2315 N Nevada Avenue, Colorado Springs, CO, 80907
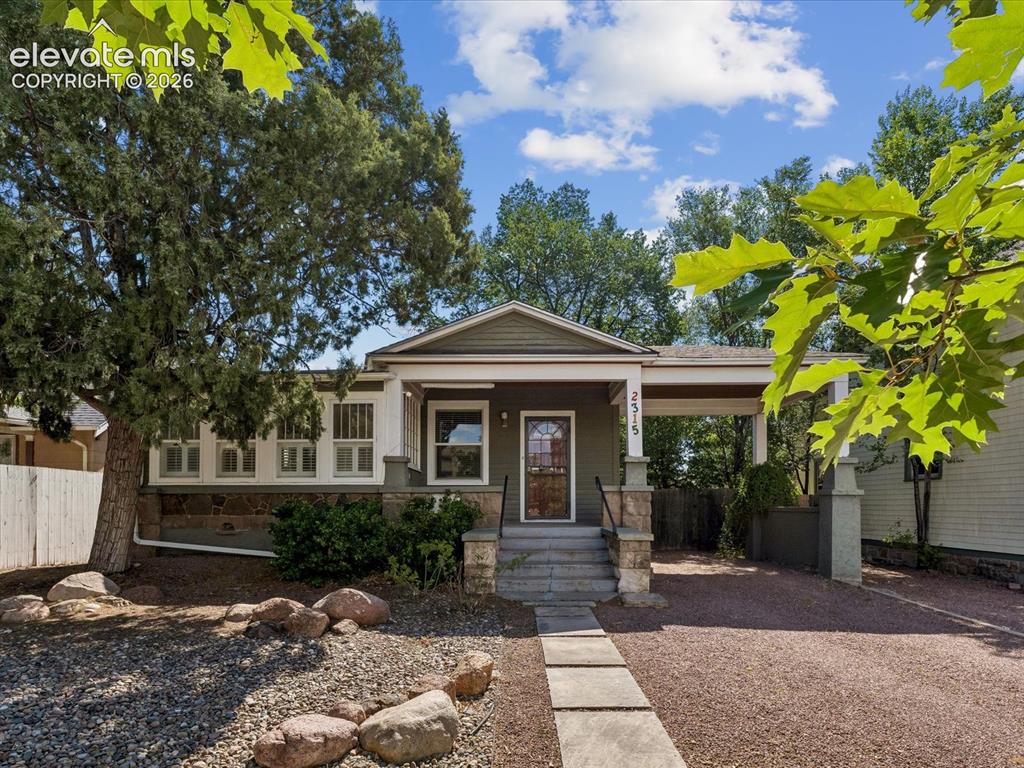
Image Count: 38

$510,000

  • Highlights
  • Single Family
  • 3 bd | 2 ba | 1,954 sqft
  • 2315 N Nevada Avenue, Colorado Springs, CO, 80907 listed by Matthew Tota
  • Active
  • MLS#: 4463302
  • Tour #1
  • View on Map
Space maker

Property Description

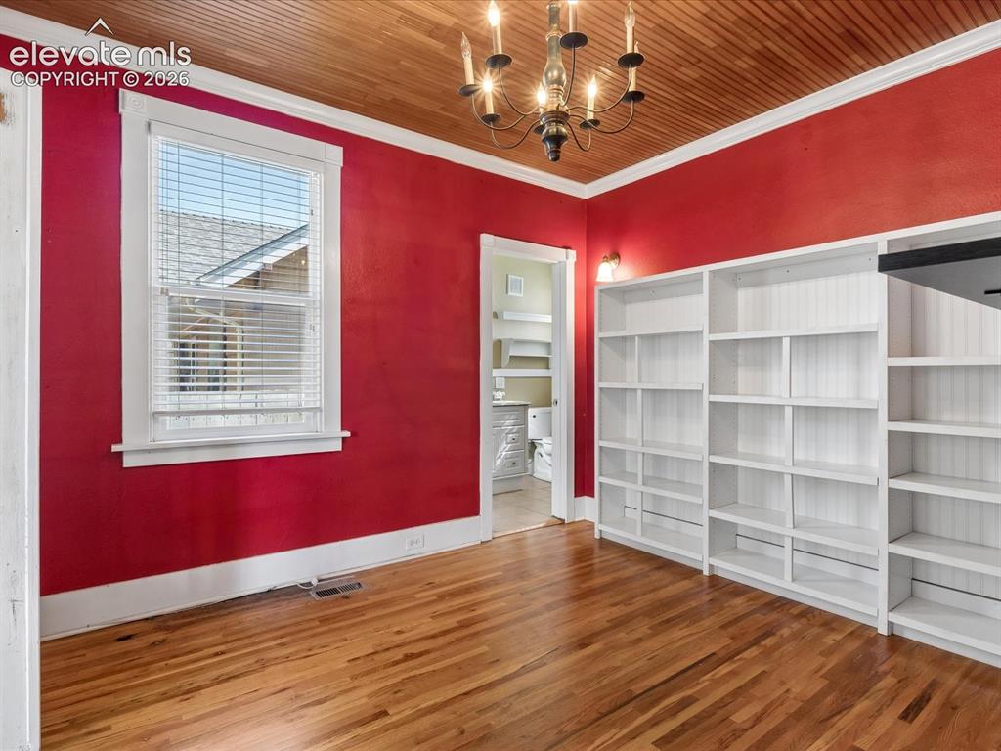
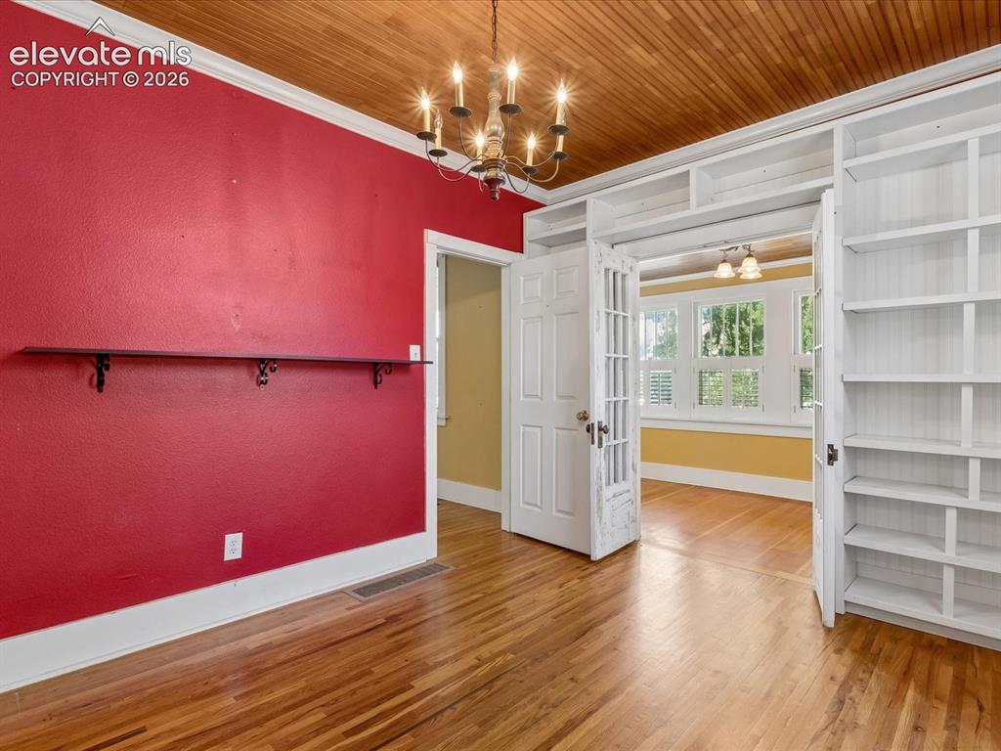
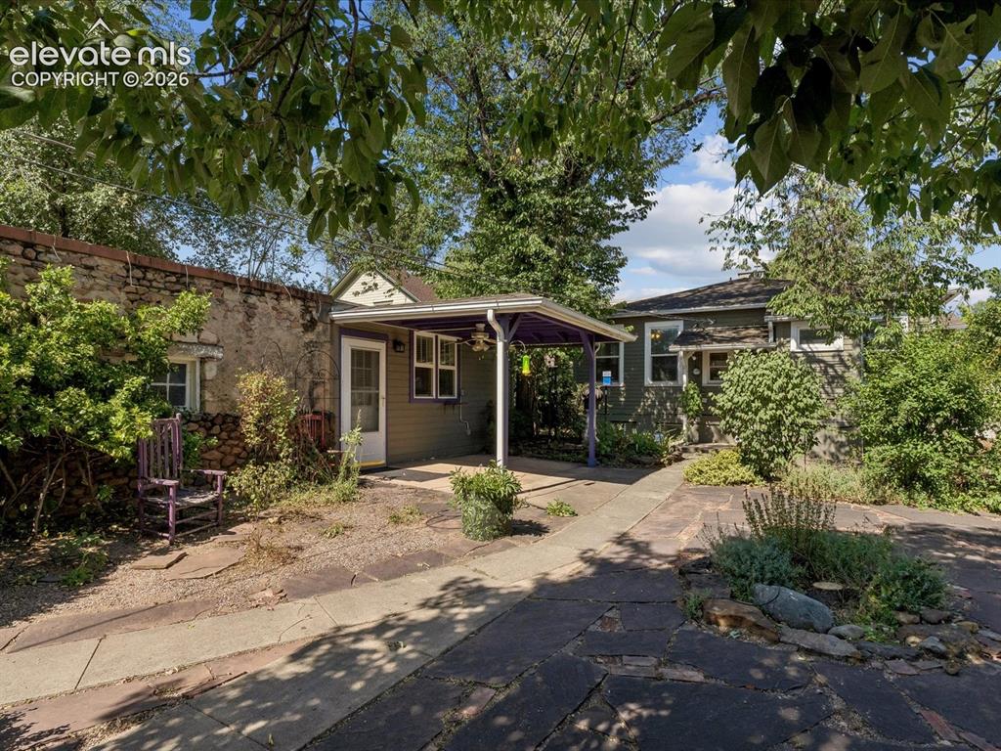
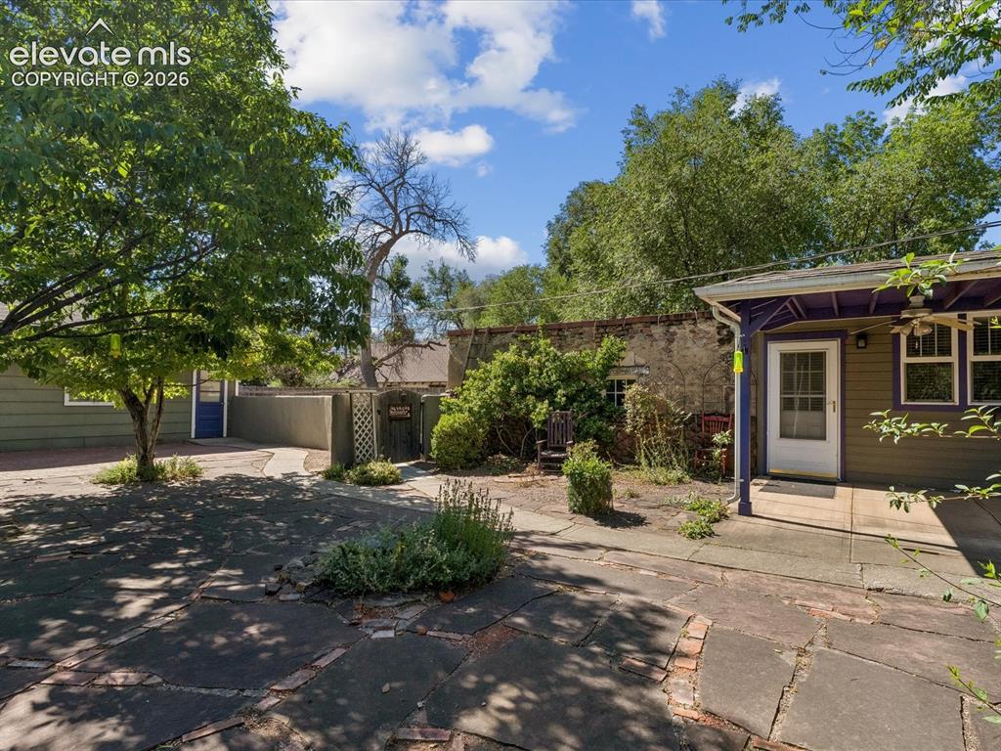
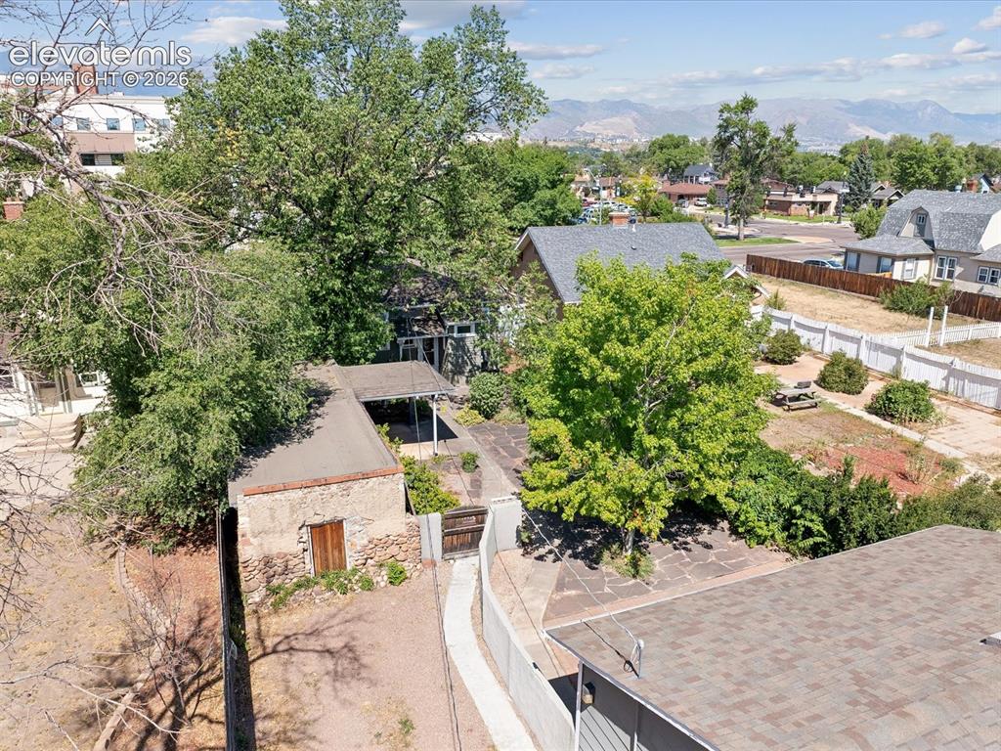
Welcome to this charming 1924 bungalow nestled in the heart of Colorado Springs' highly sought-after North End. Rich in character and timeless appeal, this home showcases classic architectural details and an inviting atmosphere, offering a wonderful opportunity to own a piece of Colorado Springs history in one of the city's most established neighborhoods. From the moment you arrive, you'll appreciate the home's curb appeal, mature landscaping, and welcoming presence. Inside, you'll find warm, light-filled living spaces featuring original charm, a cozy fireplace, and a functional floor plan designed for comfortable everyday living. Large windows fill the home with natural light while highlighting the unique character and craftsmanship that make homes of this era so special. One of the property's standout features is the incredible backyard. Offering exceptional privacy in the city, it's the perfect setting for summer barbecues, gardening, pets, play, or simply relaxing after a long day. Whether you're entertaining family and friends or enjoying a quiet morning with coffee, this outdoor space is a true extension of the home. Adding even more versatility is the detached workshop/studio located in the backyard. With endless possibilities, this bonus space could serve as a workshop, home office, artist's studio, fitness room, hobby space, gardening shed, or additional storage. Combined with the detached garage, the property offers flexibility that's increasingly difficult to find. Situated just minutes from Colorado College, Monument Valley Park, Downtown Colorado Springs, I-25, neighborhood coffee shops, restaurants, shopping, and some of the city's best parks and trails, you'll enjoy an unbeatable location that perfectly balances convenience with the charm of North End living. Don't miss your chance to make this North End gem your own!

Property Listed By

Picture of REALTOR Listing Property
  • Matthew Tota
  • 9227-469-917  Call the Agent 
Picture of Office Listing Property
  • Realty Professionals, LLC
  • 0990-488-303  Call the Agent 

Property Details

    General Features

  • Property: Single Family, Ranch
  • Year Built: 1924
  • List Price: $510,000
  • County: El Paso
  • School District: Colorado Springs 11

    Rooms

  • Bedrooms: 3
  • Baths: 1 full bath; 1 3/4 bath;
  • Laundry: Basement

    Structure

  • Foundation: Full Basement
  • Heating: Forced Air
  • Cooling: Central Air
  • Garage/Parking #: 2 vehicle(s), Detached
  • Garage Amenities: Oversized
  • Total SqFt: 1,954
  • Finished SqFt: 1,954
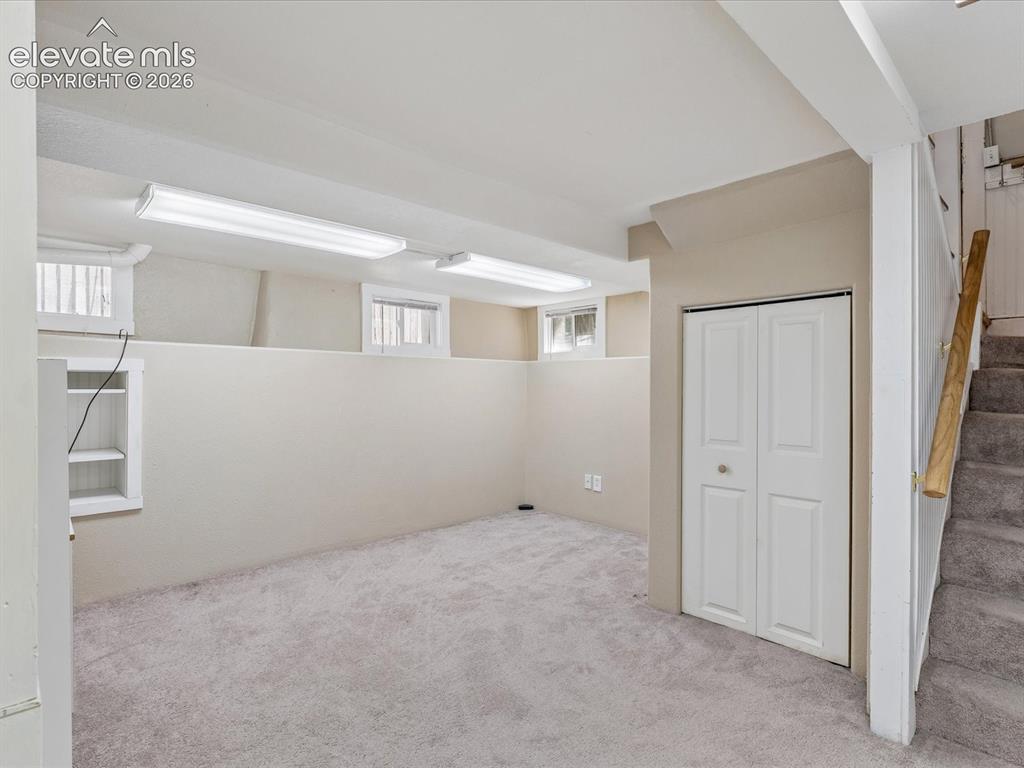
  • Basement SqFt: 714
  • Basement % Fin: 100
  • Construction Status: Existing Home
  • Siding: Alum/Vinyl/Steel, Stone
  • Structure: Frame

    Features

  • Appliances: Dishwasher, Dryer, Gas in Kitchen, Microwave Oven, Oven, Range, Refrigerator, Washer
  • Floors: Carpet, Tile, Vinyl/Linoleum, Wood
  • Entry: Natural Wood
  • Laundry: Basement

    Taxes, Utilities, Lot

  • Tax: $1,840
  • Lot Size: 0.22 Acres, 9,500 SqFt
  • Lot Description: Level
  • Existing Utilities: Electricity Connected, Natural Gas Connected
  • Existing Water: Municipal

    Community

  • HOA Frequency: Annual

    Additional Information

  • Notices: Estate, Sold As Is

      Disclaimer
      The real estate listing information and related content displayed on this site is provided exclusively for consumers’ personal, non-commercial use and may not be used for any purpose other than to identify prospective properties consumers may be interested in purchasing.
      PPAR.com Website

      2315 N Nevada Avenue, Colorado Springs, CO, 80907

      Image 1 of 38: Bungalow-style home featuring a covered front porch with stone accents and

      Bungalow-style home featuring a covered front porch with stone accents and a portico
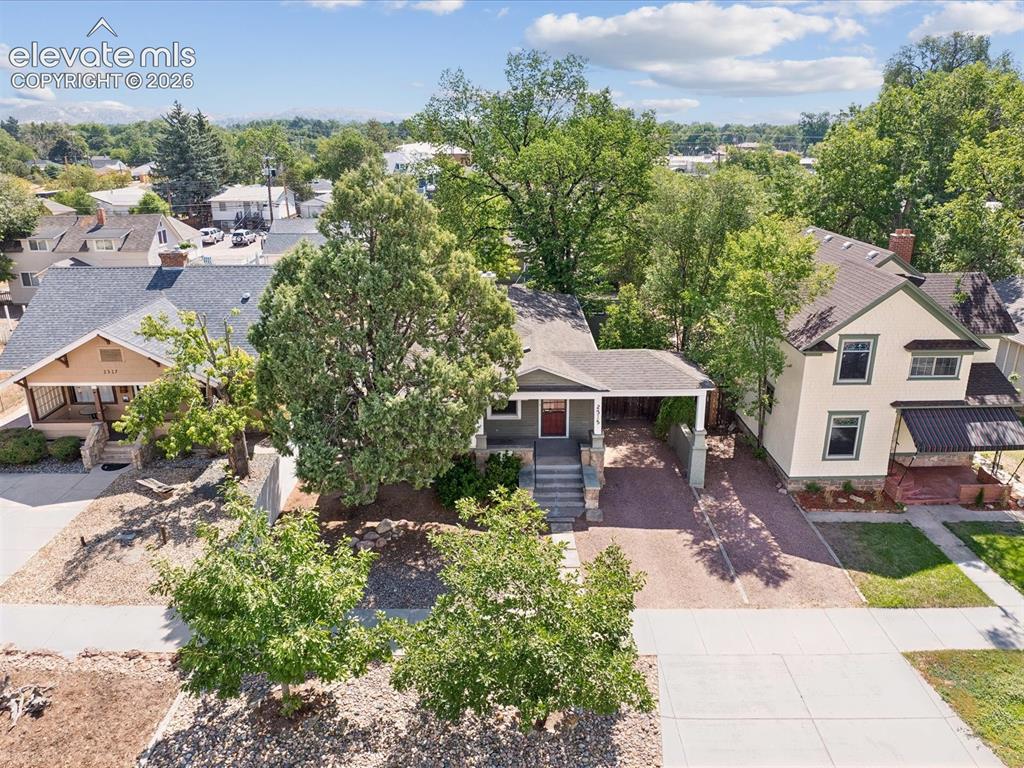
      Image 2 of 38: Classic bungalow with a covered front porch and a red entry door
      Classic bungalow with a covered front porch and a red entry door

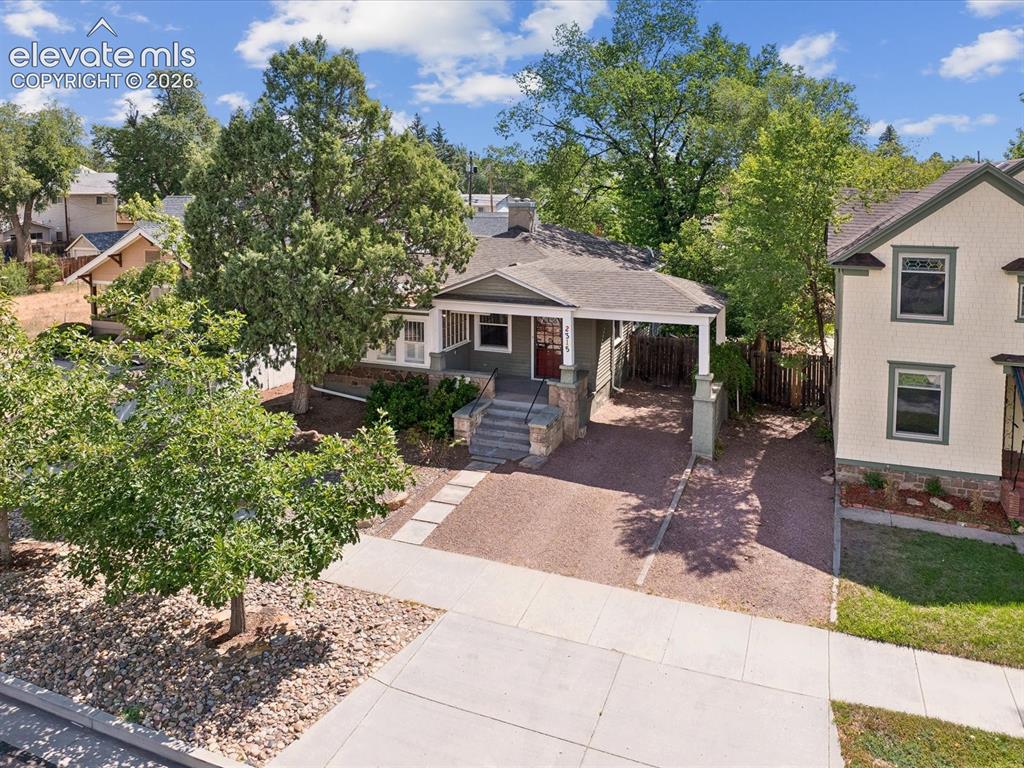
      Image 3 of 38: Single-story property featuring a covered entry porch, dark red front door,

      Single-story property featuring a covered entry porch, dark red front door, and a stone-clad foundation
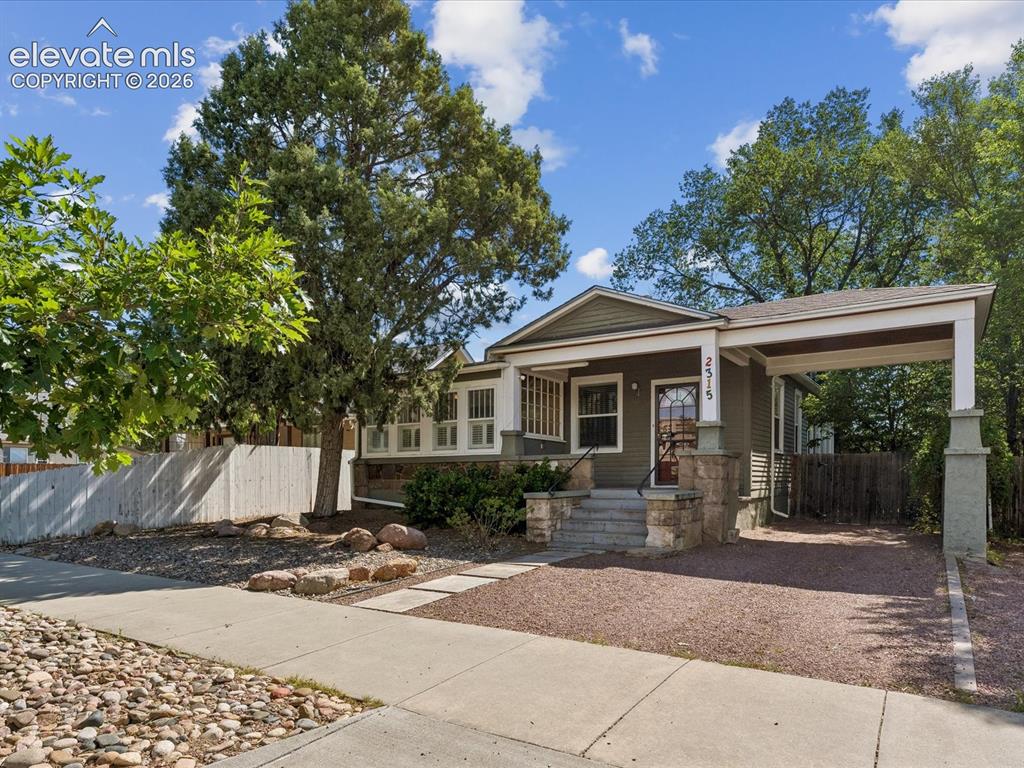
      Image 4 of 38: Craftsman-style home featuring a covered entryway, a porte-cochère, stone-c

      Craftsman-style home featuring a covered entryway, a porte-cochère, stone-clad pillars, a stepped concrete walkway, and a decorative front door with transom window
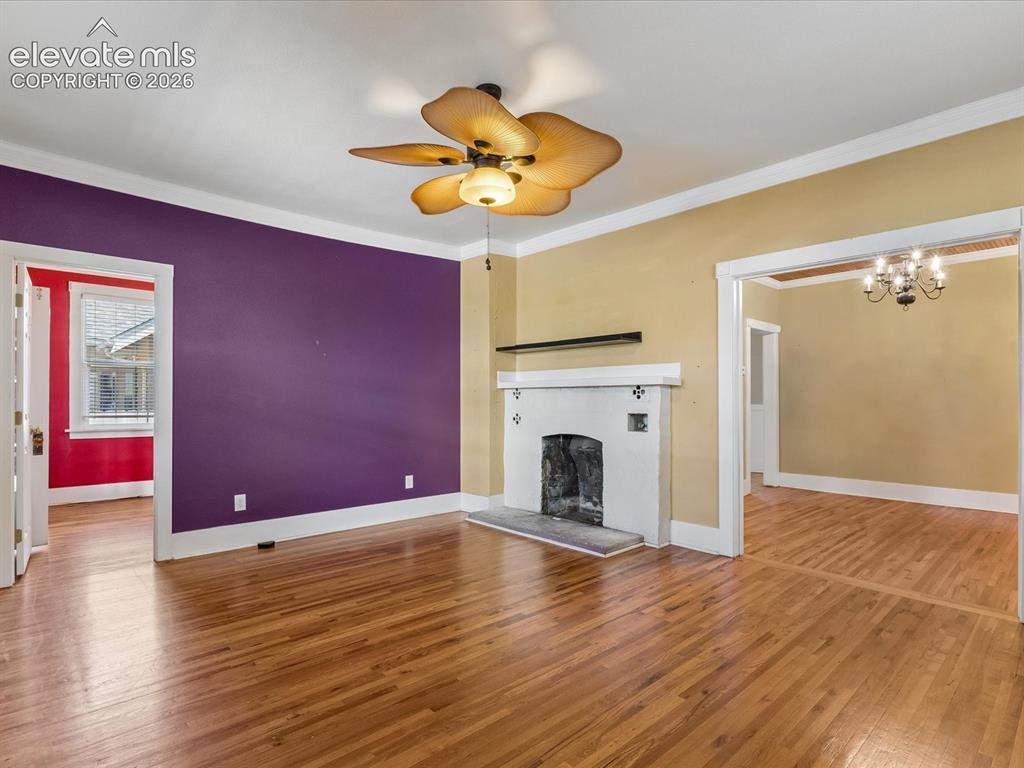
      Image 5 of 38: Expansive living space featuring wood-finish flooring, a decorative firepla

      Expansive living space featuring wood-finish flooring, a decorative fireplace with mantel, ceiling fan with light fixture, and broad doorways
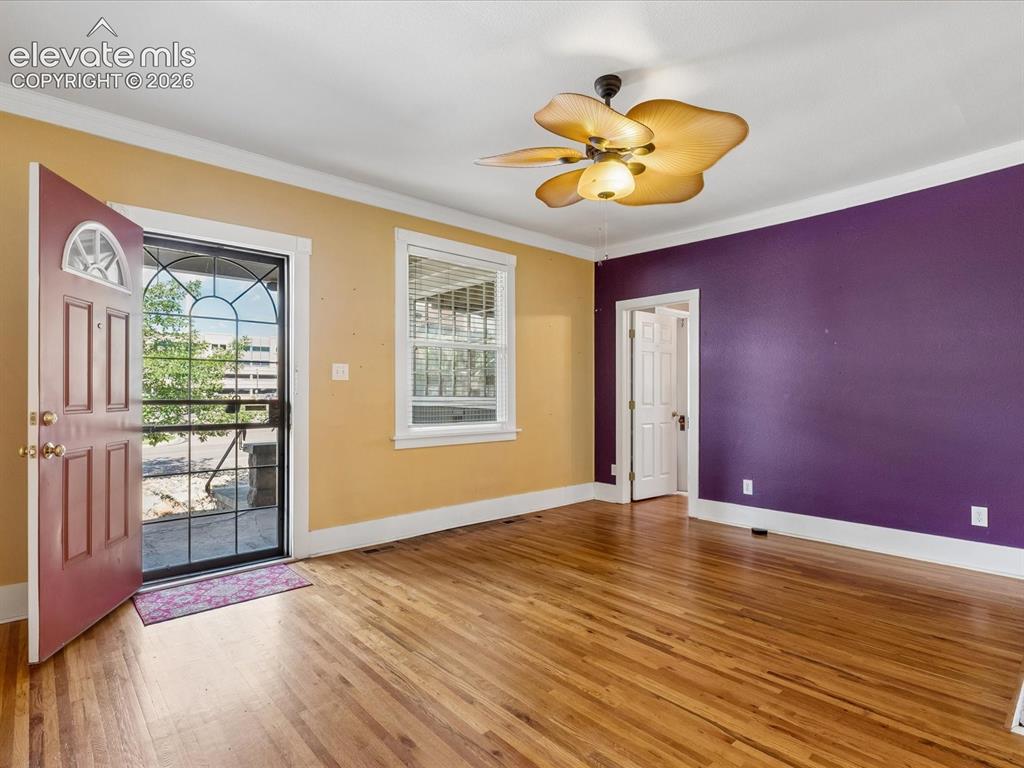
      Image 6 of 38: Entry area featuring wood-finish flooring, a decorative ceiling fan, and a

      Entry area featuring wood-finish flooring, a decorative ceiling fan, and a paneled entry door with an arched transom window
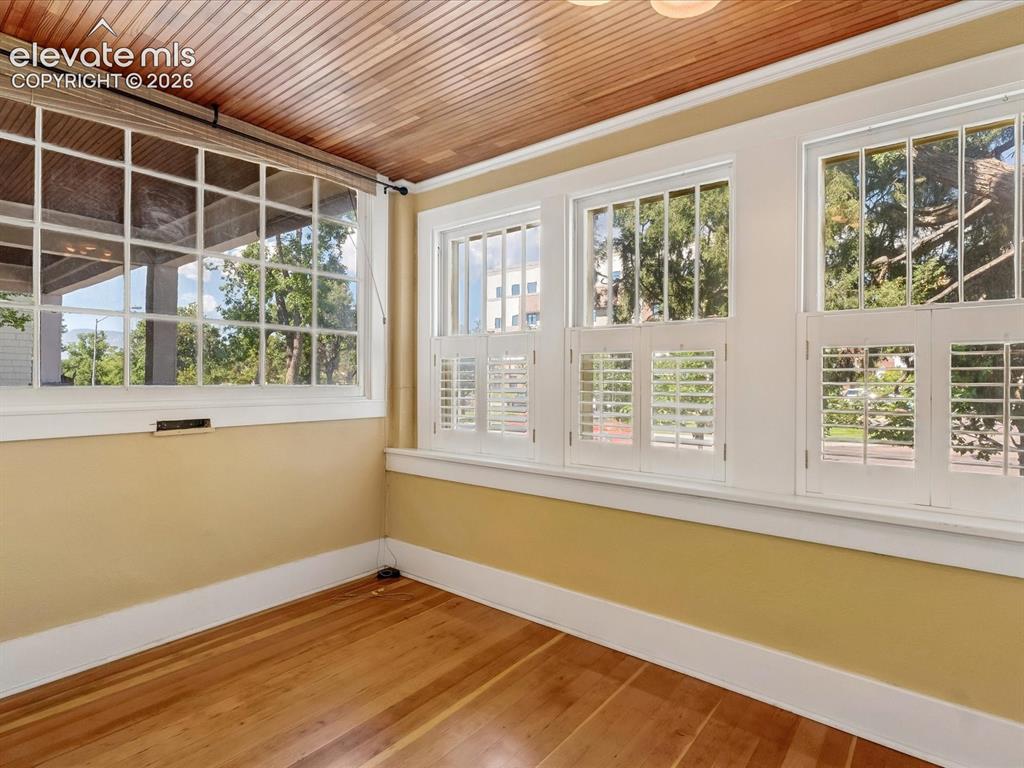
      Image 7 of 38: Other

      Other

      Image 8 of 38: Other

      Other

      Image 9 of 38: Other

      Other

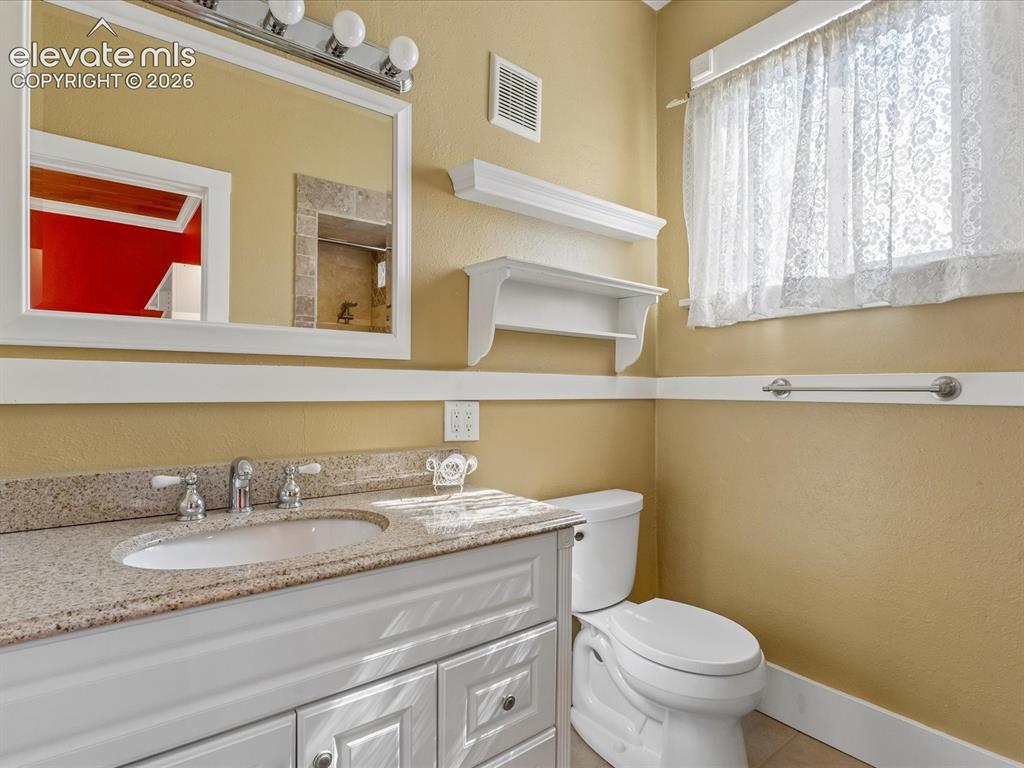
      Image 10 of 38: Bathroom vanity featuring a light-colored stone-finish countertop with an u

      Bathroom vanity featuring a light-colored stone-finish countertop with an undermount sink and chrome faucet
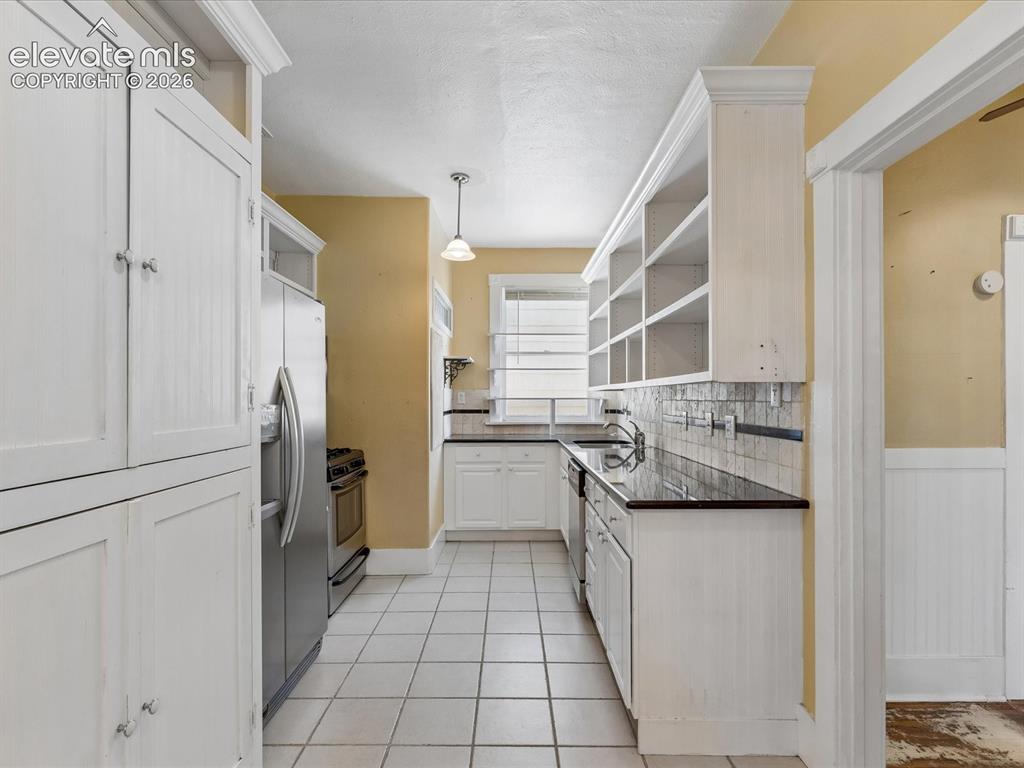
      Image 11 of 38: Kitchen featuring white cabinetry, tile flooring, dark countertops, a stain

      Kitchen featuring white cabinetry, tile flooring, dark countertops, a stainless steel refrigerator, and a stainless steel range
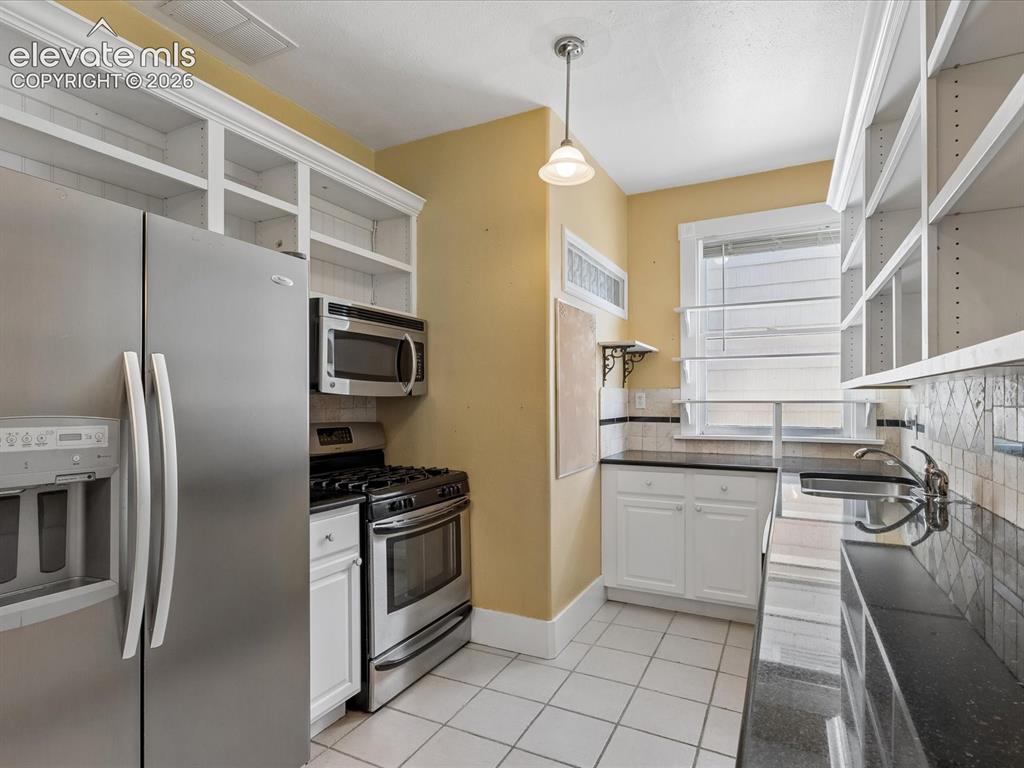
      Image 12 of 38: Galley kitchen featuring white cabinetry, stainless steel appliances, black

      Galley kitchen featuring white cabinetry, stainless steel appliances, black countertops, and a decorative tile backsplash
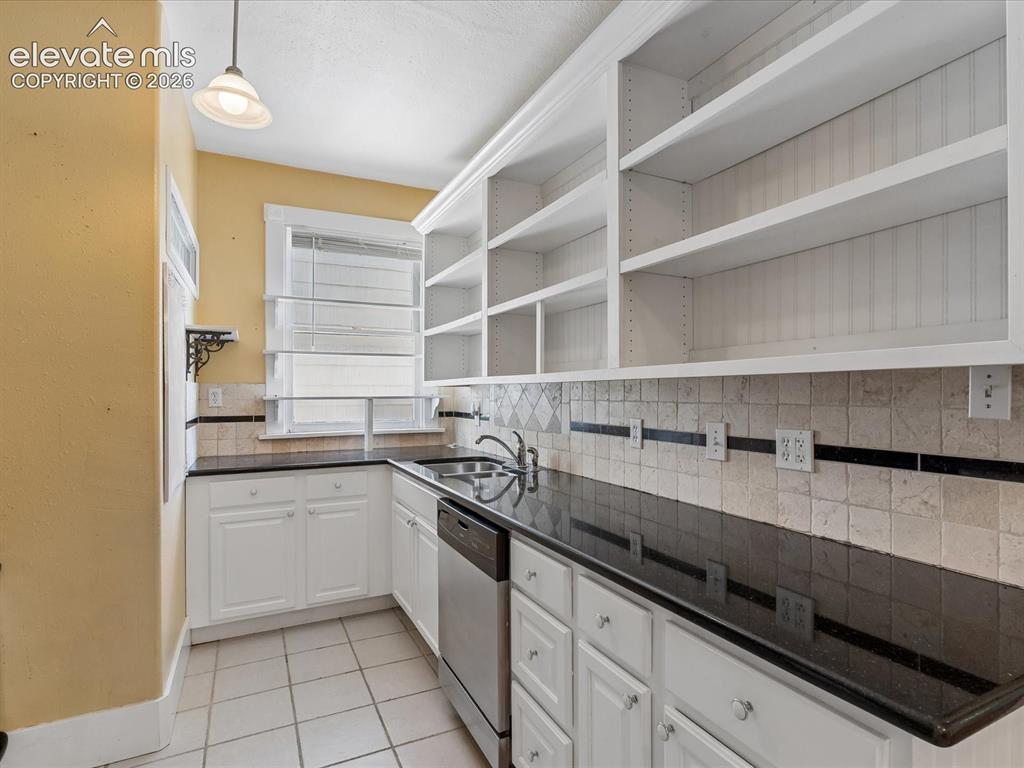
      Image 13 of 38: Kitchen featuring open shelving, white cabinetry, dark countertops, a stain

      Kitchen featuring open shelving, white cabinetry, dark countertops, a stainless steel dishwasher, and a tile backsplash
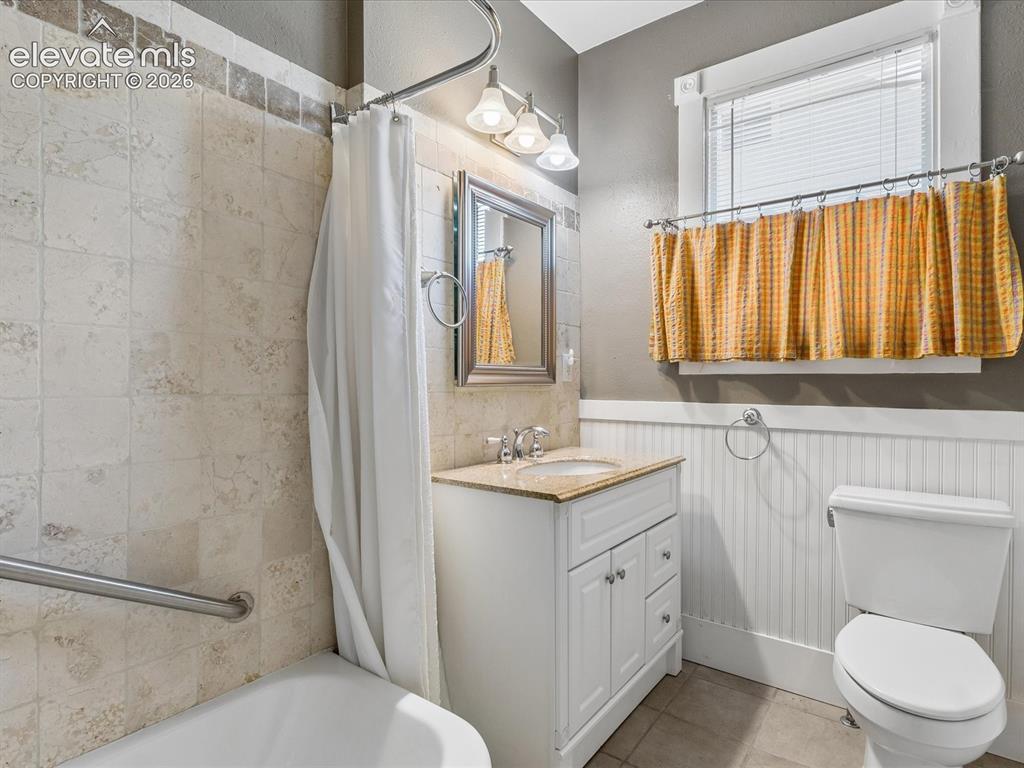
      Image 14 of 38: Bathroom featuring a white vanity with a light-toned countertop, a shower/t

      Bathroom featuring a white vanity with a light-toned countertop, a shower/tub combination with tiled surround, and white beadboard paneling
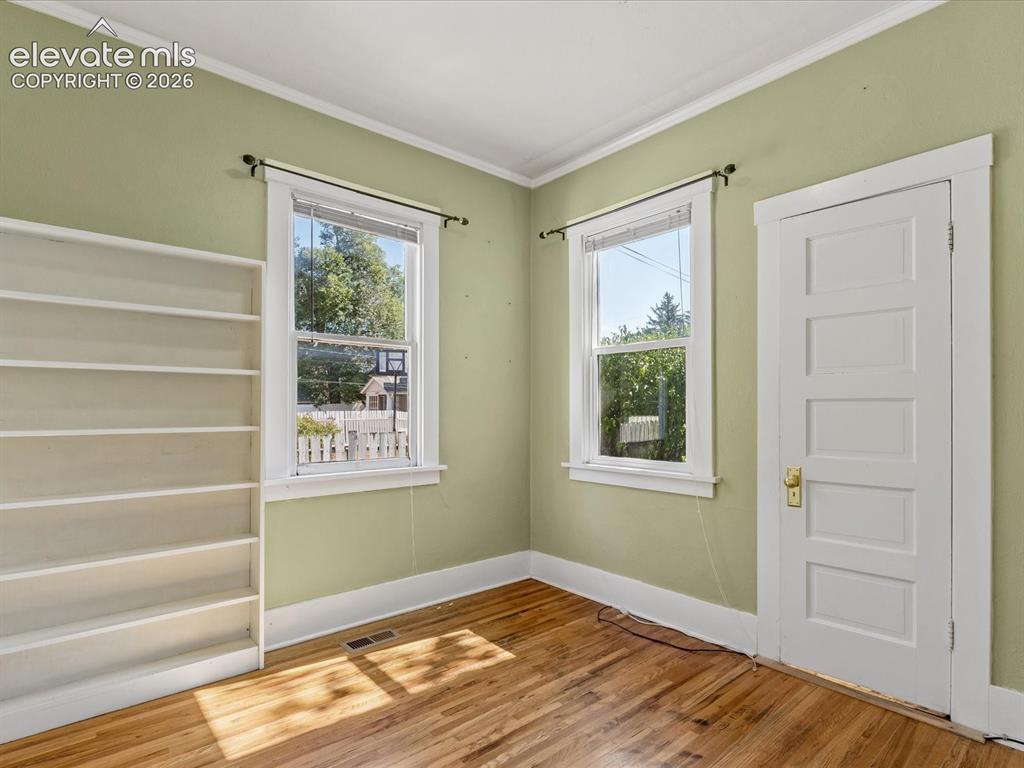
      Image 15 of 38: Other

      Other

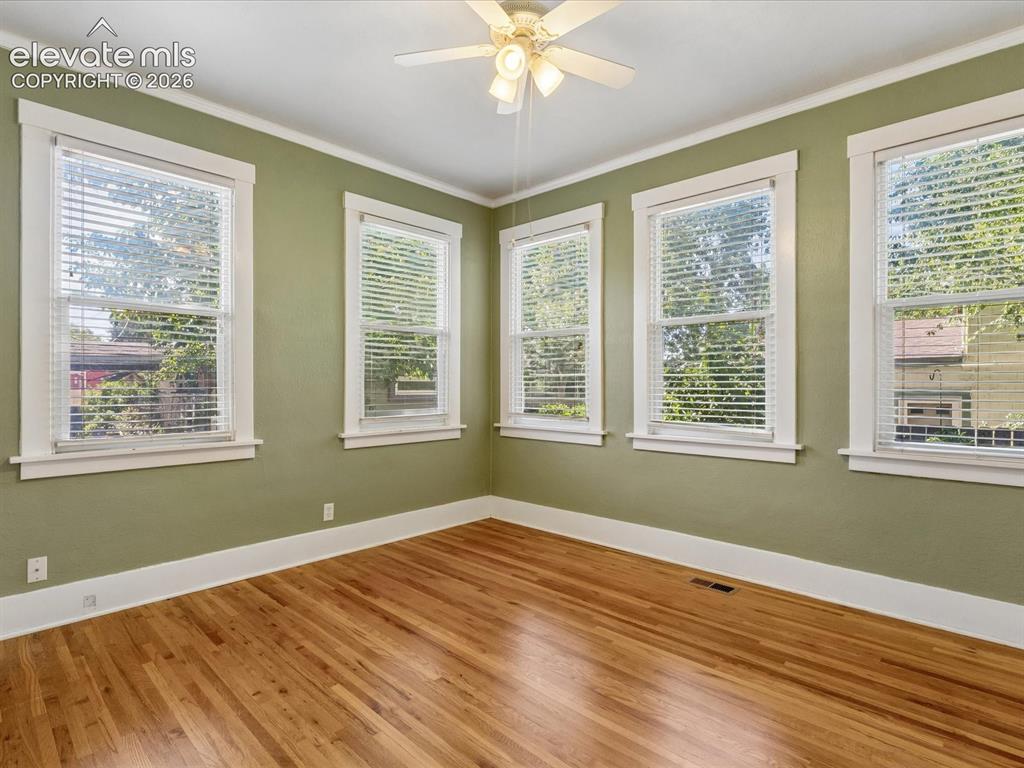
      Image 16 of 38: Spacious room featuring hardwood flooring, multiple windows with white blin

      Spacious room featuring hardwood flooring, multiple windows with white blinds, crown molding, and a ceiling fan with integrated lighting
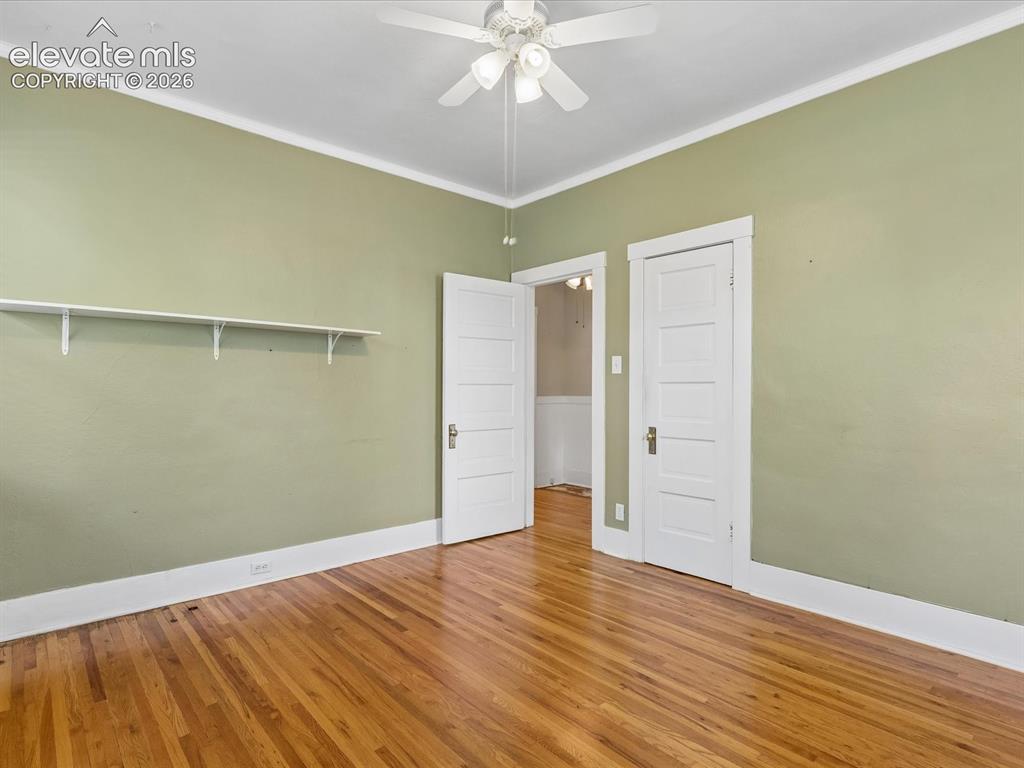
      Image 17 of 38: Other

      Other

      Image 18 of 38: Carpeted room featuring multiple egress windows, built-in shelving, bi-fold

      Carpeted room featuring multiple egress windows, built-in shelving, bi-fold closet doors, and recessed fluorescent lighting
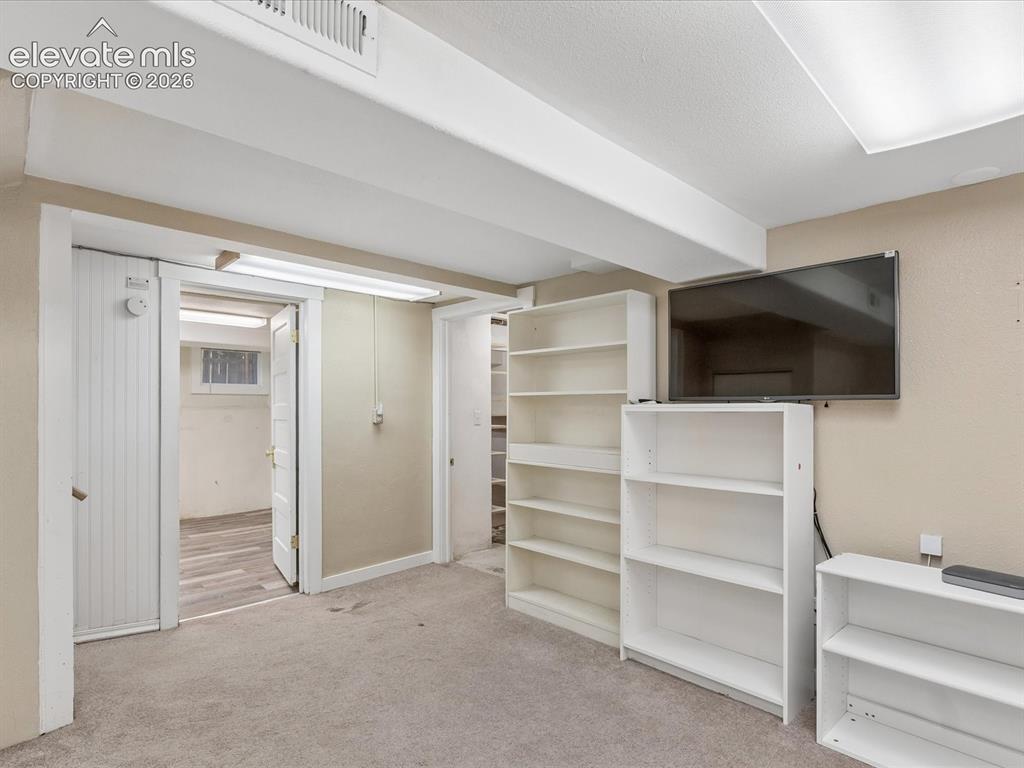
      Image 19 of 38: Carpeted room featuring exposed ceiling beams, a wall-mounted television, a

      Carpeted room featuring exposed ceiling beams, a wall-mounted television, and multiple built-in shelving units
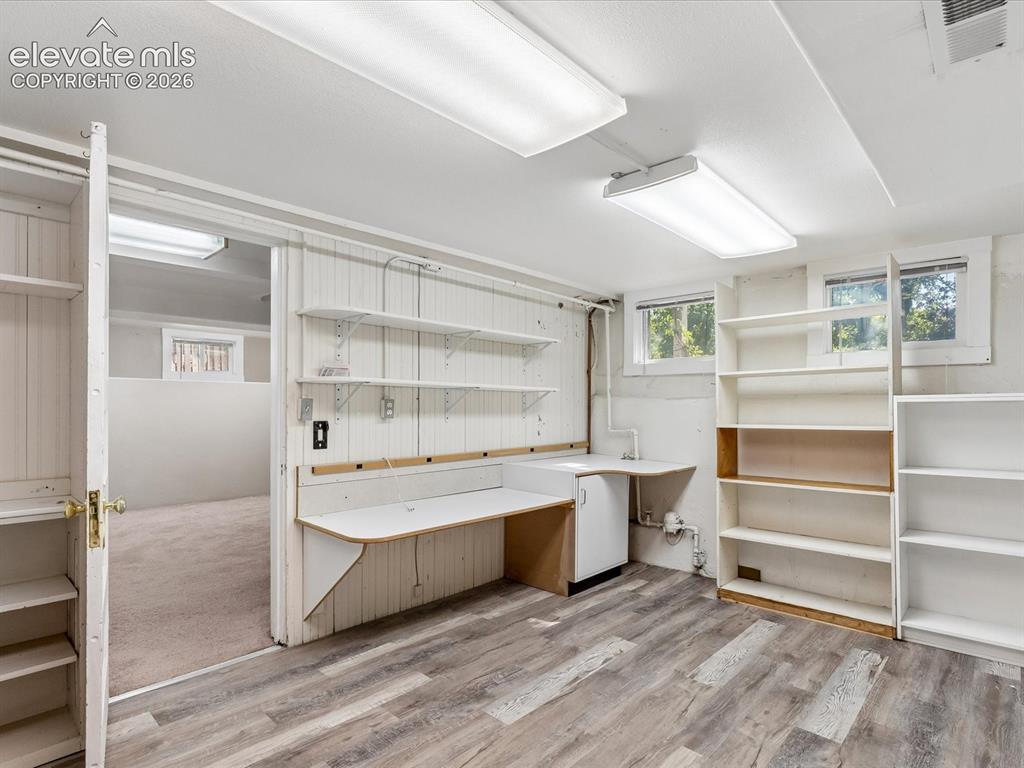
      Image 20 of 38: Versatile room featuring wood-finish flooring, built-in shelving, a built-i

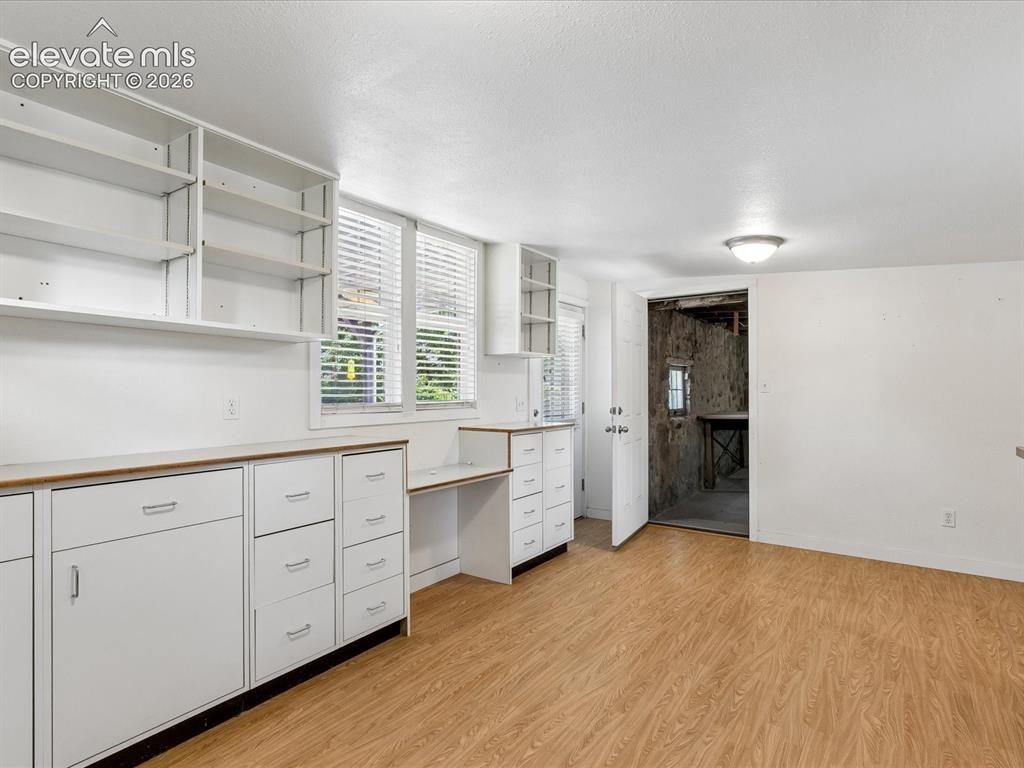
      Versatile room featuring wood-finish flooring, built-in shelving, a built-in desk, and multiple windows
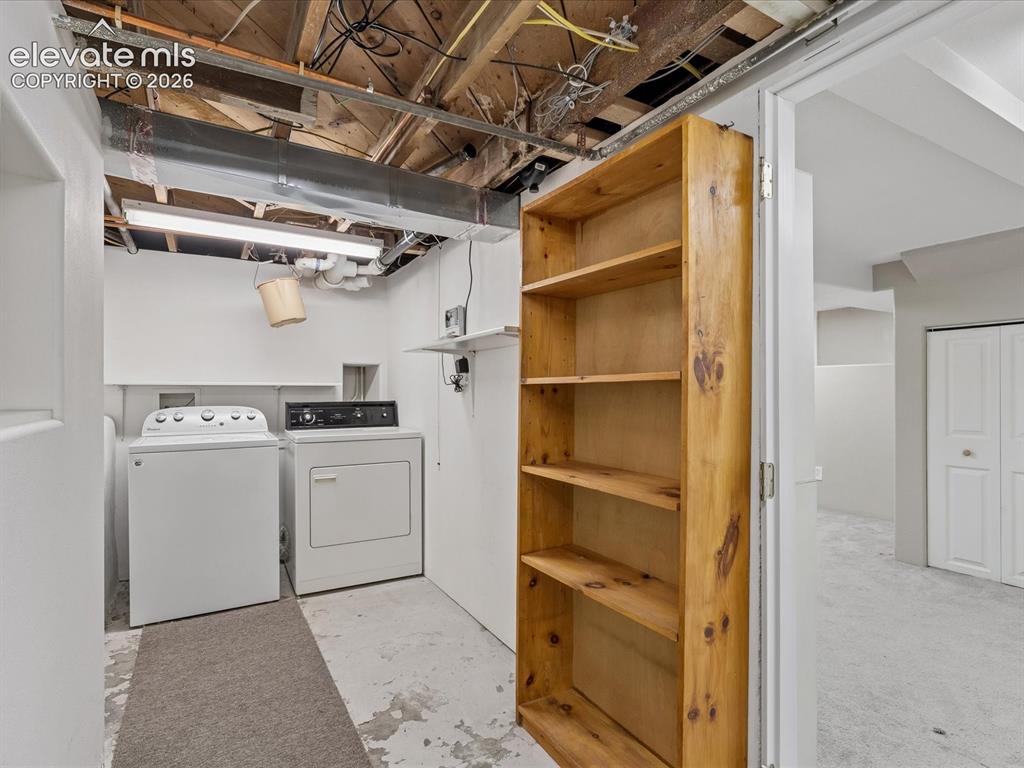
      Image 21 of 38: Dedicated laundry area with a washer and dryer, accompanied by a multi-shel

      Dedicated laundry area with a washer and dryer, accompanied by a multi-shelf wooden bookcase
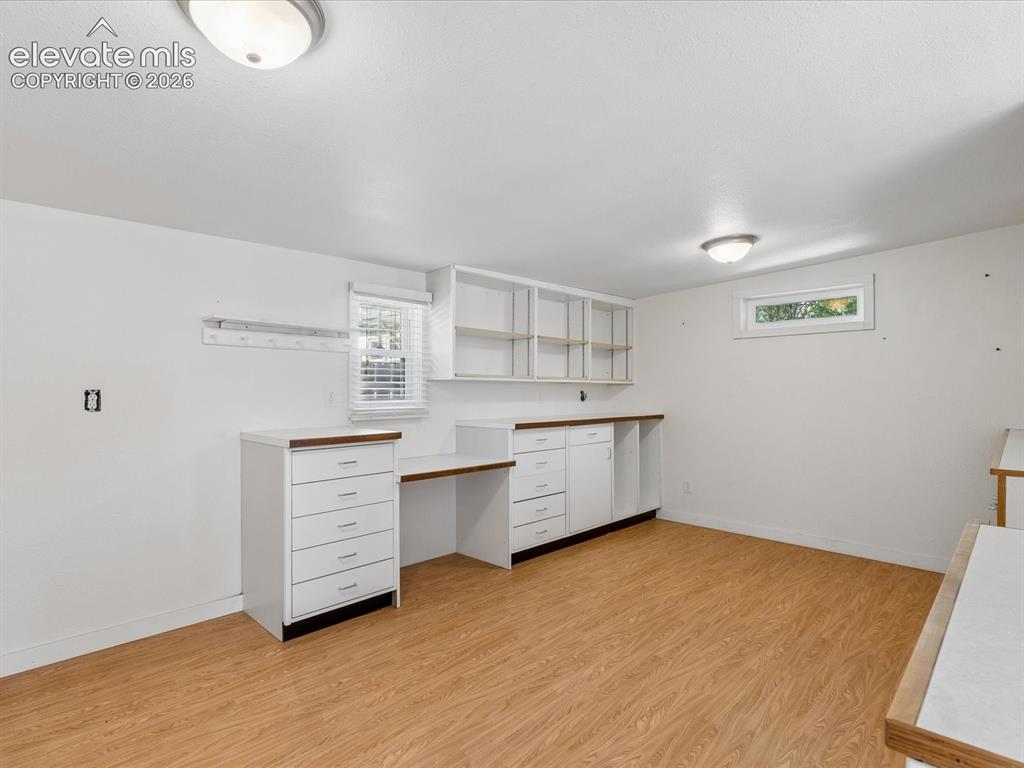
      Image 22 of 38: Other

      Other

      Image 23 of 38: Other

      Other

      Image 24 of 38: Exposed wood-beam ceiling, stone walls, and concrete flooring define this s

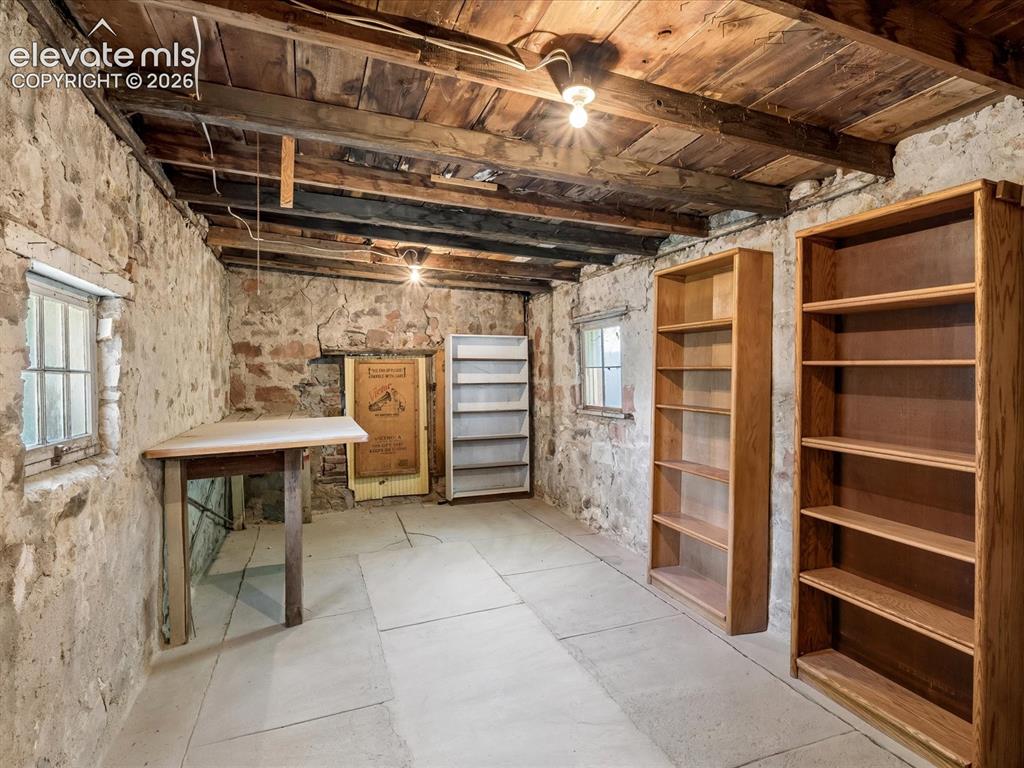
      Exposed wood-beam ceiling, stone walls, and concrete flooring define this space
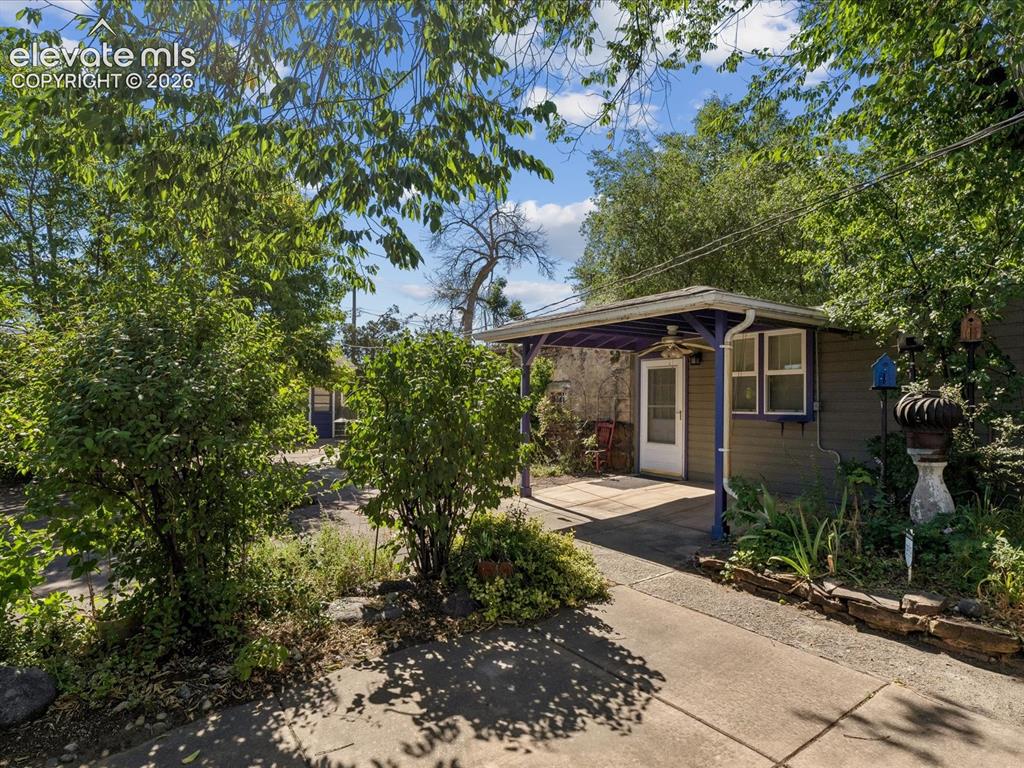
      Image 25 of 38: Other

      Other

      Image 26 of 38: Other

      Other

      Image 27 of 38: Other

      Other

      Image 28 of 38: Aerial perspective showcasing a multi-level property with mature trees
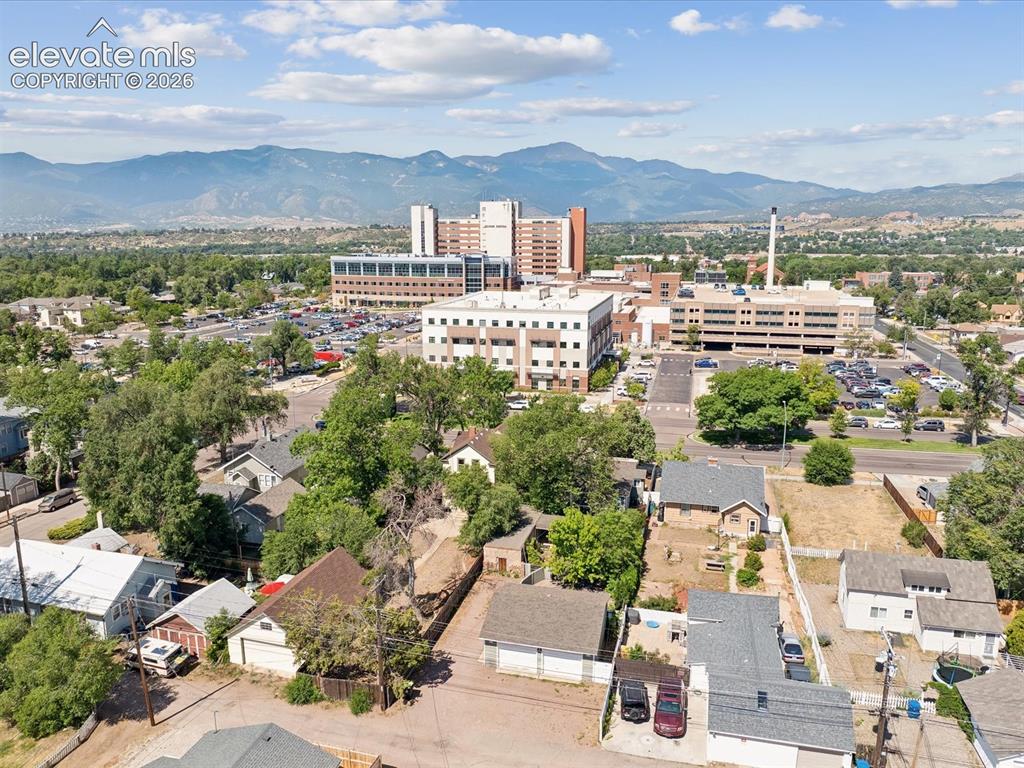
      Aerial perspective showcasing a multi-level property with mature trees

      Image 29 of 38: Aerial perspective showcasing a residential area with varied rooflines and

      Aerial perspective showcasing a residential area with varied rooflines and mature trees
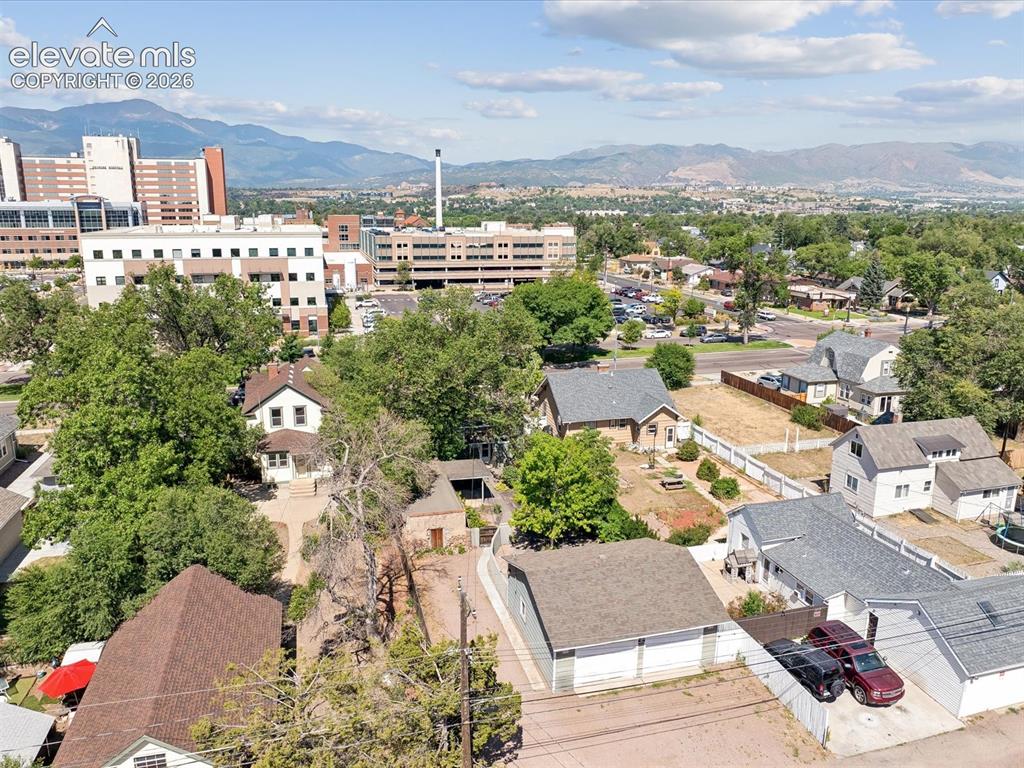
      Image 30 of 38: Aerial perspective showcasing a residential area with varied housing styles
      Aerial perspective showcasing a residential area with varied housing styles

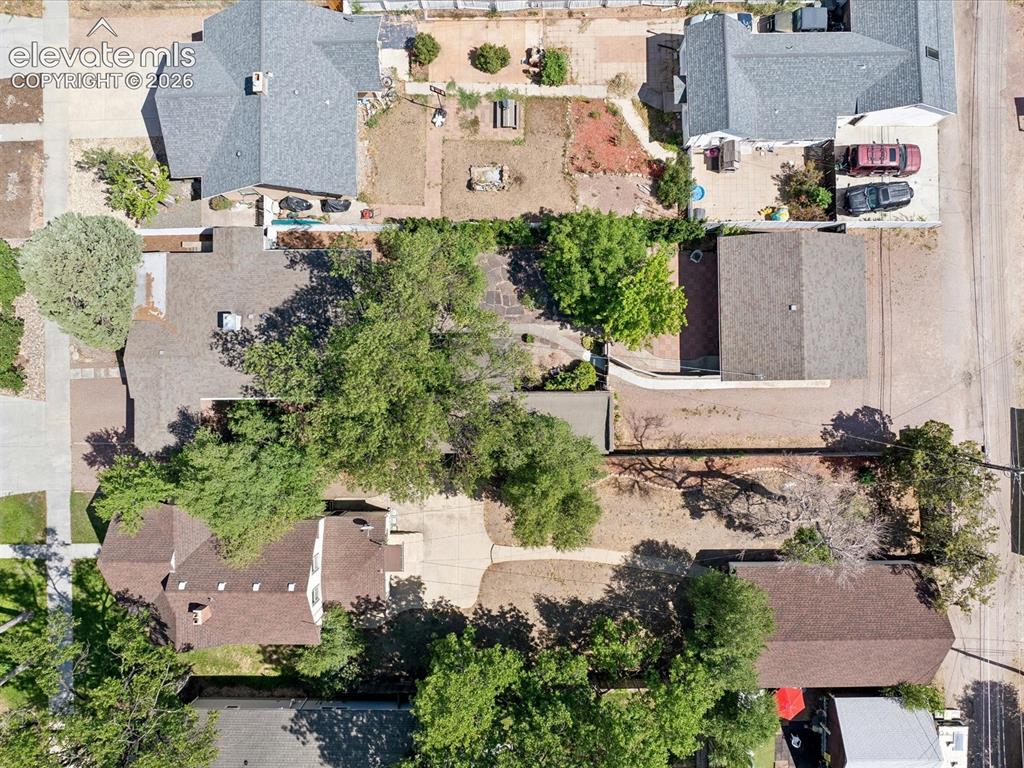
      Image 31 of 38: Overhead perspective showcasing a residential property with a shingle roof

      Overhead perspective showcasing a residential property with a shingle roof and mature trees
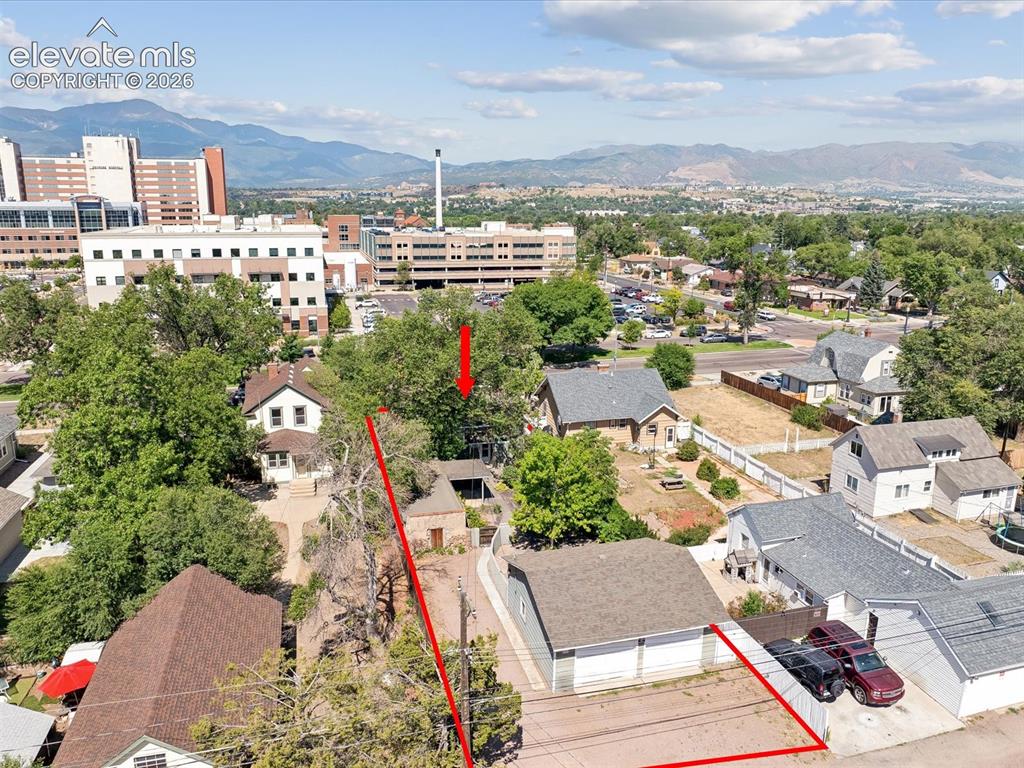
      Image 32 of 38: Aerial perspective showcasing a property outlined in red, featuring a two-c

      Aerial perspective showcasing a property outlined in red, featuring a two-car detached garage and a paved driveway
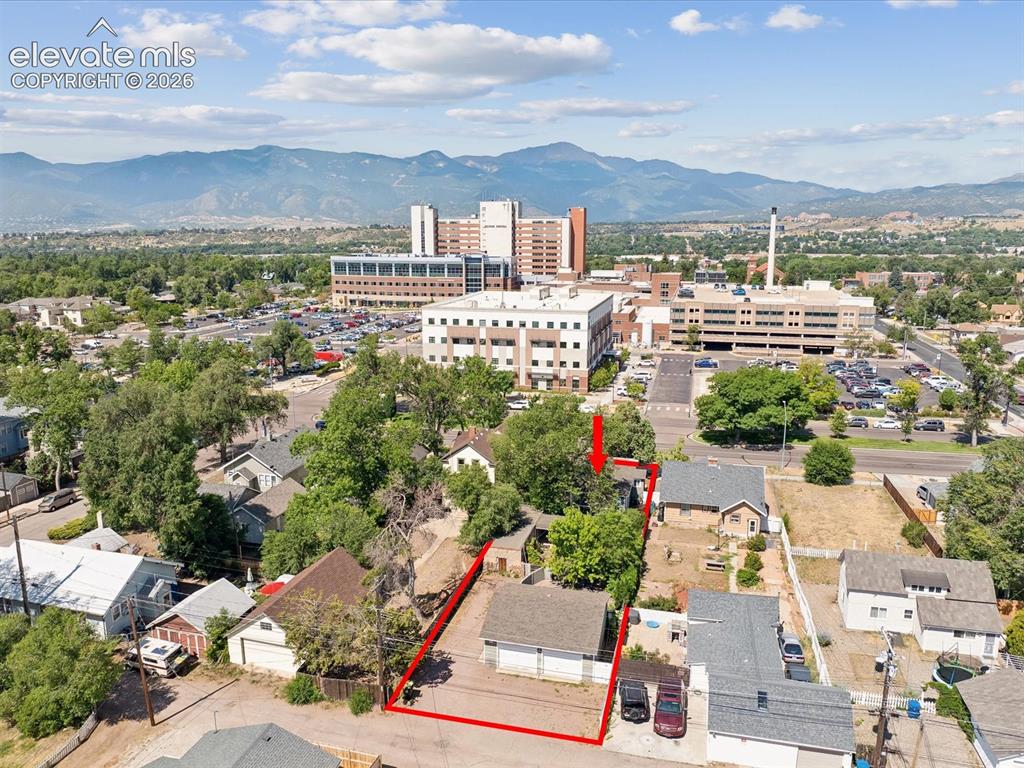
      Image 33 of 38: Aerial perspective showcasing the property

      Aerial perspective showcasing the property's perimeter
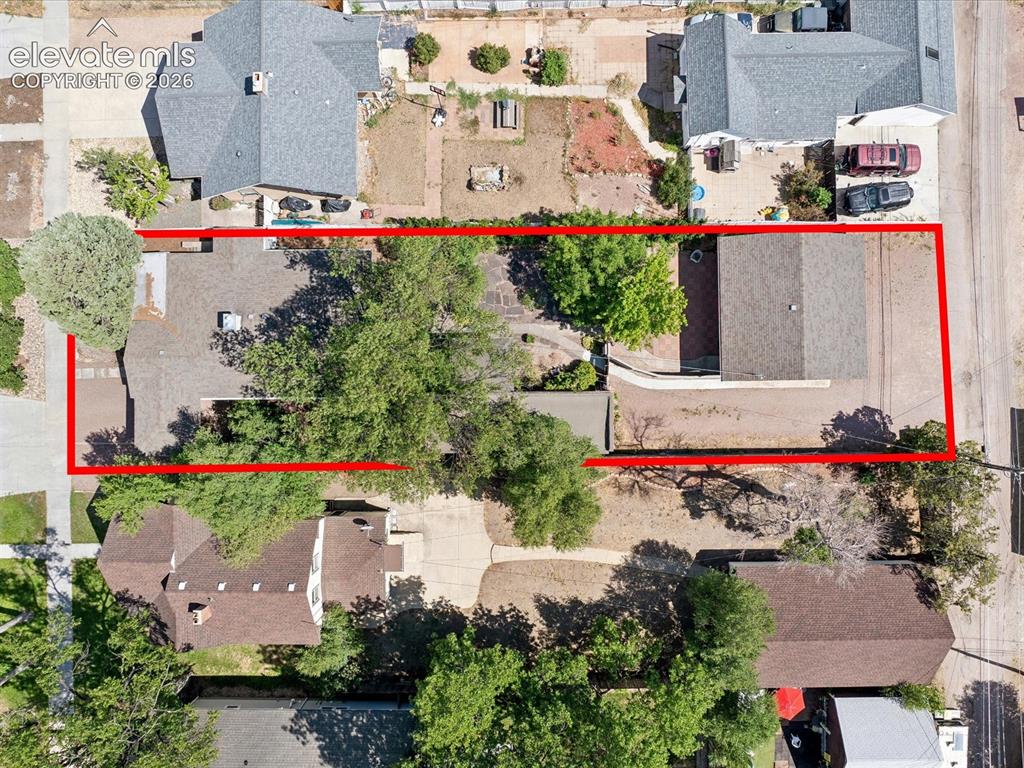
      Image 34 of 38: Property featuring a distinct main residence and a detached auxiliary struc

      Property featuring a distinct main residence and a detached auxiliary structure, both with shingle roofing
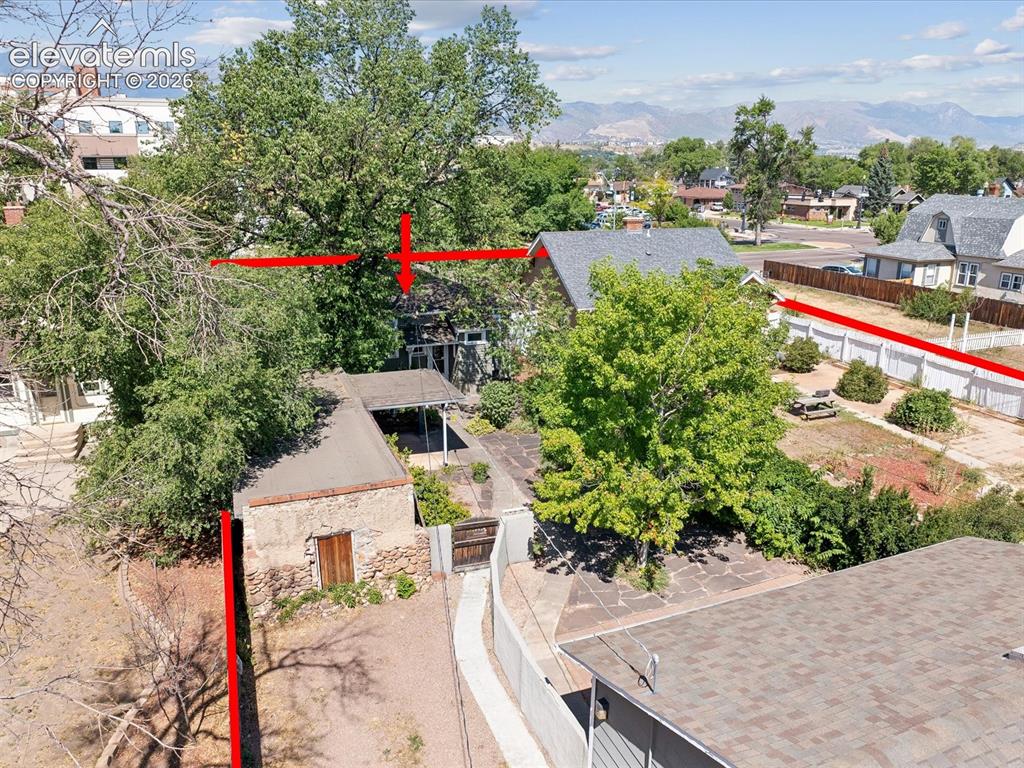
      Image 35 of 38: Image quality insufficient for description
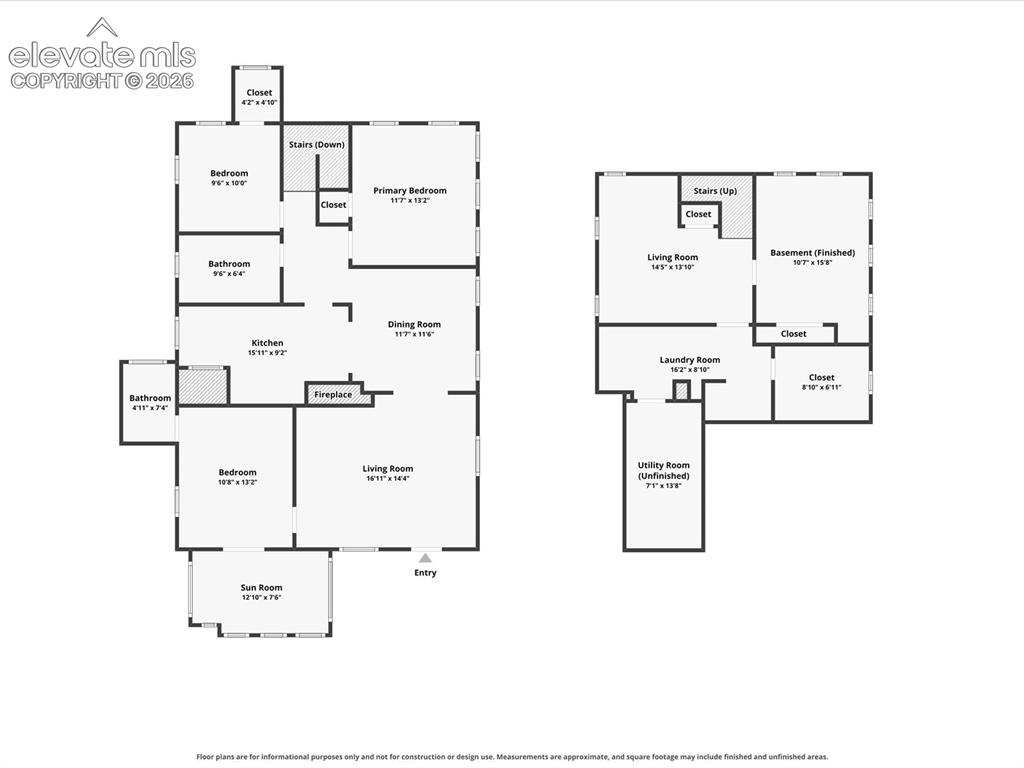
      Image quality insufficient for description

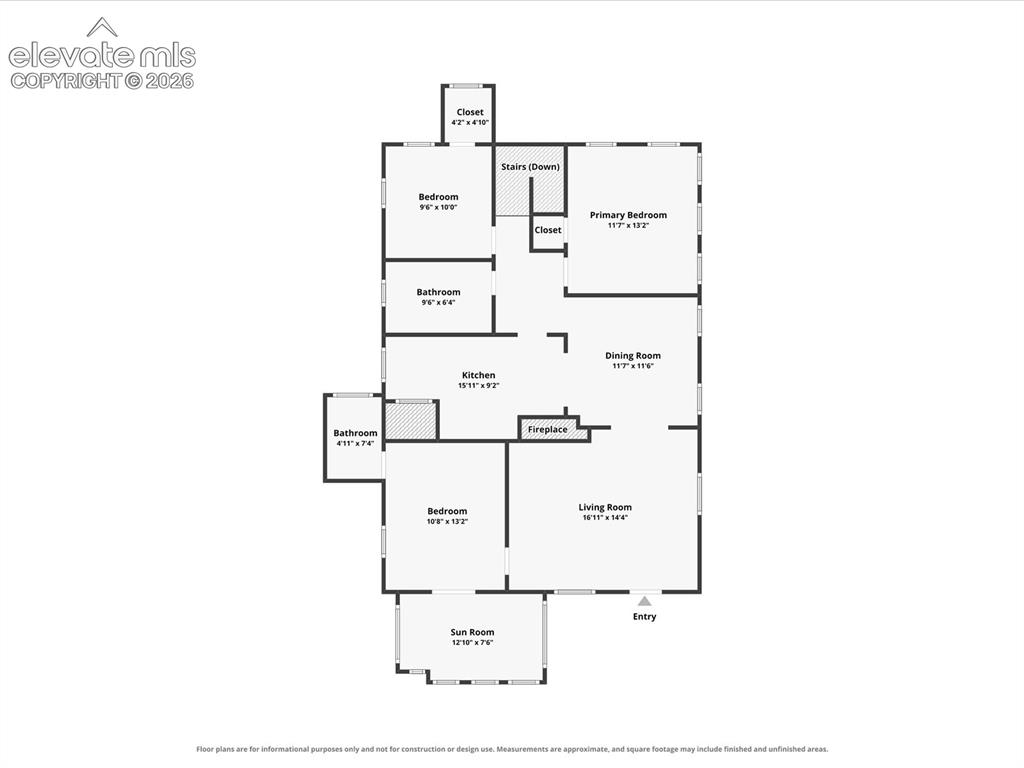
      Image 36 of 38: Floor plan

      Floor plan

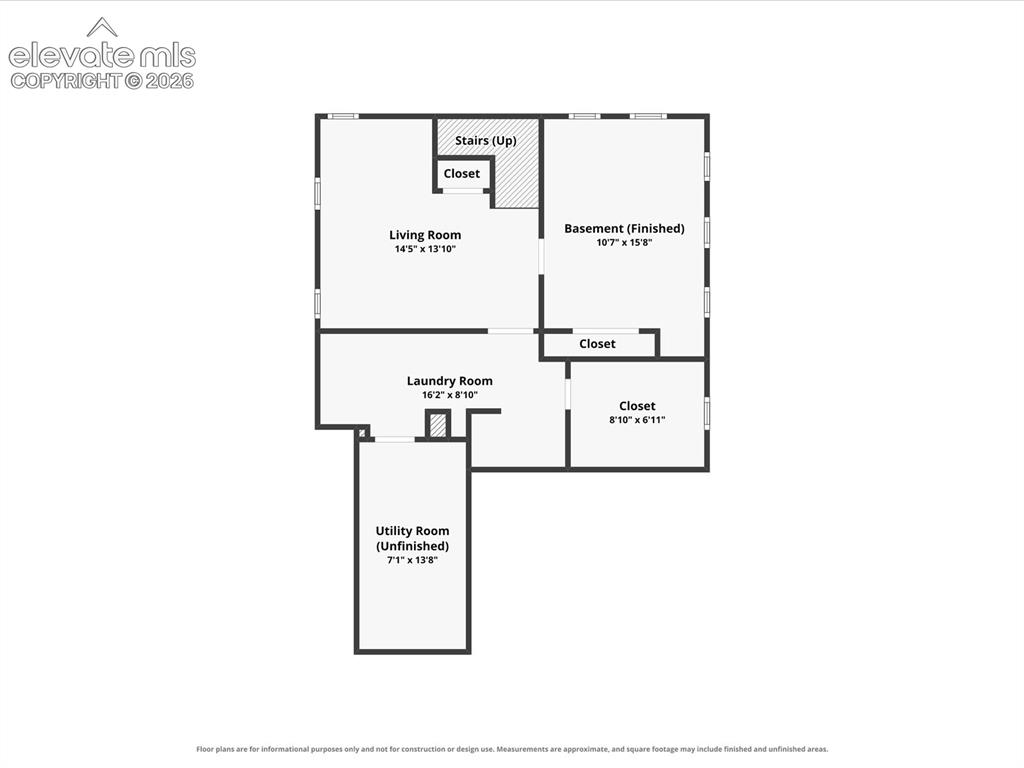
      Image 37 of 38: Floor plan

      Floor plan

      Image 38 of 38: Floor plan

      Floor plan

      Disclaimer: The real estate listing information and related content displayed on this site is provided exclusively for consumers’ personal, non-commercial use and may not be used for any purpose other than to identify prospective properties consumers may be interested in purchasing.