824 Patience Place, Pueblo, CO, 81006
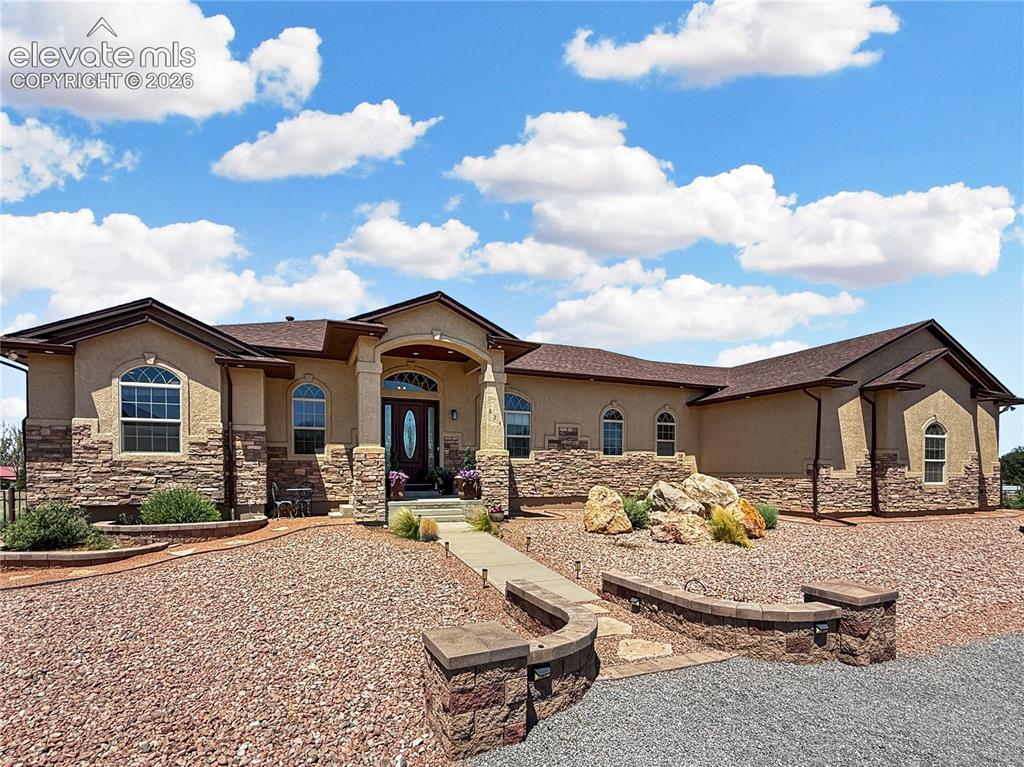
Image Count: 48

$899,900

  • Highlights
  • Single Family
  • 3 bd | 3 ba | 5,540 sqft
  • 824 Patience Place, Pueblo, CO, 81006 listed by Jeff Biddle
  • Active
  • MLS#: 1634995
  • View on Map
Space maker

Property Description

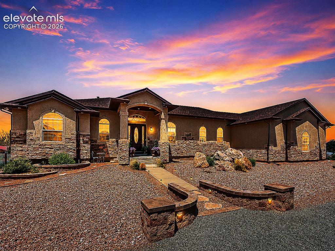
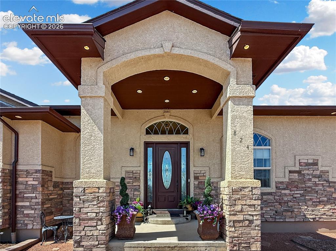
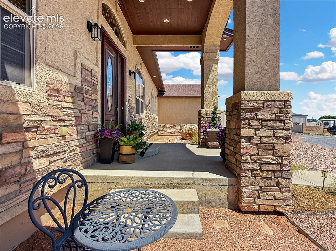
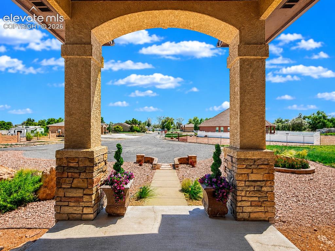
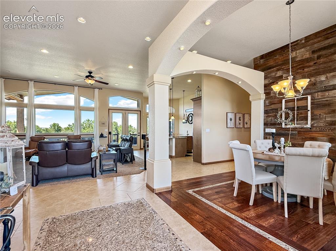
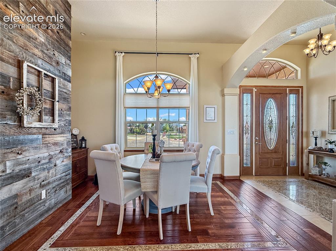
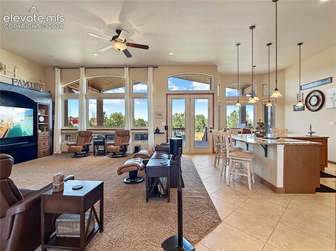
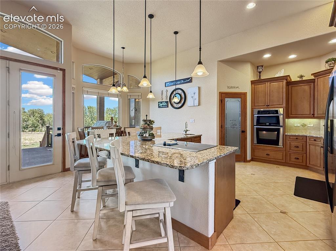
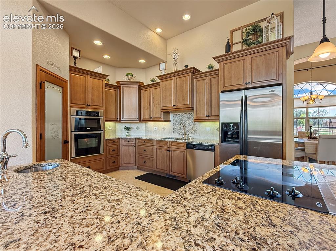
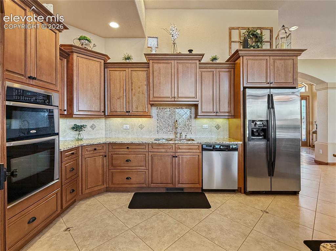
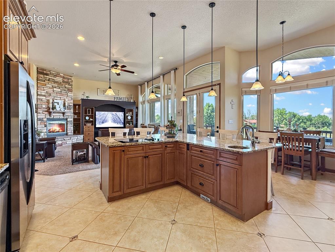
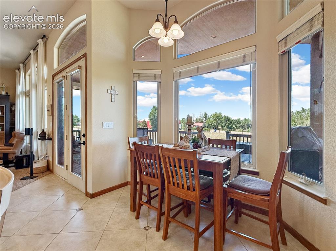
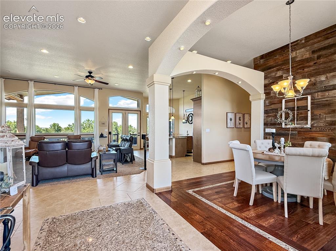
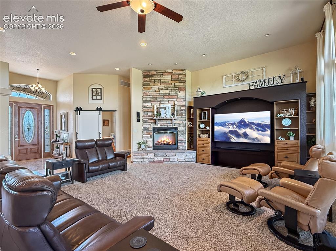
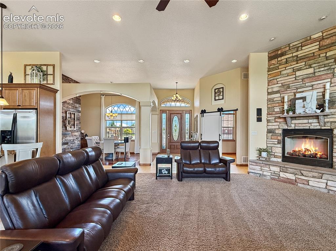
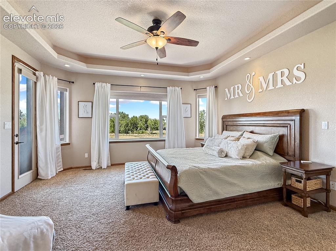
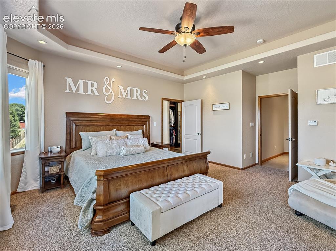
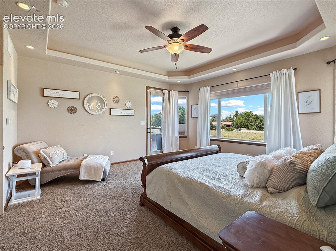
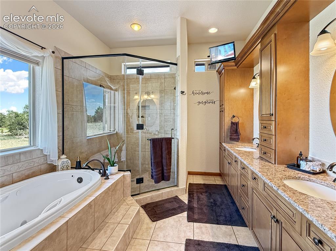
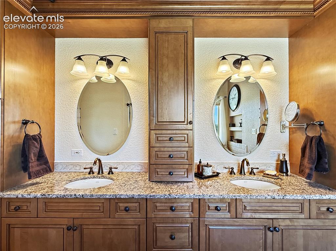
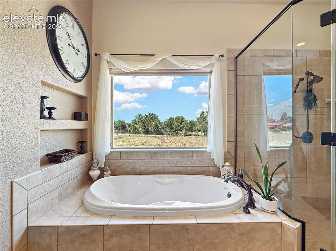
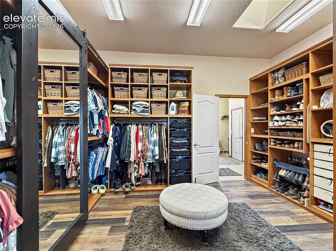
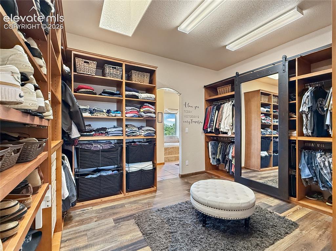
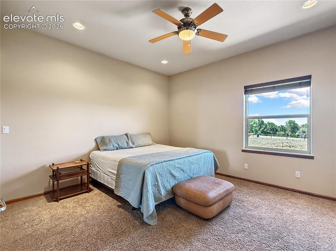
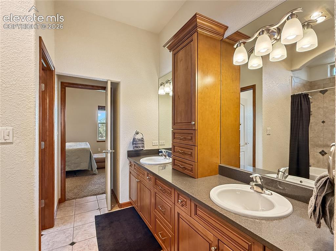
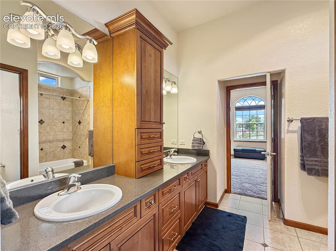
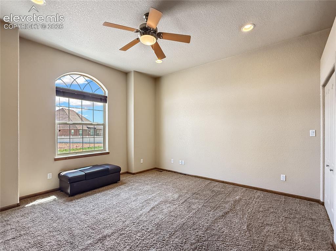
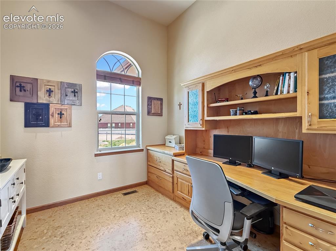
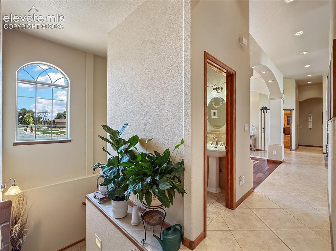
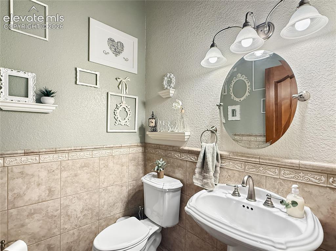
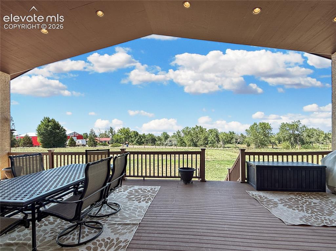
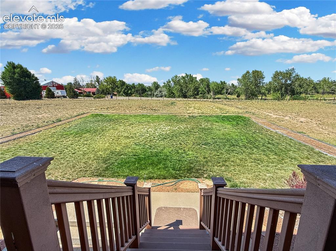
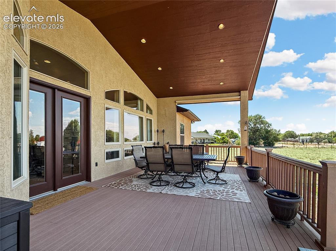
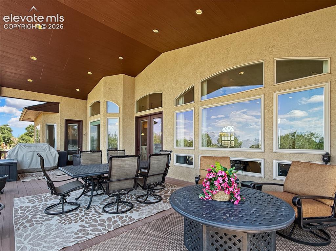
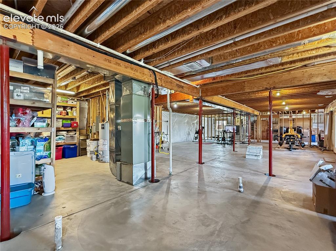
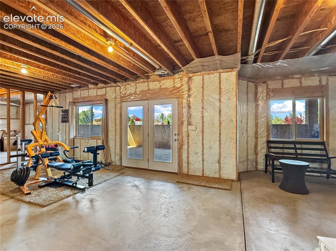
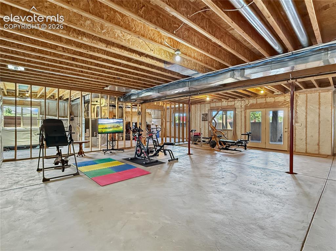
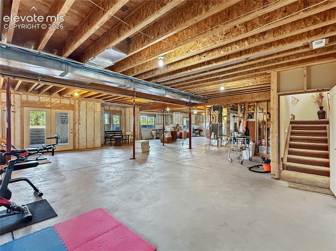
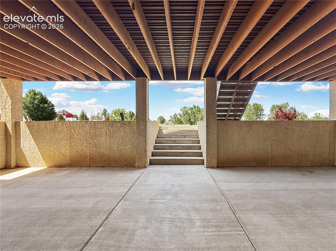
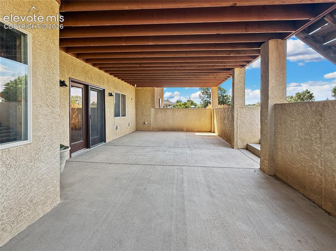
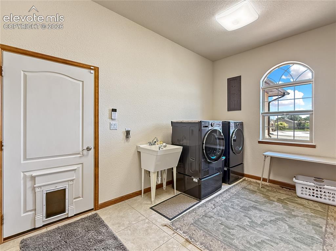
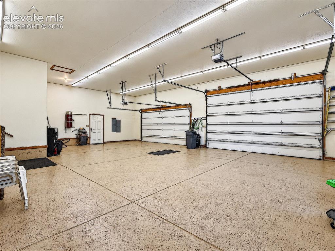
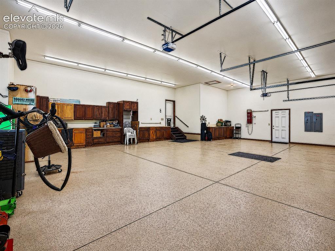
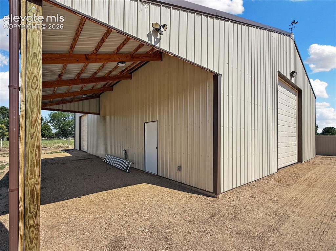
Nestled at the end of a quiet cul-de-sac on 3 picturesque acres in the highly desirable Pueblo County, this exceptional custom ranch offers luxury, comfort, and endless possibilities. Boasting 2,798 sq ft on the main level plus a full walk-out basement ready for your vision with rough-ins for 2 bathrooms and a future kitchen, this home was designed to grow with you. The open-concept living area showcases rich hardwood floors, custom cabinetry, granite countertops, an oversized island, pantry, breakfast nook, formal dining area, and walls of windows framing breathtaking views of Pikes Peak. The luxurious primary suite is a true retreat featuring private patio access, a spa-inspired 5-piece bath, and an extraordinary custom dressing room with built-in cabinetry and sliding mirrored barn door. Two additional bedrooms share a spacious Jack-and-Jill bath. Enjoy central vacuum, dual zoned double HVAC, surround sound wiring, dedicated office, gas fireplace, and a finished 4-car garage with epoxy floors, built-in cabinets, 13’ ceilings, and oversized doors. Outside you’ll find RV parking, a fully fenced backyard with sprinkler/drip system, a 40x60 barn with 100-amp service, LED lighting and oversized overhead doors, owned 6.4kW solar, new 2021 roof, horses allowed, and room to create the lifestyle you’ve always imagined once you Get Your Golden Key!

Property Listed By

Picture of REALTOR Listing Property
  • Jeff Biddle
  • 7468-252-917  Call the Agent 
Picture of Office Listing Property
  • Rocky Mountain Realty
  • 6727-965-917  Call the Agent 

Property Details

    General Features

  • Property: Single Family, Ranch
  • Year Built: 2004
  • List Price: $899,900
  • County: Pueblo
  • School District: Pueblo-70

    Rooms

  • Bedrooms: 3
  • Baths: 2 full bath; 1 1/2 bath;
  • Master Bathroom Amenities: 5-Pc Bath, Ceramic Tile, Double Vanity, Free-standing Shower, Jetted Tub
  • Laundry: Main

    Structure

  • Foundation: Full Basement, Walk Out
  • Heating: Forced Air, Natural Gas
  • Cooling: Ceiling Fan, Central Air
  • Garage/Parking #: 4 vehicle(s), Attached
  • Garage Amenities: Garage Door Opener, Oversized, Workshop
  • Patio Description: Covered
  • Total SqFt: 5,540
  • Finished SqFt: 2,798
  • Basement SqFt: 2,742
  • Construction Status: Existing Home
  • Siding: Stucco
  • Structure: Frame

    Features

  • Appliances: Cook Top, Dishwasher, Disposal, Microwave Oven, Oven, Refrigerator
  • Floors: Carpet, Ceramic Tile, Wood
  • Entry: Ceramic Tile
  • Fireplace: Gas, Main Level
  • Interior Features: 5-Pc Bath, 9Ft + Ceilings, Crown Molding, Great Room, Vaulted Ceilings
  • Laundry: Main

    Taxes, Utilities, Lot

  • Tax: $4,786
  • Lot Size: 3.00 Acres, 130,680 SqFt
  • Lot Description: Backs to Open Space, Cul-de-sac, Mountain View, Rural, View of Pikes Peak
  • Total # Wells: 1
  • Existing Utilities: Electricity Connected, Natural Gas Connected, Solar
  • Existing Water: Municipal, Well

    Community

    Additional Information


      Disclaimer
      The real estate listing information and related content displayed on this site is provided exclusively for consumers’ personal, non-commercial use and may not be used for any purpose other than to identify prospective properties consumers may be interested in purchasing.
      PPAR.com Website

      824 Patience Place, Pueblo, CO, 81006

      Image 1 of 48: Front of Structure

      Front of Structure
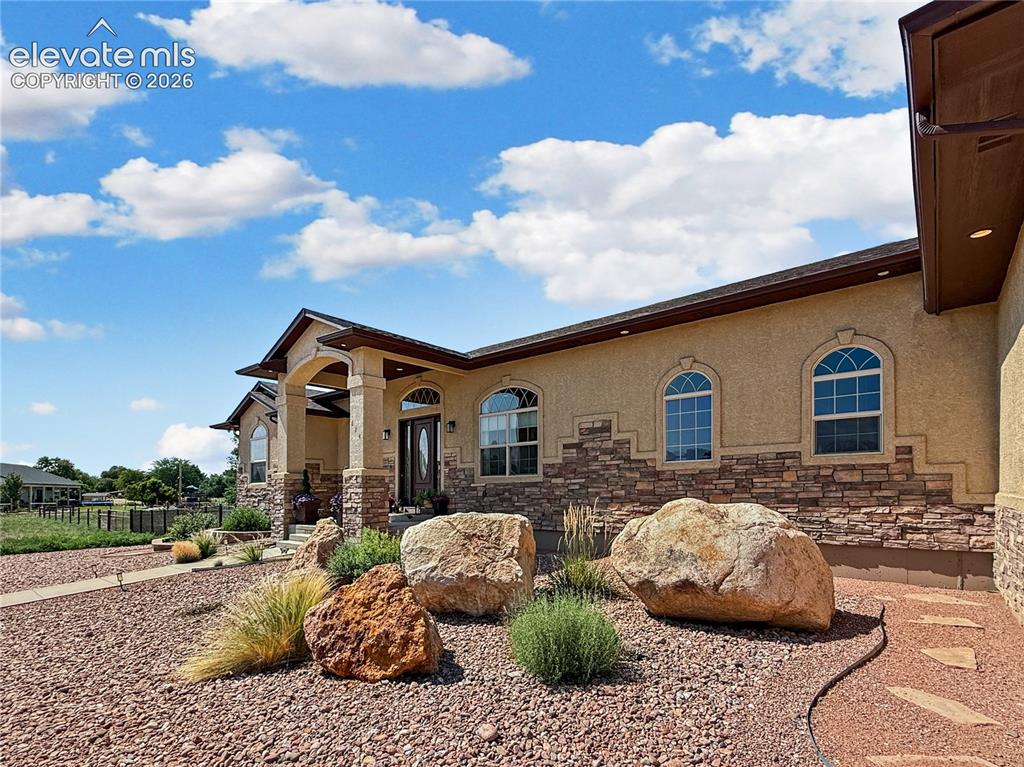
      Image 2 of 48: Front of Structure

      Front of Structure
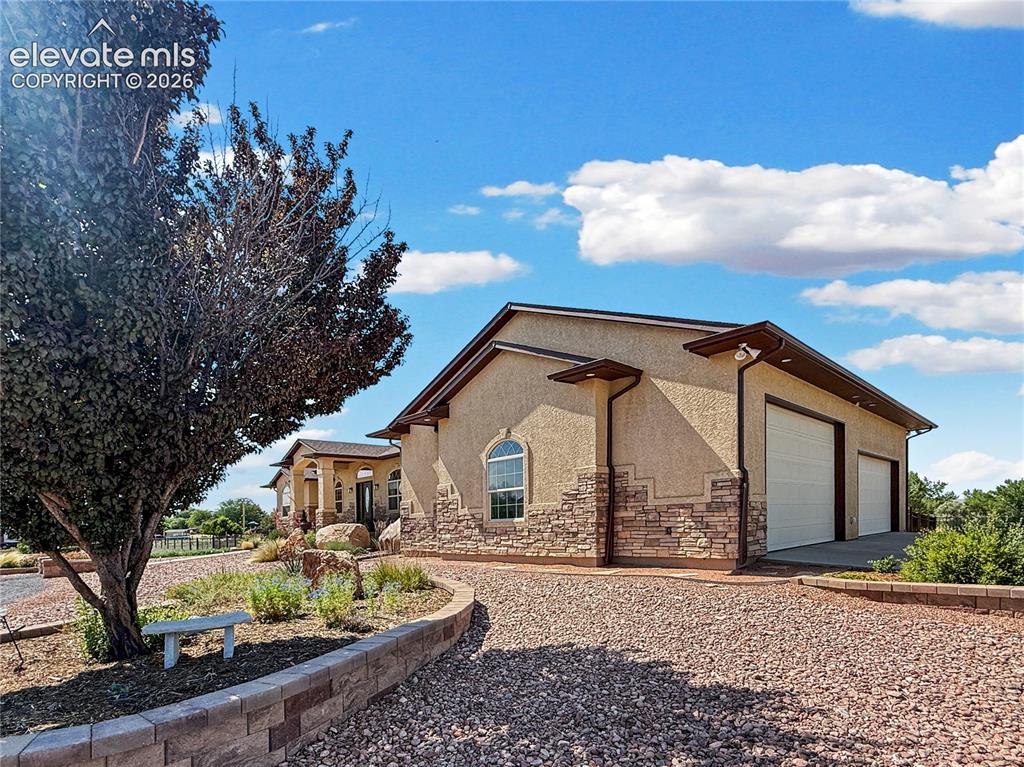
      Image 3 of 48: Front of Structure

      Front of Structure

      Image 4 of 48: Other

      Other

      Image 5 of 48: Entry

      Entry

      Image 6 of 48: Patio

      Patio

      Image 7 of 48: Patio

      Patio

      Image 8 of 48: Dining Area

      Dining Area

      Image 9 of 48: Dining Area

      Dining Area

      Image 10 of 48: Living Room

      Living Room

      Image 11 of 48: Kitchen

      Kitchen

      Image 12 of 48: Kitchen

      Kitchen

      Image 13 of 48: Kitchen

      Kitchen

      Image 14 of 48: Kitchen

      Kitchen

      Image 15 of 48: Dining Area

      Dining Area

      Image 16 of 48: Dining Area

      Dining Area

      Image 17 of 48: Living Room

      Living Room

      Image 18 of 48: Living Room

      Living Room

      Image 19 of 48: Bedroom

      Bedroom

      Image 20 of 48: Bedroom

      Bedroom

      Image 21 of 48: Bedroom

      Bedroom

      Image 22 of 48: Bathroom

      Bathroom

      Image 23 of 48: Bathroom

      Bathroom

      Image 24 of 48: Bathroom

      Bathroom

      Image 25 of 48: Closet

      Closet

      Image 26 of 48: Closet

      Closet

      Image 27 of 48: Bedroom

      Bedroom

      Image 28 of 48: Bathroom

      Bathroom

      Image 29 of 48: Bathroom

      Bathroom

      Image 30 of 48: Other

      Other

      Image 31 of 48: Office

      Office

      Image 32 of 48: Other

      Other

      Image 33 of 48: Bathroom

      Bathroom

      Image 34 of 48: Deck

      Deck

      Image 35 of 48: Yard

      Yard

      Image 36 of 48: Deck

      Deck

      Image 37 of 48: Patio

      Patio

      Image 38 of 48: Basement

      Basement

      Image 39 of 48: Other

      Other

      Image 40 of 48: Other

      Other

      Image 41 of 48: Basement

      Basement

      Image 42 of 48: Patio

      Patio

      Image 43 of 48: Patio

      Patio

      Image 44 of 48: Laundry

      Laundry

      Image 45 of 48: Garage

      Garage

      Image 46 of 48: Dining Area

      Dining Area

      Image 47 of 48: 40x60 Barn style building with a 12

      40x60 Barn style building with a 12' and 16' overhead door. 100 amp electric service, dirt floor
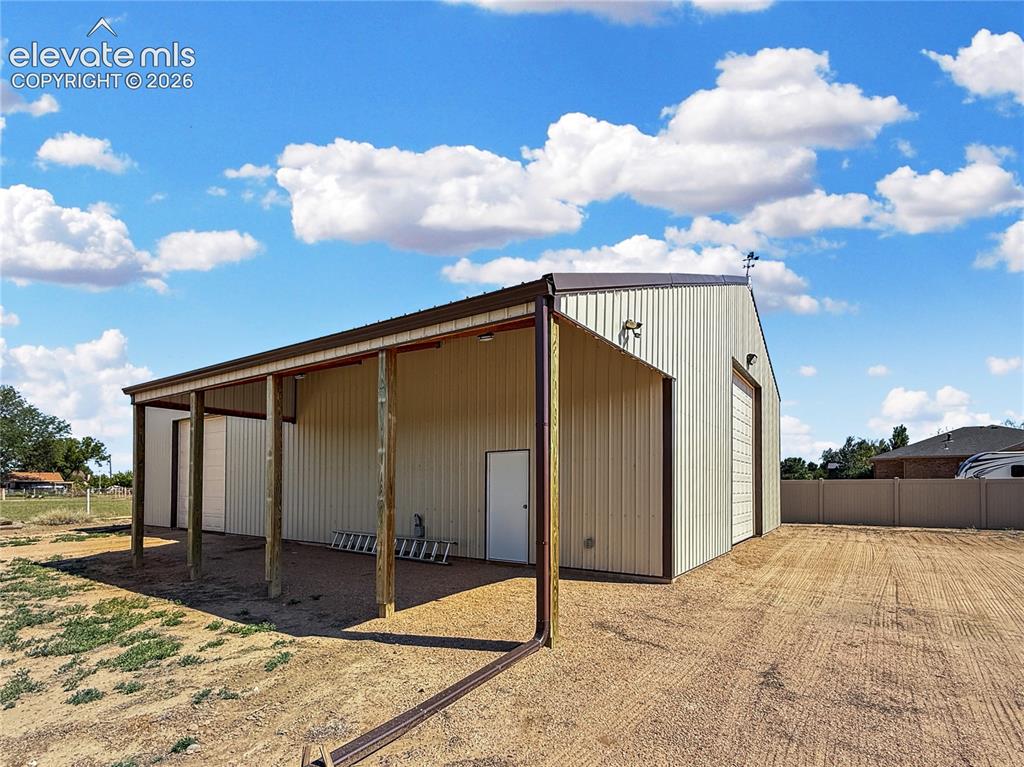
      Image 48 of 48: 40x60 Barn style building with a 12

      40x60 Barn style building with a 12' and 16' overhead door. 100 amp electric service, dirt floor

      Disclaimer: The real estate listing information and related content displayed on this site is provided exclusively for consumers’ personal, non-commercial use and may not be used for any purpose other than to identify prospective properties consumers may be interested in purchasing.