1221 Lawson Lane, Calhan, CO, 80808
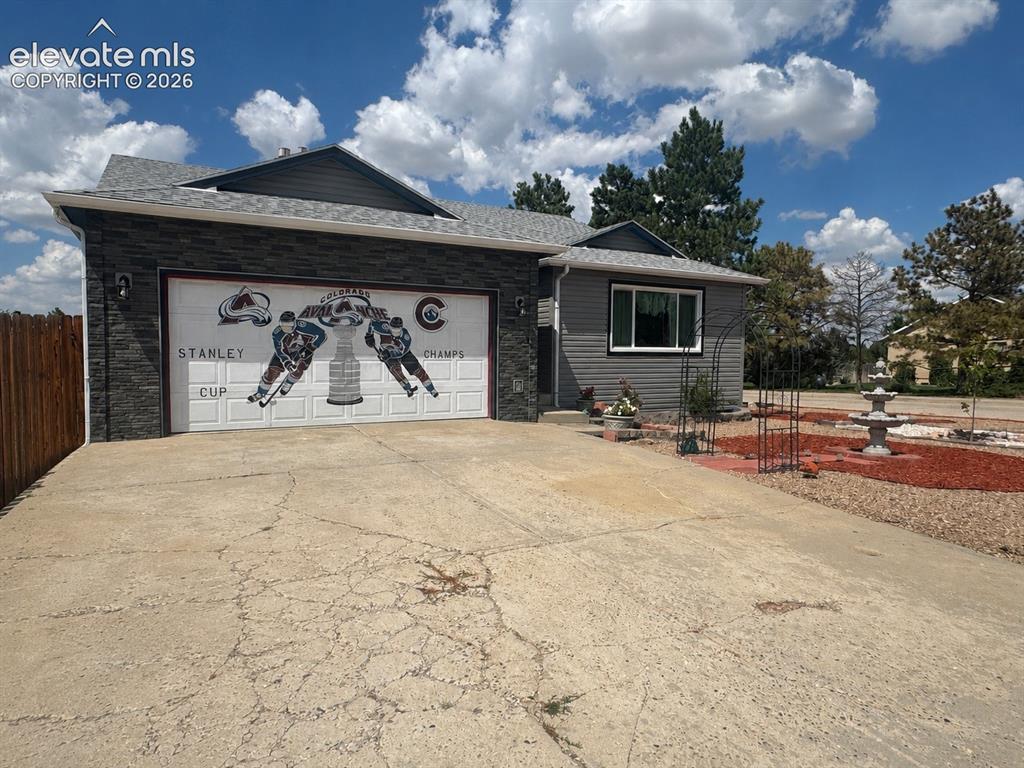
Attached garage with stone veneer facade and graphic door
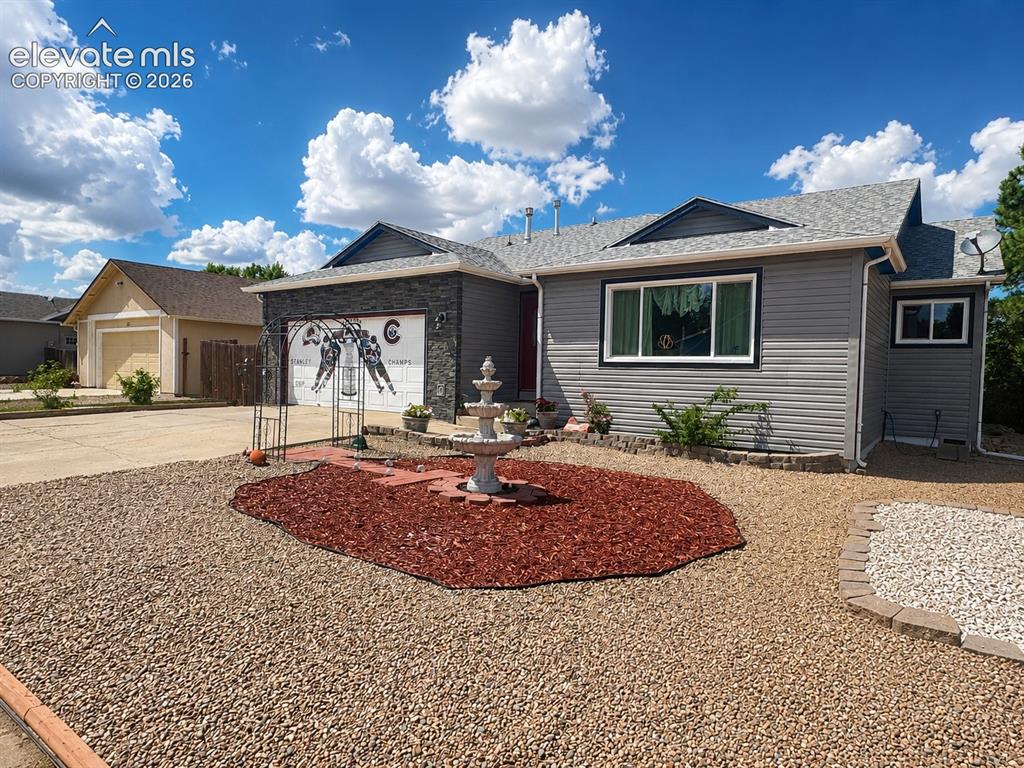
Single-story residence featuring gray siding with white trim, a dark gray shingle roof, and an attached garage with a stone façade accent
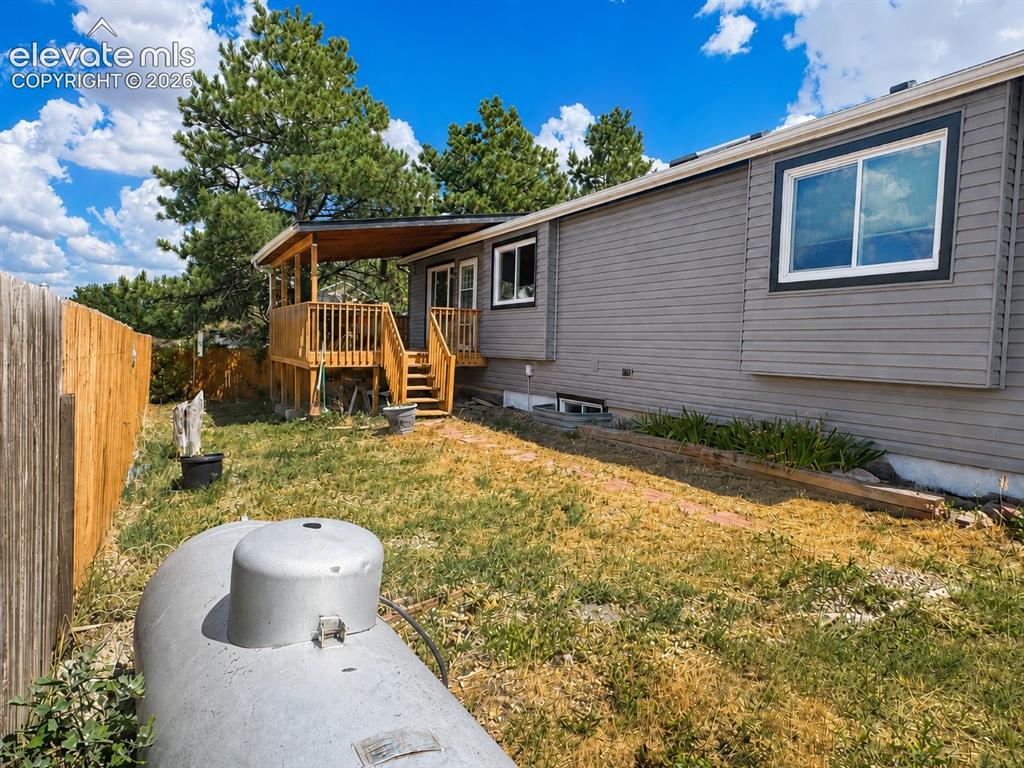
Other
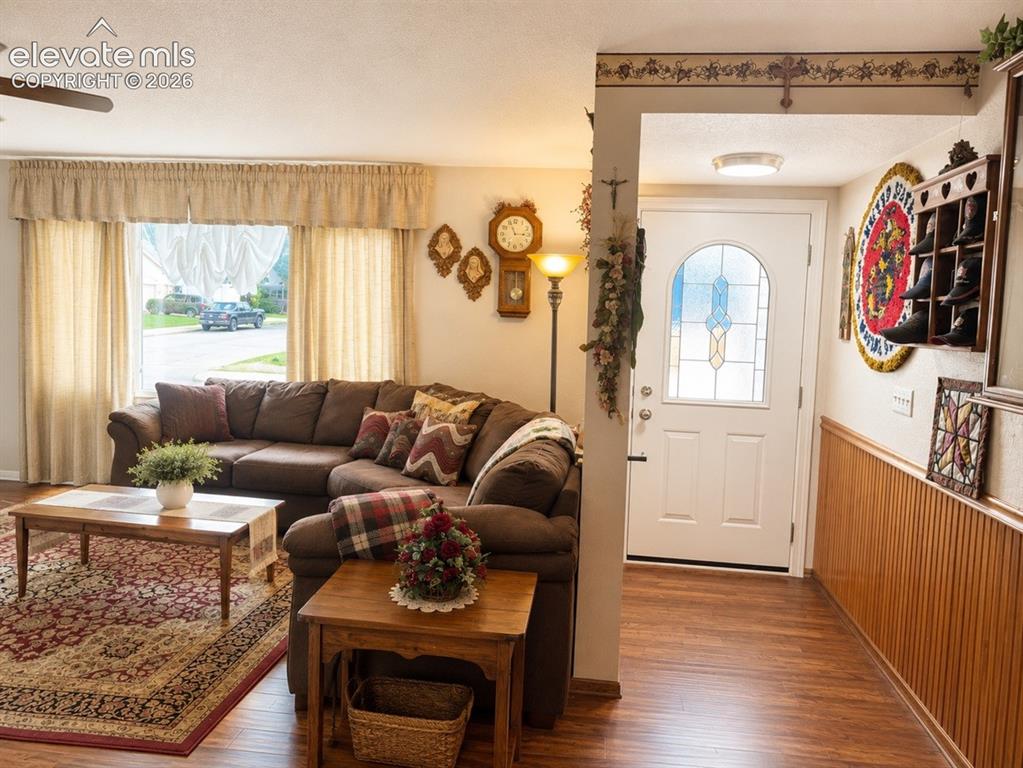
Entryway featuring a white door with decorative glass inserts, wood-finish flooring, and horizontal wood paneling
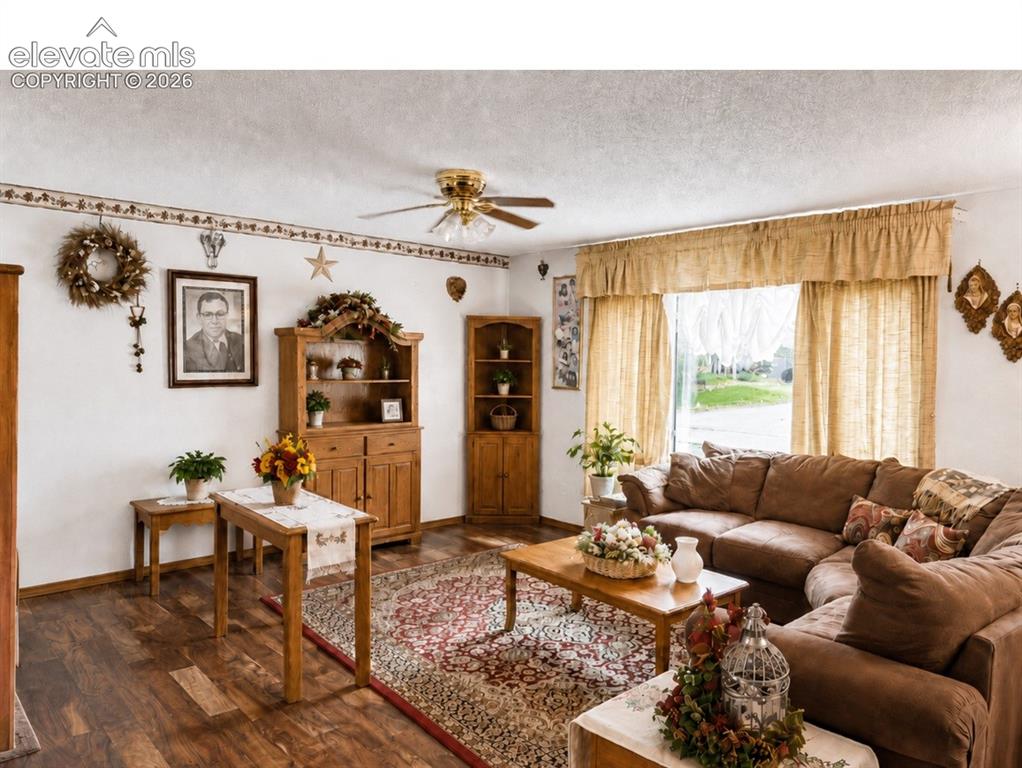
Spacious living area featuring wood-finish flooring, a contemporary ceiling fan, and large windows providing ample natural light
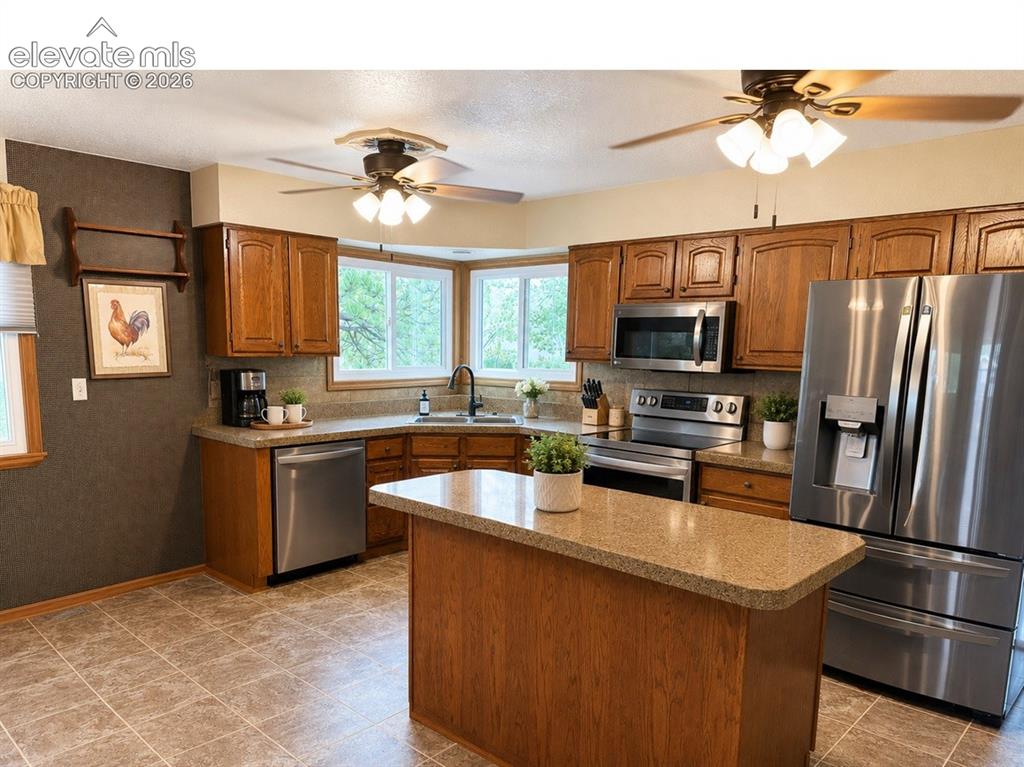
Spacious kitchen featuring an island, wood cabinetry, stainless steel appliances, and a window over the sink
Other
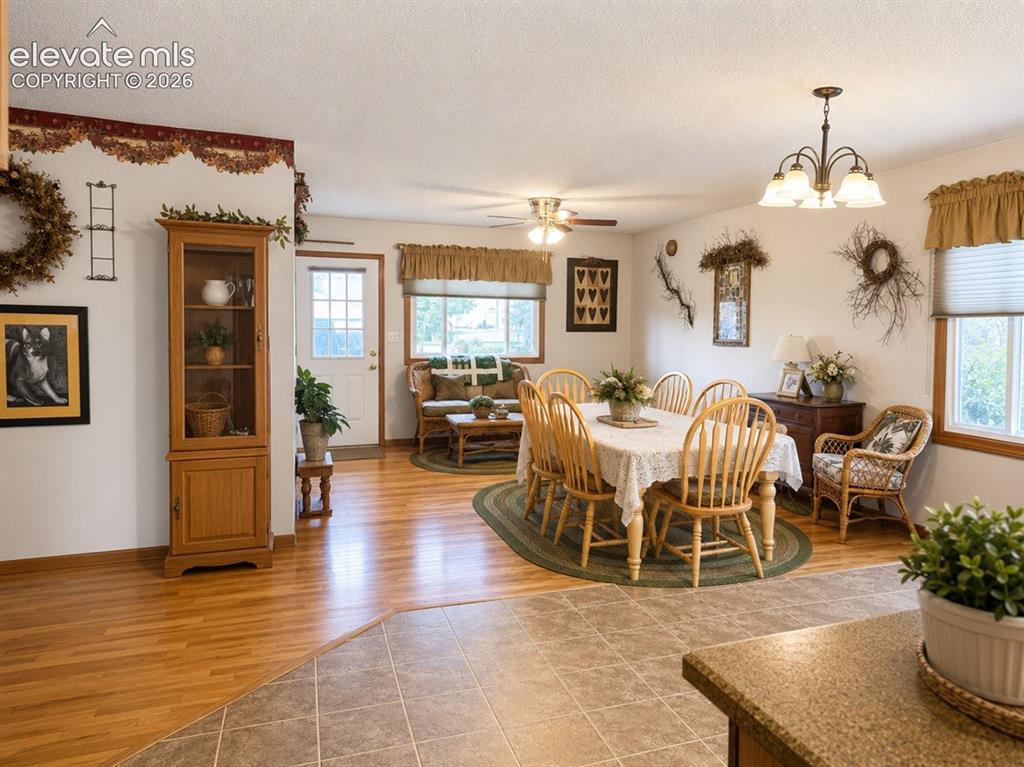
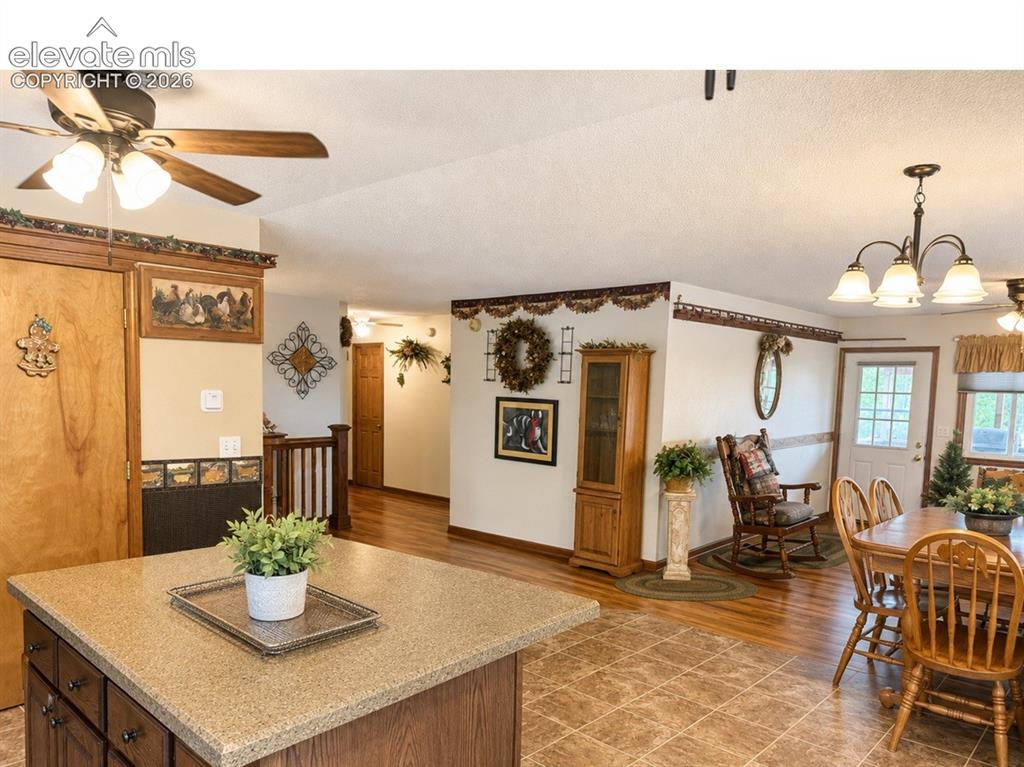
Open concept living and dining areas featuring wood-finish flooring, a ceiling fan, and multiple windows
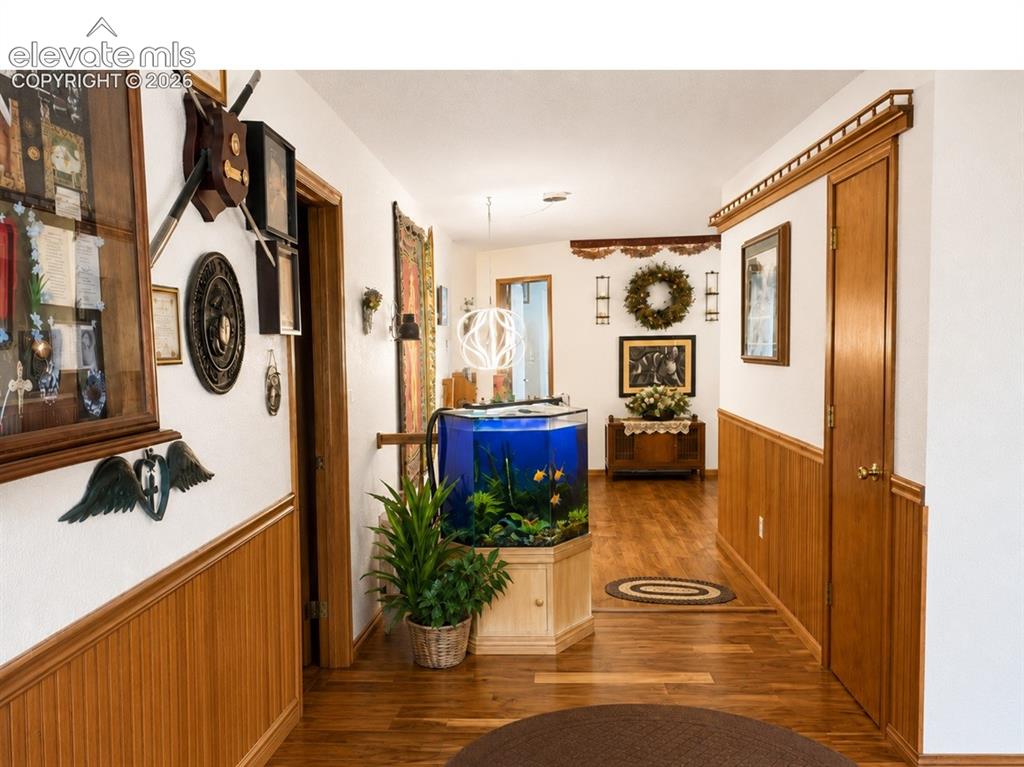
Hallway featuring wood-finish flooring, wainscoting, and a built-in cabinet base
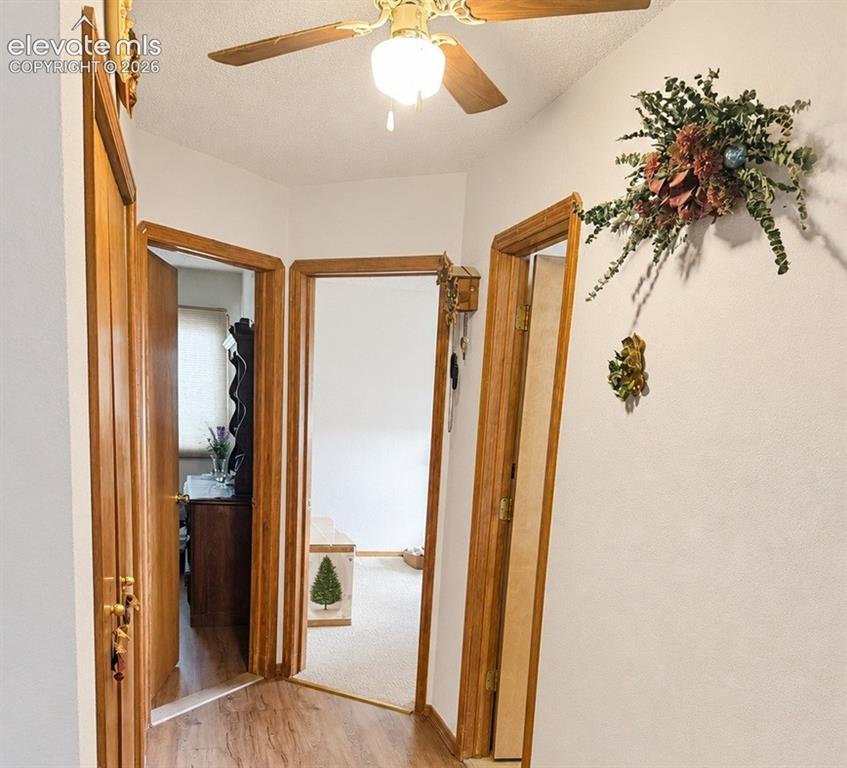
Hallway with wood-finish flooring, white walls, and three wood-paneled doorways
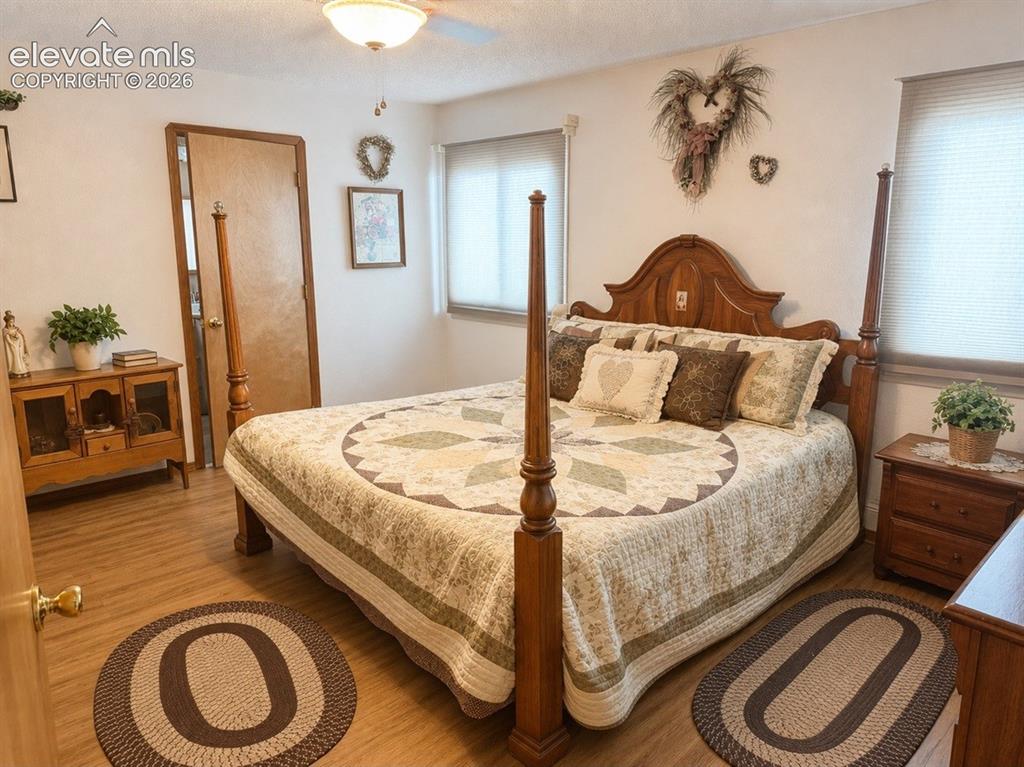
Wood-finish flooring throughout
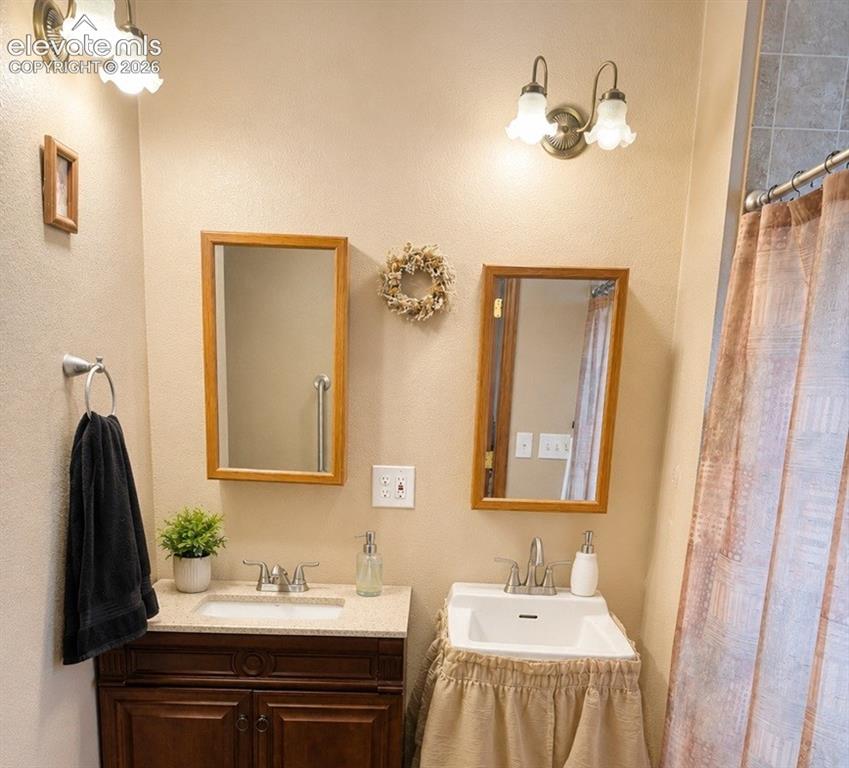
Bathroom featuring a double vanity with a dark wood-finish cabinet and a pedestal sink with a fabric skirt
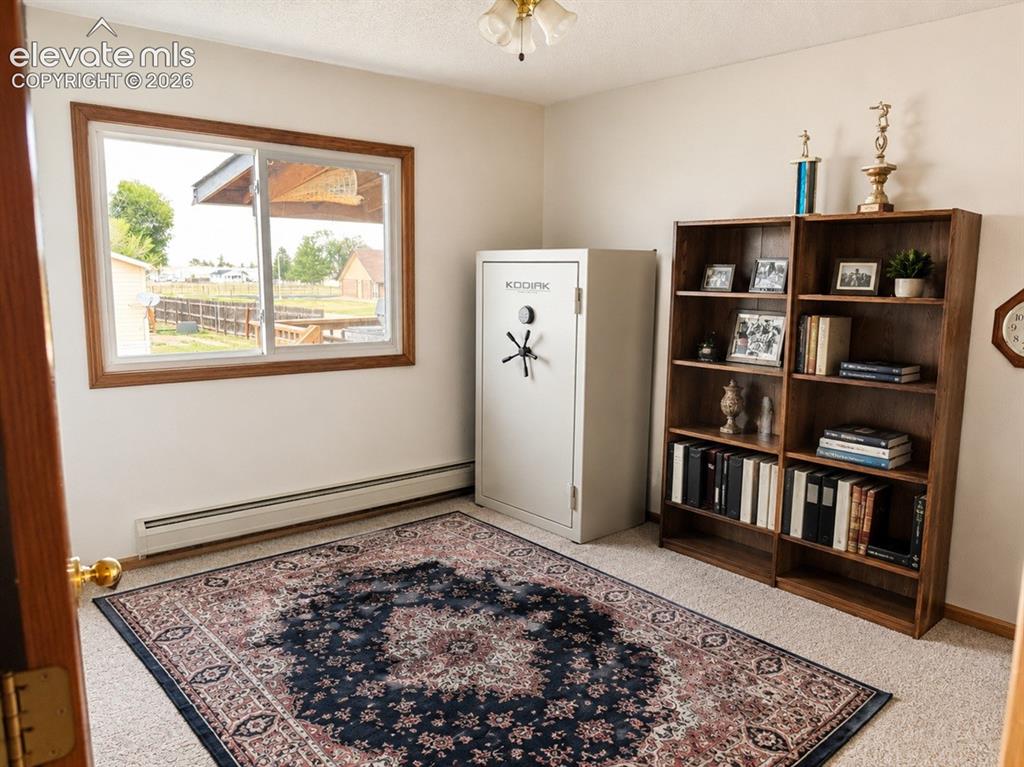
Other
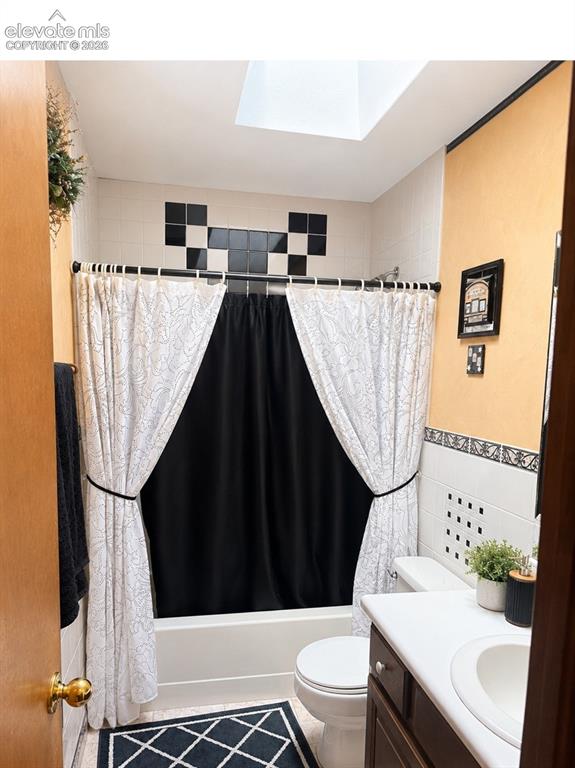
Bathroom featuring a white bathtub, skylight, and white tile walls with black accents
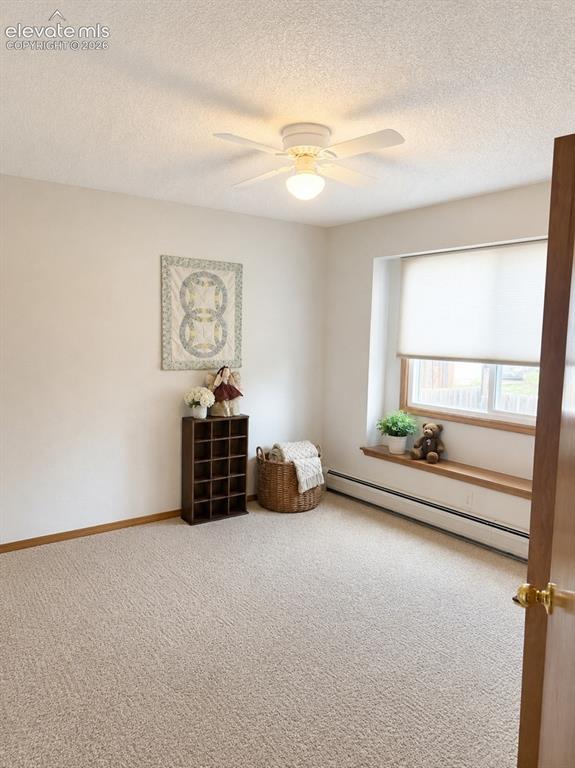
Other
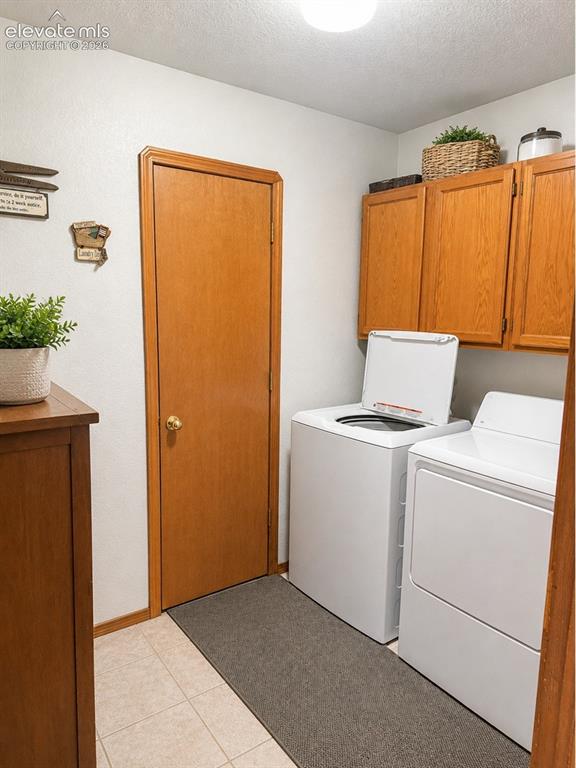
Laundry area featuring light wood-finish cabinetry, tile flooring, and a flush-mount ceiling light
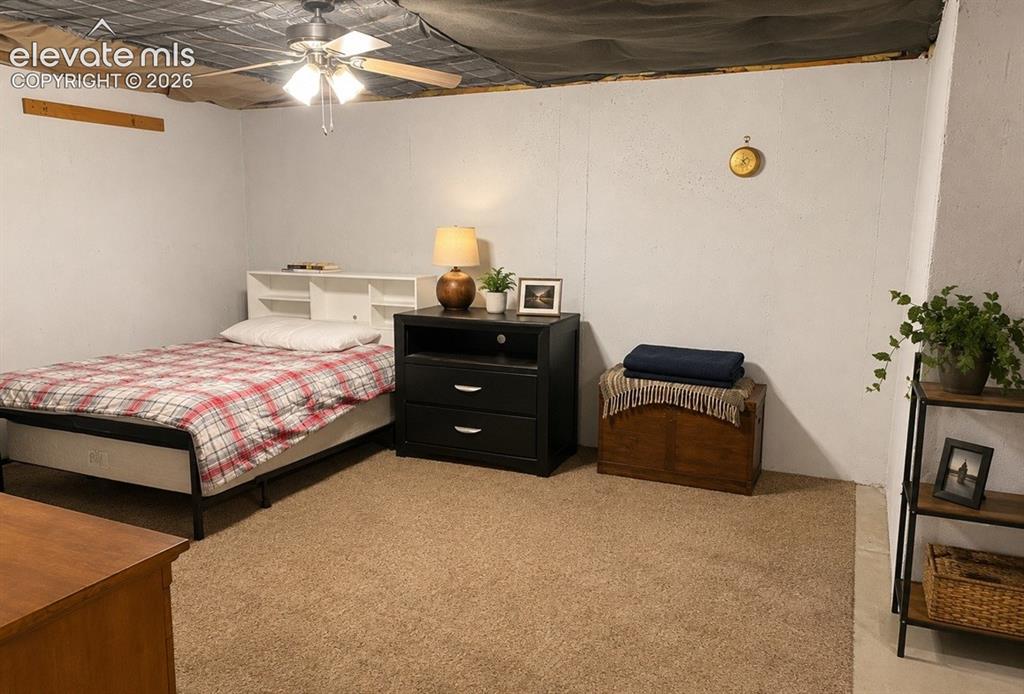
Carpeted room featuring a ceiling fan, white paneled walls, and a recessed ceiling
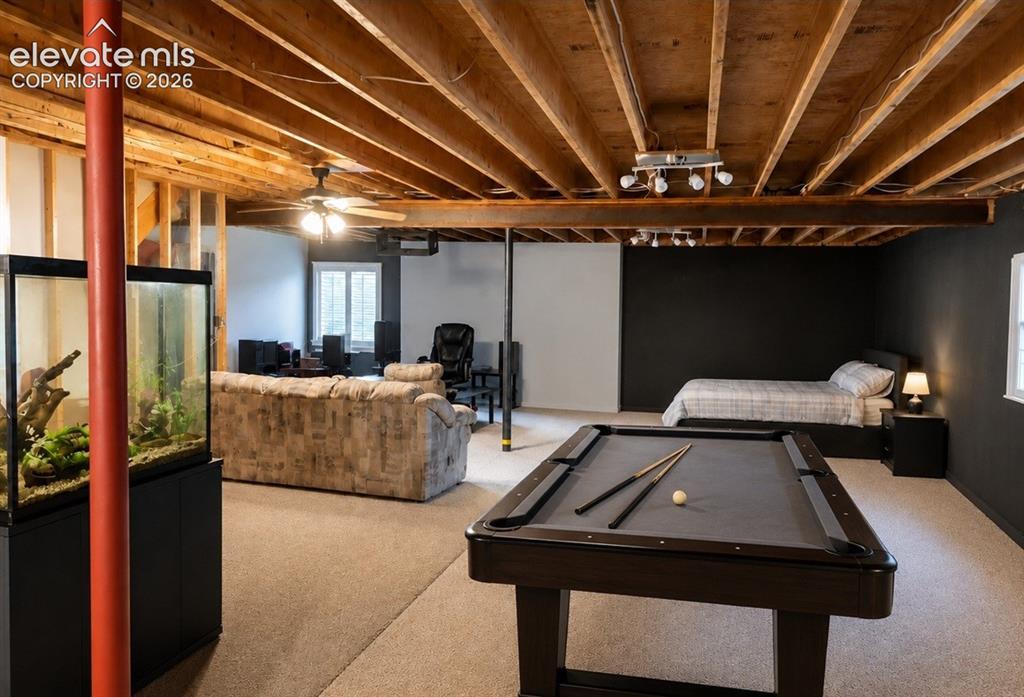
Versatile lower level featuring exposed ceiling joists, light-colored carpeting, a partial wall with dark paint, and a window with white louvered shutters
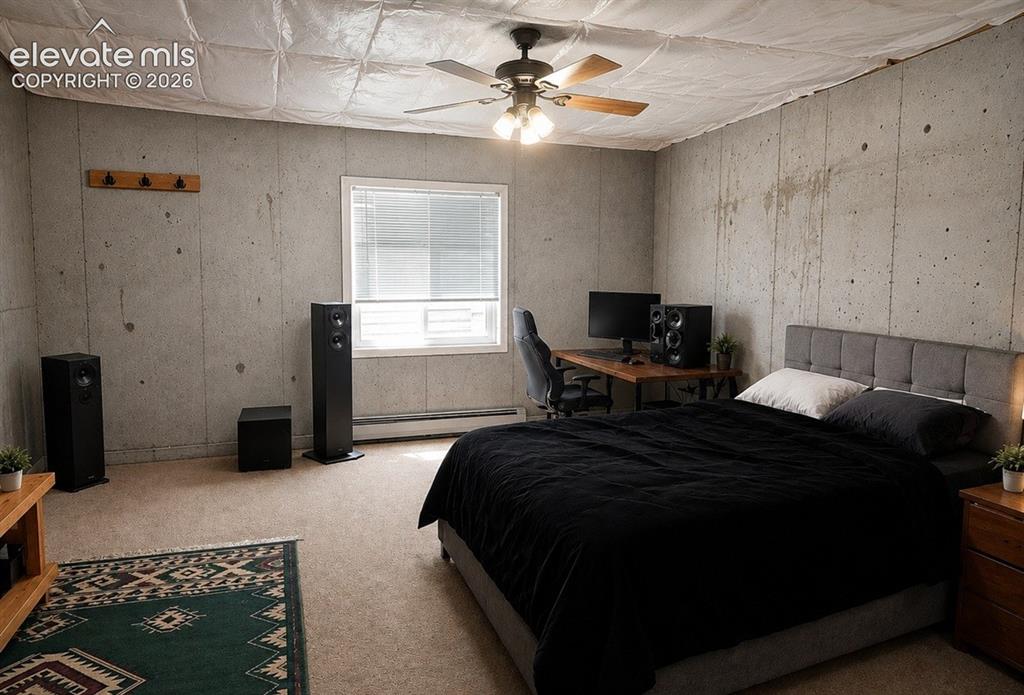
Spacious room featuring concrete walls, a single window with blinds, and carpeted flooring
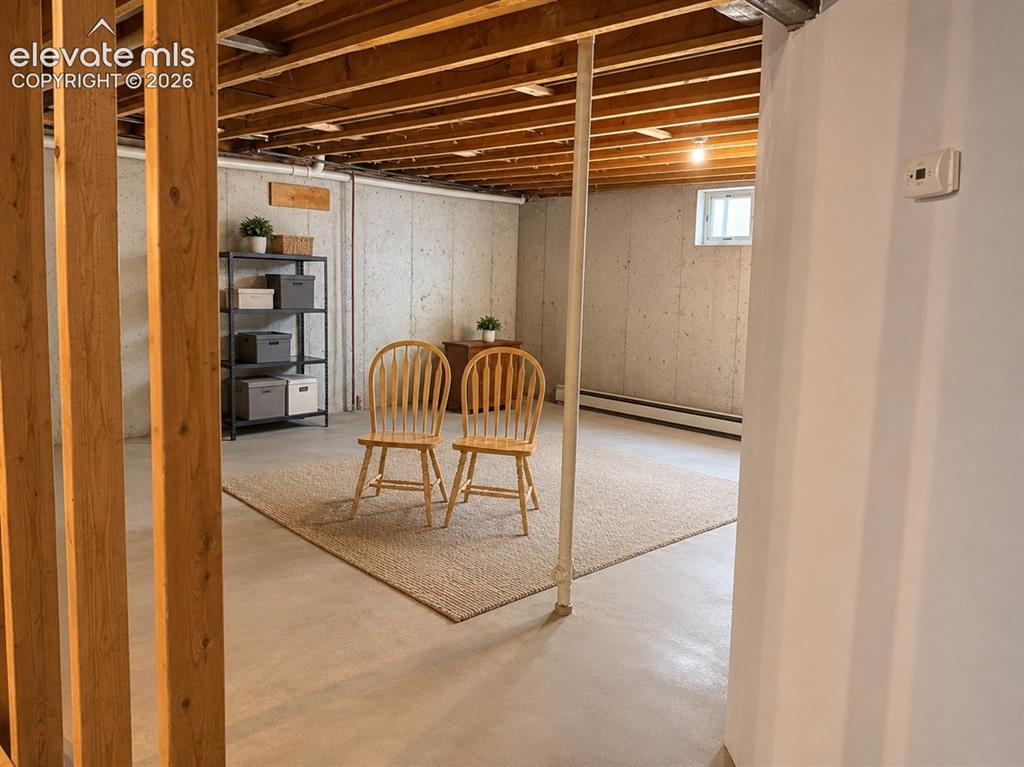
Unfinished basement with visible wood ceiling joists and concrete walls
Disclaimer: The real estate listing information and related content displayed on this site is provided exclusively for consumers’ personal, non-commercial use and may not be used for any purpose other than to identify prospective properties consumers may be interested in purchasing.