1424 Turnberry Drive, Castle Rock, CO, 80104
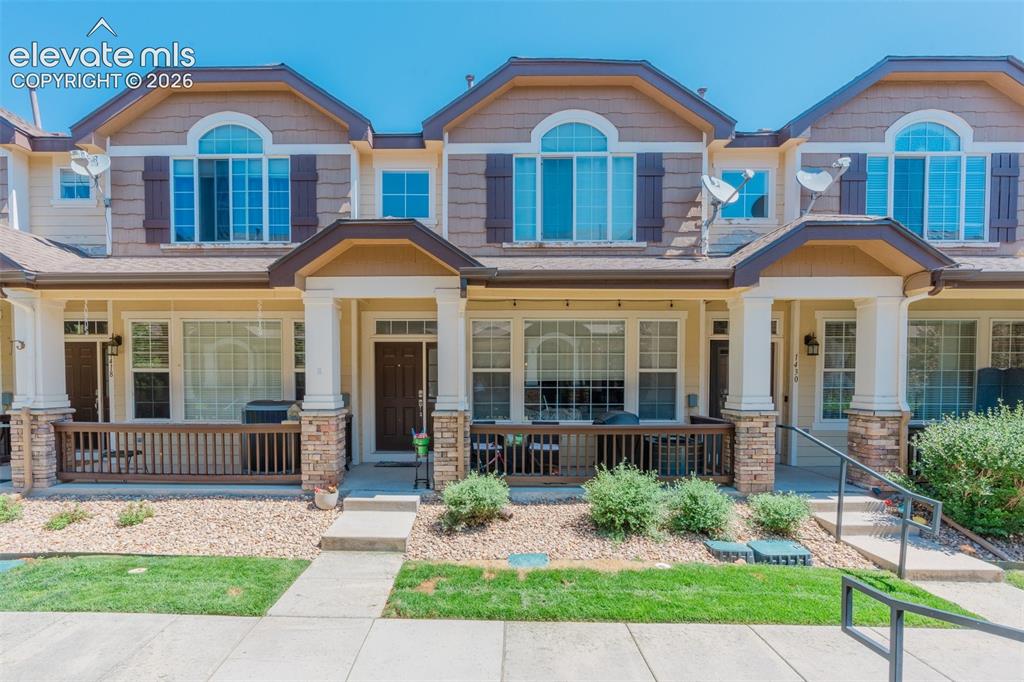
Image Count: 30

$420,000

  • Highlights
  • Townhouse
  • 2 bd | 3 ba | 1,758 sqft
  • 1424 Turnberry Drive, Castle Rock, CO, 80104 listed by Jim DeLay
  • Active
  • MLS#: 4013041
  • View on Map
Space maker

Property Description

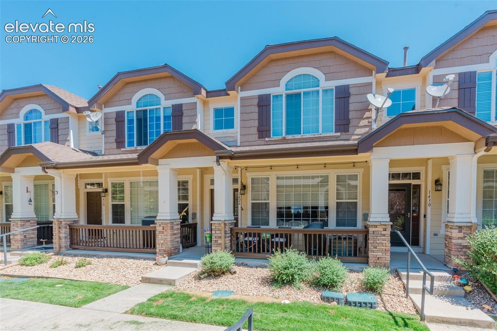
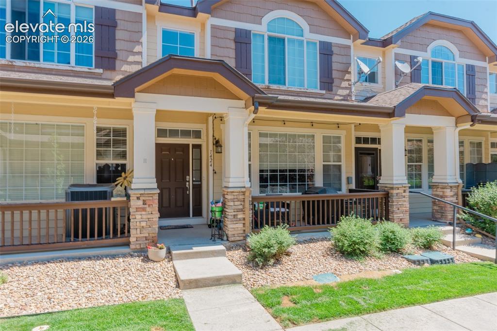
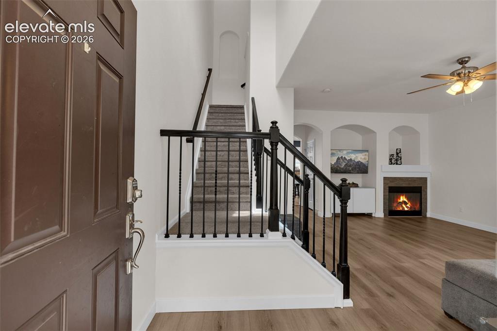
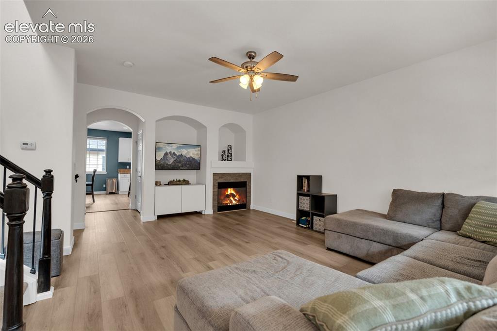
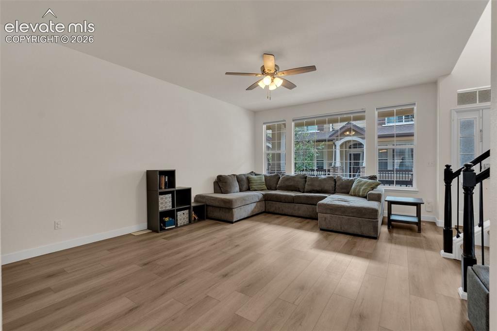
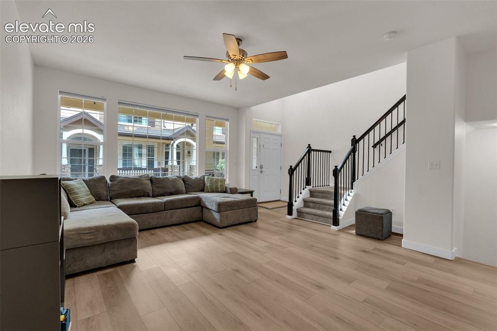
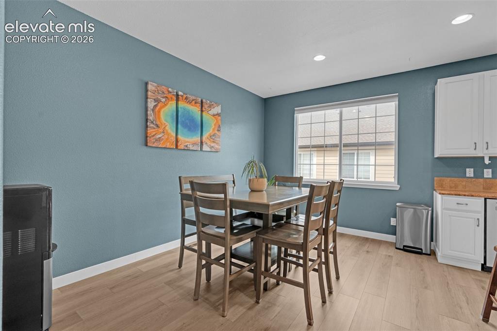
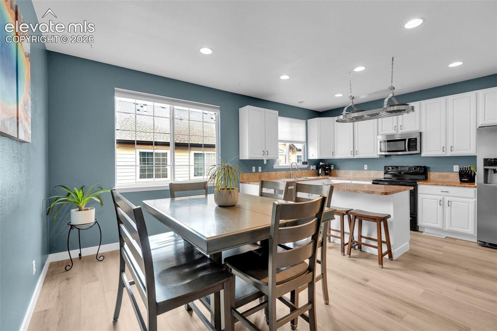
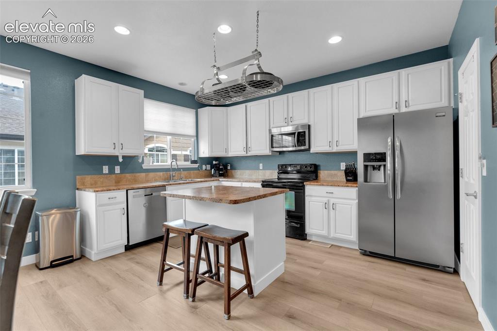
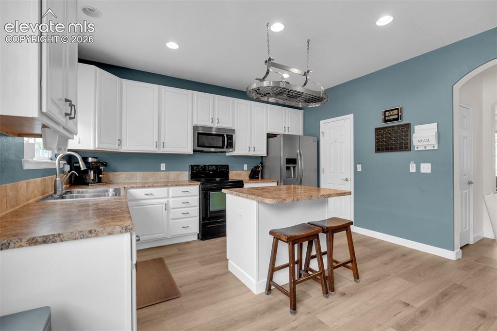
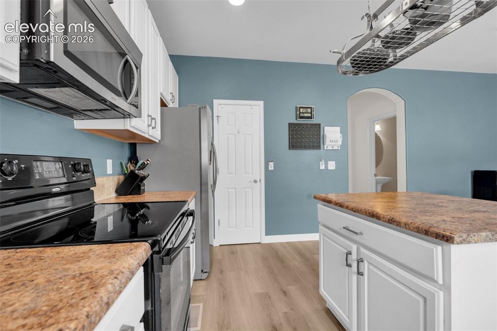
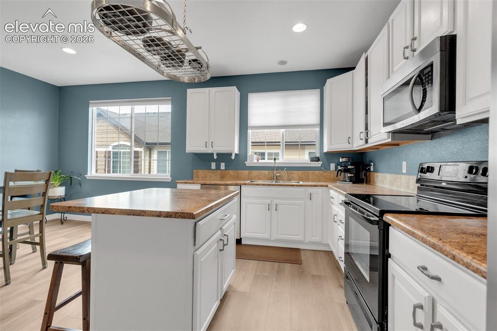
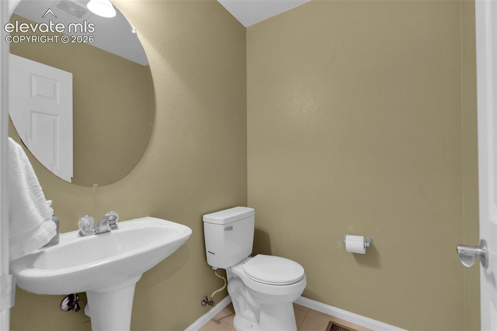
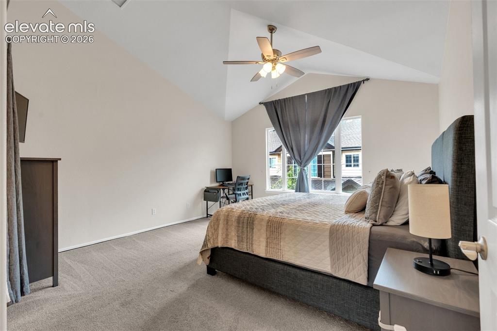
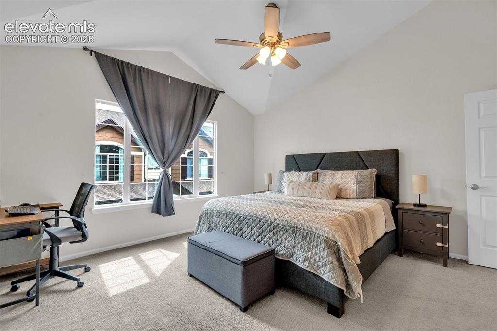
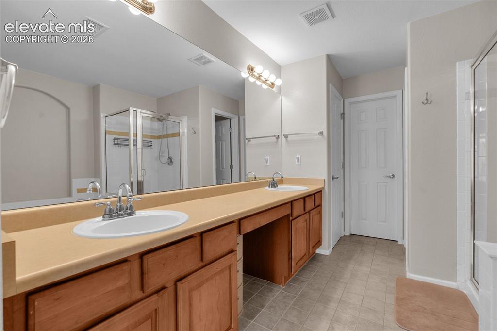
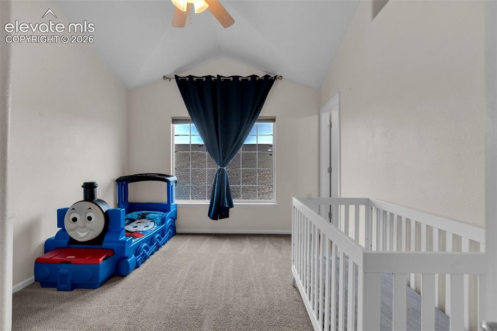
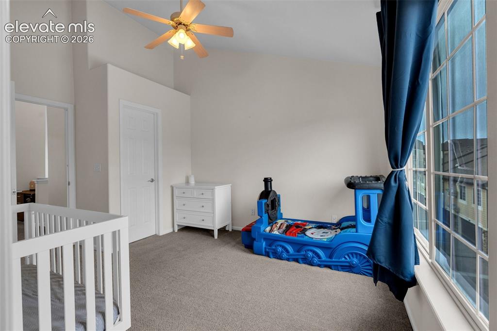
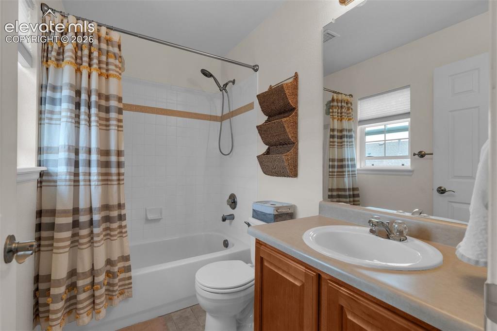
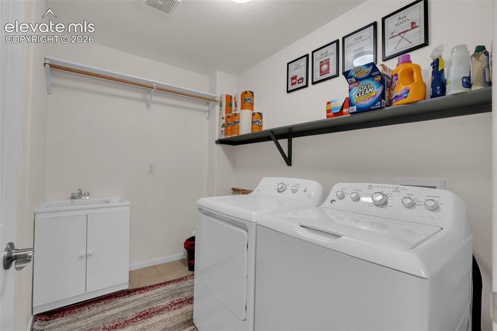
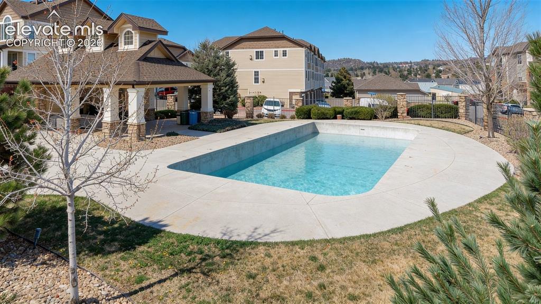
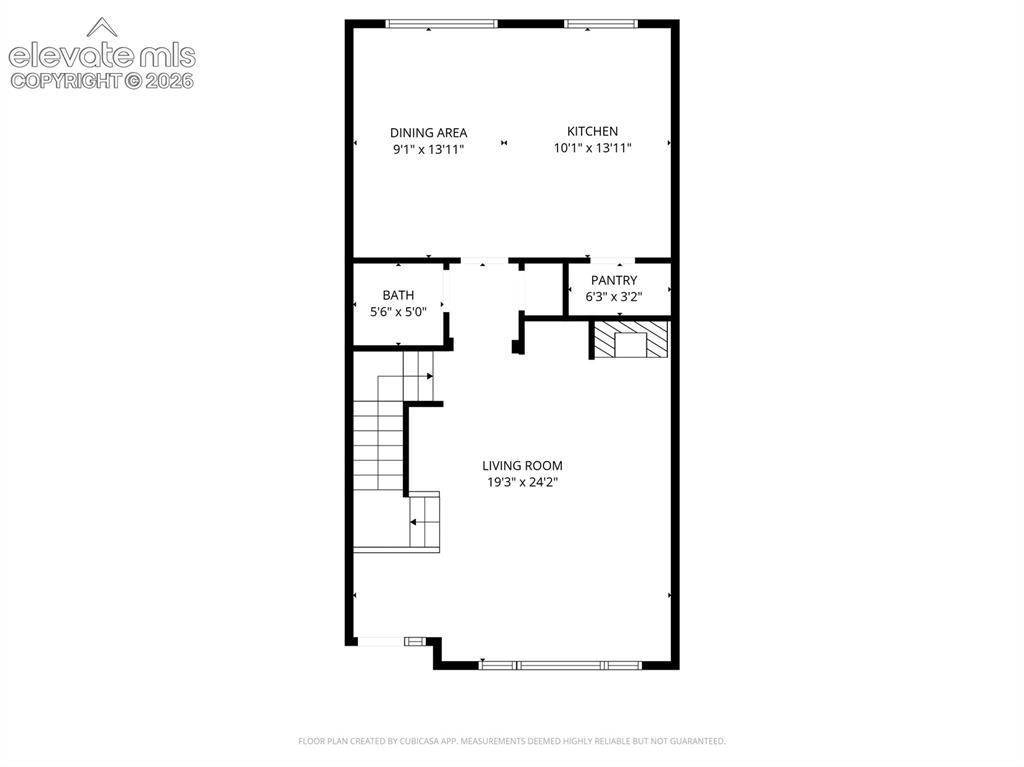
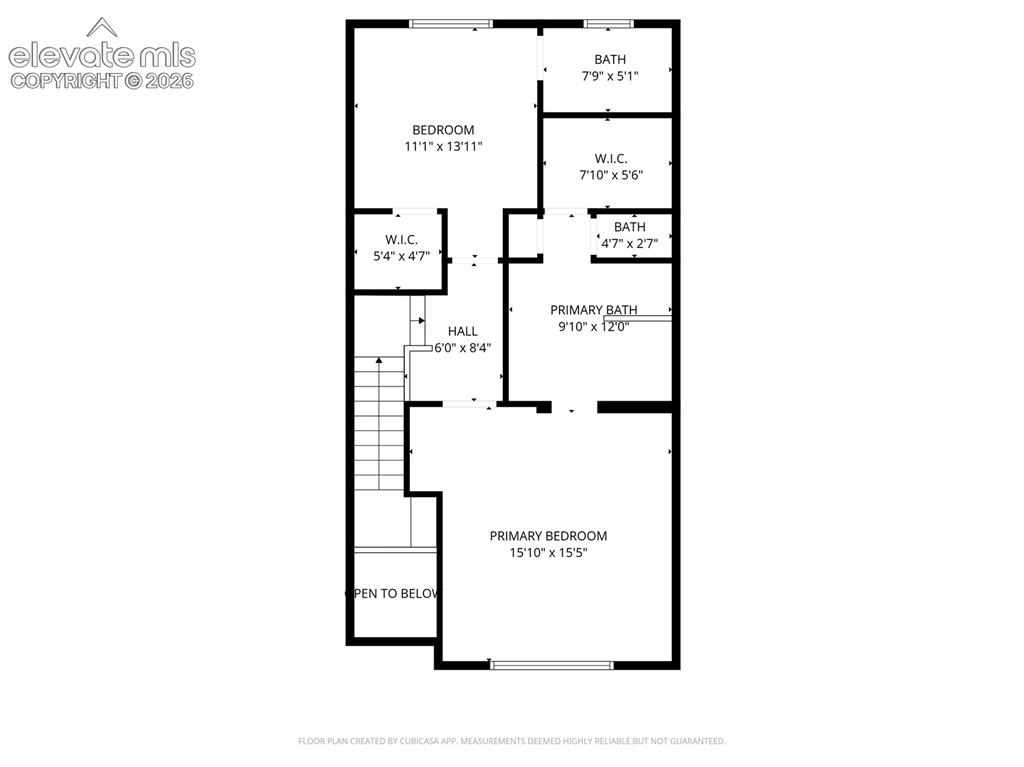
Great opportunity for a larger Sawgrass townhouse in Plum Creek area of Castle Rock. Enter through a covered patio entrance into a large living room with a ceiling fan and a gas fireplace. The main floor includes a powder room down the hall from the living room which leads into a dining area with a nicely laid out kitchen with an attached pantry and a large island. Going upstairs, you'll find a very large primary bedroom with an attached ensuite, 5-piece bathroom and a walk-in closet. The 2nd bedroom upstairs also has an ensuite bathroom. Great opportunity for a roommate setup with each bedroom having its own bathroom. In the basement is an attached, 2 car garage with an extended work area in front of one of the parking spots. A nice entry area with a coat closet and a large laundry room is attached (washer and dryer are included) with steps leading up the main level. New flooring in the living room and kitchen with a fresh coat of paint and new baseboards. Enjoy the community pool on the hot summer days just a few steps away from the front door. This townhouse is close walking or bicycle distance to Historic Downtown Castle Rock with a pedestrian/bike path along Sellers Gulch. There is a County Regional park and dog park right across Plum Creek Parkway. Enjoy all the activities that Castle Rock offers with Car Show, County Fair, Art Fest, Octoberfest and Star Lighting. Also, this home is convenient to I-25 with access to both Denver and Colorado Springs. The HOA is requiring homes bought to be Owner Occupied.

Property Listed By

Picture of REALTOR Listing Property
  • Jim DeLay
  • 4825-509-303  Call the Agent 
Picture of Office Listing Property
  • Keller Williams Action Realty, LLC
  • 0038-886-303  Call the Agent 
Jim DeLay is a Real Estate Agent with Keller Williams Action Realty in Castle Rock serving the Front Range of Colorado including El Paso and Teller Counties. He knows the area well and can assist you with all of your real estate needs both as a buyer's agent or listing agent.

Property Details

    General Features

  • Property: Townhouse, 2 Story
  • Attached: Yes
  • Year Built: 2005
  • List Price: $420,000
  • County: Douglas
  • School District: Douglas RE1

    Rooms

  • Master: Upper Level, 15 x 16
  • Bedrooms: 2
  • Baths: 2 full bath; 1 1/2 bath;
  • Master Bathroom Amenities: 5-Pc Bath, Carpet, Double Vanity, Free-standing Shower, Tub
  • Laundry: Basement

    Structure

  • Unit Description: Inside Unit
  • Foundation: Partial Basement
  • Heating: Natural Gas
  • Cooling: Central Air
  • Garage/Parking #: 2 vehicle(s), Attached
  • Total SqFt: 1,758
  • Finished SqFt: 1,716
  • Basement SqFt: 228
  • Basement % Fin: 82
  • Construction Status: Existing Home
  • Siding: Alum/Vinyl/Steel
  • Structure: Framed on Lot

    Features

  • Appliances: Dishwasher, Disposal, Dryer, Microwave Oven, Range, Washer
  • Floors: Carpet, Wood Laminate
  • Fireplace: Gas, Main Level
  • Interior Features: 5-Pc Bath
  • Laundry: Basement

    Taxes, Utilities, Lot

  • Tax: $2,184
  • Lot Size: 0.02 Acres, 871 SqFt
  • Restrictions: Architectural Control
  • Existing Utilities: Cable Available, Electricity Connected, Natural Gas Connected, Telephone
  • Existing Water: Municipal

    Community

  • Covenants: Yes
  • HOA Dues: $312
  • HOA Frequency: Monthly
  • Complex Amenities: Pool

    Additional Information


      Disclaimer
      The real estate listing information and related content displayed on this site is provided exclusively for consumers’ personal, non-commercial use and may not be used for any purpose other than to identify prospective properties consumers may be interested in purchasing.
      PPAR.com Website

      1424 Turnberry Drive, Castle Rock, CO, 80104

      Image 1 of 30: Front view of home

      Front view of home
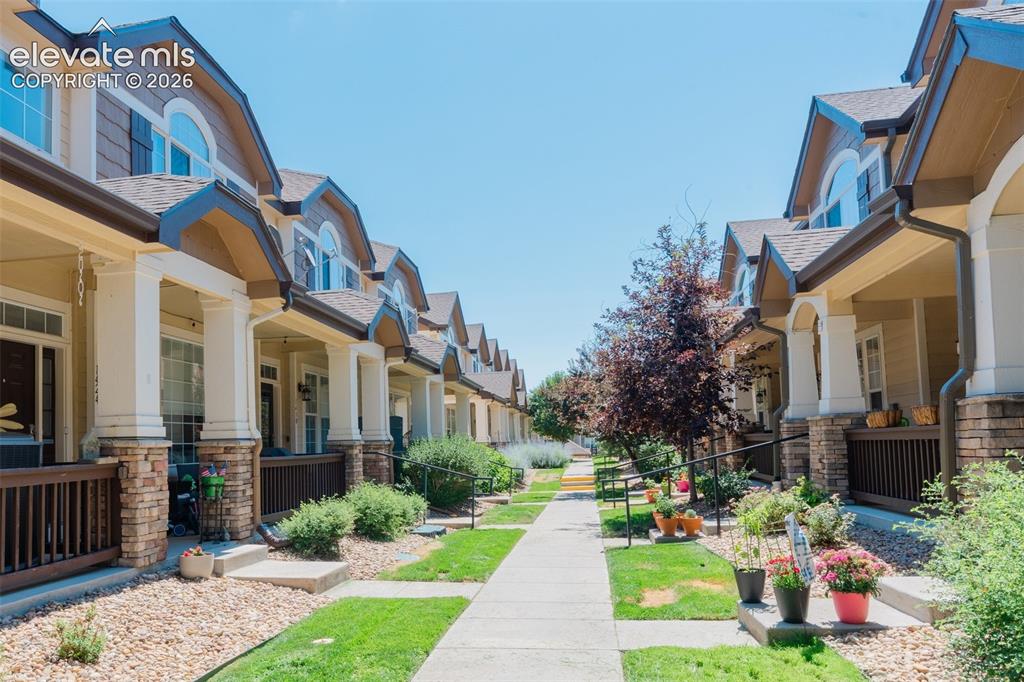
      Image 2 of 30: Front view of home

      Front view of home

      Image 3 of 30: View of sidewalk in front

      View of sidewalk in front

      Image 4 of 30: Front view of home

      Front view of home

      Image 5 of 30: Front Hall

      Front Hall

      Image 6 of 30: Living Room

      Living Room

      Image 7 of 30: Living Room looking to Front of Home

      Living Room looking to Front of Home
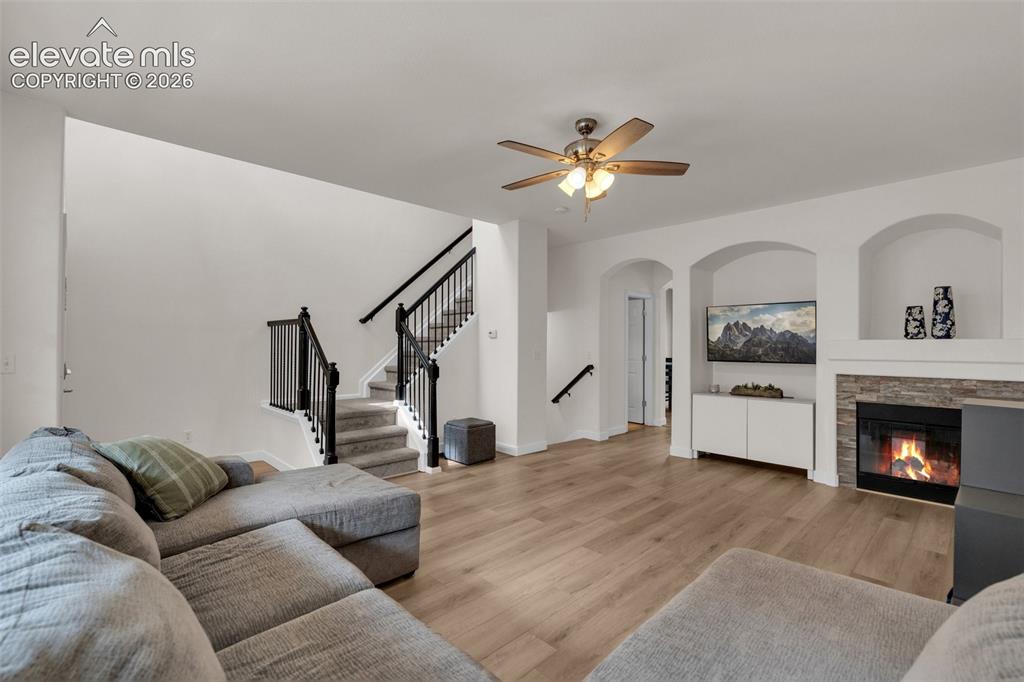
      Image 8 of 30: Living Room

      Living Room

      Image 9 of 30: Living Room

      Living Room

      Image 10 of 30: Dining Area

      Dining Area

      Image 11 of 30: Dining Area and Kitchen

      Dining Area and Kitchen

      Image 12 of 30: Kitchen with Island

      Kitchen with Island

      Image 13 of 30: Kitchen

      Kitchen

      Image 14 of 30: Kitchen

      Kitchen

      Image 15 of 30: Kitchen

      Kitchen

      Image 16 of 30: Powder Bathroom on Main Level

      Powder Bathroom on Main Level

      Image 17 of 30: Primary Bedroom

      Primary Bedroom

      Image 18 of 30: Primary Bedroom

      Primary Bedroom

      Image 19 of 30: Primary Bathroom

      Primary Bathroom

      Image 20 of 30: 2nd Bedroom

      2nd Bedroom

      Image 21 of 30: 2nd Bedroom

      2nd Bedroom

      Image 22 of 30: Ensuite Bathroom with 2nd Bedroom

      Ensuite Bathroom with 2nd Bedroom
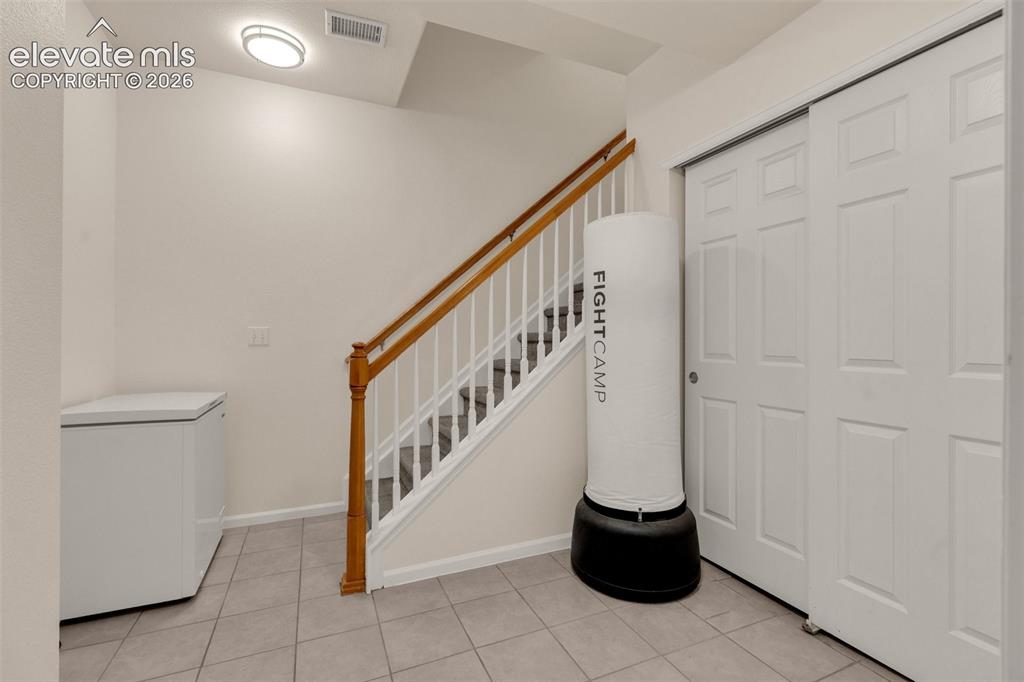
      Image 23 of 30: Mudroom in Lower Level

      Mudroom in Lower Level

      Image 24 of 30: Laundry

      Laundry

      Image 25 of 30: Community Pool

      Community Pool

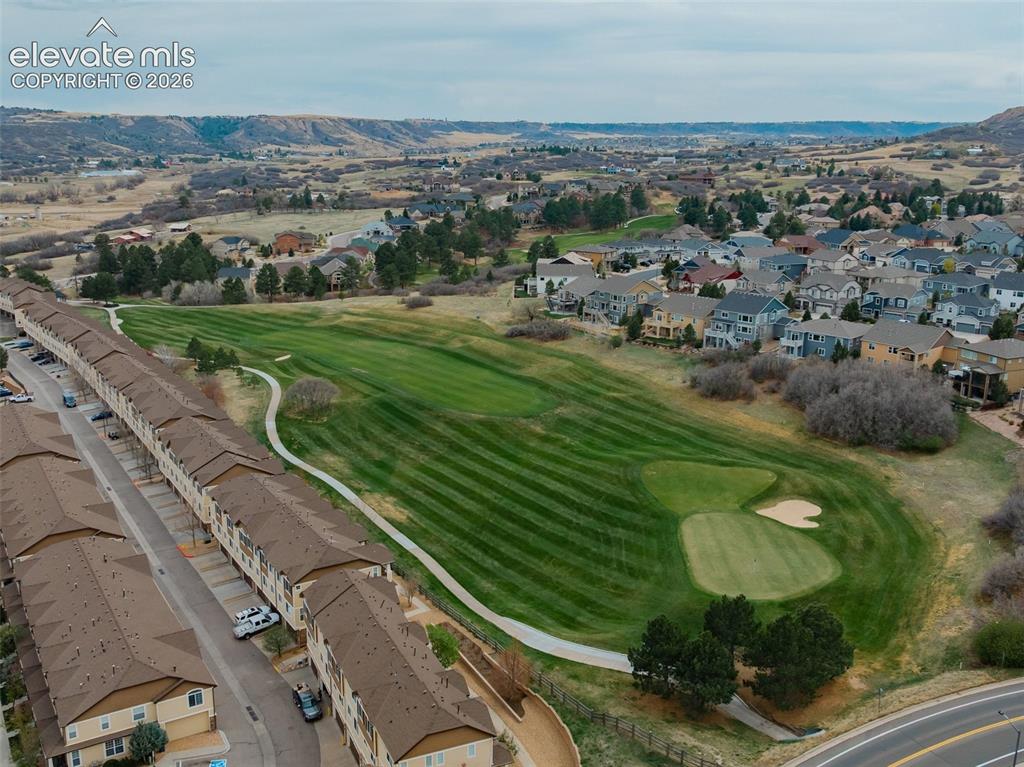
      Image 26 of 30: View of Plum Creek Golf Club behind Sawgrass complex
      View of Plum Creek Golf Club behind Sawgrass complex

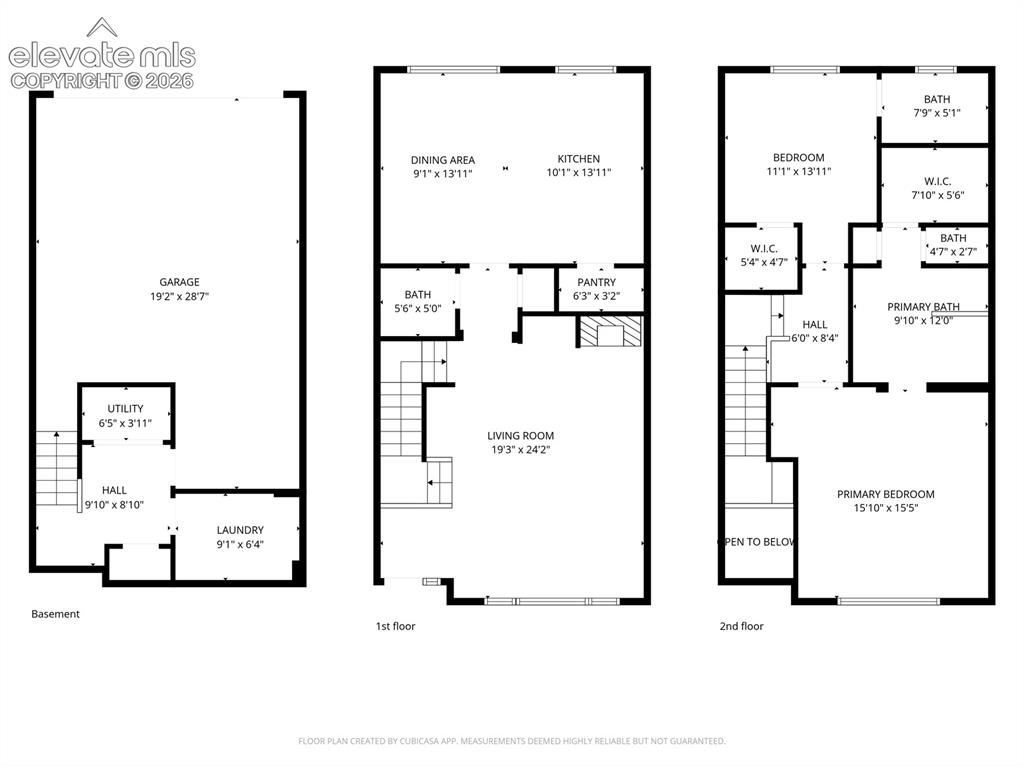
      Image 27 of 30: All 3 Floors

      All 3 Floors

      Image 28 of 30: Main Level Floorplan

      Main Level Floorplan

      Image 29 of 30: Upper Level Floorplan

      Upper Level Floorplan
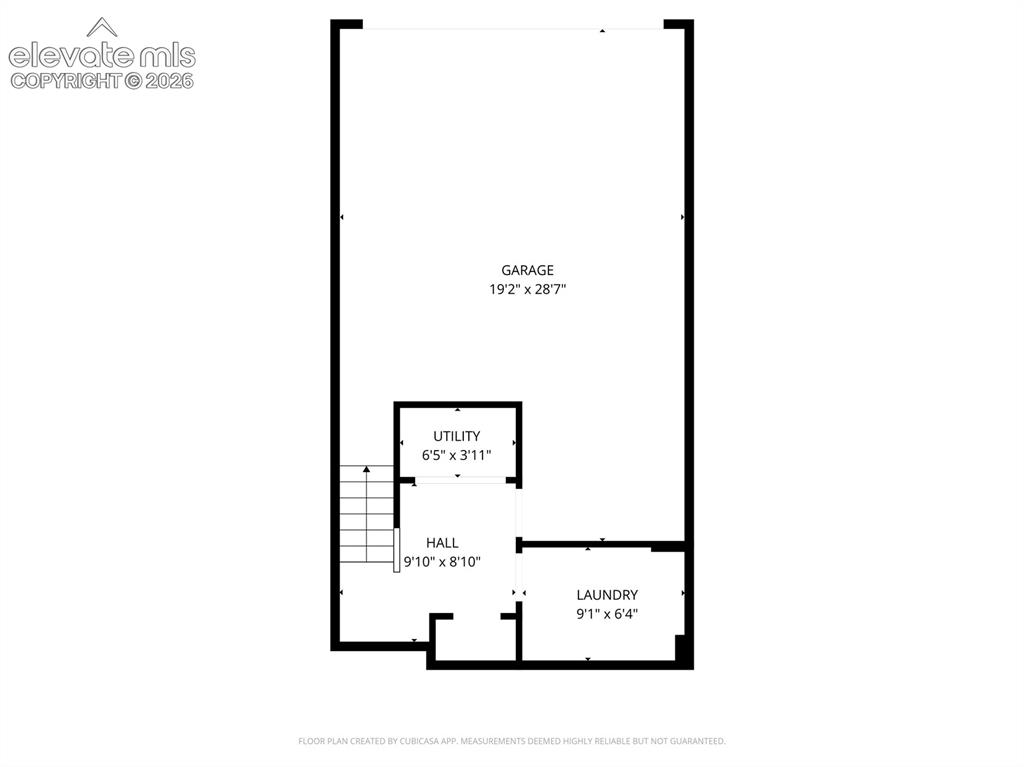
      Image 30 of 30: Lower Level Floorplan

      Lower Level Floorplan

      Disclaimer: The real estate listing information and related content displayed on this site is provided exclusively for consumers’ personal, non-commercial use and may not be used for any purpose other than to identify prospective properties consumers may be interested in purchasing.