819 N Cedar Street, Colorado Springs, CO, 80903
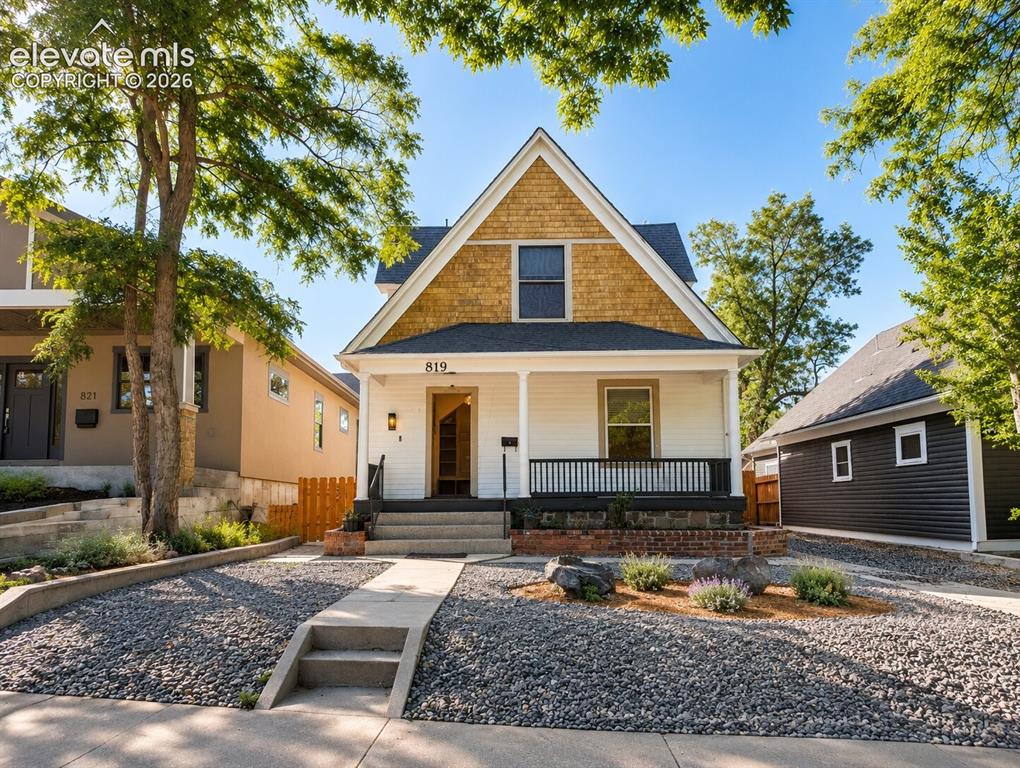
Gabled roofline with shake siding accent, white horizontal siding, covered porch with white columns and black railing, concrete walkway, and a gravel front yard
Other
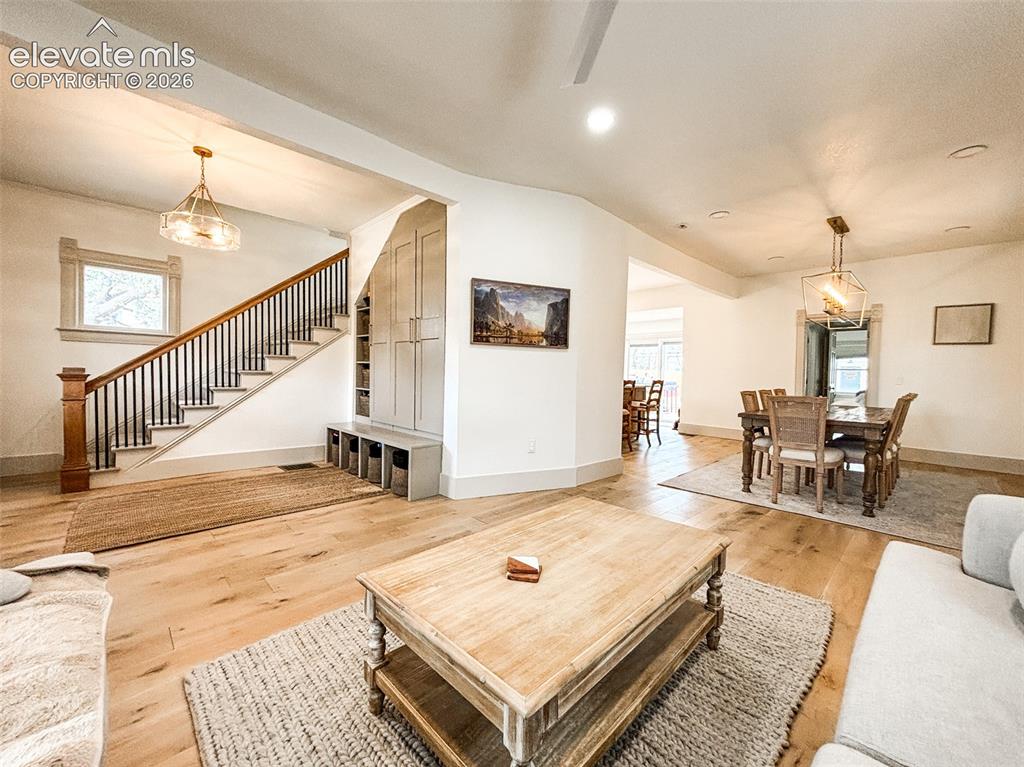
Open-concept living area featuring wood-finish flooring, a contemporary staircase with dark balusters, built-in storage cabinetry, a recessed dining area with a chandelier, and ample natural light
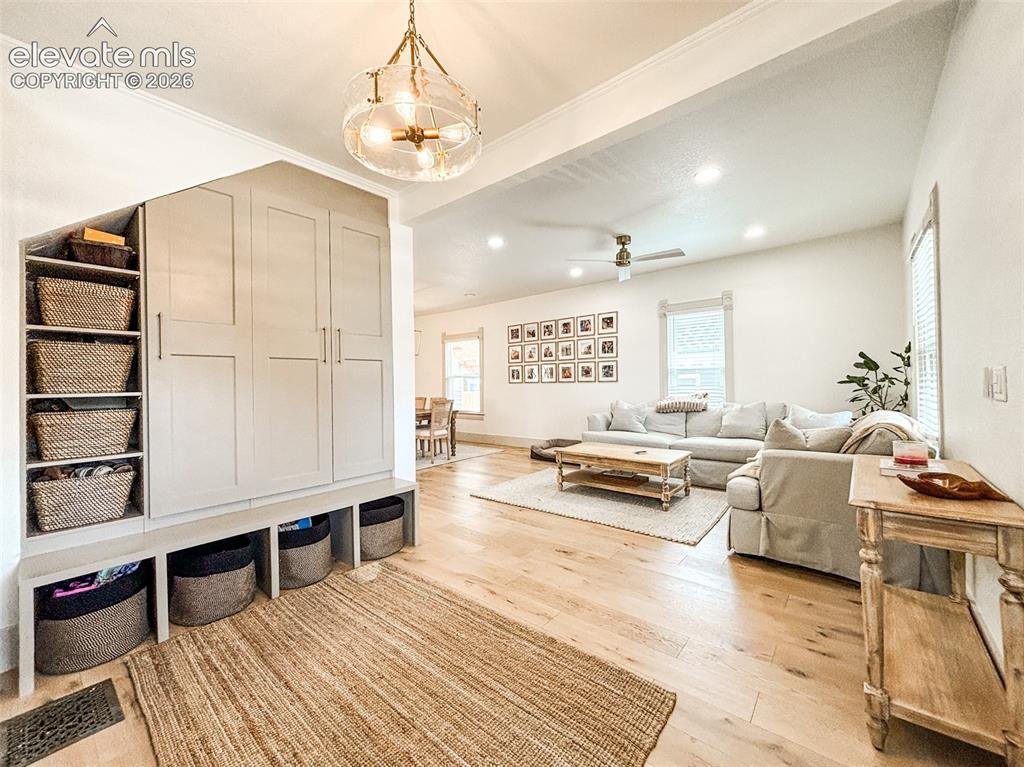
Open-concept living space with light wood-finish flooring, a vaulted ceiling, and recessed lighting
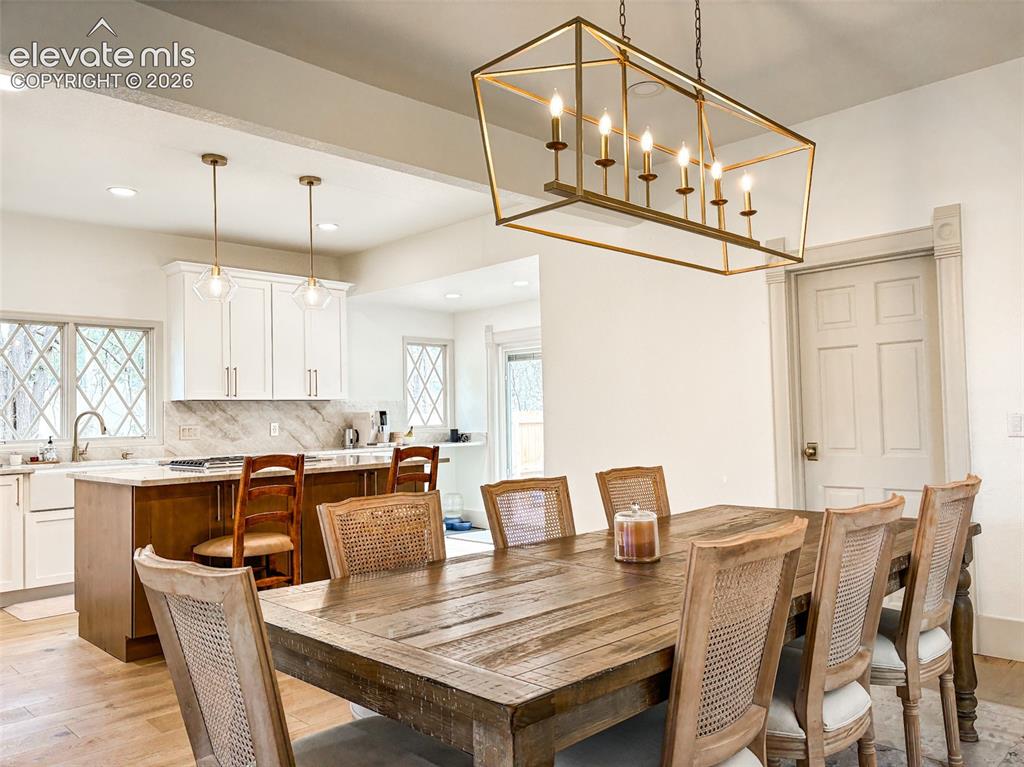
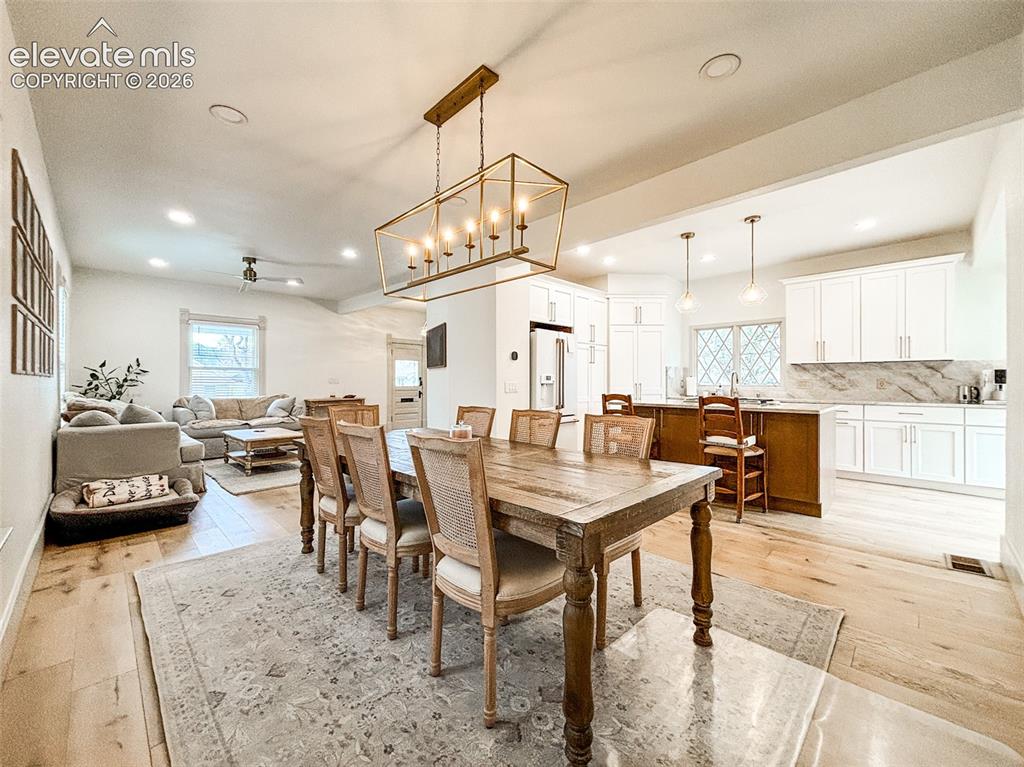
Open-concept space featuring a dining area with a brass chandelier, wood-finish flooring, a kitchen island with seating, a farmhouse sink, and diamond-pane windows
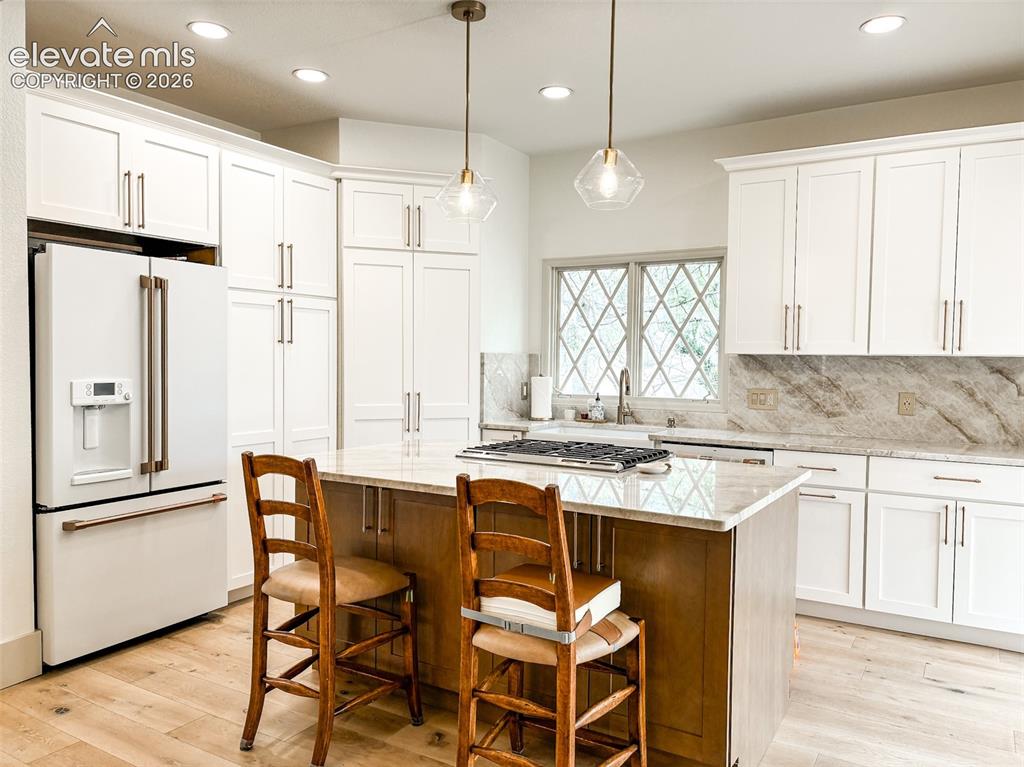
Kitchen featuring white shaker cabinetry, a central island with a lighter wood-finish base, stone countertops, and a gas range
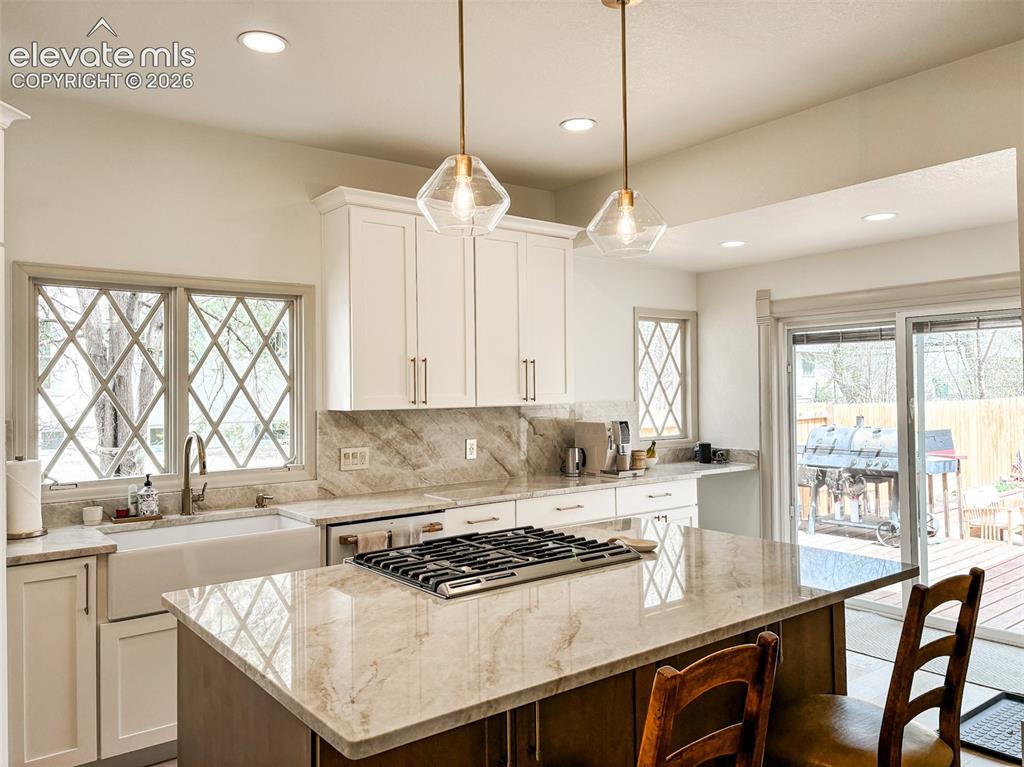
Kitchen featuring white shaker cabinetry, stone countertops, a gas cooktop on the island, a farmhouse sink, and diamond-pane windows
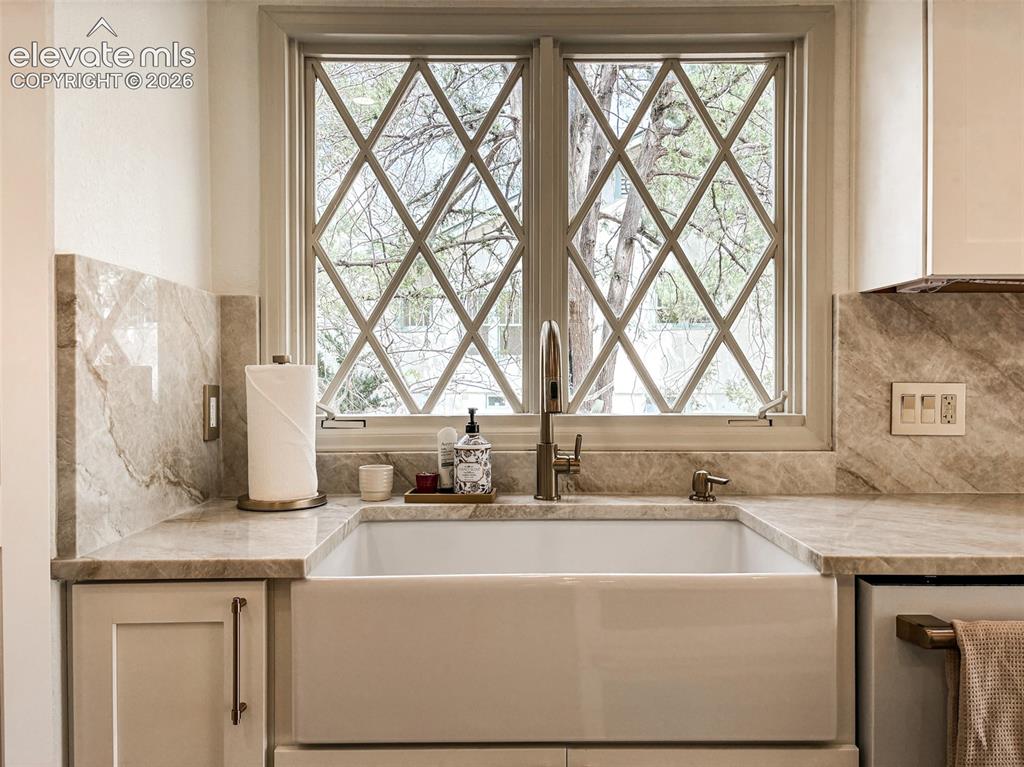
Other
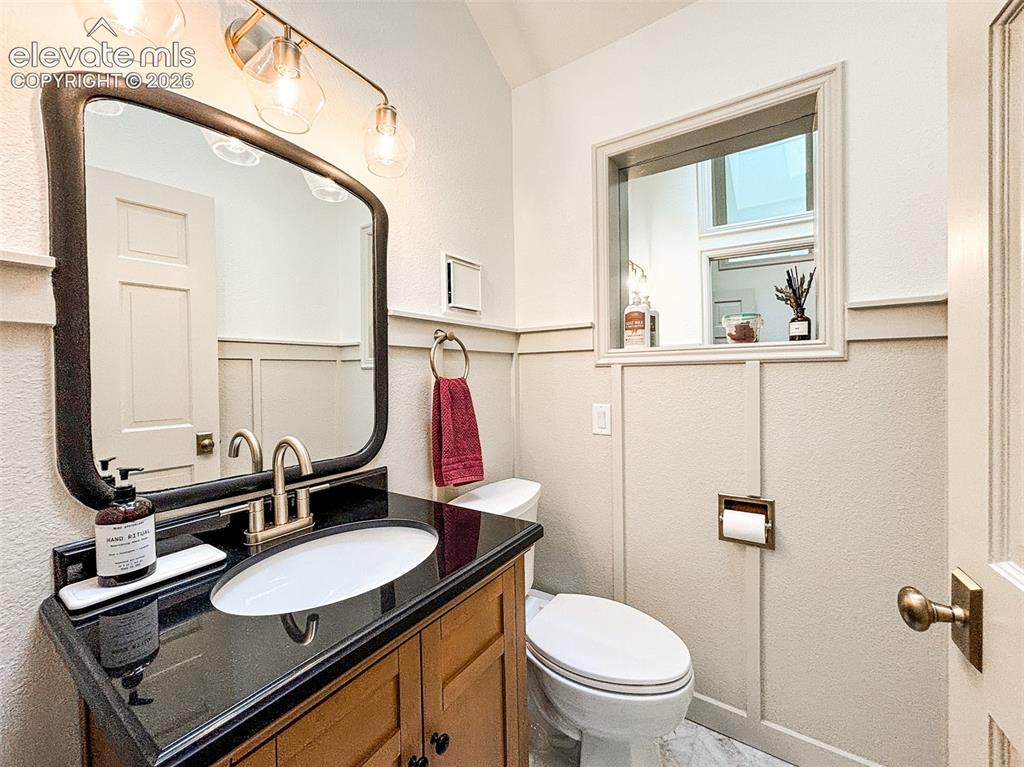
Powder room featuring a single vanity with wood cabinetry and a black countertop, oval undermount sink, and a framed mirror
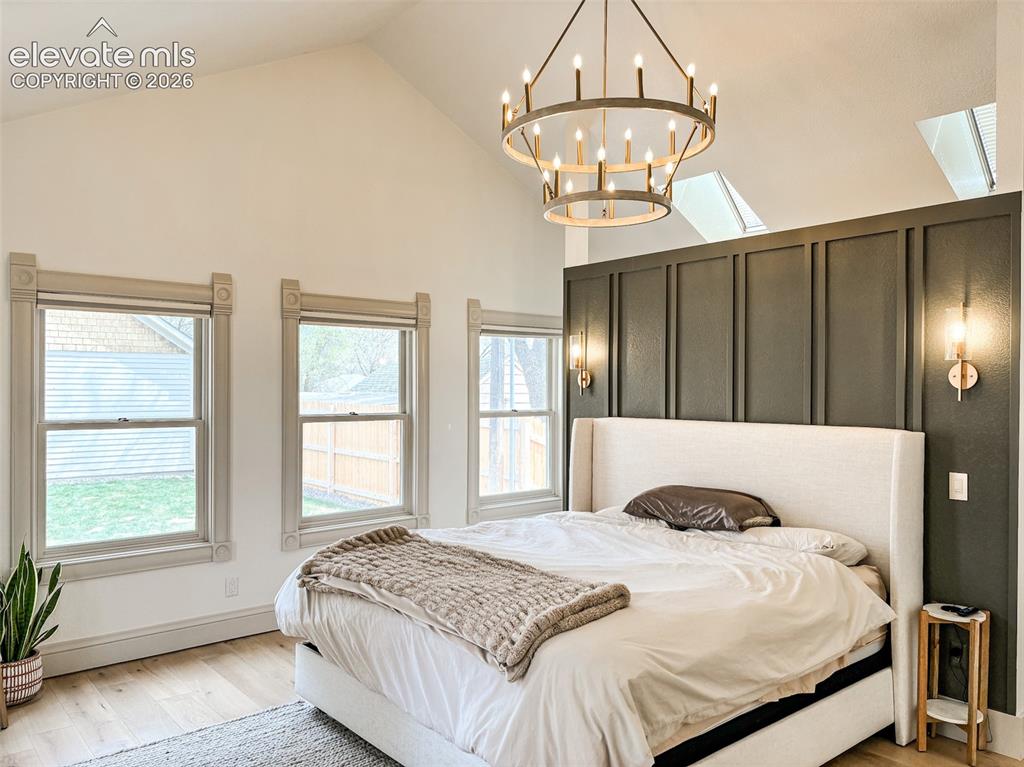
Vaulted ceiling with an architectural chandelier and two skylights
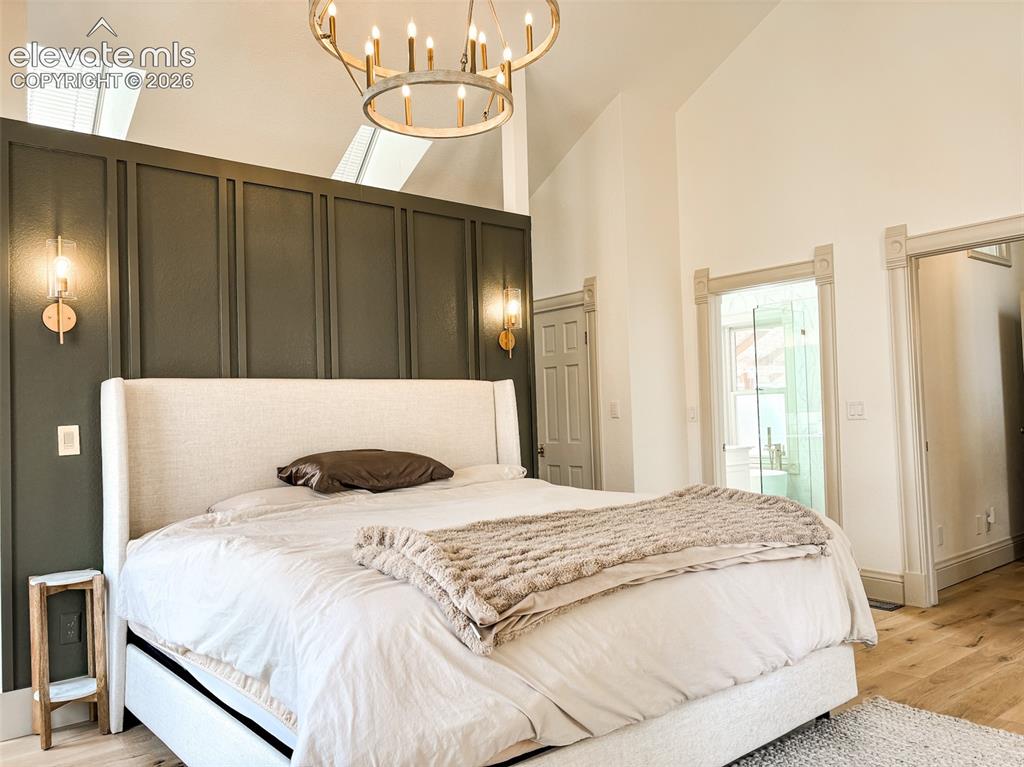
Vaulted ceiling room featuring a decorative accent wall with sconce lighting, an ornate chandelier, wide plank wood-finish flooring, and a paneled door
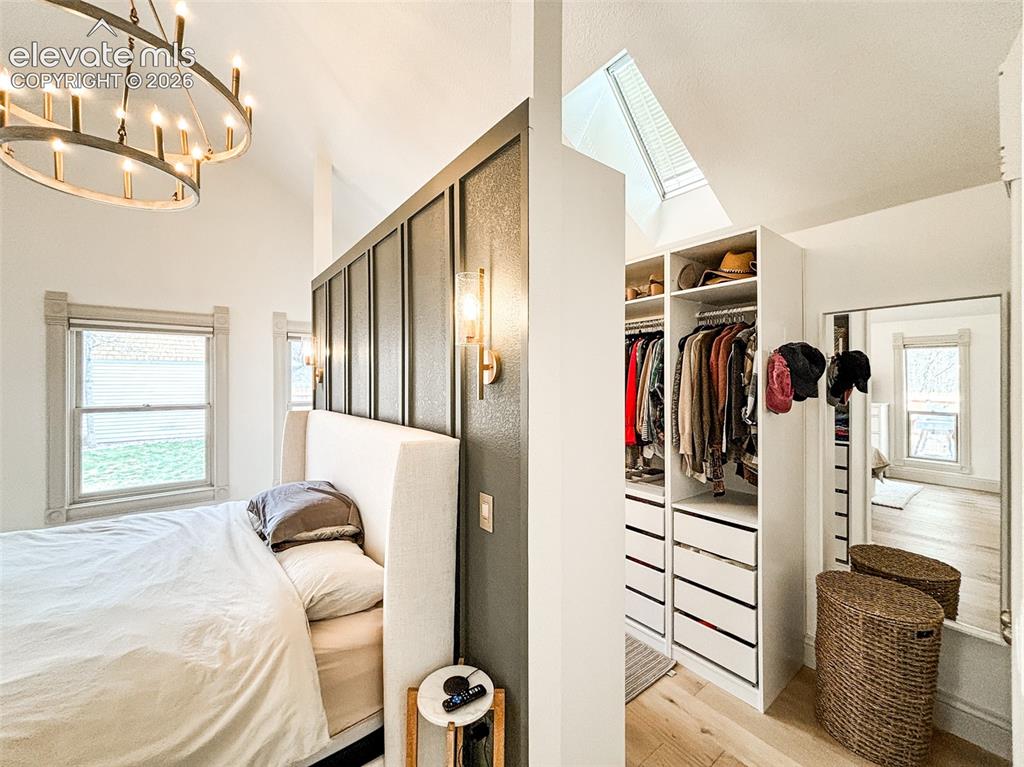
Vaulted ceilings featuring a large chandelier and accent wall with sconce lighting
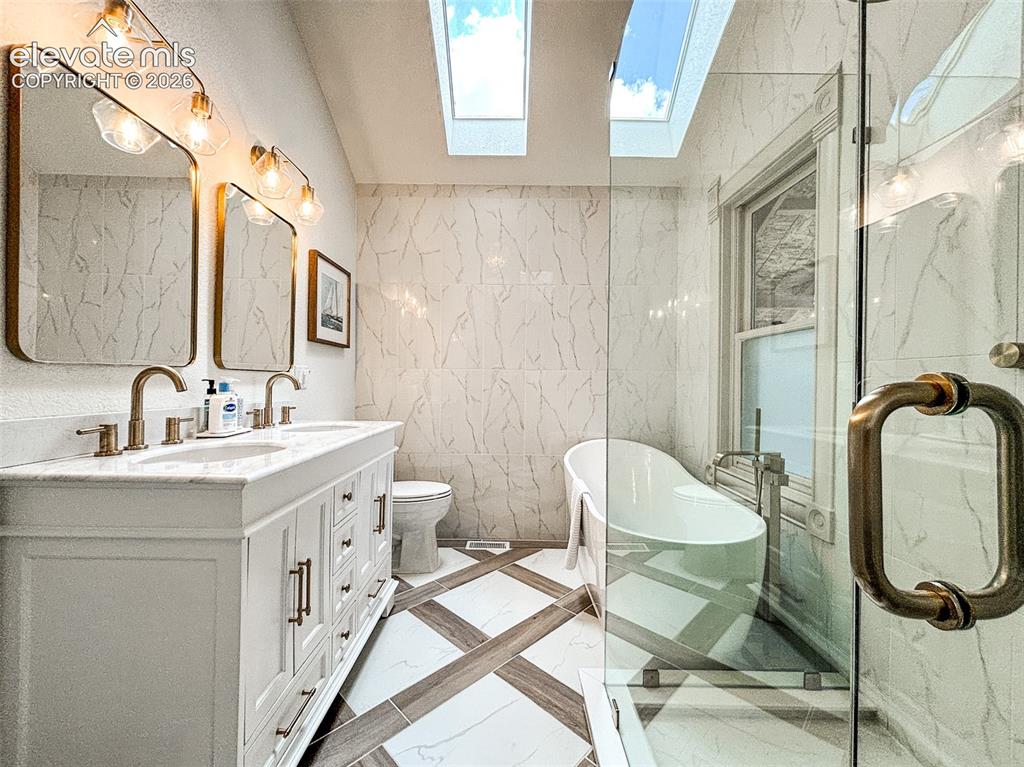
Bathroom featuring a dual vanity with a white countertop and bronze-finish fixtures, a freestanding soaking tub, a glass-enclosed shower, and skylights
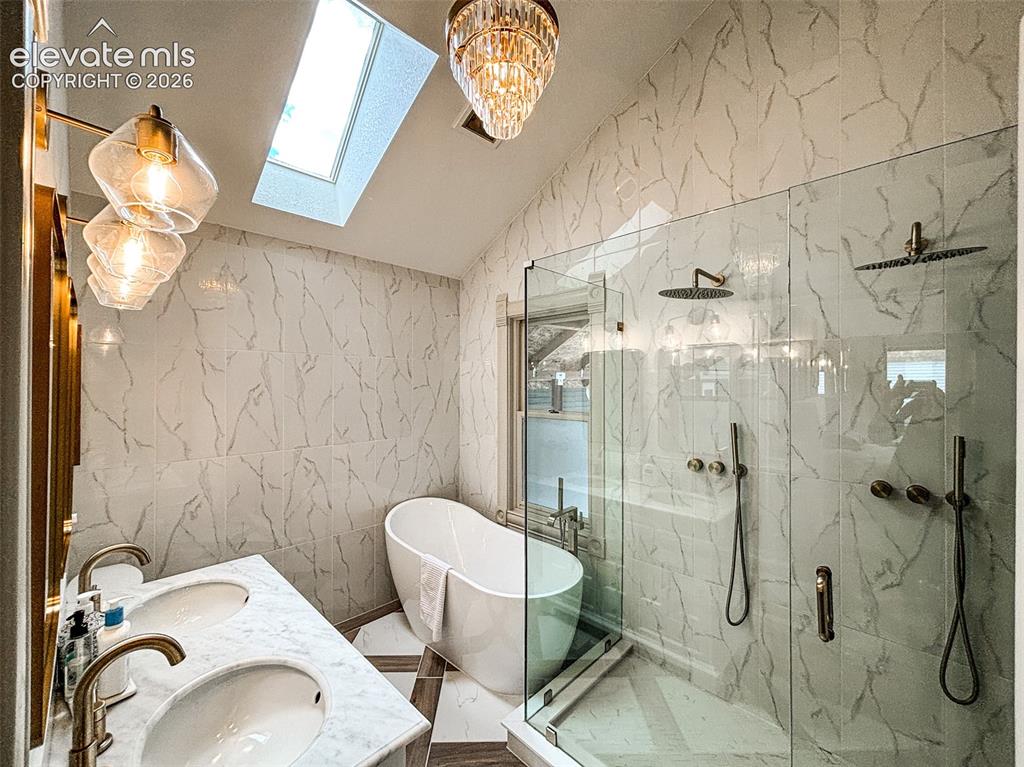
Bathroom featuring a double vanity with undermount sinks, a freestanding soaking tub, and a spacious glass-enclosed shower with dual showerheads
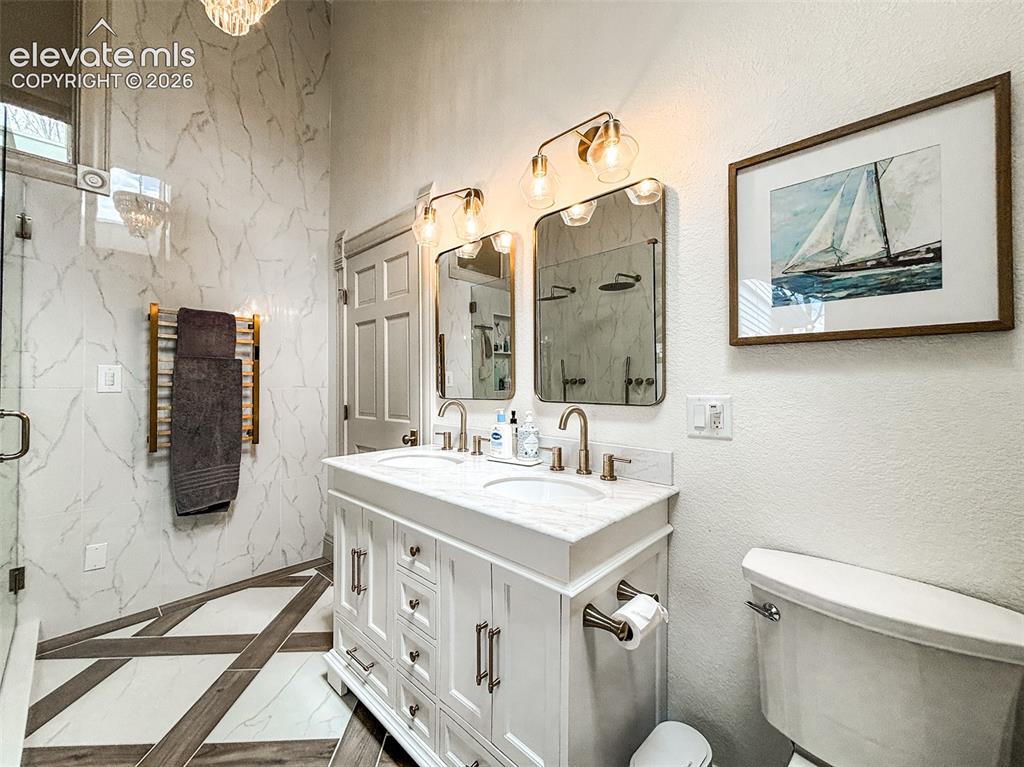
Double vanity with white cabinetry and integrated sinks featuring brushed nickel fixtures
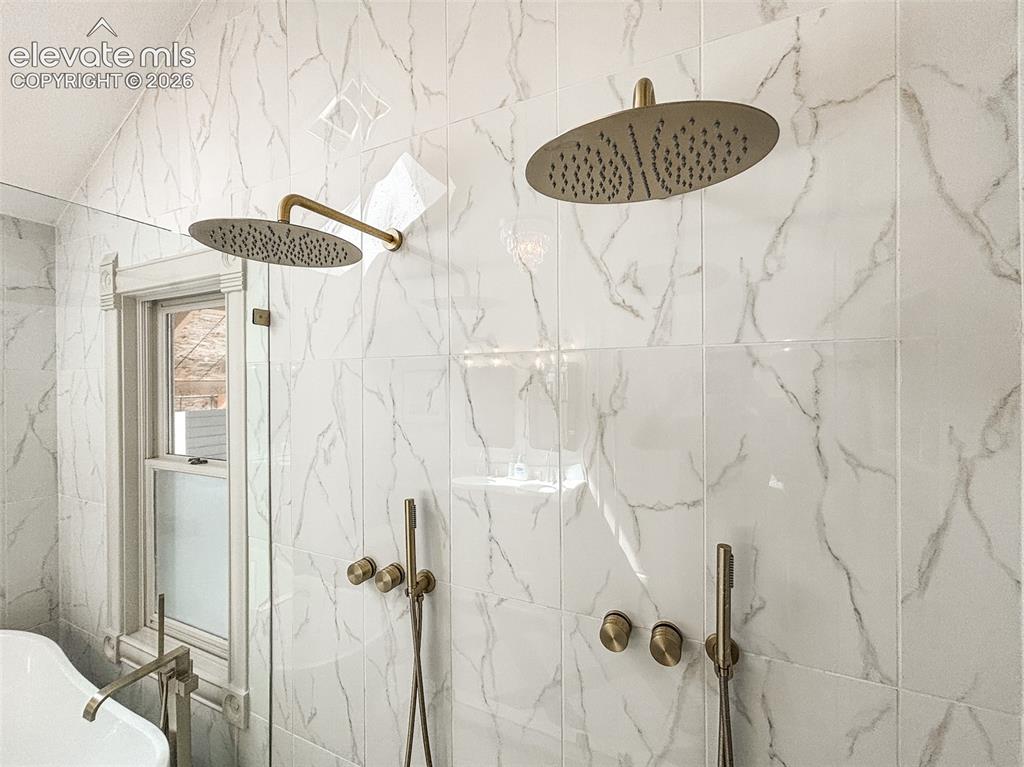
Other
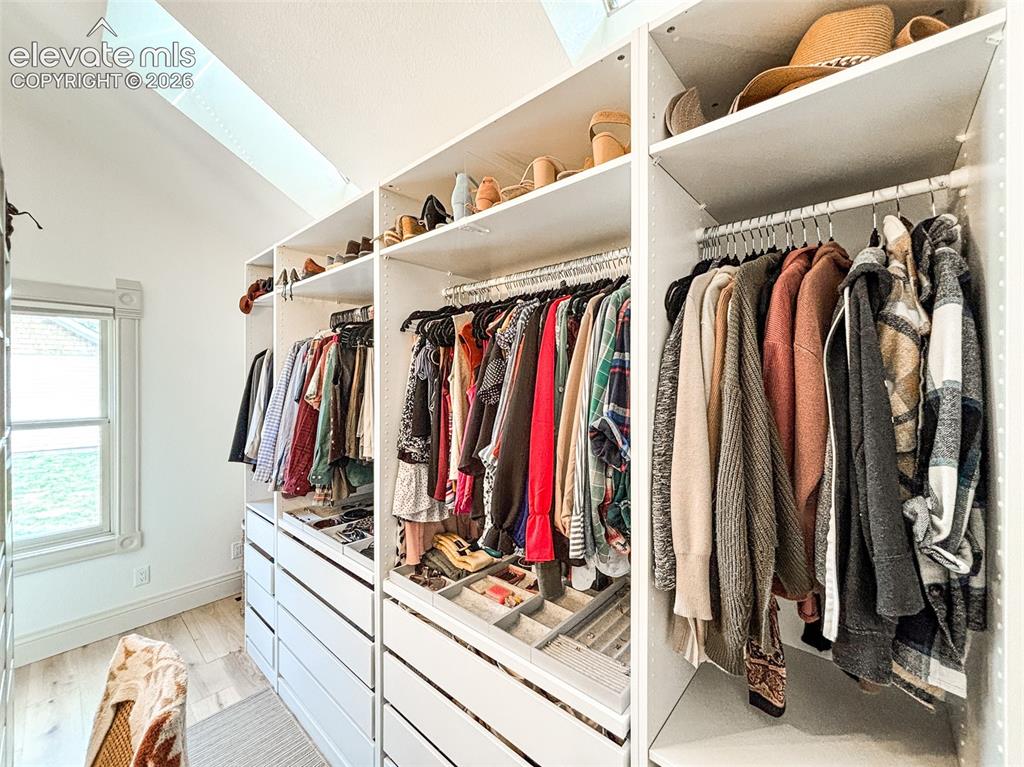
Custom closet organization system featuring multiple shelving units and integrated drawers
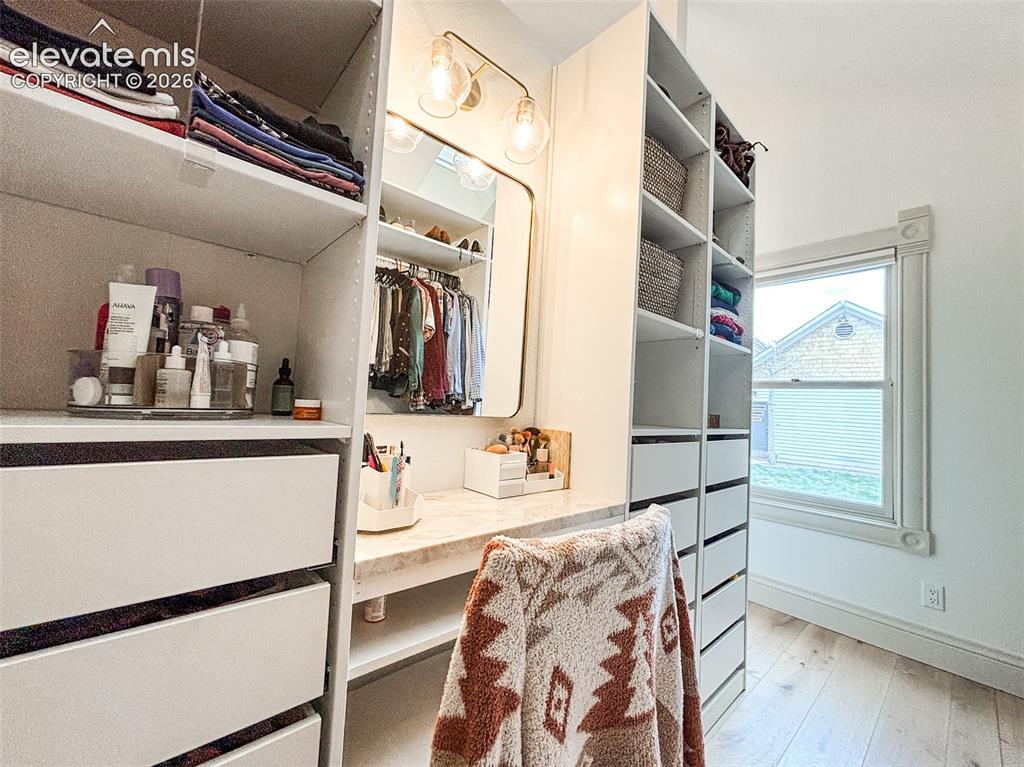
Built-in custom closet system featuring white cabinetry, integrated shelving, hanging rod, and drawers
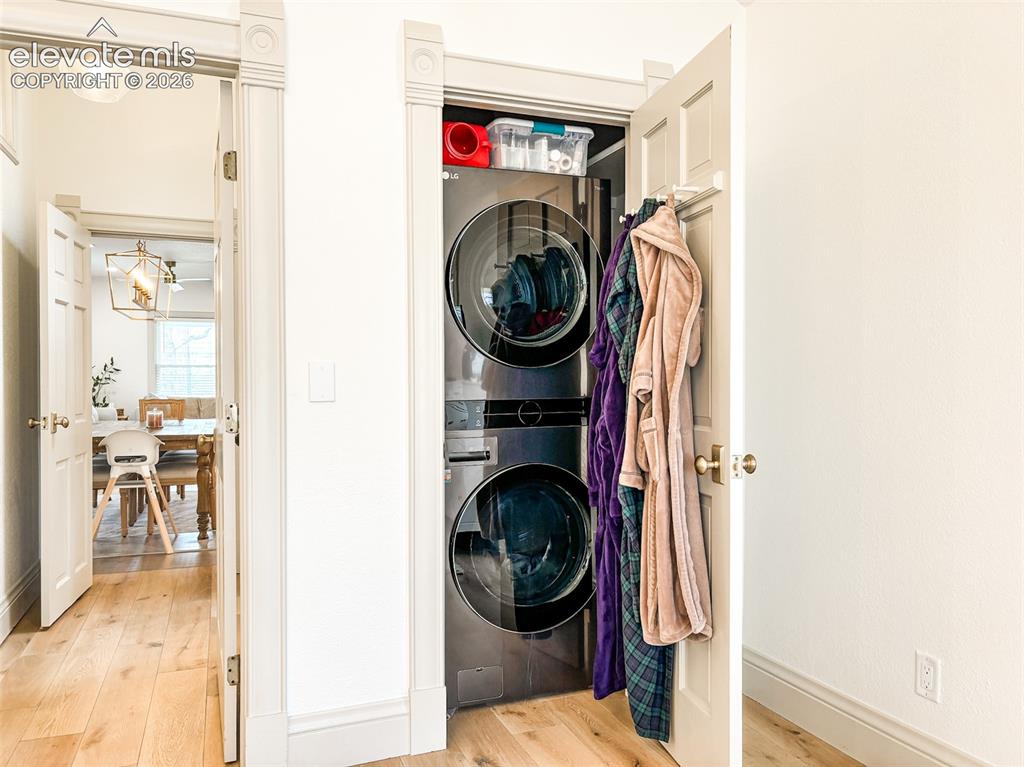
Integrated laundry closet featuring stacked washer and dryer units
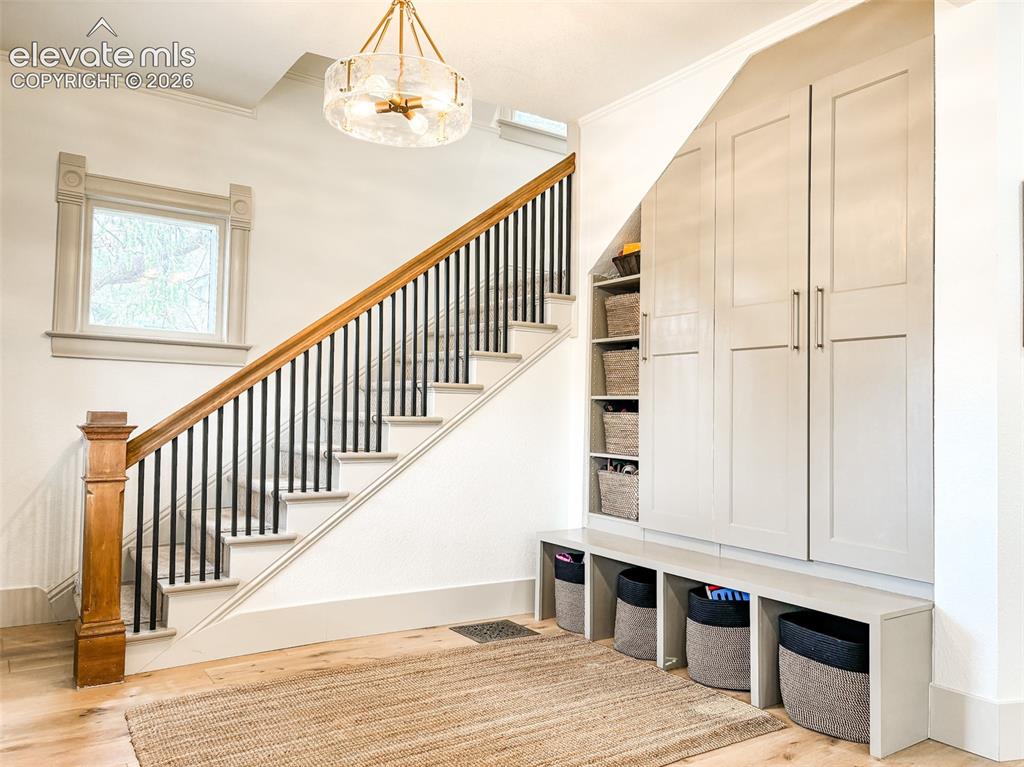
Staircase with wood newel post and handrail, black metal balusters, and white risers
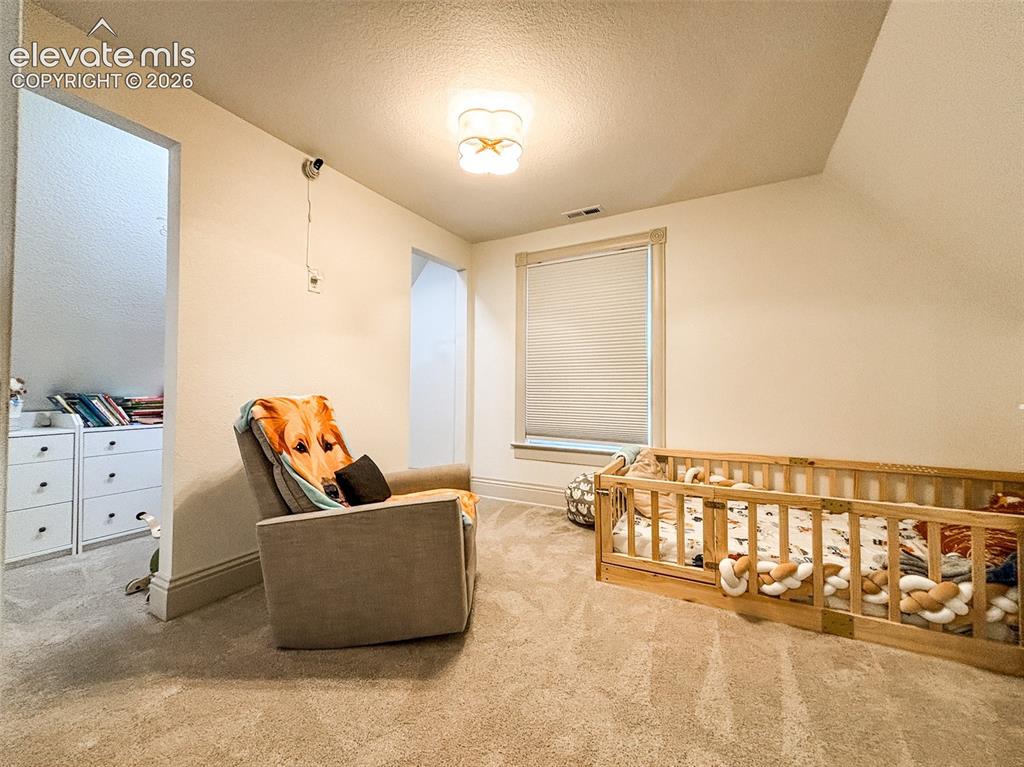
Carpeted room featuring a window with blinds, ceiling-mounted lighting fixture, and neutral wall tones
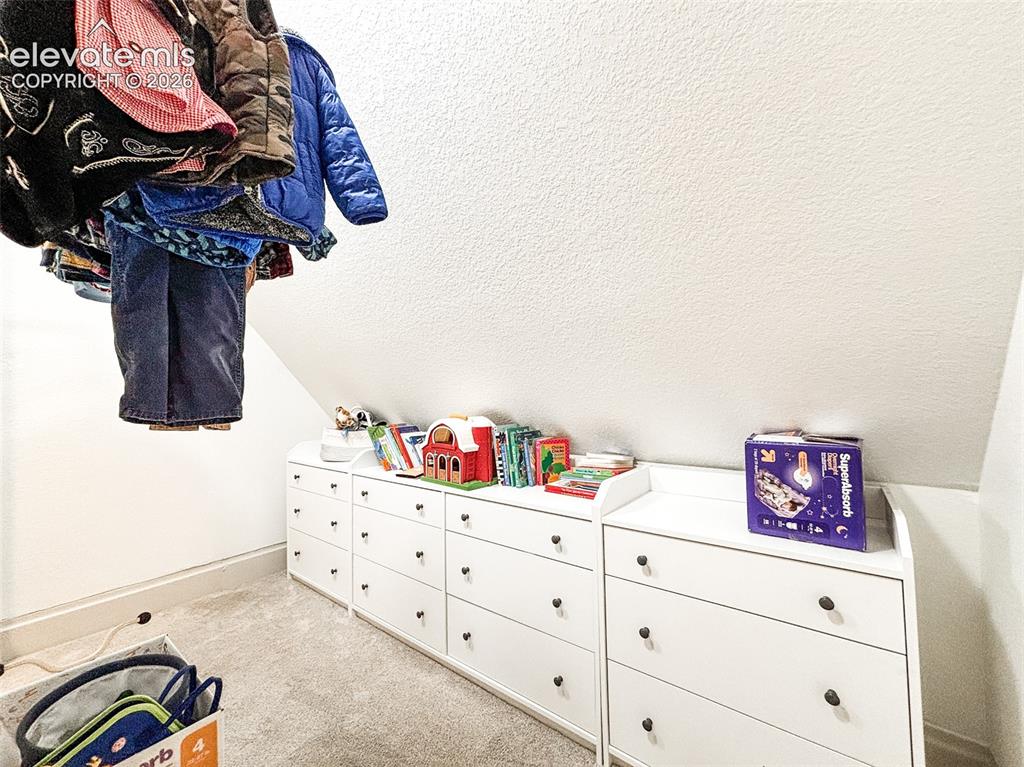
Built-in white storage units with dark hardware, set against a sloped ceiling and light-toned carpet flooring
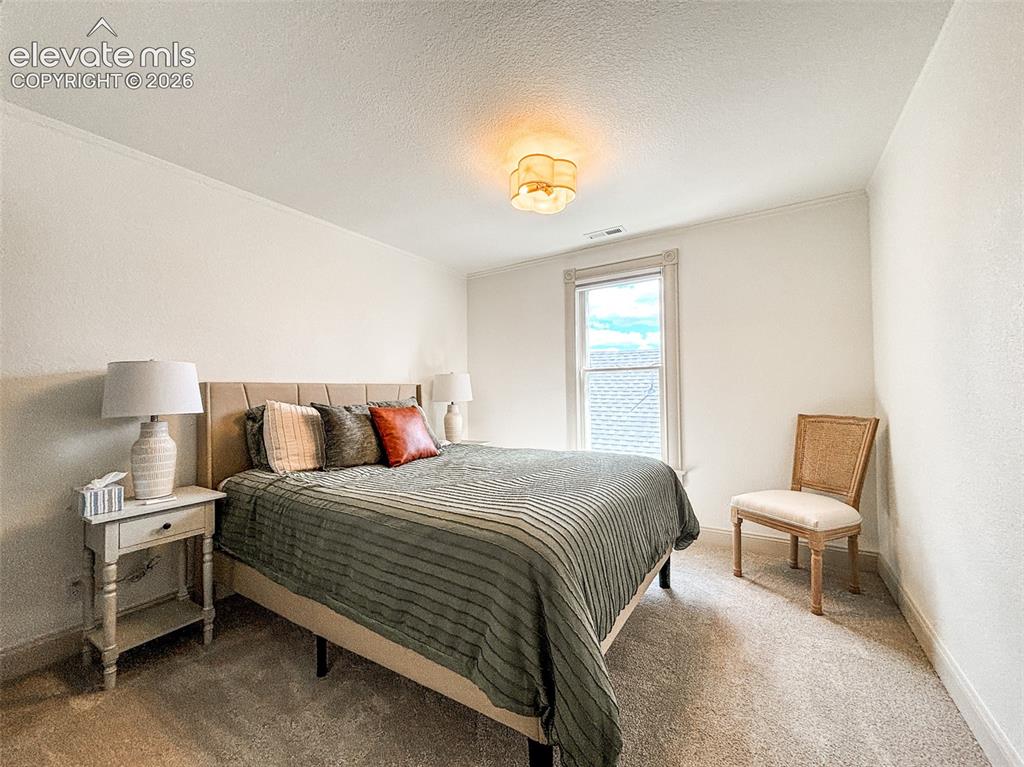
Carpeted room featuring a single window, white walls, and crown molding
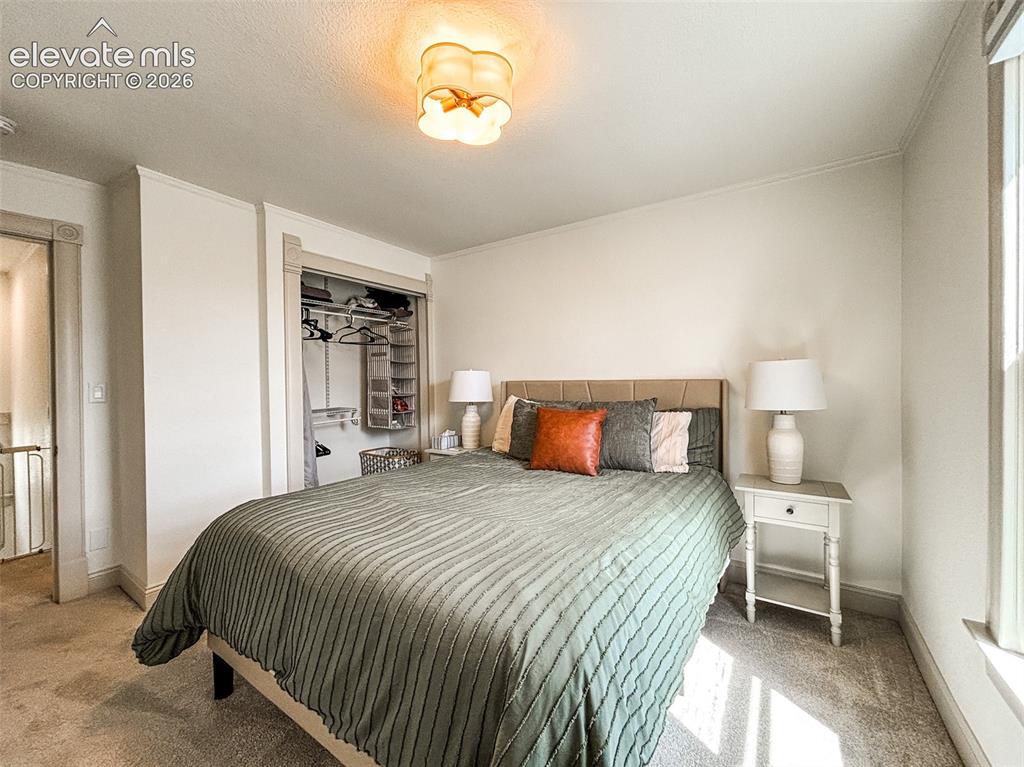
Carpeted room featuring light-toned walls and trim, a window, and a built-in closet with organizational shelving
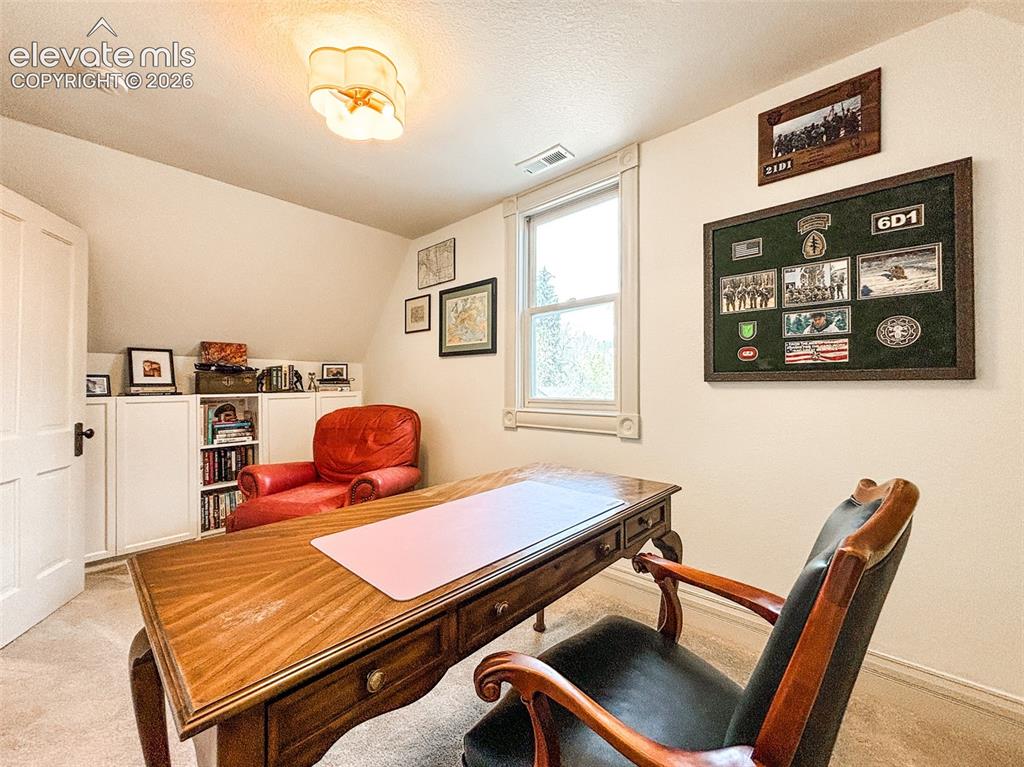
Sloped ceiling room featuring a large window, a built-in cabinetry system with shelving, and a panel door with dark hardware
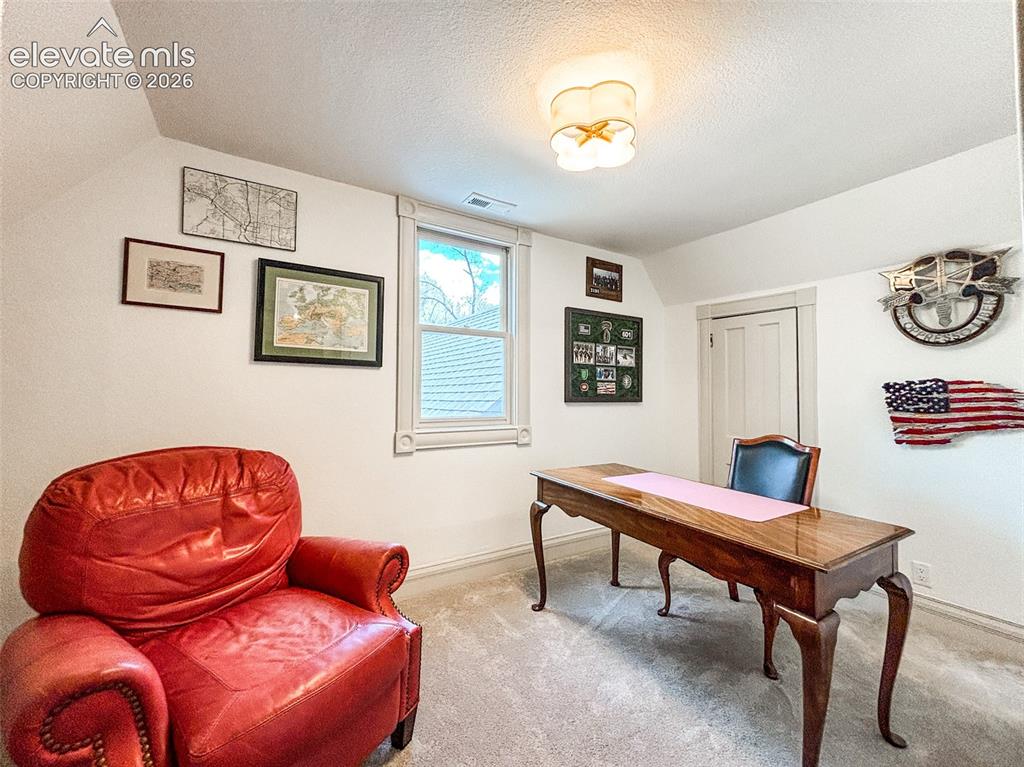
Carpeted room featuring sloped ceilings, a window with decorative trim, and a white paneled door
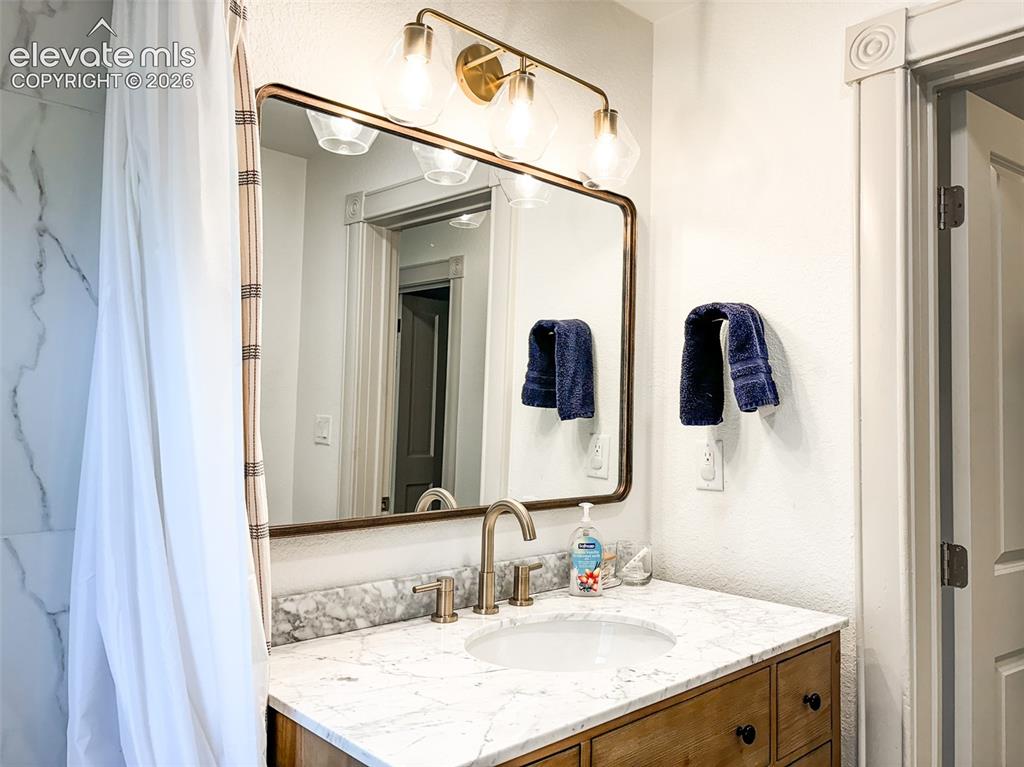
Bathroom vanity featuring a vessel sink, a marble-look countertop, and a wood-finish cabinet with black knobs
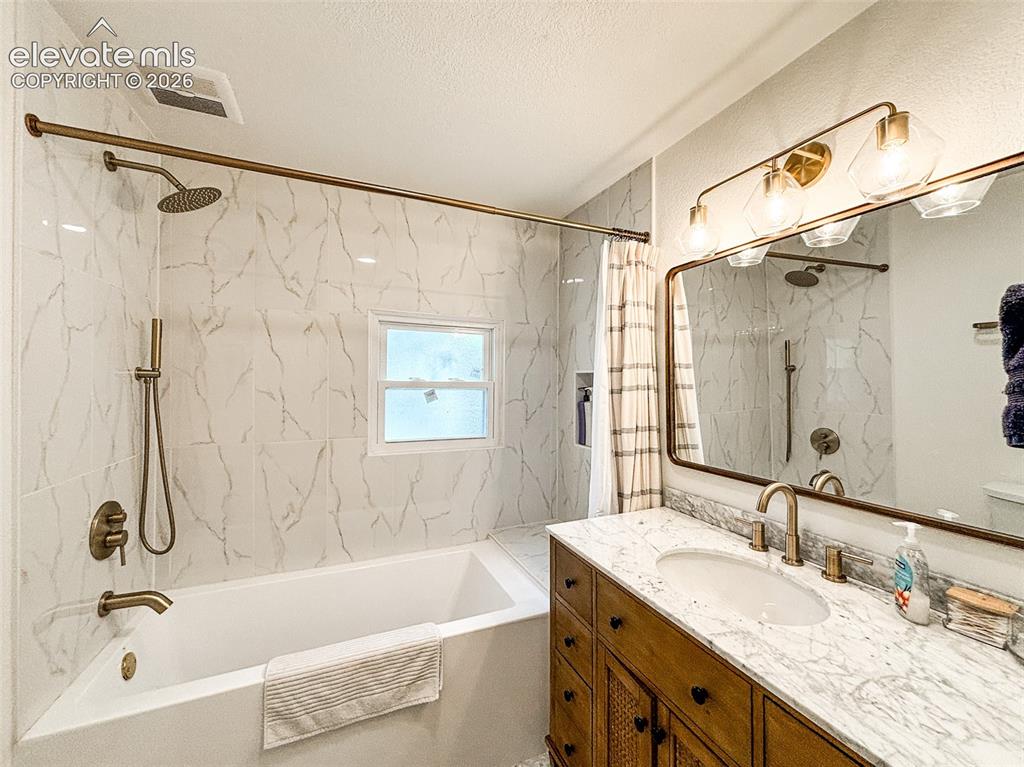
Bathroom featuring a white subway tile surround, a built-in bathtub, a wood-finish vanity with a stone countertop, a bronze-framed mirror, and a bronze light fixture
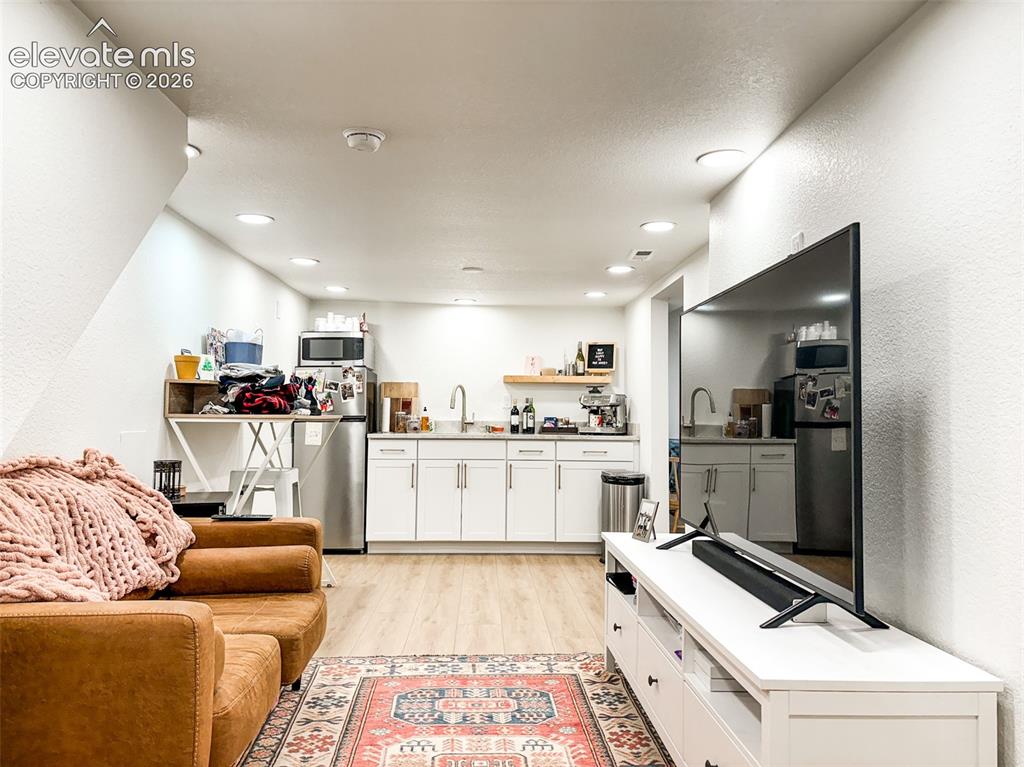
Basement Suite
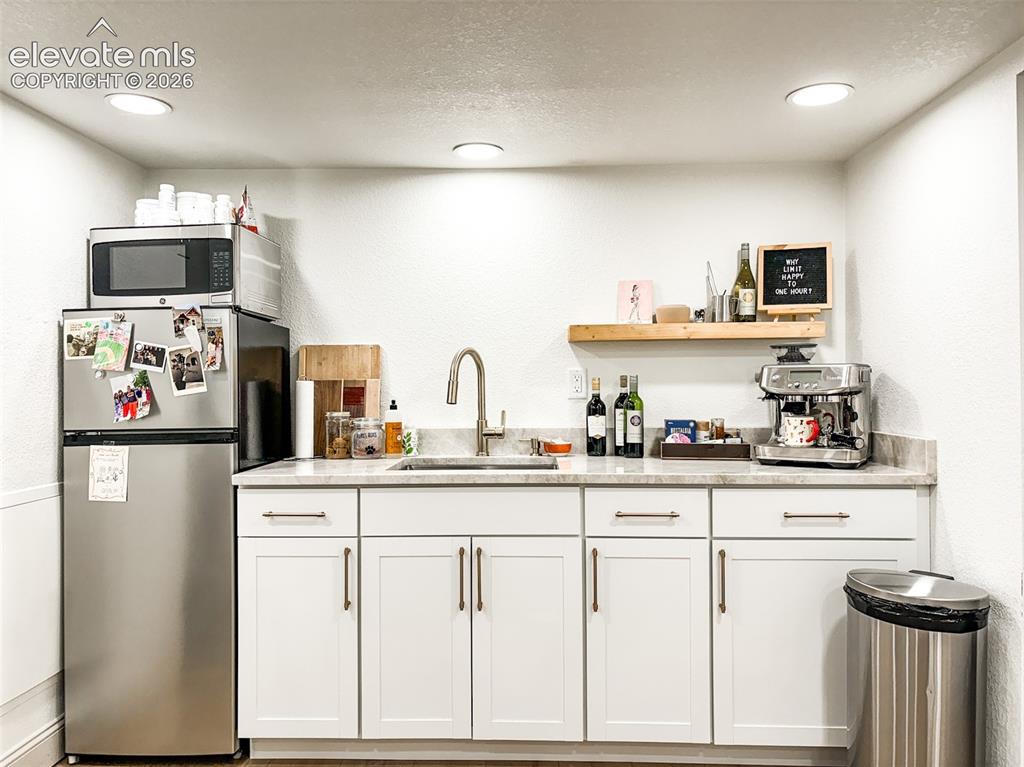
Compact kitchenette in Basement Suite
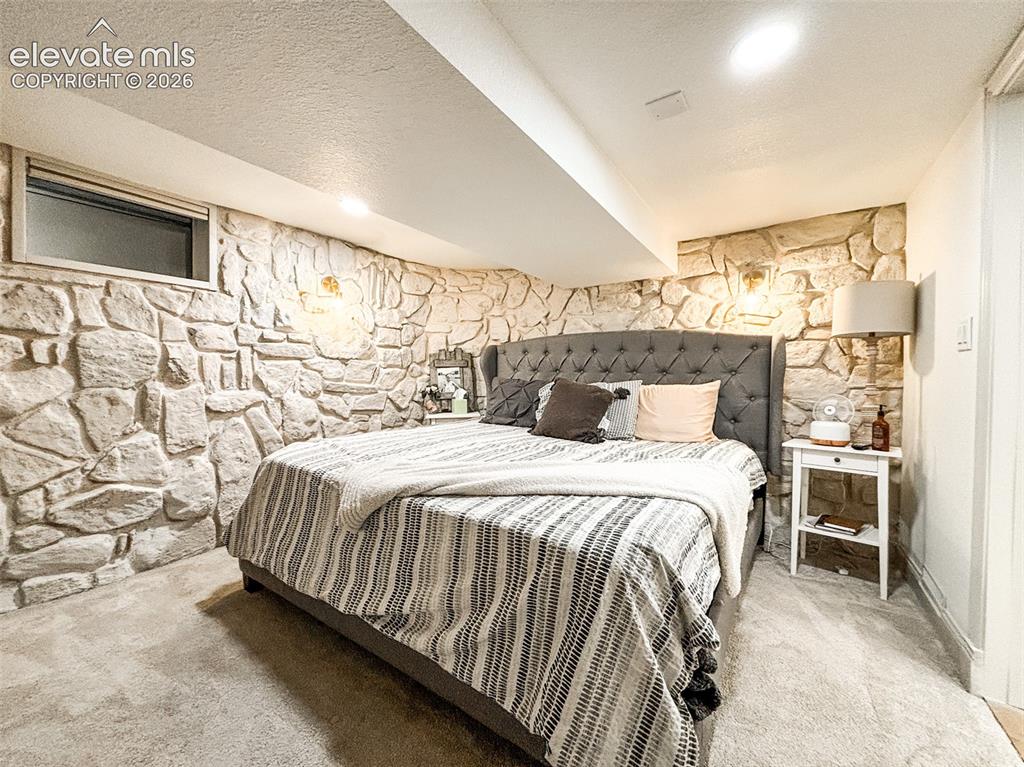
Textured stone accent wall featuring wall sconces in Basement Suite
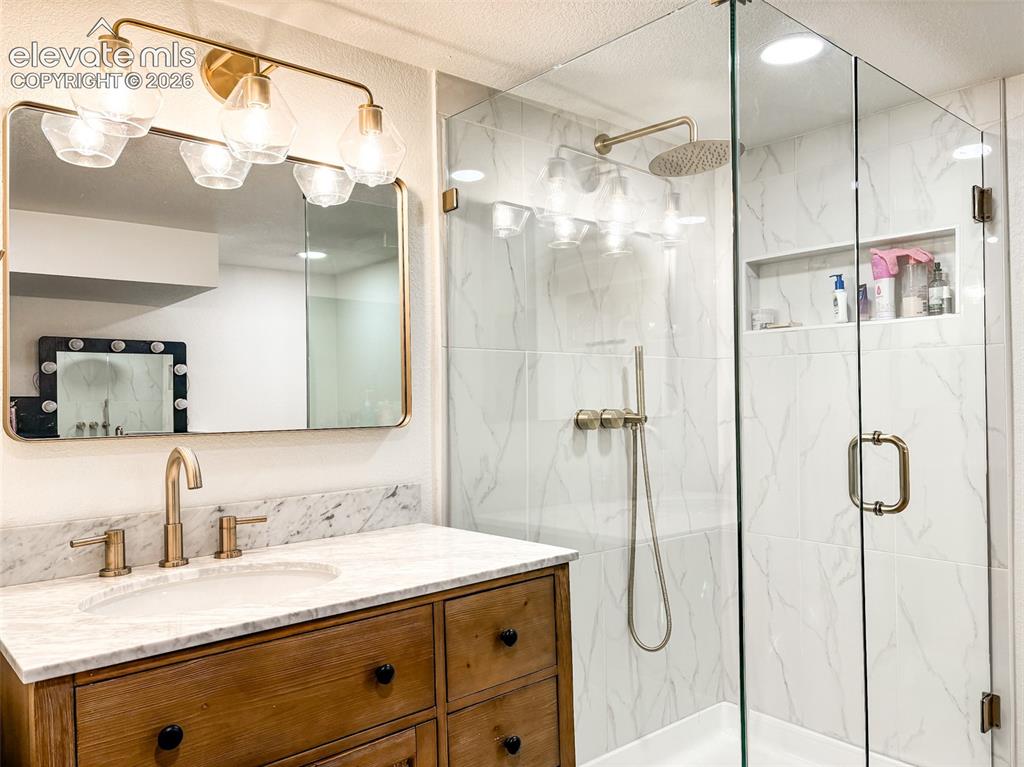
Bathroom featuring a wood-finish vanity with a stone countertop, an undermount sink, and a framed mirror
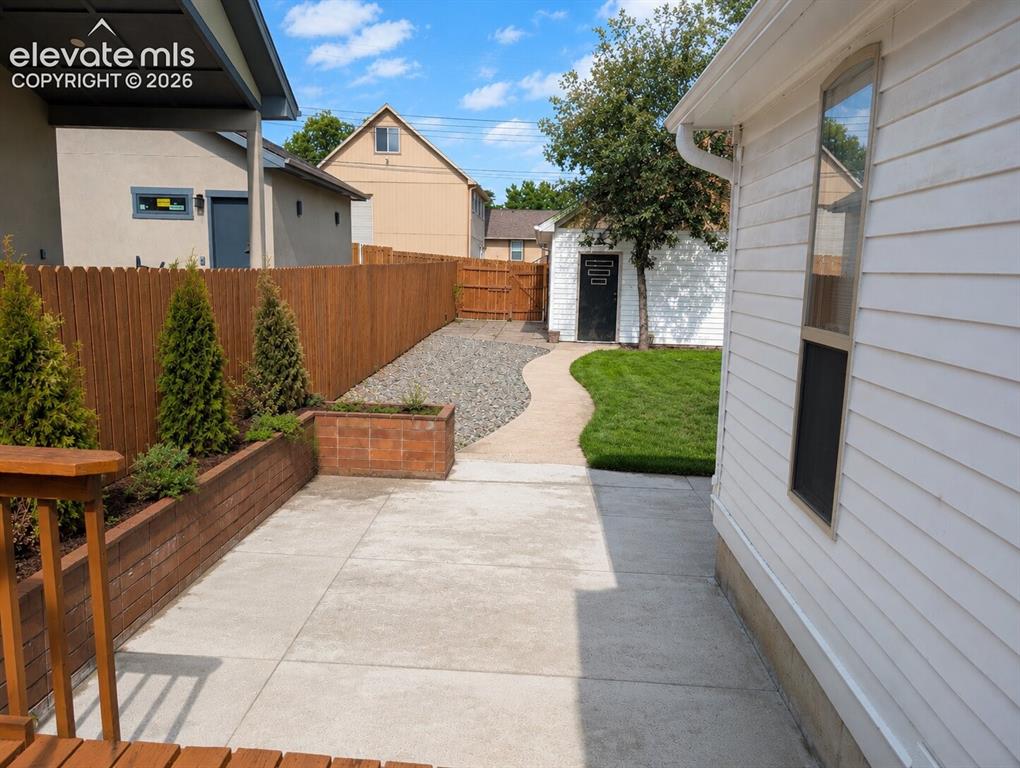
Expansive backyard featuring a manicured lawn, curved concrete pathway, and crushed stone landscaping
Disclaimer: The real estate listing information and related content displayed on this site is provided exclusively for consumers’ personal, non-commercial use and may not be used for any purpose other than to identify prospective properties consumers may be interested in purchasing.