7910 Moundsview Drive, Colorado Springs, CO, 80920
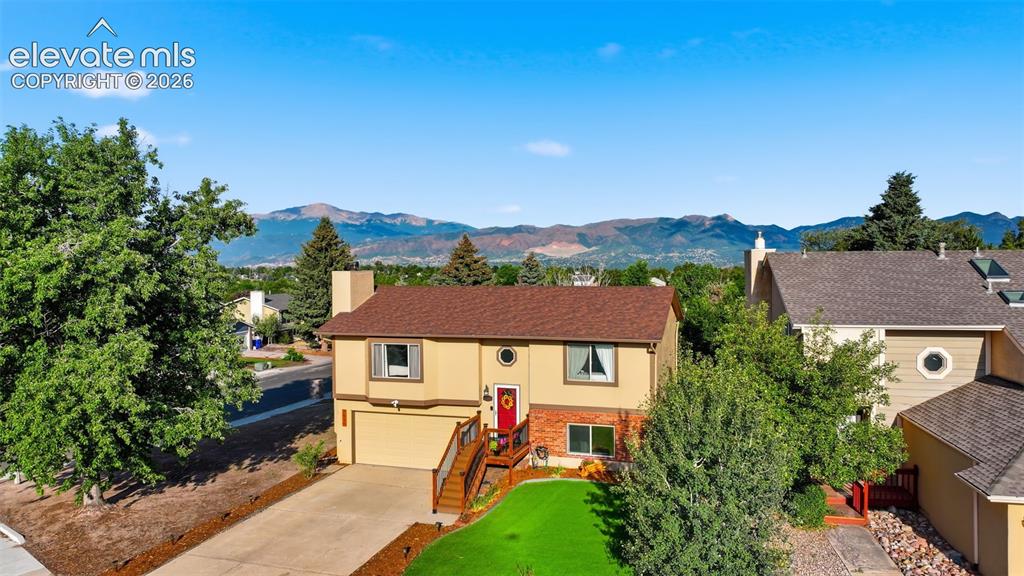
Front house
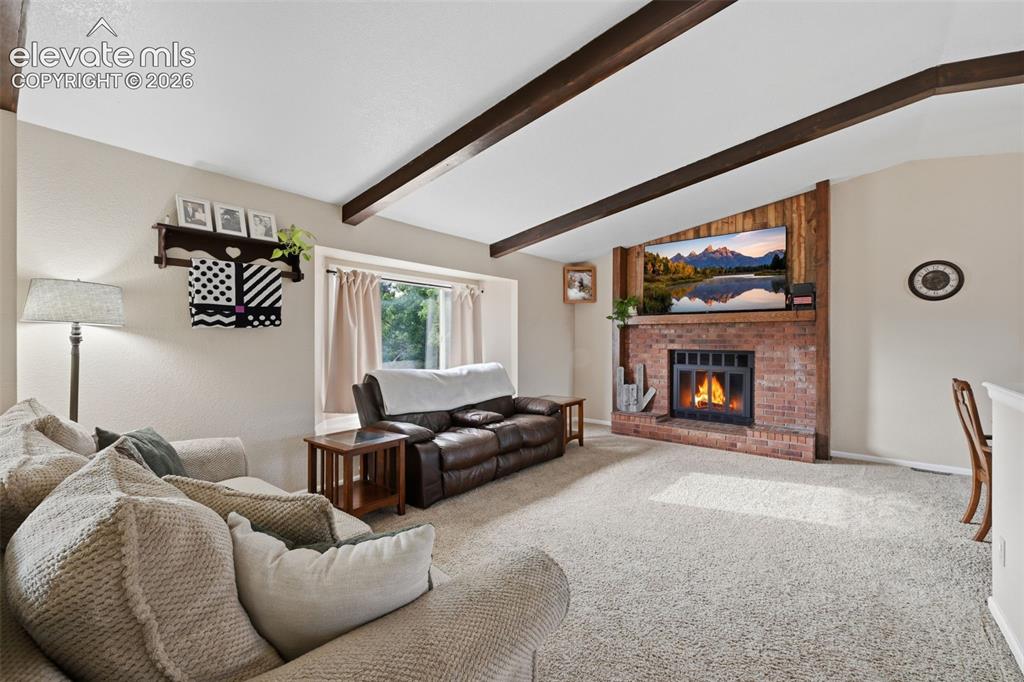
Living space featuring a brick fireplace with wood paneling, exposed beam ceiling, and light-toned carpeting
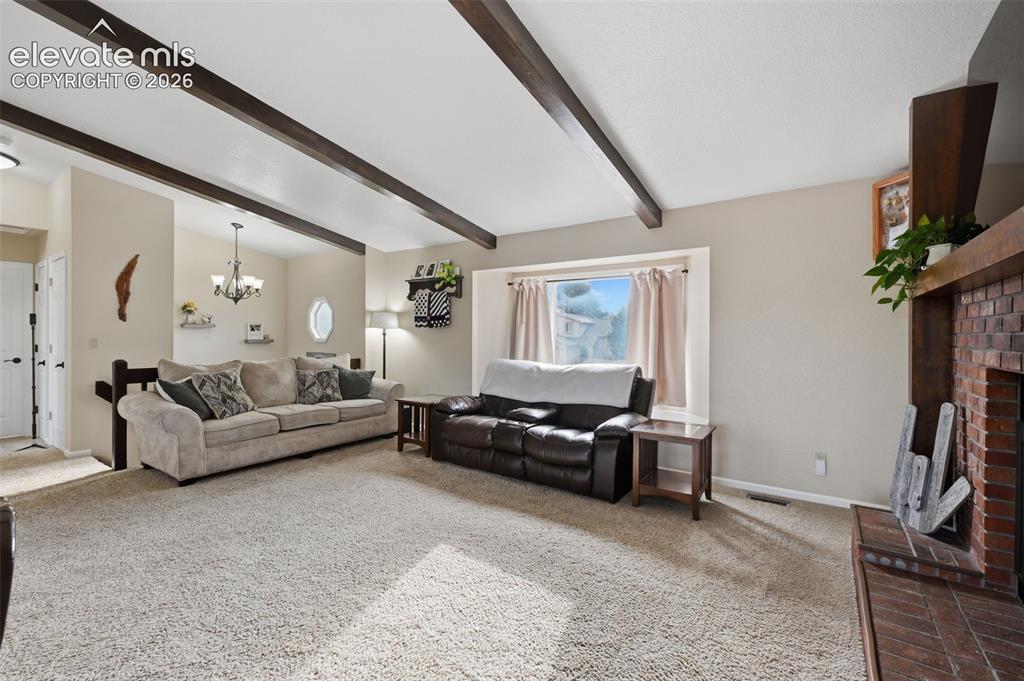
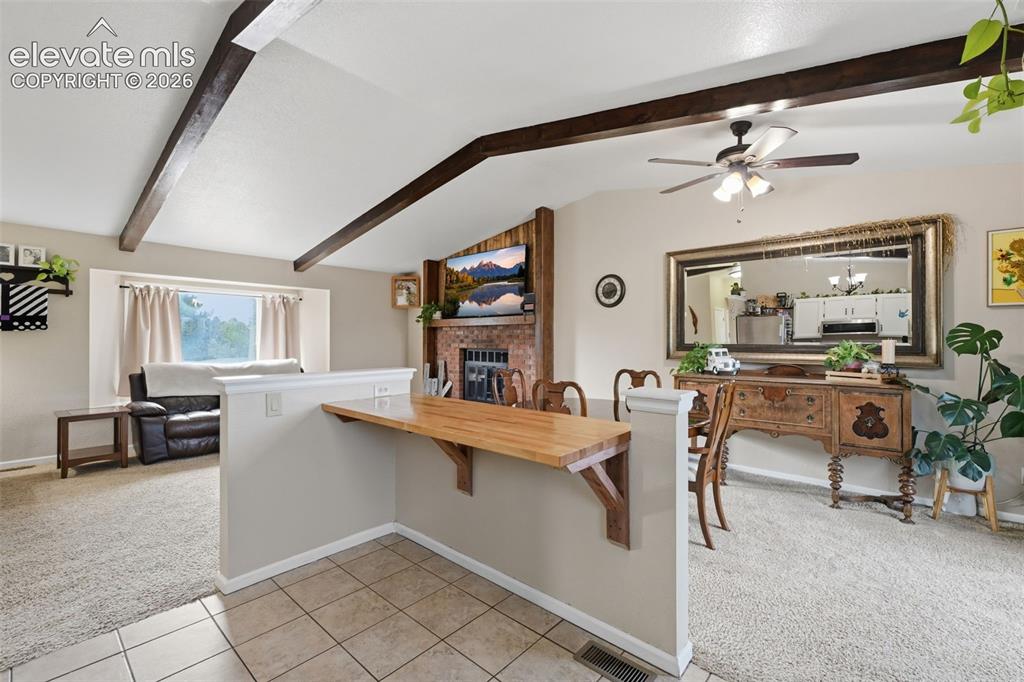
Living area featuring vaulted ceilings with exposed wood beams, a brick-surround fireplace with a wood mantle, and light-toned carpeting
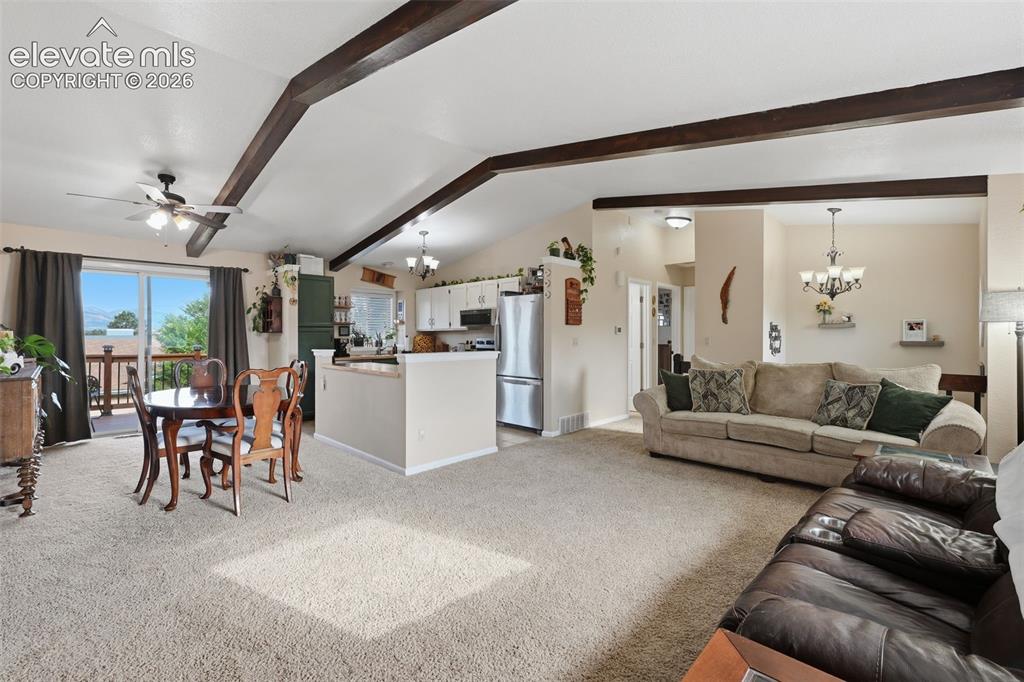
Living room
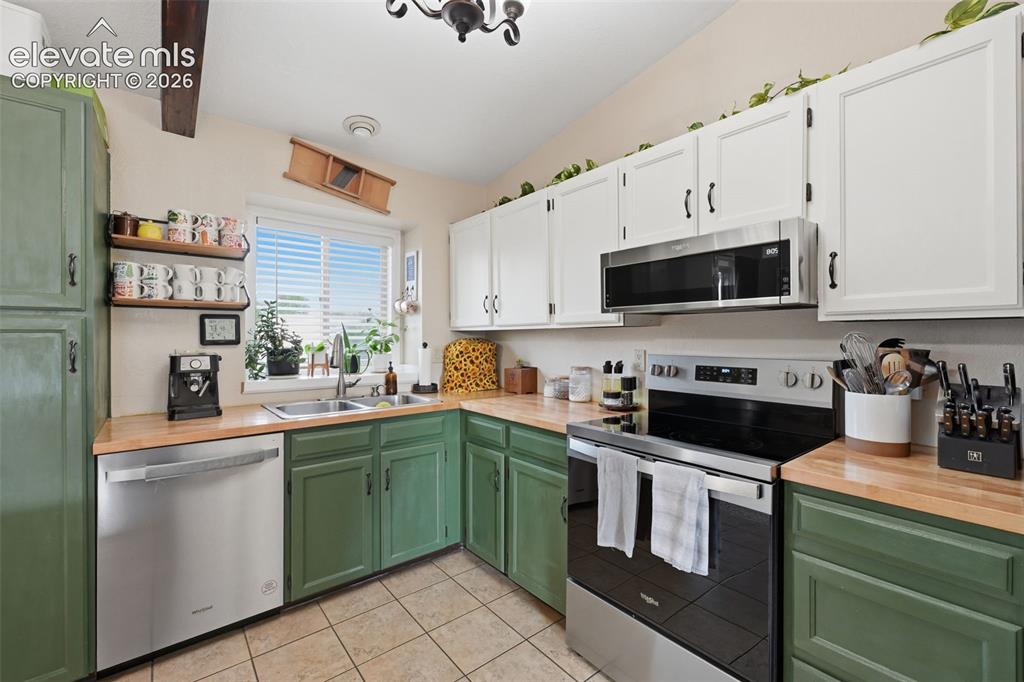
Kitchen featuring two-tone cabinetry with white upper and green lower cabinets, wood-finish countertops, stainless steel appliances, and a double basin sink beneath a window
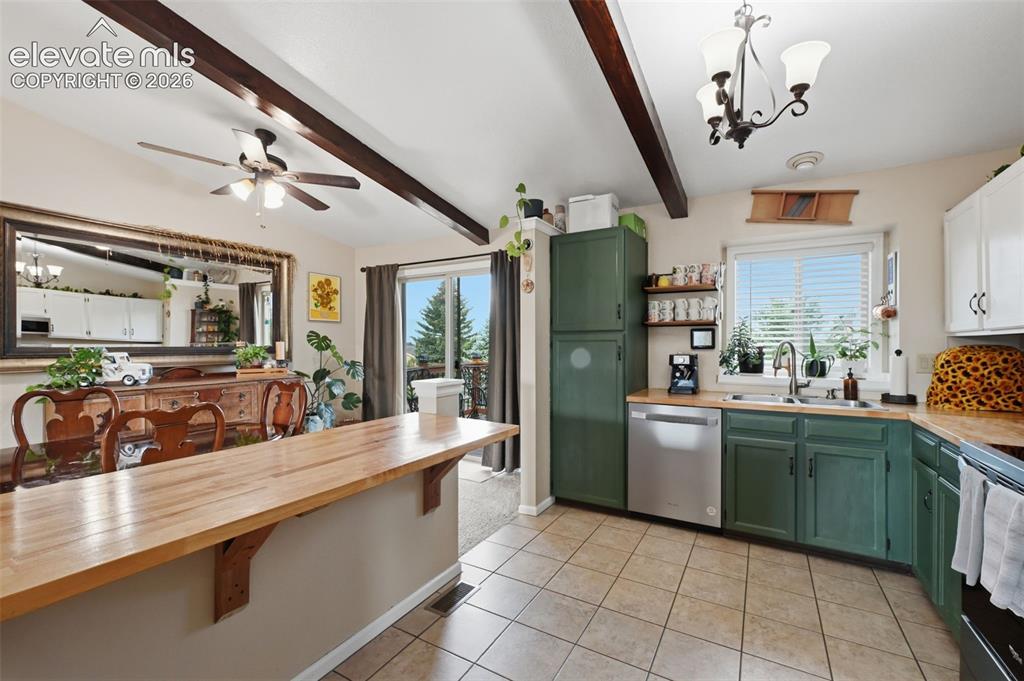
Kitchen featuring exposed ceiling beams, a wood-finish countertop island, tile flooring, and a stainless steel dishwasher
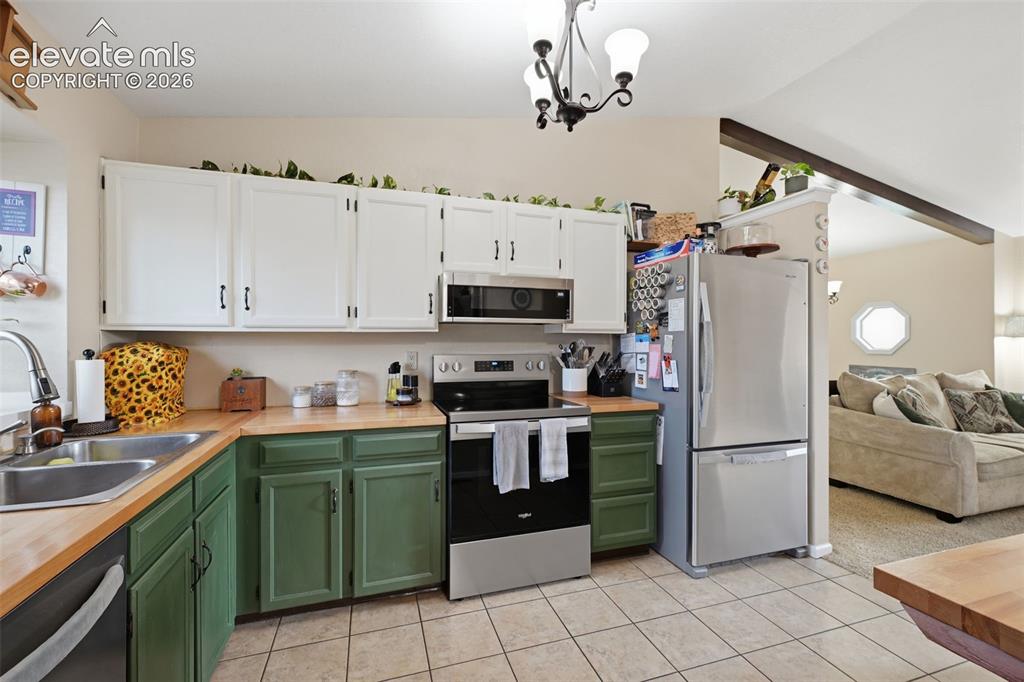
Kitchen featuring two-tone cabinetry with white upper and green lower cabinets, butcher block countertops, stainless steel appliances, and tiled flooring
Other
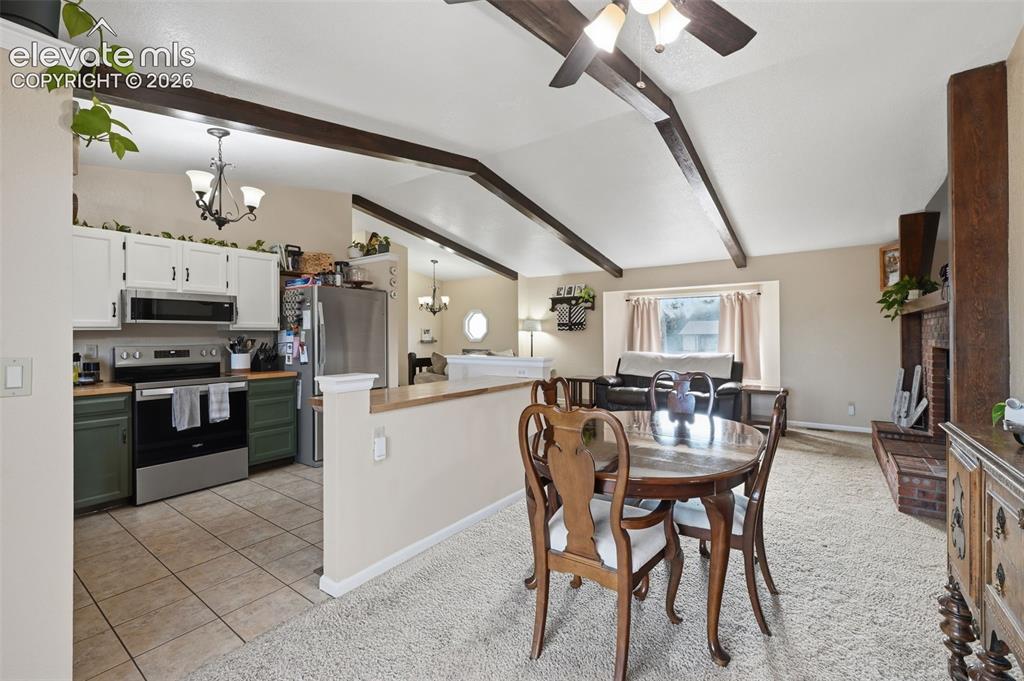
Dining area
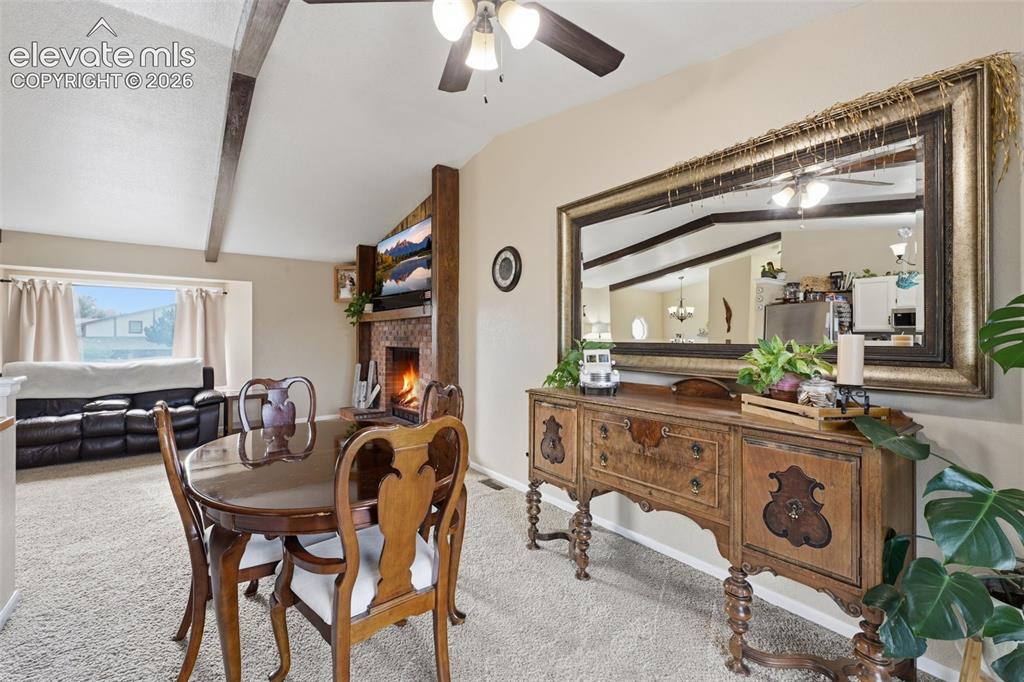
Vaulted ceilings with exposed wood beams, a fireplace with a stone-tile surround, and a ceiling fan with integrated lighting
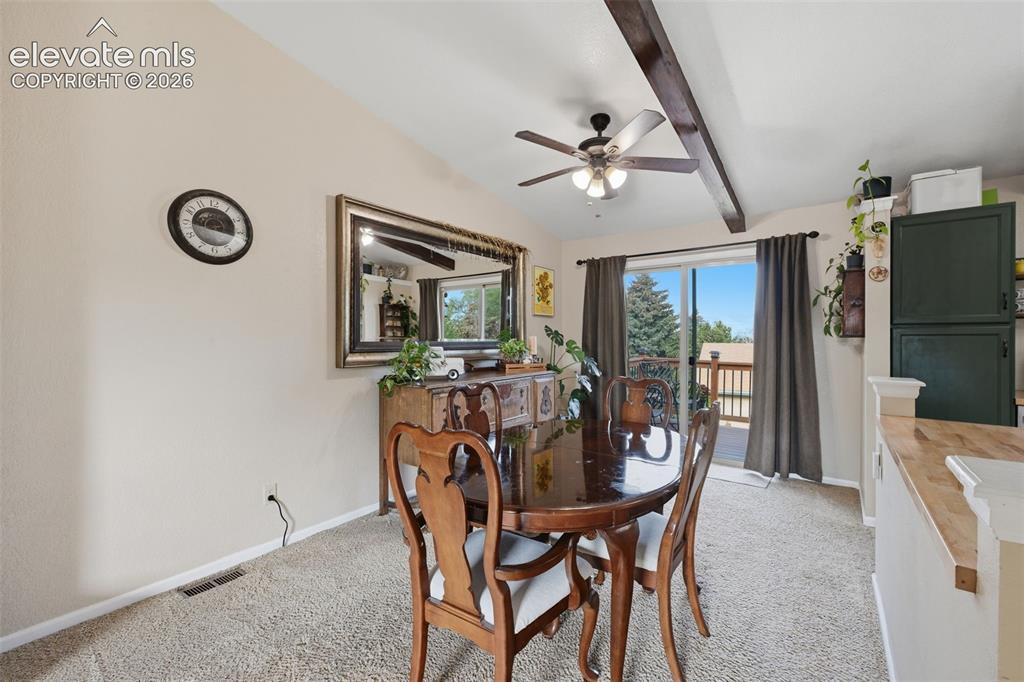
Dining area
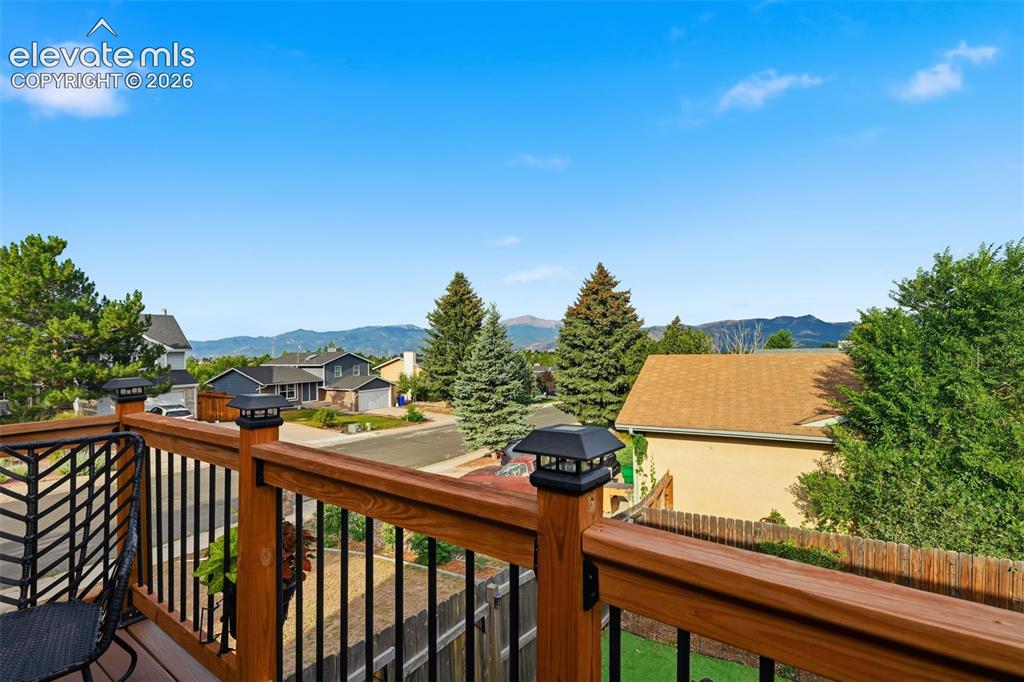
Expansive outdoor deck featuring wood newel posts, wood handrails, black metal balusters, and solar cap lights
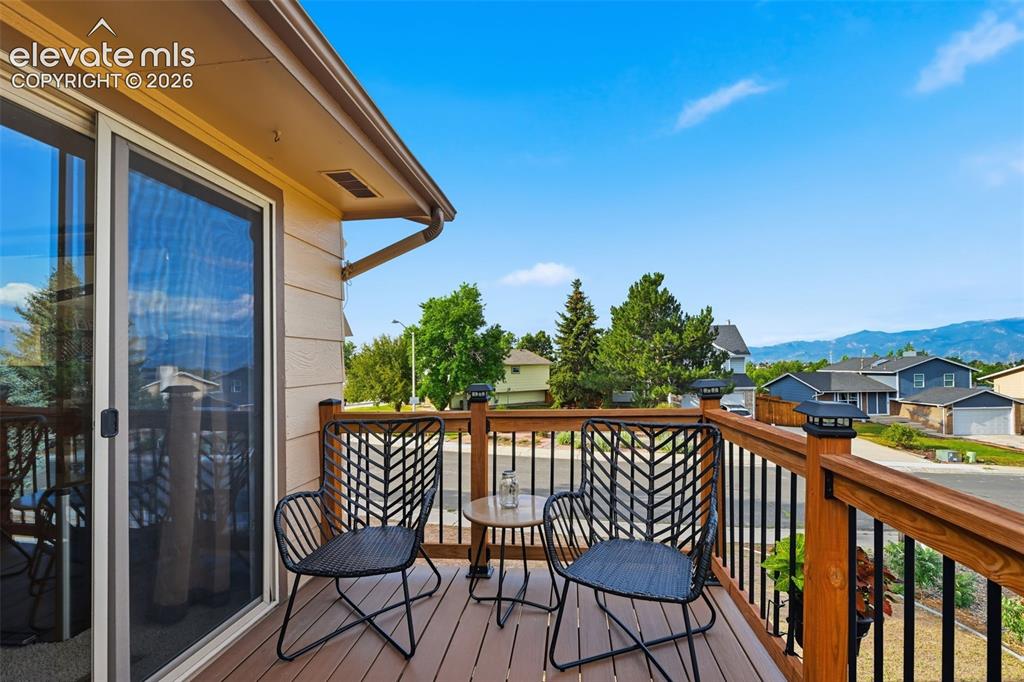
Deck
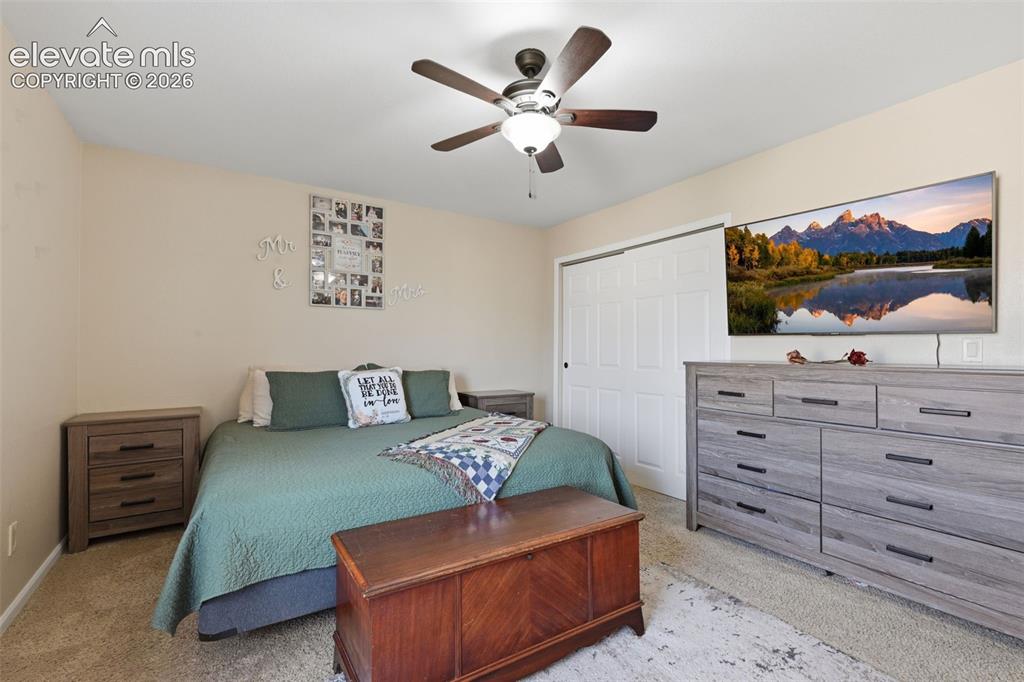
Bedroom featuring neutral wall paint, carpet flooring, a ceiling fan with integrated lighting, and a closet with bifold doors
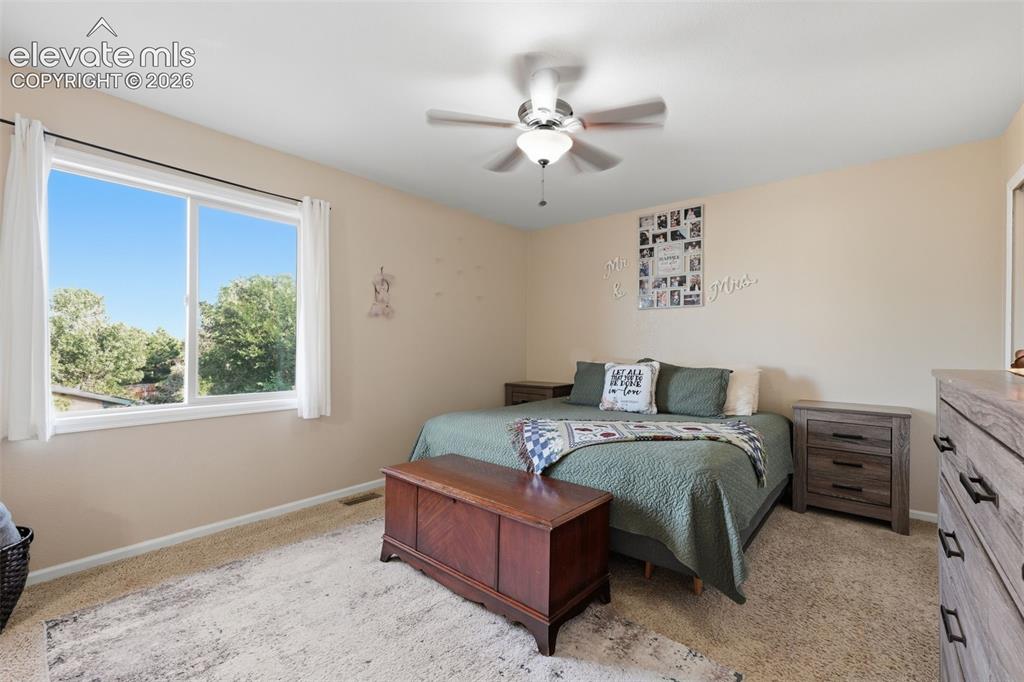
Spacious room featuring a white-framed window, neutral painted walls, textured carpet flooring, and a ceiling fan with integrated lighting
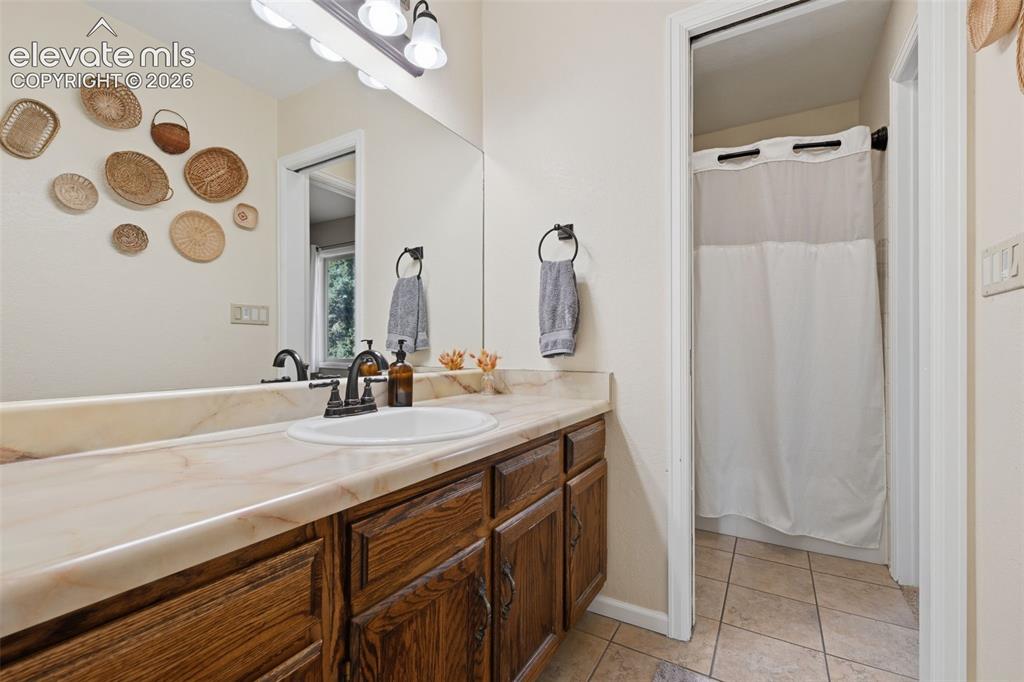
Bathroom vanity featuring a single basin, bronze-finish faucet, and substantial mirror
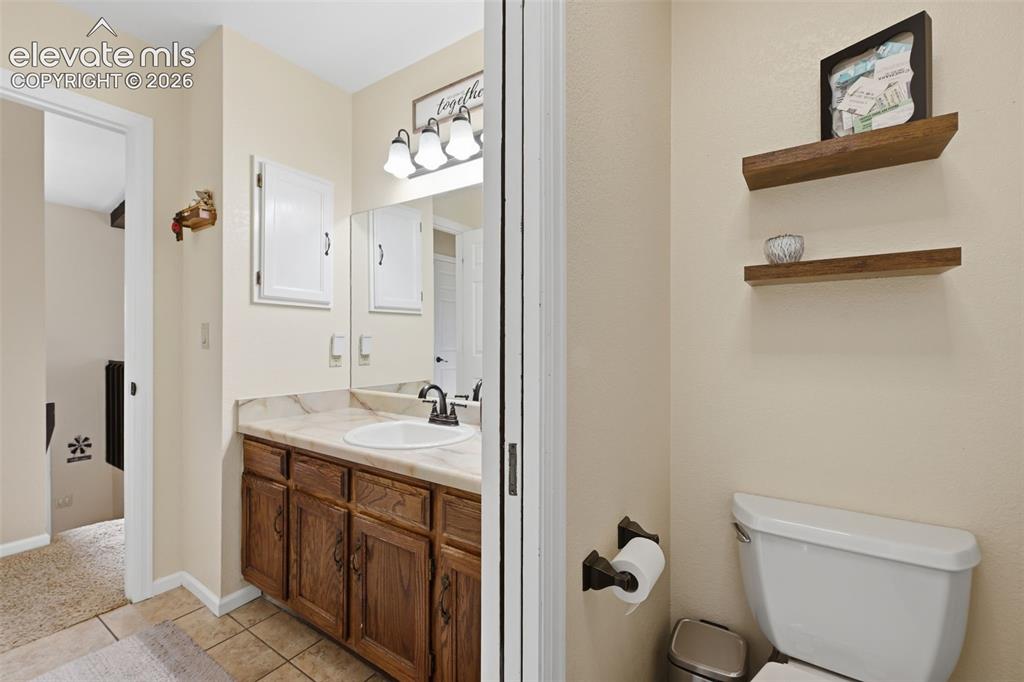
Bathroom
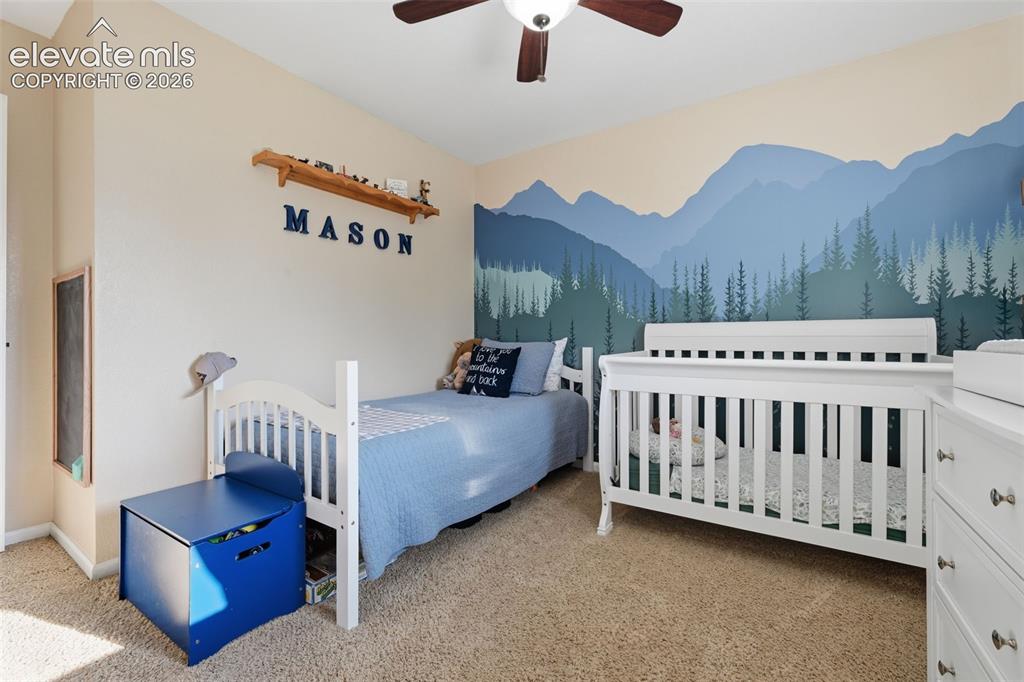
Bedroom
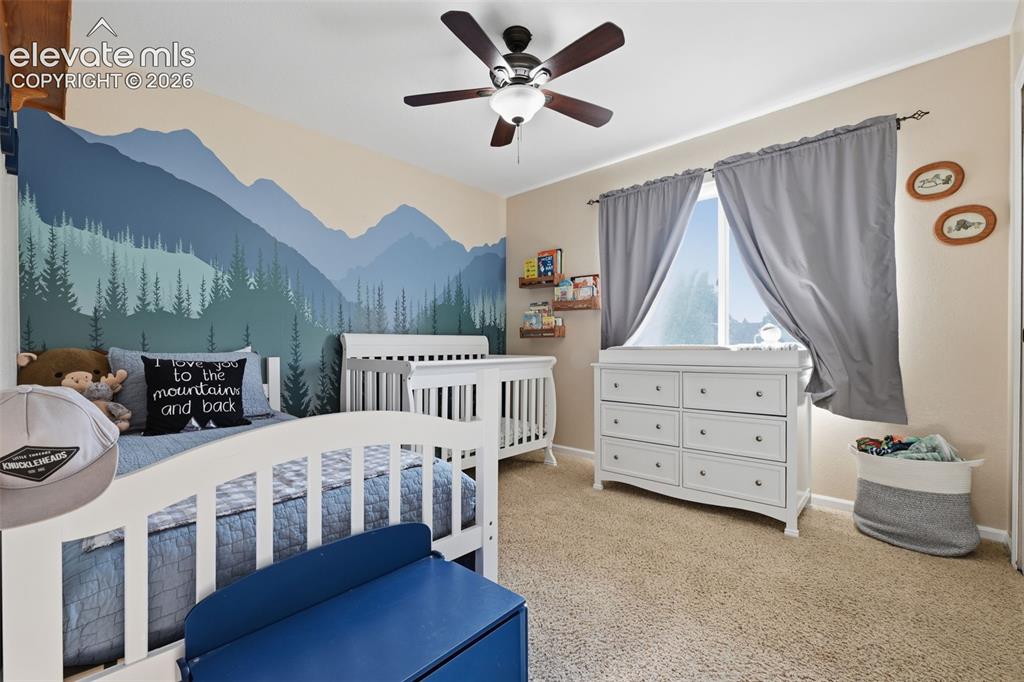
Spacious room featuring neutral carpeting, a dual-pane window with drapery, a ceiling fan with integrated lighting, and a painted mountain mural
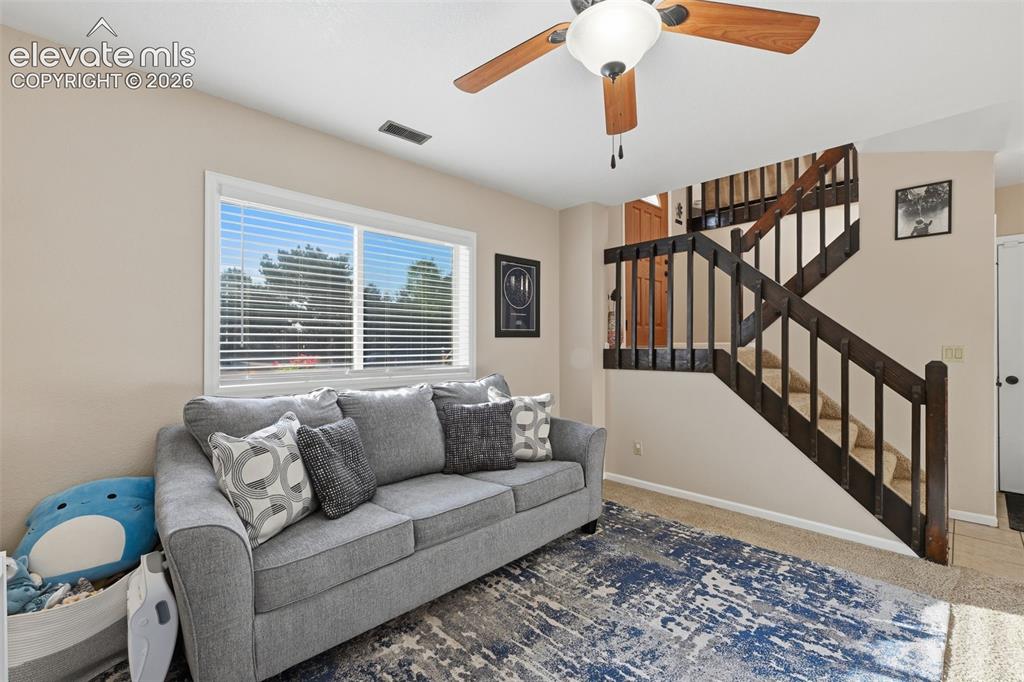
Living area featuring a large window with blinds, a ceiling fan with light fixture, carpeted stairs with wood railings, and neutral wall tones
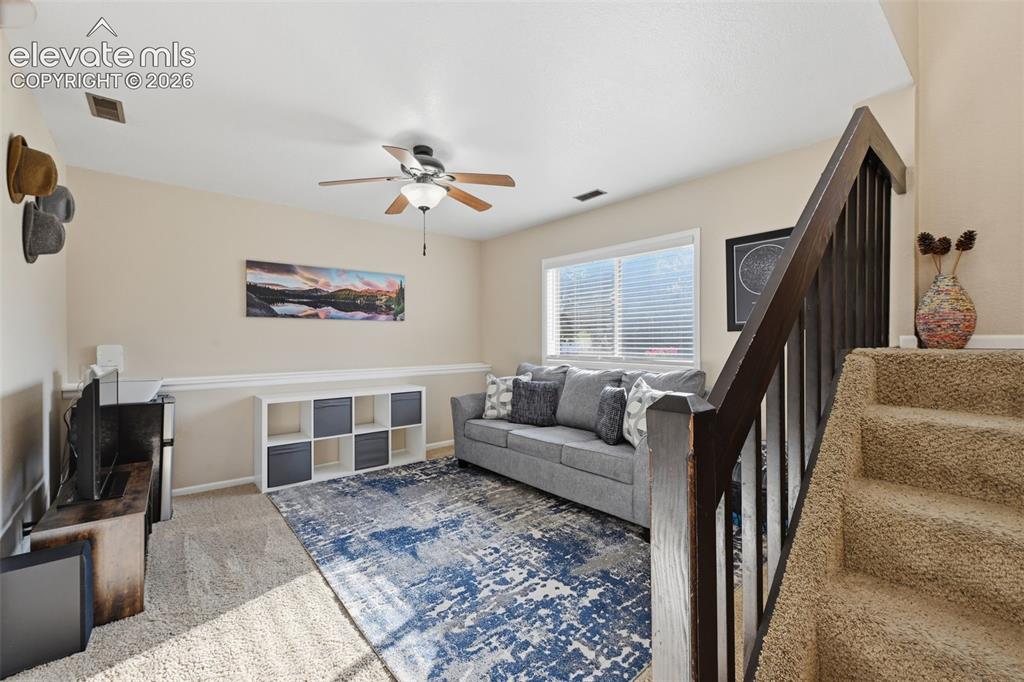
Living room
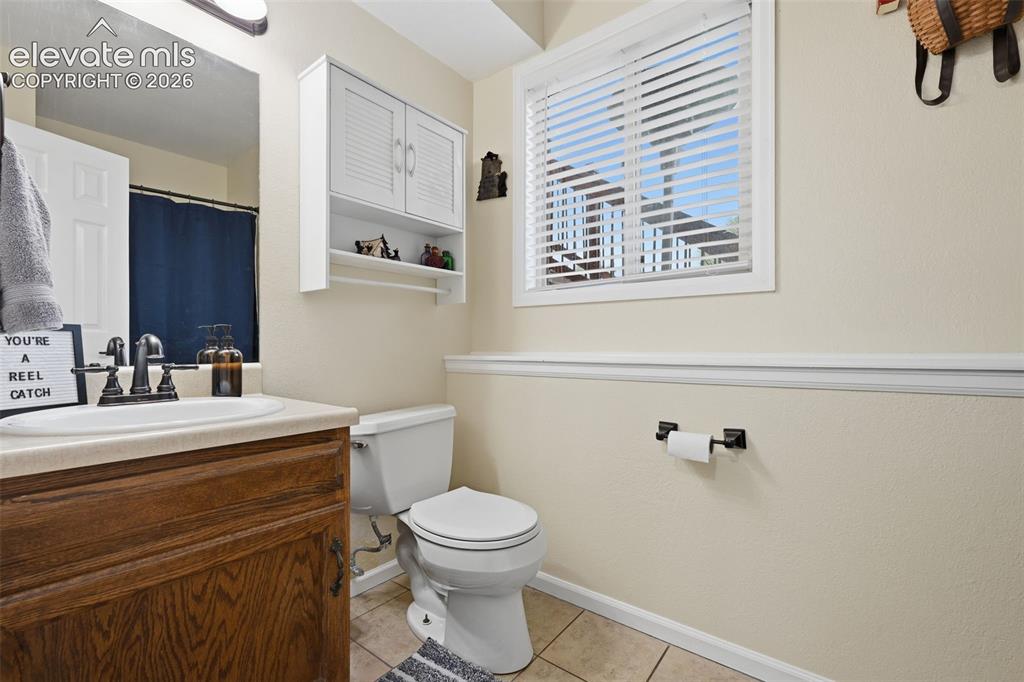
Bathroom featuring a wood-finish vanity with a built-in sink, white cabinetry with louvered doors, a window with horizontal blinds, and a toilet
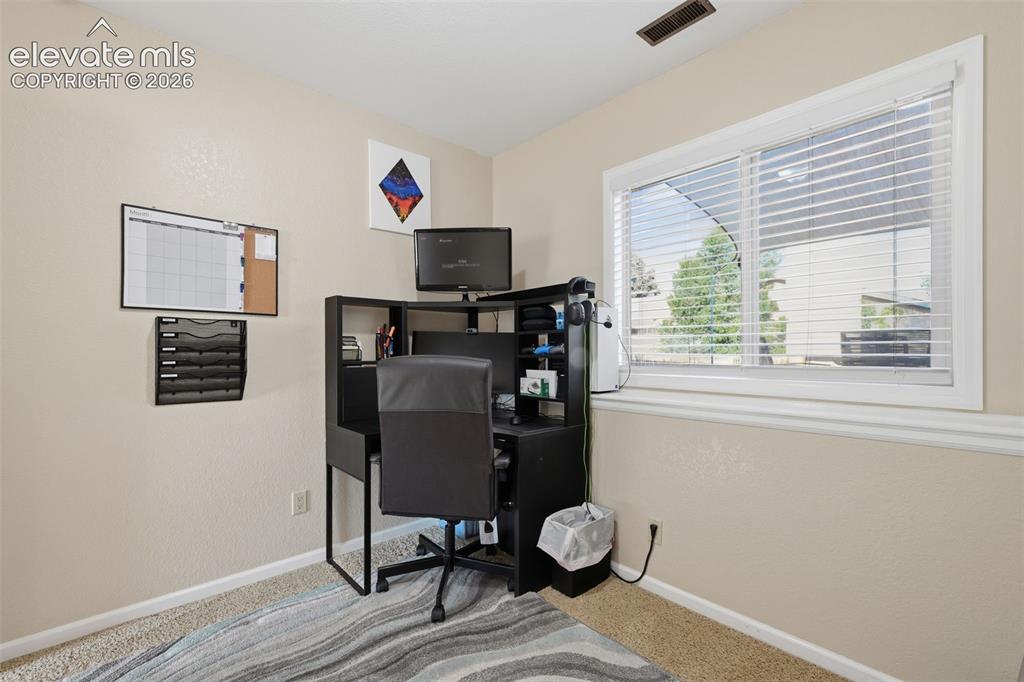
Office/Bedroom
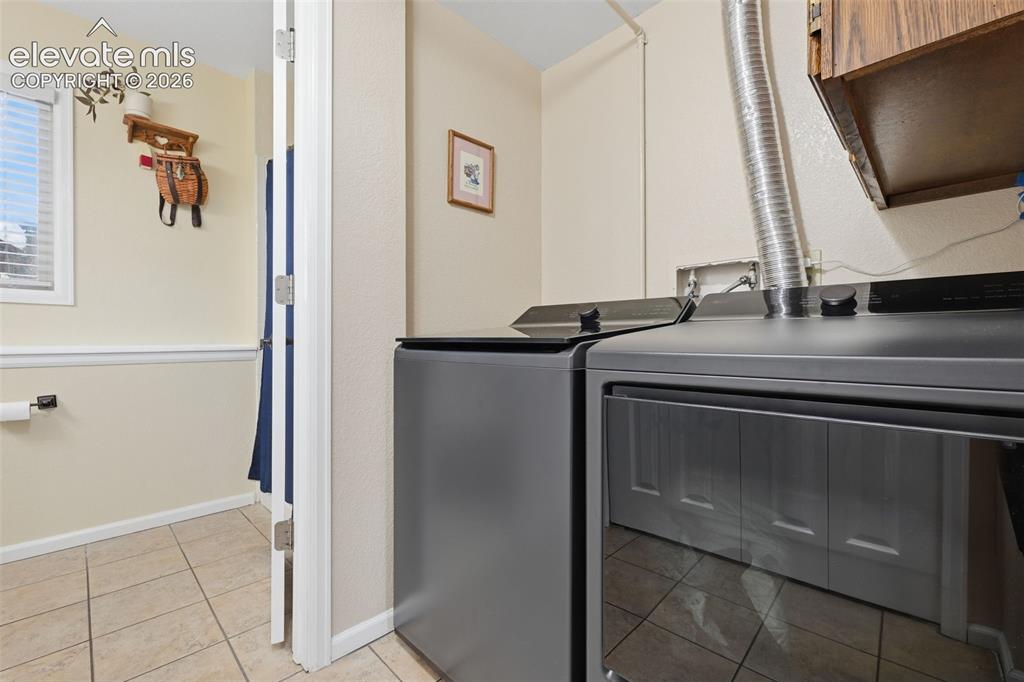
Laundry area featuring tile flooring, white baseboards, and wainscoting
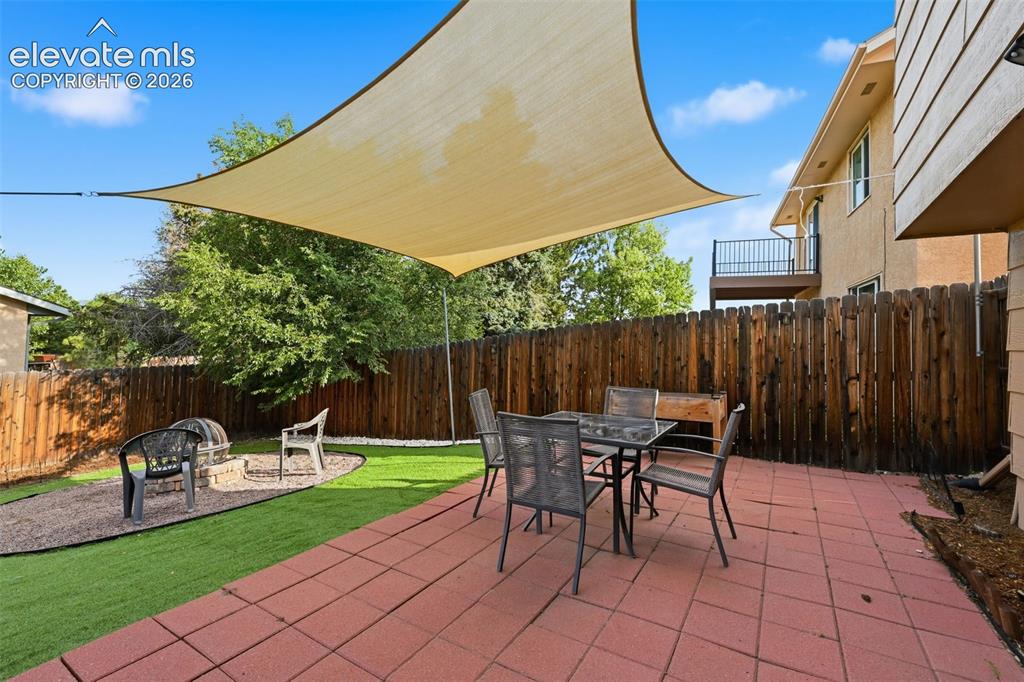
Expansive backyard featuring a large red paver patio, artificial turf, and a gravel fire pit area
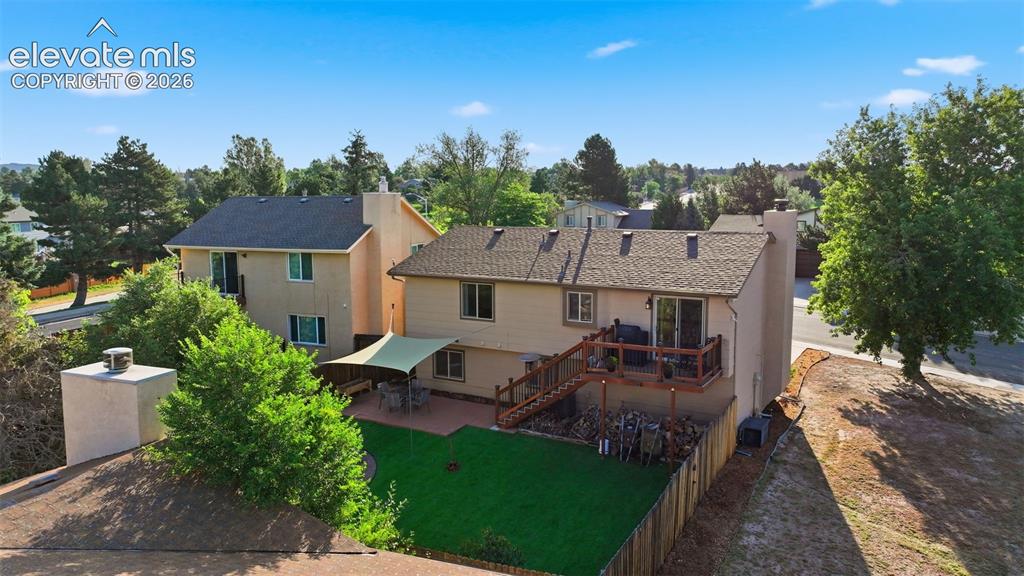
Rear exterior featuring a multi-level deck with wooden railing and stairs, a patio with sunshade, a fenced yard with artificial turf, and mature landscaping
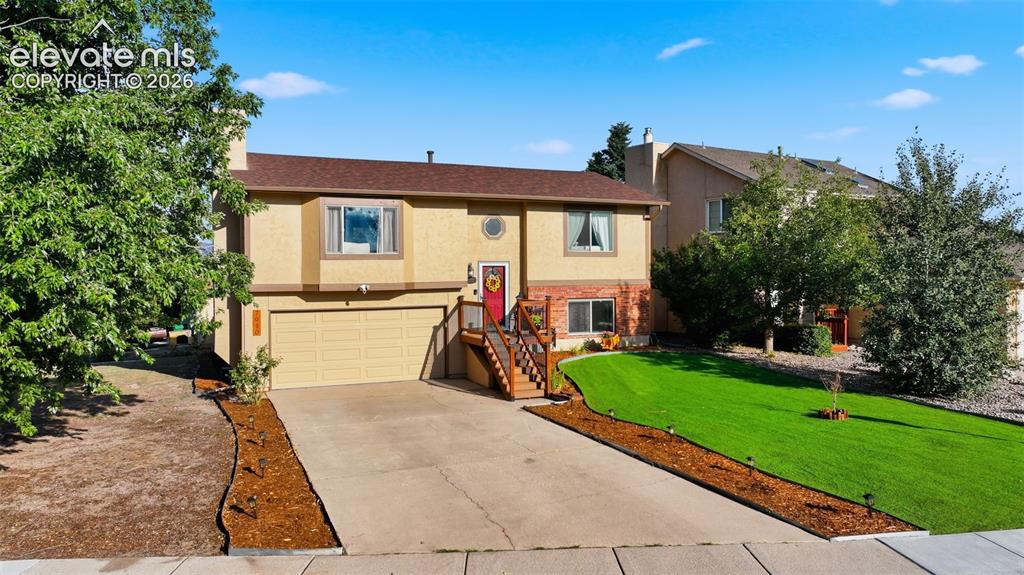
Split-level residence featuring a two-car garage, concrete driveway, and a red front door
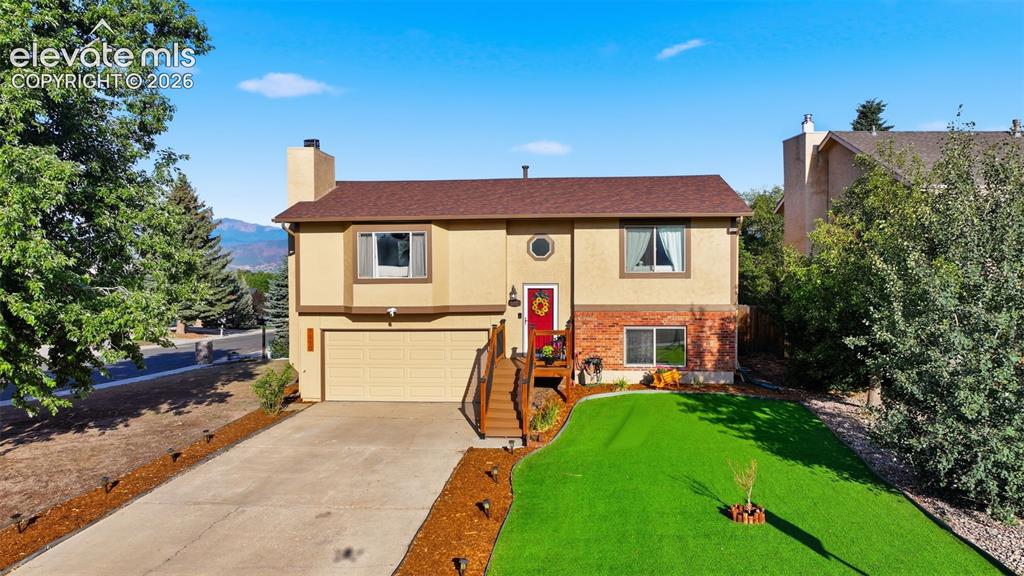
Front house
Disclaimer: The real estate listing information and related content displayed on this site is provided exclusively for consumers’ personal, non-commercial use and may not be used for any purpose other than to identify prospective properties consumers may be interested in purchasing.