10108 Palisade Ridge Drive, Colorado Springs, CO, 80920
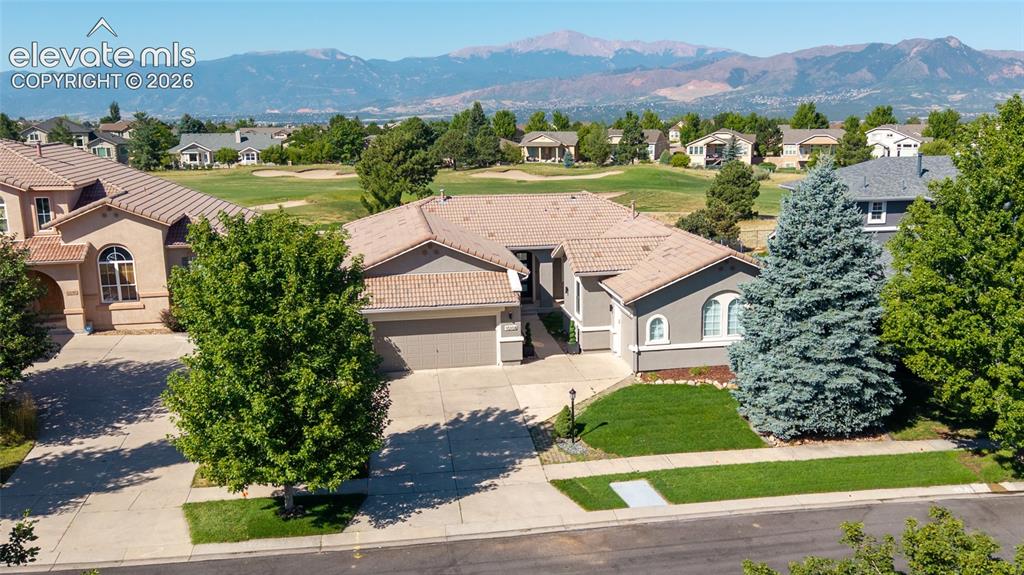
Image Count: 50

$1,045,000

  • Highlights
  • Single Family
  • 6 bd | 5 ba | 4,750 sqft
  • 10108 Palisade Ridge Drive, Colorado Springs, CO, 80920 listed by Maura Mitchell
  • Active
  • MLS#: 6640830
  • Tour #1 | Tour #2
  • View on Map
Space maker

Property Description

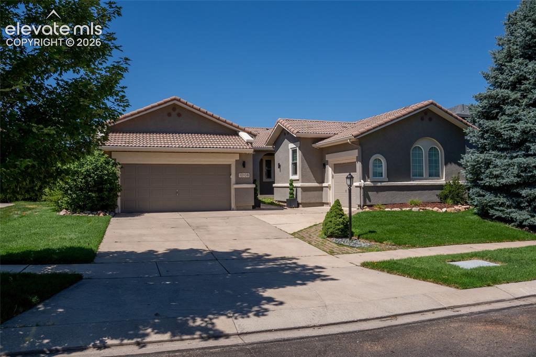
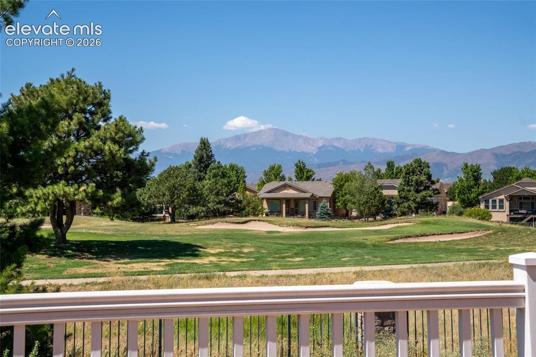
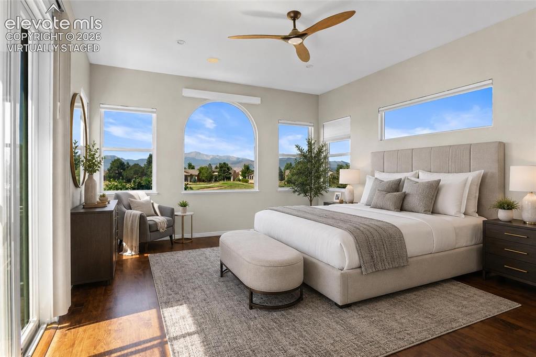
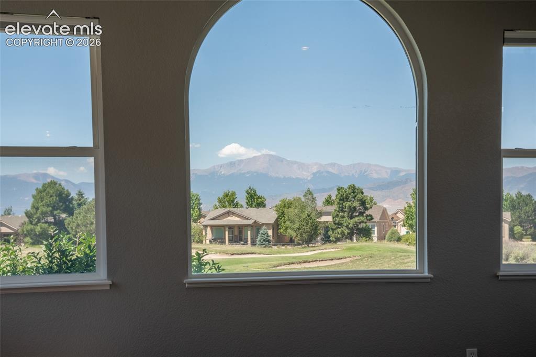
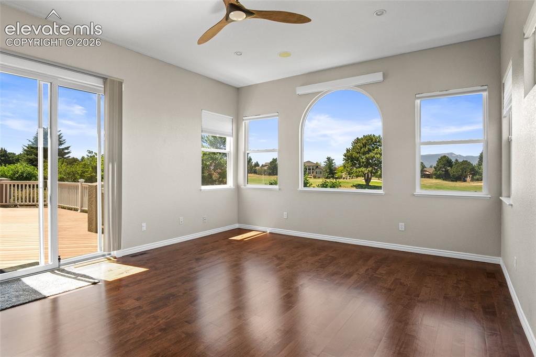
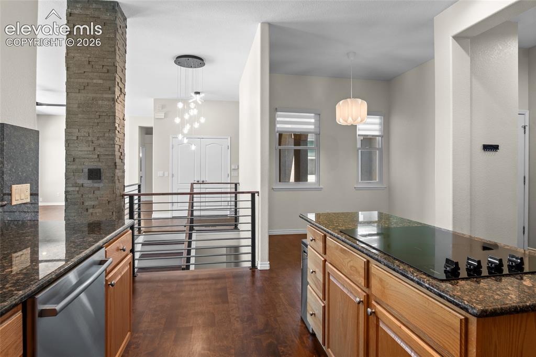
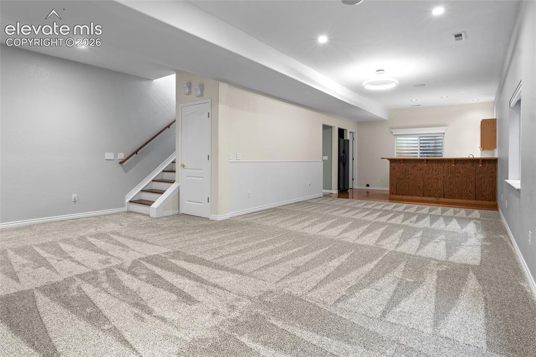
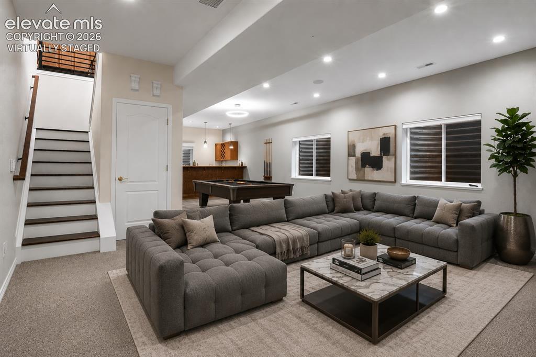
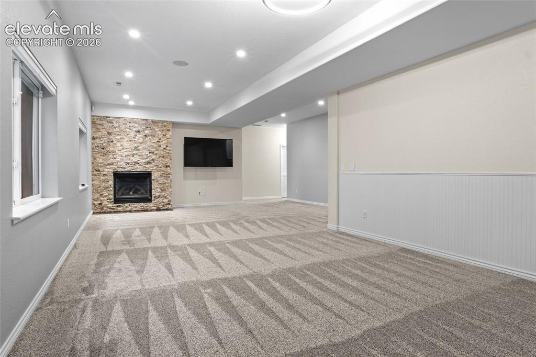
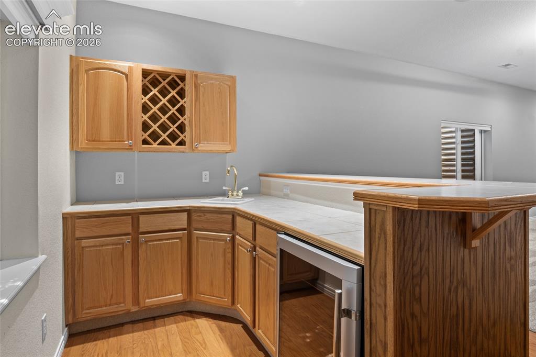
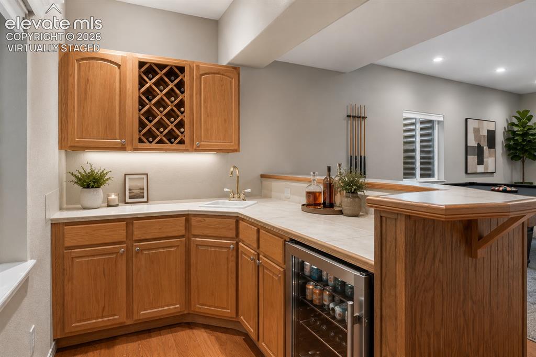
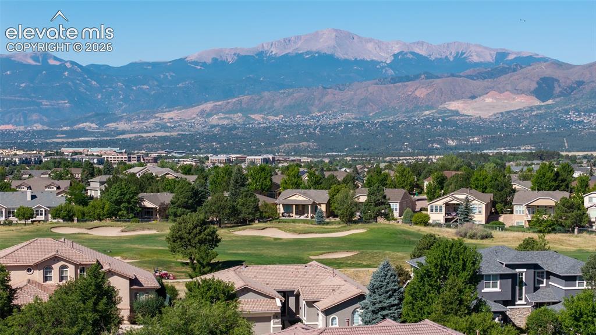
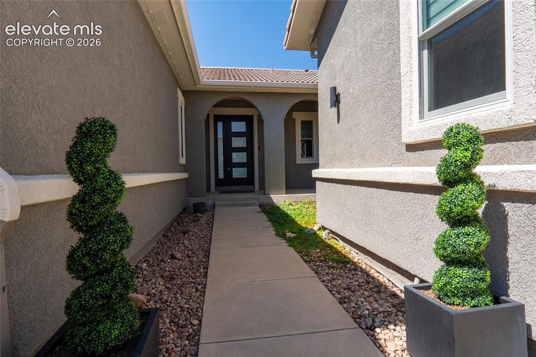
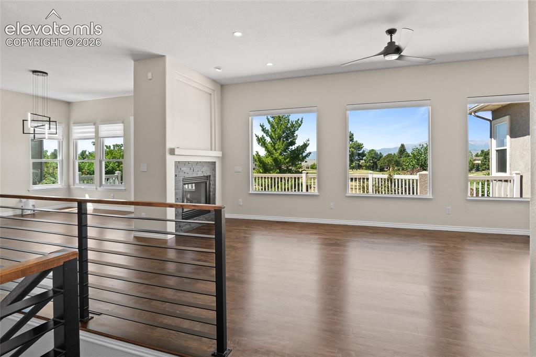
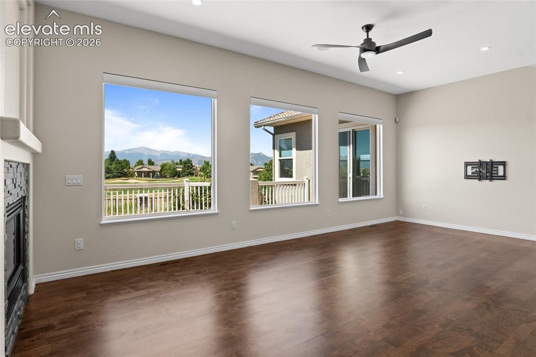
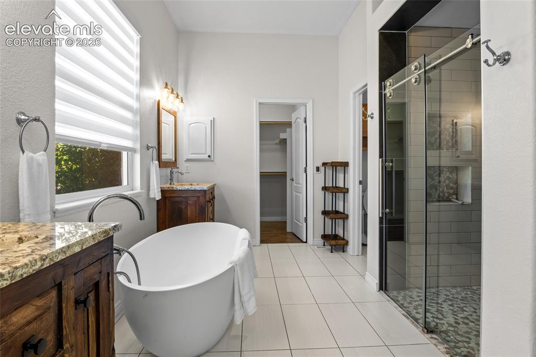
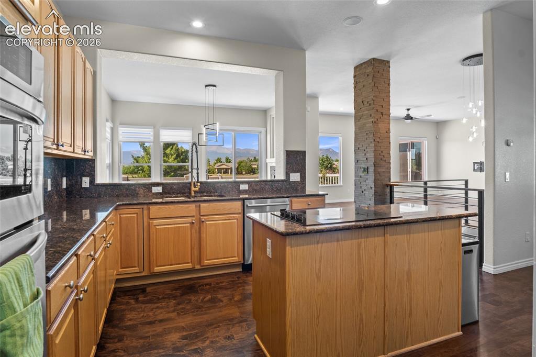
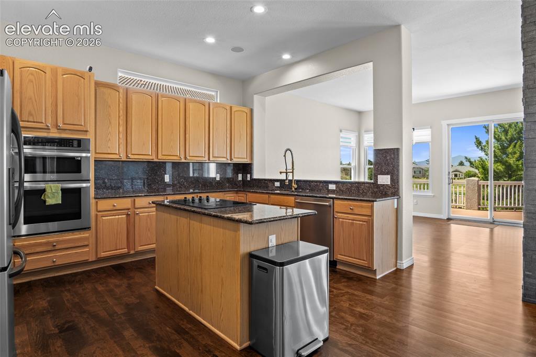
You won't believe the views from this one! Perfectly positioned along the 3rd hole of Pine Creek Golf Course, this semi-custom 6-bedroom, 5-bath Ranch with 2 bonus rooms offers an effortless blend of luxury, comfort, and breathtaking views of Pikes Peak. Thoughtfully updated with premium finishes and smart-home technology, every detail has been designed to elevate everyday living. Rich maple hrdwd floors flow throughout the main level, complemented by designer lighting and Lutron smart switches for customized ambiance. The inviting living room and tranquil primary suite feature custom Lutron Serena smart blinds, while new Anderson sliding glass doors (2025) flood the home with natural light and frame spectacular mountain and golf course views. The beautifully apptd kitchen features an LG combo microwave/oven and opens seamlessly into the living and dining spaces, ideal for everyday living and entertaining. Escape to the luxurious primary retreat, where a spa-inspired bath showcases smart Radiant heat floors, a custom walk-in shower, relaxing soaker tub, and elegant finishes. Down the hall an updated Jack-and-Jill bath provides style and convenience for family or guests. The fully finished lower level expands your living space with newer carpet in the spacious family room and a wet bar—perfect for hosting game days, holiday gatherings, or evenings with friends and family. Outside, enjoy professionally refreshed landscaping with brand-new sod in both the front and back yards, custom concrete landscape borders, a Rachio smart-controlled sprinkler system, new exterior paint (2025) and permanent smart-controlled eve lighting for added security and holiday displays. A beautiful Therma-Tru custom front door offers an elegant welcome and sets the tone for the quality found throughout the home. Combining timeless craftsmanship, modern technology, and one of Colorado Springs' most coveted golf course locations, this remarkable home offers the Colorado lifestyle at its finest.

Property Listed By

Picture of REALTOR Listing Property
  • Maura Mitchell
  • 0858-808-303  Call the Agent 
Picture of Office Listing Property
  • Realty One Group Premier
  • 0034-897-303  Call the Agent 
With over 30 years of calling Colorado home, my husband and I have been fortunate to raise our two children in this beautiful state we love so much. Since becoming a licensed REALTOR® in 2017, I’ve dedicated myself to helping others find their own place to build memories here, too. As a proud Top Producer with Realty One Group, I bring not only my local knowledge but also more than 20 years of experience in client management — from municipal roles to franchise funding. This diverse background h...

Property Details

    General Features

  • Property: Single Family, Ranch
  • Year Built: 2002
  • List Price: $1,045,000
  • County: El Paso
  • School District: Academy-20

    Rooms

  • Bedrooms: 6
  • Baths: 3 full bath; 2 1/2 bath;
  • Master Bathroom Amenities: 5-Pc Bath, Ceramic Tile, Double Vanity, Free-standing Shower, Natural Wood, Tub
  • Laundry: Electric Hook-up, Main

    Structure

  • Foundation: Full Basement
  • Heating: Forced Air
  • Cooling: Ceiling Fan, Central Air
  • Garage/Parking #: 3 vehicle(s), Attached
  • Patio Description: Composite
  • Total SqFt: 4,750
  • Finished SqFt: 4,750
  • Basement SqFt: 2,375
  • Basement % Fin: 100
  • Construction Status: Existing Home
  • Siding: Stone, Stucco
  • Structure: Frame

    Features

  • Appliances: Cook Top, Dishwasher, Disposal, Double Oven, Dryer, Microwave Oven, Oven, Refrigerator, Self Cleaning Oven, Washer
  • Floors: Carpet, Tile, Vinyl/Linoleum, Wood, Wood Laminate
  • Entry: Closet, Covered, Natural Wood
  • Fireplace: Basement, Gas, Main Level, Two
  • Additional Items: Washer/Dryer/Main & LL Refrigerator/Microwave/Oven/Dishwsher/Range/Wine Chiller/TV in guestrm/2 Nest Smrt Thermostats/Rachio Smrt Sprnkler Cntrl/Wndw Trmnts incl. Smrt Blinds in Living & Primary/Upright Freezer in 3rd car garage/Arlo Smrt Door Bell/Camera
  • Interior Features: 5-Pc Bath, 6-Panel Doors, 9Ft + Ceilings, Great Room
  • Laundry: Electric Hook-up, Main

    Taxes, Utilities, Lot

  • Tax: $3,460
  • Lot Size: 0.26 Acres, 11,488 SqFt
  • Street Description: City/Town Road, Paved
  • Landscaped: All
  • Fence: Rear
  • Driveway: Concrete
  • Lot Location: Hiking Trail, Near Fire Station, Near Hospital, Near Park, Near Schools, Near Shopping Center
  • Lot Description: Backs to Golf Course, Backs to Open Space, Golf Course View, Level, Meadow, Mountain View, View of Pikes Peak
  • Existing Utilities: Cable Available, Electricity Connected, Natural Gas Connected
  • Existing Water: Municipal

    Community

  • Covenants: Yes
  • HOA Dues: $110
  • HOA Frequency: Monthly
  • HOA Fee Includes: Common Utilities, Covenant Enforcement, Management, Trash Removal

    Additional Information


      Disclaimer
      The real estate listing information and related content displayed on this site is provided exclusively for consumers’ personal, non-commercial use and may not be used for any purpose other than to identify prospective properties consumers may be interested in purchasing.
      PPAR.com Website

      10108 Palisade Ridge Drive, Colorado Springs, CO, 80920

      Image 1 of 50: Welcome Home!

      Welcome Home!

      Image 2 of 50: New Paint, new custom concrete Landscape edging & brand new sod!
      New Paint, new custom concrete Landscape edging & brand new sod!

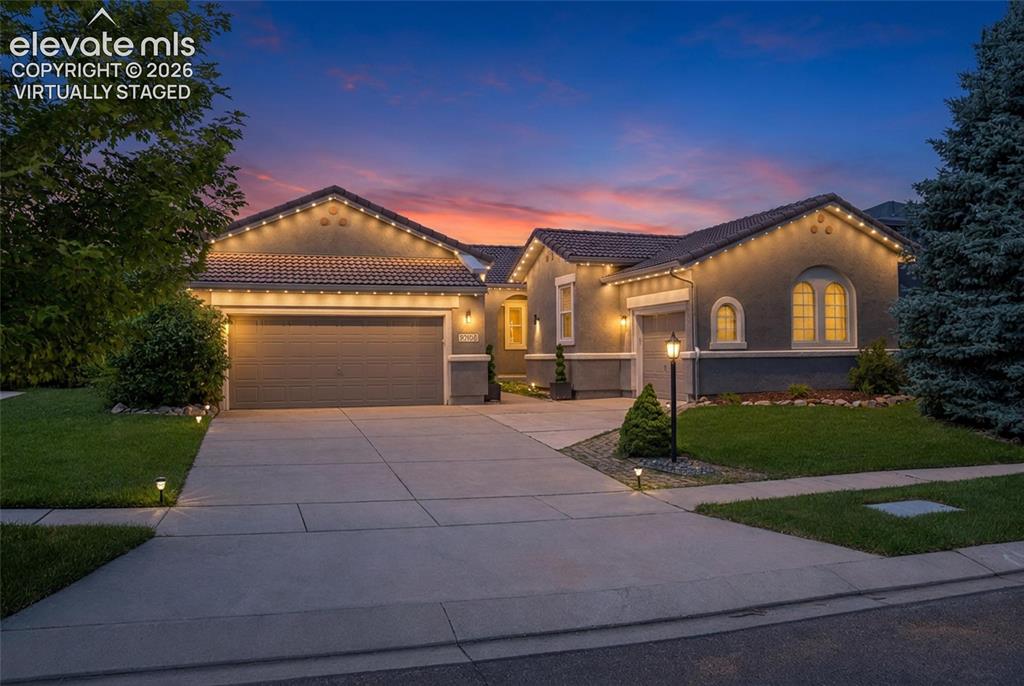
      Image 3 of 50: Virtually staged - for twilight but permanent eve smart lighting is there.
      Virtually staged - for twilight but permanent eve smart lighting is there.

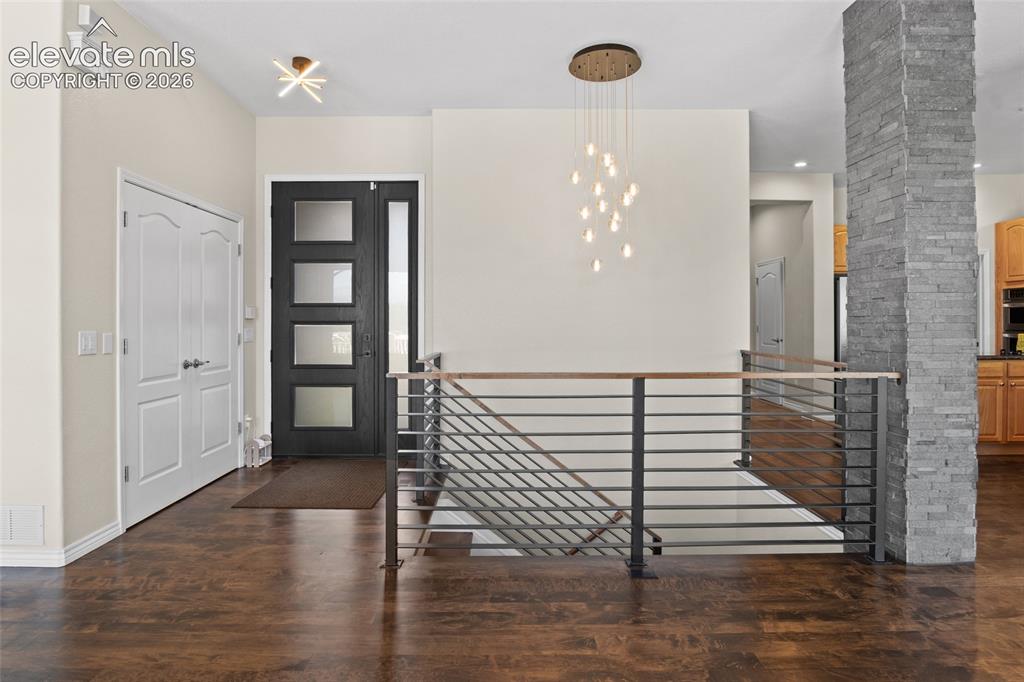
      Image 4 of 50: Luxury private entrance through custom Therma-Tru door with sidelight
      Luxury private entrance through custom Therma-Tru door with sidelight

      Image 5 of 50: Large picture windows and gleaming Maple Hardwoods
      Large picture windows and gleaming Maple Hardwoods

      Image 6 of 50: Stunning Views, custom Lutron Serena smart shades and Maple Hardwood floors
      Stunning Views, custom Lutron Serena smart shades and Maple Hardwood floors

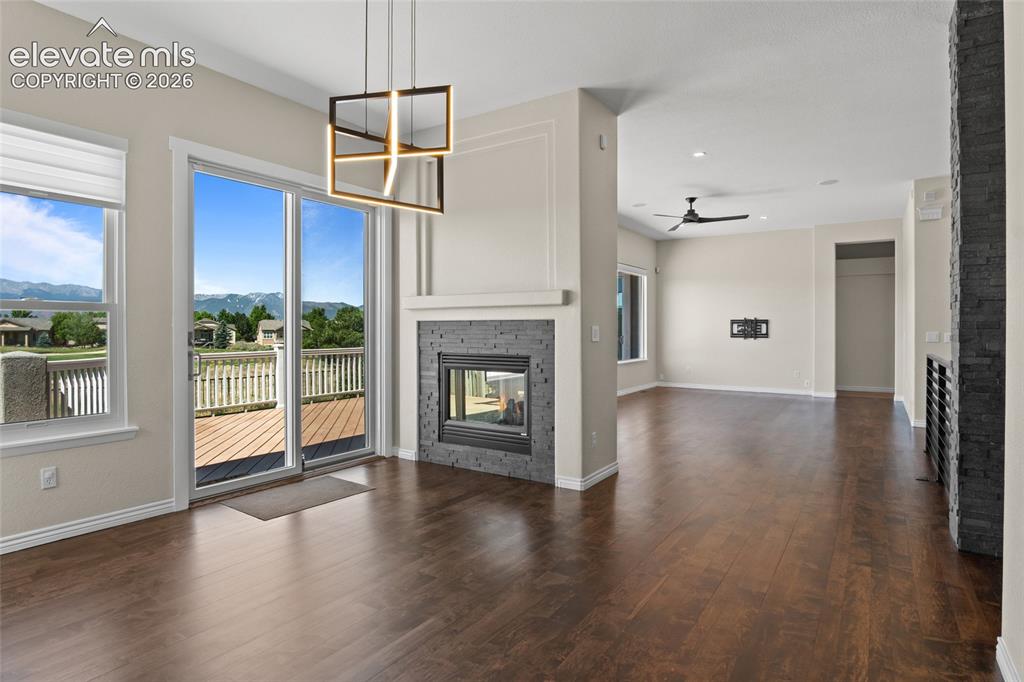
      Image 7 of 50: Formal Dining into Living Room with unobstructed Views of Pikes Peak
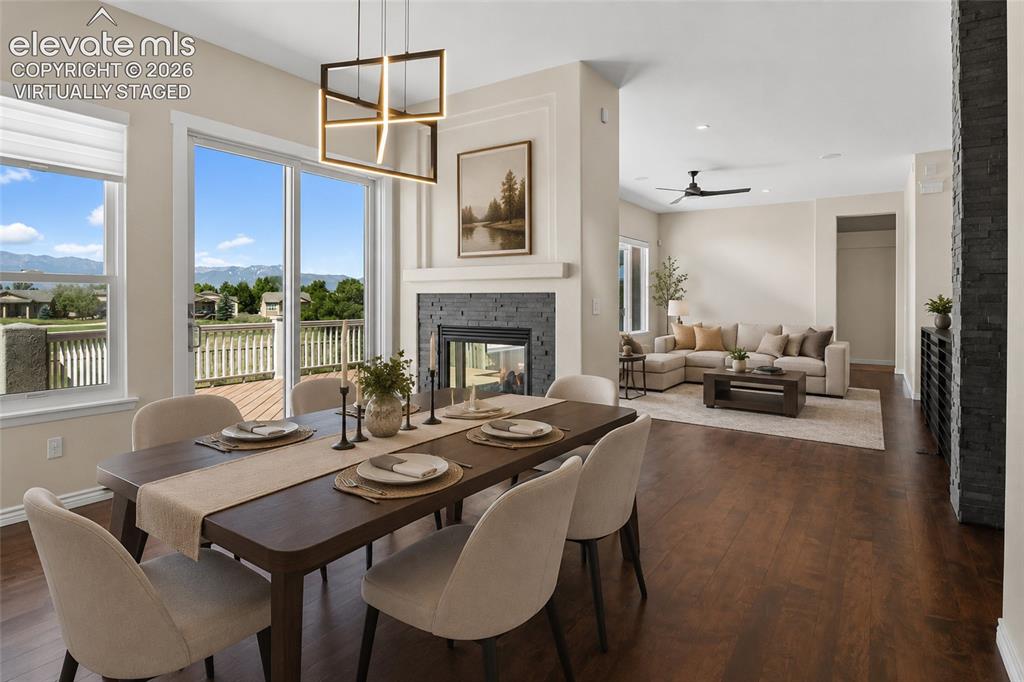
      Formal Dining into Living Room with unobstructed Views of Pikes Peak

      Image 8 of 50: Virtually staged - Formal Dining & Living Space
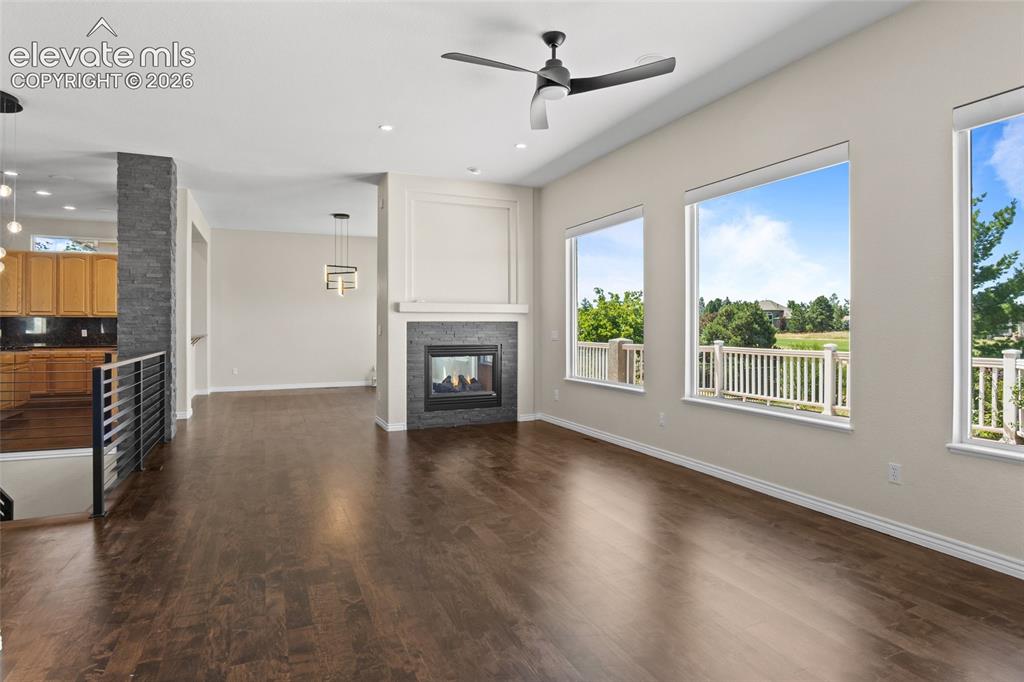
      Virtually staged - Formal Dining & Living Space

      Image 9 of 50: Double Sided Fireplace beautifully enhances the complimentary spaces
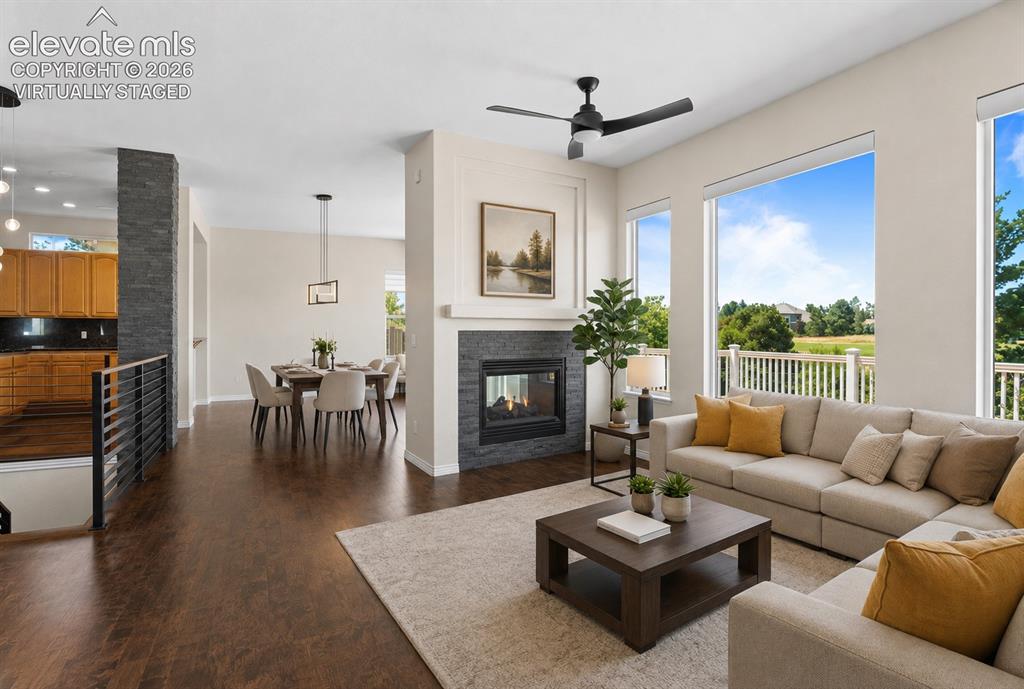
      Double Sided Fireplace beautifully enhances the complimentary spaces

      Image 10 of 50: Virtually staged

      Virtually staged

      Image 11 of 50: Exceptional views through picture window in Living Room
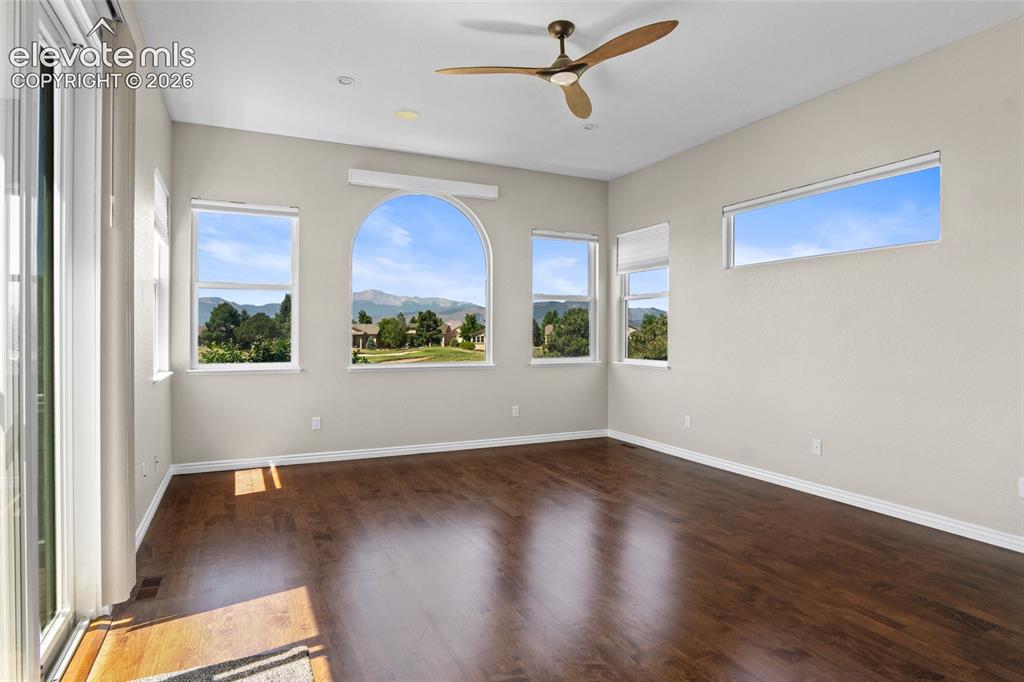
      Exceptional views through picture window in Living Room

      Image 12 of 50: Oh the views from the Primary Suite!

      Oh the views from the Primary Suite!

      Image 13 of 50: Virtually Staged Primary Bedroom

      Virtually Staged Primary Bedroom

      Image 14 of 50: Imagine waking up to that?!?!

      Imagine waking up to that?!?!

      Image 15 of 50: New Anderson Sliding Glass door from Primary onto back deck
      New Anderson Sliding Glass door from Primary onto back deck

      Image 16 of 50: Spa Bath with Smart Radiant Heat floors
      Spa Bath with Smart Radiant Heat floors

      Image 17 of 50: Mountain views from even the kitchen sink!
      Mountain views from even the kitchen sink!

      Image 18 of 50: Granite Counters with plenty of space to entertain
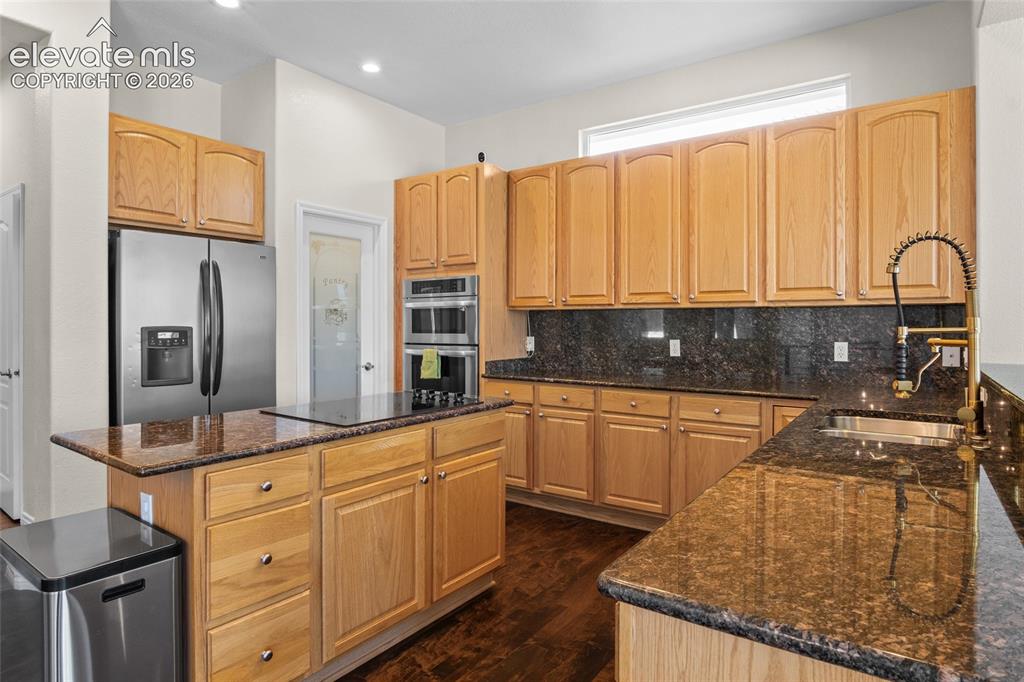
      Granite Counters with plenty of space to entertain

      Image 19 of 50: Eat in Kitchen with walk in Pantry

      Eat in Kitchen with walk in Pantry

      Image 20 of 50: Eat in Kitchen for those casual family dinners
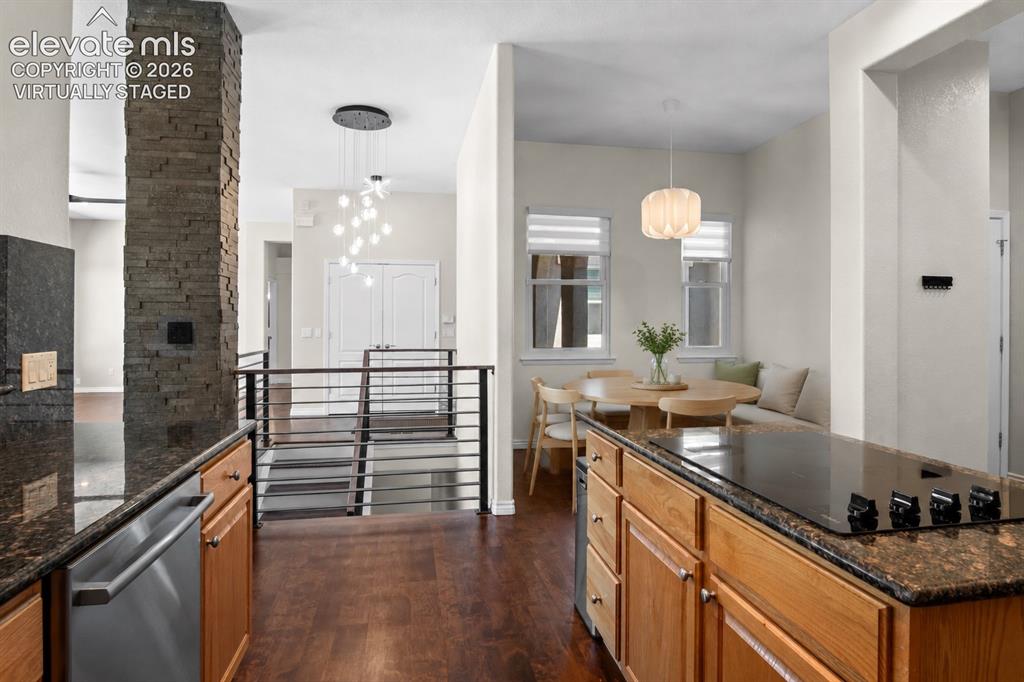
      Eat in Kitchen for those casual family dinners

      Image 21 of 50: Virtually staged - dinette/eat in kitchen
      Virtually staged - dinette/eat in kitchen

      Image 22 of 50: Custom built Therma-Tru door with sidelight & stunning Maple Hardwood floor

      Custom built Therma-Tru door with sidelight & stunning Maple Hardwood floors
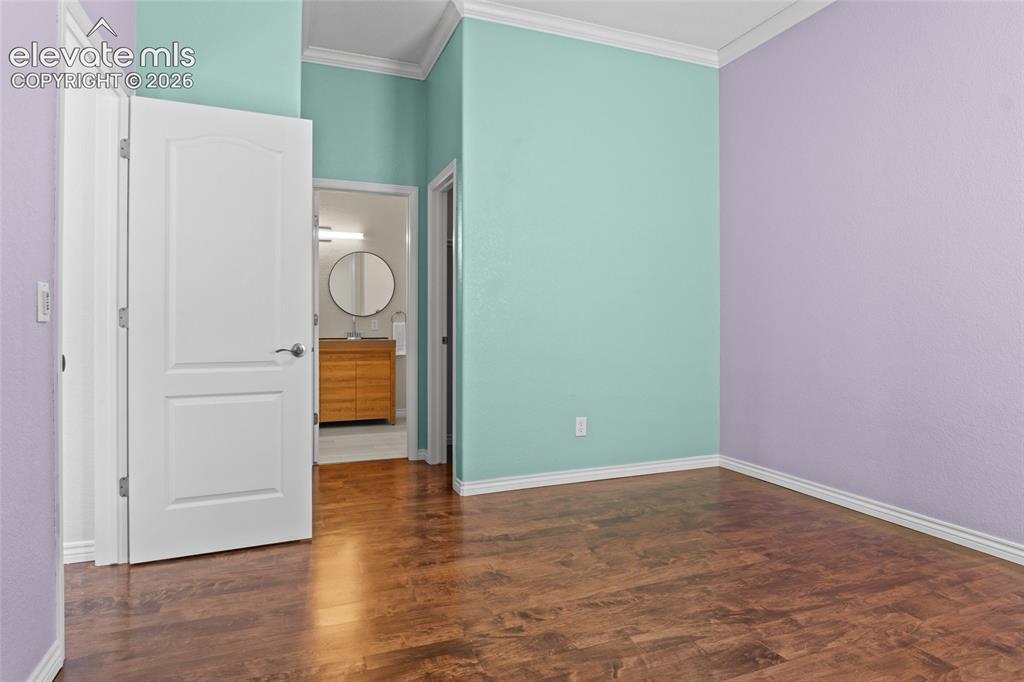
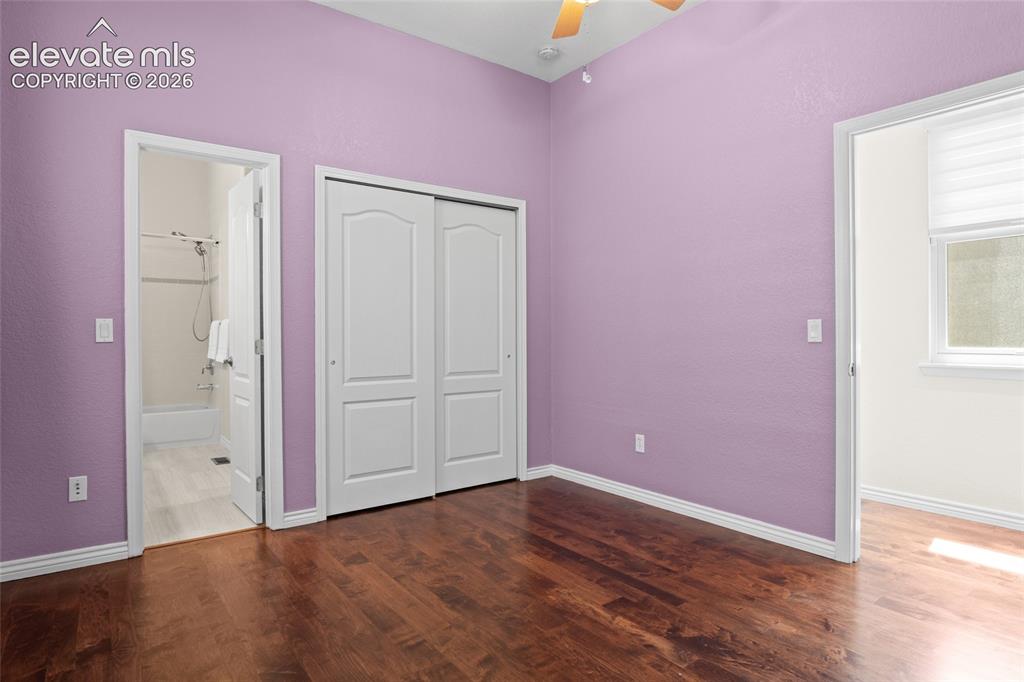
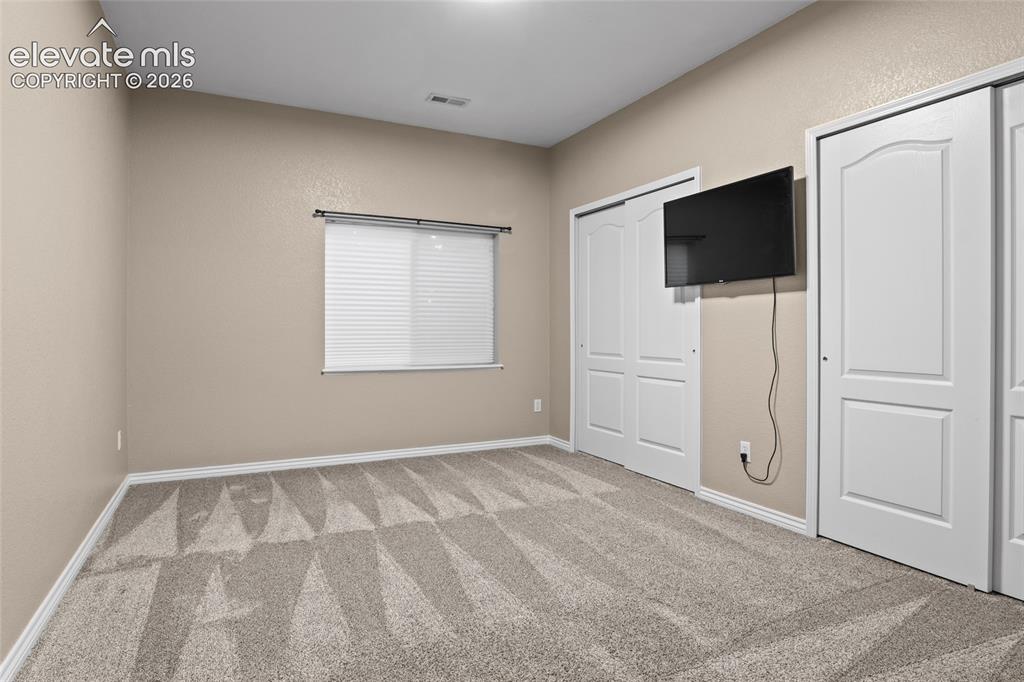
      Image 23 of 50: Secondary bedroom on main floor attached to Jack n Jill bath
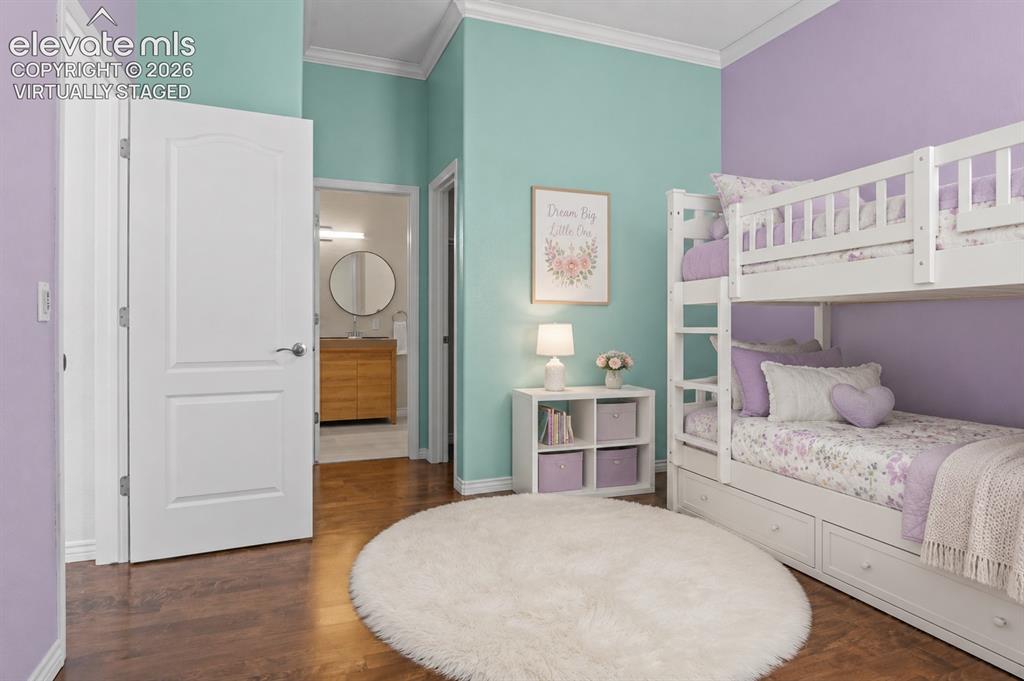
      Secondary bedroom on main floor attached to Jack n Jill bath
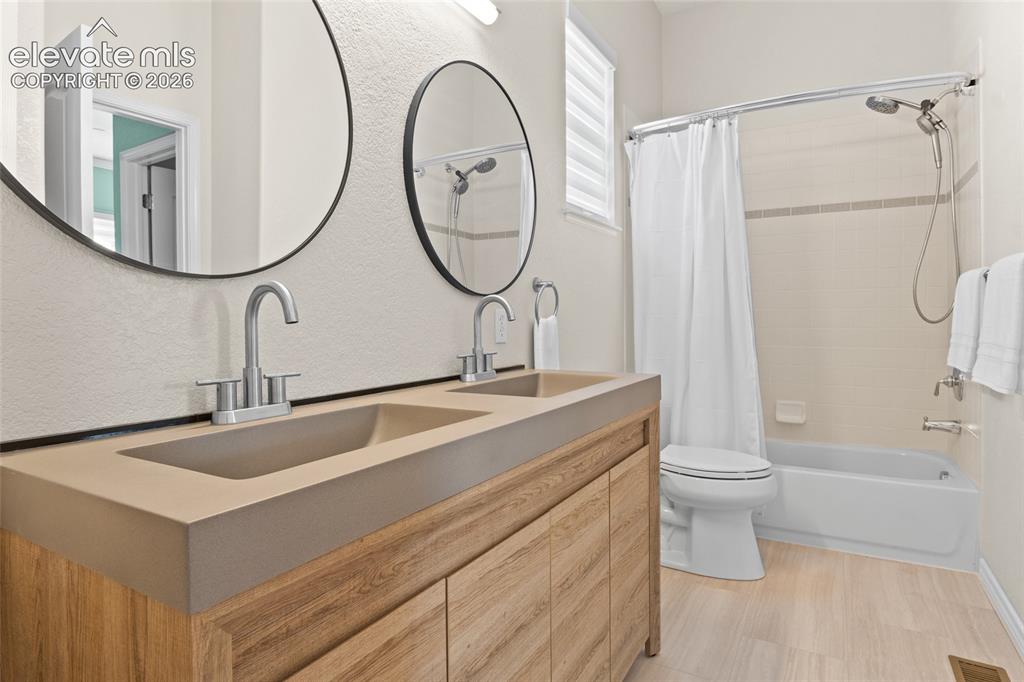
      Image 24 of 50: Virtually staged

      Virtually staged

      Image 25 of 50: Secondary bedroom on main floor attached to Jack n Jill bath

      Secondary bedroom on main floor attached to Jack n Jill bath

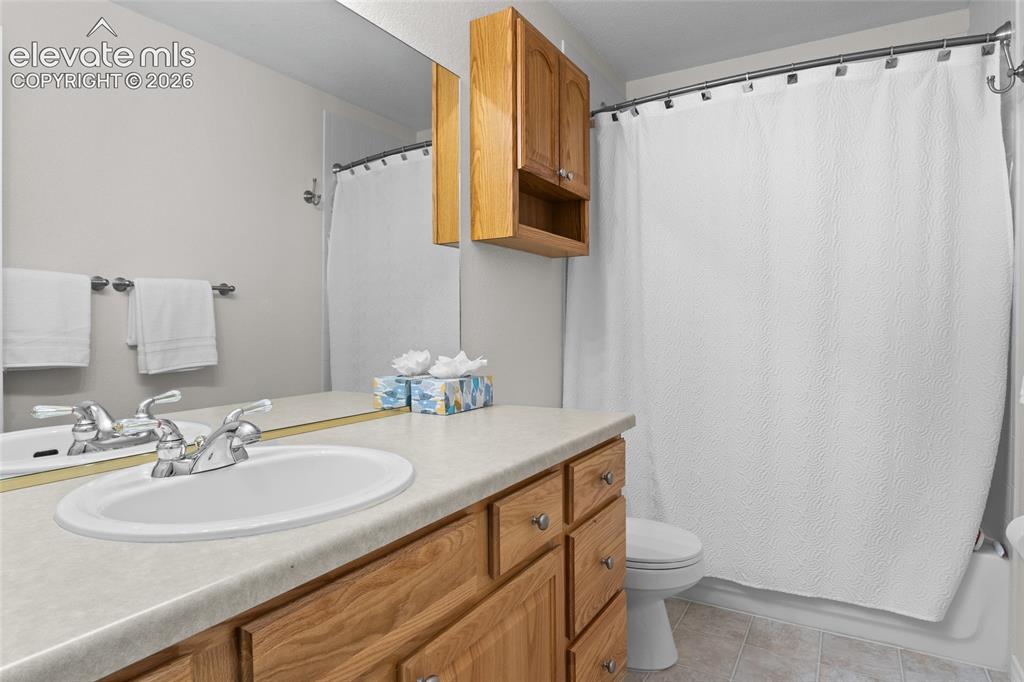
      Image 26 of 50: Updated Jack & Jill bath between Secondary Bedrooms on main floor
      Updated Jack & Jill bath between Secondary Bedrooms on main floor

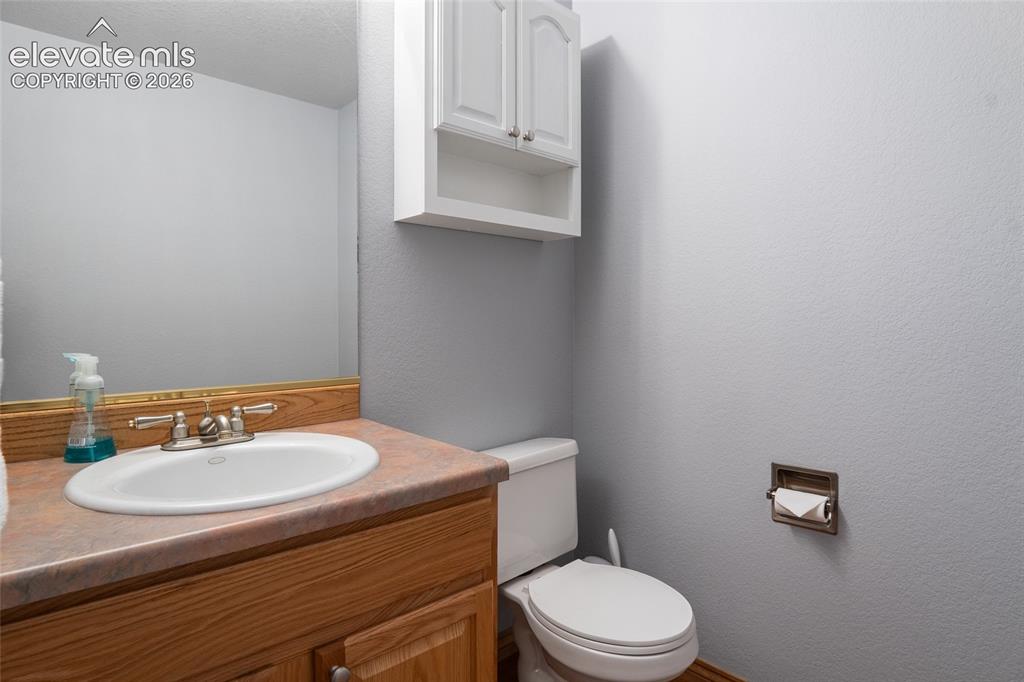
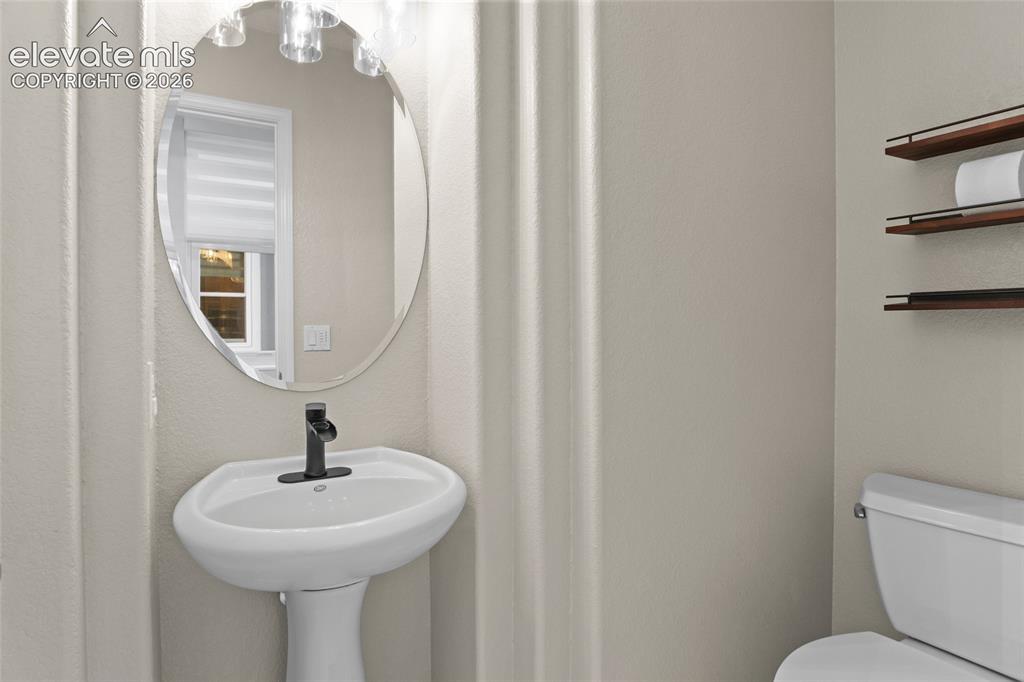
      Image 27 of 50: Powder Bath on Main floor

      Powder Bath on Main floor

      Image 28 of 50: Expansive Lower Level Family room with near new luxury carpet
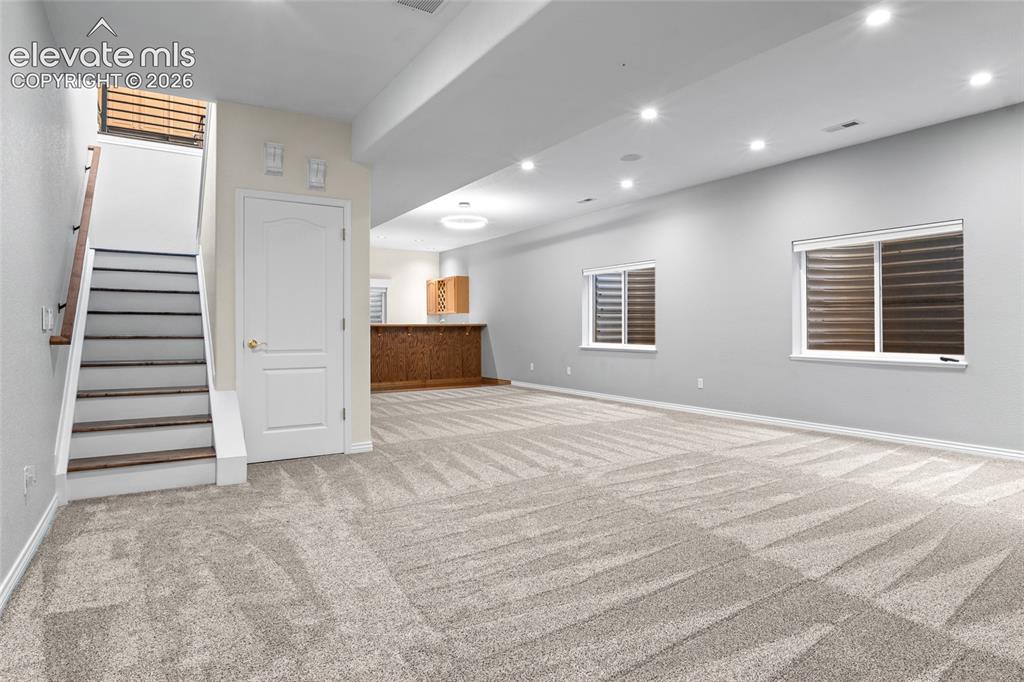
      Expansive Lower Level Family room with near new luxury carpet

      Image 29 of 50: So much space!

      So much space!

      Image 30 of 50: Virtually staged - LL Fam room

      Virtually staged - LL Fam room

      Image 31 of 50: Plenty of room for family gatherings and fun
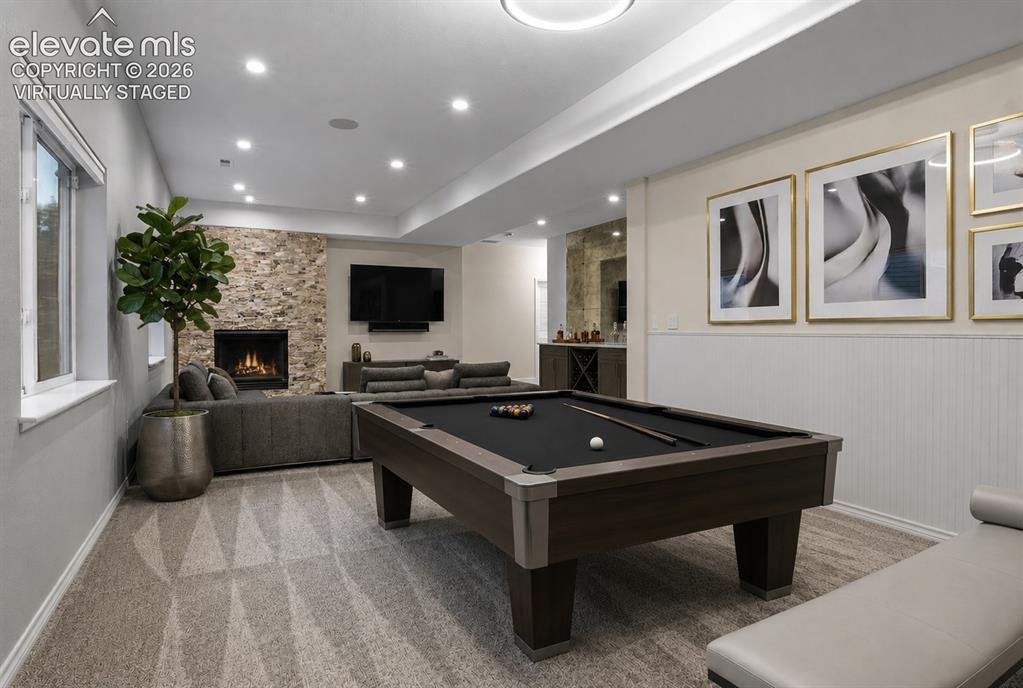
      Plenty of room for family gatherings and fun

      Image 32 of 50: Virtually staged - LL family room

      Virtually staged - LL family room

      Image 33 of 50: Wet bar with sink & wine chiller

      Wet bar with sink & wine chiller

      Image 34 of 50: Virtually staged

      Virtually staged

      Image 35 of 50: #1 Secondary bed in LL

      #1 Secondary bed in LL

      Image 36 of 50: LL full guest bath

      LL full guest bath

      Image 37 of 50: #3 Secondary Bedroom in LL

      #3 Secondary Bedroom in LL

      Image 38 of 50: Bedroom

      Bedroom

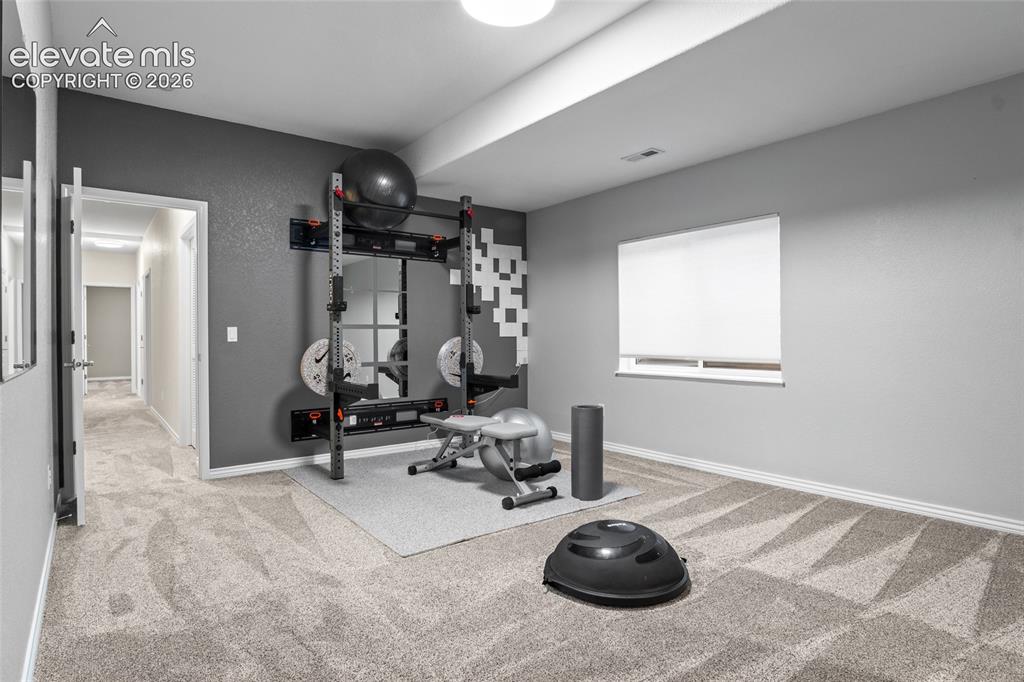
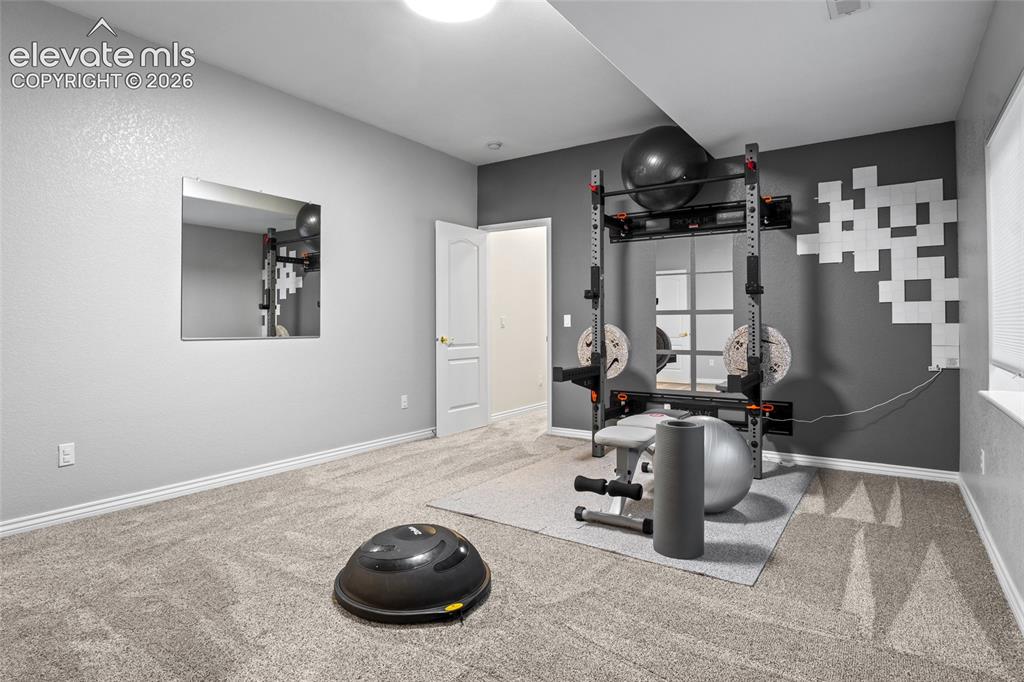
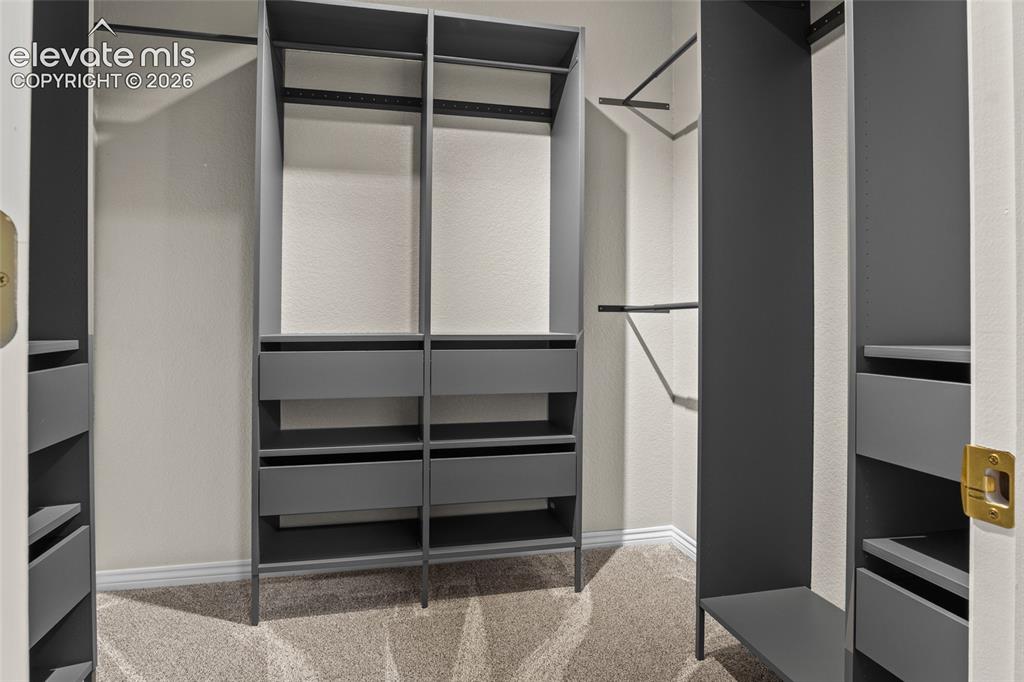
      Image 39 of 50: Walk in closet in "exercise room" with custom shelving
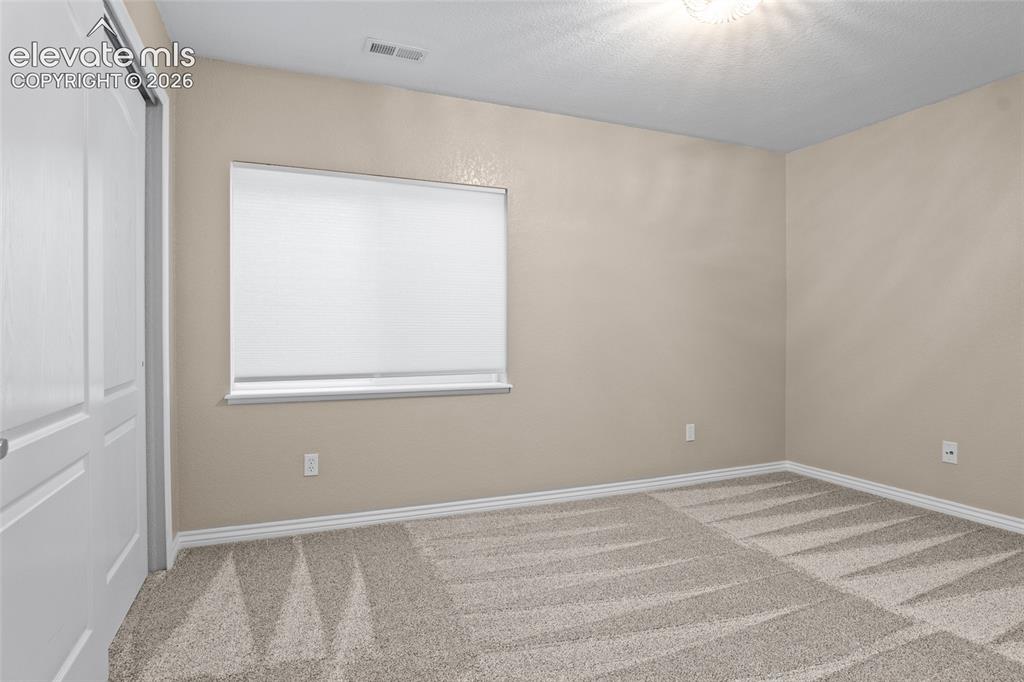
      Walk in closet in "exercise room" with custom shelving

      Image 40 of 50: #2 Secondary bed in LL

      #2 Secondary bed in LL

      Image 41 of 50: Half bath near Wet bar in LL

      Half bath near Wet bar in LL

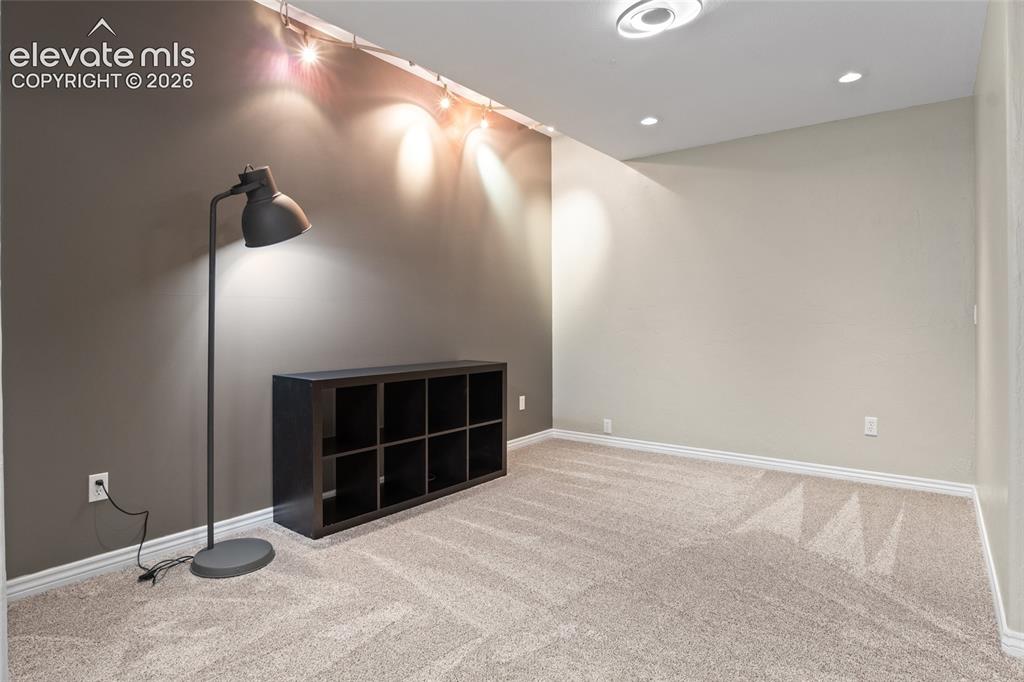
      Image 42 of 50: Bonus non-forming room. Home Office? Man Cave?
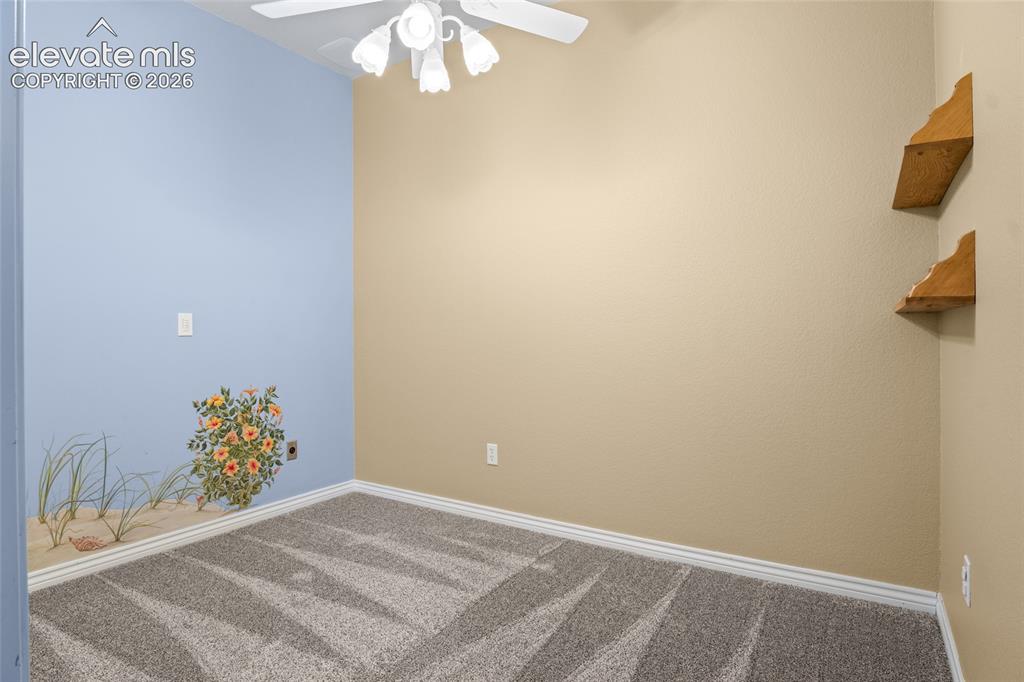
      Bonus non-forming room. Home Office? Man Cave?

      Image 43 of 50: Bonus non-conforming room. Play room? Craft room?
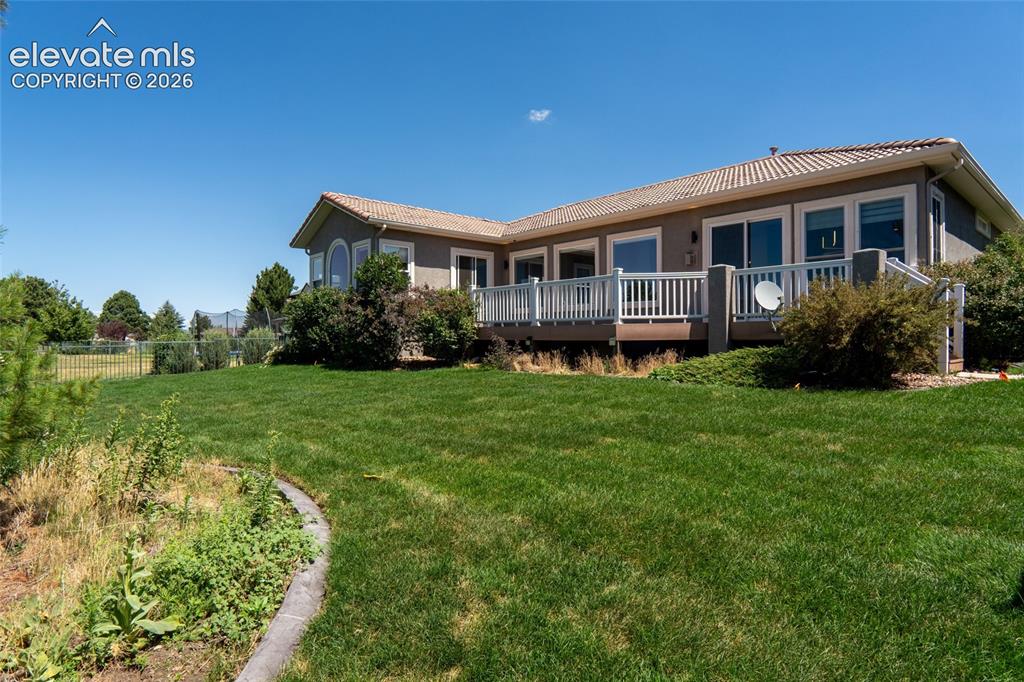
      Bonus non-conforming room. Play room? Craft room?

      Image 44 of 50: Expansive, newly sodded, back yard with custom concrete landscape border
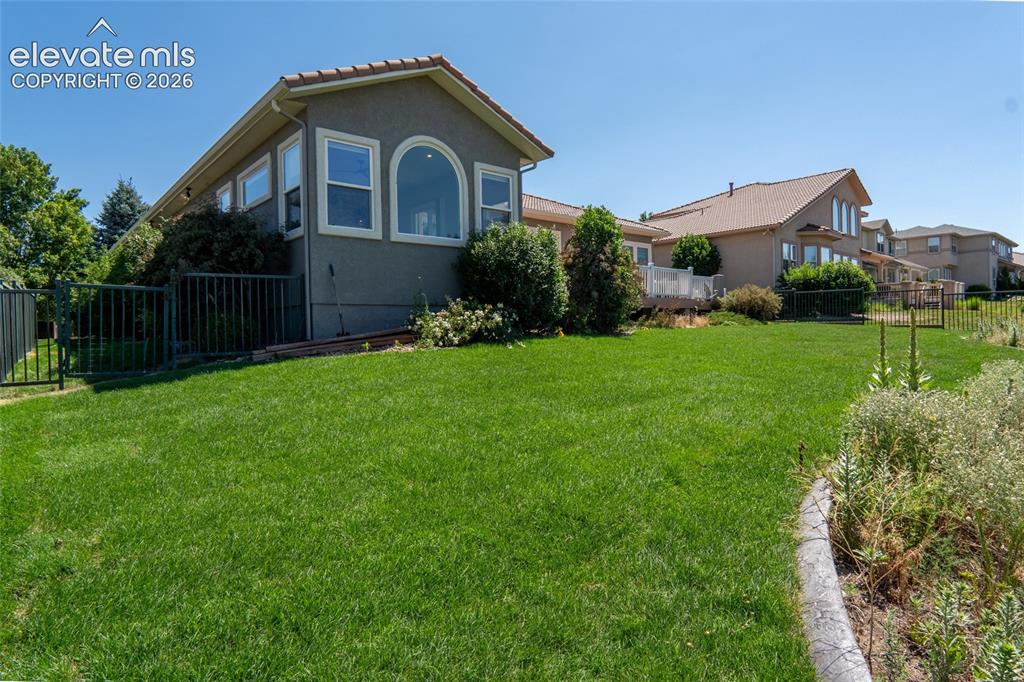
      Expansive, newly sodded, back yard with custom concrete landscape border

      Image 45 of 50: Large level yard for hours of family fun
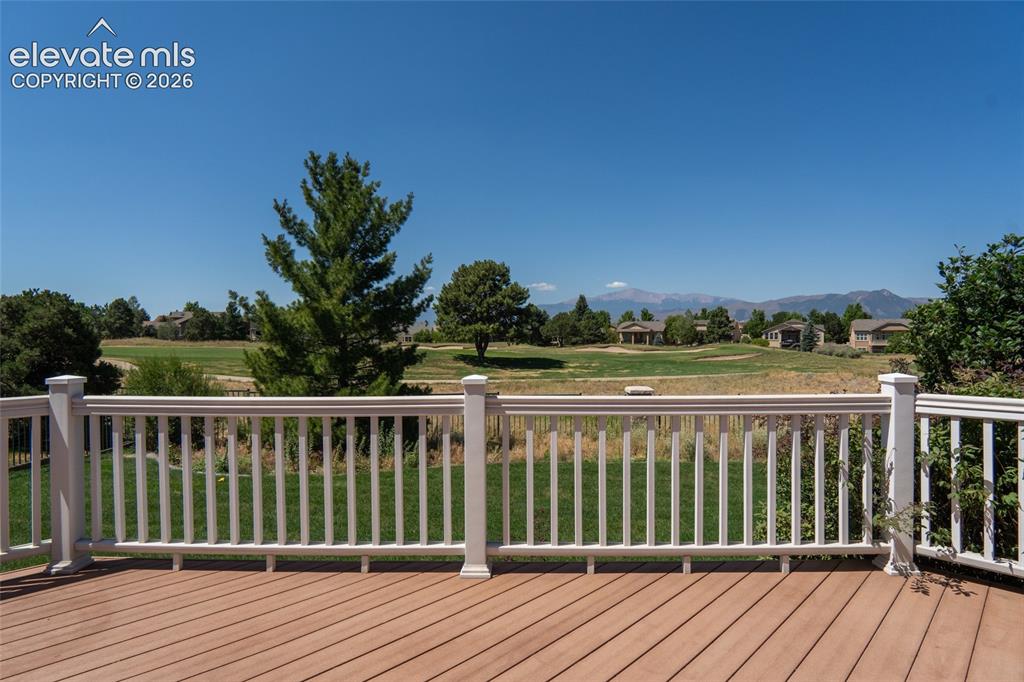
      Large level yard for hours of family fun

      Image 46 of 50: Enjoy the unobstructed views from the large composite deck
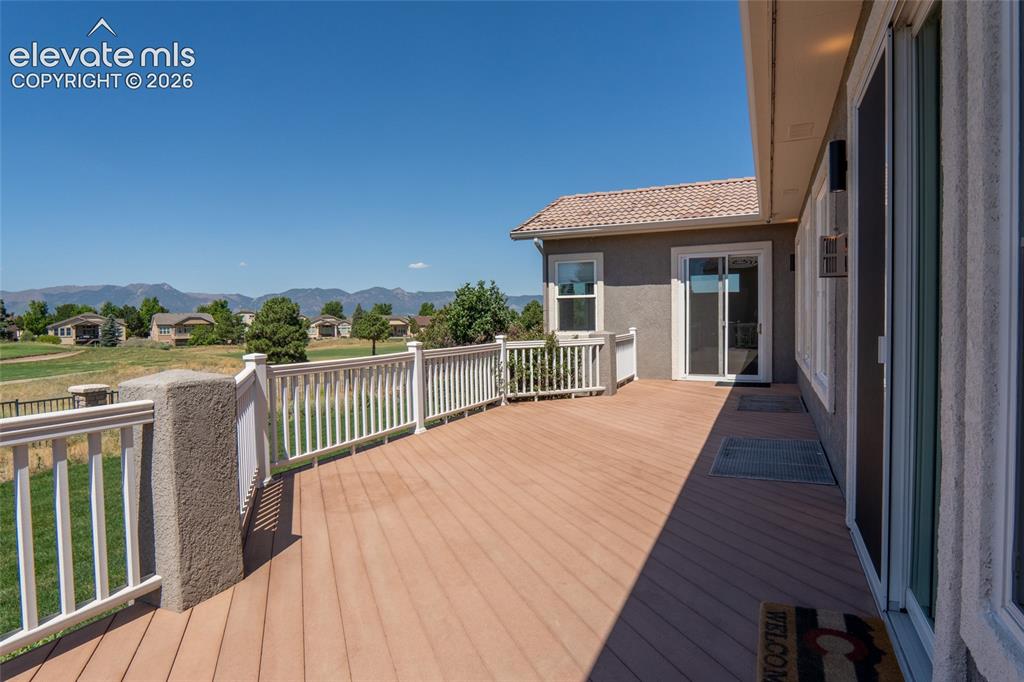
      Enjoy the unobstructed views from the large composite deck

      Image 47 of 50: Plenty of space for entertaining

      Plenty of space for entertaining

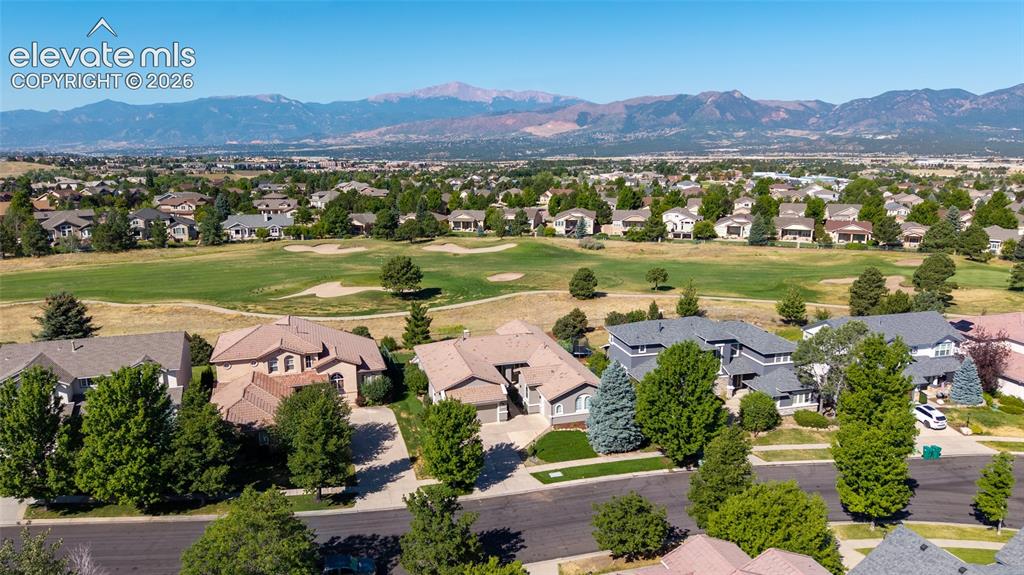
      Image 48 of 50: Aerial View

      Aerial View

      Image 49 of 50: Aerial View

      Aerial View

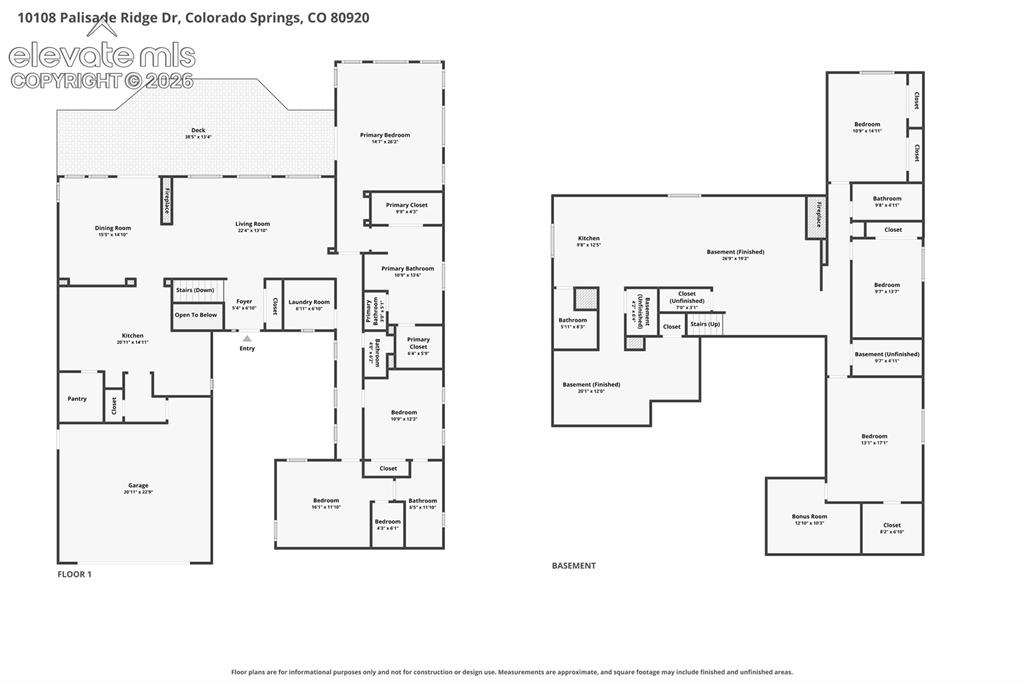
      Image 50 of 50: Floor Plan

      Floor Plan

      Disclaimer: The real estate listing information and related content displayed on this site is provided exclusively for consumers’ personal, non-commercial use and may not be used for any purpose other than to identify prospective properties consumers may be interested in purchasing.