5781 Brennan Avenue, Colorado Springs, CO, 80923
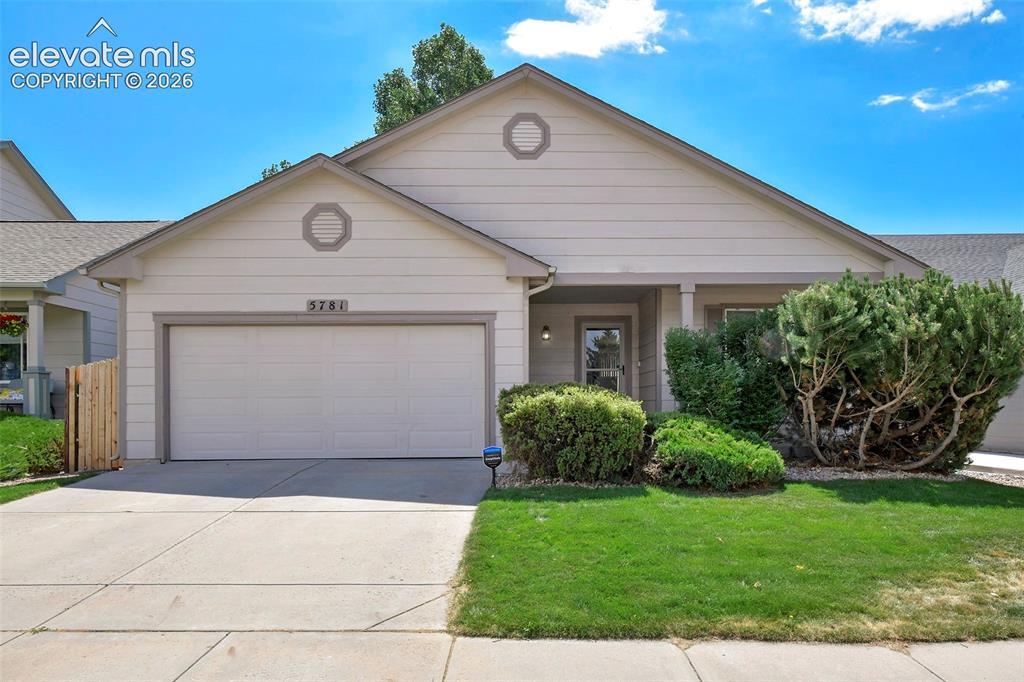
Image Count: 26

$440,000

  • Highlights
  • Single Family
  • 4 bd | 2 ba | 2,130 sqft
  • 5781 Brennan Avenue, Colorado Springs, CO, 80923 listed by Kimberley Ruybalid MRP
  • Active
  • MLS#: 3063070
  • View on Map
Space maker

Property Description

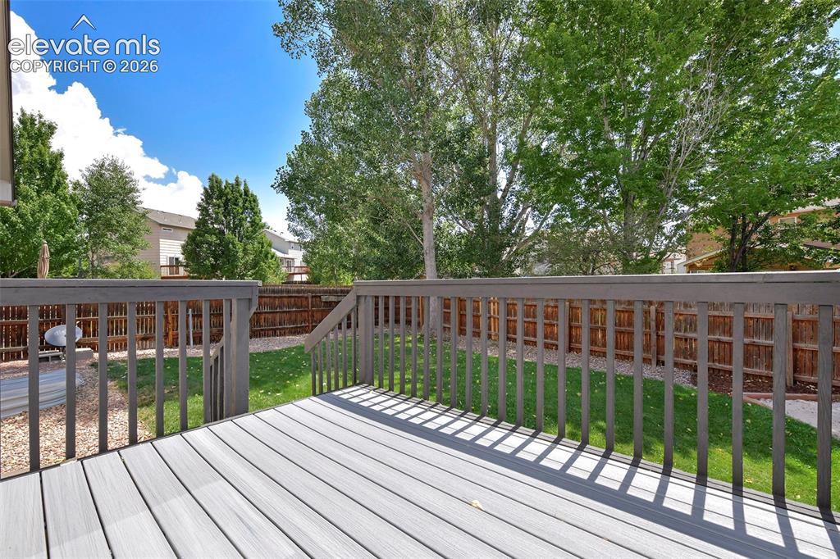
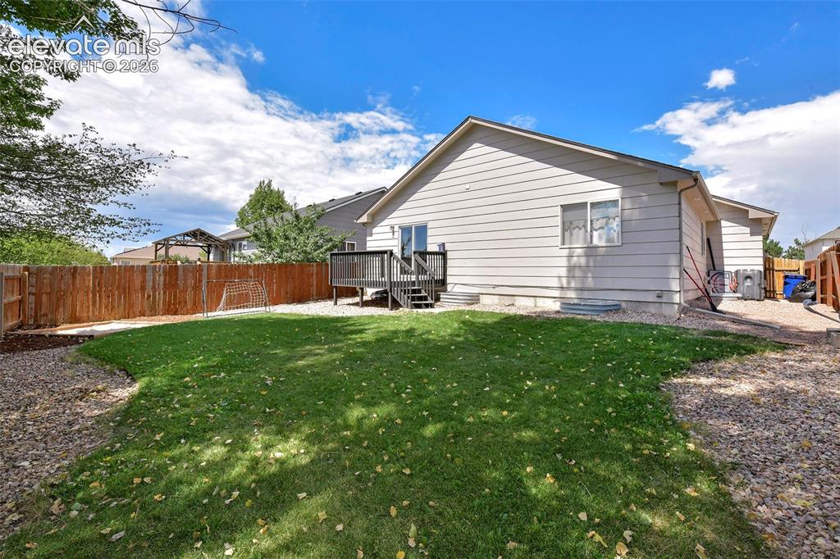
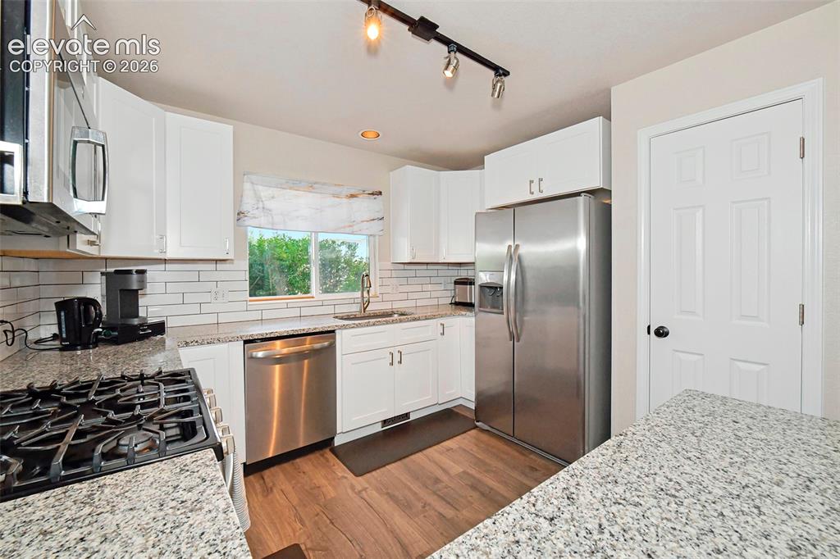
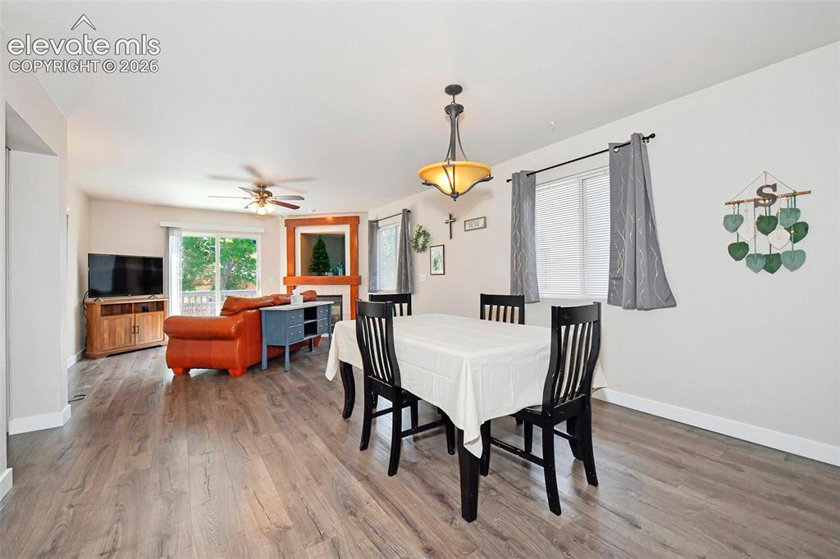
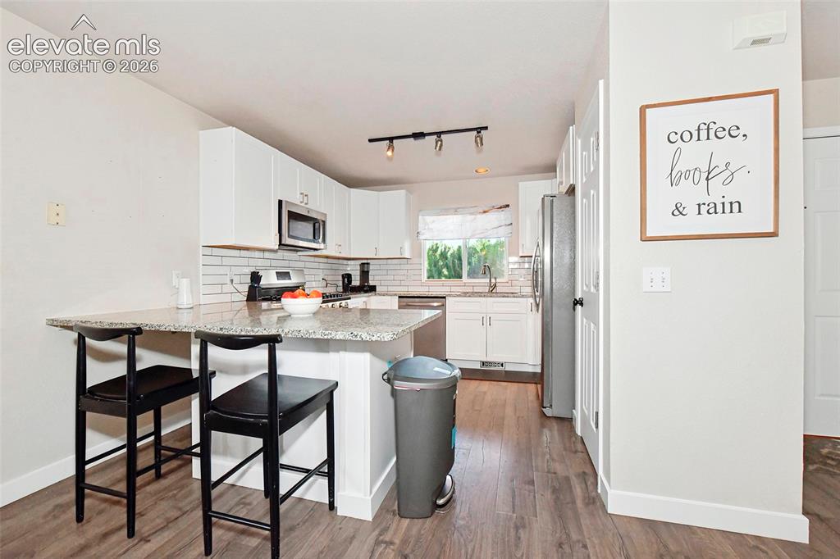
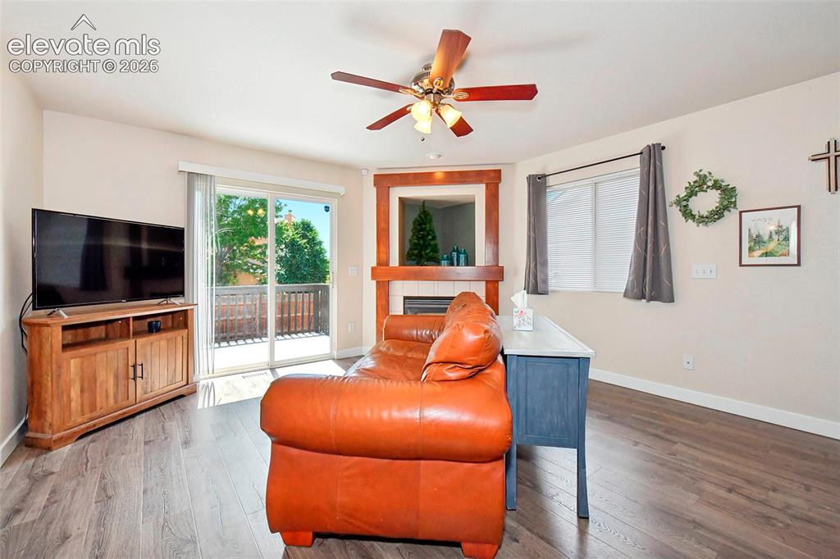
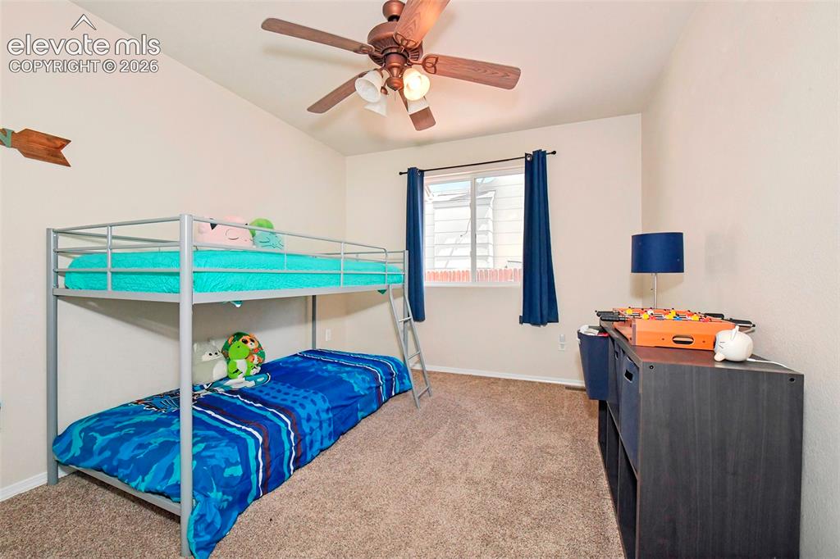
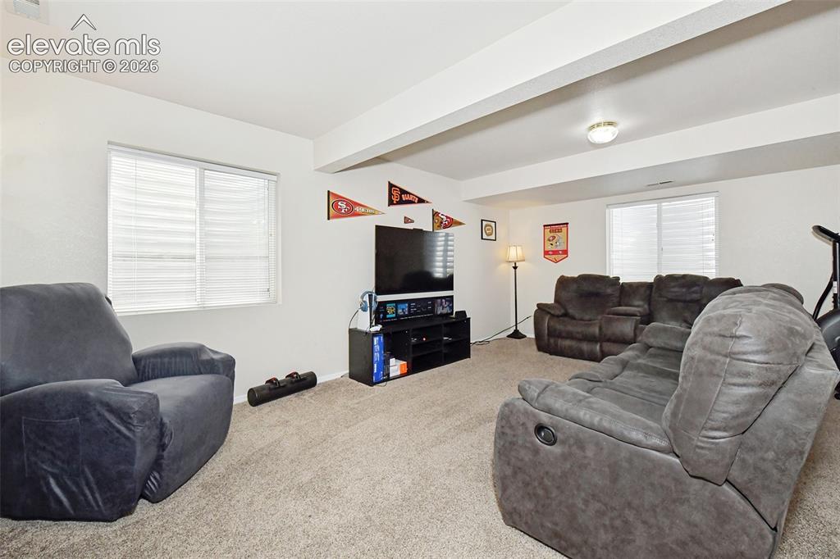
DON'T MISS this very nice Indigo Ranch 4 bedroom ranch home with brand new 6-panel doors, freshly painted baseboards, NEW flooring in bathrooms, NEW baseboards on main level (2026). New Trex Deck, side gate and partial fence in 2025. NEW waterproof wood laminate flooring, microwave, kitchen cabinets and granite countertops with backsplash in 2021. NEW Rheem AC unit and water heater in 2020. NEW appliances in kitchen and carpet was newly installed in 2020. Wide open main level, great for entertaining! Basement has a large family room with 2 additional bedrooms and full bathroom. Wonderful additional space for guests, teenagers, etc. Listing agent is related to sellers.

Property Listed By

Picture of REALTOR Listing Property
  • Kimberley Ruybalid MRP
  • 0198-522-084  Call the Agent 
Picture of Office Listing Property
  • HomeSmart
  • 1678-436-917  Call the Agent 
Realtor in both AZ and CO since 2005. I work with buyers and sellers as well as investors. I am hard working and patient. You are my priority and I will work diligently to help you. Former teacher of 20 years. Basketball official for 23 years.

Property Details

    General Features

  • Property: Single Family, Ranch
  • Year Built: 2002
  • List Price: $440,000
  • County: El Paso
  • School District: District 49

    Rooms

  • Bedrooms: 4
  • Baths: 2 full bath;
  • Master Bathroom Amenities: Double Vanity, Tub/Shower
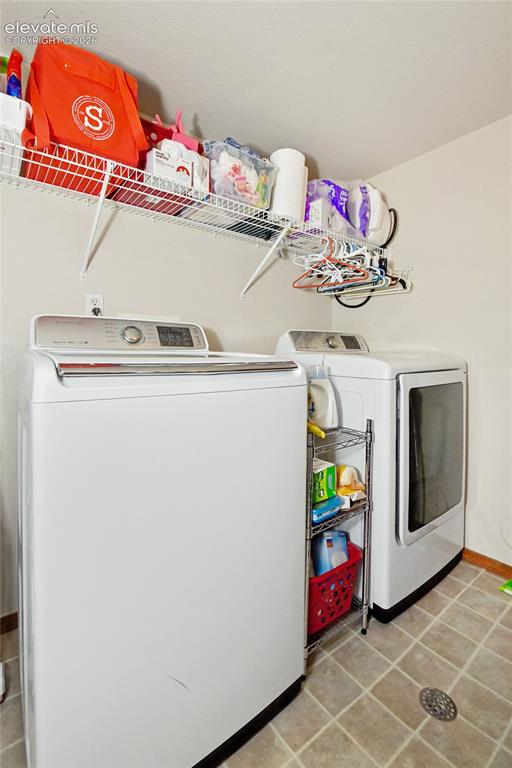
  • Laundry: Basement, Electric Hook-up

    Structure

  • Foundation: Full Basement
  • Heating: Forced Air, Natural Gas
  • Cooling: Ceiling Fan, Central Air
  • Garage/Parking #: 2 vehicle(s), Attached
  • Garage Amenities: Garage Door Opener
  • Patio Description: Composite
  • Total SqFt: 2,130
  • Finished SqFt: 2,130
  • Basement SqFt: 1,065
  • Basement % Fin: 100
  • Construction Status: Existing Home
  • Siding: Wood
  • Structure: Framed on Lot

    Features

  • Appliances: Dishwasher, Disposal, Gas in Kitchen, Microwave Oven, Range, Refrigerator
  • Floors: Carpet, Wood Laminate
  • Entry: Closet, Wood Laminate
  • Fireplace: Gas, Main Level
  • Interior Features: 6-Panel Doors, 9Ft + Ceilings
  • Handicap: Stairs to back entrance
  • Laundry: Basement, Electric Hook-up

    Taxes, Utilities, Lot

  • Tax: $2,238
  • Lot Size: 0.12 Acres, 5,341 SqFt
  • Street Description: City/Town Road, Paved
  • Landscaped: All
  • Fence: Rear
  • Driveway: Concrete
  • Lot Location: Near Park
  • Lot Description: Level, Mountain View
  • Existing Utilities: Cable Connected, Electricity Connected, Natural Gas Connected
  • Existing Water: Municipal

    Community

  • Covenants: Yes
  • HOA Dues: $225
  • HOA Frequency: Annual
  • HOA Fee Includes: Covenant Enforcement, Trash Removal
  • Complex Amenities: Green Areas, Playground
  • Commmunity Features: Parks or Open Space, Playground Area
  • Pet Type: Cat, Dog

    Additional Information

  • Notices: Addenda Required

      Disclaimer
      The real estate listing information and related content displayed on this site is provided exclusively for consumers’ personal, non-commercial use and may not be used for any purpose other than to identify prospective properties consumers may be interested in purchasing.
      PPAR.com Website

      5781 Brennan Avenue, Colorado Springs, CO, 80923

      Image 1 of 26: Square Footage Discl

      Square Footage Discl

      Image 2 of 26: Front of home.

      Front of home.

      Image 3 of 26: NEW Deck 2025

      NEW Deck 2025

      Image 4 of 26: Nice backyard.

      Nice backyard.

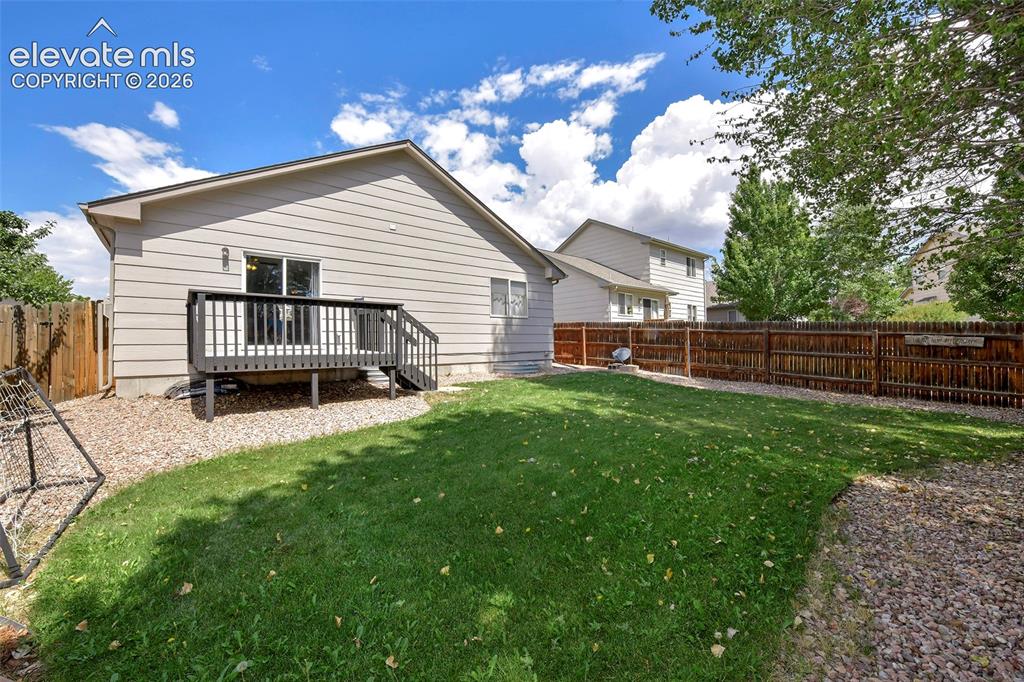
      Image 5 of 26: View of back entrance and deck.

      View of back entrance and deck.

      Image 6 of 26: New refrigerator in 2020. Nice pantry.
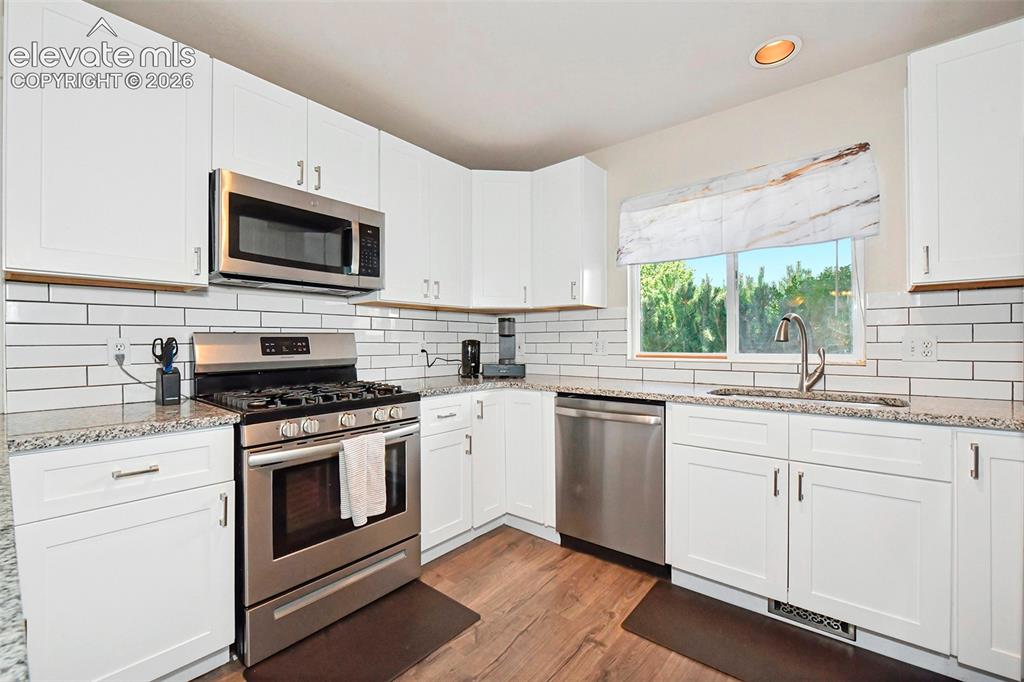
      New refrigerator in 2020. Nice pantry.

      Image 7 of 26: New kitchen in 2021.

      New kitchen in 2021.

      Image 8 of 26: Looking into living room.

      Looking into living room.

      Image 9 of 26: New cabinets, granite, and microwave in 2021.  Other appliances new in 2020

      New cabinets, granite, and microwave in 2021. Other appliances new in 2020.
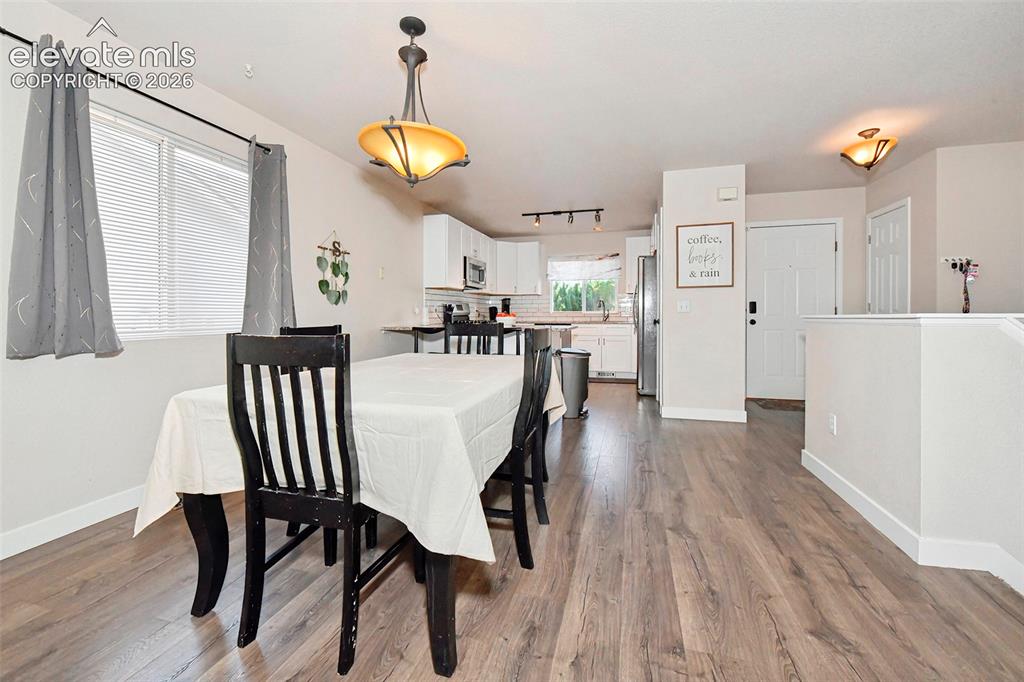
      Image 10 of 26: Dining area with view of kitchen, front door and closet.
      Dining area with view of kitchen, front door and closet.

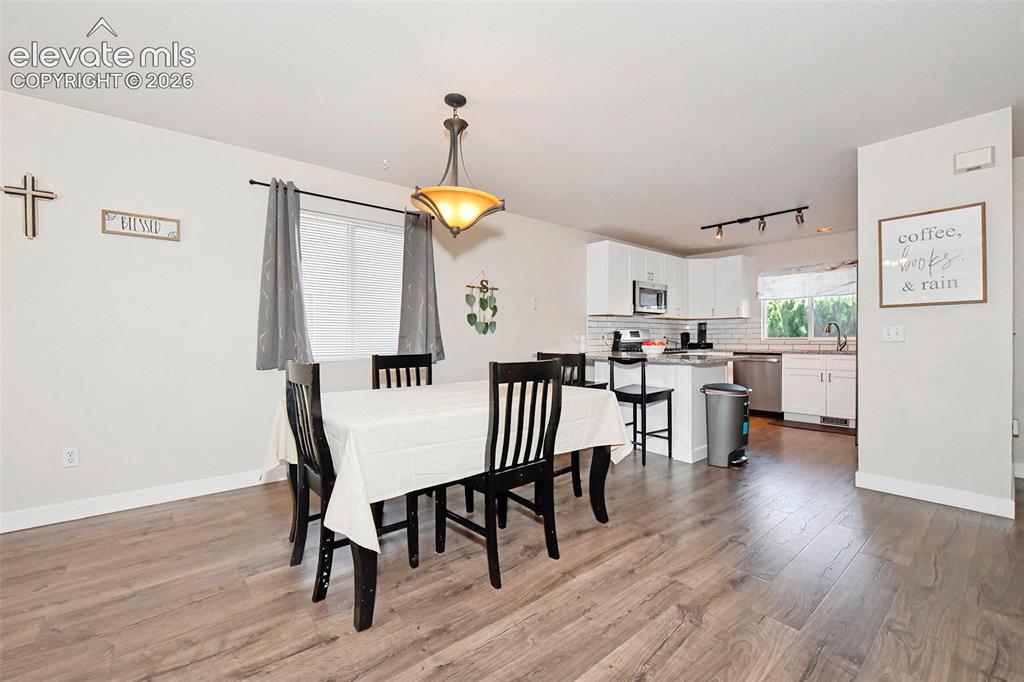
      Image 11 of 26: Dining area near kitchen.

      Dining area near kitchen.

      Image 12 of 26: Living room with exit out to the newer Trex deck.
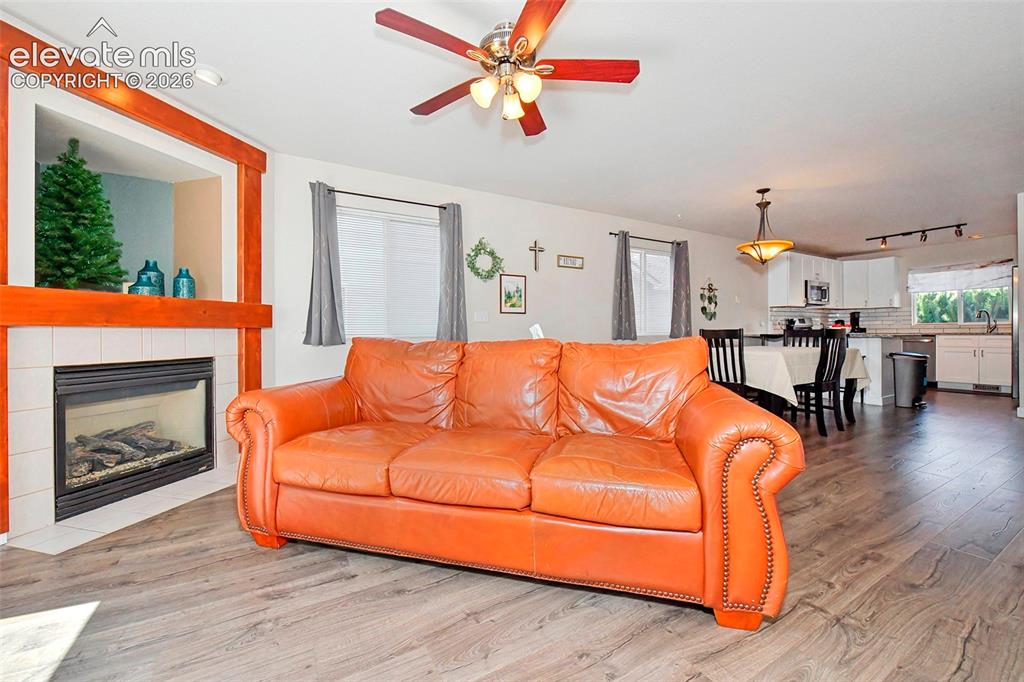
      Living room with exit out to the newer Trex deck.

      Image 13 of 26: Living room with lots of natural light.
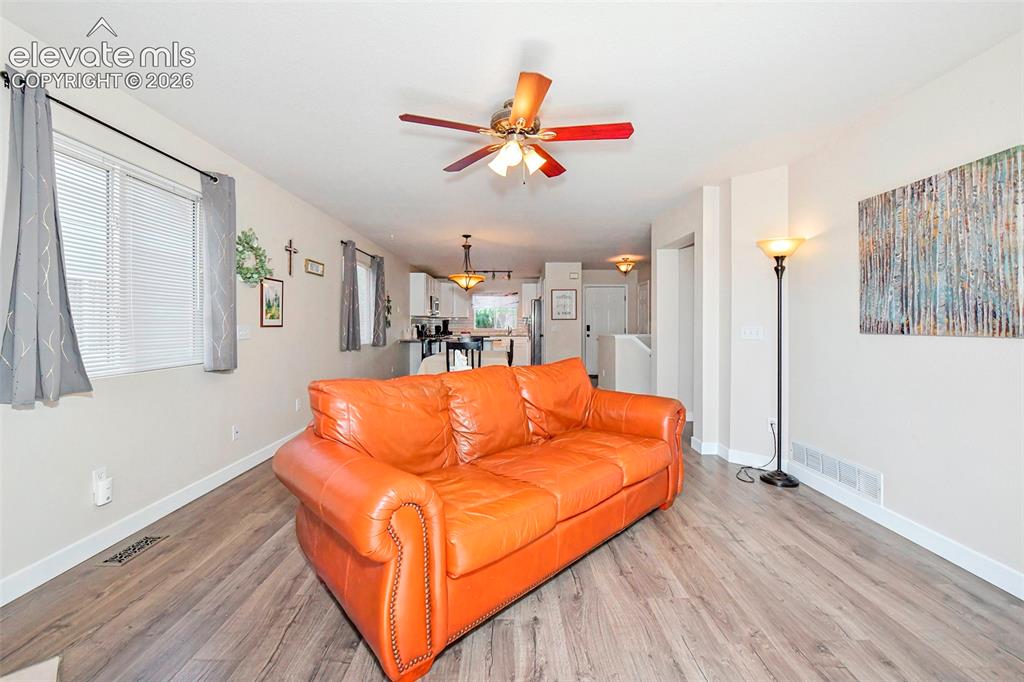
      Living room with lots of natural light.

      Image 14 of 26: Looking back toward the dining/kitchen.
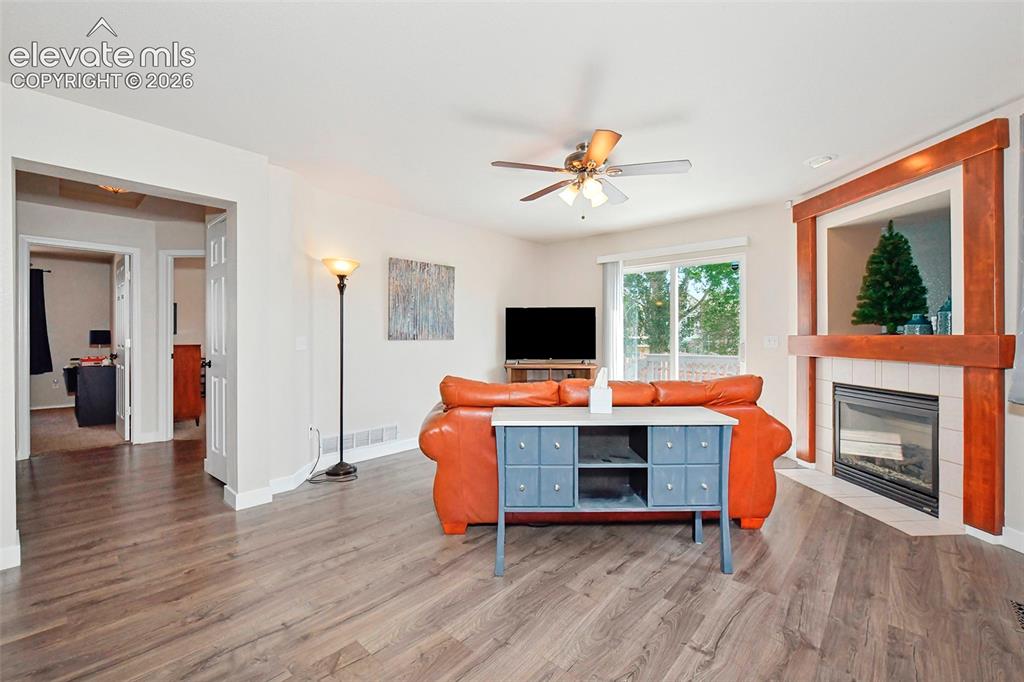
      Looking back toward the dining/kitchen.

      Image 15 of 26: Living room with view of hallway to 2 bedrooms and main level bath.
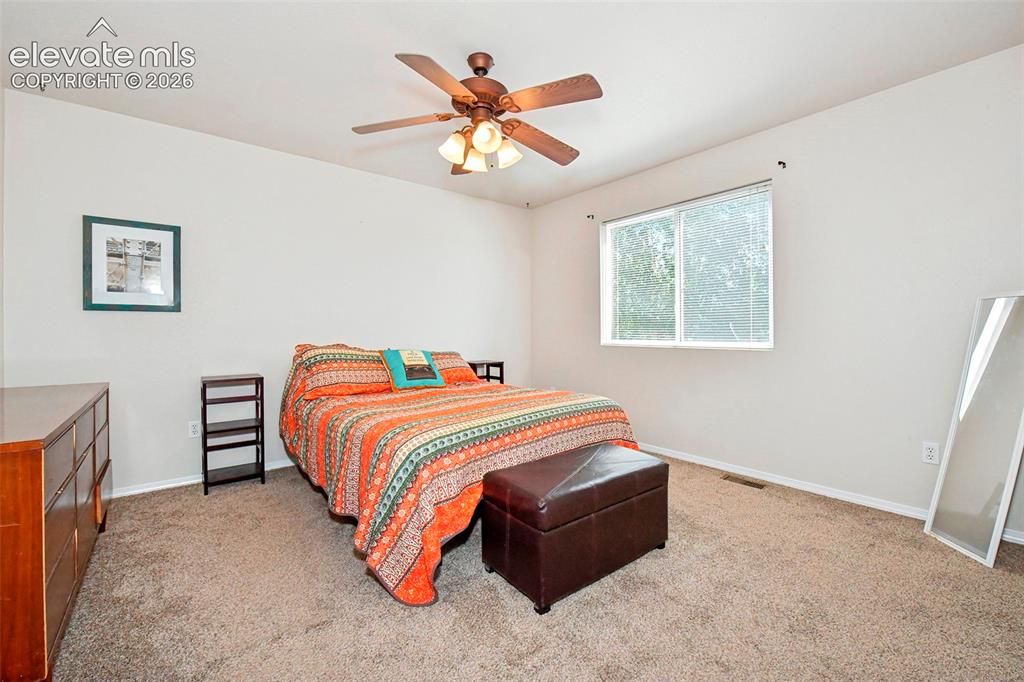
      Living room with view of hallway to 2 bedrooms and main level bath.

      Image 16 of 26: Primary bedroom with view of back yard.
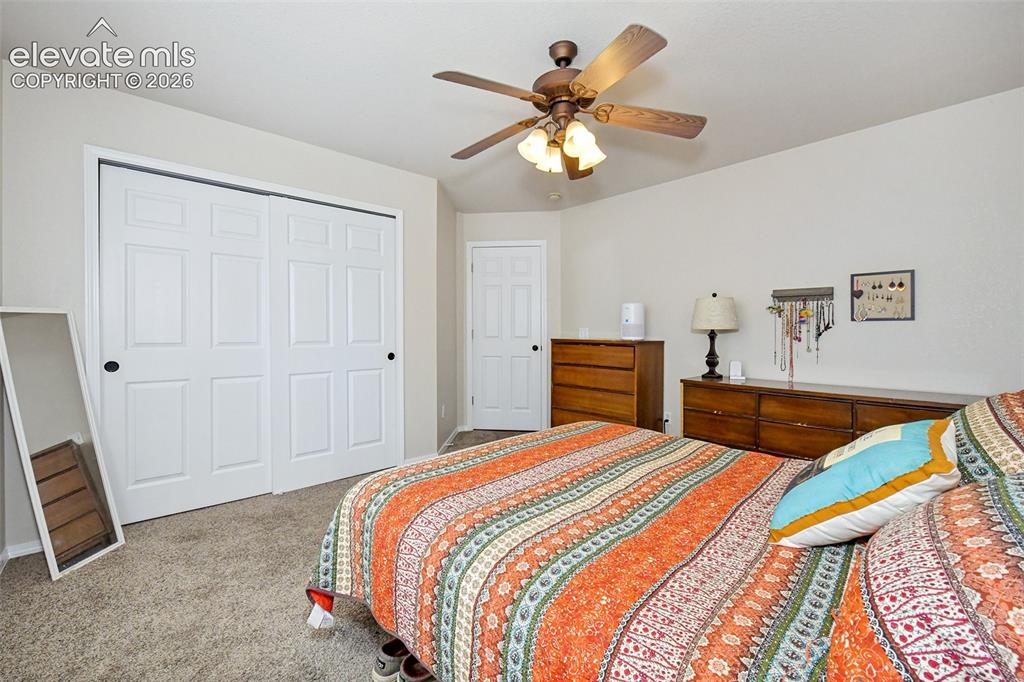
      Primary bedroom with view of back yard.

      Image 17 of 26: Primary BR

      Primary BR

      Image 18 of 26: 2nd bedroom on main level.

      2nd bedroom on main level.

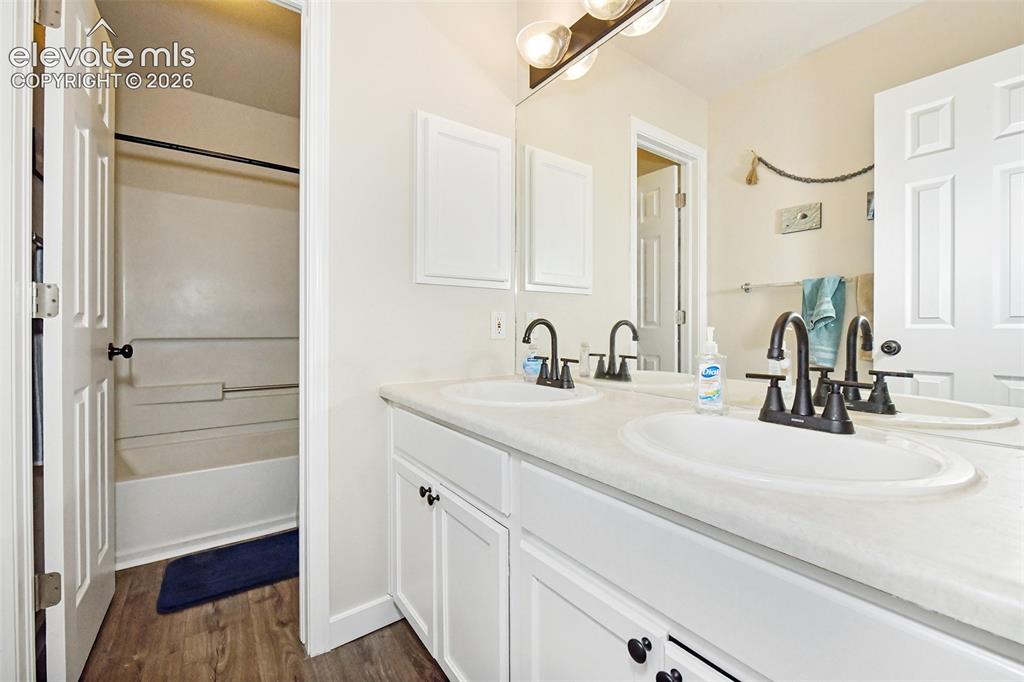
      Image 19 of 26: Main level bathroom with separate toilet/tub combo.
      Main level bathroom with separate toilet/tub combo.

      Image 20 of 26: Large windows in basement

      Large windows in basement

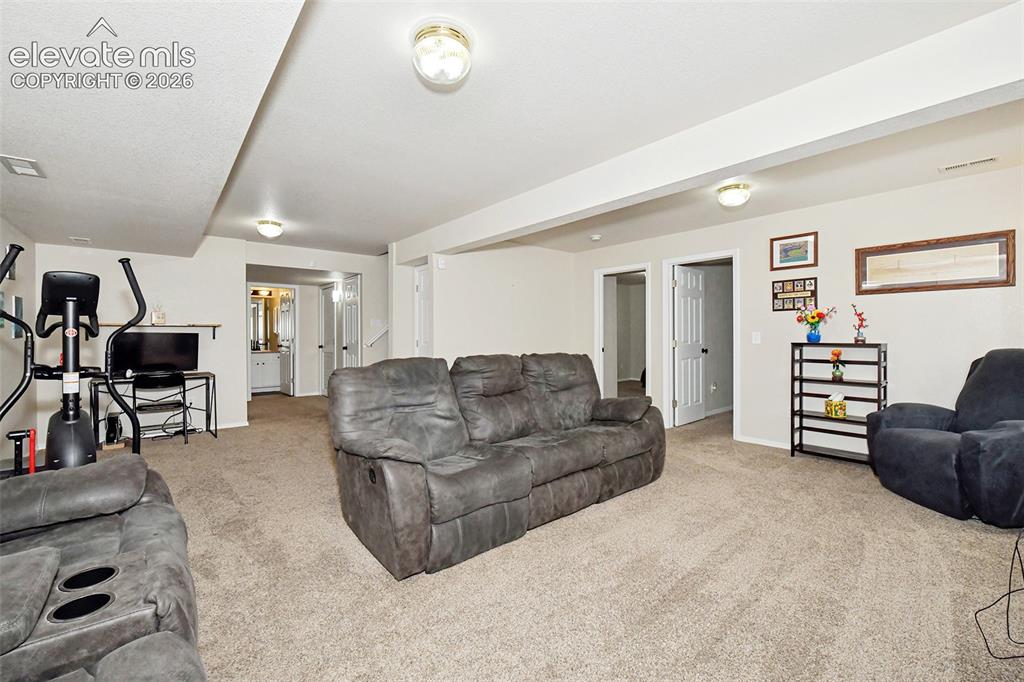
      Image 21 of 26: Large family room in basement.

      Large family room in basement.

      Image 22 of 26: Large room with bedrooms to the left.
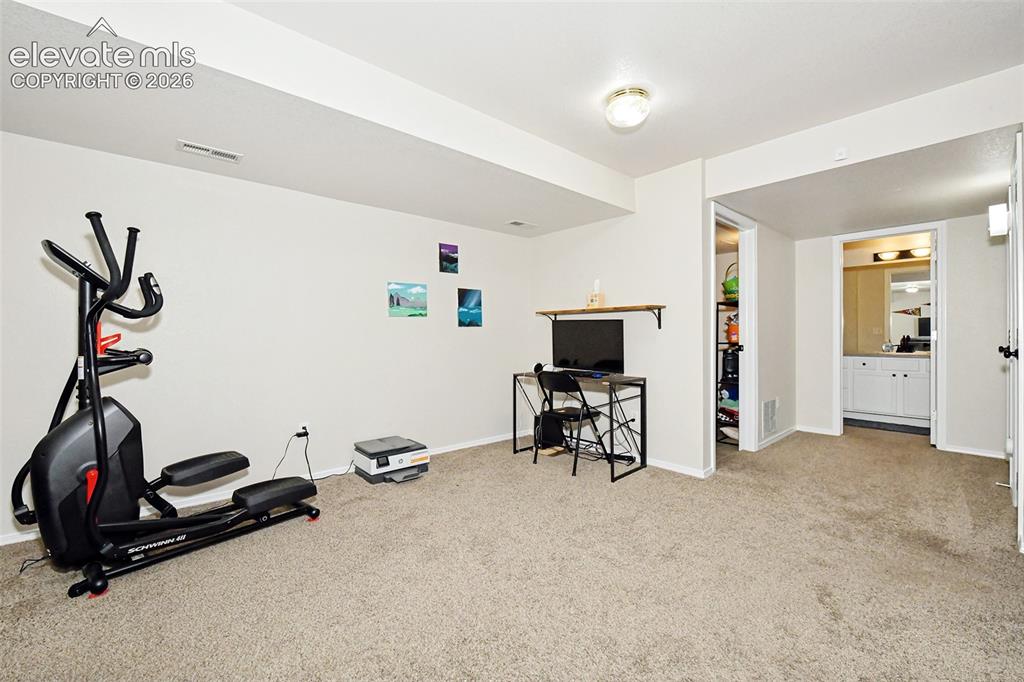
      Large room with bedrooms to the left.

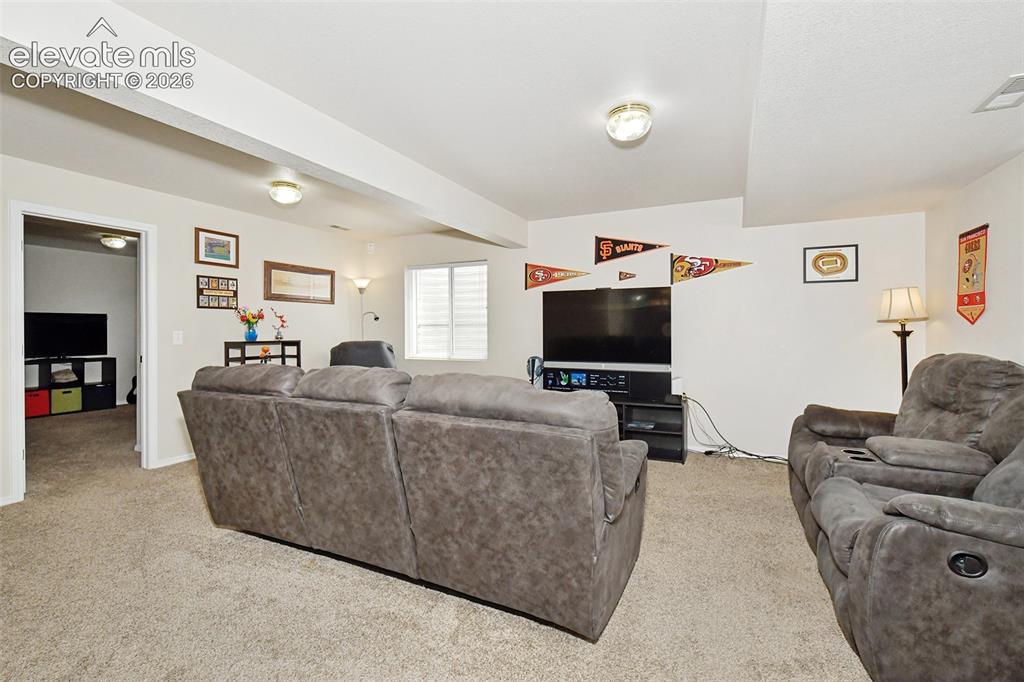
      Image 23 of 26: Part of the large basement space.

      Part of the large basement space.

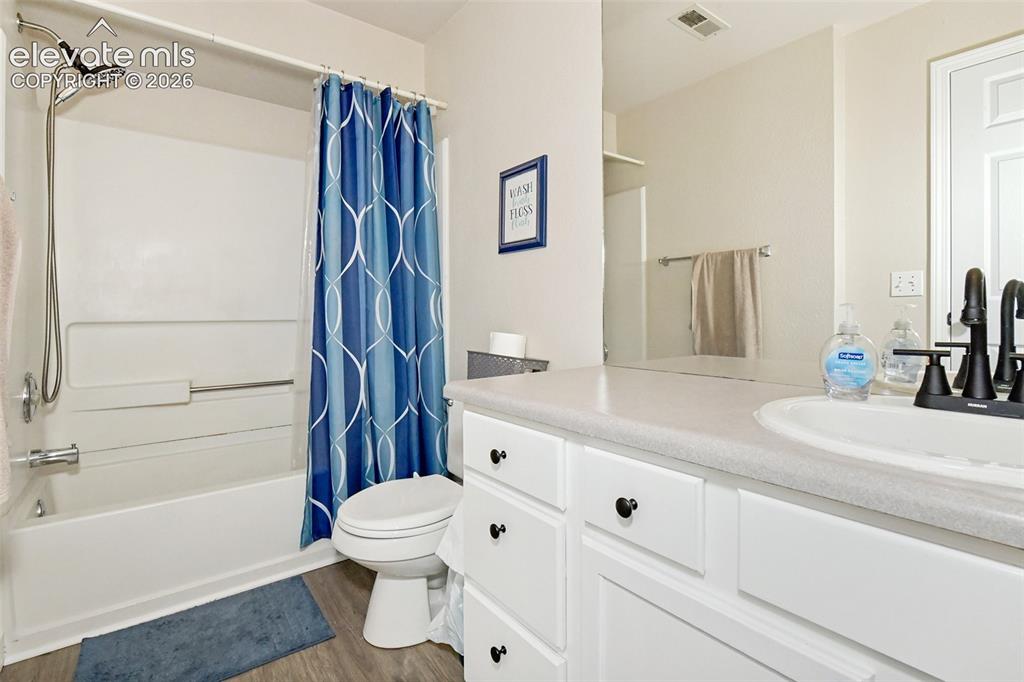
      Image 24 of 26: Basement bathroom

      Basement bathroom

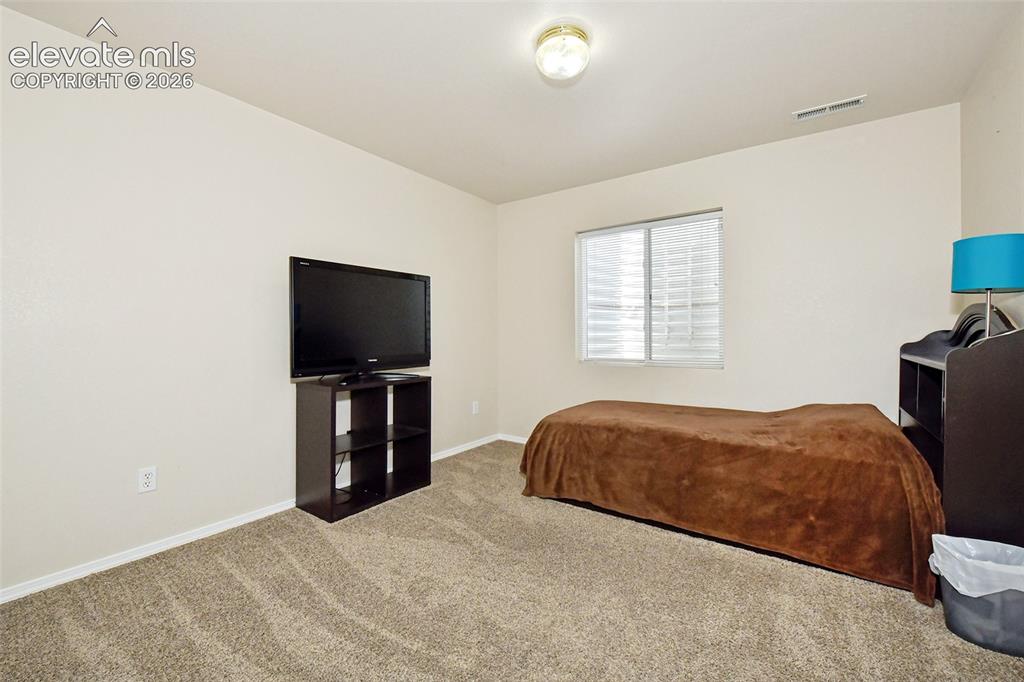
      Image 25 of 26: 3rd bedroom

      3rd bedroom

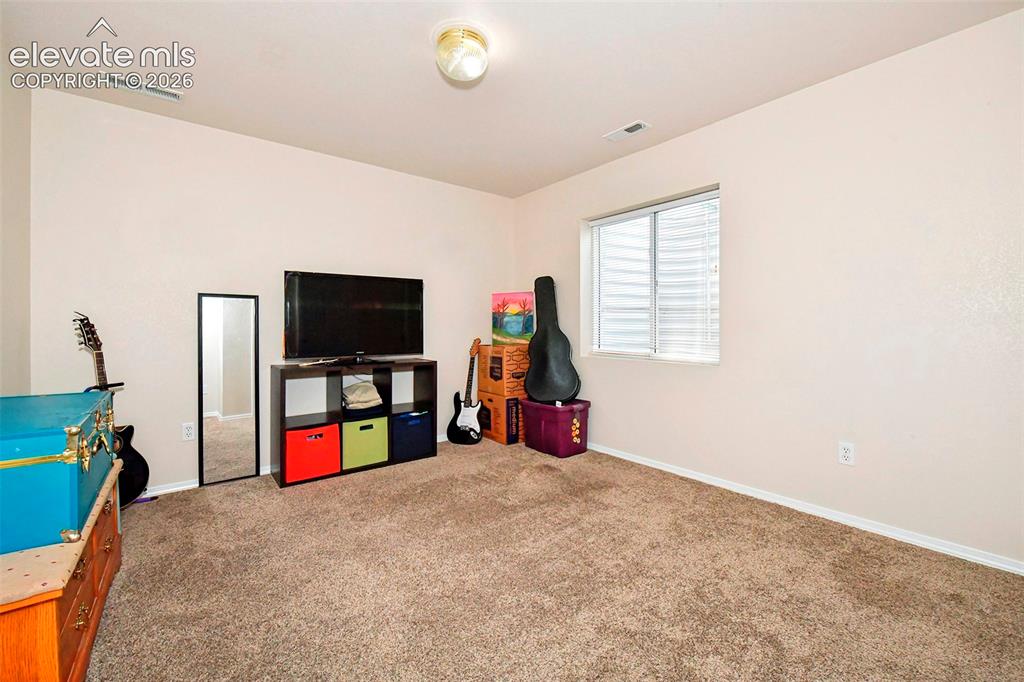
      Image 26 of 26: 4th bedroom or game room or office

      4th bedroom or game room or office

      Disclaimer: The real estate listing information and related content displayed on this site is provided exclusively for consumers’ personal, non-commercial use and may not be used for any purpose other than to identify prospective properties consumers may be interested in purchasing.