1535 Mount Everett Street, Colorado Springs, CO, 80909
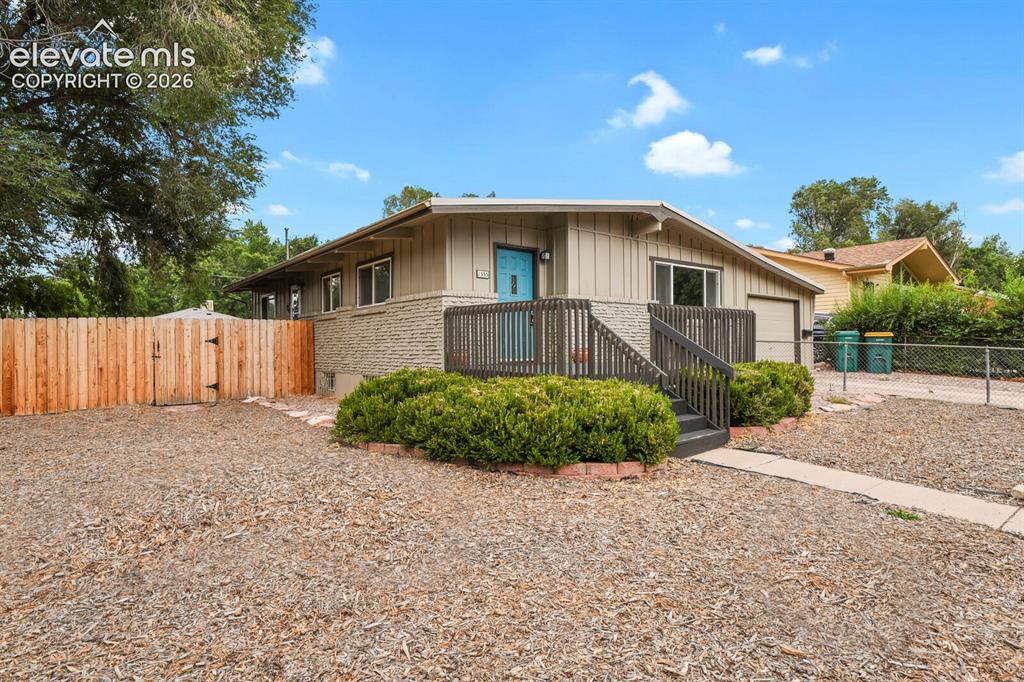
Front of house from north-west corner of the yard.
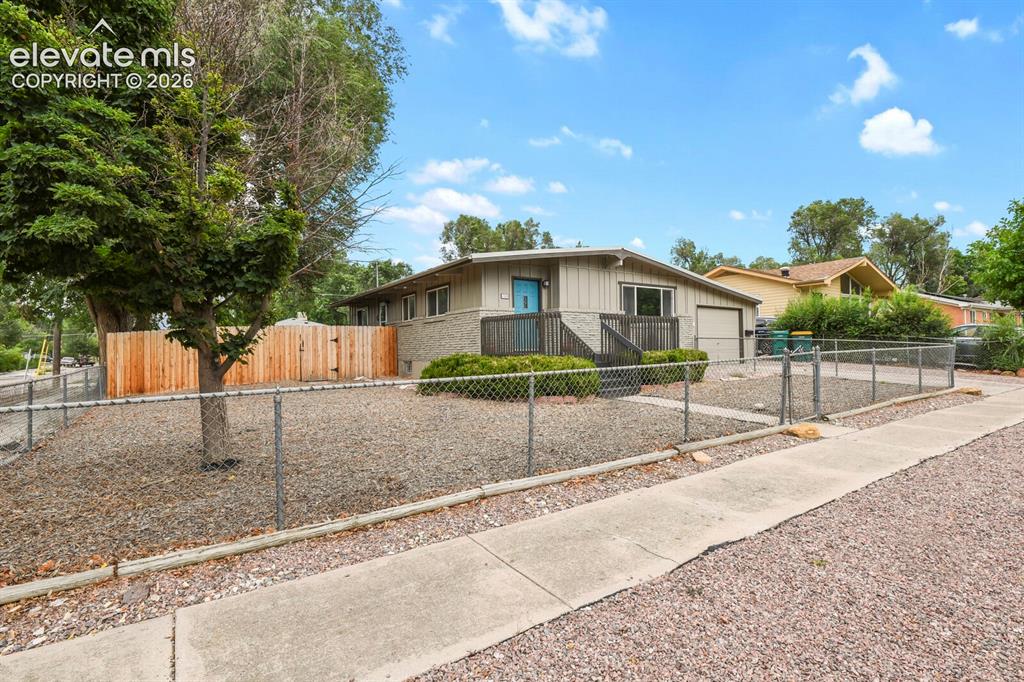
Front yard and entrance.
Living Room view from the front door.
Living Room view from the dining area.
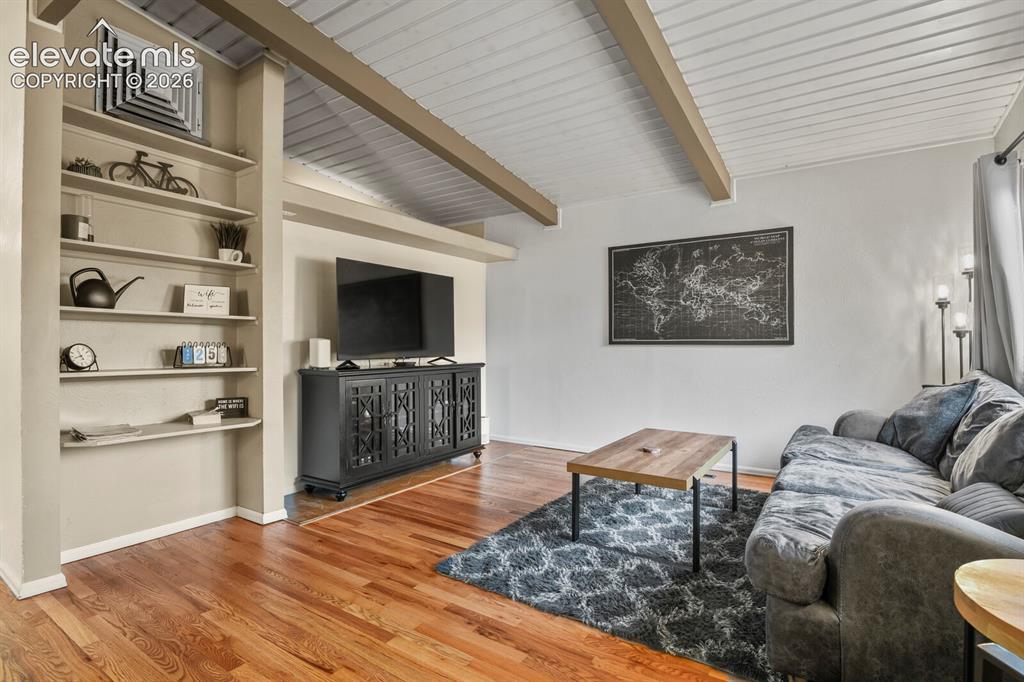
Living room looking toward the entrance and dining area.
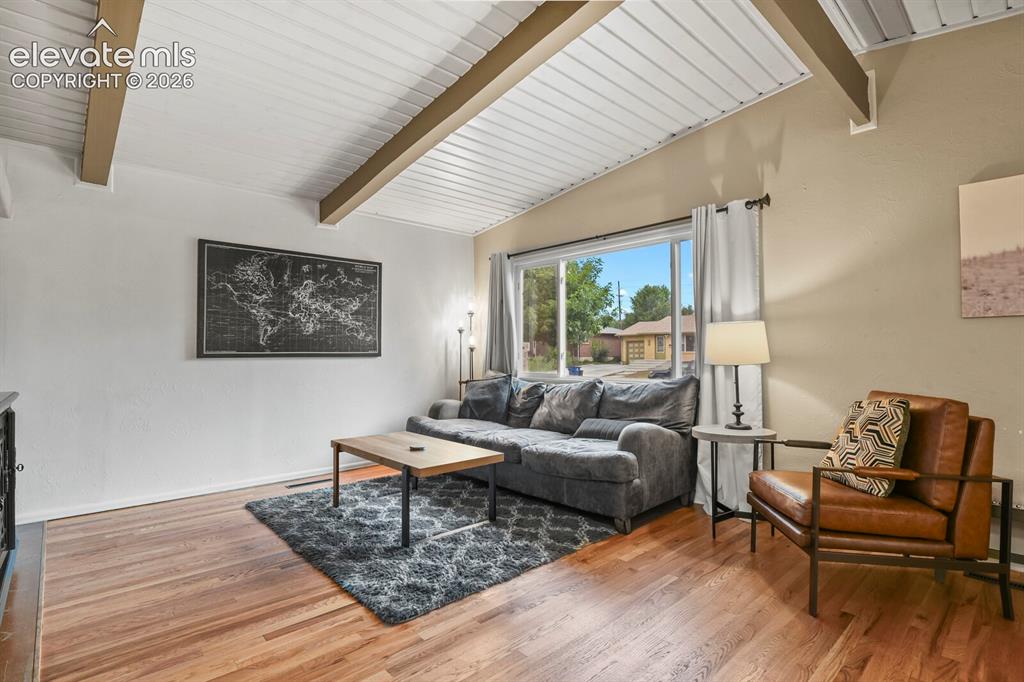
Living Room looking from front corner towards dining area and kitchen.
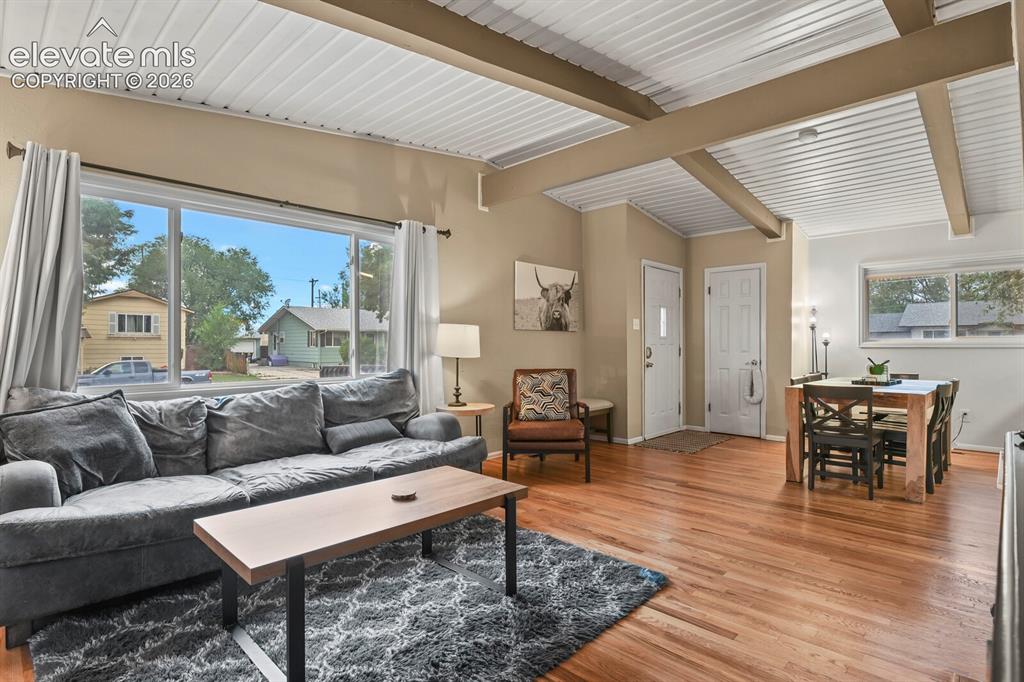
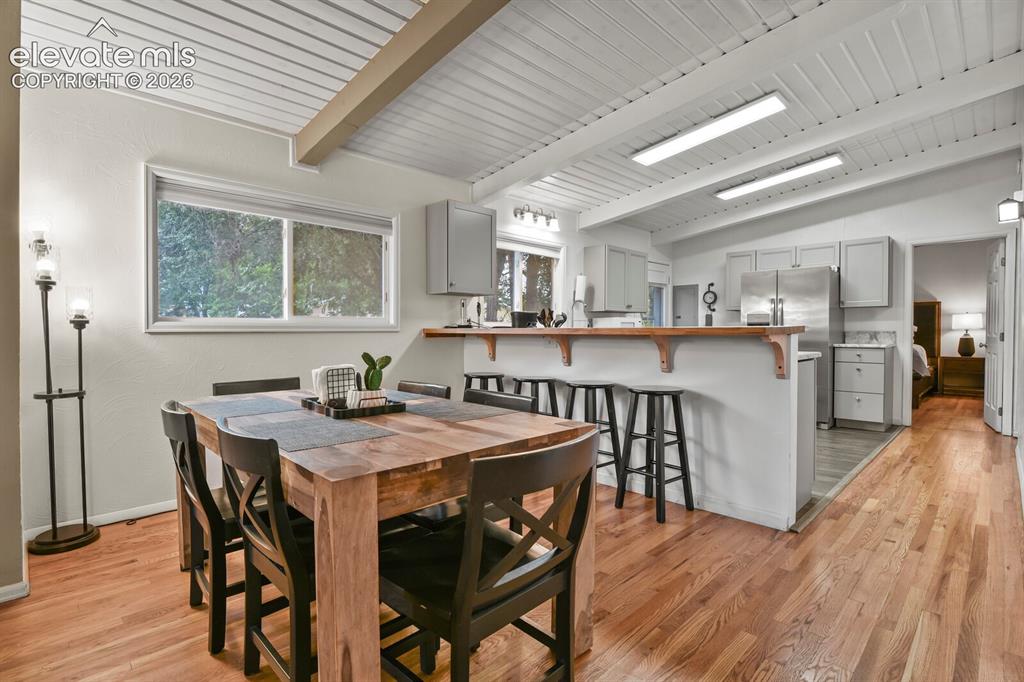
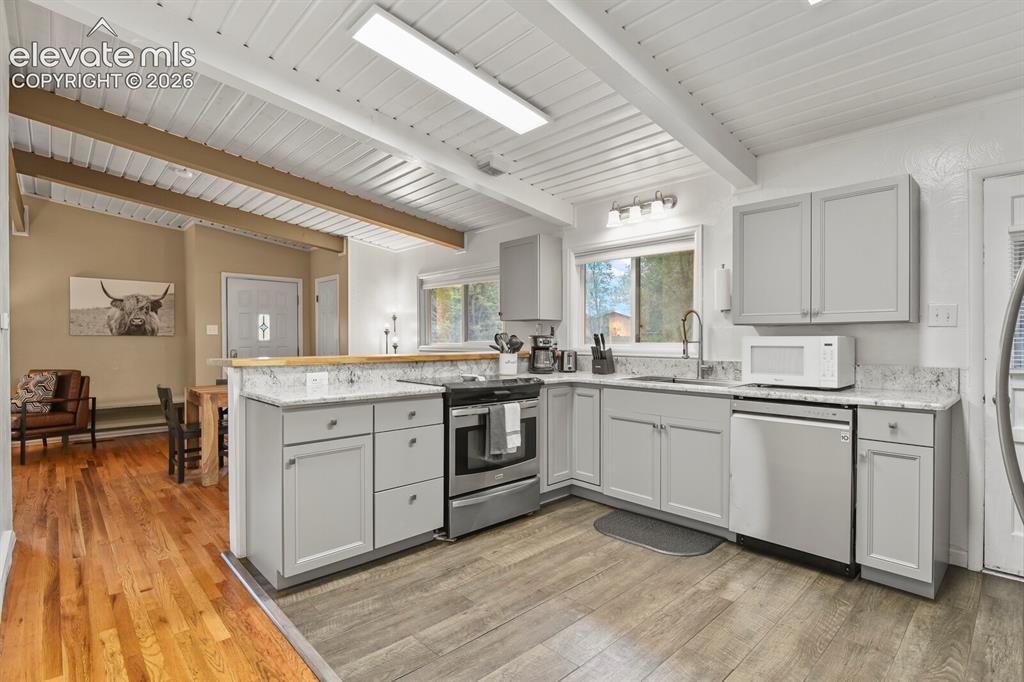
Dining area, breakfast bar, kitchen, door to primary bedroom.
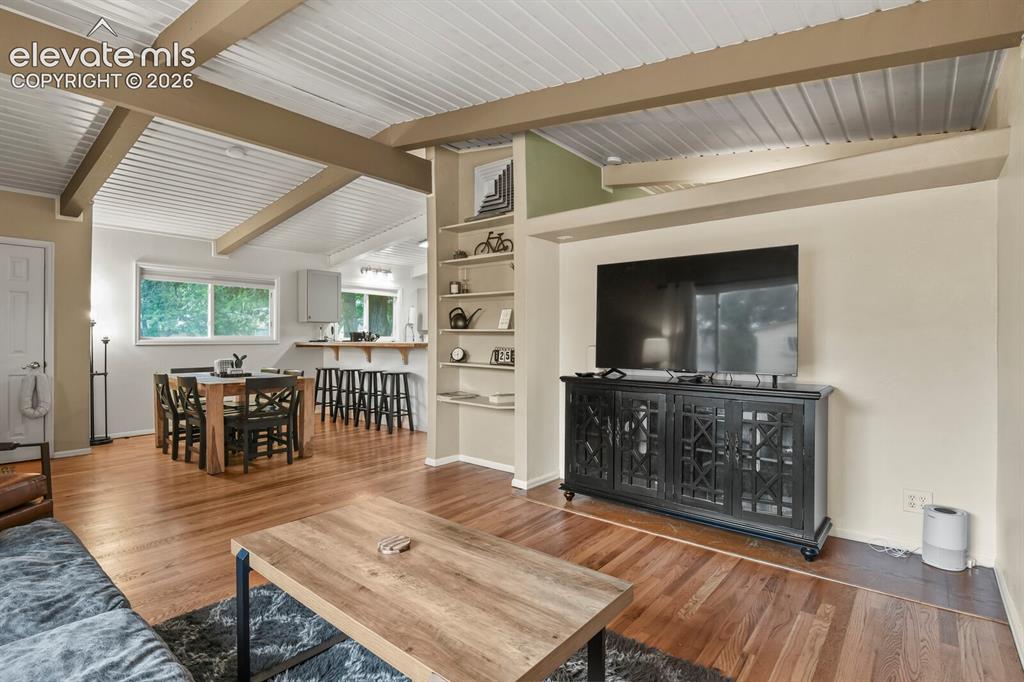
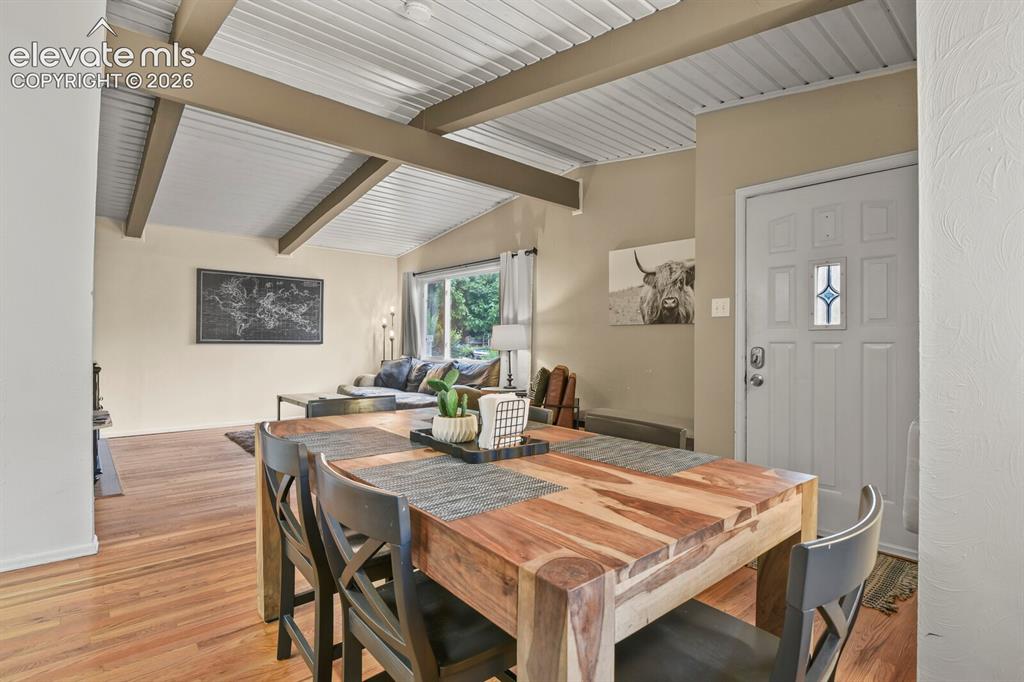
Dining area with view of tongue-in-groove ceiling, living room, and entrance.
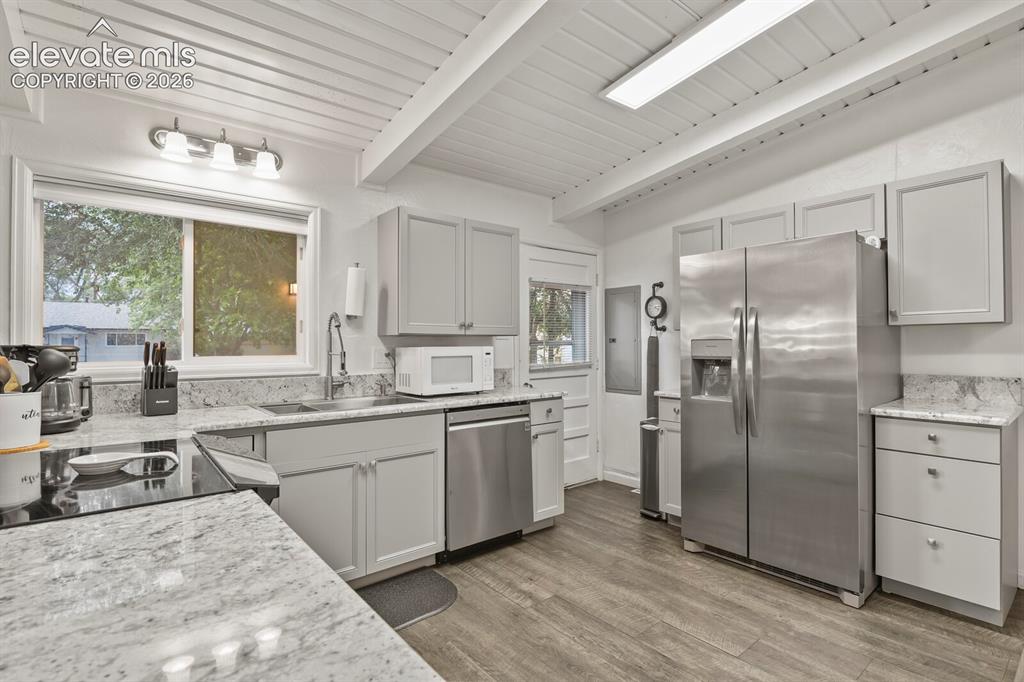
Kitchen from corner of breakfast bar looking towards door to the patio and backyard.
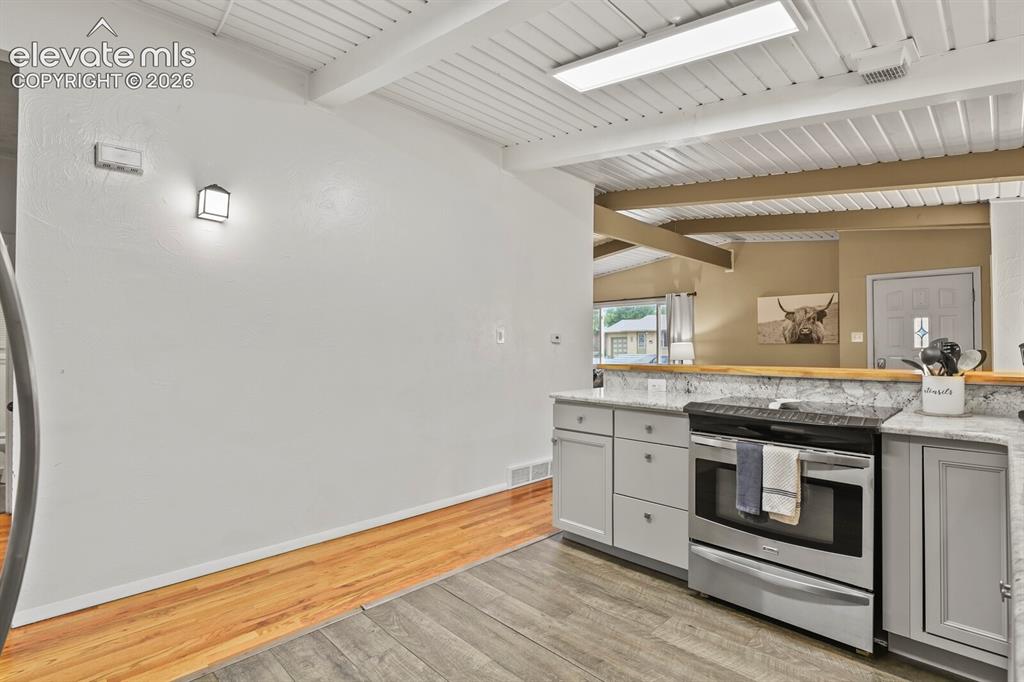
Kitchen looking toward primary bedroom door and hallway to second bedroom and bathroom.
View of kitchen from backdoor looking towards living room and entrance.
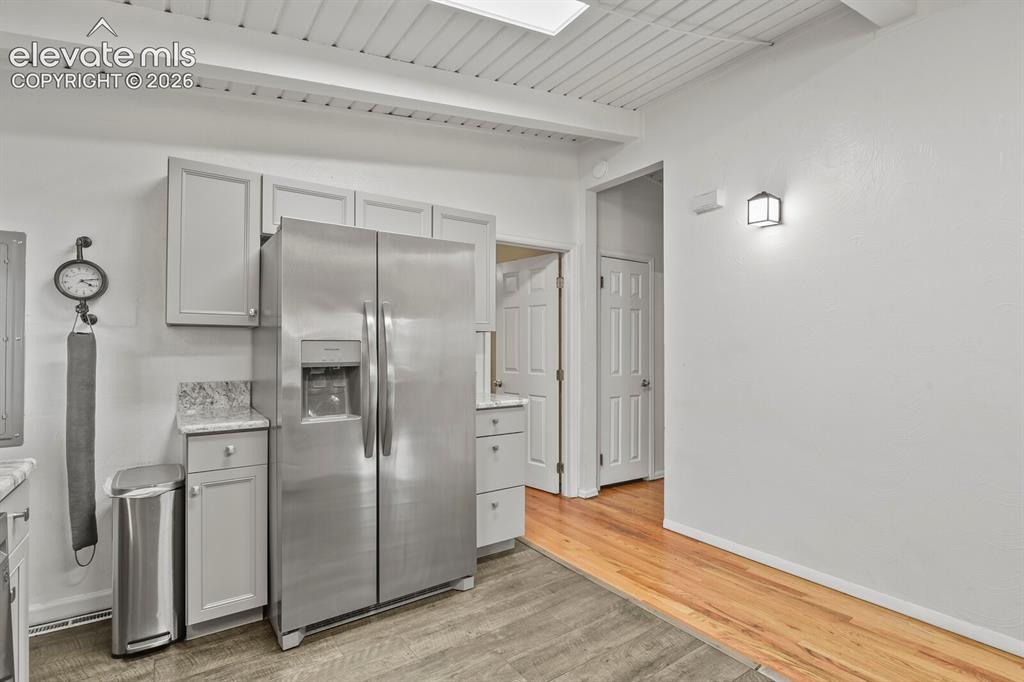
Kitchen from hallway looking toward dining room and entrance.
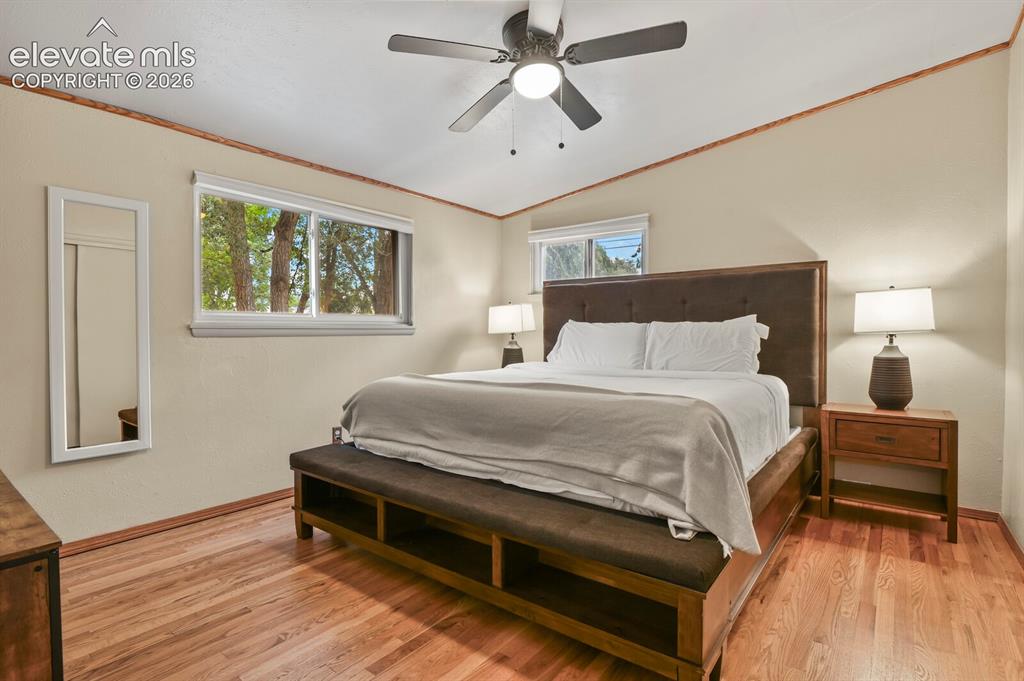
Primary bedroom.
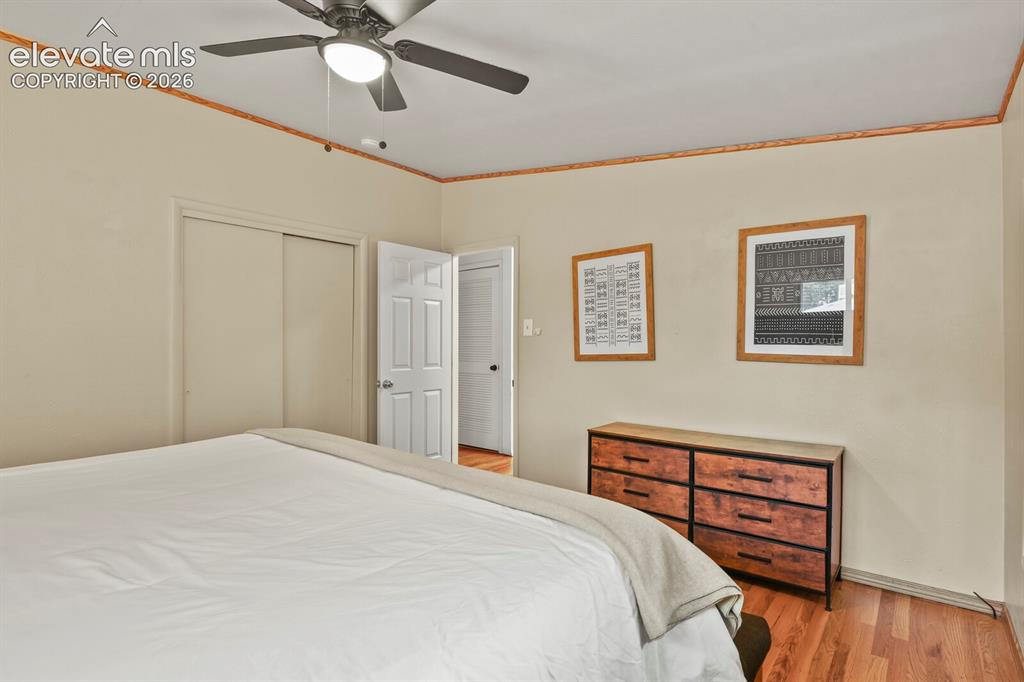
Primary bedroom looking toward entrance and hallway.
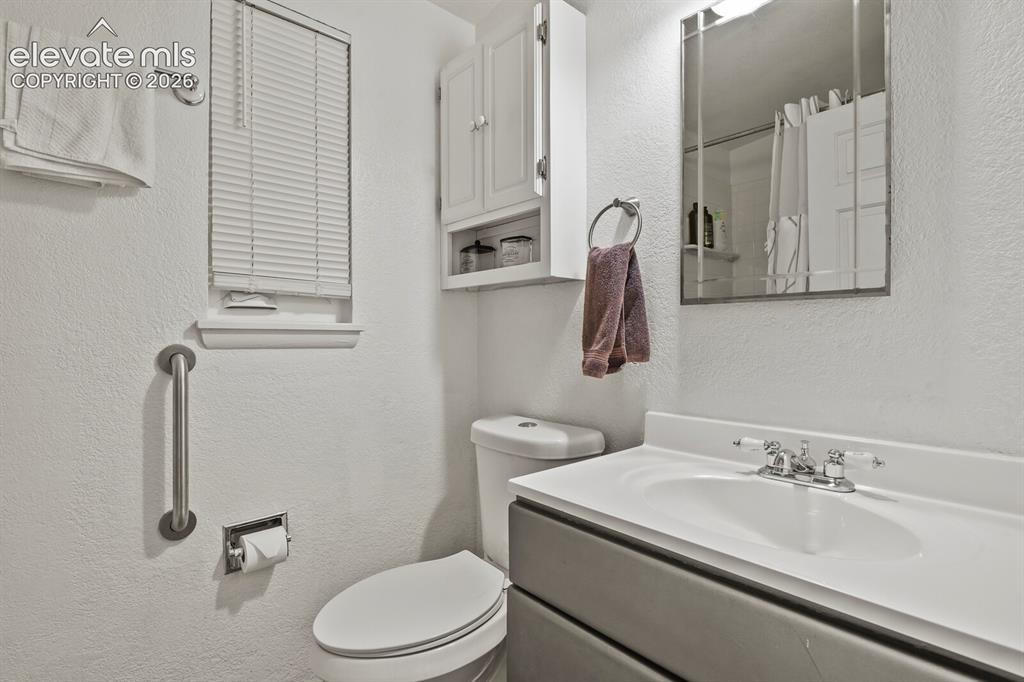
Full bath main floor.
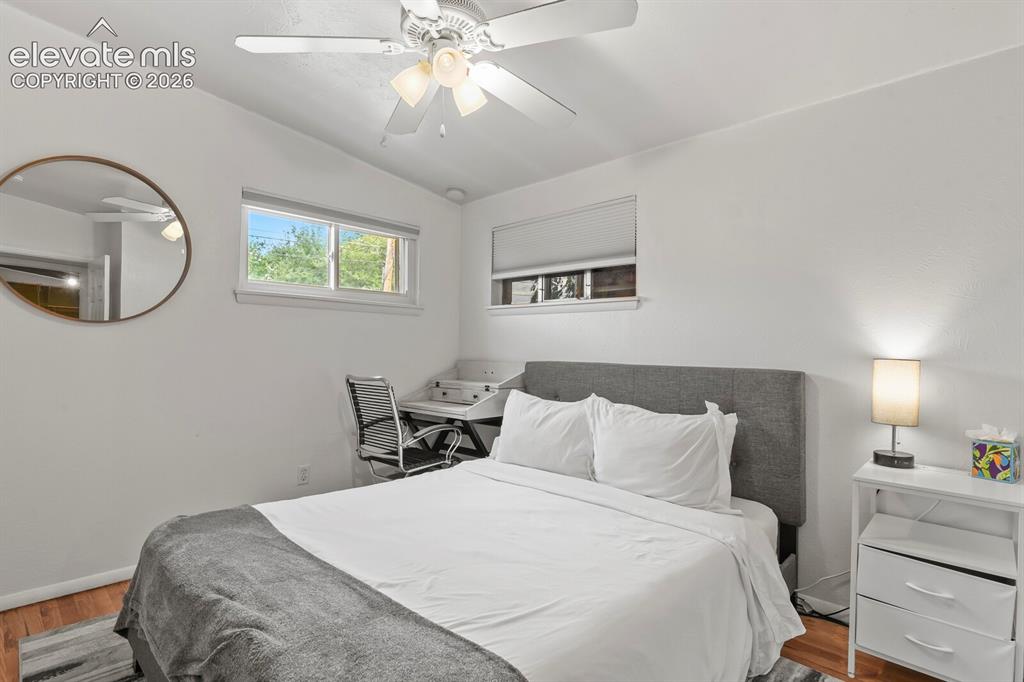
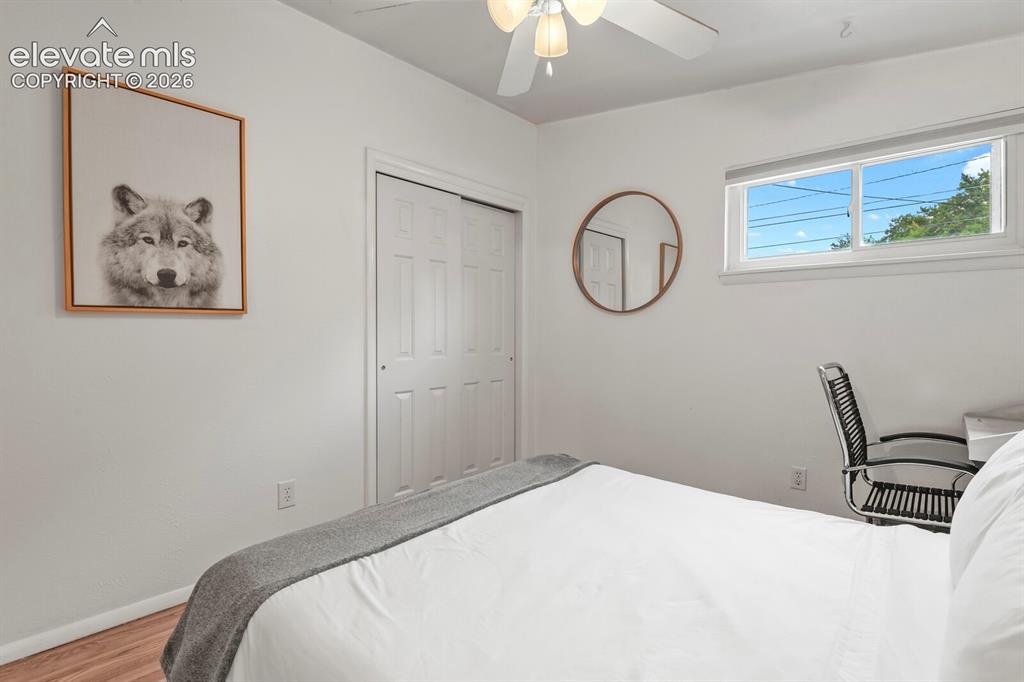
Second bedroom, main floor.
Second bedroom, main floor.
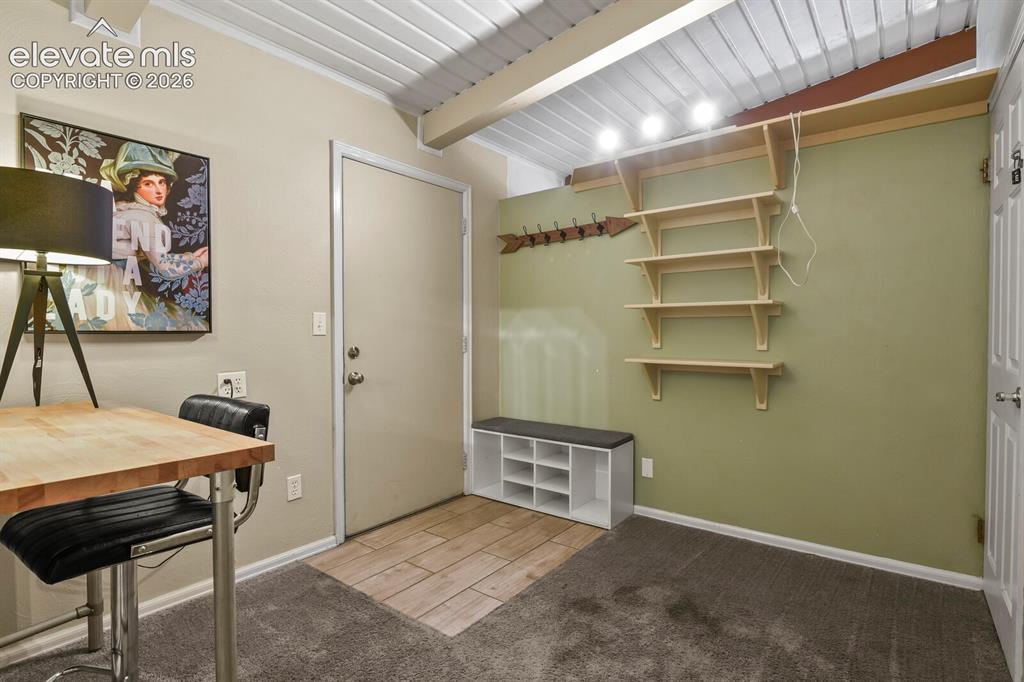
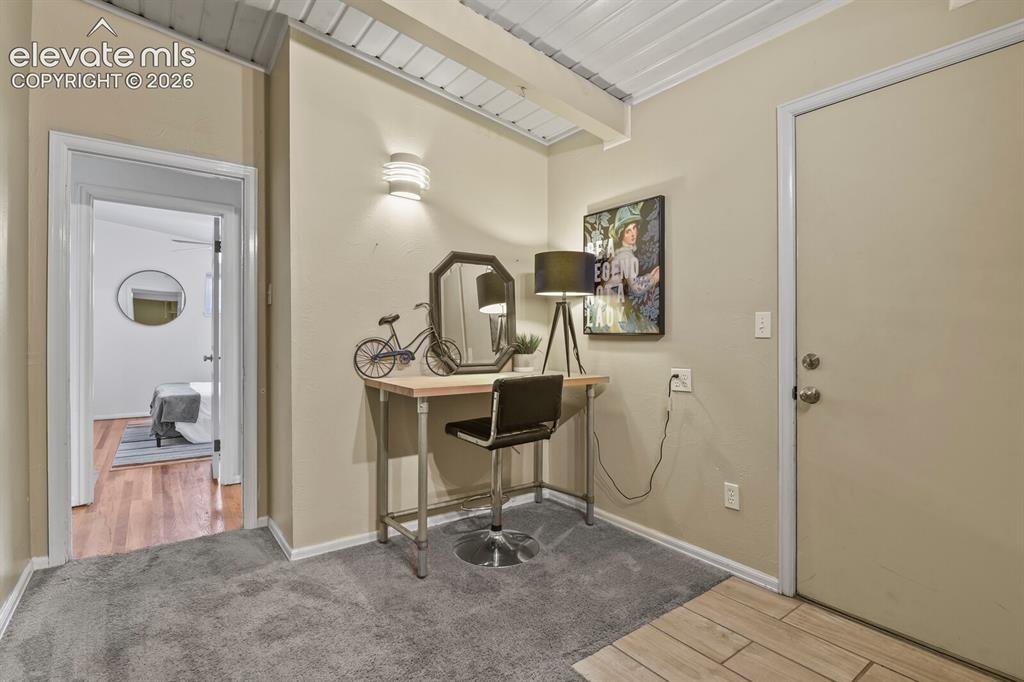
Small office area off the entrance to the garage.
Small office area looking toward hallway and second, main-floor bedroom.
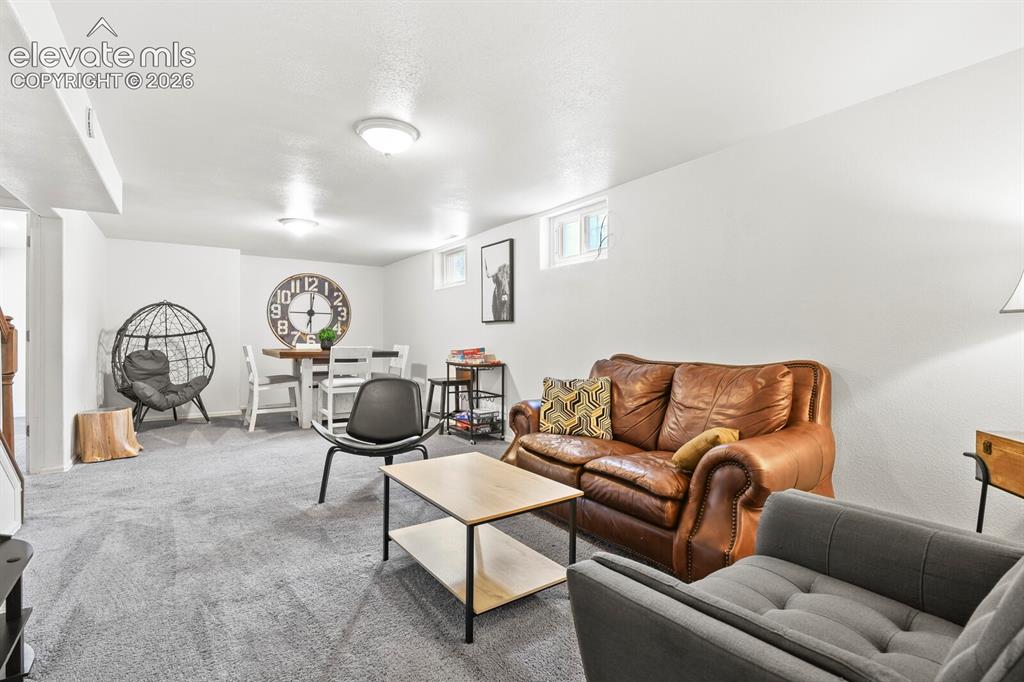
Living room area from far corner looking at TV area and dining/card/game table area on far end.
Corner of Family room looking towards stairs and door to one of the basement bedrooms.
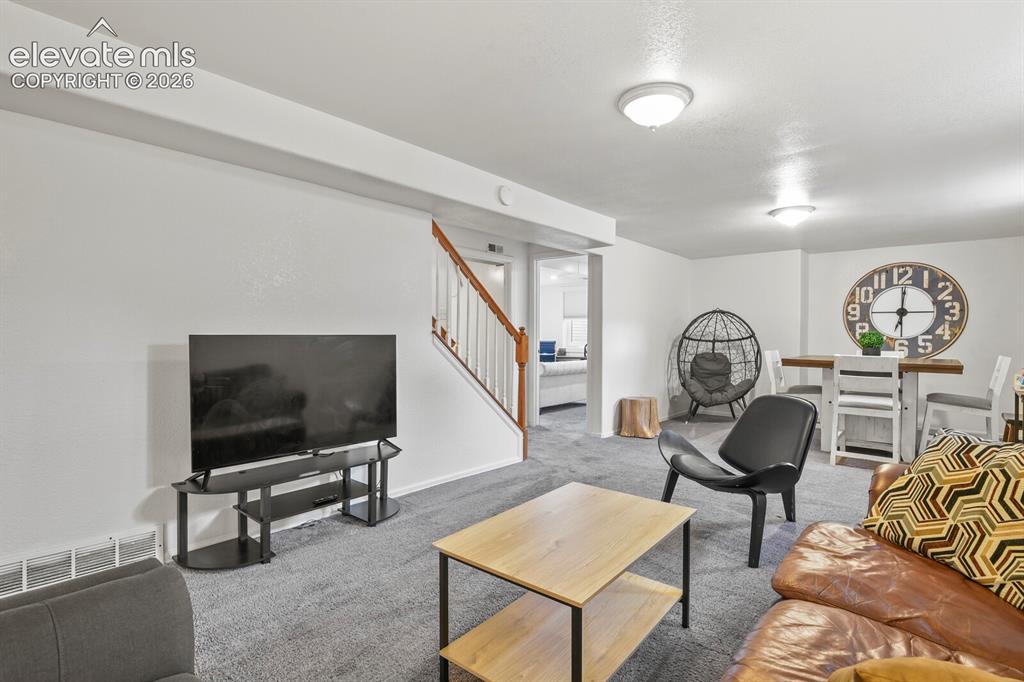
TV area in Family Room, looking towards second basement bedroom.
Dining area, card/game table in Family Room.
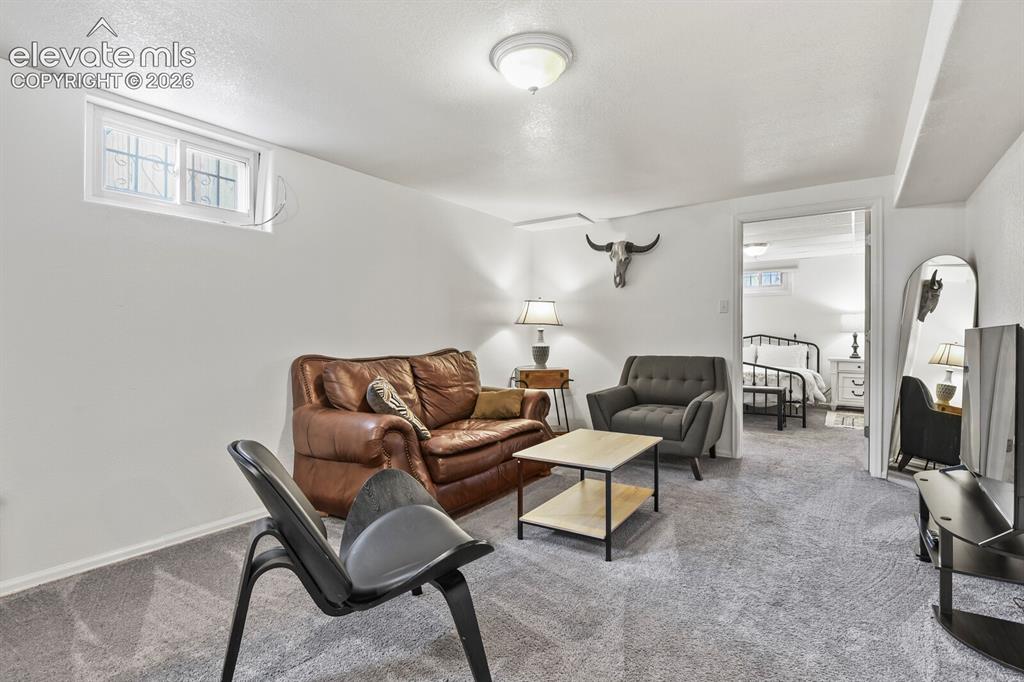
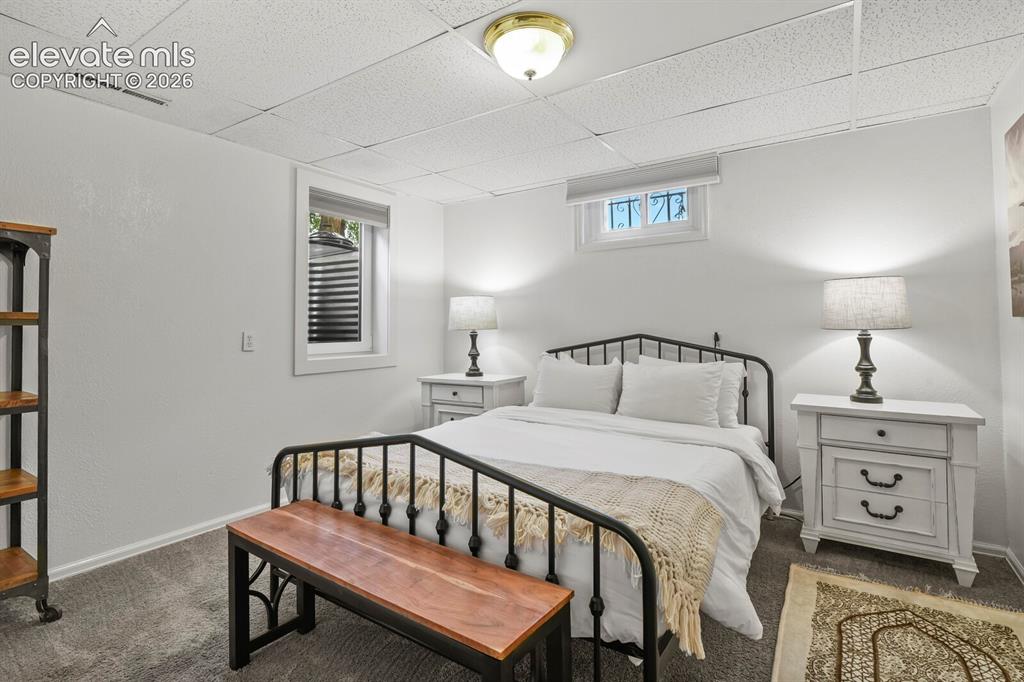
Basement bedroom with egress windows installed to code.
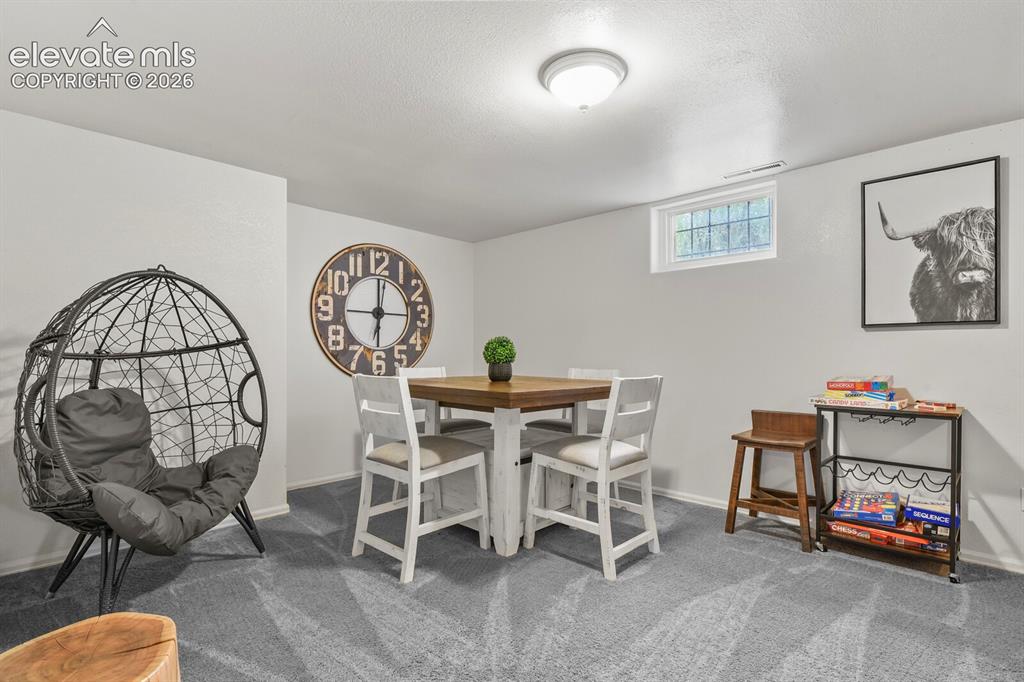
Corner of far bedroom looking out towards the Family Room.
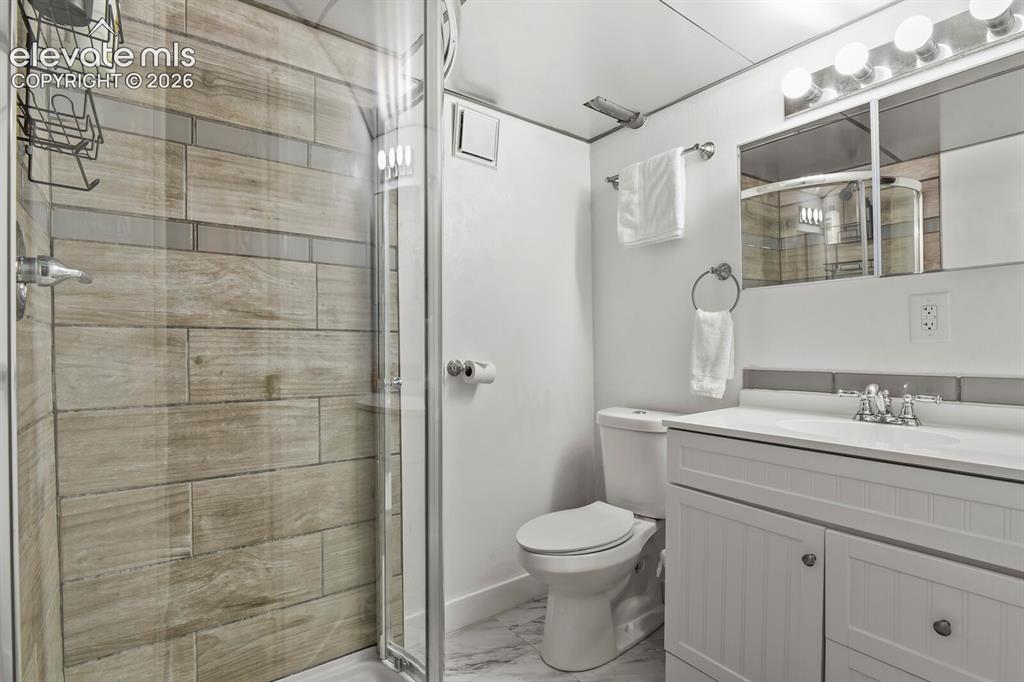
3/4 Bathroom in basement.
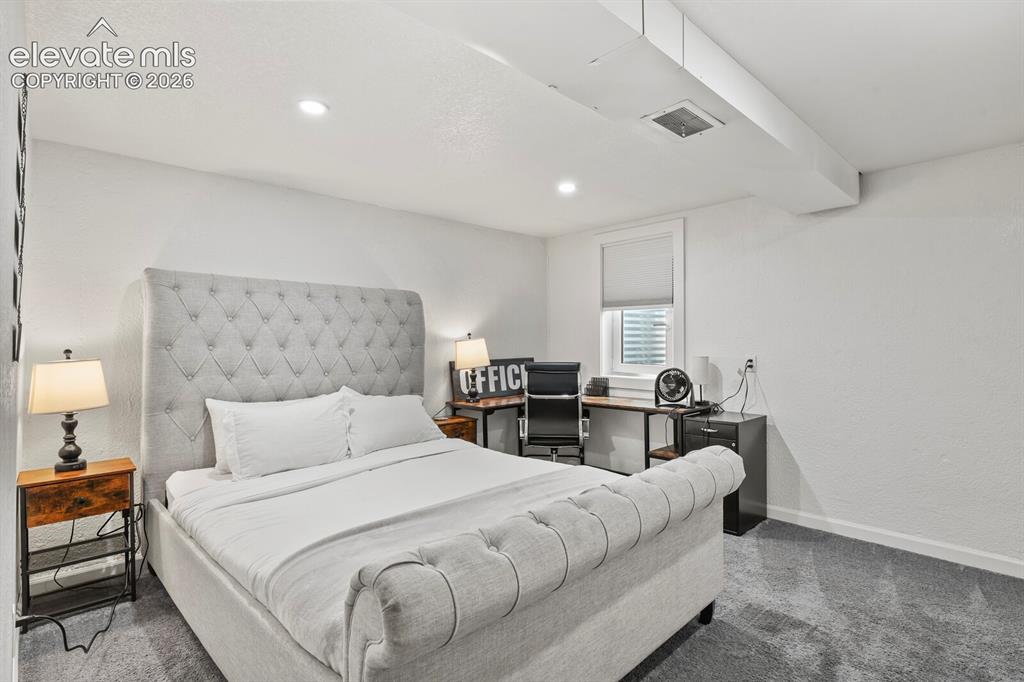
Basement bedroom with small office area and egress window installed to code.
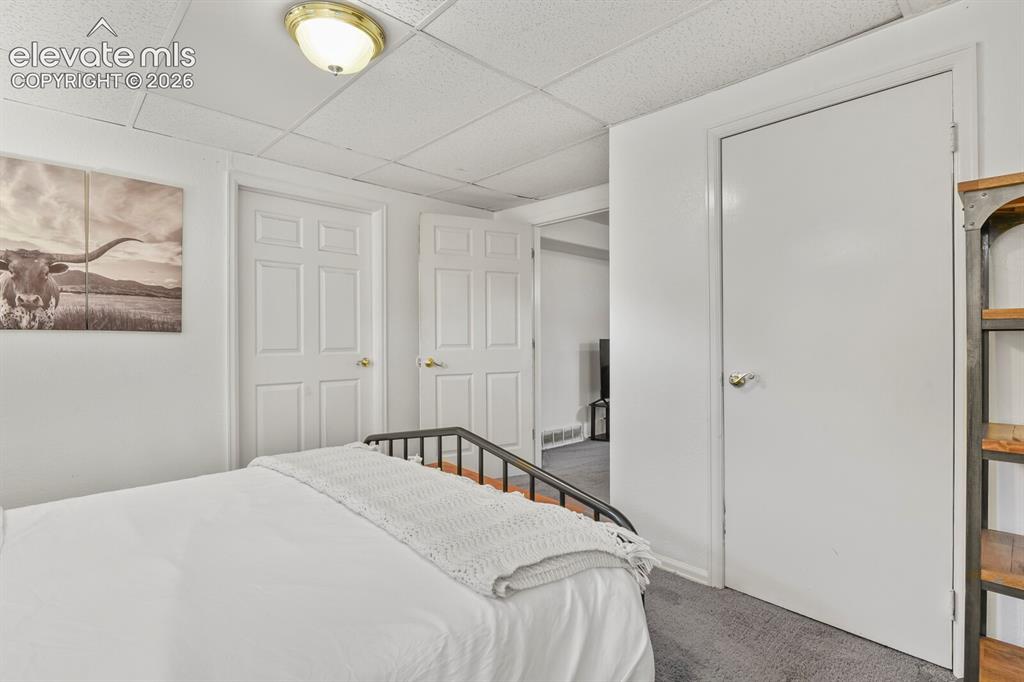
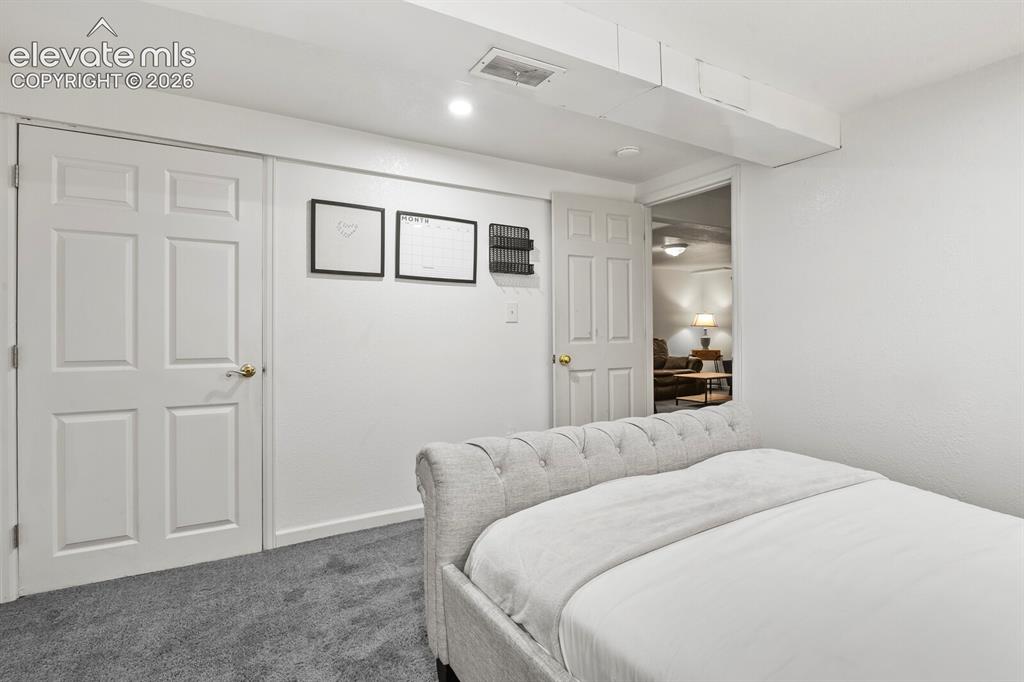
Corner of basement bedroom looking towards the Family Room.
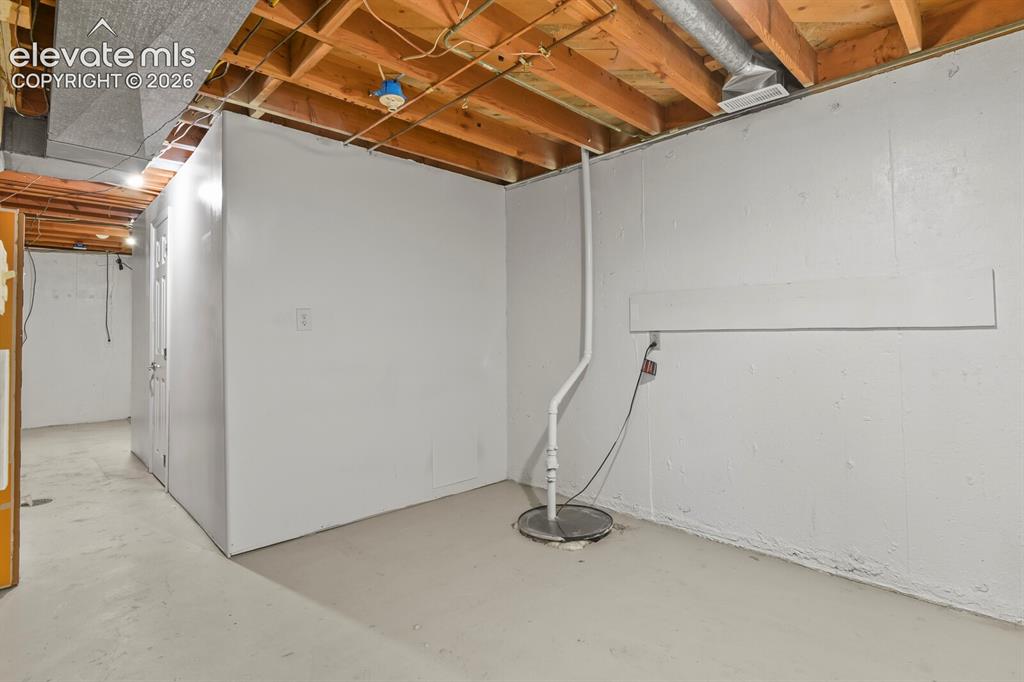
Storage area looking towards laundry area. Home has existing and functional radon mitigation system.
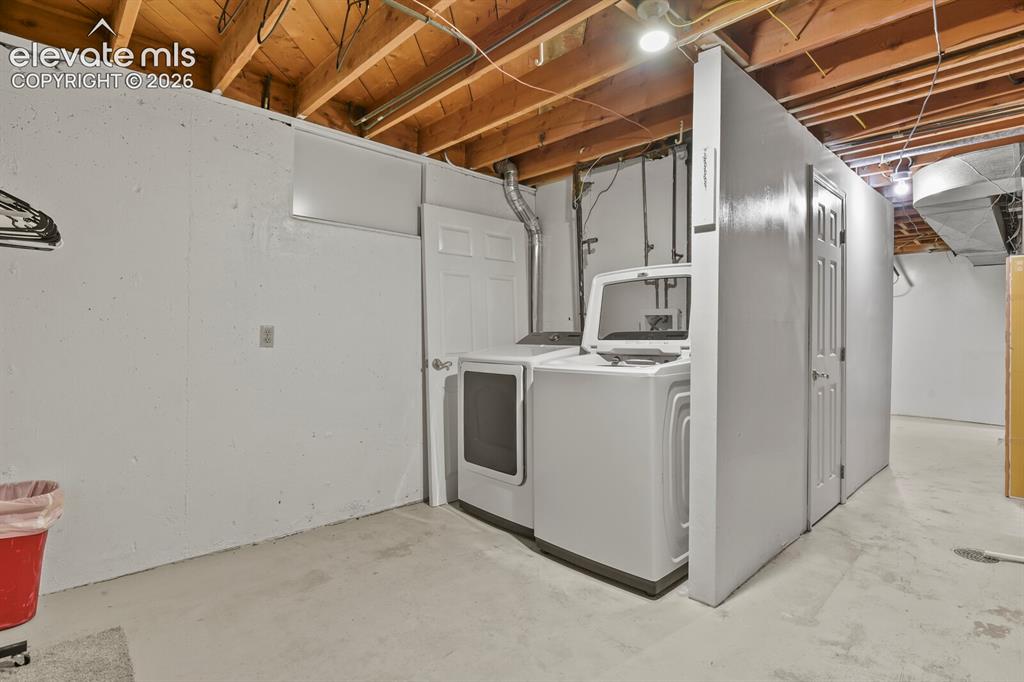
Laundry area looking towards the storage area.
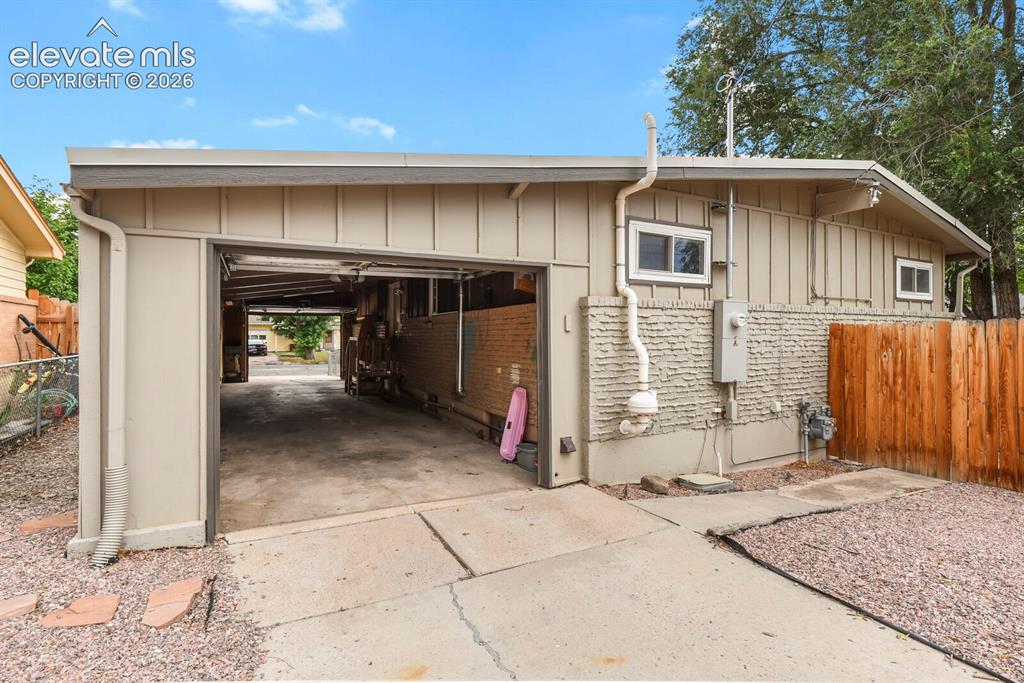
Shot of the 12' x 42', 2-car-tandem, drive-through garage from the back southeast corner of the property.
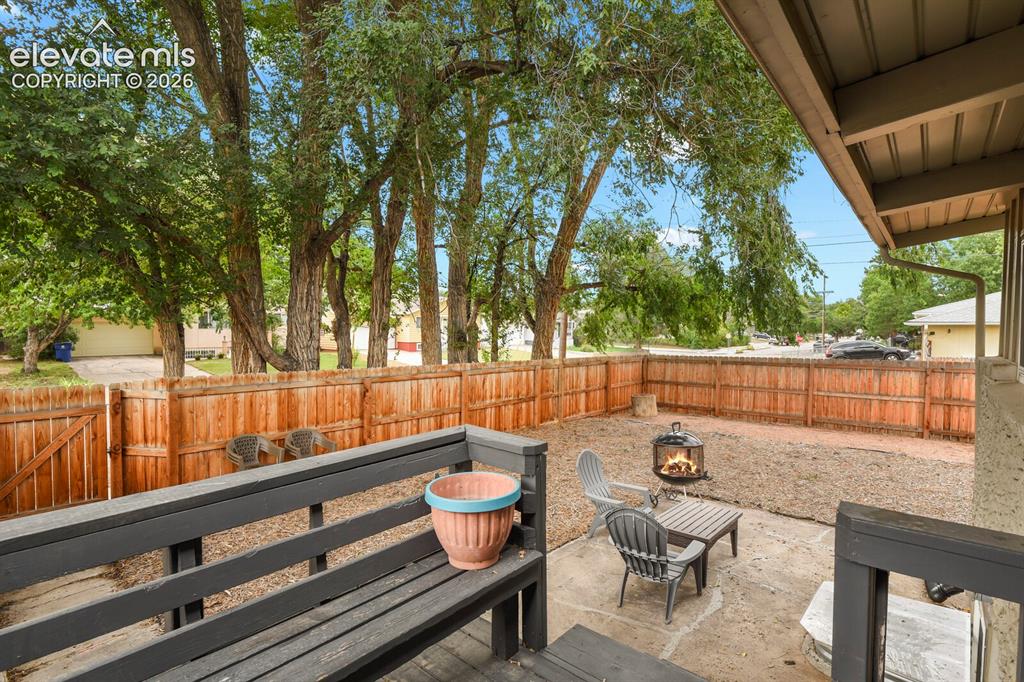
Shot of the patio and backyard from the porch off the kitchen door.
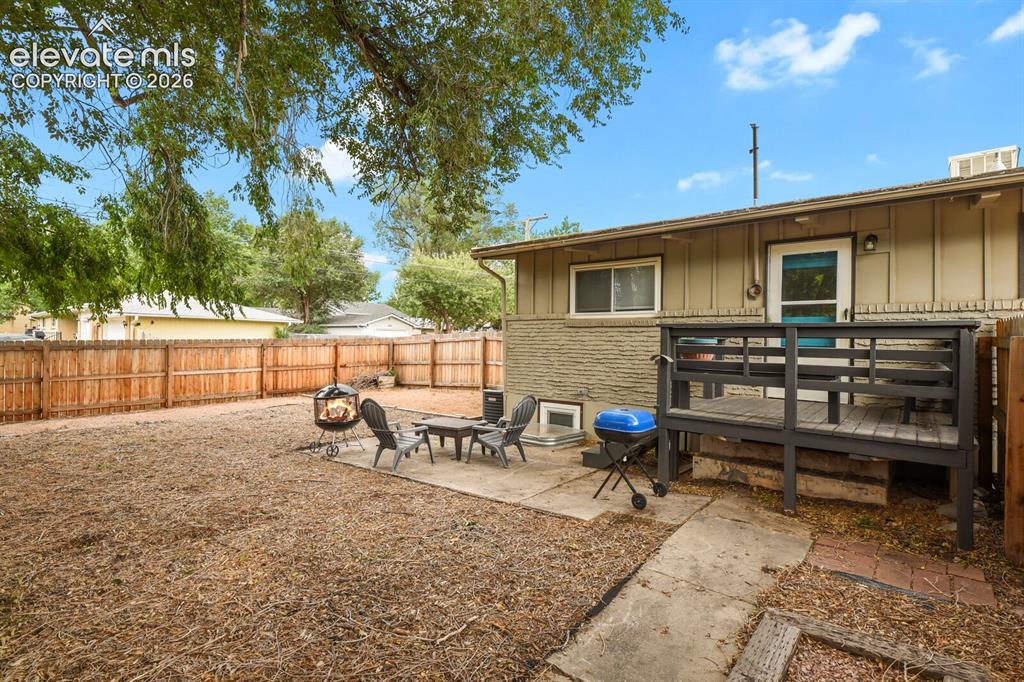
Picture of backyard from the front corner of the fence.
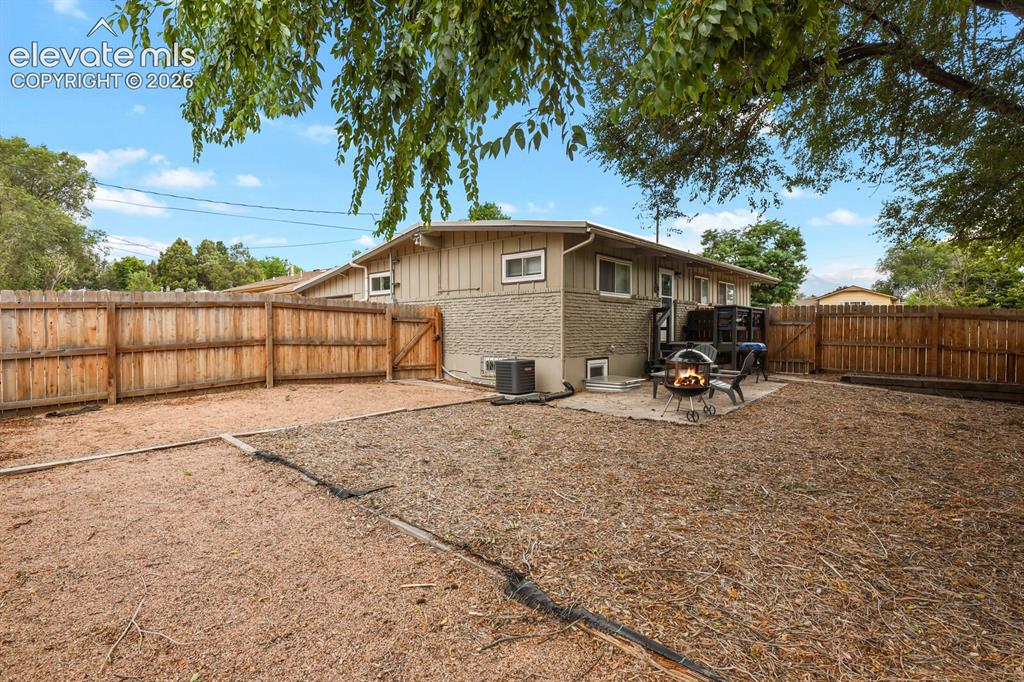
Picture of the backyard from the back corner of the fence.
Far corner of the property showing room for RV parking.
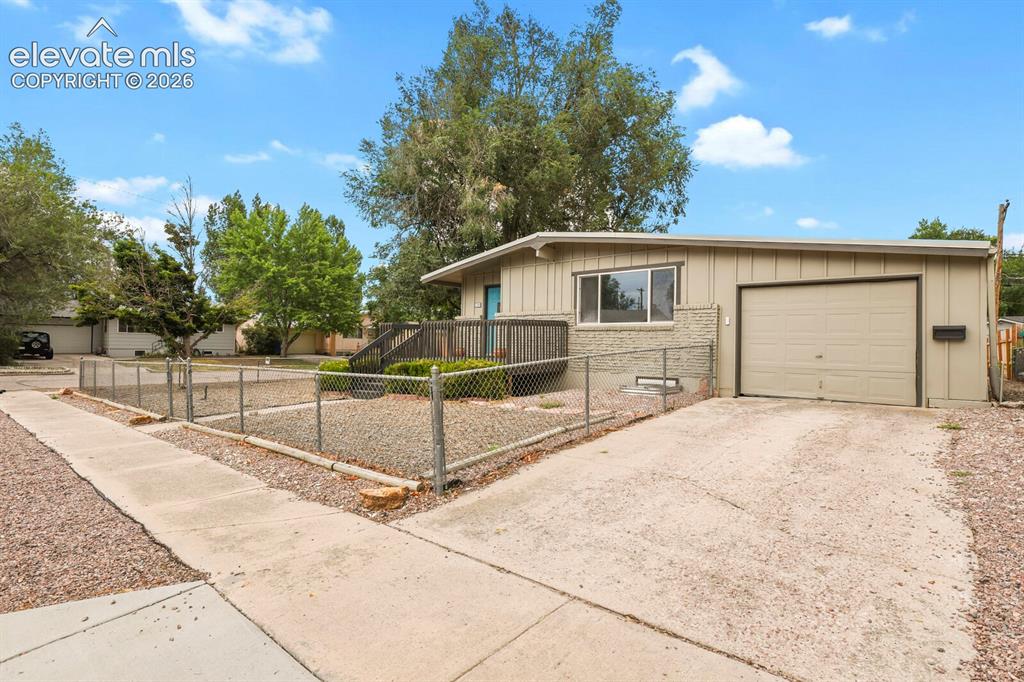
View of front and side yard. Fully fenced front and back yard.
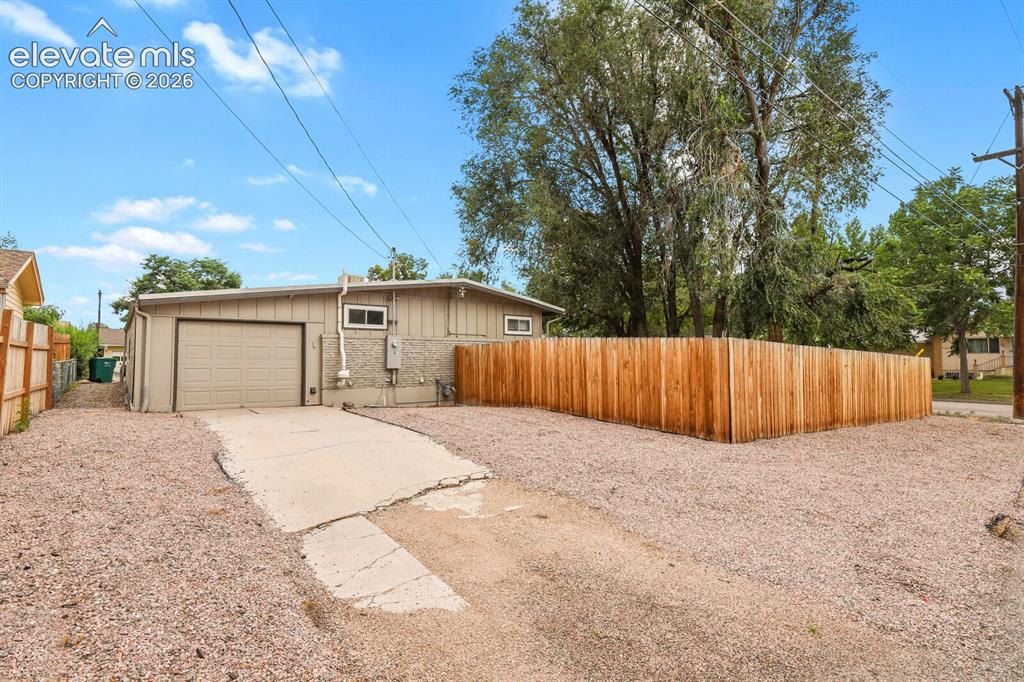
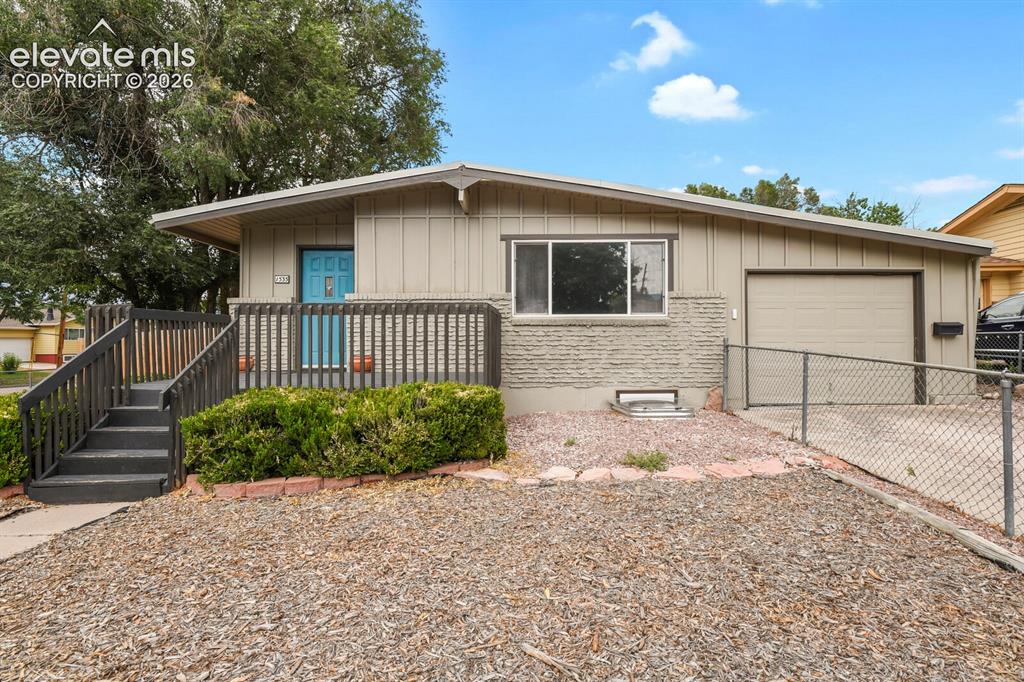
Front of the property from the southwest corner.
Disclaimer: The real estate listing information and related content displayed on this site is provided exclusively for consumers’ personal, non-commercial use and may not be used for any purpose other than to identify prospective properties consumers may be interested in purchasing.