4240 Chenango Drive, Colorado Springs, CO, 80911
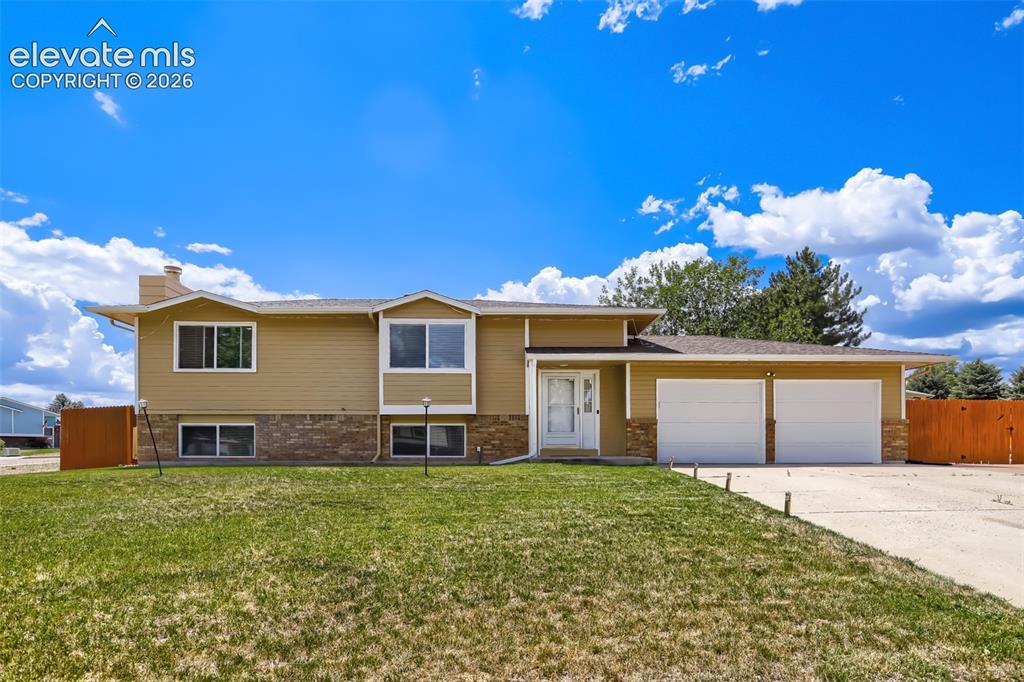
Image Count: 19

$425,000

  • Highlights
  • Single Family
  • 4 bd | 2 ba | 1,861 sqft
  • 4240 Chenango Drive, Colorado Springs, CO, 80911 listed by Sol Yvette Zachau
  • Active
  • MLS#: 6860186
  • Tour #3
  • View on Map
Space maker

Property Description

Beautifully Updated 4BR/2BA on .33-Acre Corner Lot in Clear View Estates — No HOA! Stunning curb appeal with lush lawn, RV parking, double gate access, and brick accents. Inside, newer carpet on both levels. Main floor features a bright family room, dining area with deck access, and a modern kitchen with tile floors, granite counters, tall maple cabinets, SS range hood, and built-in water filter. Primary suite with updated bath plus another bedroom on this level. Downstairs: expansive family room with gas fireplace, large storage closet, full laundry, two more bedrooms, and updated bath. Updates include: Central A/C, sprinklers, water softener, whole-house humidifier, newer windows, newer doors/trim, newer deck, kitchen & bath remodels, newer gutters/guards, and newer carpet throughout. Huge fully fenced backyard with manicured lawn, patio, and retractable awning — plenty of room for a gazebo, garden, pool, or outdoor kitchen. Close to schools, shopping, airport, and military installations.

Property Listed By

Picture of REALTOR Listing Property
  • Sol Yvette Zachau
  • 0353-186-027  Call the Agent 
Picture of Office Listing Property
  • United Real Estate Prestige Denver
  • 0522-056-027  Call the Agent 

Property Details

    General Features

  • Property: Single Family, Bi-level
  • Year Built: 1986
  • List Price: $425,000
  • County: El Paso
  • School District: Widefield-3

    Rooms

  • Master: Upper Level, 11 x 13
  • Bedrooms: 4
  • Baths: 1 full bath; 1 3/4 bath;
  • Master Bathroom Amenities: Ceramic Tile
  • Laundry: Electric Hook-up, Lower

    Structure

  • Foundation: Garden Level
  • Heating: Forced Air
  • Cooling: Ceiling Fan, Central Air
  • Garage/Parking #: 2 vehicle(s), Attached
  • Patio Description: Composite, Wood Deck
  • Total SqFt: 1,861
  • Finished SqFt: 1,861
  • Construction Status: Existing Home
  • Siding: Wood
  • Structure: Framed on Lot

    Features

  • Appliances: Dishwasher, Disposal, Dryer, Oven, Range, Refrigerator, Washer
  • Floors: Carpet, Tile
  • Fireplace: Lower Level, One, Wood Burning
  • Additional Items: Retractable awning on back porch, built in water filter on kitchen sink, Clear Air filter system on
  • Interior Features: 6-Panel Doors
  • Laundry: Electric Hook-up, Lower

    Taxes, Utilities, Lot

  • Tax: $2,311
  • Lot Size: 0.33 Acres, 14,375 SqFt
  • Street Description: City/Town Road, Paved
  • Landscaped: All
  • Fence: Rear
  • Driveway: Concrete
  • Lot Description: Corner, Level
  • Existing Utilities: Electricity Connected, Natural Gas Available
  • Existing Water: Municipal

    Community

  • Pet Type: Cat, Dog

    Additional Information


      Disclaimer
      The real estate listing information and related content displayed on this site is provided exclusively for consumers’ personal, non-commercial use and may not be used for any purpose other than to identify prospective properties consumers may be interested in purchasing.
      PPAR.com Website

      4240 Chenango Drive, Colorado Springs, CO, 80911

      Image 1 of 19: Split-level residence featuring a two-car garage, stone facade accents, and

      Split-level residence featuring a two-car garage, stone facade accents, and a front entry with a sidelight window
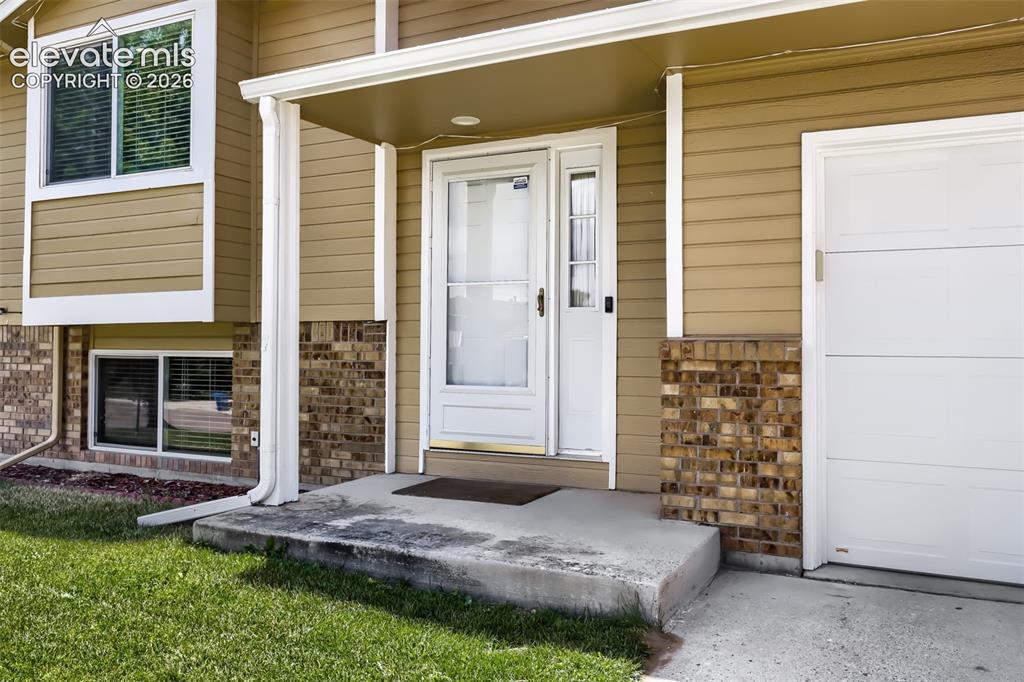
      Image 2 of 19: Front entrance featuring a white storm door, partial brick facade, and hori

      Front entrance featuring a white storm door, partial brick facade, and horizontal siding
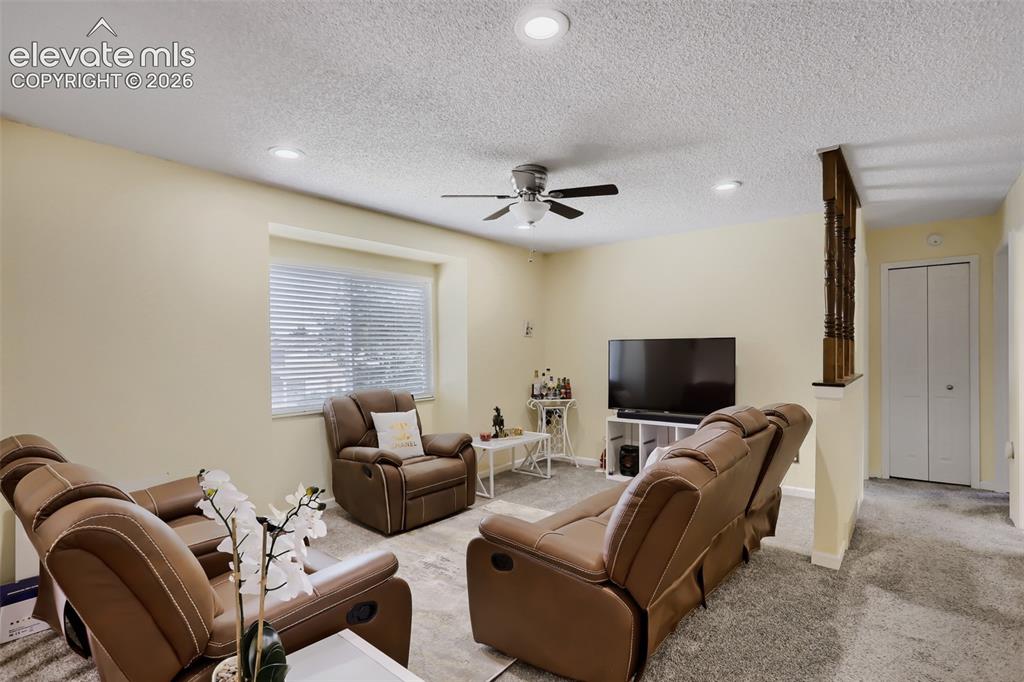
      Image 3 of 19: Carpeted living area featuring a single window with blinds, recessed lighti

      Carpeted living area featuring a single window with blinds, recessed lighting, and a ceiling fan
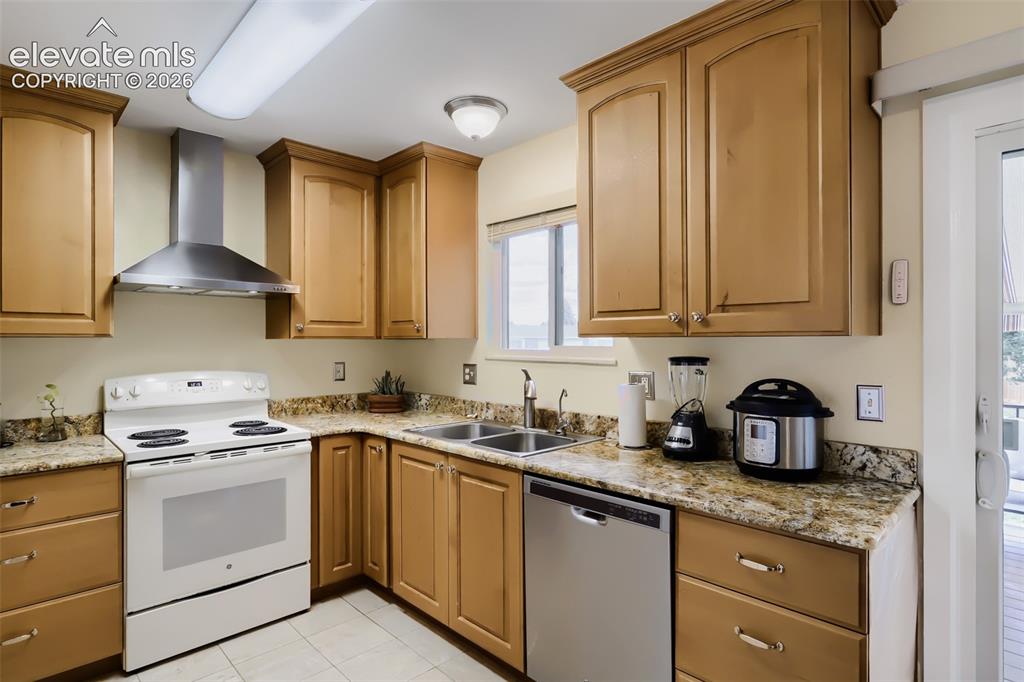
      Image 4 of 19: Kitchen featuring light wood cabinetry, stone countertops, a stainless stee

      Kitchen featuring light wood cabinetry, stone countertops, a stainless steel range hood, and a white electric range
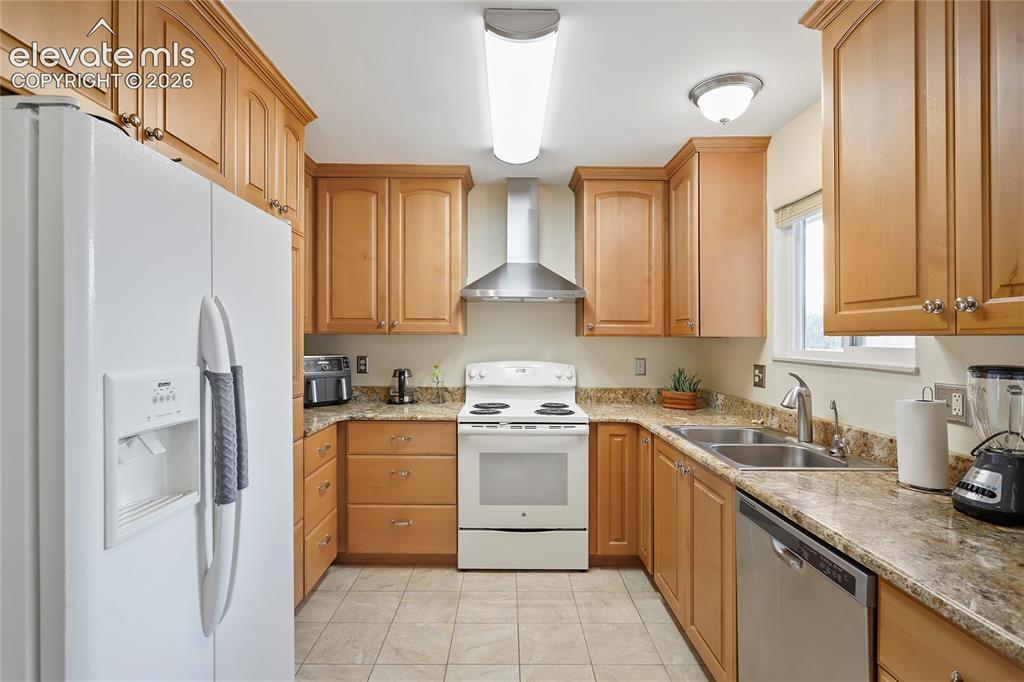
      Image 5 of 19: Kitchen featuring light wood cabinetry, stone-finish countertops, and tile

      Kitchen featuring light wood cabinetry, stone-finish countertops, and tile flooring
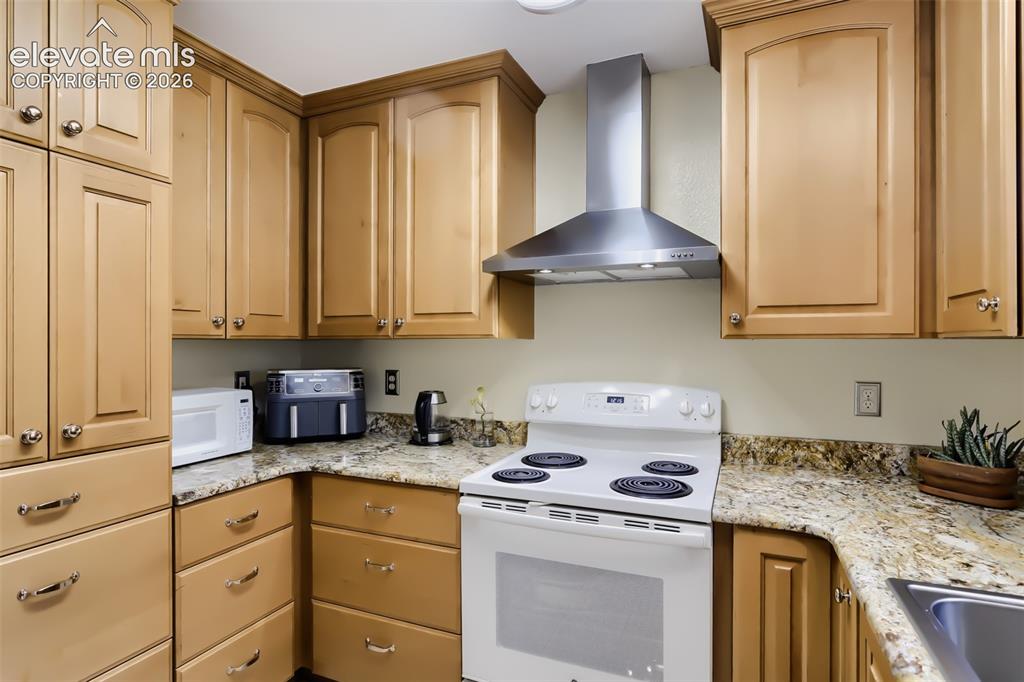
      Image 6 of 19: Kitchen featuring light wood cabinetry with brushed nickel hardware, granit

      Kitchen featuring light wood cabinetry with brushed nickel hardware, granite-style countertops, a stainless steel range hood, and a white electric range
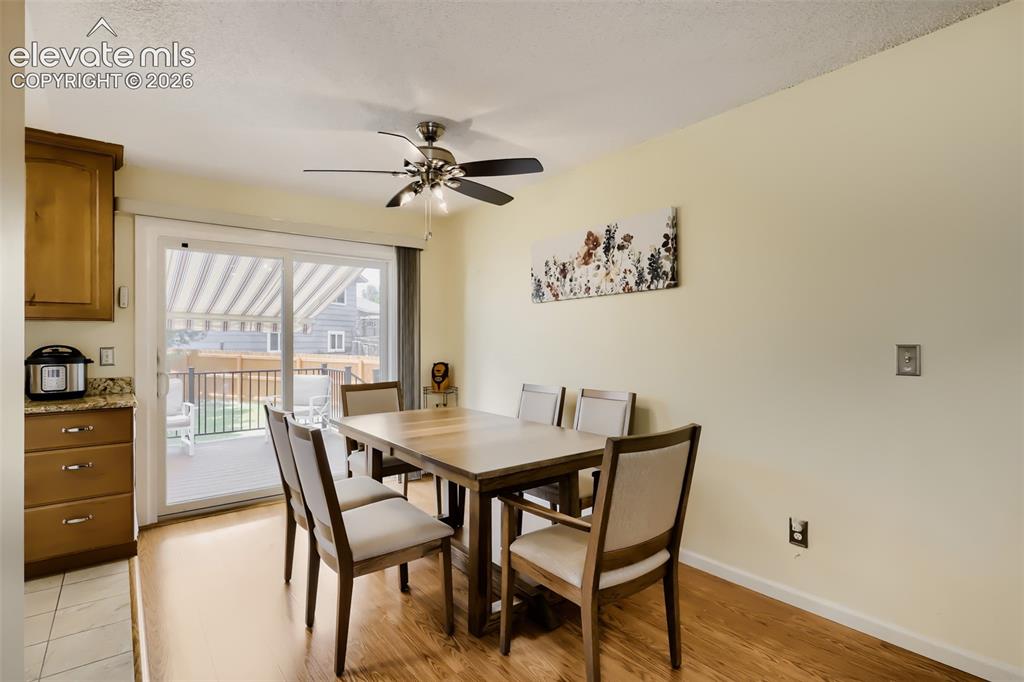
      Image 7 of 19: Dining area featuring wood-finish flooring, a ceiling fan with integrated l

      Dining area featuring wood-finish flooring, a ceiling fan with integrated lighting, and a sliding glass door
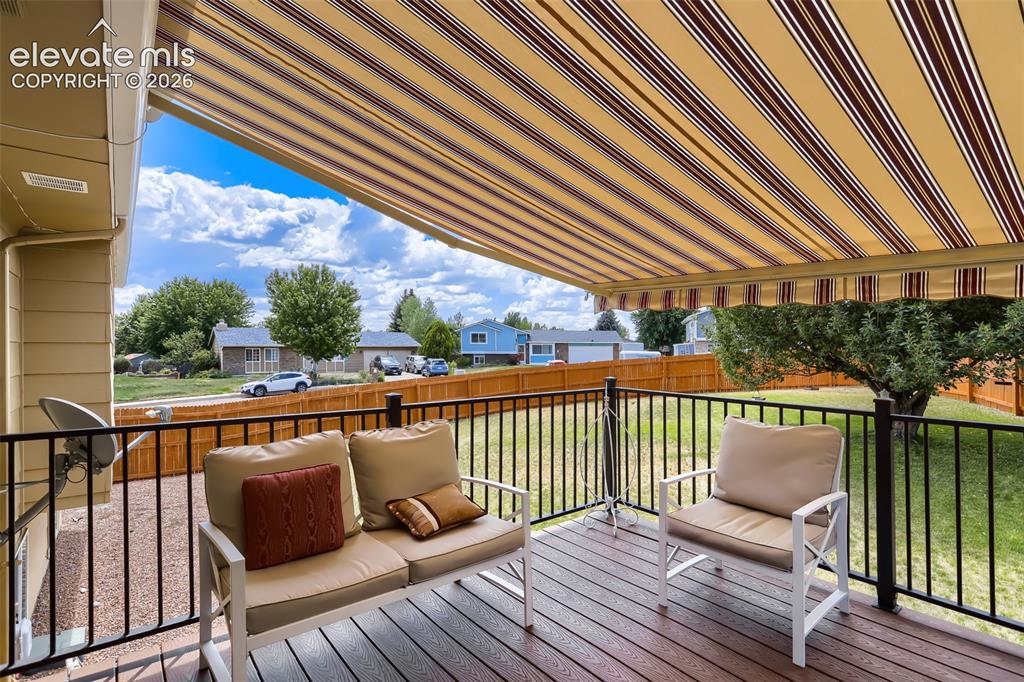
      Image 8 of 19: Spacious outdoor deck featuring an extendable striped awning, dark composit

      Spacious outdoor deck featuring an extendable striped awning, dark composite decking, and black metal railings, overlooking a fenced yard
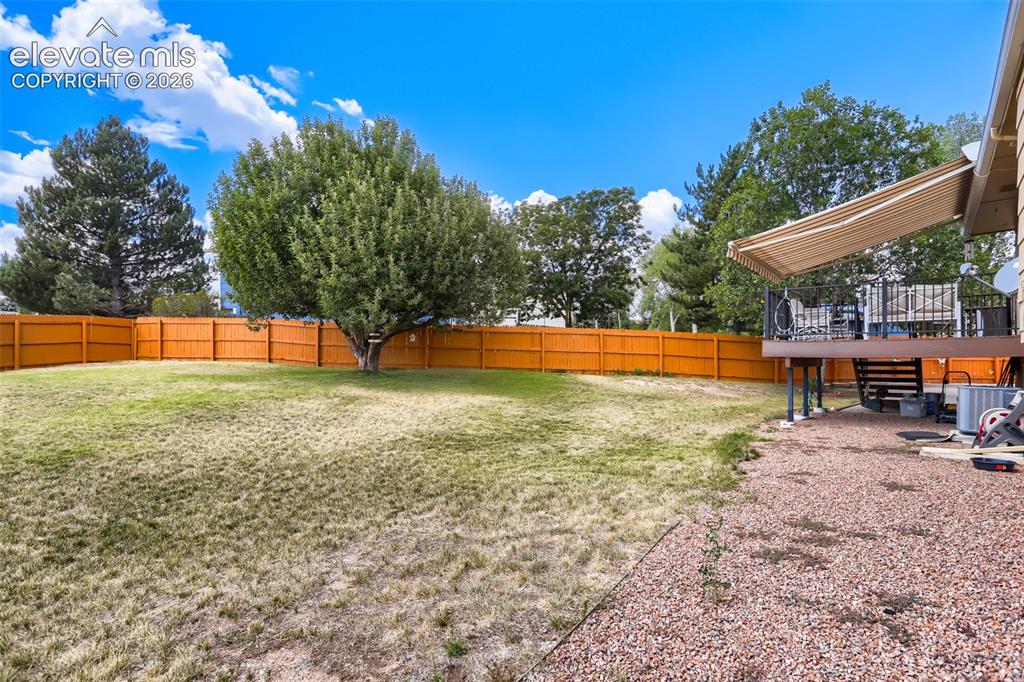
      Image 9 of 19: Expansive backyard featuring a wood privacy fence, mature trees, a raised d

      Expansive backyard featuring a wood privacy fence, mature trees, a raised deck with a retractable awning, and a gravel patio area
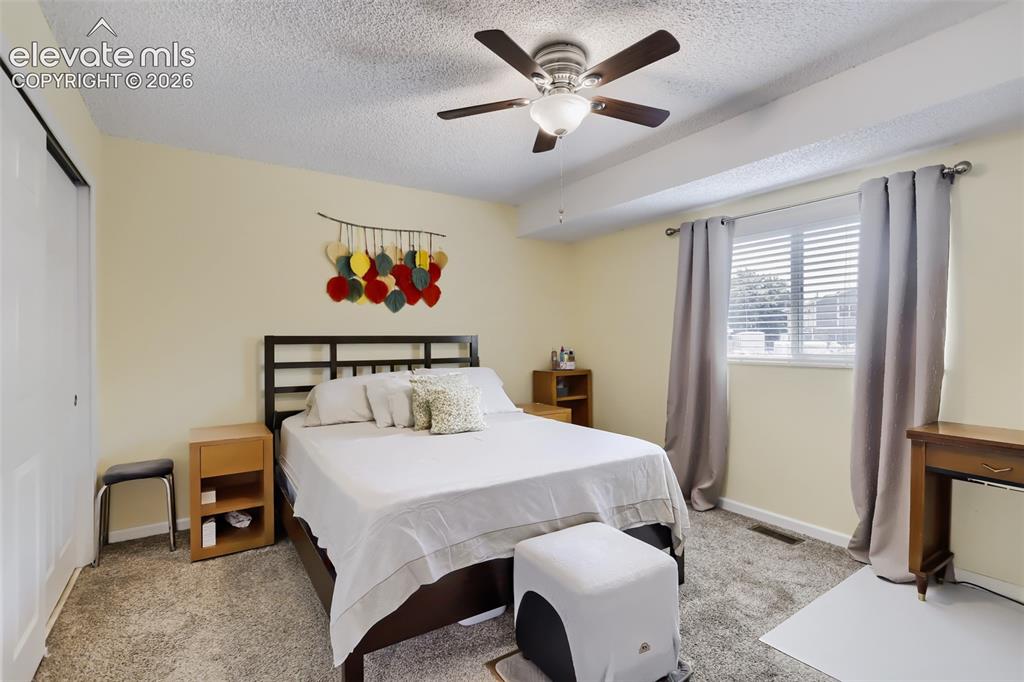
      Image 10 of 19: Bedroom featuring carpet flooring, a ceiling fan with light fixture, and a

      Bedroom featuring carpet flooring, a ceiling fan with light fixture, and a window with blinds and curtains
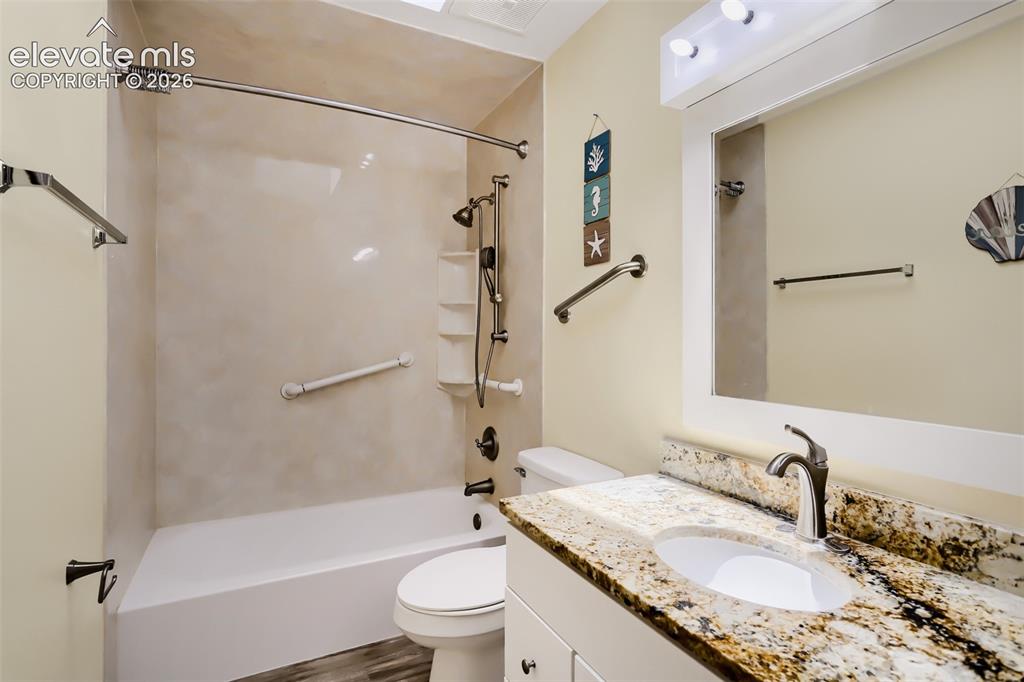
      Image 11 of 19: Bathroom featuring a vanity with a stone-finish countertop, undermount sink

      Bathroom featuring a vanity with a stone-finish countertop, undermount sink, and a framed mirror
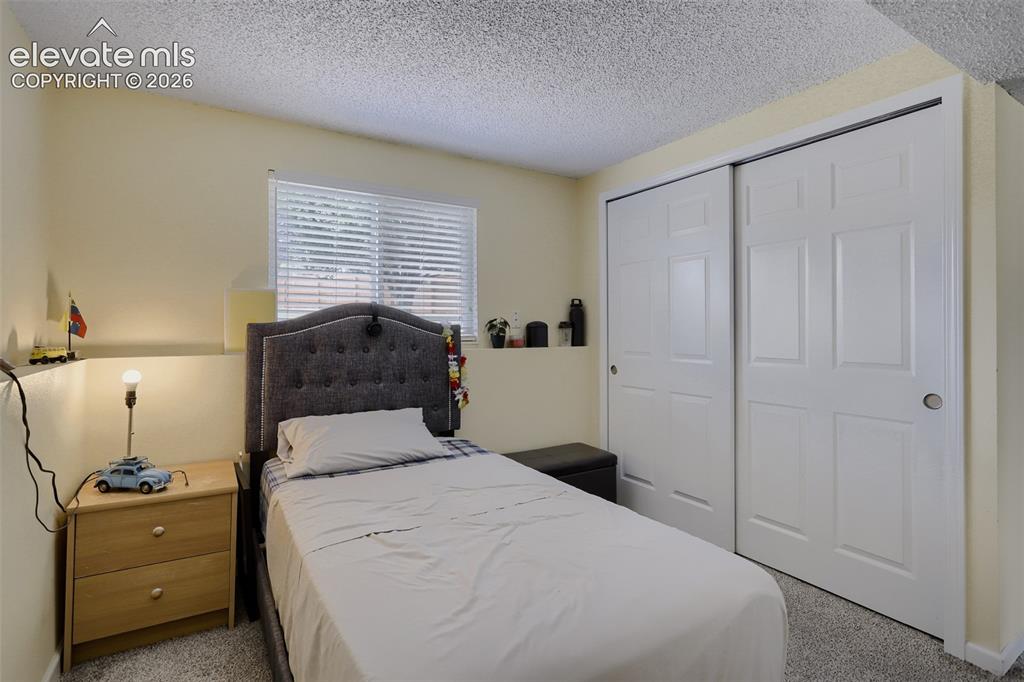
      Image 12 of 19: Bedroom featuring neutral-toned walls and plush carpeting
      Bedroom featuring neutral-toned walls and plush carpeting

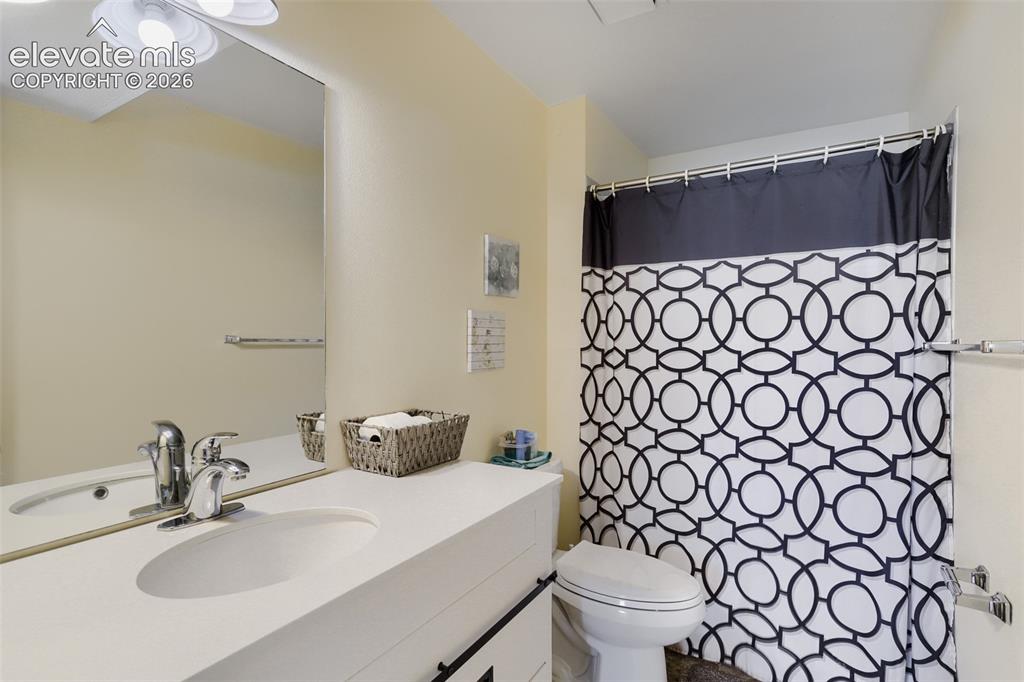
      Image 13 of 19: Bathroom featuring a vanity with an integrated sink and chrome faucet, a re

      Bathroom featuring a vanity with an integrated sink and chrome faucet, a rectangular wall-mounted mirror, and a toilet
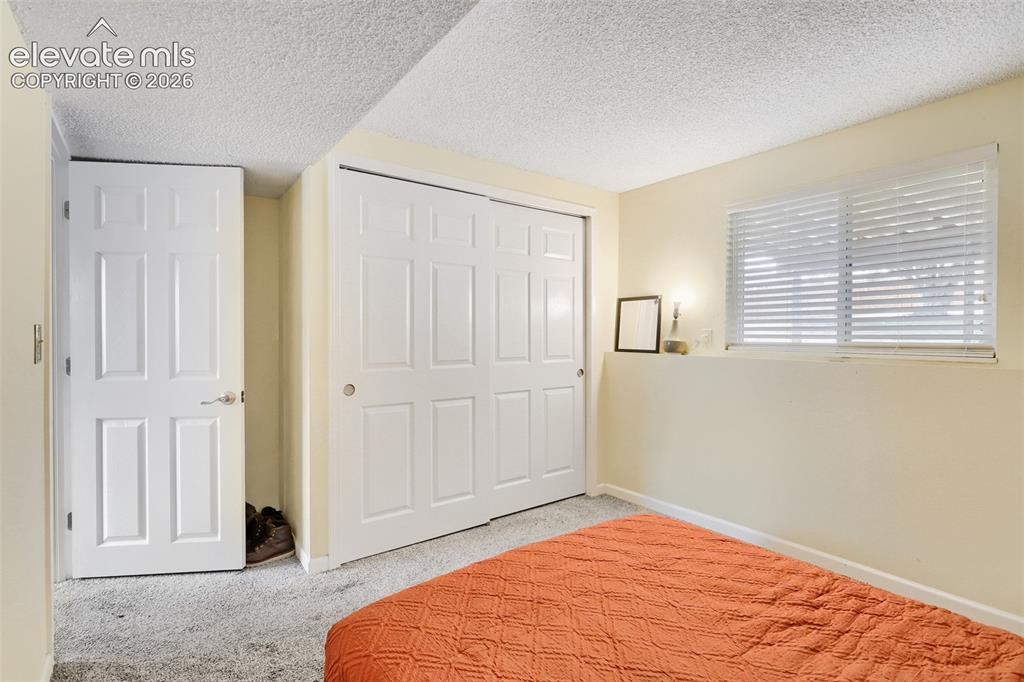
      Image 14 of 19: Room featuring light-colored walls, textured ceiling, a window with horizon

      Room featuring light-colored walls, textured ceiling, a window with horizontal blinds, and paneled doors
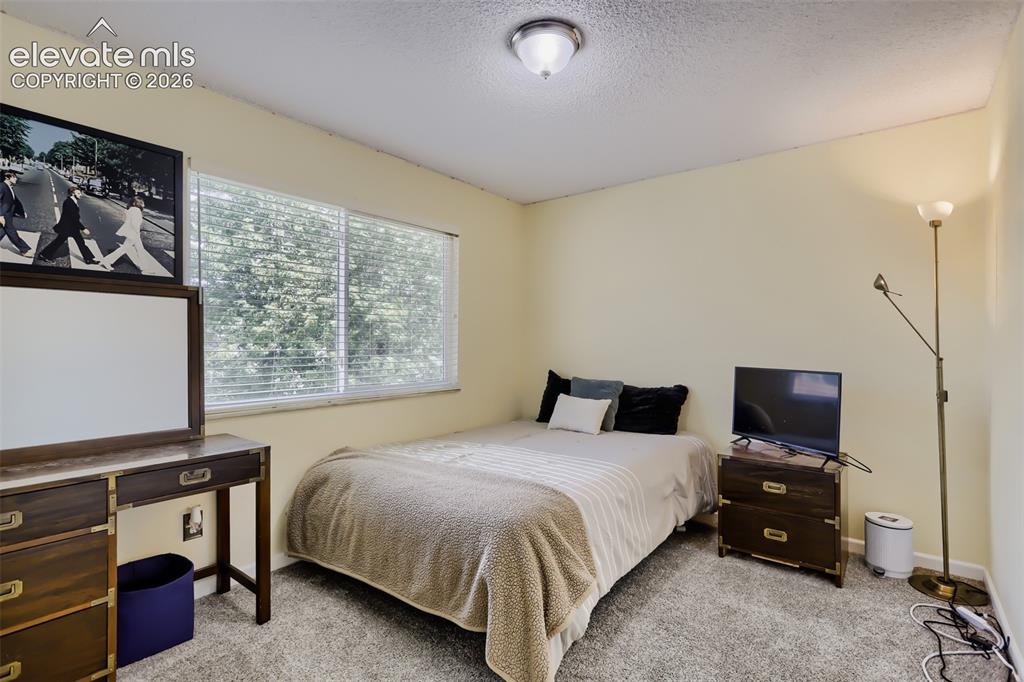
      Image 15 of 19: Cozy bedroom space featuring broad windows, textured carpeting, a flush-mou

      Cozy bedroom space featuring broad windows, textured carpeting, a flush-mount ceiling light, and light-toned walls
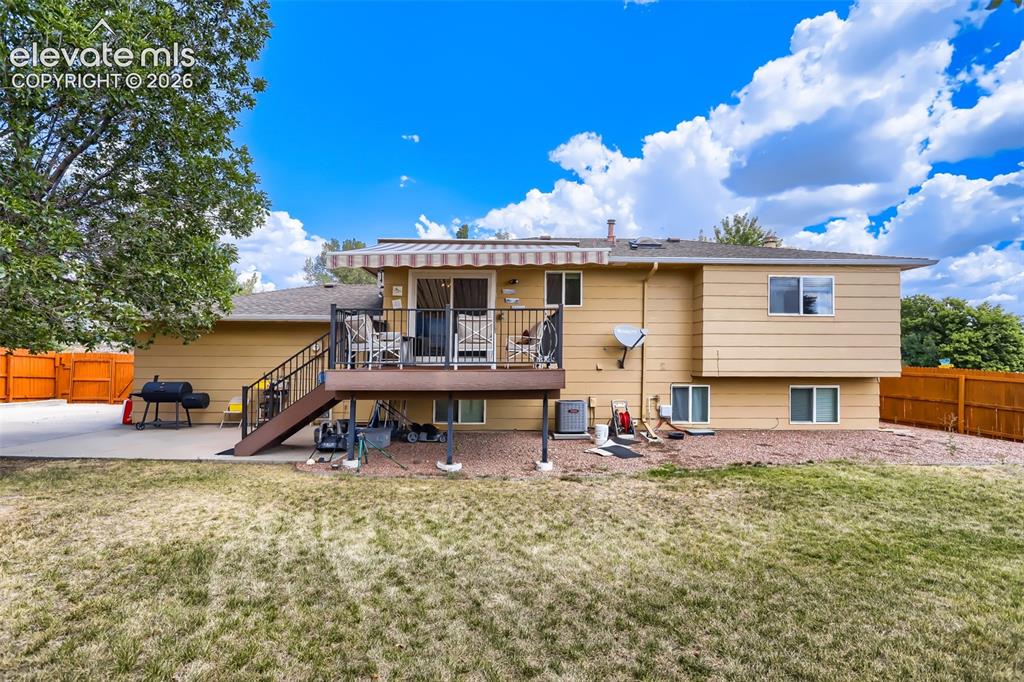
      Image 16 of 19: Rear exterior featuring a multi-level deck with black railings, an extendab

      Rear exterior featuring a multi-level deck with black railings, an extendable striped awning, and a lower-level concrete patio
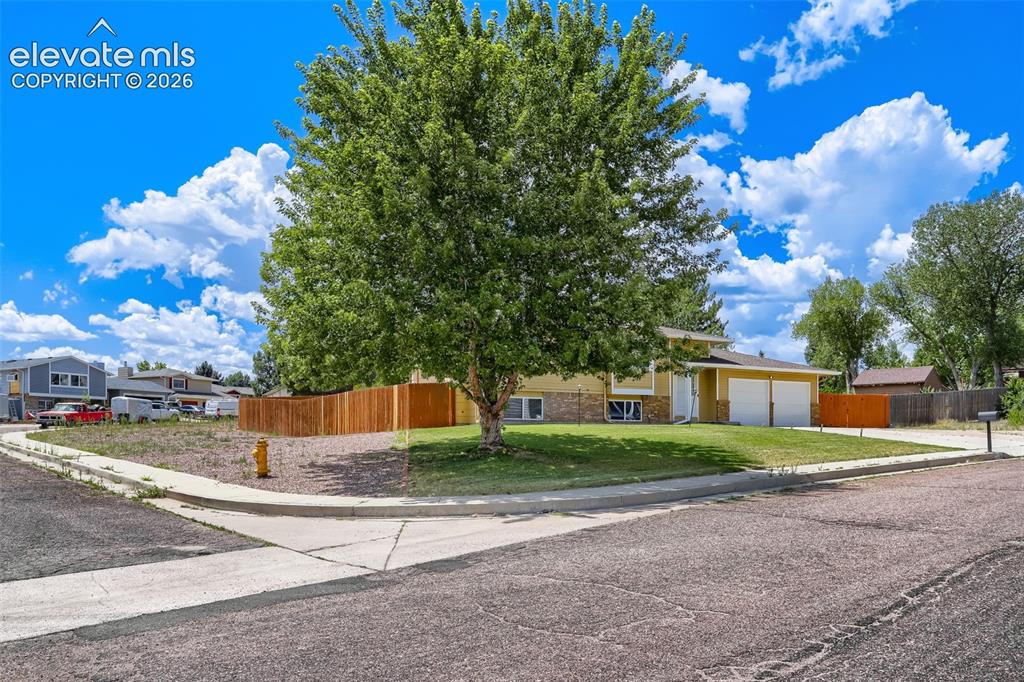
      Image 17 of 19: Split-level residence featuring a two-car garage, partial brick facade, and

      Split-level residence featuring a two-car garage, partial brick facade, and a mature front yard tree, corner lot.
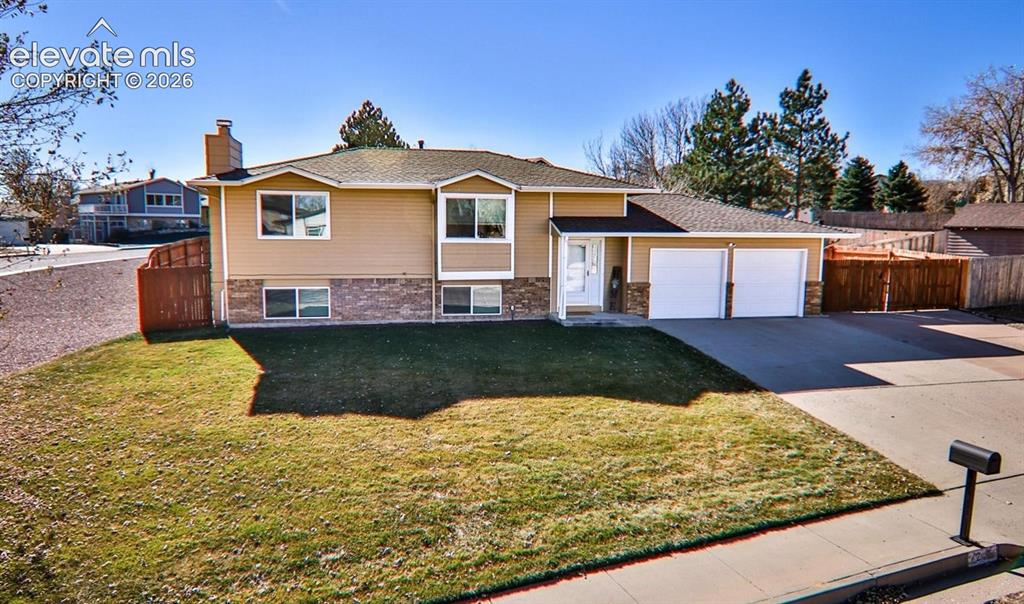
      Image 18 of 19: Split-level residence featuring a two-car garage, durable asphalt shingle r

      Split-level residence featuring a two-car garage, durable asphalt shingle roof, and a combination of siding and stone veneer on the facade
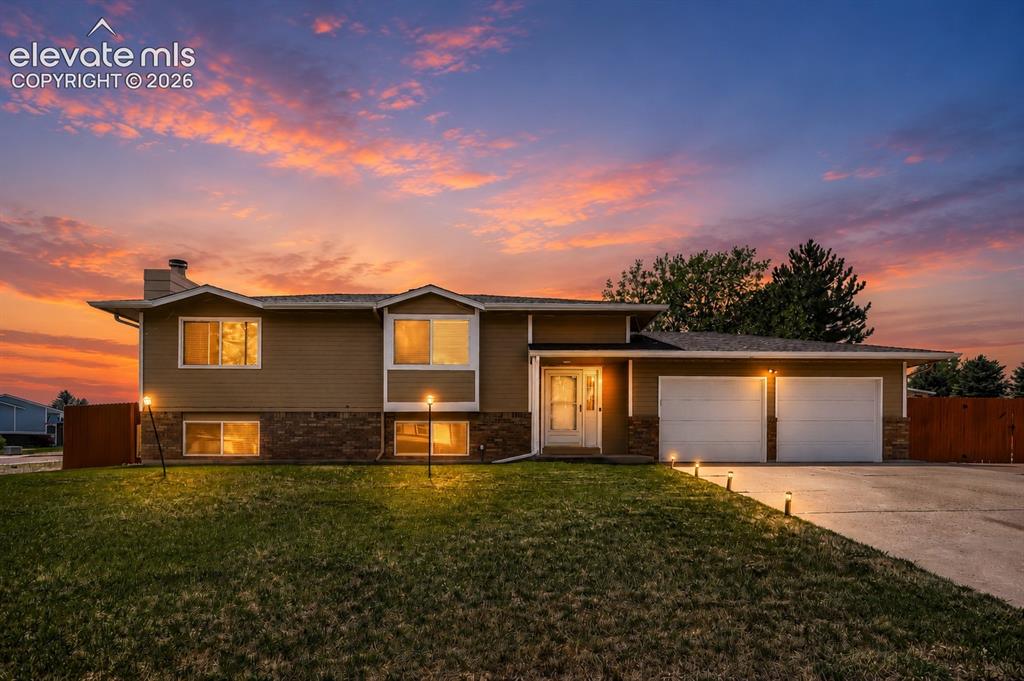
      Image 19 of 19: Twilight Front house

      Twilight Front house

      Disclaimer: The real estate listing information and related content displayed on this site is provided exclusively for consumers’ personal, non-commercial use and may not be used for any purpose other than to identify prospective properties consumers may be interested in purchasing.