7801 Valley View Street, Louviers, CO, 80131
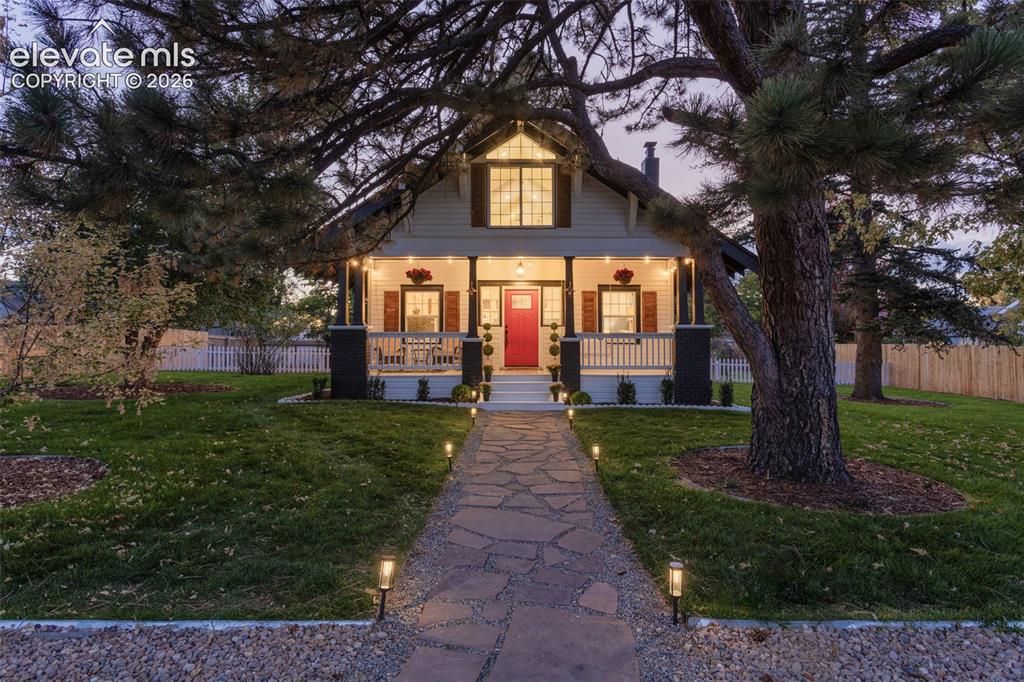
Image Count: 43

$950,000

  • Highlights
  • Single Family
  • 4 bd | 2 ba | 2,346 sqft
  • 7801 Valley View Street, Louviers, CO, 80131 listed by Shanna Tauck
  • Active
  • MLS#: 9301435
  • View on Map
Space maker

Property Description

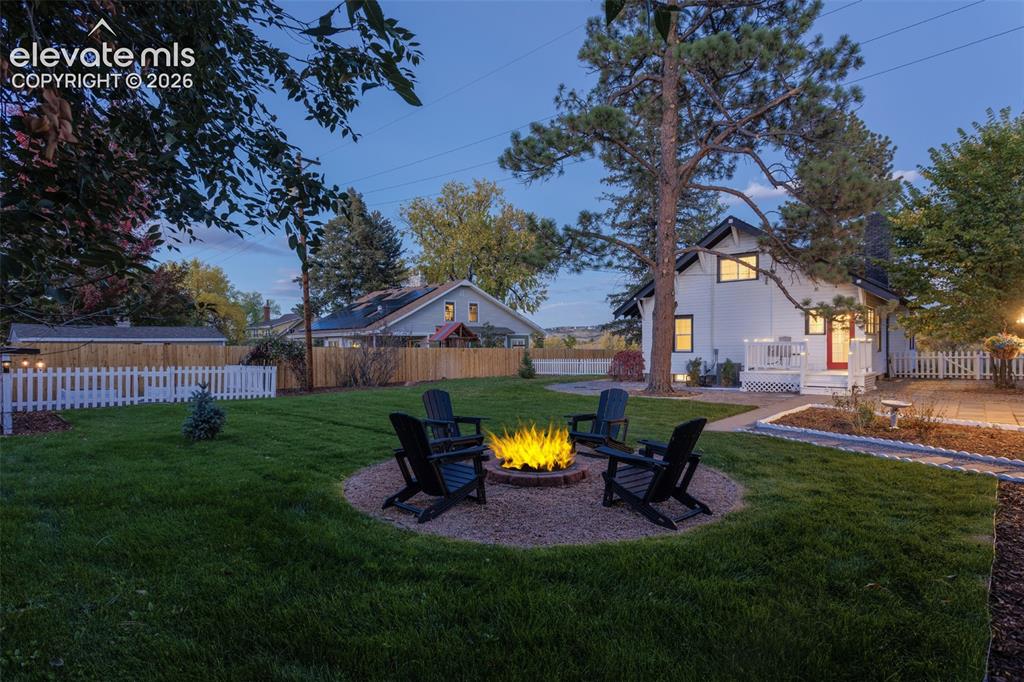
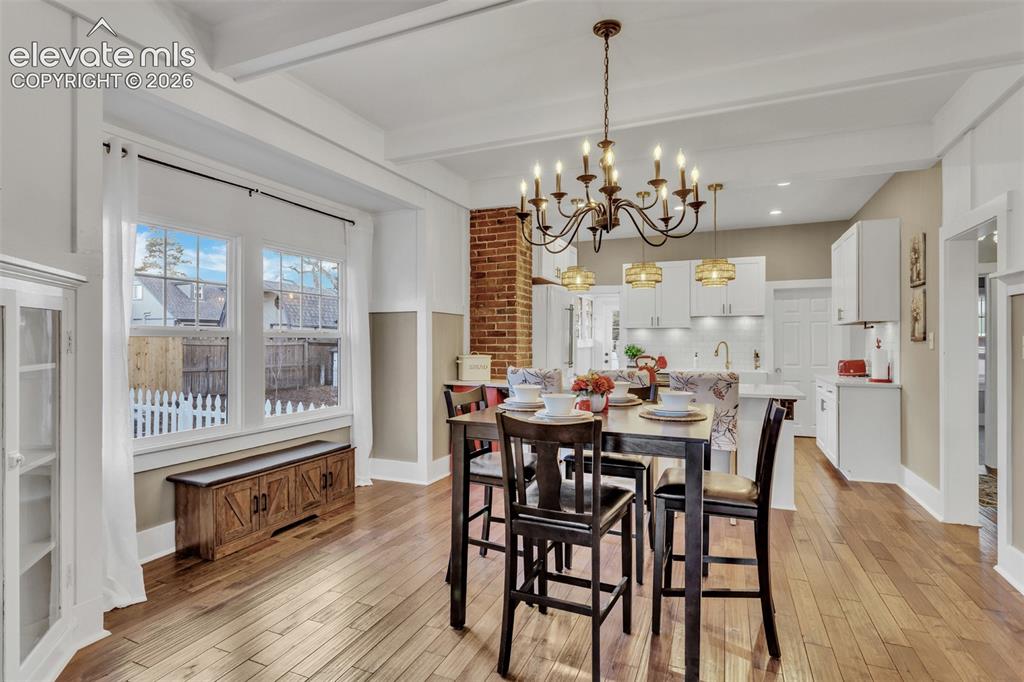
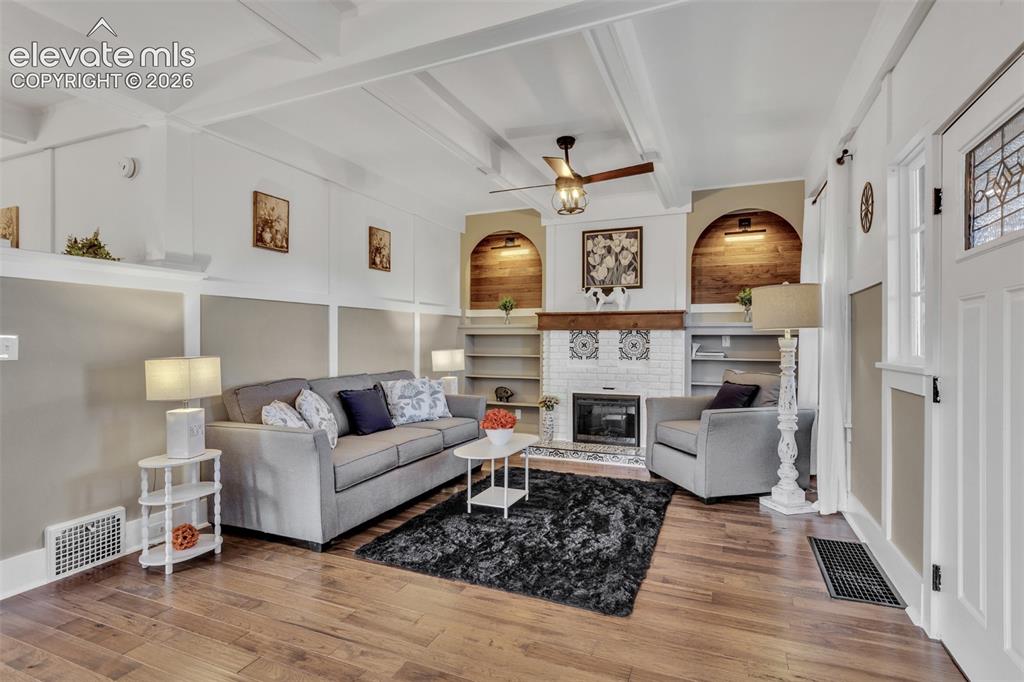
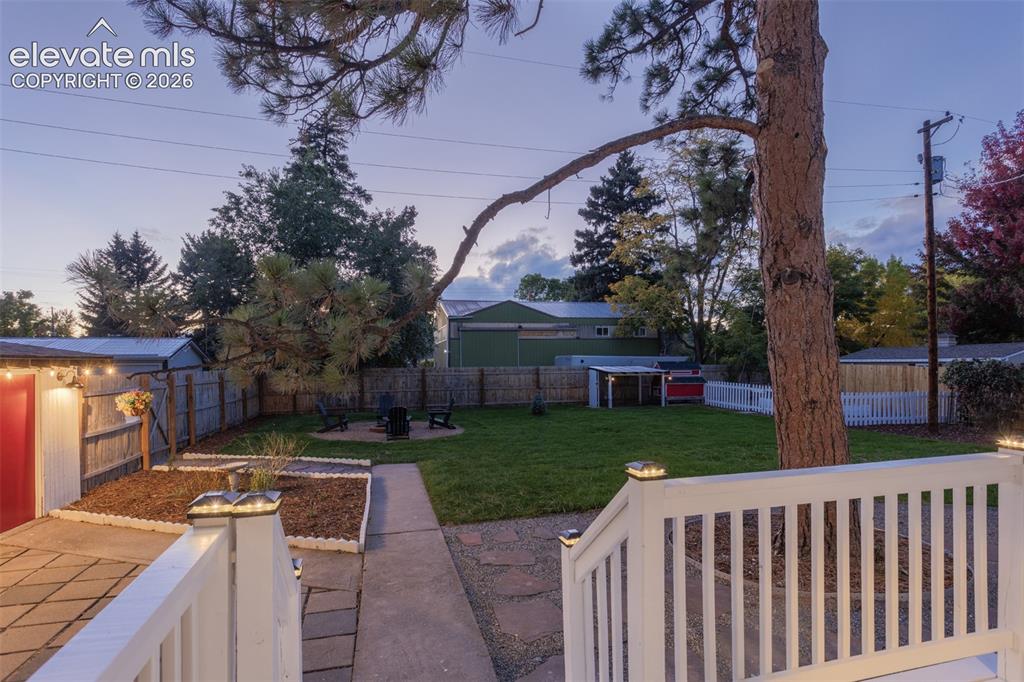
No Hoa, large lot fronting to open space!! Minutes to Chatfield Reservoir, Sterling Ranch & Highlands Ranch! Step into timeless charm with this completely remodeled 4 bed, 2 bath , 1911 Farmhouse in the heart of historic Louviers, Colorado. Perfectly situated on a .41-acre lot fronting to open space and with no HOA, this property blends classic architecture with modern luxury. The inviting covered front porch—complete with swing, rocking chairs, and string lights—sets the tone for relaxed Colorado living. Inside, you’ll find solid hickory hand-scraped hardwood floors, new interior & exterior paint, & all-new lighting throughout. The family room features custom wood-accented built-ins & a new electric fireplace, creating a cozy space that honors the home’s original craftsmanship. The newly added master suite offers hardwood floors, skylights, and a luxurious en-suite bath with a rain showerhead and designer tile. The updated kitchen pairs vintage flair with modern convenience—retro-style refrigerators, quartz slab countertops, tile backsplash, undercabinet lighting and white shaker cabinetry. Additional upgrades include all new windows, new patterned carpet, new furnace, new central A/C with supplemental mini-splits, new electrical, new garage door.The finished basement—complete with recessed lighting and ample storage—offers flexible space ideal for a media room, rec area, or guest retreat. Outdoors, enjoy the new backyard deck perfect for entertaining, all new landscaping and sprinkler system, new fence and gutters, raised garden beds, a firepit with Adirondack chairs, and a ready-to-go chicken coop. The attached garage includes a workshop area for hobbies or projects, & there’s ample room to build a large detached garage or ADU for future expansion. Sold fully furnished with full-price offer, this move-in-ready masterpiece perfectly combines historic character, modern comfort, small-town freedom-making it one of Louvier's most distinctive homes! All with no HOA!

Property Listed By

Picture of REALTOR Listing Property
  • Shanna Tauck
  • 5864-237-027  Call the Agent 
Picture of Office Listing Property
  • 360 Real Estate
  • 5237-063-303  Call the Agent 

Property Details

    General Features

  • Property: Single Family, Ranch
  • Year Built: 1911
  • List Price: $950,000
  • County: Douglas
  • School District: Douglas RE1

    Rooms

  • Bedrooms: 4
  • Baths: 1 full bath; 1 3/4 bath;
  • Master Bathroom Amenities: Ceramic Tile, Tub/Shower
  • Laundry: Main

    Structure

  • Foundation: Crawl Space, Slab
  • Heating: Forced Air, Natural Gas, Wall Furnace
  • Cooling: Central Air, Wall Unit
  • Garage/Parking #: 1 vehicle(s), Detached
  • Garage Amenities: Garage Door Opener, Workshop
  • Patio Description: Covered, Wood Deck
  • Total SqFt: 2,346
  • Finished SqFt: 2,203
  • Basement SqFt: 572
  • Basement % Fin: 75
  • Construction Status: Existing Home
  • Siding: Alum/Vinyl/Steel, Brick
  • Structure: Frame

    Features

  • Appliances: Dishwasher, Disposal, Dryer, Microwave Oven, Range, Refrigerator, Self Cleaning Oven, Washer
  • Floors: Carpet, Ceramic Tile, Tile, Wood
  • Entry: Natural Wood
  • Fireplace: Electric, Main Level
  • Interior Features: 9Ft + Ceilings, Beamed Ceilings, Crown Molding, Skylight , Vaulted Ceilings
  • Laundry: Main

    Taxes, Utilities, Lot

  • Tax: $3,183
  • Lot Size: 0.41 Acres, 17,860 SqFt
  • Street Description: Paved
  • Landscaped: All
  • Fence: All
  • Driveway: Gravel
  • Alley: Gravel
  • Lot Location: Hiking Trail, Near Park, Near Schools
  • Lot Description: Backs to Open Space, City View, Level, Meadow, Mountain View, Stream/Creek, Trees/Woods
  • Total # Wells: 1
  • Existing Utilities: Cable Available, Electricity Connected, Natural Gas Connected
  • Existing Water: Well

    Community

  • Complex Amenities: RV Parking
  • Pet Type: Bird, Cat, Chicken, Fish, Other

    Additional Information

  • Notices: Broker Owned

      Disclaimer
      The real estate listing information and related content displayed on this site is provided exclusively for consumers’ personal, non-commercial use and may not be used for any purpose other than to identify prospective properties consumers may be interested in purchasing.
      PPAR.com Website

      7801 Valley View Street, Louviers, CO, 80131

      Image 1 of 43: Charming home exterior featuring a red front door, covered porch, and white

      Charming home exterior featuring a red front door, covered porch, and white picket fence
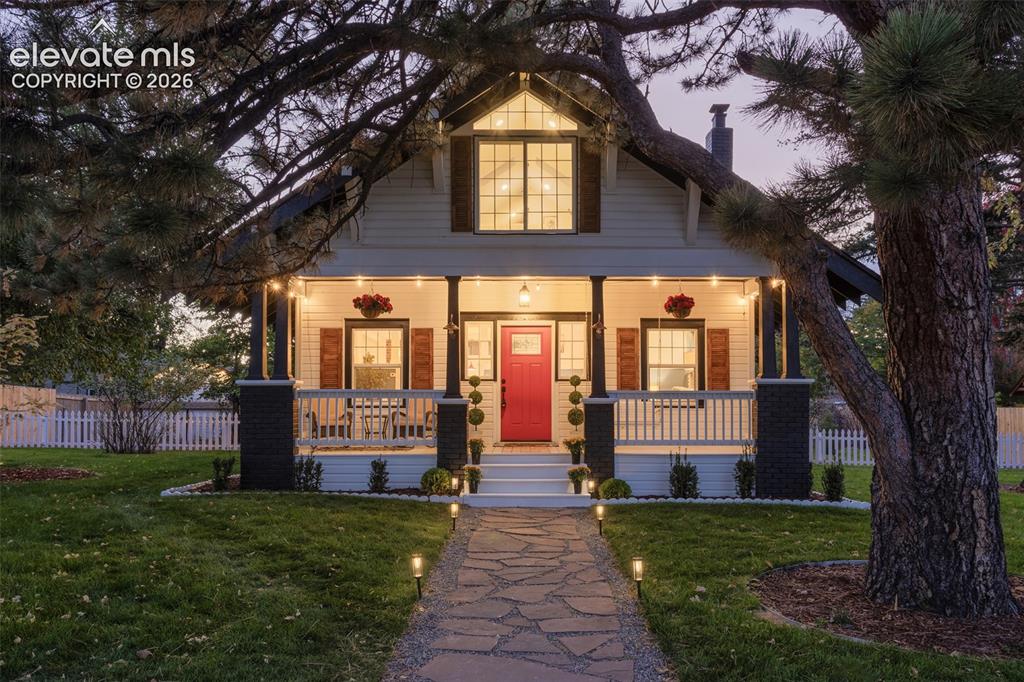
      Image 2 of 43: Charming exterior featuring a prominent red entry door, a covered front por

      Charming exterior featuring a prominent red entry door, a covered front porch with white railing, and decorative shutters
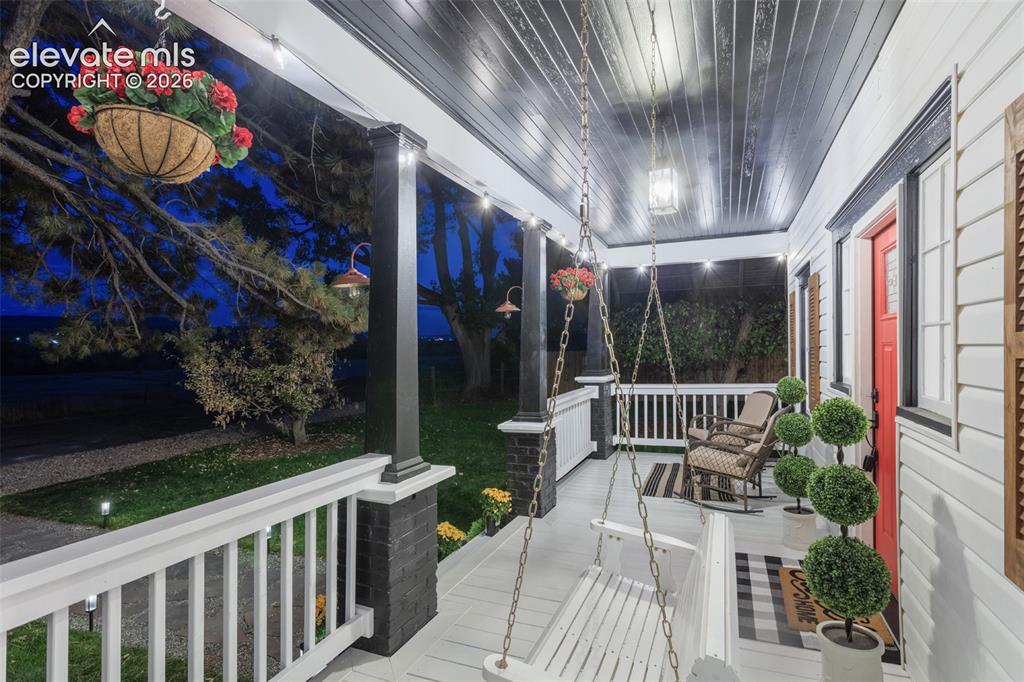
      Image 3 of 43: Other

      Other

      Image 4 of 43: Manicured lawn featuring a gravel fire pit area with Adirondack chairs
      Manicured lawn featuring a gravel fire pit area with Adirondack chairs

      Image 5 of 43: Living room featuring wood-finish flooring, white coffered ceilings, and a

      Living room featuring wood-finish flooring, white coffered ceilings, and a fireplace with a white tile surround
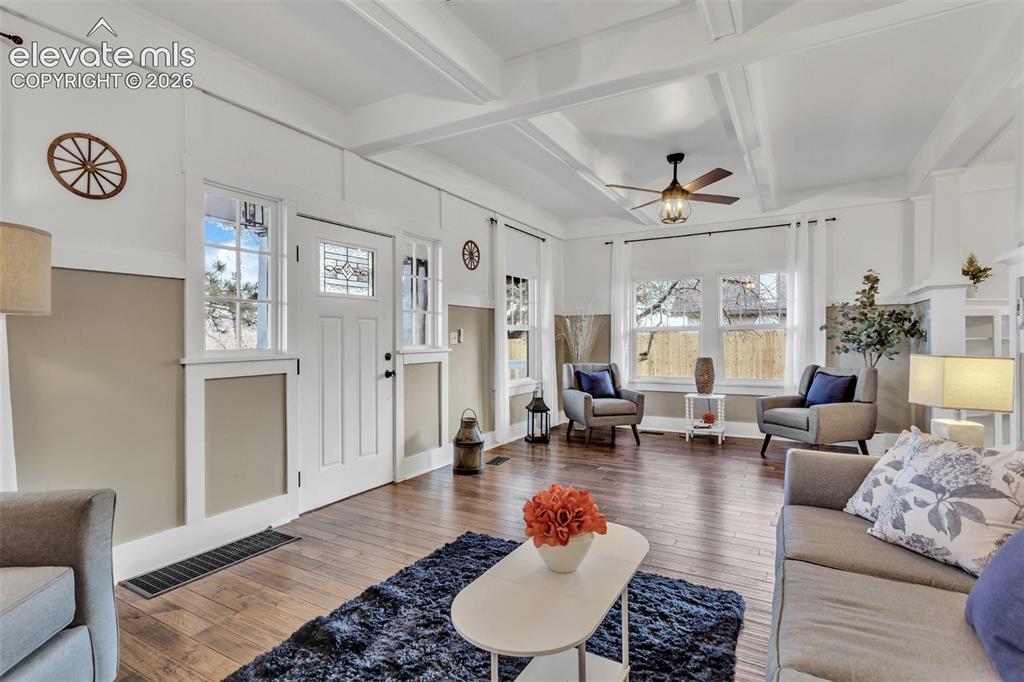
      Image 6 of 43: Living area featuring wood-finish flooring, a coffered ceiling, and a ceili

      Living area featuring wood-finish flooring, a coffered ceiling, and a ceiling fan with integrated lighting
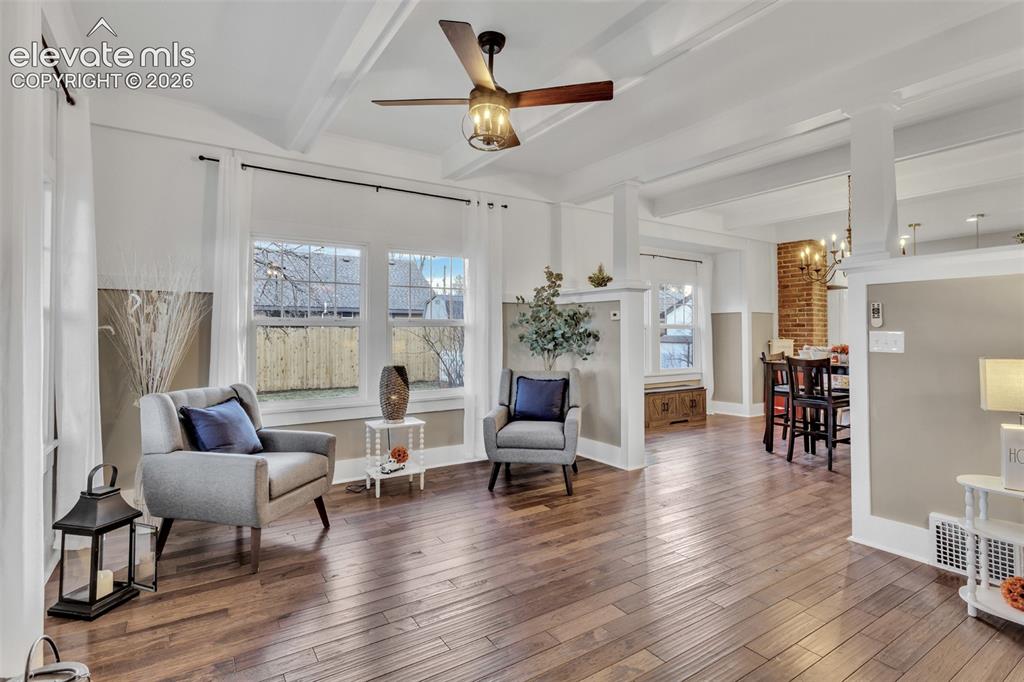
      Image 7 of 43: Open-concept living space featuring wood-finish flooring, white coffered ce

      Open-concept living space featuring wood-finish flooring, white coffered ceilings, and a modern ceiling fan
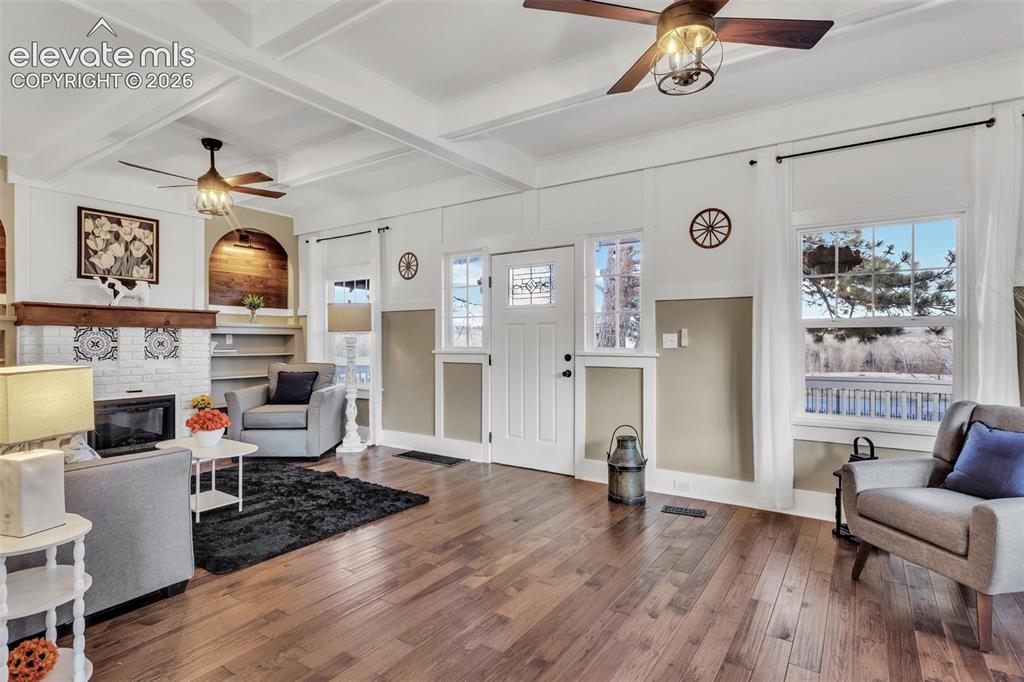
      Image 8 of 43: Other

      Other

      Image 9 of 43: Dining area featuring a prominent chandelier, wood-finish flooring, exposed

      Dining area featuring a prominent chandelier, wood-finish flooring, exposed brick detailing, and white coffered ceilings
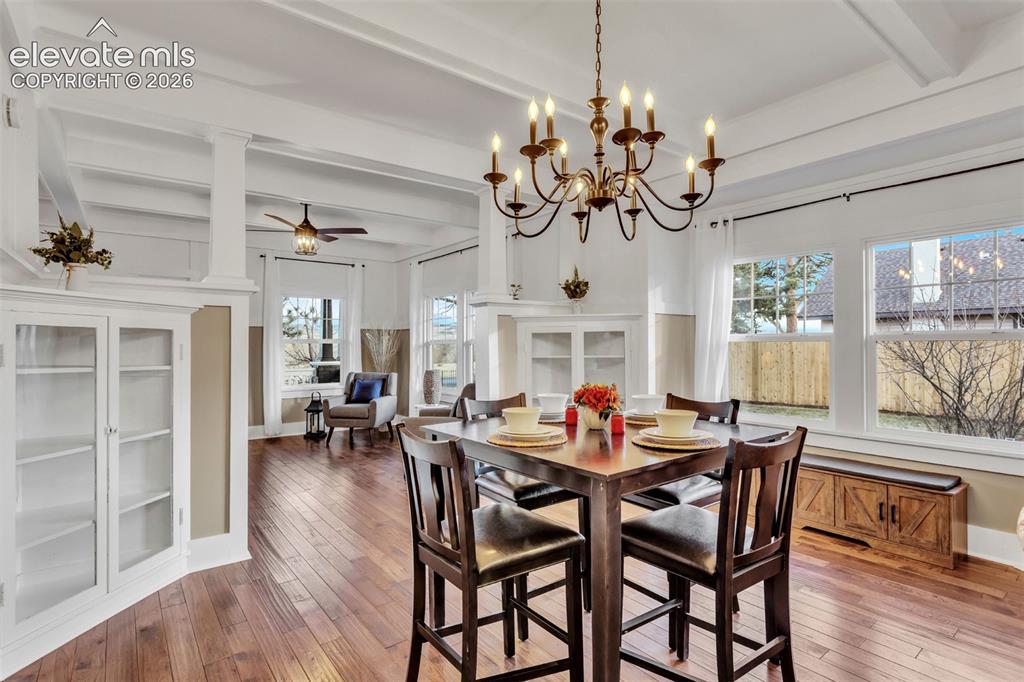
      Image 10 of 43: Dining area featuring wood-finish flooring, a coffered ceiling, and a bronz

      Dining area featuring wood-finish flooring, a coffered ceiling, and a bronze chandelier
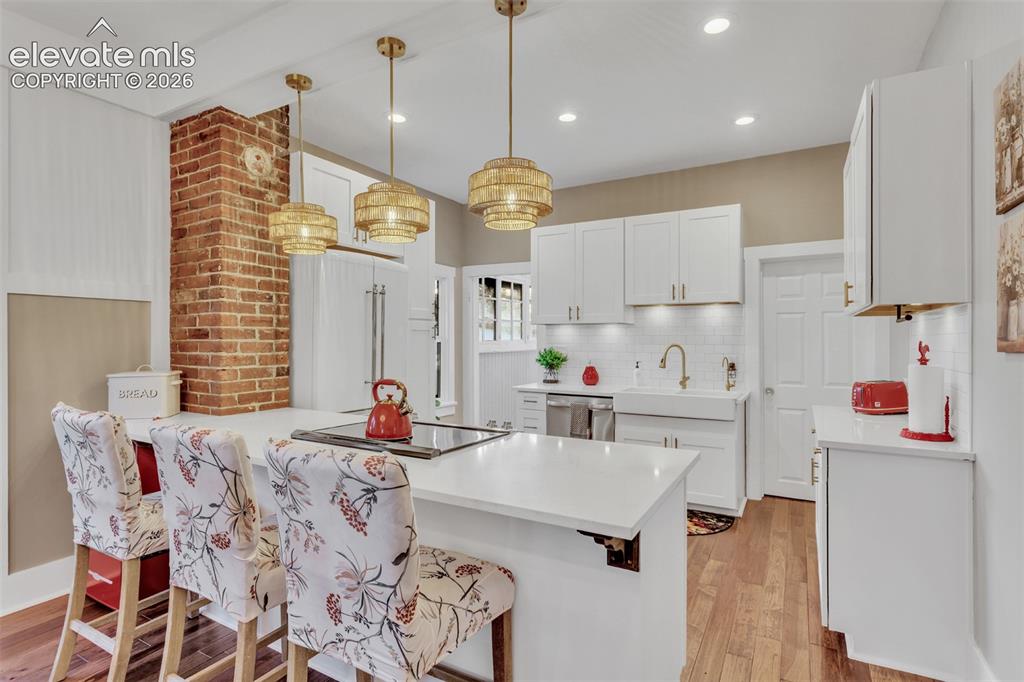
      Image 11 of 43: Open-concept kitchen featuring white cabinetry, a large kitchen island with

      Open-concept kitchen featuring white cabinetry, a large kitchen island with counter seating, a white apron-front sink, and rich wood-finish flooring
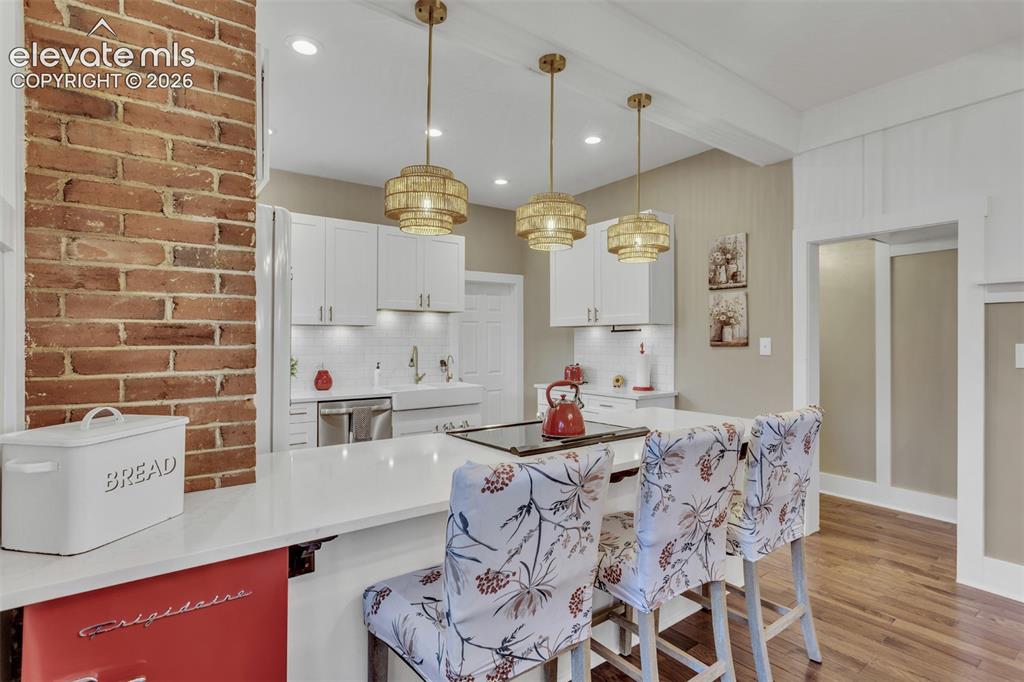
      Image 12 of 43: Open-concept kitchen featuring an exposed brick pillar, white shaker cabine

      Open-concept kitchen featuring an exposed brick pillar, white shaker cabinetry, and a white subway tile backsplash
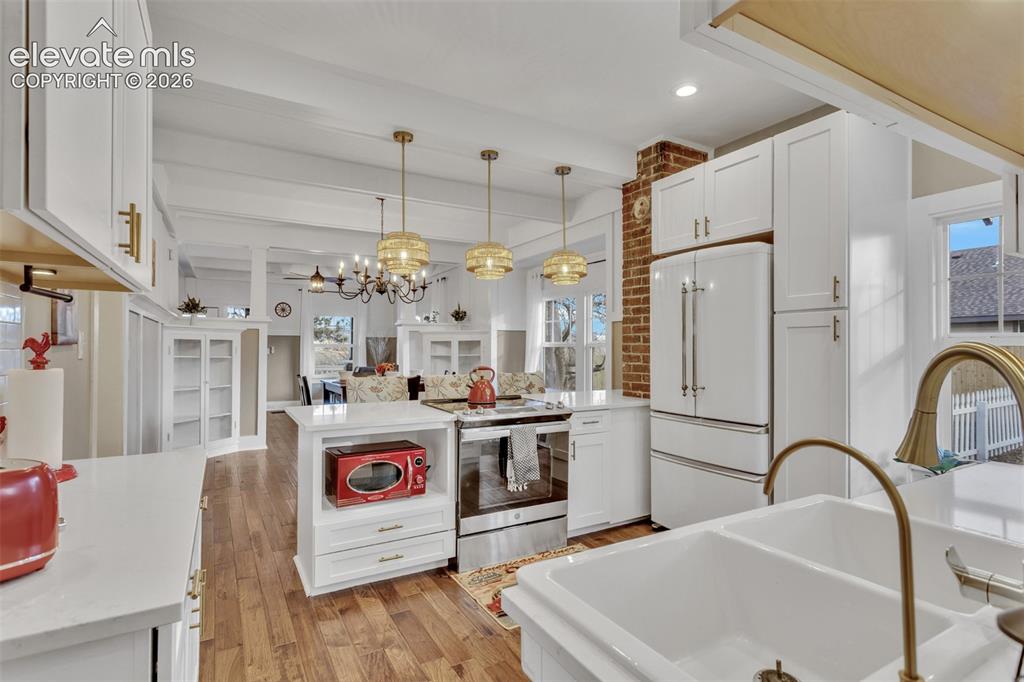
      Image 13 of 43: Spacious kitchen featuring white cabinetry, light countertops, wood-finish

      Spacious kitchen featuring white cabinetry, light countertops, wood-finish flooring, a double basin sink with a brass faucet, and white appliances
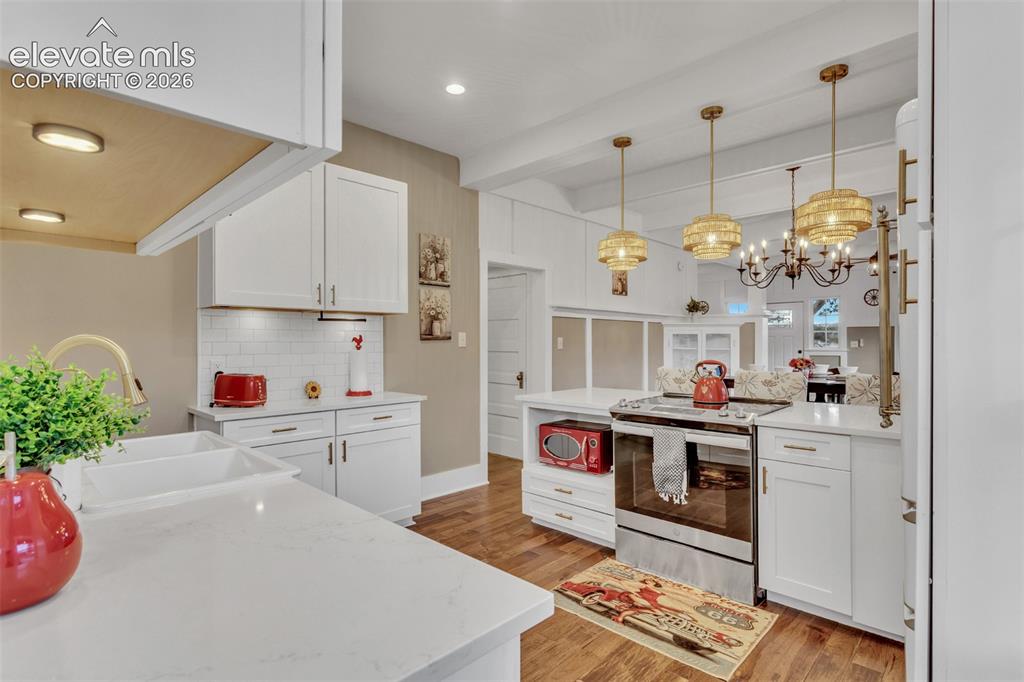
      Image 14 of 43: Kitchen featuring white cabinetry, quartz countertops, subway tile backspla

      Kitchen featuring white cabinetry, quartz countertops, subway tile backsplash, stainless steel range, and wood-finish flooring
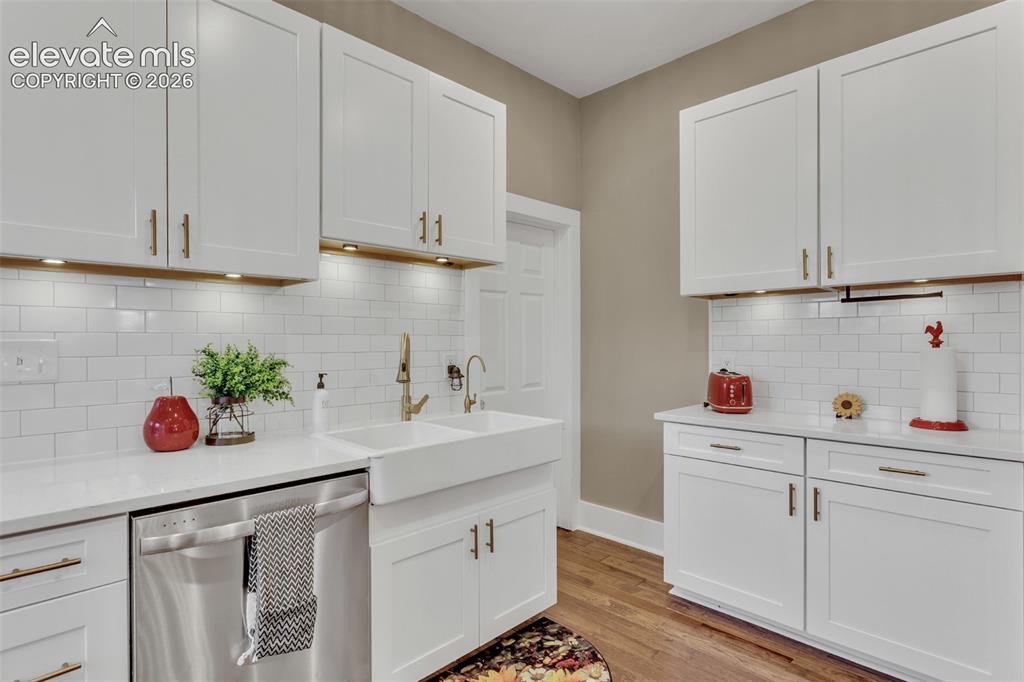
      Image 15 of 43: Kitchen featuring white shaker-style cabinetry, a white subway tile backspl

      Kitchen featuring white shaker-style cabinetry, a white subway tile backsplash, and light-toned countertops
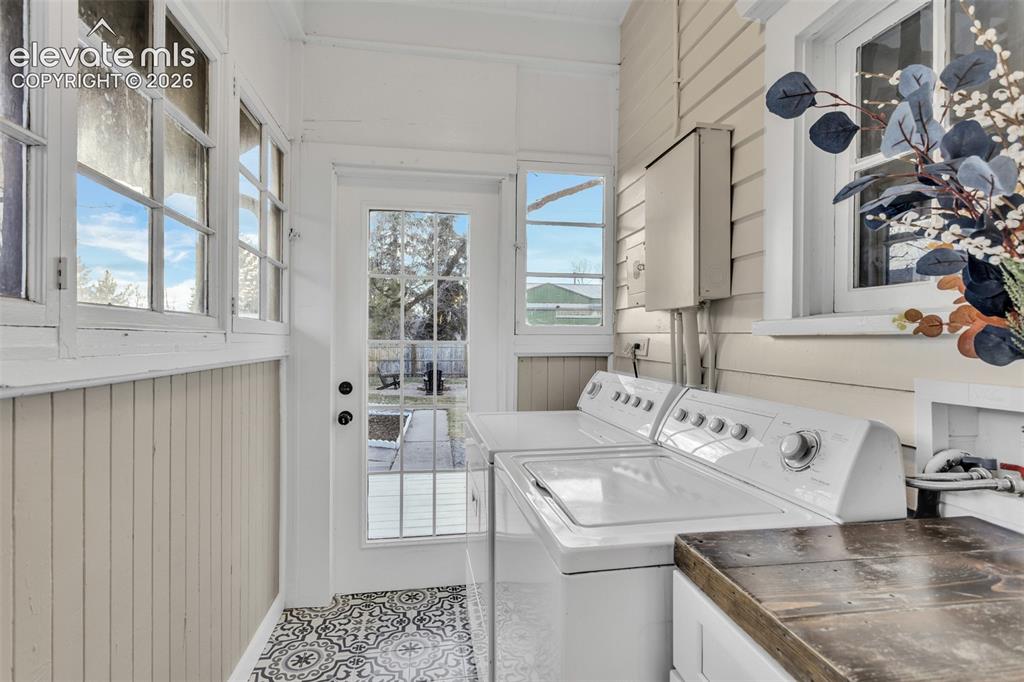
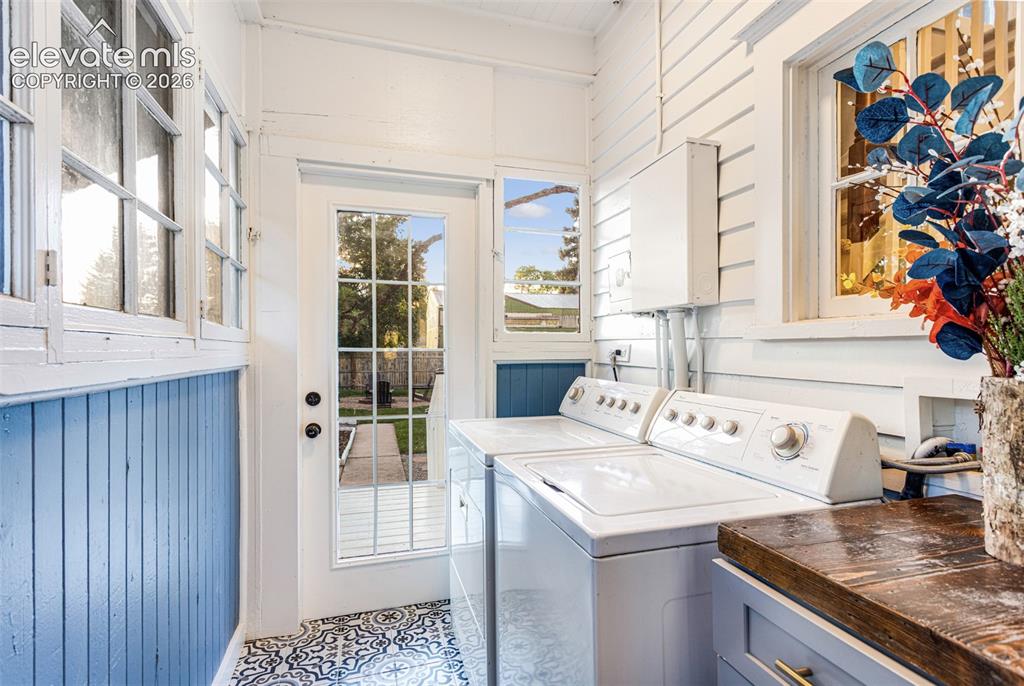
      Image 16 of 43: Laundry area featuring patterned floor tiles, beadboard wainscoting, multi-

      Laundry area featuring patterned floor tiles, beadboard wainscoting, multi-pane windows, and a glass-paned exterior door
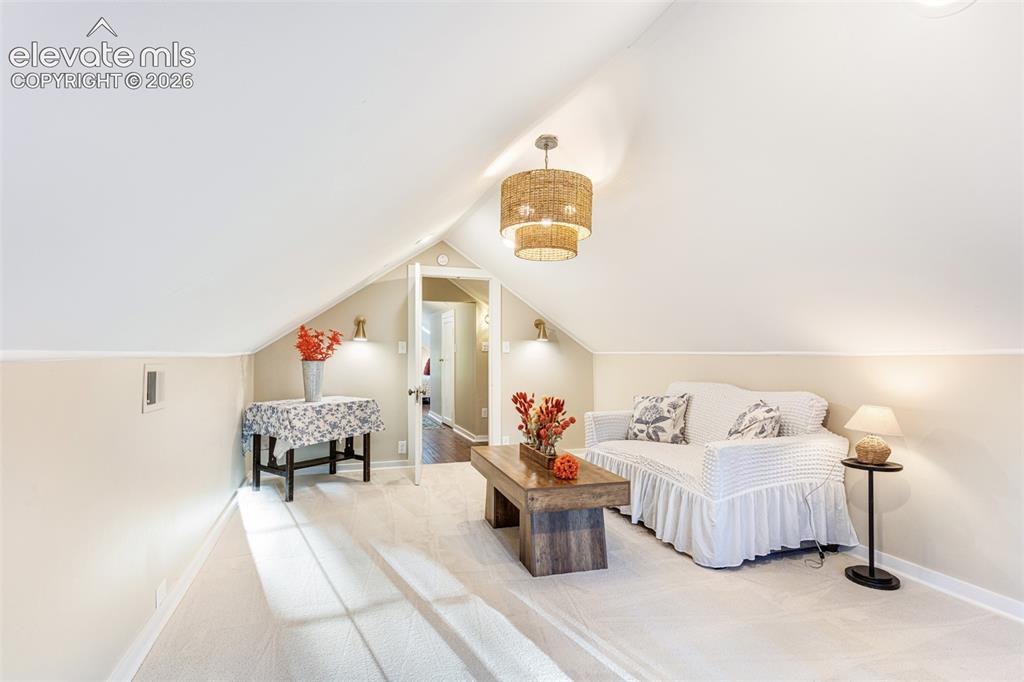
      Image 17 of 43: Other

      Other

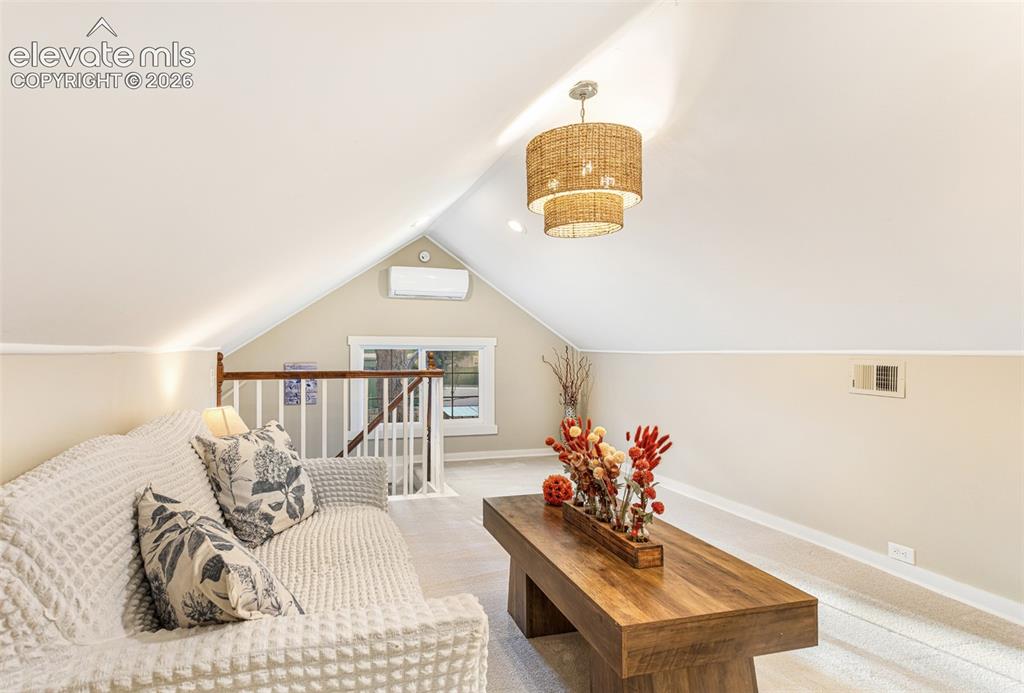
      Image 18 of 43: Vaulted ceiling loft space featuring a tiered woven chandelier, wall-mounte

      Vaulted ceiling loft space featuring a tiered woven chandelier, wall-mounted air conditioning unit, and plush neutral carpeting
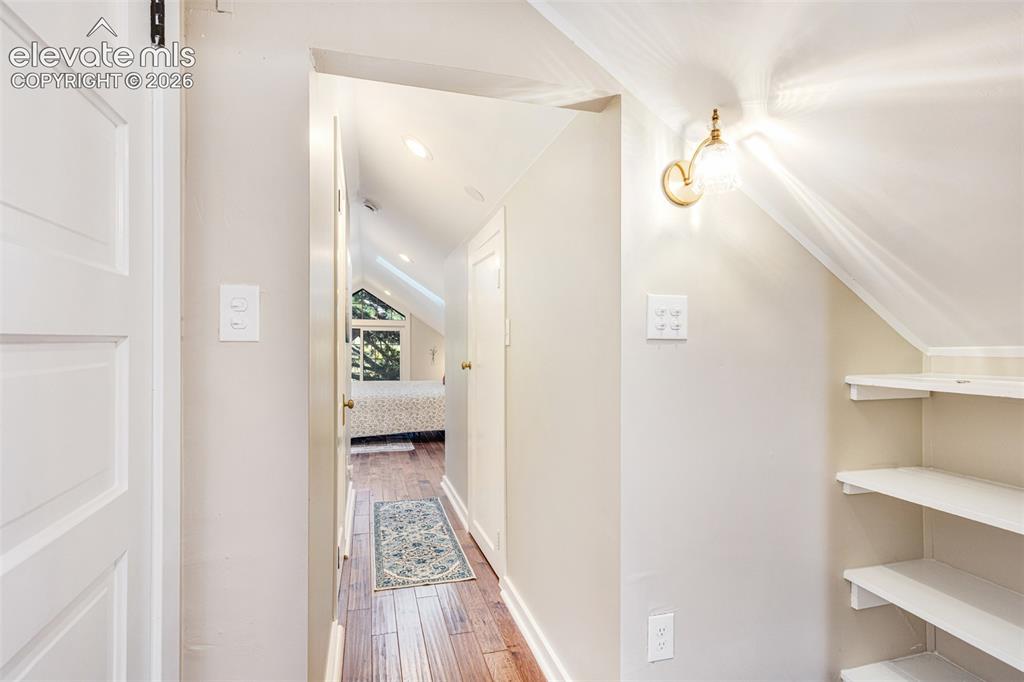
      Image 19 of 43: Hallway with wood-finish flooring, recessed lighting, and a wall-mounted sc

      Hallway with wood-finish flooring, recessed lighting, and a wall-mounted sconce
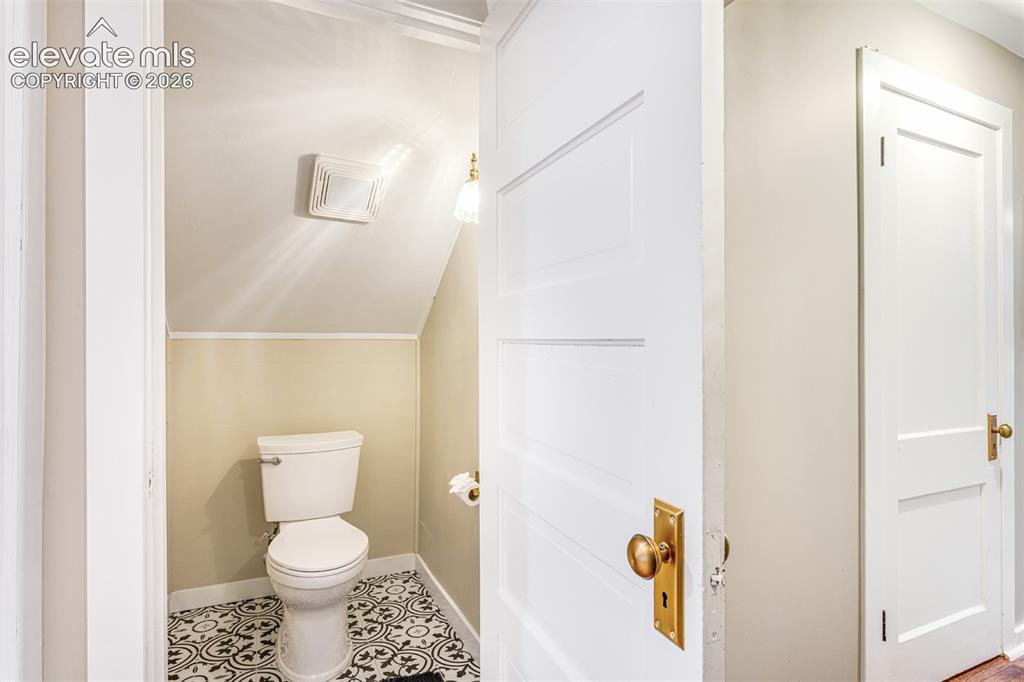
      Image 20 of 43: Compact powder room featuring a patterned tile floor, white toilet, and bei

      Compact powder room featuring a patterned tile floor, white toilet, and beige wall paint
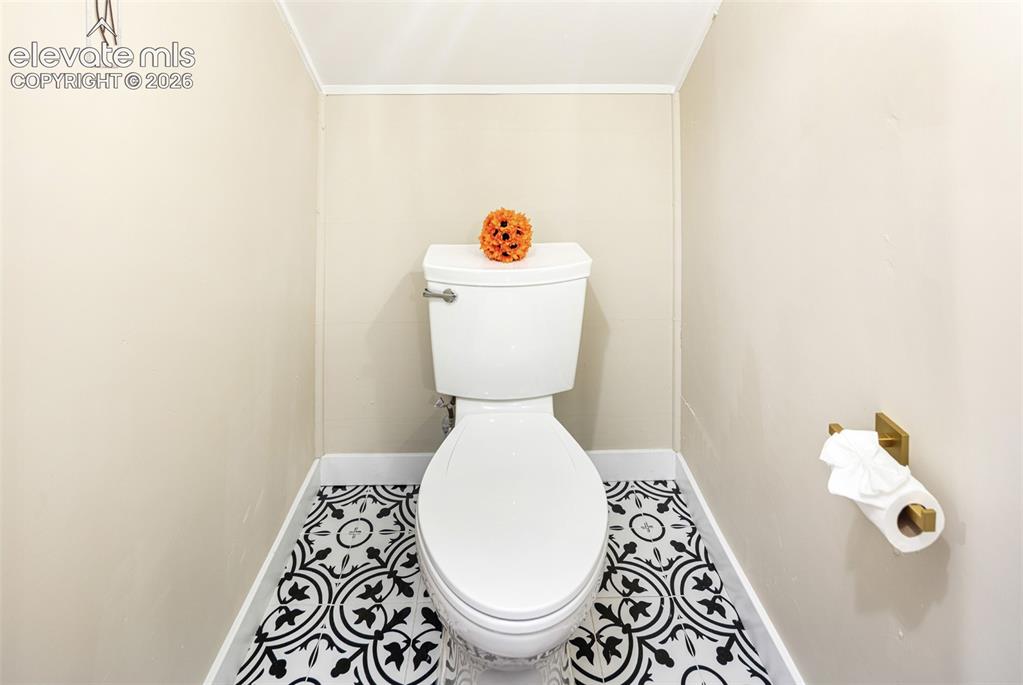
      Image 21 of 43: Bathroom featuring a toilet with a decorative patterned tile floor, light n

      Bathroom featuring a toilet with a decorative patterned tile floor, light neutral walls, and white trim
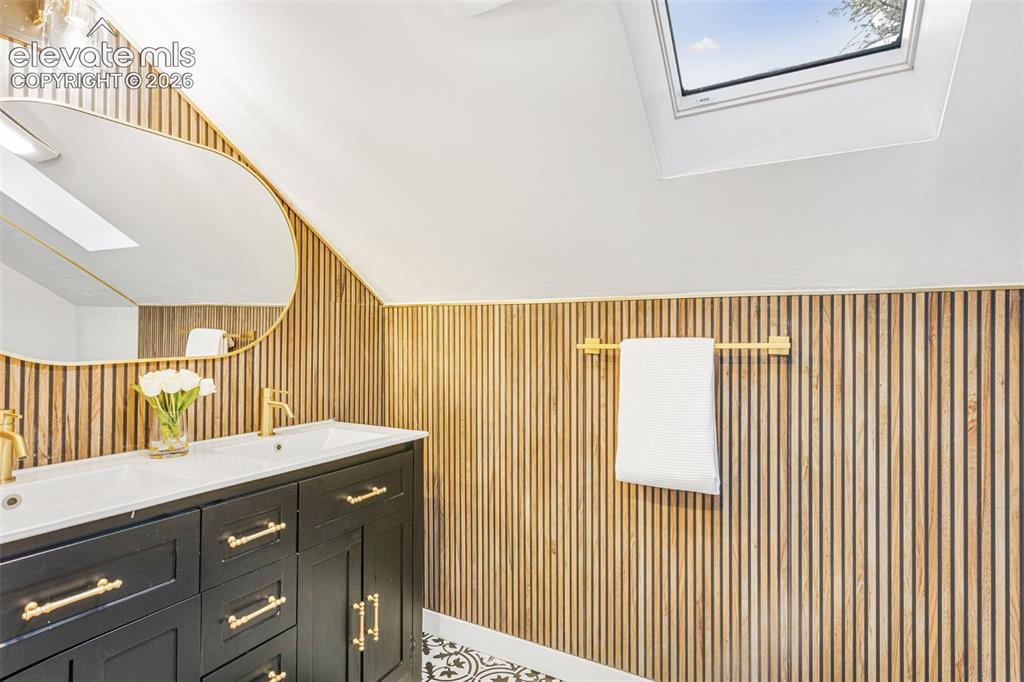
      Image 22 of 43: Bathroom featuring a dual-sink vanity with black cabinetry and gold-tone ha

      Bathroom featuring a dual-sink vanity with black cabinetry and gold-tone hardware, a gold-framed oval mirror, a vertical wood slat accent wall, and a skylight
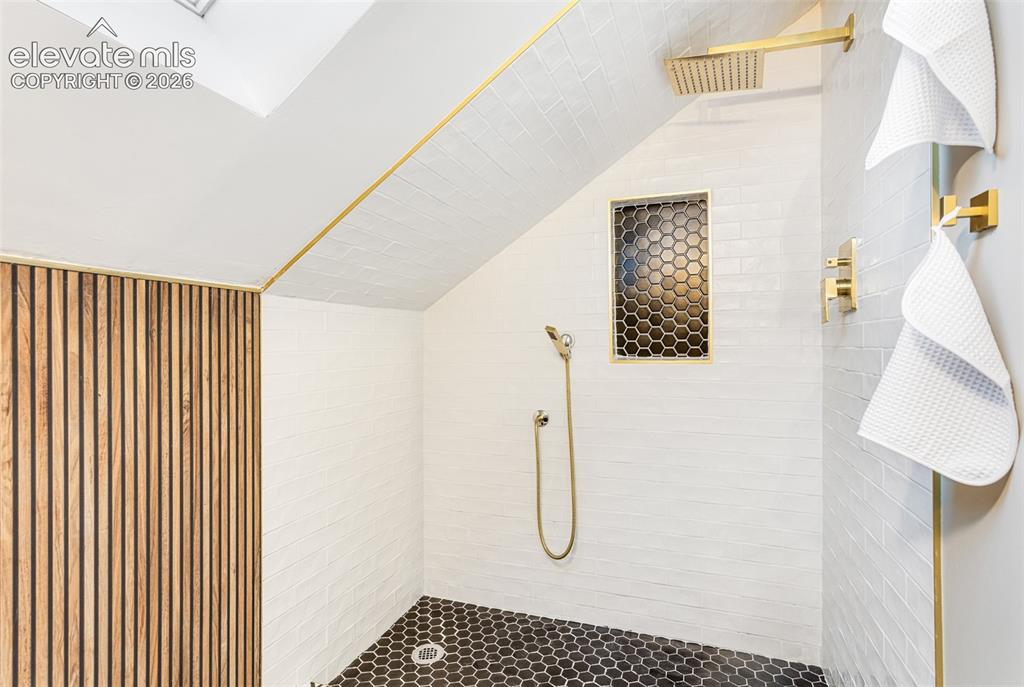
      Image 23 of 43: Built-in shower featuring a rain shower head, handheld shower fixture, and

      Built-in shower featuring a rain shower head, handheld shower fixture, and a recessed hexagonal tile niche
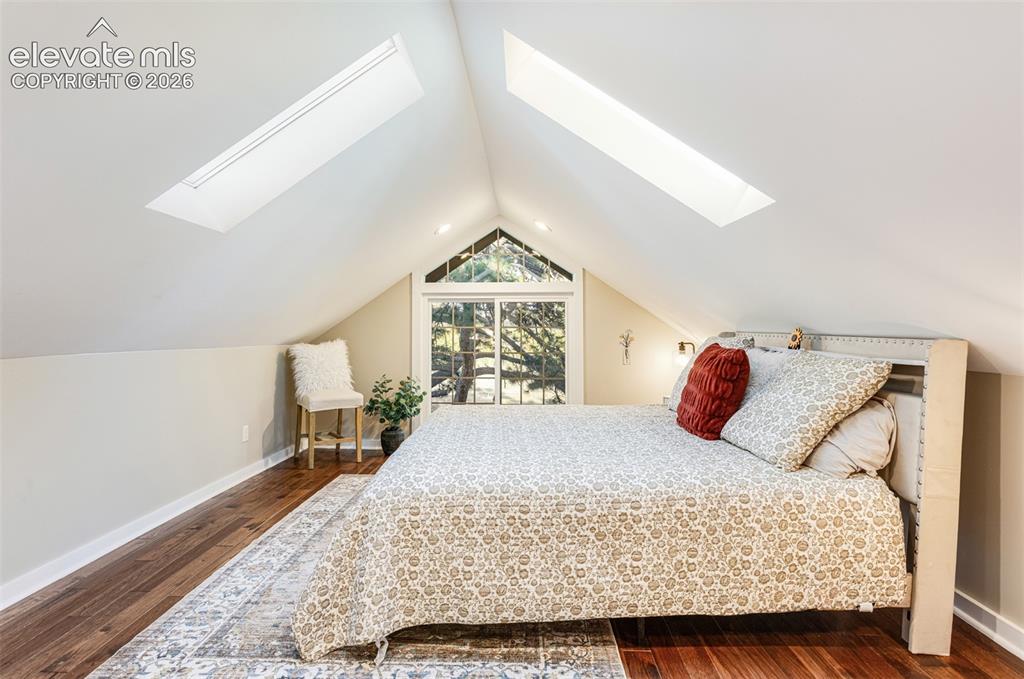
      Image 24 of 43: Vaulted ceiling bedroom featuring two skylights, a large picture window, re

      Vaulted ceiling bedroom featuring two skylights, a large picture window, recessed lighting, and wood-finish flooring
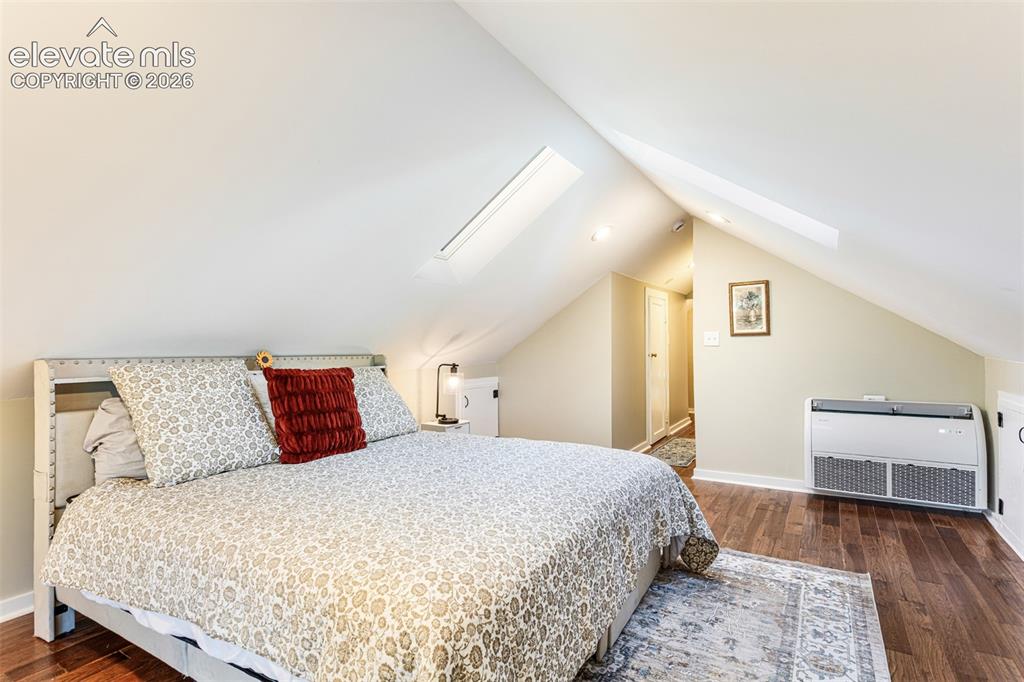
      Image 25 of 43: Room with sloped ceilings featuring two skylights, recessed lighting, and w

      Room with sloped ceilings featuring two skylights, recessed lighting, and wood-finish flooring
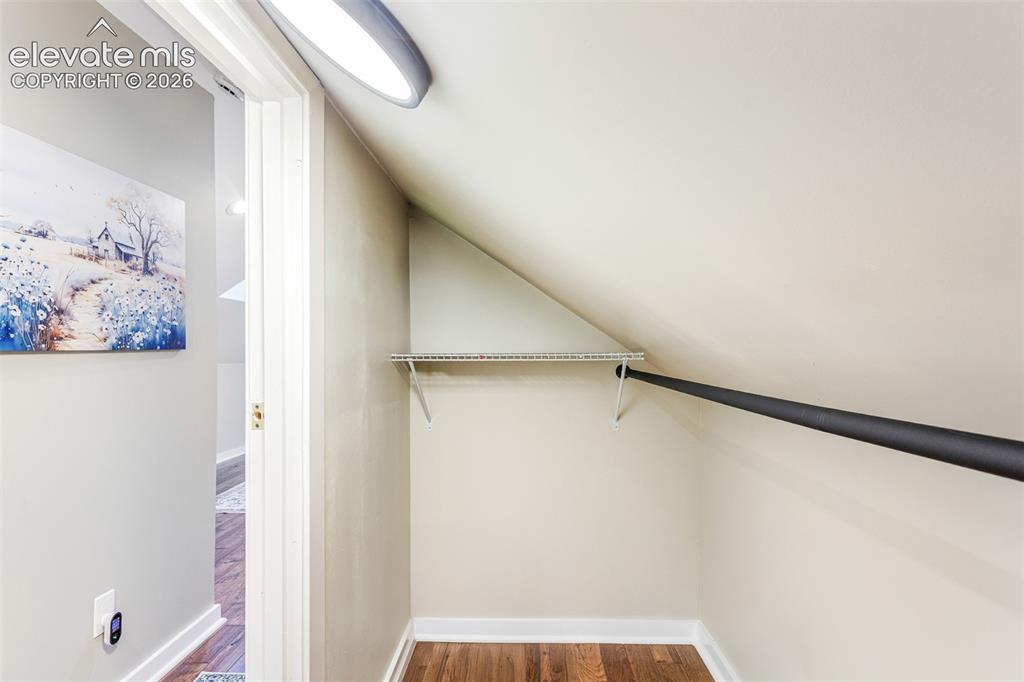
      Image 26 of 43: Sloped ceiling closet featuring wood-finish flooring, a metal hanging rod,

      Sloped ceiling closet featuring wood-finish flooring, a metal hanging rod, and a wire shelf
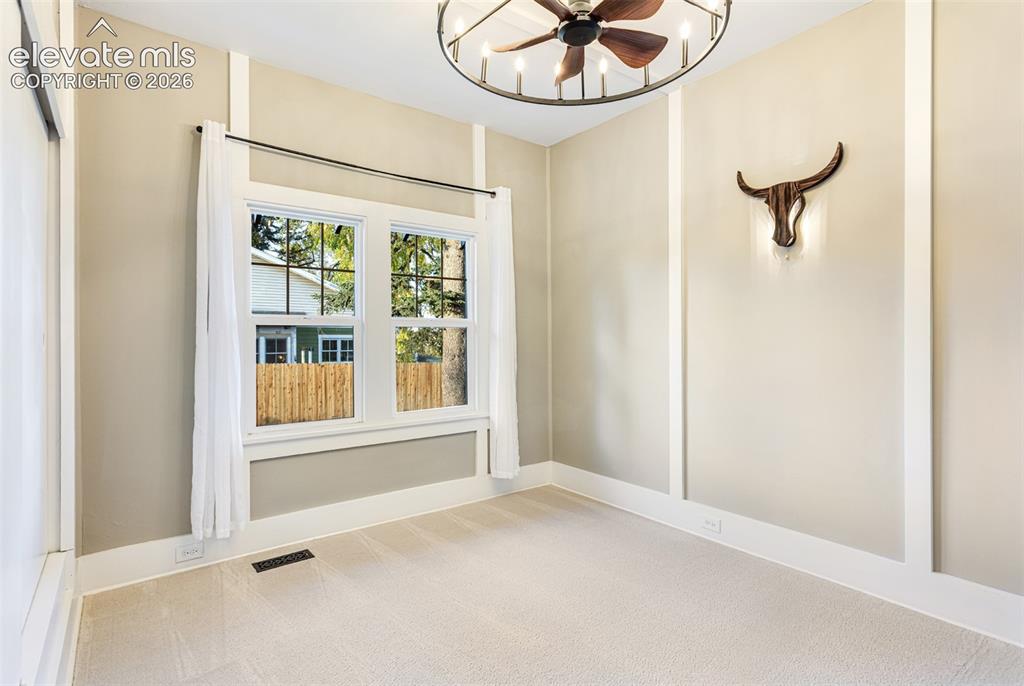
      Image 27 of 43: Room featuring a double window, baseboard trim, wall paneling, and neutral

      Room featuring a double window, baseboard trim, wall paneling, and neutral carpeting
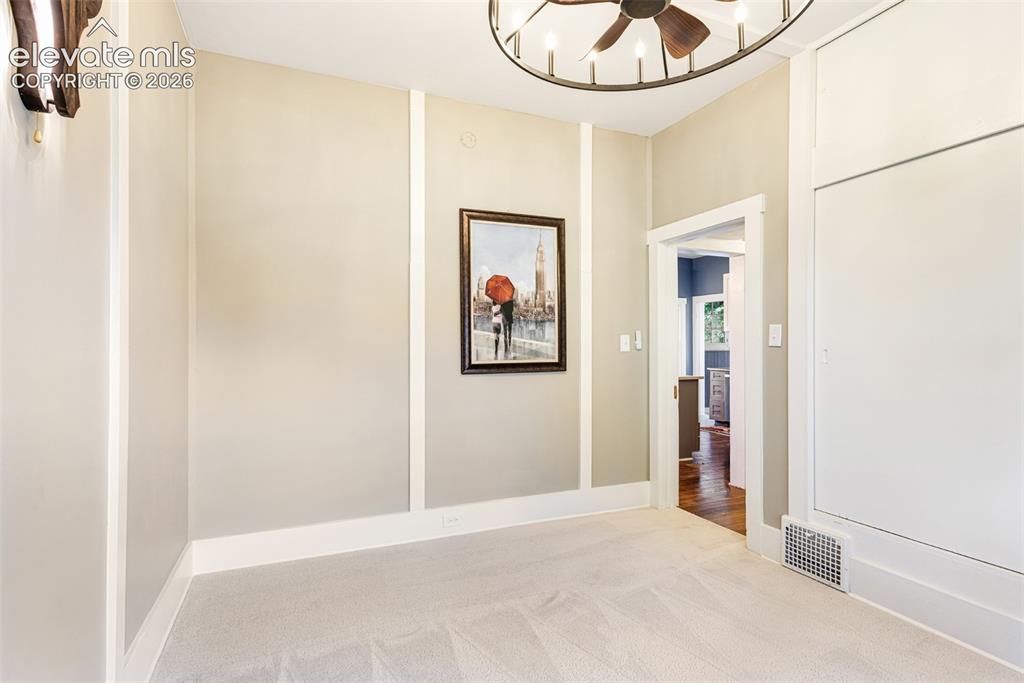
      Image 28 of 43: Other

      Other

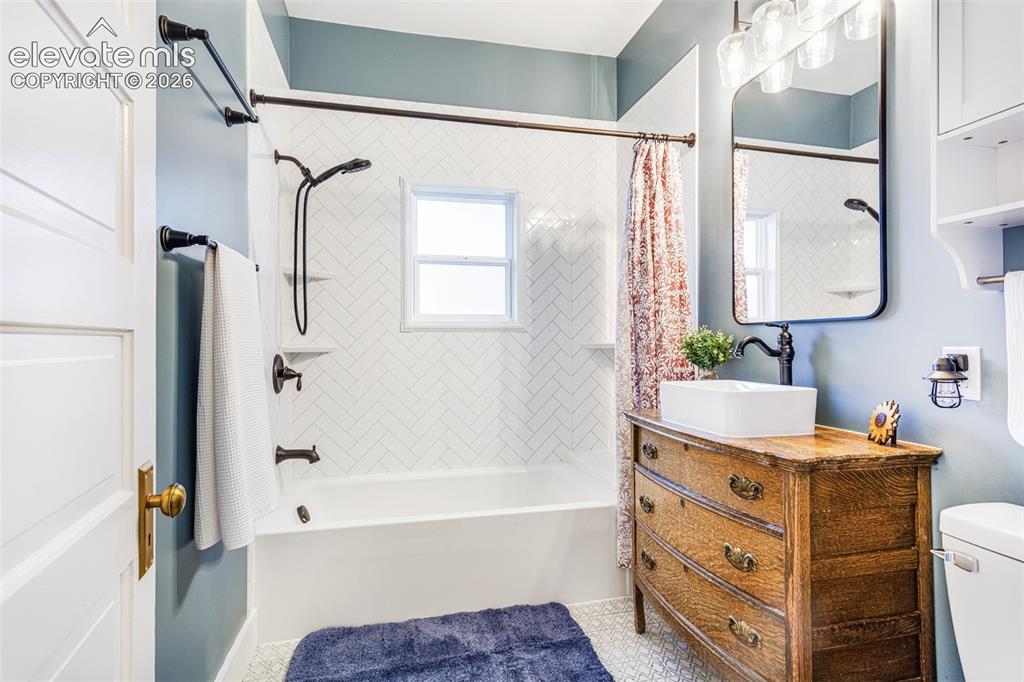
      Image 29 of 43: Bathroom featuring a white bathtub, herringbone pattern tile surround, blac

      Bathroom featuring a white bathtub, herringbone pattern tile surround, black-finish shower fixtures, and a window
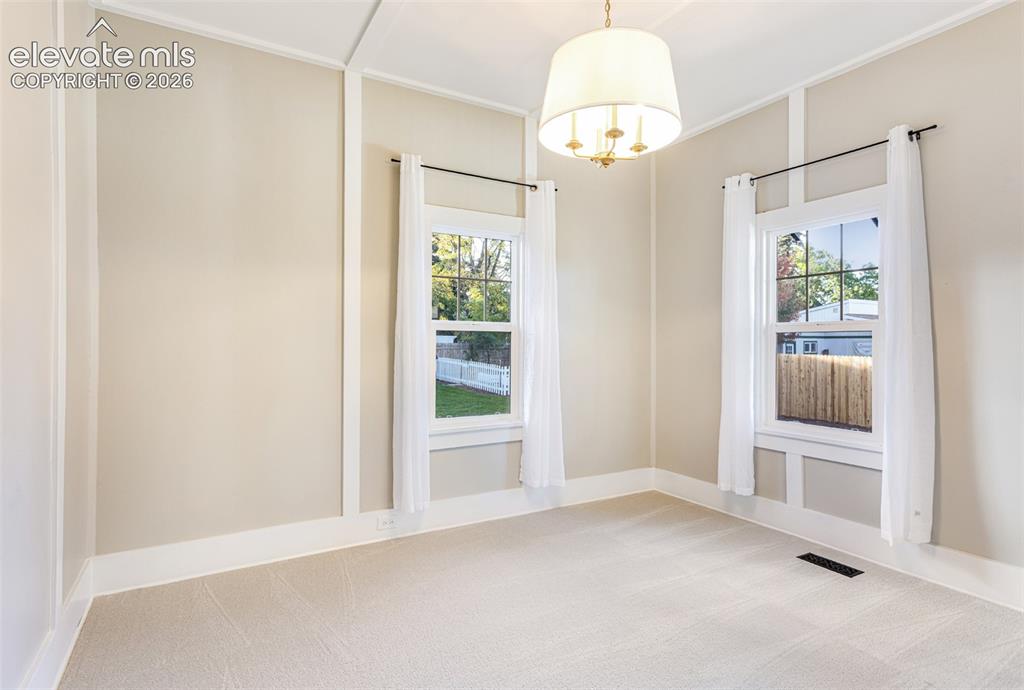
      Image 30 of 43: Carpeted room featuring a ceiling-mounted drum pendant light fixture
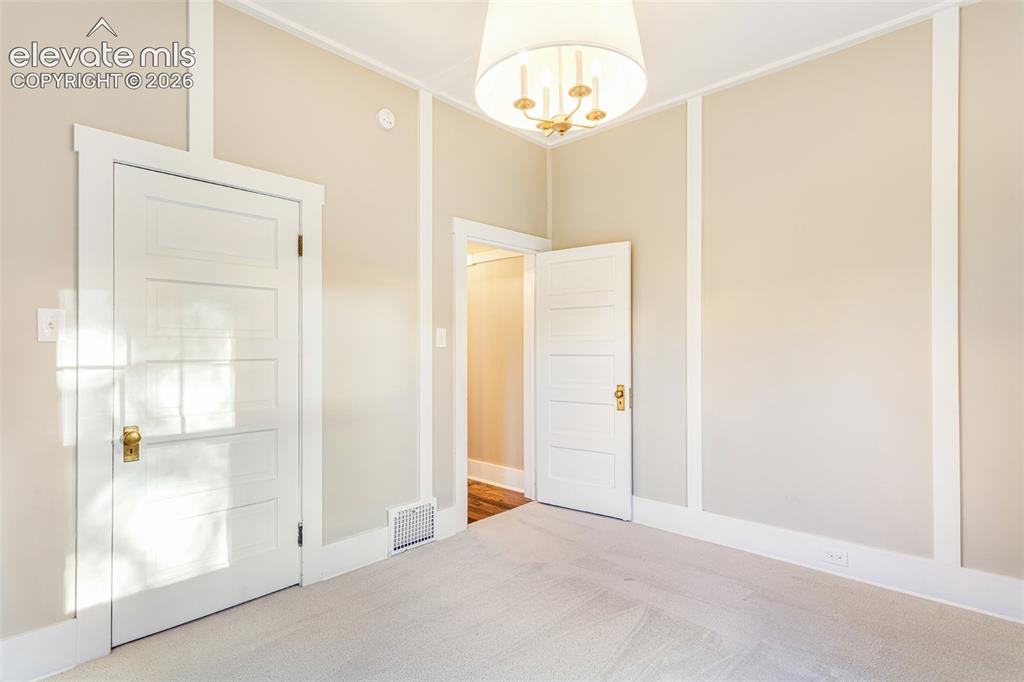
      Carpeted room featuring a ceiling-mounted drum pendant light fixture

      Image 31 of 43: Other

      Other

      Image 32 of 43: Bright utility area featuring a glass-paned exterior door, multiple casemen

      Bright utility area featuring a glass-paned exterior door, multiple casement windows, patterned floor tiling, and beadboard paneling
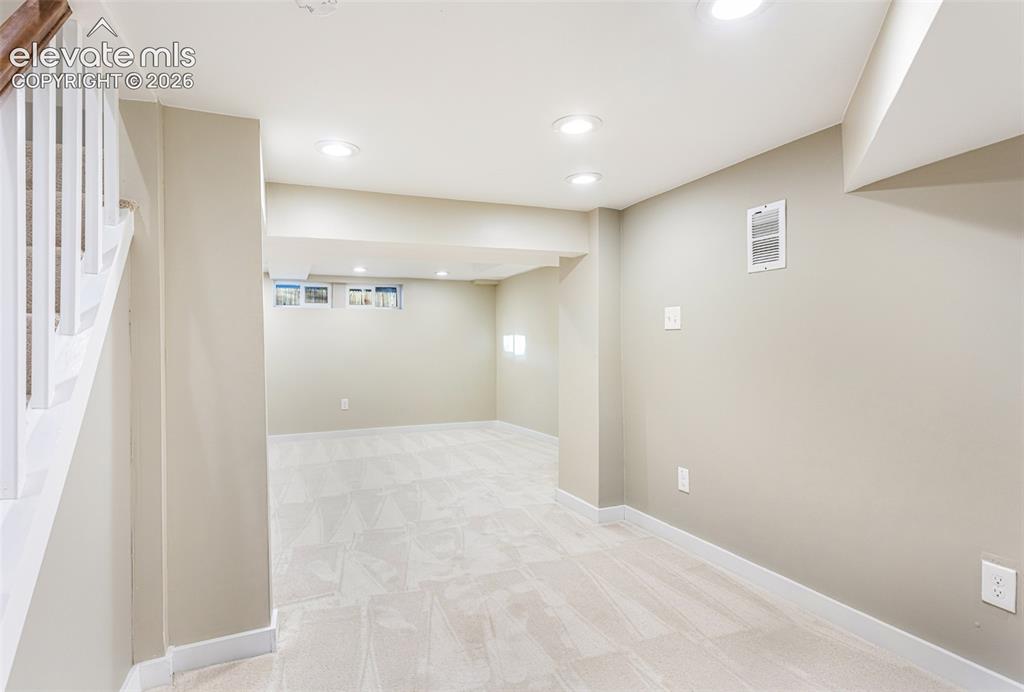
      Image 33 of 43: Finished lower level featuring recessed lighting, light-toned carpeting, an

      Finished lower level featuring recessed lighting, light-toned carpeting, and neutral wall paint
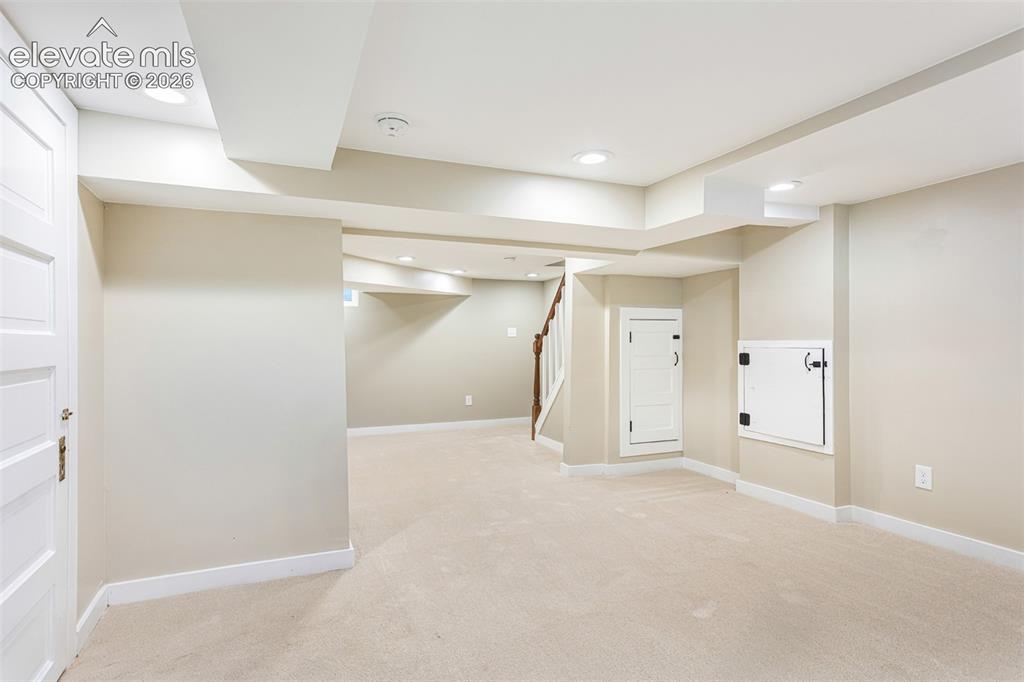
      Image 34 of 43: Spacious carpeted room featuring recessed lighting, painted walls, white tr

      Spacious carpeted room featuring recessed lighting, painted walls, white trim, and a visible staircase with a wood handrail
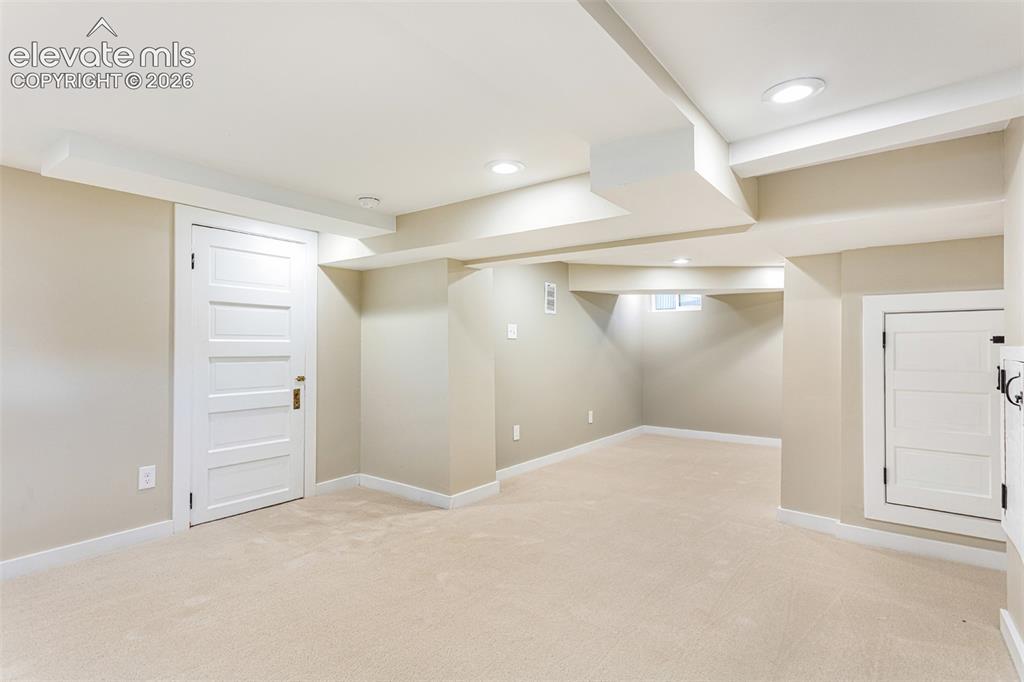
      Image 35 of 43: Spacious room featuring neutral carpeting, light-toned walls, and white tri

      Spacious room featuring neutral carpeting, light-toned walls, and white trim
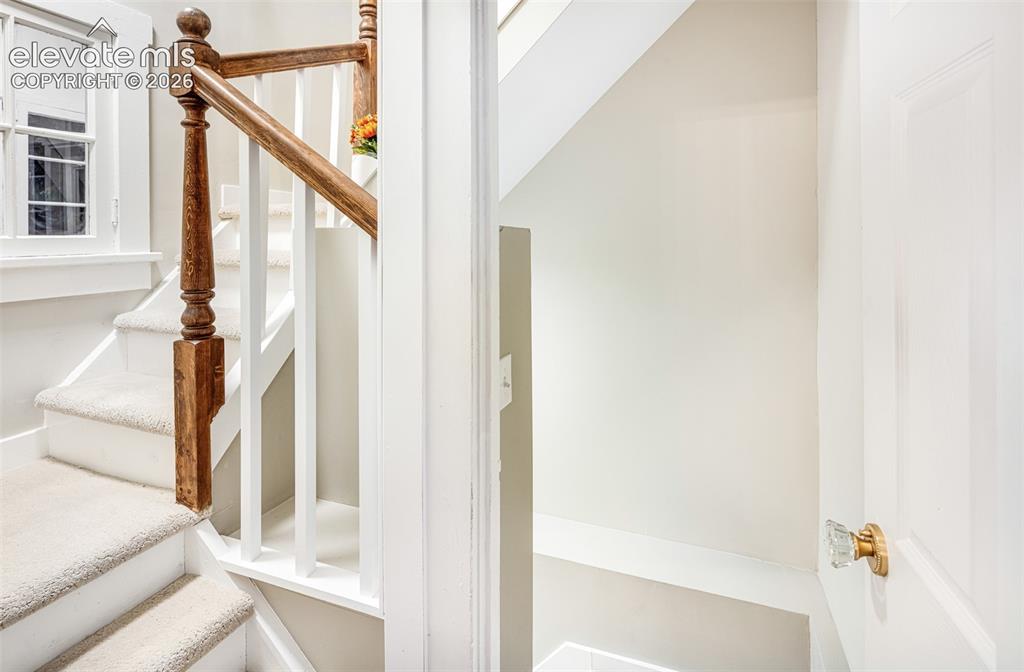
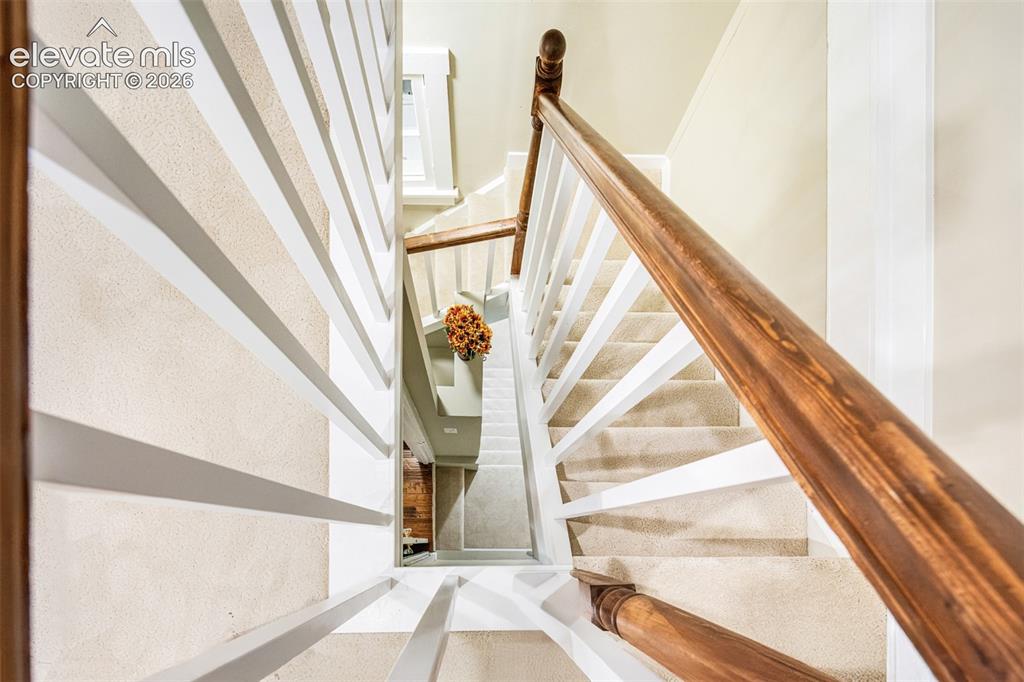
      Image 36 of 43: Carpeted staircase with a wood handrail and white balusters
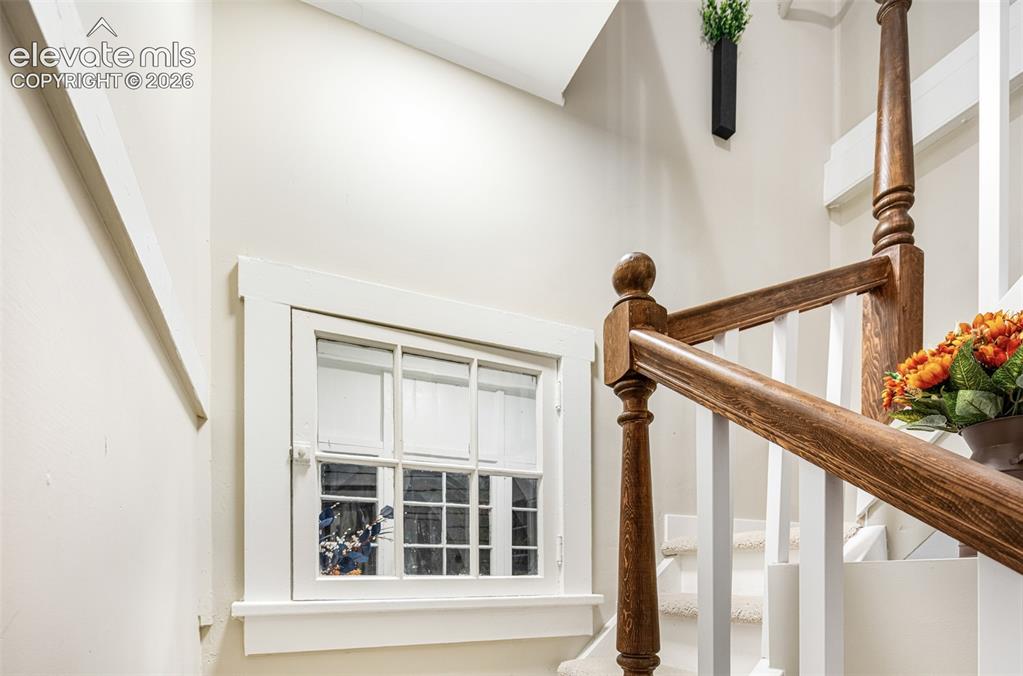
      Carpeted staircase with a wood handrail and white balusters

      Image 37 of 43: Other

      Other

      Image 38 of 43: Carpeted staircase featuring a wood-finish handrail and white balusters
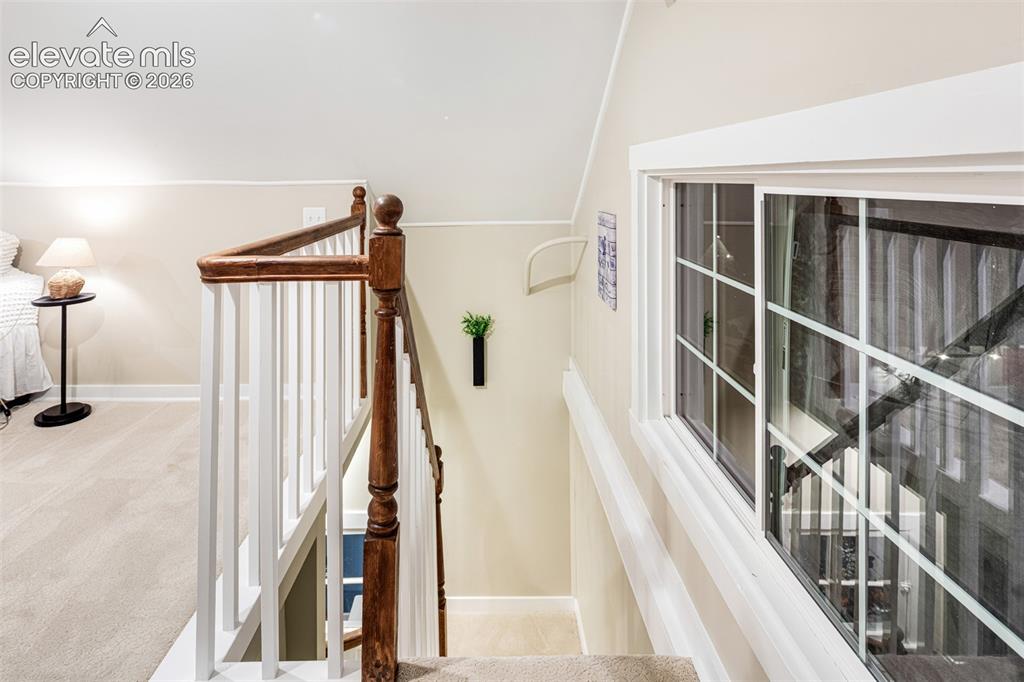
      Carpeted staircase featuring a wood-finish handrail and white balusters

      Image 39 of 43: White baluster railing with a polished wood-finish handrail
      White baluster railing with a polished wood-finish handrail

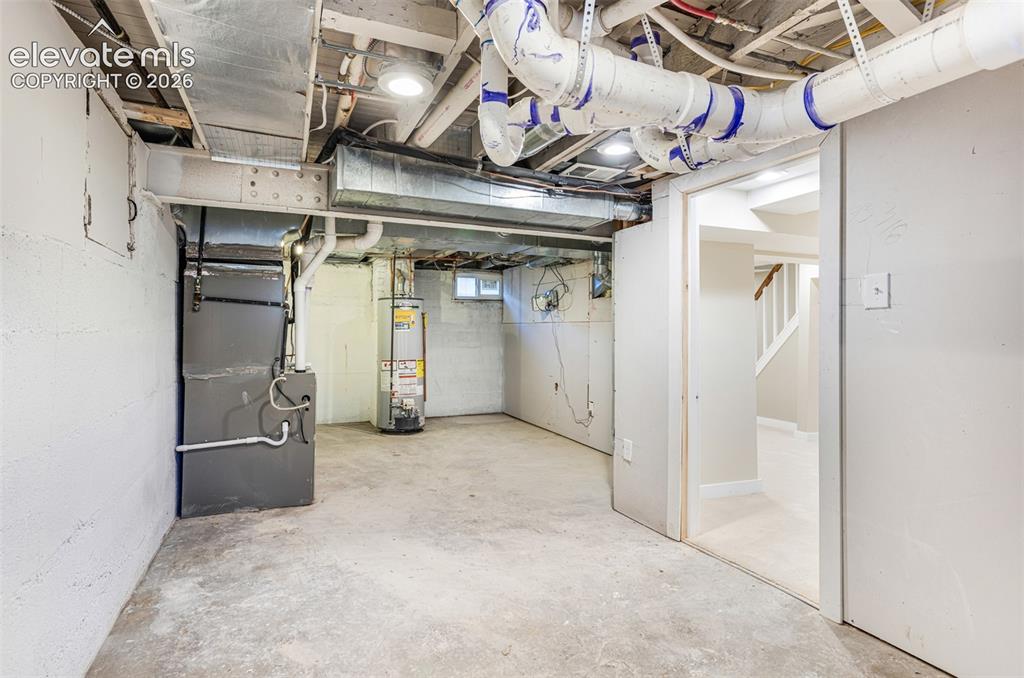
      Image 40 of 43: Unfinished basement space with concrete flooring
      Unfinished basement space with concrete flooring

      Image 41 of 43: Expansive backyard featuring a manicured lawn, dedicated fire pit area, pav

      Expansive backyard featuring a manicured lawn, dedicated fire pit area, paved patio, white picket fencing, and mature trees
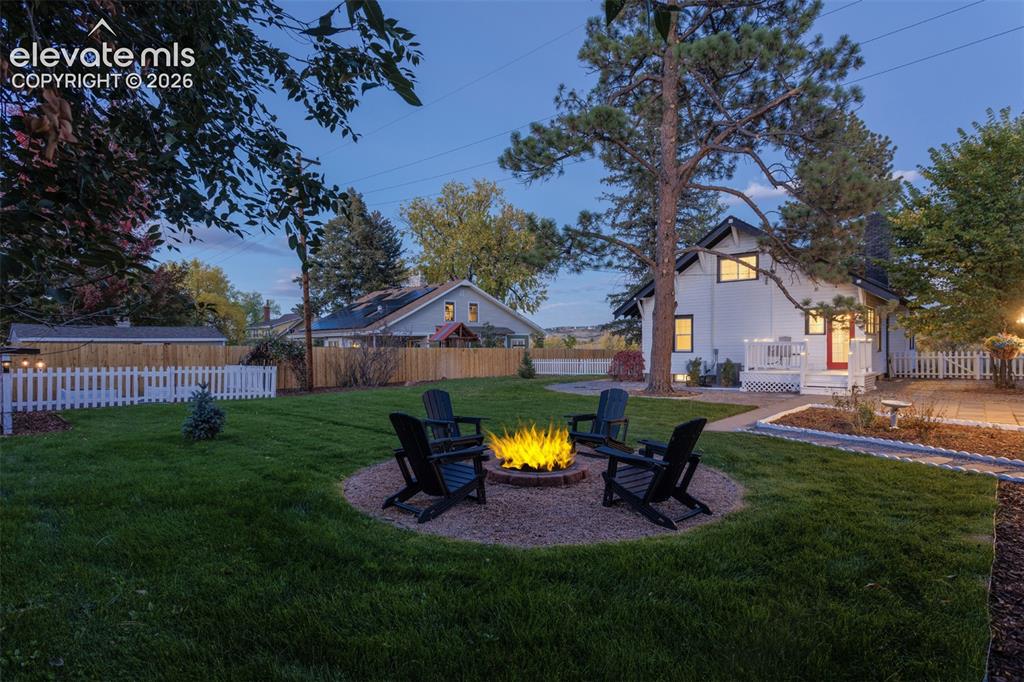
      Image 42 of 43: Spacious backyard featuring a central fire pit area with seating, a large m

      Spacious backyard featuring a central fire pit area with seating, a large manicured lawn, a white picket fence, and a flagstone patio
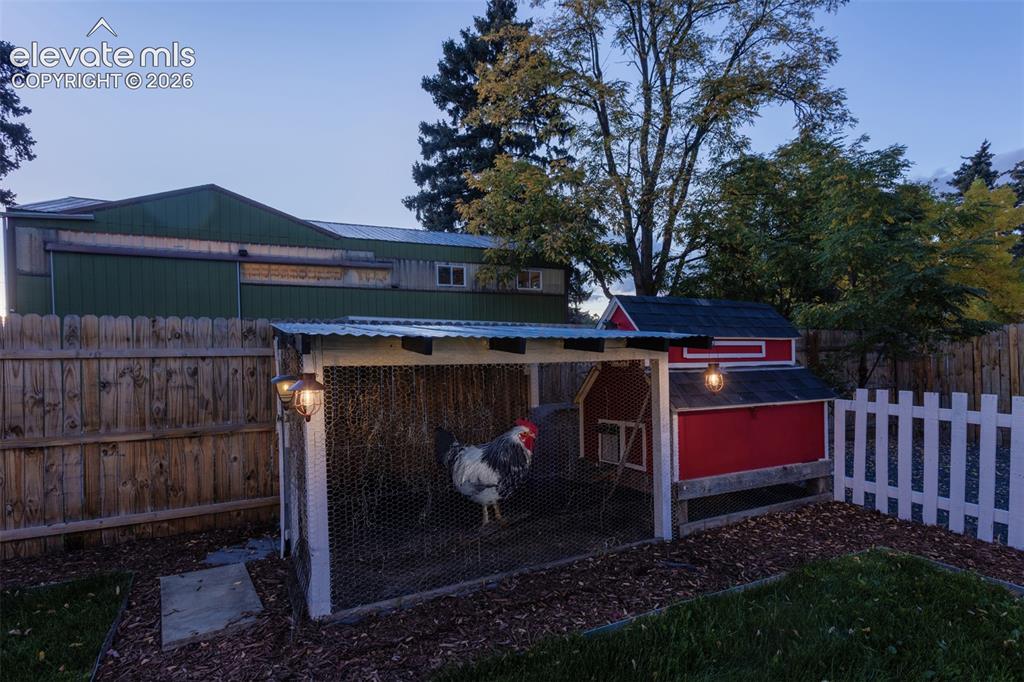
      Image 43 of 43: Other

      Other

      Disclaimer: The real estate listing information and related content displayed on this site is provided exclusively for consumers’ personal, non-commercial use and may not be used for any purpose other than to identify prospective properties consumers may be interested in purchasing.