24426 Palomino Place, Calhan, CO, 80808
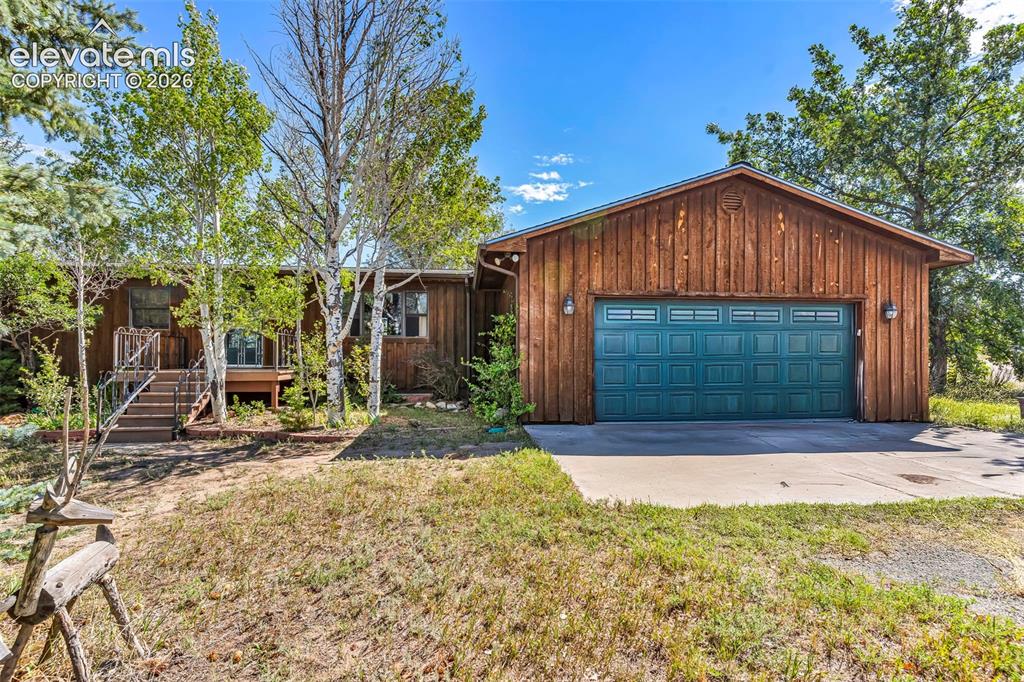
Wood-paneled exterior featuring a prominent teal garage door with decorative windows, two exterior wall sconces, and a concrete driveway
Other
Other
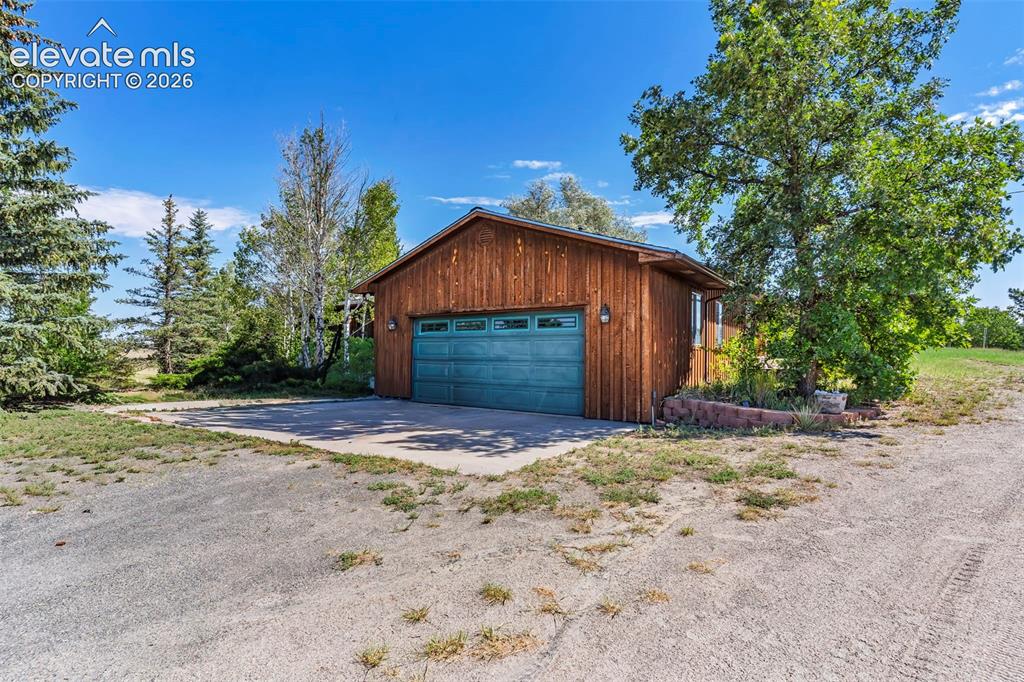
Detached garage featuring wood siding, a double garage door, concrete driveway pad, and exterior sconce lighting
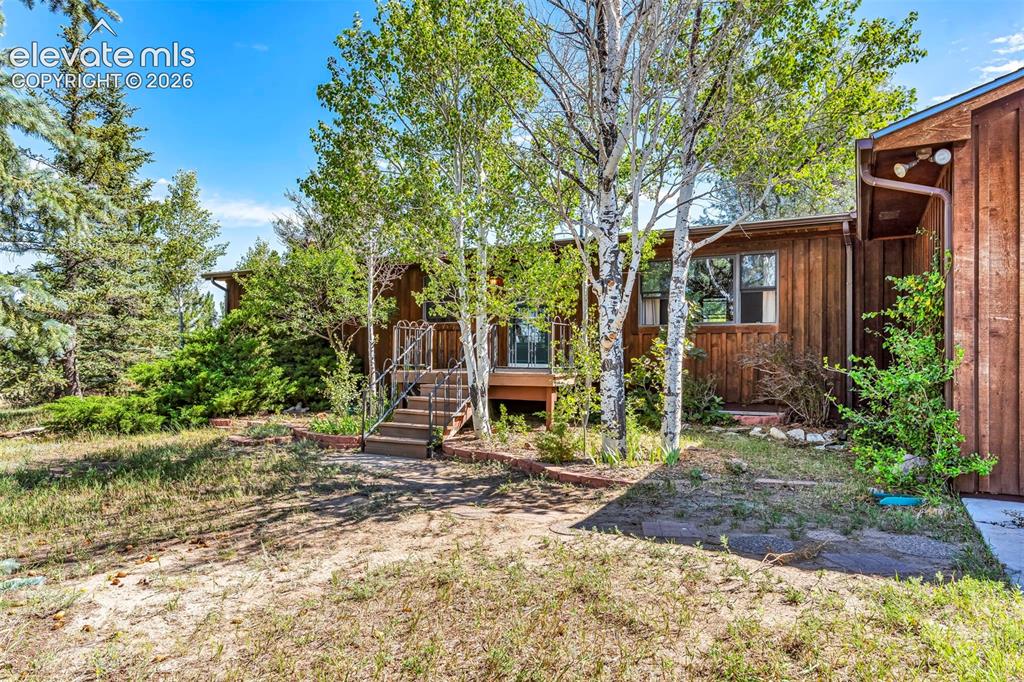
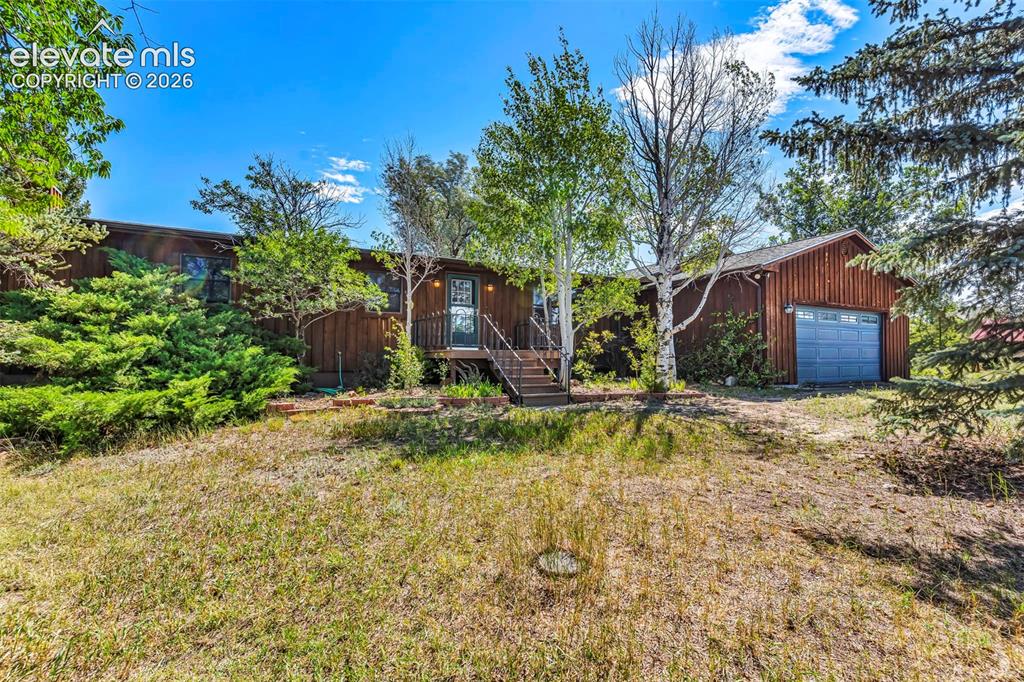
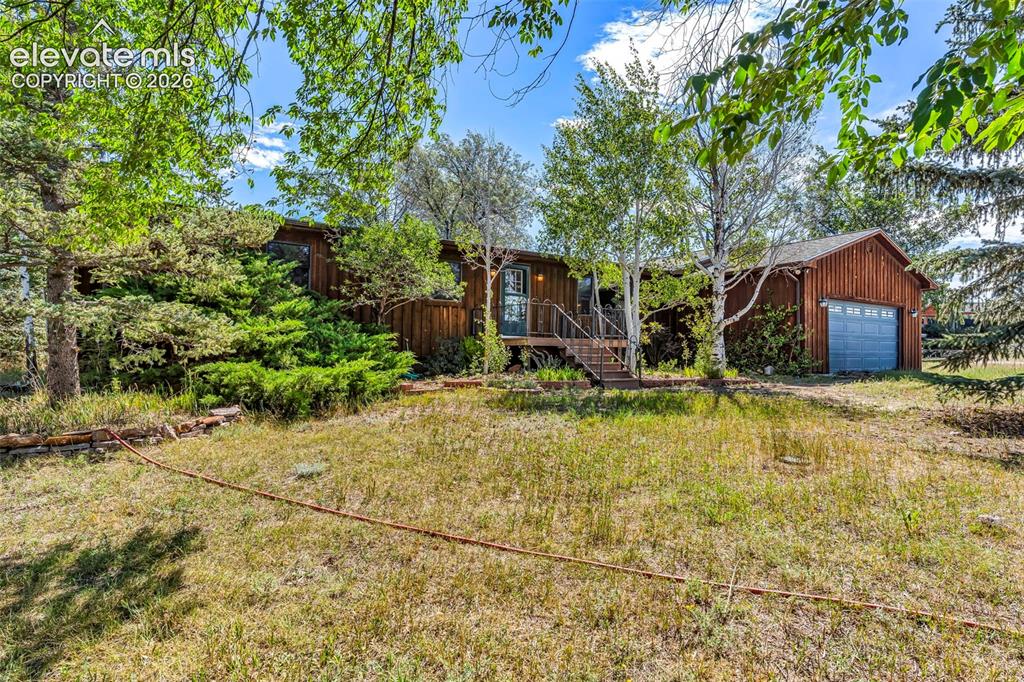
Wood-sided exterior featuring mature trees and established landscaping
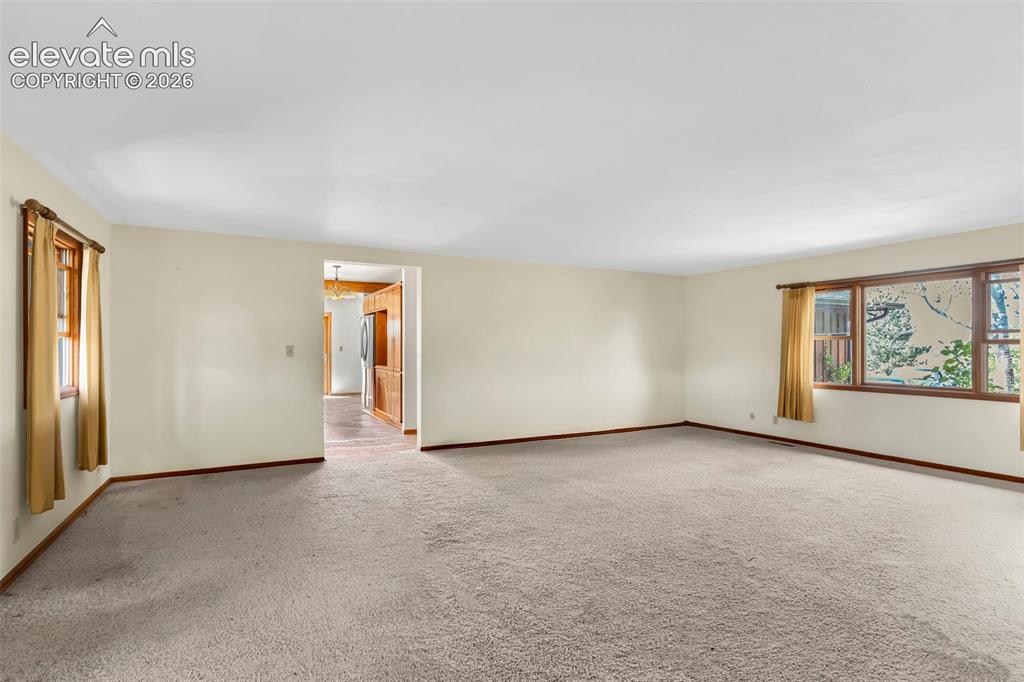
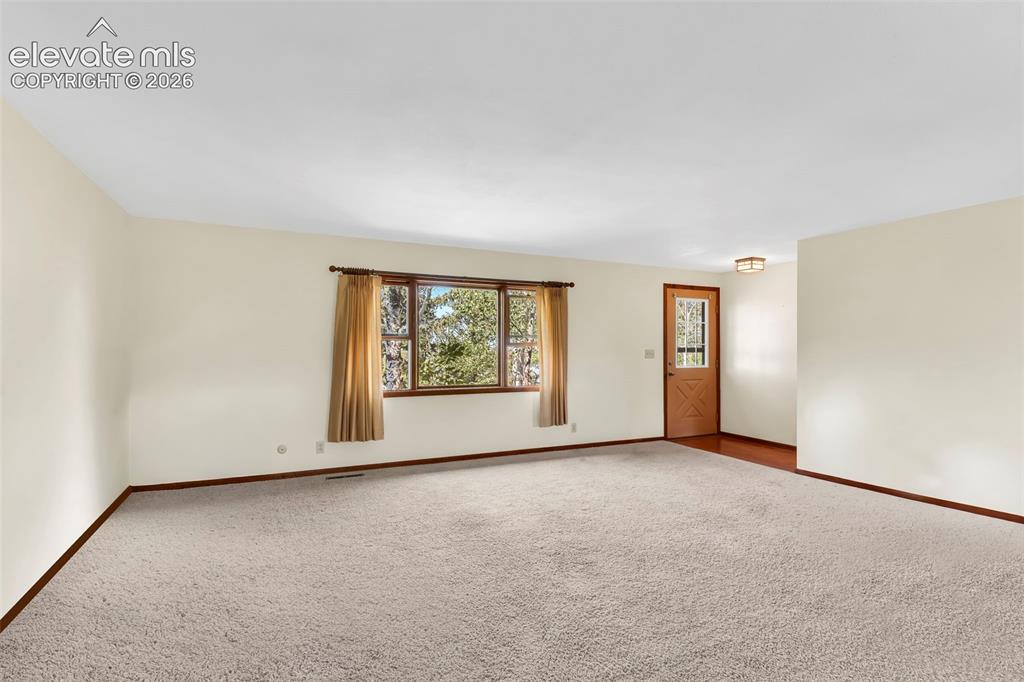
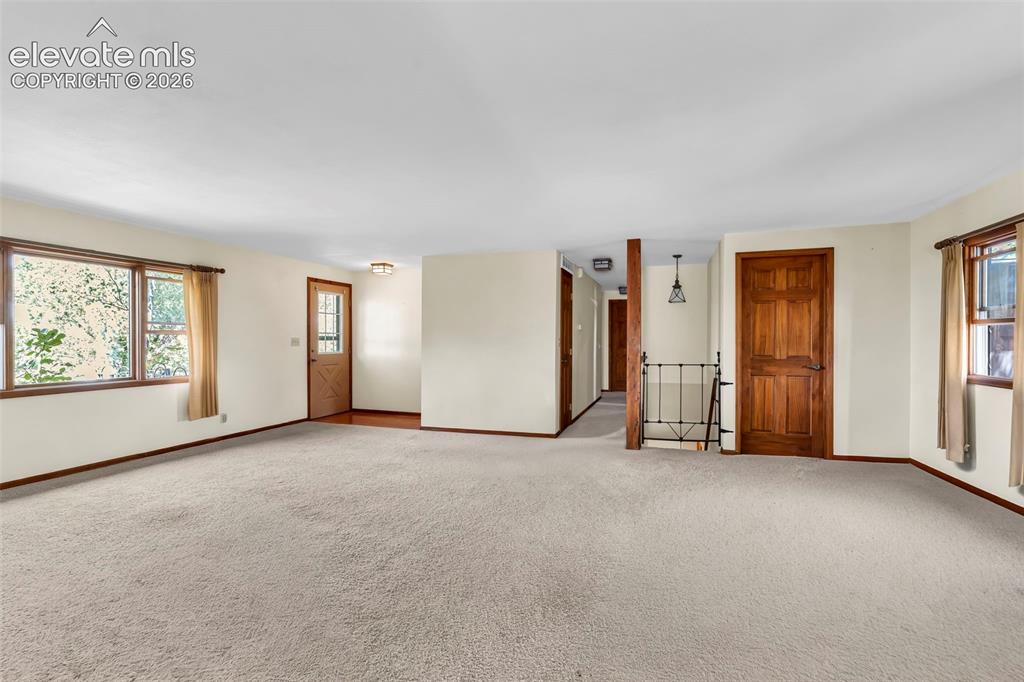
Spacious living area featuring neutral carpeting, light-toned walls, and wood-trimmed windows
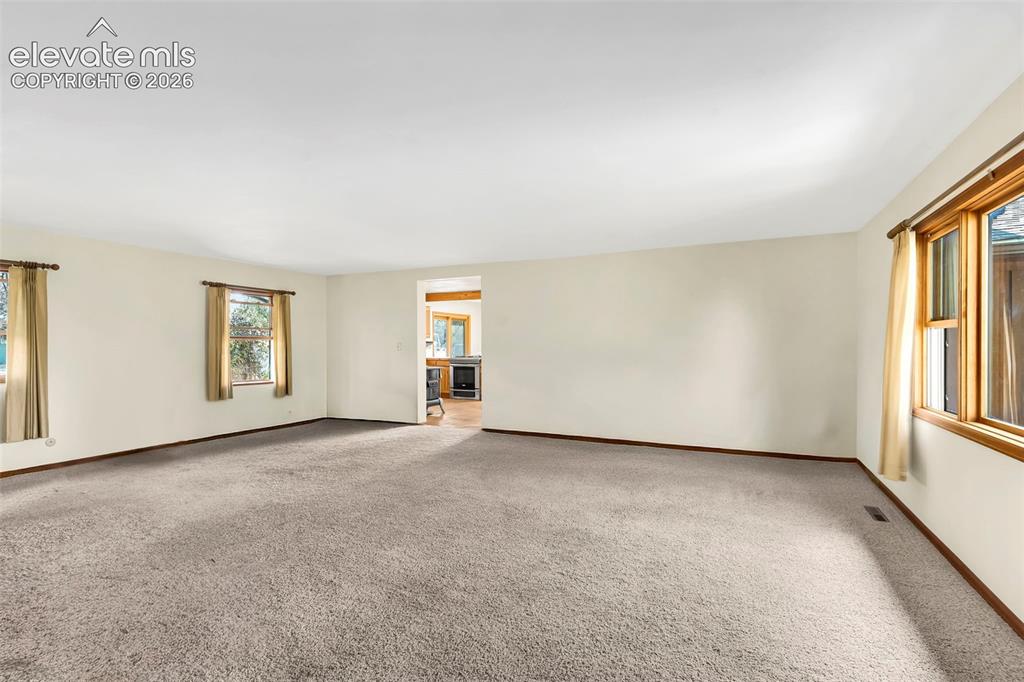
Spacious room with light-toned walls and neutral carpeting
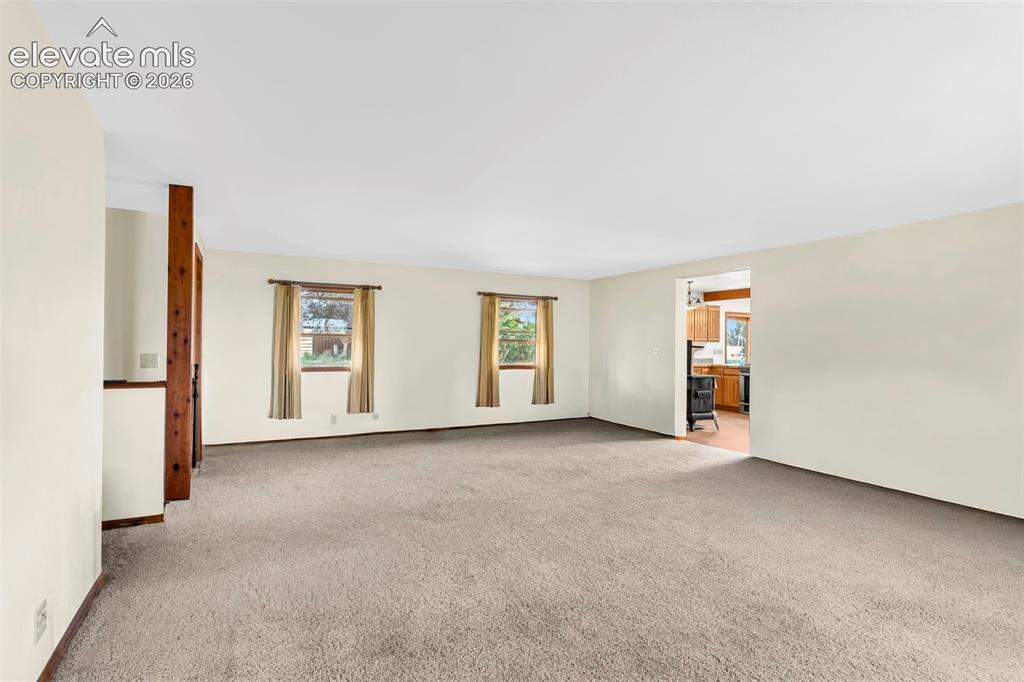
Other
Other
Other
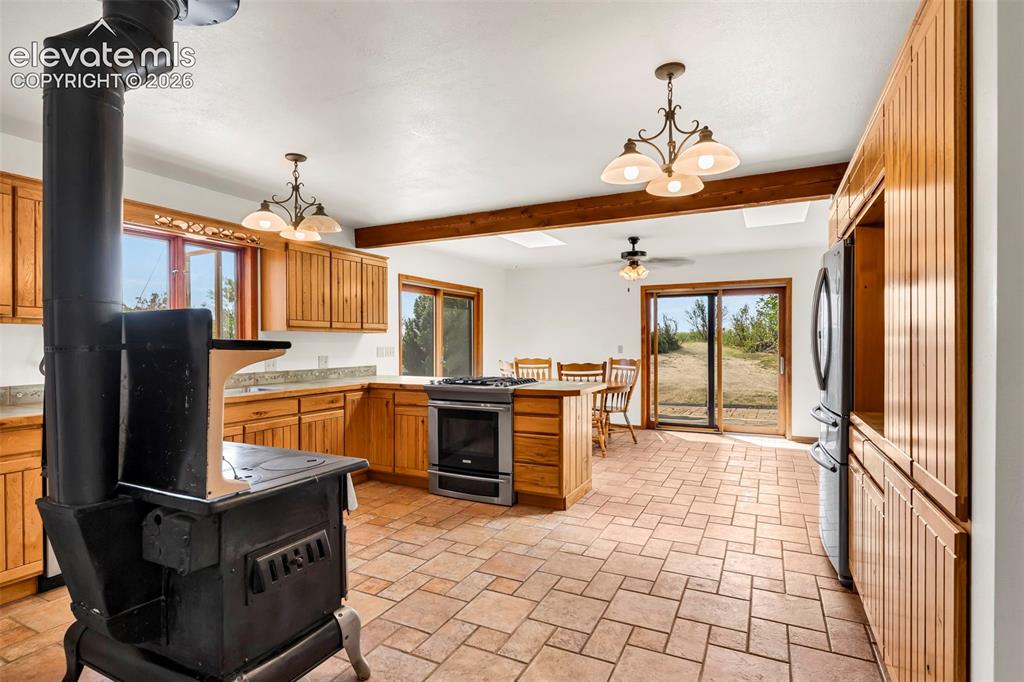
Spacious kitchen featuring warm wood cabinetry, stone countertops, a freestanding range, and a wood-burning stove
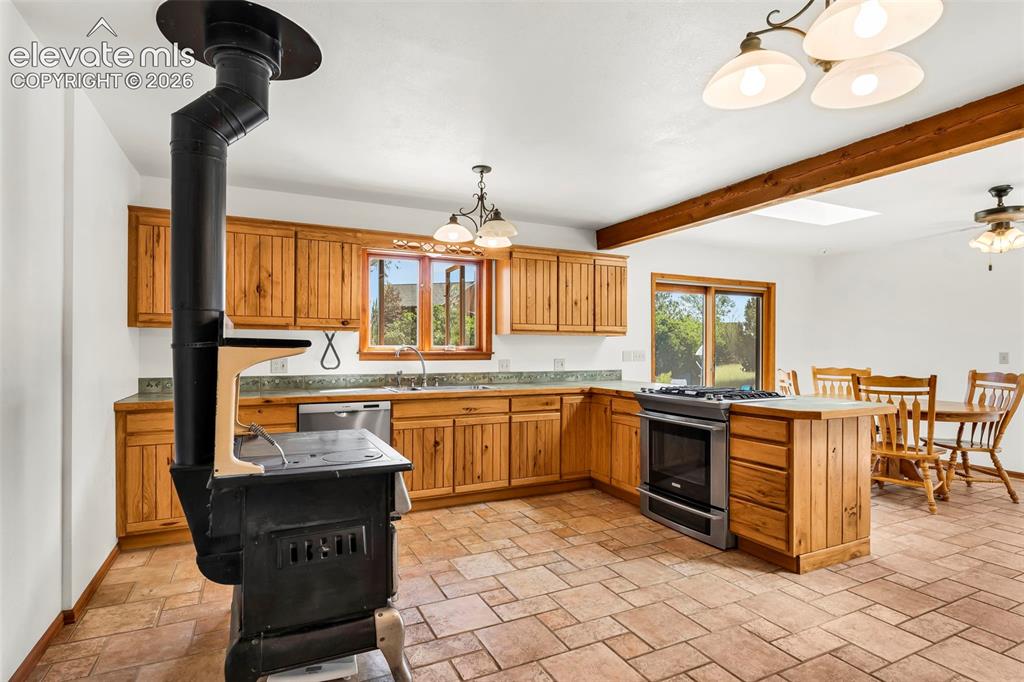
Open concept kitchen featuring a wood-burning stove, natural wood cabinetry, and a skylight
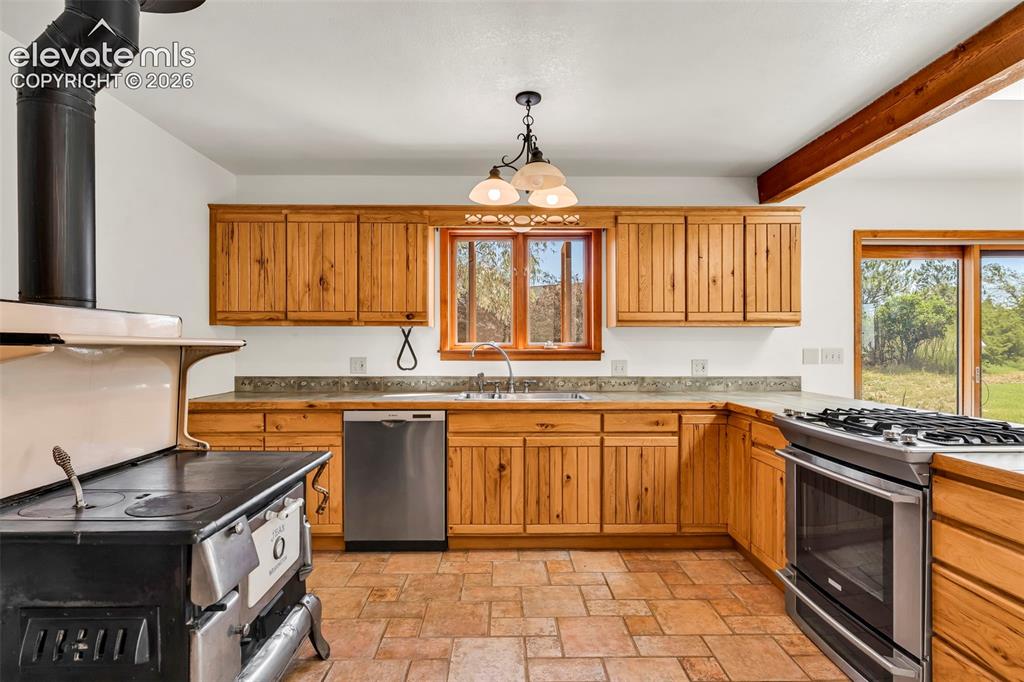
Kitchen featuring wood cabinetry, stone countertops, stainless steel appliances, and terra cotta floor tiles
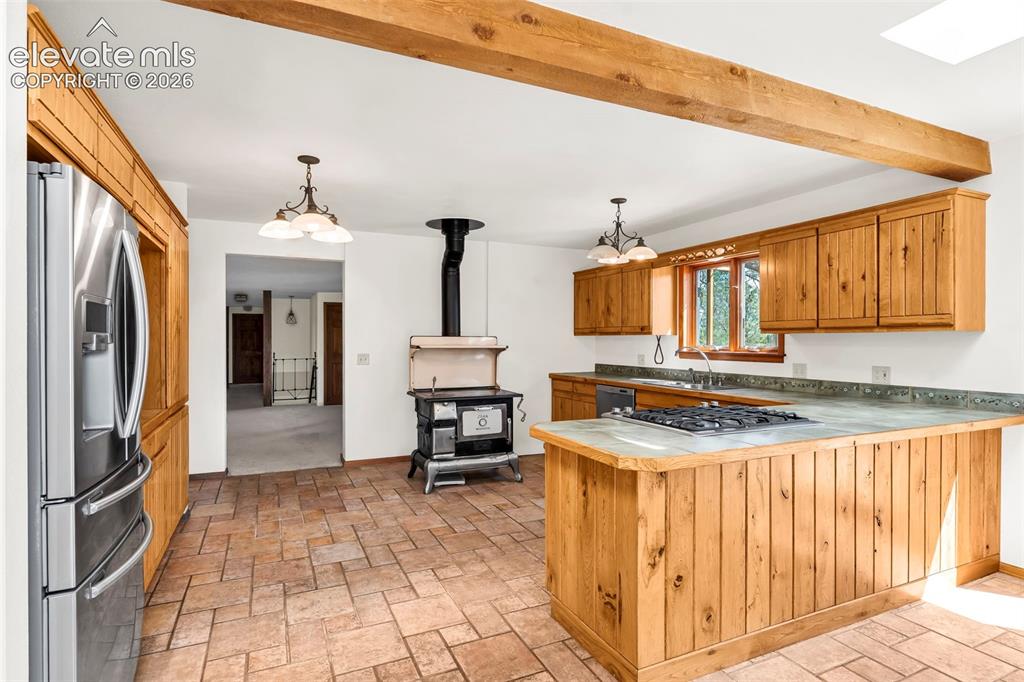
Kitchen featuring wood cabinetry, stainless steel refrigerator, tile flooring, a built-in cooktop, and a wood stove
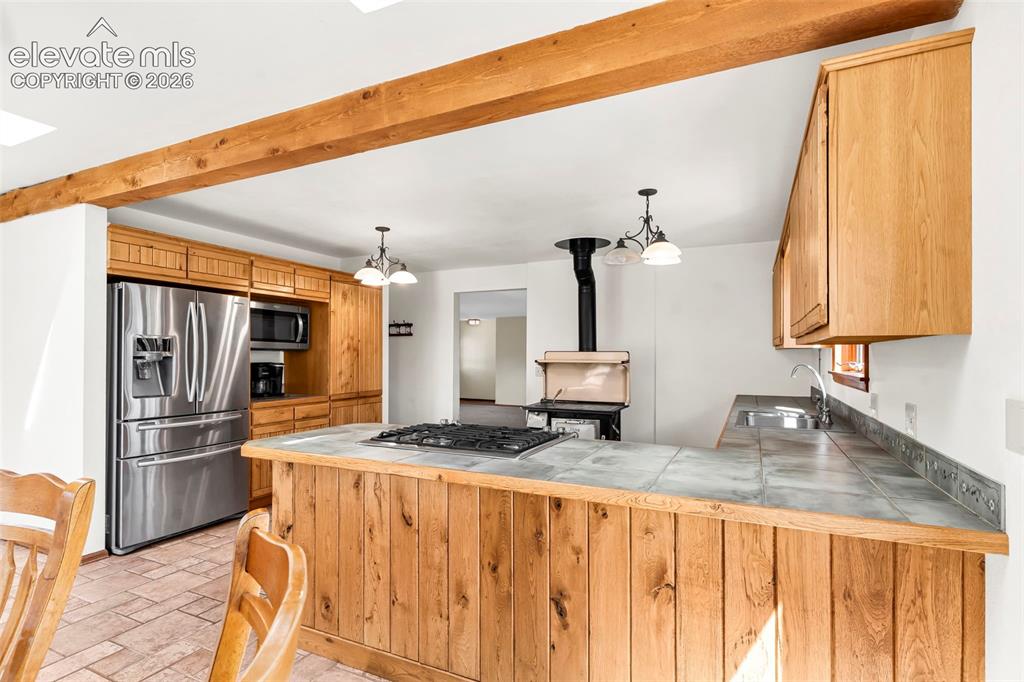
Kitchen featuring a tiled countertop island with integrated gas cooktop, natural wood cabinetry, stainless steel refrigerator, and wood-finish ceiling beams
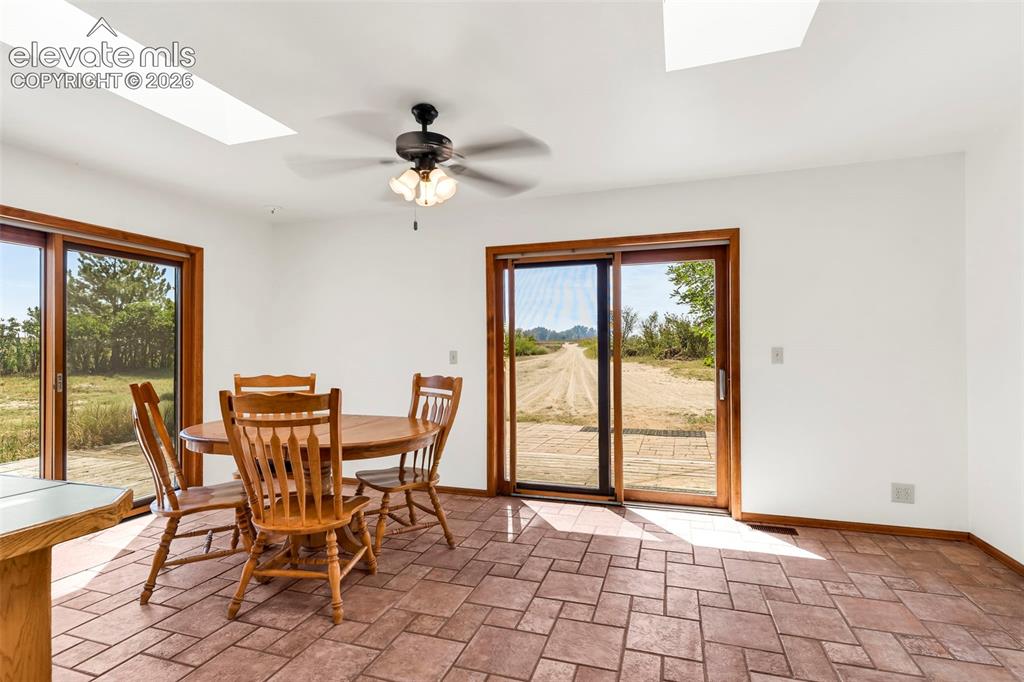
Bright interior space featuring two skylights, a ceiling fan, and white walls
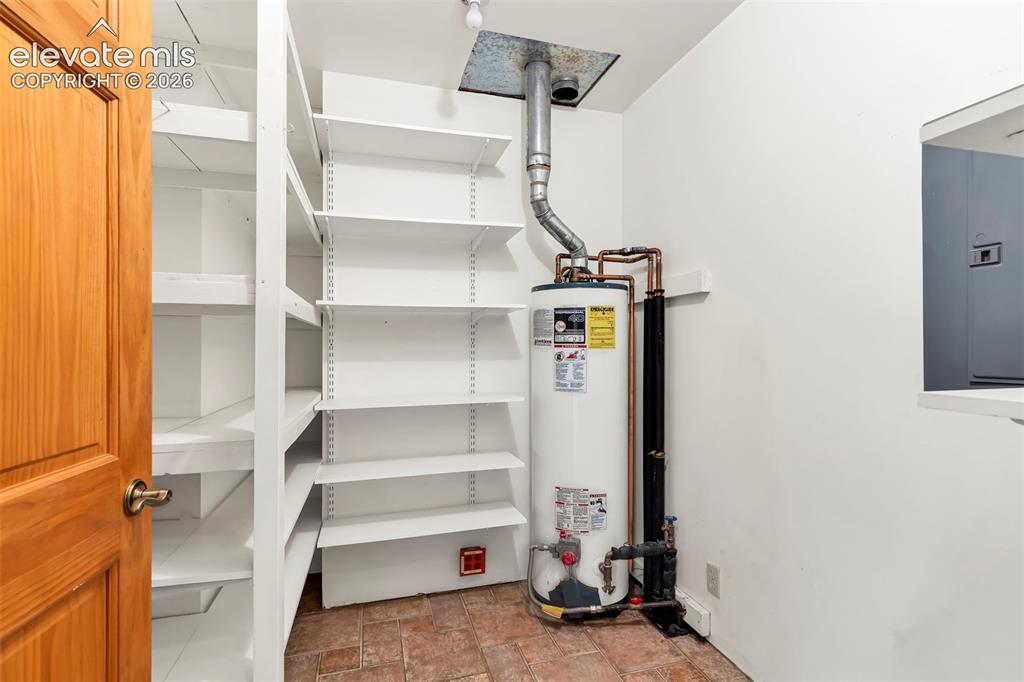
Utility room featuring a water heater, terracotta-style flooring, white walls, and built-in shelving
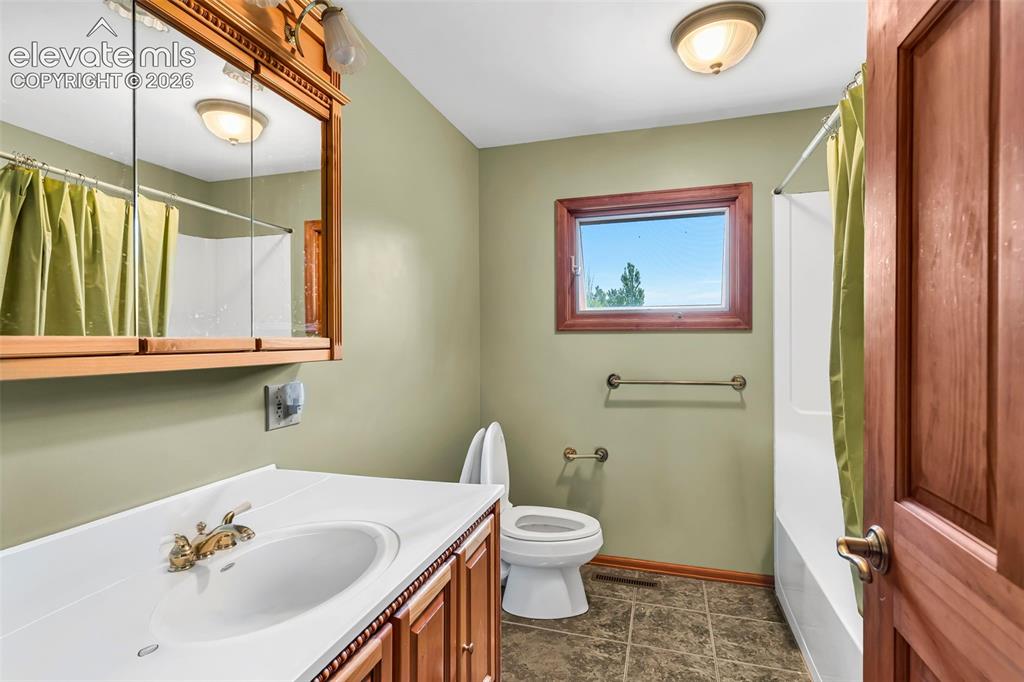
Bathroom featuring a white vanity with an integrated sink, a matching wall-mounted medicine cabinet, and a framed window
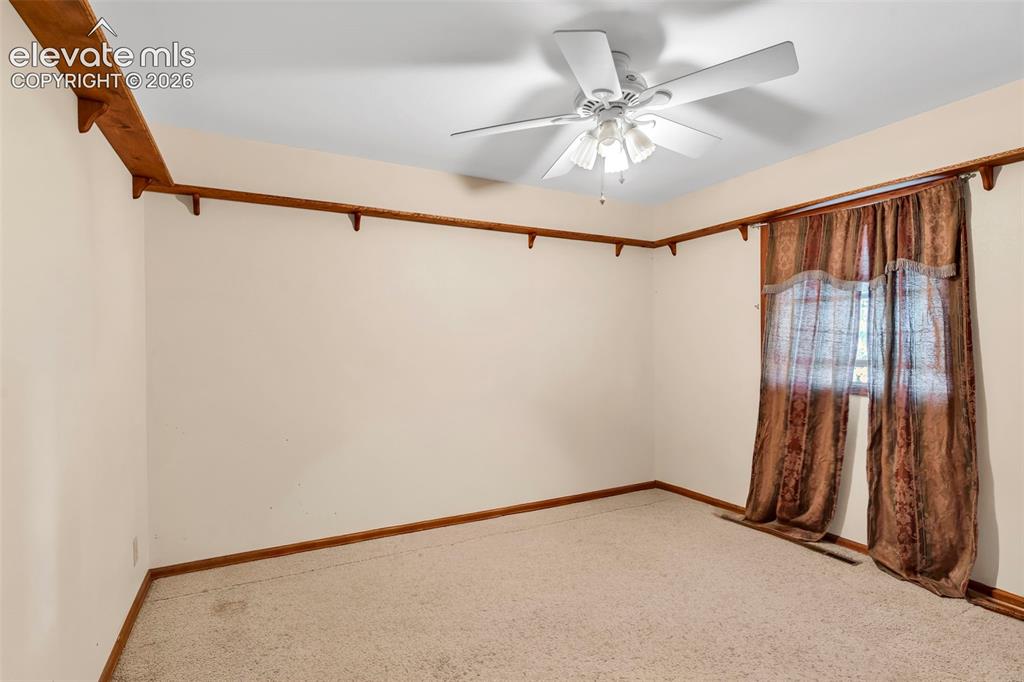
Carpeted room featuring a ceiling fan with light fixture, wood trim, and a window with drapes
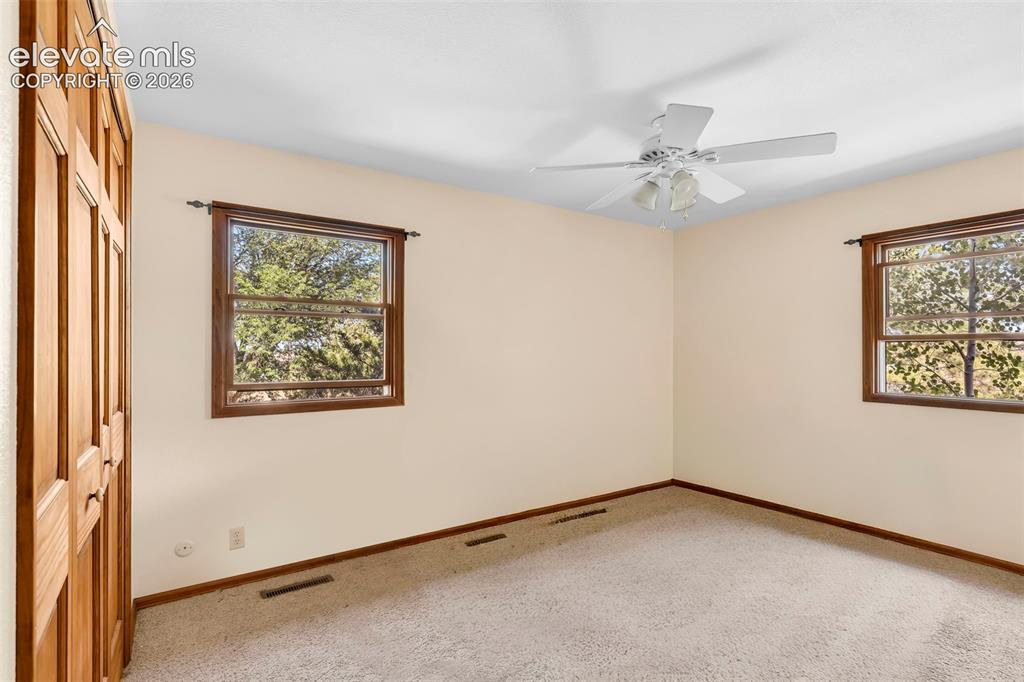
Other
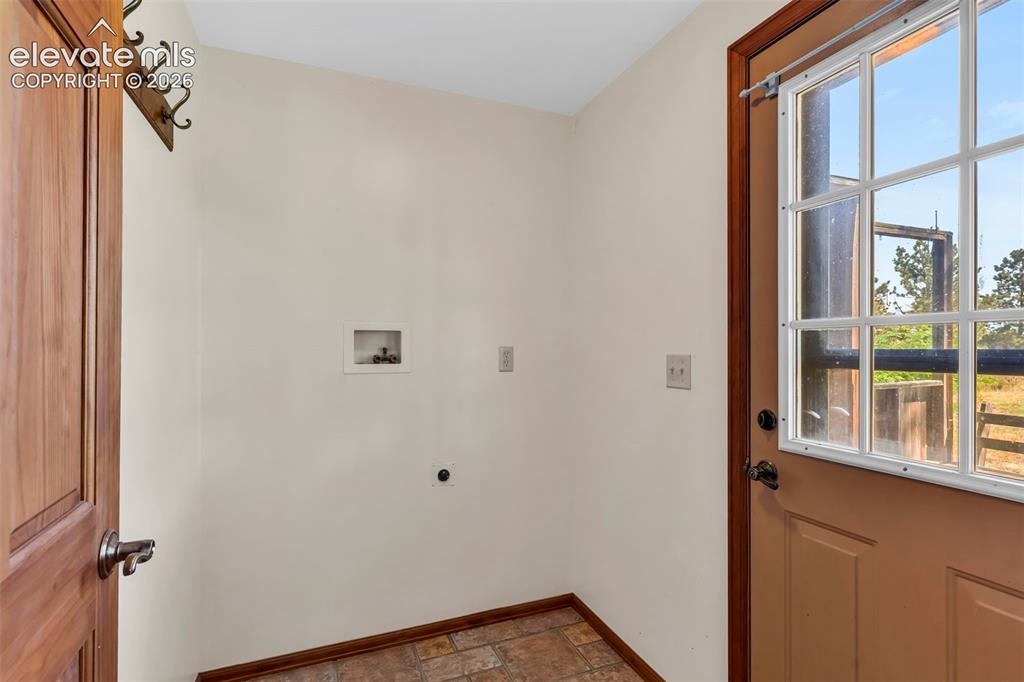
Utility area featuring light-toned walls, wood-finish flooring, and a windowed exterior door
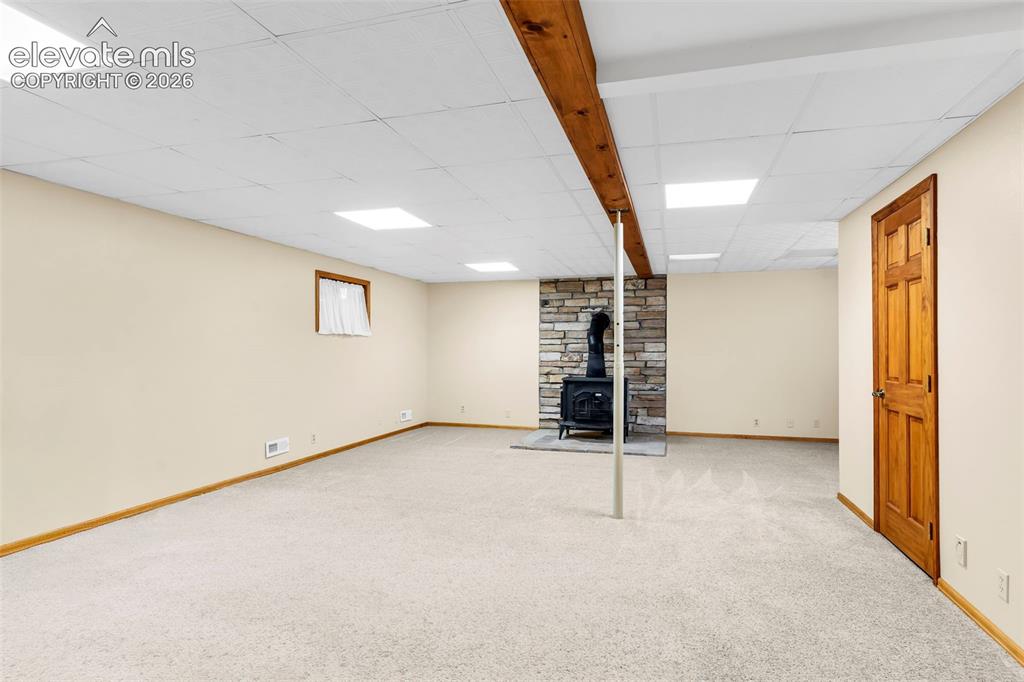
Spacious finished basement featuring a stone-clad wood-burning stove, light-colored carpeting, a drop ceiling with recessed lighting, and a visible wood beam accent
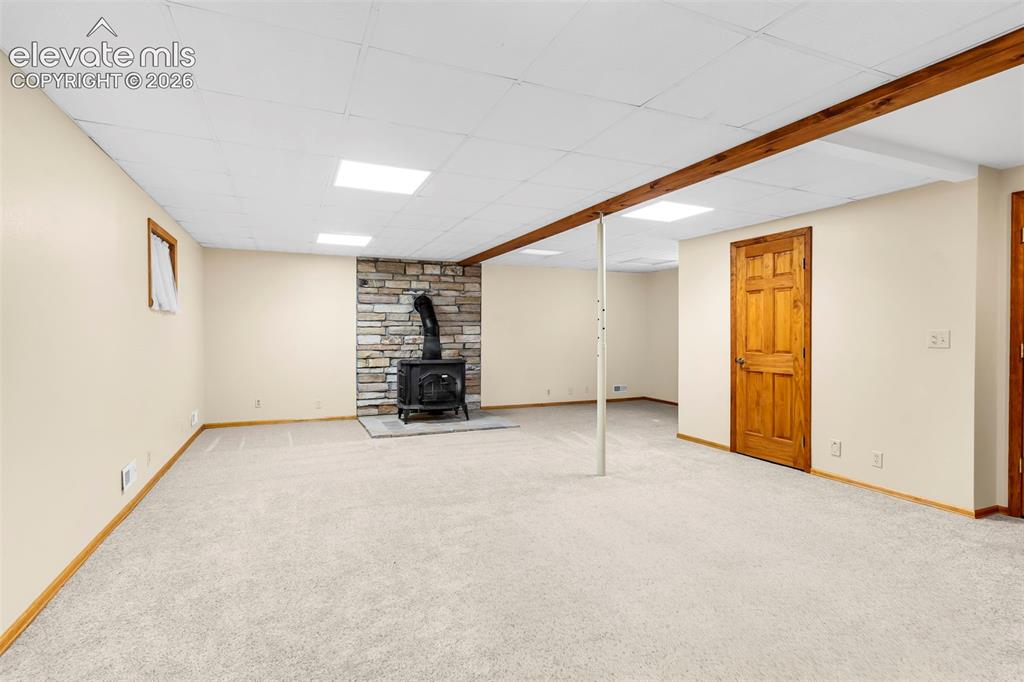
Spacious room featuring light-colored carpet, a stone-clad wall with a black wood-burning stove, exposed wood ceiling beams, and a wood-paneled door
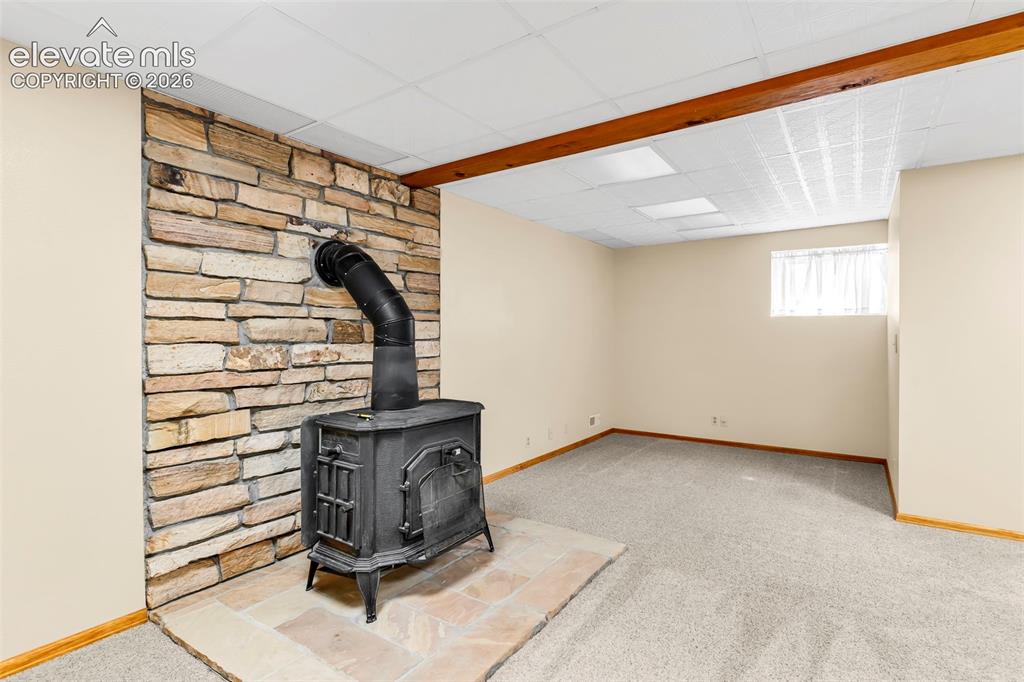
Other
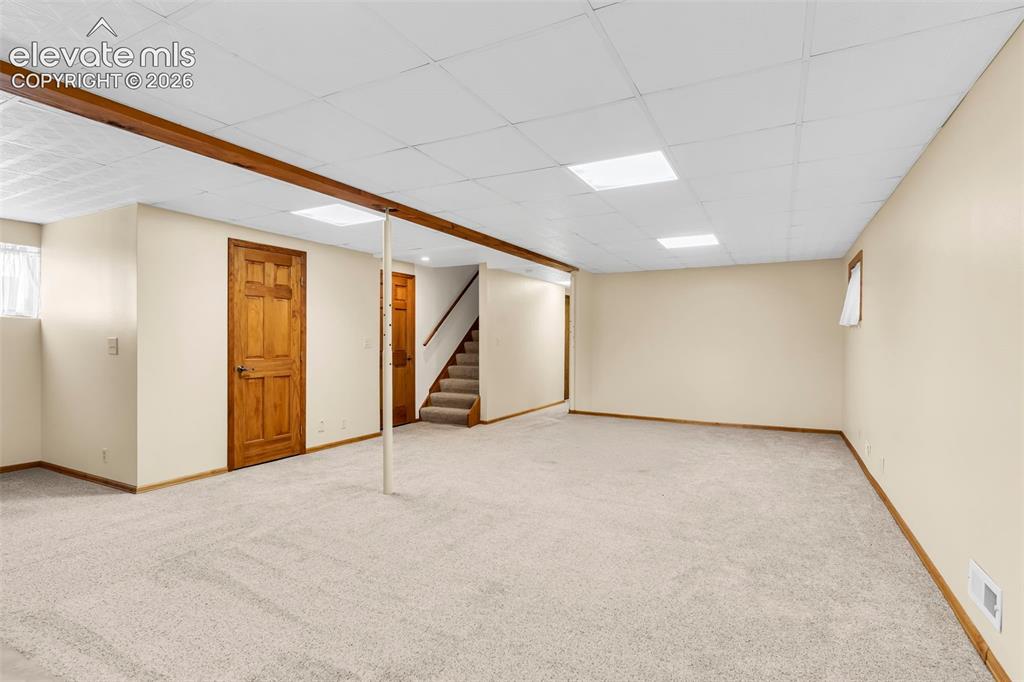
Spacious carpeted room featuring a drop ceiling with integrated lighting, wood trim, and a visible staircase
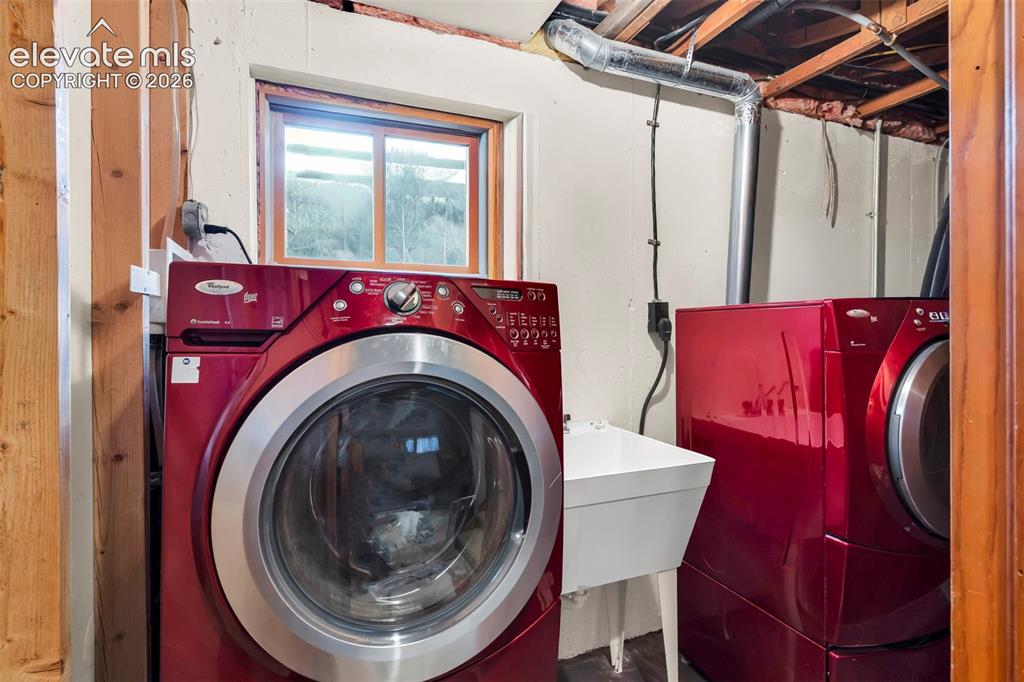
Dedicated laundry area featuring a utility sink, a front-loading washer, and a front-loading dryer
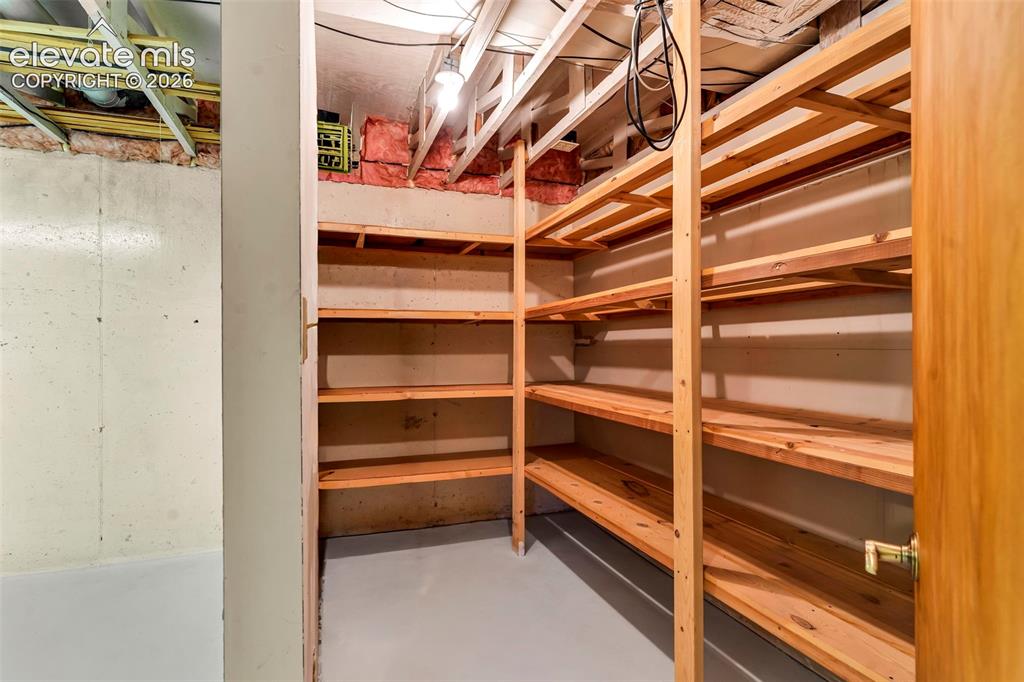
Utility room featuring extensive built-in wooden shelving, exposed ceiling joists, and concrete flooring
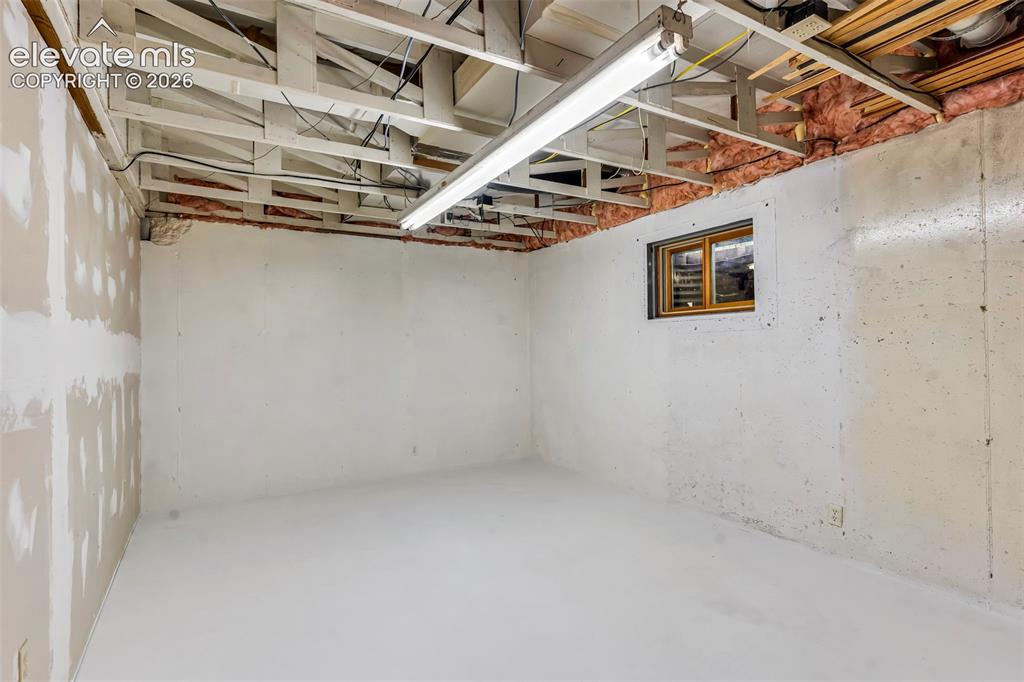
Unfinished basement space featuring exposed ceiling joists, concrete walls, and a small window
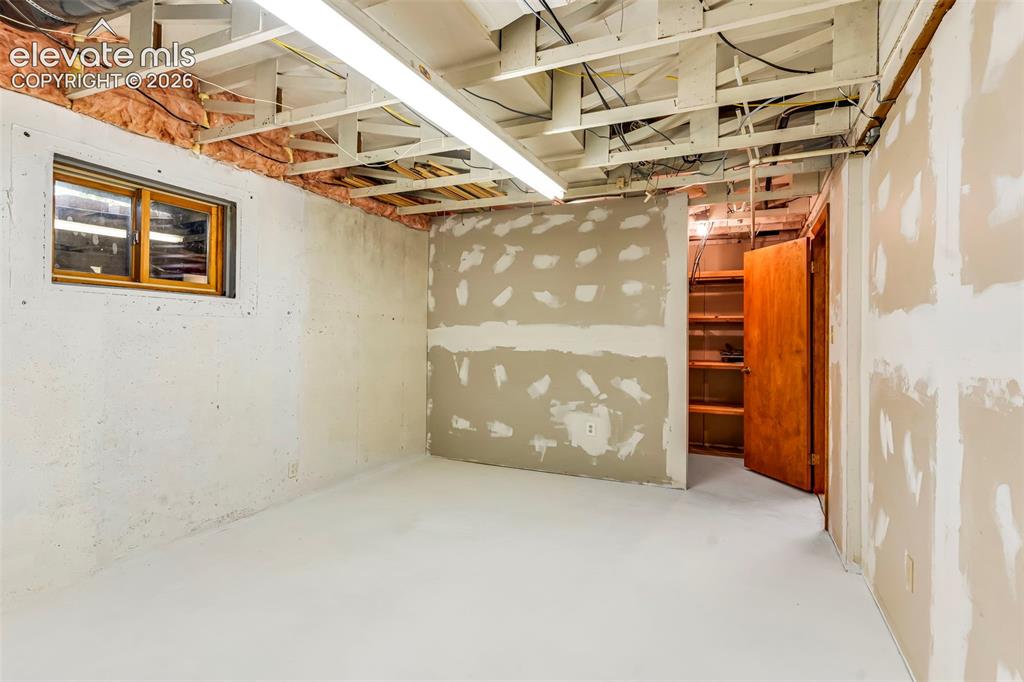
Unfinished basement space featuring exposed ceiling joists, visible insulation, and a wood-framed window
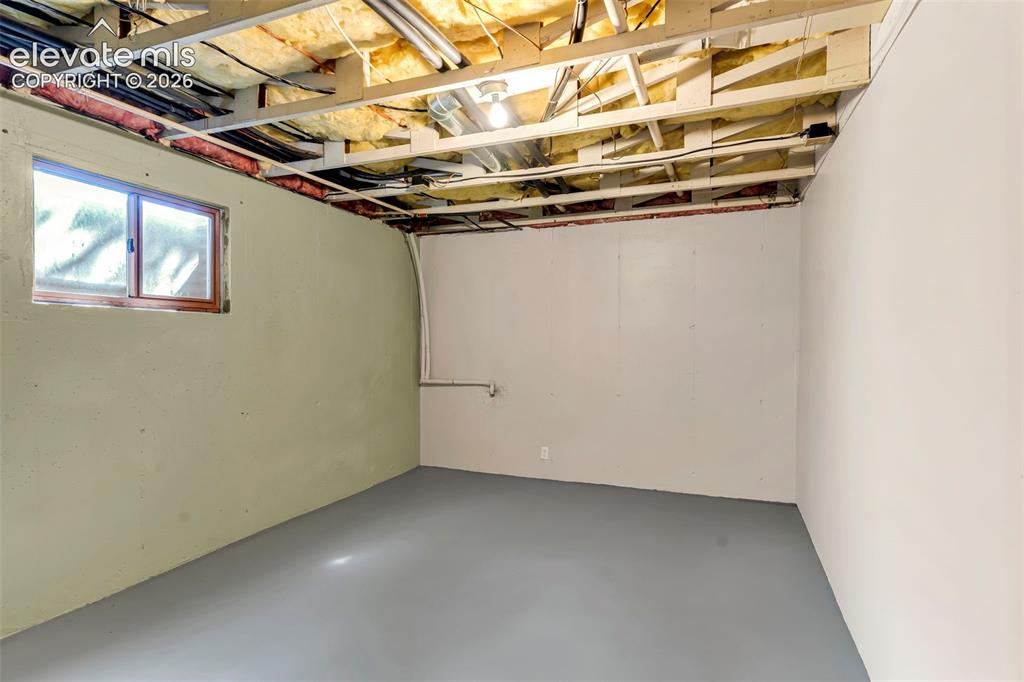
Open basement space featuring a single window, exposed ceiling joists, and painted concrete flooring
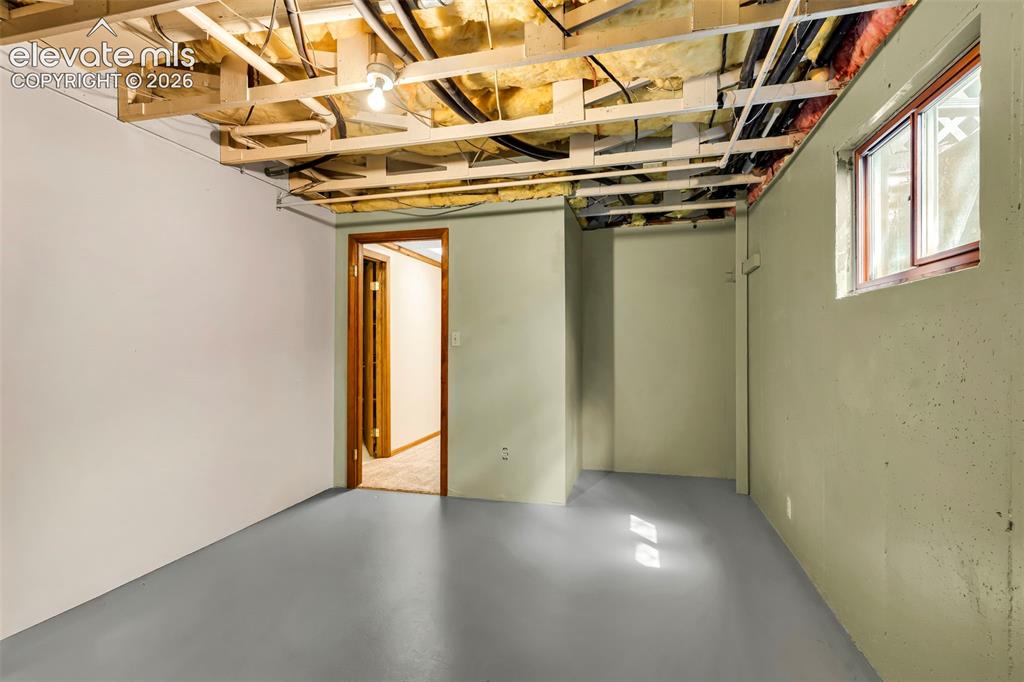
Basement area featuring a painted concrete floor, exposed ceiling joists with visible electrical and plumbing, a single-pane window with wood trim, and a doorway with a wood-finish frame
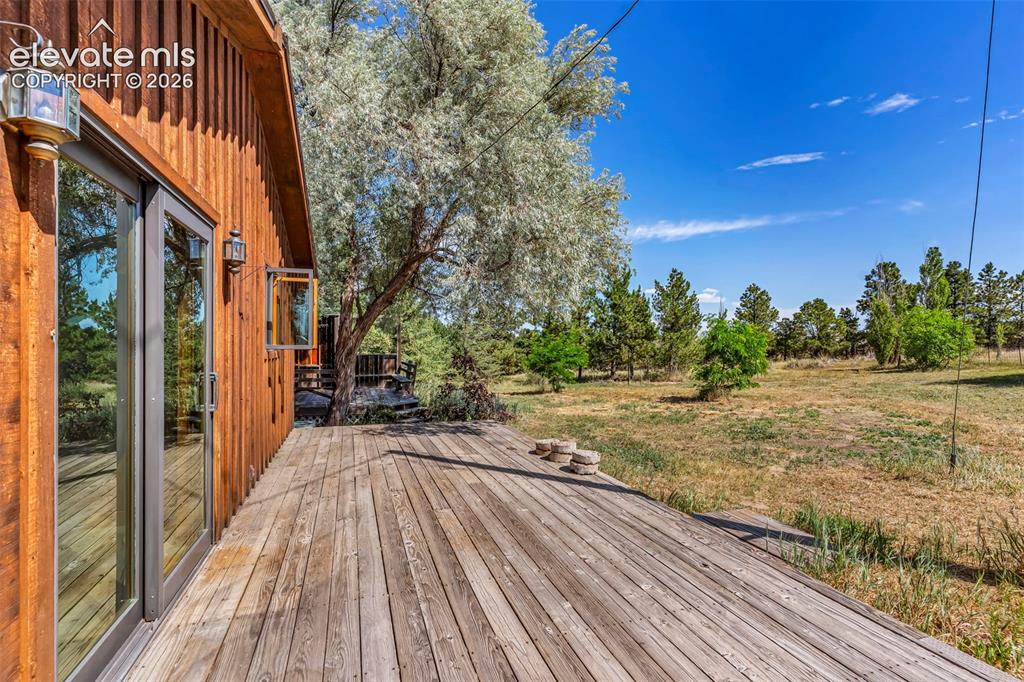
Expansive wood deck with a natural finish, featuring double-pane glass doors and exterior lighting fixtures
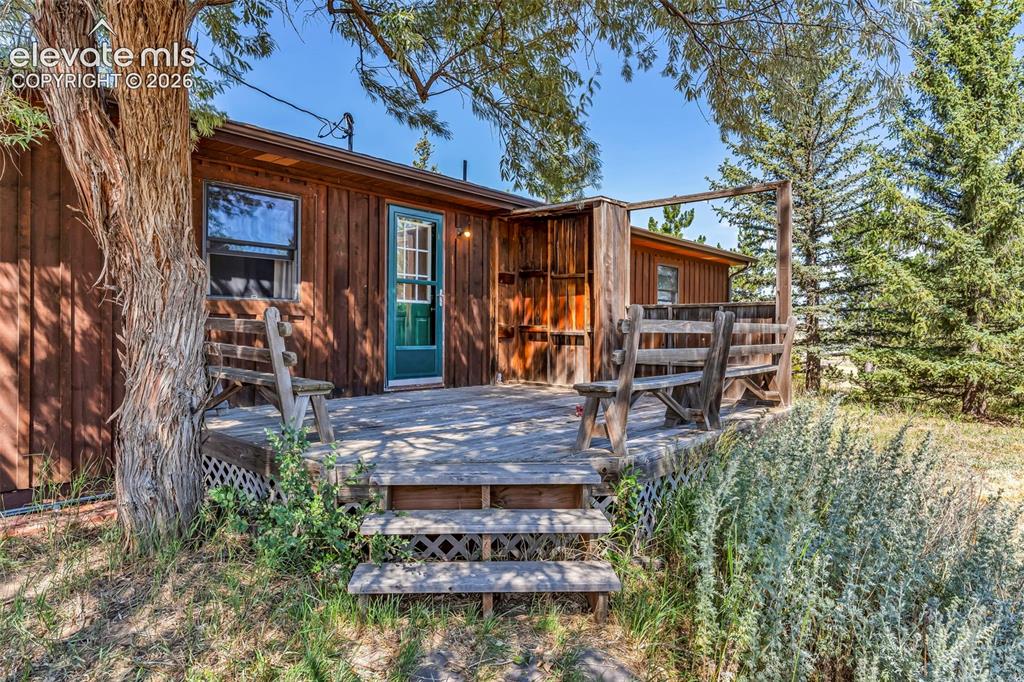
Other
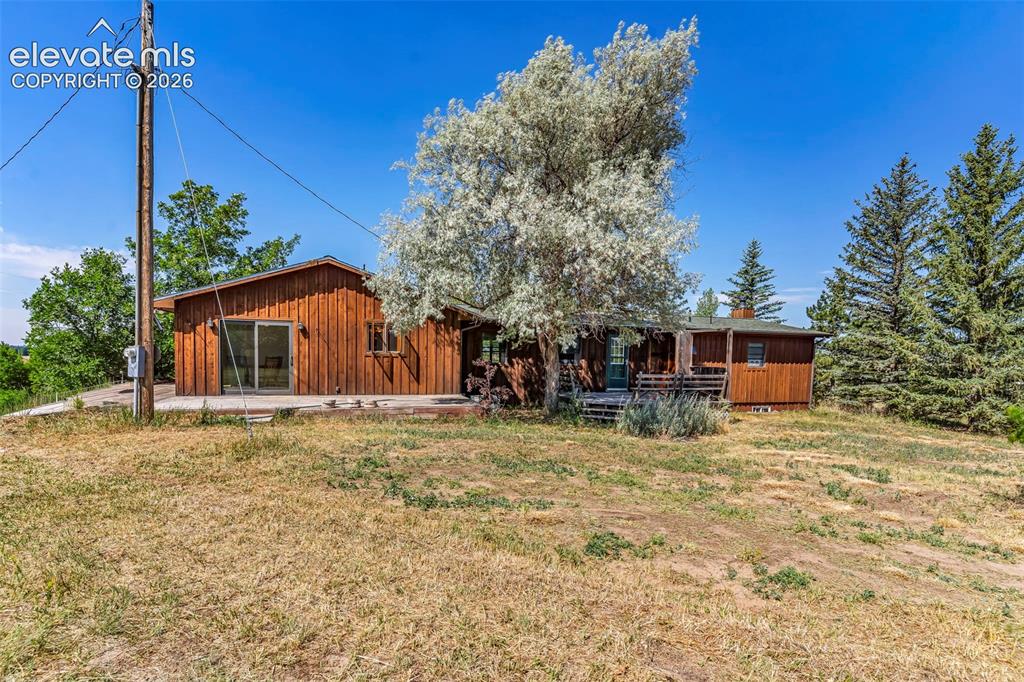
Wood-sided residence featuring a sliding glass door and an exterior porch
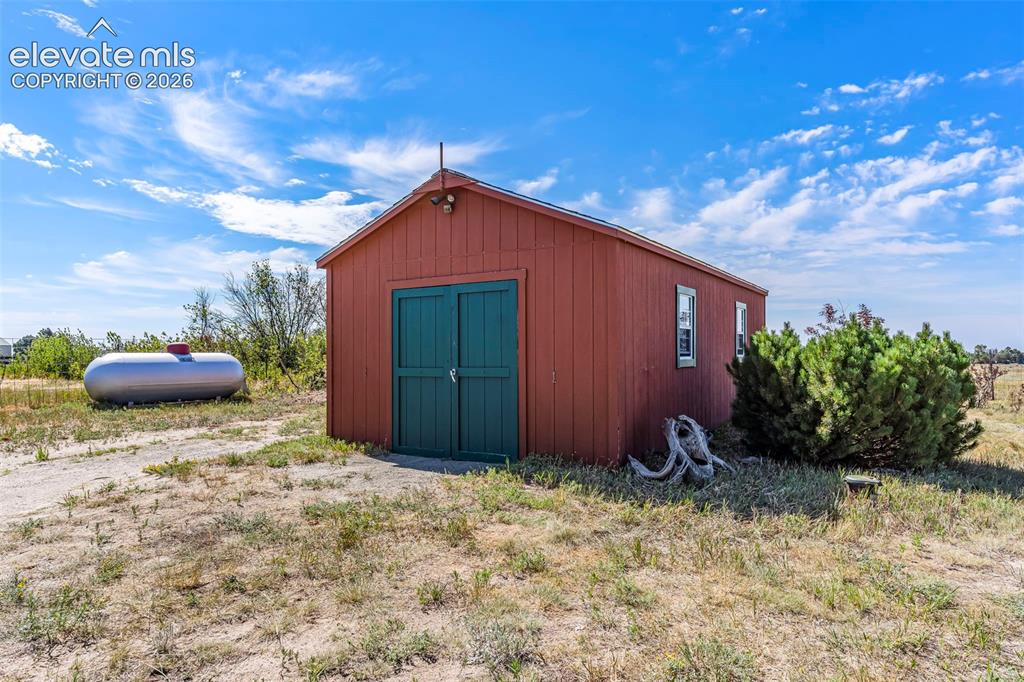
Red storage shed with green double doors, two windows, and a gabled roof
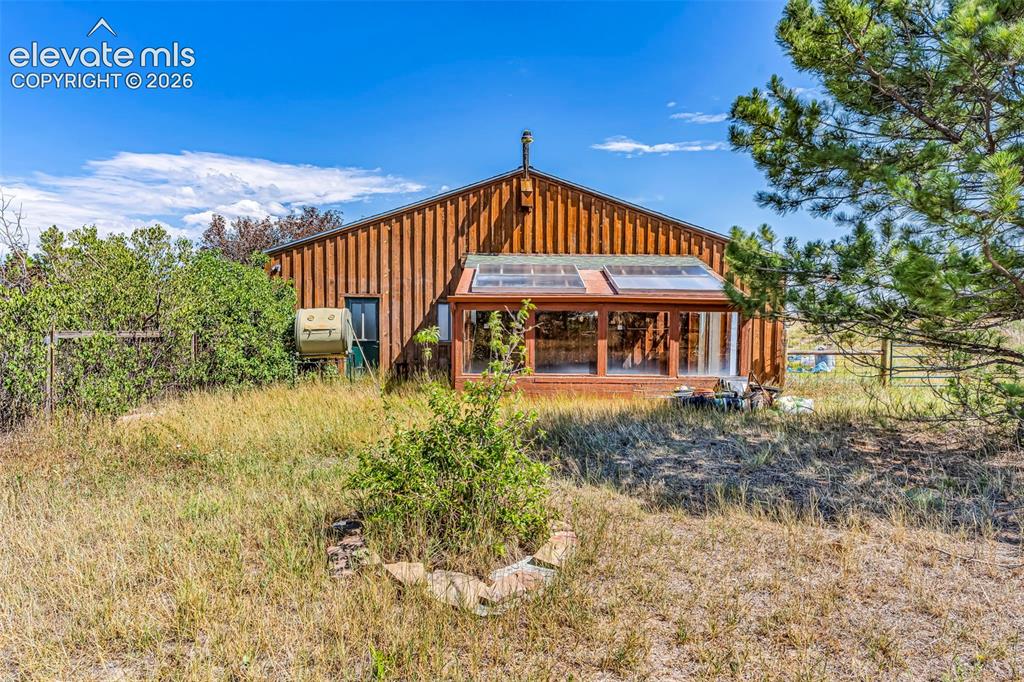
Other
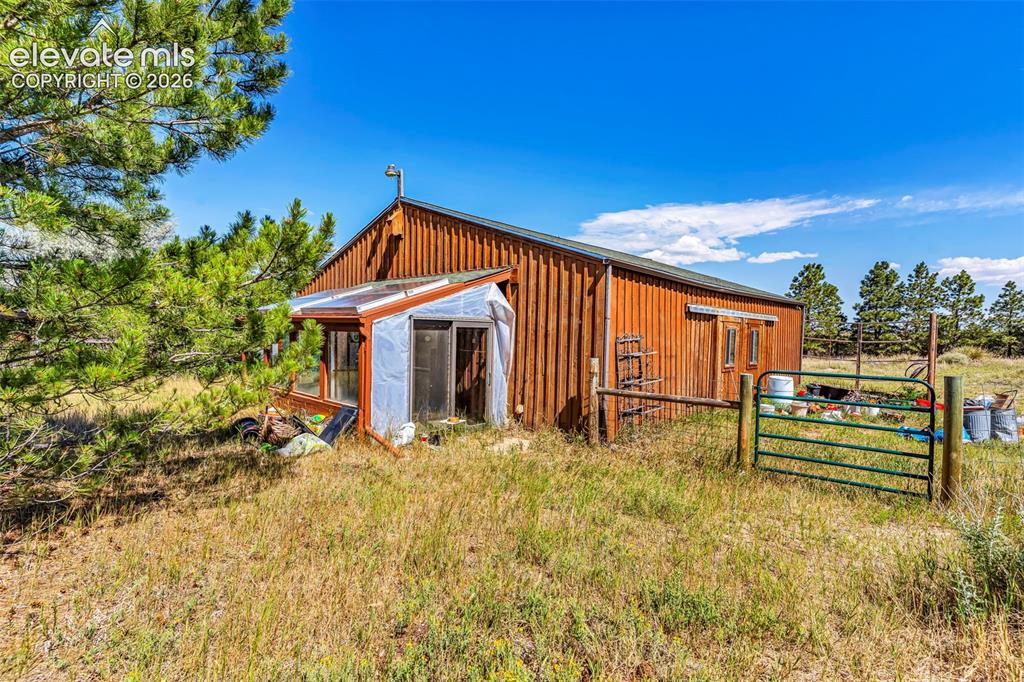
Other
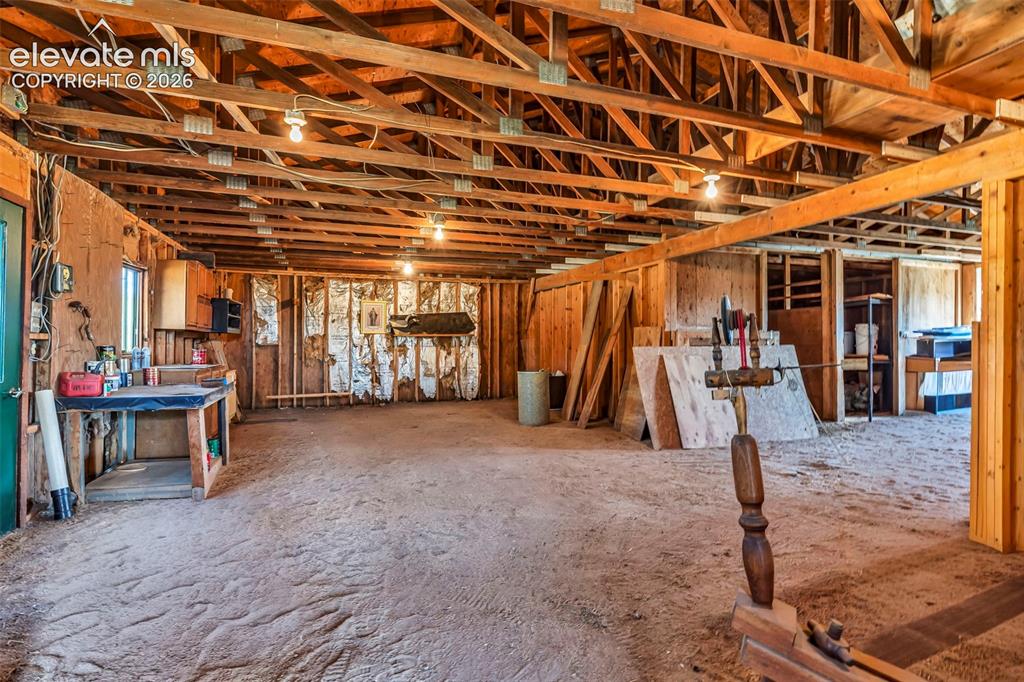
paneled walls, a built-in workbench, and a visible exterior door
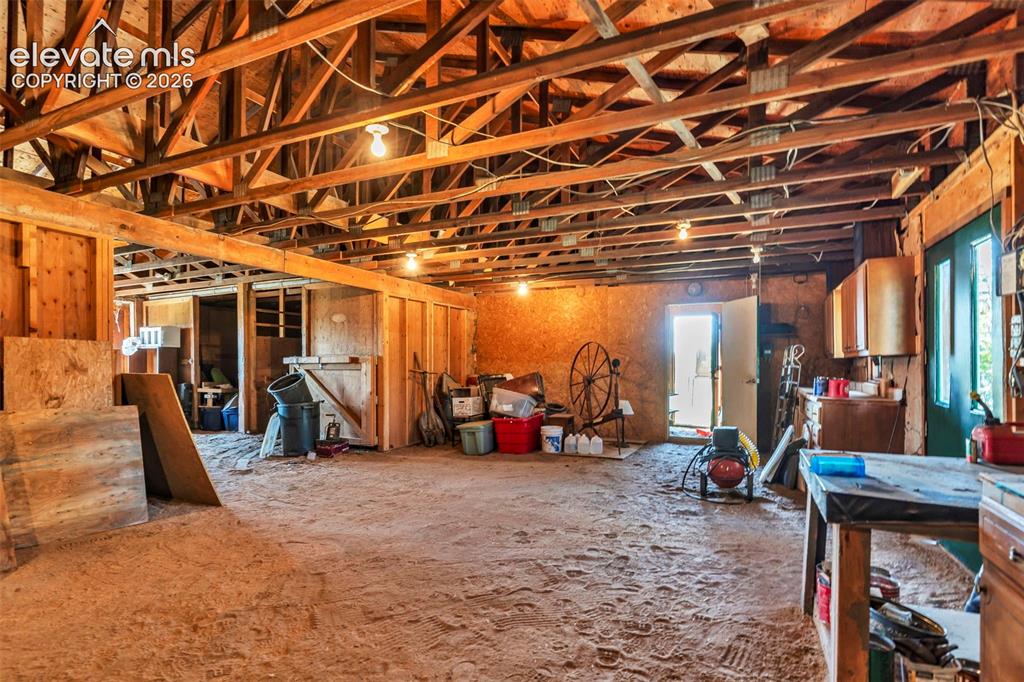
Spacious interior area featuring exposed timber ceiling joists and support beams
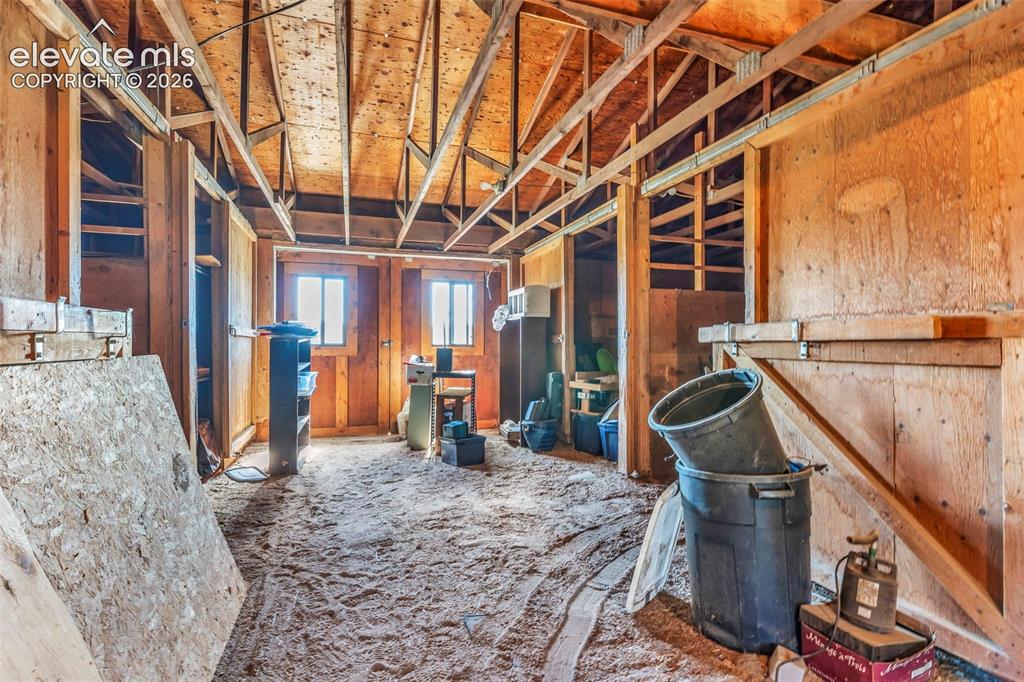
Other
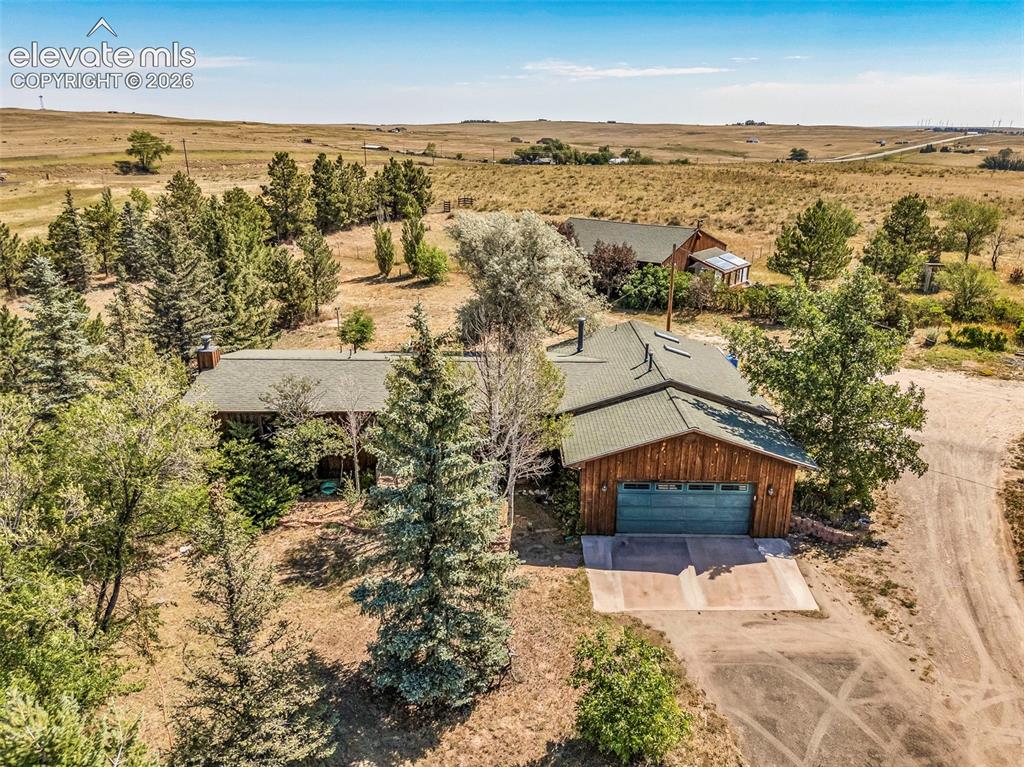
Wood-sided residence with green-shingled roofing, a two-car garage, and multiple skylights, surrounded by mature trees and a gravel driveway
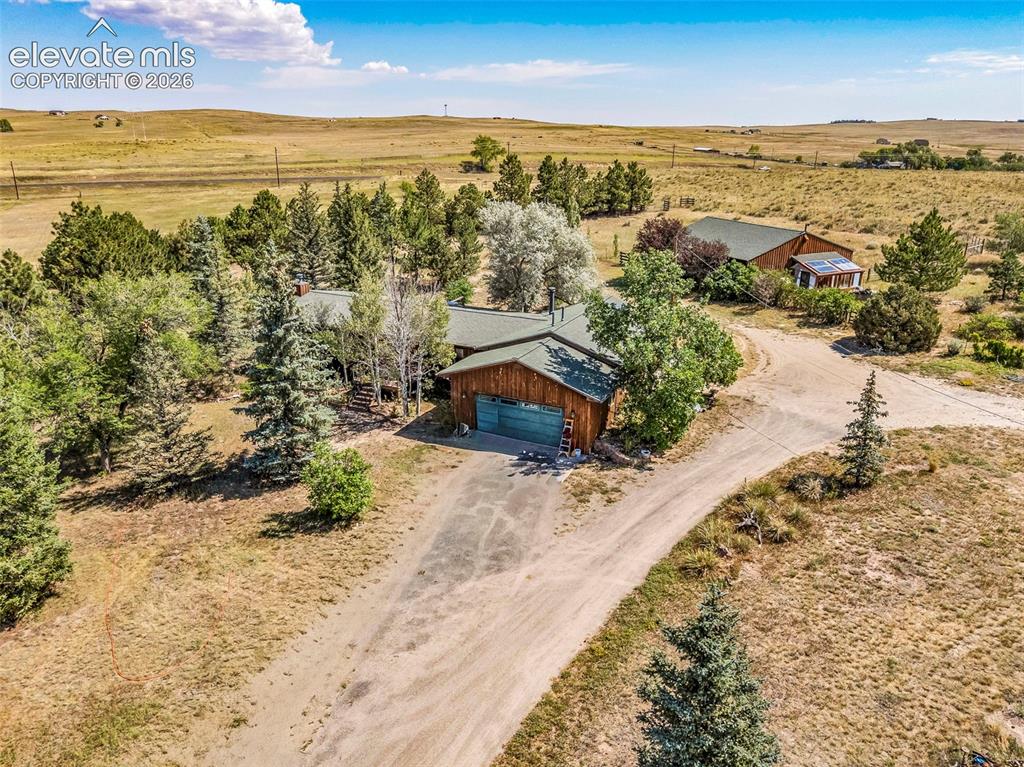
Property featuring multiple structures, extensive natural tree coverage, and a gravel driveway
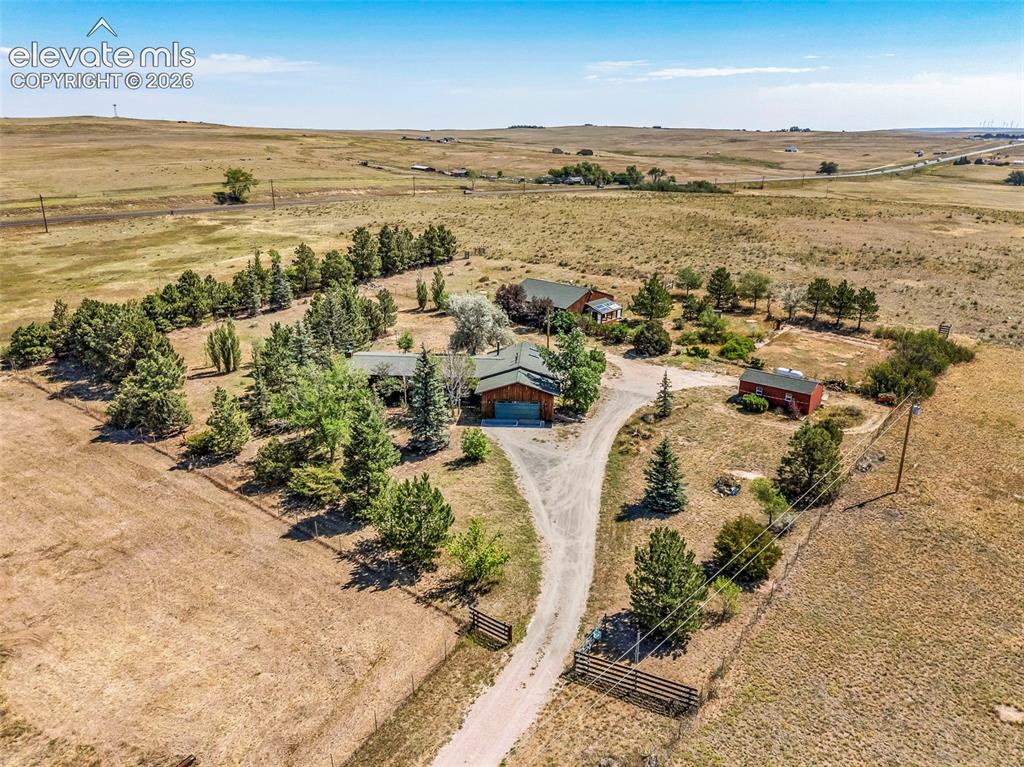
Expansive property featuring a main residence, secondary dwelling, and additional outbuildings
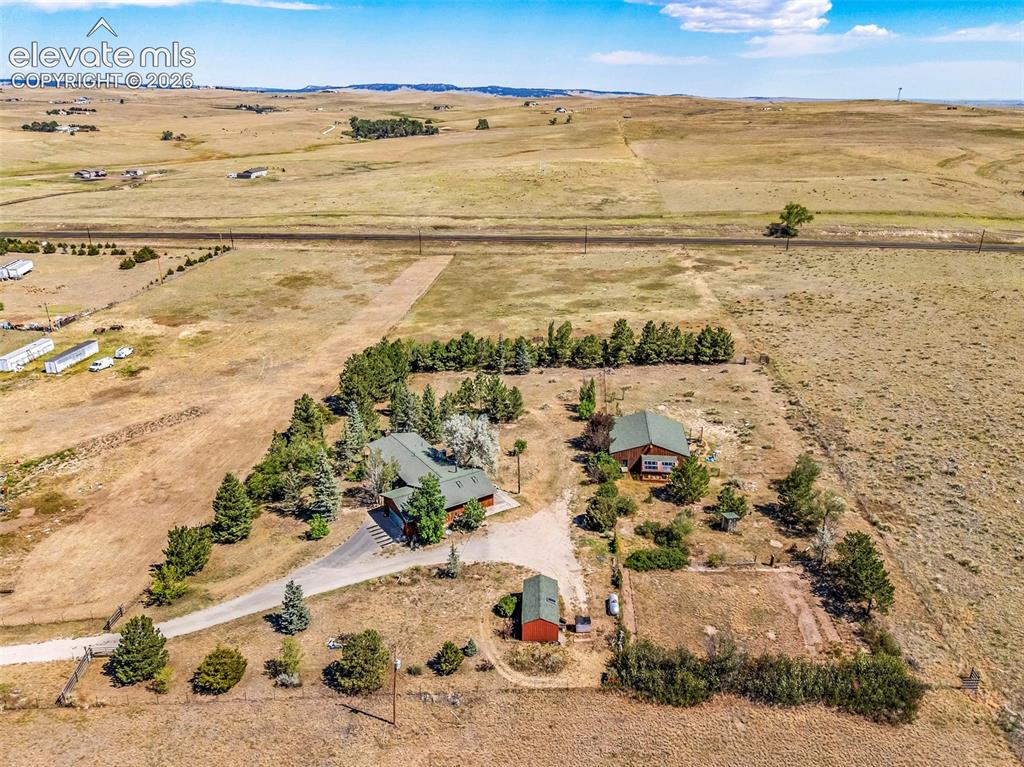
Expansive property featuring two residential structures, a detached shed, mature trees, and a gravel driveway
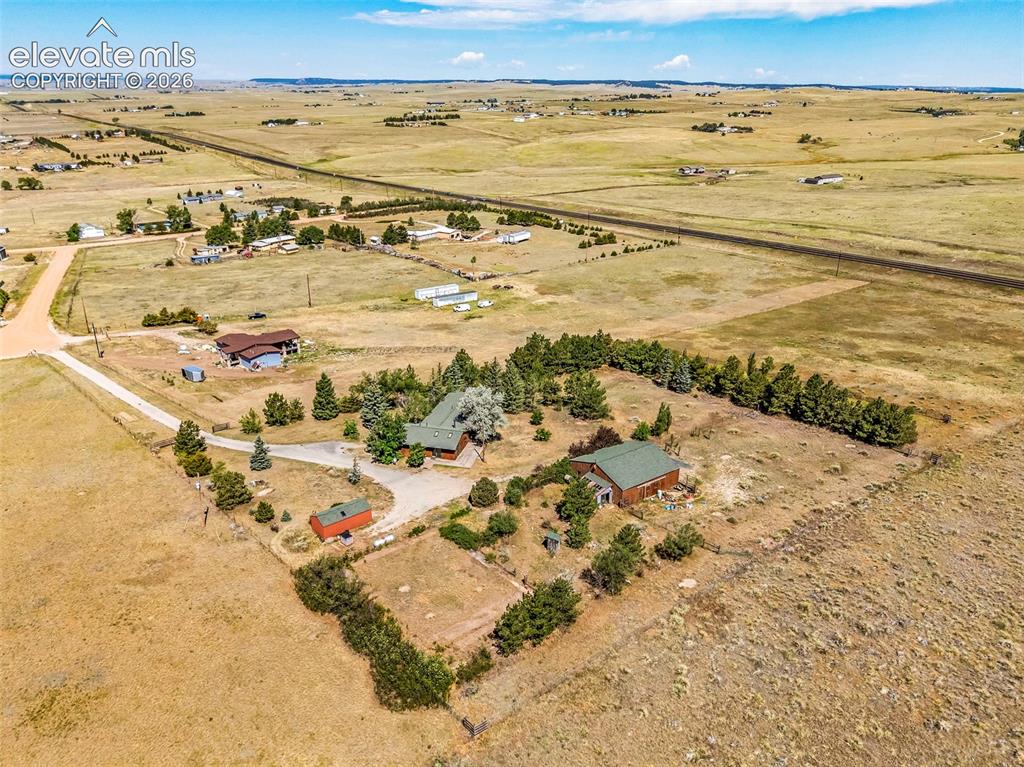
Aerial property overview featuring two residential structures with green roofs, extensive unpaved driveways, a red outbuilding, and mature landscaping
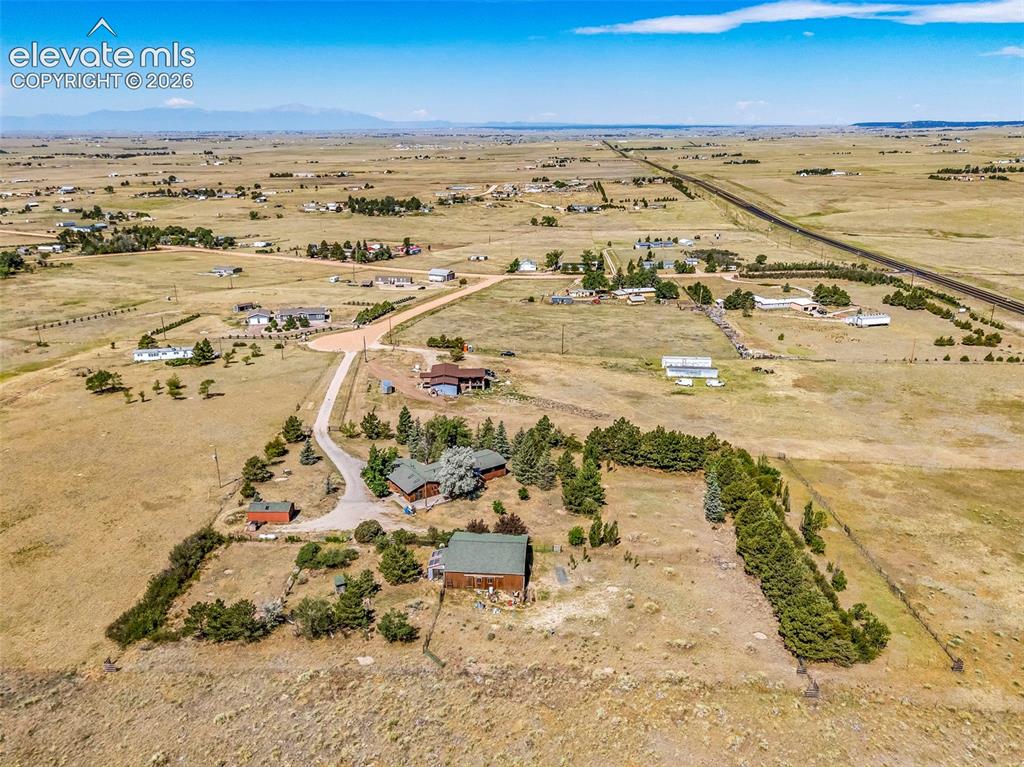
Expansive property featuring multiple structures, mature evergreen landscaping, a winding driveway, and vast open land
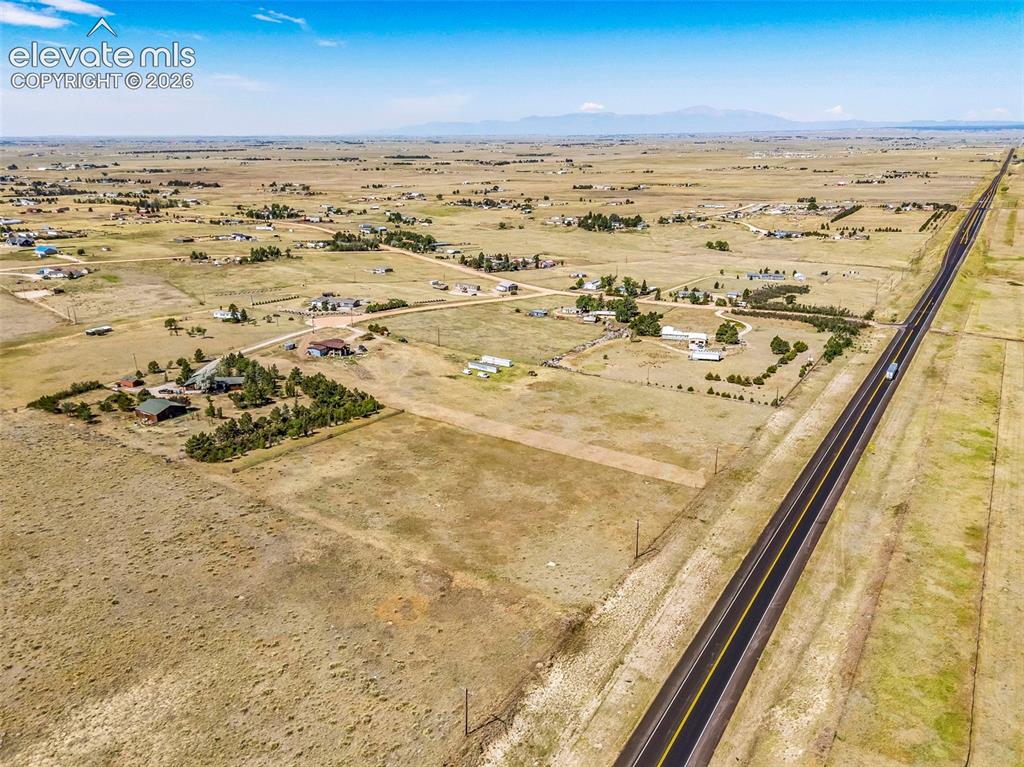
Expansive rural landscape featuring a paved highway, scattered residential properties, and distant mountain ranges under a clear sky
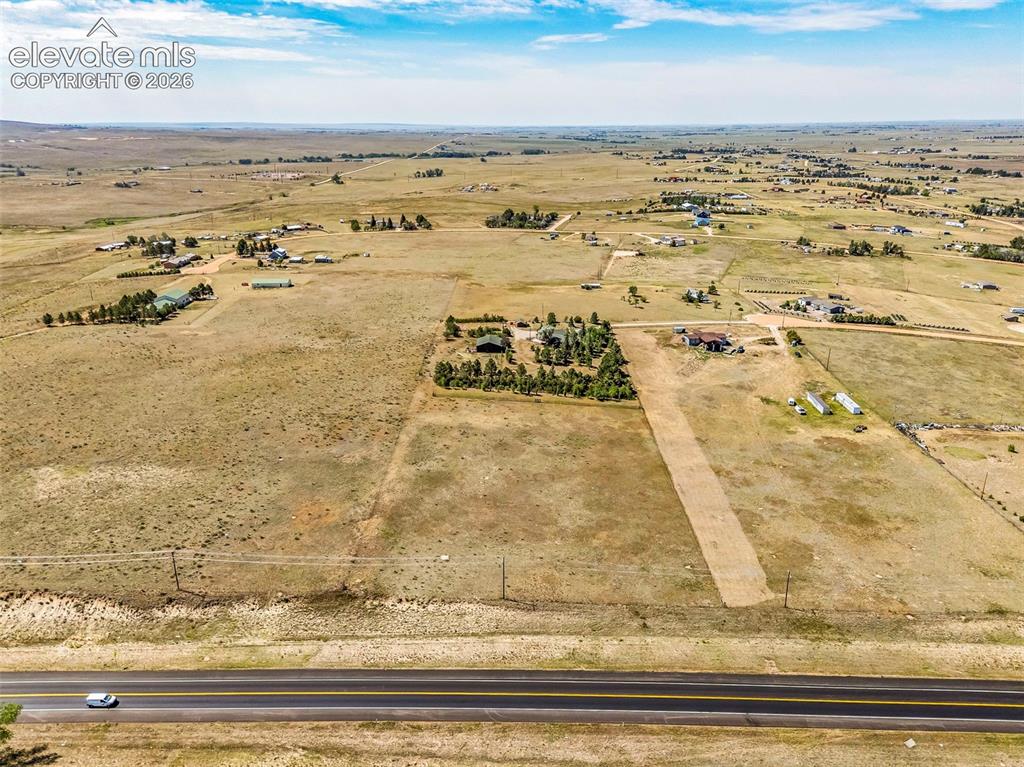
Expansive rural land featuring scattered residential structures and mature tree clusters
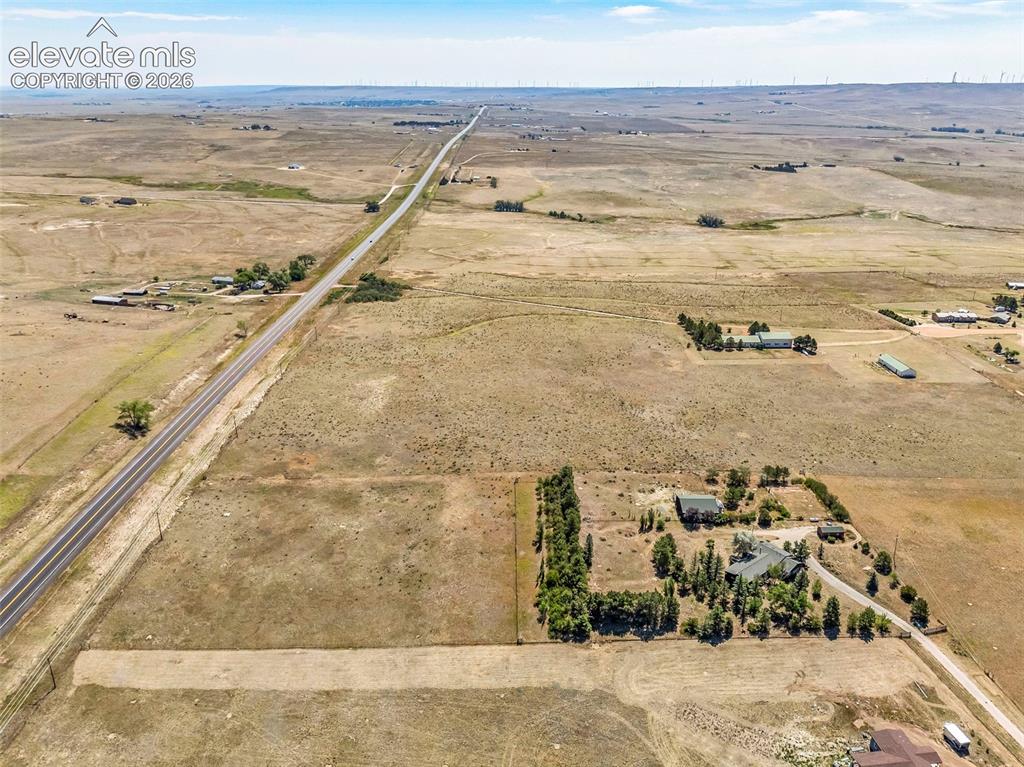
Expansive rural property featuring a main residence with a dark roof and surrounding mature trees, a secondary structure, and a long driveway
Disclaimer: The real estate listing information and related content displayed on this site is provided exclusively for consumers’ personal, non-commercial use and may not be used for any purpose other than to identify prospective properties consumers may be interested in purchasing.