3117 W 18th Street, Pueblo, CO, 81003
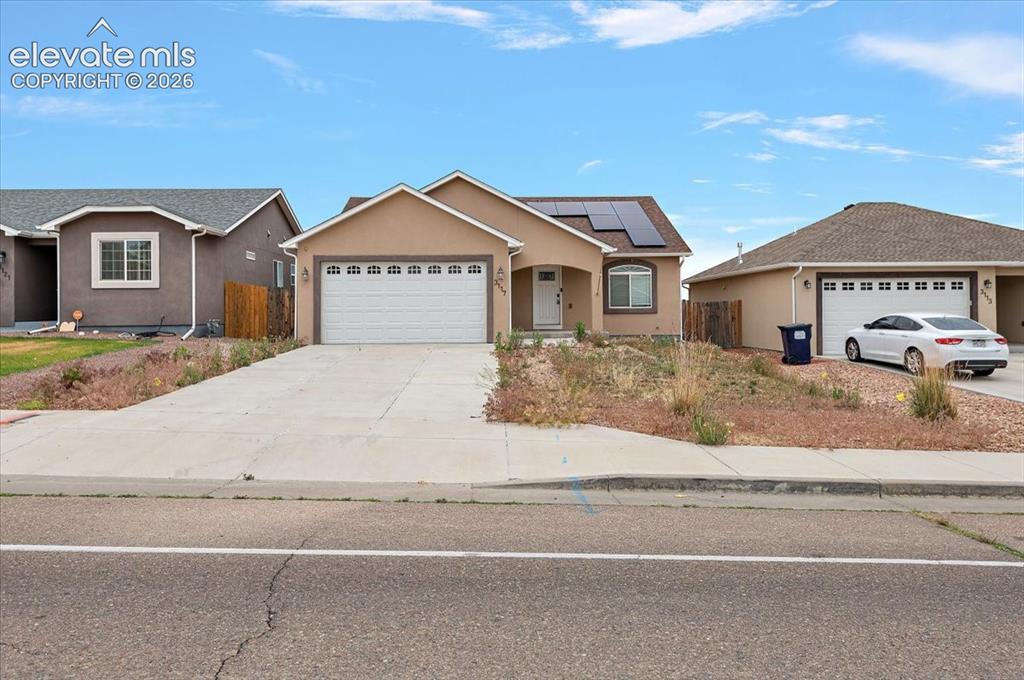
Image Count: 21

$289,000

  • Highlights
  • Single Family
  • 3 bd | 2 ba | 1,200 sqft
  • 3117 W 18th Street, Pueblo, CO, 81003 listed by Nicholas Monge
  • Active
  • MLS#: 7708044
  • View on Map
Space maker

Property Description

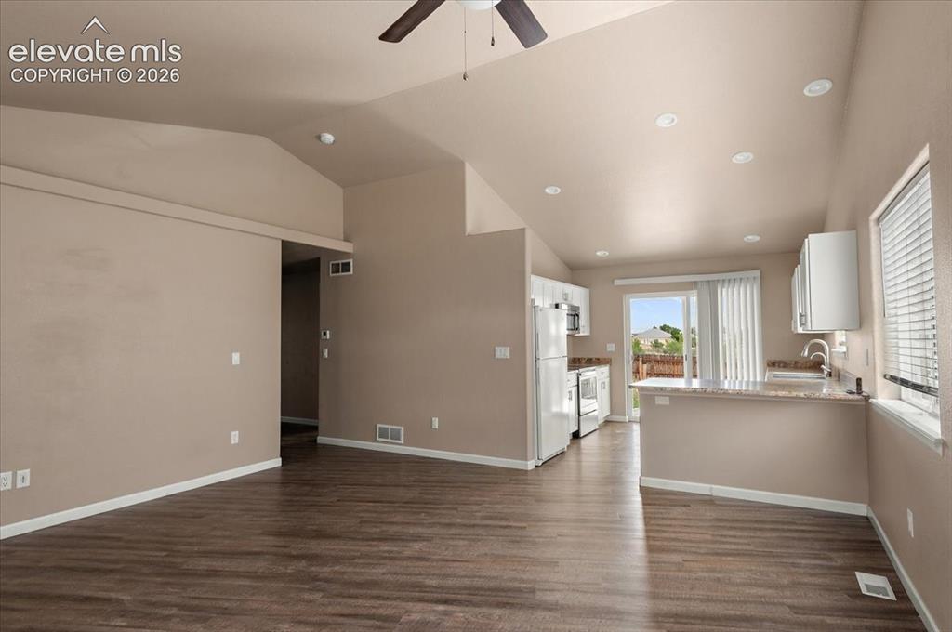
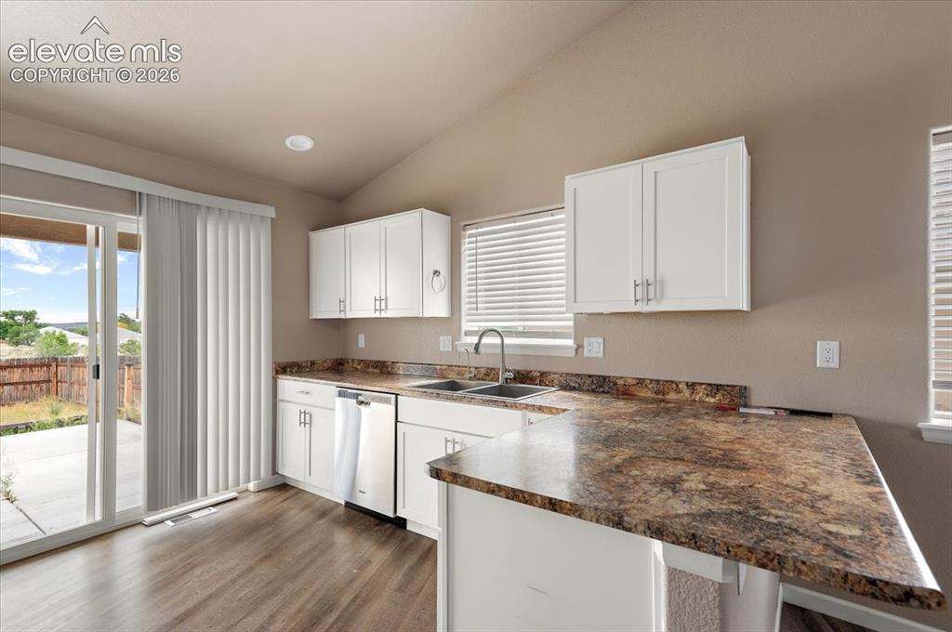
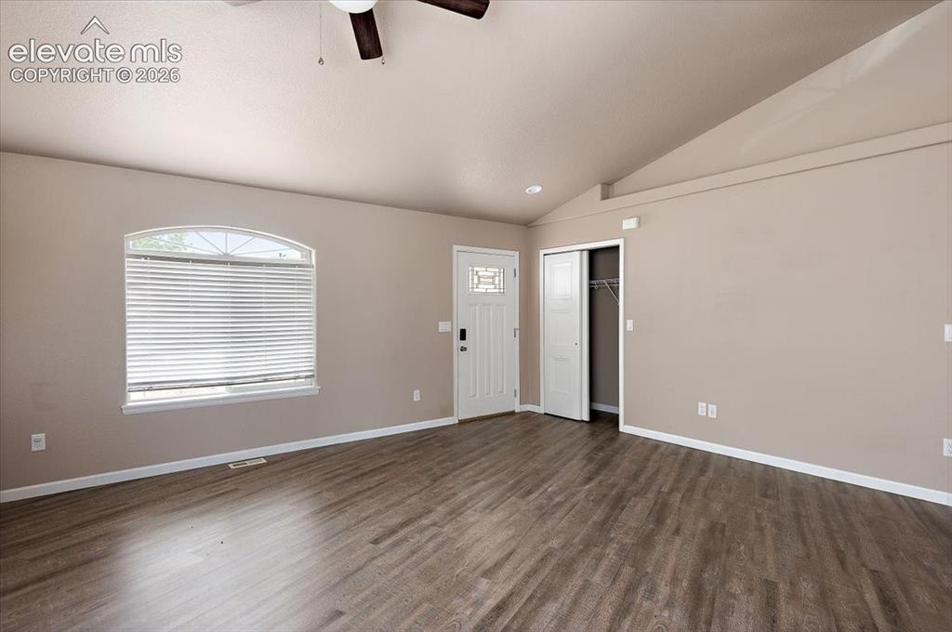
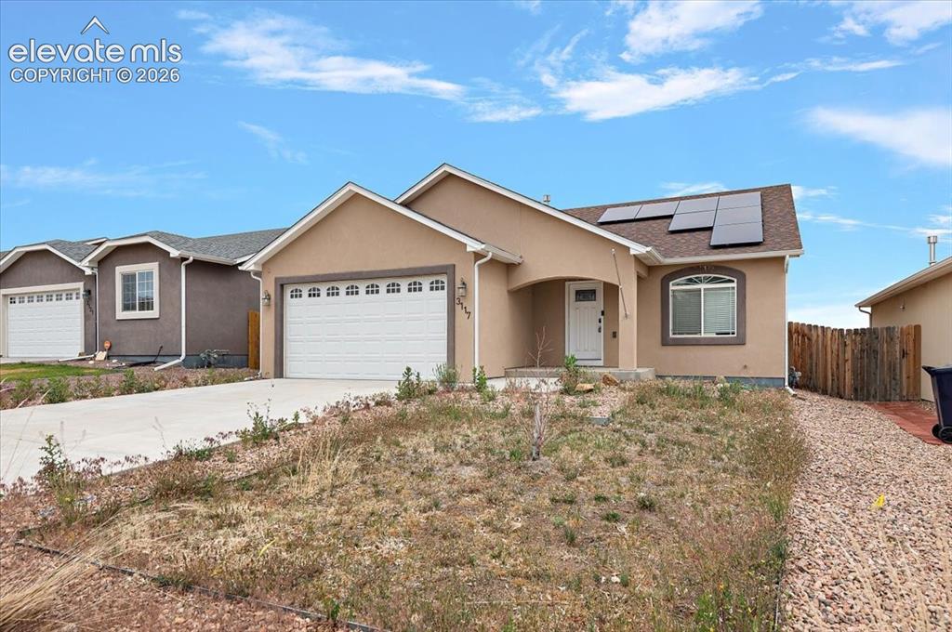
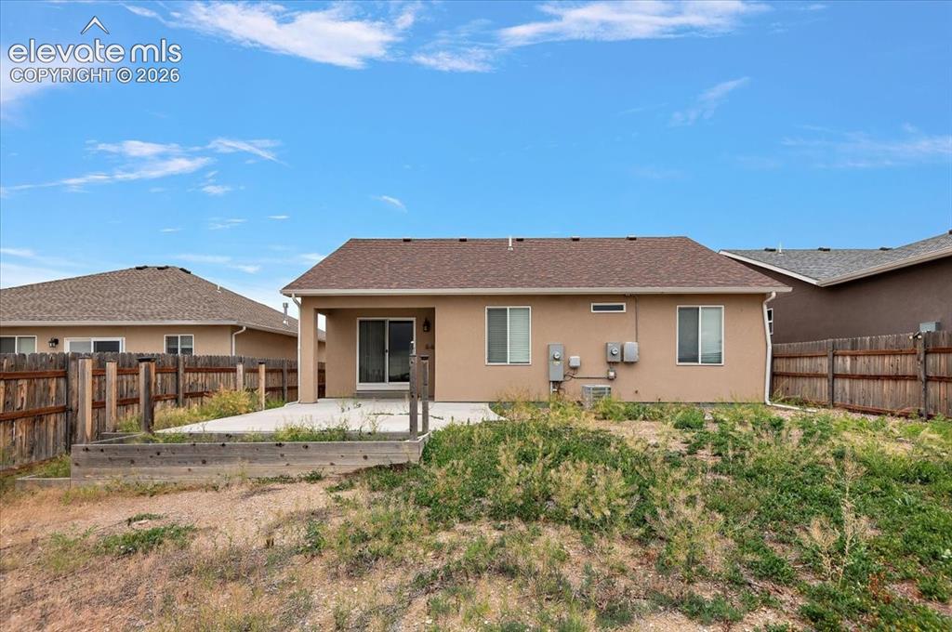
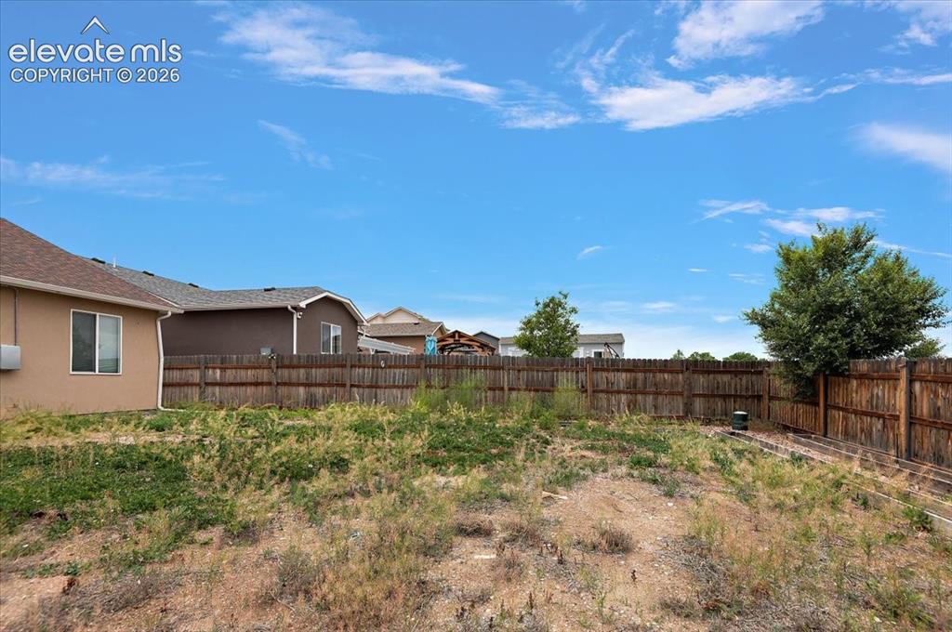
Welcome to this beautifully maintained 3-bedroom, 2-bath ranch-style home in Pueblo's desirable Westgate neighborhood. Built in 2019, this move-in ready home offers an inviting open-concept floor plan with vaulted ceilings, abundant natural light, and a spacious main-level primary suite for comfortable everyday living. The well-appointed kitchen flows seamlessly into the living and dining areas, making it ideal for entertaining or relaxing with family. Step outside to enjoy the fully fenced backyard featuring an oversized covered patio—perfect for summer BBQs, morning coffee, or evening gatherings. The property also includes a 2-car attached garage, front and rear covered patios, and thoughtful upgrades throughout. Solar panels were added for efficiency. The landscaped yard offers space to garden and enjoy the outdoors. Conveniently located with quick access to Pueblo Boulevard, Highway 50, the Arkansas River, Pueblo Zoo, Lake Pueblo, shopping, dining, and Parkview Medical Center, this home combines modern comfort with an excellent location. Don't miss your opportunity to own this well-cared-for home in one of Pueblo's growing communities!

Property Listed By

Picture of REALTOR Listing Property
  • Nicholas Monge
  • 7359-377-027  Call the Agent 
Picture of Office Listing Property
  • Exp Realty LLC
  • 4272-044-888  Call the Agent 

Property Details

    General Features

  • Property: Single Family, Ranch
  • Year Built: 2019
  • List Price: $289,000
  • County: Pueblo
  • School District: Pueblo-60

    Rooms

  • Bedrooms: 3
  • Baths: 2 full bath;
  • Laundry: Electric Hook-up, Main

    Structure

  • Foundation: Crawl Space
  • Heating: Forced Air
  • Cooling: Central Air
  • Garage/Parking #: 2 vehicle(s), Attached
  • Total SqFt: 1,200
  • Finished SqFt: 1,200
  • Construction Status: Existing Home
  • Siding: Stucco
  • Structure: Framed on Lot, Frame

    Features

  • Floors: Carpet
  • Interior Features: 5-Pc Bath
  • Laundry: Electric Hook-up, Main

    Taxes, Utilities, Lot

  • Tax: $1,906
  • Lot Size: 0.15 Acres, 6,534 SqFt
  • Driveway: Concrete
  • Lot Description: Level
  • Existing Utilities: Electricity Connected, Natural Gas Available
  • Existing Water: Municipal

    Community

  • Covenants: Yes
  • HOA Frequency: Monthly
  • HOA Fee Includes: Covenant Enforcement

    Additional Information

  • Notices: Short Sale Add Signed

      Disclaimer
      The real estate listing information and related content displayed on this site is provided exclusively for consumers’ personal, non-commercial use and may not be used for any purpose other than to identify prospective properties consumers may be interested in purchasing.
      PPAR.com Website

      3117 W 18th Street, Pueblo, CO, 81003

      Image 1 of 21: Single-story residence featuring a tan stucco exterior, an attached two-car

      Single-story residence featuring a tan stucco exterior, an attached two-car garage with white paneled doors, and a concrete driveway
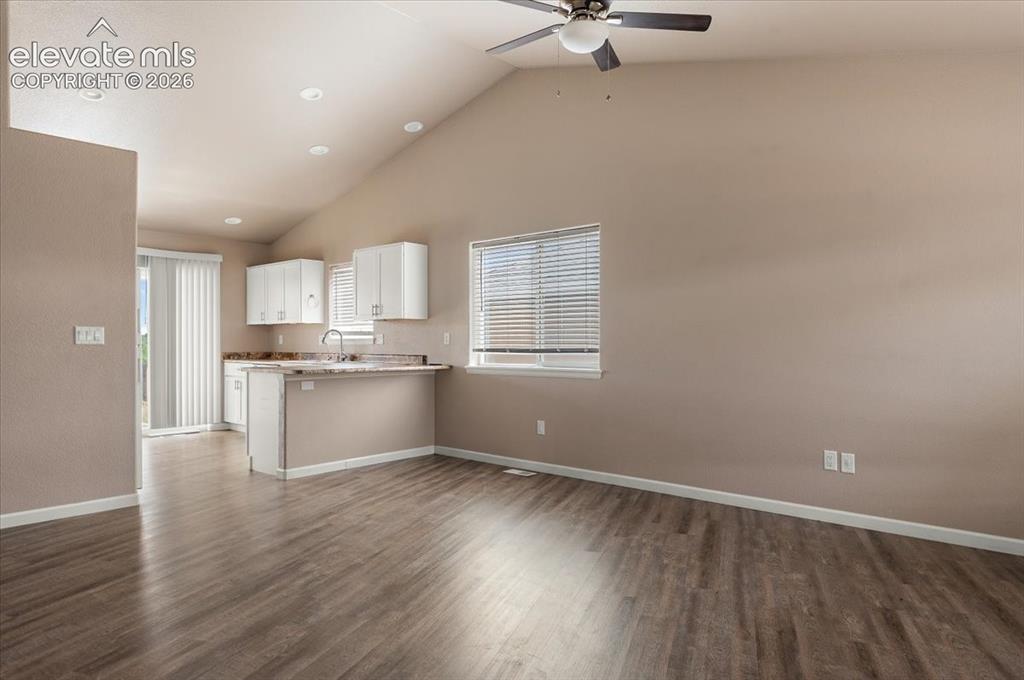
      Image 2 of 21: Other

      Other

      Image 3 of 21: Other

      Other

      Image 4 of 21: Kitchen featuring white cabinetry, a double basin sink, and ample counter s

      Kitchen featuring white cabinetry, a double basin sink, and ample counter space
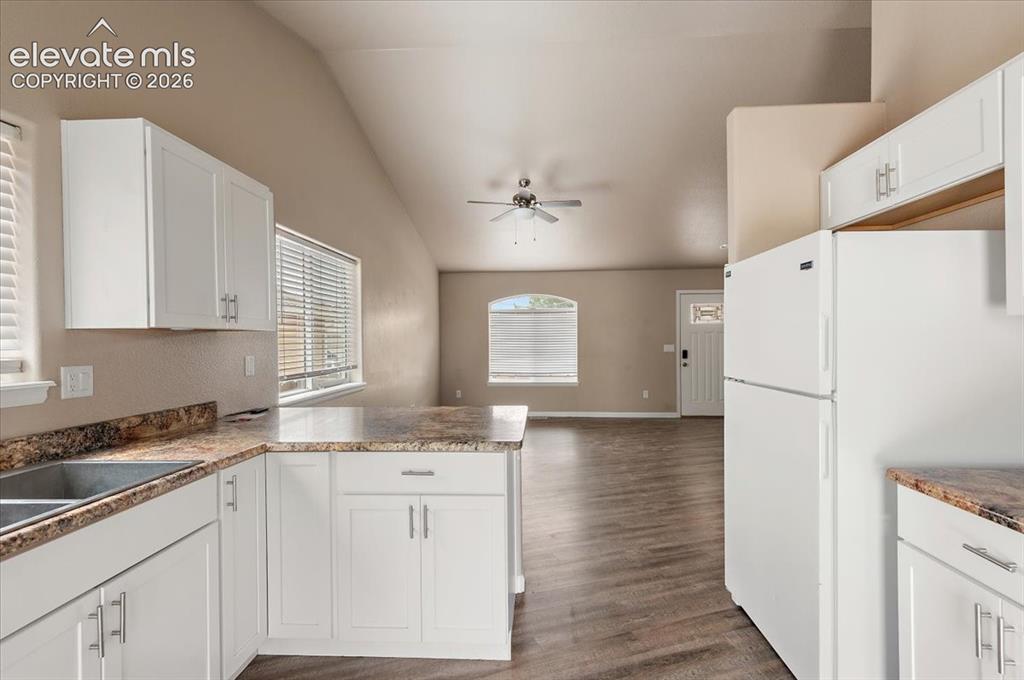
      Image 5 of 21: Kitchen

      Kitchen

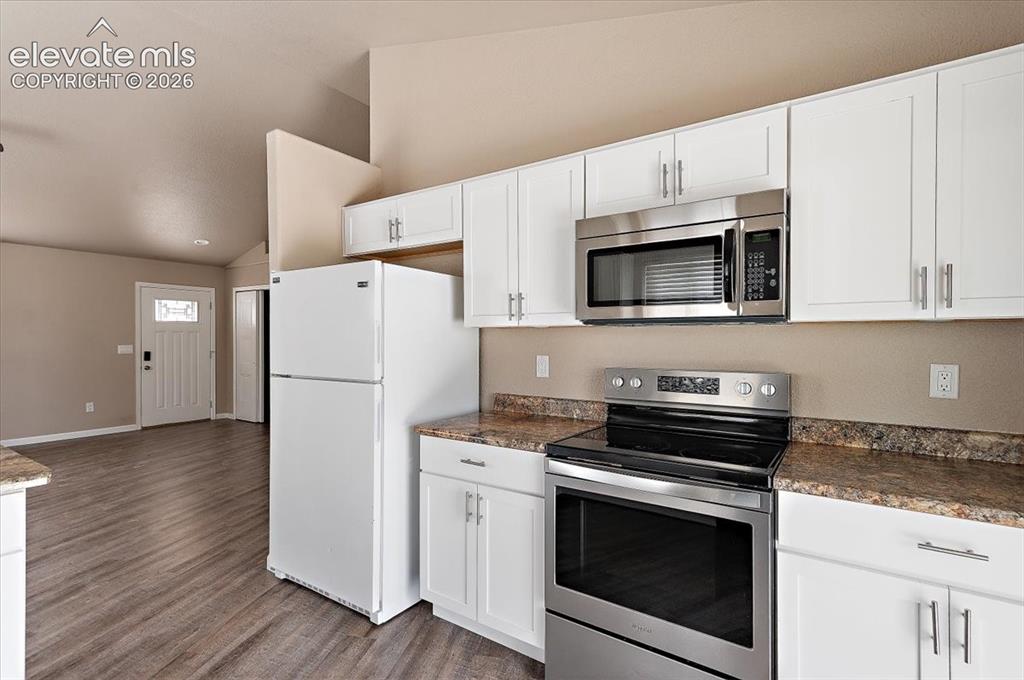
      Image 6 of 21: Kitchen featuring white cabinetry, stainless steel microwave, and electric

      Kitchen featuring white cabinetry, stainless steel microwave, and electric range
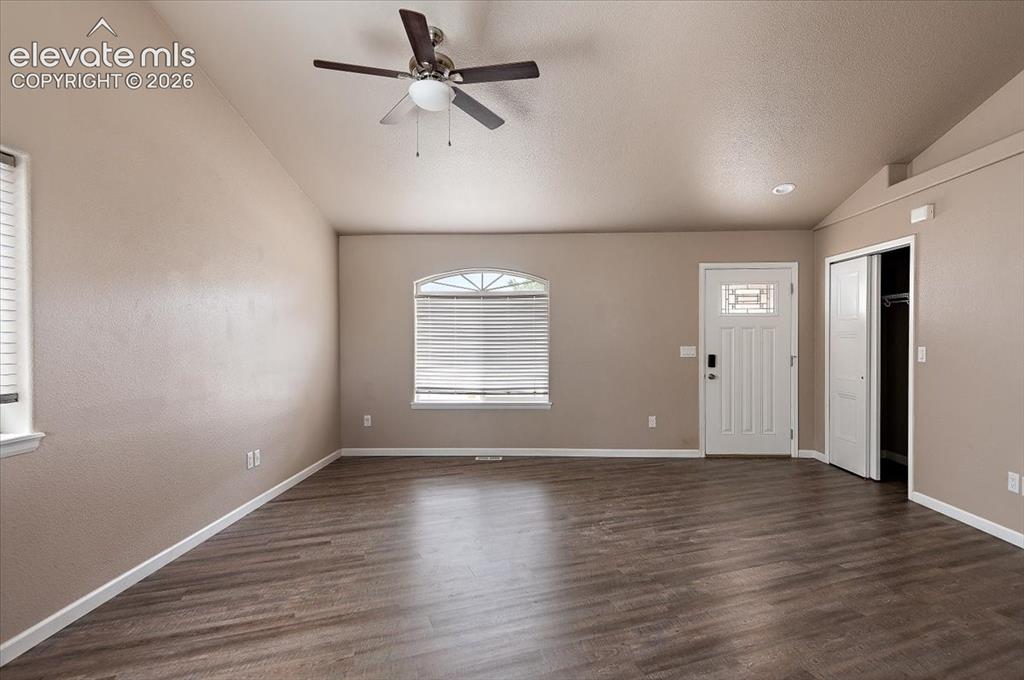
      Image 7 of 21: Other

      Other

      Image 8 of 21: Other

      Other

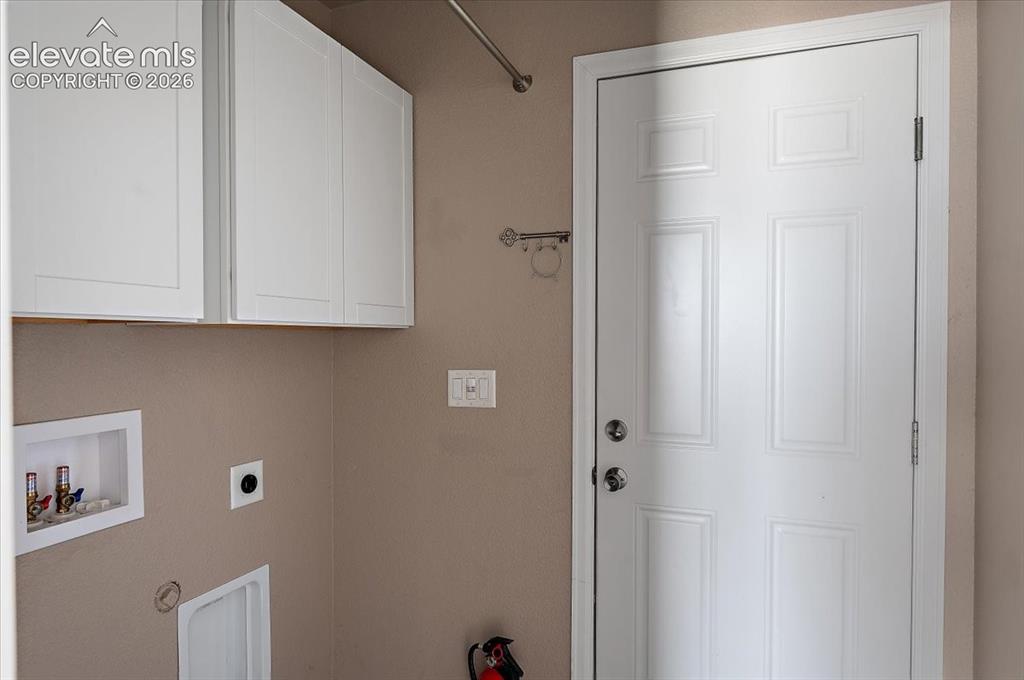
      Image 9 of 21: Utility area featuring built-in white shaker-style cabinetry, a paneled whi

      Utility area featuring built-in white shaker-style cabinetry, a paneled white exterior door, and a dedicated laundry hookup station
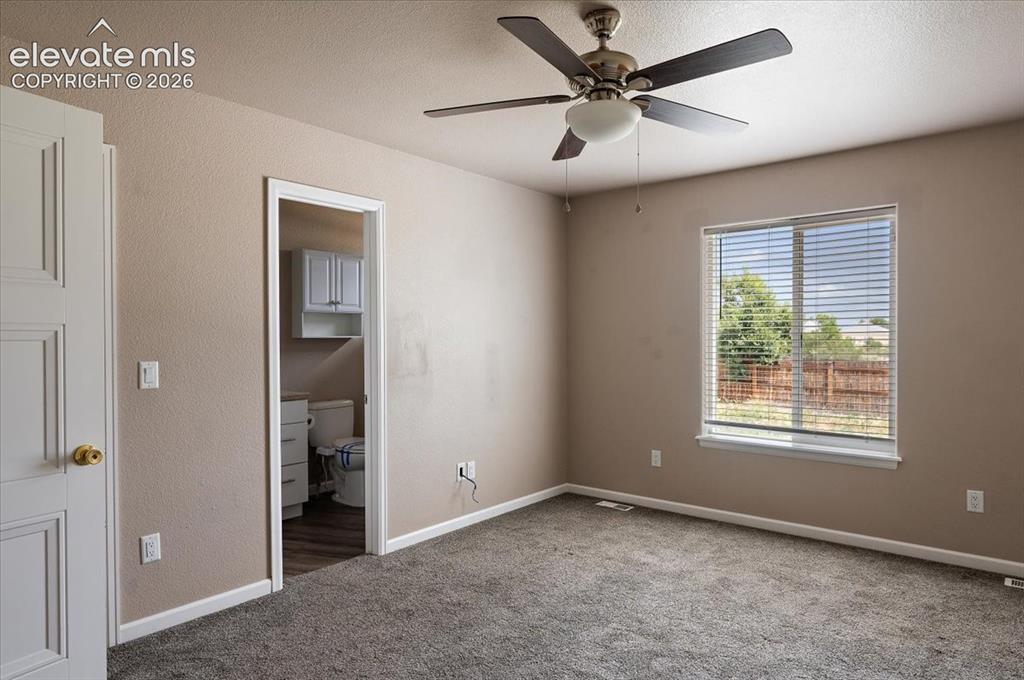
      Image 10 of 21: Bedroom

      Bedroom

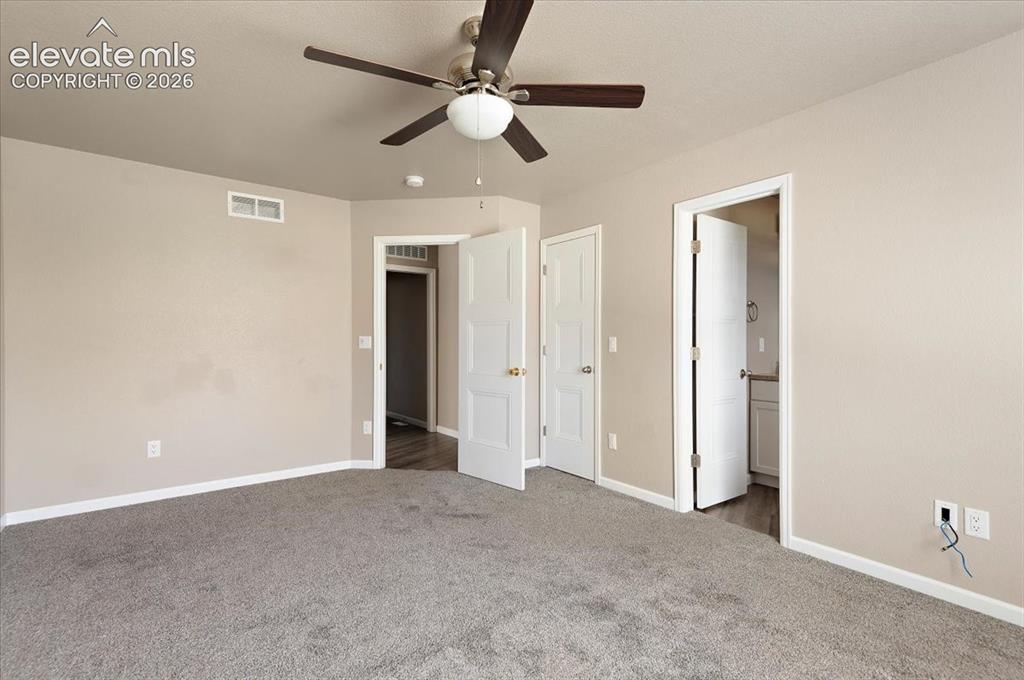
      Image 11 of 21: Spacious room featuring neutral painted walls, gray carpet flooring, a ceil

      Spacious room featuring neutral painted walls, gray carpet flooring, a ceiling fan with integrated lighting, and white baseboards
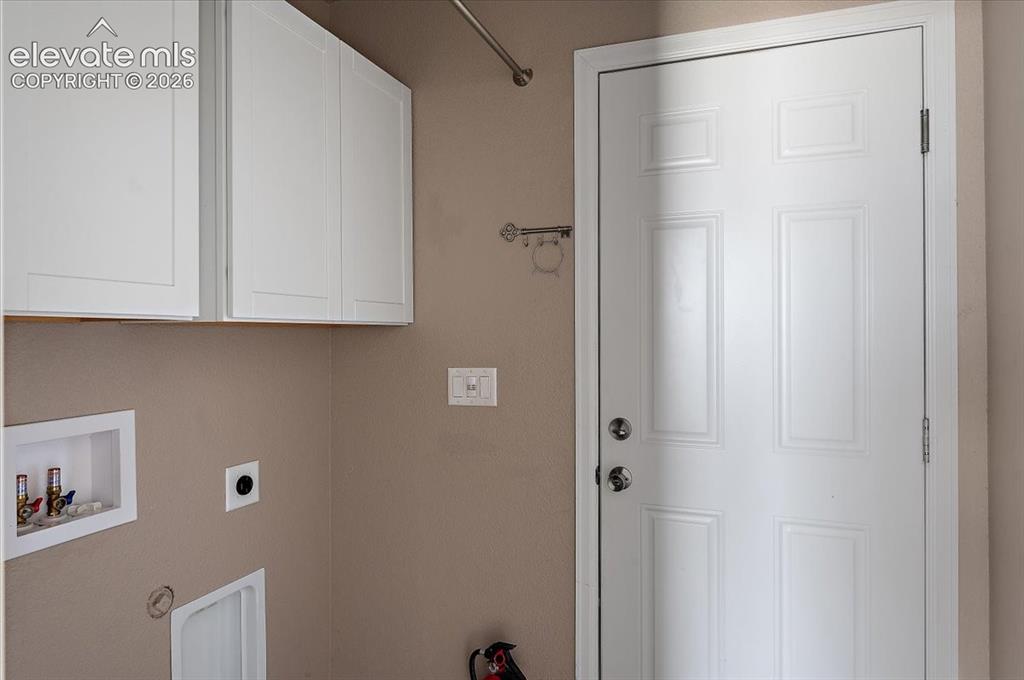
      Image 12 of 21: Utility area featuring a paneled door, white upper cabinetry, and laundry h

      Utility area featuring a paneled door, white upper cabinetry, and laundry hookups
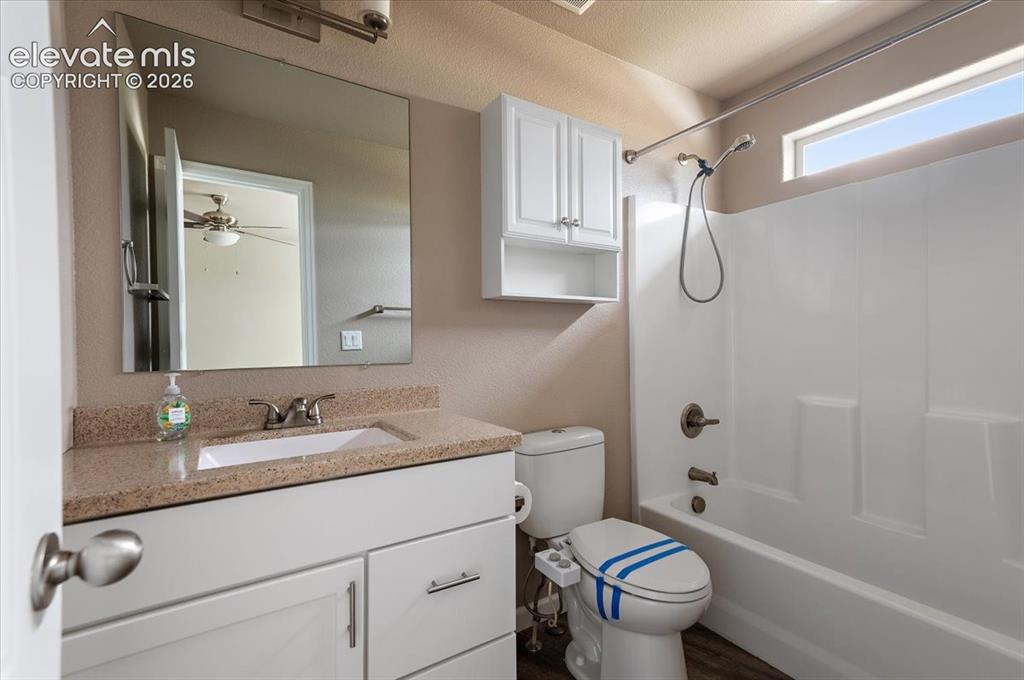
      Image 13 of 21: Bathroom featuring a white vanity with a light-toned countertop, an integra

      Bathroom featuring a white vanity with a light-toned countertop, an integrated sink, and brushed nickel fixtures
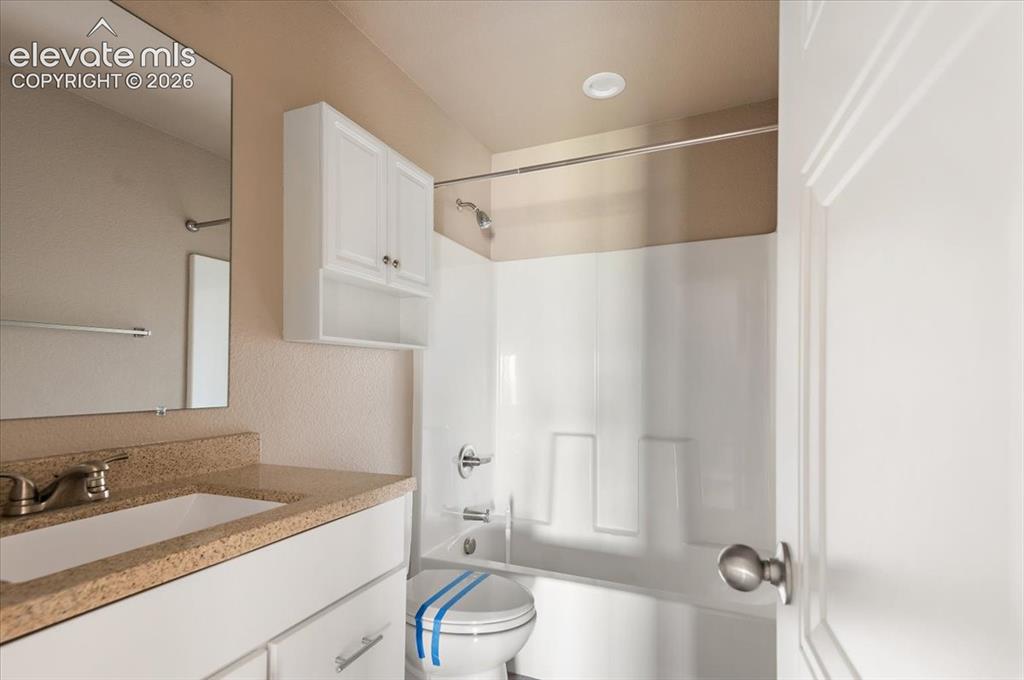
      Image 14 of 21: Full bathroom featuring a white vanity with a light-colored countertop, an

      Full bathroom featuring a white vanity with a light-colored countertop, an integrated sink, and an overhead mirror
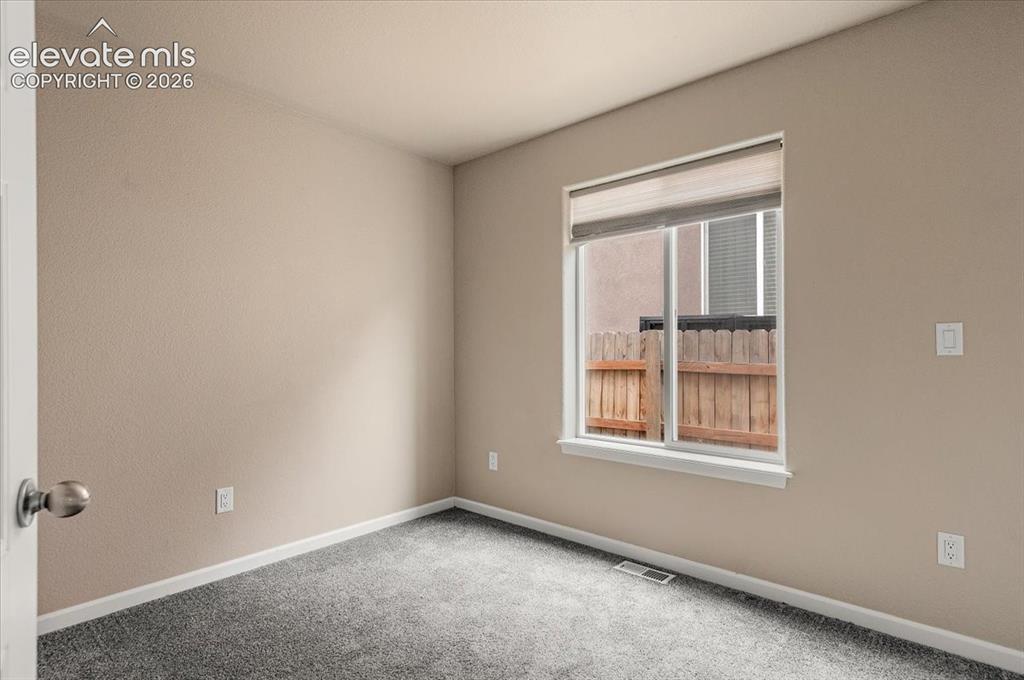
      Image 15 of 21: Room featuring neutral-toned walls, a single window with blinds, and new ca

      Room featuring neutral-toned walls, a single window with blinds, and new carpeting
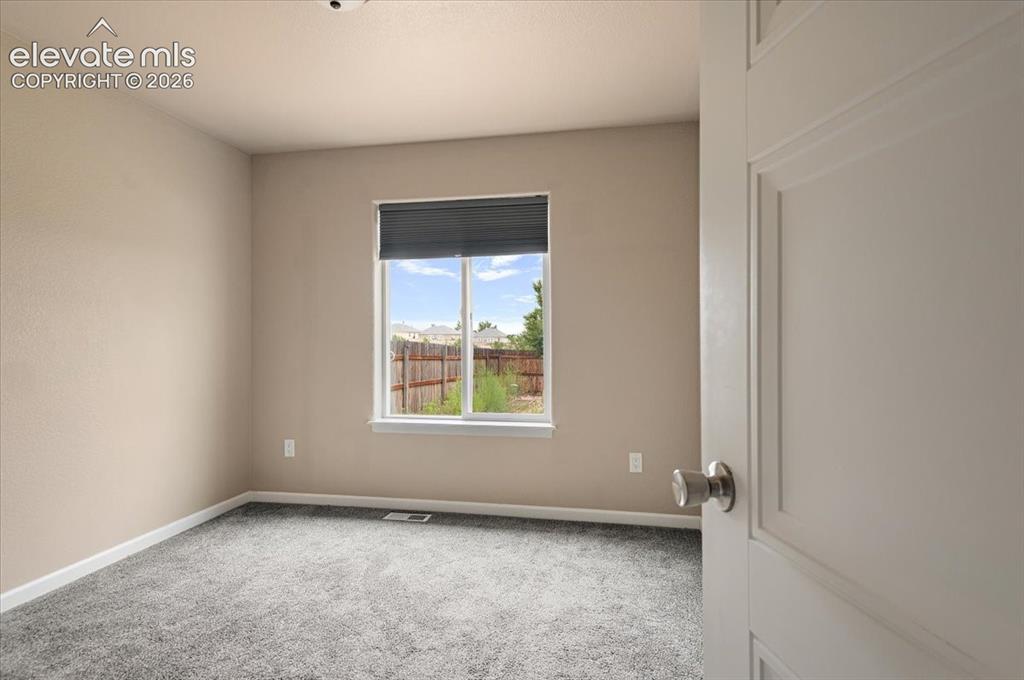
      Image 16 of 21: Neutral-toned interior room featuring light gray carpeting and a large wind

      Neutral-toned interior room featuring light gray carpeting and a large window with a dark roller shade
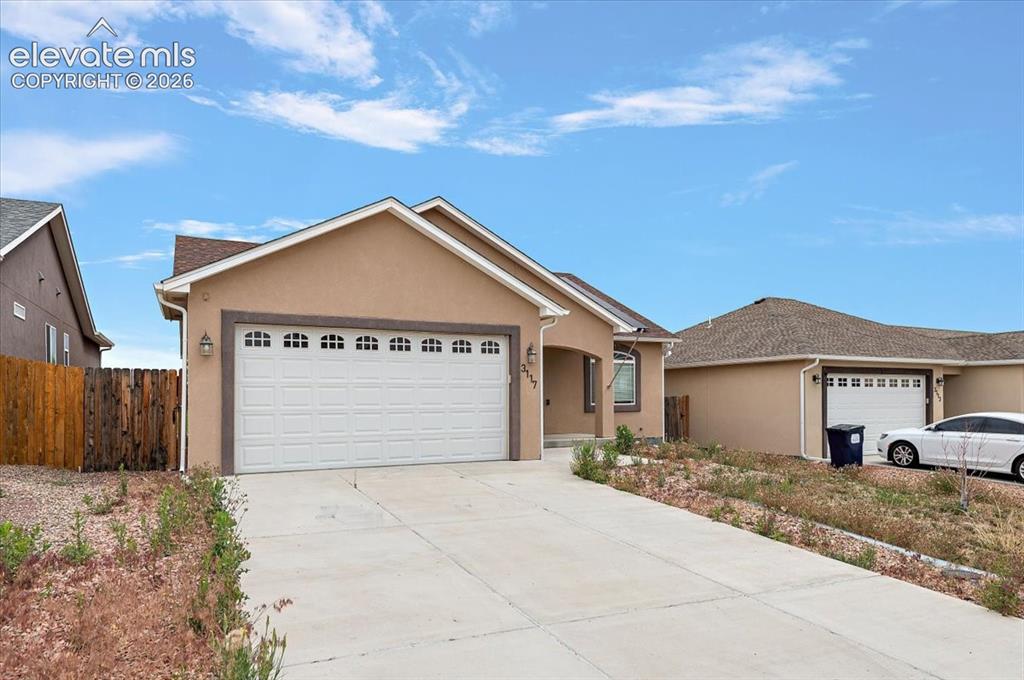
      Image 17 of 21: Front house

      Front house

      Image 18 of 21: Single-story residence featuring a stucco exterior and an attached garage w

      Single-story residence featuring a stucco exterior and an attached garage with a decorative panel door
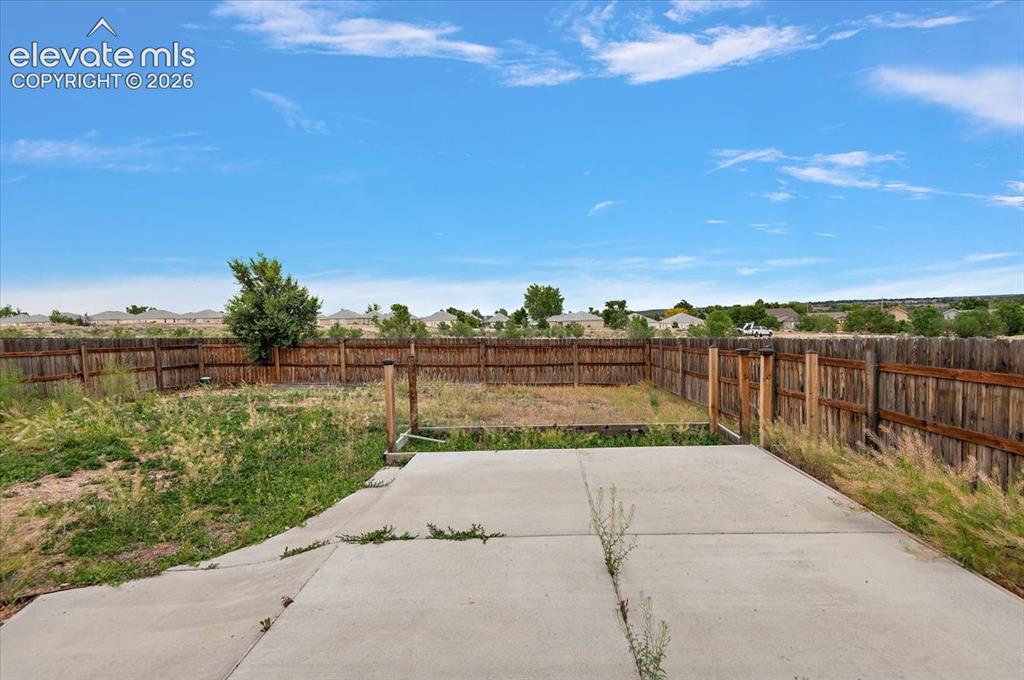
      Image 19 of 21: Other

      Other

      Image 20 of 21: Rear exterior with stucco siding and a covered patio
      Rear exterior with stucco siding and a covered patio

      Image 21 of 21: Expansive backyard with a full wooden privacy fence and established trees

      Expansive backyard with a full wooden privacy fence and established trees

      Disclaimer: The real estate listing information and related content displayed on this site is provided exclusively for consumers’ personal, non-commercial use and may not be used for any purpose other than to identify prospective properties consumers may be interested in purchasing.