400 Valley Crescent Street, Palmer Lake, CO, 80133
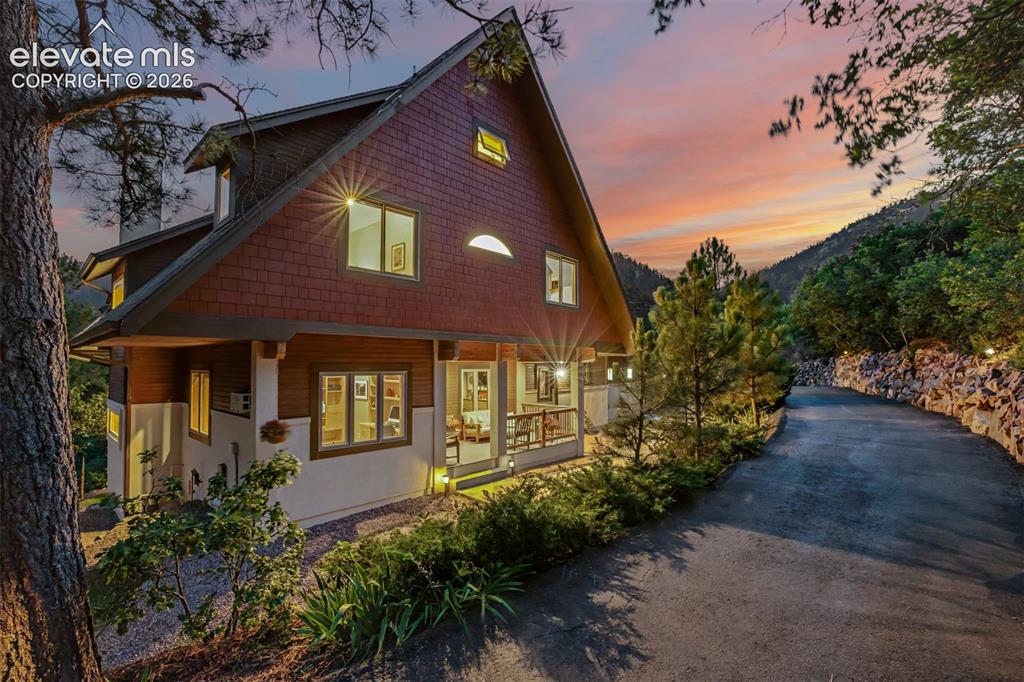
Image Count: 50

$1,795,000

  • Highlights
  • Single Family
  • 5 bd | 5 ba | 4,459 sqft
  • 400 Valley Crescent Street, Palmer Lake, CO, 80133 listed by Julie Ragusa
  • Active
  • MLS#: 7983934
  • Tour #1
  • View on Map
Space maker

Property Description

Some homes offer square footage. This one offers an experience. Sarah Susanka's renderings inspired local craftsman Tom Day to create a home where architecture embraces the landscape. Monument Creek flows below the property, Chautauqua Mountain fills the view, and 2.21 wooded acres become part of everyday life. Handcrafted alder millwork, custom glass transoms, bamboo flooring and built-ins reflect rare craftsmanship. The welcoming front porch leads to a home thoughtfully designed to live larger than its footprint. The kitchen features custom birch cabinetry, slab granite, an oversized island and a huge walk-in pantry, opening to a dining room with custom built-ins, a slab granite buffet and statement mirror before flowing into the living room with a gas fireplace. Visitors often remark on the spacious living areas, abundant storage and how the home lives far larger than its footprint. The composite deck includes a natural gas hookup for grilling. A main-level office with built-ins, spacious bedrooms, bonus spaces and a private guest suite with its own staircase from the garage provide flexibility. The walk-out lower level offers a wood-burning fireplace, wet bar, guest bedroom and full bath. Radiant heat, tankless on-demand hot water, whole-house audio, central vacuum, hardwired internet and additional rear parking continue the thoughtful design. Private trails lead to secluded sitting areas, a picnic table beside the creek and direct access to the Palmer Lake Reservoir Trail. Walk to Palmer Lake for kayaking, paddleboarding, fishing, disc golf or the shoreline trail, then cross the pedestrian bridge into town for coffee, restaurants and community events. Glen Park, with tennis, pickleball and playgrounds, is just around the corner. Wake to mountain views, spend the day in Palmer Lake, then return to your own trails, your own creek and your own quiet corner beneath the Milky Way. It's the rare opportunity to walk to town while still feeling secluded in the woods.

Property Listed By

Picture of REALTOR Listing Property
  • Julie Ragusa
  • 9132-403-822  Call the Agent 
Picture of Office Listing Property
  • Engel & Volkers Denver
  • 4103-903-027  Call the Agent 

Property Details

    General Features

  • Property: Single Family, 2 Story
  • Year Built: 2001
  • List Price: $1,795,000
  • County: El Paso
  • School District: Lewis-Palmer-38

    Rooms

  • Master: Upper Level, 17 x 17
  • Bedrooms: 5
  • Baths: 4 full bath; 1 1/2 bath;
  • Master Bathroom Amenities: 5-Pc Bath, Ceramic Tile, Double Vanity, Free-standing Shower, Tub
  • Laundry: Upper

    Structure

  • Foundation: Partial Basement, Walk Out
  • Heating: Hot Water, Radiant
  • Cooling: Attic Fan, Ceiling Fan
  • Garage/Parking #: 2 vehicle(s), Attached
  • Garage Amenities: Oversized, Workshop
  • Patio Description: Composite, Concrete
  • Total SqFt: 4,459
  • Finished SqFt: 4,459
  • Basement SqFt: 928
  • Basement % Fin: 100
  • Construction Status: Existing Home
  • Siding: Stucco, Wood
  • Structure: Frame

    Features

  • Appliances: Dishwasher, Disposal, Double Oven, Dryer, Microwave Oven, Range, Refrigerator, Washer
  • Floors: Carpet, Ceramic Tile, Wood
  • Entry: Natural Wood
  • Fireplace: Basement, Gas, Main Level, Wood Burning
  • Interior Features: 5-Pc Bath, 6-Panel Doors, 9Ft + Ceilings, Crown Molding, French Doors, Great Room
  • Laundry: Upper

    Taxes, Utilities, Lot

  • Tax: $5,049
  • Lot Size: 2.21 Acres, 96,268 SqFt
  • Landscaped: All
  • Fence: Front
  • Driveway: Paved
  • Lot Location: Hiking Trail, Near Park
  • Lot Description: 360-degree View, Foothill, Mountain View, Sloping, Stream/Creek, Trees/Woods
  • Existing Utilities: Electricity Connected, Natural Gas Connected
  • Existing Water: Municipal

    Community

  • Covenants: Yes

    Additional Information


      Disclaimer
      The real estate listing information and related content displayed on this site is provided exclusively for consumers’ personal, non-commercial use and may not be used for any purpose other than to identify prospective properties consumers may be interested in purchasing.
      PPAR.com Website

      400 Valley Crescent Street, Palmer Lake, CO, 80133

      Image 1 of 50: Twilight welcomes you home as this custom mountain retreat blends beautiful

      Twilight welcomes you home as this custom mountain retreat blends beautifully into its wooded surroundings.
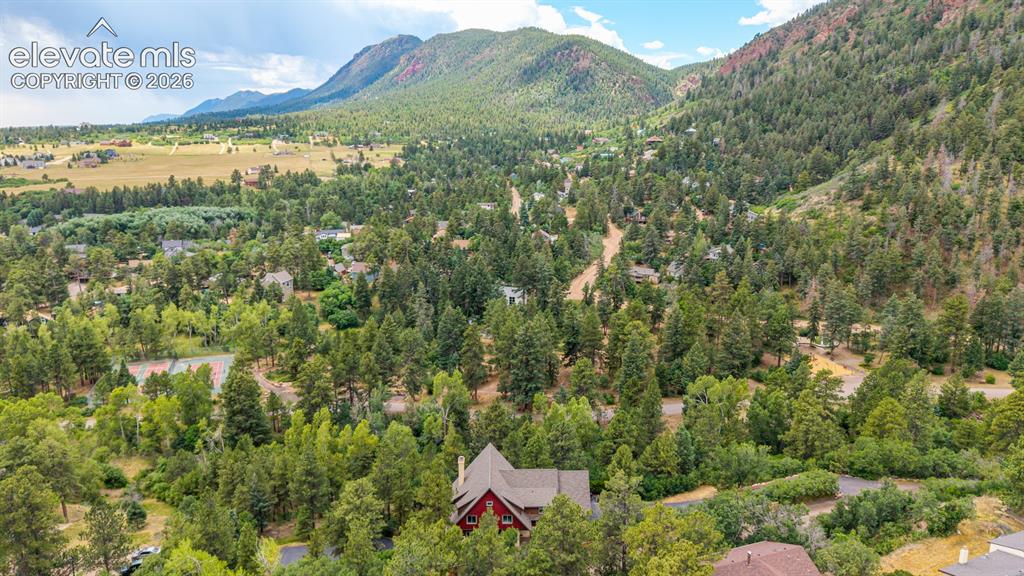
      Image 2 of 50: Chautauqua Mountain rises above the property, showcasing the spectacular se

      Chautauqua Mountain rises above the property, showcasing the spectacular setting that surrounds the home.
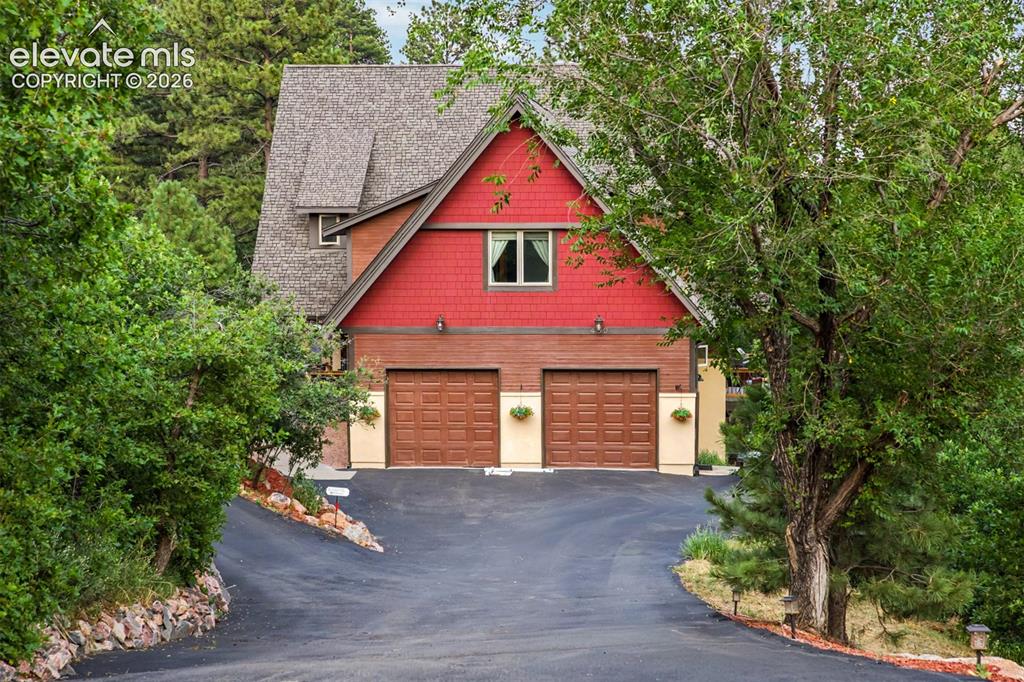
      Image 3 of 50: A tree-lined driveway creates a memorable arrival with the home tucked priv

      A tree-lined driveway creates a memorable arrival with the home tucked privately among the pines.
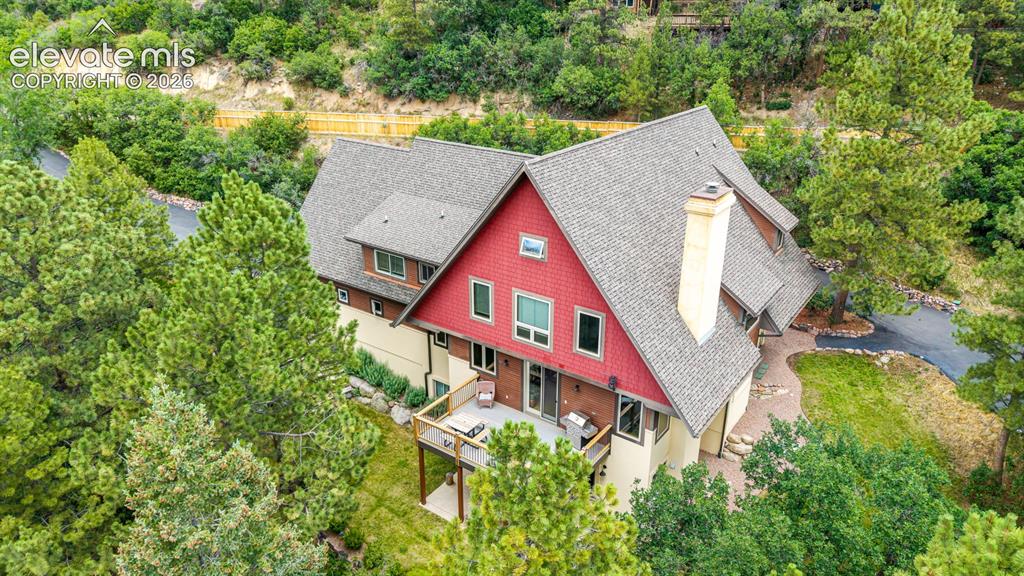
      Image 4 of 50: An aerial view highlights the home

      An aerial view highlights the home's secluded setting on 2.21 wooded acres.
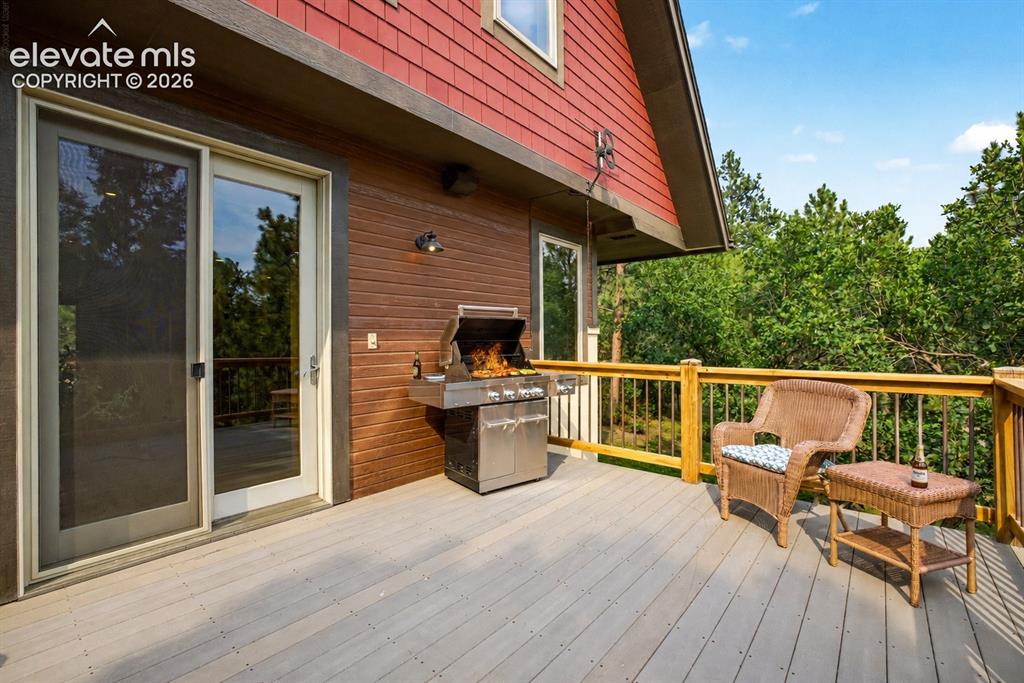
      Image 5 of 50: The composite deck extends the living space with peaceful forest views and

      The composite deck extends the living space with peaceful forest views and a natural gas hookup for grilling.
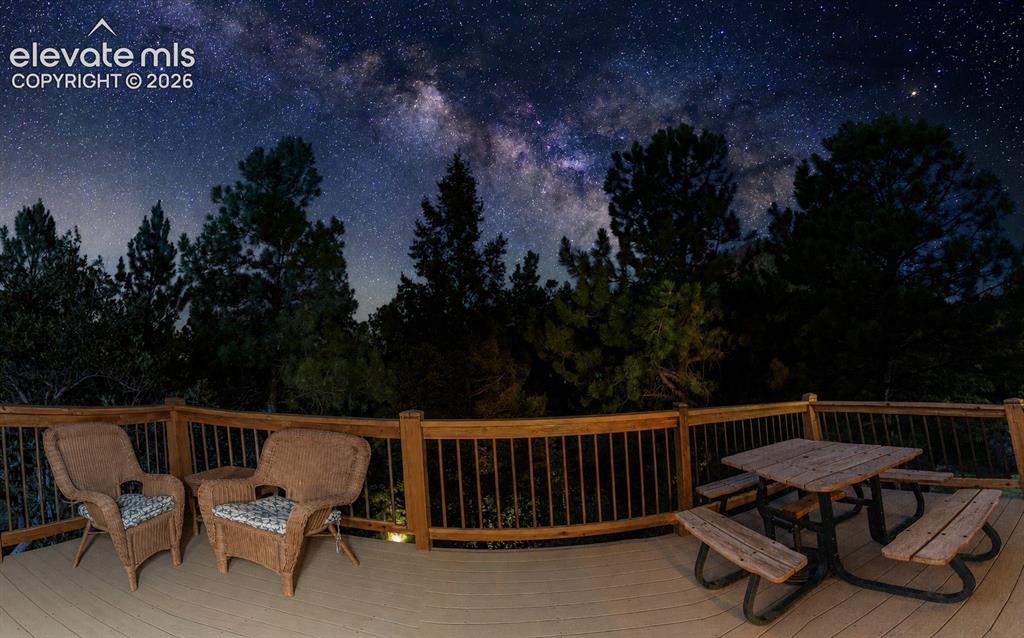
      Image 6 of 50: The Milky Way stretches overhead from the back deck, offering unforgettable

      The Milky Way stretches overhead from the back deck, offering unforgettable Colorado nights.
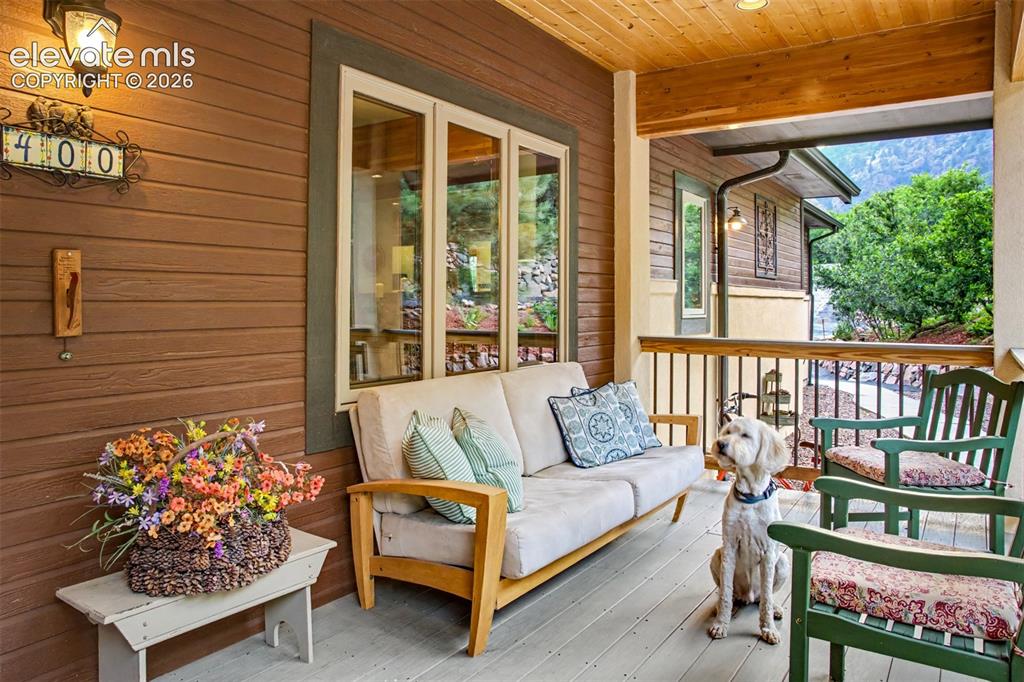
      Image 7 of 50: The covered front porch provides a welcoming place to relax and enjoy the m

      The covered front porch provides a welcoming place to relax and enjoy the mountain setting.
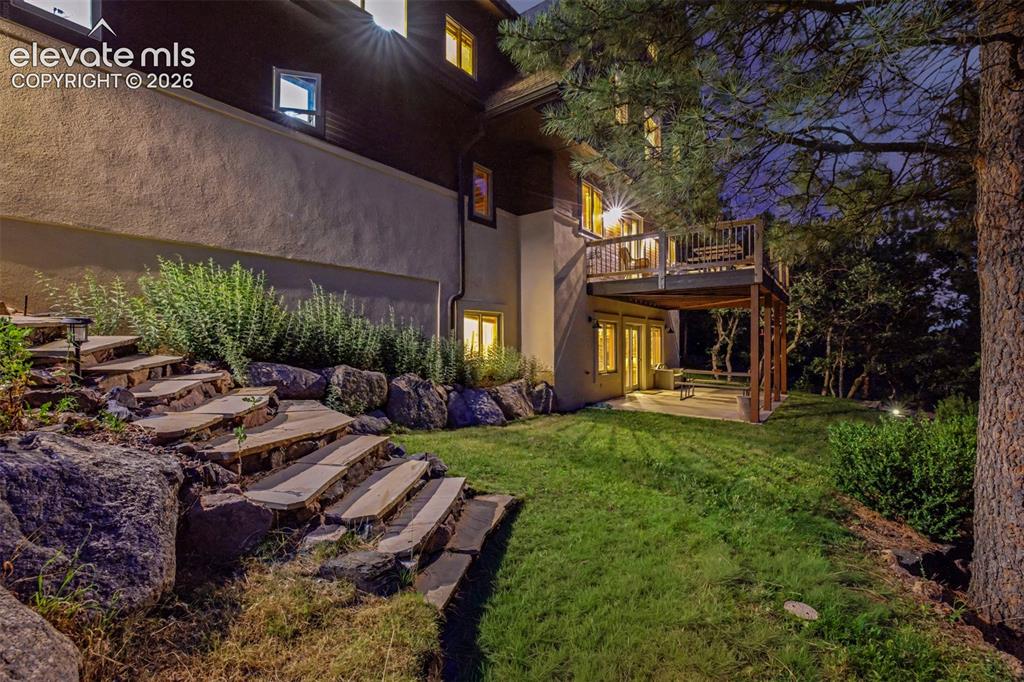
      Image 8 of 50: Natural stone steps lead through the backyard to the covered walk-out patio

      Natural stone steps lead through the backyard to the covered walk-out patio, surrounded by mature pines and thoughtfully placed boulders.
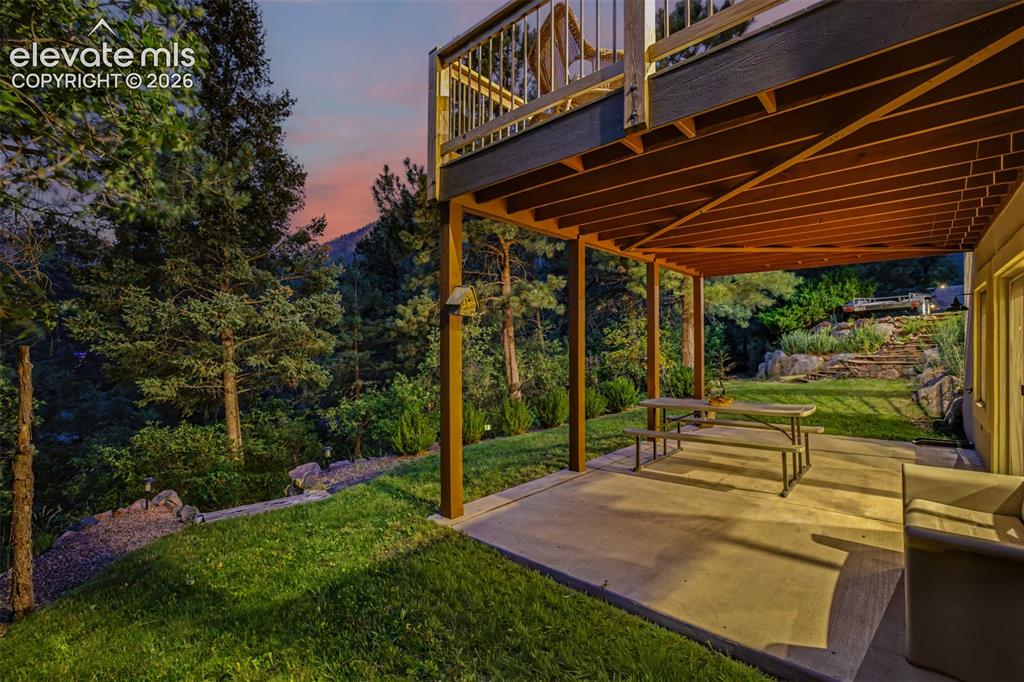
      Image 9 of 50: The walk-out lower patio offers covered outdoor living overlooking the land

      The walk-out lower patio offers covered outdoor living overlooking the landscaped yard.
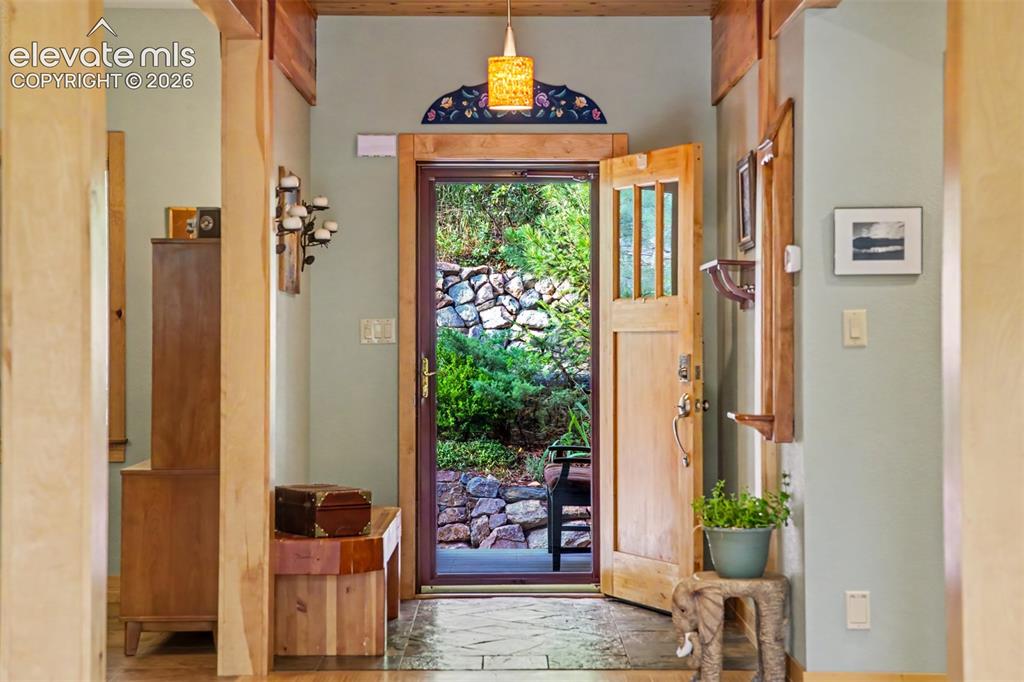
      Image 10 of 50: The welcoming foyer introduces handcrafted alder millwork and warm natural

      The welcoming foyer introduces handcrafted alder millwork and warm natural finishes found throughout the home.
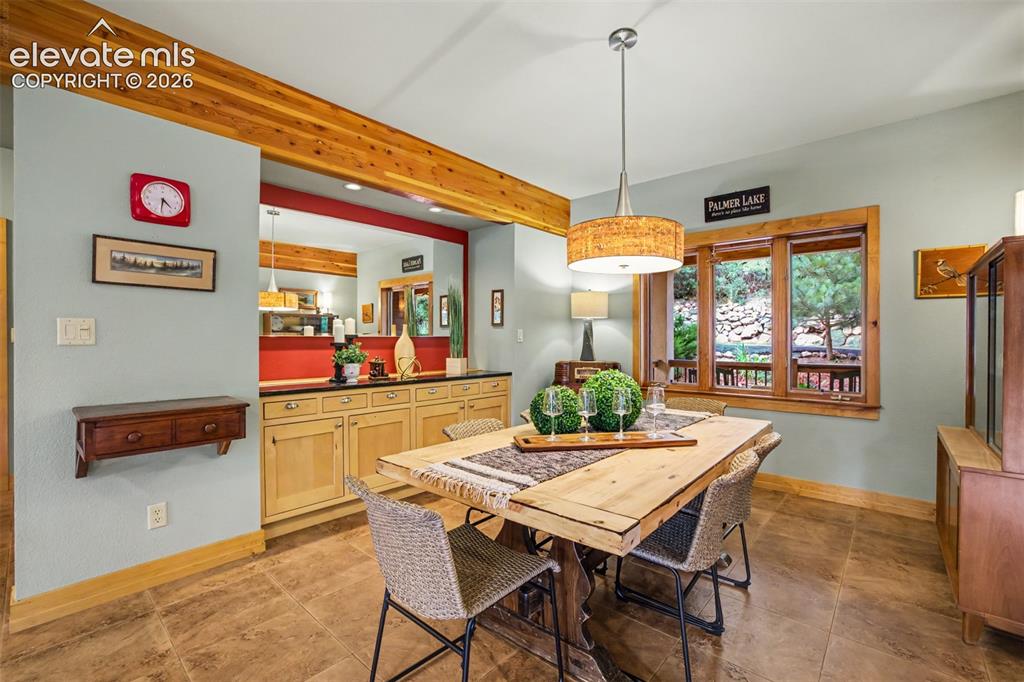
      Image 11 of 50: The dining room features custom built-ins, a slab granite serving buffet an

      The dining room features custom built-ins, a slab granite serving buffet and large statement mirror.
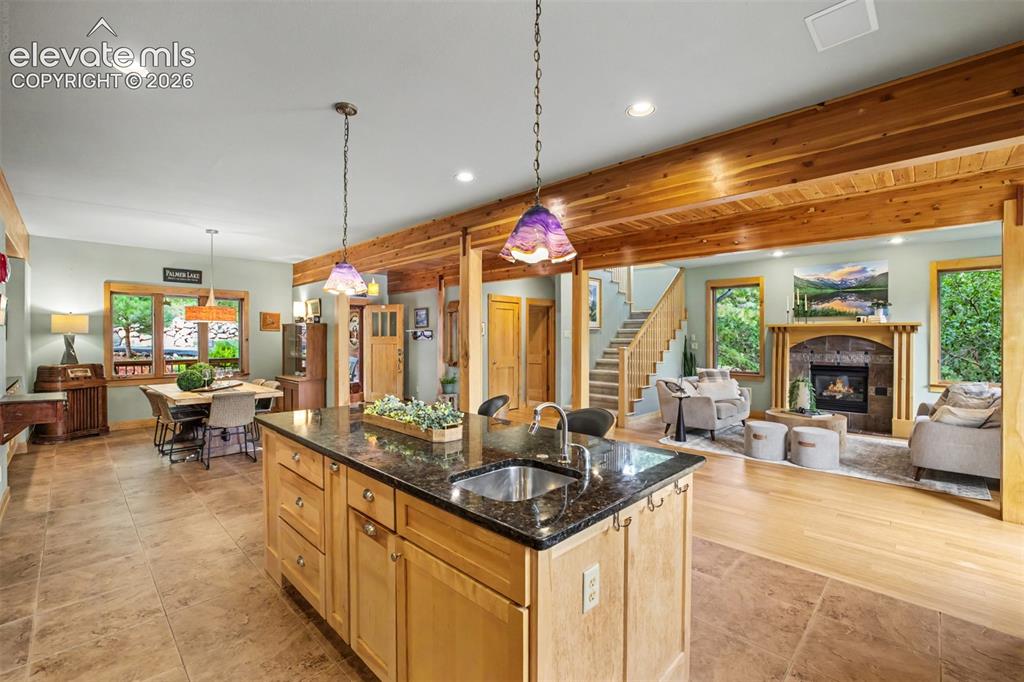
      Image 12 of 50: The open-concept kitchen connects seamlessly to the dining and living areas

      The open-concept kitchen connects seamlessly to the dining and living areas.
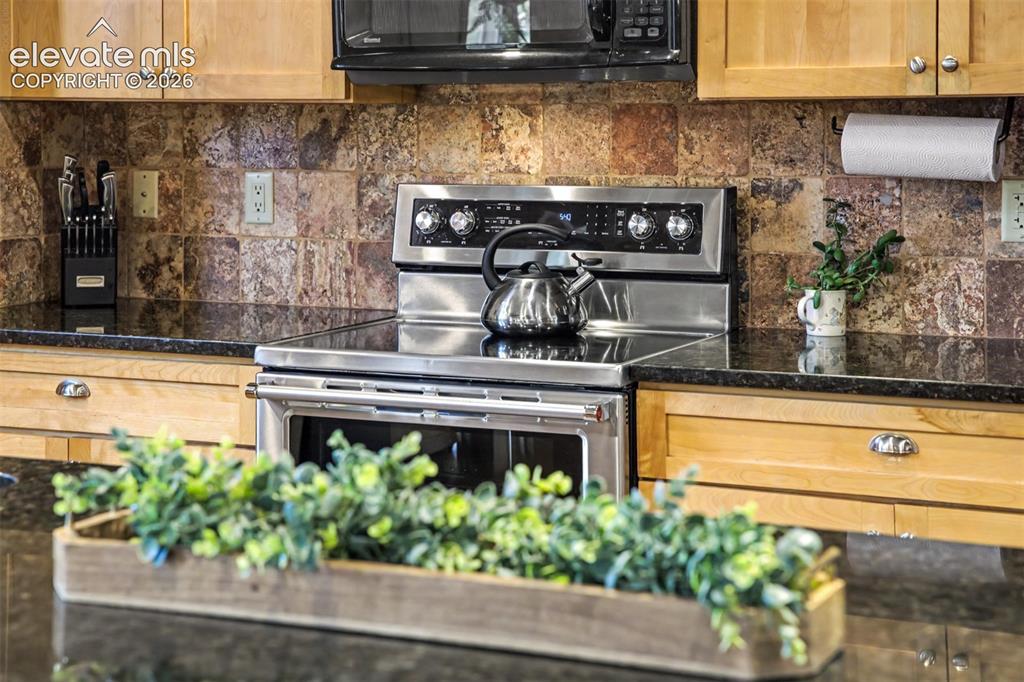
      Image 13 of 50: A tiled backsplash, custom birch cabinetry and generous prep space make the

      A tiled backsplash, custom birch cabinetry and generous prep space make the kitchen as functional as it is beautiful.
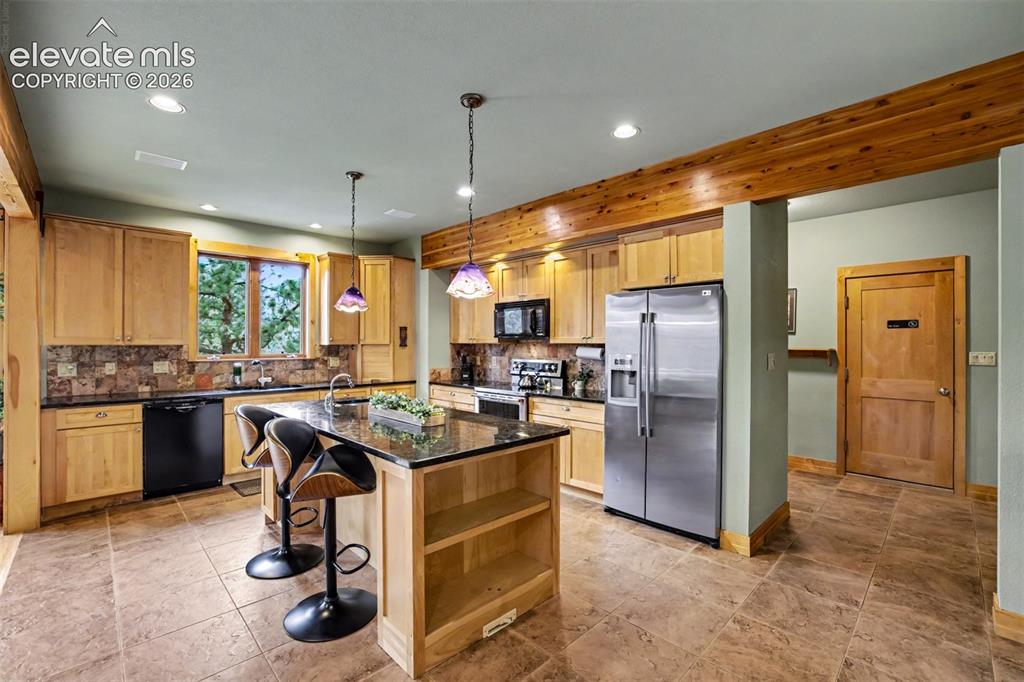
      Image 14 of 50: The oversized island provides additional workspace and casual seating.
      The oversized island provides additional workspace and casual seating.

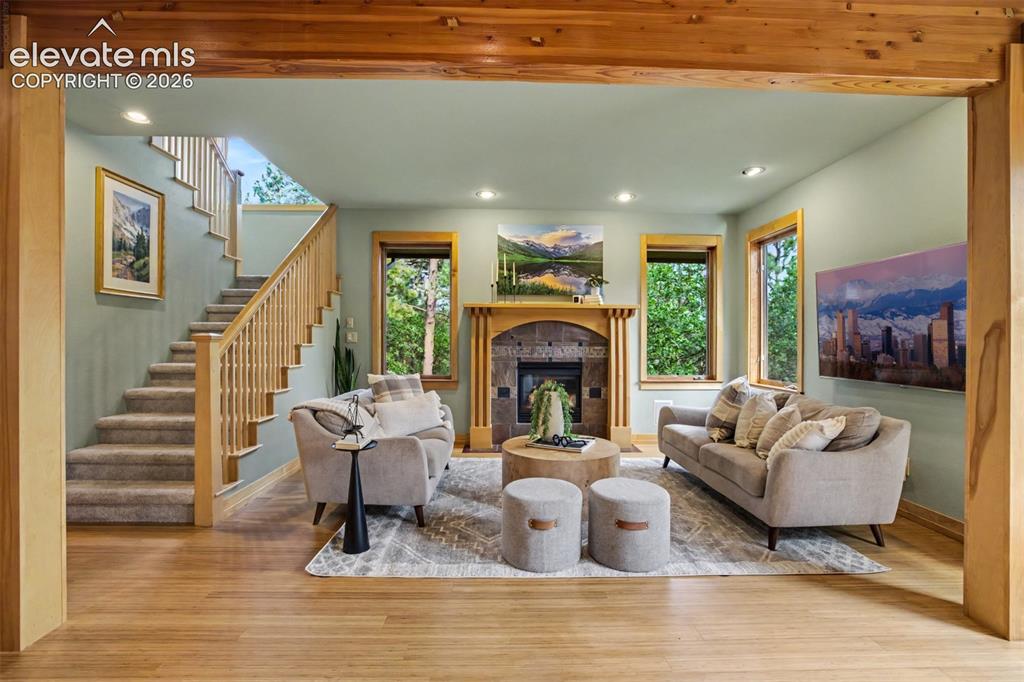
      Image 15 of 50: The living room centers around a gas fireplace framed with warm tile and ex

      The living room centers around a gas fireplace framed with warm tile and expansive windows.
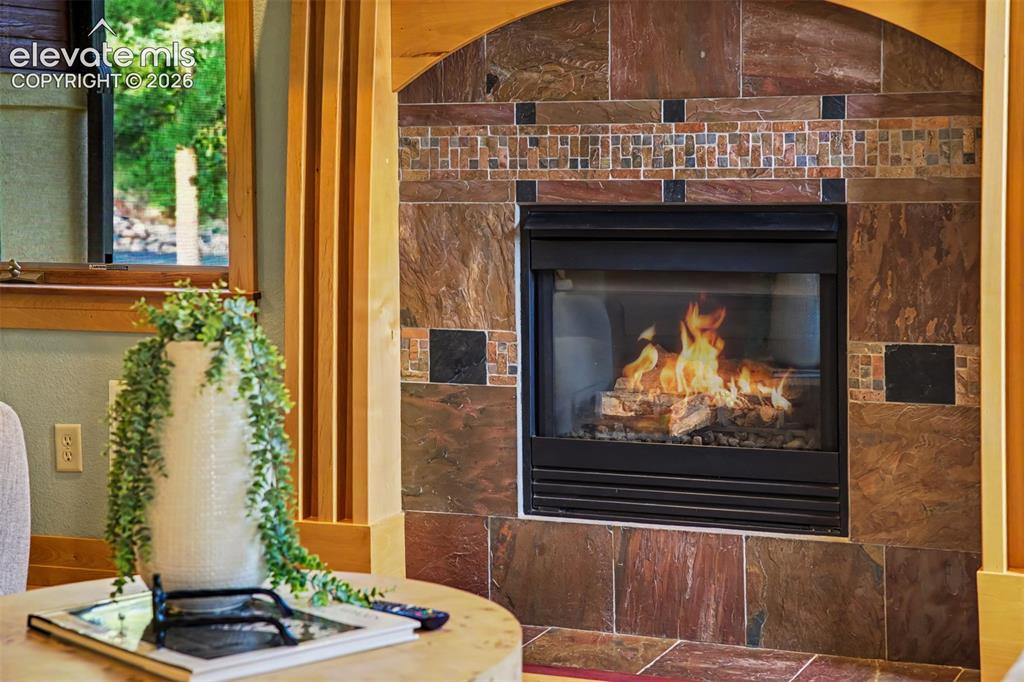
      Image 16 of 50: The gas fireplace creates a warm focal point for the main living area.
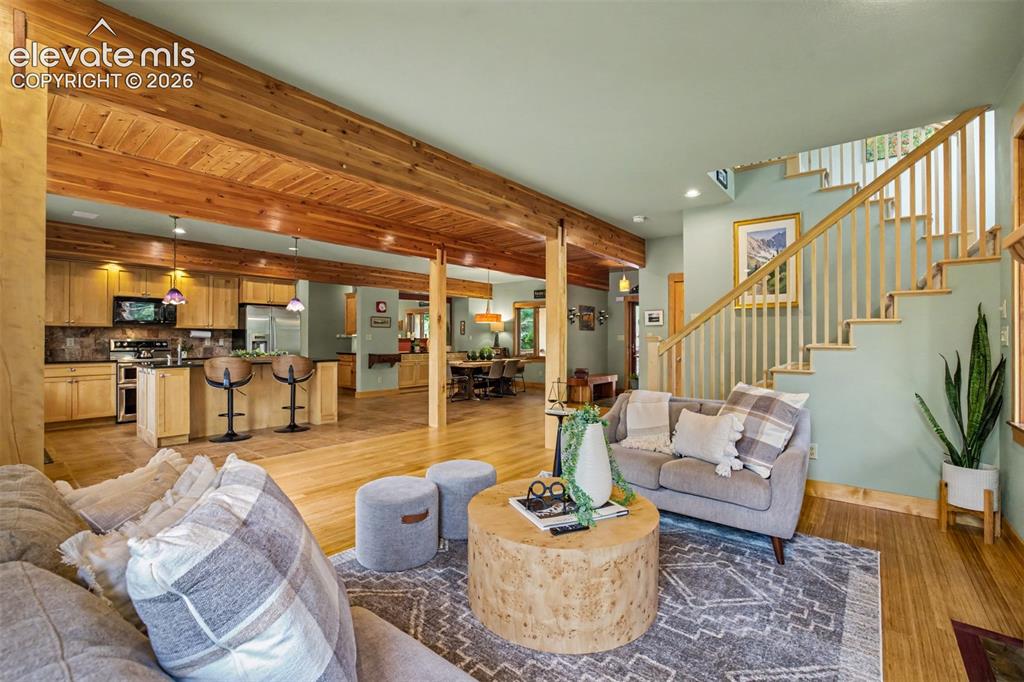
      The gas fireplace creates a warm focal point for the main living area.

      Image 17 of 50: A spacious open floor plan allows the kitchen, dining and living spaces to

      A spacious open floor plan allows the kitchen, dining and living spaces to flow naturally together.
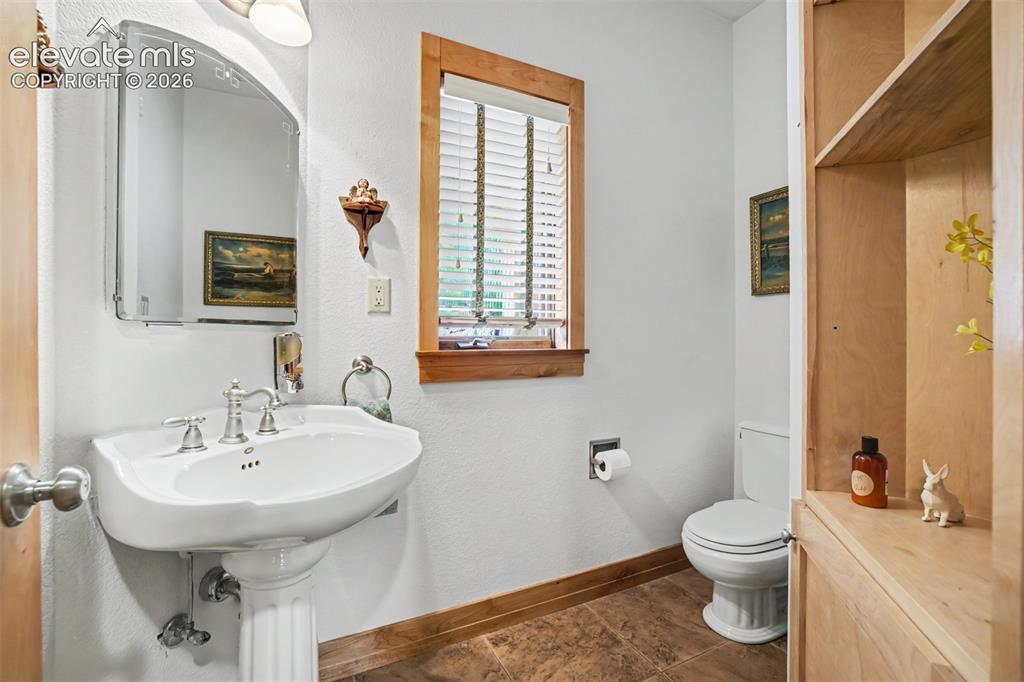
      Image 18 of 50: The main-level powder room is conveniently located for guests.
      The main-level powder room is conveniently located for guests.

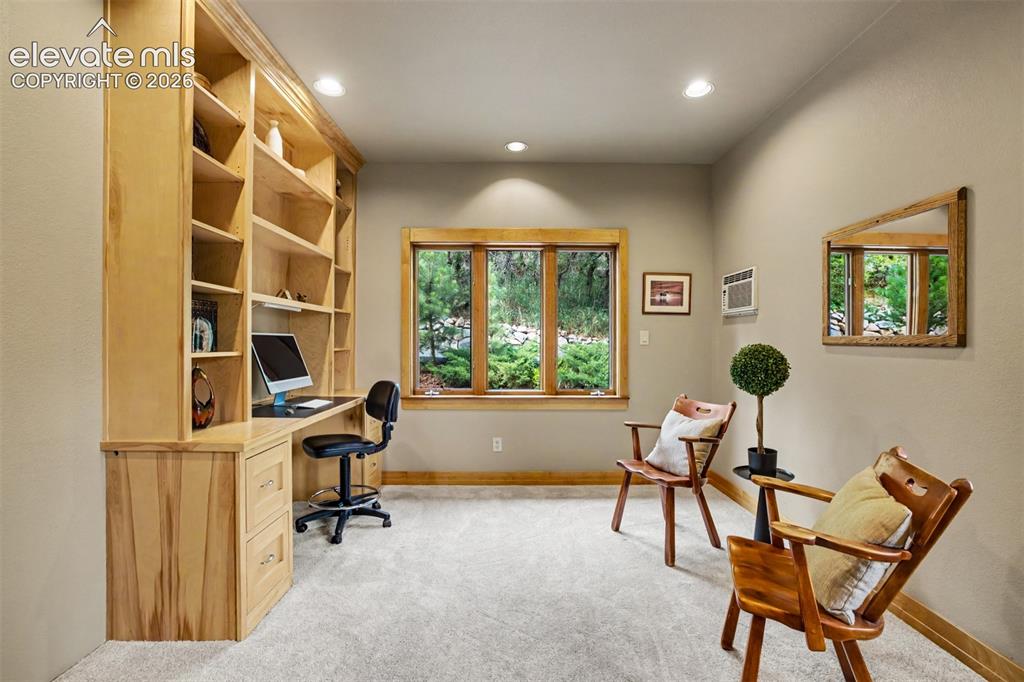
      Image 19 of 50: Custom built-ins create an ideal home office with views of the surrounding

      Custom built-ins create an ideal home office with views of the surrounding trees.
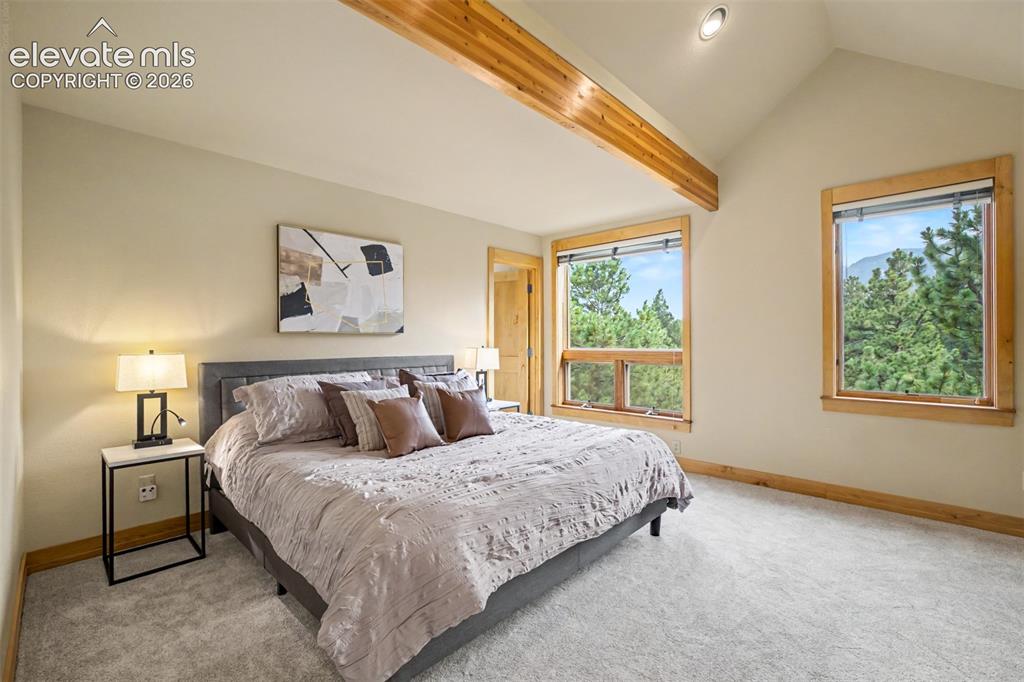
      Image 20 of 50: The primary bedroom enjoys mountain views and abundant natural light.
      The primary bedroom enjoys mountain views and abundant natural light.

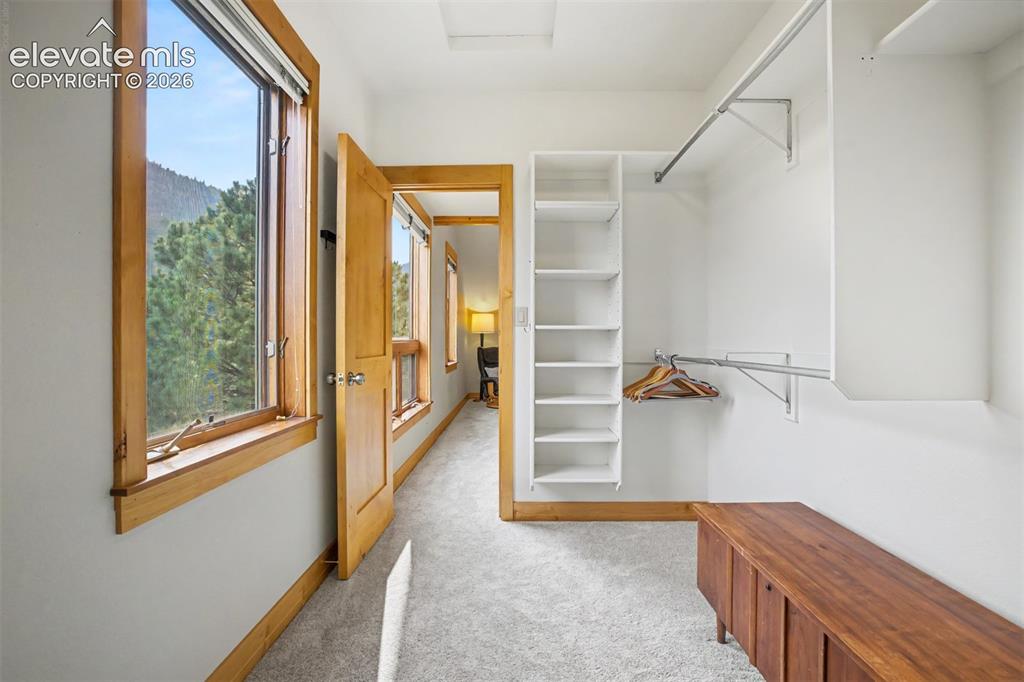
      Image 21 of 50: The oversized walk-in closet offers exceptional storage with custom shelvin

      The oversized walk-in closet offers exceptional storage with custom shelving.
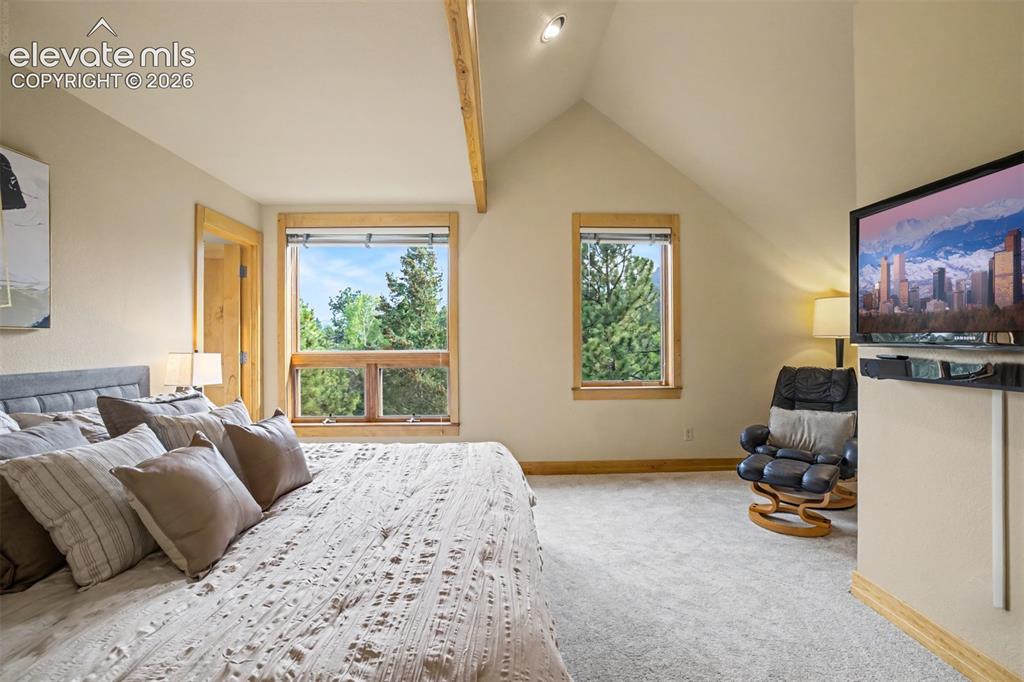
      Image 22 of 50: Large windows fill the primary bedroom with natural light and views of the

      Large windows fill the primary bedroom with natural light and views of the surrounding mountains and trees, with it's own sitting area and built-ins.
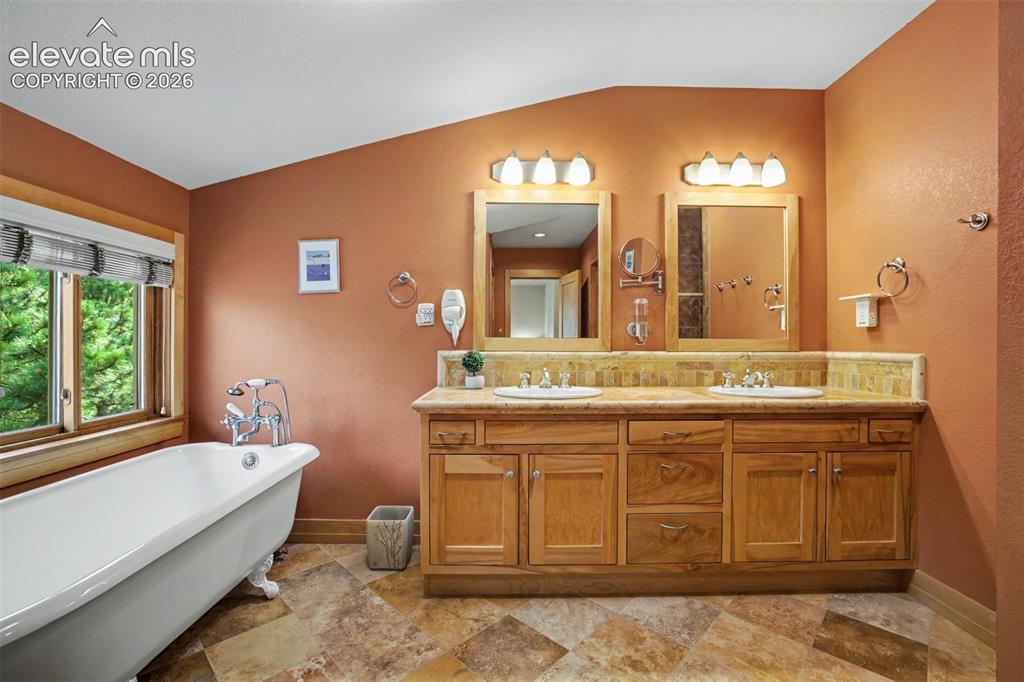
      Image 23 of 50: The primary bathroom features dual vanities, a private shower and a soaking

      The primary bathroom features dual vanities, a private shower and a soaking tub with views of Chautauqua Mountain.
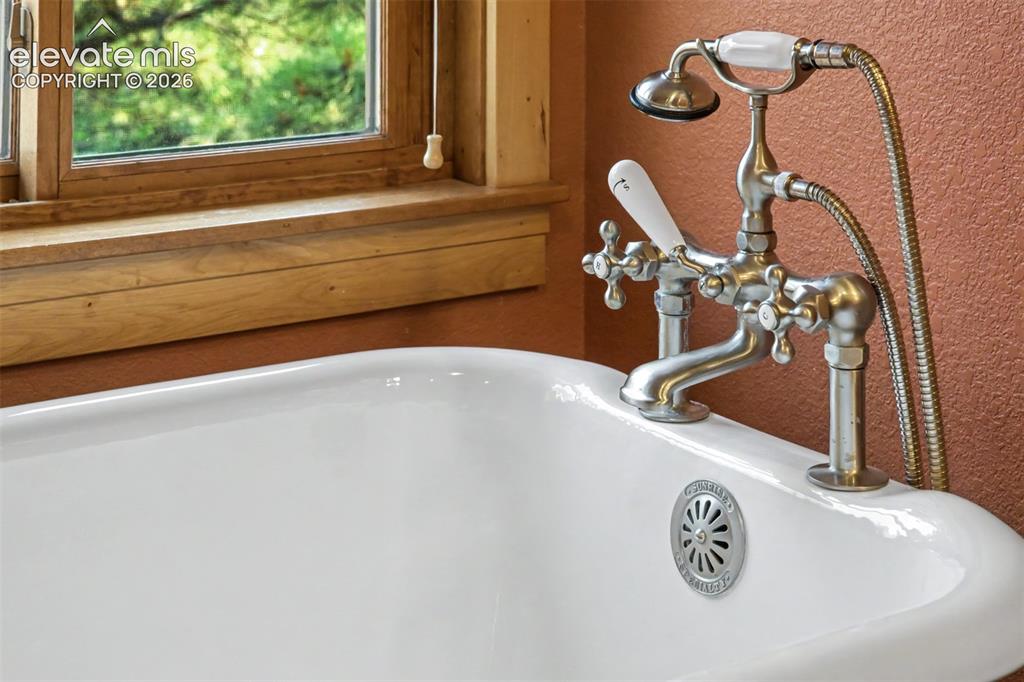
      Image 24 of 50: The soaking tub overlooks Chautauqua Mountain, creating a peaceful place to

      The soaking tub overlooks Chautauqua Mountain, creating a peaceful place to relax while taking in the view.
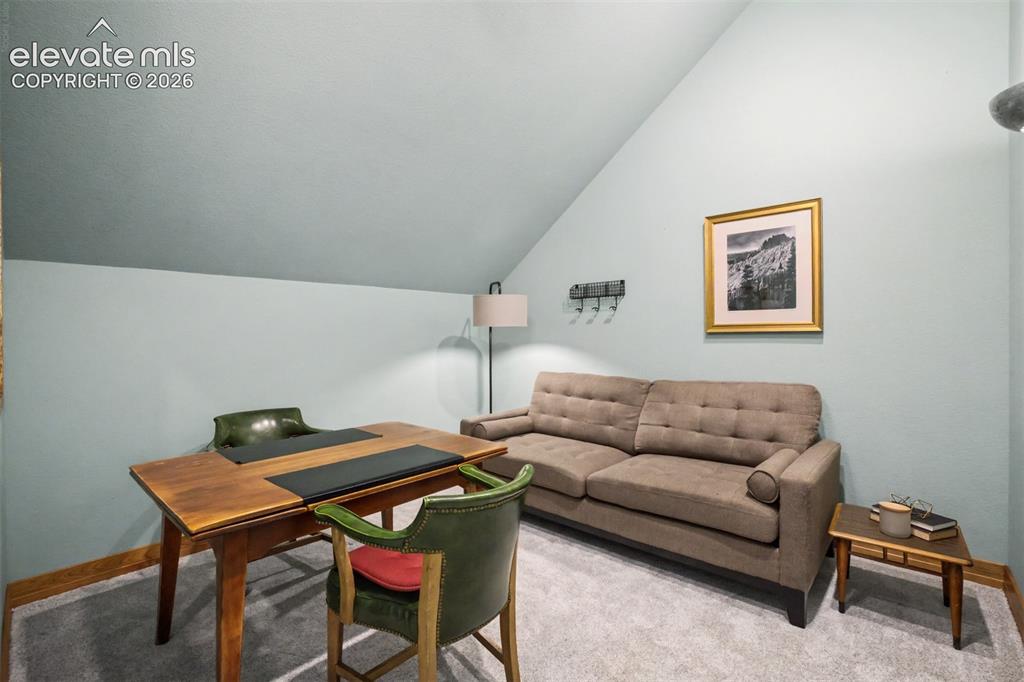
      Image 25 of 50: Currently used as a game room, this flexible space and can easily serve as

      Currently used as a game room, this flexible space and can easily serve as a media room, office, hobby room or additional living area.
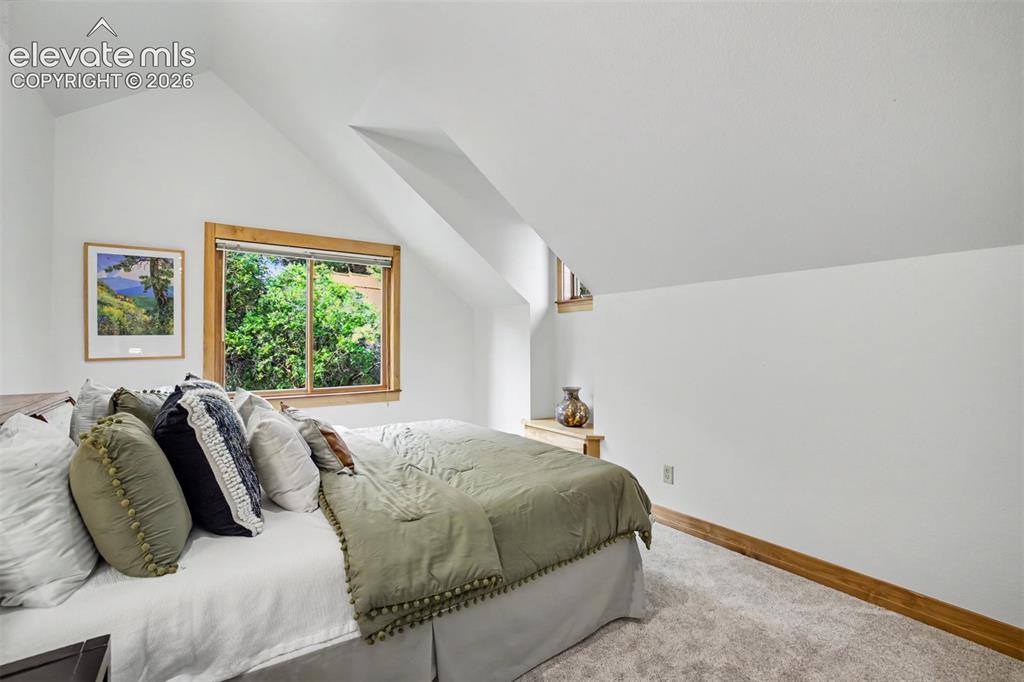
      Image 26 of 50: One of 2 identical upstairs bedrooms featuring custom glass transoms, gener

      One of 2 identical upstairs bedrooms featuring custom glass transoms, generous proportions and matching layouts.
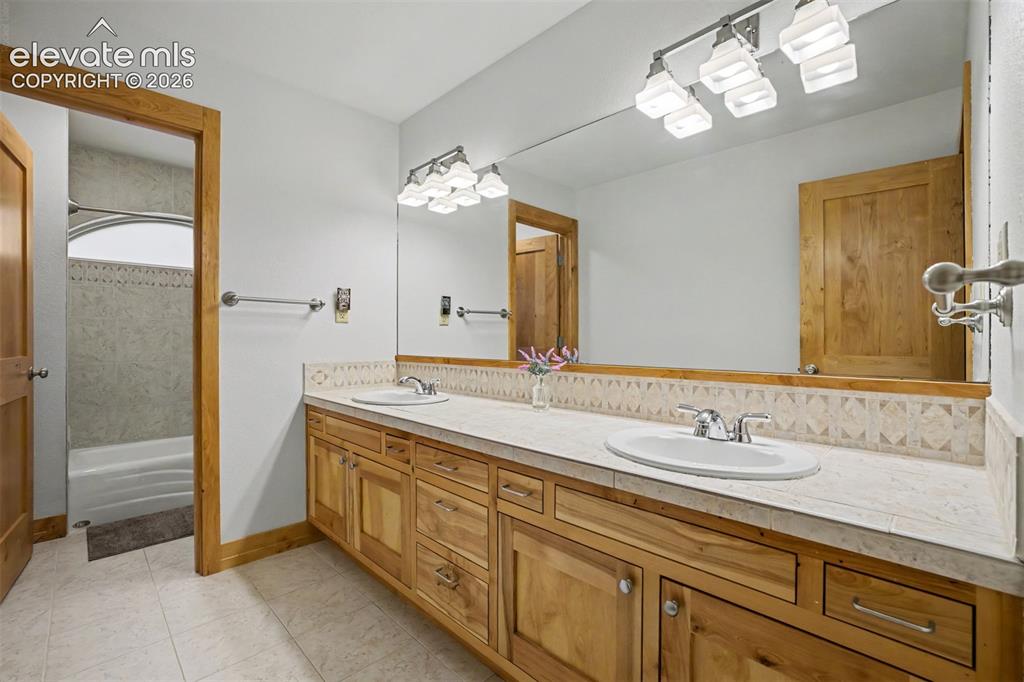
      Image 27 of 50: The shared upstairs bathroom features a dual-sink vanity with a separate ro

      The shared upstairs bathroom features a dual-sink vanity with a separate room containing the shower and toilet.
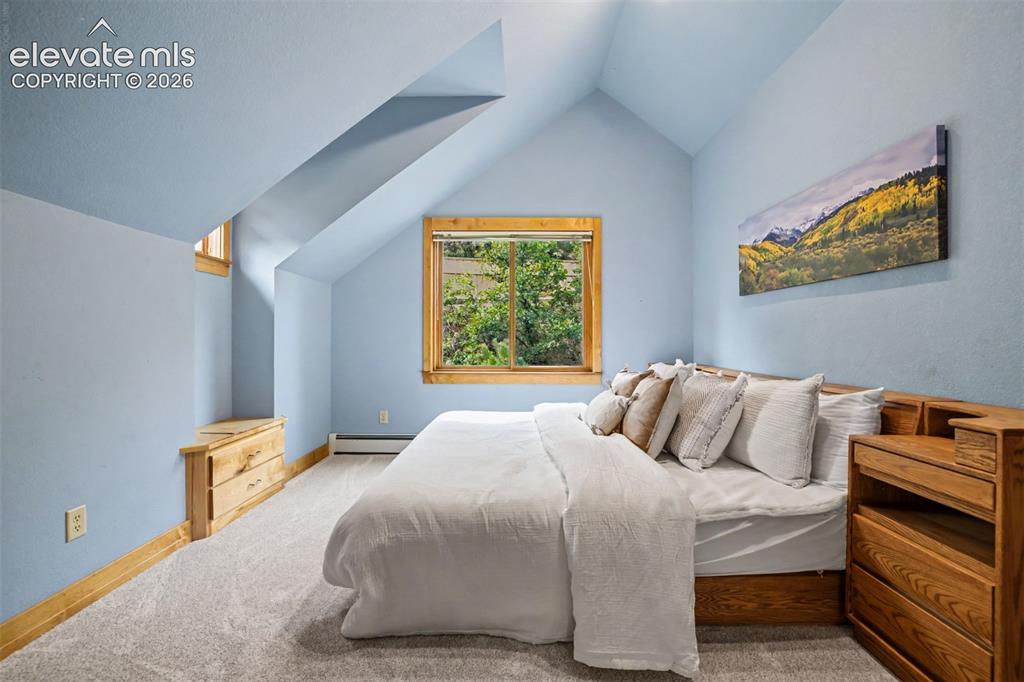
      Image 28 of 50: The second of 2 identical upstairs bedrooms features custom glass transoms,

      The second of 2 identical upstairs bedrooms features custom glass transoms, generous proportions and the same well-designed layout.
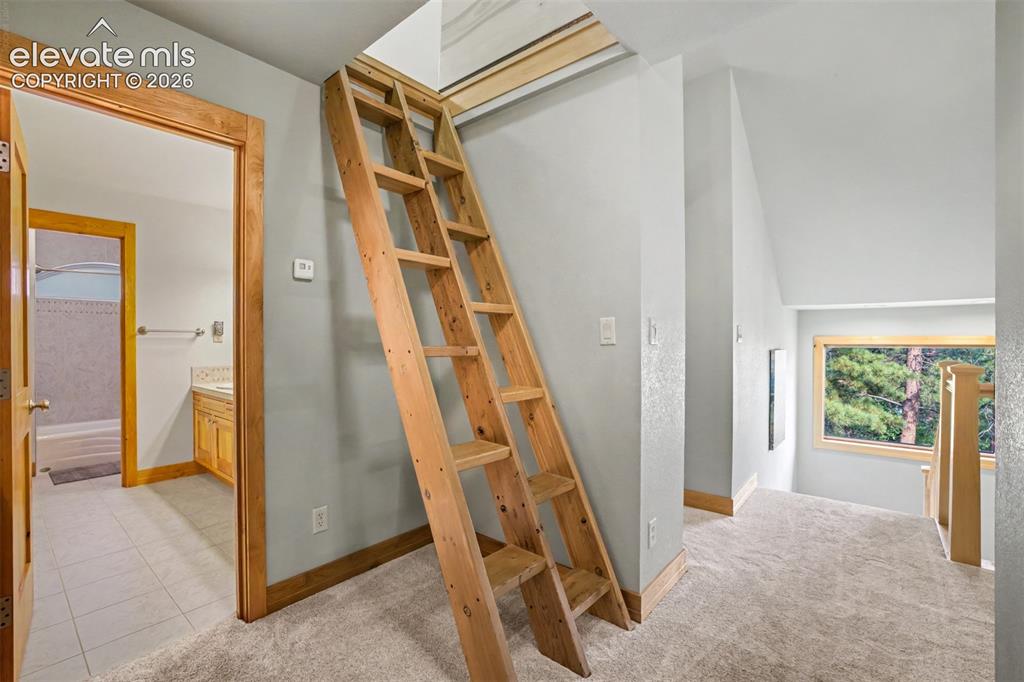
      Image 29 of 50: A loft ladder provides access to additional finished loft space.
      A loft ladder provides access to additional finished loft space.

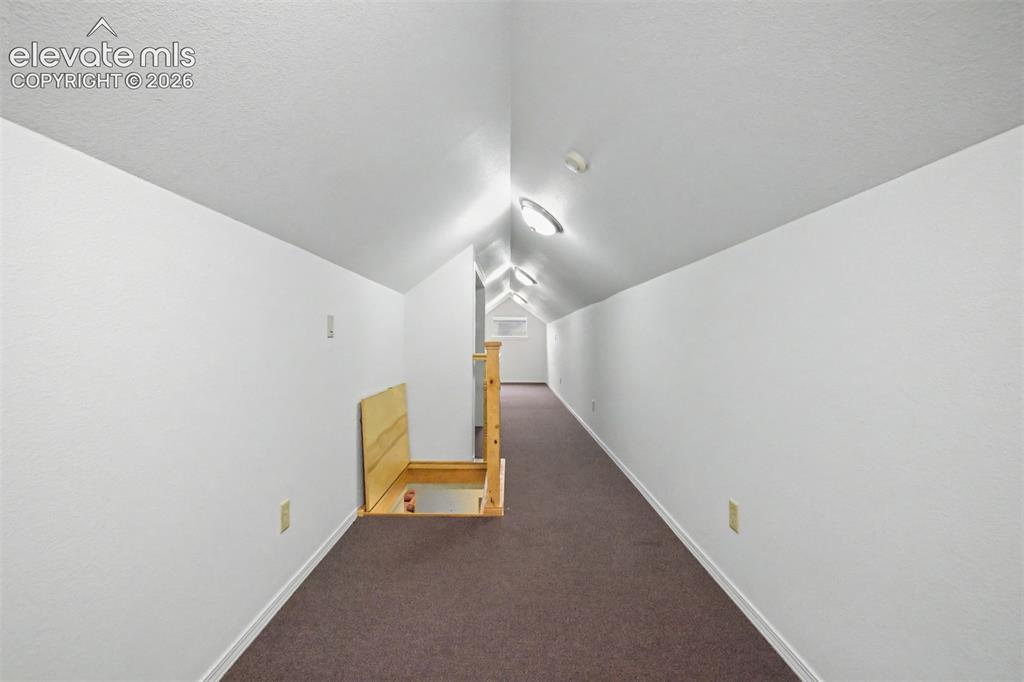
      Image 30 of 50: The upstairs loft offers flexible space with windows and a closet, making i

      The upstairs loft offers flexible space with windows and a closet, making it ideal for a hobby room, home gym, office or additional bedroom.
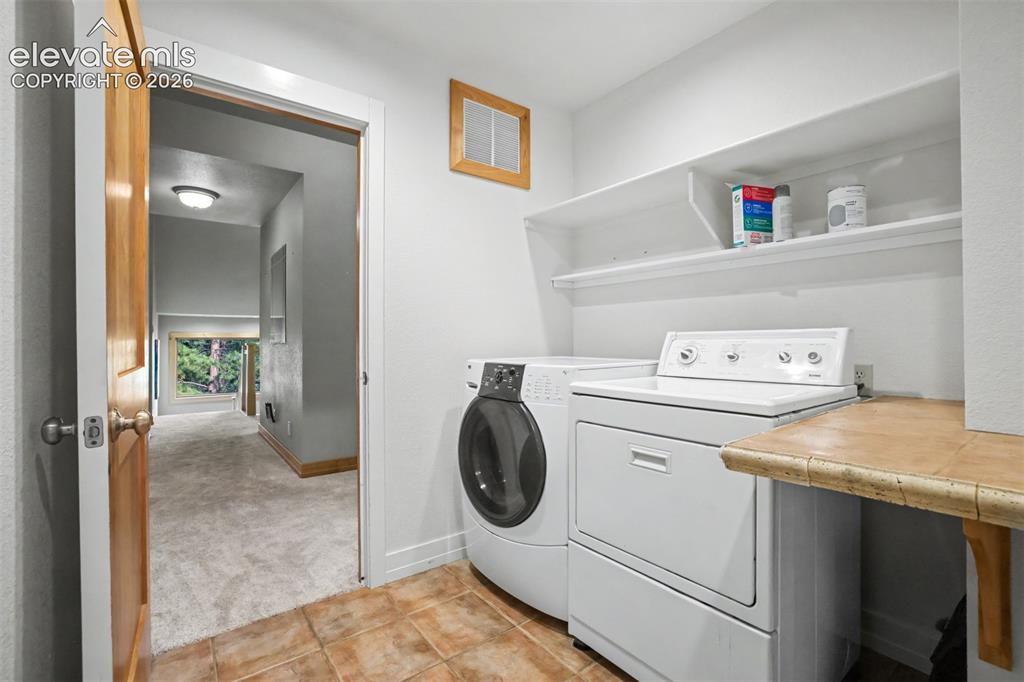
      Image 31 of 50: The laundry room includes access to the whole house fan, a utility sink, ge

      The laundry room includes access to the whole house fan, a utility sink, generous workspace and a large linen closet for exceptional storage.
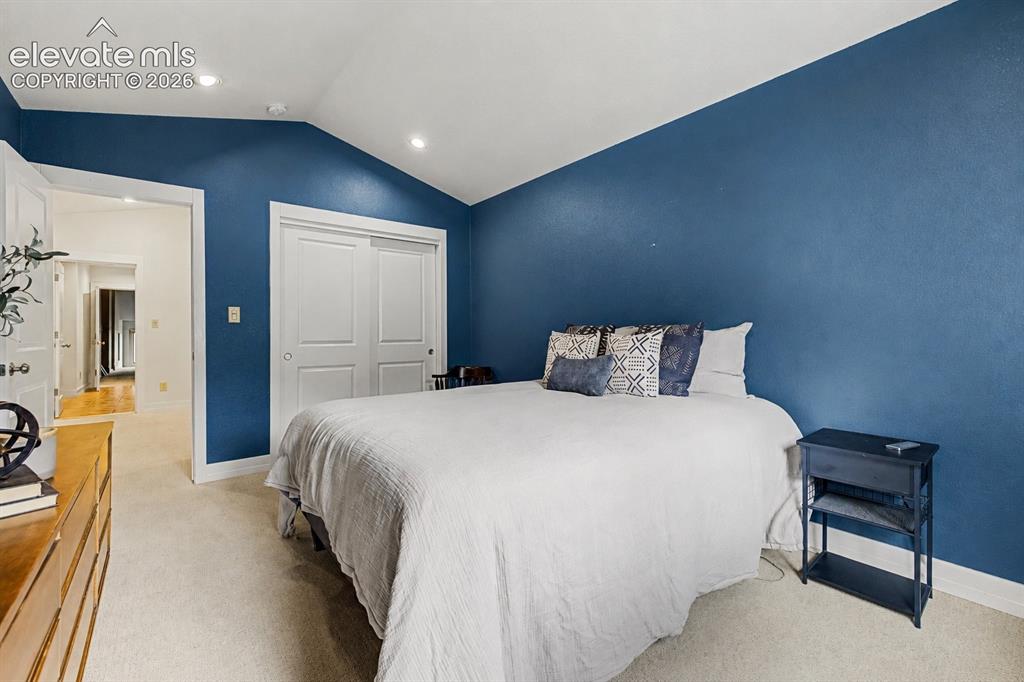
      Image 32 of 50: The private upper-level guest bedroom is accessed by its own staircase from

      The private upper-level guest bedroom is accessed by its own staircase from the garage, offering exceptional privacy for guests or extended family.
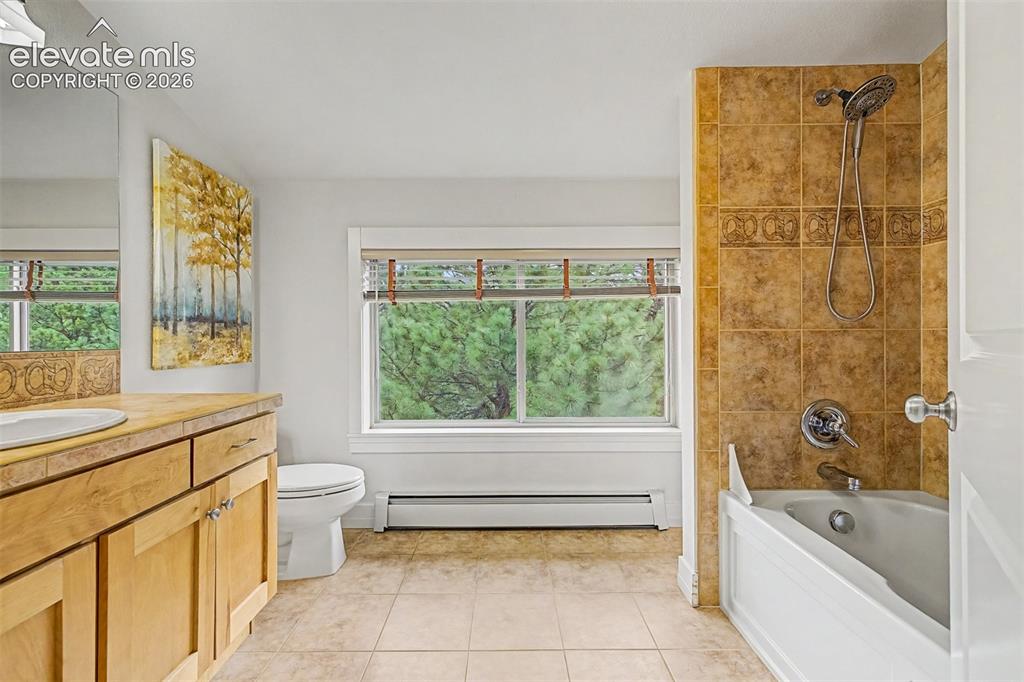
      Image 33 of 50: The private guest bathroom serves the upper-level guest suite with a spacio

      The private guest bathroom serves the upper-level guest suite with a spacious vanity, tile flooring and mountain views.
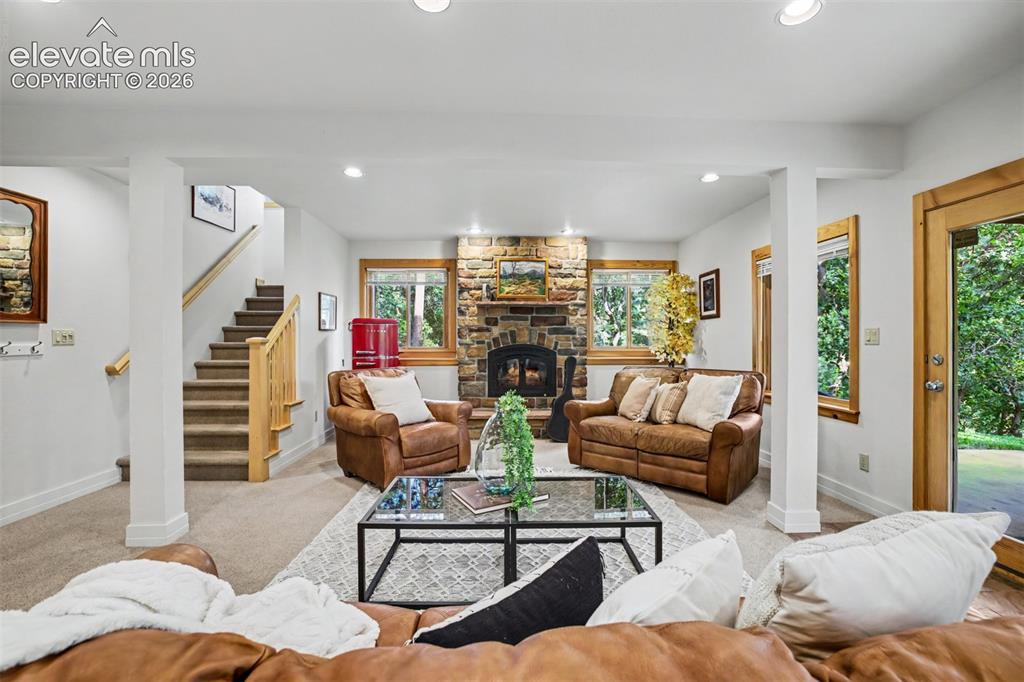
      Image 34 of 50: The basement walk-out family room features a wood-burning fireplace, wet ba

      The basement walk-out family room features a wood-burning fireplace, wet bar and direct access to the covered patio.
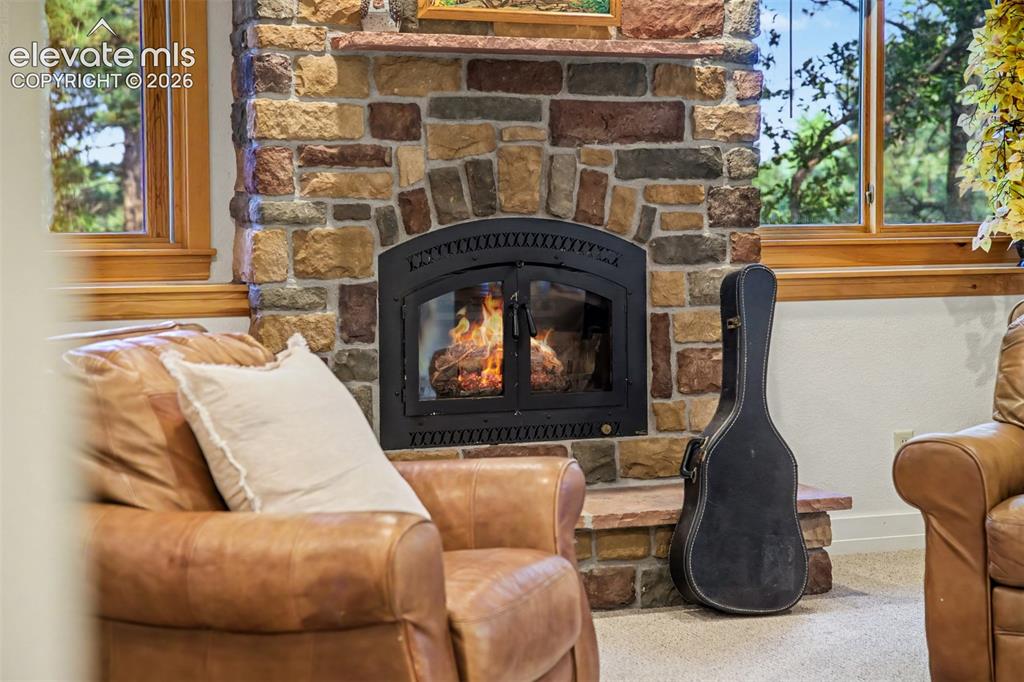
      Image 35 of 50: The wood-burning fireplace creates a warm focal point in the basement famil

      The wood-burning fireplace creates a warm focal point in the basement family room.
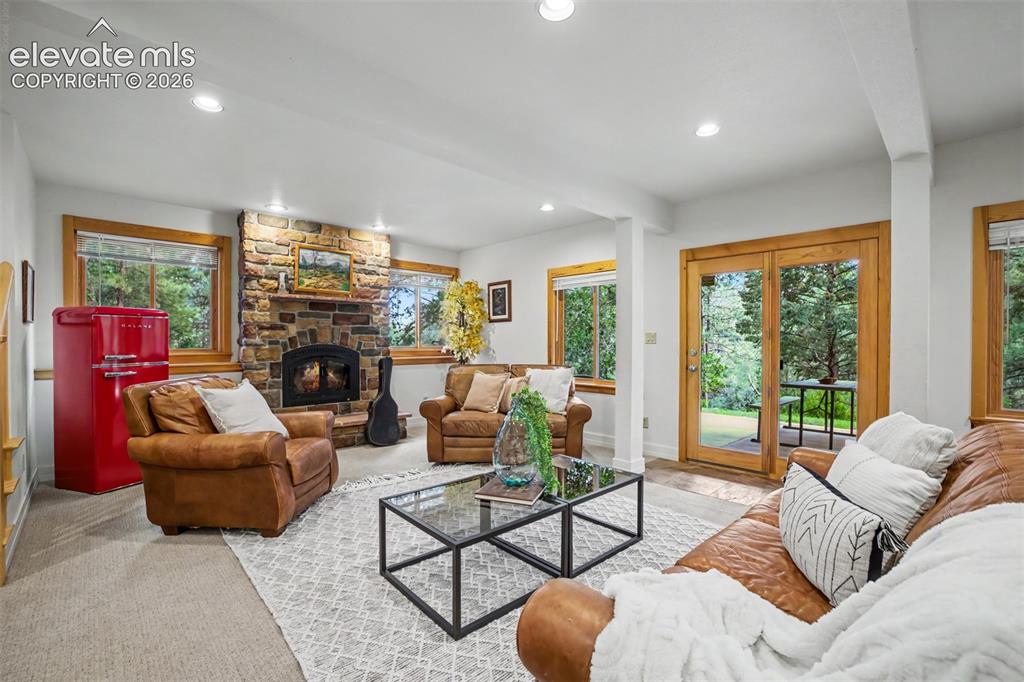
      Image 36 of 50: The basement walk-out family room offers another inviting gathering space w

      The basement walk-out family room offers another inviting gathering space with a wood-burning fireplace, wet bar and direct access to the covered patio.
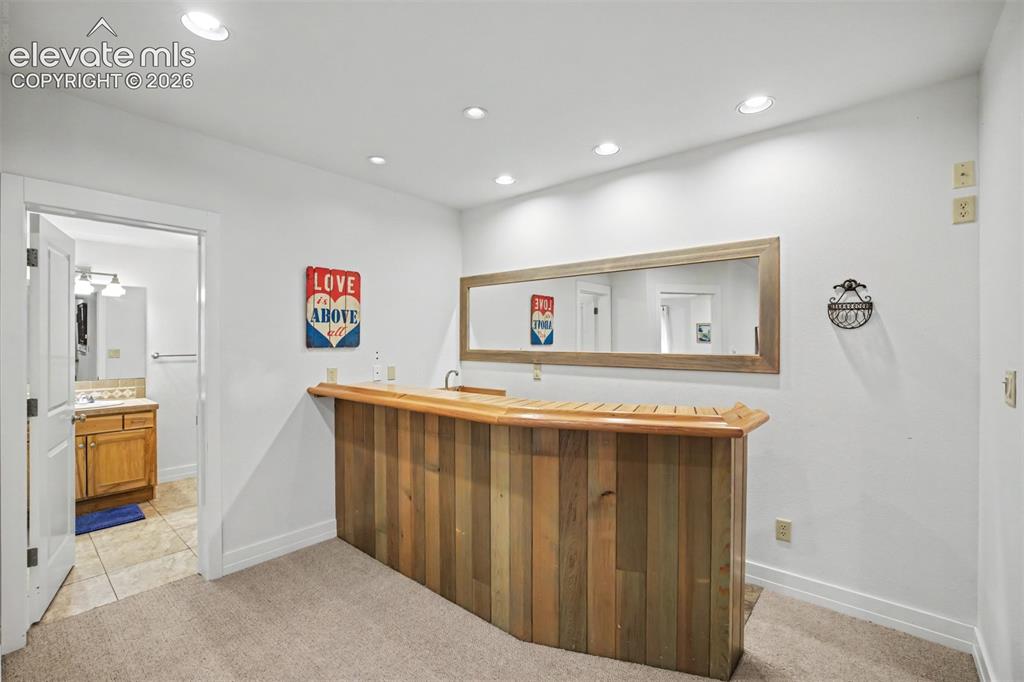
      Image 37 of 50: The basement wet bar features a sink, mini refrigerator and built-in cabine

      The basement wet bar features a sink, mini refrigerator and built-in cabinetry, making it a convenient extension of the family room.
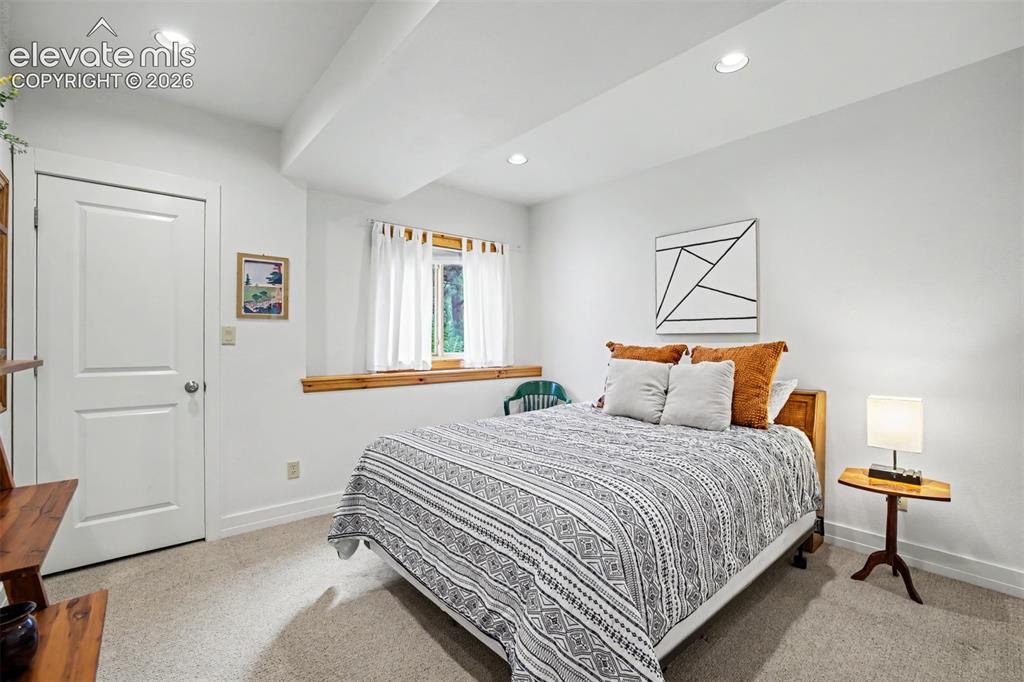
      Image 38 of 50: The basement guest bedroom features a spacious closet and convenient access

      The basement guest bedroom features a spacious closet and convenient access to the adjacent full bathroom.
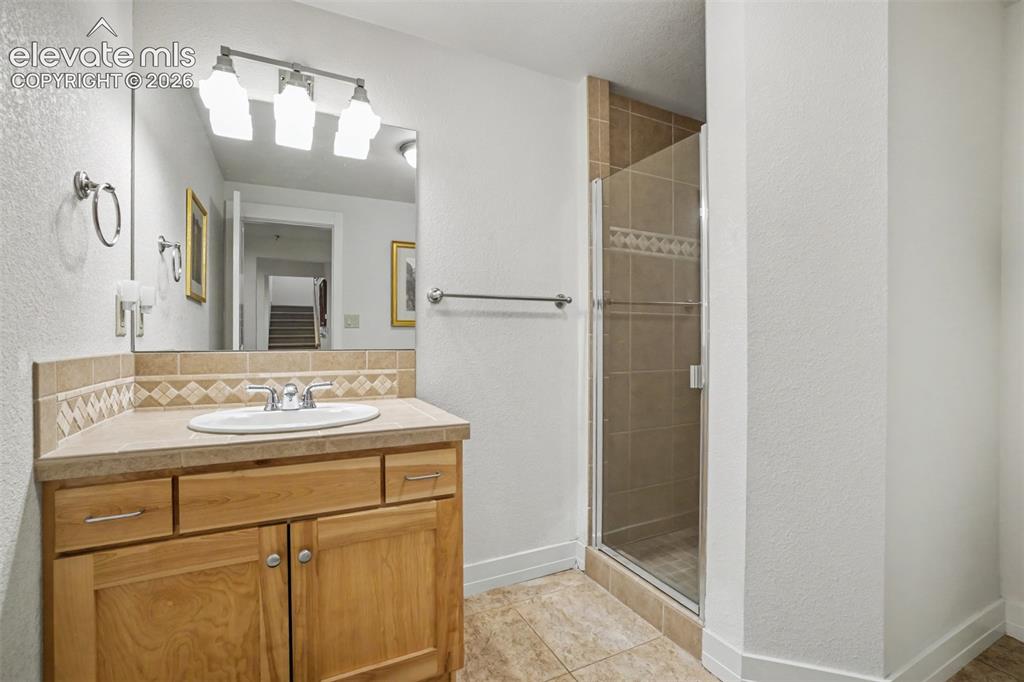
      Image 39 of 50: The basement full bathroom includes a large vanity, walk-in shower and easy

      The basement full bathroom includes a large vanity, walk-in shower and easy access from both the guest bedroom and family room.
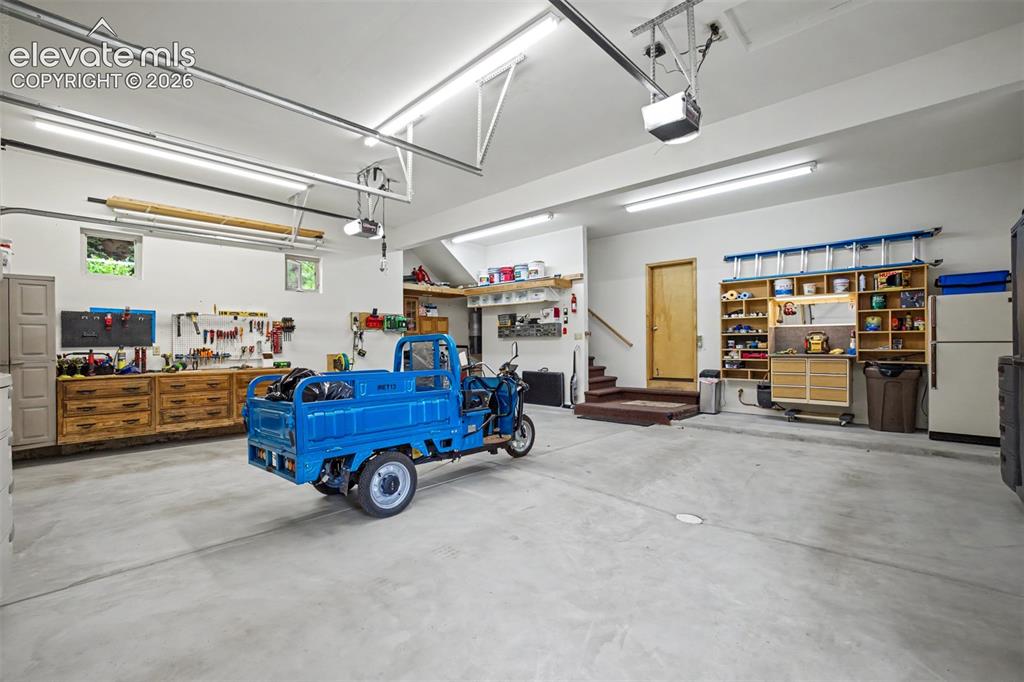
      Image 40 of 50: The oversized garage offers abundant storage and workshop space, with a pri

      The oversized garage offers abundant storage and workshop space, with a private staircase leading directly to the upper-level guest suite.
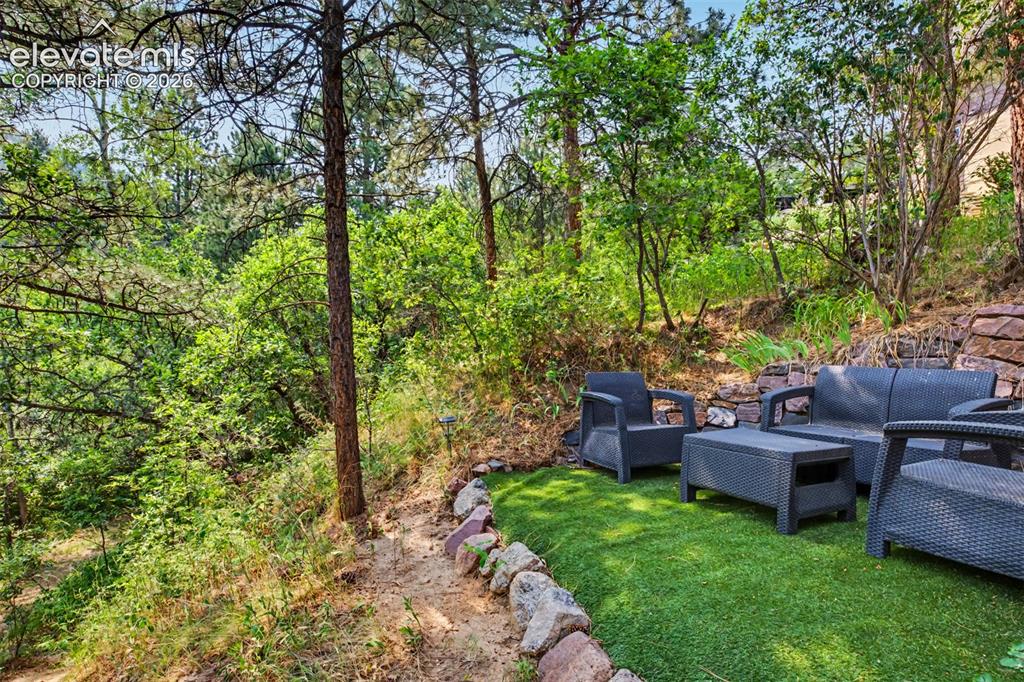
      Image 41 of 50: A secluded outdoor sitting area beneath the trees offers a peaceful place t

      A secluded outdoor sitting area beneath the trees offers a peaceful place to relax and enjoy the wooded setting.
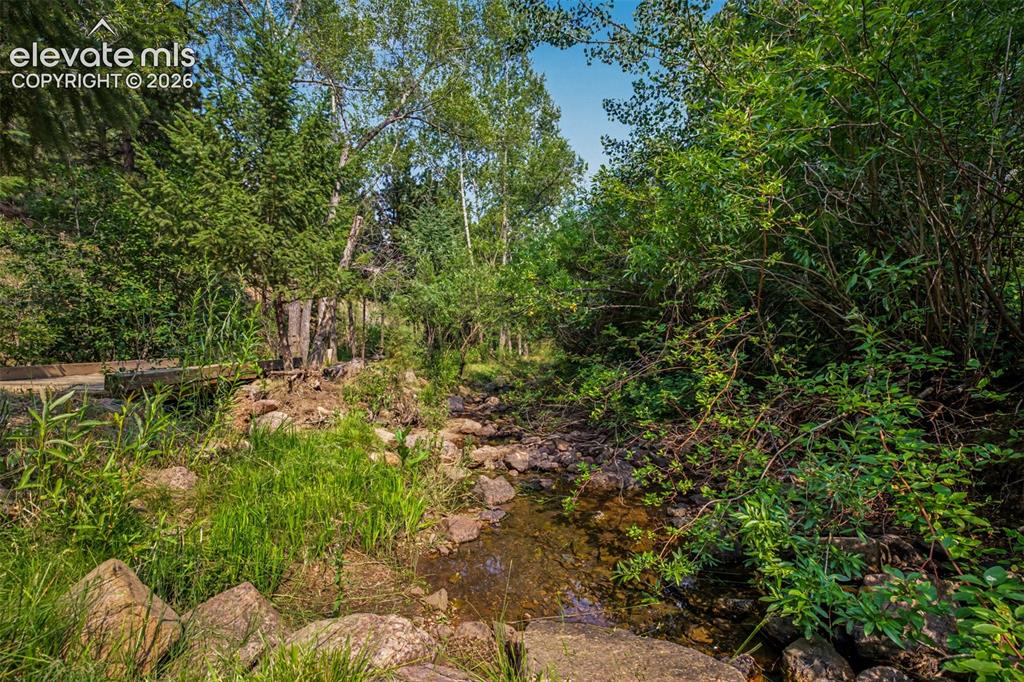
      Image 42 of 50: Monument Creek winds through the property, creating a peaceful setting that

      Monument Creek winds through the property, creating a peaceful setting that's both beautiful and unforgettable.
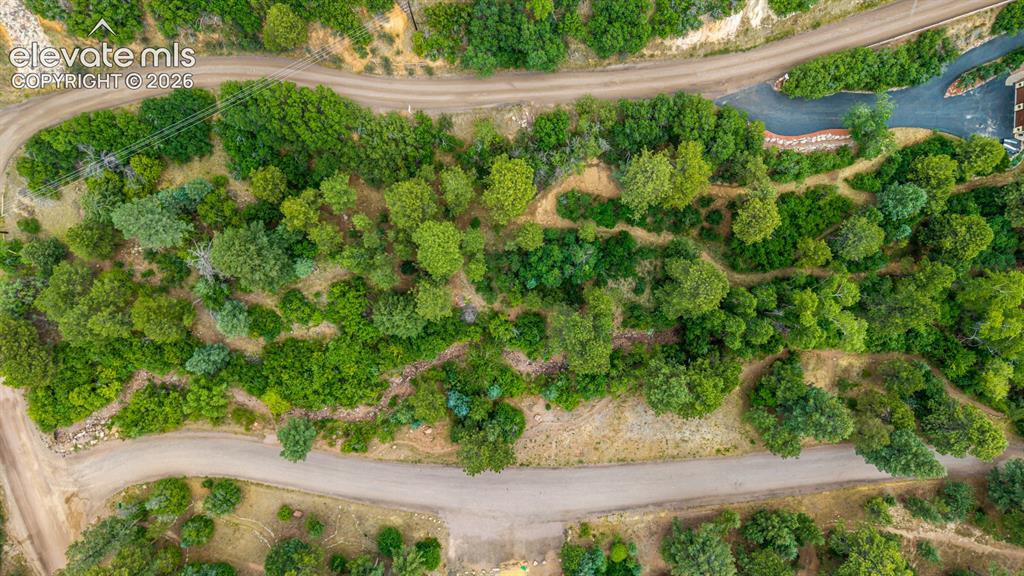
      Image 43 of 50: Private trails wind through the property

      Private trails wind through the property's 2.21 wooded acres, leading to Monument Creek, secluded sitting areas and direct access to the Palmer Lake Reservoir Trail.
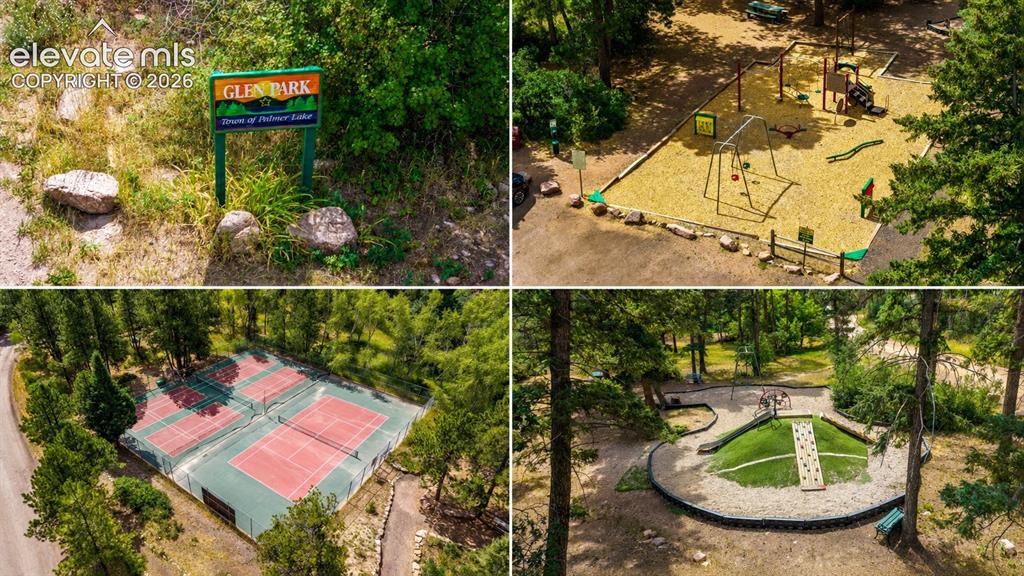
      Image 44 of 50: Glen Park is just a short walk away and features tennis courts, pickleball

      Glen Park is just a short walk away and features tennis courts, pickleball courts, playgrounds and open green space for all ages.
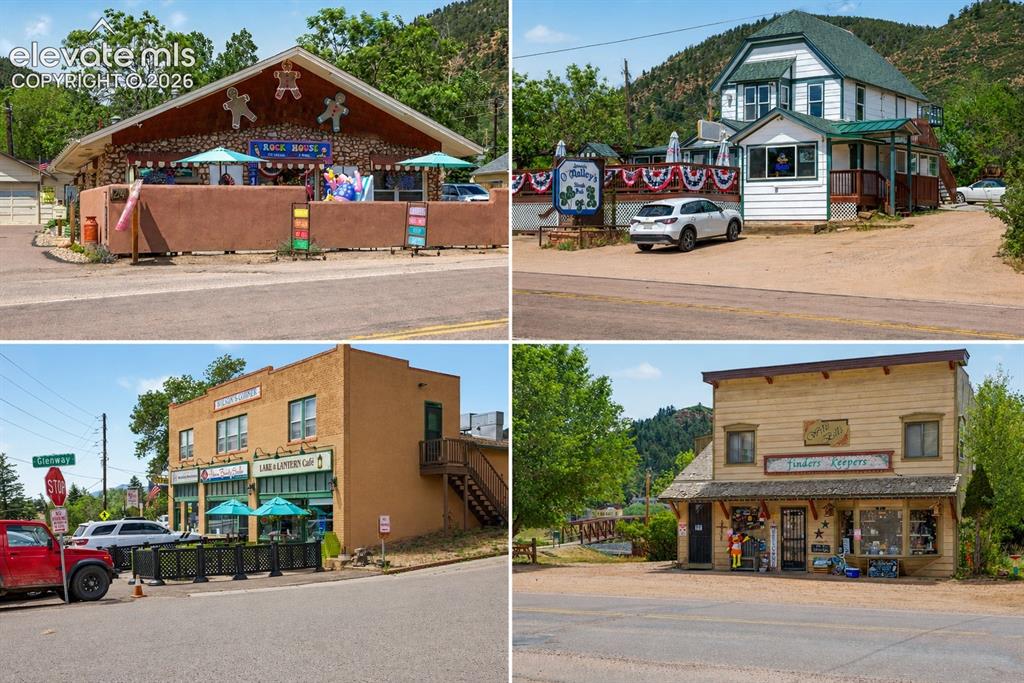
      Image 45 of 50: Just a short walk away, downtown Palmer Lake is home to local favorites inc

      Just a short walk away, downtown Palmer Lake is home to local favorites including Rock House Ice Cream, O'Malley's Steak Pub, Lake & Lantern Café and Finders Keepers, along with other locally owned restaurants, shops and community gathering places.
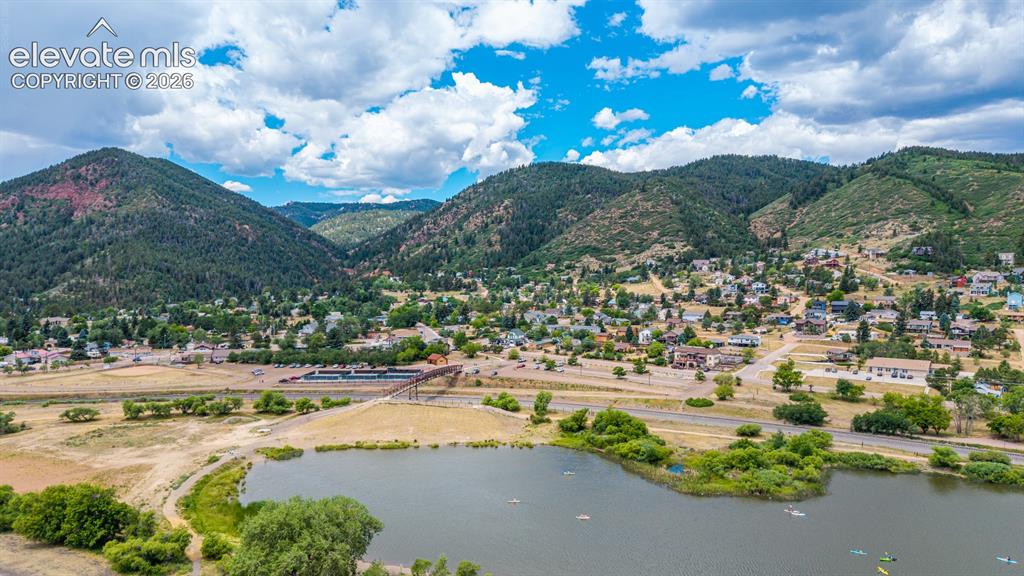
      Image 46 of 50: Palmer Lake offers kayaking, paddleboarding, fishing, disc golf and a sceni

      Palmer Lake offers kayaking, paddleboarding, fishing, disc golf and a scenic walking trail, all just a short walk from the property.
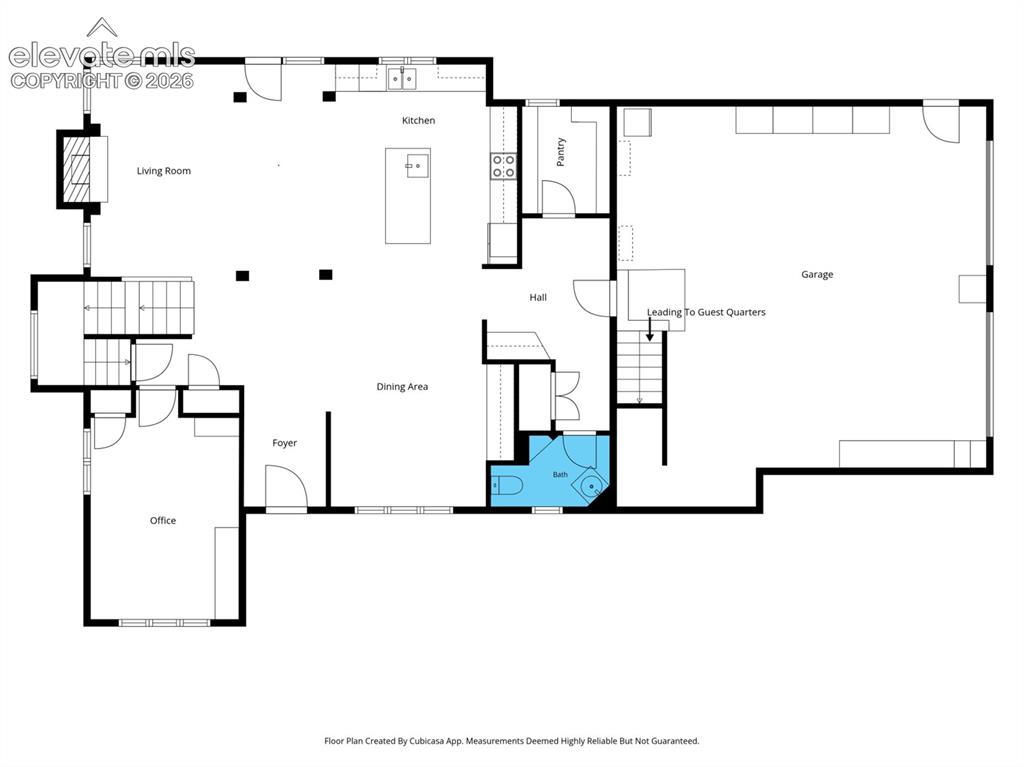
      Image 47 of 50: The main-level floor plan illustrates the thoughtful design connecting the

      The main-level floor plan illustrates the thoughtful design connecting the kitchen, dining room, living room, office and outdoor living spaces.
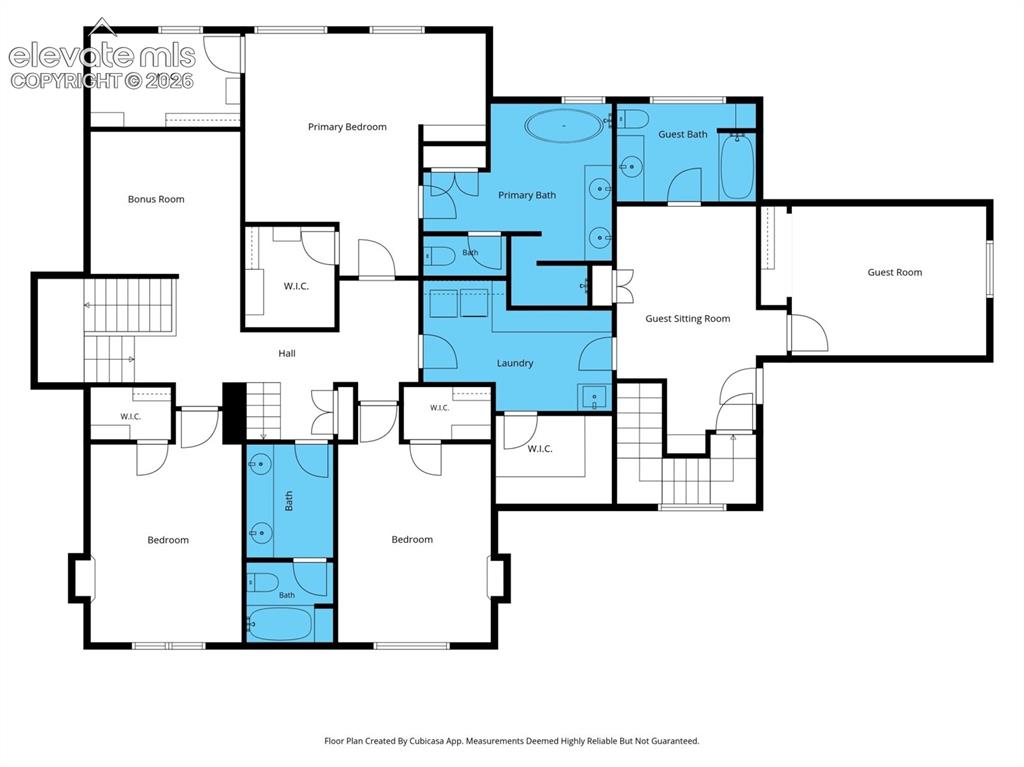
      Image 48 of 50: The upper-level floor plan highlights the primary suite, 2 identical bedroo

      The upper-level floor plan highlights the primary suite, 2 identical bedrooms with custom glass transoms, flexible bonus spaces and the private guest suite.
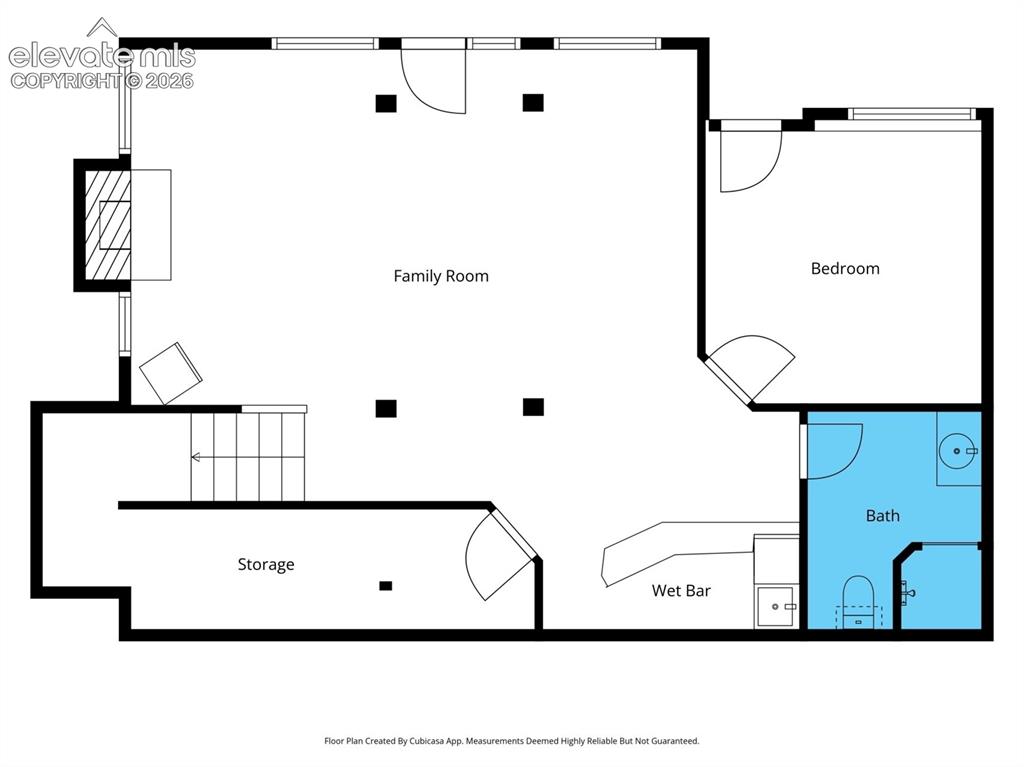
      Image 49 of 50: The basement floor plan showcases the spacious walk-out family room with a

      The basement floor plan showcases the spacious walk-out family room with a wood-burning fireplace, wet bar with mini refrigerator, guest bedroom, full bathroom and abundant storage.
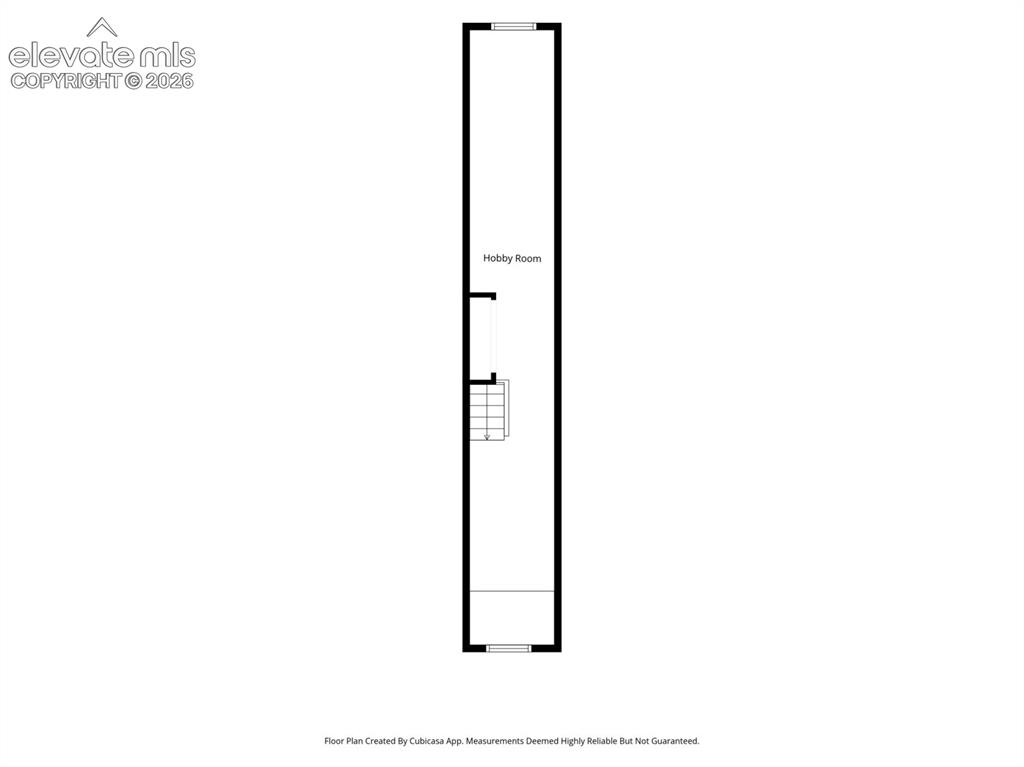
      Image 50 of 50: The finished loft includes windows and a closet, offering exceptional flexi

      The finished loft includes windows and a closet, offering exceptional flexibility as a hobby room, home gym, office or additional sleeping space.

      Disclaimer: The real estate listing information and related content displayed on this site is provided exclusively for consumers’ personal, non-commercial use and may not be used for any purpose other than to identify prospective properties consumers may be interested in purchasing.