6338 Moate Lane, Colorado Springs, CO, 80927
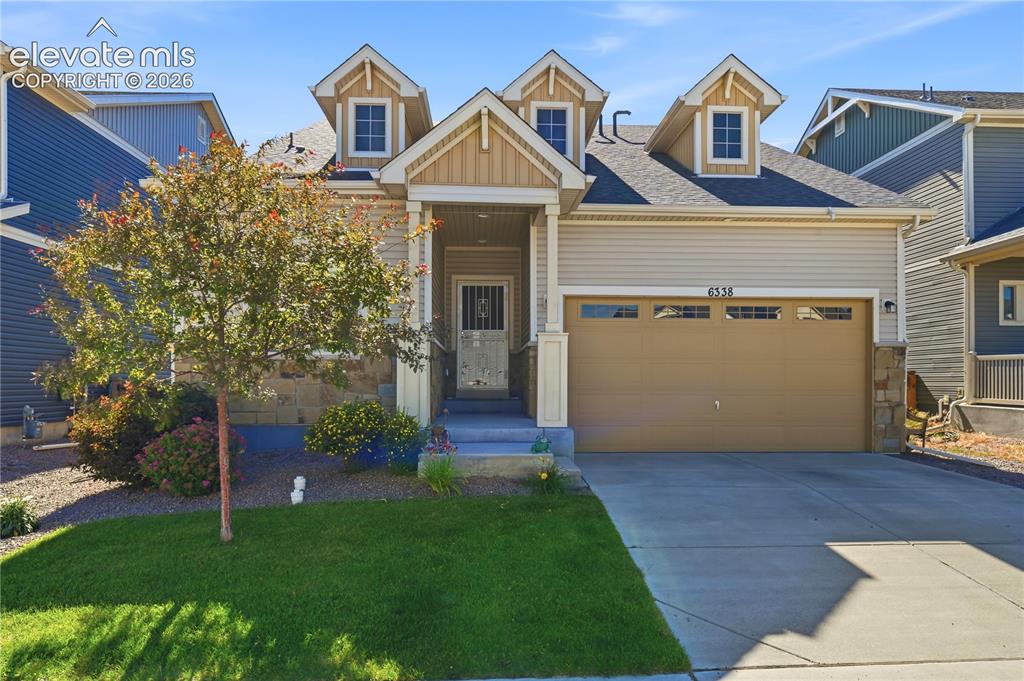
Image Count: 47

$459,900

  • Highlights
  • Single Family
  • 2 bd | 2 ba | 1,719 sqft
  • 6338 Moate Lane, Colorado Springs, CO, 80927 listed by Brian Burke
  • Active
  • MLS#: 8949534
  • Tour #1
  • View on Map
Space maker

Property Description

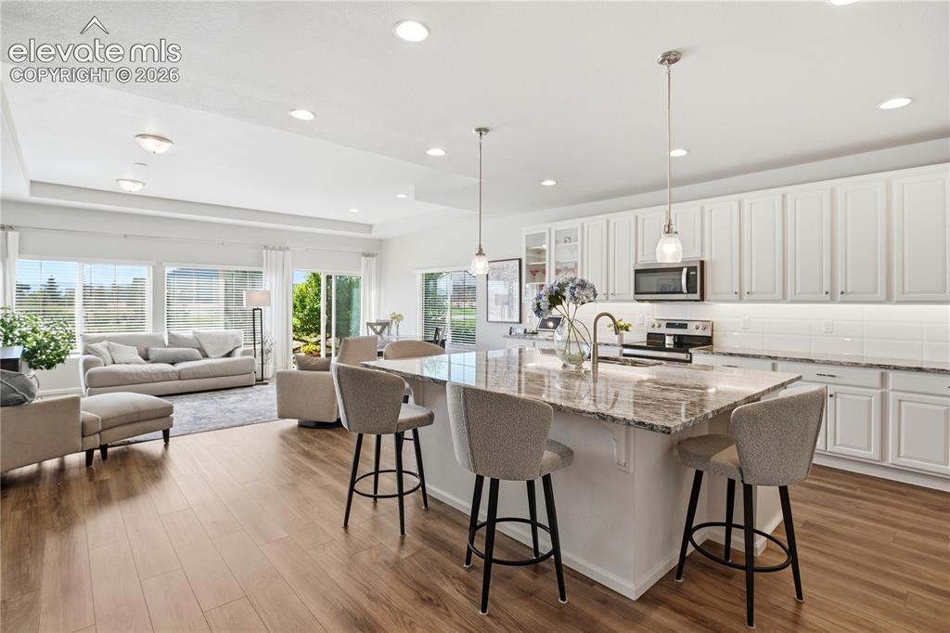
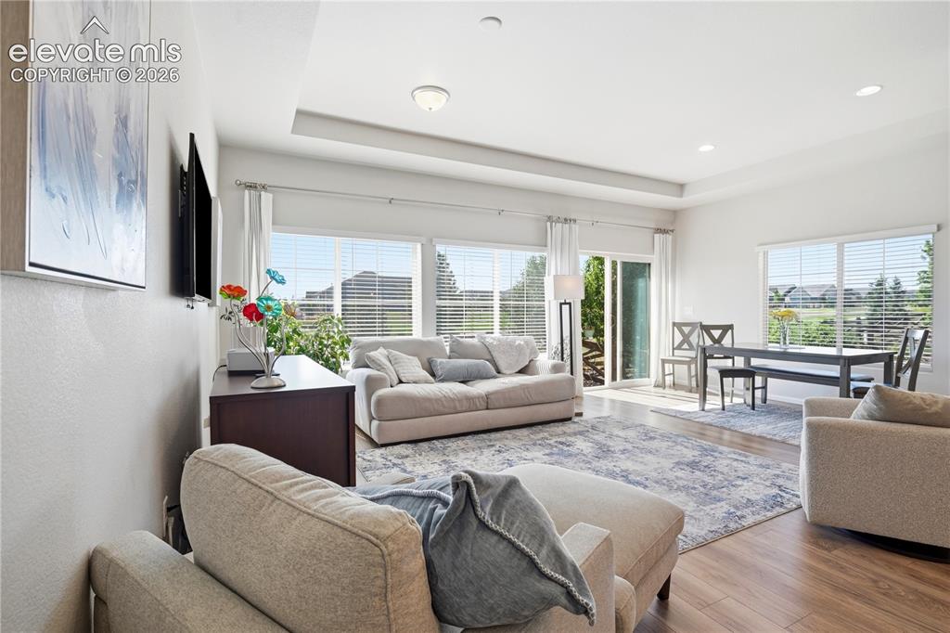
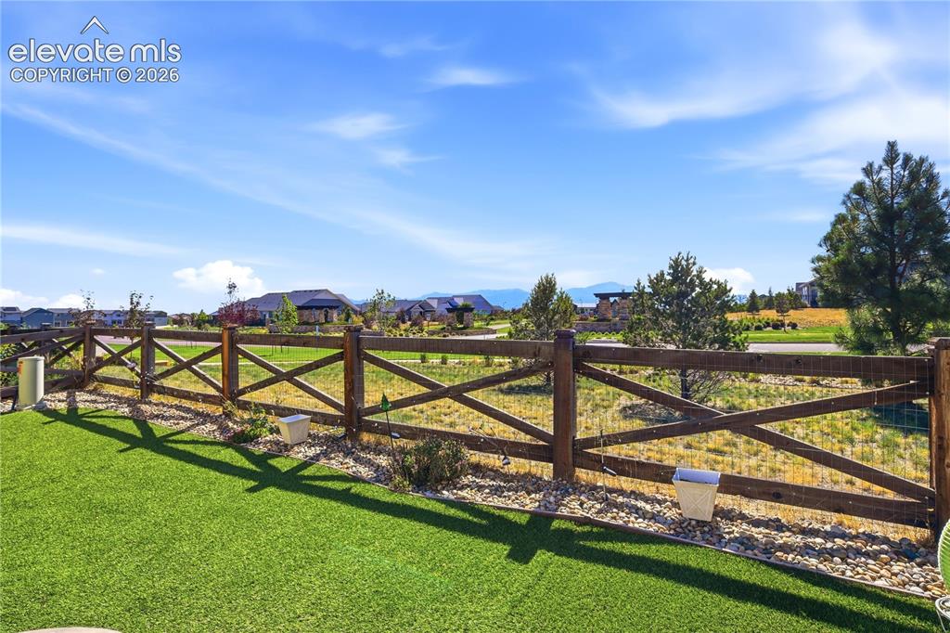
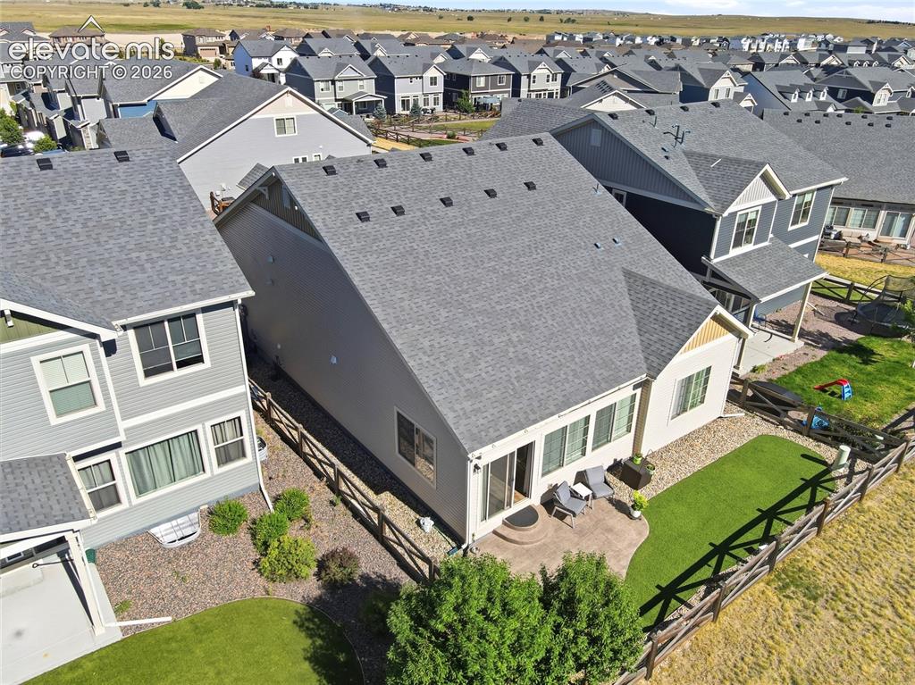
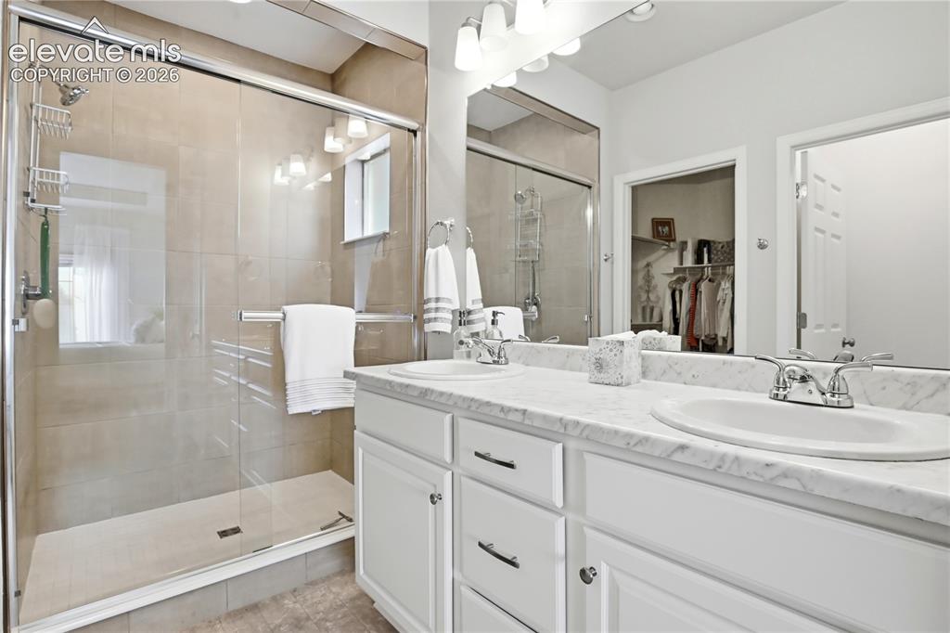
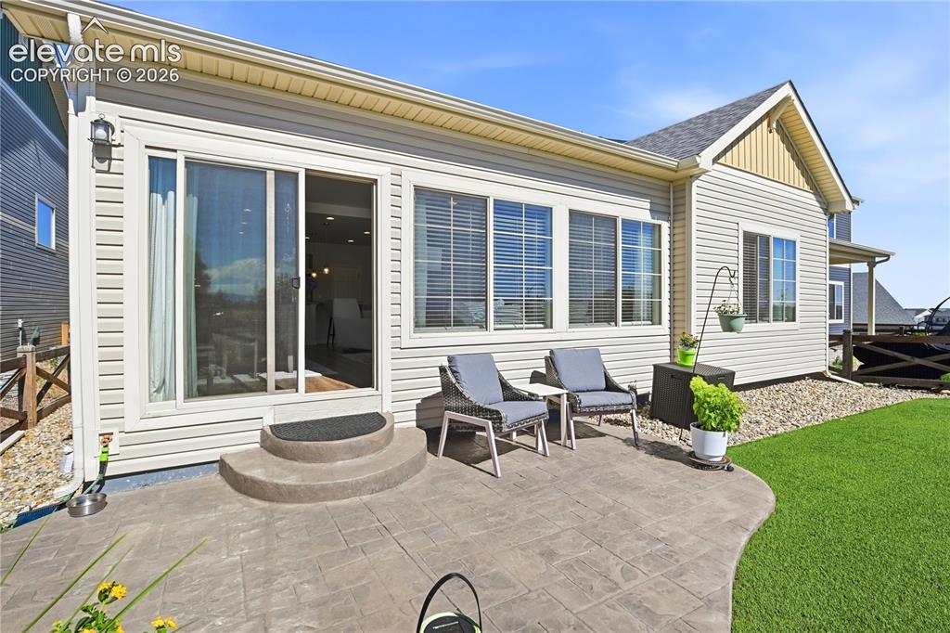
Welcome home to this beautifully maintained ranch-style retreat in Banning Lewis Ranch! This 2-bedroom + study floor plan offers effortless single-level living with an open-concept great room, kitchen, and dining area designed for entertaining. The chef’s kitchen features granite countertops, a large center island with seating, stainless steel appliances, ample cabinetry, and a walk-in pantry, all flowing seamlessly into a bright living space filled with natural light. Both bedrooms are generously sized, including a private primary suite with a walk-in closet and en-suite bath featuring a walk-in shower and dual-sink vanity. A dedicated study/flex room offers the perfect setup for a home office. Step outside to an expansive stamped concrete patio and a low-maintenance backyard with lush artificial turf and rock landscaping — all backed by a rail fence with open space and mountain views beyond, and no rear neighbors! Enjoy resort-style community amenities including the Ranch House recreation center with a junior Olympic pool, splash park, 24-hour fitness center, plus parks, trails, pickleball courts, and a dog park. With a full laundry room, attached 2-car garage, and charming craftsman curb appeal, this move-in-ready gem won’t last!

Property Listed By

Picture of REALTOR Listing Property
  • Brian Burke
  • 9062-017-303  Call the Agent 
Picture of Office Listing Property
  • Keller Williams Realty DTC LLC
  • 0057-177-303  Call the Agent 

Property Details

    General Features

  • Property: Single Family, Ranch
  • Year Built: 2020
  • List Price: $459,900
  • County: El Paso
  • School District: District 49

    Rooms

  • Master: Main Level, 15 x 12
  • Bedrooms: 2
  • Baths: 1 full bath; 1 3/4 bath;
  • Master Bathroom Amenities: Ceramic Tile, Double Vanity, Free-standing Shower
  • Laundry: Main

    Structure

  • Heating: Forced Air
  • Cooling: Central Air
  • Garage/Parking #: 2 vehicle(s), Attached
  • Total SqFt: 1,719
  • Finished SqFt: 1,719
  • Construction Status: Existing Home
  • Siding: Alum/Vinyl/Steel, Stone
  • Structure: Framed on Lot, Stone

    Features

  • Appliances: Dishwasher, Microwave Oven, Range, Refrigerator
  • Floors: Carpet, Tile
  • Entry: Wood Laminate
  • Laundry: Main

    Taxes, Utilities, Lot

  • Tax: $3,724
  • Lot Size: 0.10 Acres, 4,500 SqFt
  • Street Description: City/Town Road, Easement
  • Landscaped: All
  • Driveway: Concrete
  • Lot Description: Level
  • Existing Utilities: Electricity Connected, Natural Gas Connected
  • Existing Water: Municipal

    Community

  • Covenants: Yes
  • HOA Dues: $92
  • HOA Frequency: Monthly
  • HOA Fee Includes: Maintenance Grounds, Snow Removal, Trash Removal
  • Commmunity Features: Community Center, Fitness Center, Hiking or Biking Trails, Parks or Open Space

    Additional Information


      Disclaimer
      The real estate listing information and related content displayed on this site is provided exclusively for consumers’ personal, non-commercial use and may not be used for any purpose other than to identify prospective properties consumers may be interested in purchasing.
      PPAR.com Website

      6338 Moate Lane, Colorado Springs, CO, 80927

      Image 1 of 47: Contemporary residence featuring a two-car garage, concrete driveway, and a

      Contemporary residence featuring a two-car garage, concrete driveway, and a welcoming front porch
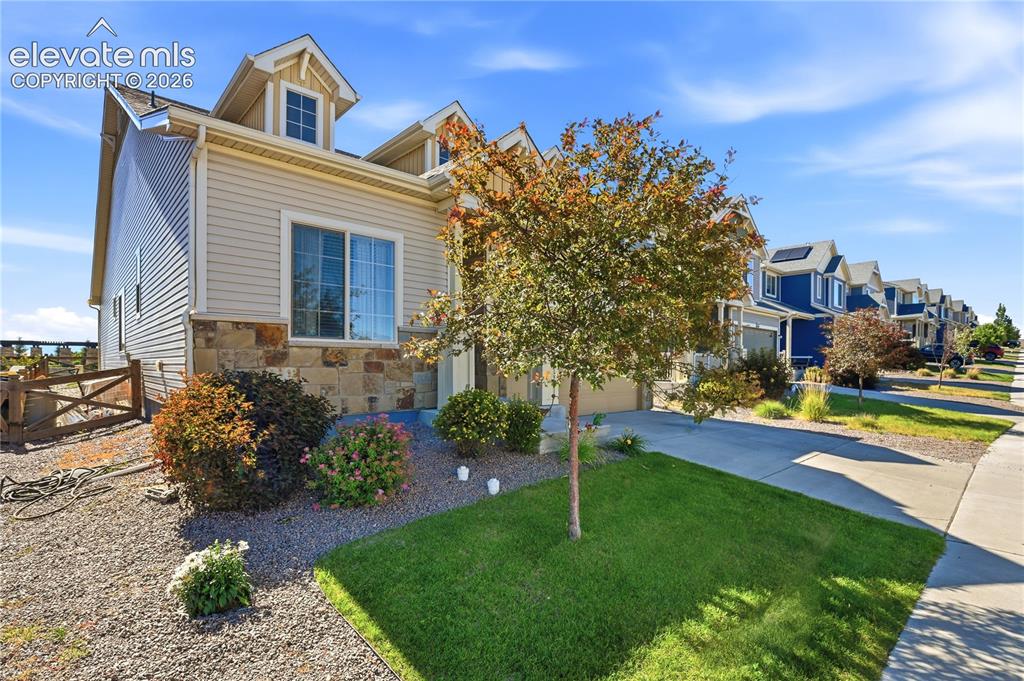
      Image 2 of 47: Curb appeal featuring a stone and siding exterior with dormer windows
      Curb appeal featuring a stone and siding exterior with dormer windows

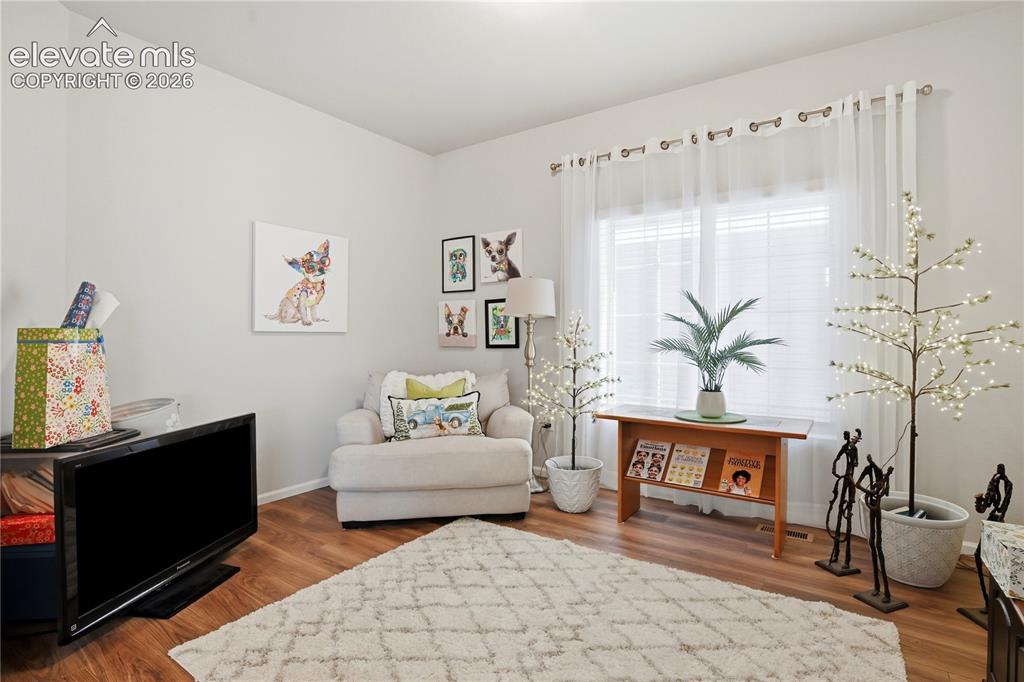
      Image 3 of 47: Living area featuring wood-finish flooring, a large window with sheer white

      Living area featuring wood-finish flooring, a large window with sheer white curtains, and light neutral wall paint
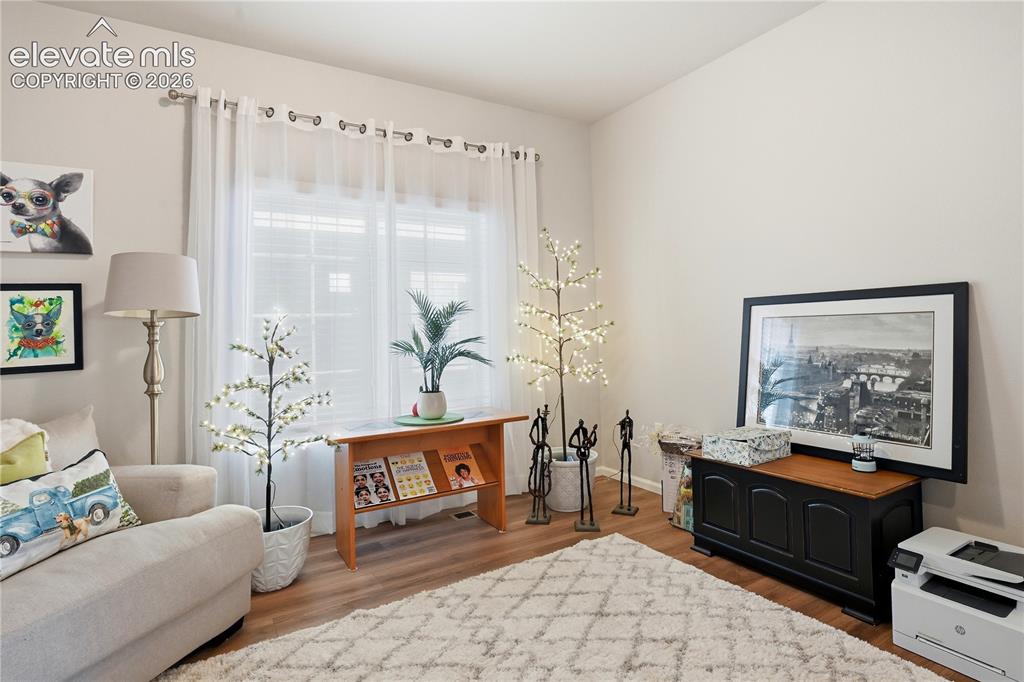
      Image 4 of 47: Light-filled interior featuring neutral wall tones and wood-finish flooring
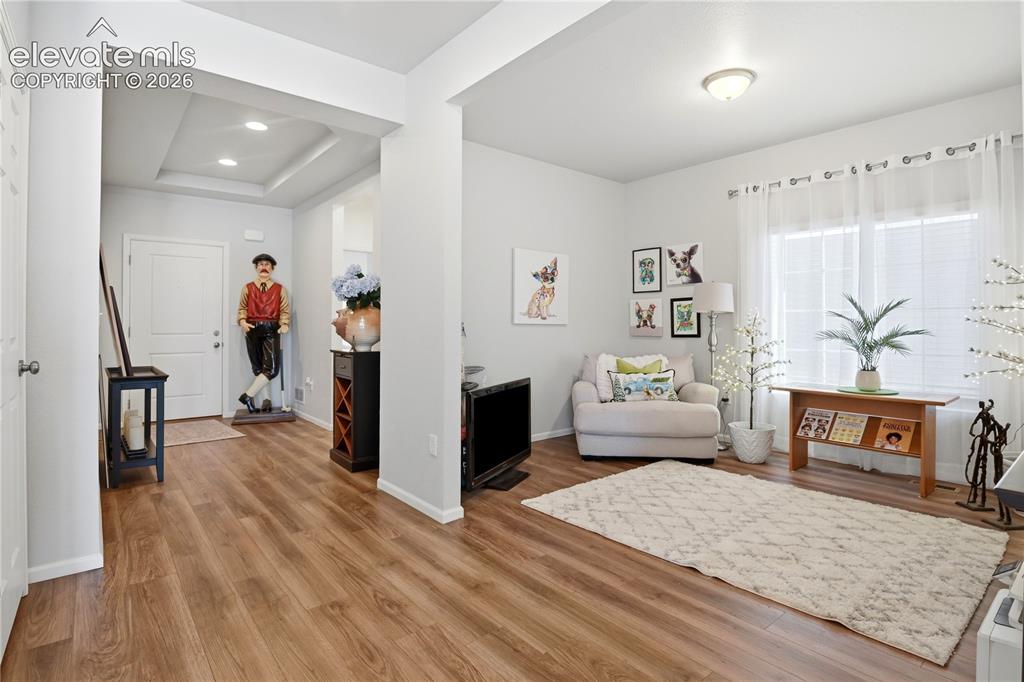
      Light-filled interior featuring neutral wall tones and wood-finish flooring

      Image 5 of 47: Other

      Other

      Image 6 of 47: Spacious kitchen featuring a large island with seating, white shaker cabine

      Spacious kitchen featuring a large island with seating, white shaker cabinetry, stainless steel appliances, and wood-finish flooring
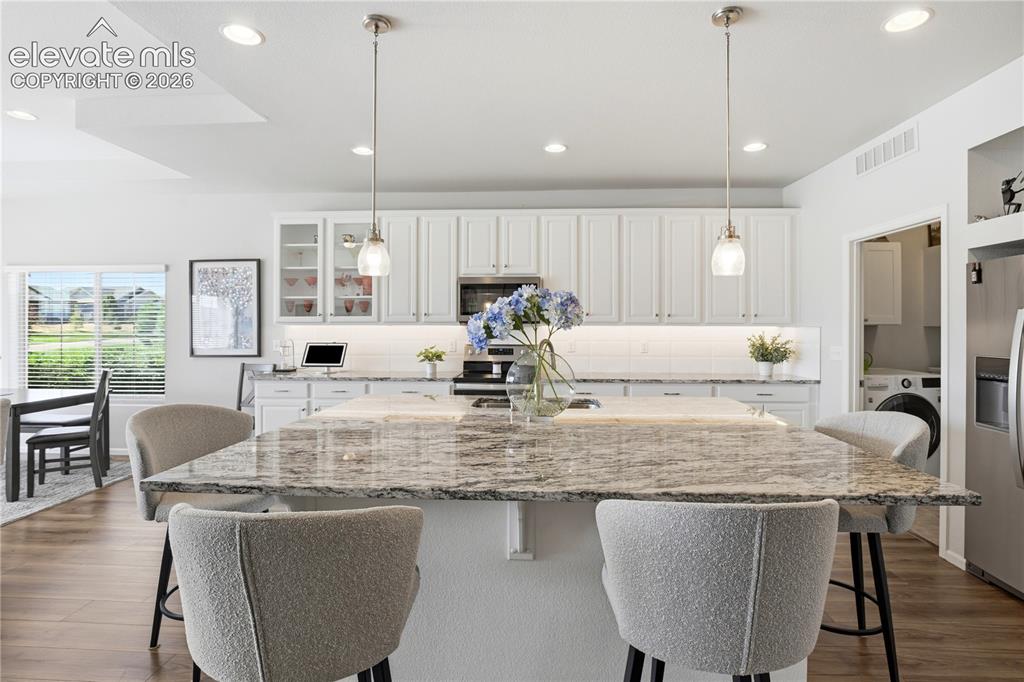
      Image 7 of 47: Spacious kitchen featuring a large stone-finish island with seating, white

      Spacious kitchen featuring a large stone-finish island with seating, white shaker cabinetry, stainless steel appliances, and wood-finish flooring
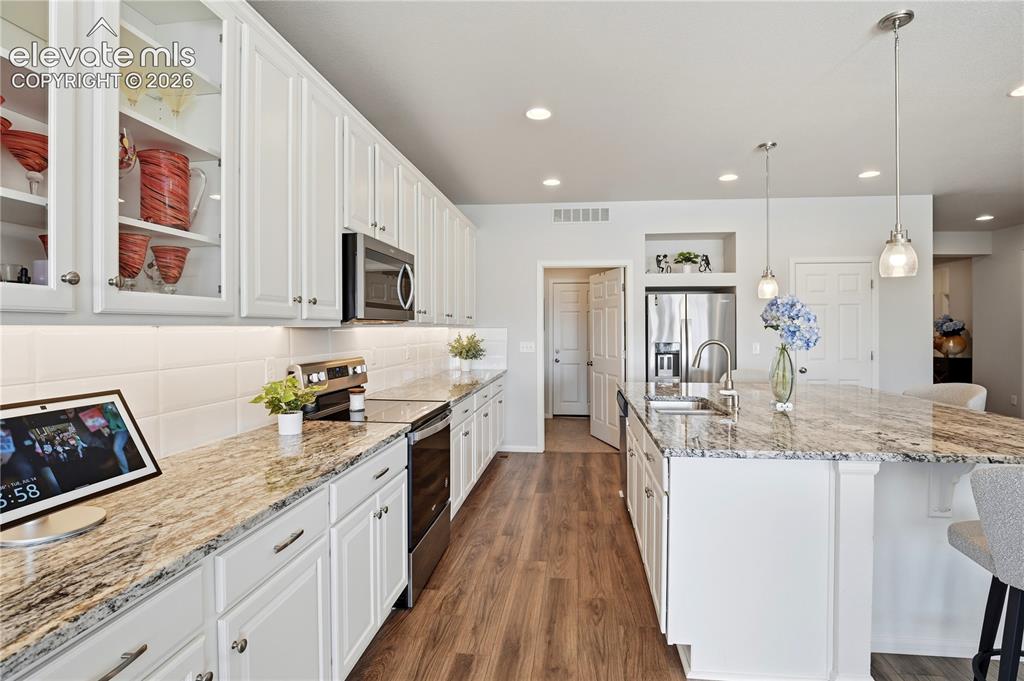
      Image 8 of 47: Gourmet kitchen featuring a large central island with seating, stainless st

      Gourmet kitchen featuring a large central island with seating, stainless steel appliances, white cabinetry, granite countertops, and wood-finish flooring
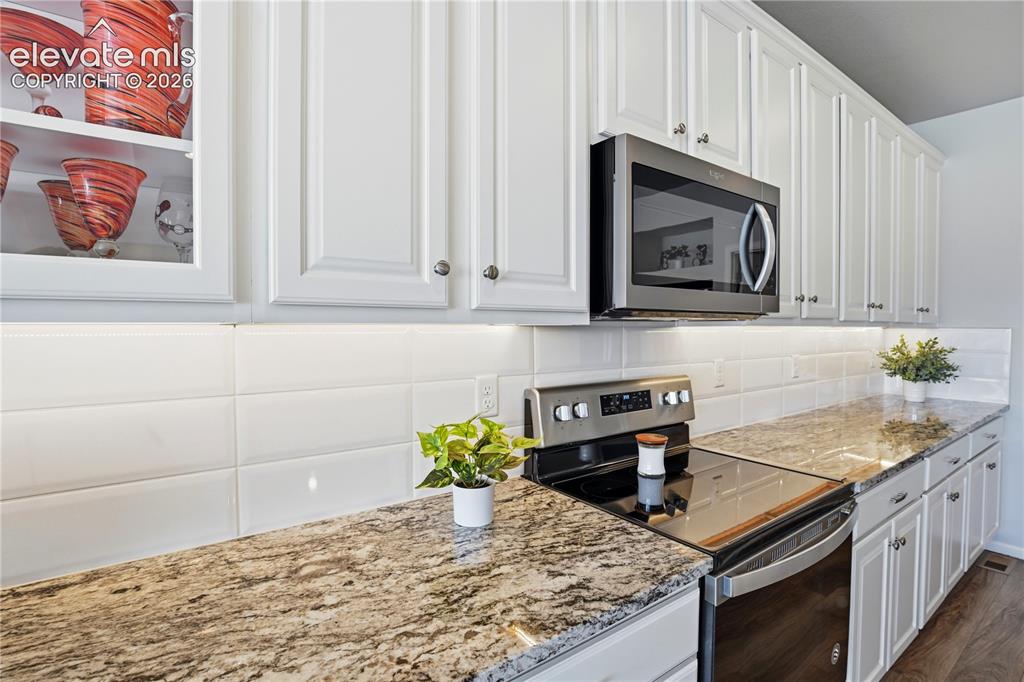
      Image 9 of 47: Kitchen featuring white cabinetry, granite countertops, stainless steel app

      Kitchen featuring white cabinetry, granite countertops, stainless steel appliances, a white subway tile backsplash, and under-cabinet lighting
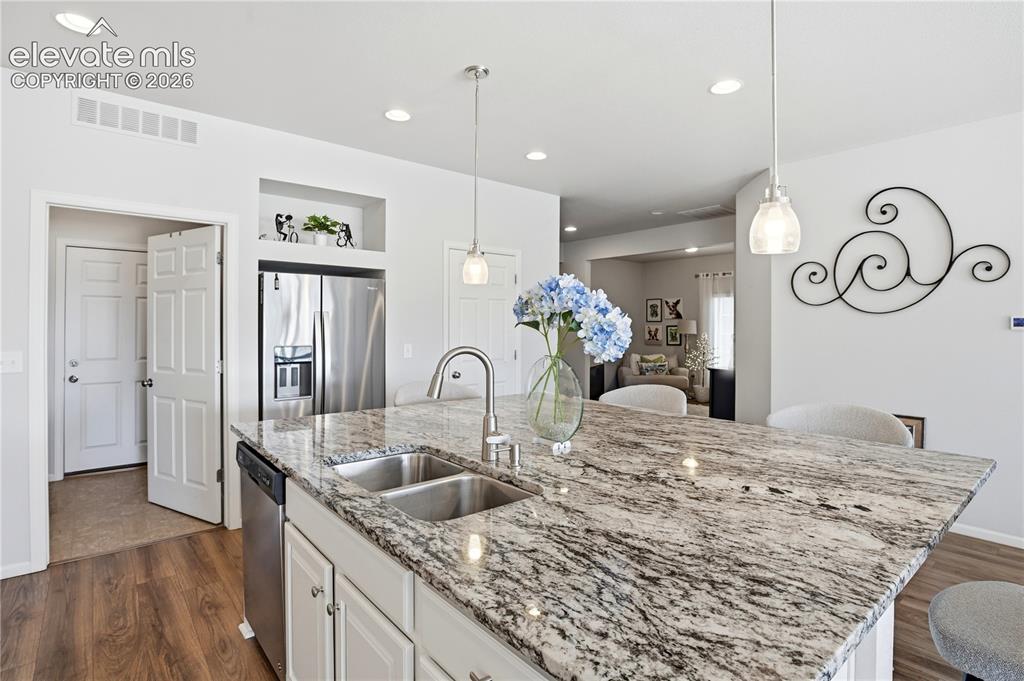
      Image 10 of 47: Kitchen island featuring a double basin stainless steel sink, a high-arc fa

      Kitchen island featuring a double basin stainless steel sink, a high-arc faucet, and pendant lighting
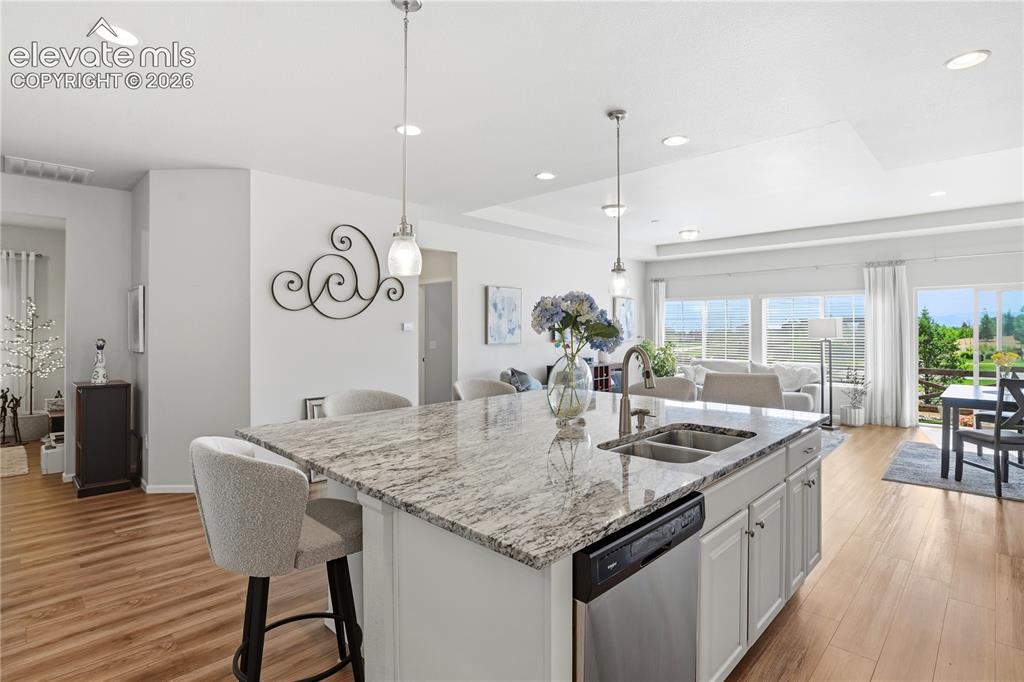
      Image 11 of 47: Kitchen island featuring a double basin sink, stainless steel dishwasher, a

      Kitchen island featuring a double basin sink, stainless steel dishwasher, and a light-toned granite countertop
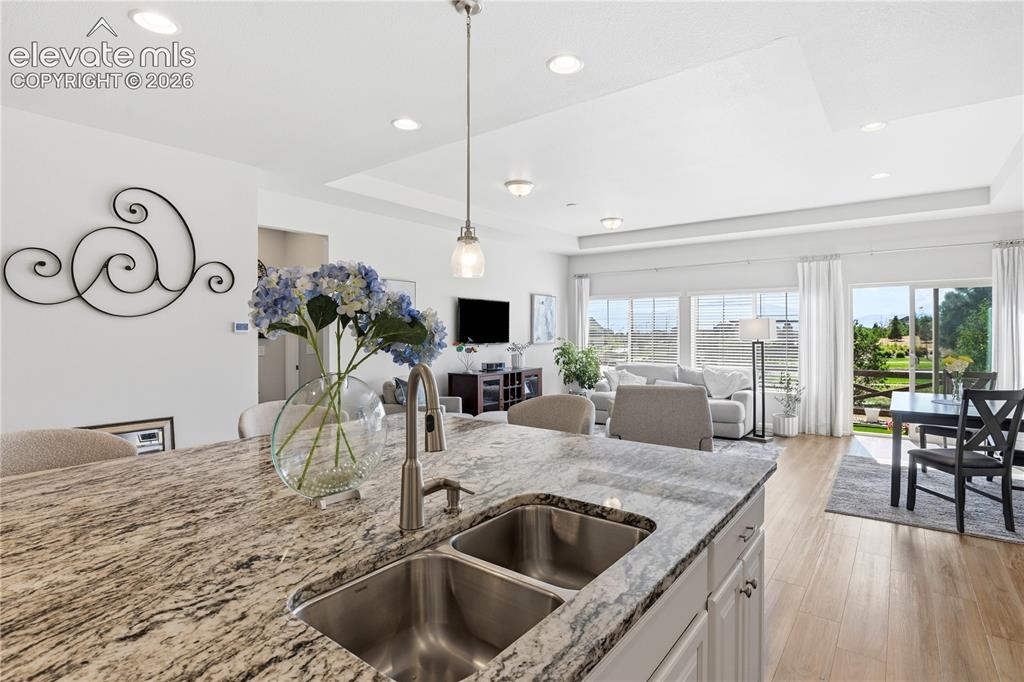
      Image 12 of 47: Spacious open-concept living area featuring an expansive kitchen island wit

      Spacious open-concept living area featuring an expansive kitchen island with a double stainless steel sink, light wood-finish flooring, and recessed lighting
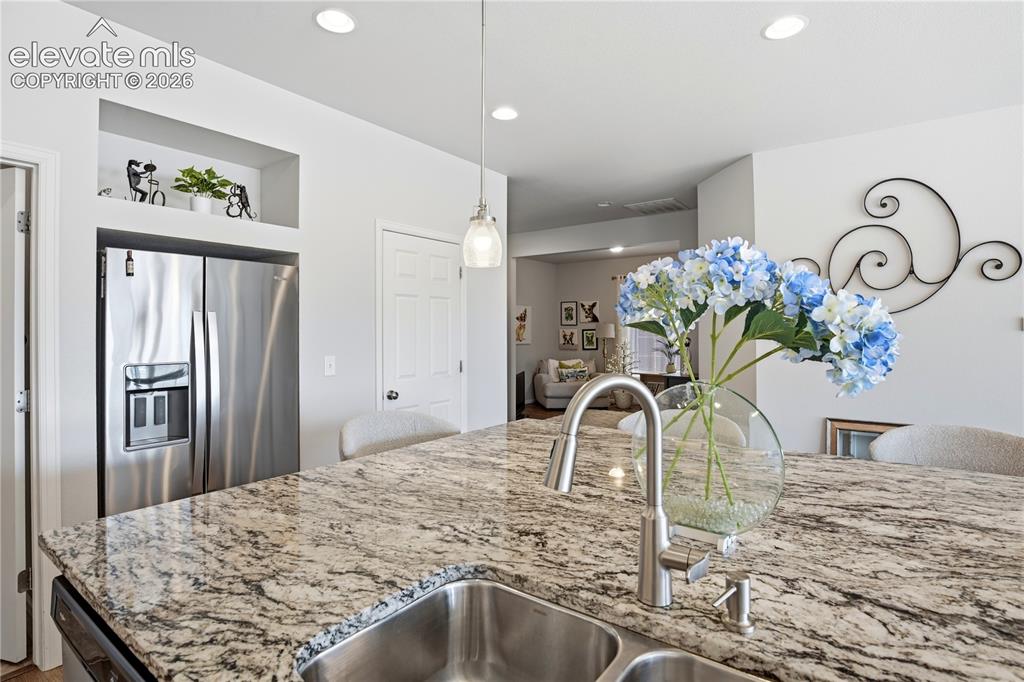
      Image 13 of 47: Spacious kitchen island featuring a granite countertop, dual stainless stee

      Spacious kitchen island featuring a granite countertop, dual stainless steel sink, and a modern pull-down faucet
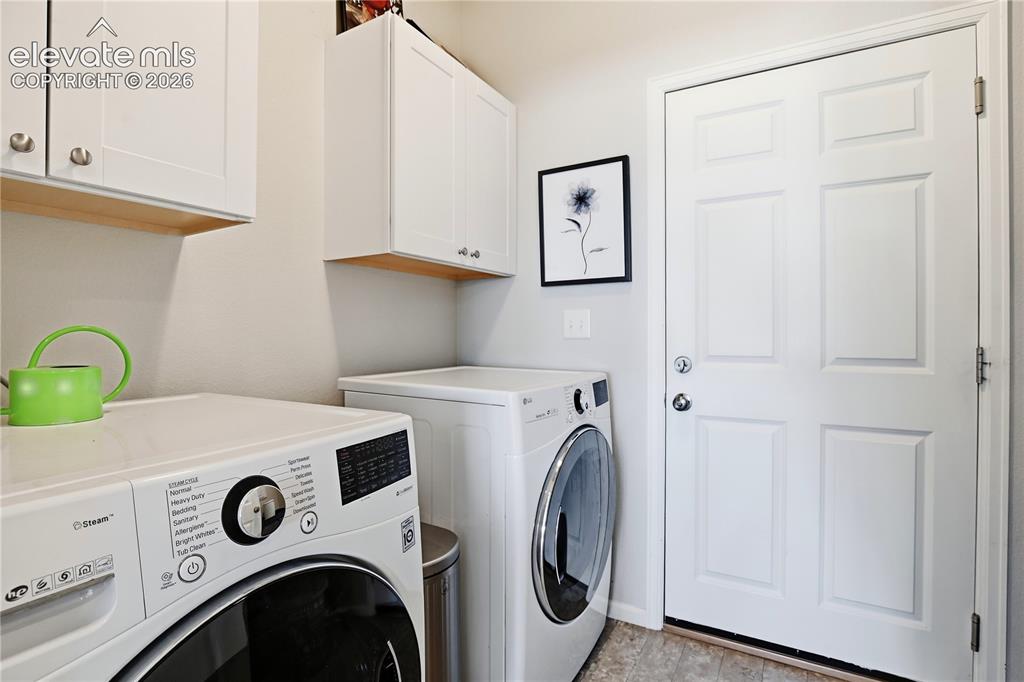
      Image 14 of 47: Dedicated laundry area featuring overhead white cabinetry with wood-finish

      Dedicated laundry area featuring overhead white cabinetry with wood-finish undersides, a paneled door, and wood-finish flooring
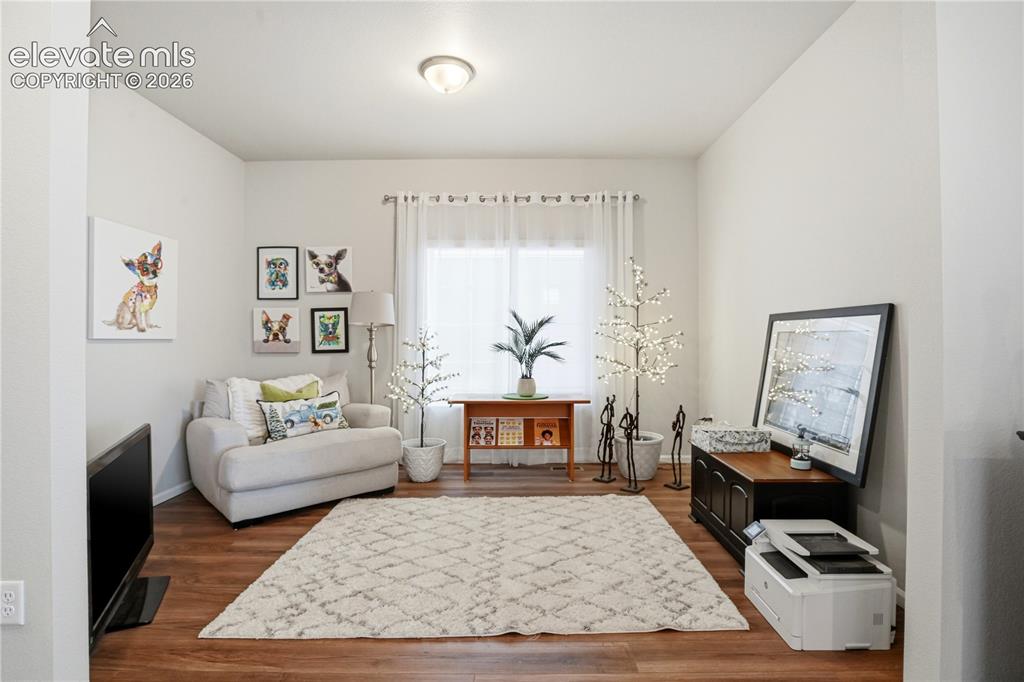
      Image 15 of 47: Other

      Other

      Image 16 of 47: Expansive living area featuring wood-finish flooring, a tray ceiling with r

      Expansive living area featuring wood-finish flooring, a tray ceiling with recessed lighting, and large windows with blinds
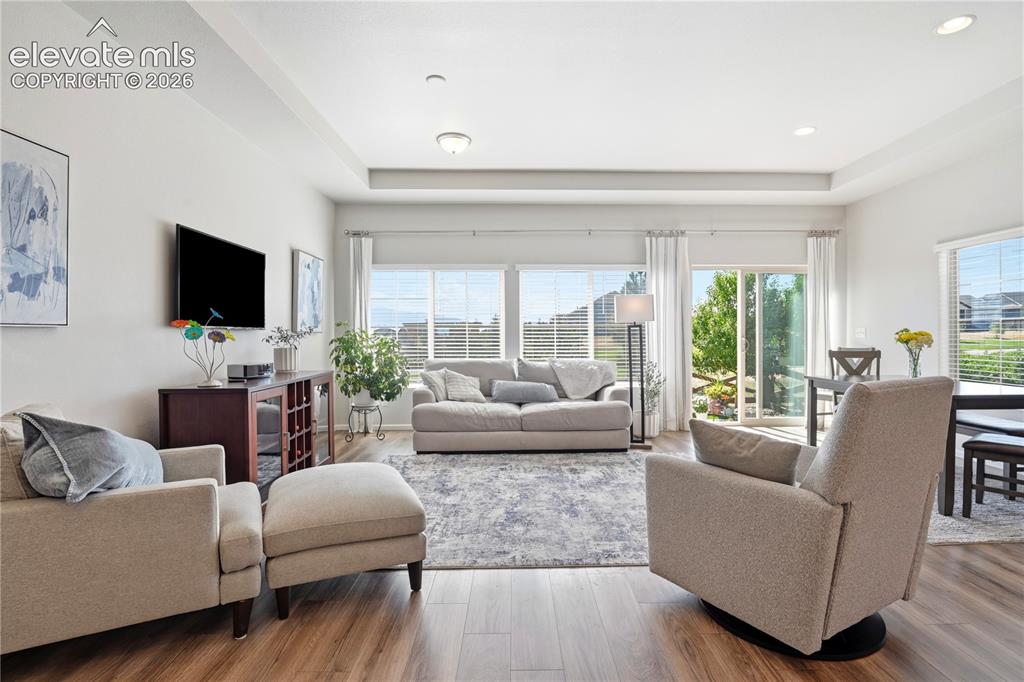
      Image 17 of 47: Spacious living area featuring wood-finish flooring, recessed lighting, and

      Spacious living area featuring wood-finish flooring, recessed lighting, and a tray ceiling
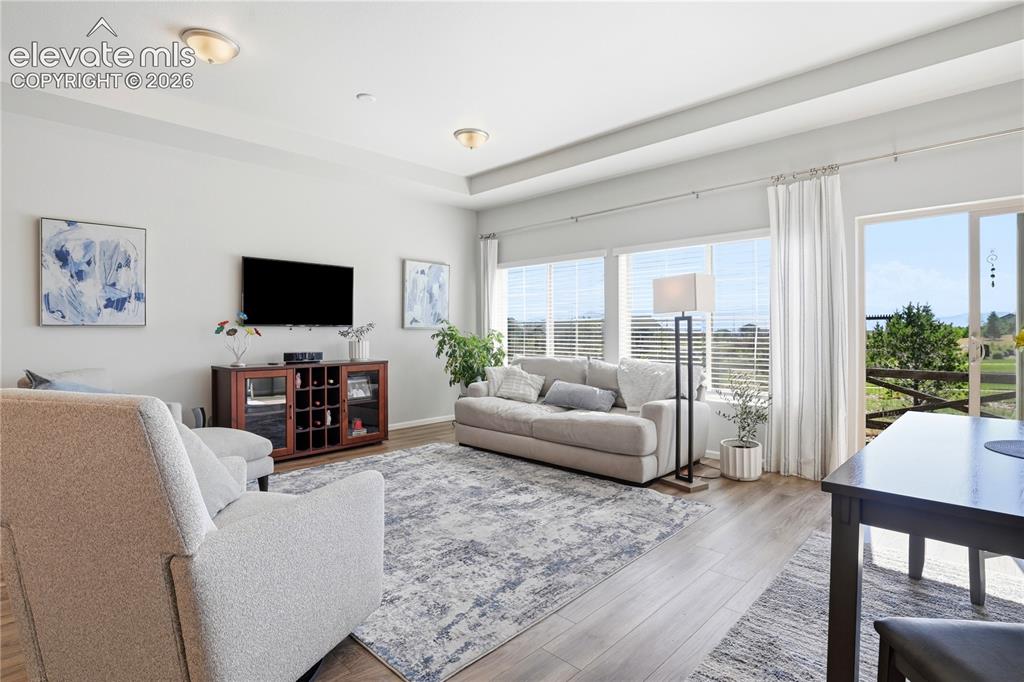
      Image 18 of 47: Open concept living area featuring wood-finish flooring, a tray ceiling, an

      Open concept living area featuring wood-finish flooring, a tray ceiling, and expansive windows
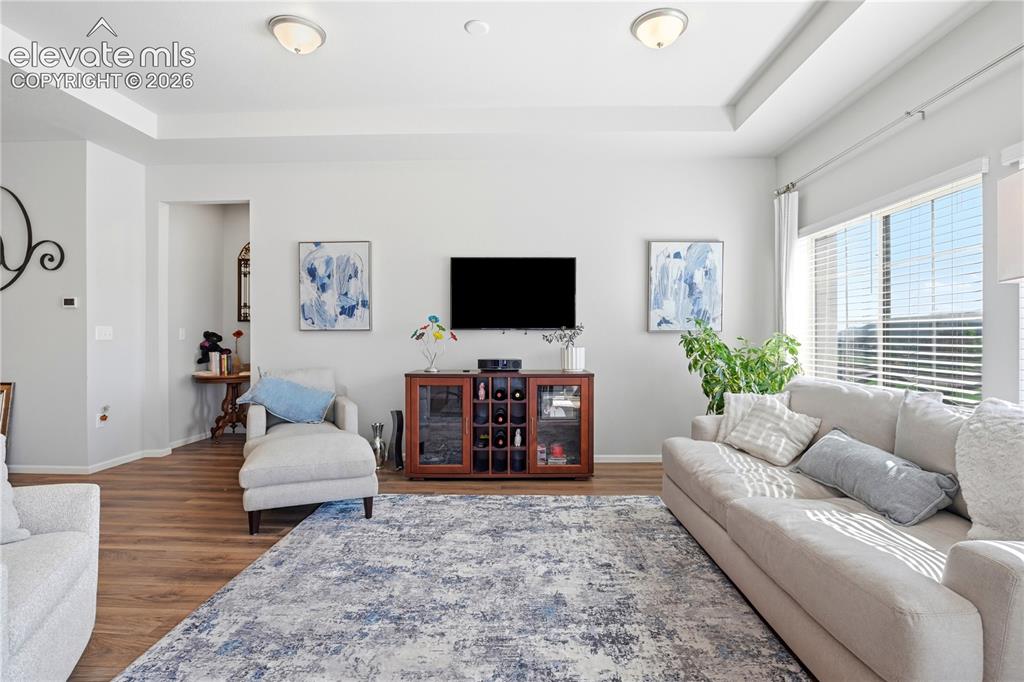
      Image 19 of 47: Living area featuring tray ceilings, wood-finish flooring, a built-in enter

      Living area featuring tray ceilings, wood-finish flooring, a built-in entertainment console, and expansive windows with blinds
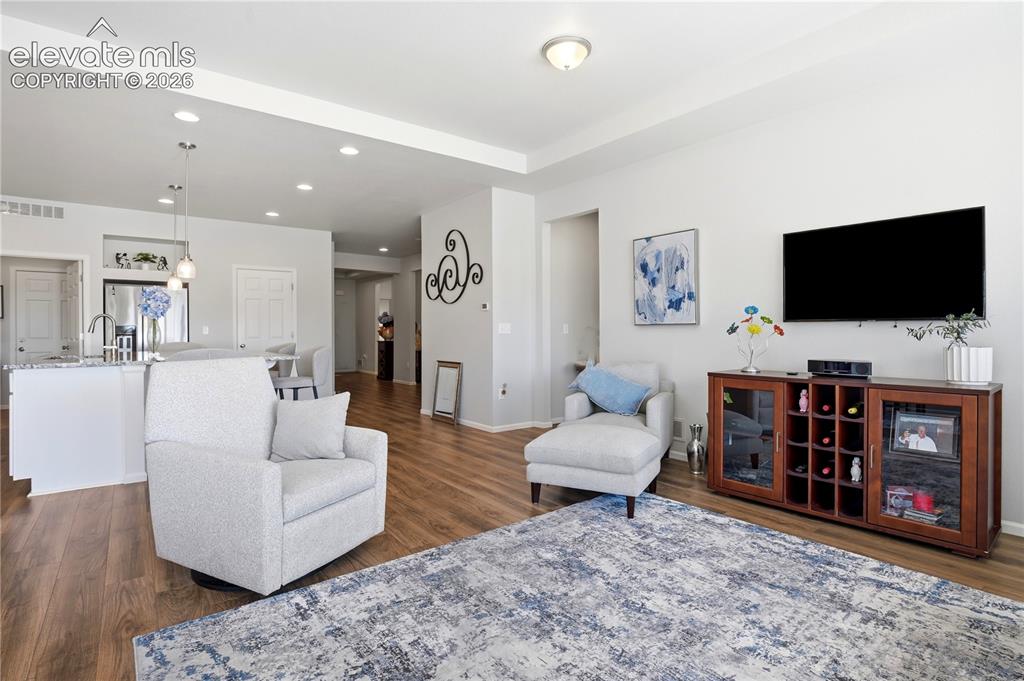
      Image 20 of 47: Open-concept living area featuring wood-finish flooring, recessed lighting,

      Open-concept living area featuring wood-finish flooring, recessed lighting, and a kitchen island with pendant lights
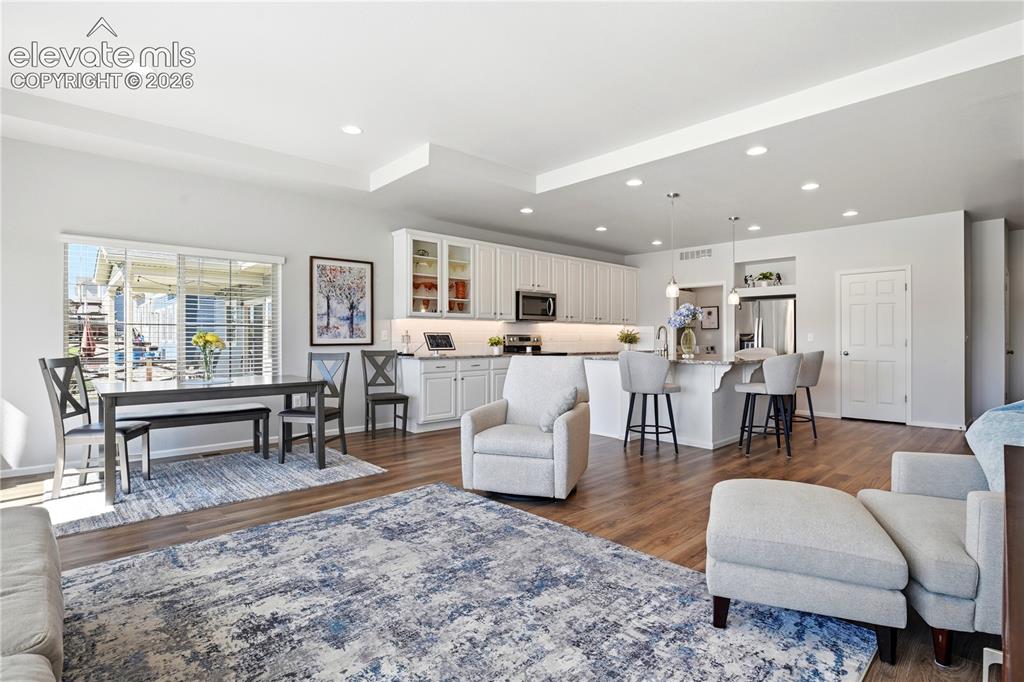
      Image 21 of 47: Open-concept living space featuring wood-finish flooring, recessed lighting

      Open-concept living space featuring wood-finish flooring, recessed lighting, and a tray ceiling
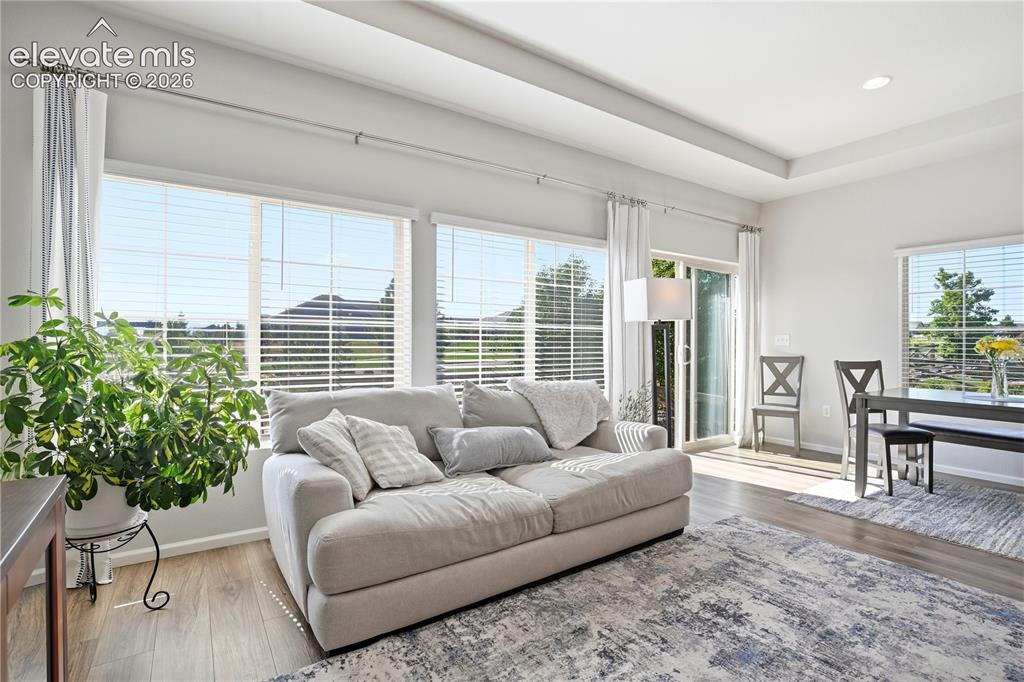
      Image 22 of 47: Open concept living area featuring wood-finish flooring, recessed lighting,

      Open concept living area featuring wood-finish flooring, recessed lighting, and a tray ceiling
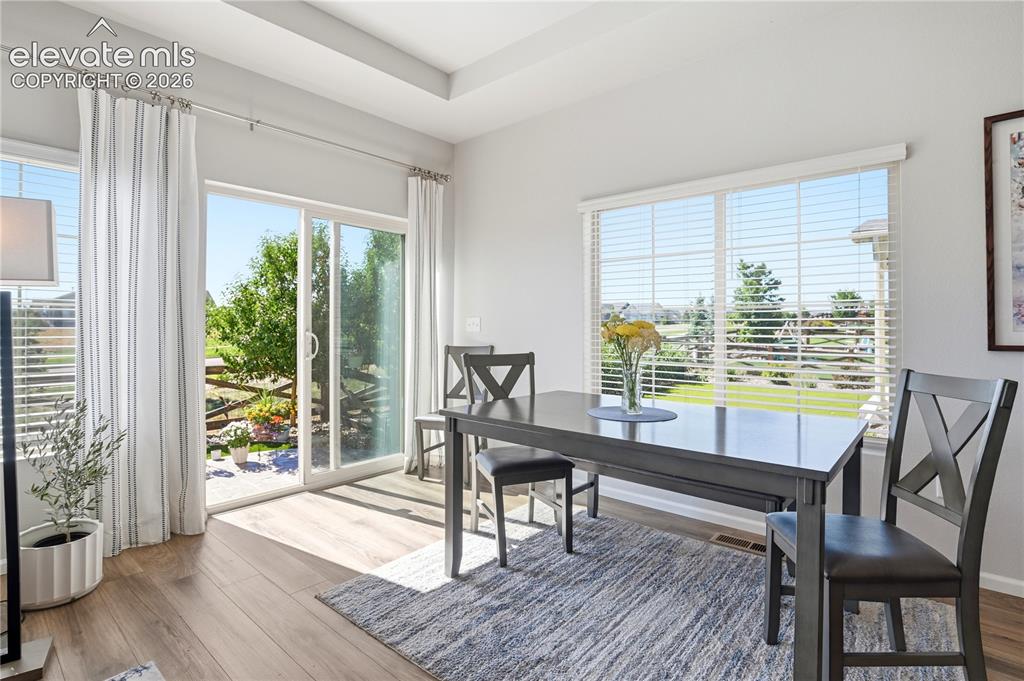
      Image 23 of 47: Dining area featuring wood-finish flooring, a large sliding glass door, an

      Dining area featuring wood-finish flooring, a large sliding glass door, an expansive window with blinds, and a tray ceiling
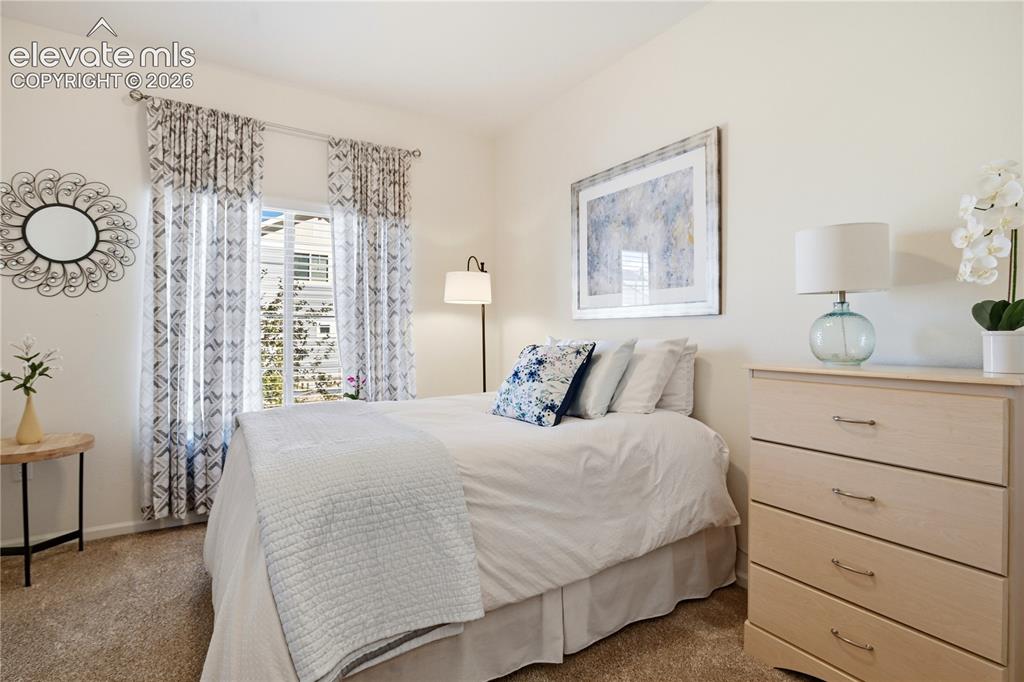
      Image 24 of 47: Carpeted bedroom with a single window featuring blinds and decorative curta

      Carpeted bedroom with a single window featuring blinds and decorative curtains
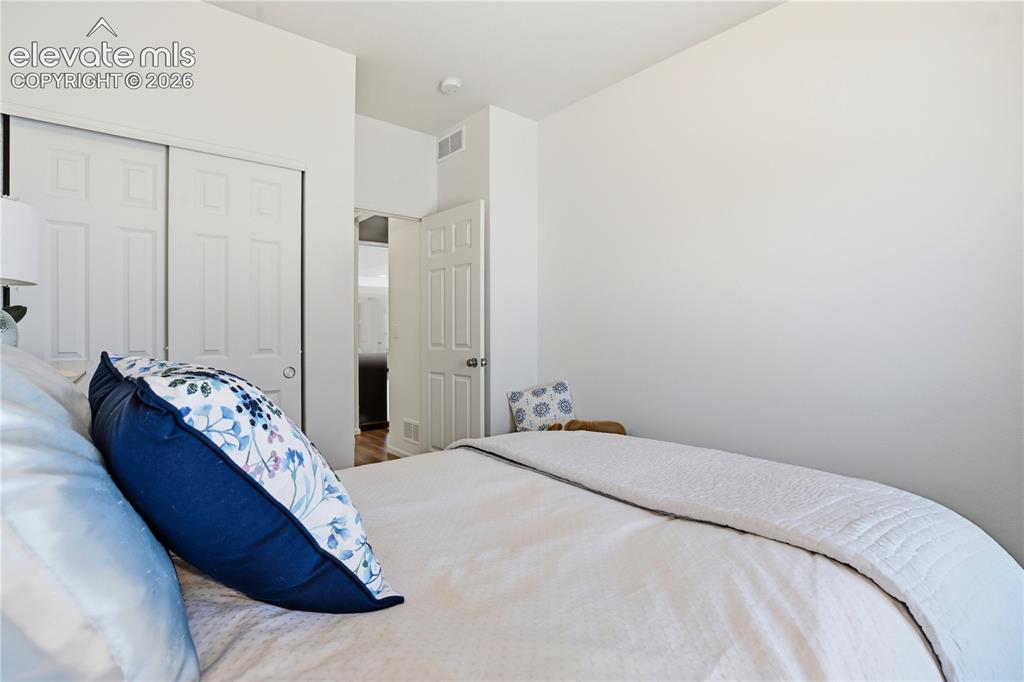
      Image 25 of 47: Bedroom featuring white walls and a white six-panel bi-fold closet door
      Bedroom featuring white walls and a white six-panel bi-fold closet door

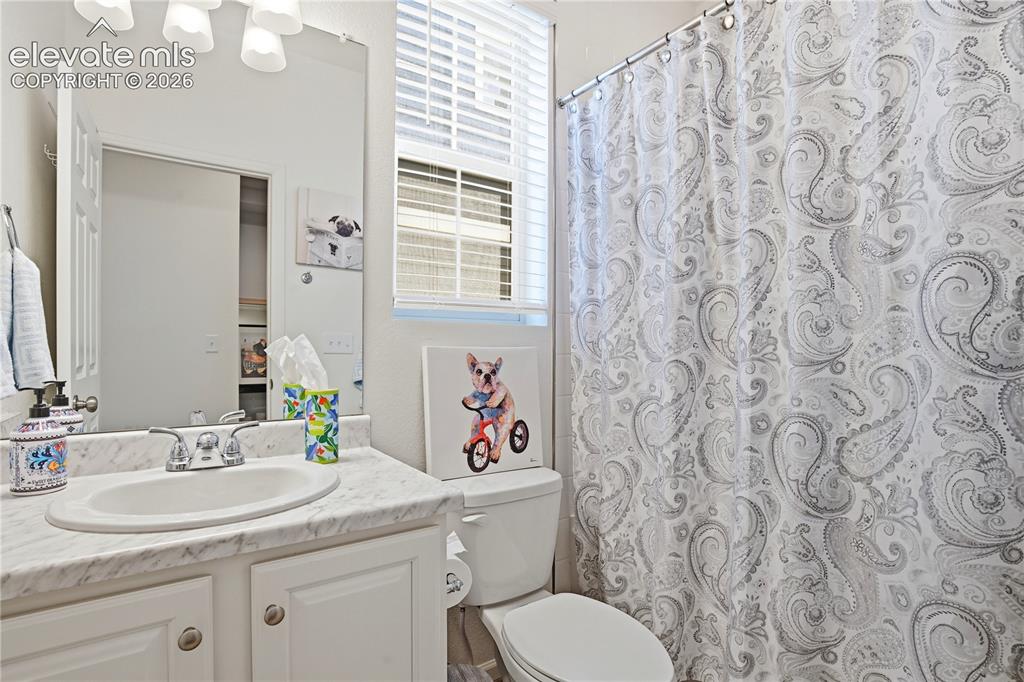
      Image 26 of 47: Bathroom featuring a white vanity with an undermount sink, a patterned coun

      Bathroom featuring a white vanity with an undermount sink, a patterned countertop, and a large mirror
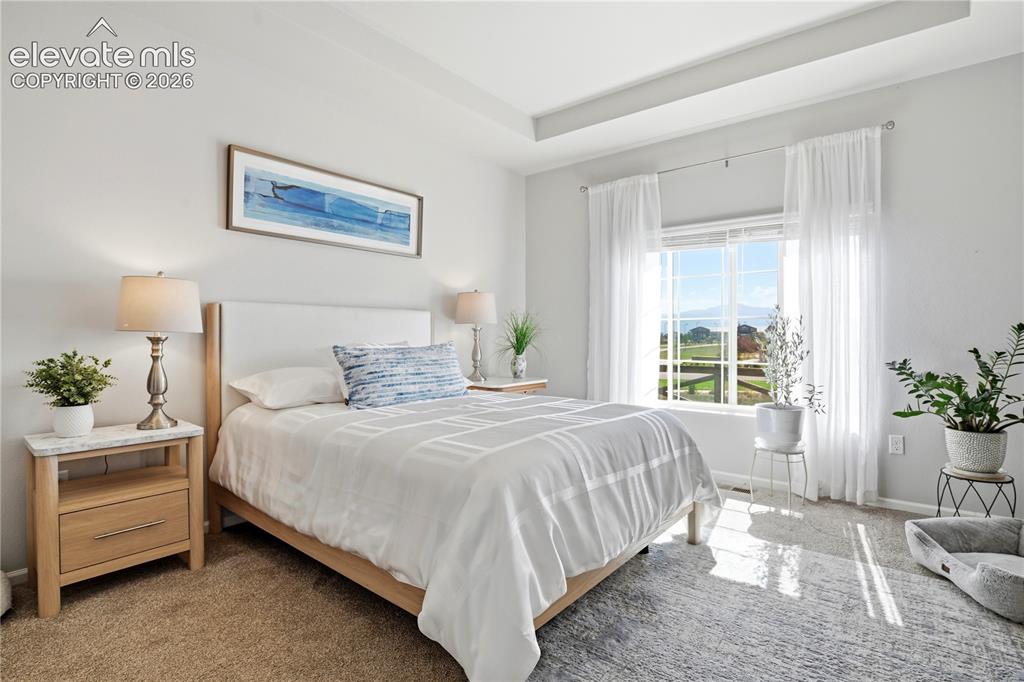
      Image 27 of 47: Spacious bedroom featuring a tray ceiling, expansive window with outdoor sc

      Spacious bedroom featuring a tray ceiling, expansive window with outdoor scenery, neutral wall color, and plush carpeting
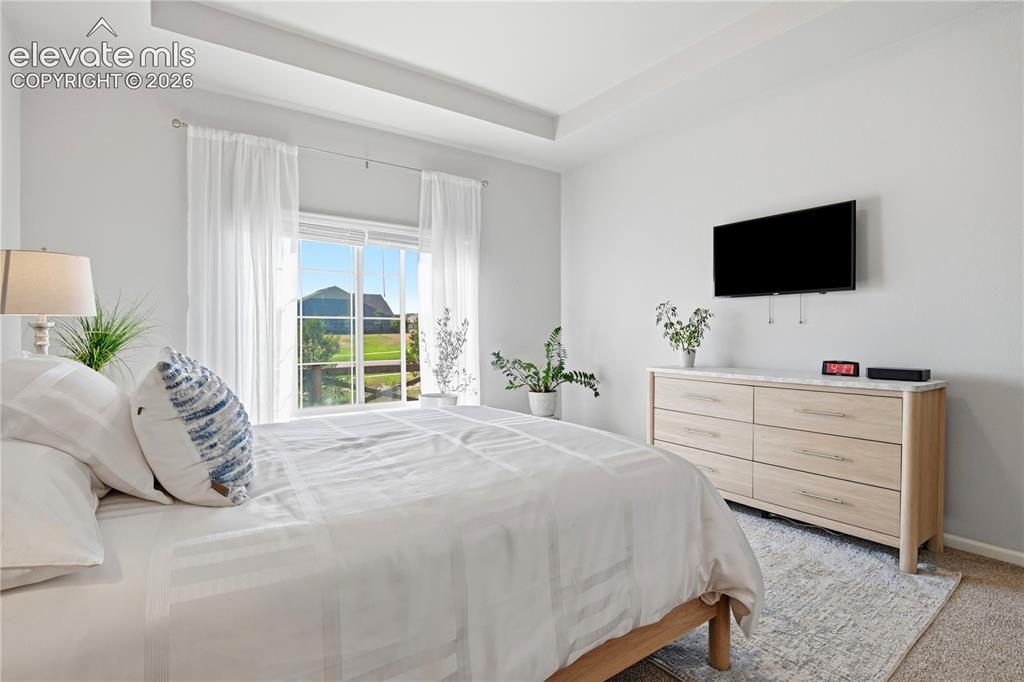
      Image 28 of 47: Tray ceiling detailing a window with white sheer curtains and exterior land

      Tray ceiling detailing a window with white sheer curtains and exterior landscape visibility
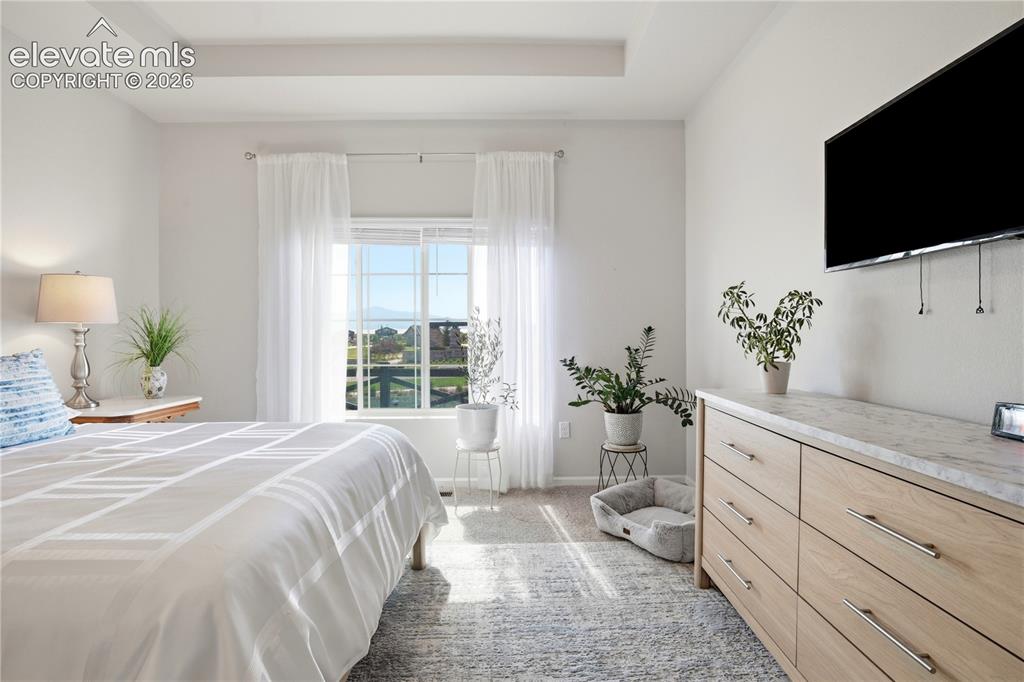
      Image 29 of 47: Tray ceiling with recessed lighting, large window with white blinds, light

      Tray ceiling with recessed lighting, large window with white blinds, light wood-finish dresser with stone-look countertop, and neutral carpeting
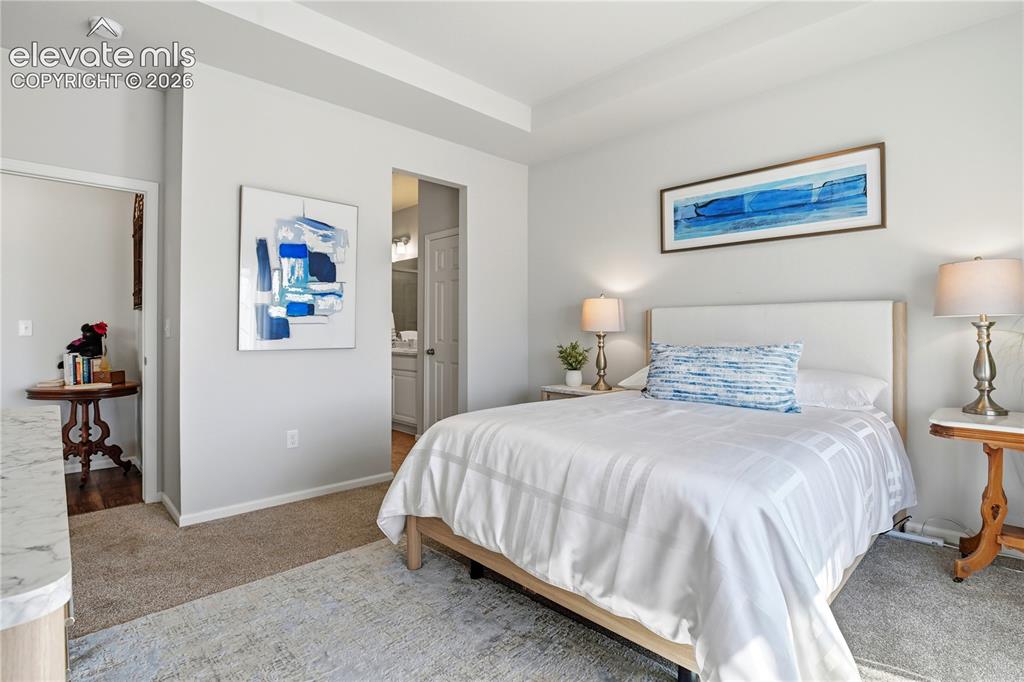
      Image 30 of 47: Bedroom featuring carpet flooring, tray ceiling, and neutral wall paint
      Bedroom featuring carpet flooring, tray ceiling, and neutral wall paint

      Image 31 of 47: Bathroom featuring a spacious walk-in shower with tile surround and glass e

      Bathroom featuring a spacious walk-in shower with tile surround and glass enclosure
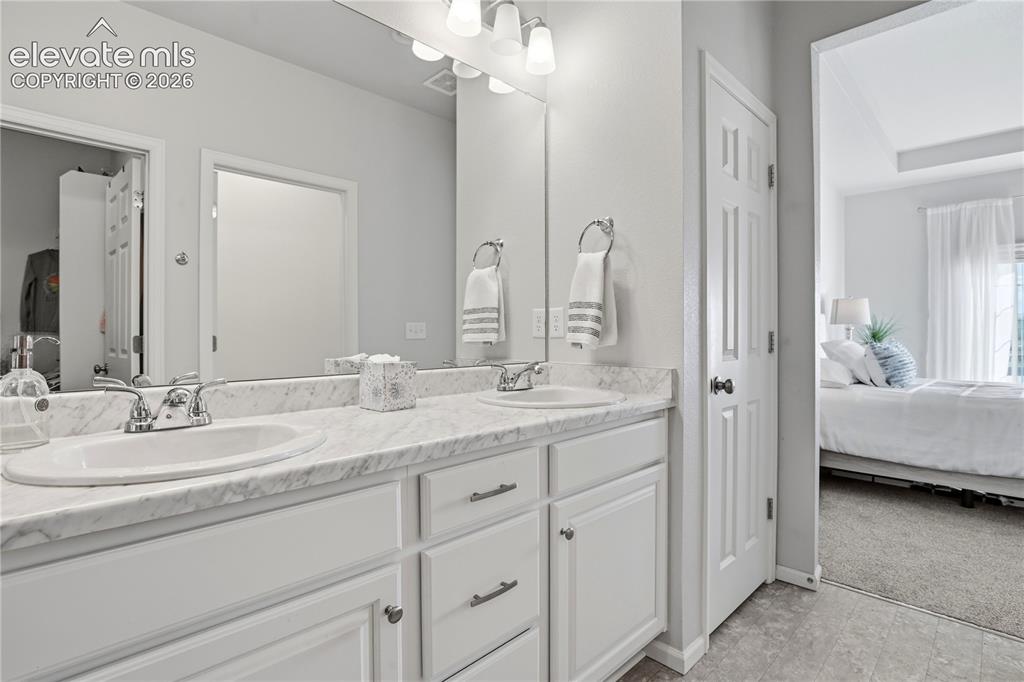
      Image 32 of 47: Dual vanity featuring integrated sinks, chrome fixtures, white cabinetry, a

      Dual vanity featuring integrated sinks, chrome fixtures, white cabinetry, and a full-width mirror
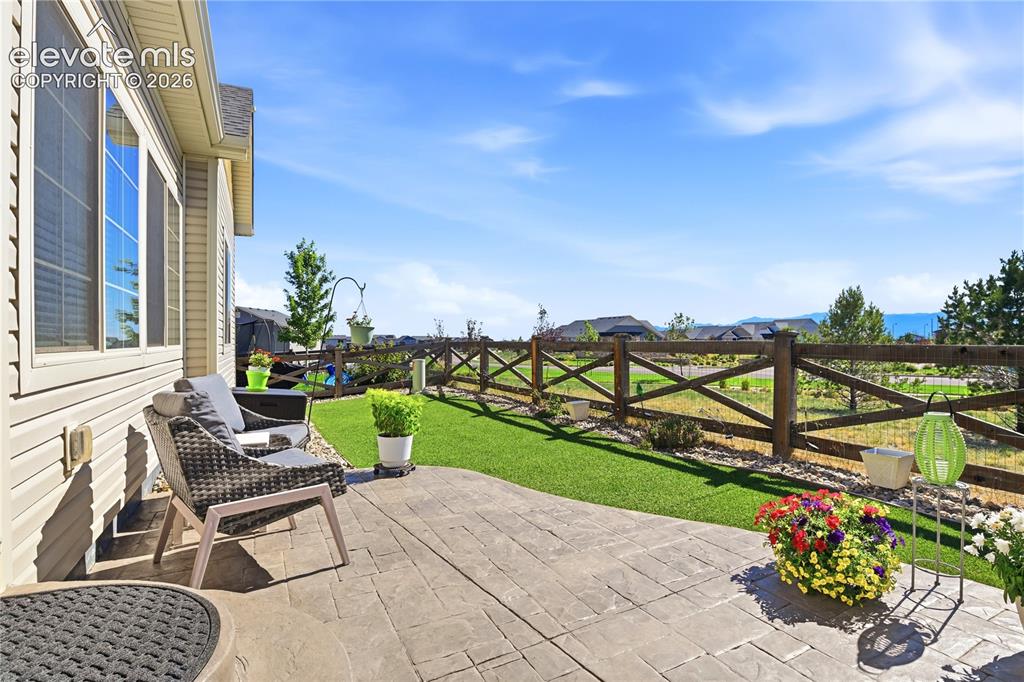
      Image 33 of 47: Expansive patio featuring stamped concrete, a manicured lawn, and a wooden

      Expansive patio featuring stamped concrete, a manicured lawn, and a wooden fence
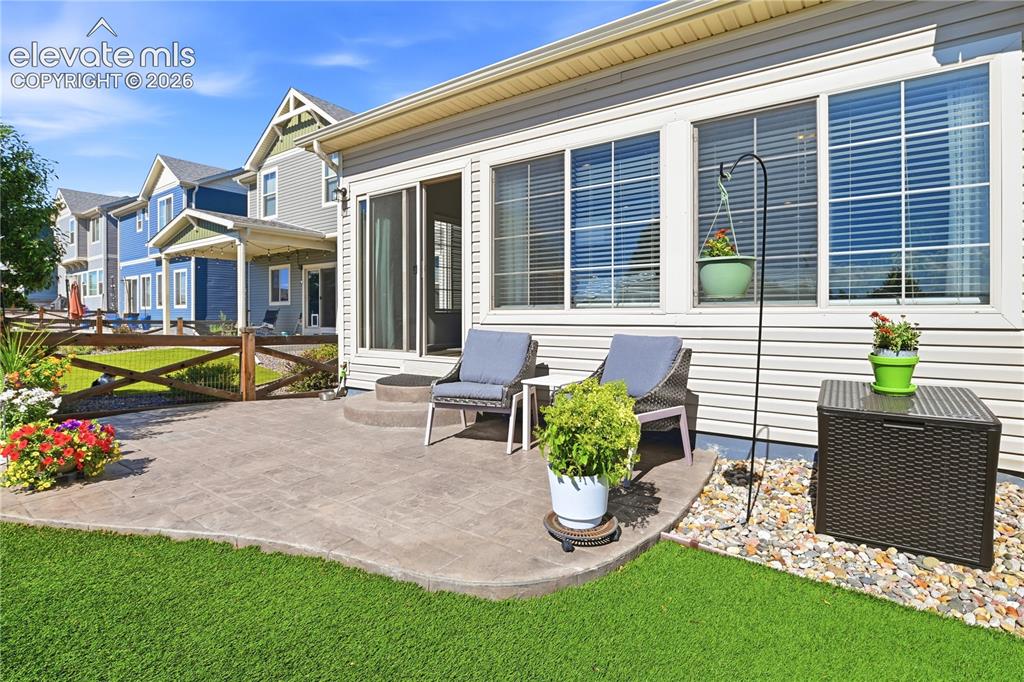
      Image 34 of 47: Other

      Other

      Image 35 of 47: Expansive outdoor space featuring artificial turf, a decorative wood crossb

      Expansive outdoor space featuring artificial turf, a decorative wood crossbuck fence, and a gravel border
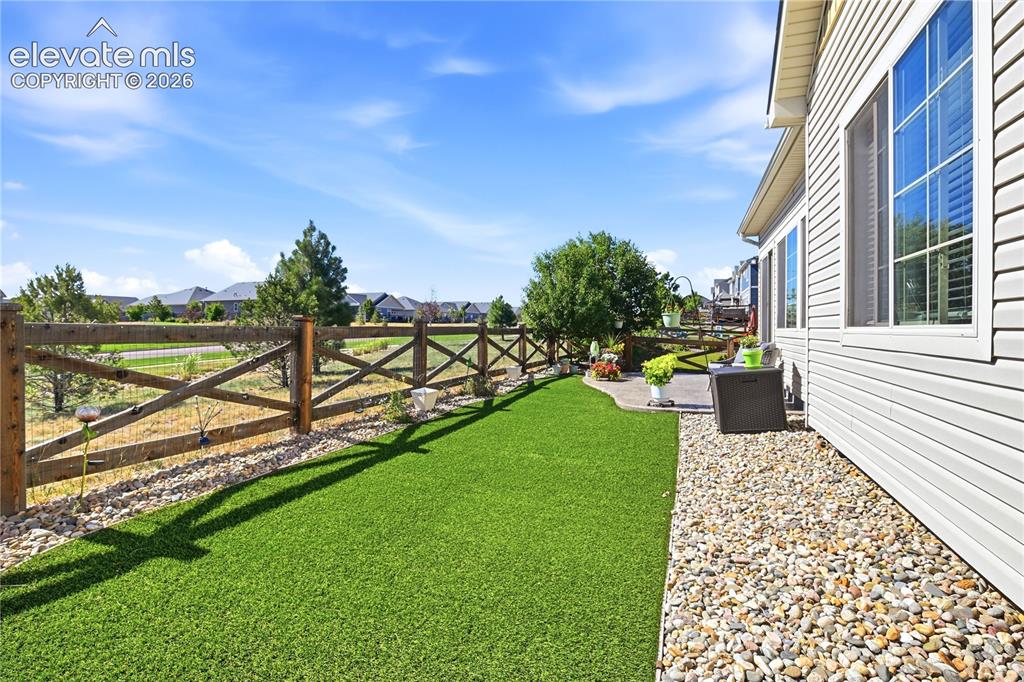
      Image 36 of 47: Expansive side yard featuring artificial turf, a decorative wooden fence, a

      Expansive side yard featuring artificial turf, a decorative wooden fence, and a stone-lined foundation perimeter
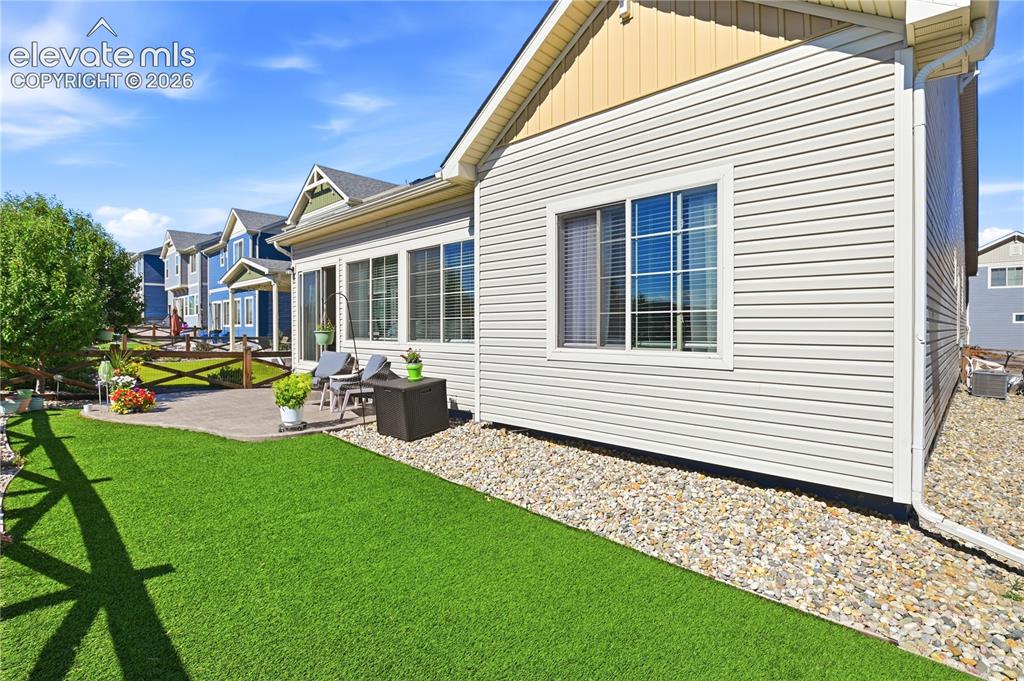
      Image 37 of 47: Expansive green lawn with a paver patio area
      Expansive green lawn with a paver patio area

      Image 38 of 47: Stamped concrete patio with curved edges, featuring a sliding glass door en

      Stamped concrete patio with curved edges, featuring a sliding glass door entry to the interior
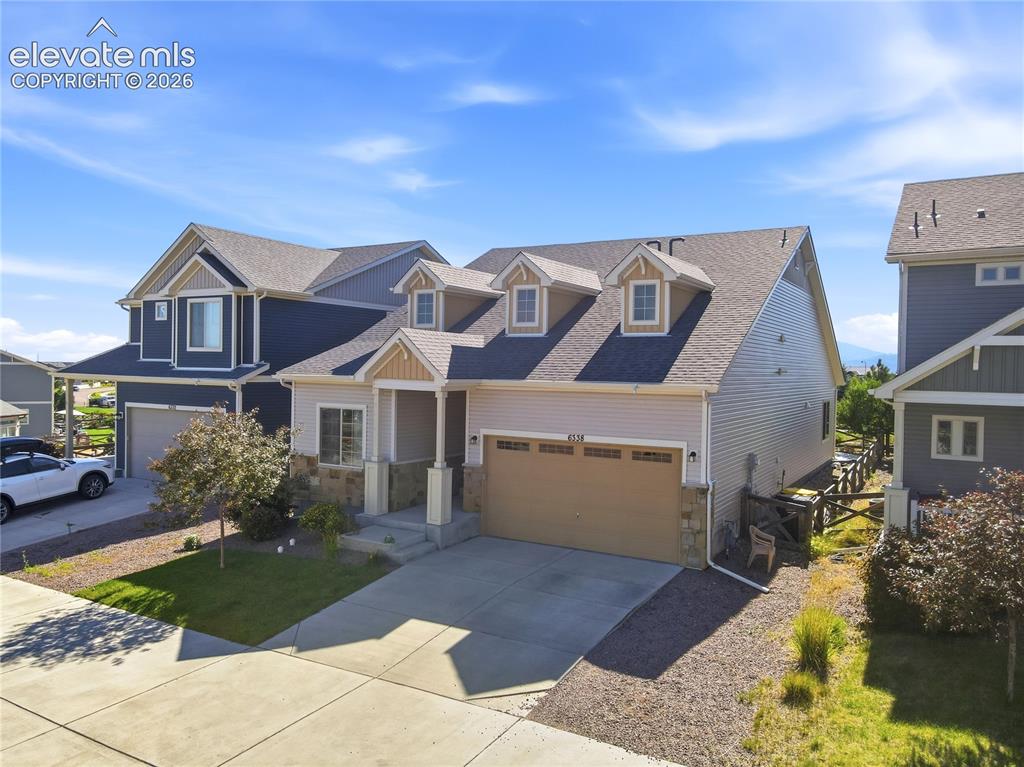
      Image 39 of 47: Contemporary home featuring a light-colored siding facade, a covered front

      Contemporary home featuring a light-colored siding facade, a covered front porch, a two-car garage, and dormer windows
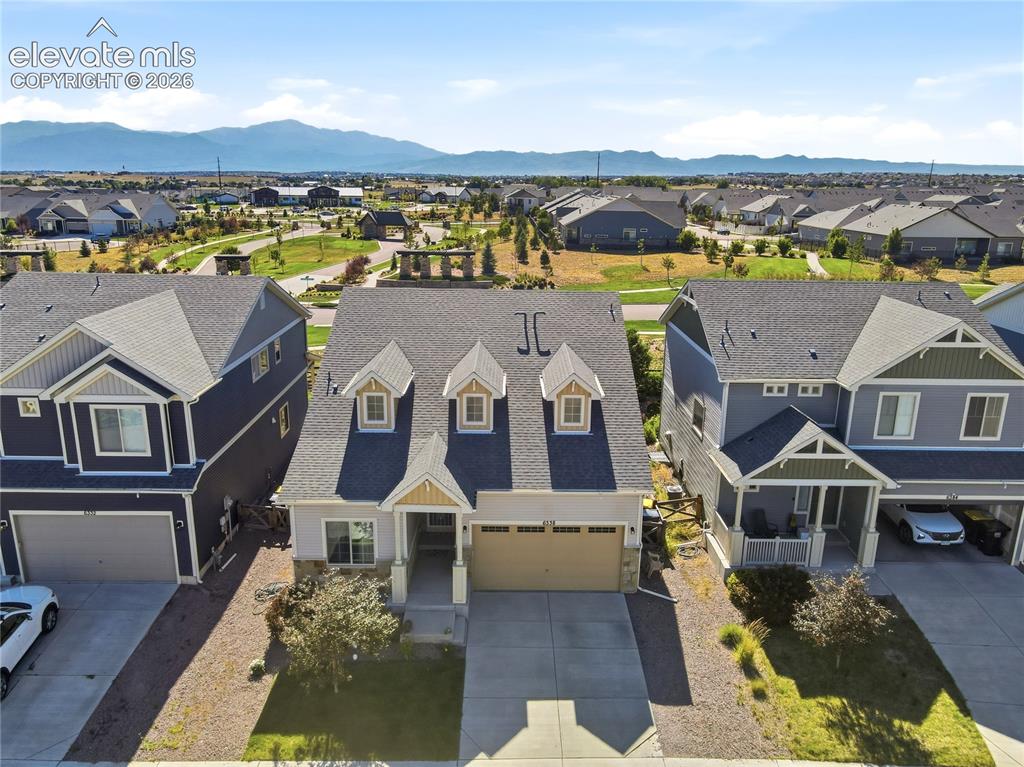
      Image 40 of 47: Contemporary residential property featuring a neutral-toned exterior with s

      Contemporary residential property featuring a neutral-toned exterior with stone accents, a two-car garage, and dormer windows
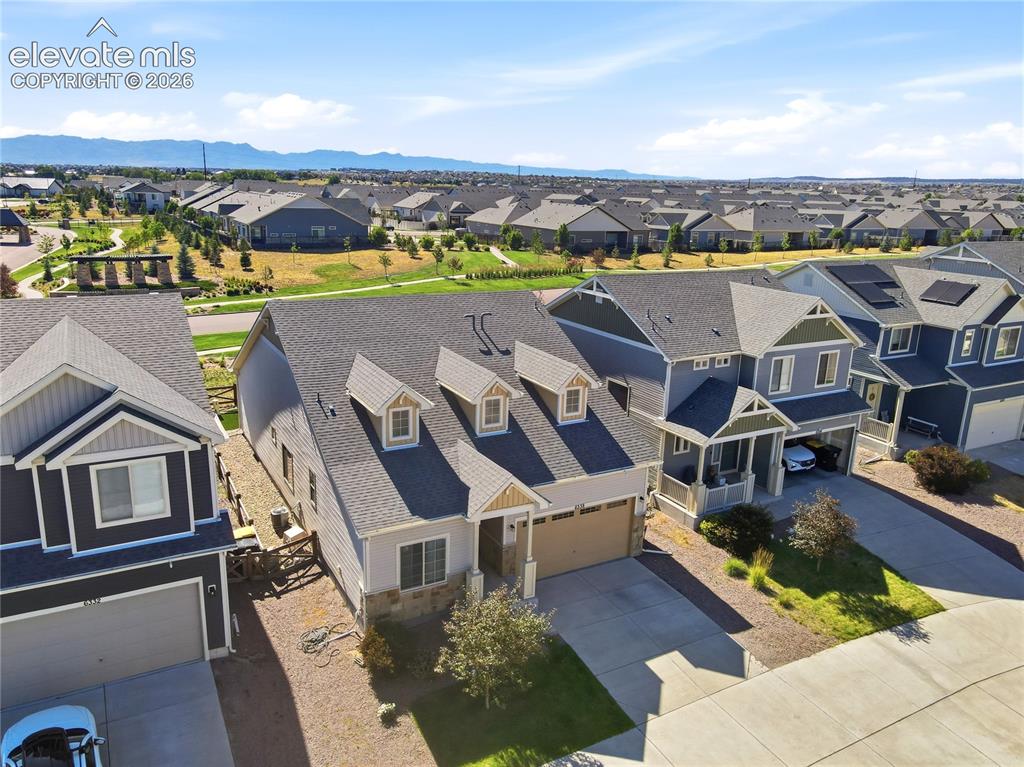
      Image 41 of 47: Traditional-style home featuring a stone facade, dormer windows, and an att

      Traditional-style home featuring a stone facade, dormer windows, and an attached two-car garage
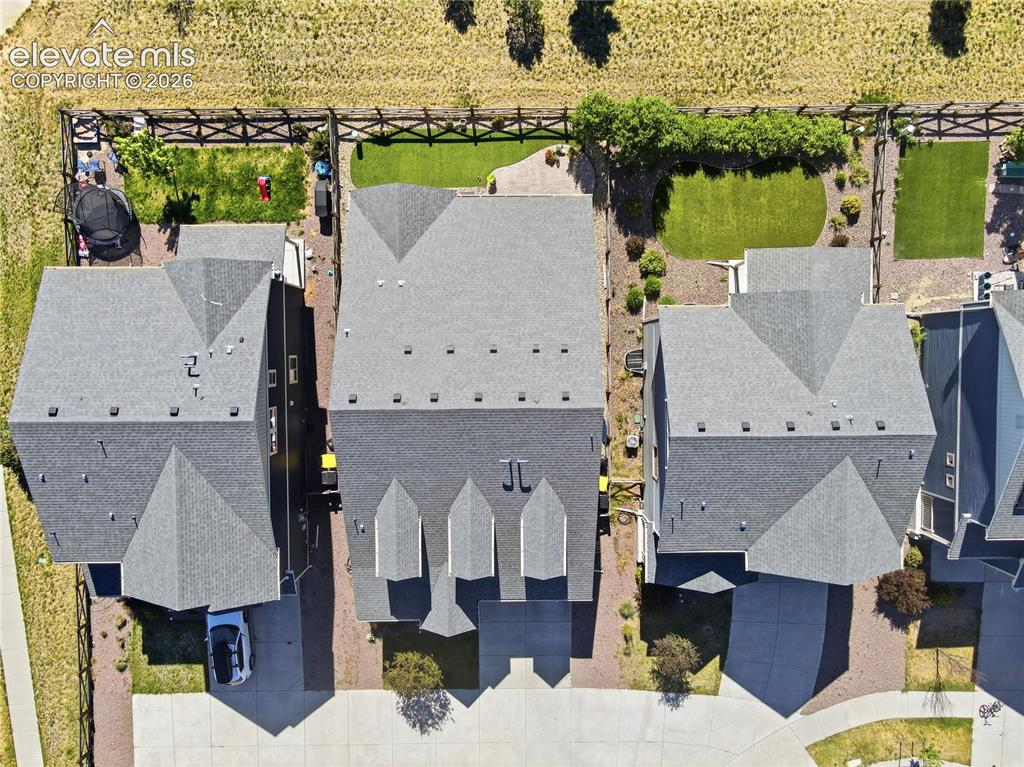
      Image 42 of 47: Top-down aerial view of a residential property featuring a gray shingle roo

      Top-down aerial view of a residential property featuring a gray shingle roof, multiple dormer windows, and a paved driveway
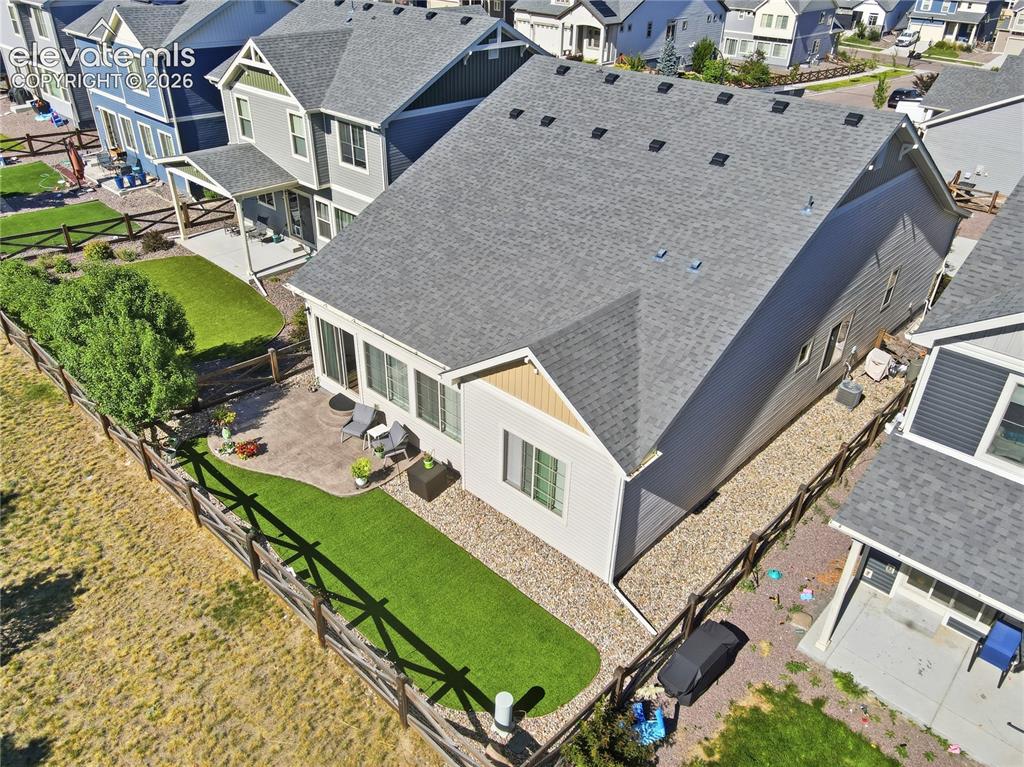
      Image 43 of 47: Fenced rear yard featuring a paved patio area, artificial turf, and a matur

      Fenced rear yard featuring a paved patio area, artificial turf, and a mature tree
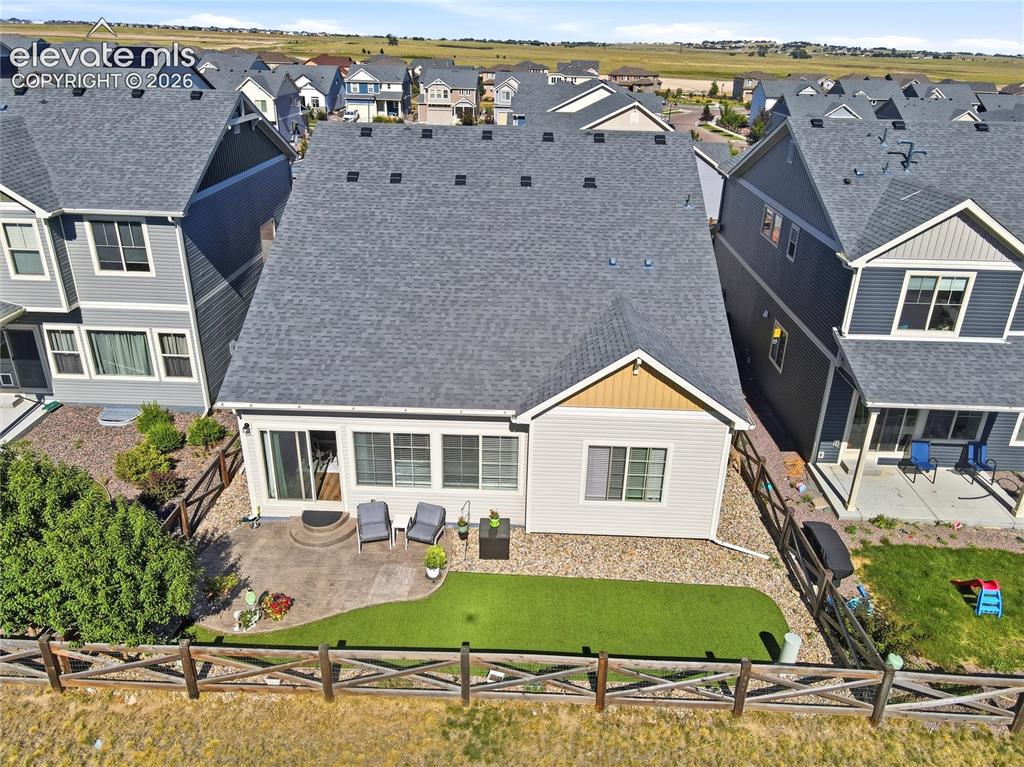
      Image 44 of 47: Other

      Other

      Image 45 of 47: Rear exterior featuring a concrete patio, artificial turf lawn, and wooden

      Rear exterior featuring a concrete patio, artificial turf lawn, and wooden fence
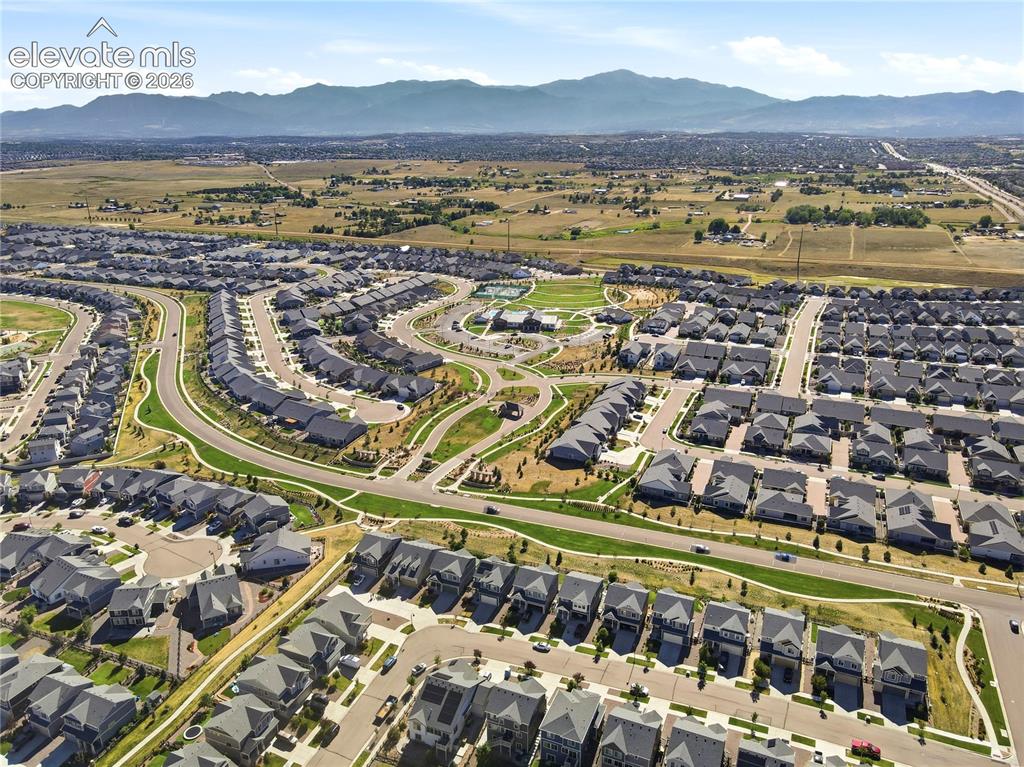
      Image 46 of 47: Expansive residential community featuring curved streets, uniform architect

      Expansive residential community featuring curved streets, uniform architecture, green spaces, and a mountainous backdrop
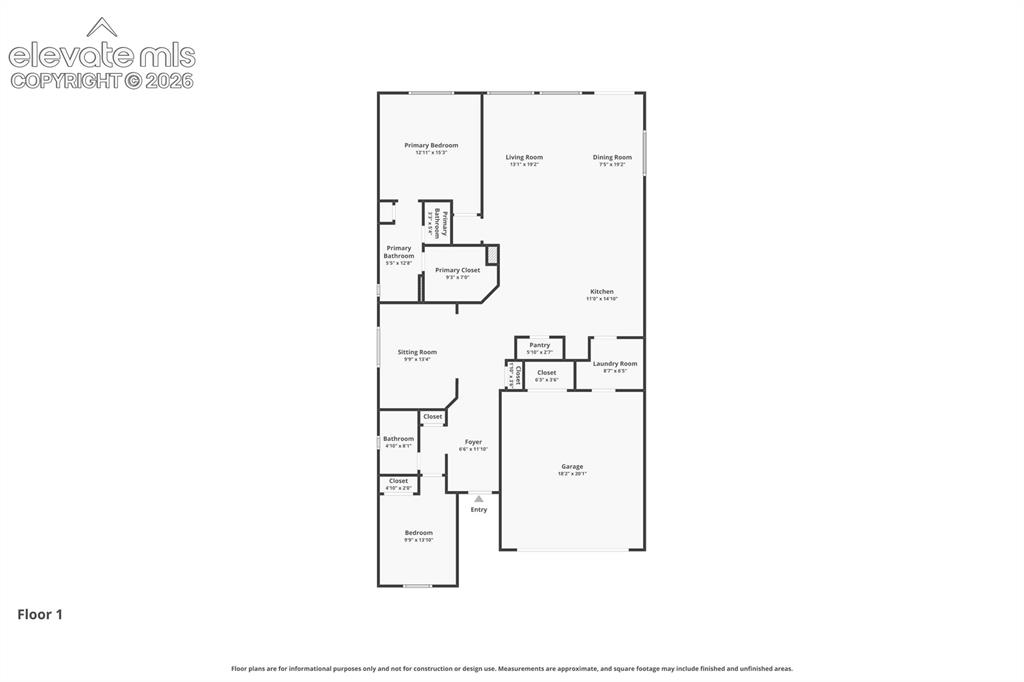
      Image 47 of 47: Floor plan

      Floor plan

      Disclaimer: The real estate listing information and related content displayed on this site is provided exclusively for consumers’ personal, non-commercial use and may not be used for any purpose other than to identify prospective properties consumers may be interested in purchasing.