1005 N Kirkwood Drive, Pueblo, CO, 81007
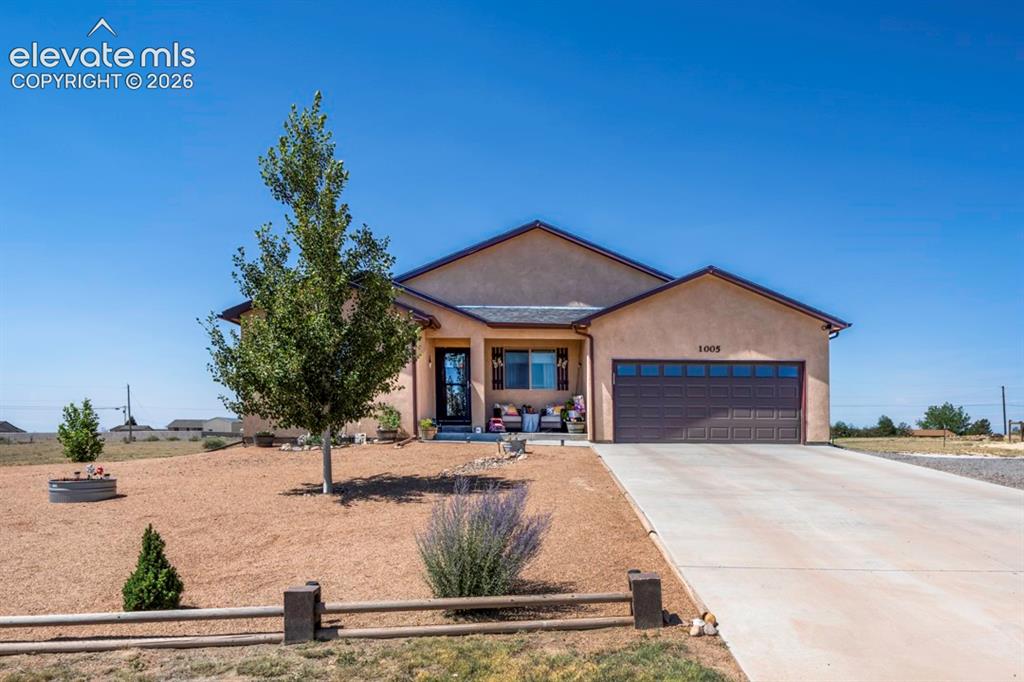
Image Count: 40

$510,000

  • Highlights
  • Single Family
  • 4 bd | 2 ba | 3,882 sqft
  • 1005 N Kirkwood Drive, Pueblo, CO, 81007 listed by Donna Smith ABR CDPE GRI
  • Active
  • MLS#: 9732593
  • Tour #3
  • View on Map
Space maker

Property Description

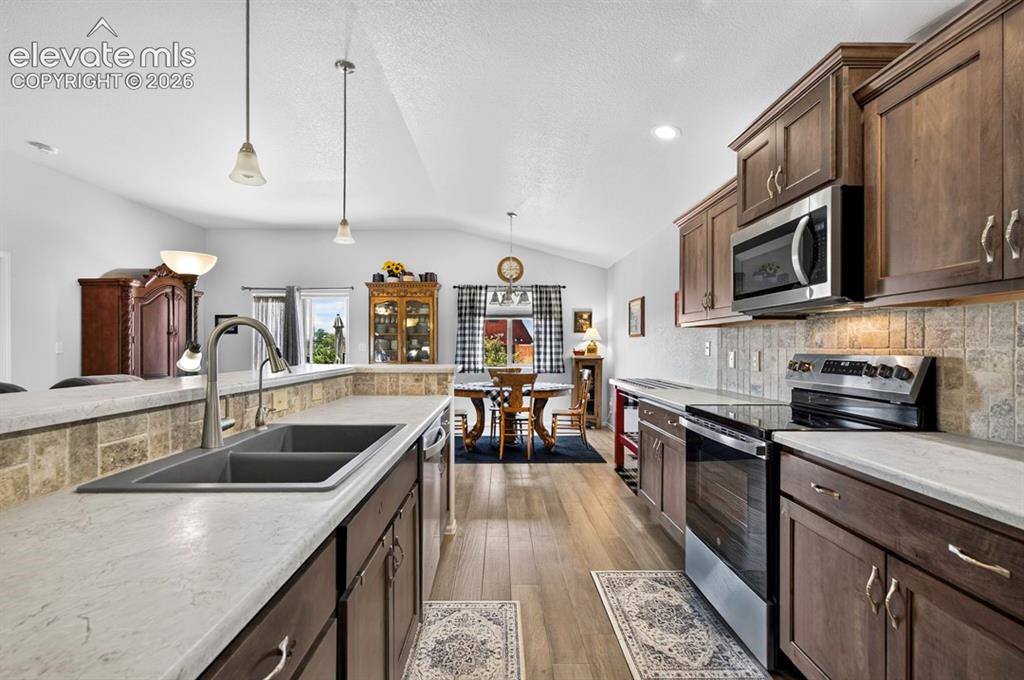
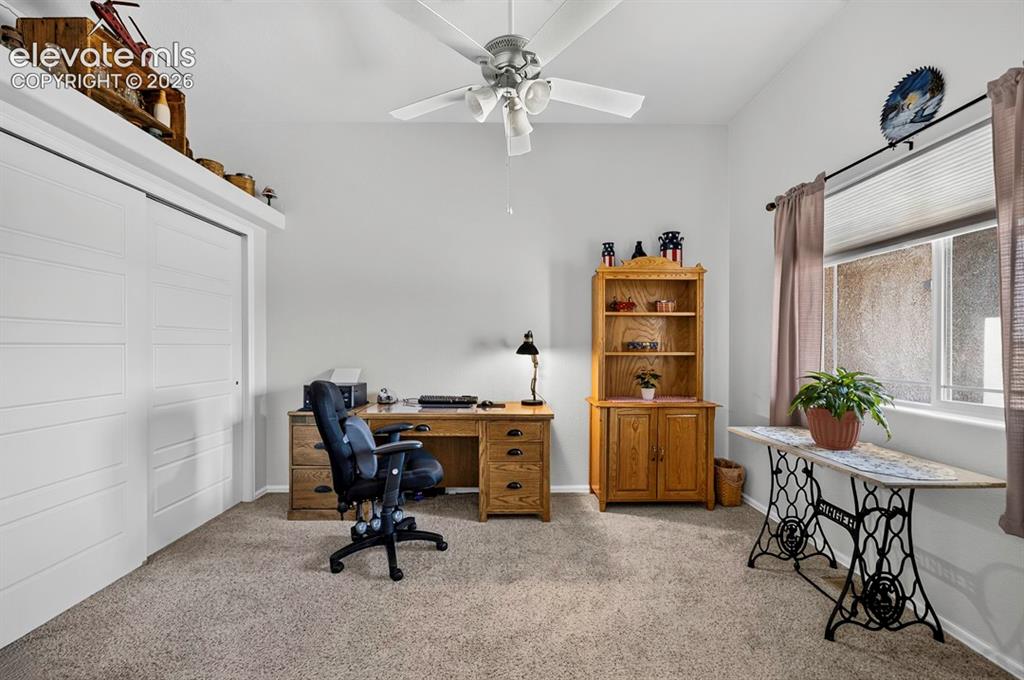
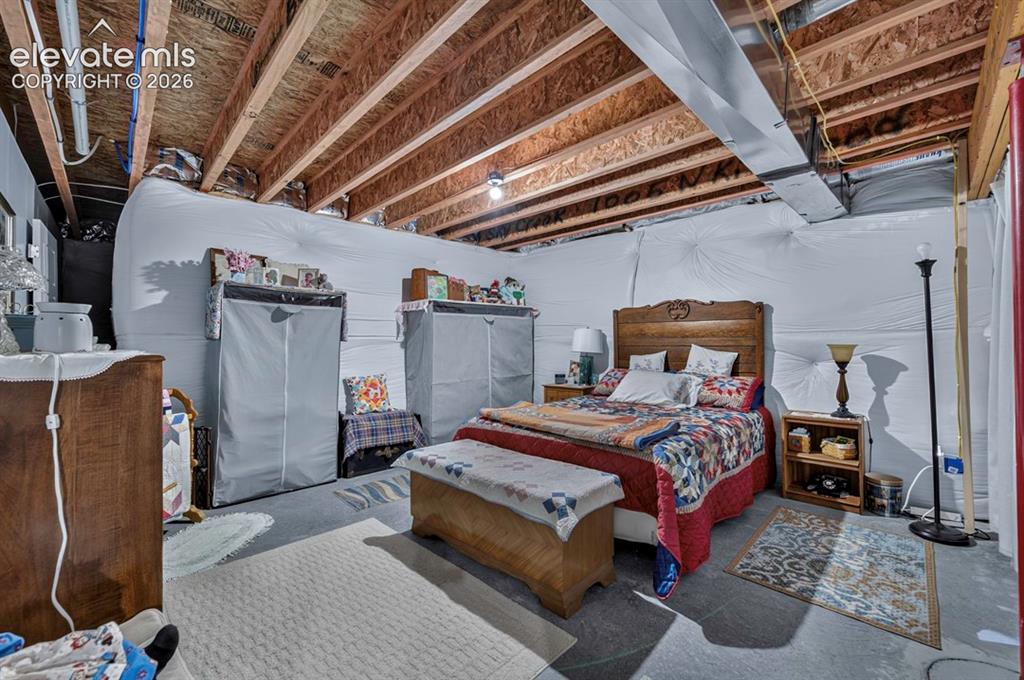
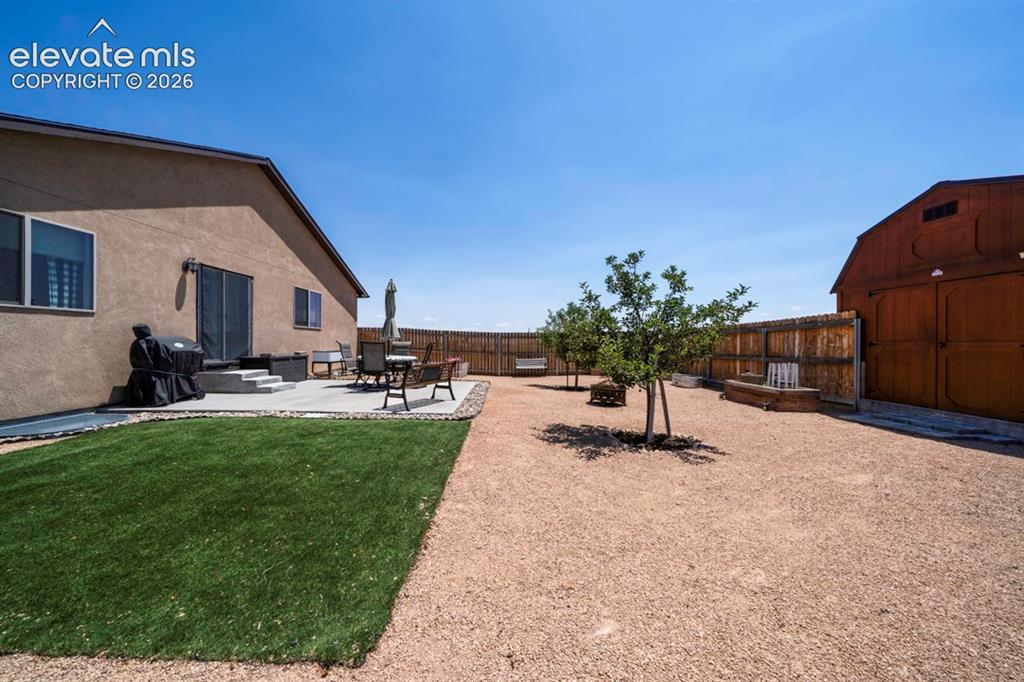
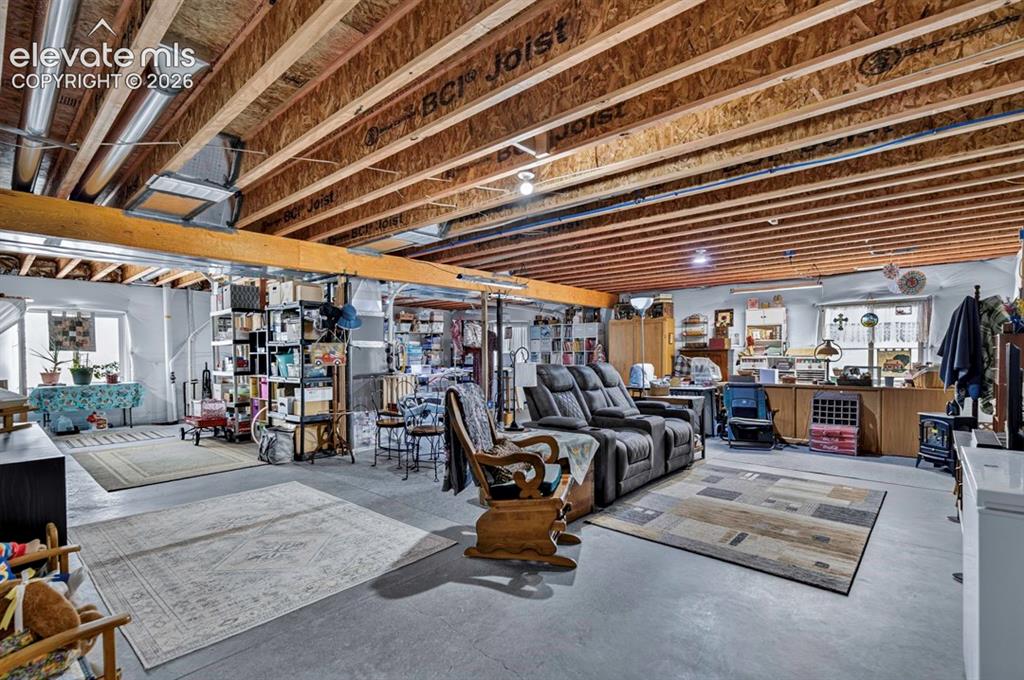
Discover the perfect blend of modern elegance, peaceful country living, and breathtaking mountain views in this beautifully appointed 2019 stucco ranch, situated on approximately 1.6 acres (69,696 square feet) with no HOA. Offering 3,882 square feet of thoughtfully designed living space, this exceptional property provides the privacy, flexibility, and room to grow that today’s buyers are seeking. Inside, an inviting open-concept floor plan welcomes you with abundant natural light and quality finishes throughout. The kitchen is designed to impress, featuring lots of countertop space, a long breakfast bar, stainless steel appliances, and a spacious walk-in pantry—ideal for both entertaining and everyday living. The luxurious primary suite serves as a private retreat with a generous walk-in closet and a spa-inspired five-piece bath complete with tile flooring and a charming barn door. Three additional bedrooms, each with ceiling fans and plush carpeting, provide comfortable accommodations for family and guests. Step outside and enjoy spectacular mountain views from your own backyard. The fully fenced outdoor space includes a Tough Shed with a metal roof, a dedicated turf doggie patch, and an oversized RV pad with room for both a truck and trailer. The low-maintenance xeriscaped front yard, accented by trees, enhances the home’s curb appeal while conserving water. The tandem three car garage offers additional storage, while the expansive unfinished basement presents endless opportunities to customize the home to fit your lifestyle—whether you envision a home theater, fitness studio, guest suite, or recreation room. With its generous acreage, stunning mountain views, modern finishes, RV parking, and the freedom of no HOA, this exceptional Pueblo property offers the ideal combination of luxury, comfort, and Colorado living. This is more than a home—it’s a lifestyle

Property Listed By

Picture of REALTOR Listing Property
  • Donna Smith ABR CDPE GRI
  • 2381-342-917  Call the Agent 
Picture of Office Listing Property
  • Merit Company Inc
  • 0087-695-917  Call the Agent 

Property Details

    General Features

  • Property: Single Family, Ranch
  • Year Built: 2019
  • List Price: $510,000
  • County: Pueblo
  • School District: Pueblo-70

    Rooms

  • Master: Main Level, 16 x 12
  • Bedrooms: 4
  • Baths: 2 full bath;
  • Master Bathroom Amenities: 5-Pc Bath
  • Laundry: Main

    Structure

  • Foundation: Full Basement
  • Heating: Natural Gas
  • Cooling: Ceiling Fan, Central Air
  • Garage/Parking #: 3 vehicle(s), Attached, Tandem
  • Garage Amenities: Even with Main Level
  • Patio Description: Concrete
  • Total SqFt: 3,882
  • Finished SqFt: 1,941
  • Basement SqFt: 1,941
  • Construction Status: Existing Home
  • Siding: Stucco
  • Structure: Framed on Lot, Frame

    Features

  • Appliances: Disposal, Microwave Oven, Oven, Range, Refrigerator
  • Floors: Tile, Wood
  • Entry: Natural Wood
  • Interior Features: 5-Pc Bath, Great Room, Vaulted Ceilings
  • Laundry: Main

    Taxes, Utilities, Lot

  • Tax: $2,810
  • Lot Size: 1.60 Acres, 69,696 SqFt
  • Street Description: City/Town Road
  • Driveway: Concrete
  • Lot Description: Backs to Open Space, Level
  • Existing Utilities: Cable Available, Electricity Available, Natural Gas Available, Solar, Telephone
  • Existing Water: Municipal

    Community

    Additional Information


      Disclaimer
      The real estate listing information and related content displayed on this site is provided exclusively for consumers’ personal, non-commercial use and may not be used for any purpose other than to identify prospective properties consumers may be interested in purchasing.
      PPAR.com Website

      1005 N Kirkwood Drive, Pueblo, CO, 81007

      Image 1 of 40: Stucco exterior with an attached two-car garage
      Stucco exterior with an attached two-car garage

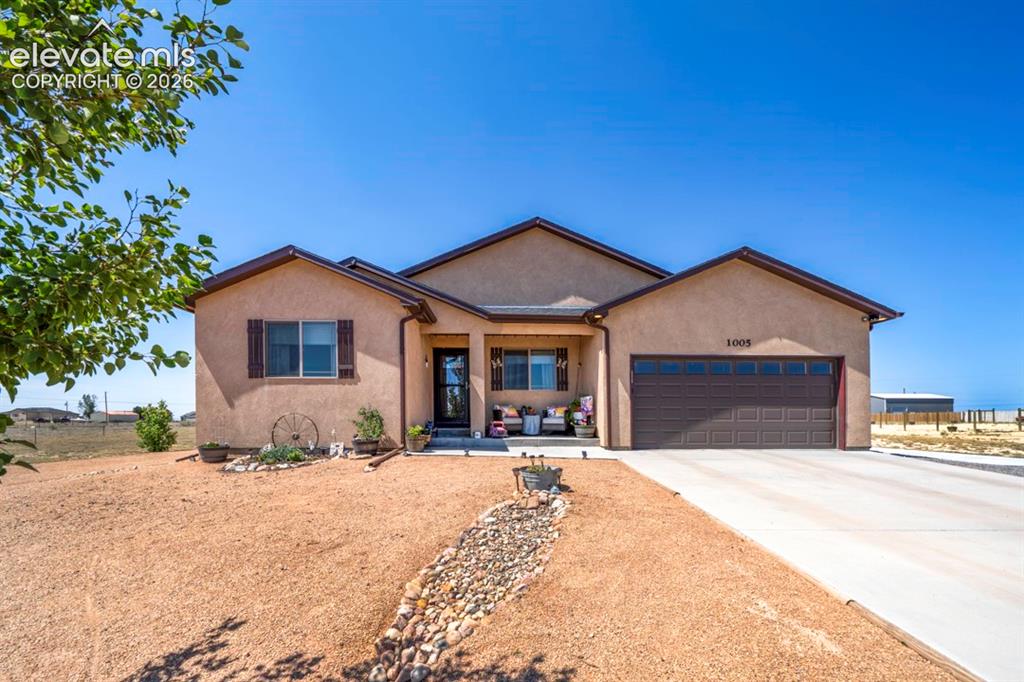
      Image 2 of 40: Stucco exterior with a covered entry, attached garage, and concrete drivewa

      Stucco exterior with a covered entry, attached garage, and concrete driveway
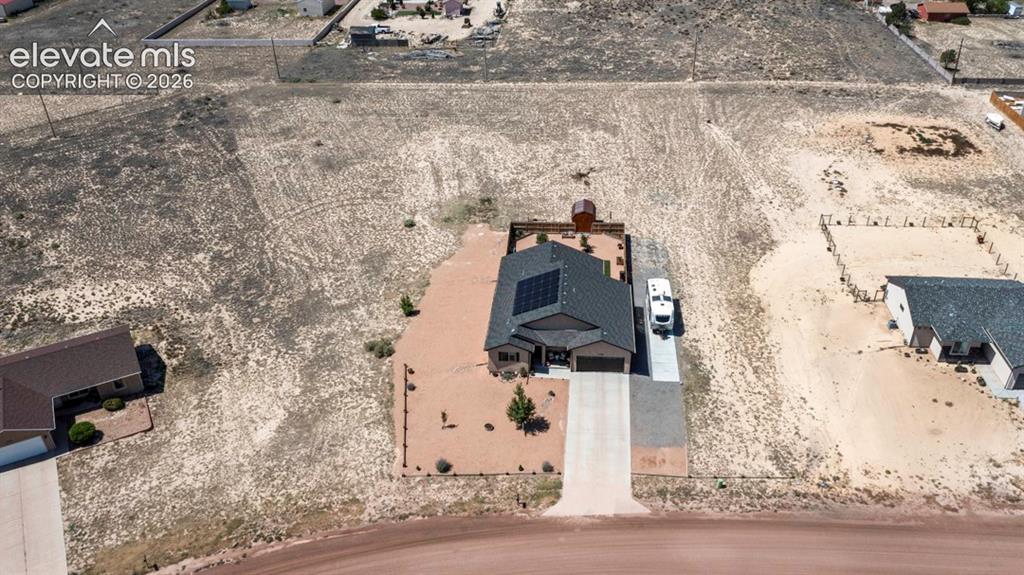
      Image 3 of 40: Modern ranch-style home featuring a dark shingle roof with solar panels, an

      Modern ranch-style home featuring a dark shingle roof with solar panels, an attached two-car garage, and a concrete driveway
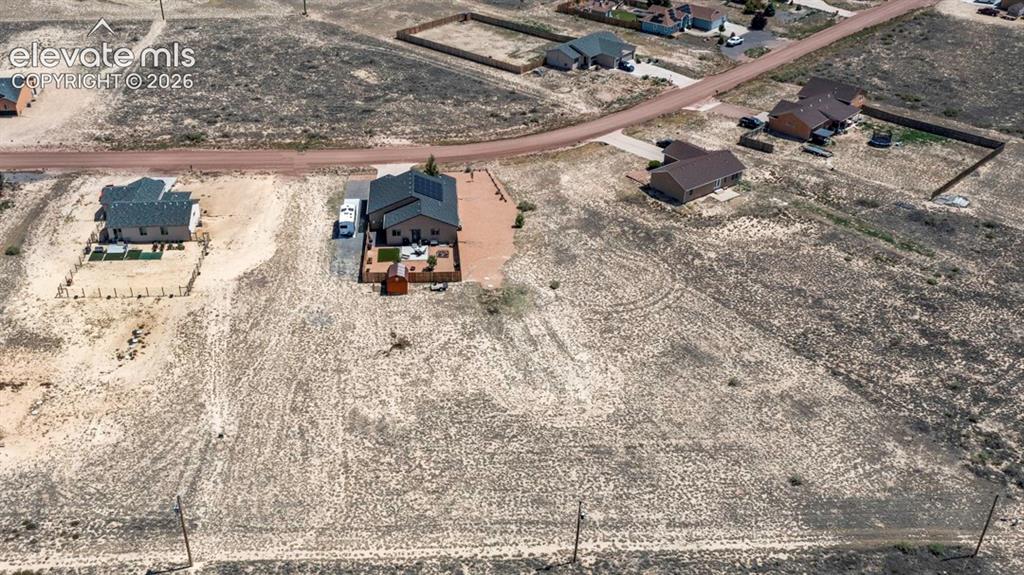
      Image 4 of 40: Single-story residence featuring a dark shingle roof with solar panels and

      Single-story residence featuring a dark shingle roof with solar panels and a light-colored exterior
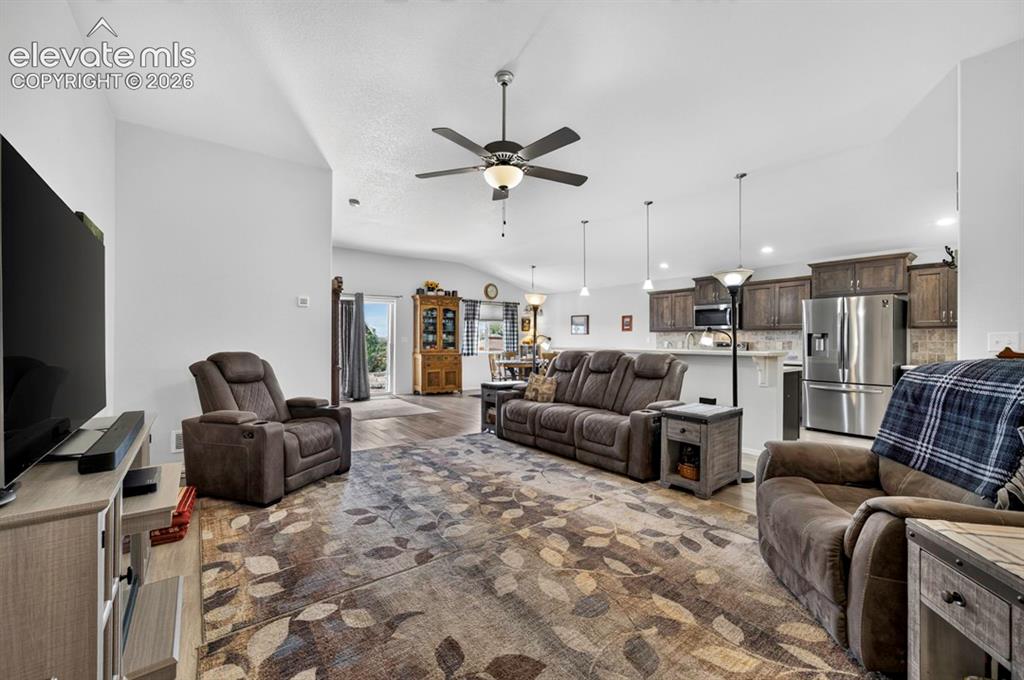
      Image 5 of 40: Spacious open-concept living area featuring wood-finish flooring, vaulted c

      Spacious open-concept living area featuring wood-finish flooring, vaulted ceilings, and a ceiling fan with integrated lighting
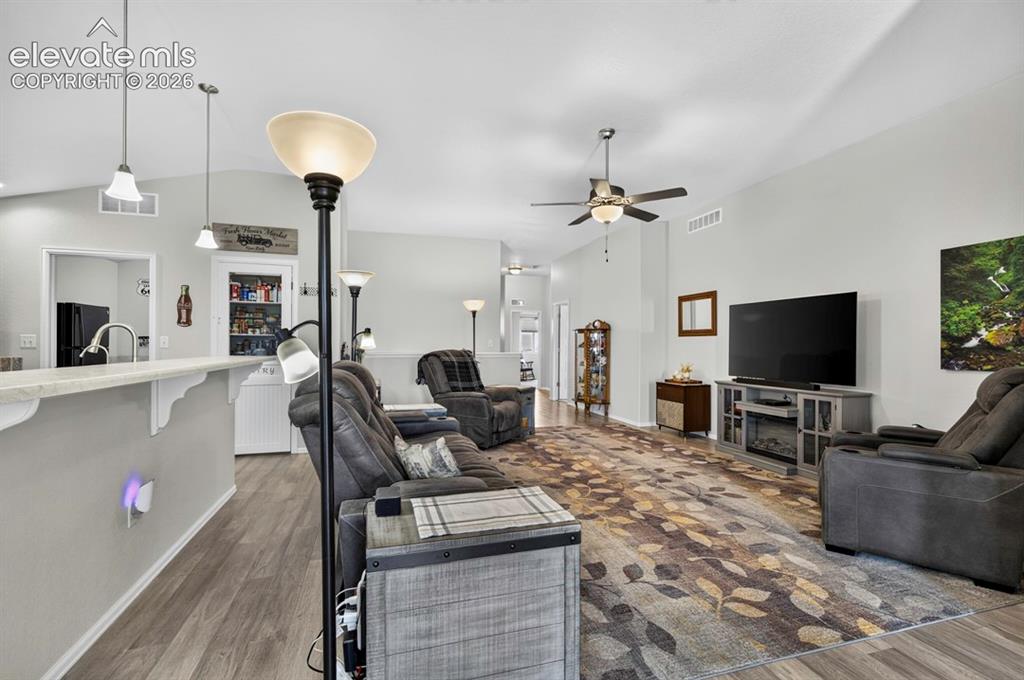
      Image 6 of 40: Vaulted ceilings enhance the main living area, featuring wood-finish floori

      Vaulted ceilings enhance the main living area, featuring wood-finish flooring and a ceiling fan
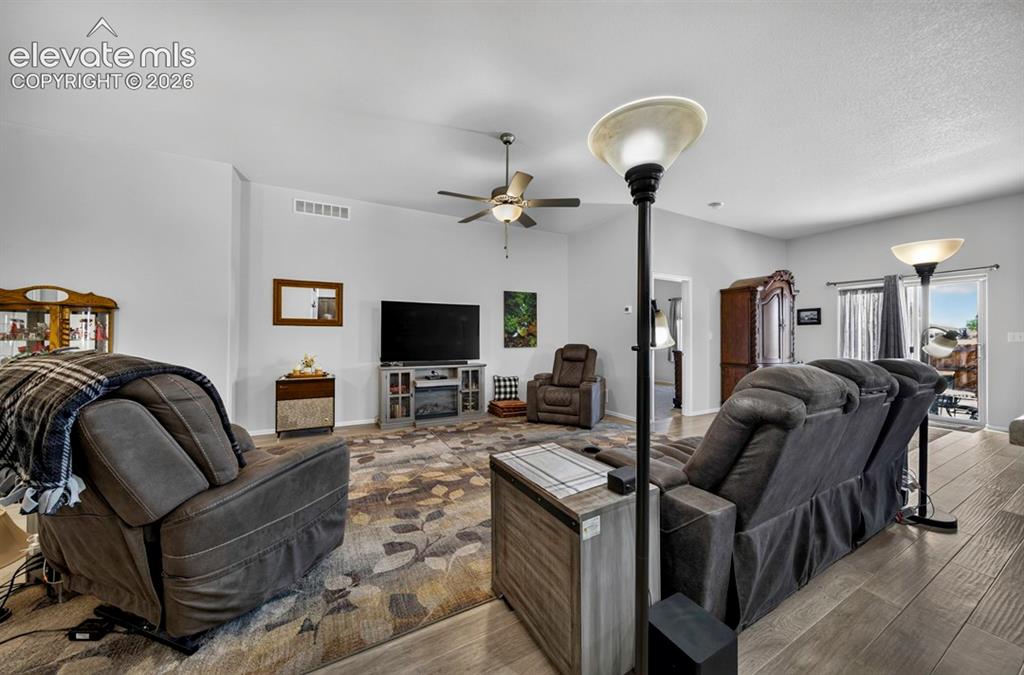
      Image 7 of 40: Spacious living area featuring wood-finish flooring and a central ceiling f

      Spacious living area featuring wood-finish flooring and a central ceiling fan
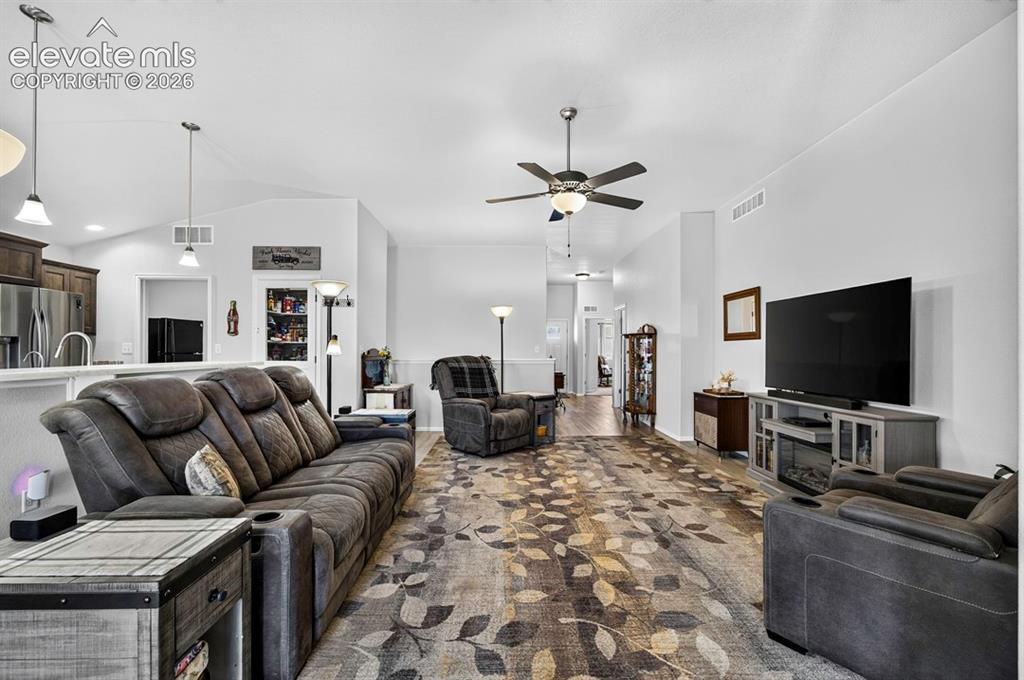
      Image 8 of 40: Open-concept living space featuring vaulted ceilings, a ceiling fan with in

      Open-concept living space featuring vaulted ceilings, a ceiling fan with integrated lighting, and recessed lighting
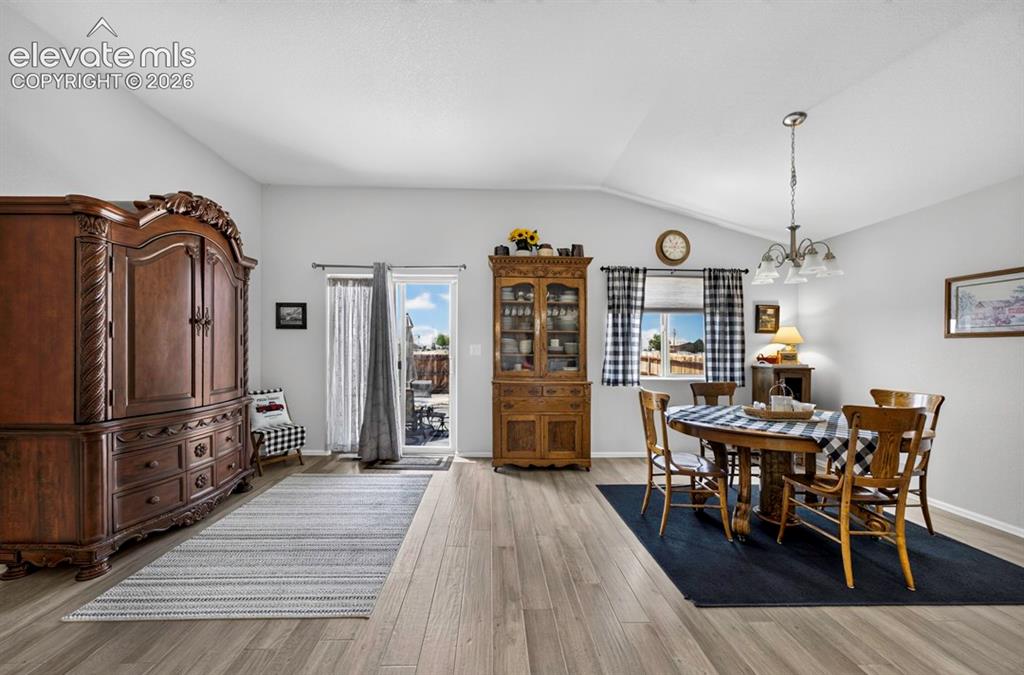
      Image 9 of 40: Vaulted ceilings accentuate the spacious interior, featuring wood-finish fl

      Vaulted ceilings accentuate the spacious interior, featuring wood-finish flooring throughout
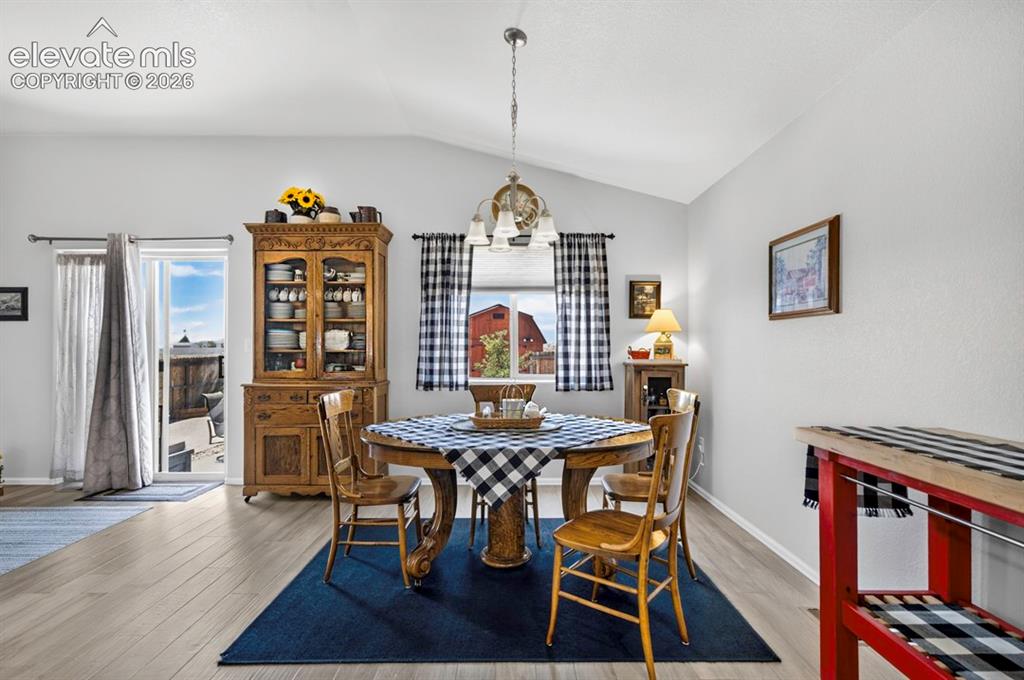
      Image 10 of 40: Vaulted ceilings enhance this dining area featuring wood-finish flooring, a

      Vaulted ceilings enhance this dining area featuring wood-finish flooring, a contemporary ceiling light fixture, and a sliding glass door leading to the exterior patio
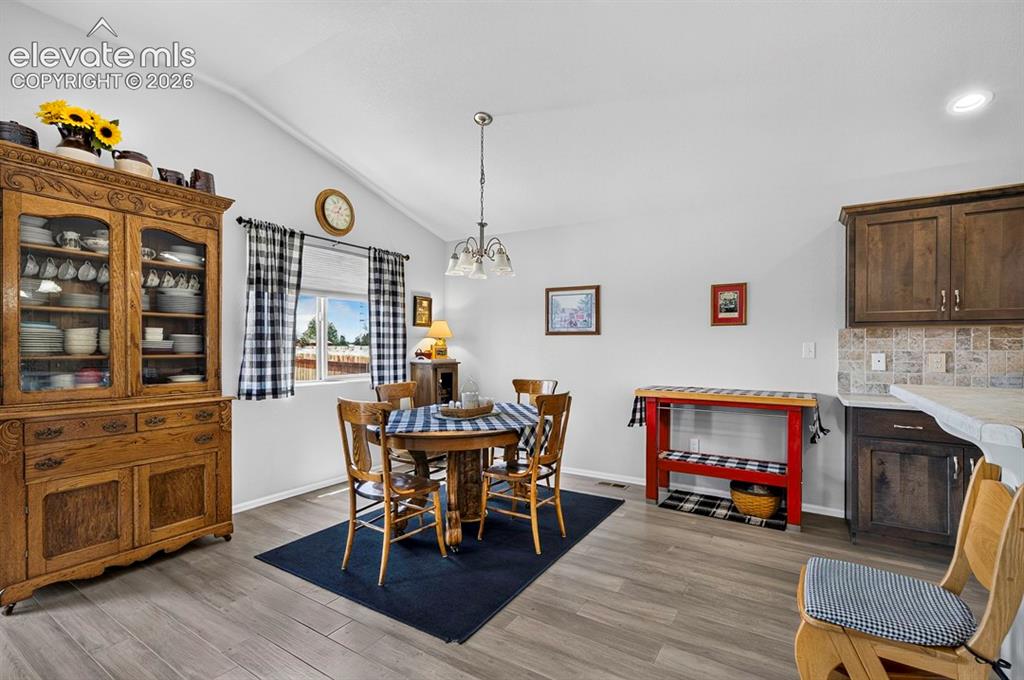
      Image 11 of 40: Dining area featuring vaulted ceilings, wood-finish flooring, and a large w

      Dining area featuring vaulted ceilings, wood-finish flooring, and a large window
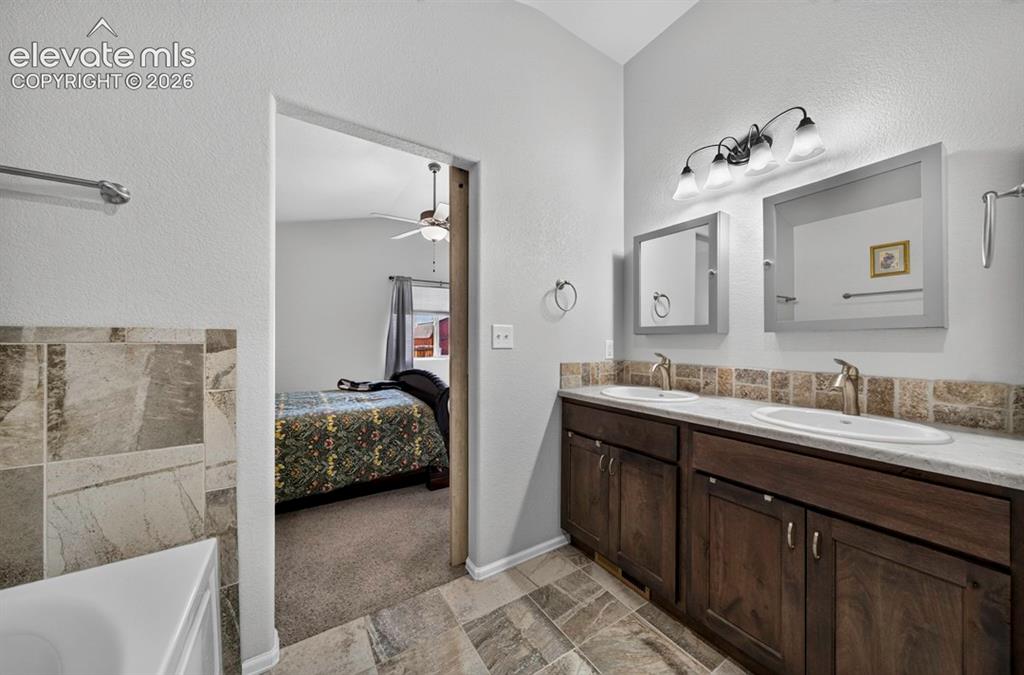
      Image 12 of 40: Dual vanity with integrated sinks and brushed nickel faucets set atop a dar

      Dual vanity with integrated sinks and brushed nickel faucets set atop a dark wood-finish cabinet
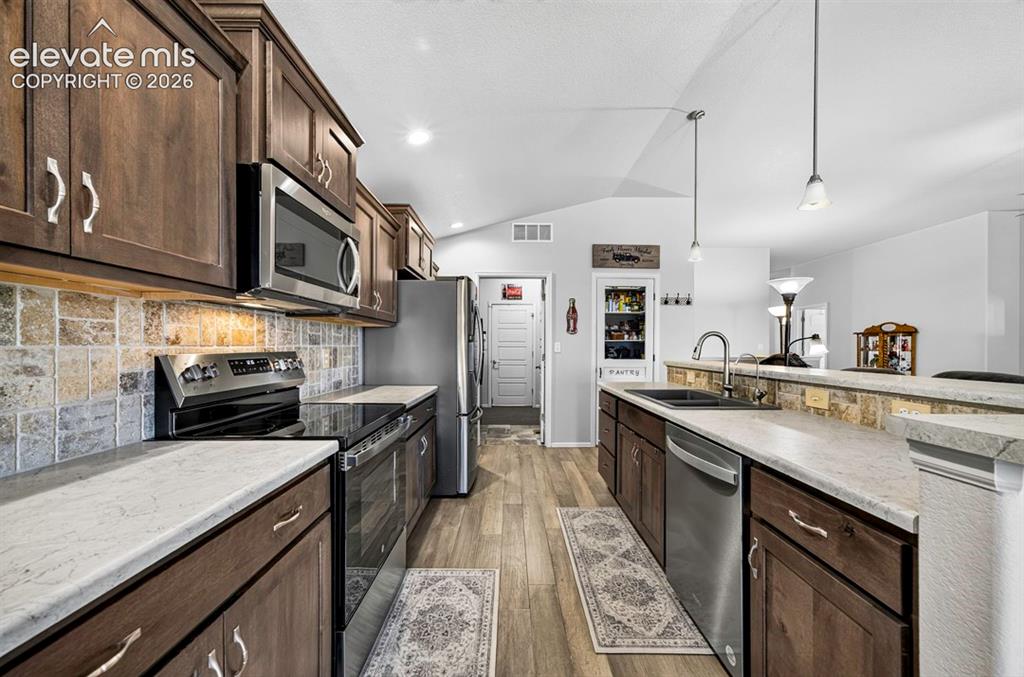
      Image 13 of 40: Kitchen featuring wood-finish cabinetry, stainless steel appliances, stone-

      Kitchen featuring wood-finish cabinetry, stainless steel appliances, stone-look countertops, a tiled backsplash, and wood-finish flooring
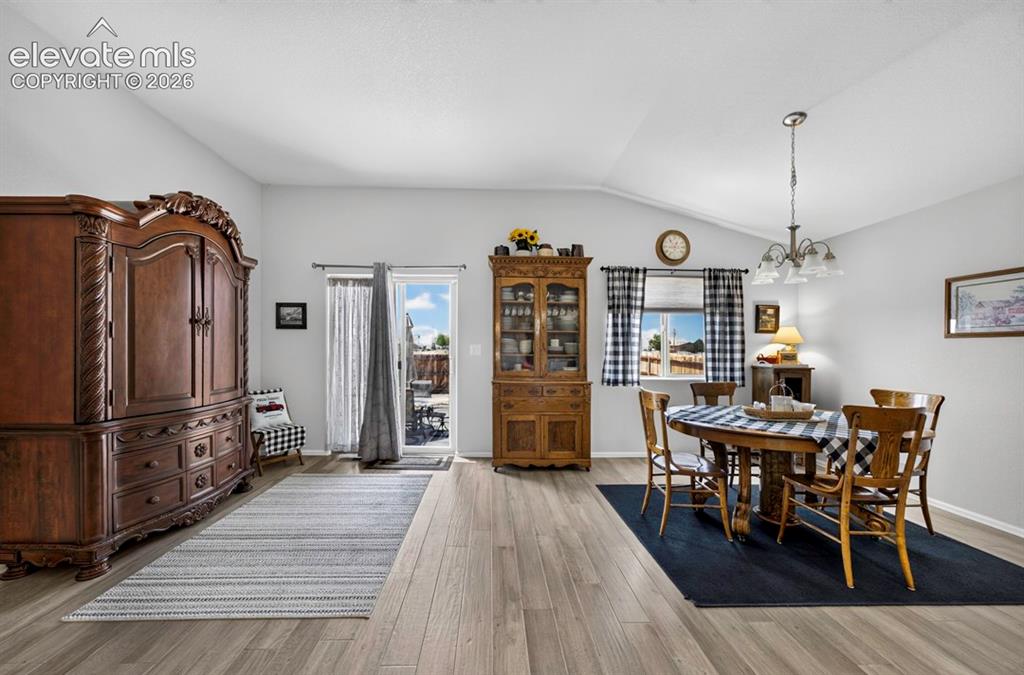
      Image 14 of 40: Vaulted ceilings accentuate the spacious interior, featuring wood-finish fl

      Vaulted ceilings accentuate the spacious interior, featuring wood-finish flooring throughout
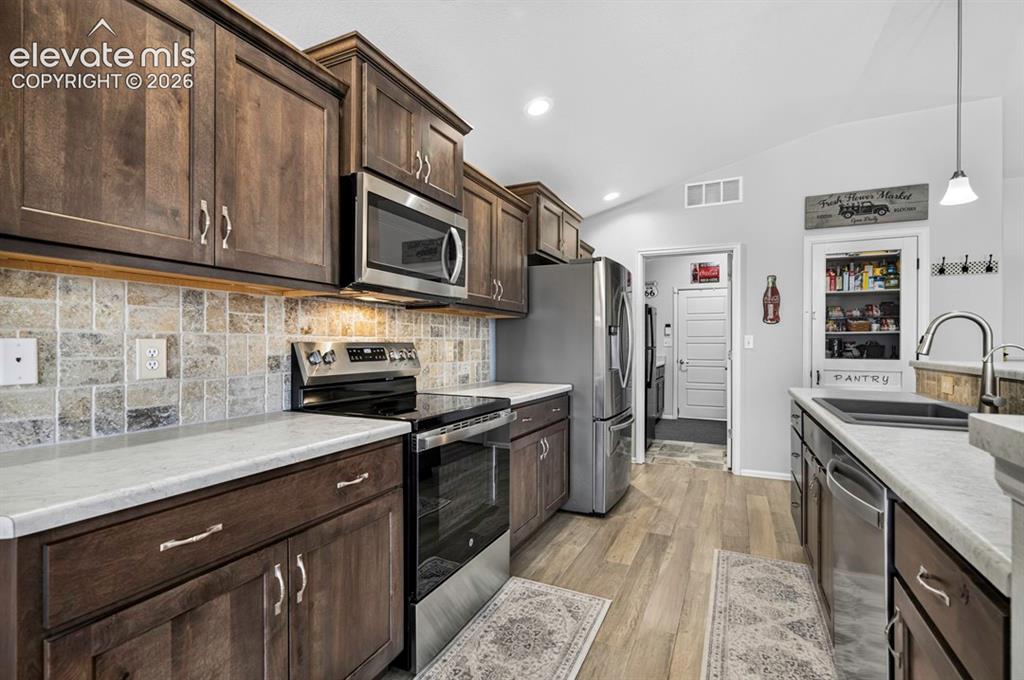
      Image 15 of 40: Kitchen featuring wood-finish cabinetry, light-toned countertops, stainless

      Kitchen featuring wood-finish cabinetry, light-toned countertops, stainless steel appliances, a tiled backsplash, and wood-finish flooring
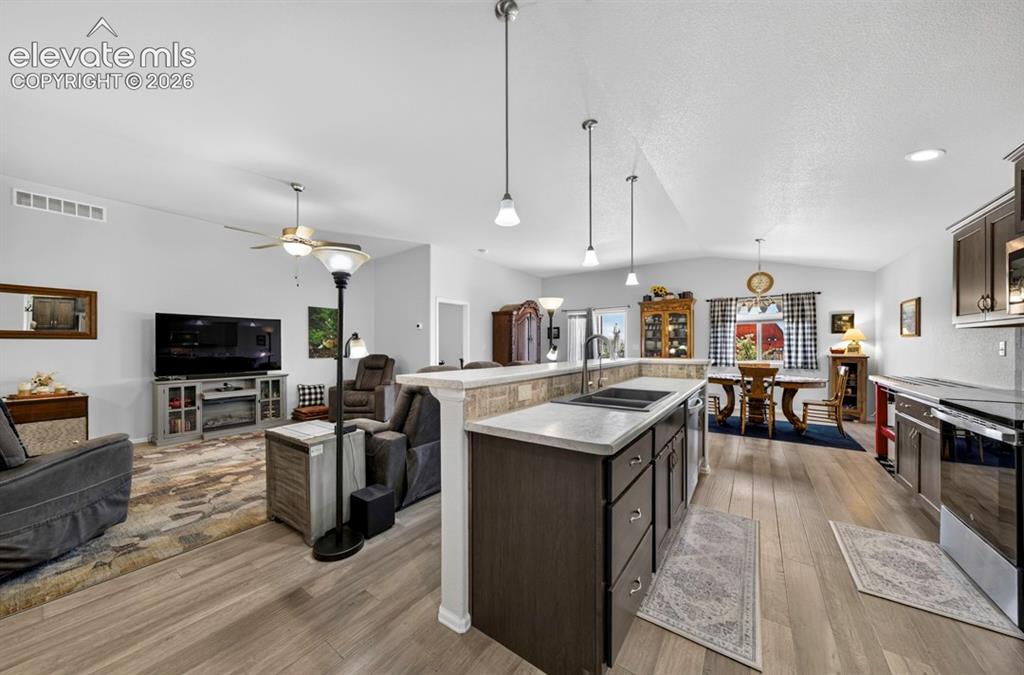
      Image 16 of 40: Open-concept living space featuring wood-finish flooring, vaulted ceilings,

      Open-concept living space featuring wood-finish flooring, vaulted ceilings, and recessed lighting
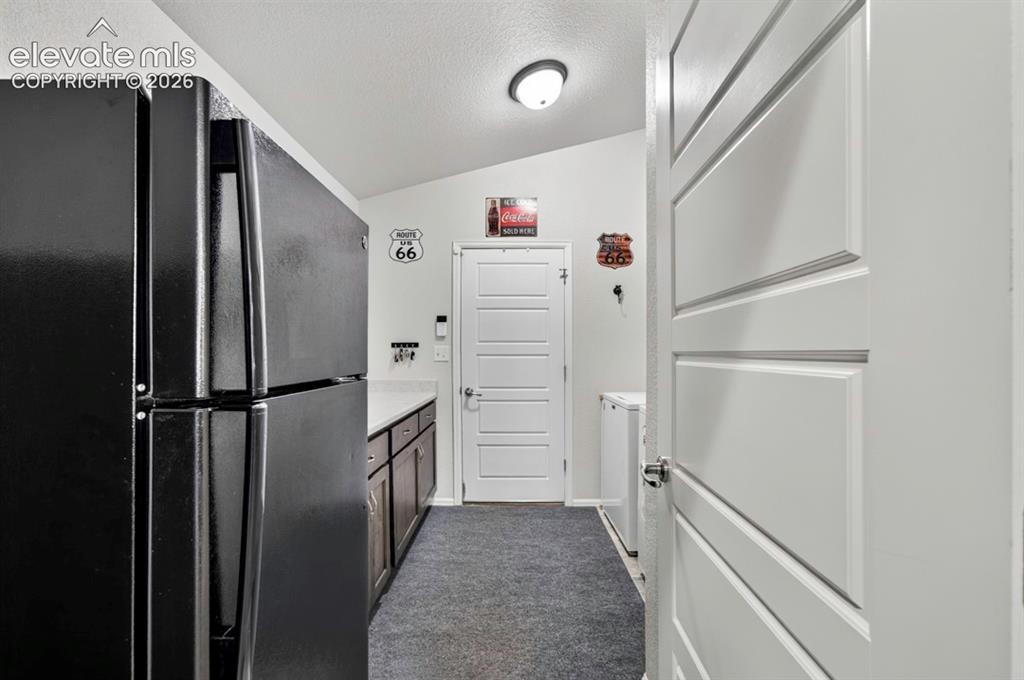
      Image 17 of 40: Laundry

      Laundry

      Image 18 of 40: Open-concept kitchen featuring wood-finish flooring, dark wood cabinetry, a

      Open-concept kitchen featuring wood-finish flooring, dark wood cabinetry, a tiled backsplash, a stainless steel electric range, and an integrated double sink with a gooseneck faucet
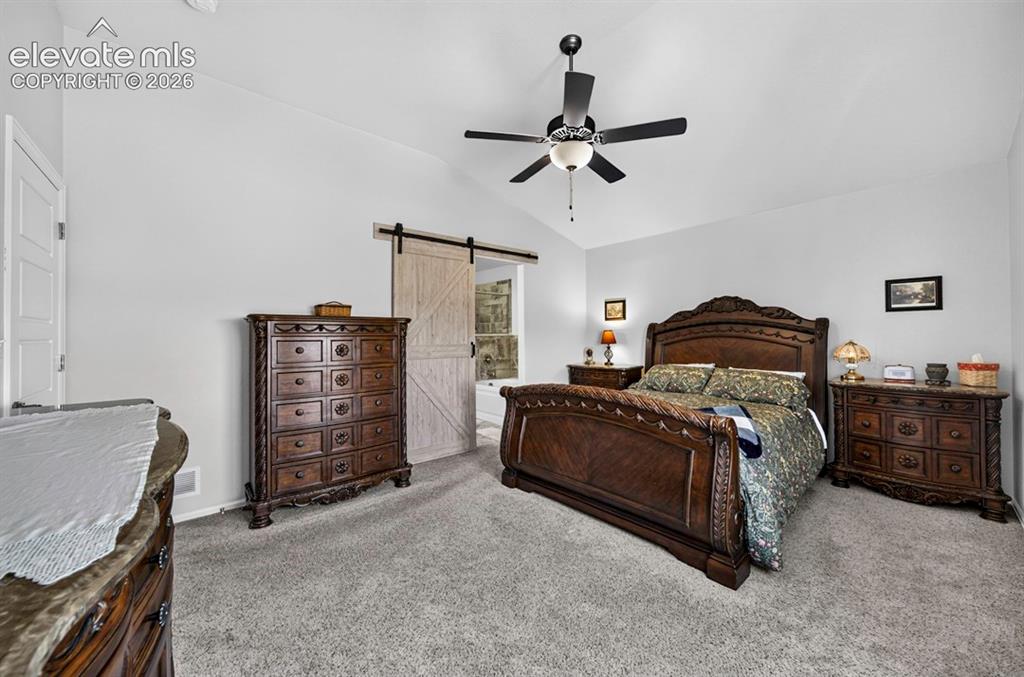
      Image 19 of 40: MB featuring a vaulted ceiling with a ceiling fan, a white barn door, and a

      MB featuring a vaulted ceiling with a ceiling fan, a white barn door, and a white interior door
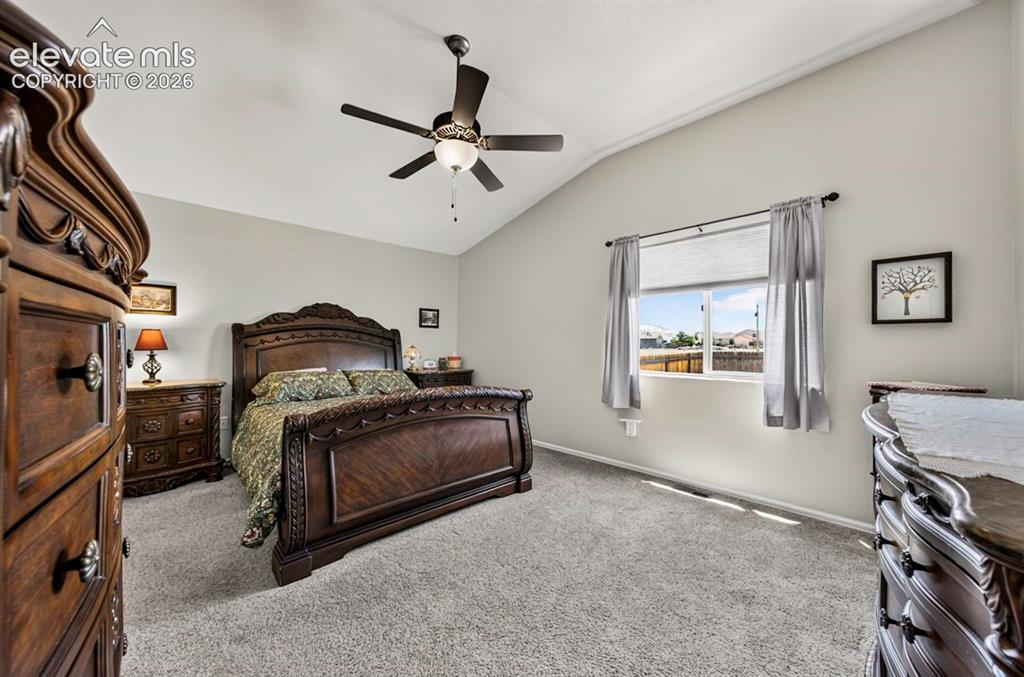
      Image 20 of 40: MB Carpeted room featuring a vaulted ceiling and a ceiling fan with integra

      MB Carpeted room featuring a vaulted ceiling and a ceiling fan with integrated lighting
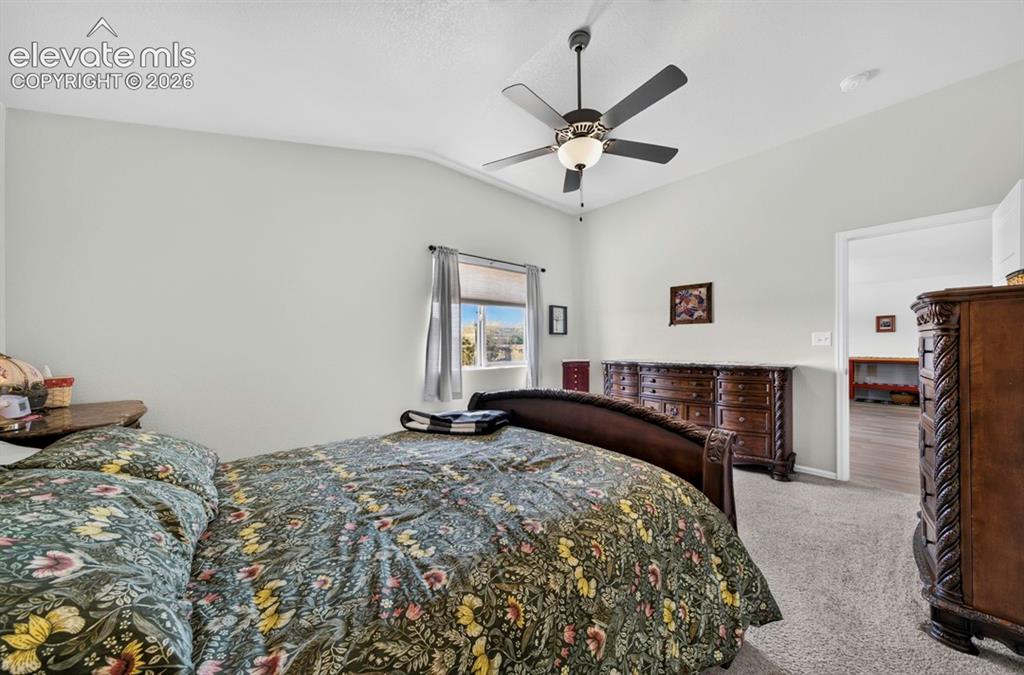
      Image 21 of 40: MB Carpeted bedroom featuring vaulted ceilings, a ceiling fan with integrat

      MB Carpeted bedroom featuring vaulted ceilings, a ceiling fan with integrated lighting, window with drapes, and an open doorway leading to a separate area with wood-finish flooring
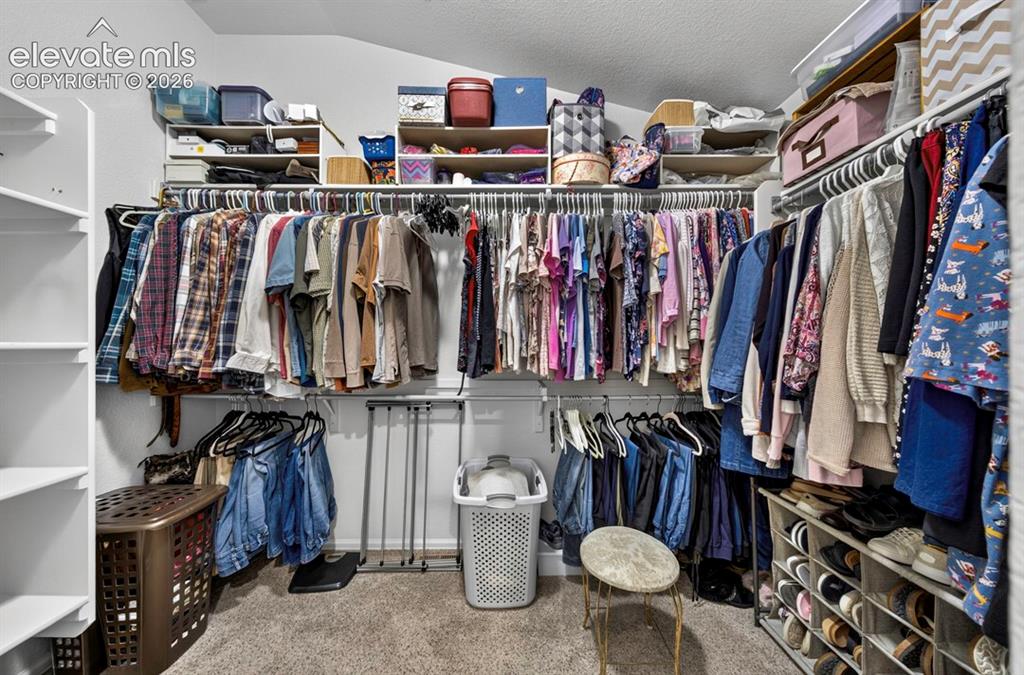
      Image 22 of 40: Custom closet system featuring multiple hanging rods, integrated shelving,

      Custom closet system featuring multiple hanging rods, integrated shelving, and shoe storage
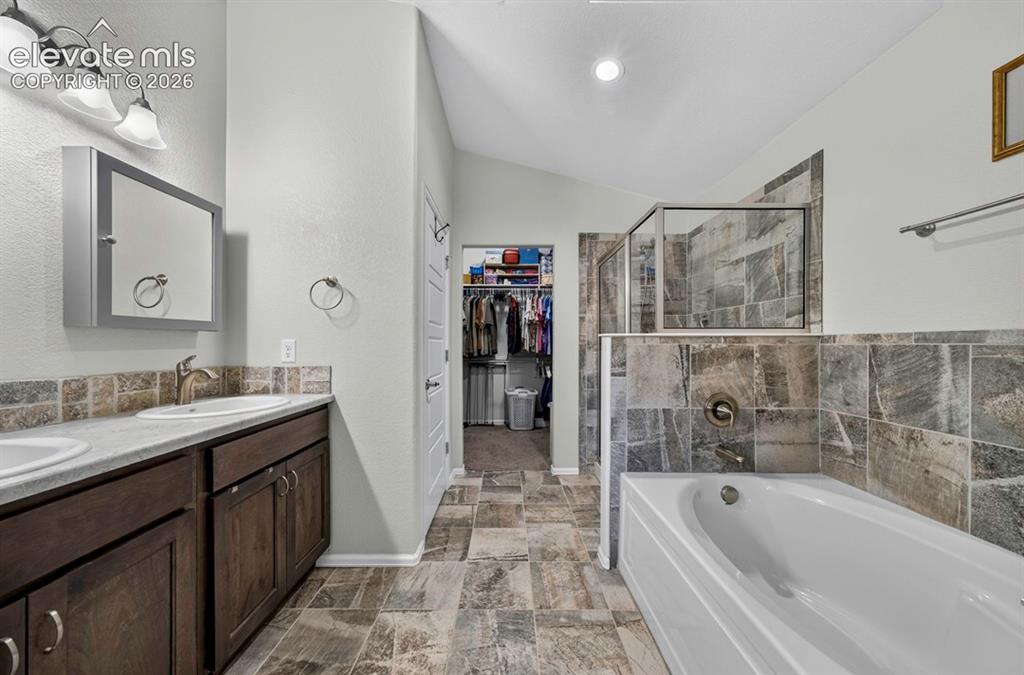
      Image 23 of 40: Bathroom featuring a double vanity with dark wood-finish cabinetry, a frame

      Bathroom featuring a double vanity with dark wood-finish cabinetry, a framed mirror, a built-in tub, a glass-enclosed shower, and tile flooring
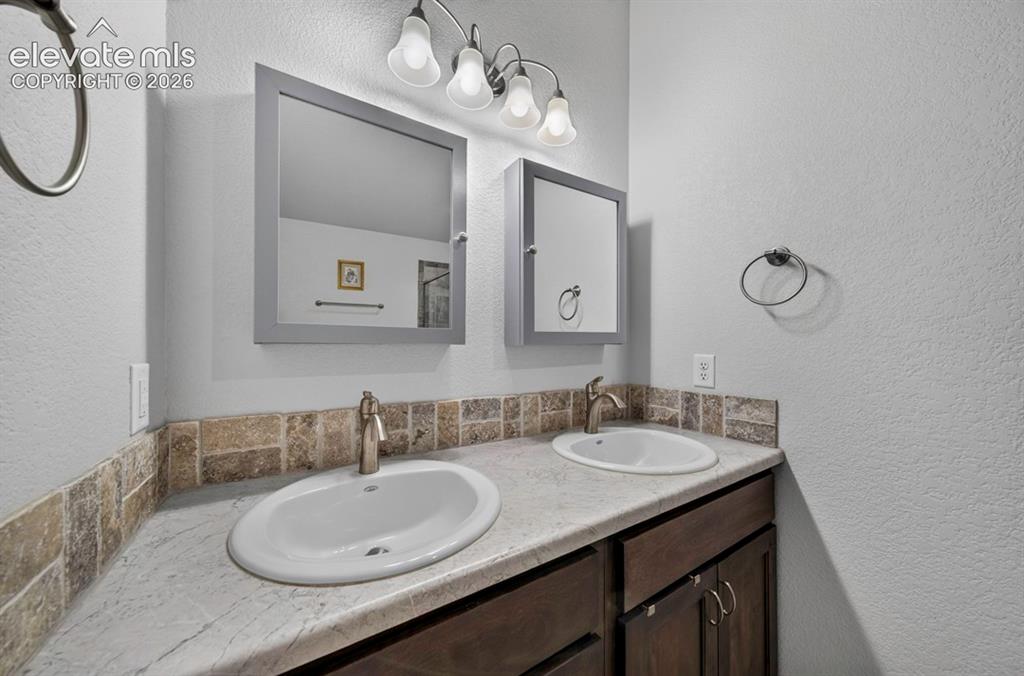
      Image 24 of 40: Dual vanity featuring oval undermount sinks with brushed nickel single-hand

      Dual vanity featuring oval undermount sinks with brushed nickel single-handle faucets, set into a stone-finish countertop
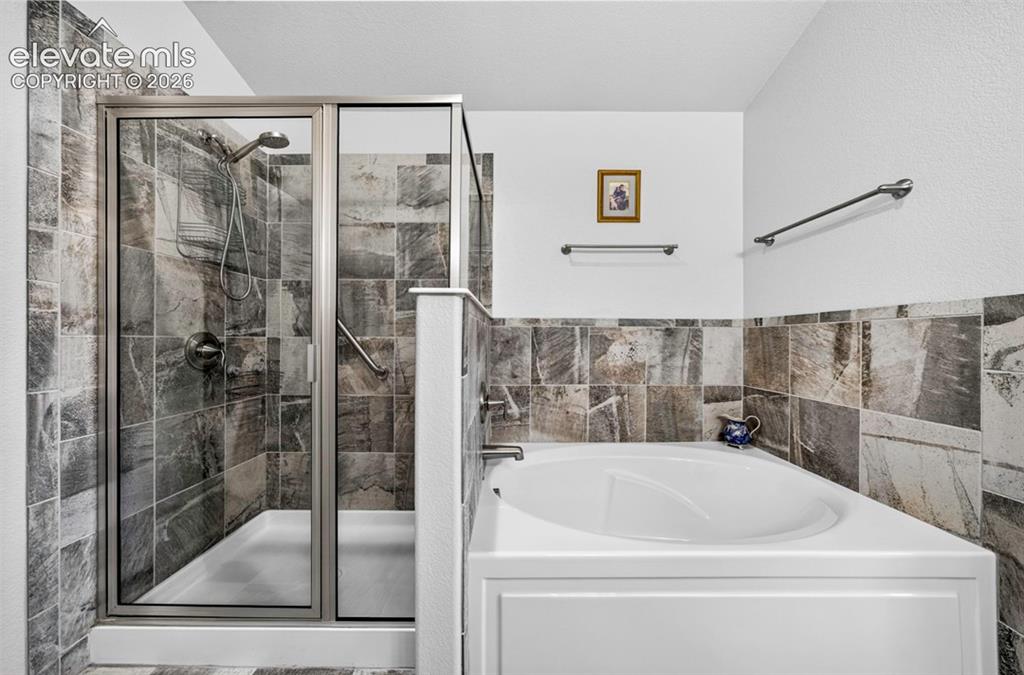
      Image 25 of 40: Bathroom with a tiled shower enclosure featuring a glass door and an adjace

      Bathroom with a tiled shower enclosure featuring a glass door and an adjacent built-in soaking tub
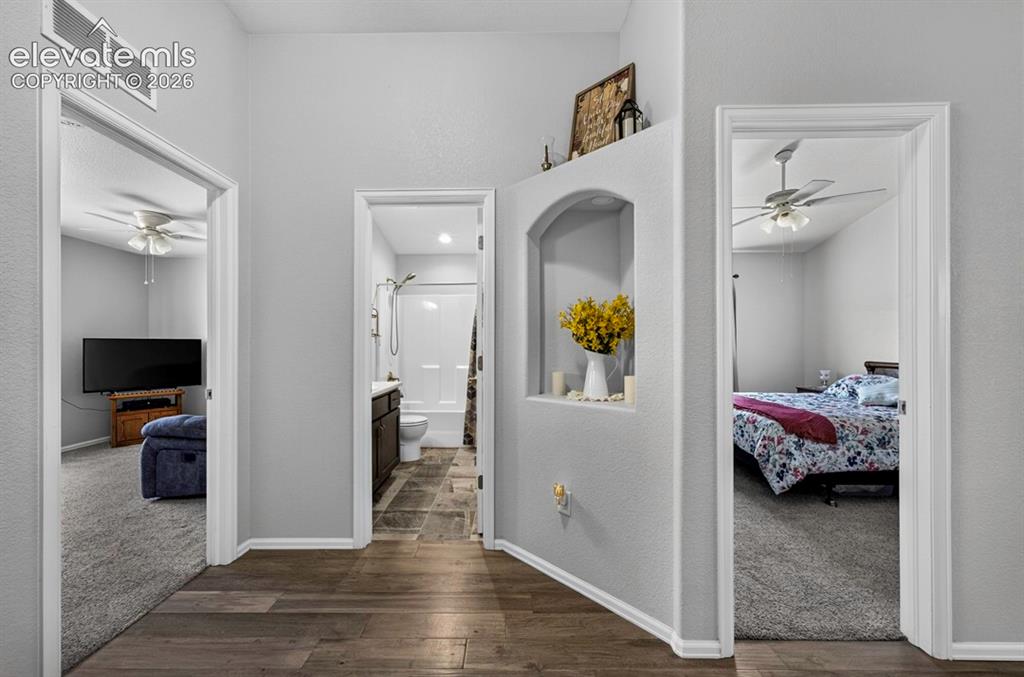
      Image 26 of 40: Hallway featuring wood-finish flooring, a decorative wall niche, and an arc

      Hallway featuring wood-finish flooring, a decorative wall niche, and an arched wall cutout
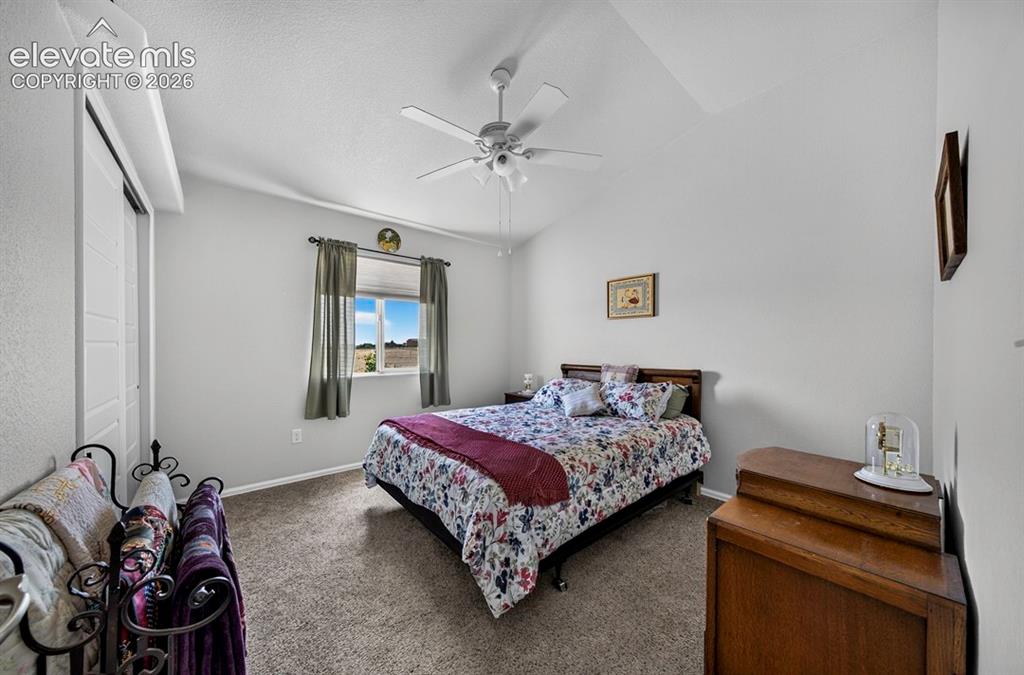
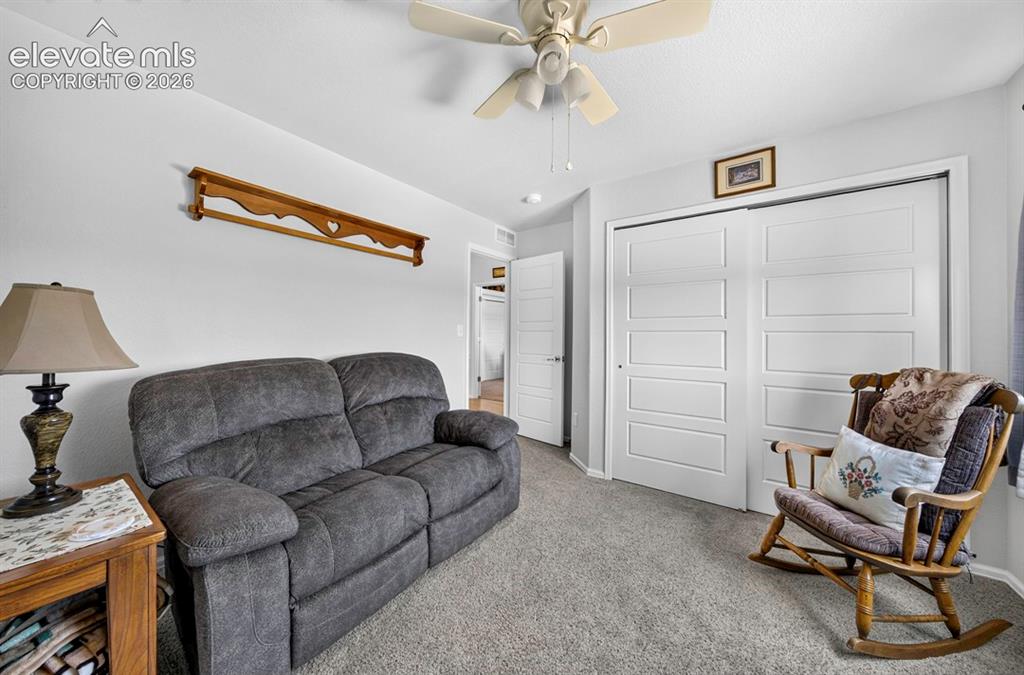
      Image 27 of 40: Inviting BR #2 room featuring a vaulted ceiling with a ceiling fan, carpet

      Inviting BR #2 room featuring a vaulted ceiling with a ceiling fan, carpet flooring, and a window with exterior views
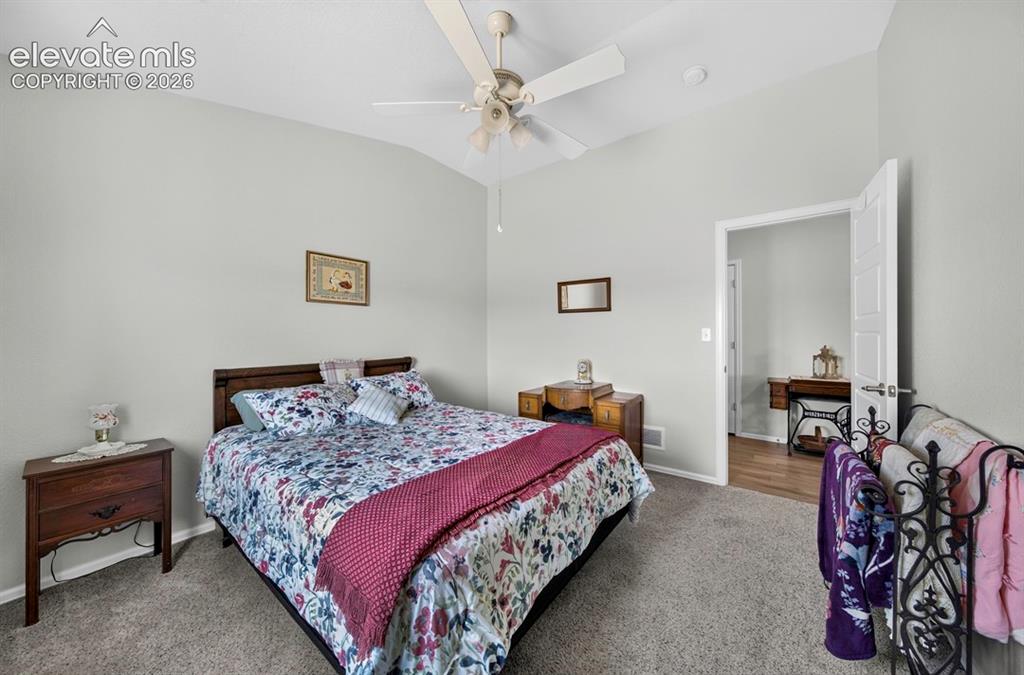
      Image 28 of 40: Vaulted ceiling with neutral wall tones and textured carpeting
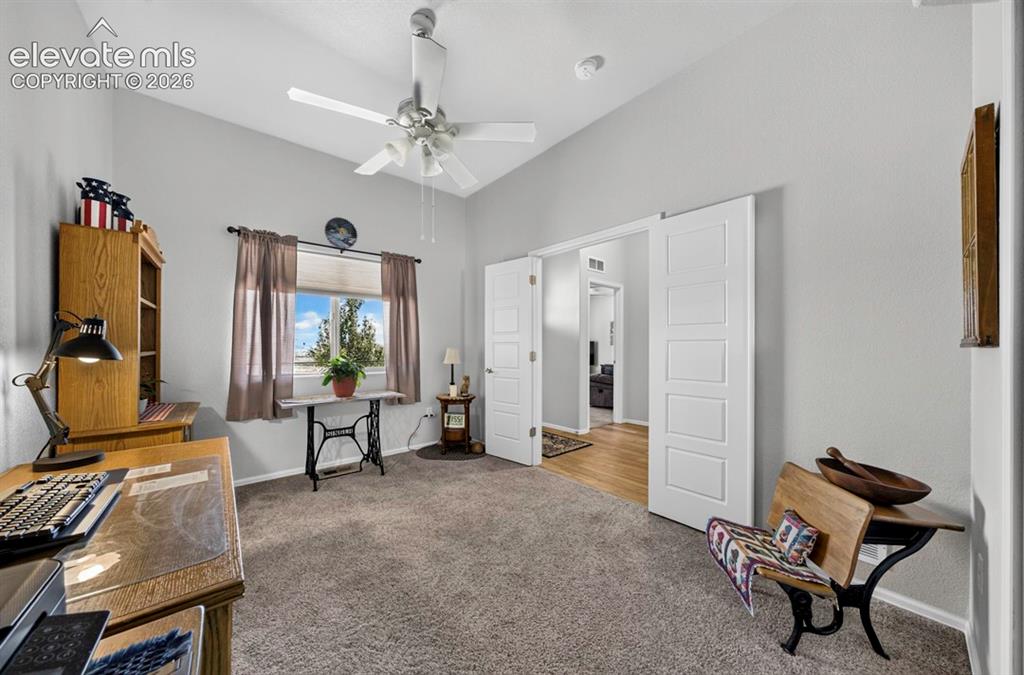
      Vaulted ceiling with neutral wall tones and textured carpeting

      Image 29 of 40: Bedroom#3

      Bedroom#3

      Image 30 of 40: BR. #3Spacious room featuring vaulted ceilings and a ceiling fan
Bedroom#3
      BR. #3Spacious room featuring vaulted ceilings and a ceiling fan Bedroom#3
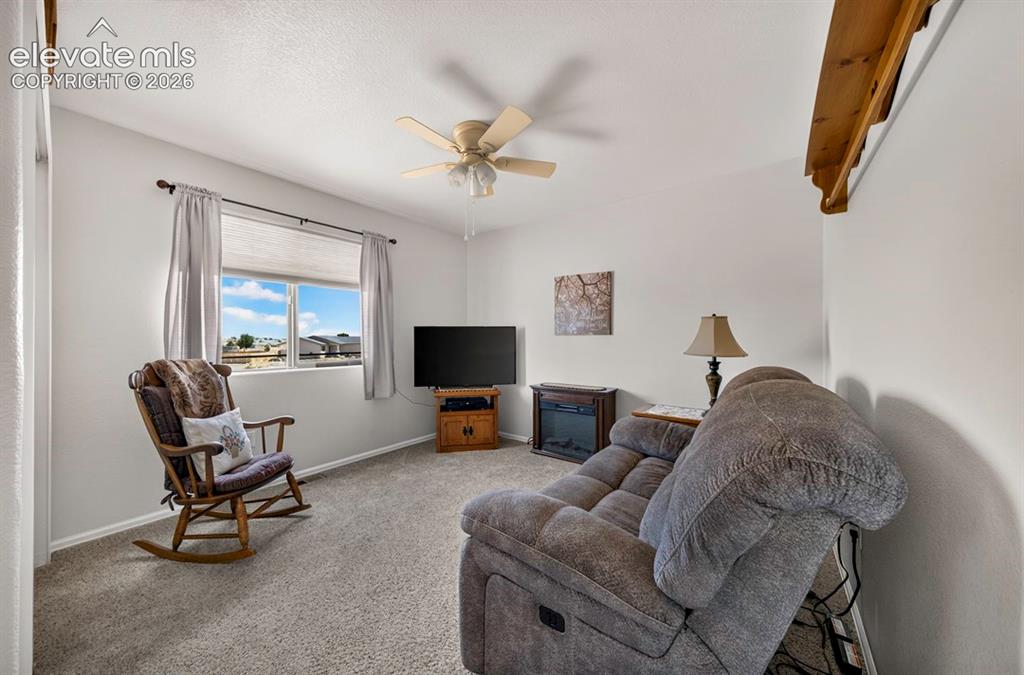
      Image 31 of 40: BR. #3Spacious room featuring vaulted ceilings and a ceiling fan
Bedroom#3

      BR. #3Spacious room featuring vaulted ceilings and a ceiling fan Bedroom#3

      Image 32 of 40: BR #4 a window with cellular shades, a ceiling fan
      BR #4 a window with cellular shades, a ceiling fan

      Image 33 of 40: Unfinished basement area

      Unfinished basement area

      Image 34 of 40: Featuring space for potential Bedroom
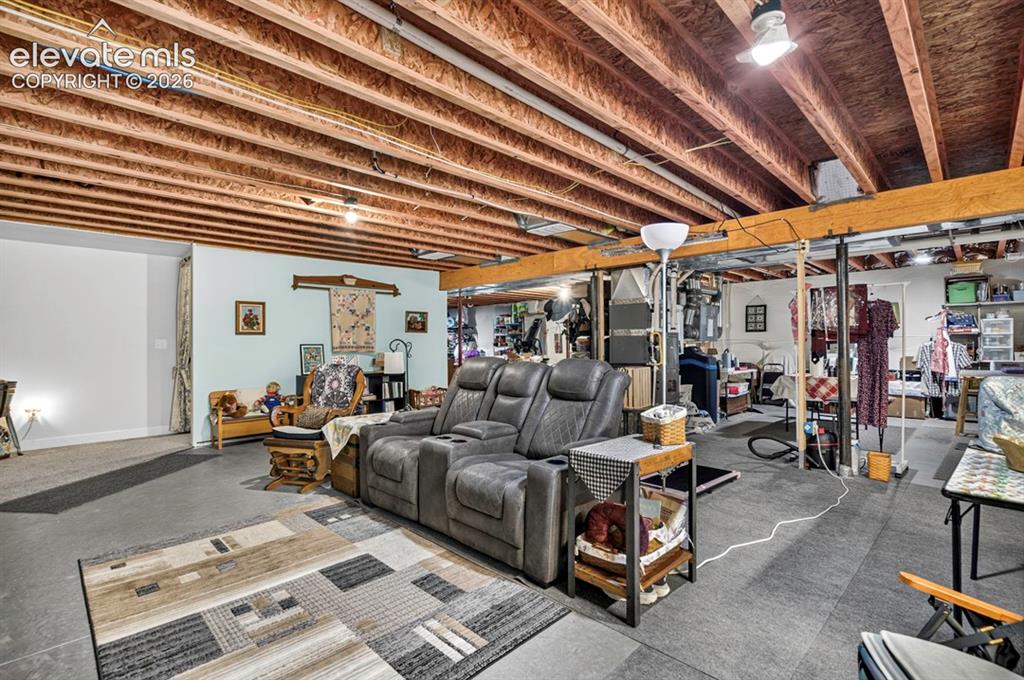
      Featuring space for potential Bedroom

      Image 35 of 40: Unfinished basement area

      Unfinished basement area

      Image 36 of 40: Expansive backyard featuring a stucco exterior, a concrete patio, a privacy

      Expansive backyard featuring a stucco exterior, a concrete patio, a privacy fence, a detached barn, and a combination of artificial turf and gravel landscaping
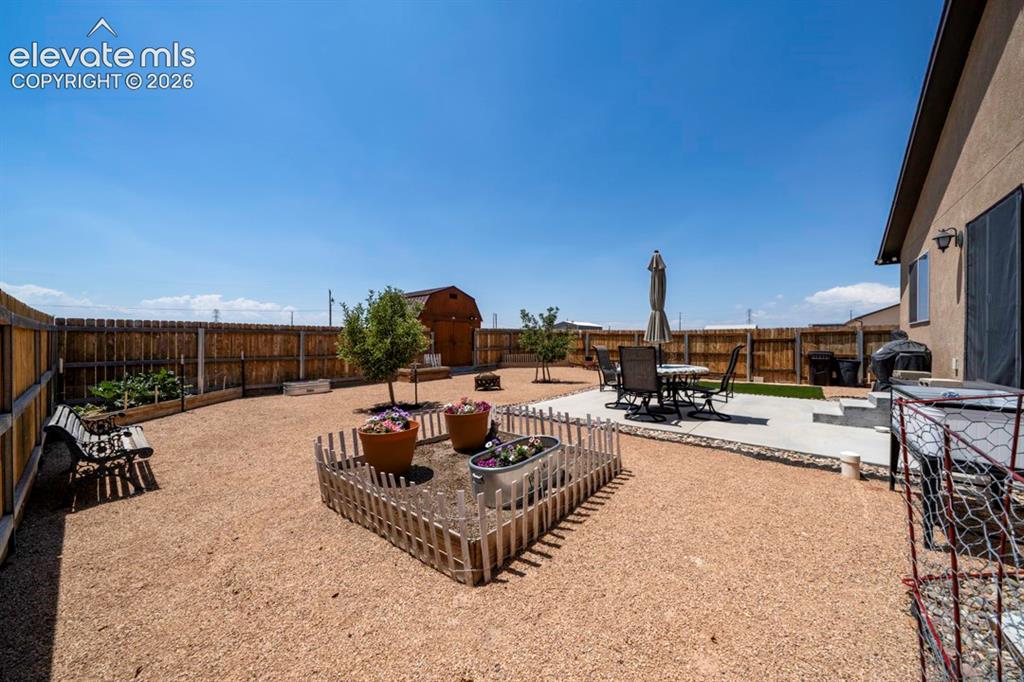
      Image 37 of 40: Spacious backyard featuring a privacy fence, gravel landscaping, a concrete

      Spacious backyard featuring a privacy fence, gravel landscaping, a concrete patio, a raised garden bed, and a storage shed
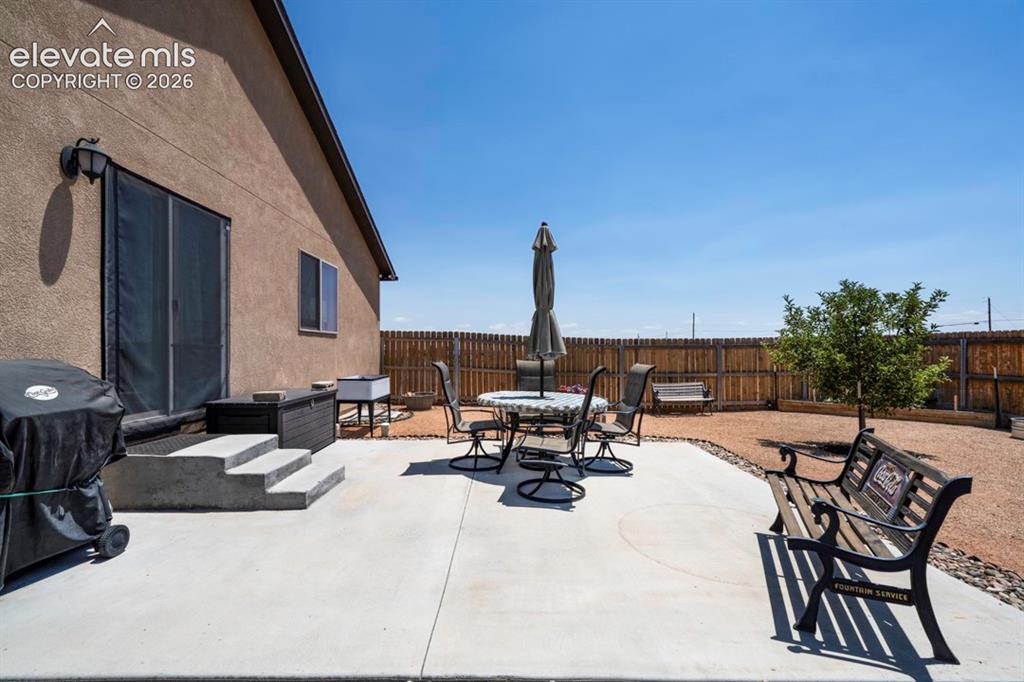
      Image 38 of 40: Expansive concrete patio offering direct access to the interior via a slidi

      Expansive concrete patio offering direct access to the interior via a sliding glass door
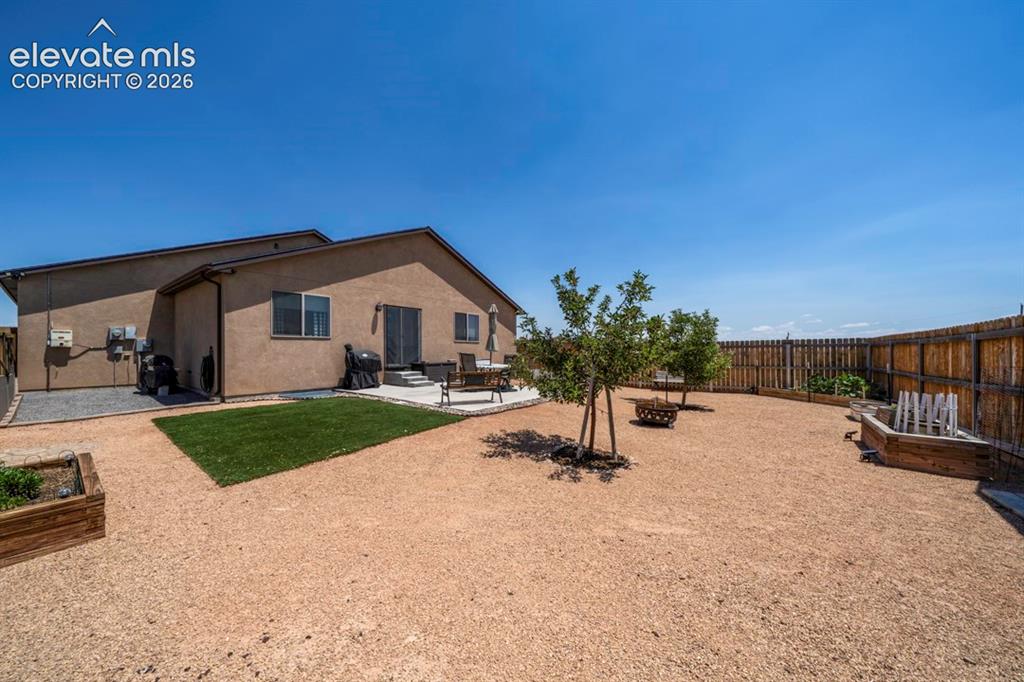
      Image 39 of 40: Expansive backyard featuring a gravel landscape, a concrete patio, and a pr

      Expansive backyard featuring a gravel landscape, a concrete patio, and a privacy fence
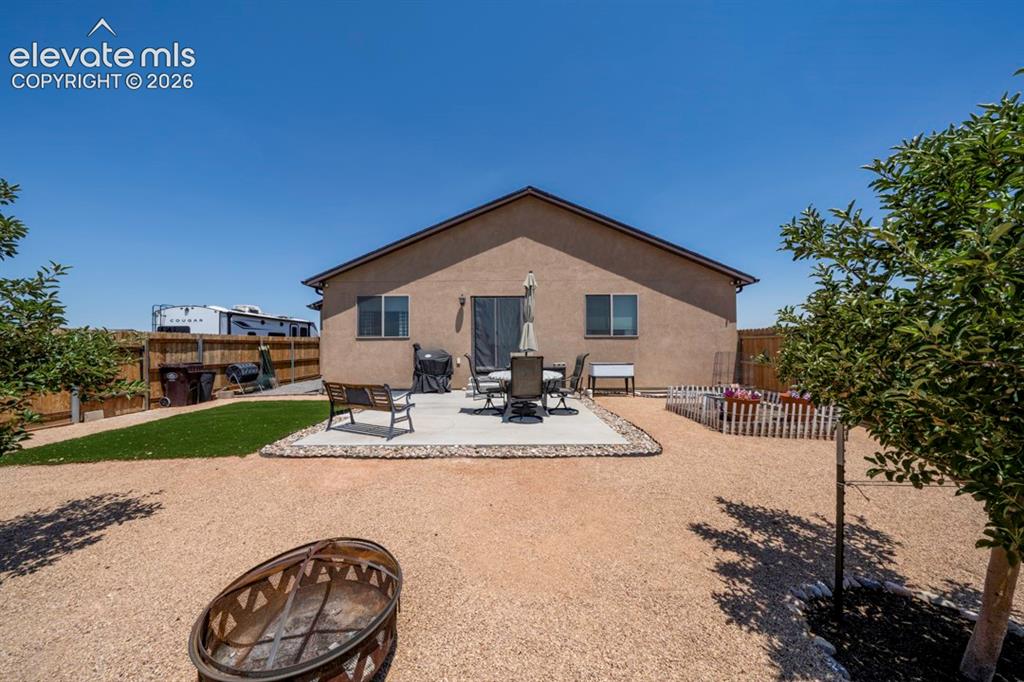
      Image 40 of 40: Rear exterior featuring a stucco finish and a gabled roofline

      Rear exterior featuring a stucco finish and a gabled roofline

      Disclaimer: The real estate listing information and related content displayed on this site is provided exclusively for consumers’ personal, non-commercial use and may not be used for any purpose other than to identify prospective properties consumers may be interested in purchasing.