5460 Carvel Grove, Colorado Springs, CO, 80922
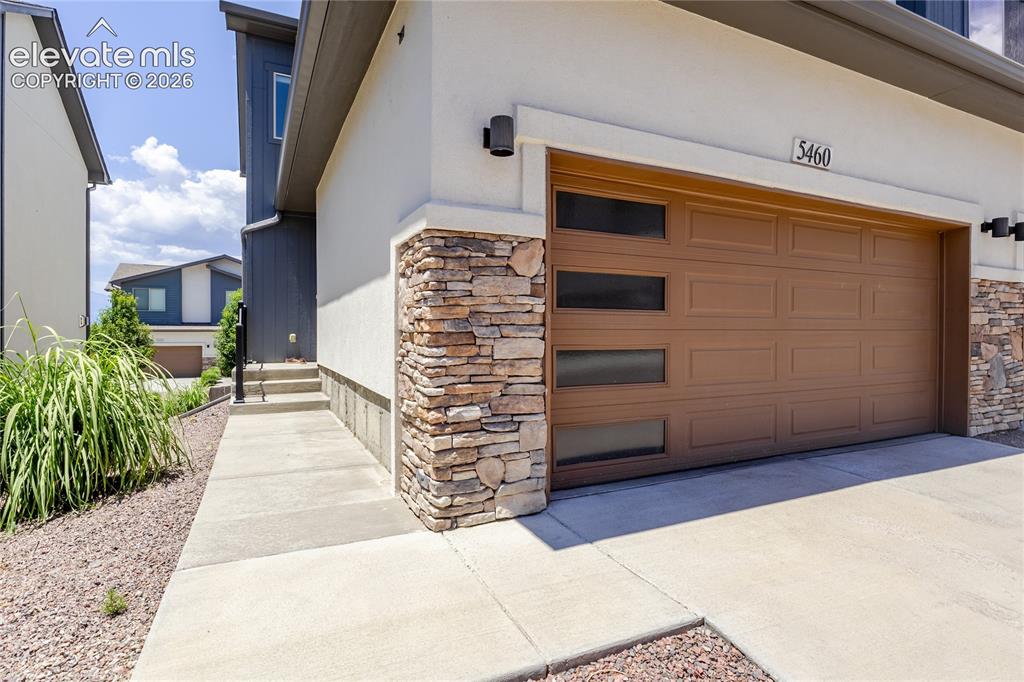
Other
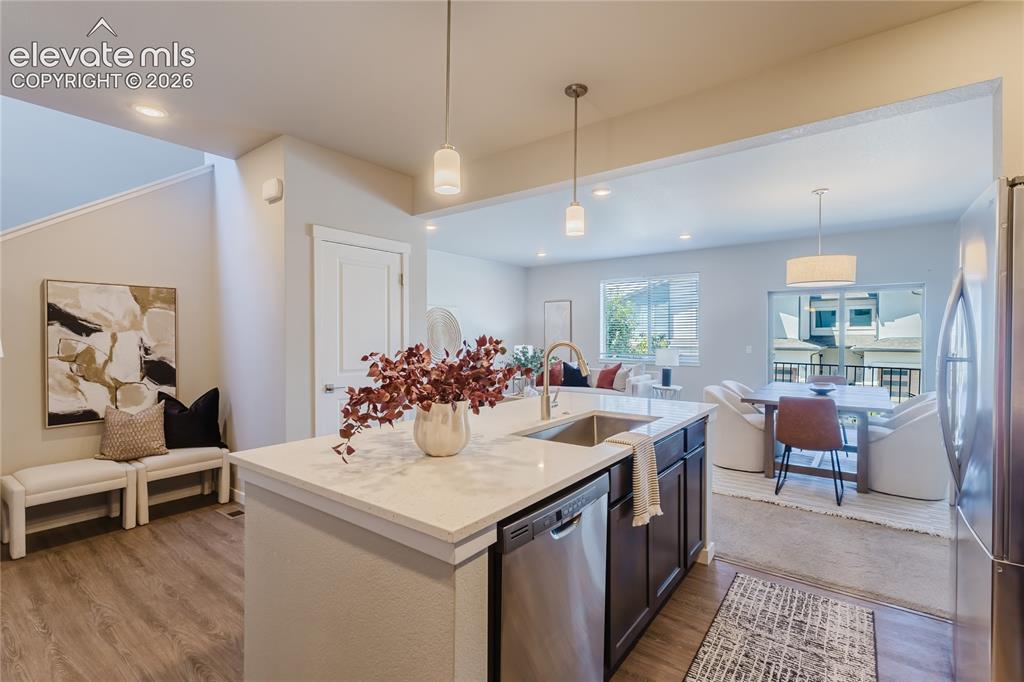
Open Floor Plan
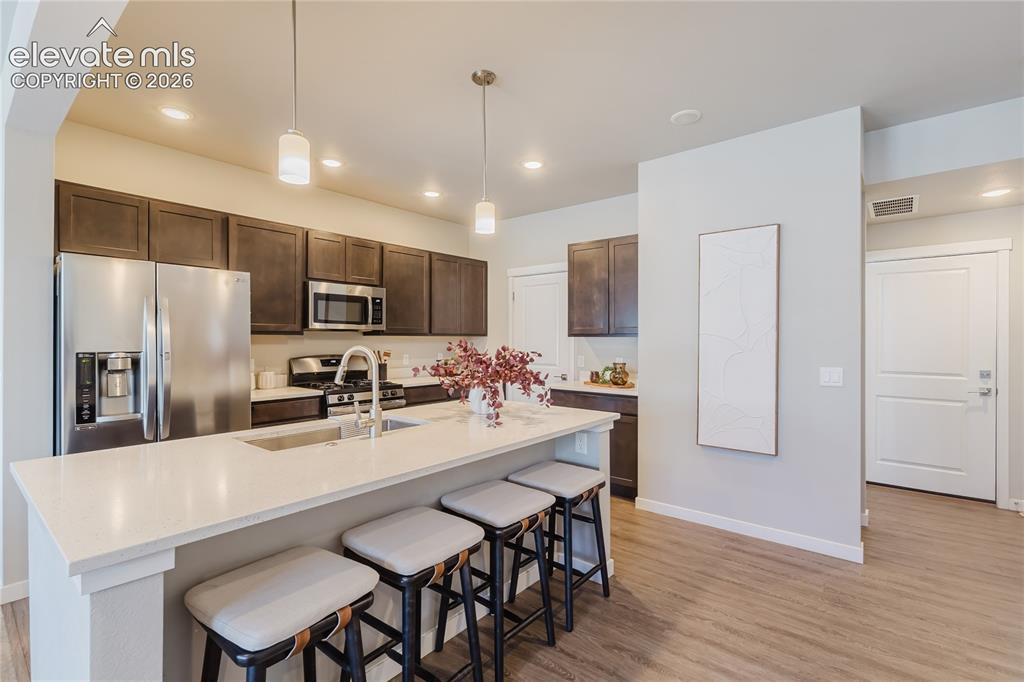
Kitchen/Entry
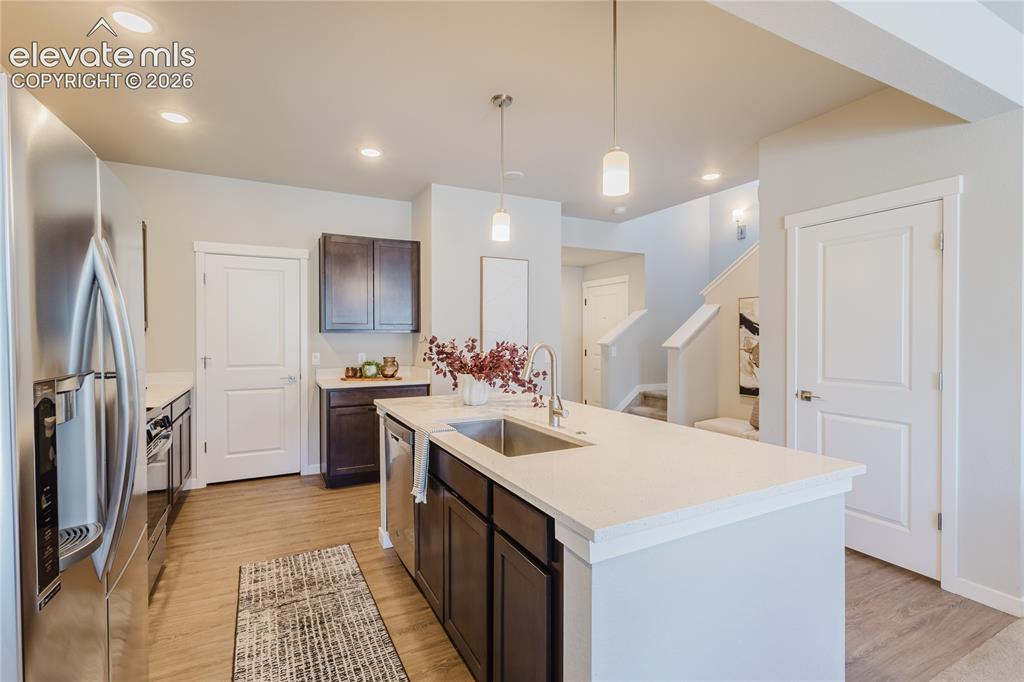
Quartz Countertops
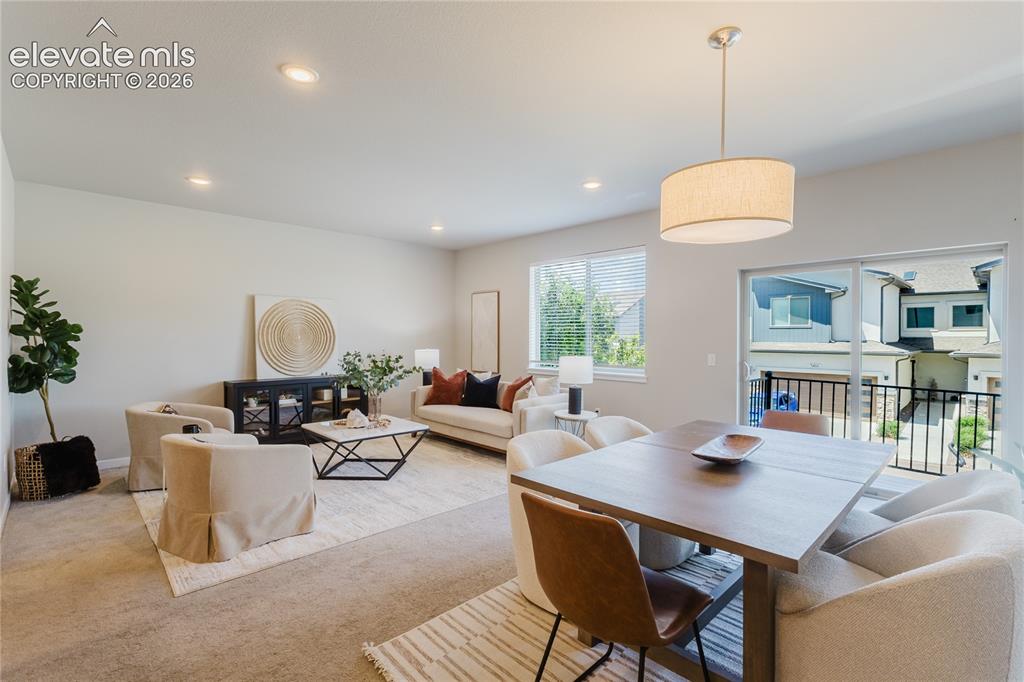
Open-concept living and dining area featuring recessed lighting, a contemporary drum pendant light, and neutral wall tones
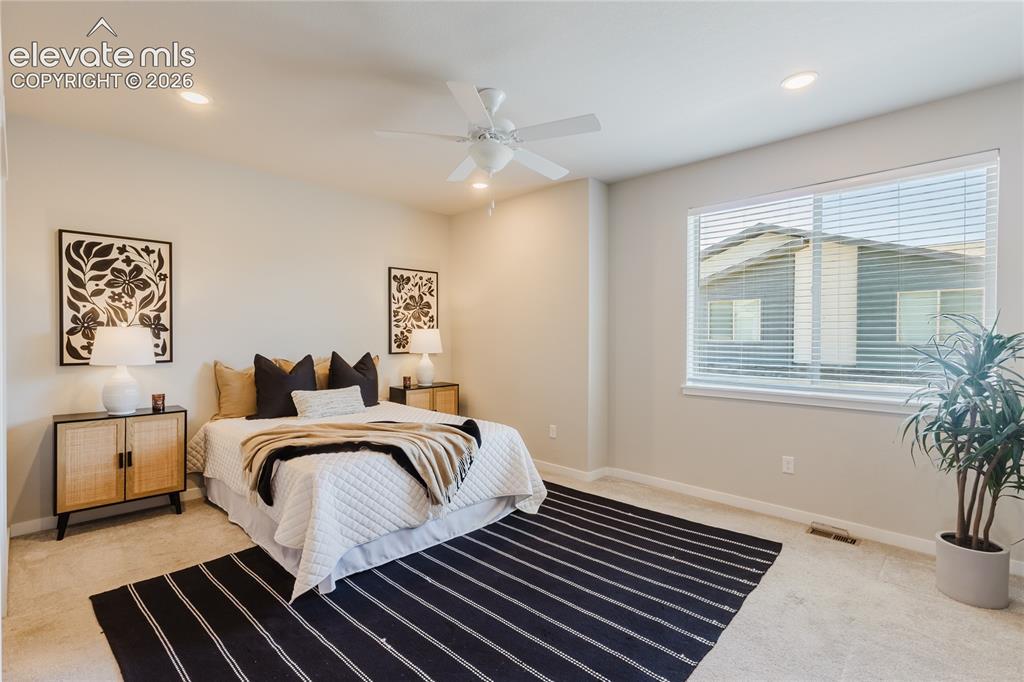
Primary Bedroom
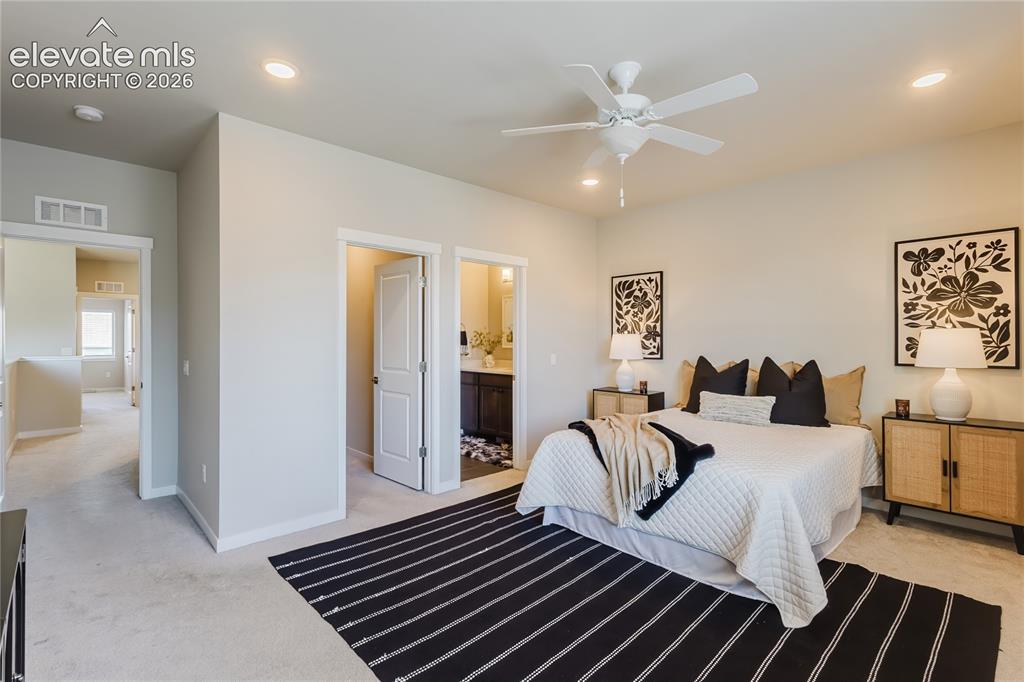
Bedroom
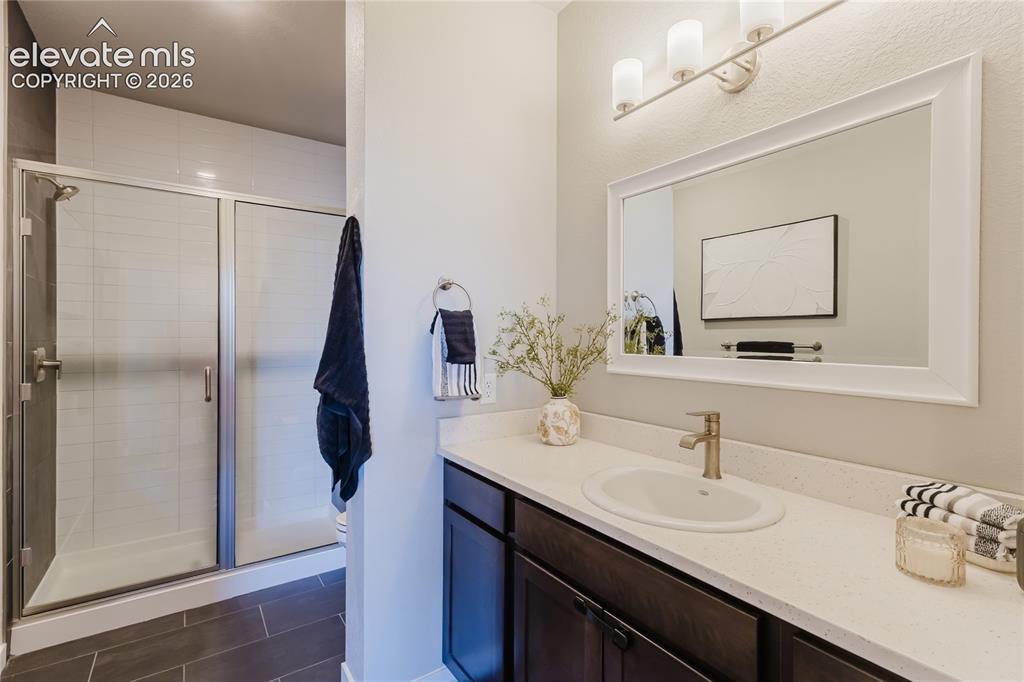
Primary Bathroom
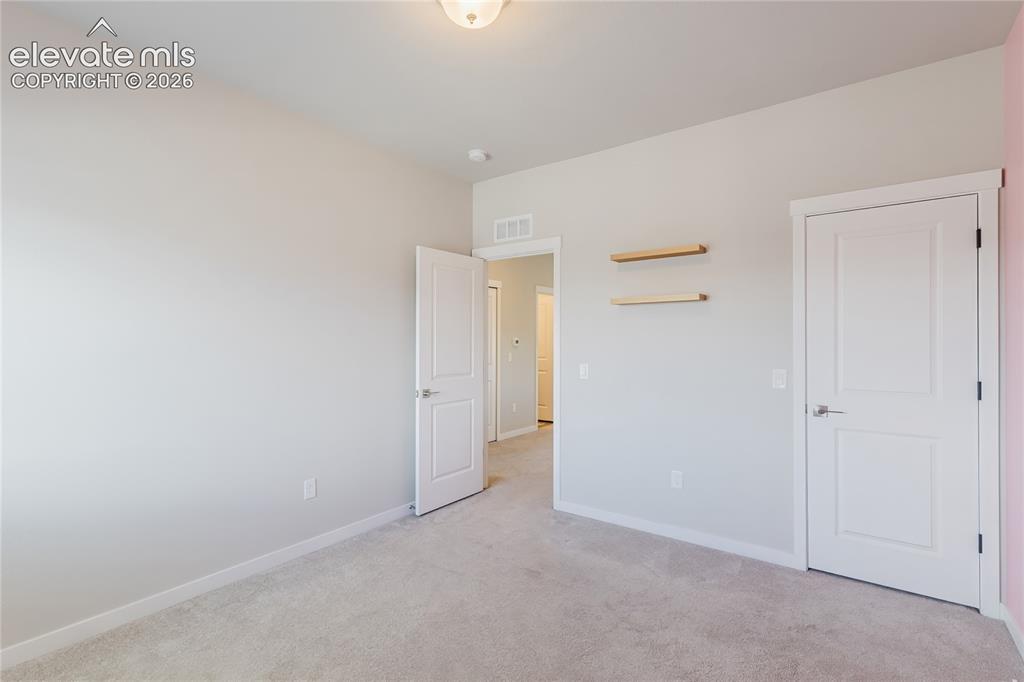
2nd Bedroom
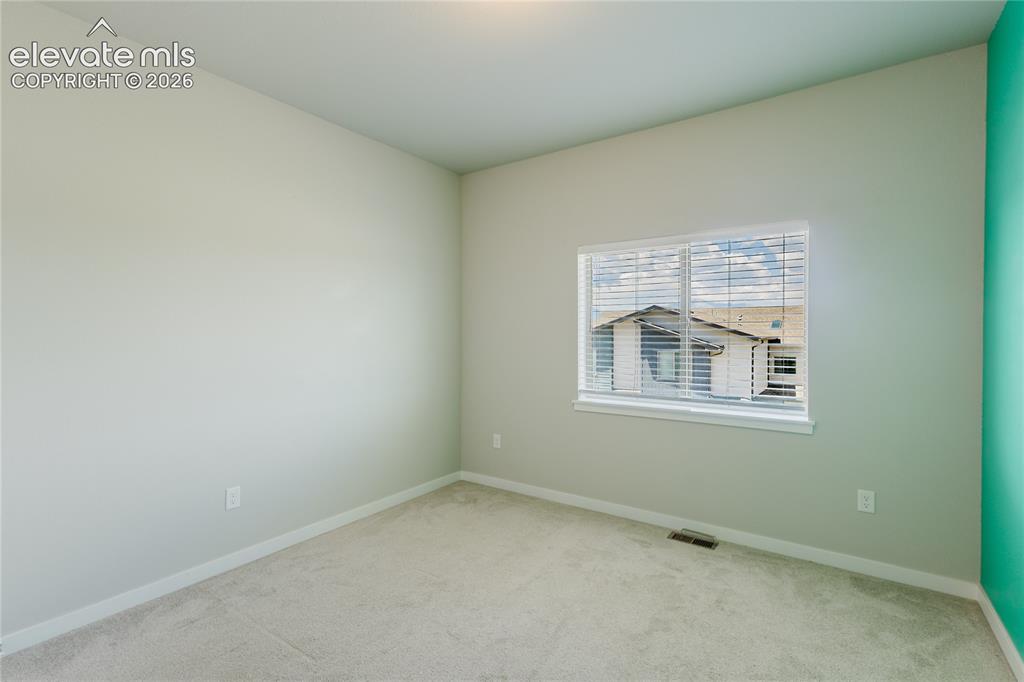
3rd Bedroom
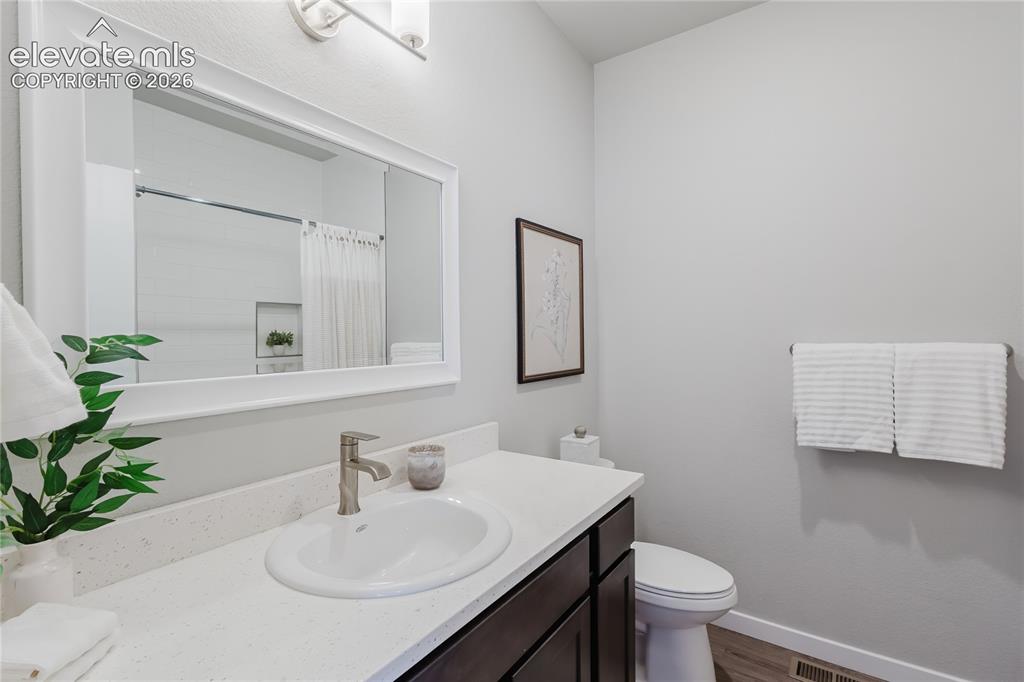
Upper Full Bathroom
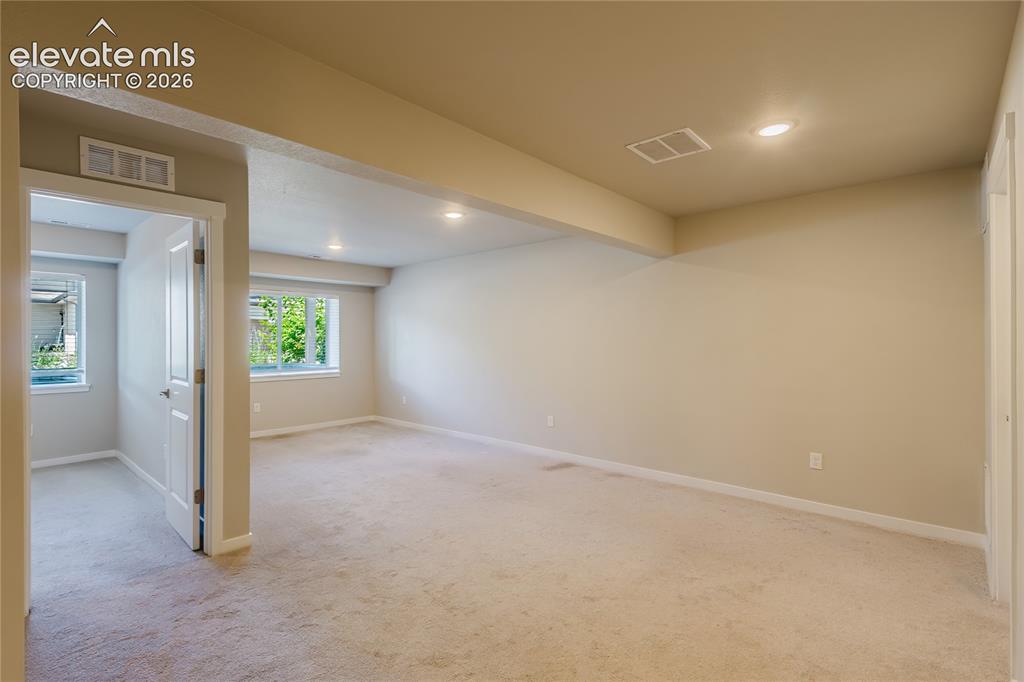
Basement Living Area
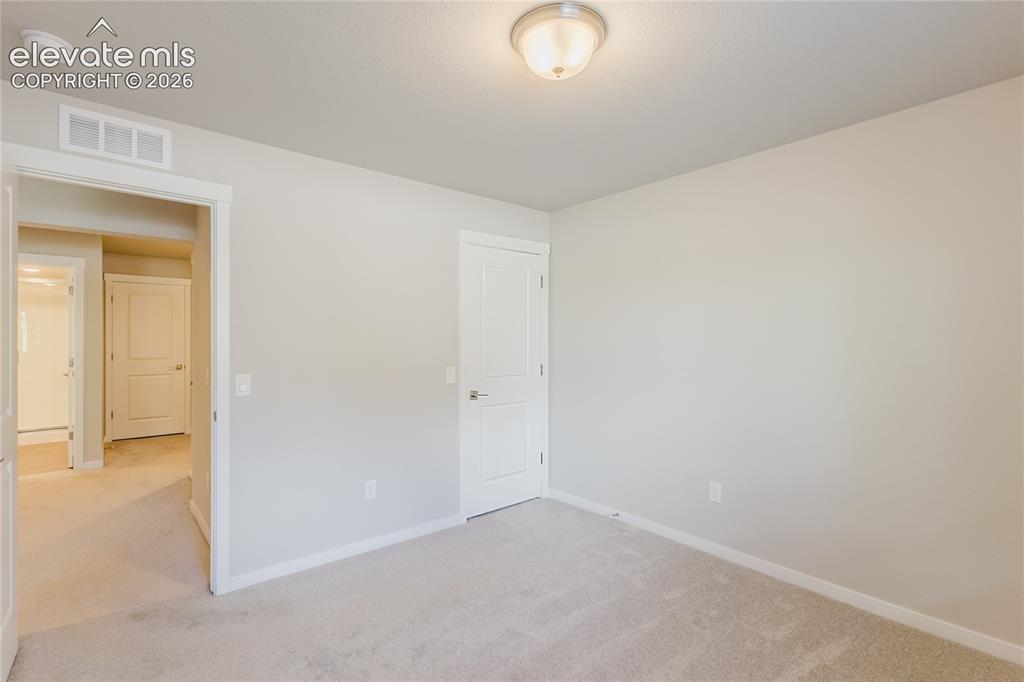
Basement 4th Bedroom
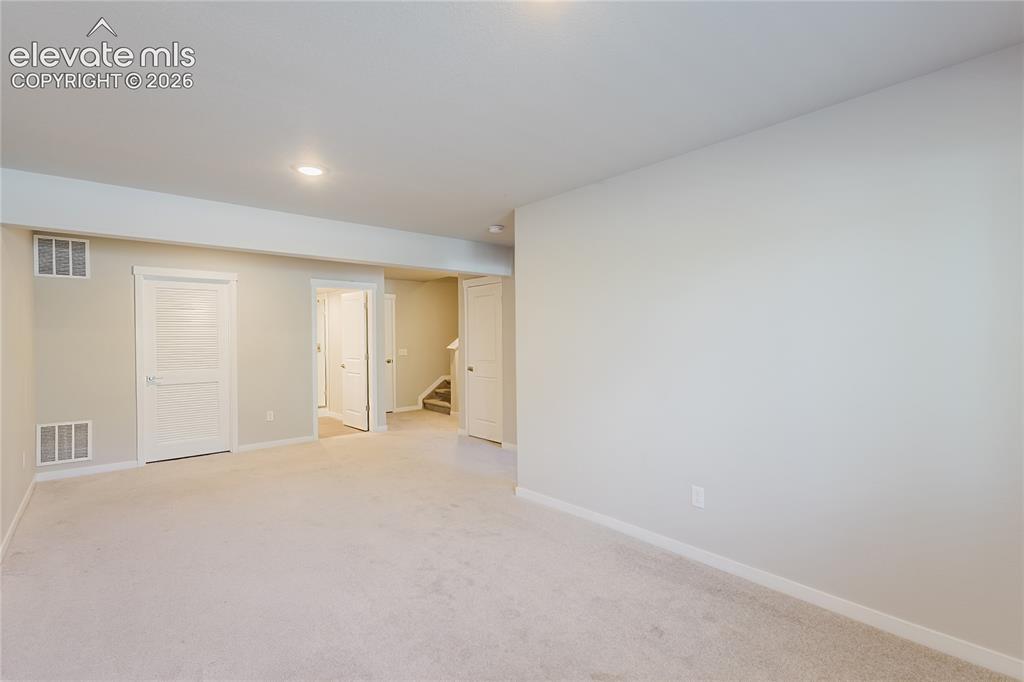
Other
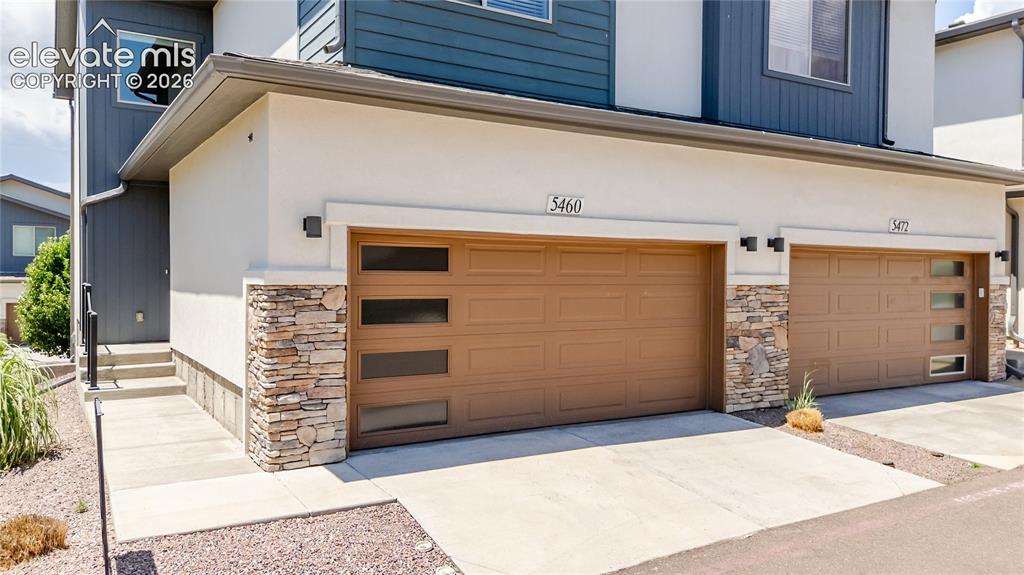
Garage
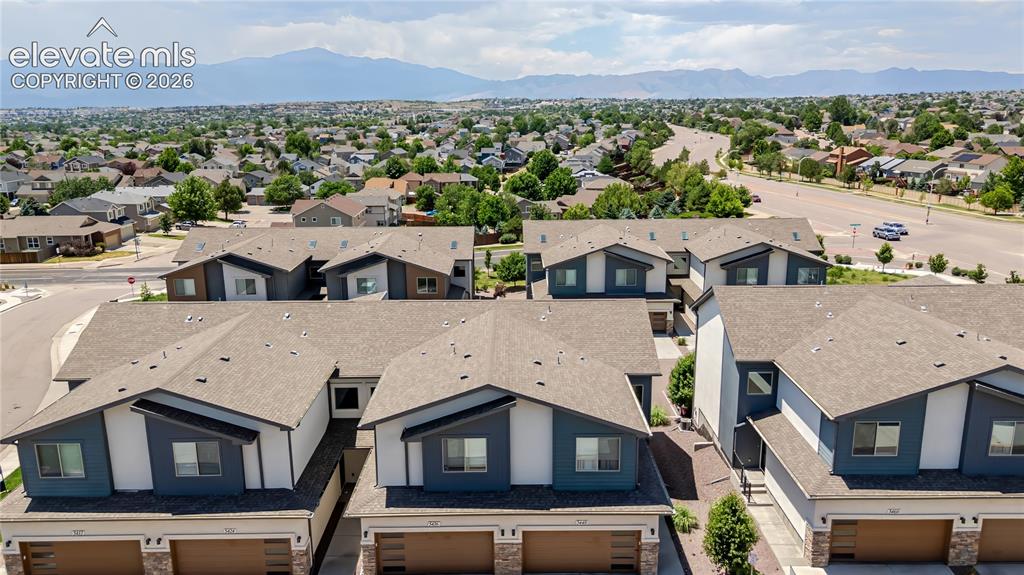
Modern townhome complex featuring multi-toned siding, attached garages, and a distinctive roofline
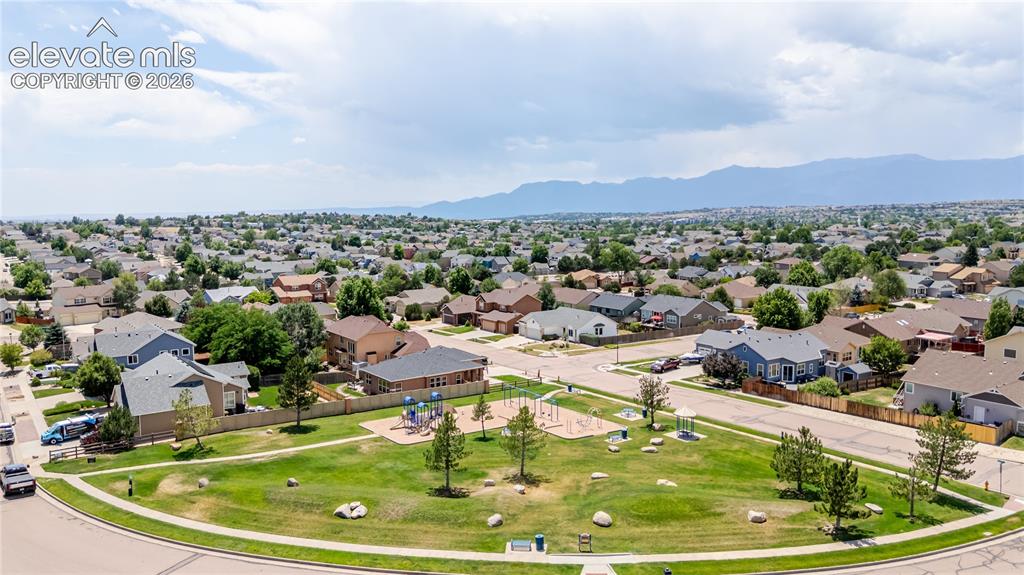
Aerial View
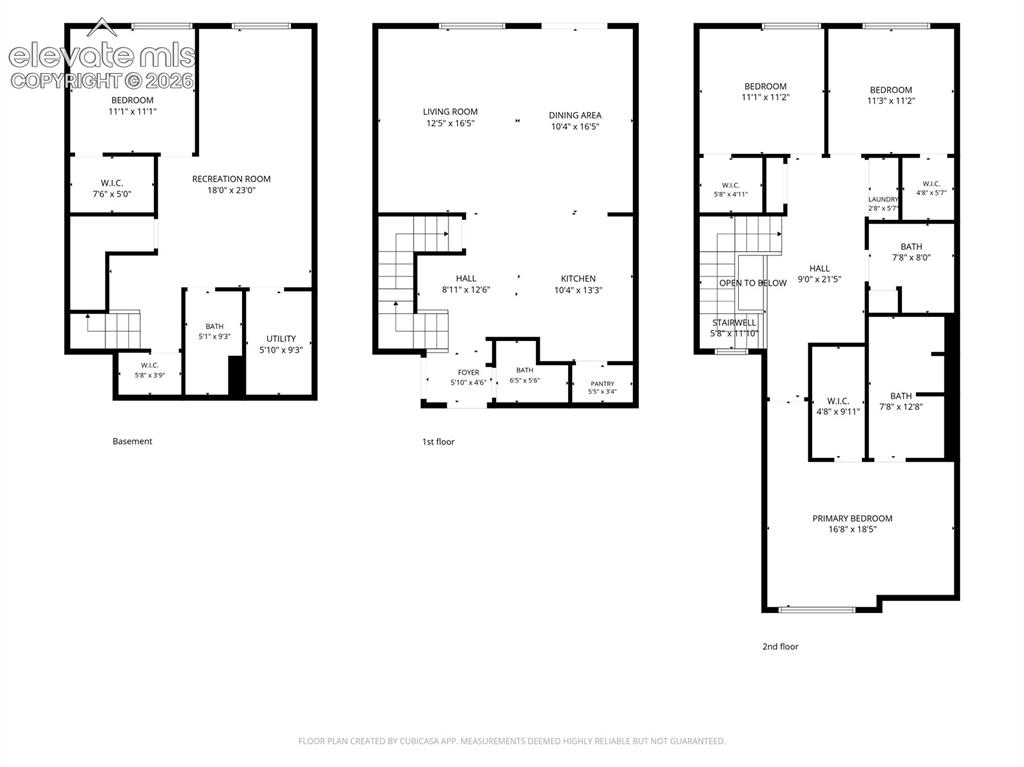
Floor Plan
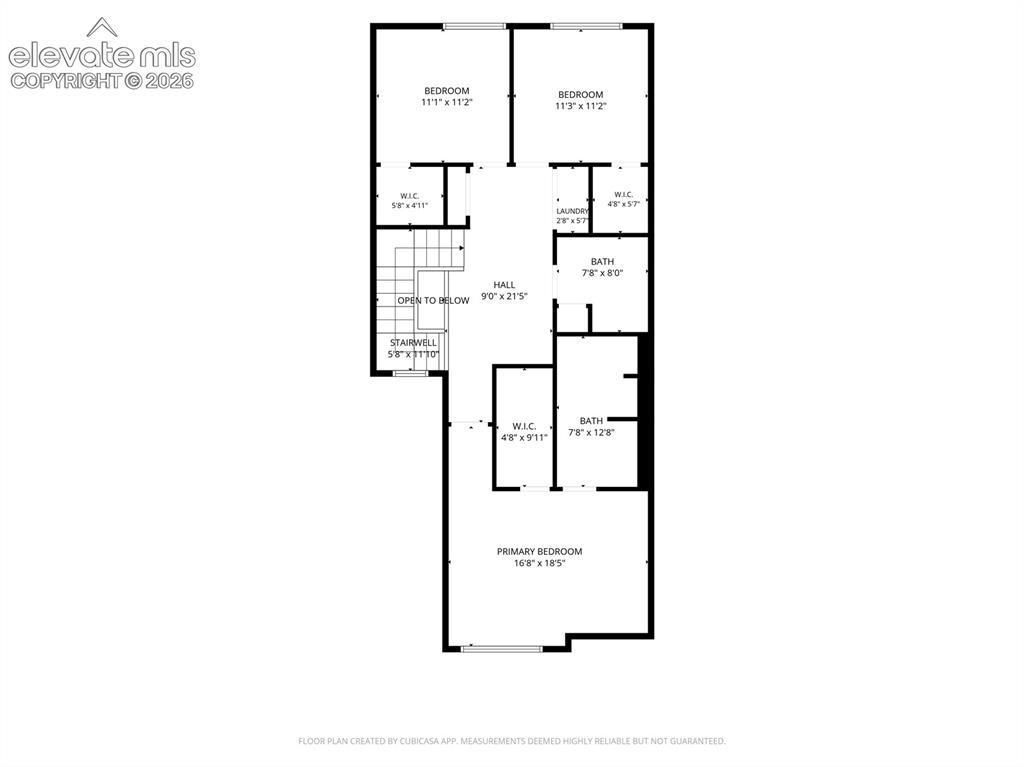
Floor Plan
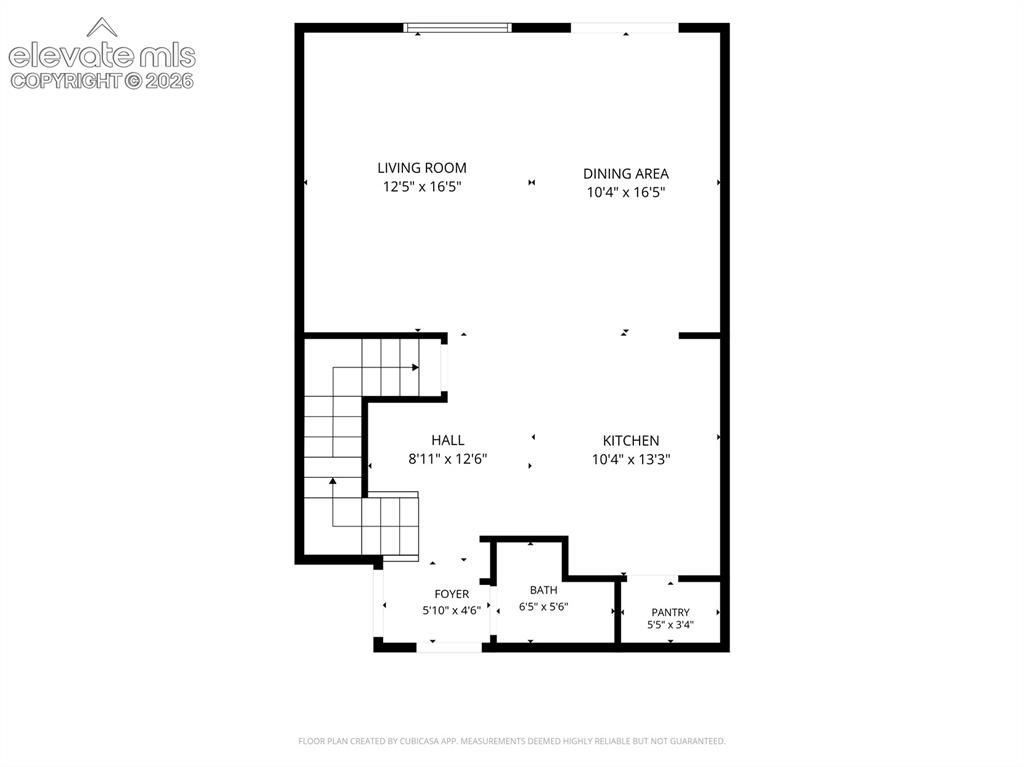
Floor Plan
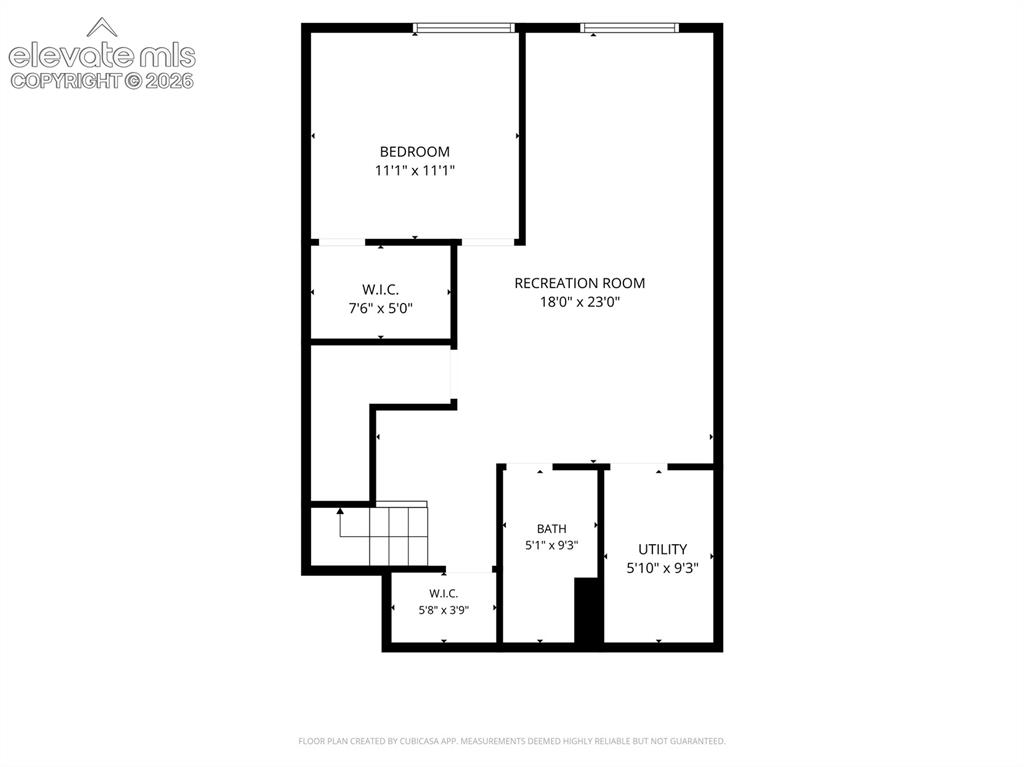
Floor Plan
Disclaimer: The real estate listing information and related content displayed on this site is provided exclusively for consumers’ personal, non-commercial use and may not be used for any purpose other than to identify prospective properties consumers may be interested in purchasing.