5743 Bowerman Lane, Colorado Springs, CO, 80927
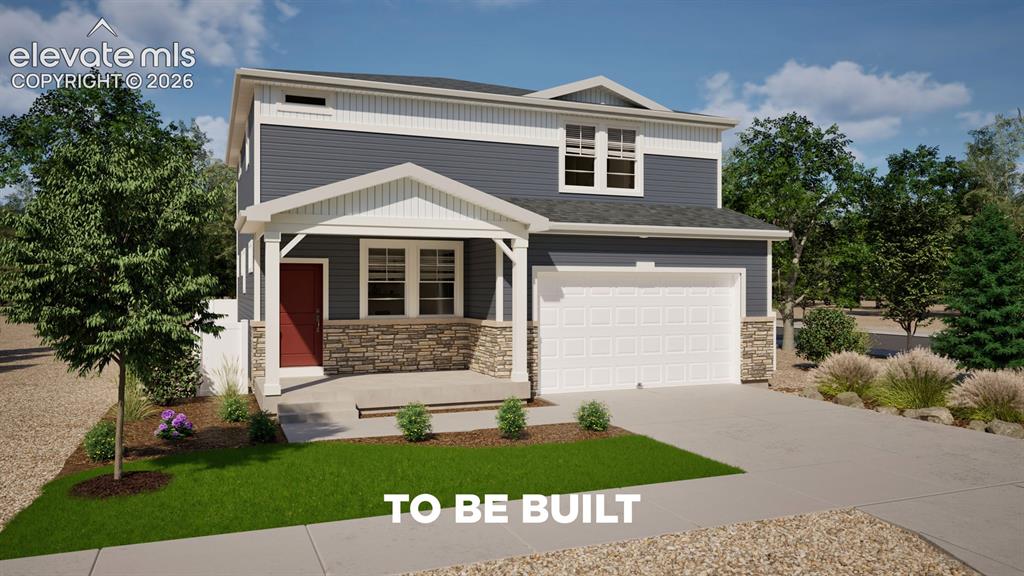
Image Count: 15

$523,230

  • Highlights
  • Single Family — New Build
  • 3 bd | 3 ba | 2,022 sqft
  • 5743 Bowerman Lane, Colorado Springs, CO, 80927 listed by Cynthia Ontiveros
  • Active
  • MLS#: 5341469
  • View on Map
Space maker

Property Description

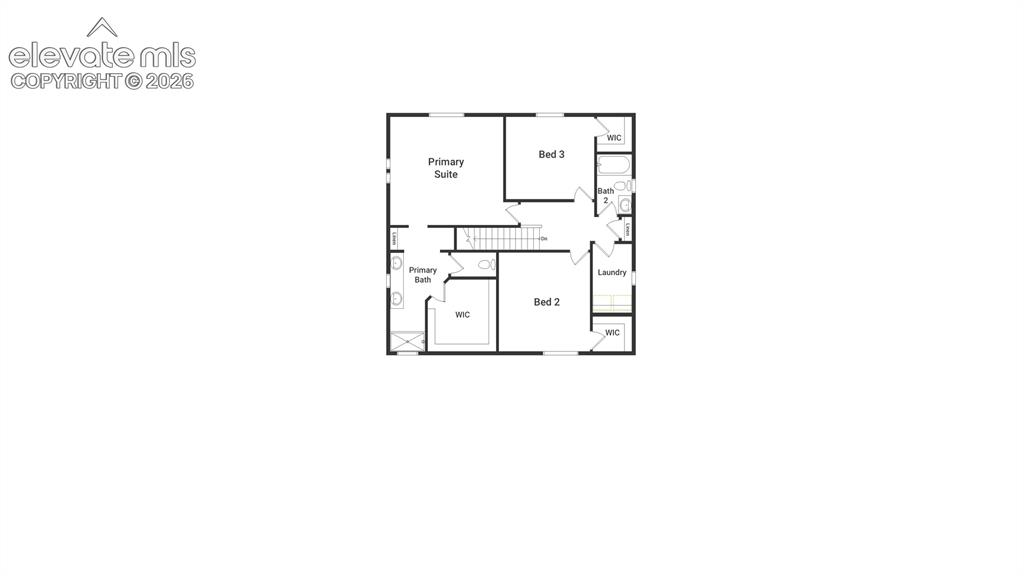
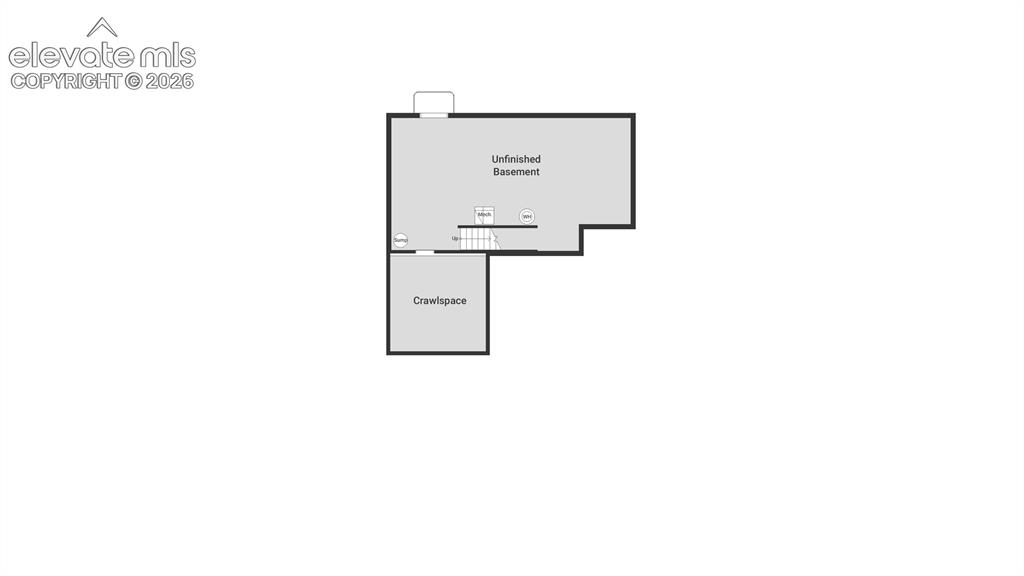
The Neo floorplan blends modern design with artisanal touches in a home built for flexibility, affordability, and efficiency. This single-family, 2-story layout spans 2,022 sq. ft. in total and offers 3 beds, 2.5 baths, an unfinished basement, and an oversized 2-car garage with storage. This home has plenty of curb appeal featuring. The main level is bright with oversized windows, 9’ ceilings, and an expansive “heart of the home” great room. The kitchen is complete with a dining island, designer countertops, stainless steel sink, and large pantry. The spacious primary suite offers a large walk-in closet, double vanity sink, and a tiled spa shower. The 2nd floor also features a laundry room and 2 additional bedrooms each with walk-in closets.

Property Listed By

Picture of REALTOR Listing Property
  • Cynthia Ontiveros
  • 2846-103-108  Call the Agent 
Picture of Office Listing Property
  • Oakwood Homes Real Estate LLC
  • 2846-103-108  Call the Agent 

Property Details

    General Features

  • Property: Single Family, 2 Story
  • Year Built: 2026
  • List Price: $523,230
  • County: El Paso
  • School District: District 49

    Rooms

  • Bedrooms: 3
  • Baths: 2 full bath; 1 1/2 bath;
  • Master Bathroom Amenities: Double Vanity, Spa Shower
  • Laundry: Electric Hook-up, Upper

    Structure

  • Foundation: Partial Basement
  • Heating: Forced Air
  • Cooling: Central Air
  • Garage/Parking #: 2 vehicle(s), Attached
  • Total SqFt: 2,022
  • Finished SqFt: 2,022
  • Construction Status: To Be Built
  • Siding: Alum/Vinyl/Steel
  • Structure: Framed on Lot

    Features

  • Laundry: Electric Hook-up, Upper

    Taxes, Utilities, Lot

  • Tax: $87
  • Lot Size: 0.15 Acres, 6,614 SqFt
  • Lot Description: Level
  • Existing Utilities: Cable Available, Electricity Available, Telephone
  • Existing Water: Municipal

    Community

    Additional Information

  • Notices: Builder Owned

      Disclaimer
      The real estate listing information and related content displayed on this site is provided exclusively for consumers’ personal, non-commercial use and may not be used for any purpose other than to identify prospective properties consumers may be interested in purchasing.
      PPAR.com Website

      5743 Bowerman Lane, Colorado Springs, CO, 80927

      Image 1 of 15: Two-story residence featuring a covered front porch with white columns, a r

      Two-story residence featuring a covered front porch with white columns, a red entry door, and stone accents
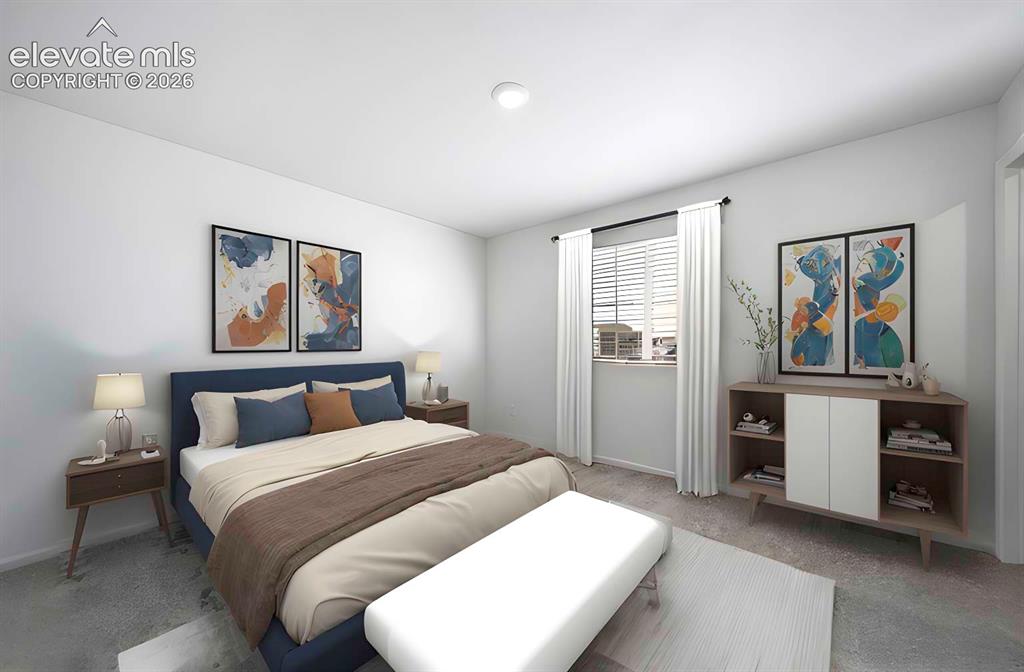
      Image 2 of 15: Spacious bedroom featuring light neutral wall paint, a window with blinds a

      Spacious bedroom featuring light neutral wall paint, a window with blinds and drapes, and plush carpeting Photos of a model home
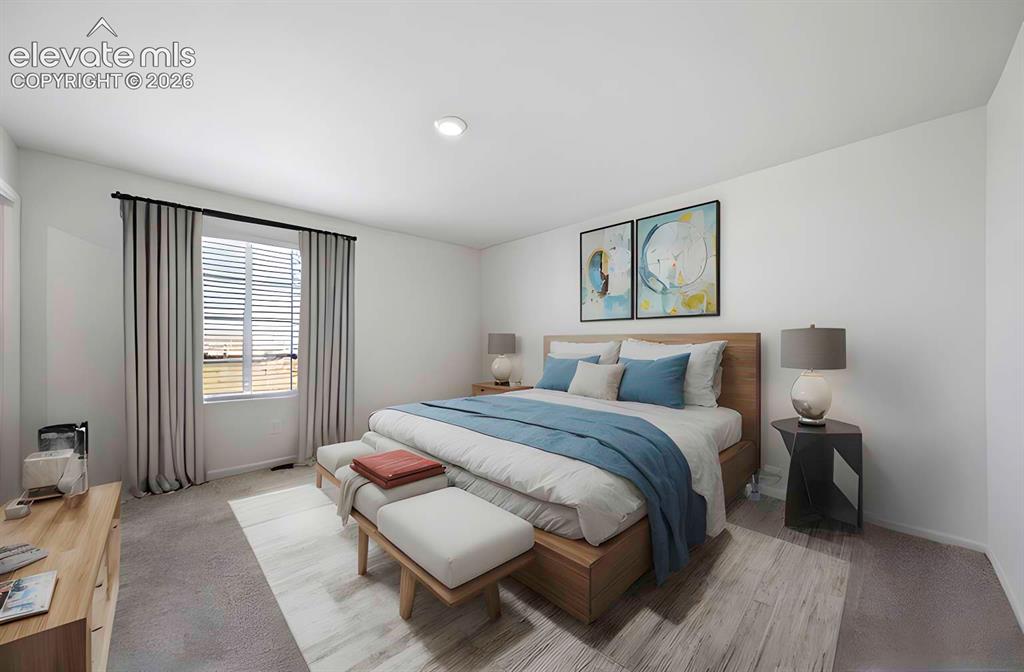
      Image 3 of 15: Spacious room with white walls and a large window featuring blinds and drap

      Spacious room with white walls and a large window featuring blinds and drapes Photos of a model home
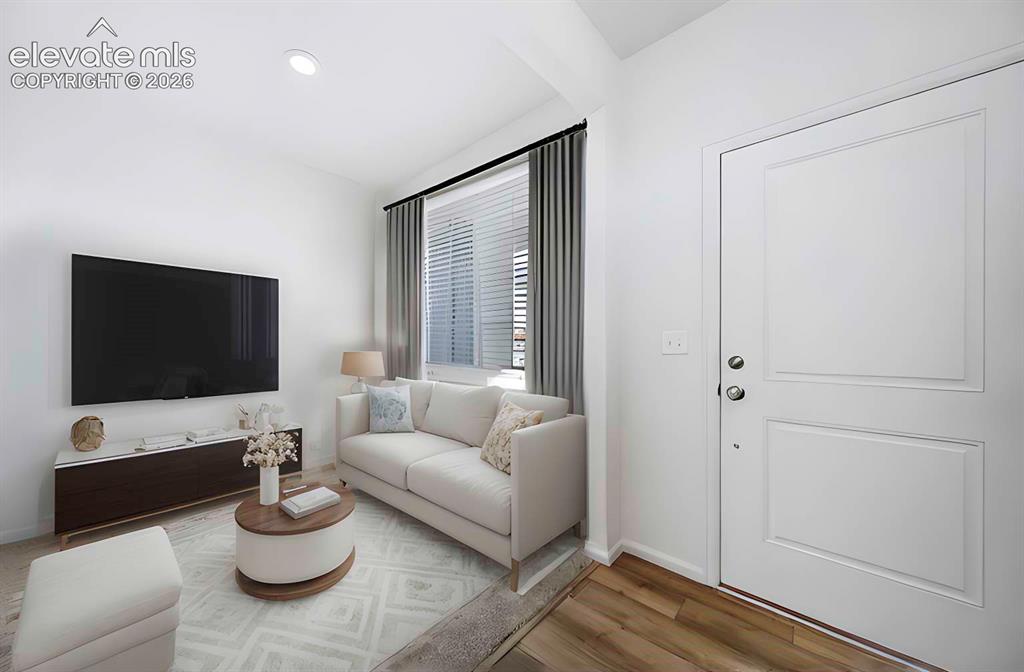
      Image 4 of 15: Bright living area featuring wood-finish flooring, a contemporary white ent

      Bright living area featuring wood-finish flooring, a contemporary white entry door, recessed ceiling lighting, and a window with horizontal blinds and drapery Photos of a model home
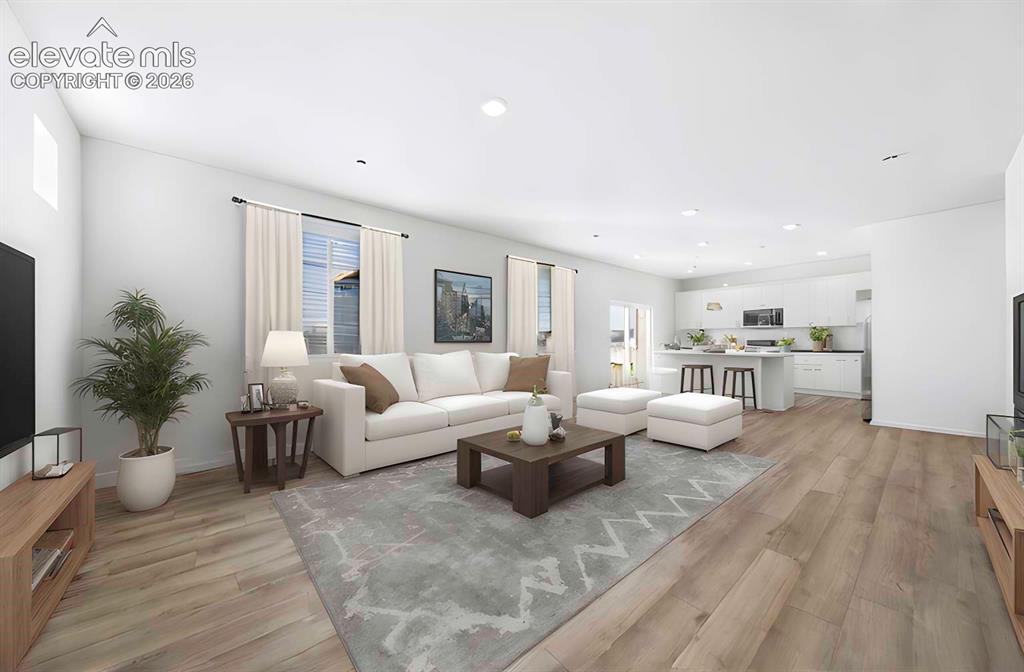
      Image 5 of 15: Open-concept living space featuring wood-finish flooring, recessed lighting

      Open-concept living space featuring wood-finish flooring, recessed lighting, and a kitchen with white cabinetry and a breakfast bar Photos of a model home
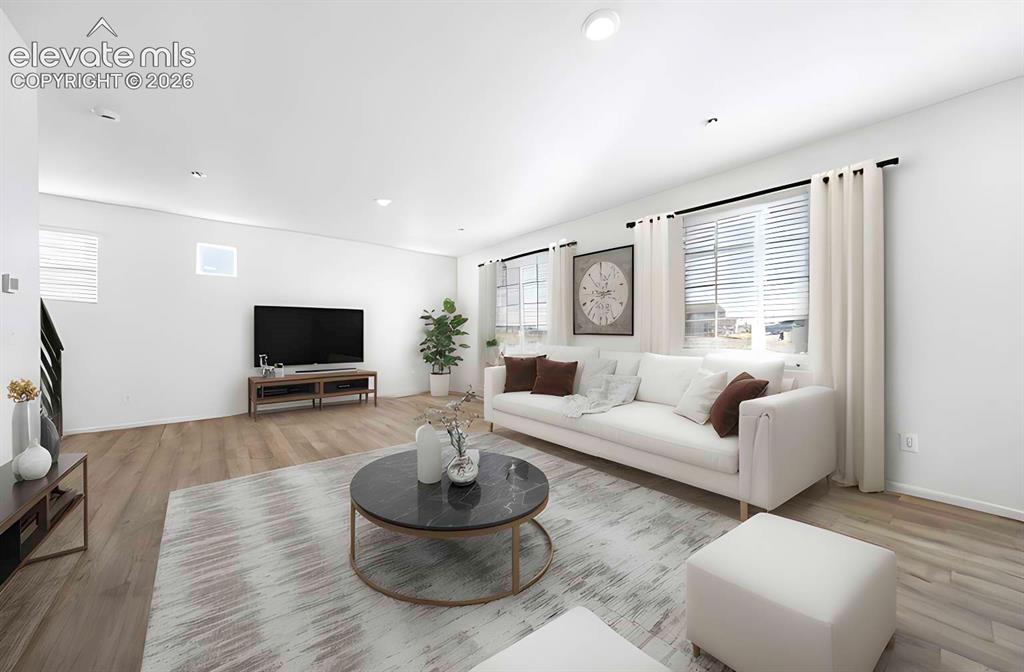
      Image 6 of 15: Spacious living area featuring light wood-finish flooring, recessed lightin

      Spacious living area featuring light wood-finish flooring, recessed lighting, and multiple windows with blinds and curtain rods Photos of a model home
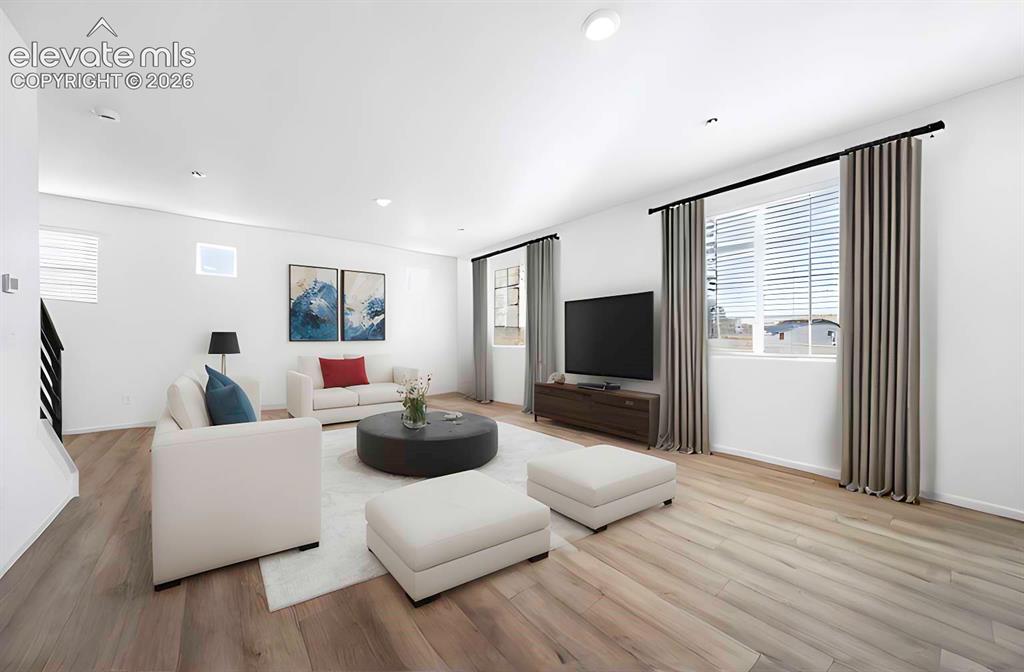
      Image 7 of 15: Bright living space featuring wood-finish flooring, recessed lighting, mult

      Bright living space featuring wood-finish flooring, recessed lighting, multiple windows with blinds, and white walls Photos of a model home
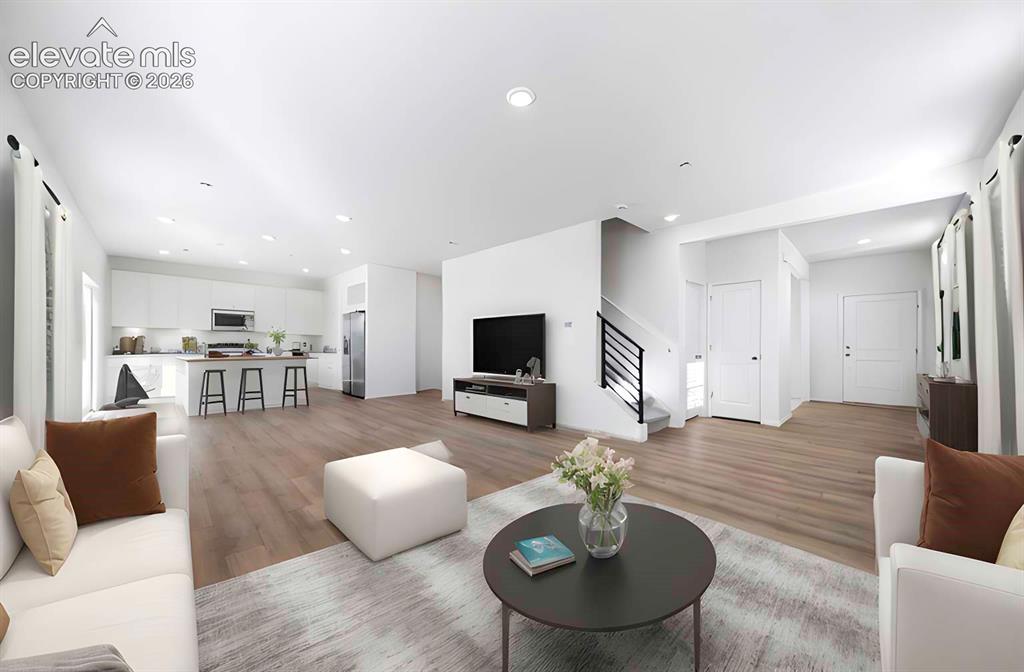
      Image 8 of 15: Open-concept living space featuring wood-finish flooring, recessed lighting

      Open-concept living space featuring wood-finish flooring, recessed lighting, and a modern kitchen with white cabinetry Photos of a model home
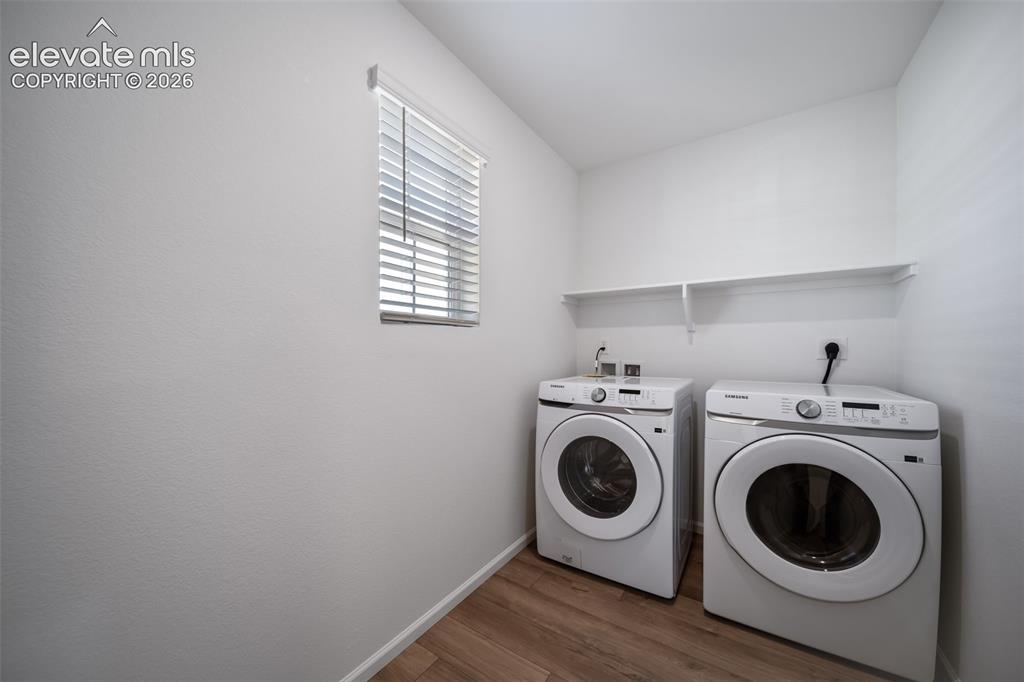
      Image 9 of 15: Laundry area featuring wood-finish flooring, a bright window with blinds, a

      Laundry area featuring wood-finish flooring, a bright window with blinds, and a built-in wall shelf Photos of a model home
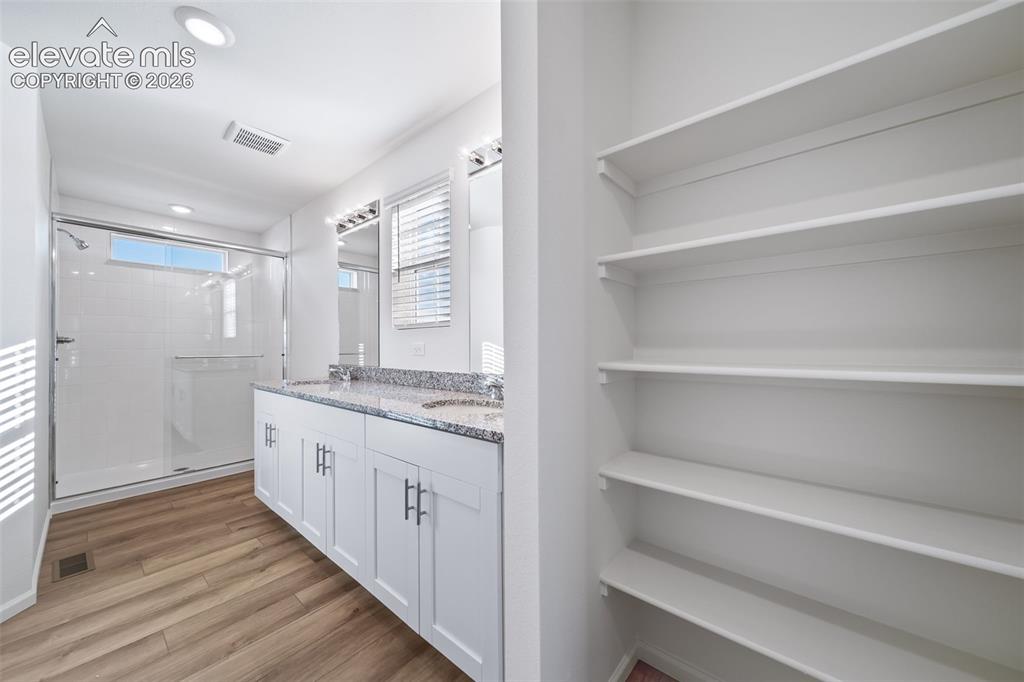
      Image 10 of 15: Bathroom featuring a dual vanity with a speckled countertop, modern white c

      Bathroom featuring a dual vanity with a speckled countertop, modern white cabinetry, and wood-finish flooring Photos of a model home
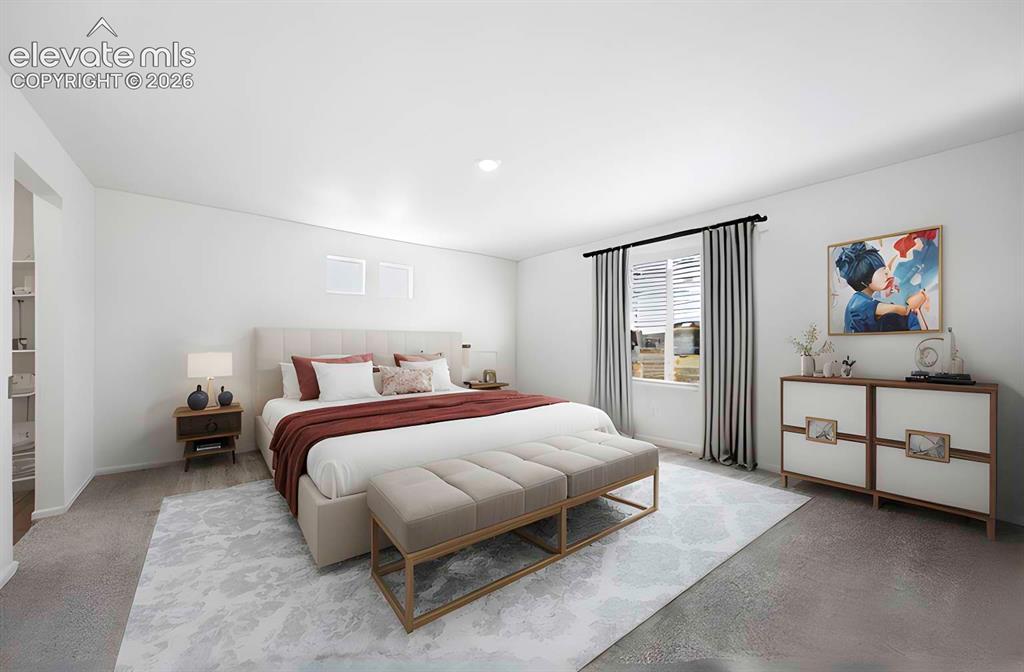
      Image 11 of 15: Spacious bedroom featuring light-colored walls and mixed flooring with both

      Spacious bedroom featuring light-colored walls and mixed flooring with both carpeting and hard-surface areas Photos of a model home
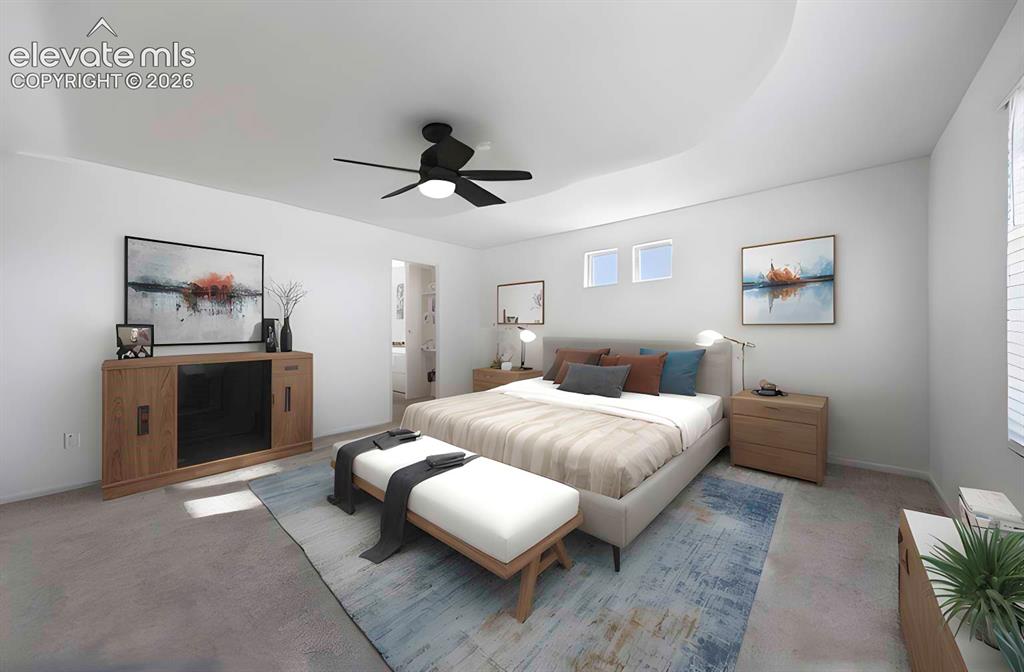
      Image 12 of 15: Recessed ceiling feature, neutral wall tones, two transom windows, ceiling

      Recessed ceiling feature, neutral wall tones, two transom windows, ceiling fan with integrated lighting, and soft carpet flooring Photos of a model home
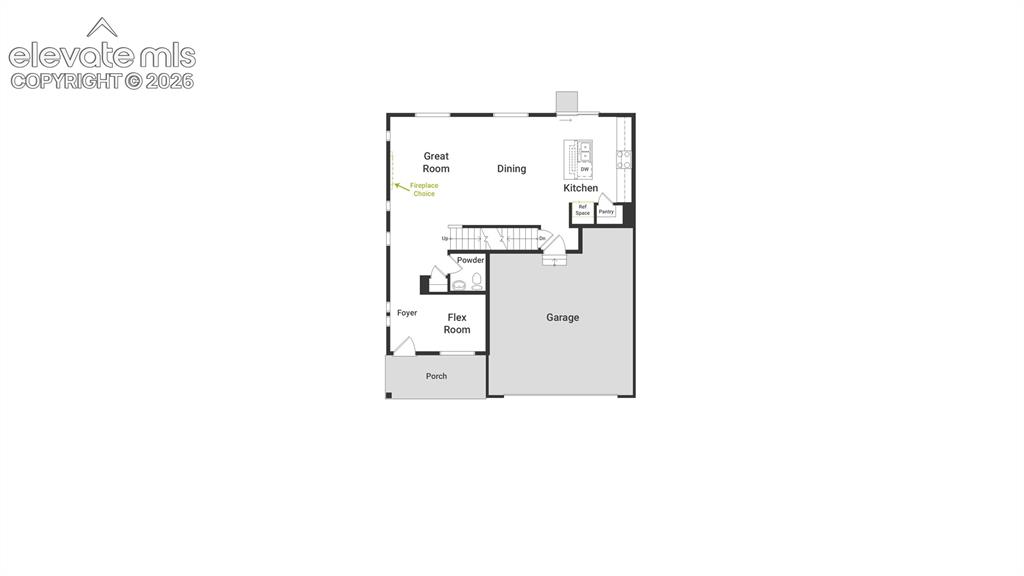
      Image 13 of 15: 1st Floor

      1st Floor

      Image 14 of 15: 2nd Floor

      2nd Floor

      Image 15 of 15: Unfinished Basement/Crawlspace

      Unfinished Basement/Crawlspace

      Disclaimer: The real estate listing information and related content displayed on this site is provided exclusively for consumers’ personal, non-commercial use and may not be used for any purpose other than to identify prospective properties consumers may be interested in purchasing.