4844 Portrait Place, Colorado Springs, CO, 80917
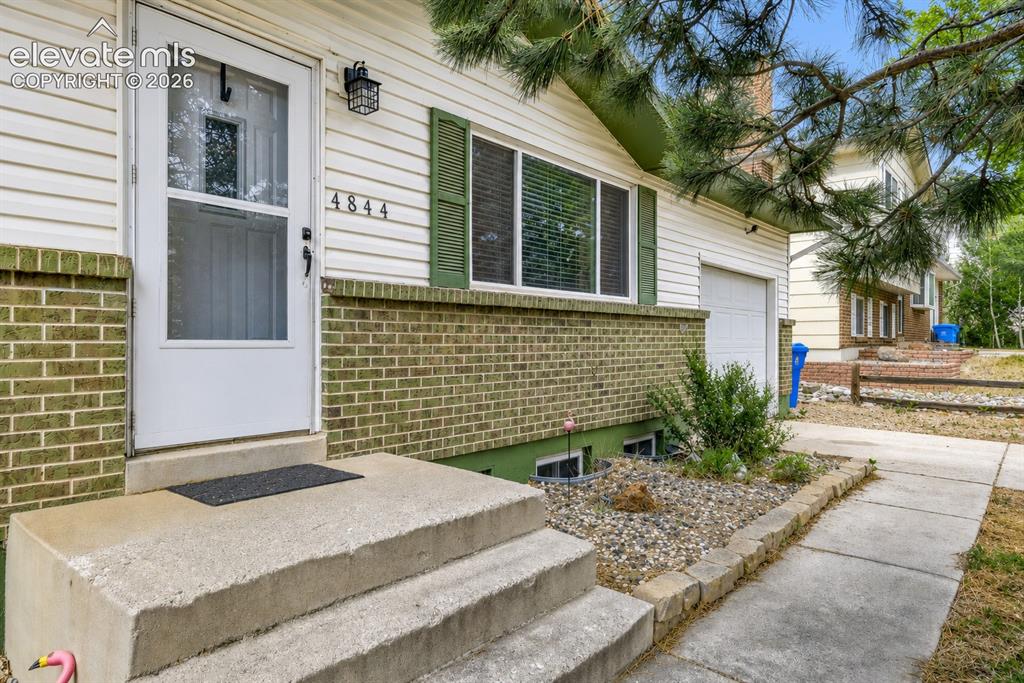
Image Count: 29

$385,000

  • Highlights
  • Single Family
  • 4 bd | 2 ba | 1,862 sqft
  • 4844 Portrait Place, Colorado Springs, CO, 80917 listed by McKenzie Jones
  • Active
  • MLS#: 4517729
  • Tour #1
  • View on Map
Space maker

Property Description

Welcome to Portrait Place in the highly sought-after Holly Hills neighborhood! This inviting 4-bedroom, 2-bathroom home offers the perfect blend of functionality and comfortable living. The thoughtfully designed layout features stylish quartz countertops, updated appliances, and a cozy wood-burning fireplace that creates a warm and welcoming atmosphere. The finished basement provides additional living space, making it ideal for a family room, home office, gym, or guest retreat. Step outside to a spacious deck that's perfect for entertaining, overlooking a blank-slate backyard ready for you to create your own outdoor oasis. Whether you envision a garden, play area, or custom patio, the possibilities are endless. Complete with a one-car garage, additional off-street driveway parking, and a fantastic location close to parks, schools, shopping, and dining, this home offers the perfect combination of comfort, convenience, and opportunity. Don't miss your chance to make this Holly Hills gem your own!

Property Listed By

Picture of REALTOR Listing Property
  • McKenzie Jones
  • 3113-407-027  Call the Agent 
Picture of Office Listing Property
  • Orchard Brokerage LLC
  • 0889-515-448  Call the Agent 

Property Details

    General Features

  • Property: Single Family, Ranch
  • Year Built: 1973
  • List Price: $385,000
  • County: El Paso
  • School District: Colorado Springs 11

    Rooms

  • Master: Main Level, 12 x 11
  • Bedrooms: 4
  • Baths: 2 3/4 bath;
  • Laundry: Basement

    Structure

  • Foundation: Full Basement
  • Heating: Forced Air, Natural Gas
  • Cooling: Ceiling Fan
  • Garage/Parking #: 1 vehicle(s), Attached
  • Patio Description: Composite
  • Total SqFt: 1,862
  • Finished SqFt: 1,815
  • Basement SqFt: 931
  • Basement % Fin: 95
  • Construction Status: Existing Home
  • Siding: Alum/Vinyl/Steel
  • Structure: Frame

    Features

  • Appliances: 220v in Kitchen, Dishwasher, Oven, Range, Refrigerator
  • Floors: Carpet, Vinyl/Linoleum
  • Fireplace: Main Level
  • Laundry: Basement

    Taxes, Utilities, Lot

  • Tax: $1,244
  • Lot Size: 0.14 Acres, 6,240 SqFt
  • Lot Description: Level
  • Existing Utilities: Cable Available
  • Existing Water: Municipal

    Community

    Additional Information


      Disclaimer
      The real estate listing information and related content displayed on this site is provided exclusively for consumers’ personal, non-commercial use and may not be used for any purpose other than to identify prospective properties consumers may be interested in purchasing.
      PPAR.com Website

      4844 Portrait Place, Colorado Springs, CO, 80917

      Image 1 of 29: Front entry featuring concrete steps, a white storm door, and contrasting g

      Front entry featuring concrete steps, a white storm door, and contrasting green brickwork
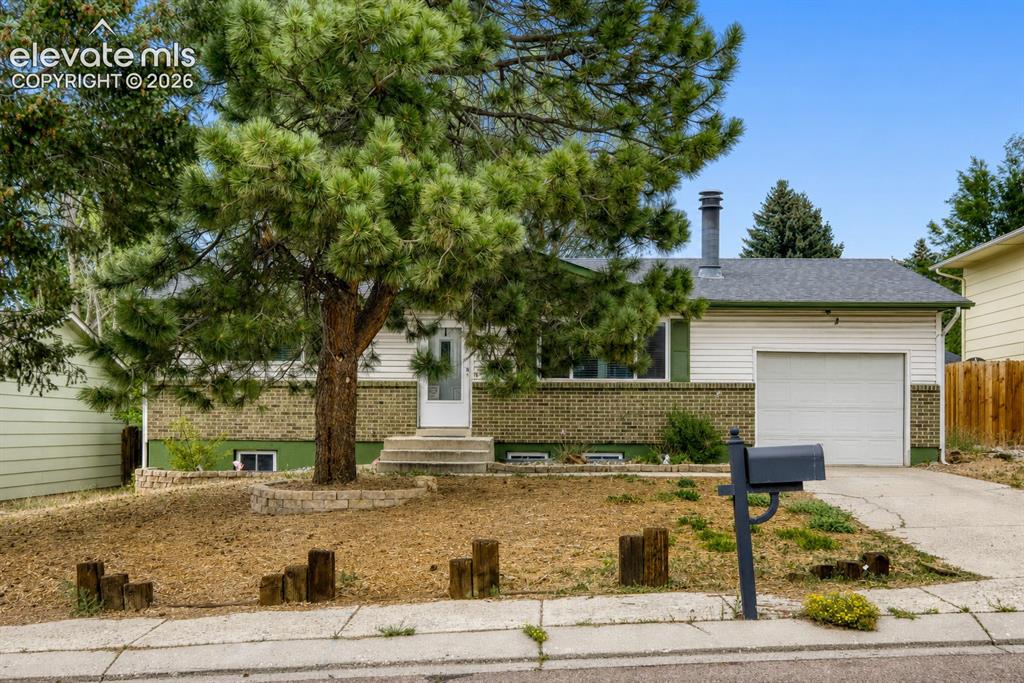
      Image 2 of 29: Single-family home featuring a white siding and brick facade, an attached g

      Single-family home featuring a white siding and brick facade, an attached garage, a mature front yard tree, and a dark shingled roof
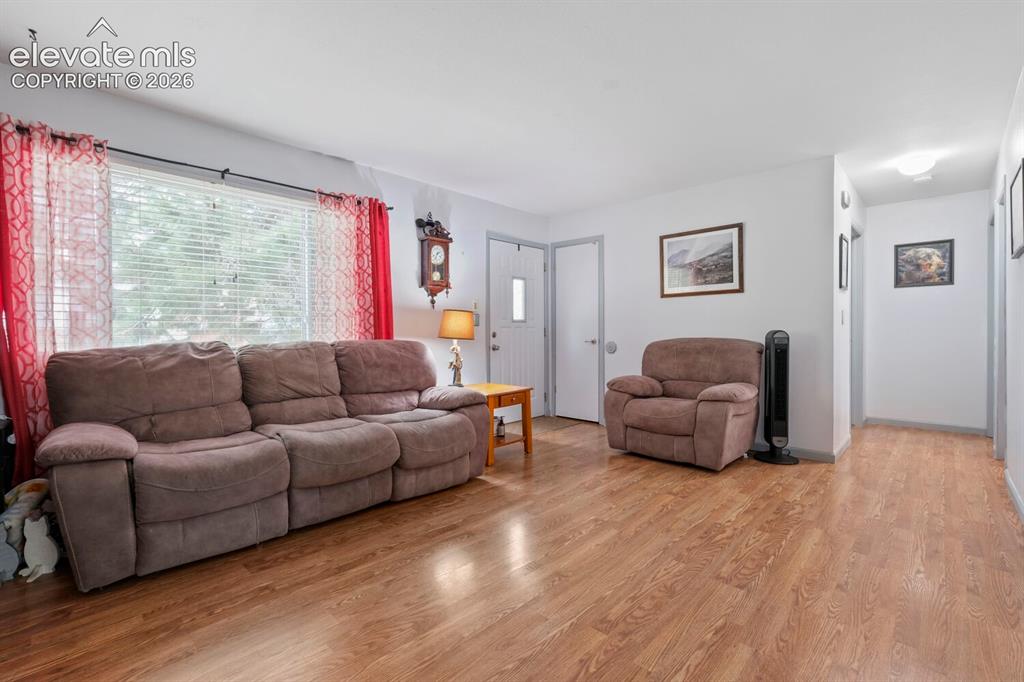
      Image 3 of 29: Living area featuring wood-finish flooring, light-toned walls, and a large

      Living area featuring wood-finish flooring, light-toned walls, and a large window with blinds
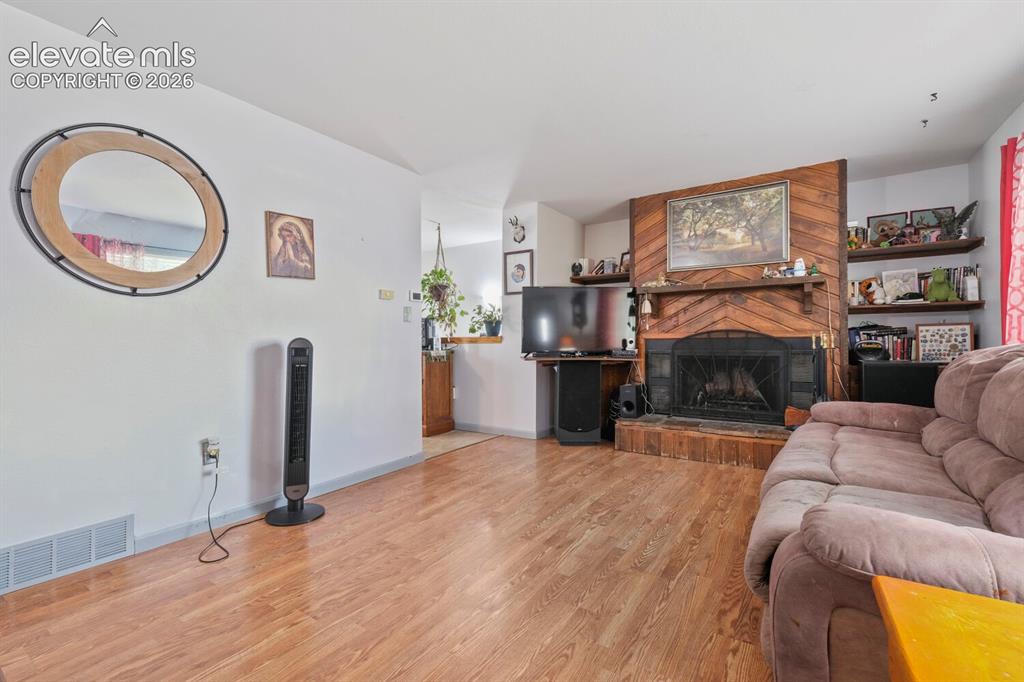
      Image 4 of 29: Living area featuring wood-finish flooring, a fireplace with a wood surroun

      Living area featuring wood-finish flooring, a fireplace with a wood surround and brick hearth, and built-in shelving
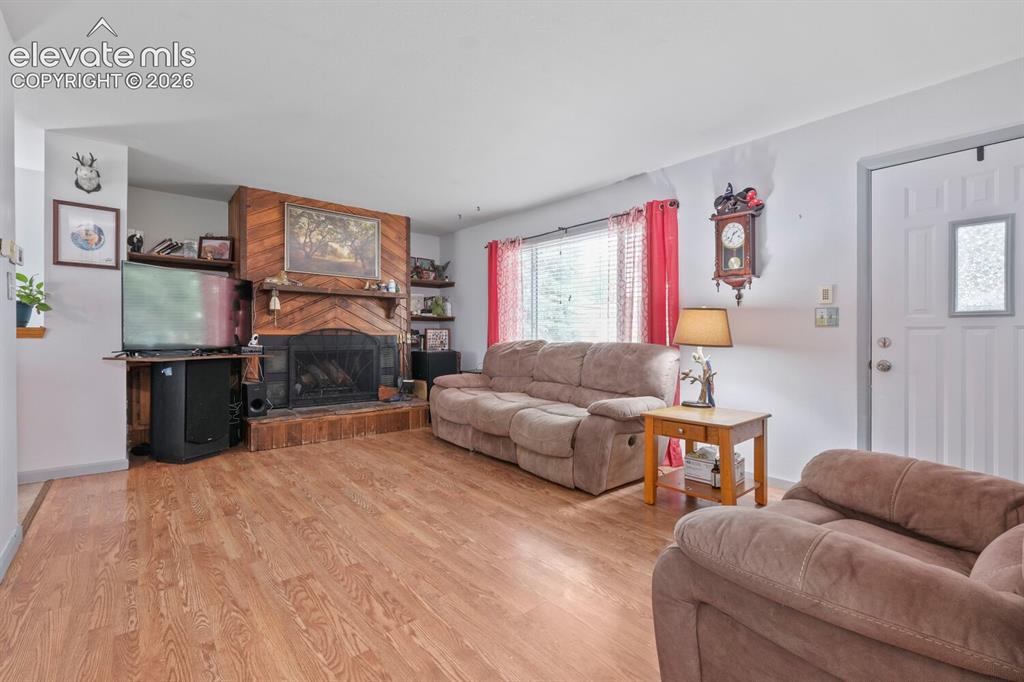
      Image 5 of 29: Spacious living area featuring wood-finish flooring, a prominent fireplace

      Spacious living area featuring wood-finish flooring, a prominent fireplace with a wood-paneled surround, and a large front door with an integrated frosted glass panel
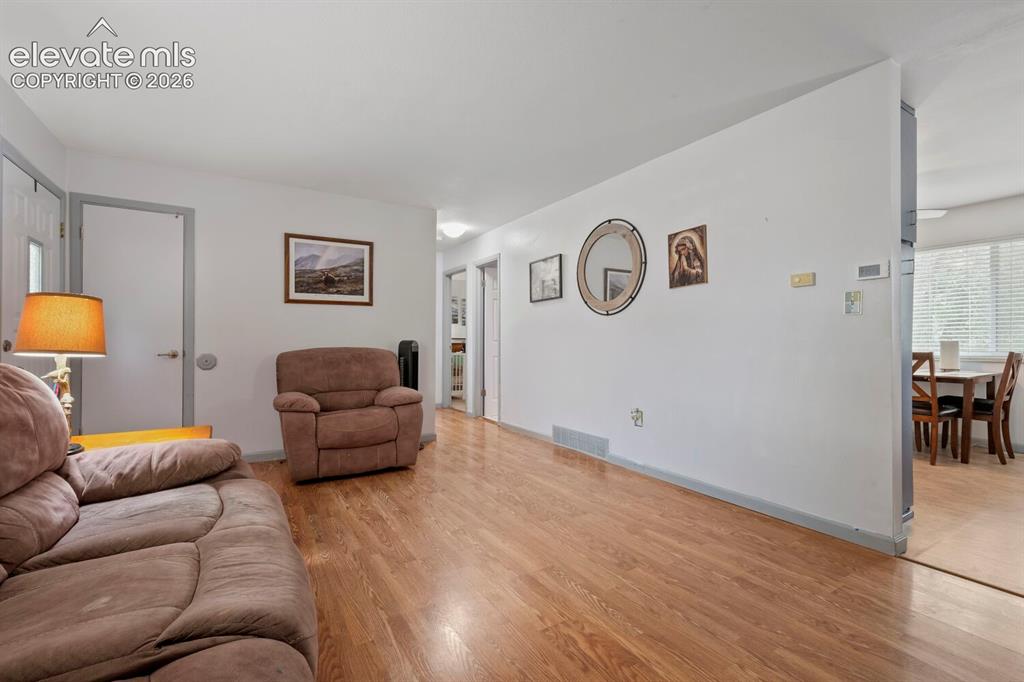
      Image 6 of 29: Spacious living area featuring wood-finish flooring, light neutral wall pai

      Spacious living area featuring wood-finish flooring, light neutral wall paint, and white trim
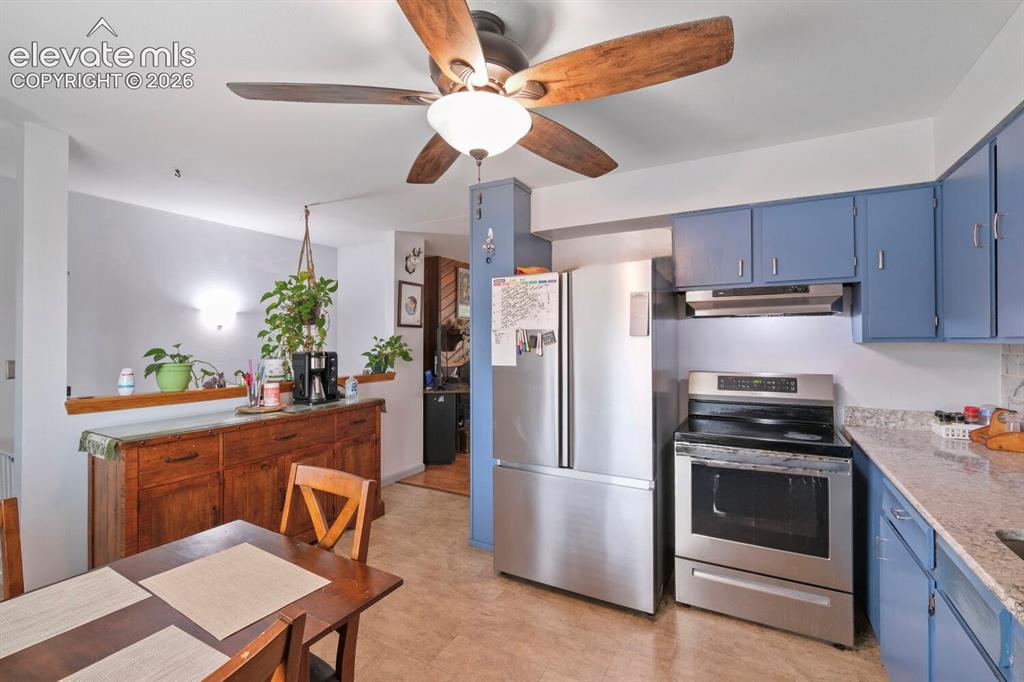
      Image 7 of 29: Kitchen and dining area featuring a wood-finish dining table and a ceiling

      Kitchen and dining area featuring a wood-finish dining table and a ceiling fan with wood-finish blades
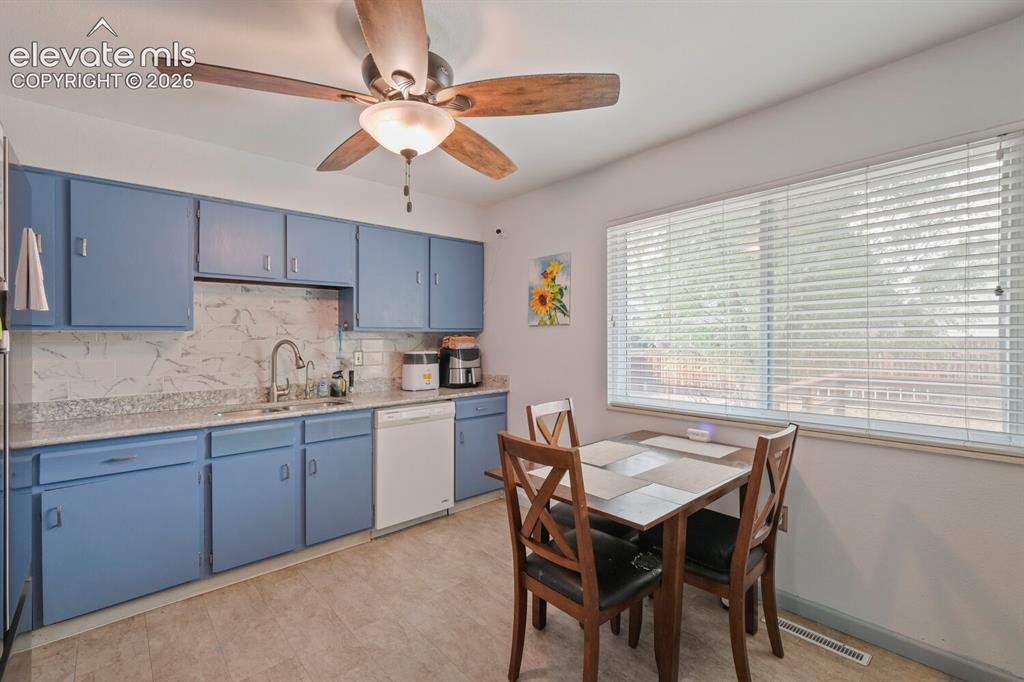
      Image 8 of 29: Kitchen featuring blue cabinetry, light-toned countertops, tile backsplash,

      Kitchen featuring blue cabinetry, light-toned countertops, tile backsplash, and a ceiling fan with integrated lighting
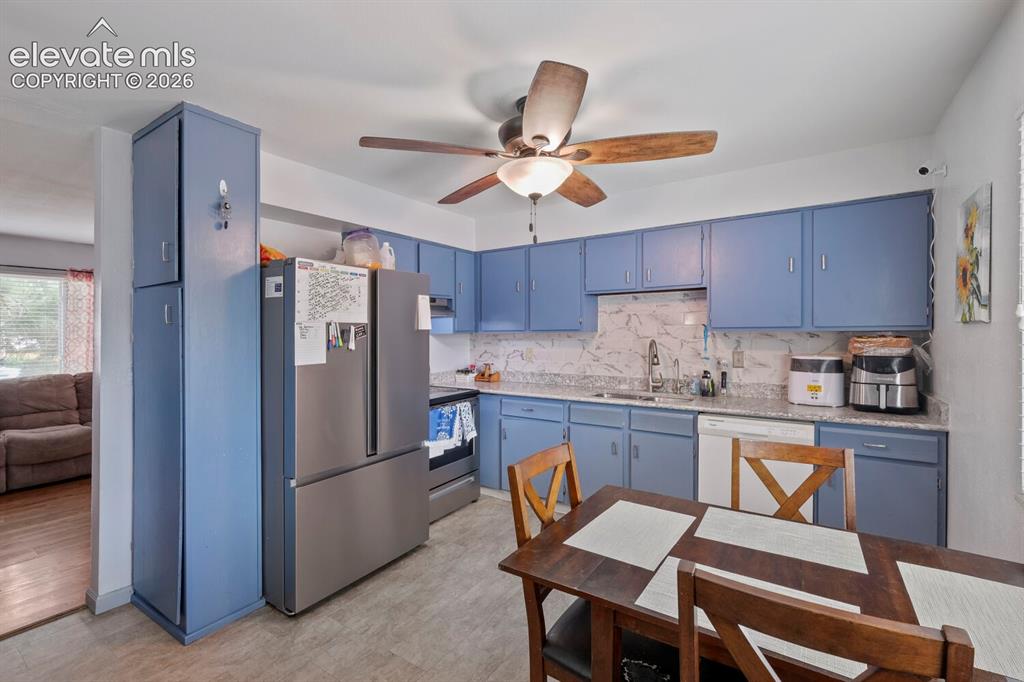
      Image 9 of 29: Kitchen featuring blue cabinetry, granite-look countertops, and a full suit

      Kitchen featuring blue cabinetry, granite-look countertops, and a full suite of stainless steel appliances
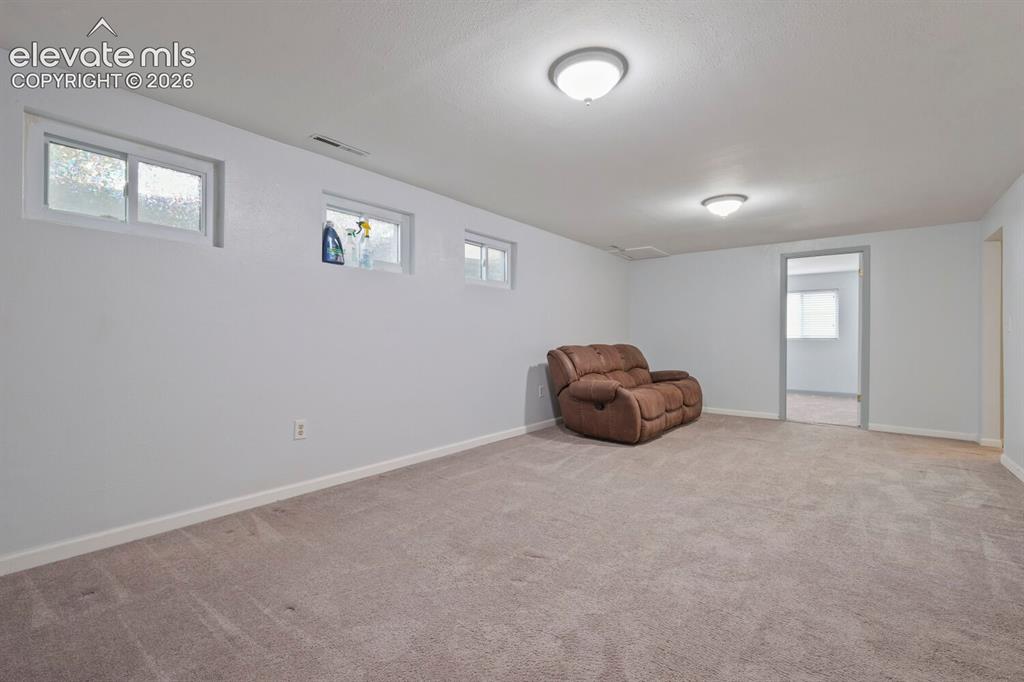
      Image 10 of 29: Carpeted room with light gray walls, featuring three high-set windows, two

      Carpeted room with light gray walls, featuring three high-set windows, two ceiling-mounted dome lights, and a doorway opening into another room
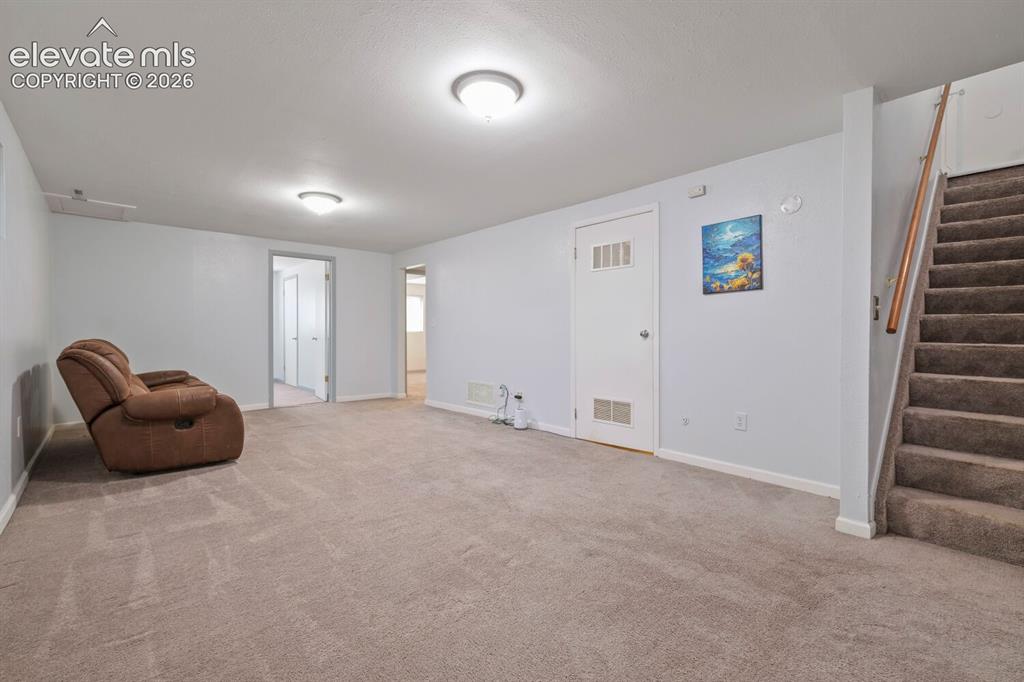
      Image 11 of 29: Spacious carpeted room featuring white walls, flush-mount ceiling lighting,

      Spacious carpeted room featuring white walls, flush-mount ceiling lighting, a white door with louvered panels, and a carpeted staircase with a wood handrail
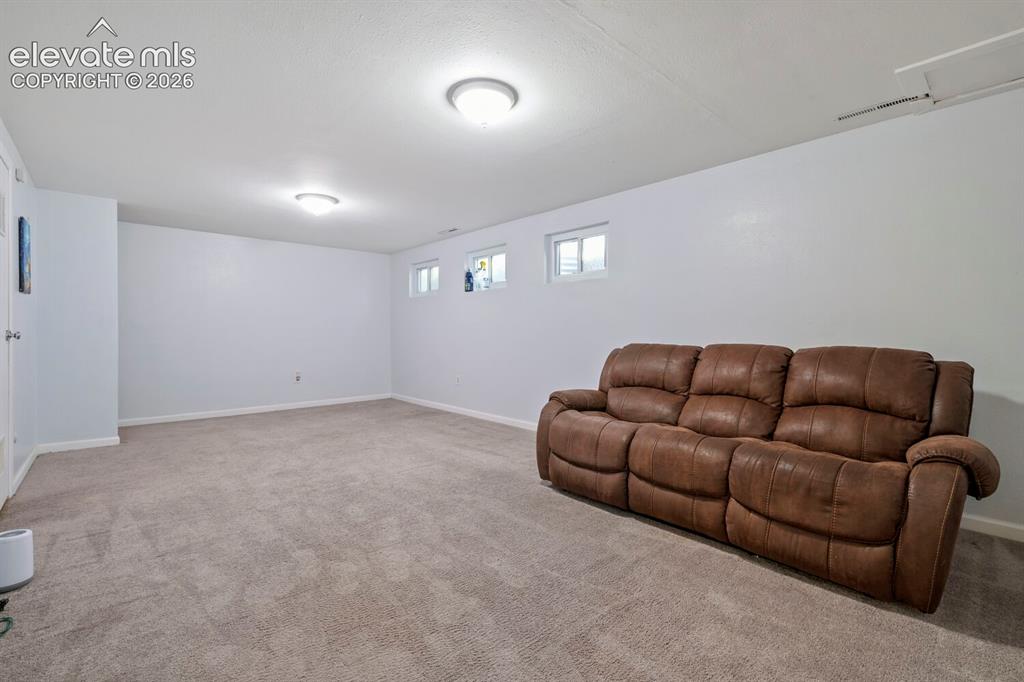
      Image 12 of 29: Spacious room featuring neutral carpeting, light-colored walls, and recesse

      Spacious room featuring neutral carpeting, light-colored walls, and recessed lighting
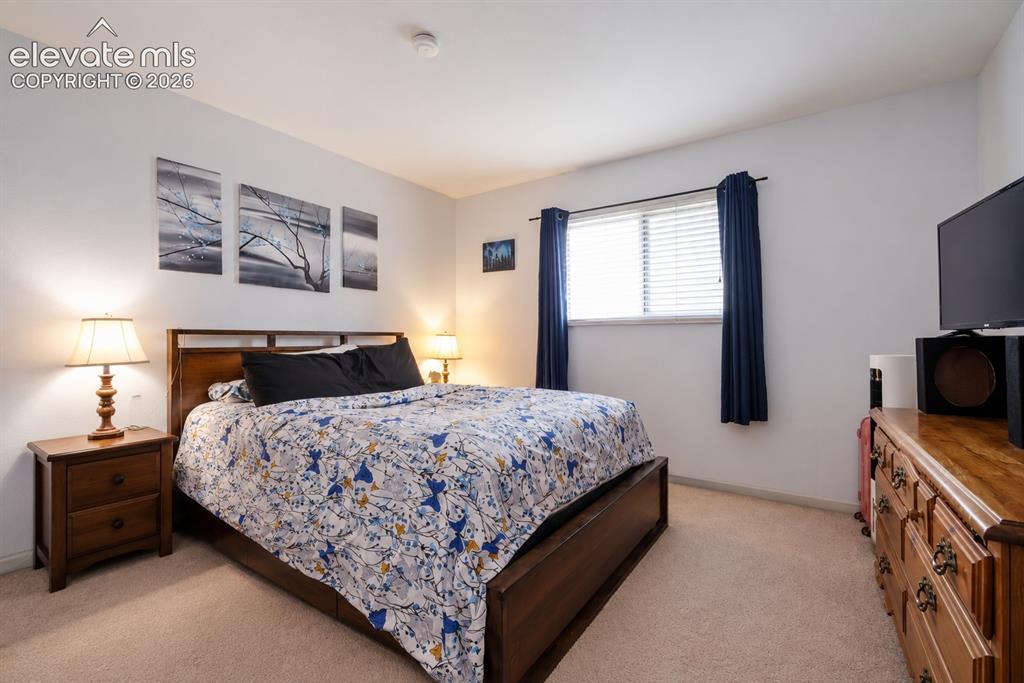
      Image 13 of 29: Carpeted room featuring light-colored walls and a window with horizontal bl

      Carpeted room featuring light-colored walls and a window with horizontal blinds
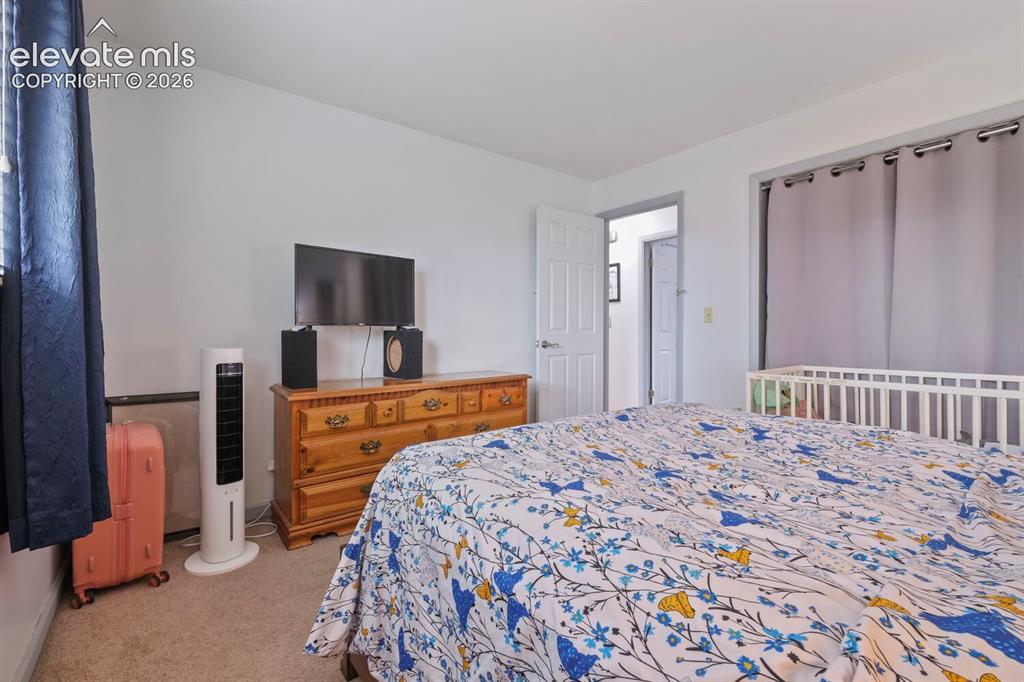
      Image 14 of 29: Carpeted room with white walls, a white paneled door, and a window with dar

      Carpeted room with white walls, a white paneled door, and a window with dark blue curtains
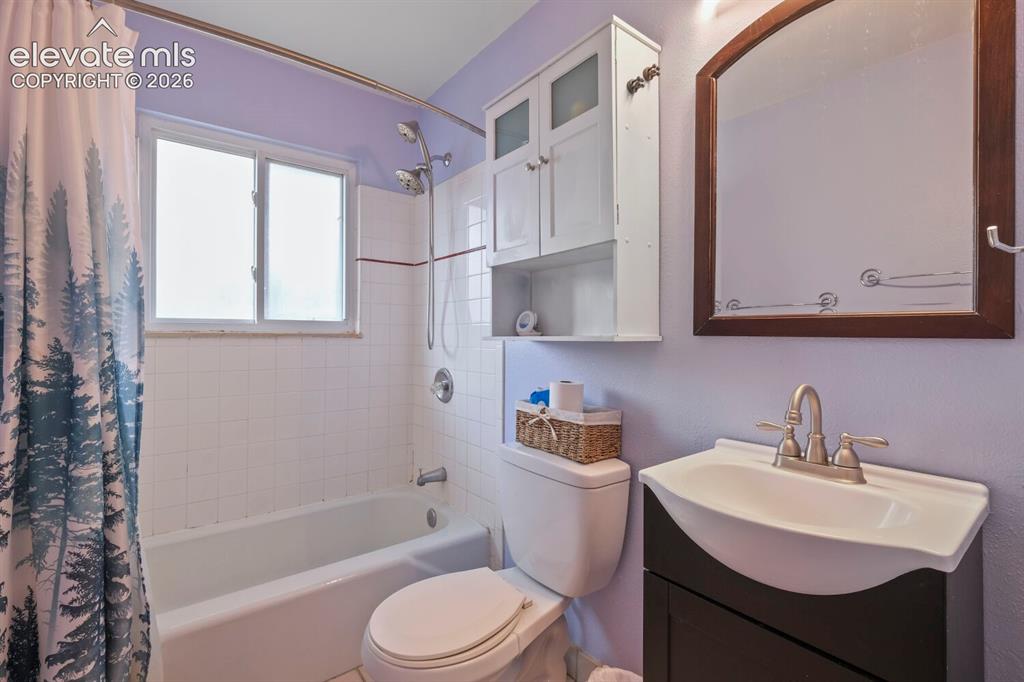
      Image 15 of 29: Full bathroom featuring a window, white subway tile shower surround, shower

      Full bathroom featuring a window, white subway tile shower surround, shower/tub combination, and a contemporary vanity with an integrated sink
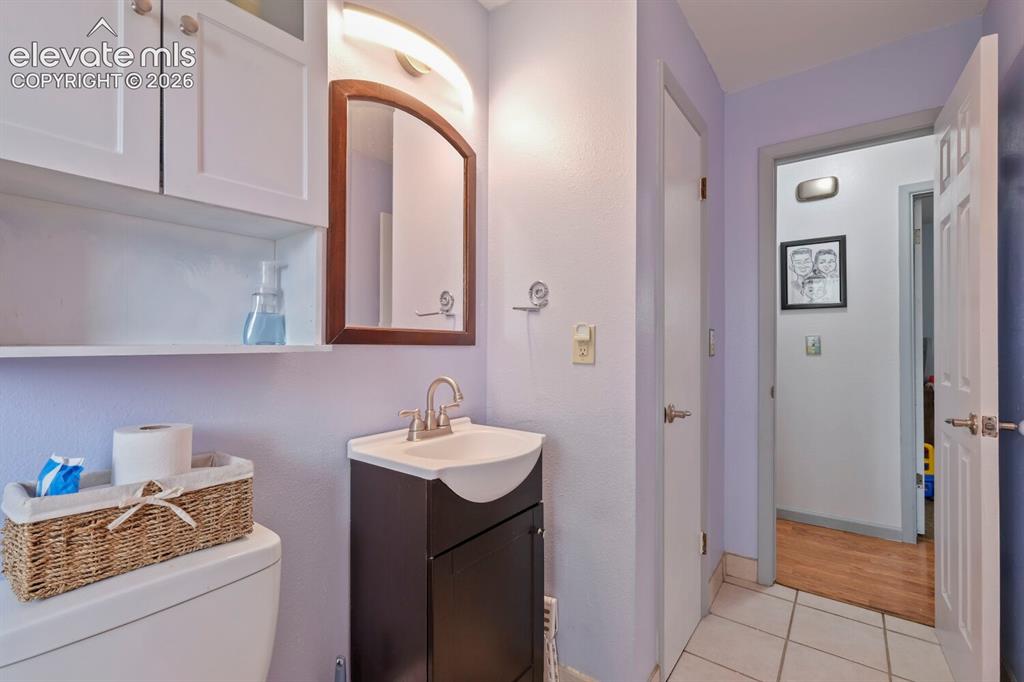
      Image 16 of 29: Compact bathroom featuring a dark wood-finish vanity with an integrated sin

      Compact bathroom featuring a dark wood-finish vanity with an integrated sink, brushed nickel faucet, and a wall-mounted mirror
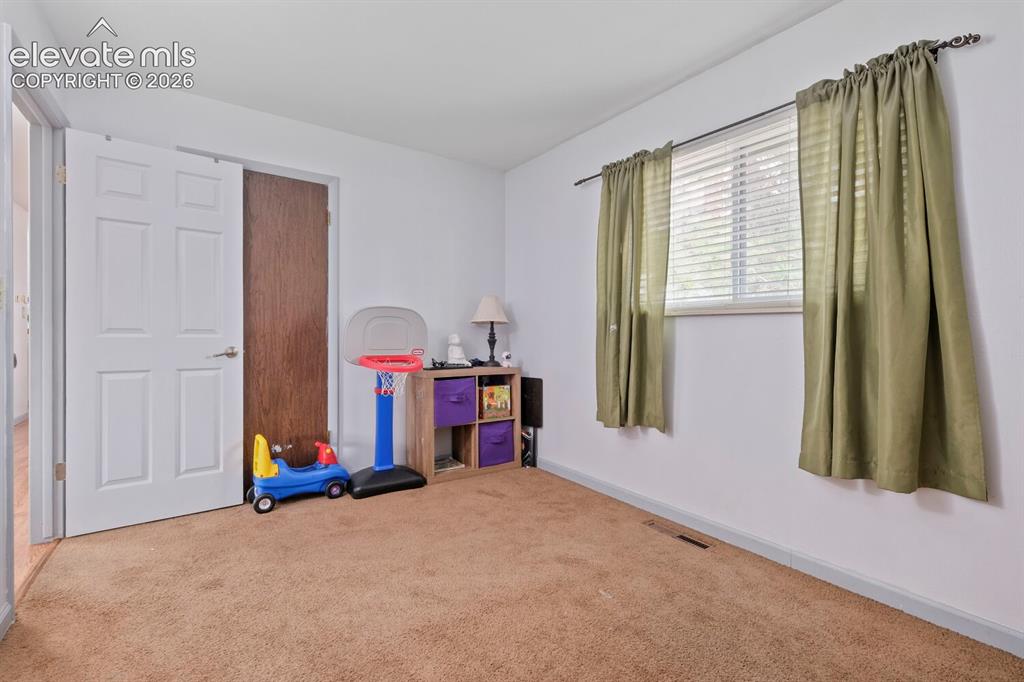
      Image 17 of 29: Carpeted room featuring a white paneled door, a dark wood-finish door, and

      Carpeted room featuring a white paneled door, a dark wood-finish door, and a window with blinds
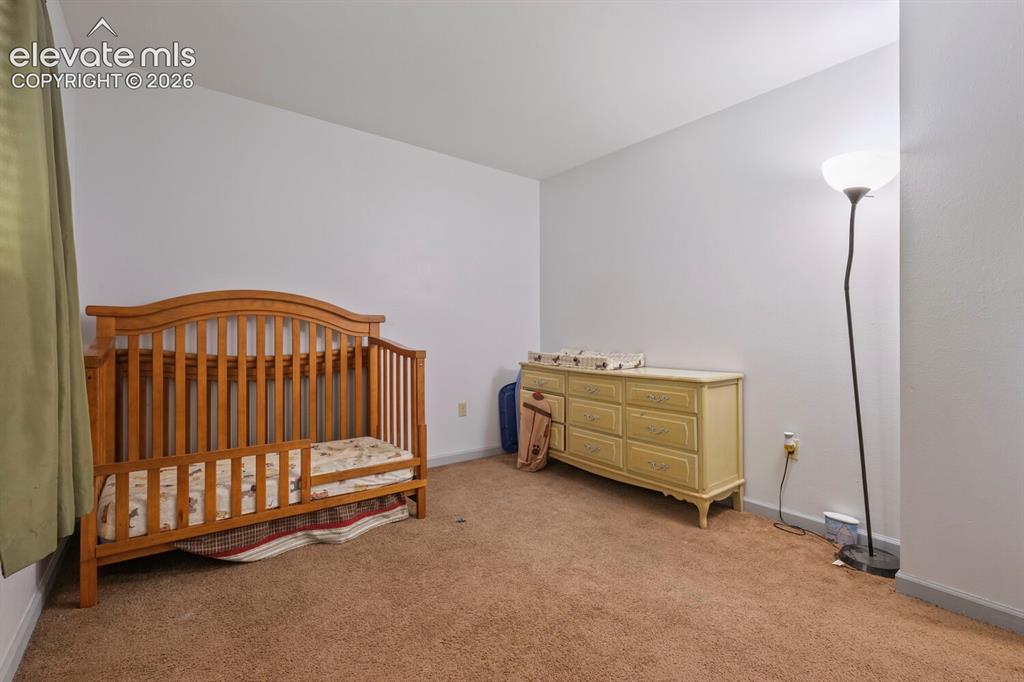
      Image 18 of 29: Carpeted room featuring white walls and a window with light green curtains
      Carpeted room featuring white walls and a window with light green curtains

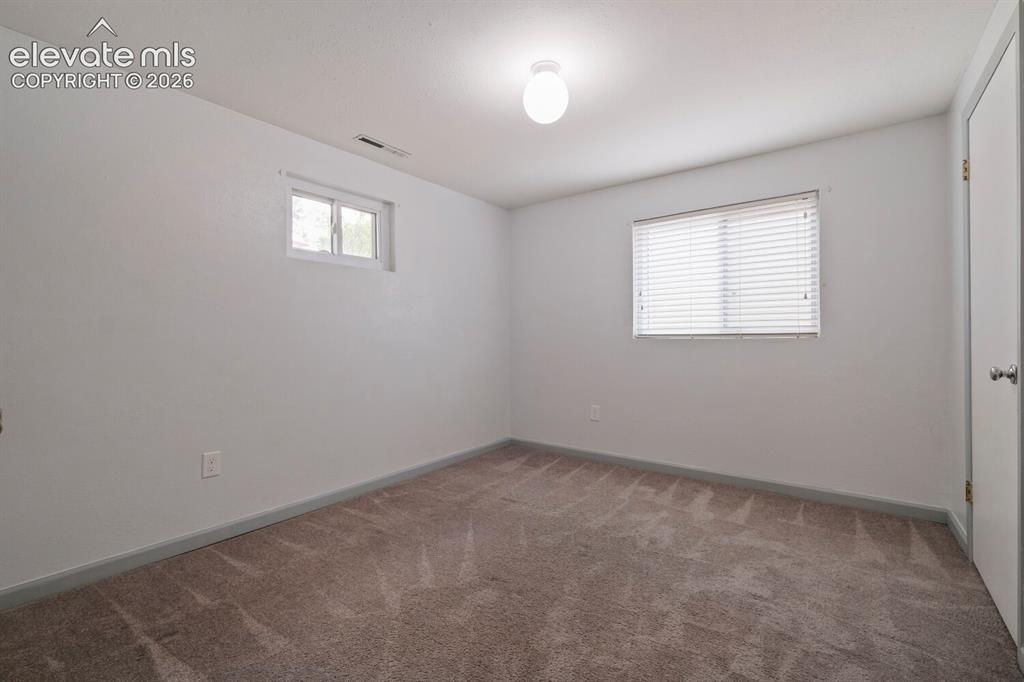
      Image 19 of 29: Spacious interior room featuring white painted walls and neutral-toned patt

      Spacious interior room featuring white painted walls and neutral-toned patterned carpeting
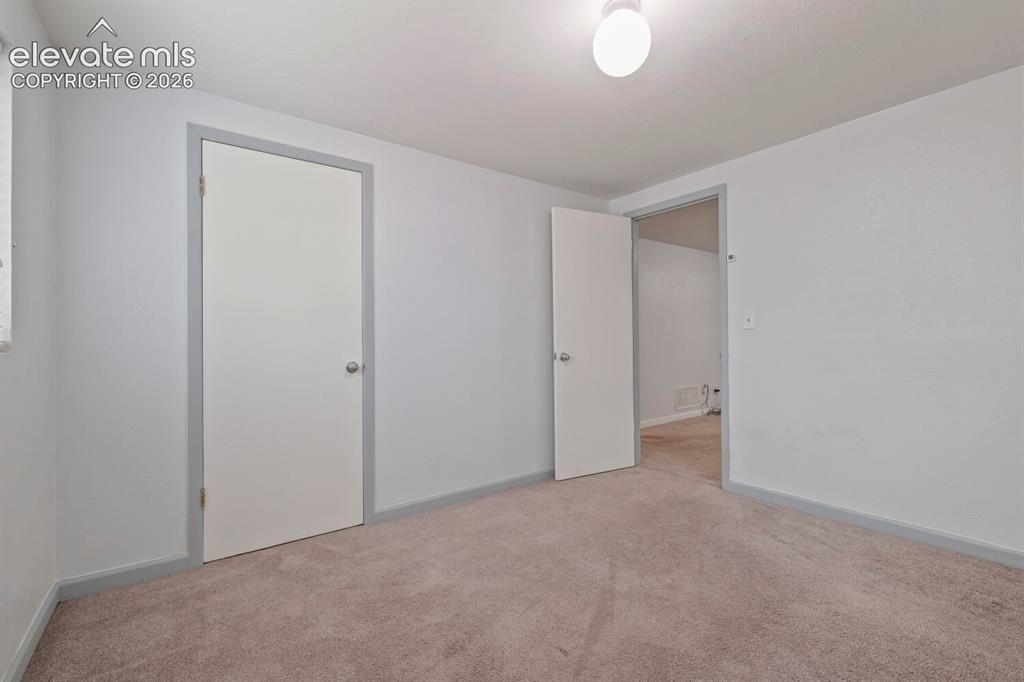
      Image 20 of 29: Carpeted interior space featuring light gray walls, white trim, and a flush

      Carpeted interior space featuring light gray walls, white trim, and a flush mount ceiling light fixture
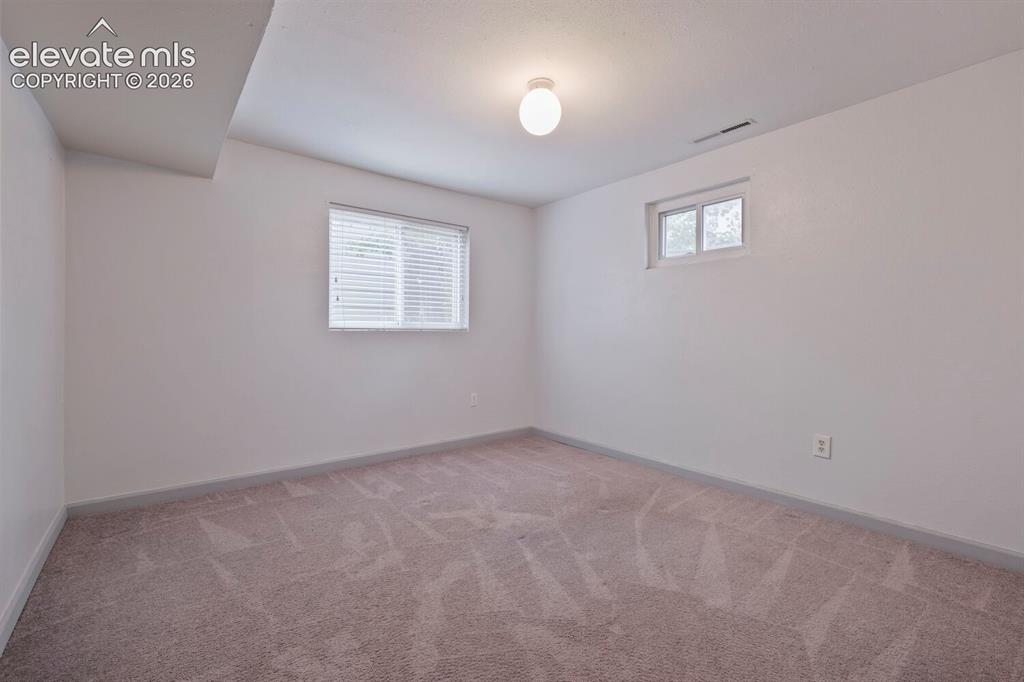
      Image 21 of 29: Carpeted room featuring two windows with white trim, a flush-mount ceiling

      Carpeted room featuring two windows with white trim, a flush-mount ceiling light, and white painted walls
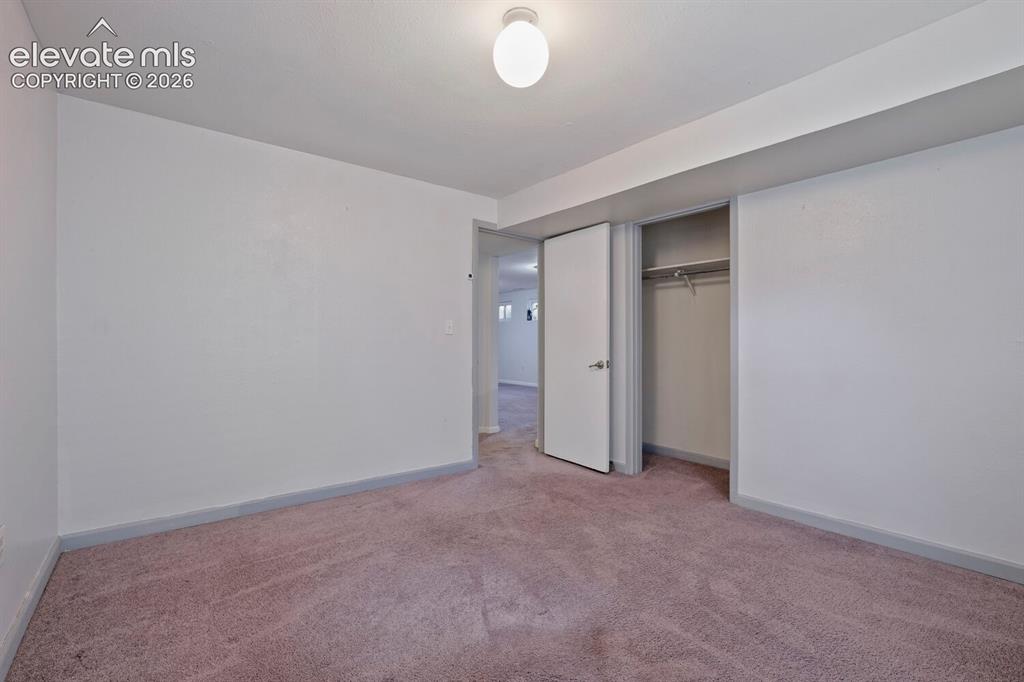
      Image 22 of 29: Carpeted room featuring white walls, a built-in closet with hanging rod, an

      Carpeted room featuring white walls, a built-in closet with hanging rod, and an overhead flush-mount light fixture
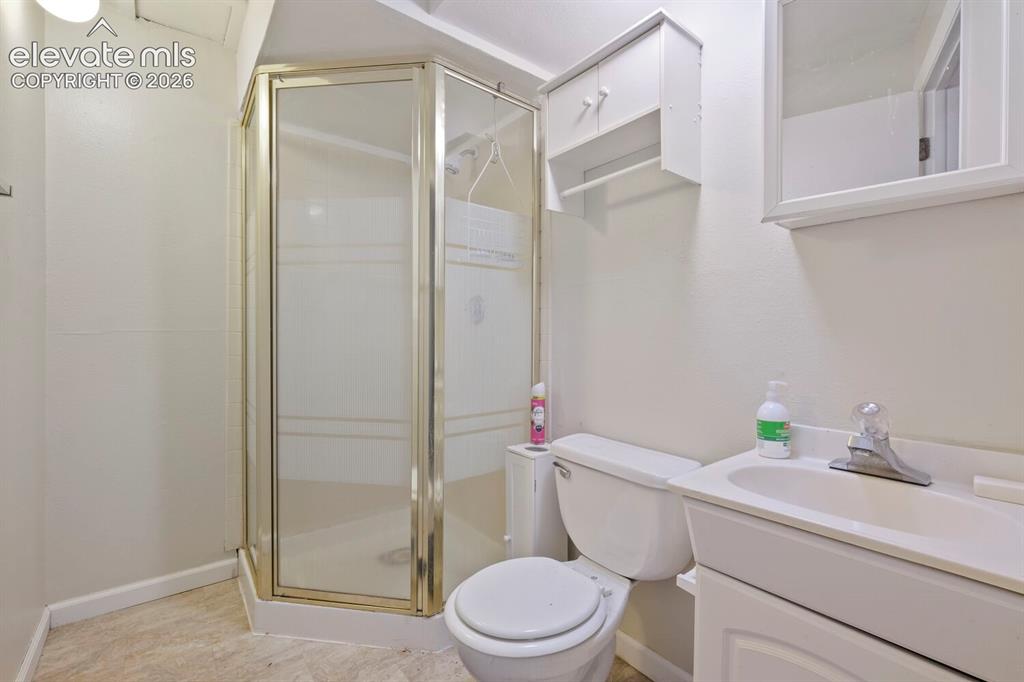
      Image 23 of 29: Bathroom featuring a corner shower enclosure, white vanity with integrated

      Bathroom featuring a corner shower enclosure, white vanity with integrated sink, wall-mounted medicine cabinet, white toilet, and neutral-toned flooring
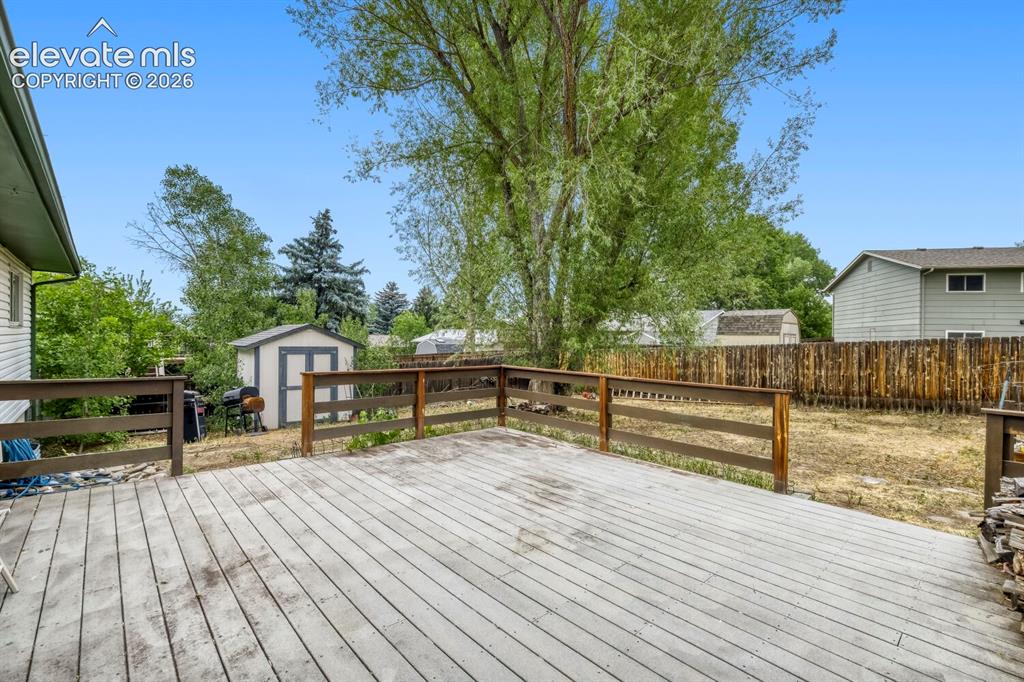
      Image 24 of 29: Spacious outdoor deck with wood railing, featuring a large backyard, mature

      Spacious outdoor deck with wood railing, featuring a large backyard, mature trees, and a storage shed
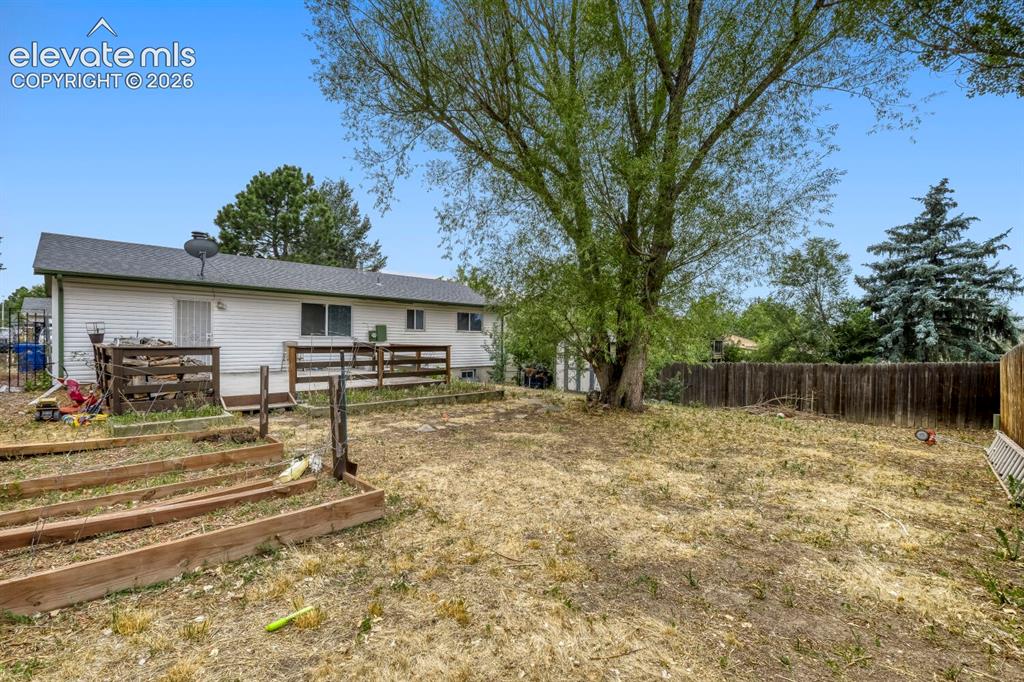
      Image 25 of 29: Expansive backyard with a large mature tree, wood fencing, and raised garde

      Expansive backyard with a large mature tree, wood fencing, and raised garden beds
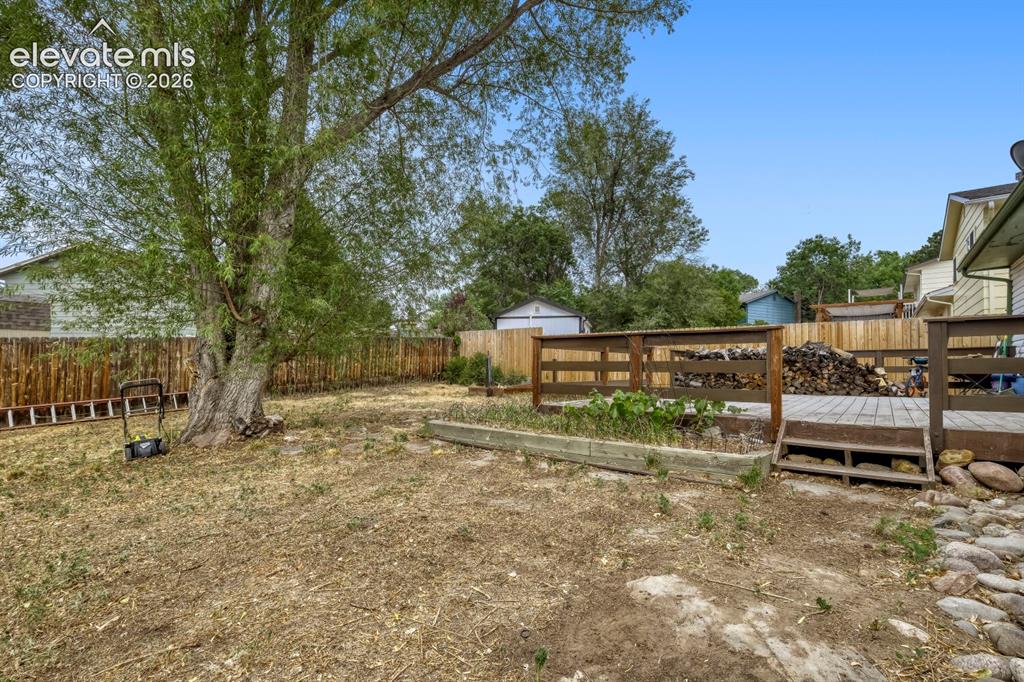
      Image 26 of 29: Spacious backyard featuring a large tree, wooden fencing, a raised garden b

      Spacious backyard featuring a large tree, wooden fencing, a raised garden bed, and a wooden deck with steps

      Image 27 of 29: Floor plan

      Floor plan

      Image 28 of 29: Floor plan

      Floor plan

      Image 29 of 29: Floor plan

      Floor plan

      Disclaimer: The real estate listing information and related content displayed on this site is provided exclusively for consumers’ personal, non-commercial use and may not be used for any purpose other than to identify prospective properties consumers may be interested in purchasing.