1673 N Calle Rosa Drive, Pueblo West, CO, 81007
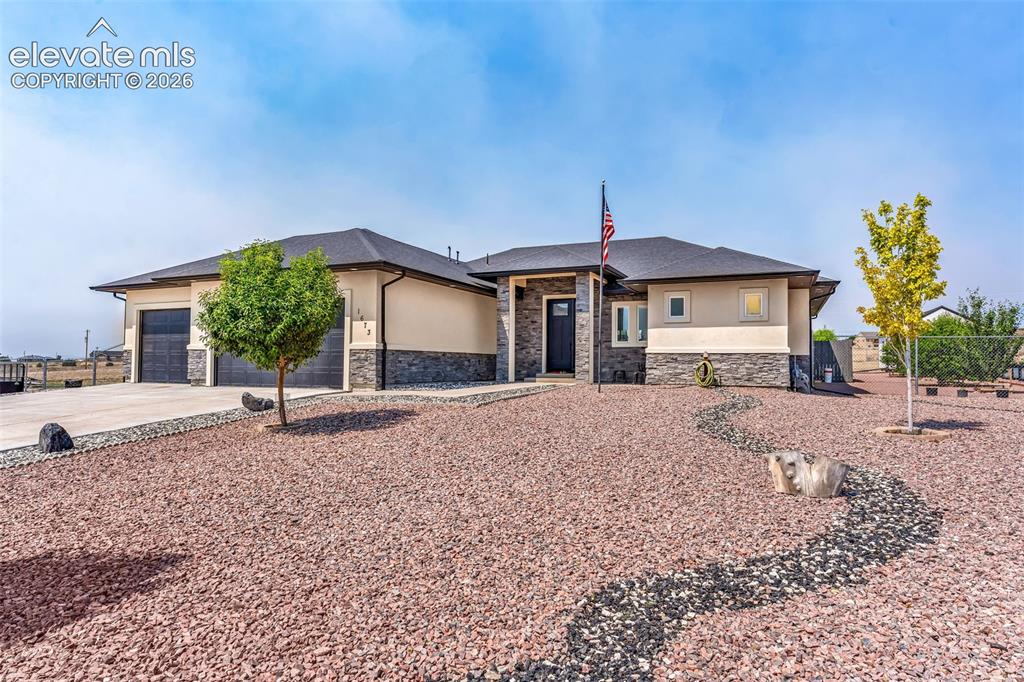
Image Count: 49

$595,000

  • Highlights
  • Single Family
  • 3 bd | 2 ba | 1,897 sqft
  • 1673 N Calle Rosa Drive, Pueblo West, CO, 81007 listed by Charlotte McCormick
  • Active
  • MLS#: 2500291
  • View on Map
Space maker

Property Description

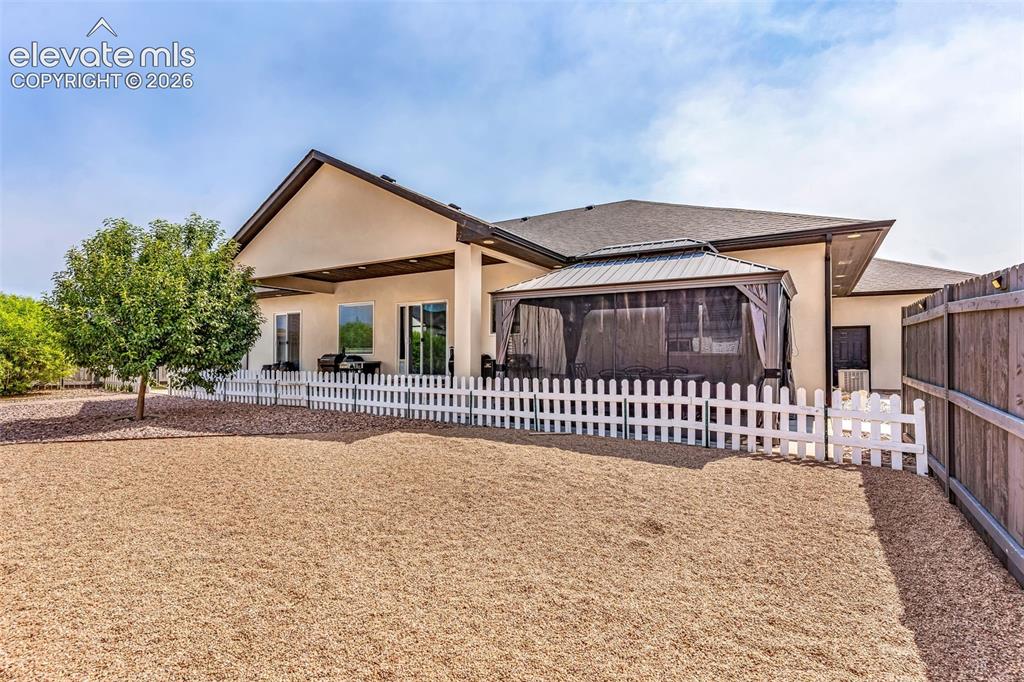
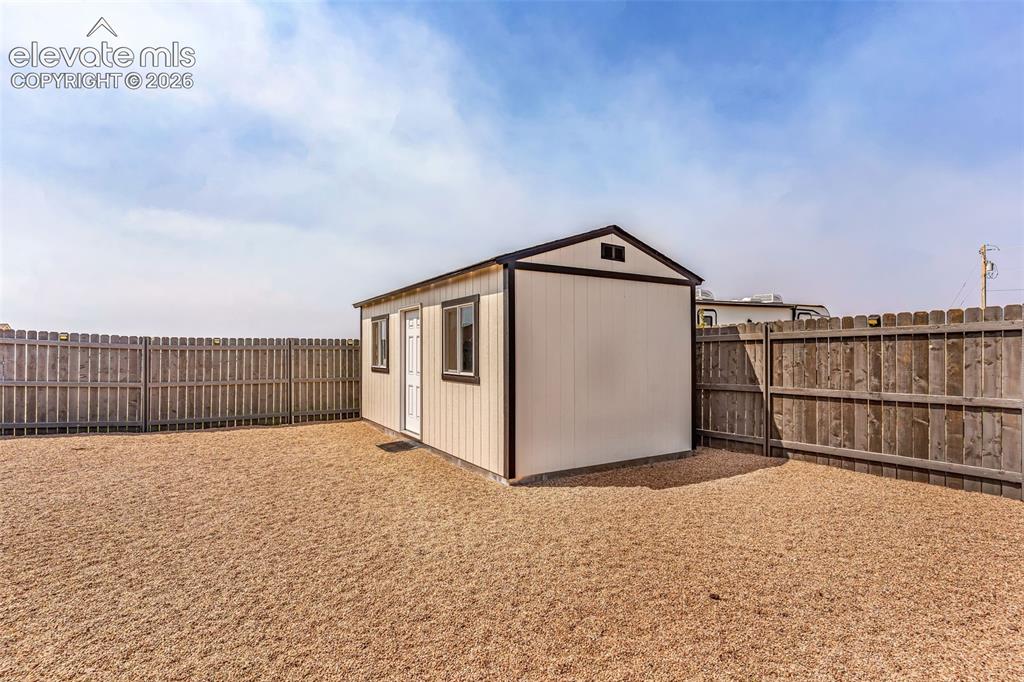
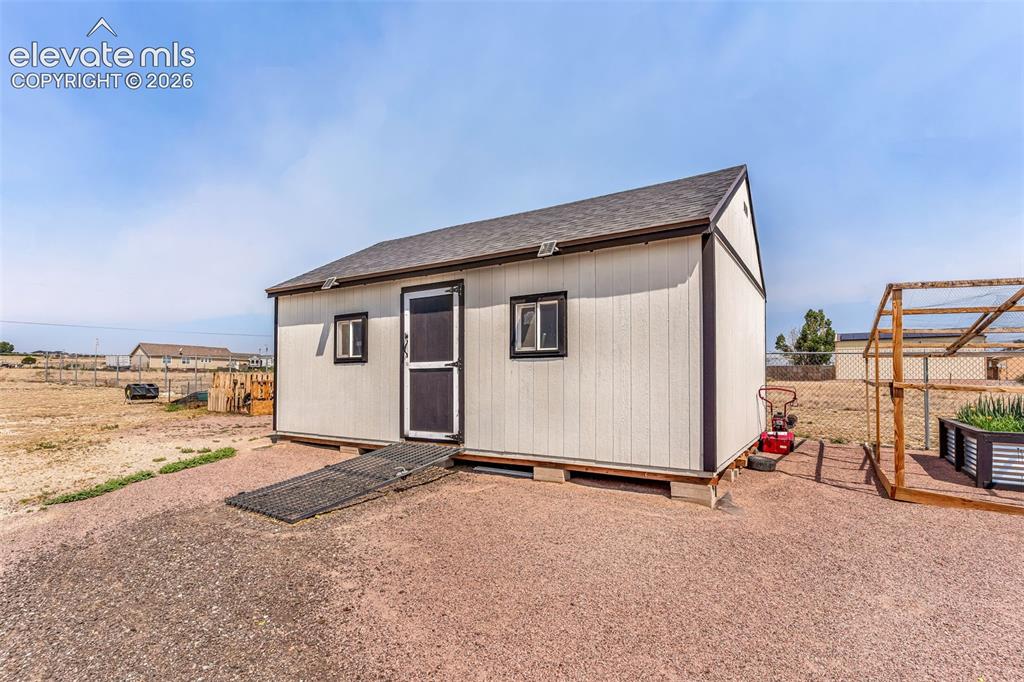
Welcome to this exceptional custom-style ranch home located on the desirable north side of Pueblo West. Built in 2021, this move-in-ready residence offers 3 bedrooms, 2 bathrooms, and a spacious 3-car attached garage, all situated on 1.07 fully fenced acres with xeriscape landscaping. Designed with modern elegance and everyday functionality in mind, the open-concept floor plan showcases soaring vaulted ceilings, abundant natural light, and contemporary finishes throughout. The kitchen features granite countertops, recessed lighting, and a built-in corner pantry, creating an ideal space for both entertaining and daily living. The private primary suite serves as a relaxing retreat with a spacious walk-in closet and an ensuite bath featuring dual vanities. Adding exceptional value and versatility are two detached outbuildings. A 10' x 20' utility building and a 16' x 24' storage building with built-in shelving providing abundant space for gardening supplies, tools, recreational equipment, workshop use, or additional storage. Ideally located just minutes from Lake Pueblo, Interstate 25, and Highway 50, this home offers convenient access while maintaining the privacy and space. This beautifully maintained property presents a rare opportunity to enjoy modern construction, thoughtful upgrades, and over an acre of usable land in Pueblo West.

Property Listed By

Picture of REALTOR Listing Property
  • Charlotte McCormick
  • 1856-916-917  Call the Agent 
Picture of Office Listing Property
  • RE/MAX Associates
  • 3838-385-917  Call the Agent 

Property Details

    General Features

  • Property: Single Family, Ranch
  • Year Built: 2021
  • List Price: $595,000
  • County: Pueblo
  • School District: Pueblo-70

    Rooms

  • Master: Main Level, 13 x 15
  • Bedrooms: 3
  • Baths: 2 full bath;
  • Master Bathroom Amenities: 5-Pc Bath, Double Vanity
  • Laundry: Main

    Structure

  • Heating: Forced Air, Natural Gas
  • Cooling: Ceiling Fan, Central Air
  • Garage/Parking #: 3 vehicle(s), Attached
  • Garage Amenities: Even with Main Level, Garage Door Opener
  • Patio Description: Covered
  • Total SqFt: 1,897
  • Finished SqFt: 1,897
  • Construction Status: Existing Home
  • Siding: Stucco
  • Structure: Framed on Lot

    Features

  • Appliances: Dishwasher, Disposal, Gas in Kitchen, Microwave Oven, Oven, Refrigerator
  • Floors: Carpet, Ceramic Tile
  • Fireplace: Electric, Main Level
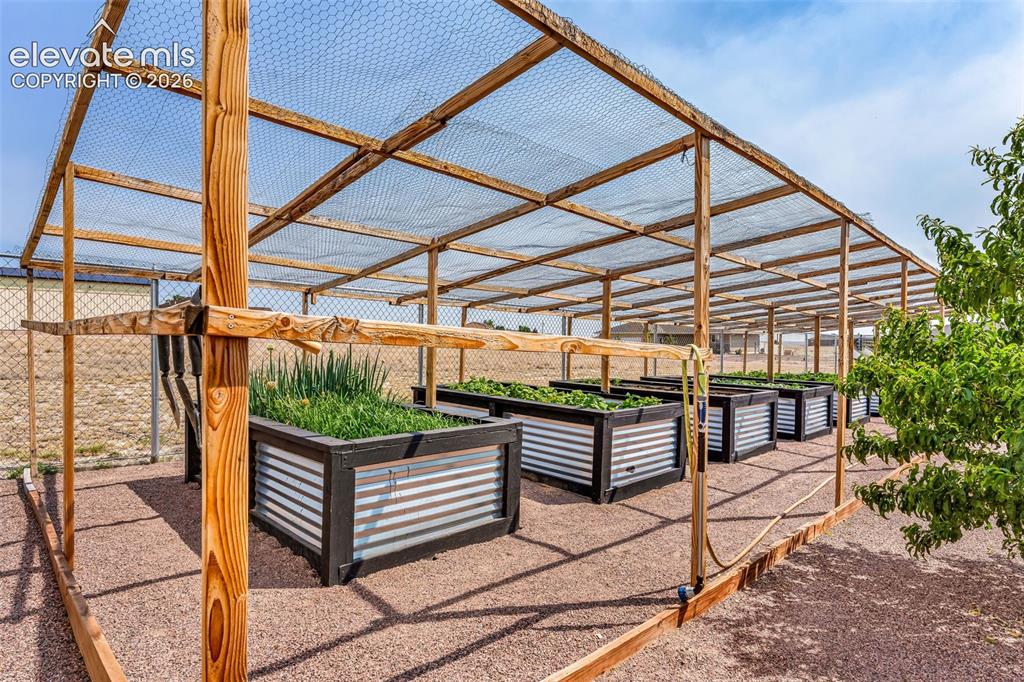
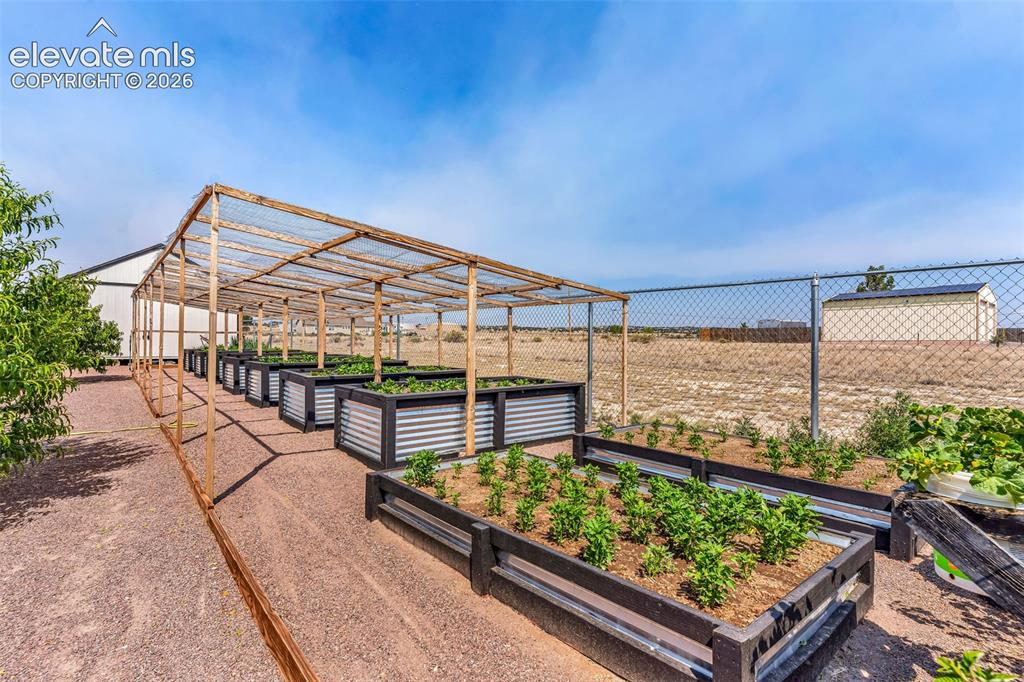
  • Additional Items: 2 outbuildings in back yard and the garden area. Outbuilding in backyard is currently used to house guests, it does not have electricity, but homeowner uses an extension cord to run from main house to power a portable heater/ac not included in purchase
  • Interior Features: 5-Pc Bath, 9Ft + Ceilings, Great Room, Vaulted Ceilings
  • Laundry: Main

    Taxes, Utilities, Lot

  • Tax: $3,129
  • Lot Size: 1.07 Acres, 46,609 SqFt
  • Landscaped: All
  • Fence: All
  • Driveway: Concrete
  • Lot Location: Hiking Trail, Near Hospital, Near Park, Near Schools, Near Shopping Center
  • Lot Description: Level, Sloping
  • Restrictions: Easements
  • Existing Utilities: Cable Available, Electricity Connected, Natural Gas Connected
  • Existing Water: Municipal

    Community

    Additional Information


      Disclaimer
      The real estate listing information and related content displayed on this site is provided exclusively for consumers’ personal, non-commercial use and may not be used for any purpose other than to identify prospective properties consumers may be interested in purchasing.
      PPAR.com Website

      1673 N Calle Rosa Drive, Pueblo West, CO, 81007

      Image 1 of 49: Contemporary single-story residence with a two-car garage, stone and stucco

      Contemporary single-story residence with a two-car garage, stone and stucco facade, dark roof, and a low-maintenance gravel landscape featuring decorative rock elements
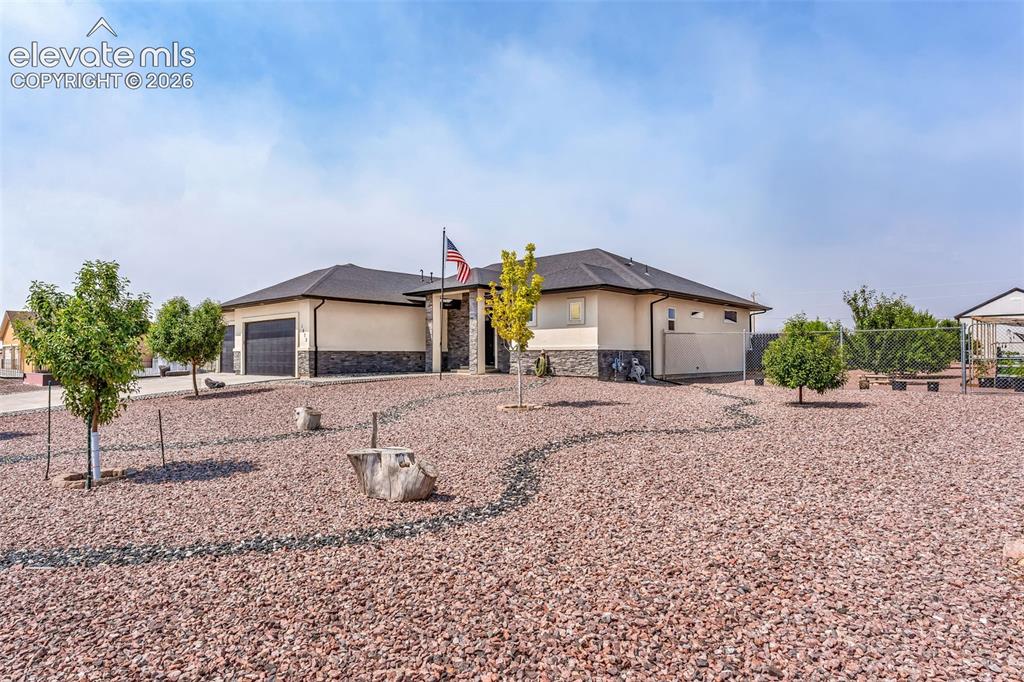
      Image 2 of 49: Stucco exterior with stone accenting and a dark shingle roof
      Stucco exterior with stone accenting and a dark shingle roof

      Image 3 of 49: Contemporary single-story residence featuring a stucco exterior with stone

      Contemporary single-story residence featuring a stucco exterior with stone veneer accents
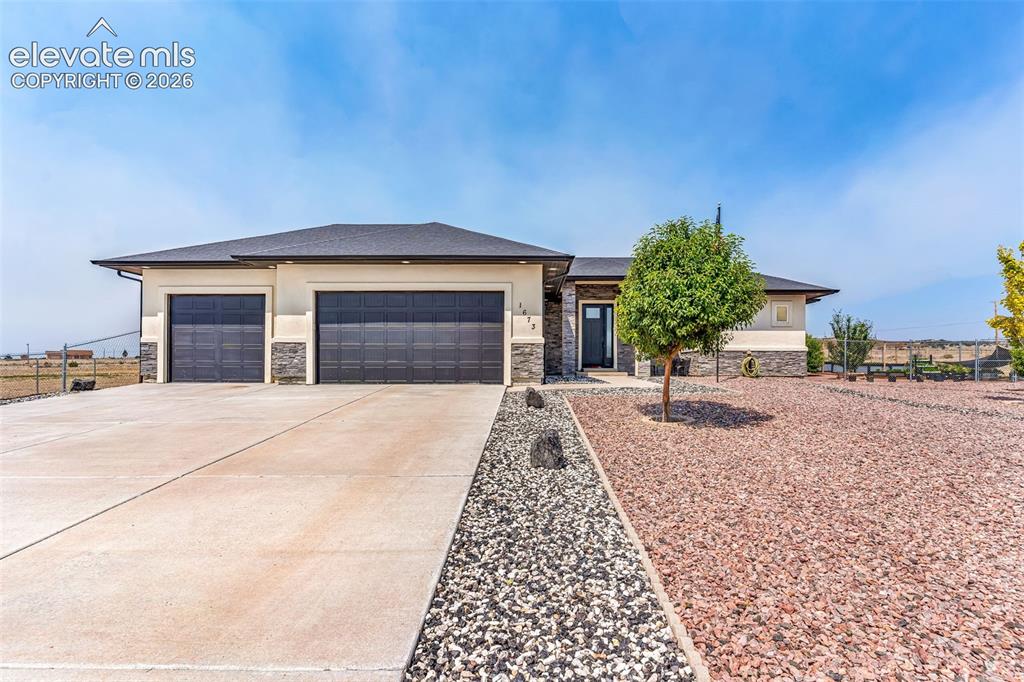
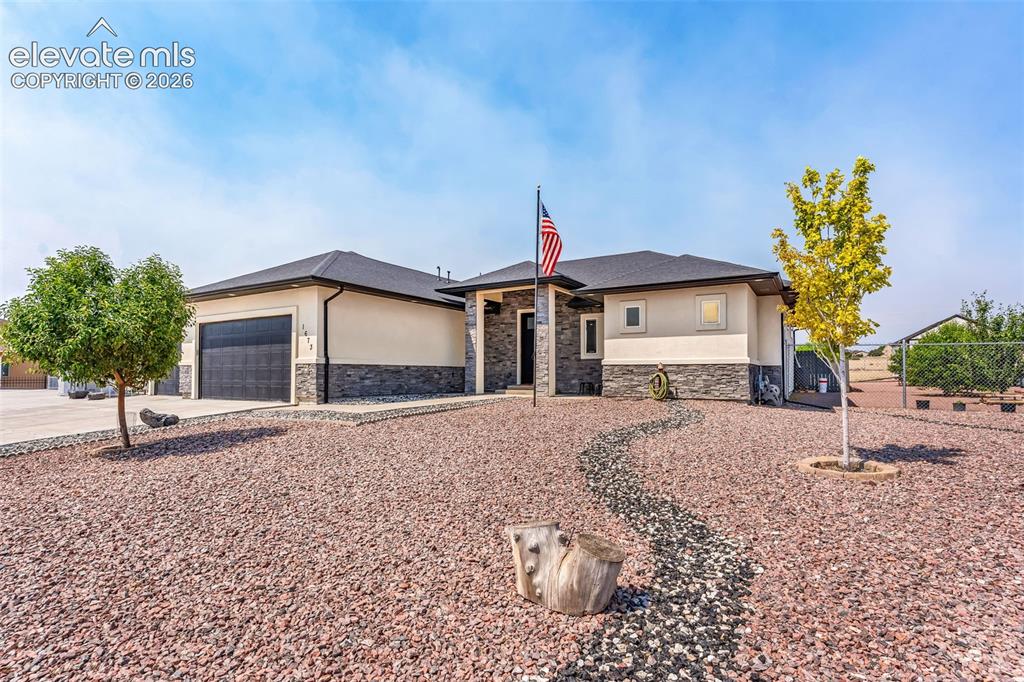
      Image 4 of 49: Contemporary stucco exterior with a dark shingle roof and stone accents
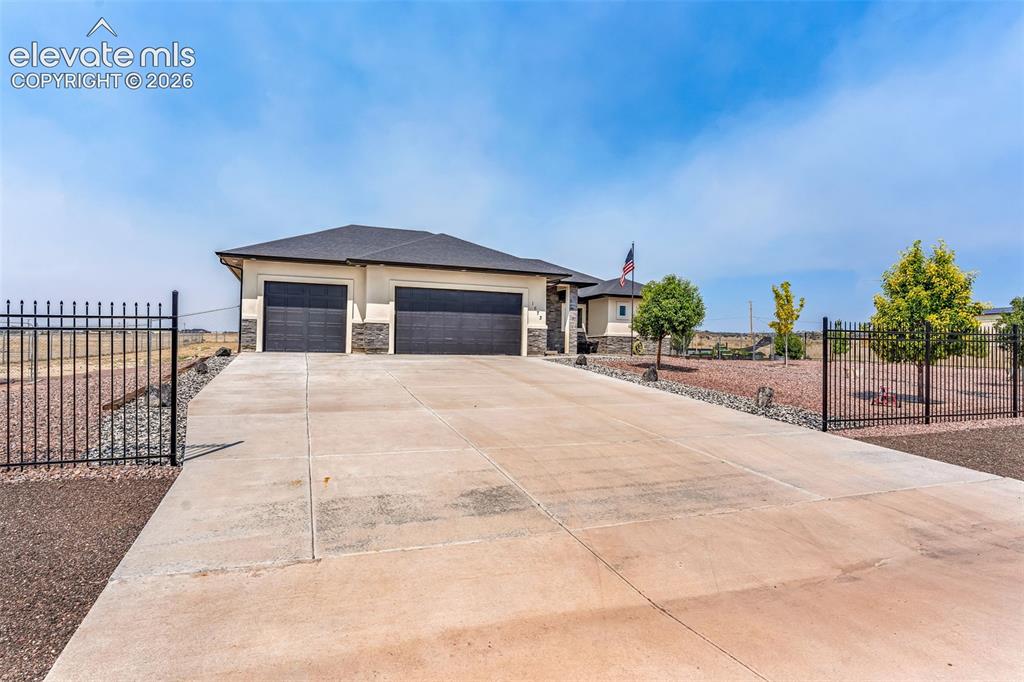
      Contemporary stucco exterior with a dark shingle roof and stone accents

      Image 5 of 49: Spacious concrete driveway leading to a two-car garage with dark paneled do

      Spacious concrete driveway leading to a two-car garage with dark paneled doors
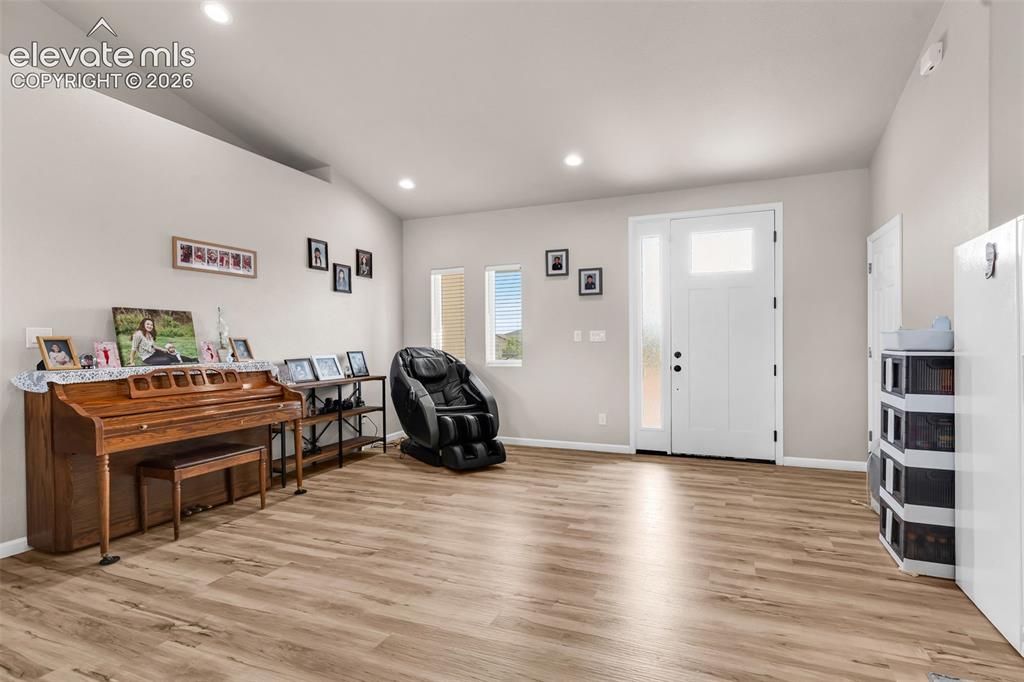
      Image 6 of 49: Entry foyer with woo-finish flooring, recessed lighting, and vaulted ceilin

      Entry foyer with woo-finish flooring, recessed lighting, and vaulted ceilings
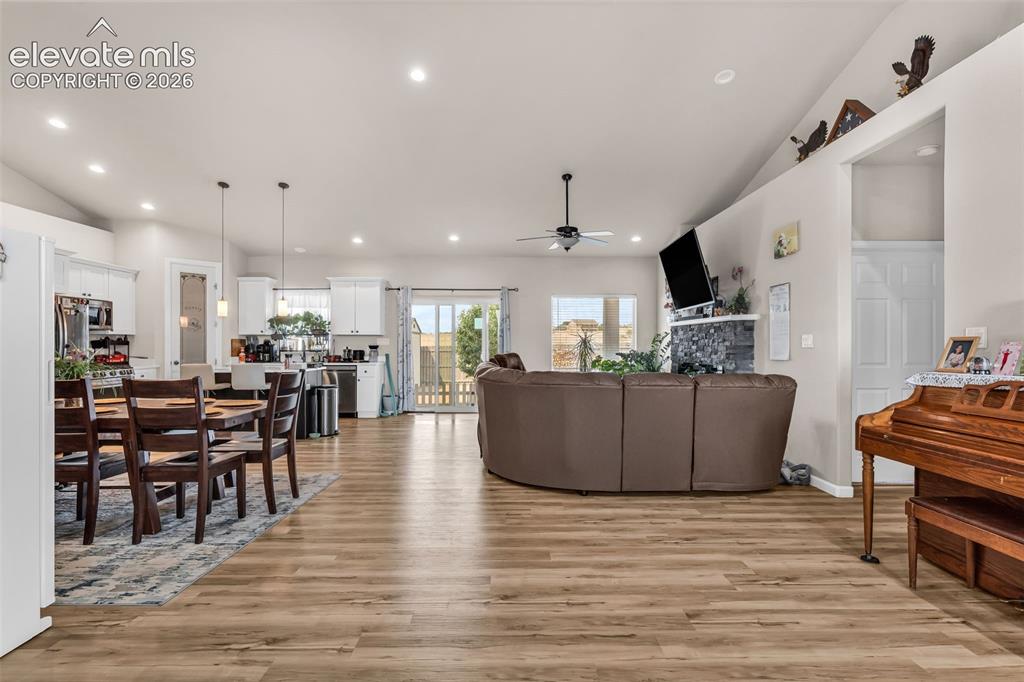
      Image 7 of 49: Spacious open-concept living area featuring wood-finish flooring and vaulte

      Spacious open-concept living area featuring wood-finish flooring and vaulted ceilings
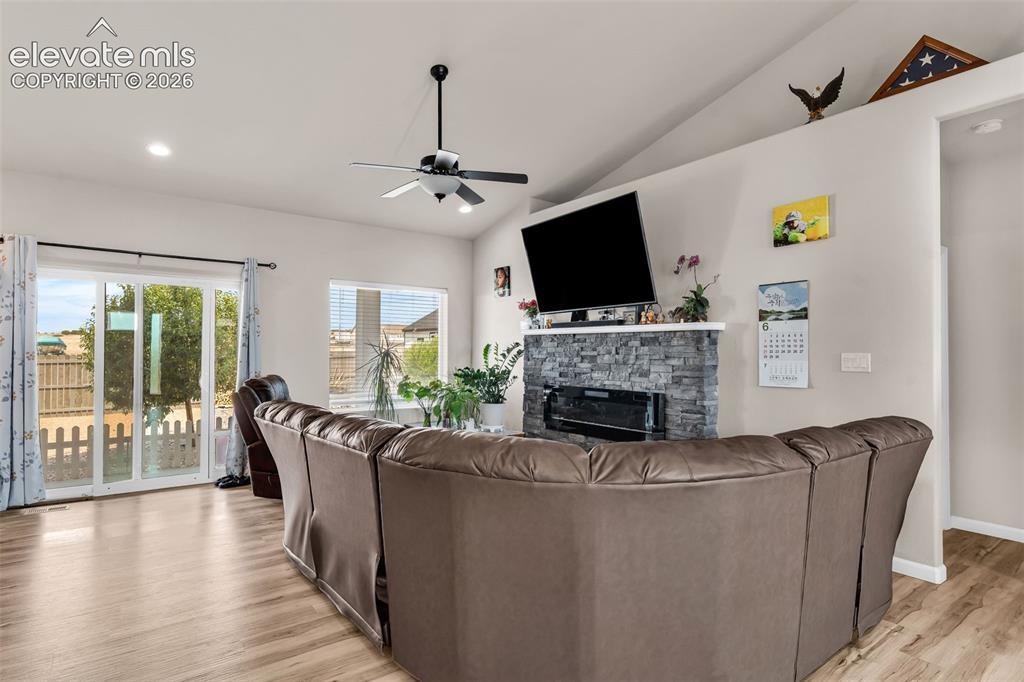
      Image 8 of 49: Living area featuring vaulted ceilings, recessed lighting, and wood-finish

      Living area featuring vaulted ceilings, recessed lighting, and wood-finish flooring
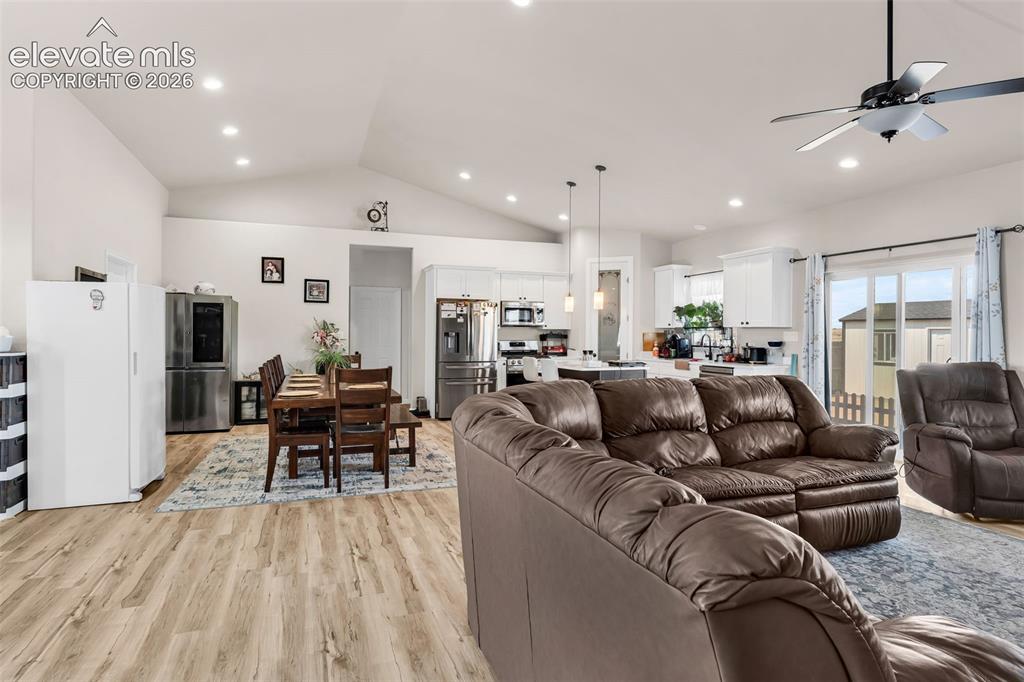
      Image 9 of 49: Open-concept living area featuring vaulted ceilings with recessed lighting,

      Open-concept living area featuring vaulted ceilings with recessed lighting, wood-finish flooring, a ceiling fan, and a kitchen with white cabinetry
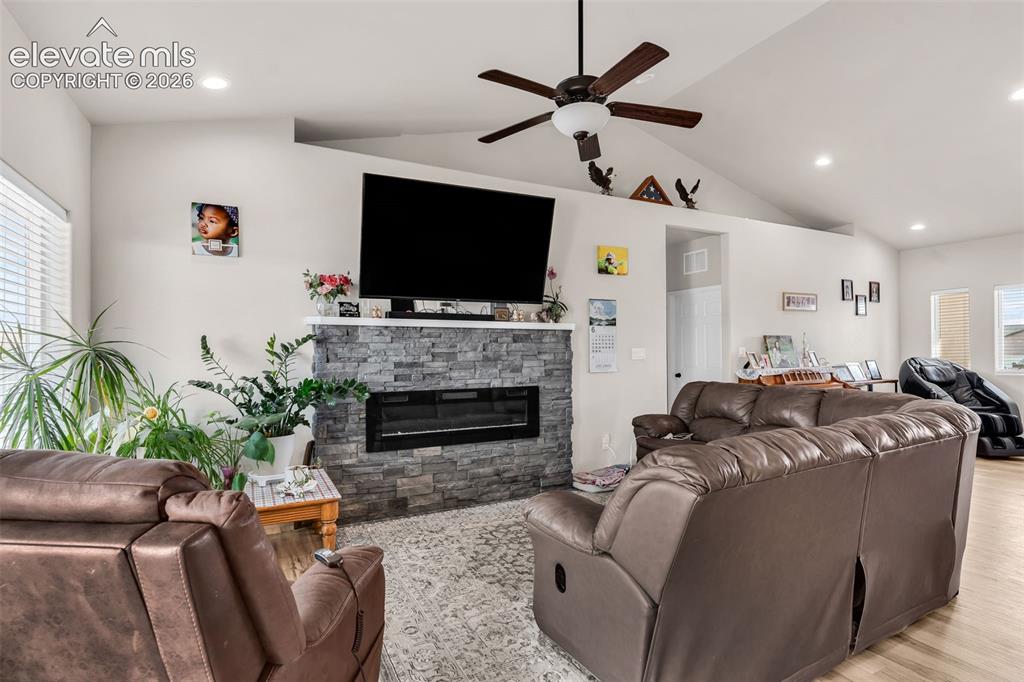
      Image 10 of 49: Living area featuring a stone-clad fireplace with an integrated electric in

      Living area featuring a stone-clad fireplace with an integrated electric insert, a mounted television, and a ceiling fan with light fixture
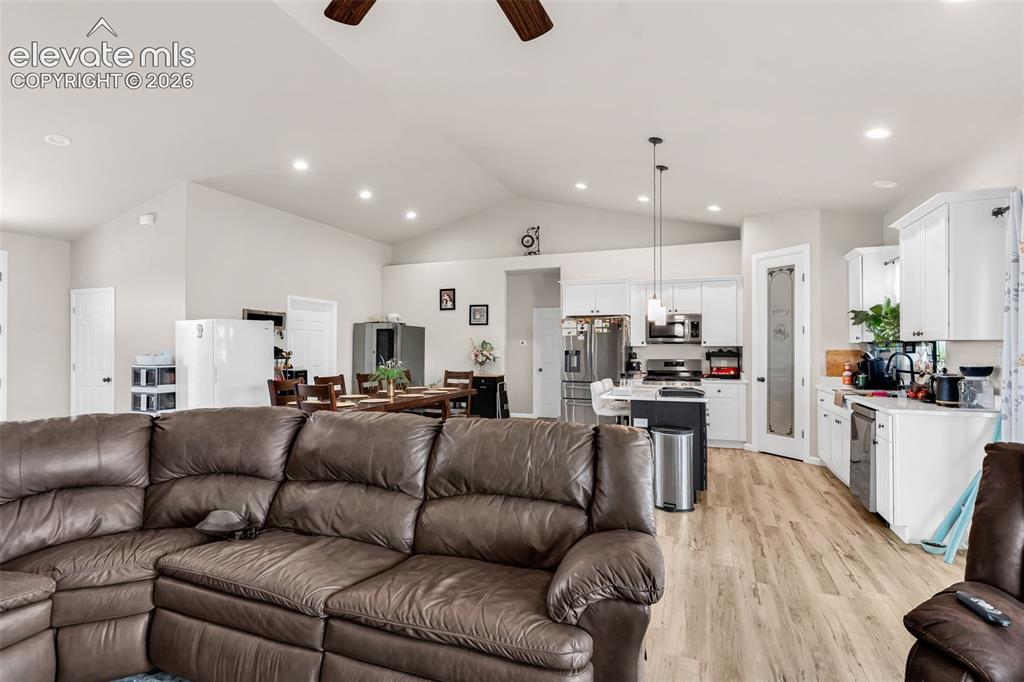
      Image 11 of 49: Open-concept living area with vaulted ceilings and wood-finish flooring
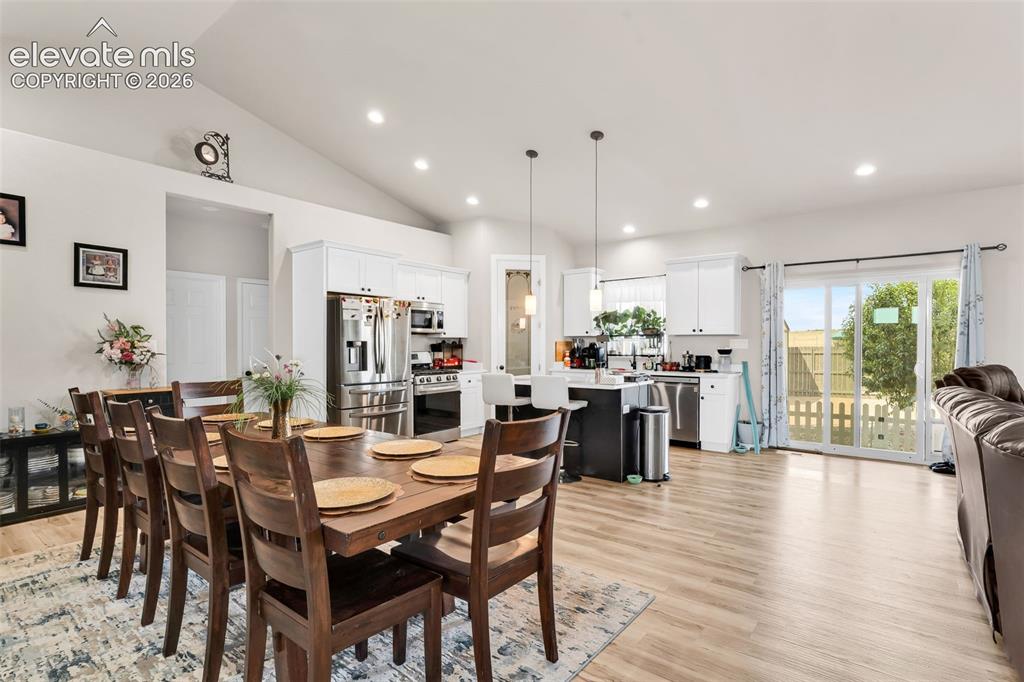
      Open-concept living area with vaulted ceilings and wood-finish flooring

      Image 12 of 49: Vaulted ceilings over an open-concept living area with wood-finish flooring
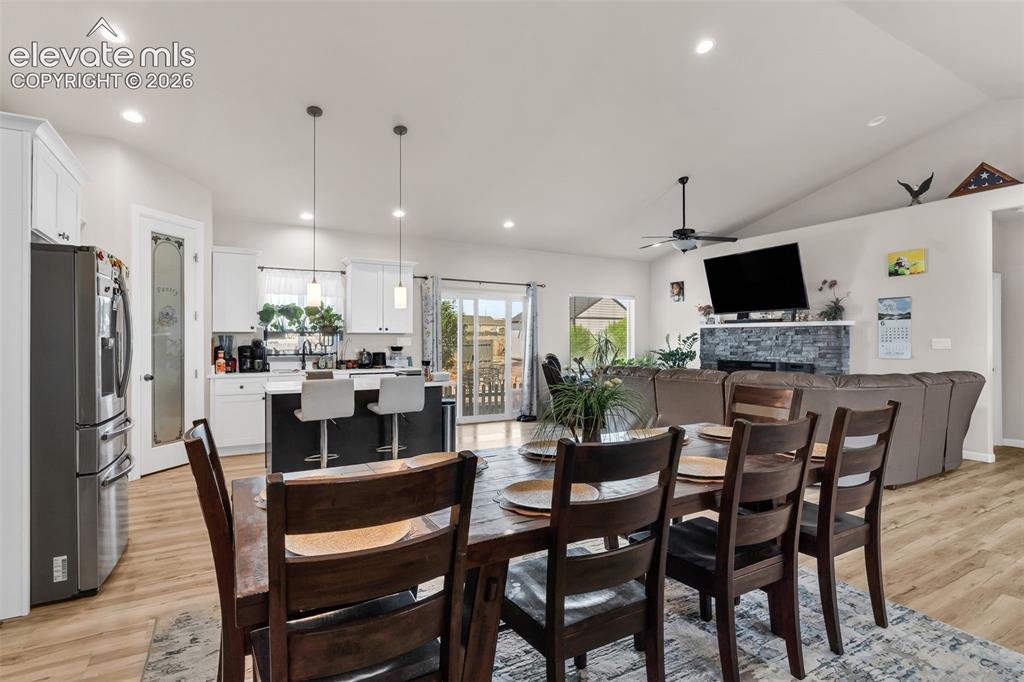
      Vaulted ceilings over an open-concept living area with wood-finish flooring

      Image 13 of 49: Open-concept interior featuring wood-finish flooring, recessed lighting, an

      Open-concept interior featuring wood-finish flooring, recessed lighting, and a vaulted ceiling
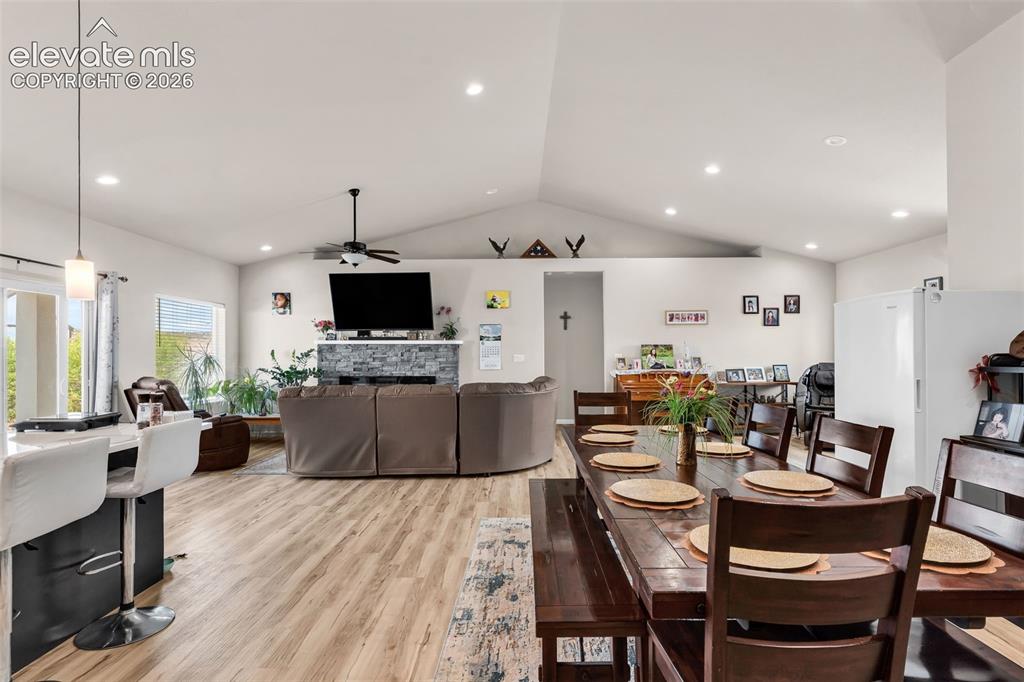
      Image 14 of 49: Open-concept living space with vaulted ceilings and wood-finish flooring
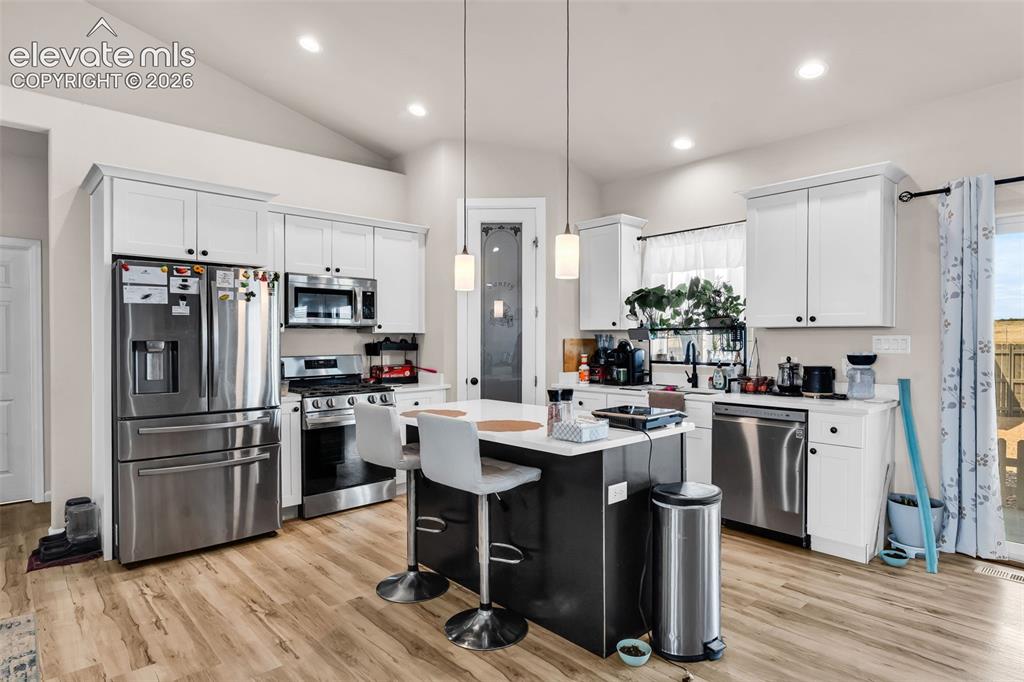
      Open-concept living space with vaulted ceilings and wood-finish flooring

      Image 15 of 49: Kitchen featuring wood-finish flooring, white cabinetry, and stainless stee

      Kitchen featuring wood-finish flooring, white cabinetry, and stainless steel appliances
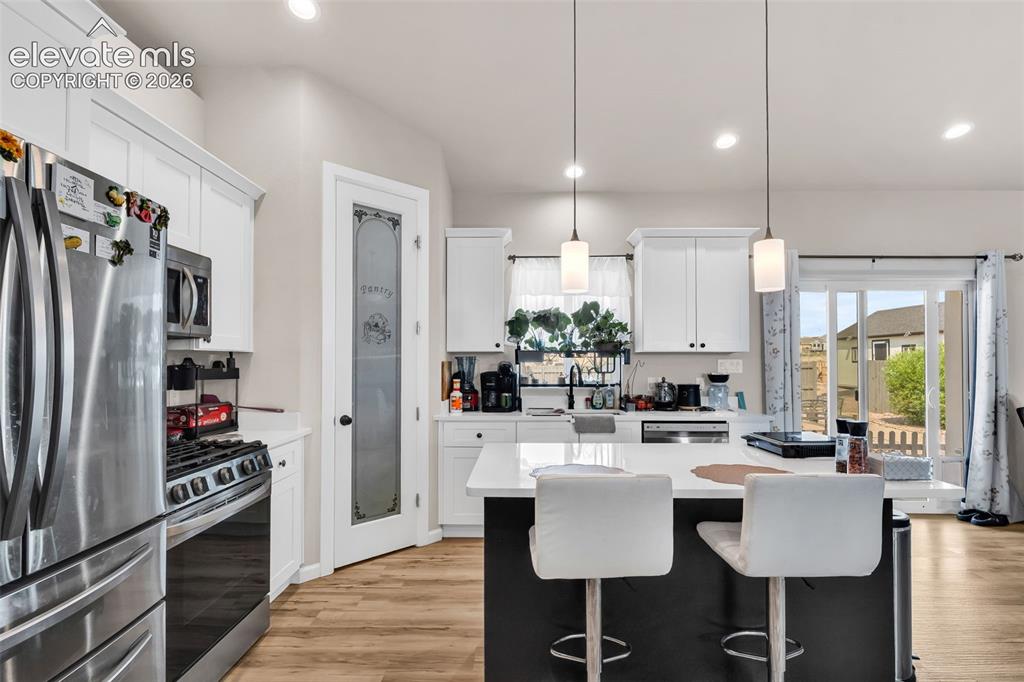
      Image 16 of 49: Modern kitchen featuring white cabinetry, stainless steel appliances, a cen

      Modern kitchen featuring white cabinetry, stainless steel appliances, a center island with pendant lighting, and wood-finish flooring
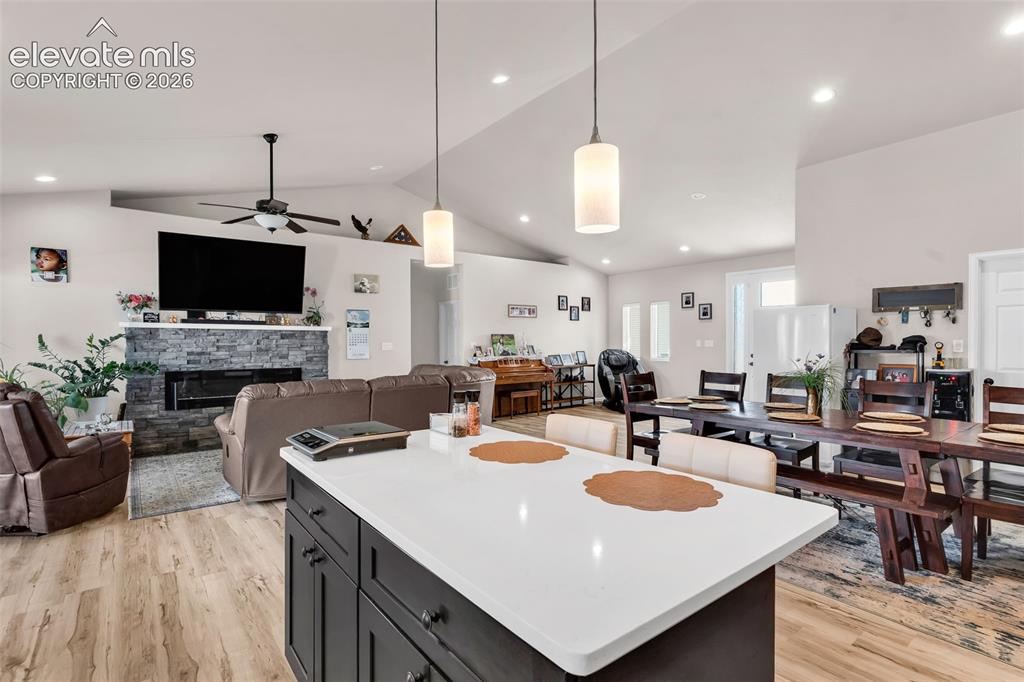
      Image 17 of 49: Spacious open-concept interior featuring light-toned walls and wood-finish

      Spacious open-concept interior featuring light-toned walls and wood-finish flooring
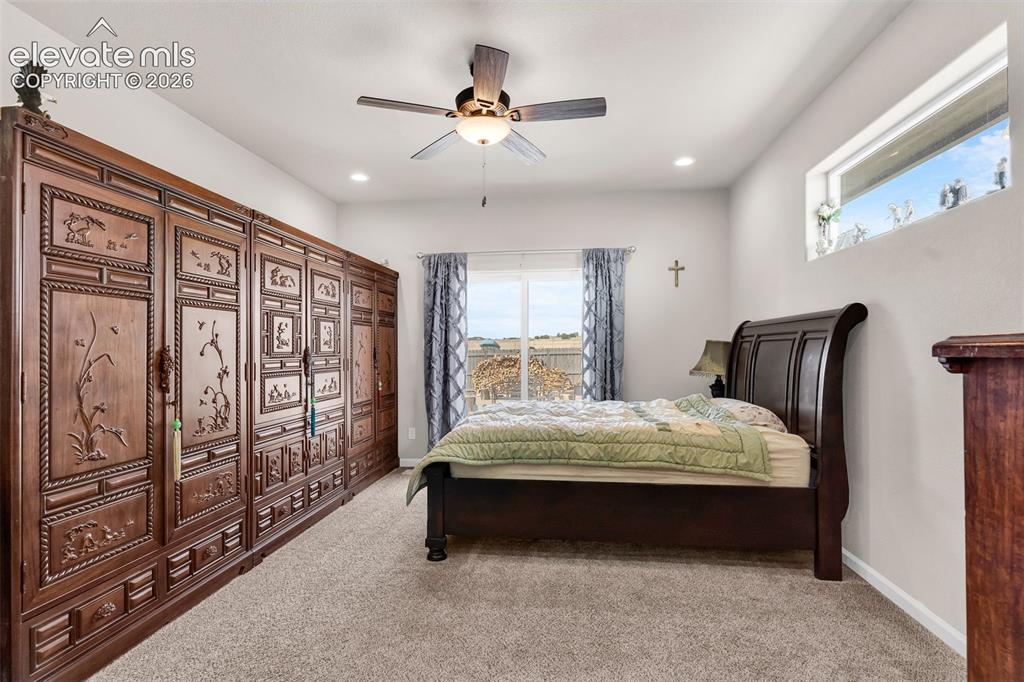
      Image 18 of 49: Spacious room featuring extensive built-in dark wood cabinetry with intrica

      Spacious room featuring extensive built-in dark wood cabinetry with intricate carvings, a ceiling fan with integrated lighting, and recessed ceiling lights
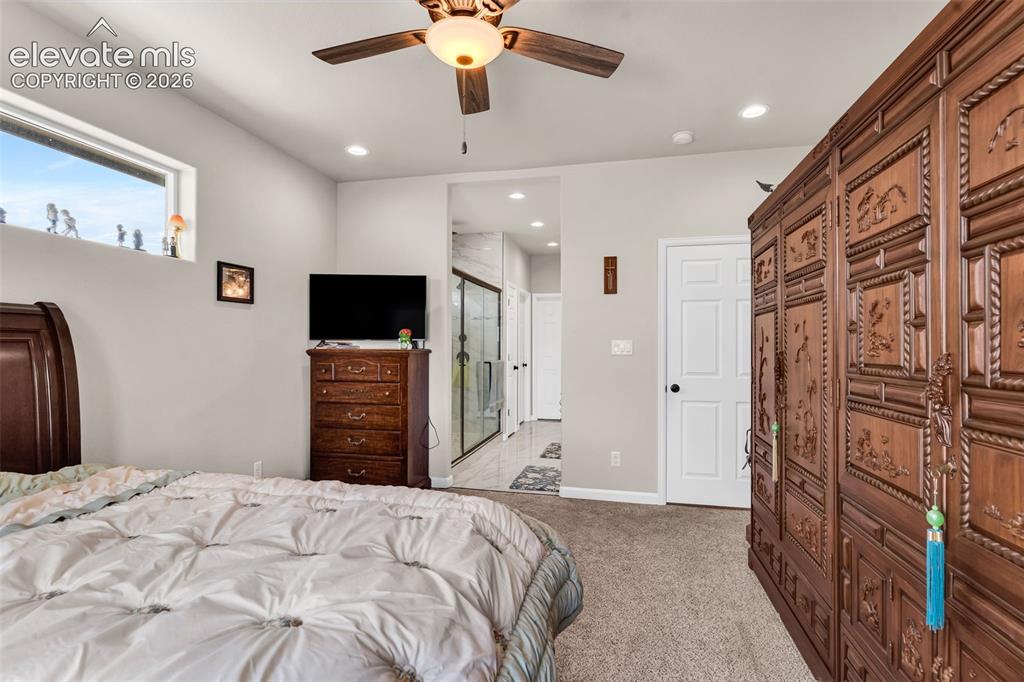
      Image 19 of 49: Carpeted bedroom featuring a ceiling fan with light, recessed lighting, and

      Carpeted bedroom featuring a ceiling fan with light, recessed lighting, and a high-set horizontal window
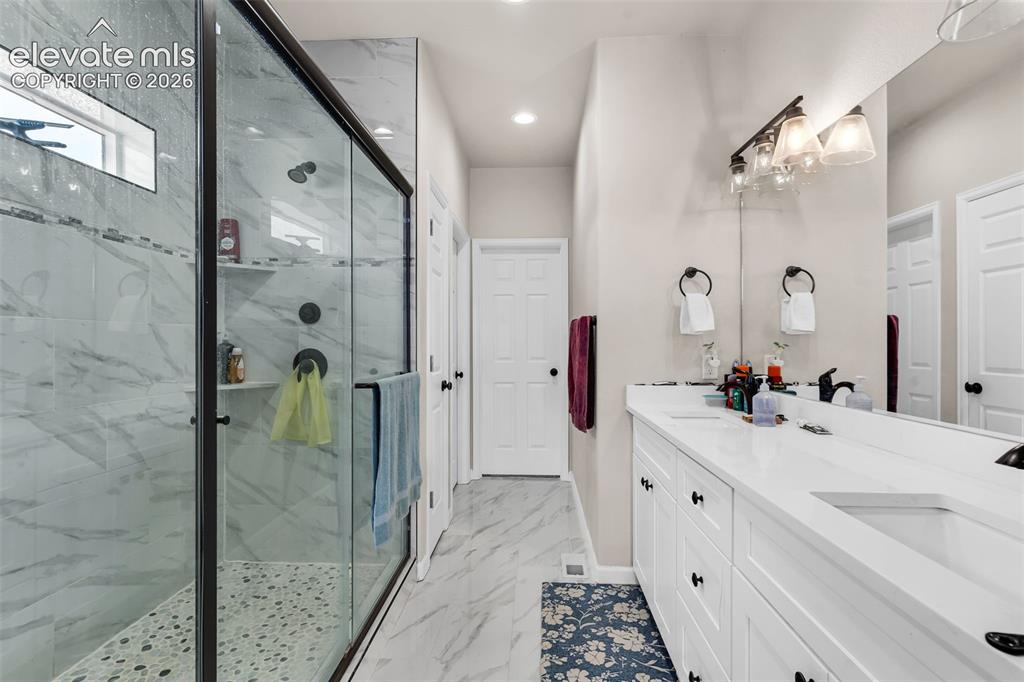
      Image 20 of 49: Spacious bathroom featuring a frameless glass shower enclosure with a pebbl

      Spacious bathroom featuring a frameless glass shower enclosure with a pebble-stone floor and built-in shelving, dual vanity with undermount sinks, stone countertops, and a full-width mirror
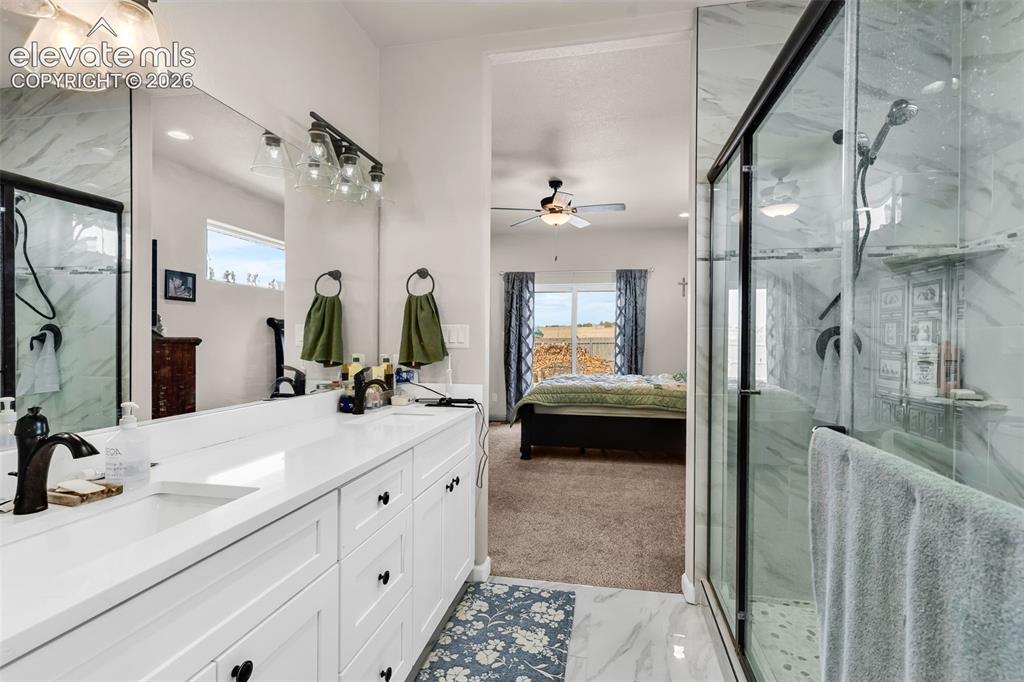
      Image 21 of 49: Dual vanity with white cabinetry and integrated sinks, glass-enclosed showe

      Dual vanity with white cabinetry and integrated sinks, glass-enclosed shower with tiled walls and built-in shelving, and white tile flooring
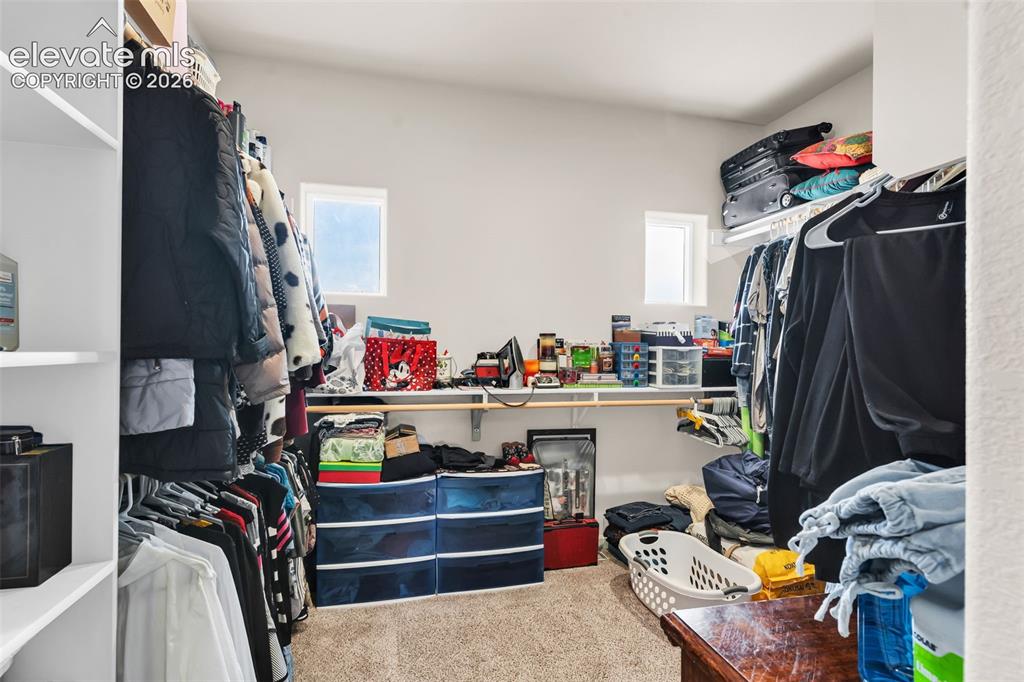
      Image 22 of 49: Carpeted walk-in closet featuring white walls, two windows, built-in shelvi

      Carpeted walk-in closet featuring white walls, two windows, built-in shelving, and clothes hanging rods
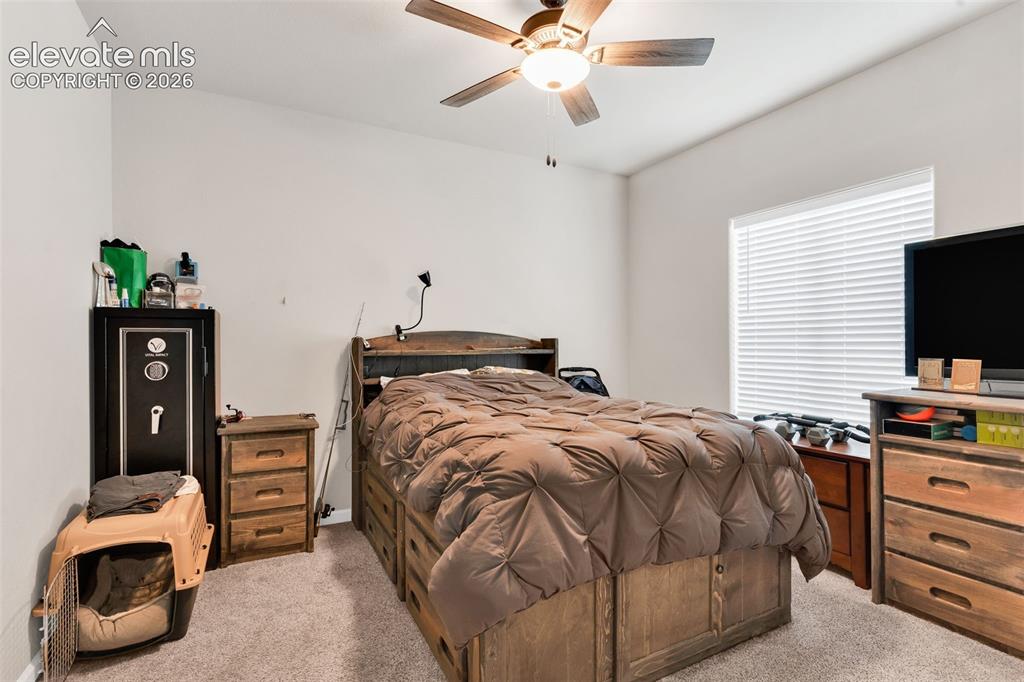
      Image 23 of 49: Carpeted bedroom featuring a ceiling fan, window with blinds, and white pai

      Carpeted bedroom featuring a ceiling fan, window with blinds, and white painted walls
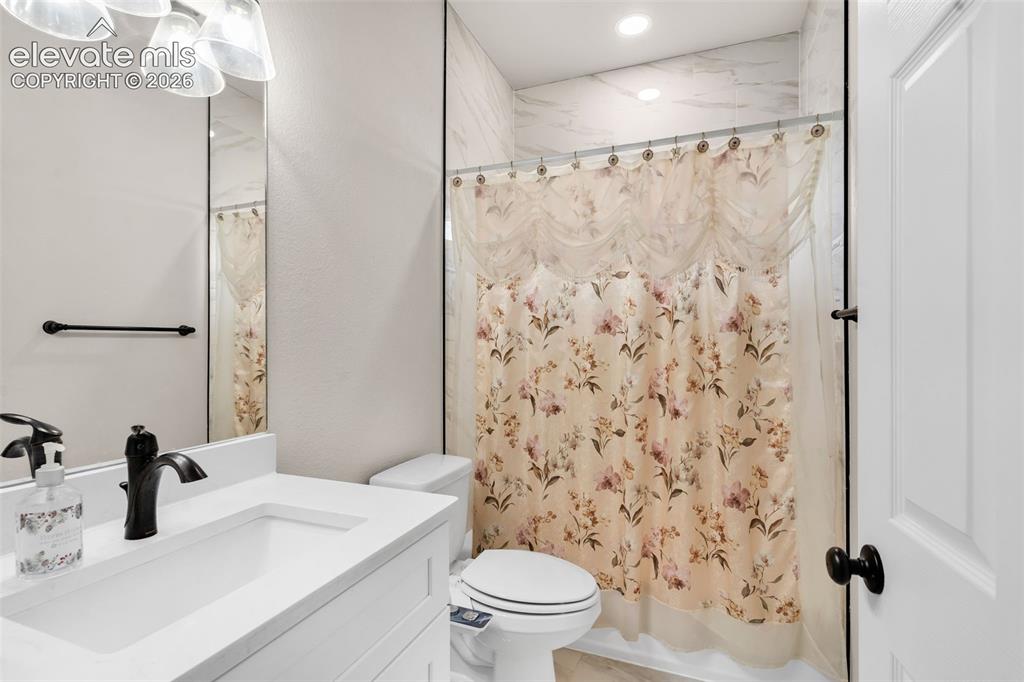
      Image 24 of 49: White vanity with an integrated sink, black faucet, and white countertop
      White vanity with an integrated sink, black faucet, and white countertop

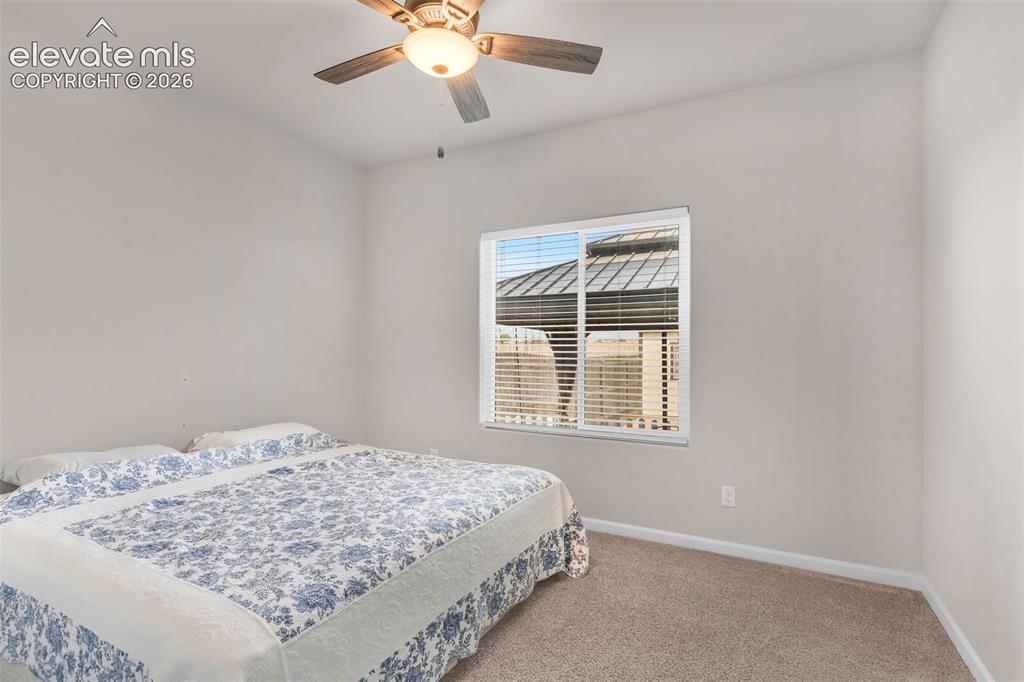
      Image 25 of 49: Bedroom featuring neutral wall tones, plush carpeting, a multi-pane window

      Bedroom featuring neutral wall tones, plush carpeting, a multi-pane window with horizontal blinds, and a ceiling fan with integrated lighting
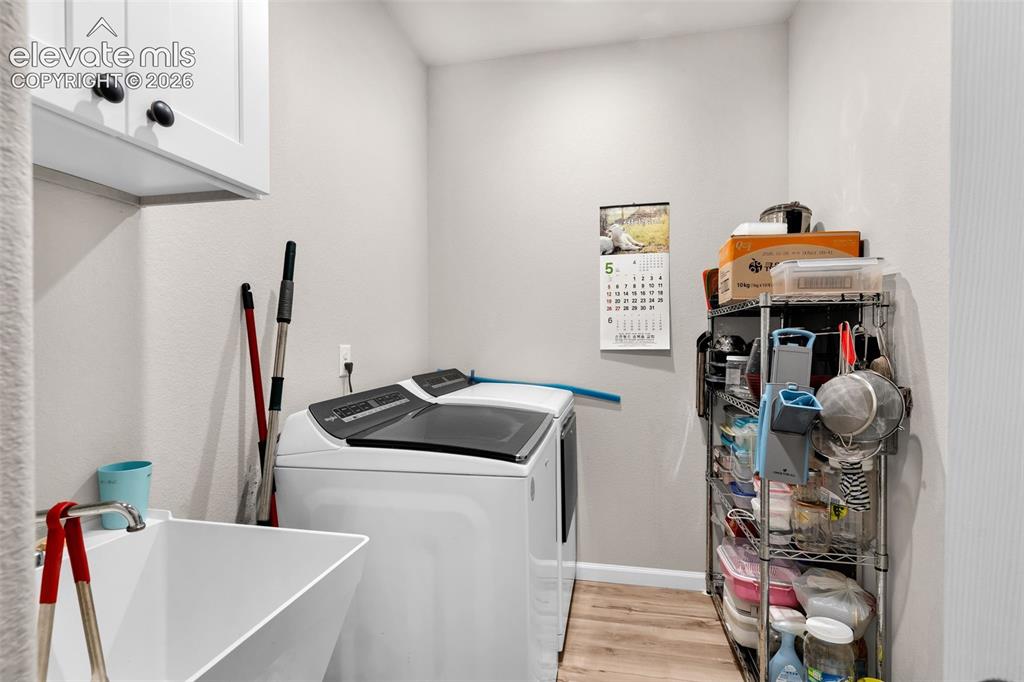
      Image 26 of 49: Dedicated laundry area featuring a utility sink, upper cabinetry with black

      Dedicated laundry area featuring a utility sink, upper cabinetry with black hardware, and wood-finish flooring
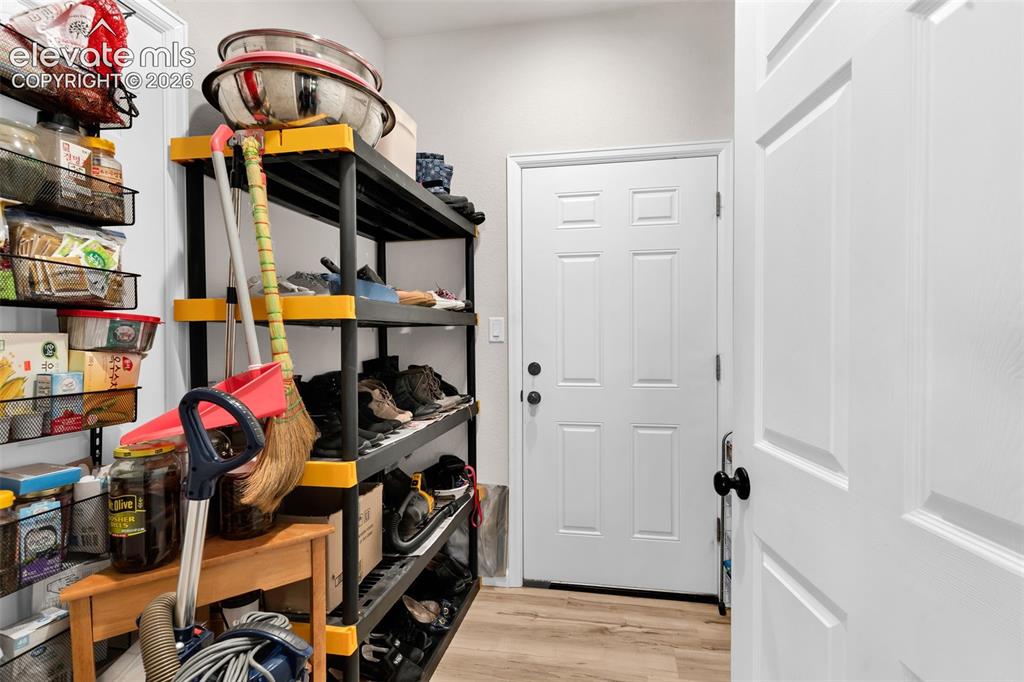
      Image 27 of 49: Utility room featuring light wood-finish flooring, white walls, and a panel

      Utility room featuring light wood-finish flooring, white walls, and a paneled door with black hardware
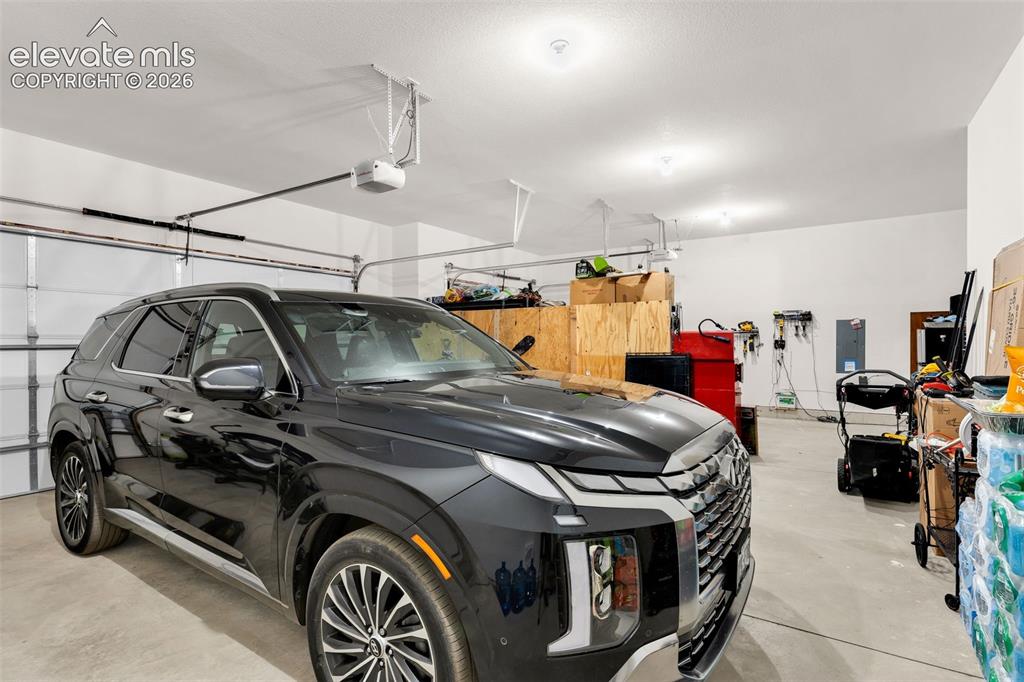
      Image 28 of 49: Spacious garage featuring a concrete floor, white walls, multiple overhead

      Spacious garage featuring a concrete floor, white walls, multiple overhead lighting fixtures, and an automatic garage door opener
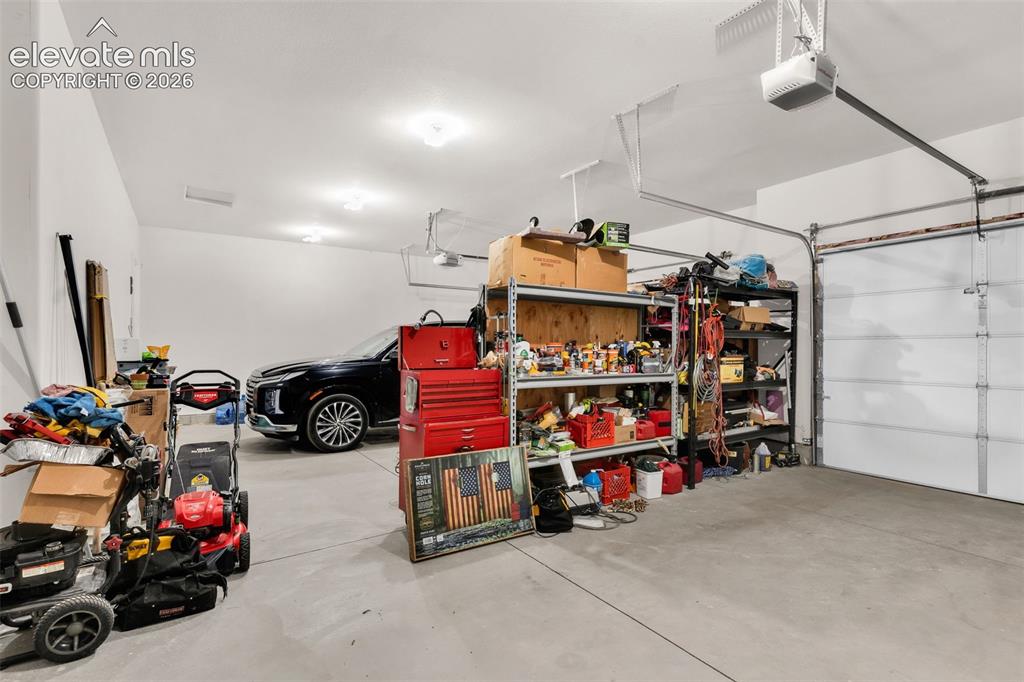
      Image 29 of 49: Spacious garage with light grey concrete flooring and white painted walls
      Spacious garage with light grey concrete flooring and white painted walls

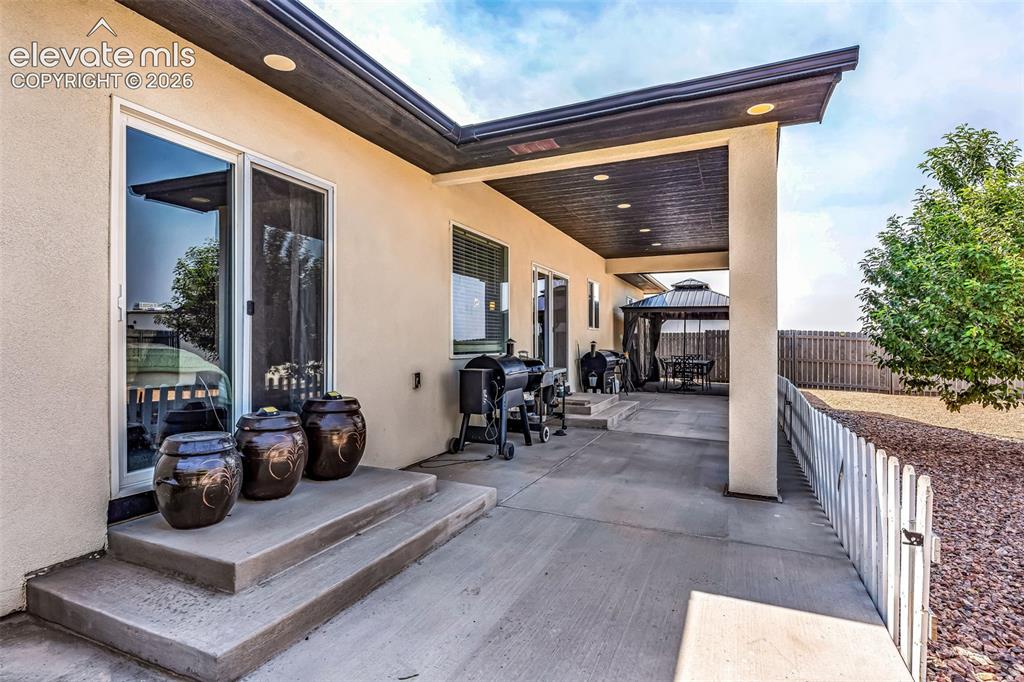
      Image 30 of 49: Spacious concrete patio with a covered outdoor living area
      Spacious concrete patio with a covered outdoor living area

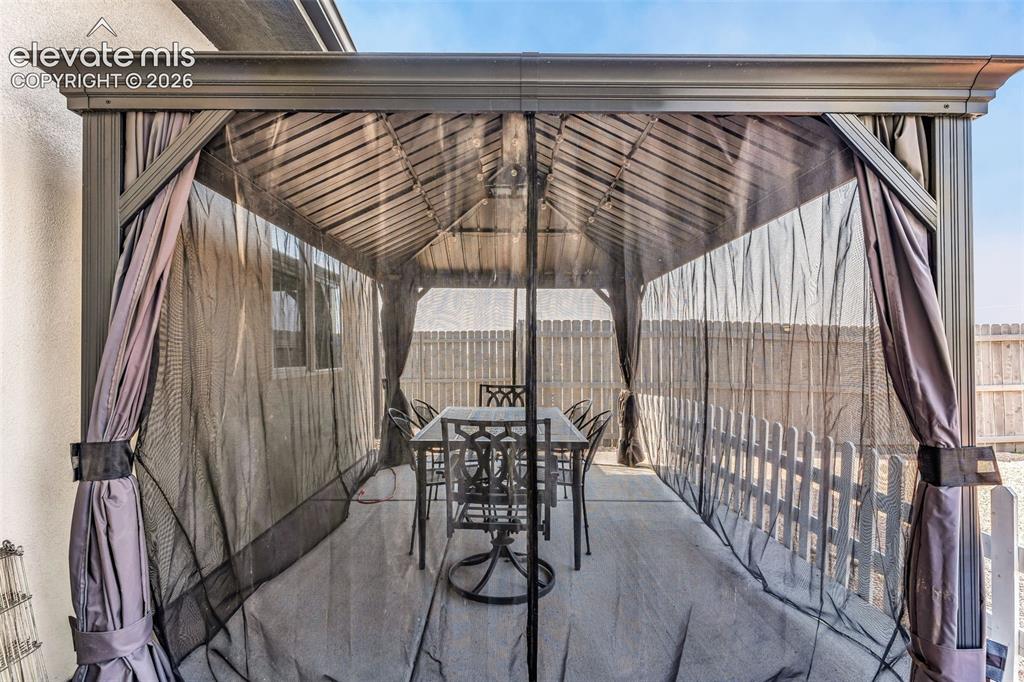
      Image 31 of 49: Outdoor gazebo featuring a slatted roof, fabric privacy screens, and a conc

      Outdoor gazebo featuring a slatted roof, fabric privacy screens, and a concrete patio foundation
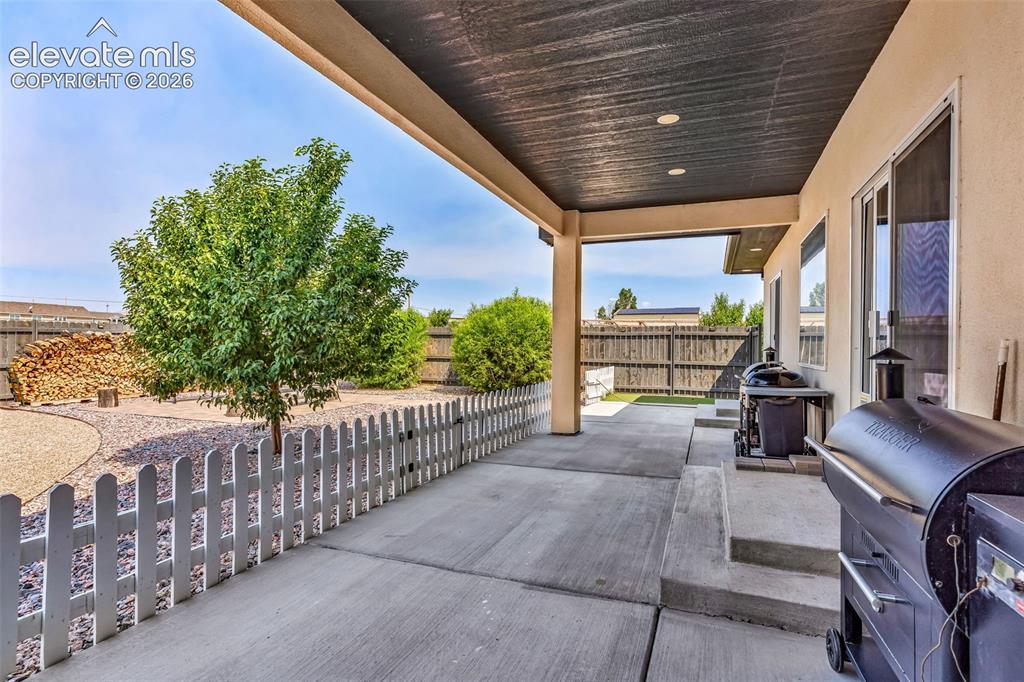
      Image 32 of 49: Covered concrete patio with recessed lighting, stucco exterior, and sliding

      Covered concrete patio with recessed lighting, stucco exterior, and sliding glass door access
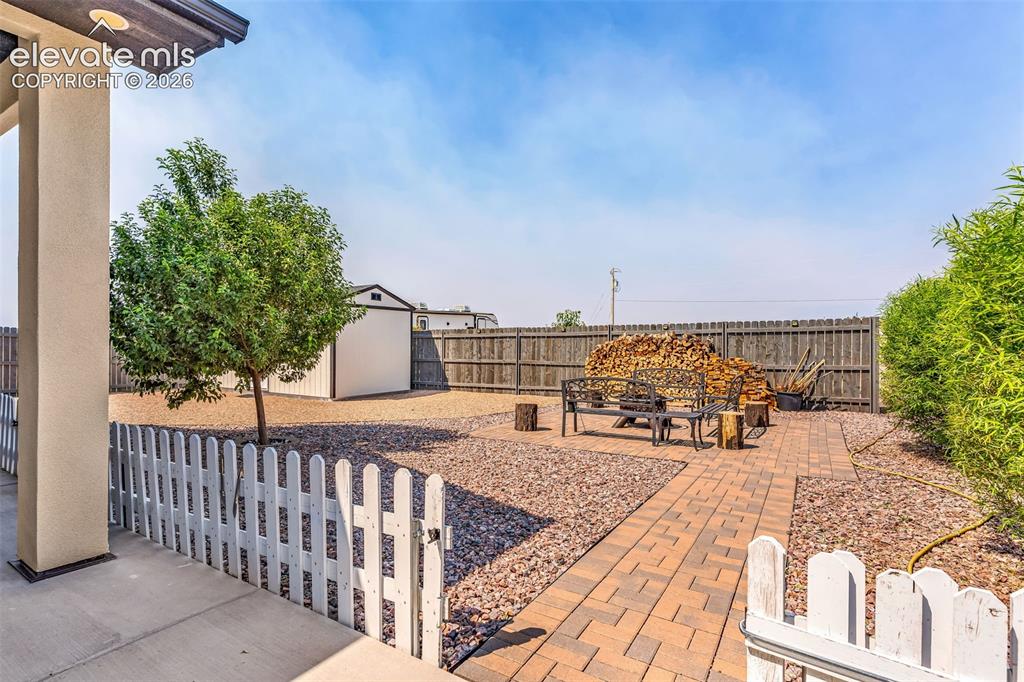
      Image 33 of 49: Gravel backyard with a picket fence entry, paver pathway, and a detached st

      Gravel backyard with a picket fence entry, paver pathway, and a detached storage shed
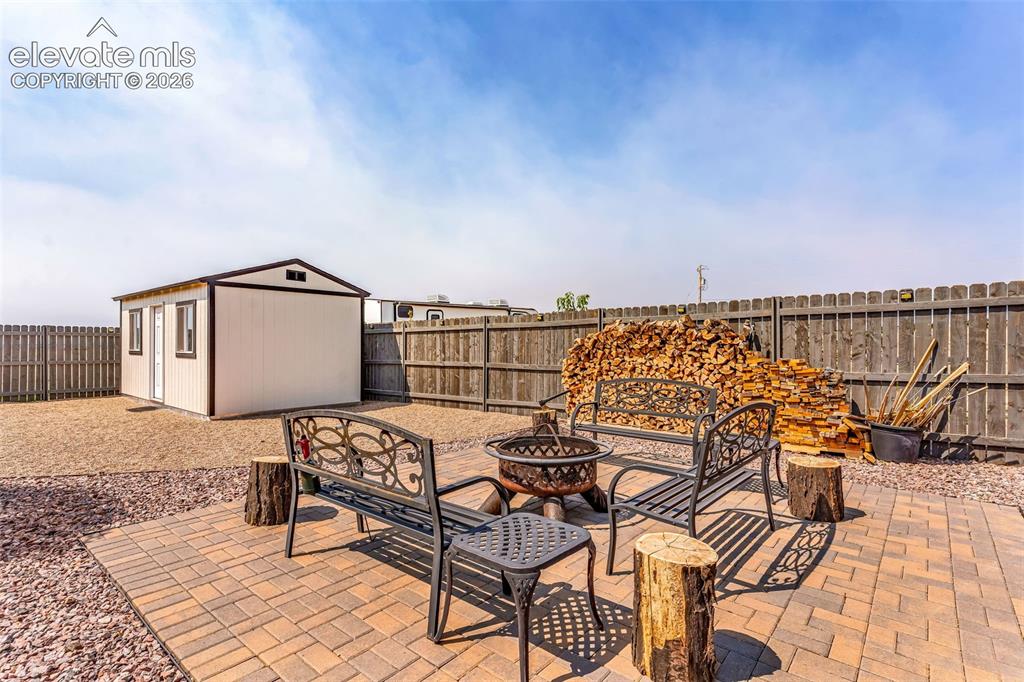
      Image 34 of 49: Patio area featuring paver flooring, a fire pit, and a detached storage she

      Patio area featuring paver flooring, a fire pit, and a detached storage shed
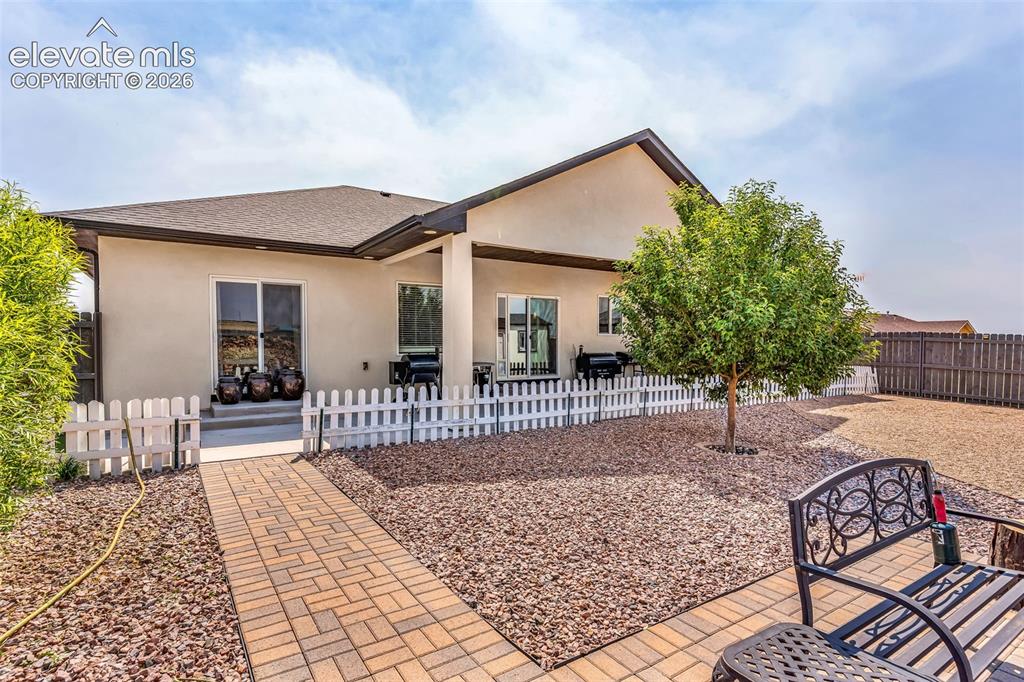
      Image 35 of 49: Expansive backyard featuring a paver patio with a brick pathway, mature tre

      Expansive backyard featuring a paver patio with a brick pathway, mature tree, and decorative rock landscaping
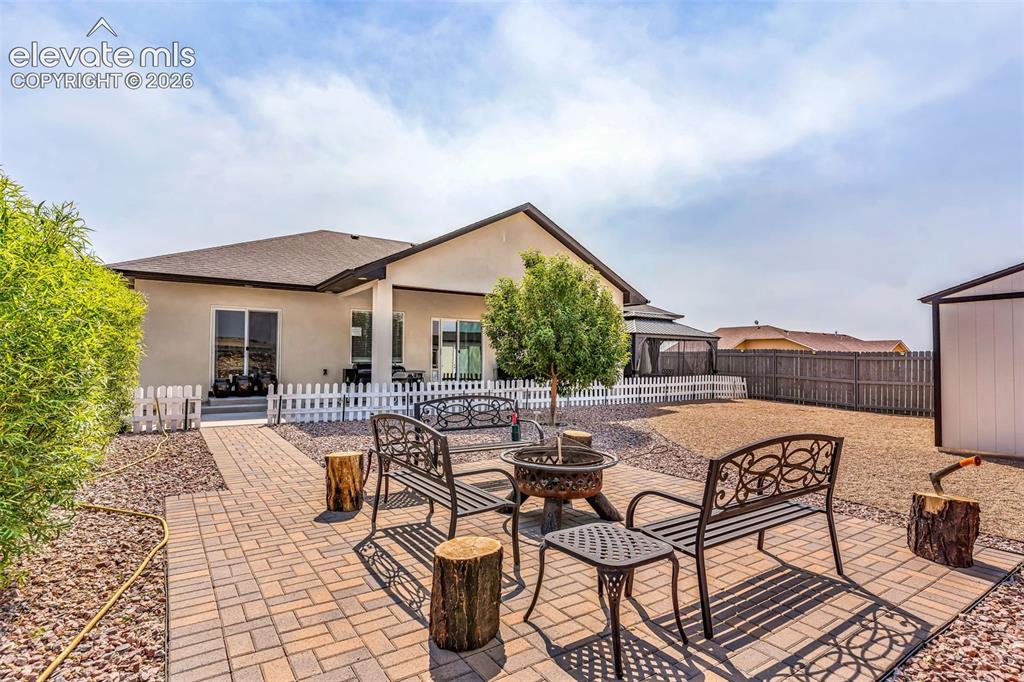
      Image 36 of 49: Other

      Other

      Image 37 of 49: Other

      Other

      Image 38 of 49: Dedicated storage shed featuring a single door, two windows, and a pitched

      Dedicated storage shed featuring a single door, two windows, and a pitched roof
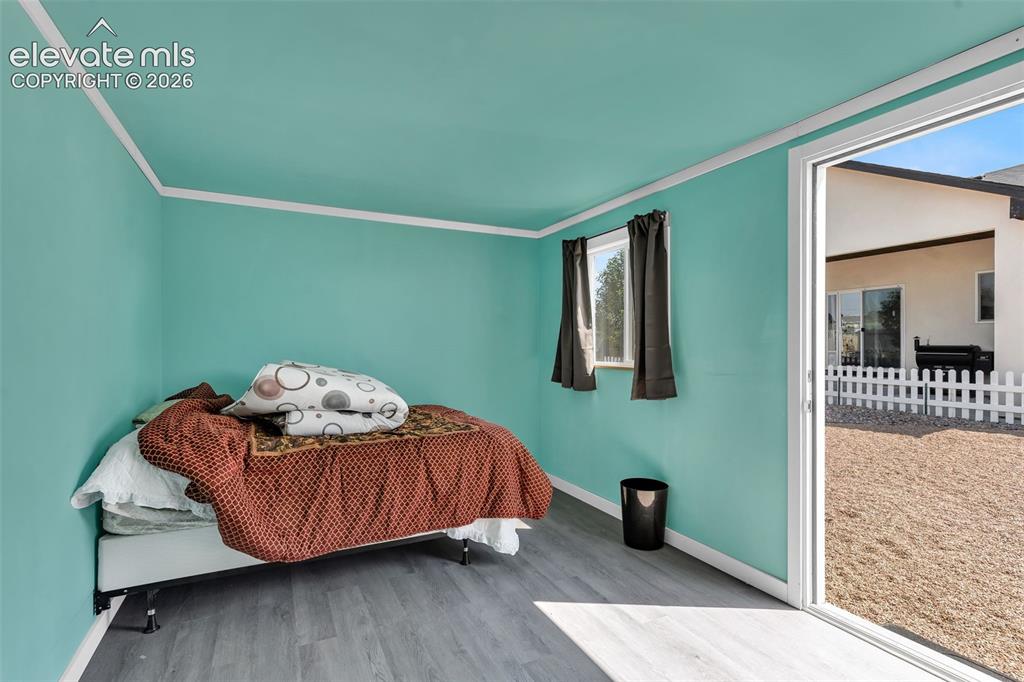
      Image 39 of 49: Interior space featuring wood-finish flooring, two windows with dark curtai

      Interior space featuring wood-finish flooring, two windows with dark curtains, and white crown molding
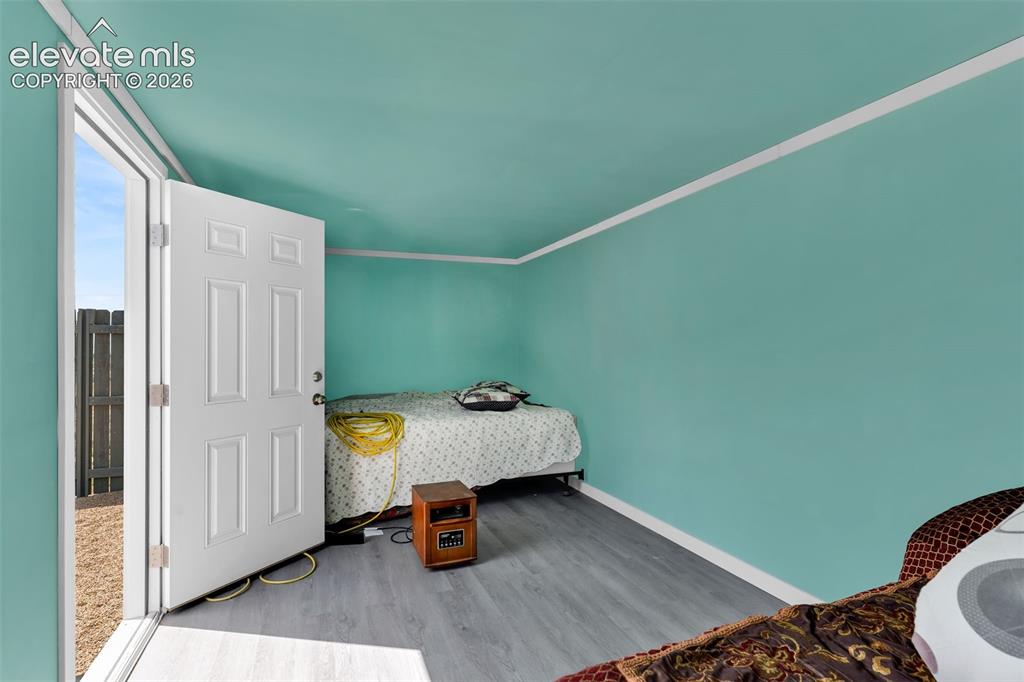
      Image 40 of 49: Interior space featuring vibrant blue-green walls, white trim, and wood-fin

      Interior space featuring vibrant blue-green walls, white trim, and wood-finish flooring
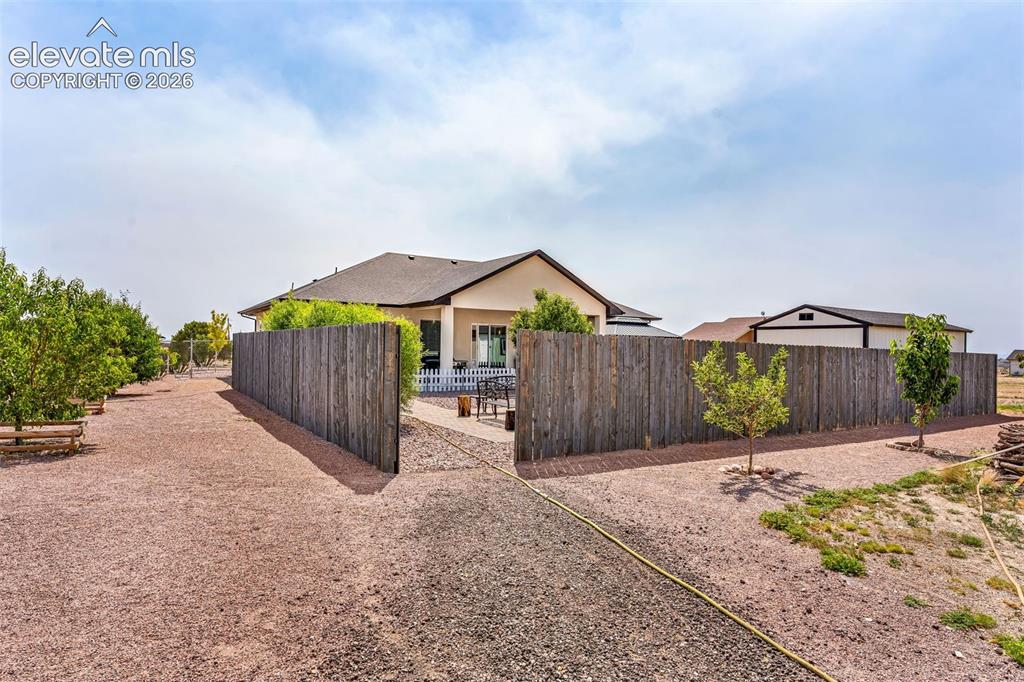
      Image 41 of 49: Other

      Other

      Image 42 of 49: Gabled outbuilding with light-colored siding, dark trim, and a shingled roo

      Gabled outbuilding with light-colored siding, dark trim, and a shingled roof
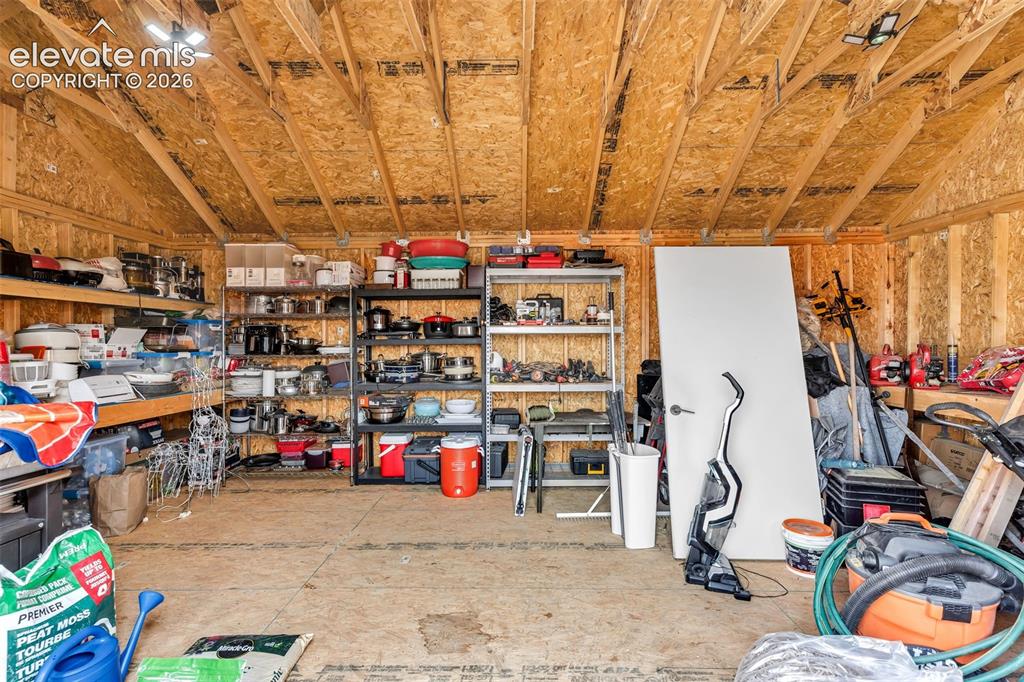
      Image 43 of 49: Other

      Other

      Image 44 of 49: Above ground garden

      Above ground garden
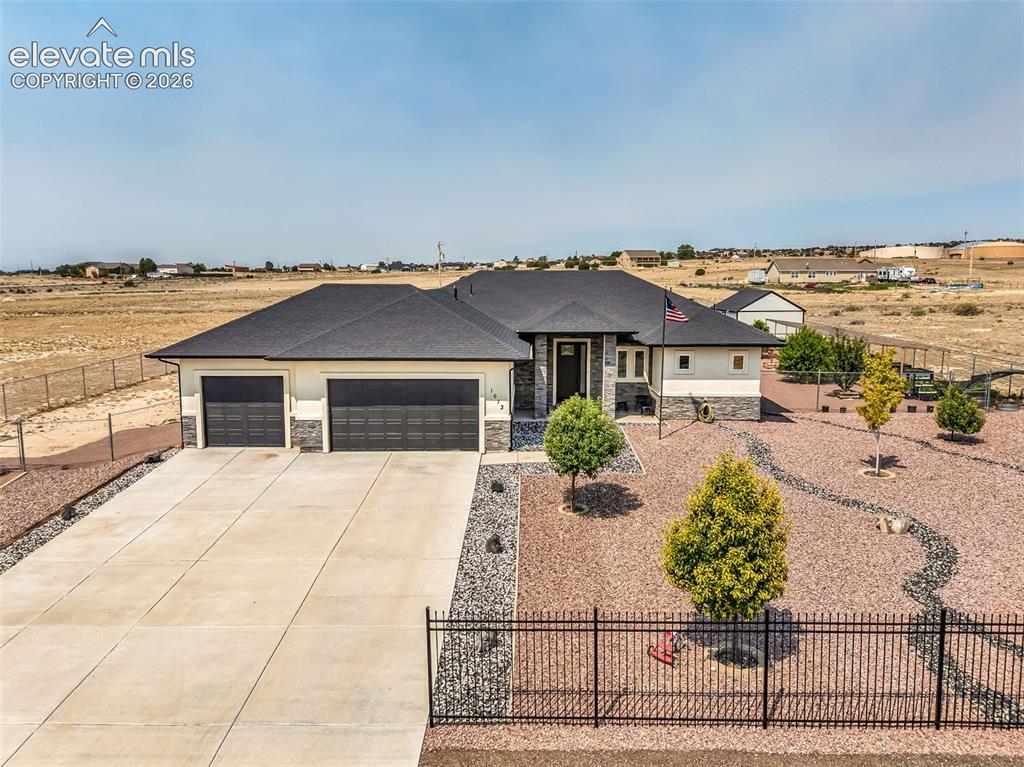
      Image 45 of 49: Above ground garden

      Above ground garden

      Image 46 of 49: Contemporary residence featuring a dark shingle roof and a light-toned exte

      Contemporary residence featuring a dark shingle roof and a light-toned exterior with stone accents
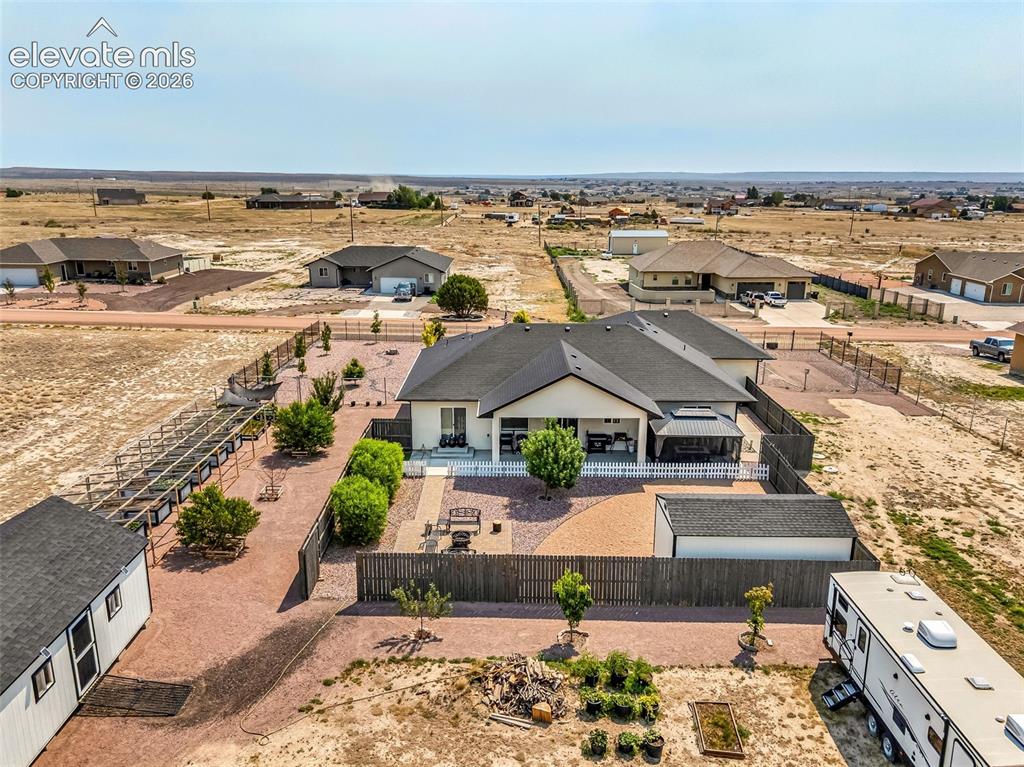
      Image 47 of 49: Expansive rear yard featuring a covered patio, a detached gazebo, and a fir

      Expansive rear yard featuring a covered patio, a detached gazebo, and a fire pit area
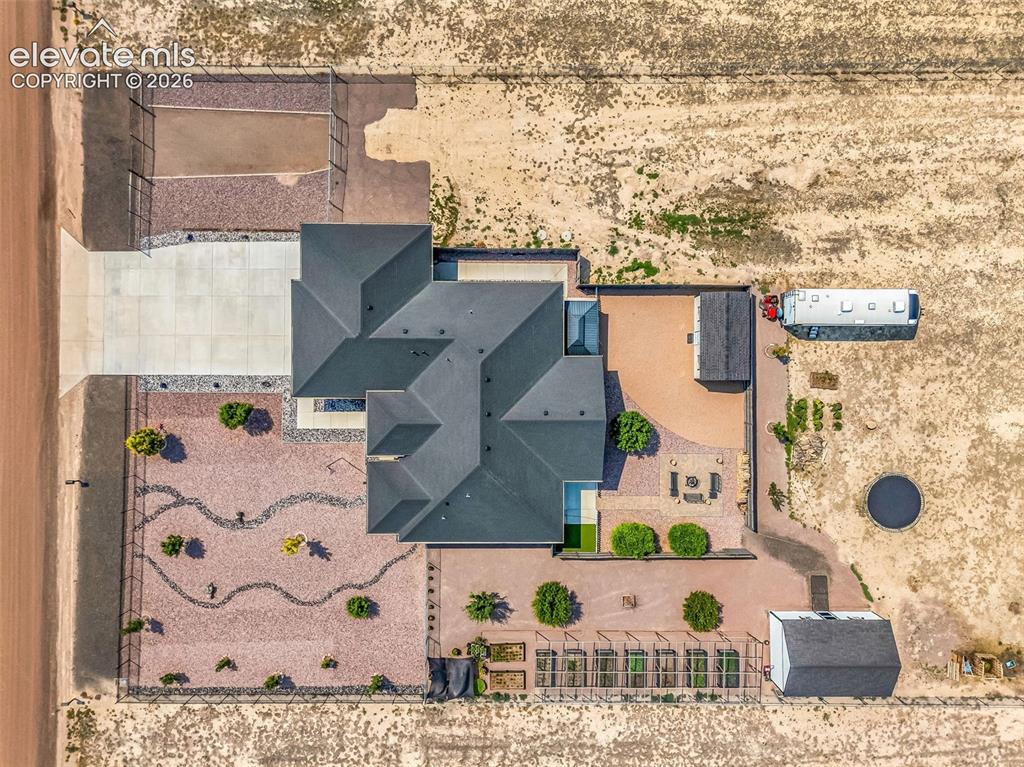
      Image 48 of 49: Expansive property featuring a multi-gabled main residence, a paved drivewa

      Expansive property featuring a multi-gabled main residence, a paved driveway, and a separate outbuilding
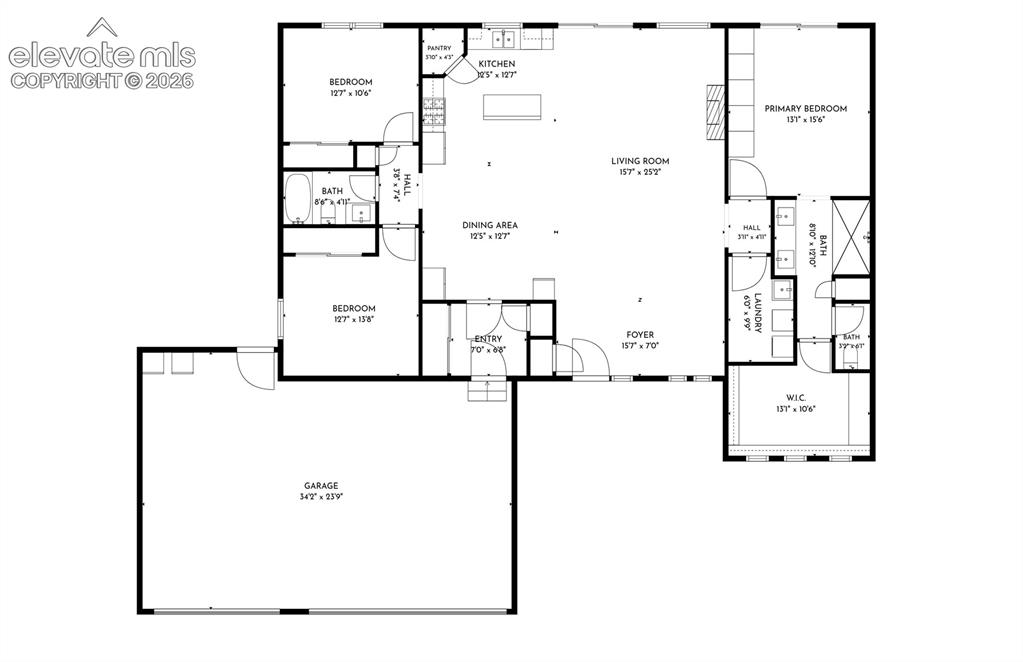
      Image 49 of 49: Floor plan

      Floor plan

      Disclaimer: The real estate listing information and related content displayed on this site is provided exclusively for consumers’ personal, non-commercial use and may not be used for any purpose other than to identify prospective properties consumers may be interested in purchasing.