6366 Knapp Drive, Colorado Springs, CO, 80924
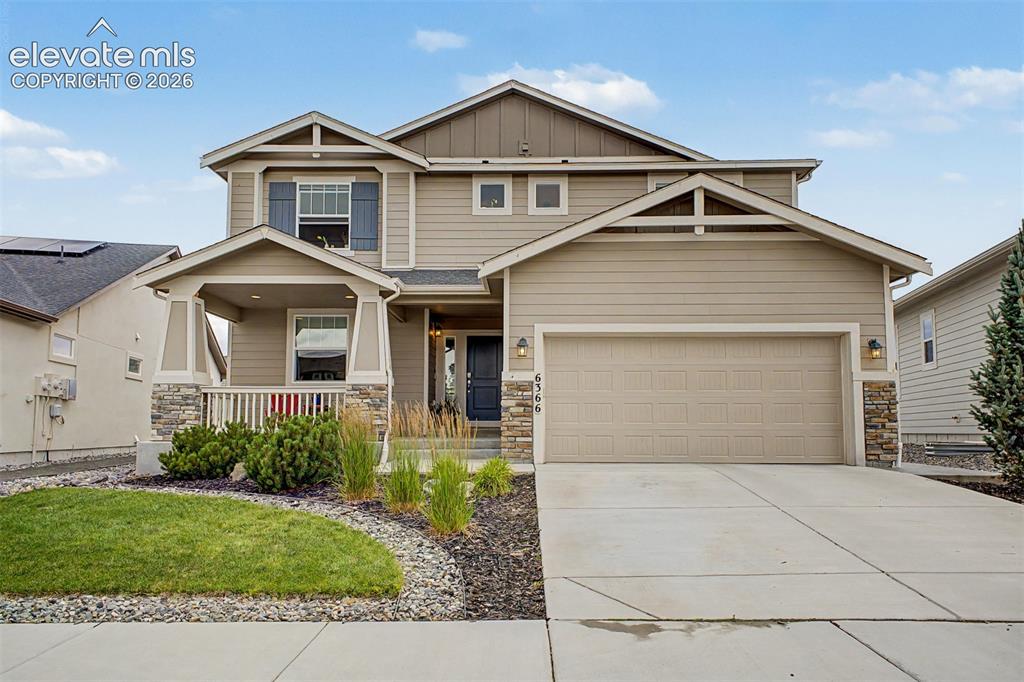
Front of Structure
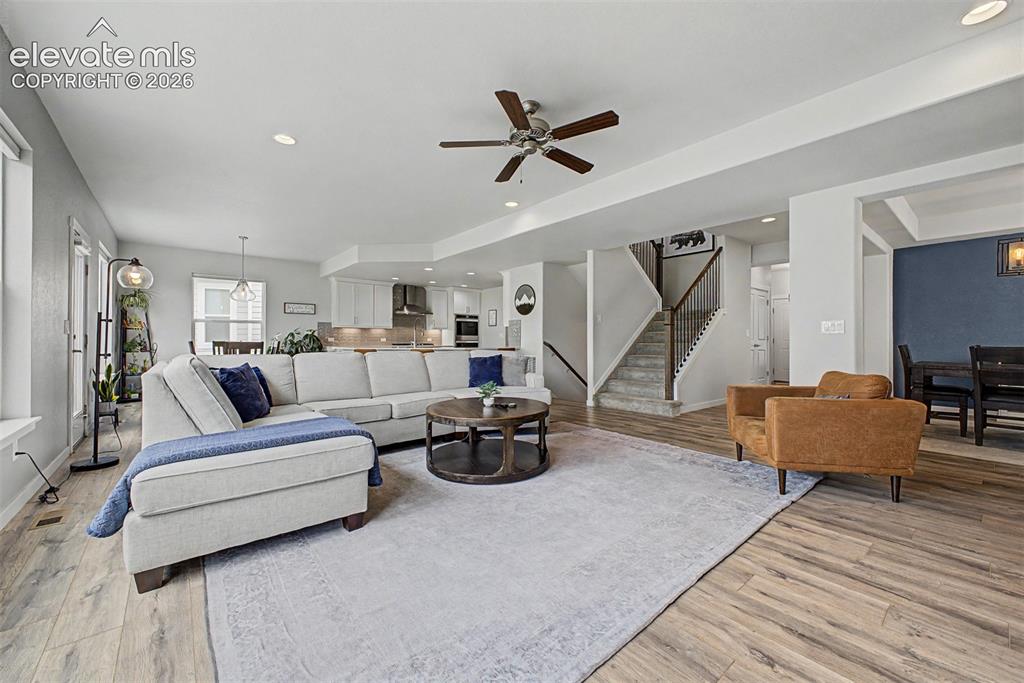
Living Room
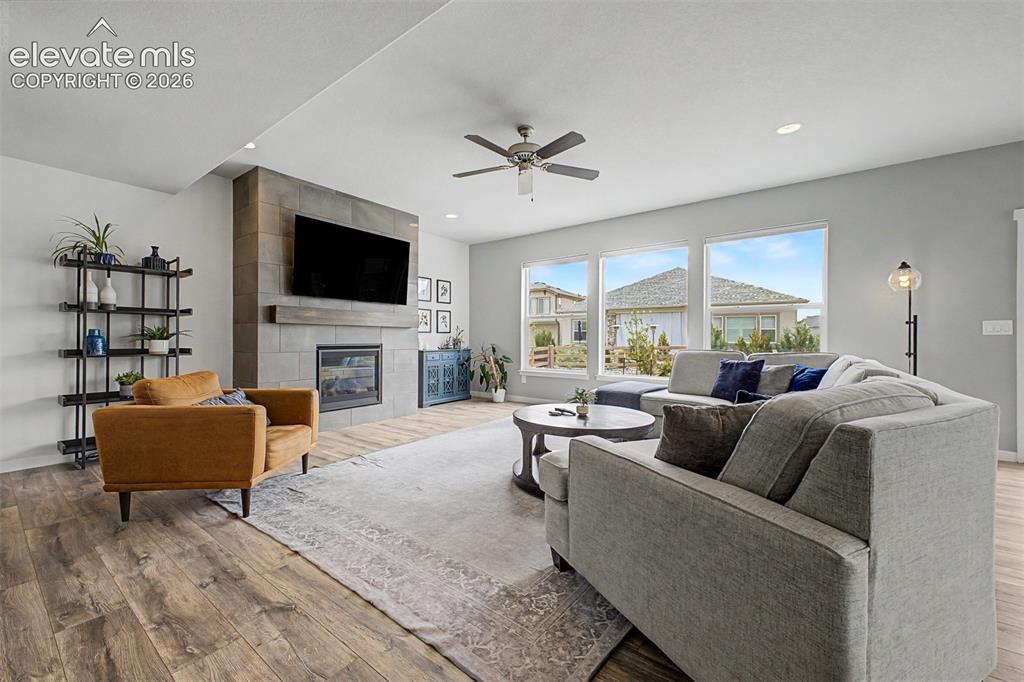
Living Room
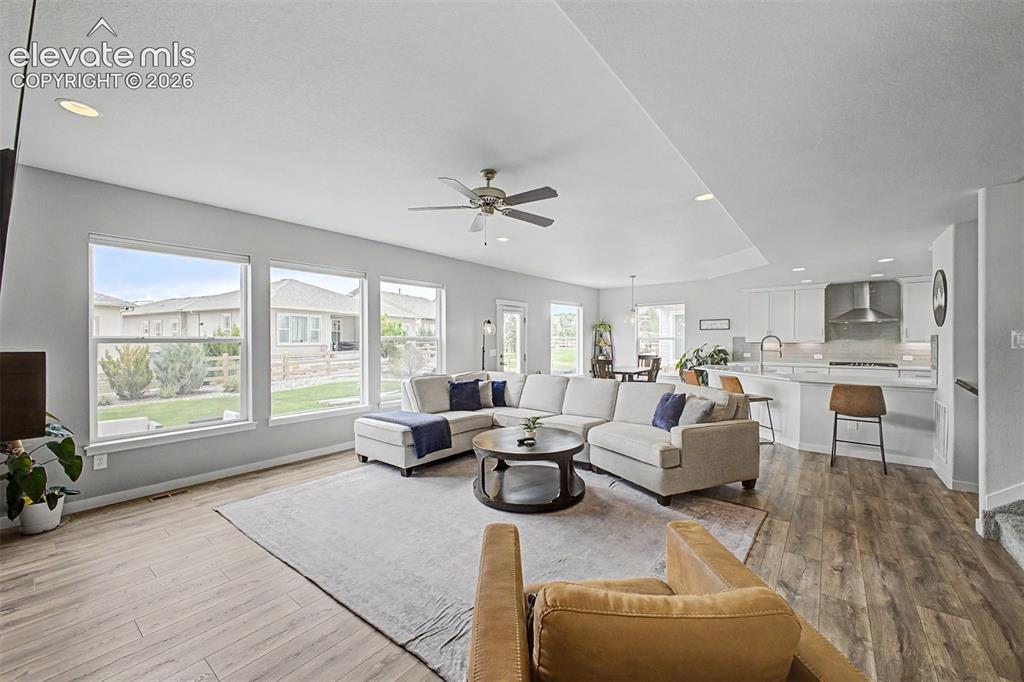
Living Room
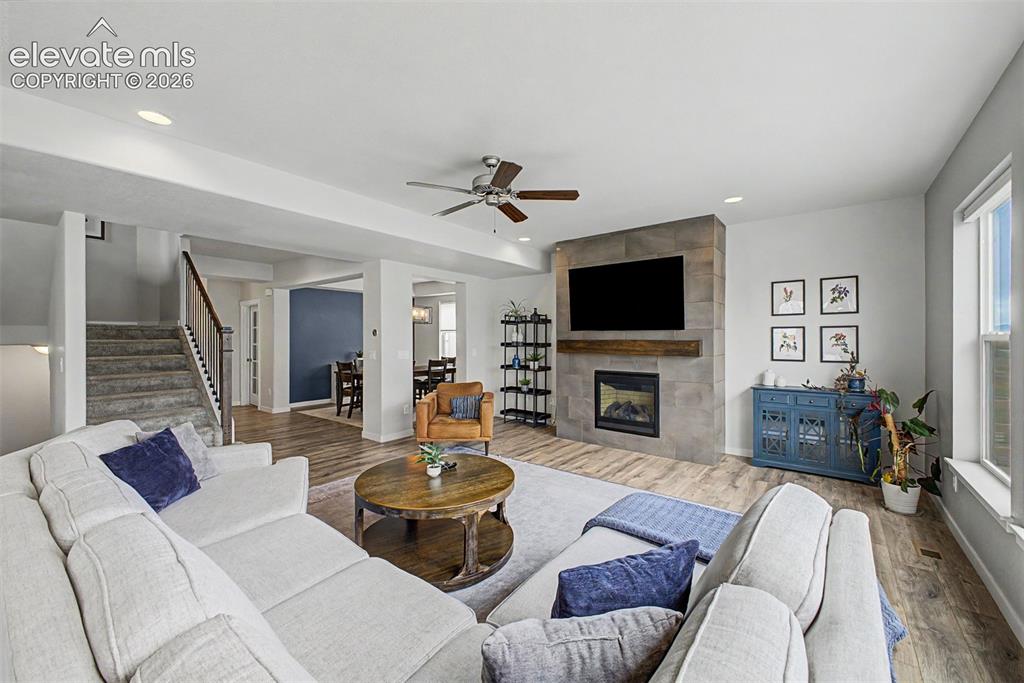
Living Room
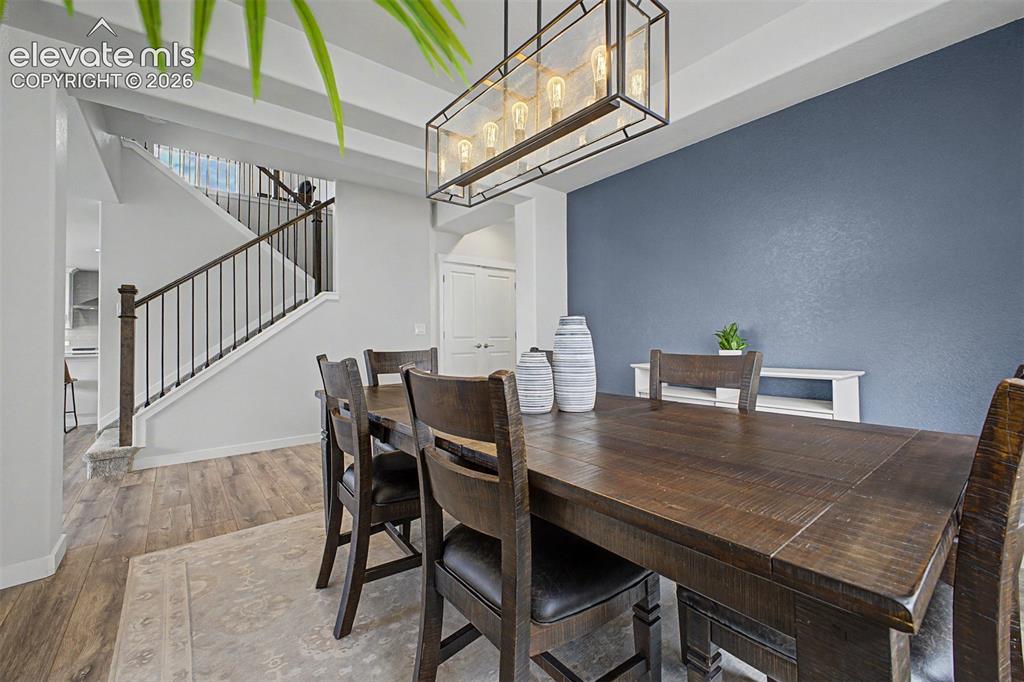
Dining Area
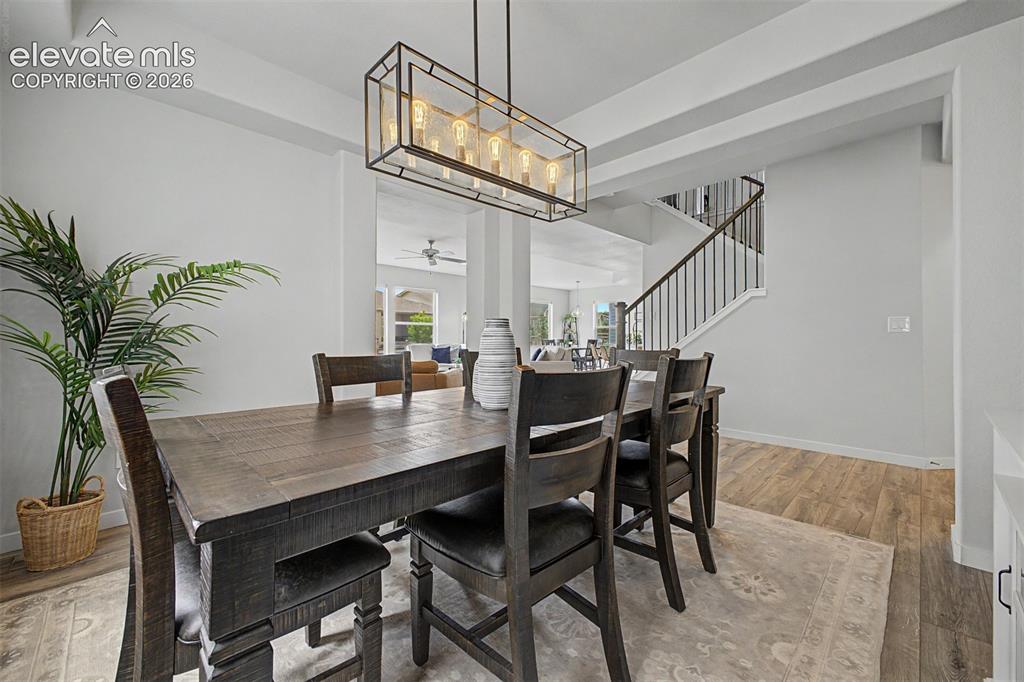
Dining Area
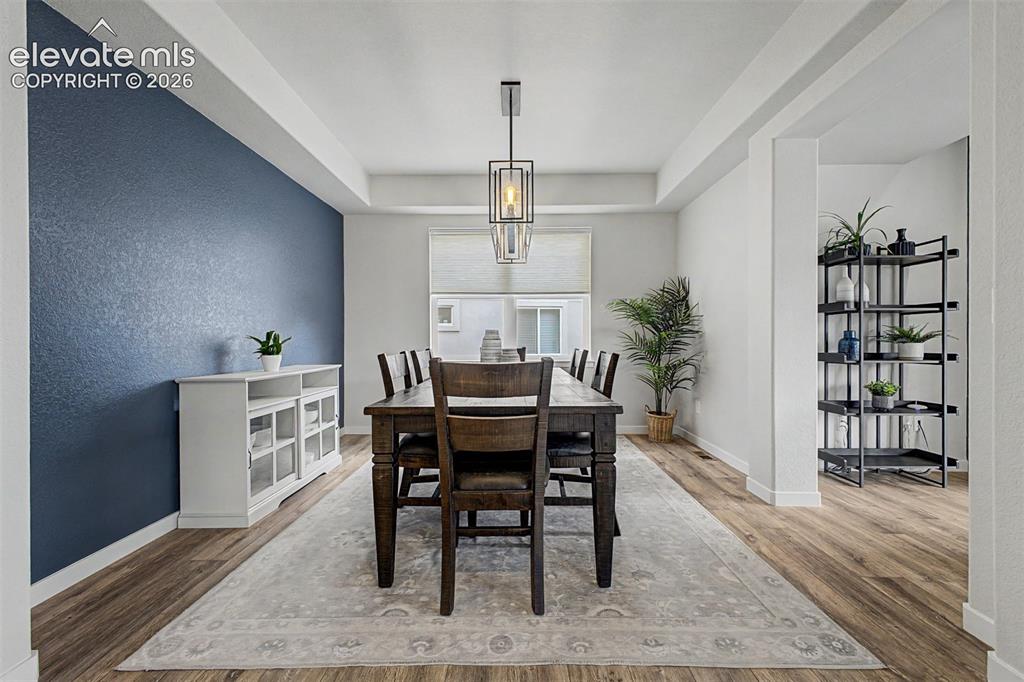
Dining Area
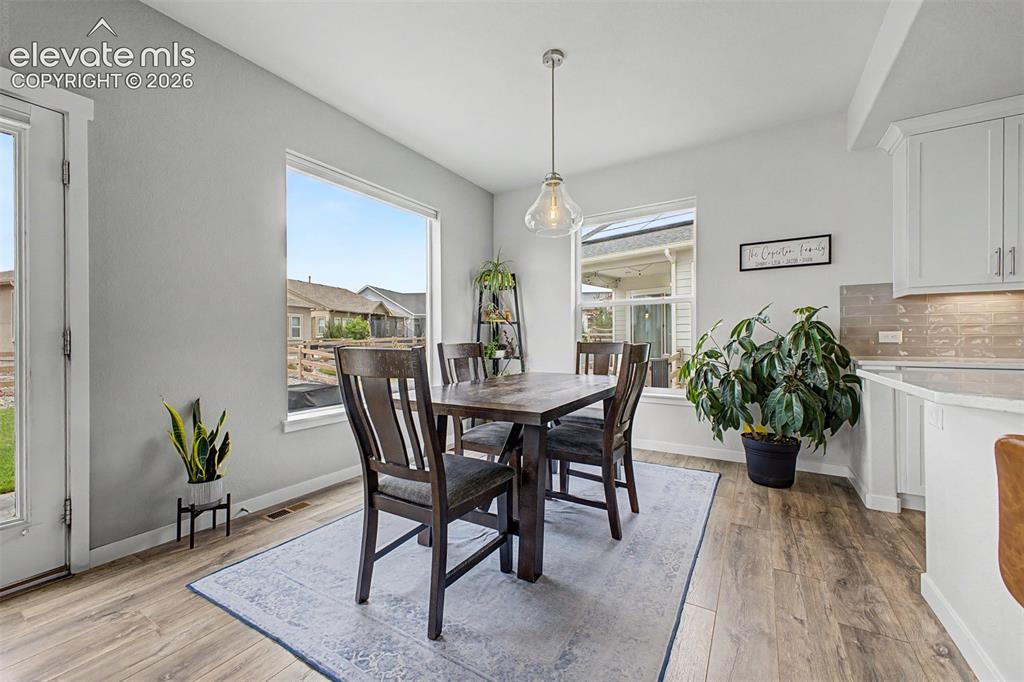
Dining Area
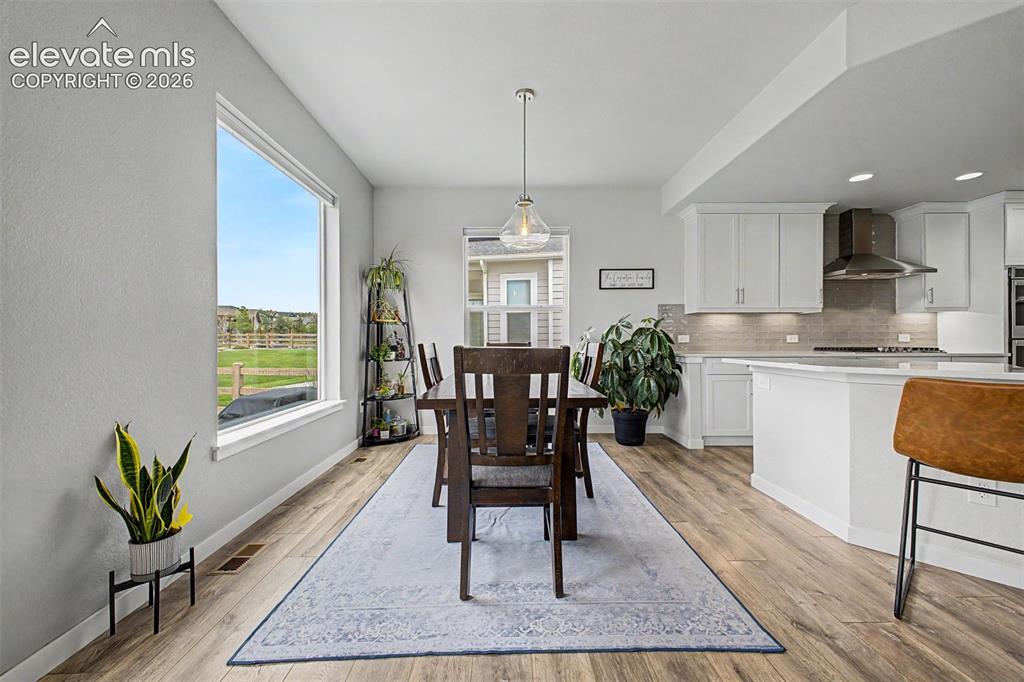
Dining Area
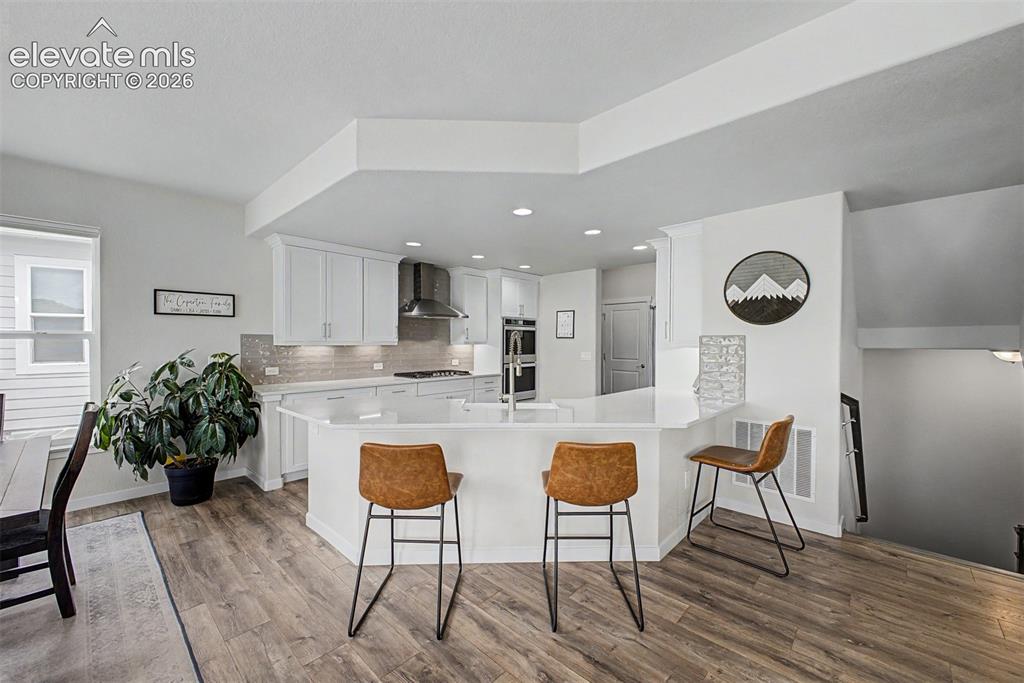
Kitchen
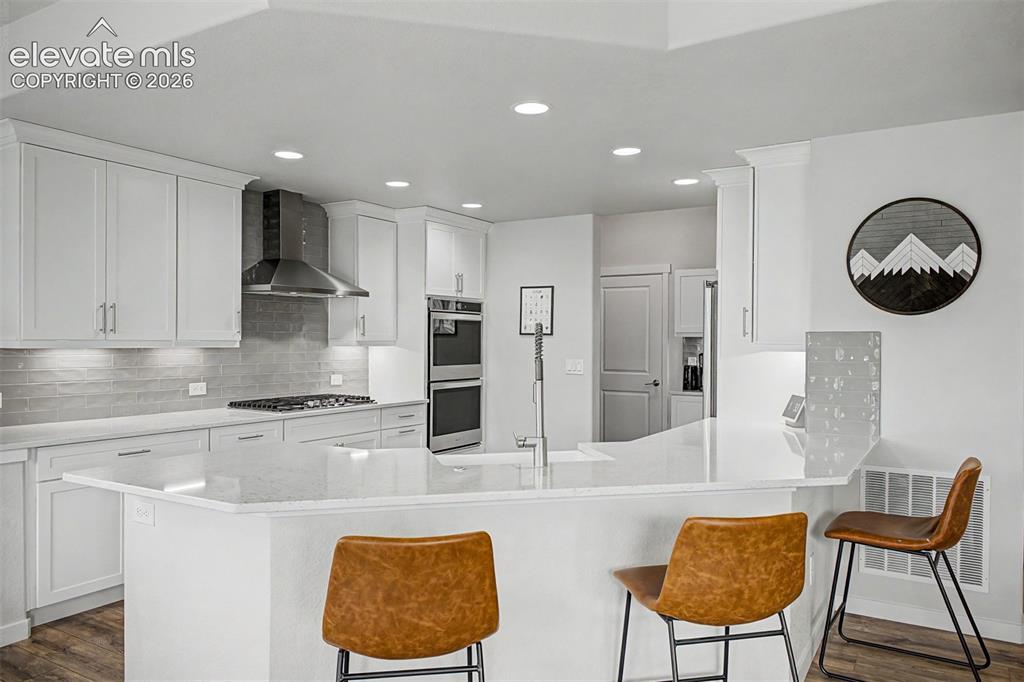
Kitchen
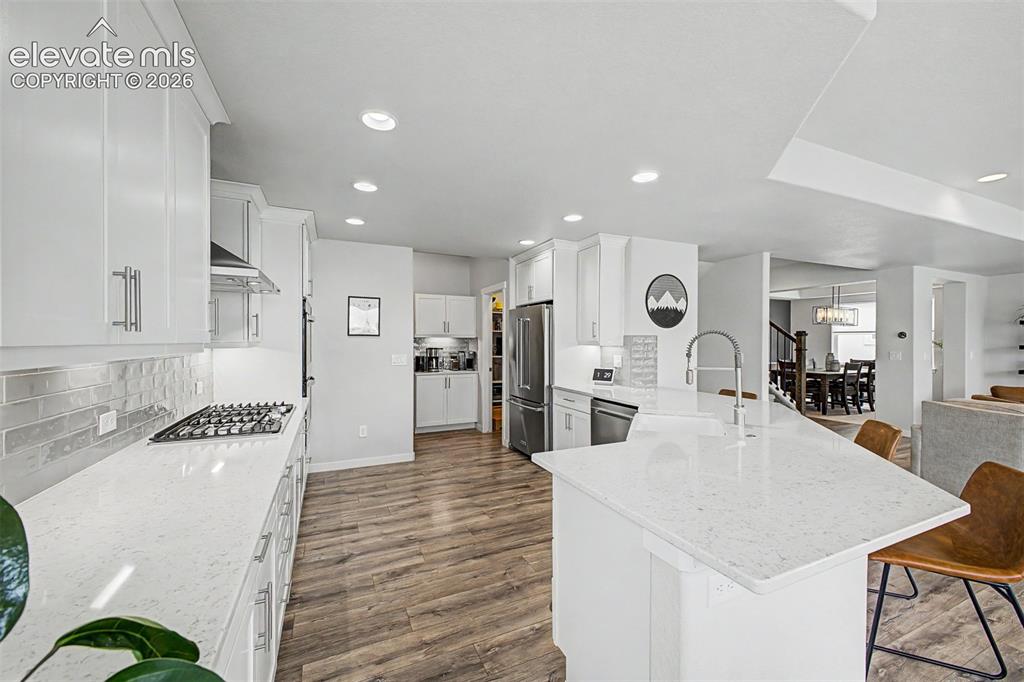
Kitchen
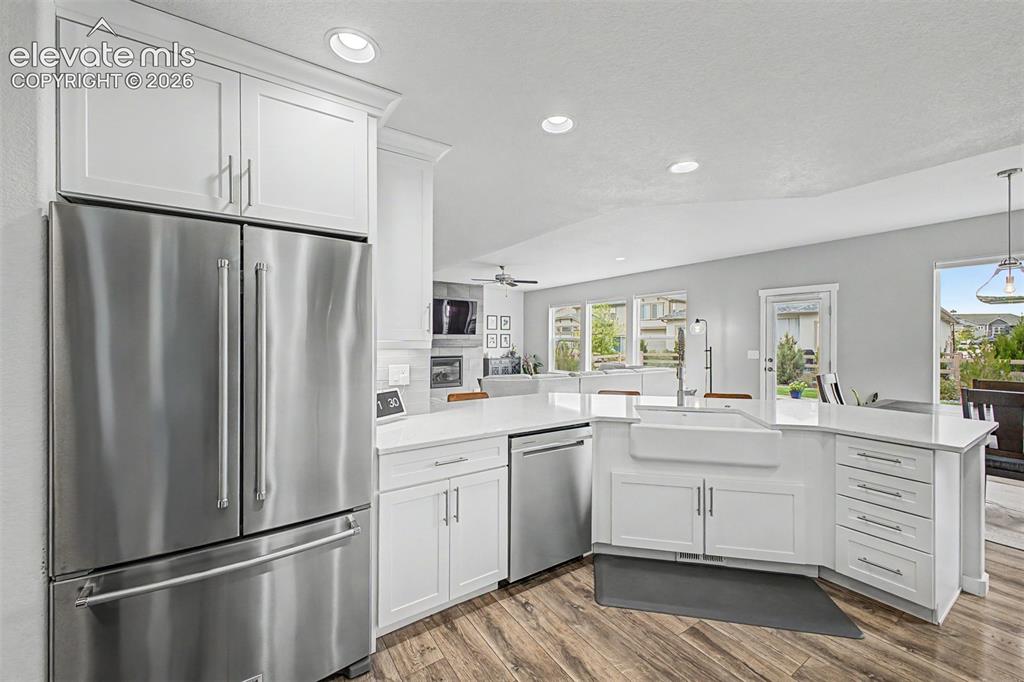
Kitchen
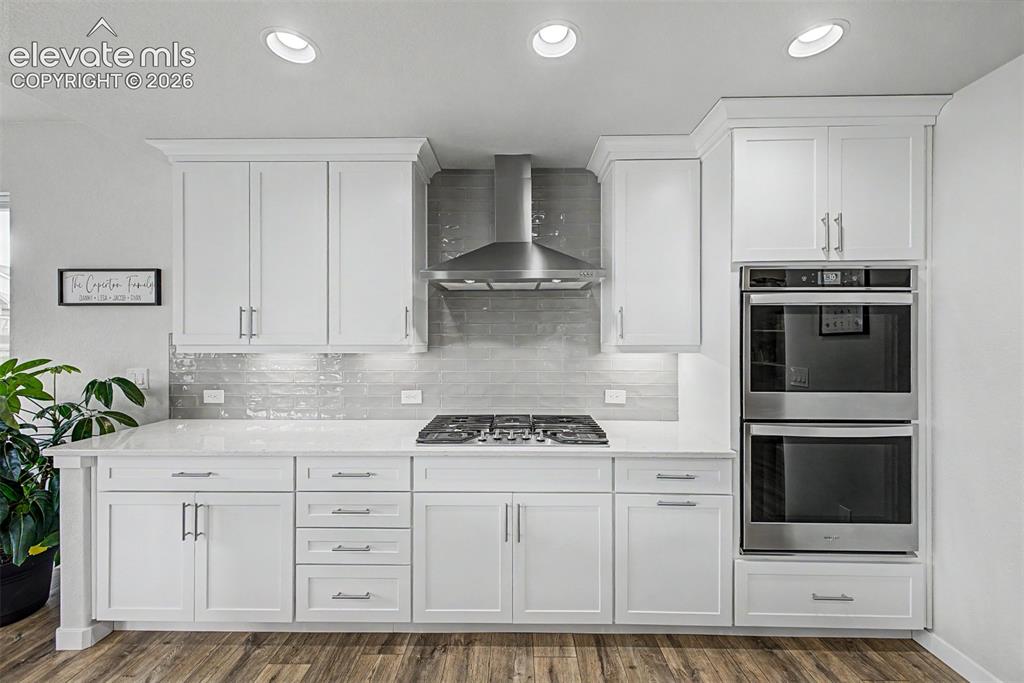
Kitchen
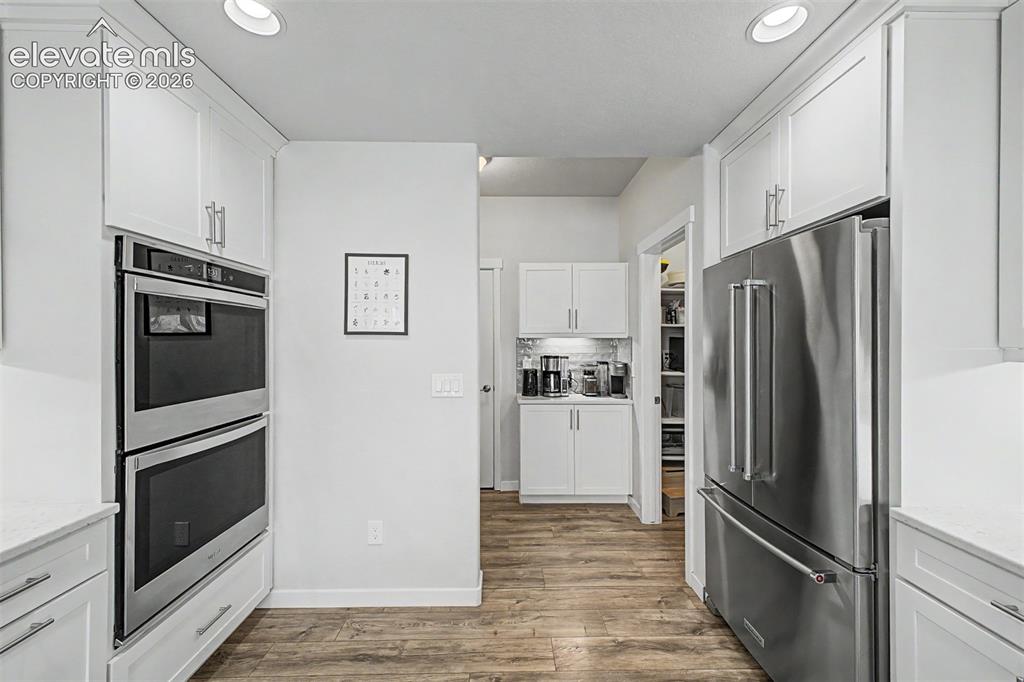
Kitchen
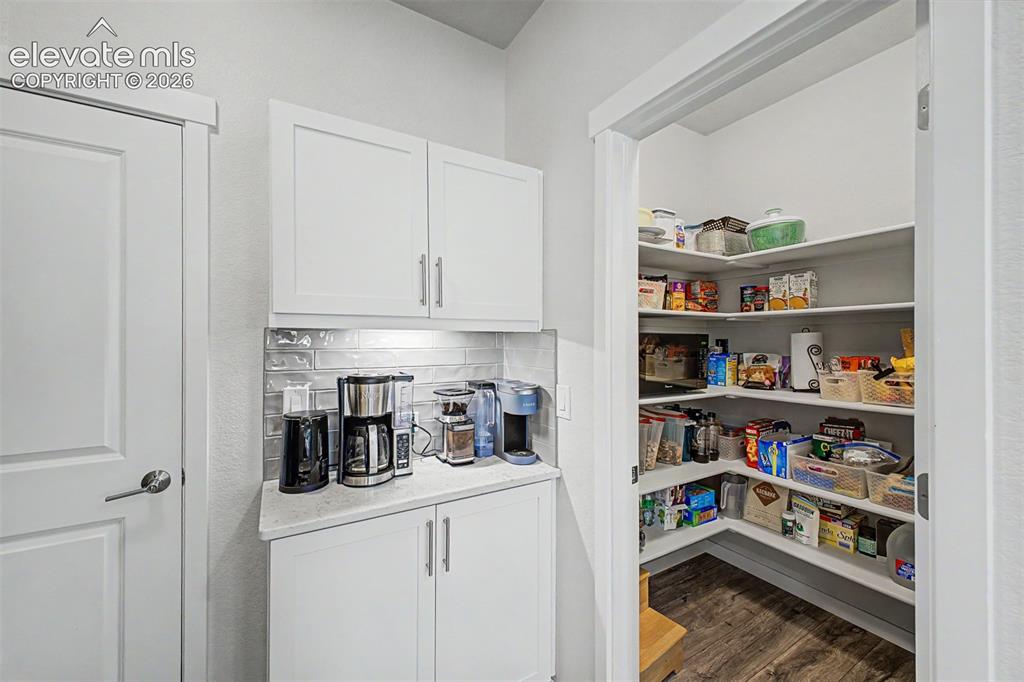
Pantry
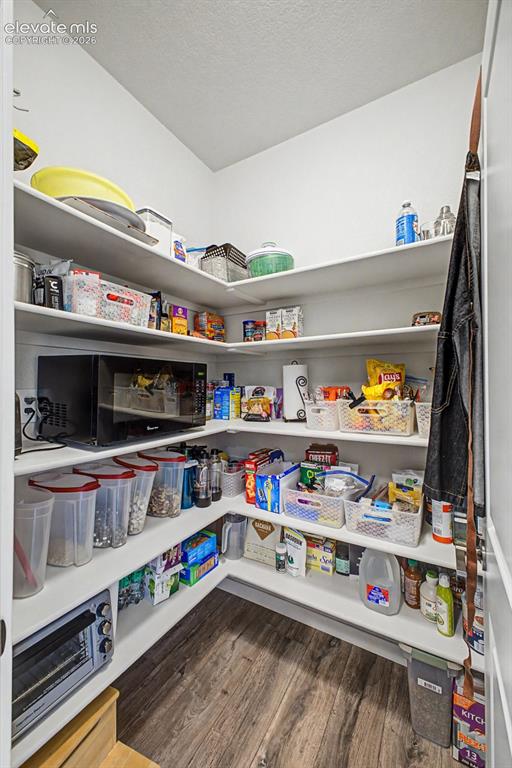
Large walk in pantry
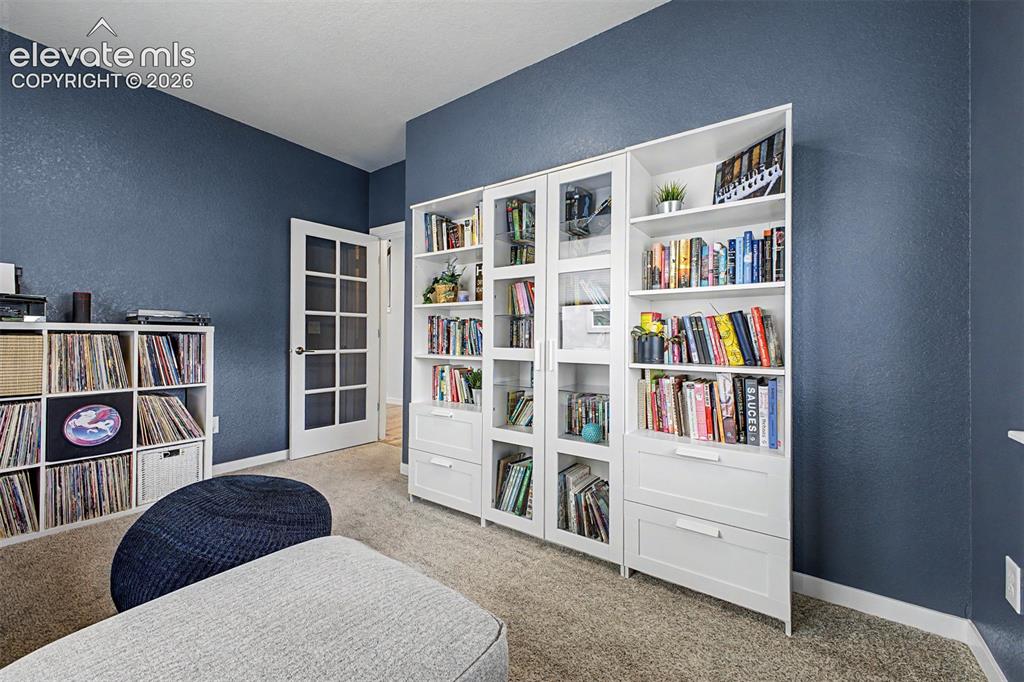
Main floor office with french door
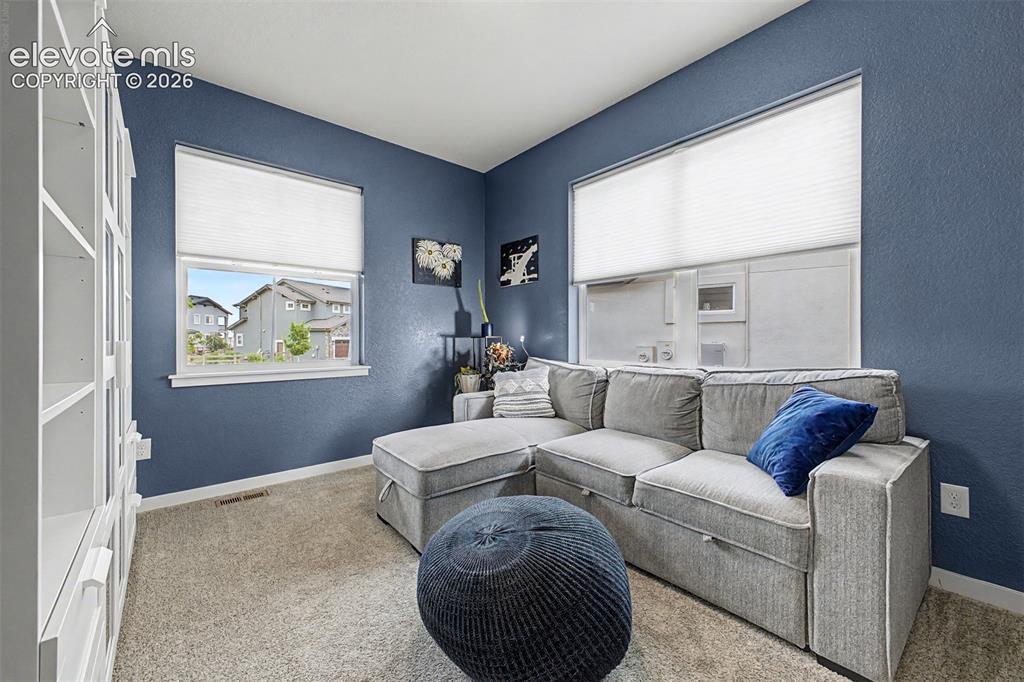
Office
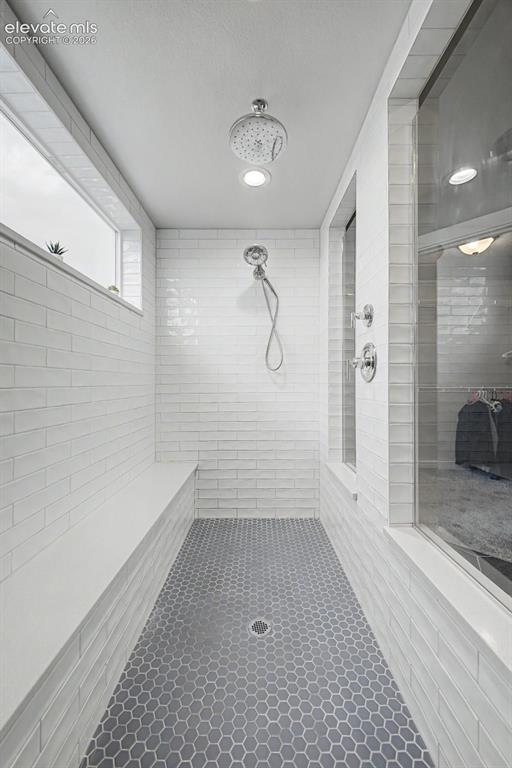
Huge walk in shower
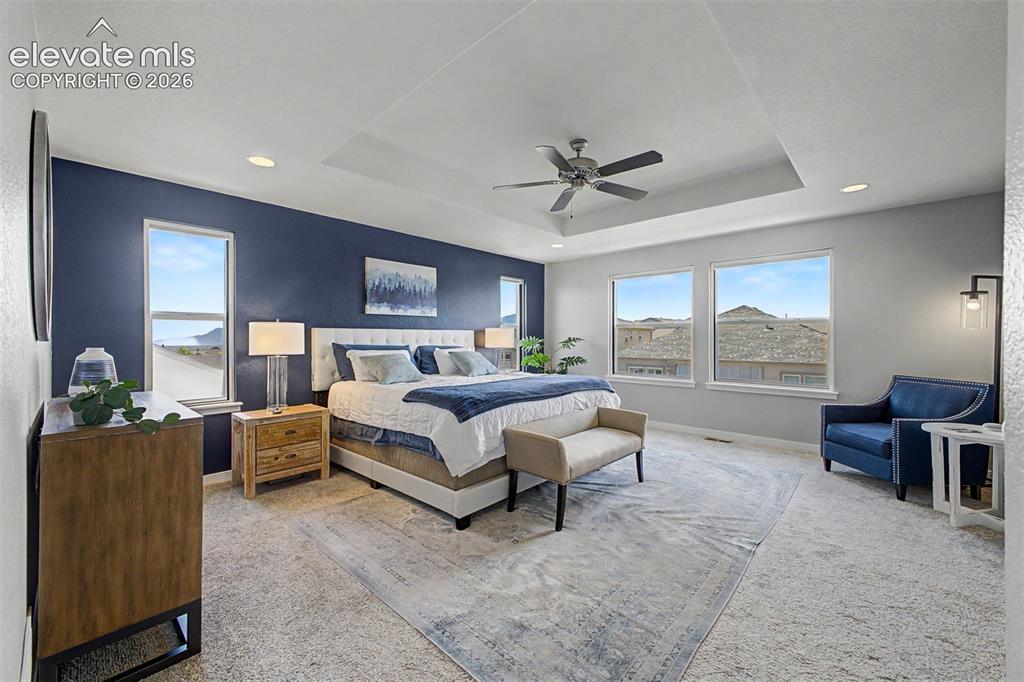
Bedroom
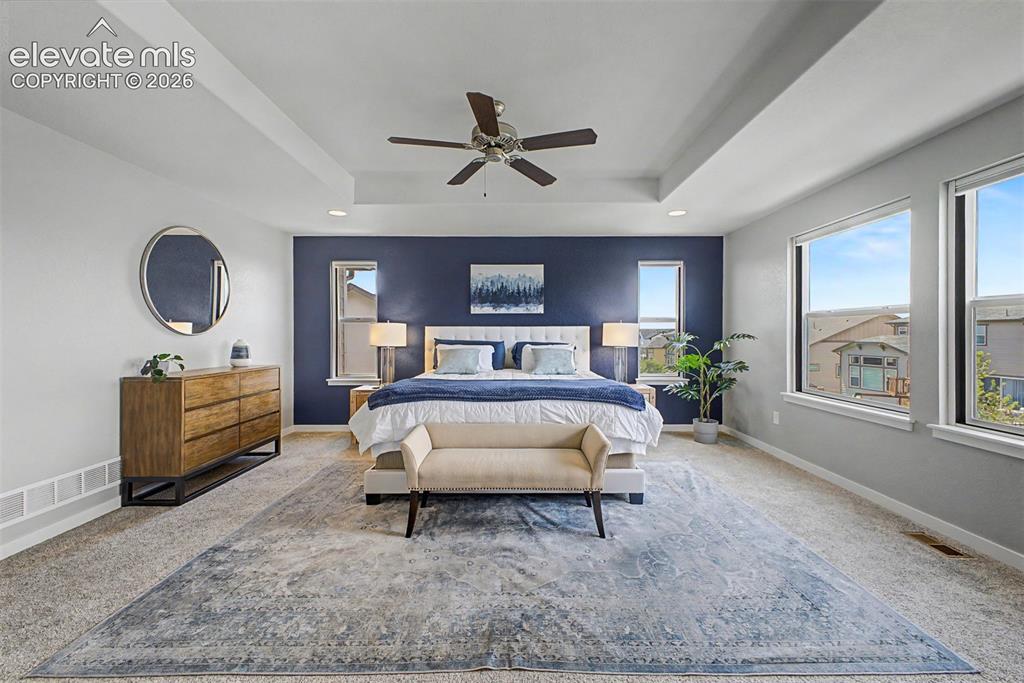
Bedroom
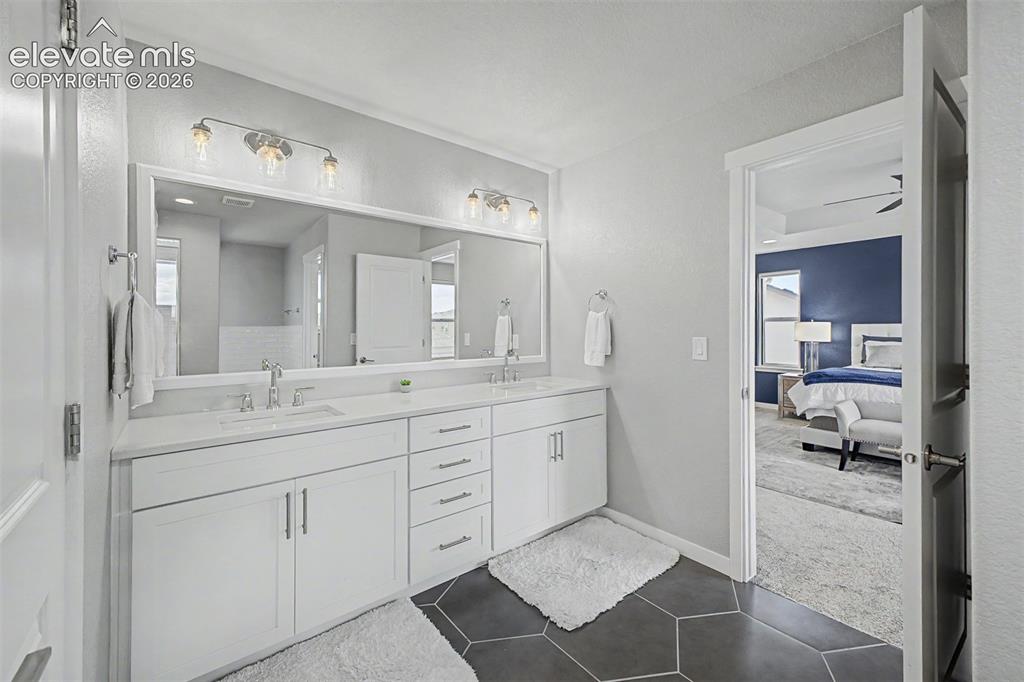
Bathroom
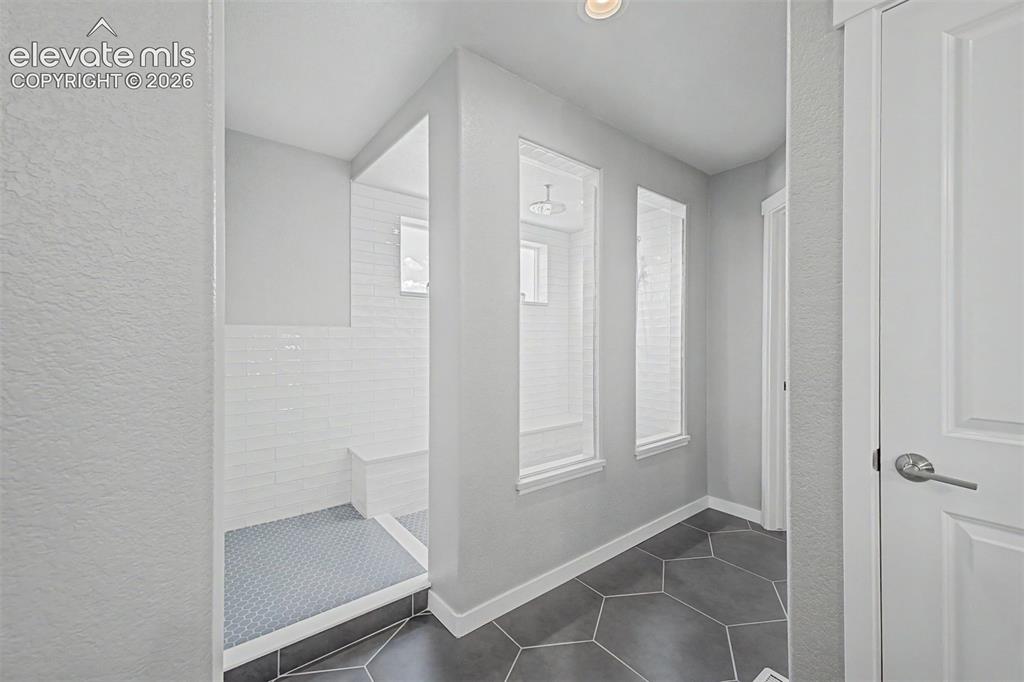
Other
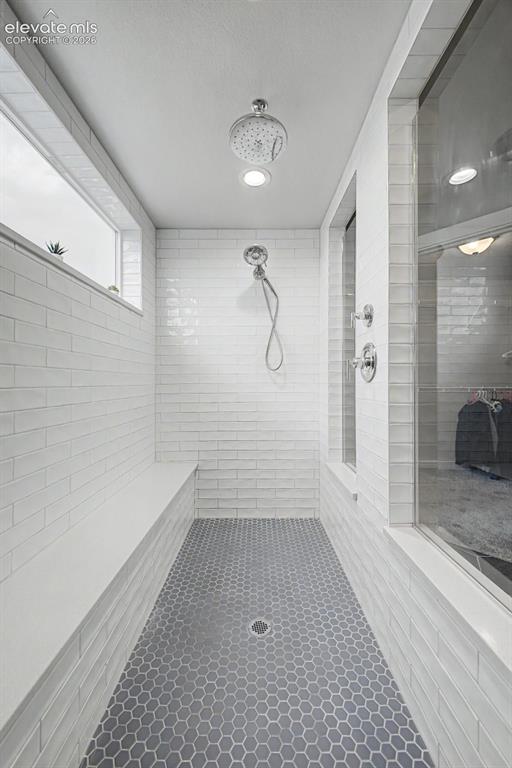
Other
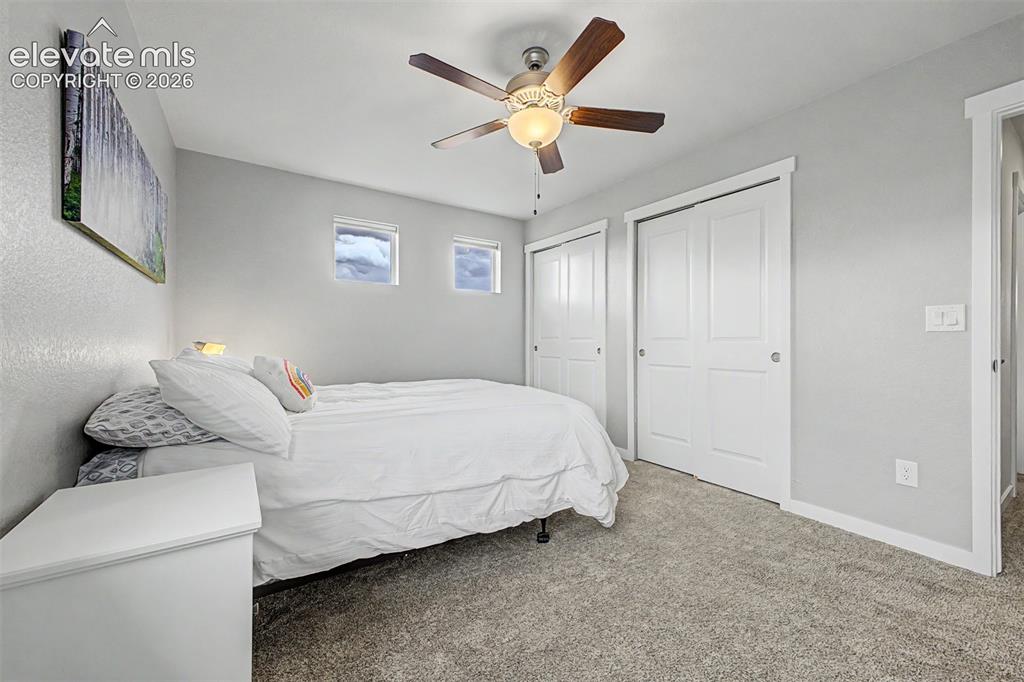
Upstairs bedroom
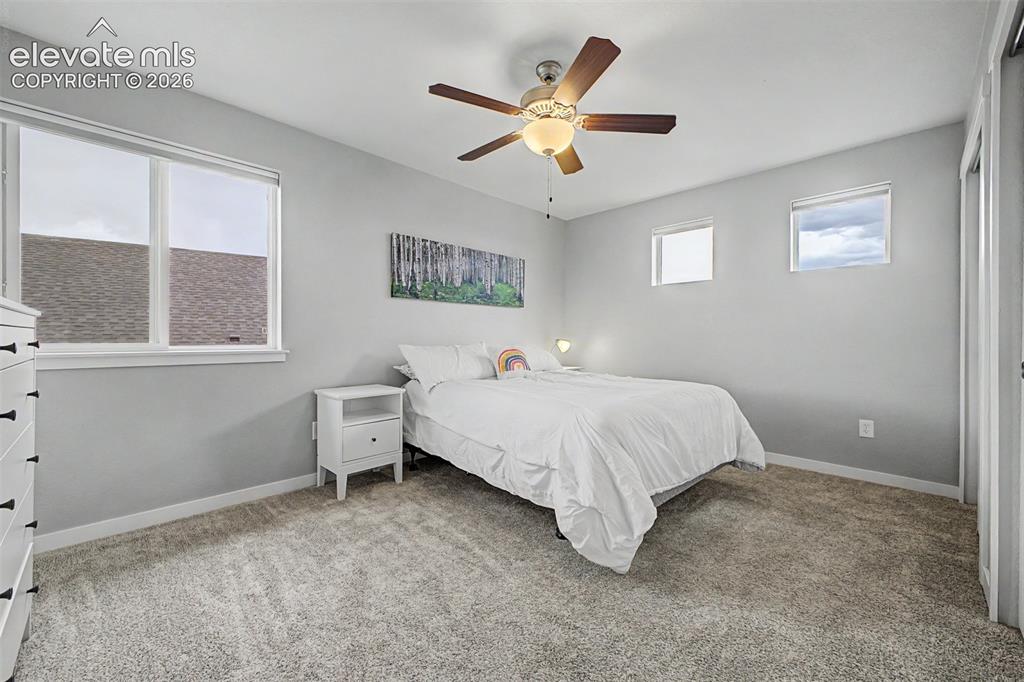
Bedroom
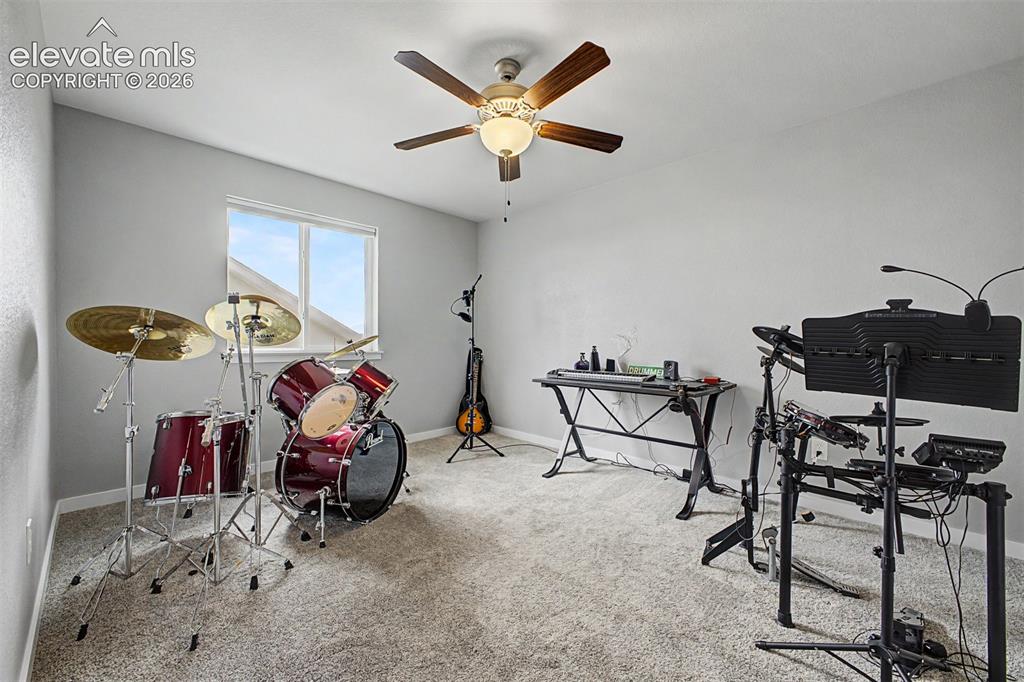
Bedroom upstairs
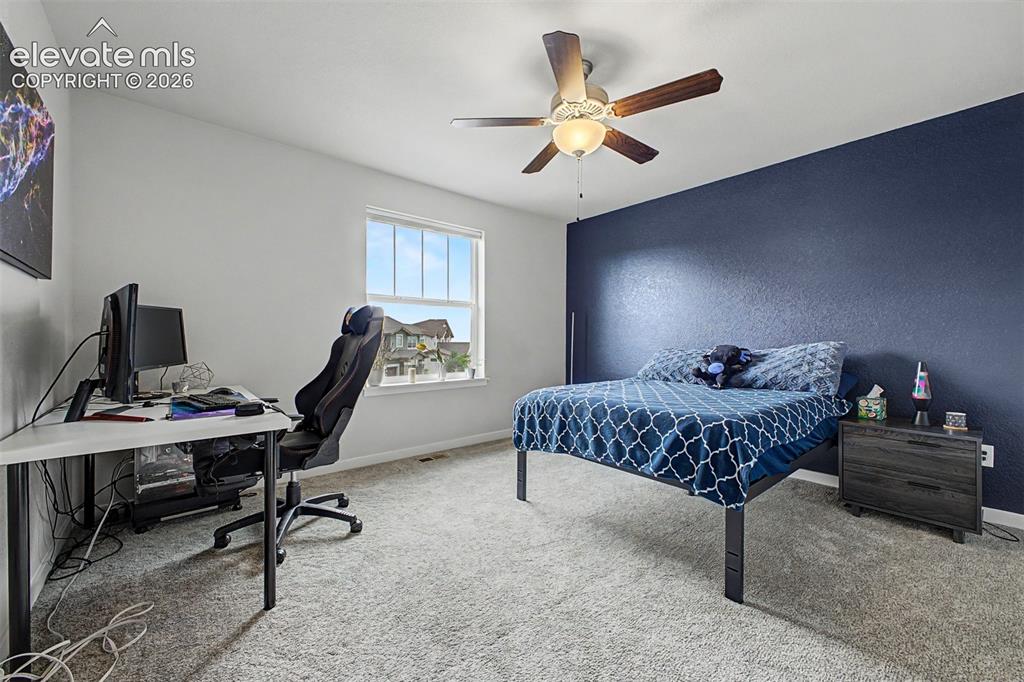
Upstairs Bedroom
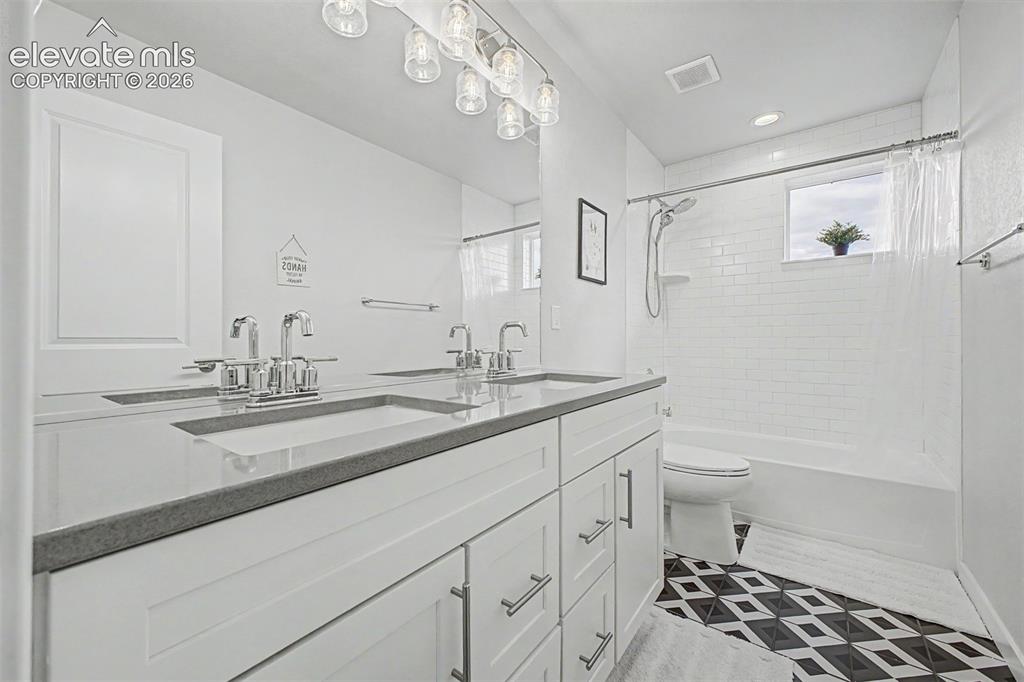
Bathroom featuring a dual vanity with undermount sinks and chrome fixtures, white shaker-style cabinetry, and a light-toned countertop
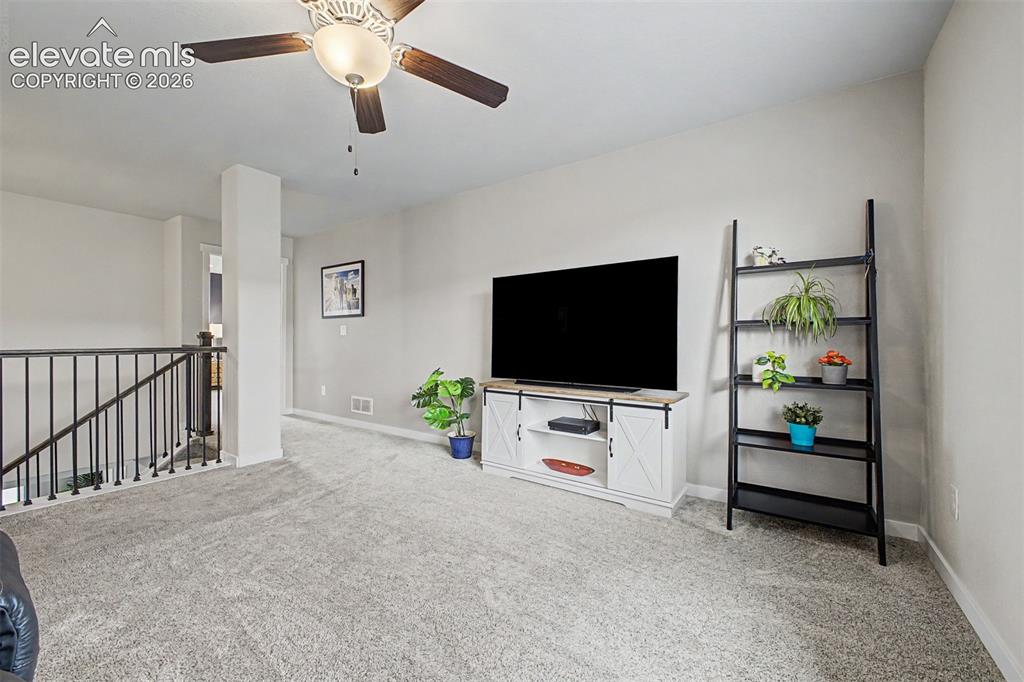
Loft/ bonus room
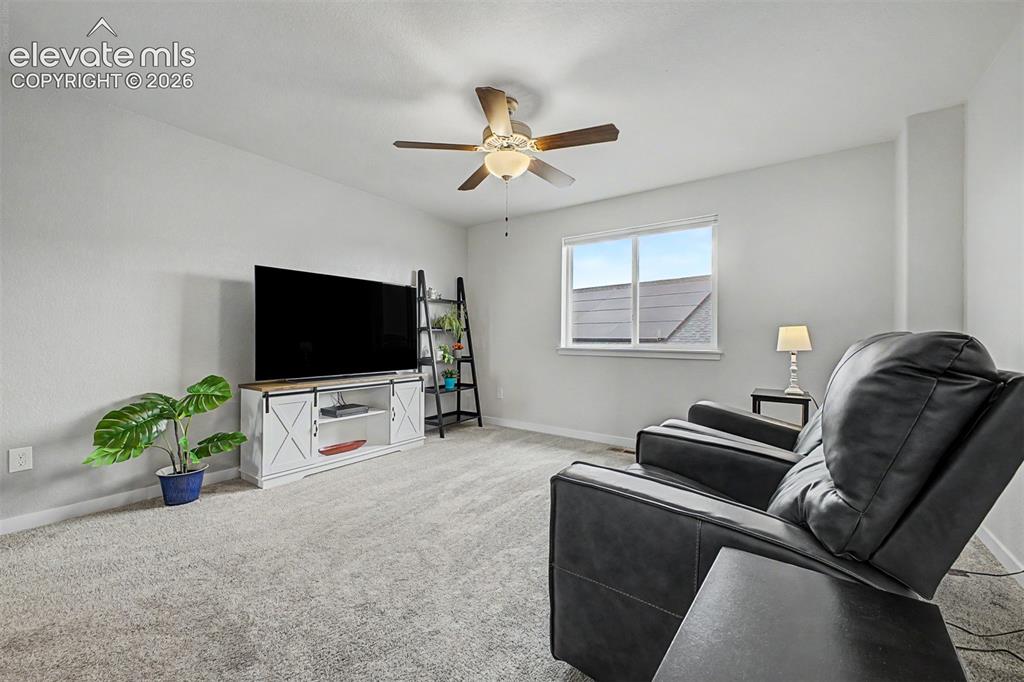
Living Room
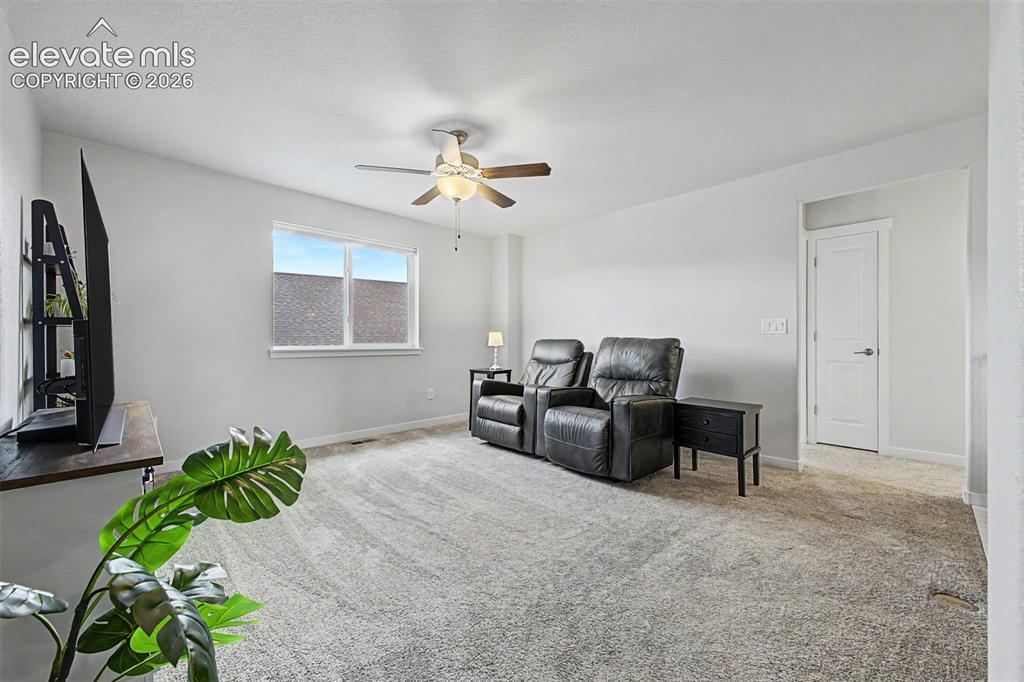
Sitting Room
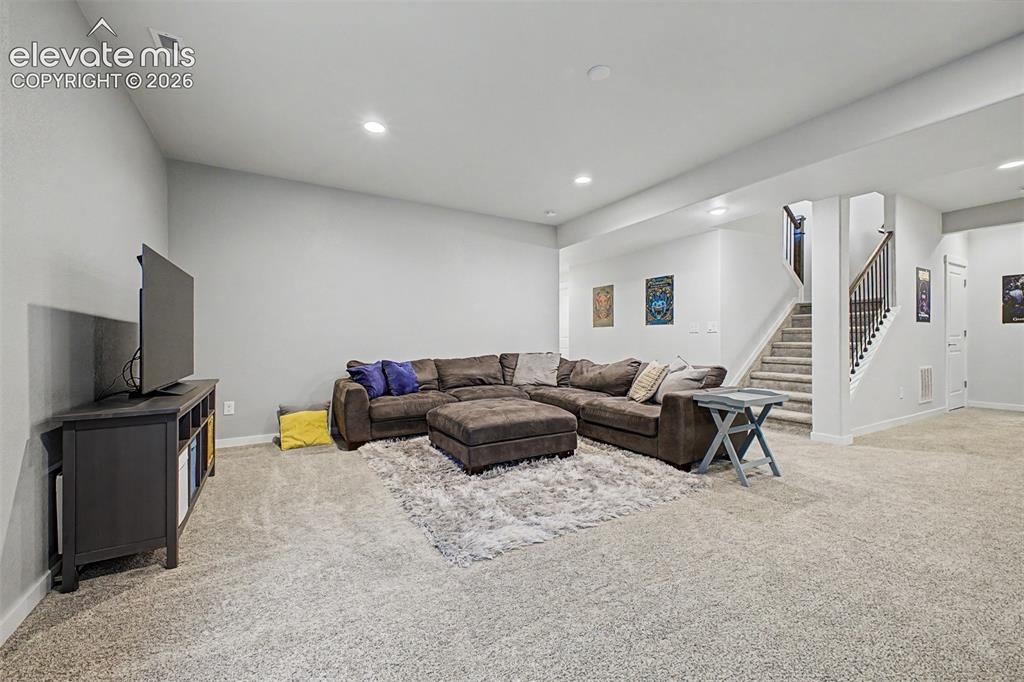
Basement Media Room
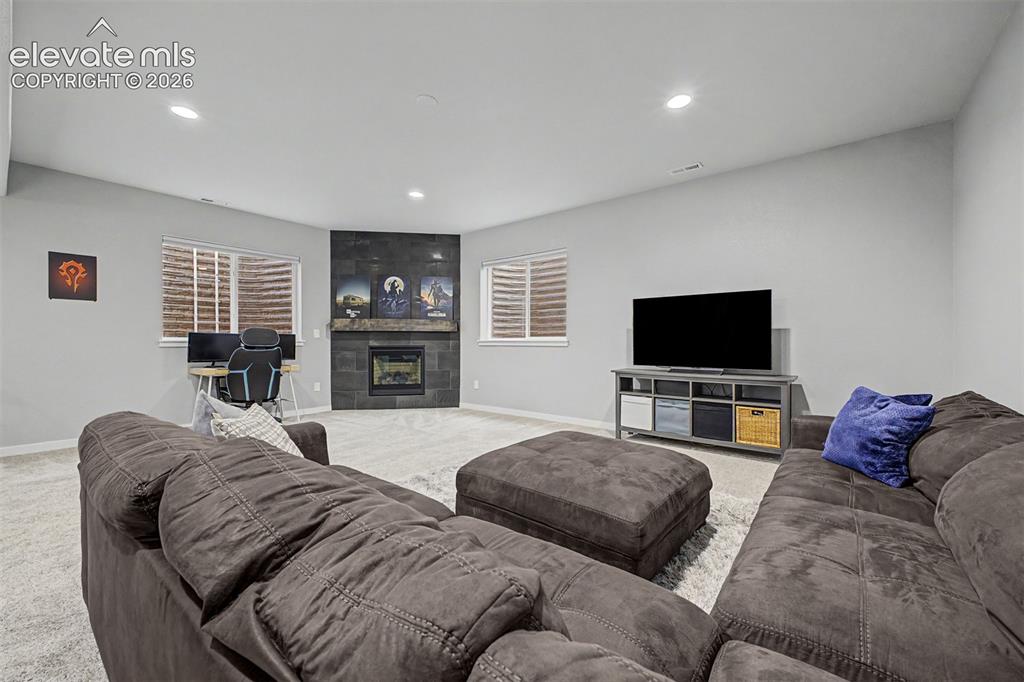
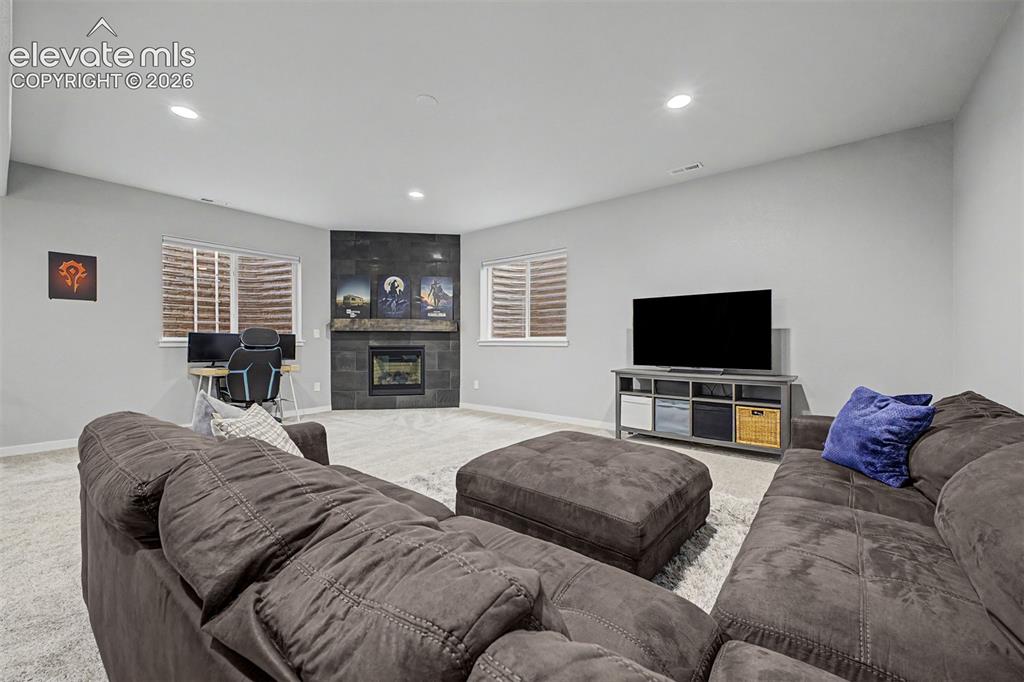
Media room with fireplace basement
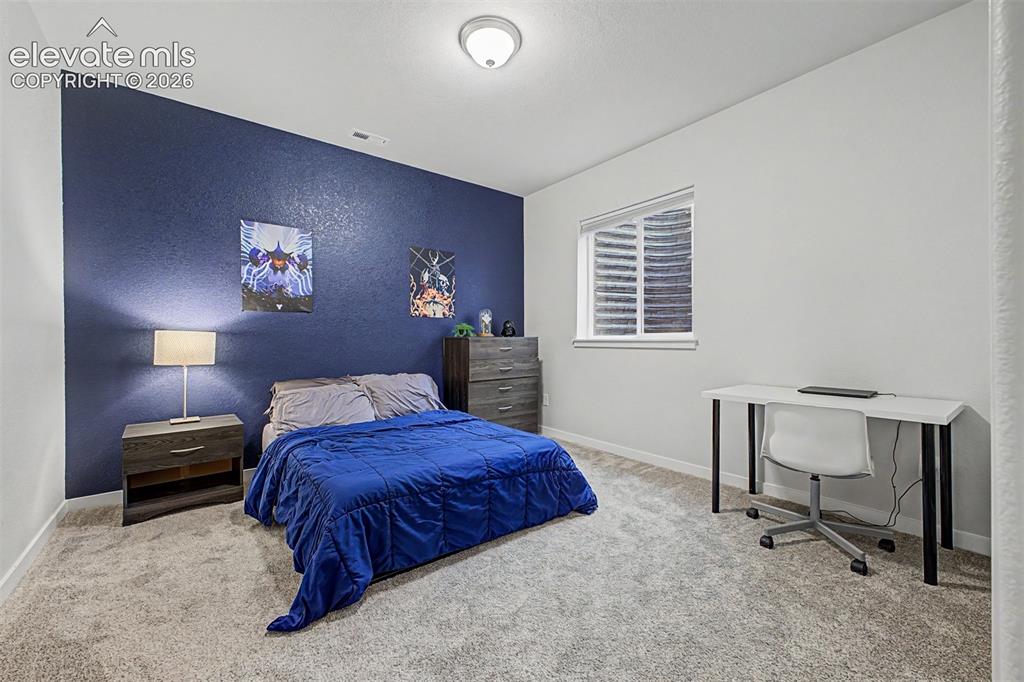
Basement Bedroom
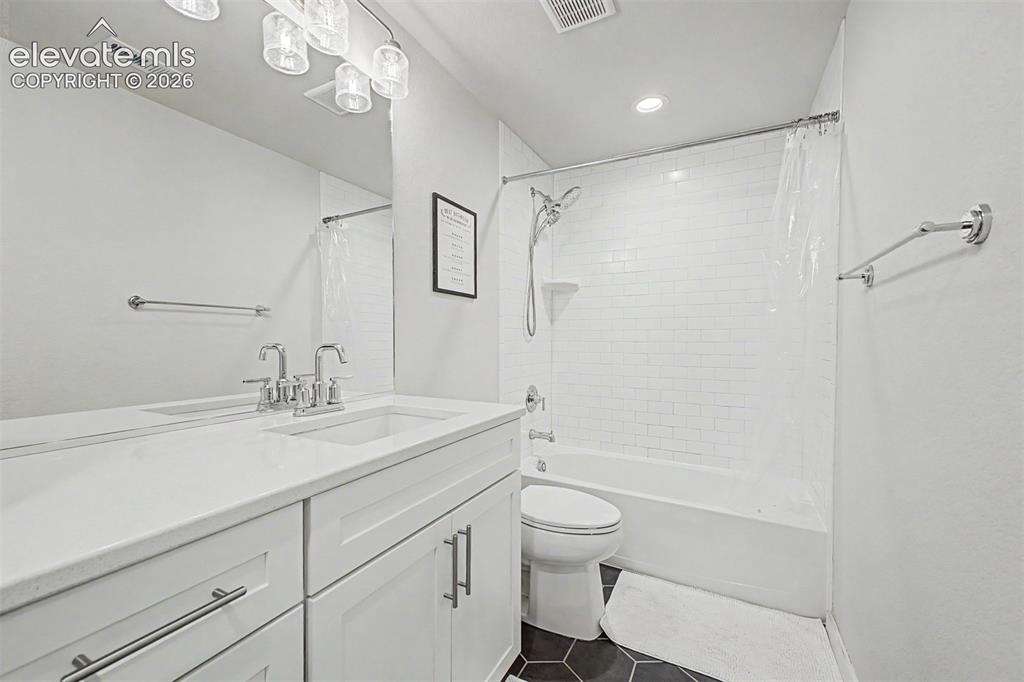
Basement Bathroom
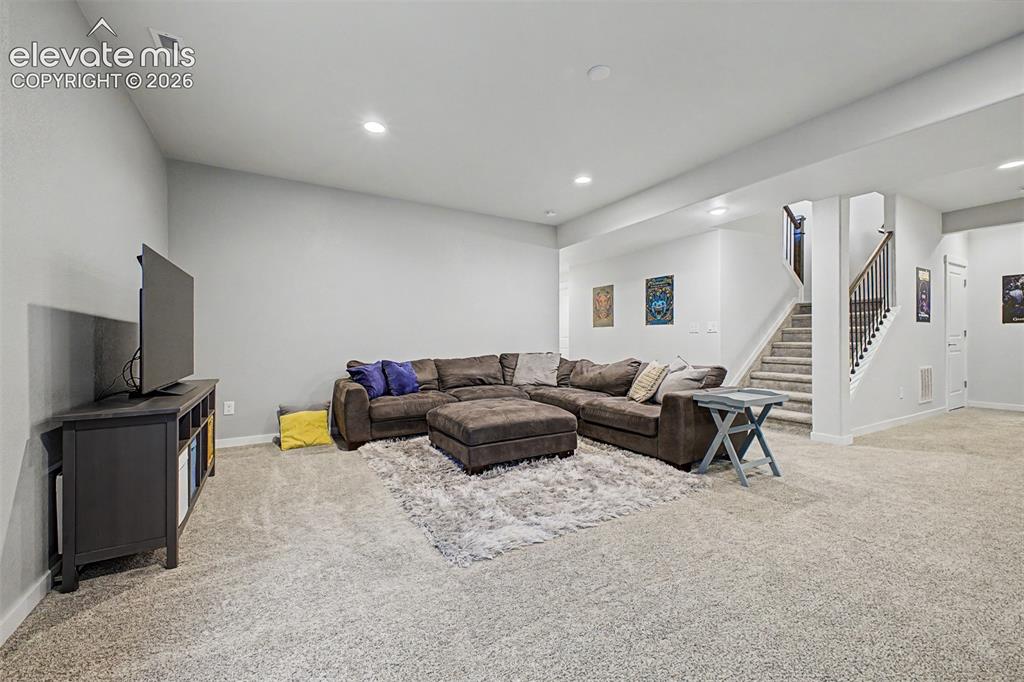
Media room with fireplace basement
Lower-level living area with recessed lighting and light gray walls
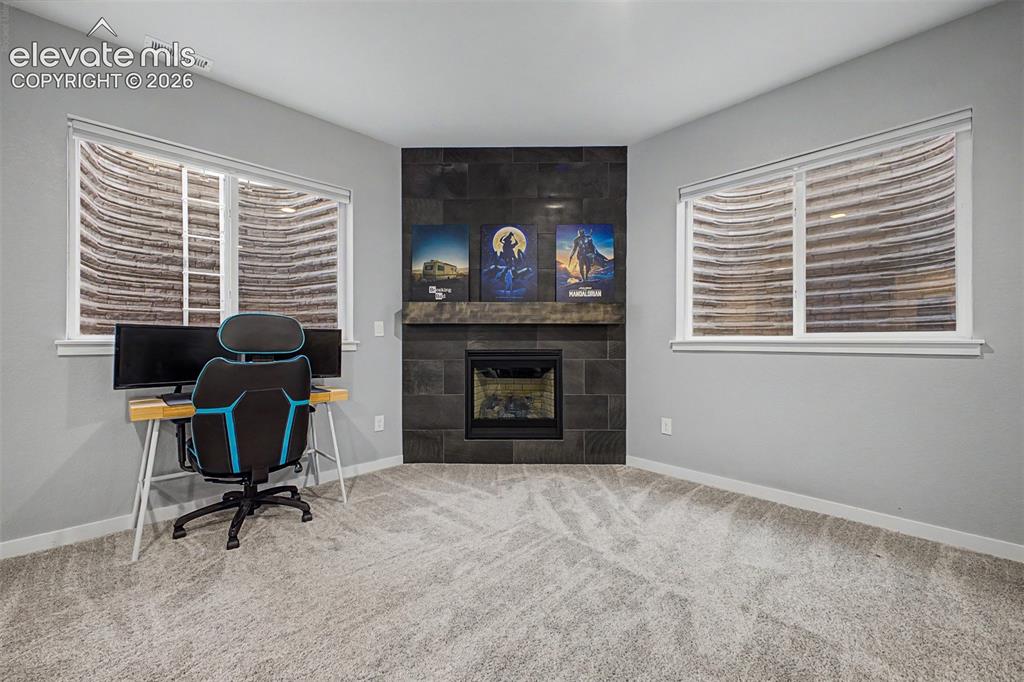
Corner fireplace with dark stone surround, wood-finish mantel, and integrated firebox
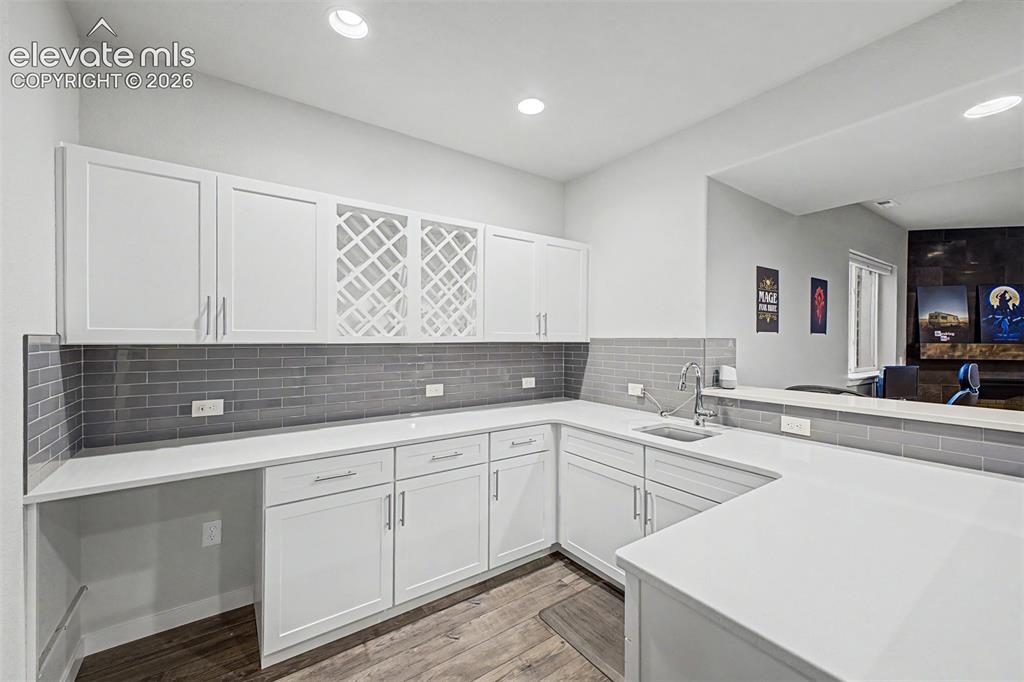
Wet bar in basement
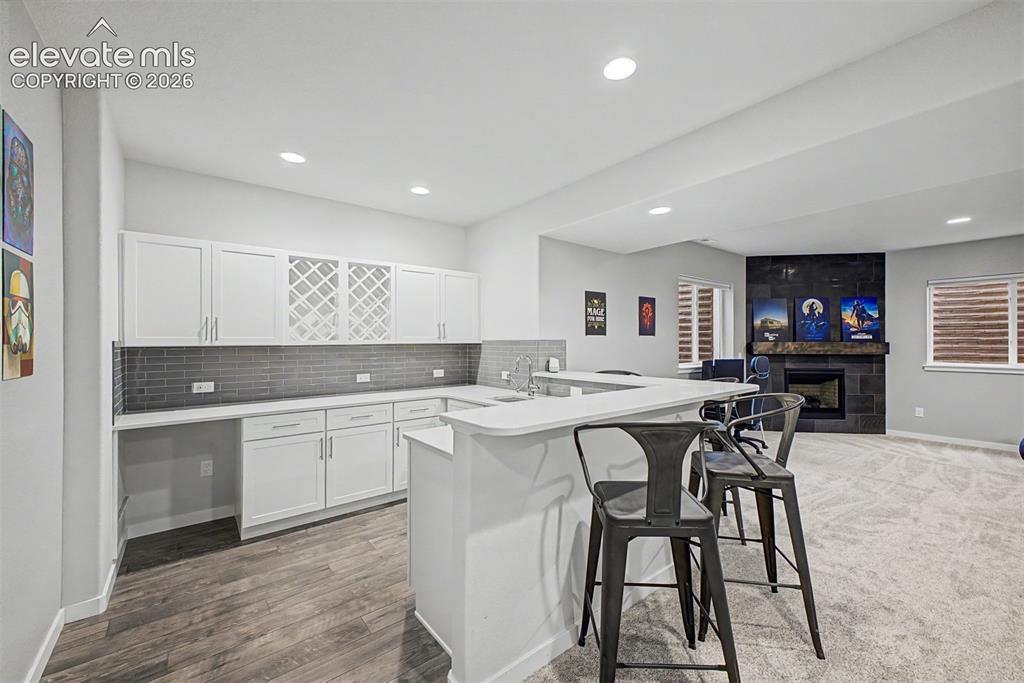
Basement bar
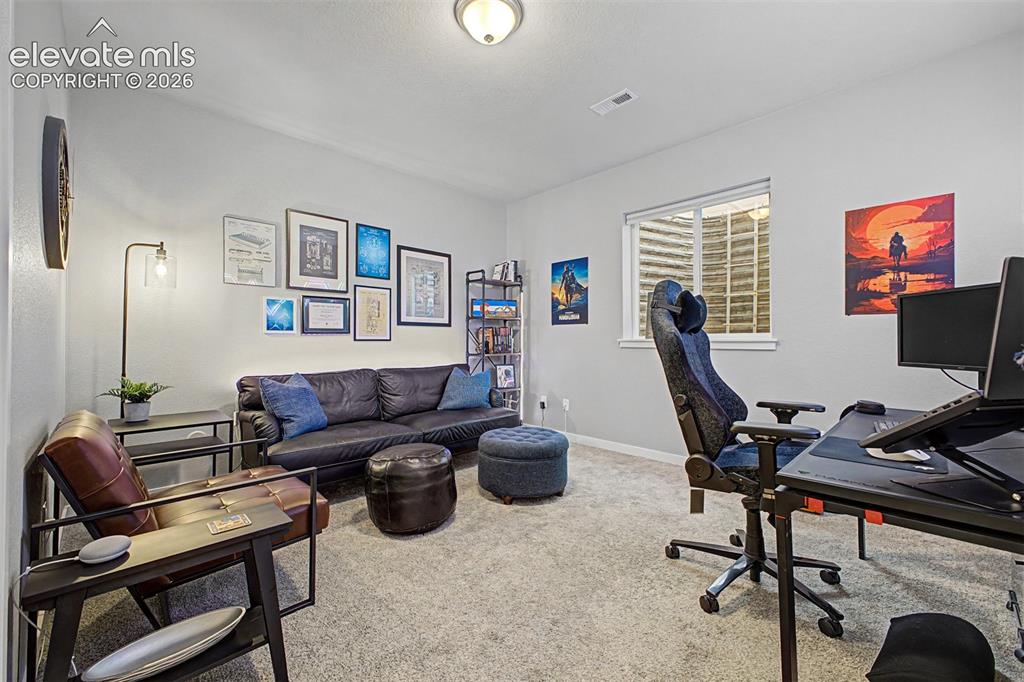
Neutral-toned walls complement the light-colored carpet flooring
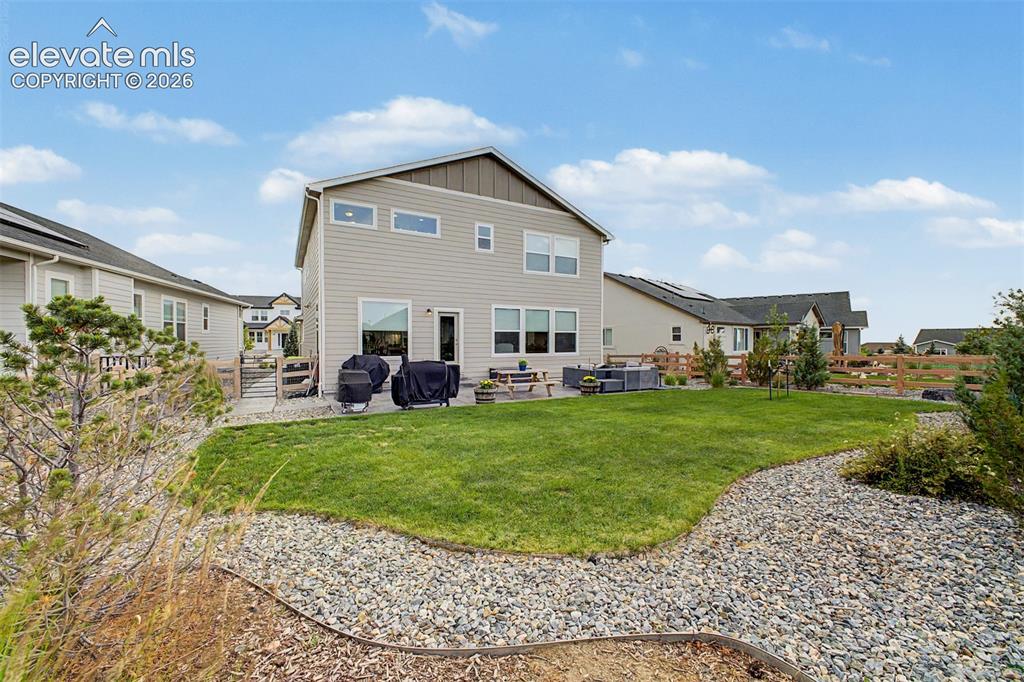
Expansive backyard with a manicured lawn, a gravel border, and a concrete patio
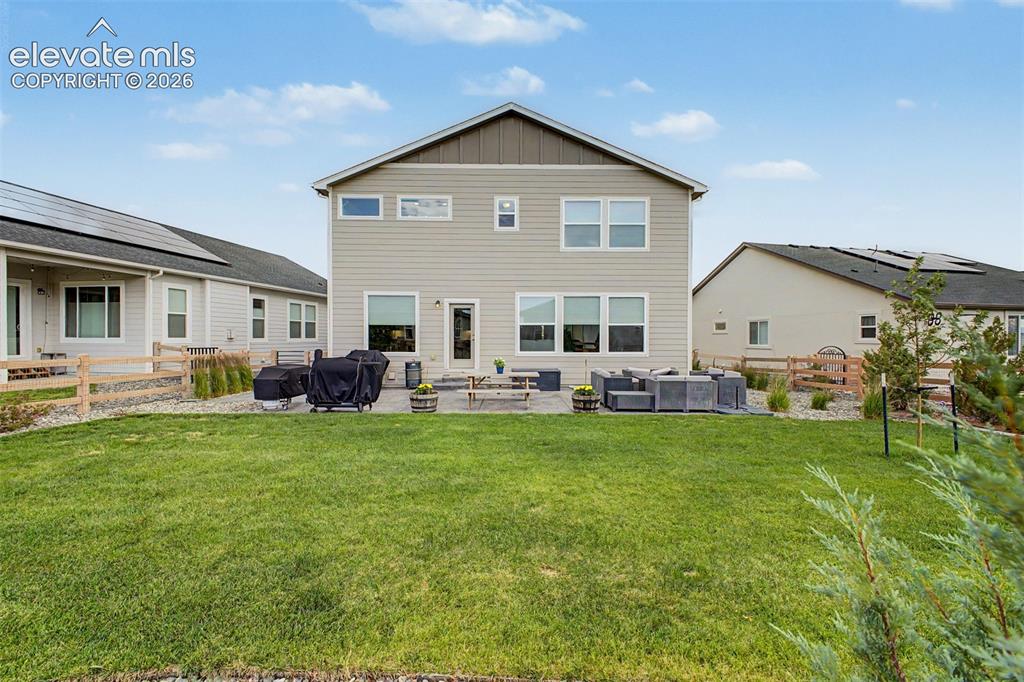
Back of Structure
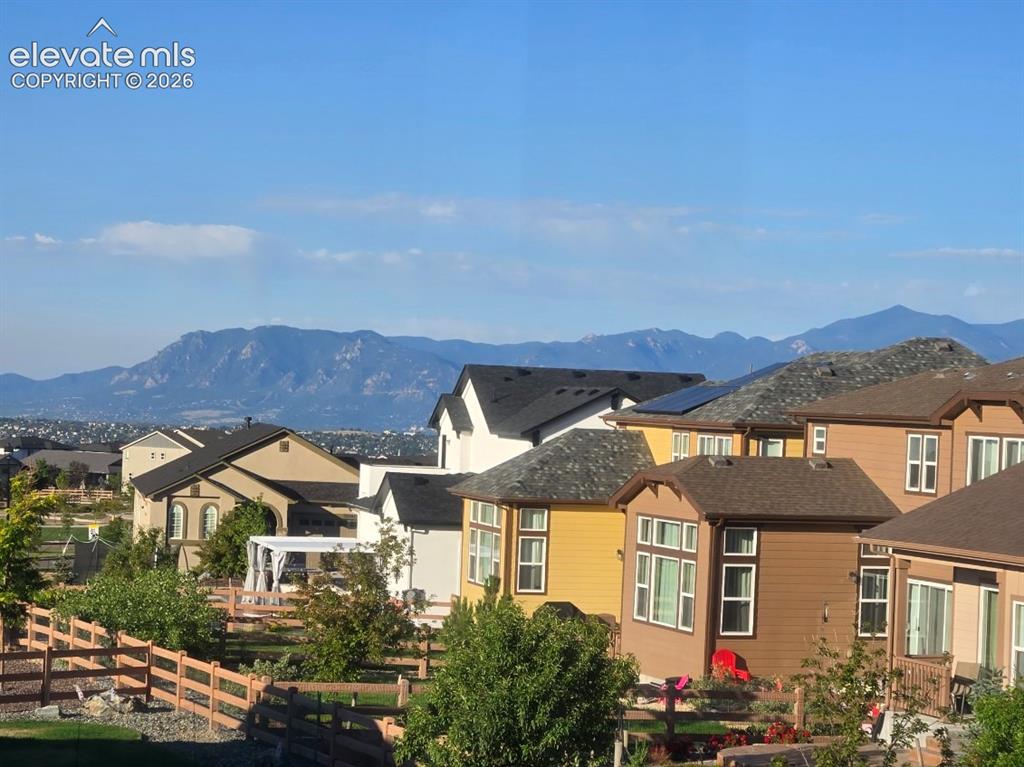
View from the primary bedroom
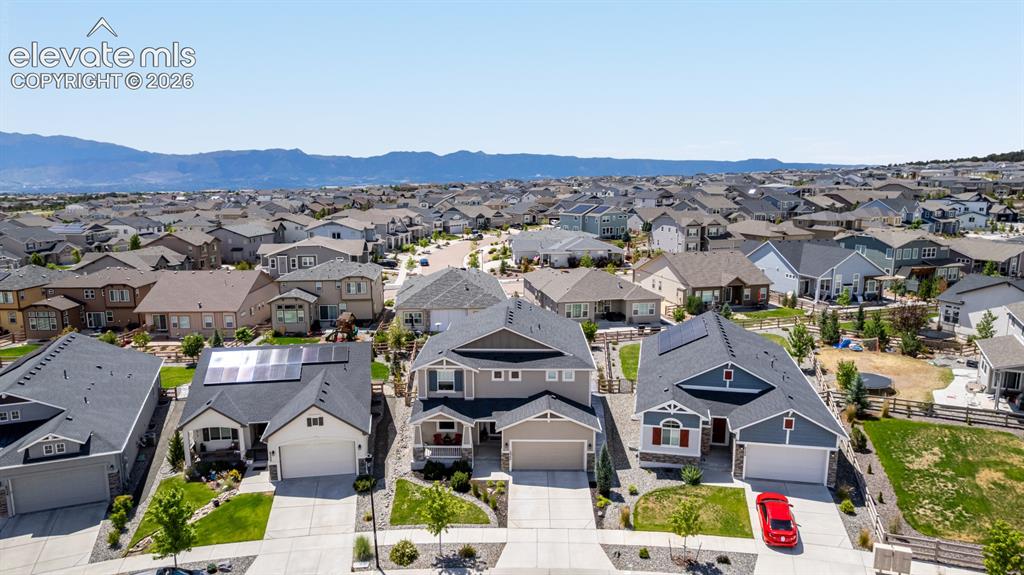
Aerial View
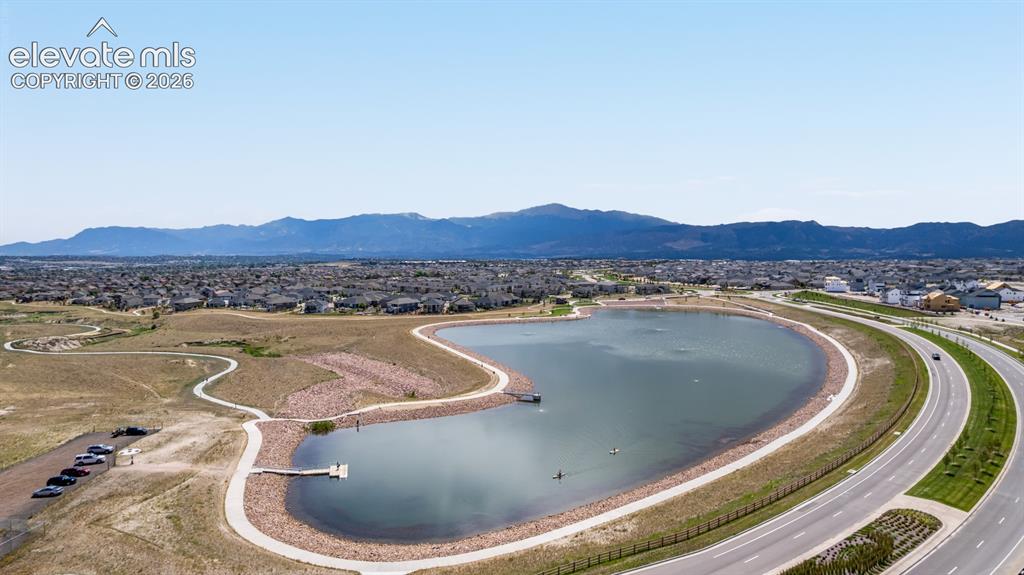
Aerial View
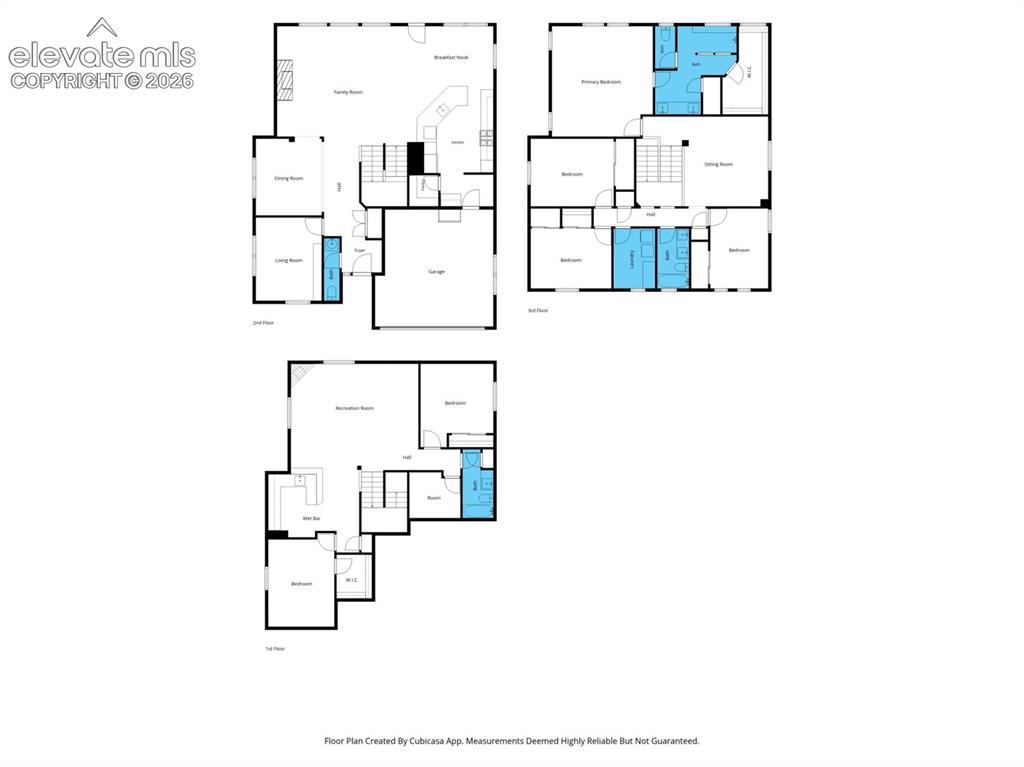
Floor Plan
Disclaimer: The real estate listing information and related content displayed on this site is provided exclusively for consumers’ personal, non-commercial use and may not be used for any purpose other than to identify prospective properties consumers may be interested in purchasing.