3 Balfour Avenue, Colorado Springs, CO, 80909
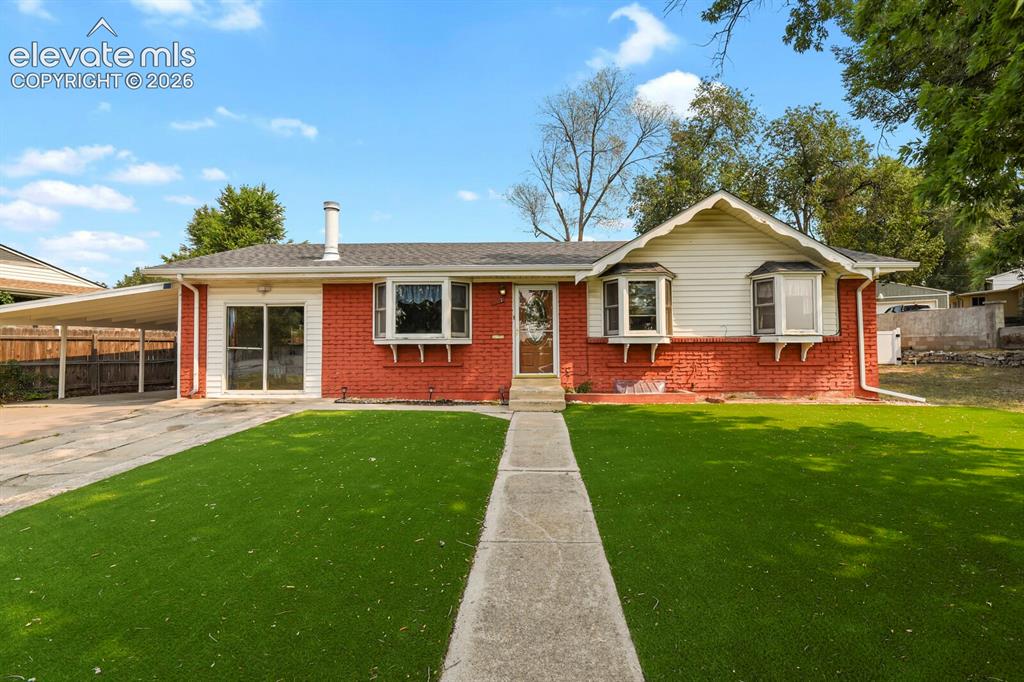
Image Count: 45

$359,995

  • Highlights
  • Open House — Single Family
  • 4 bd | 3 ba | 2,376 sqft
  • 3 Balfour Avenue, Colorado Springs, CO, 80909 listed by Michael Dillon
  • Active
  • MLS#: 4135923
  • View on Map
Space maker
Open House - Public: 11:30-1:30, 7/11/2026
Open House - Public: 11:30-1:30, 7/12/2026

Property Description

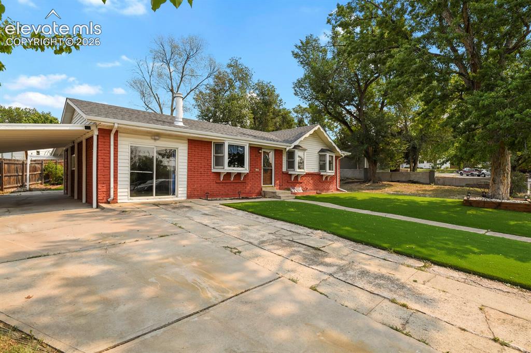
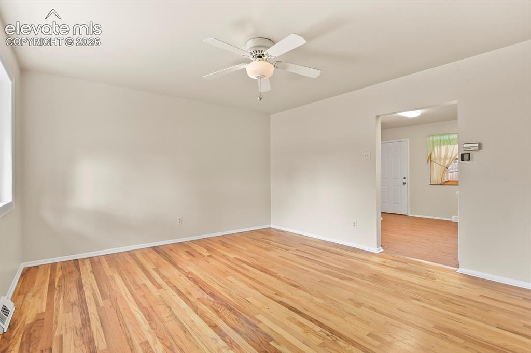
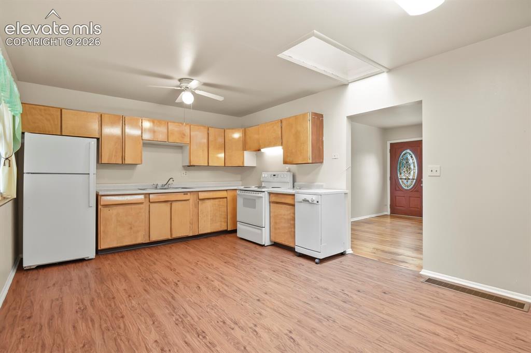
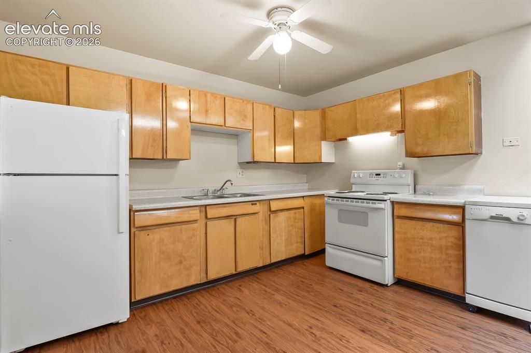
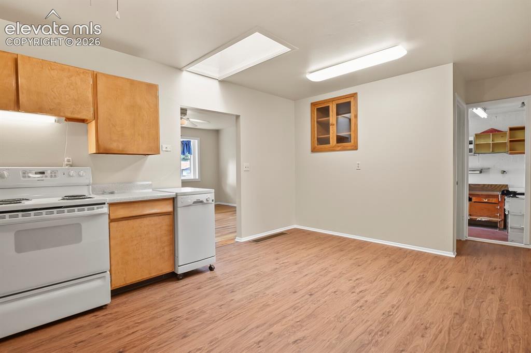
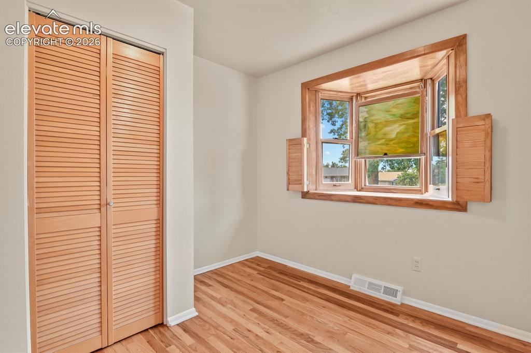
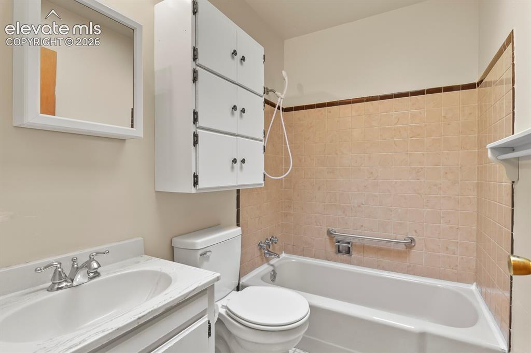
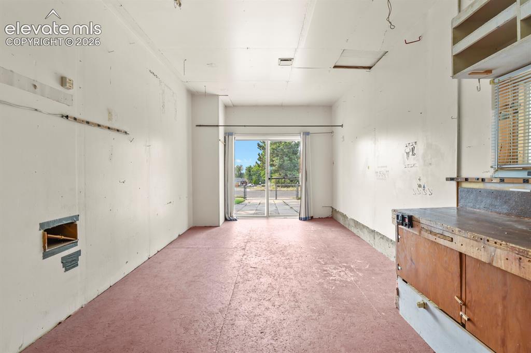
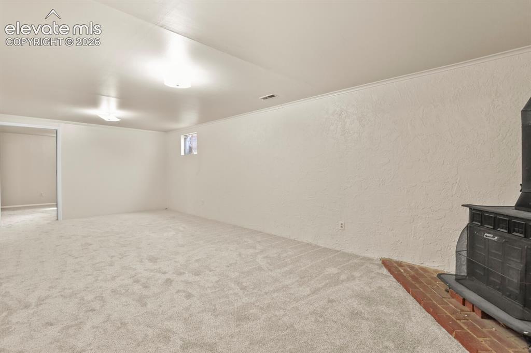
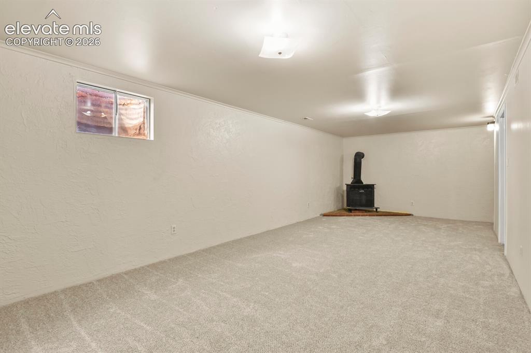
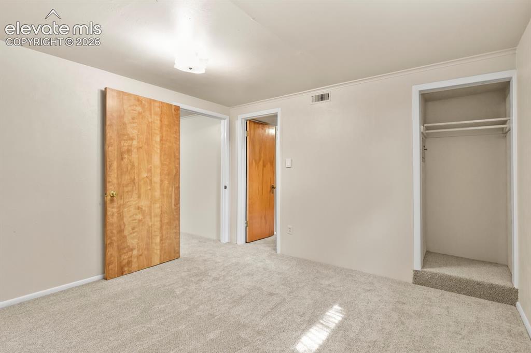
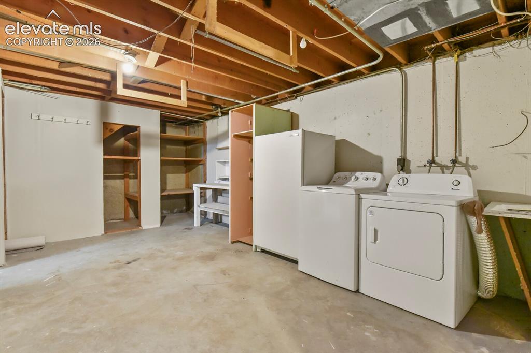
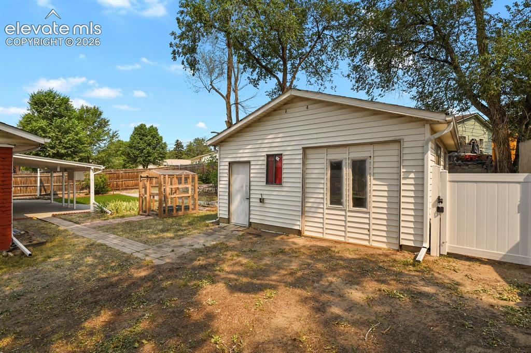
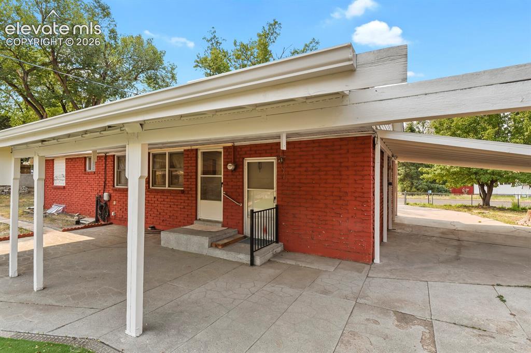
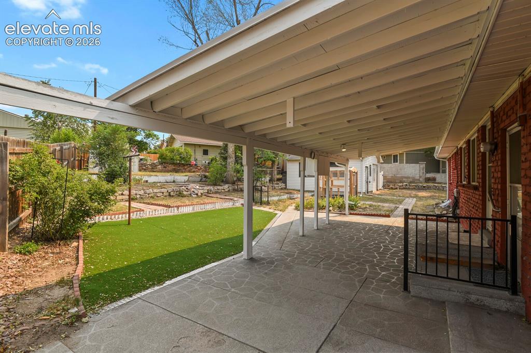
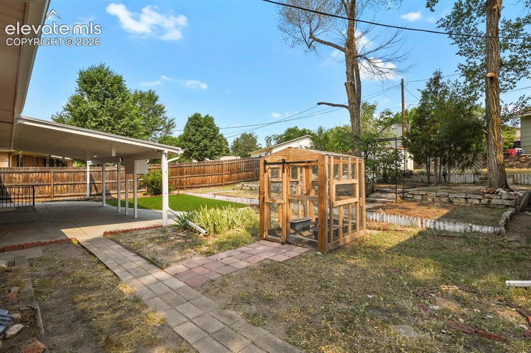
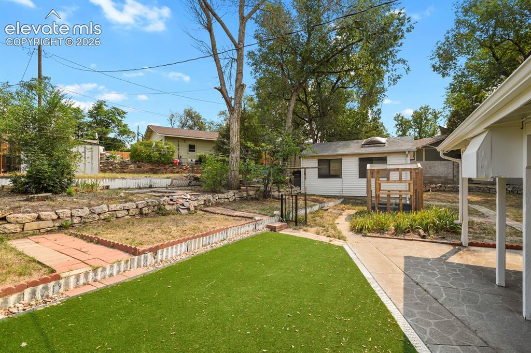
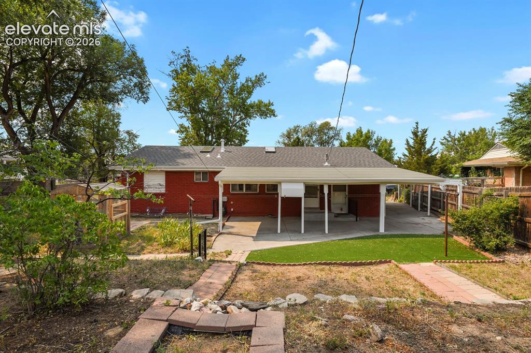
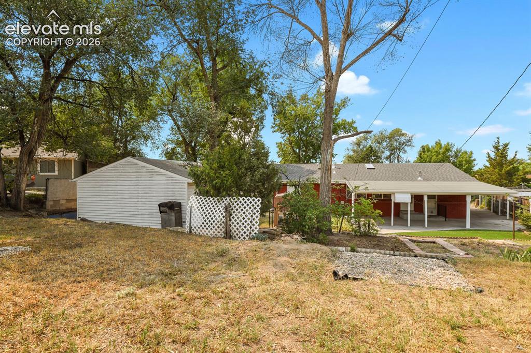
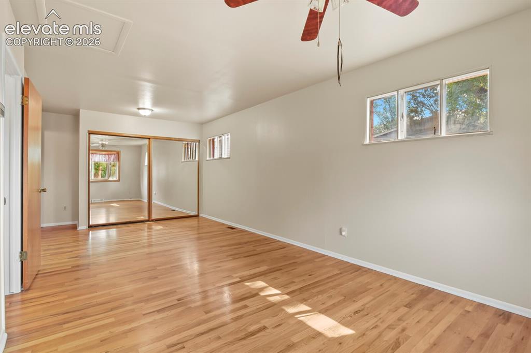
Welcome to a centrally located 4-bedroom, 3 bath Rancher that you won’t want to miss! As you enter the home and walk into the sizeable living room, you are greeted by fresh, new interior paint, real hardwood floors, and an abundance of natural light coming from the bay window. Follow the hardwood floor down the hallway to a secondary bedroom and then to the large Primary Bedroom with attached half-bath, both furnished with bay windows that welcome in more of that wonderful sunlight. This main level also features a full bath. Just off the living room is a large eat in kitchen with a back door opening to a spacious covered patio where you can relax after a long day or entertain guests for that special occasion. Off the kitchen there is also a one car garage that was converted into a workshop area – great for hobbies and projects! Downstairs there is a large family room to enjoy, complete with a wood stove. The downstairs is also freshly painted and has brand new carpet. Take advantage of extra storage space in the laundry/utility room, and rest assured that the downstairs is also equipped with a ¾ bath. There’s a lot to love about the ¼ acre (+) outdoor space including the covered patio already mentioned, the tiered back yard, the low maintenance artificial turf (partial), mature trees, and a fence enclosing both the front and back yard. You can take comfort in the fact that the roof was replaced in May of this year with a Class 4 shingle, which is covered by a transferable warranty. The gutters are also new as of May 2026. A two-car carport is ready and waiting to protect your vehicles from the hail, and there is a 19’ x 19’ detached shop which boasts room for both projects, storage, and parking space for one vehicle on the right-hand side. The shop also comes with a pellet stove. Finally, you'll love the Central Location, close to shopping and other amenities, minutes from Downtown, and under 10 minutes to I-25. Come and make this house a home!

Property Listed By

Picture of REALTOR Listing Property
  • Michael Dillon
  • 4575-744-917  Call the Agent 
Picture of Office Listing Property
  • HomeSmart
  • 1678-436-917  Call the Agent 

Property Details

    General Features

  • Property: Single Family, Ranch
  • Year Built: 1959
  • List Price: $359,995
  • County: El Paso
  • School District: Colorado Springs 11

    Rooms

  • Master: Main Level, 22 x 10
  • Bedrooms: 4
  • Baths: 1 full bath; 1 1/2 bath; 1 3/4 bath;
  • Master Bathroom Amenities: Tub/Shower
  • Laundry: Basement, Electric Hook-up

    Structure

  • Foundation: Full Basement
  • Heating: Forced Air
  • Cooling: Ceiling Fan
  • Garage/Parking #: 2 vehicle(s), Carport
  • Patio Description: Concrete, Covered
  • Total SqFt: 2,376
  • Finished SqFt: 2,126
  • Basement SqFt: 1,039
  • Basement % Fin: 76
  • Construction Status: Existing Home
  • Siding: Alum/Vinyl/Steel, Brick
  • Structure: Frame

    Features

  • Appliances: Dishwasher, Dryer, Range, Refrigerator, Washer
  • Floors: Carpet, Vinyl/Linoleum, Wood, Wood Laminate
  • Entry: Natural Wood
  • Fireplace: Basement, Wood Burning Stove
  • Additional Items: Wood pellet stove in detached shop.
  • Laundry: Basement, Electric Hook-up

    Taxes, Utilities, Lot

  • Tax: $932
  • Lot Size: 0.29 Acres, 12,600 SqFt
  • Landscaped: All
  • Fence: All
  • Driveway: Concrete
  • Lot Location: Near Hospital, Near Park, Near Schools, Near Shopping Center
  • Existing Utilities: Electricity Connected
  • Existing Water: Municipal

    Community

  • Covenants: Yes

    Additional Information

  • Notices: Estate, Sold As Is

      Disclaimer
      The real estate listing information and related content displayed on this site is provided exclusively for consumers’ personal, non-commercial use and may not be used for any purpose other than to identify prospective properties consumers may be interested in purchasing.
      PPAR.com Website

      3 Balfour Avenue, Colorado Springs, CO, 80909

      Image 1 of 45: Front of Structure

      Front of Structure

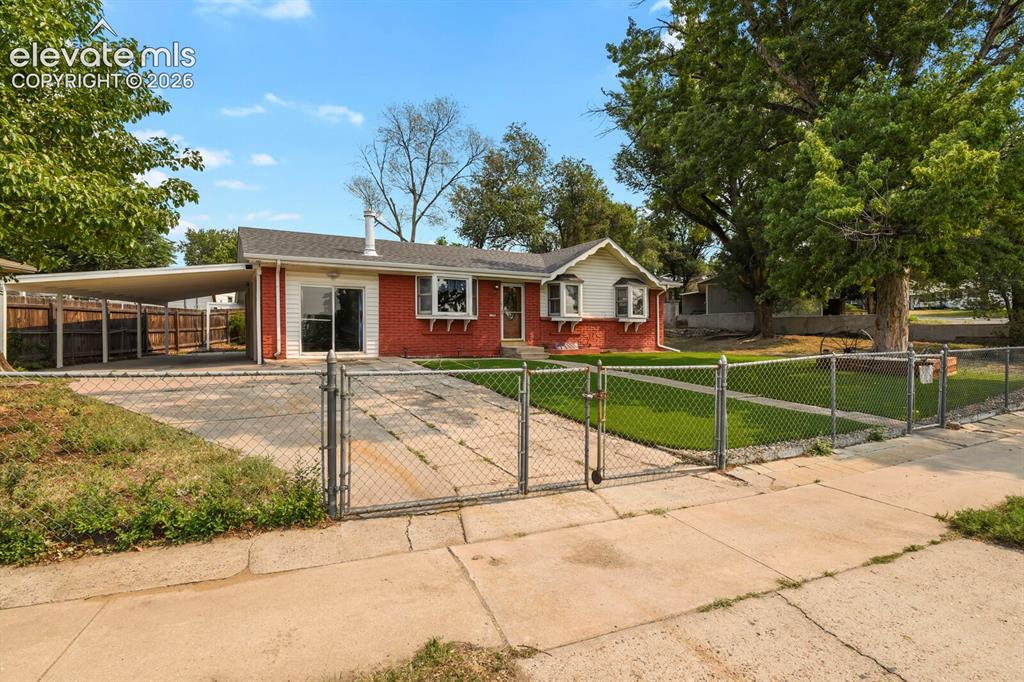
      Image 2 of 45: Driveway, carport, front of structure.
      Driveway, carport, front of structure.

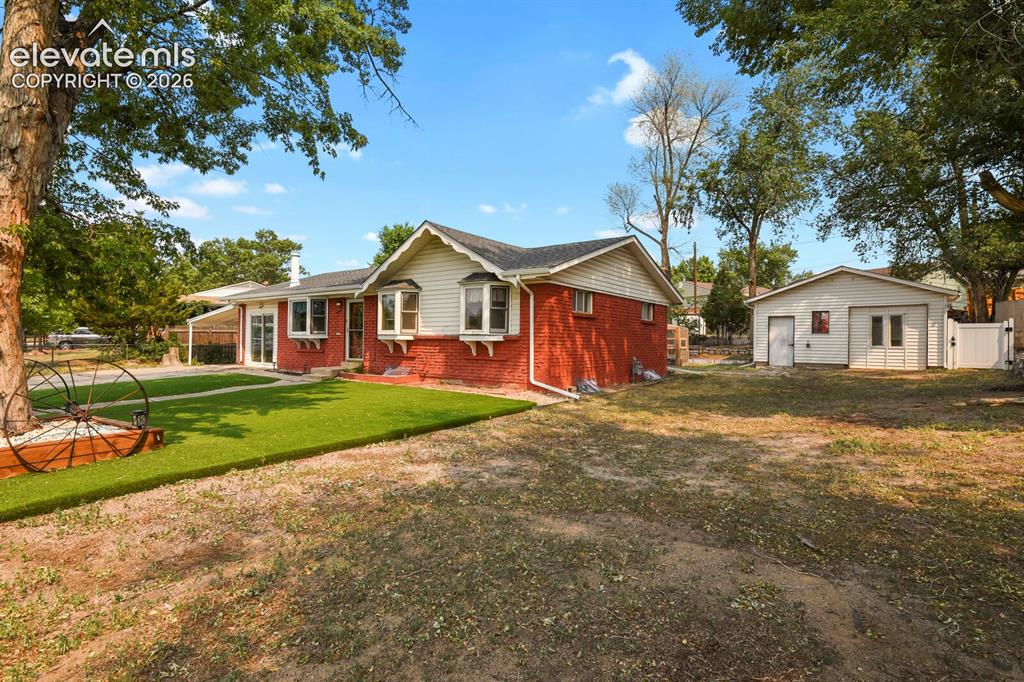
      Image 3 of 45: Far corner of lot showing house, yard, and detached shop.
      Far corner of lot showing house, yard, and detached shop.

      Image 4 of 45: Front fence, house and carport.

      Front fence, house and carport.

      Image 5 of 45: From front door looking into living room and kitchen.
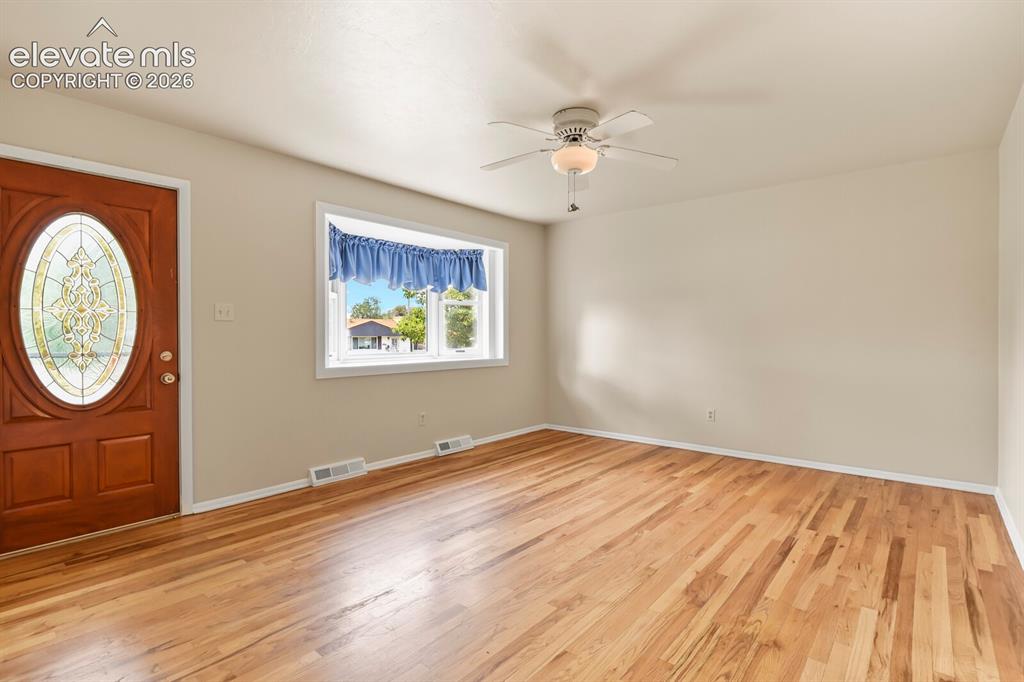
      From front door looking into living room and kitchen.

      Image 6 of 45: From hallway looking at front door, bay window, and living room.
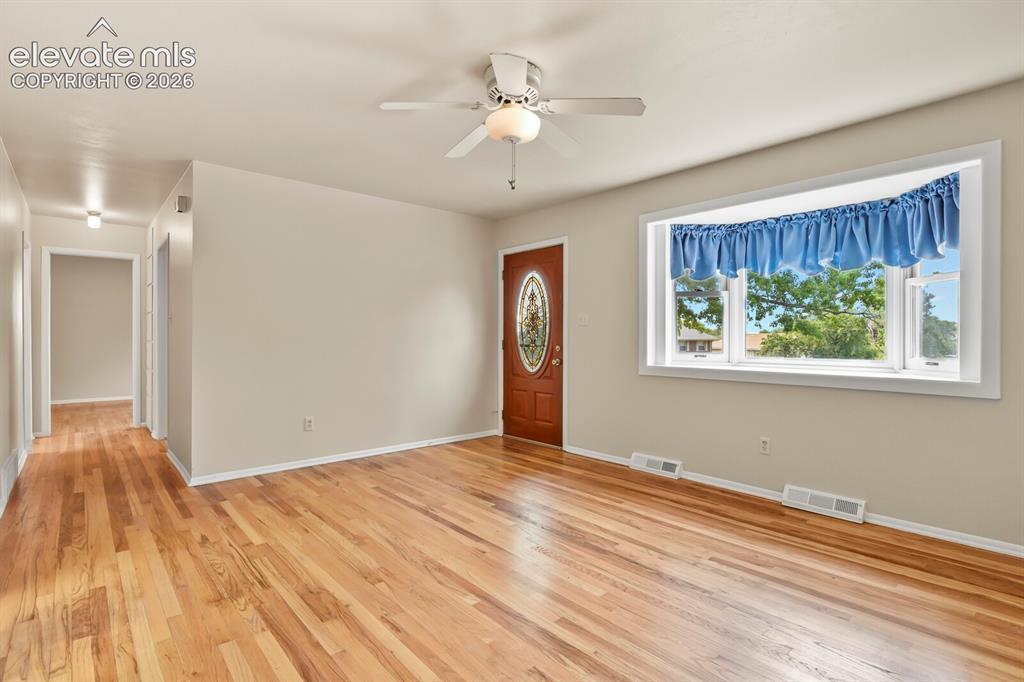
      From hallway looking at front door, bay window, and living room.

      Image 7 of 45: Far corner of living room looking down hallway and toward front door & bay

      Far corner of living room looking down hallway and toward front door & bay window.
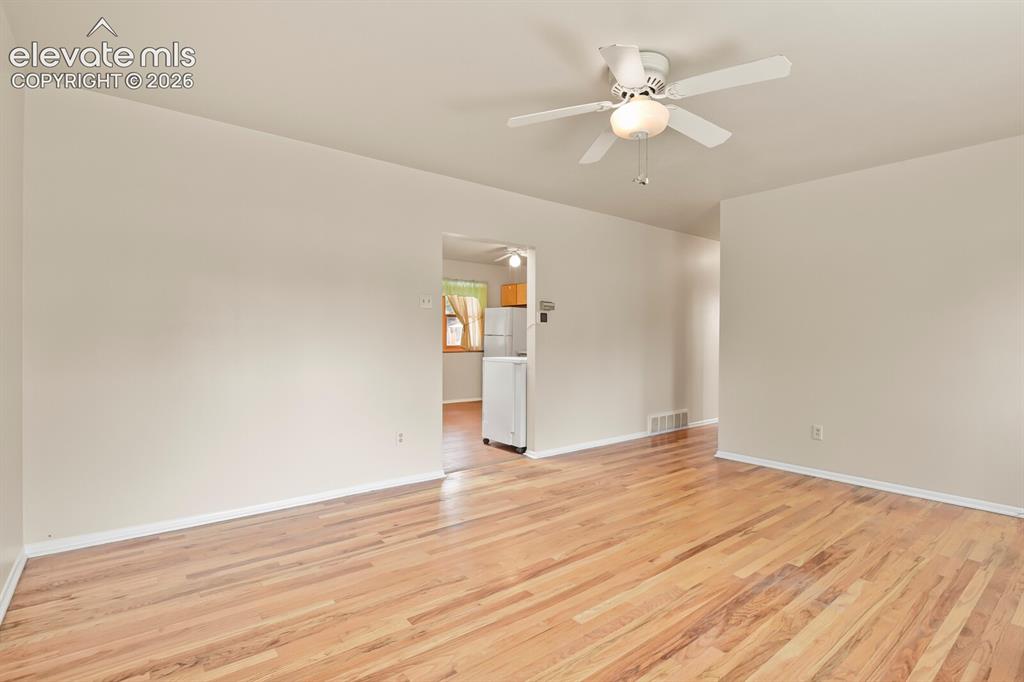
      Image 8 of 45: Front corner of living room looking toward hallway and kitchen.
      Front corner of living room looking toward hallway and kitchen.

      Image 9 of 45: Kitchen

      Kitchen

      Image 10 of 45: Far corner of kitchen by back door looking toward living room and front doo

      Far corner of kitchen by back door looking toward living room and front door.
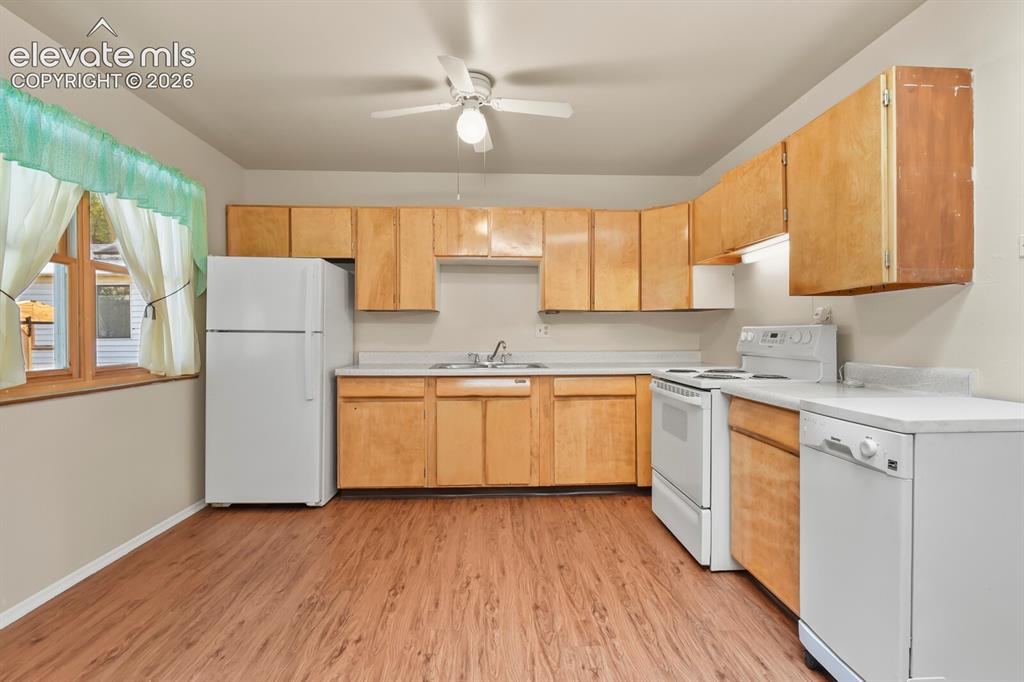
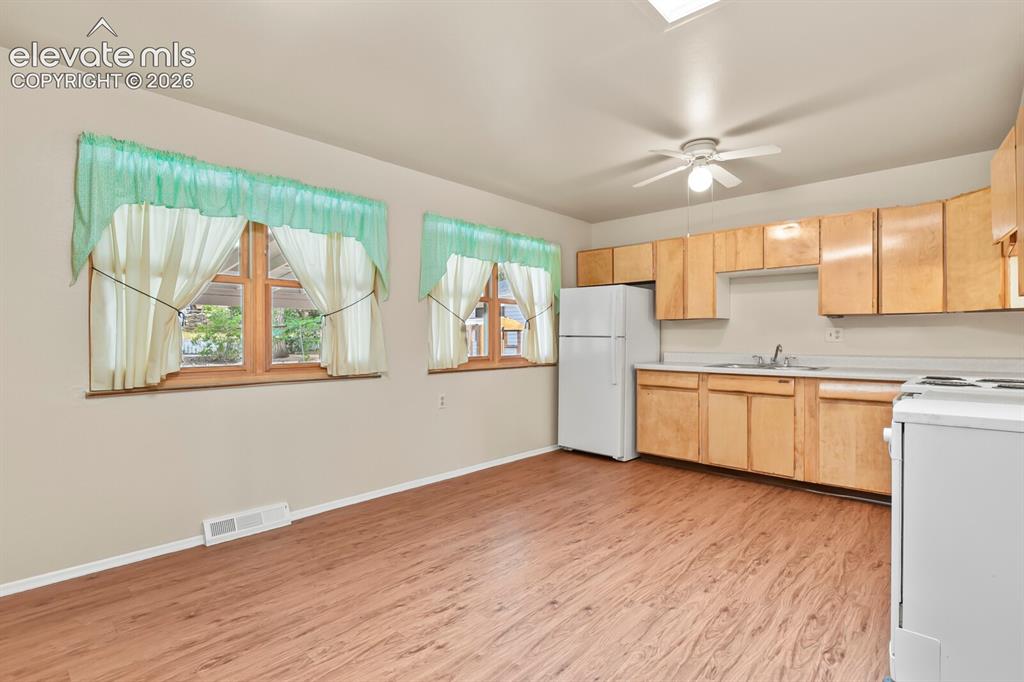
      Image 11 of 45: Kitchen

      Kitchen

      Image 12 of 45: Kitchen

      Kitchen

      Image 13 of 45: Corner of kitchen looking toward living room and workshop area.
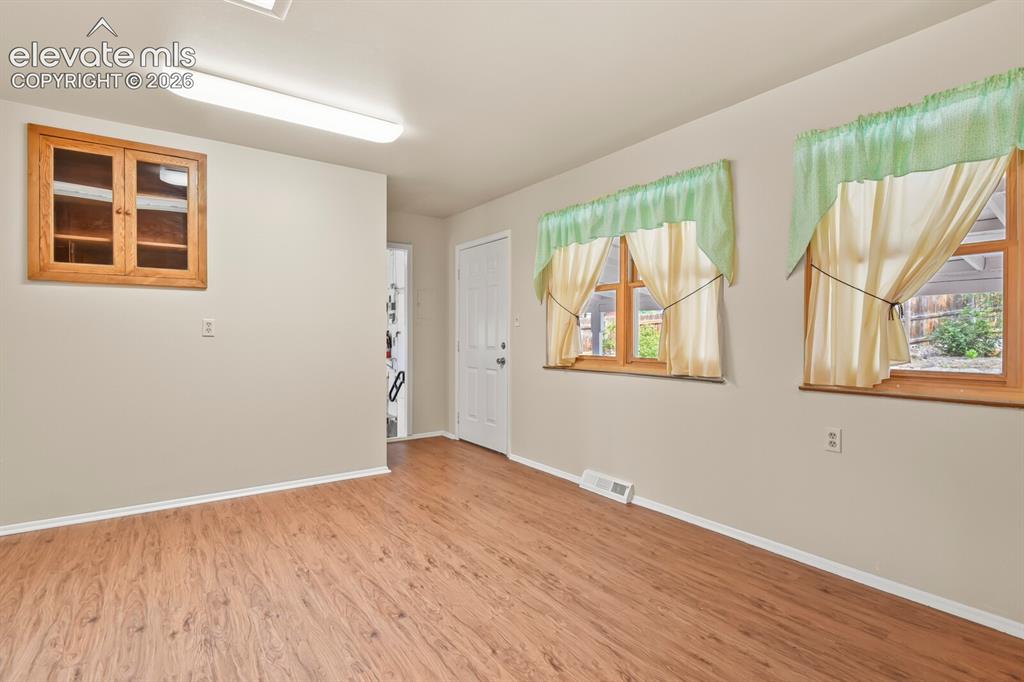
      Corner of kitchen looking toward living room and workshop area.

      Image 14 of 45: Corner of kitchen looking toward back door to patio and door to workshop (h

      Corner of kitchen looking toward back door to patio and door to workshop (has a closeable door).
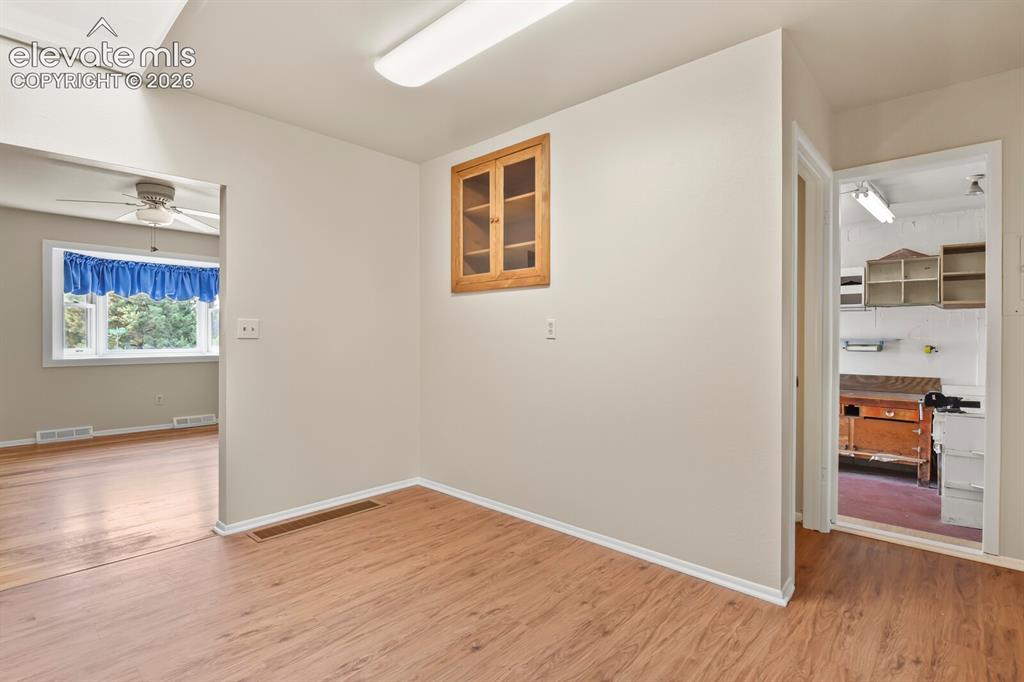
      Image 15 of 45: Entrance to living room, workshop area, and doorway to the basement.
      Entrance to living room, workshop area, and doorway to the basement.

      Image 16 of 45: Primary bedroom looking toward closet - to the left of the closet is the ha

      Primary bedroom looking toward closet - to the left of the closet is the half-bath entrance.
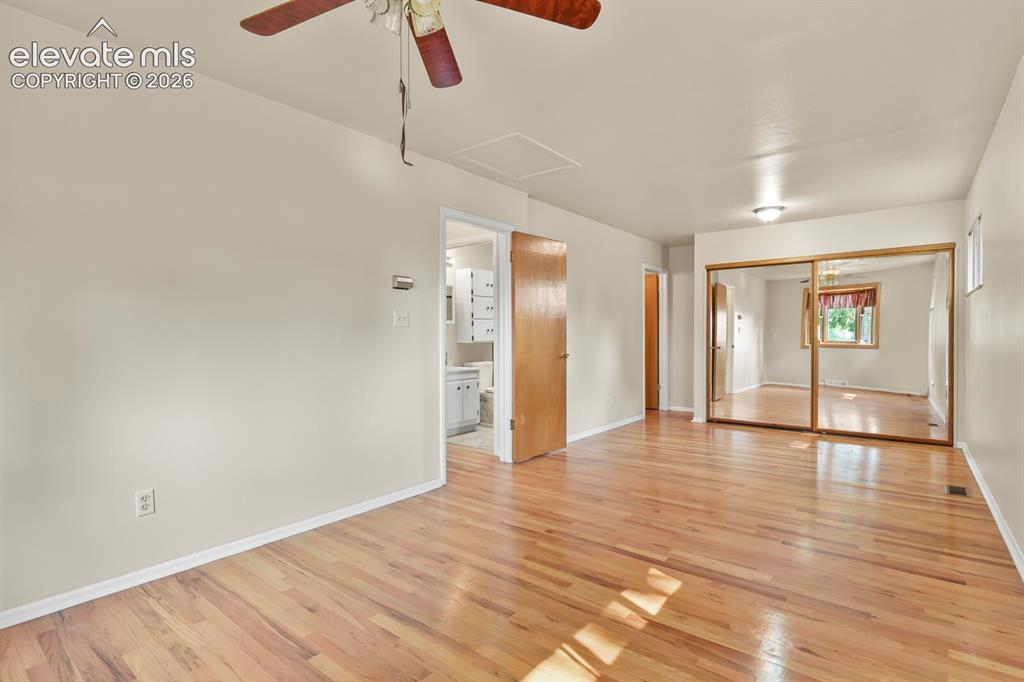
      Image 17 of 45: Corner of Primary Bedroom looking toward entrance to the hallway, main bath

      Corner of Primary Bedroom looking toward entrance to the hallway, main bathroom is partially visible.
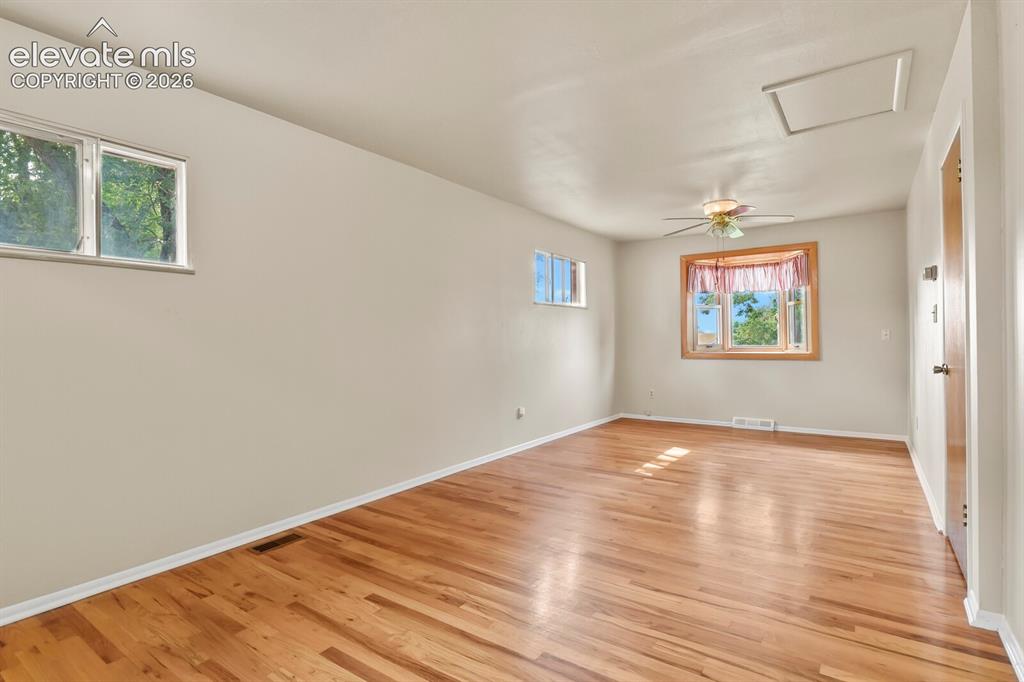
      Image 18 of 45: Corner of Primary Bedroom looking towards the front bay window.
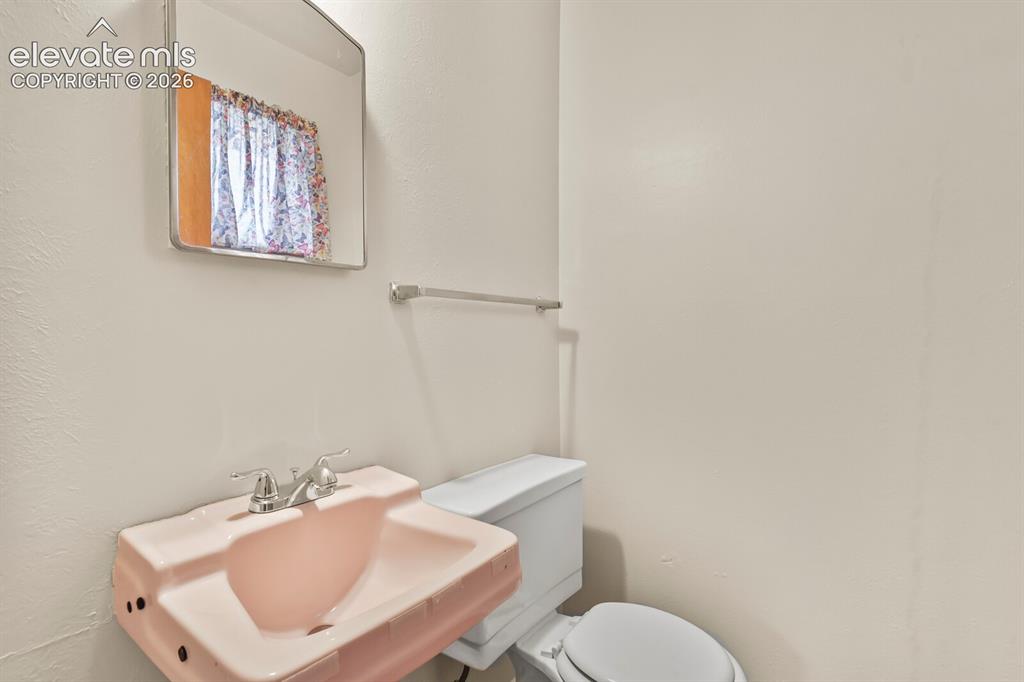
      Corner of Primary Bedroom looking towards the front bay window.

      Image 19 of 45: Primary half-bath.

      Primary half-bath.

      Image 20 of 45: Secondary bedroom on main floor looking towards the bay window.
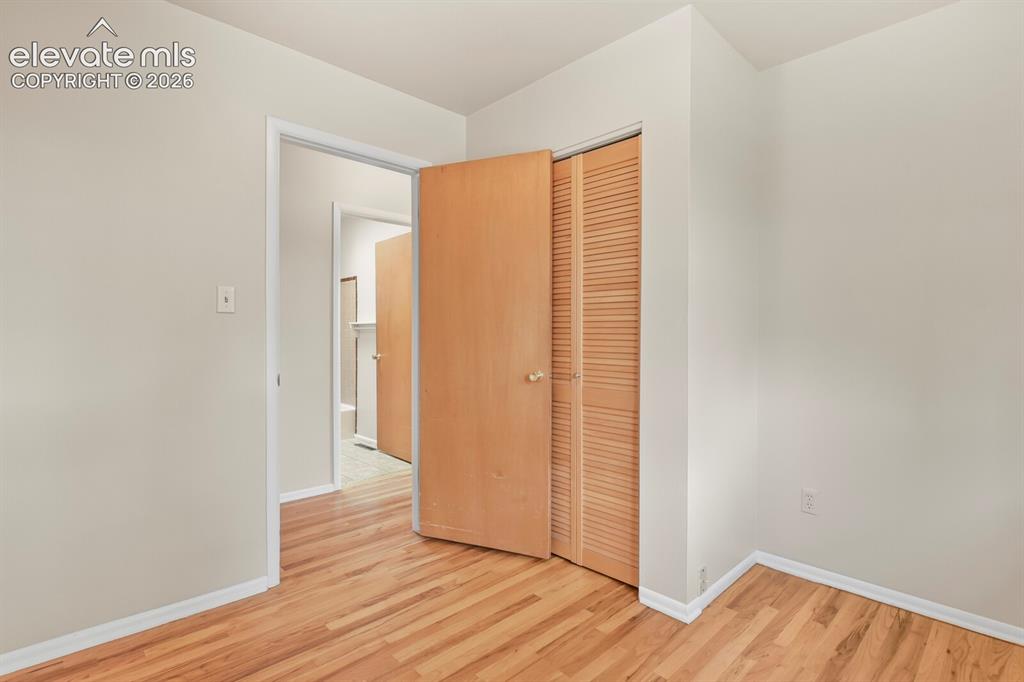
      Secondary bedroom on main floor looking towards the bay window.

      Image 21 of 45: Secondary bedroom, main floor.

      Secondary bedroom, main floor.

      Image 22 of 45: Main level full bathroom.

      Main level full bathroom.

      Image 23 of 45: One car garage converted to workshop/hobby room.
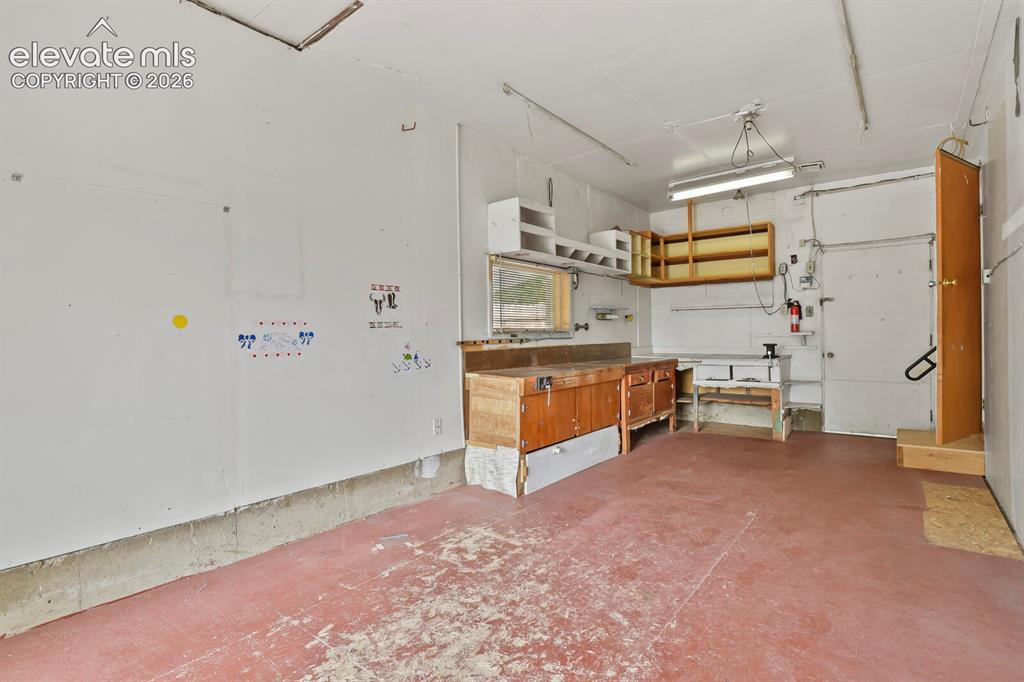
      One car garage converted to workshop/hobby room.
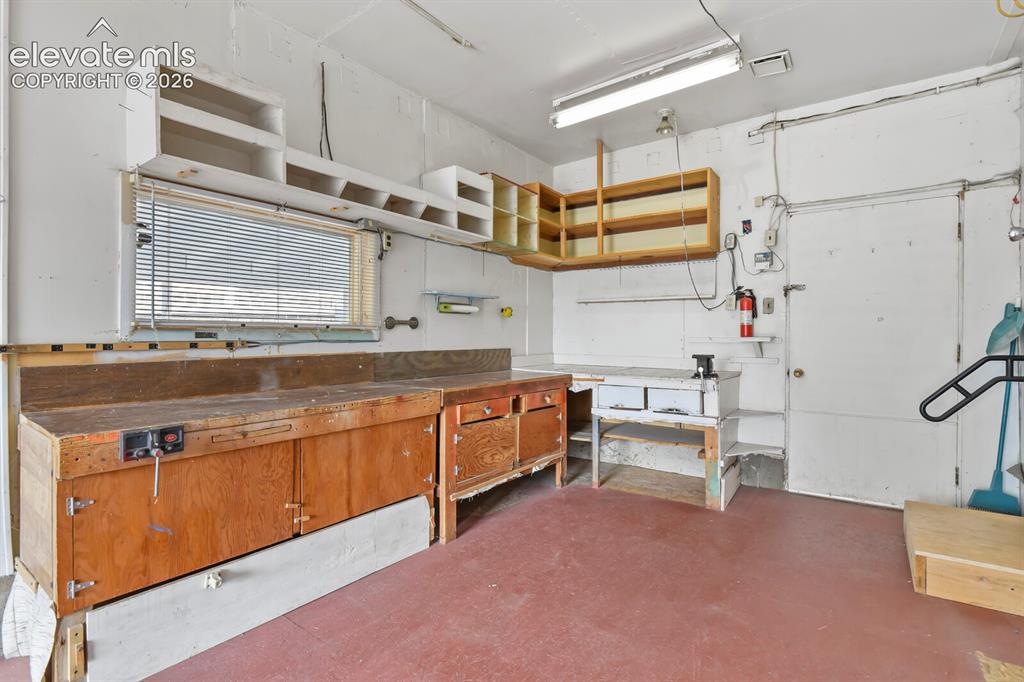
      Image 24 of 45: One-car garage converted to workshop/hobby room.

      One-car garage converted to workshop/hobby room.

      Image 25 of 45: Workshop/hobby area.

      Workshop/hobby area.

      Image 26 of 45: Basement Family Room

      Basement Family Room

      Image 27 of 45: Basement Family Room looking towards the wood stove.
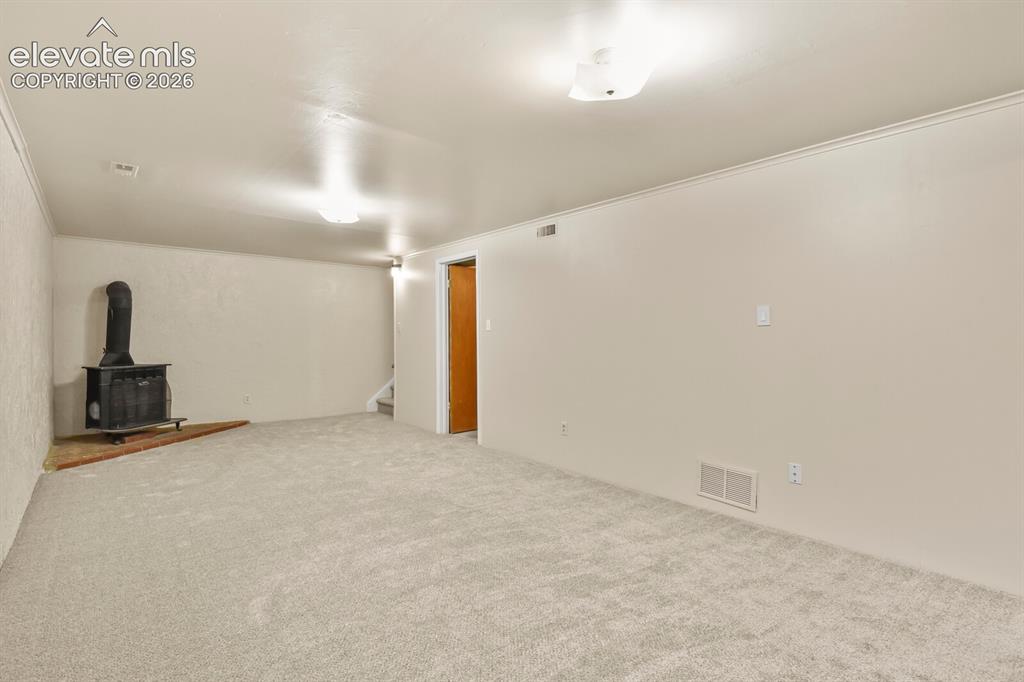
      Basement Family Room looking towards the wood stove.
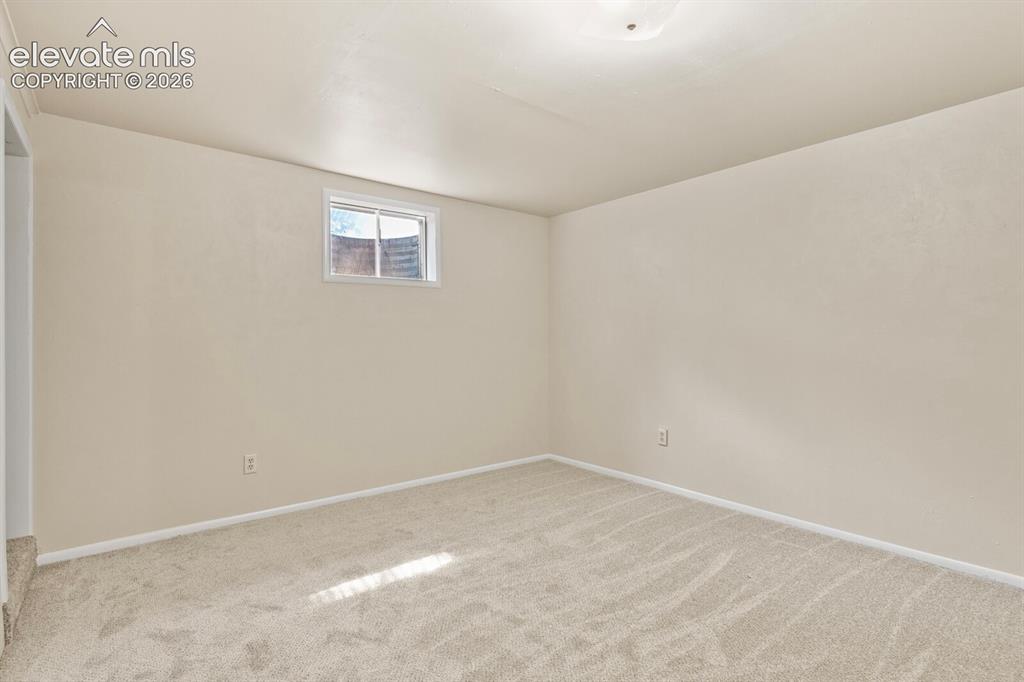
      Image 28 of 45: Basement

      Basement

      Image 29 of 45: Basement Bedroom - far back corner.

      Basement Bedroom - far back corner.

      Image 30 of 45: Inside back-corner basement bedroom looking towards Family Room entrance an

      Inside back-corner basement bedroom looking towards Family Room entrance and entrance to front bedroom.
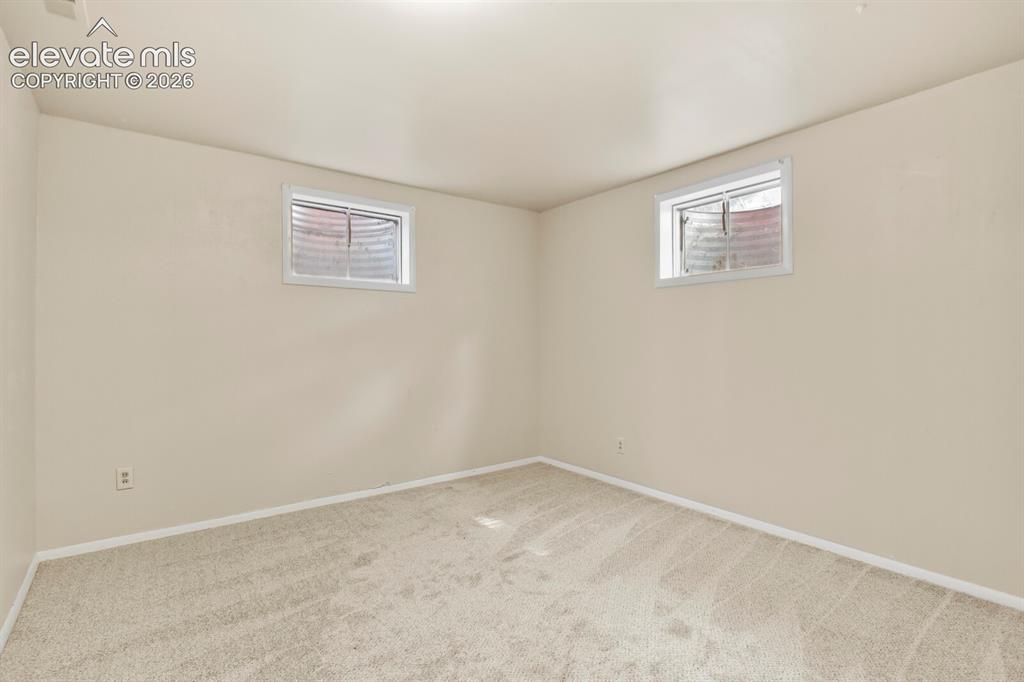
      Image 31 of 45: Front-corner basement bedroom.

      Front-corner basement bedroom.
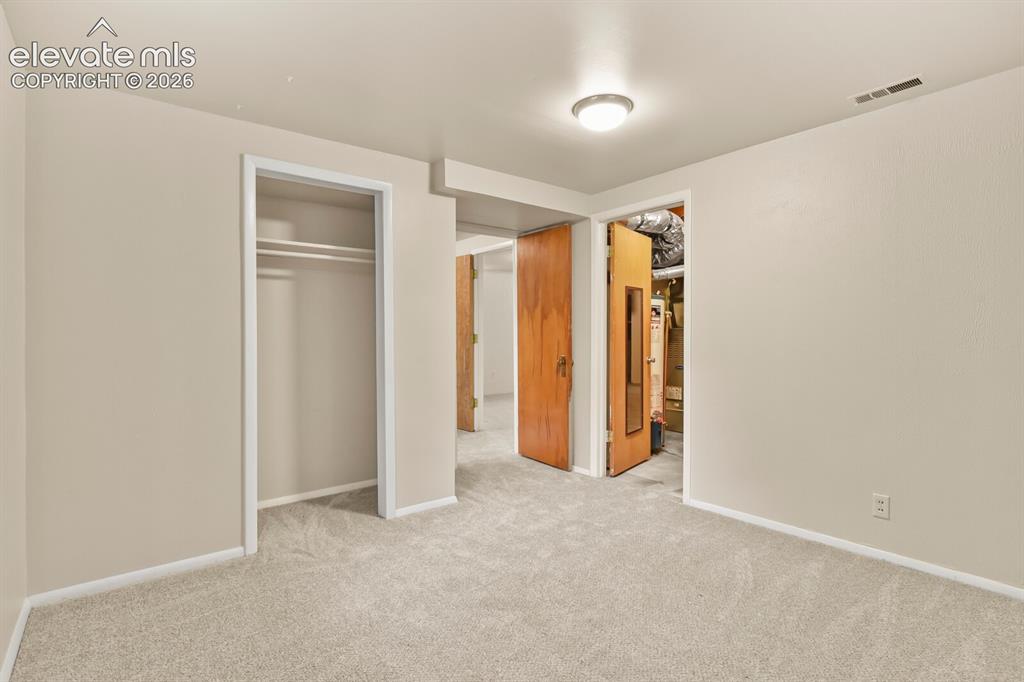
      Image 32 of 45: Front-corner basement bedroom looking towards door to laundry room and livi

      Front-corner basement bedroom looking towards door to laundry room and living room.
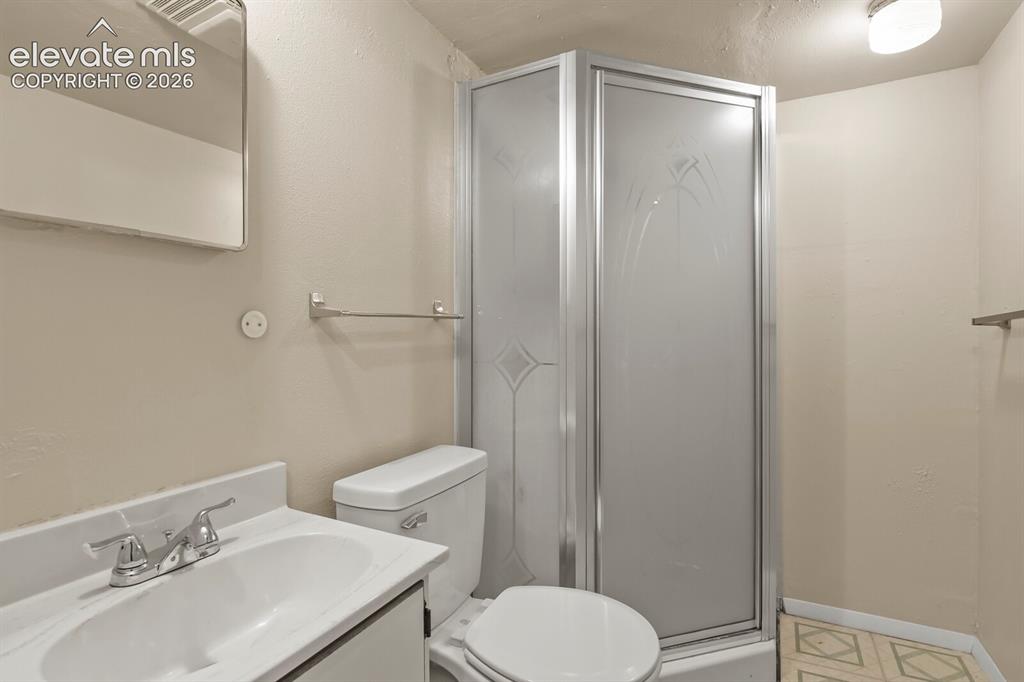
      Image 33 of 45: 3/4 Basement Bathroom.

      3/4 Basement Bathroom.

      Image 34 of 45: Laundry/utility room/storage.

      Laundry/utility room/storage.

      Image 35 of 45: Detached shop with a usable door on right side for car entrance.
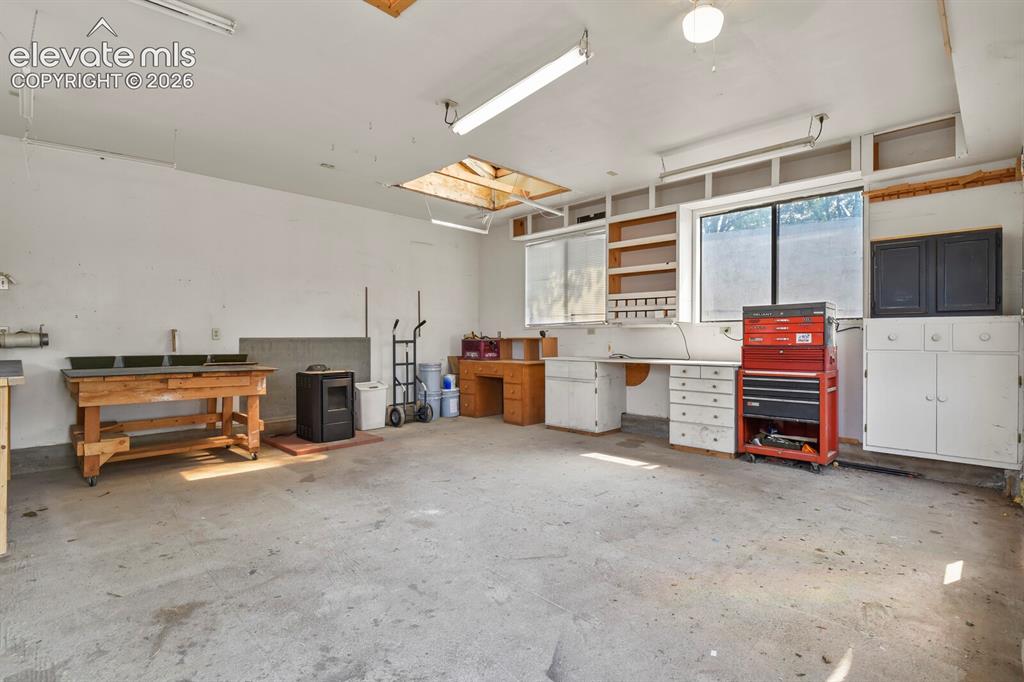
      Detached shop with a usable door on right side for car entrance.

      Image 36 of 45: 19

      19' x 19' workshop/storage/ garage from front door entrance.
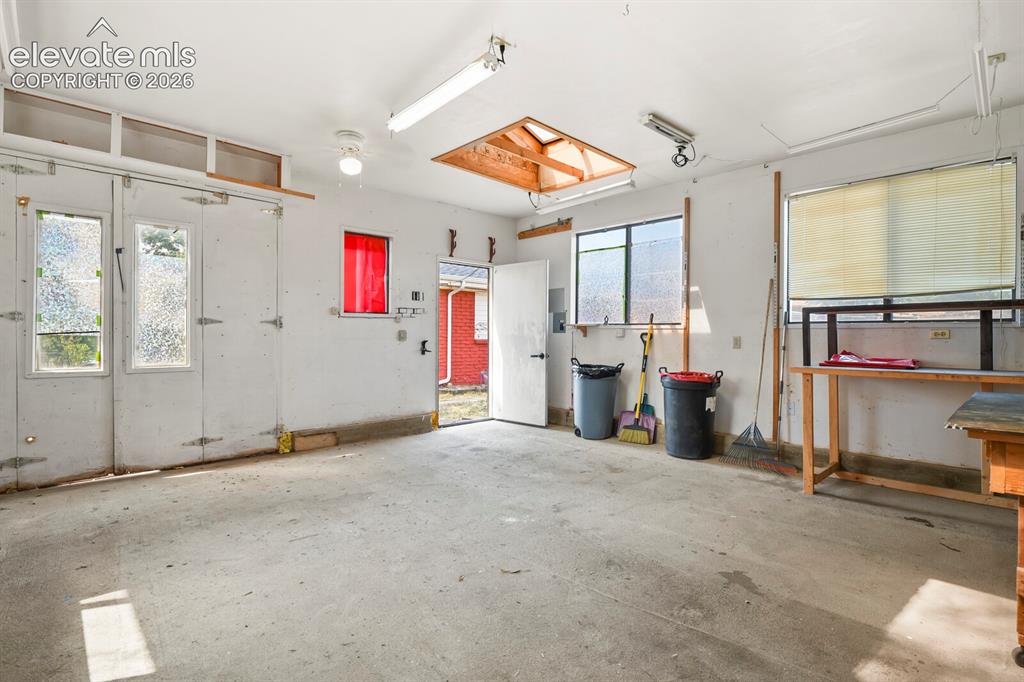
      Image 37 of 45: Foldable doors on the left is a vehicle entrance.
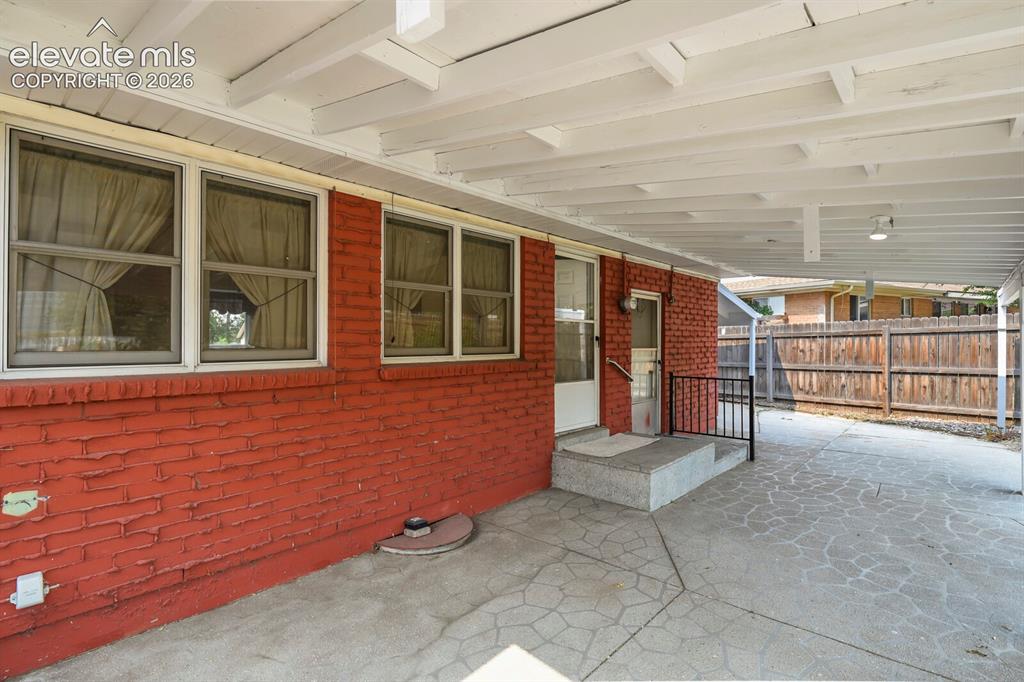
      Foldable doors on the left is a vehicle entrance.

      Image 38 of 45: Huge covered porch area (32

      Huge covered porch area (32' x 14')

      Image 39 of 45: View of covered patio and carport.

      View of covered patio and carport.

      Image 40 of 45: Covered patio and part of backyard.

      Covered patio and part of backyard.

      Image 41 of 45: Backyard and covered patio.

      Backyard and covered patio.

      Image 42 of 45: Backyard tiered section.

      Backyard tiered section.

      Image 43 of 45: Back of house from upper tier.

      Back of house from upper tier.

      Image 44 of 45: Section of backyard behind the shop.

      Section of backyard behind the shop.
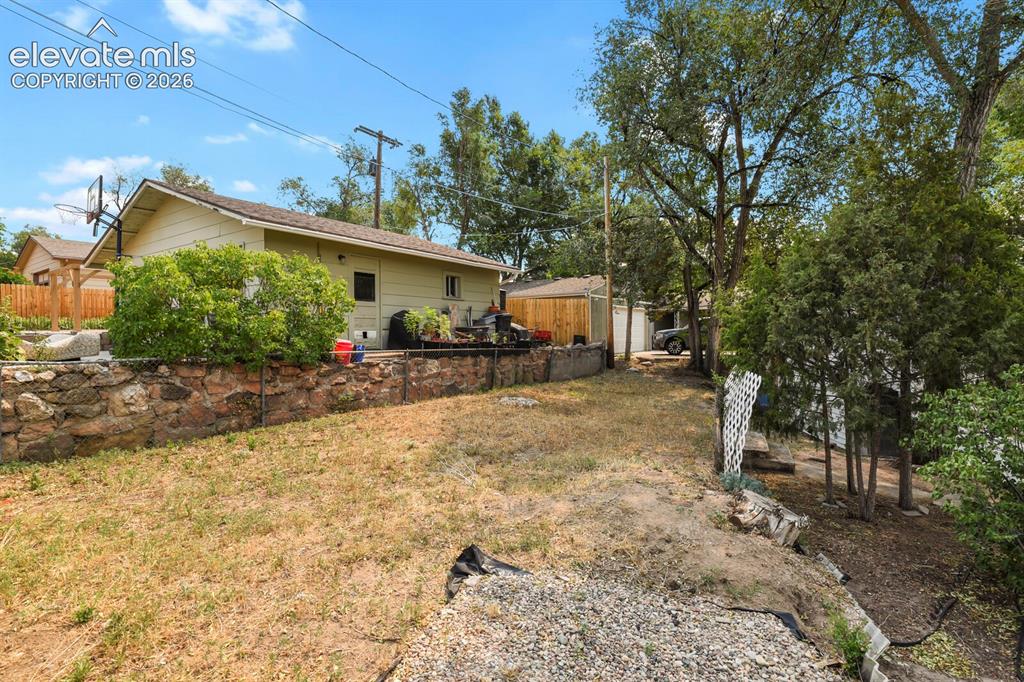
      Image 45 of 45: Section of back yard behind workshop looking at back fence/wall.

      Section of back yard behind workshop looking at back fence/wall.

      Disclaimer: The real estate listing information and related content displayed on this site is provided exclusively for consumers’ personal, non-commercial use and may not be used for any purpose other than to identify prospective properties consumers may be interested in purchasing.