2292 Asoka Street, Strasburg, CO, 80136
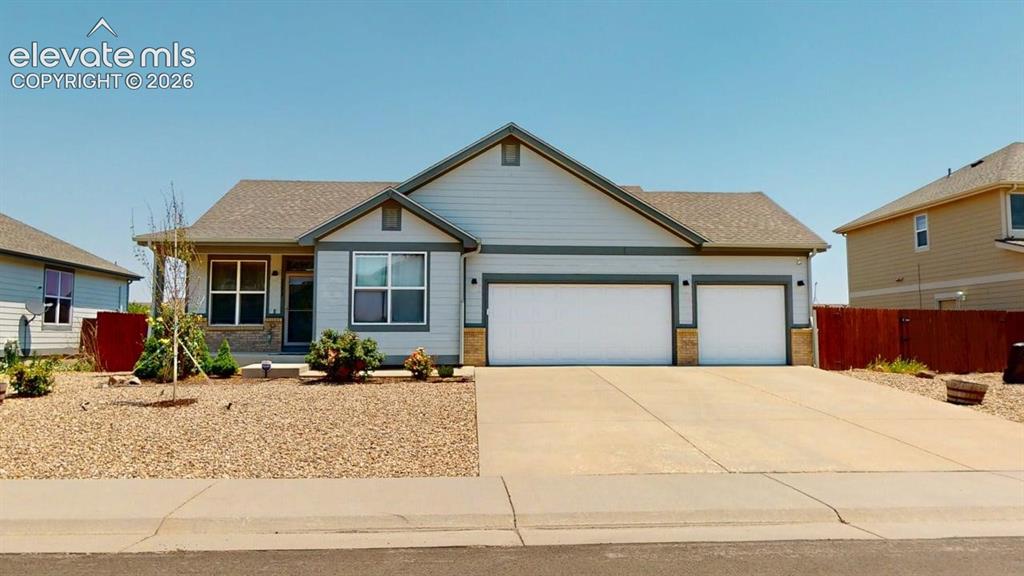
Image Count: 21

$477,000

  • Highlights
  • Single Family
  • 3 bd | 2 ba | 2,552 sqft
  • 2292 Asoka Street, Strasburg, CO, 80136 listed by Angelica Pinela
  • Active
  • MLS#: 7894702
  • Tour #1
  • View on Map
Space maker

Property Description

Single-level beautifully maintained ranch-style home tucked into the highly sought-after Coyote Ridge neighborhood! Step inside to a bright, open floor plan that makes everyday living and entertaining a breeze. Brand new carpet flows throughout the main level, adding a fresh, move-in-ready feel to all three spacious bedrooms. With 2 full bathrooms and 1,282 square feet of designed living space, everything you need is right where you want it, no stairs required. The real showstopper? An additional 1,270 square feet of unfinished basement with a convenient walk-out! Whether you're dreaming of a home theater, a fourth and fifth bedroom, a home gym, or an additional bathroom, this basement is a blank canvas ready for your vision — nearly doubling your future living potential. Car enthusiasts and hobbyists will love the oversized 3-car garage, offering plenty of room for vehicles, toys, and storage. Schedule your showing today and see why this ranch-style gem checks every box!

Property Listed By

Picture of REALTOR Listing Property
  • Angelica Pinela
  • 5211-886-079  Call the Agent 
Picture of Office Listing Property
  • Ascent Property Brokers, Inc.
  • 0760-469-917  Call the Agent 

Property Details

    General Features

  • Property: Single Family, Ranch
  • Year Built: 2005
  • List Price: $477,000
  • County: Adams
  • School District: Strasburg 31J

    Rooms

  • Bedrooms: 3
  • Baths: 2 full bath;
  • Laundry: Main

    Structure

  • Foundation: Walk Out
  • Heating: Forced Air
  • Cooling: Central Air
  • Garage/Parking #: 3 vehicle(s), Attached
  • Total SqFt: 2,552
  • Finished SqFt: 1,282
  • Basement SqFt: 1,270
  • Construction Status: Existing Home
  • Siding: Brick, Fiber Cement
  • Structure: Framed on Lot

    Features

  • Appliances: Dishwasher, Microwave Oven, Range, Refrigerator, Washer
  • Floors: Carpet, Wood Laminate
  • Laundry: Main

    Taxes, Utilities, Lot

  • Tax: $2,573
  • Lot Size: 0.17 Acres, 7,475 SqFt
  • Landscaped: All
  • Fence: All
  • Driveway: Concrete
  • Lot Location: Near Schools
  • Lot Description: Sloping
  • Restrictions: Architectural Control, Easements
  • Existing Utilities: Cable Available, Electricity Available, Natural Gas Available, Telephone
  • Existing Water: Assoc/Distr

    Community

  • Covenants: Yes
  • HOA Dues: $50
  • HOA Frequency: Monthly
  • HOA Fee Includes: Maintenance Grounds, Snow Removal, Trash Removal
  • Pet Type: Cat, Dog

    Additional Information


      Disclaimer
      The real estate listing information and related content displayed on this site is provided exclusively for consumers’ personal, non-commercial use and may not be used for any purpose other than to identify prospective properties consumers may be interested in purchasing.
      PPAR.com Website

      2292 Asoka Street, Strasburg, CO, 80136

      Image 1 of 21: Single-story residence featuring light gray siding with dark trim accents a

      Single-story residence featuring light gray siding with dark trim accents and a stone facade
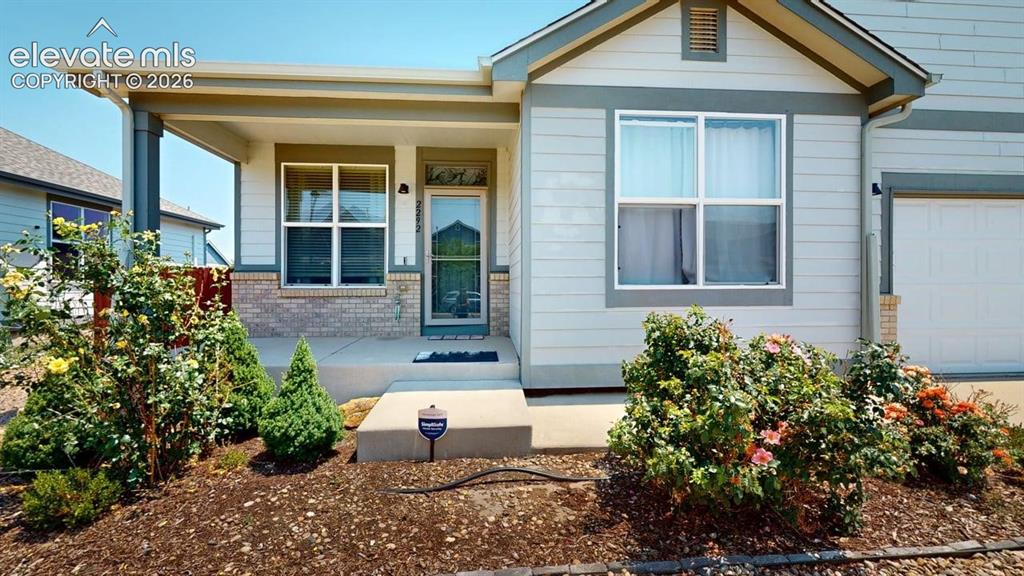
      Image 2 of 21: Other

      Other

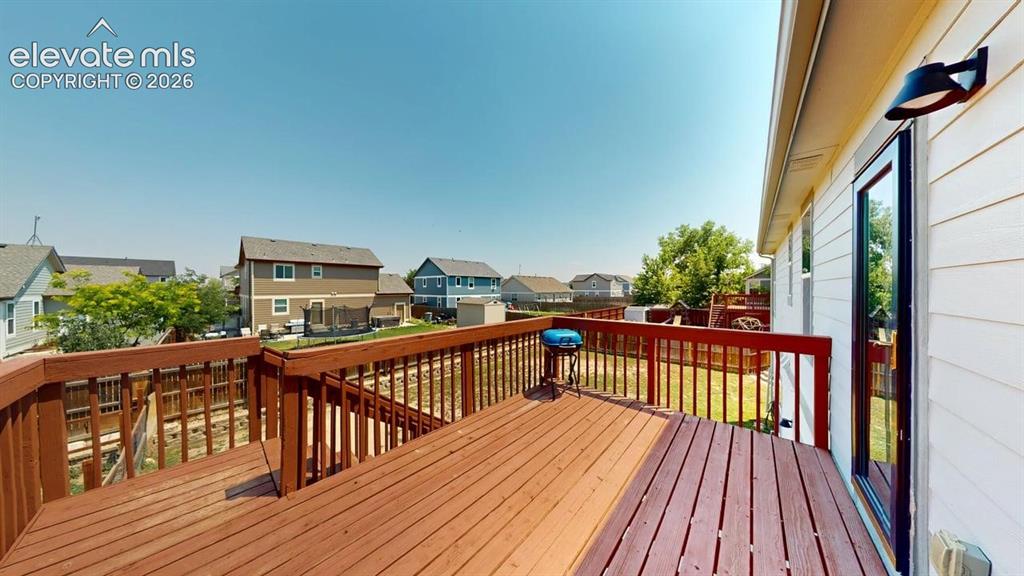
      Image 3 of 21: Rear wood deck featuring a rich stain, horizontal railing, and direct acces

      Rear wood deck featuring a rich stain, horizontal railing, and direct access to the interior via a glass-paneled door
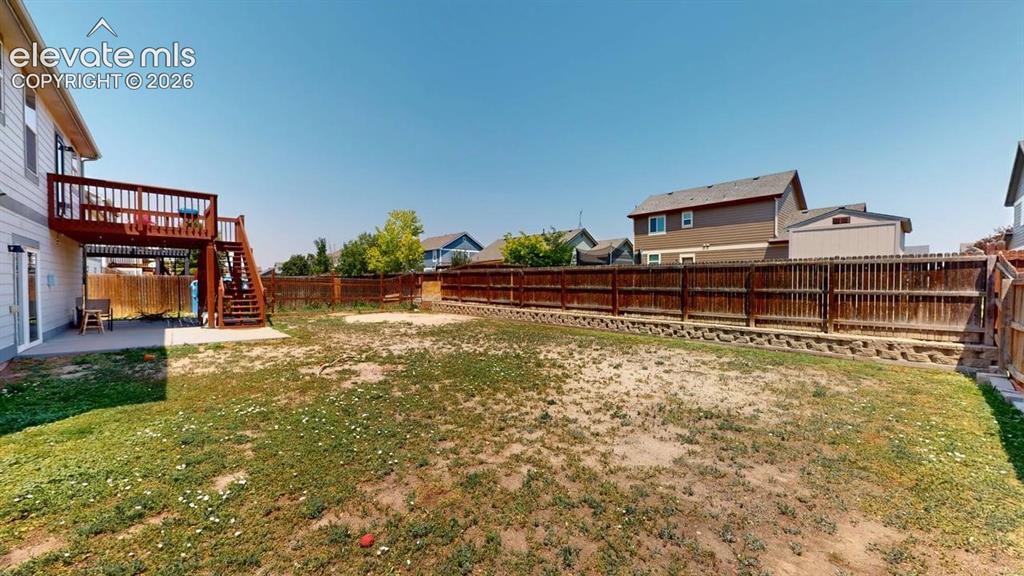
      Image 4 of 21: Expansive backyard featuring a wood privacy fence, multi-level wood deck wi

      Expansive backyard featuring a wood privacy fence, multi-level wood deck with stairs, lower concrete patio, and a retaining wall
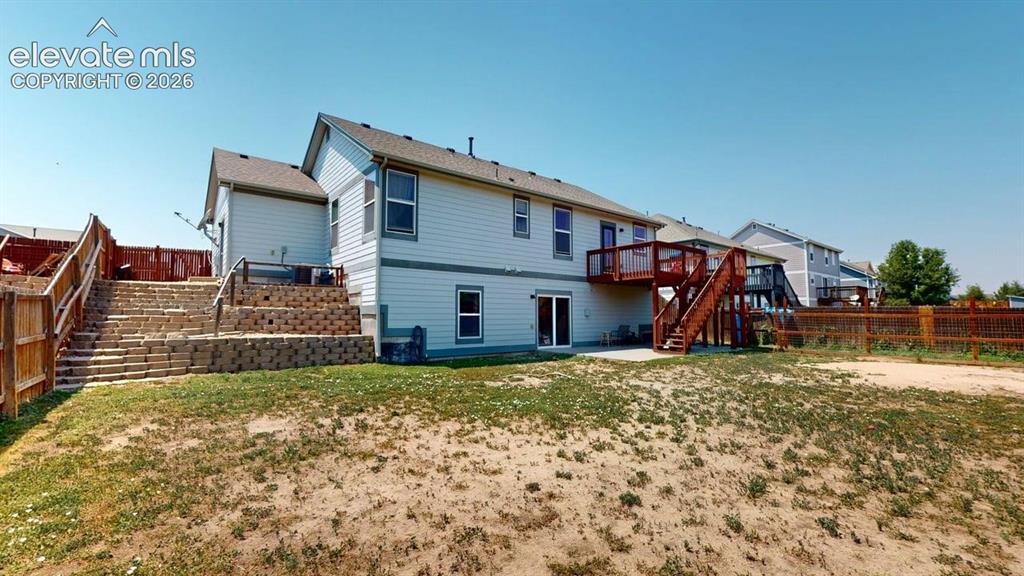
      Image 5 of 21: Rear exterior featuring a multi-level wood deck, ground-level patio, and sl

      Rear exterior featuring a multi-level wood deck, ground-level patio, and sliding glass door access
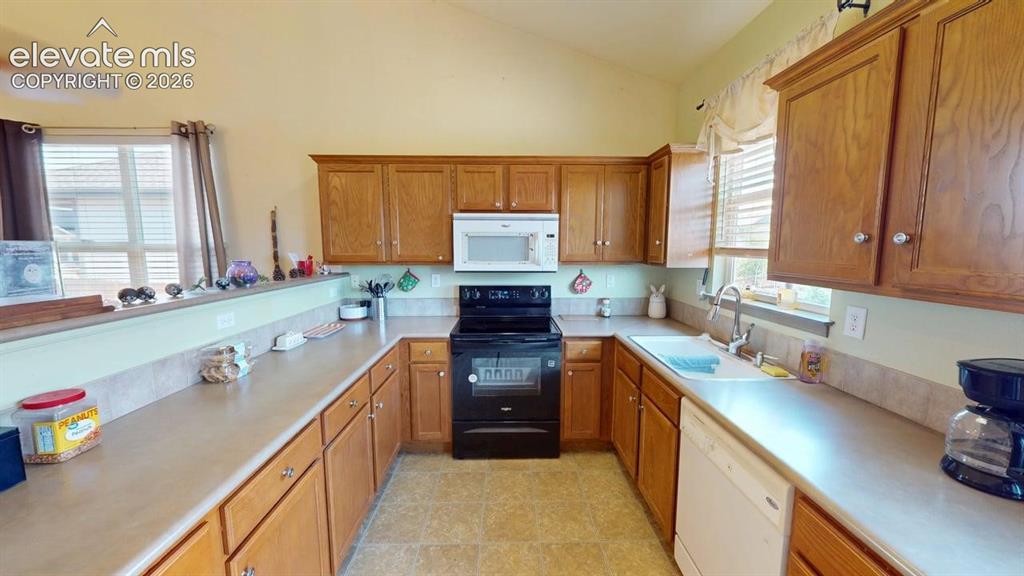
      Image 6 of 21: U-shaped kitchen featuring light wood cabinetry, laminate countertops, an i

      U-shaped kitchen featuring light wood cabinetry, laminate countertops, an integrated sink, and an overhead microwave
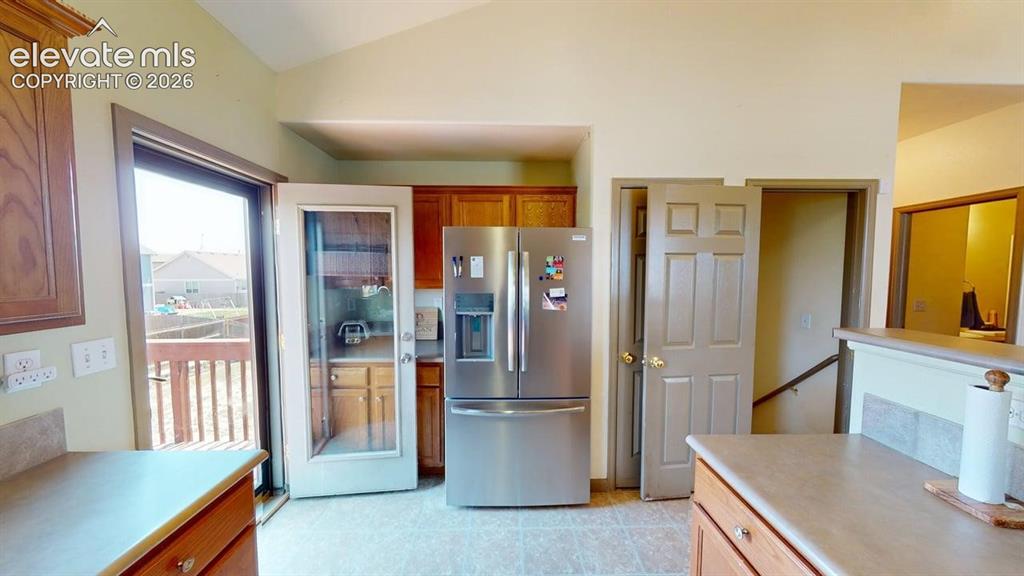
      Image 7 of 21: Kitchen area featuring a stainless steel refrigerator, wood cabinetry, and

      Kitchen area featuring a stainless steel refrigerator, wood cabinetry, and a glass-paneled door opening to an exterior deck
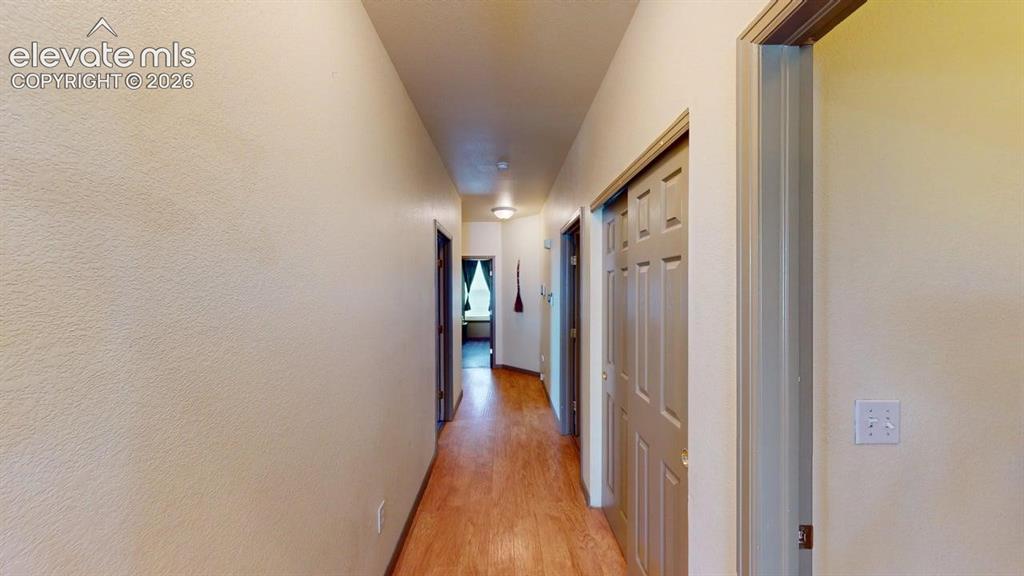
      Image 8 of 21: Hallway featuring wood-finish flooring, light-toned walls, and recessed lig

      Hallway featuring wood-finish flooring, light-toned walls, and recessed lighting
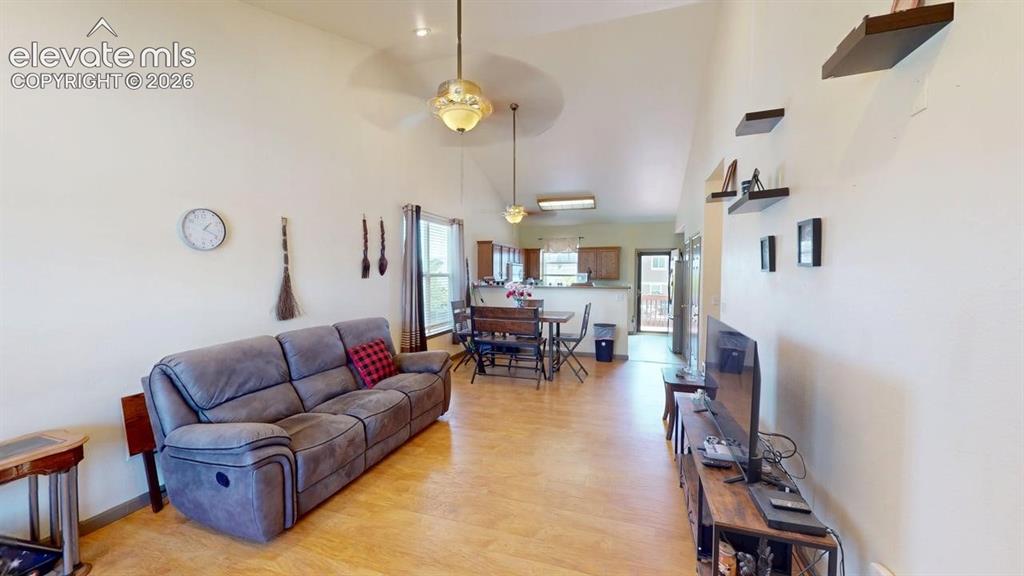
      Image 9 of 21: Open-concept living area with vaulted ceilings, wood-finish flooring, and a

      Open-concept living area with vaulted ceilings, wood-finish flooring, and a ceiling fan with integrated lighting
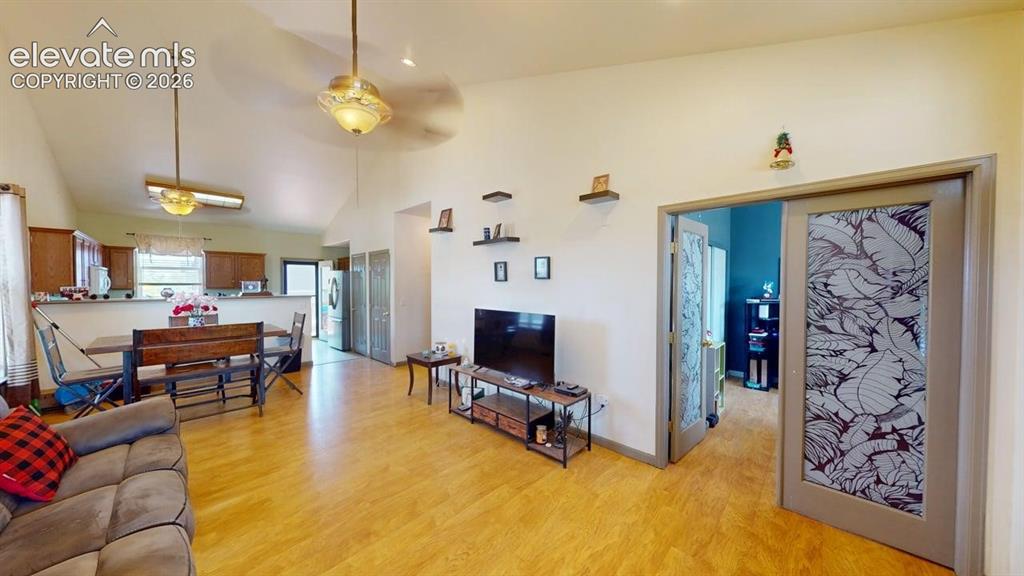
      Image 10 of 21: Open-concept living area with vaulted ceilings and wood-finish flooring
      Open-concept living area with vaulted ceilings and wood-finish flooring

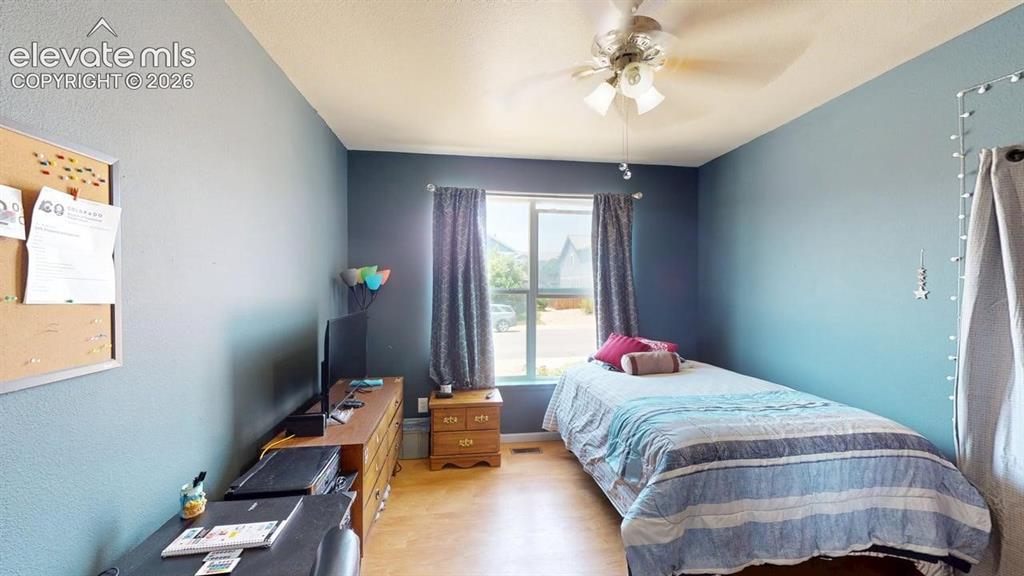
      Image 11 of 21: Room featuring light-colored flooring, a window with curtains, and a ceilin

      Room featuring light-colored flooring, a window with curtains, and a ceiling fan with integrated lighting
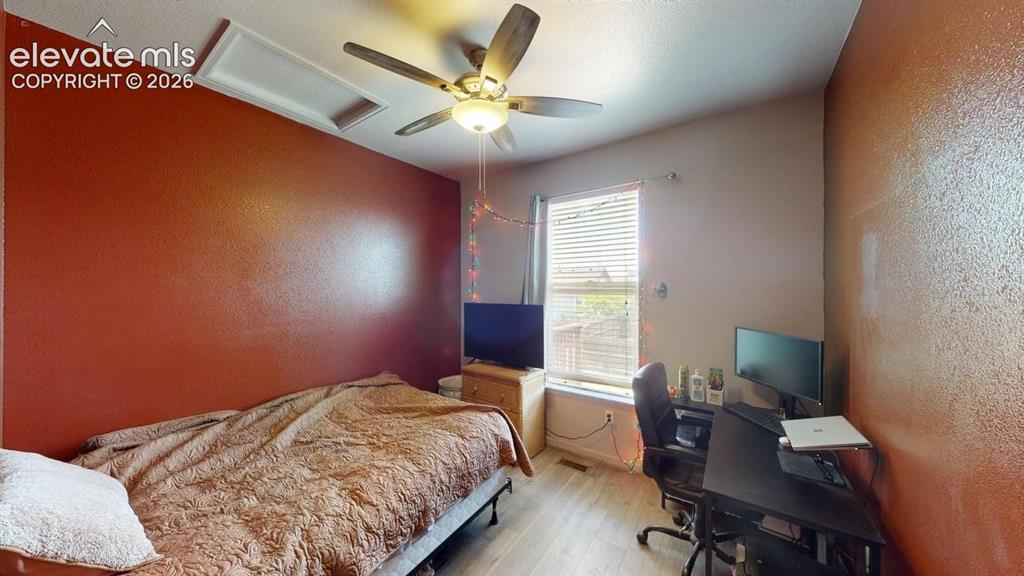
      Image 12 of 21: Bedroom featuring wood-finish flooring, a ceiling fan with integrated light

      Bedroom featuring wood-finish flooring, a ceiling fan with integrated lighting, and a window with blinds
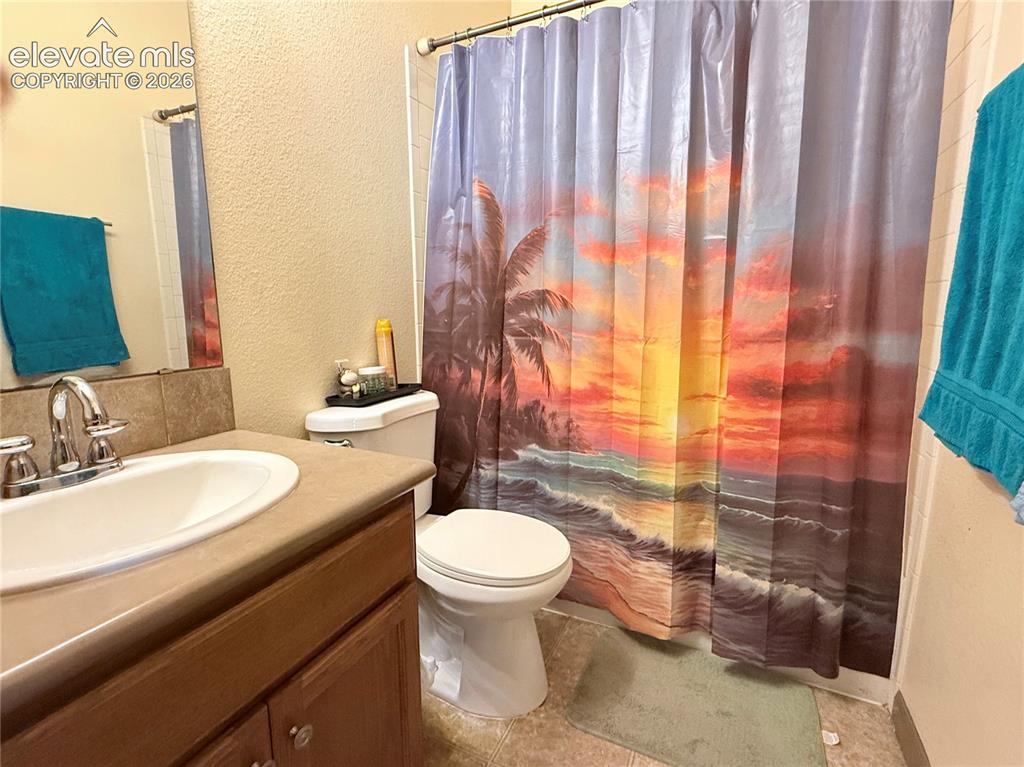
      Image 13 of 21: Bathroom featuring a single vanity with an integrated sink, a neutral-toned

      Bathroom featuring a single vanity with an integrated sink, a neutral-toned countertop, and a wood-finish cabinet
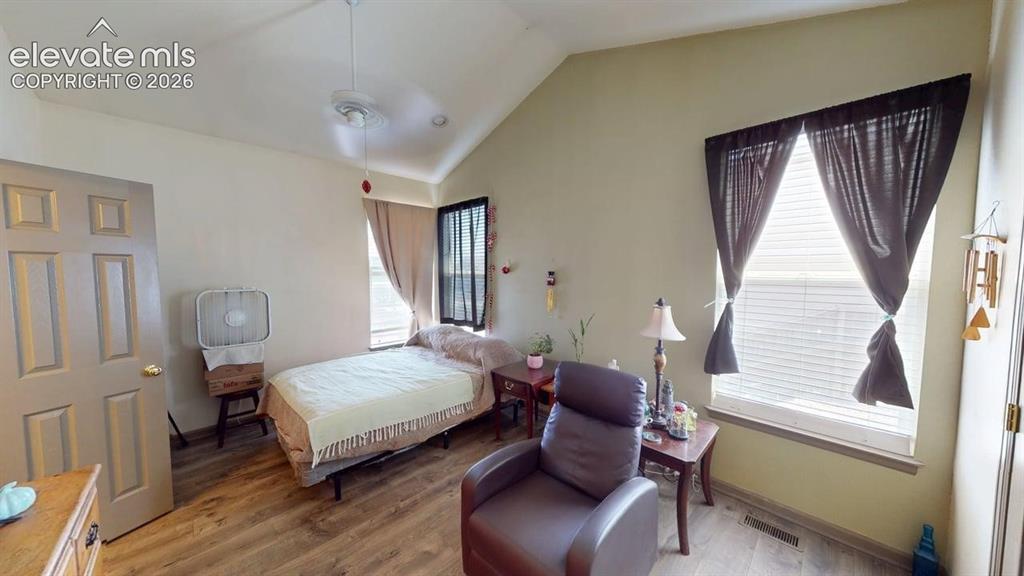
      Image 14 of 21: Vaulted ceiling room featuring wood-finish flooring, two windows with blind

      Vaulted ceiling room featuring wood-finish flooring, two windows with blinds, a paneled door, and a ceiling fan with integrated lighting
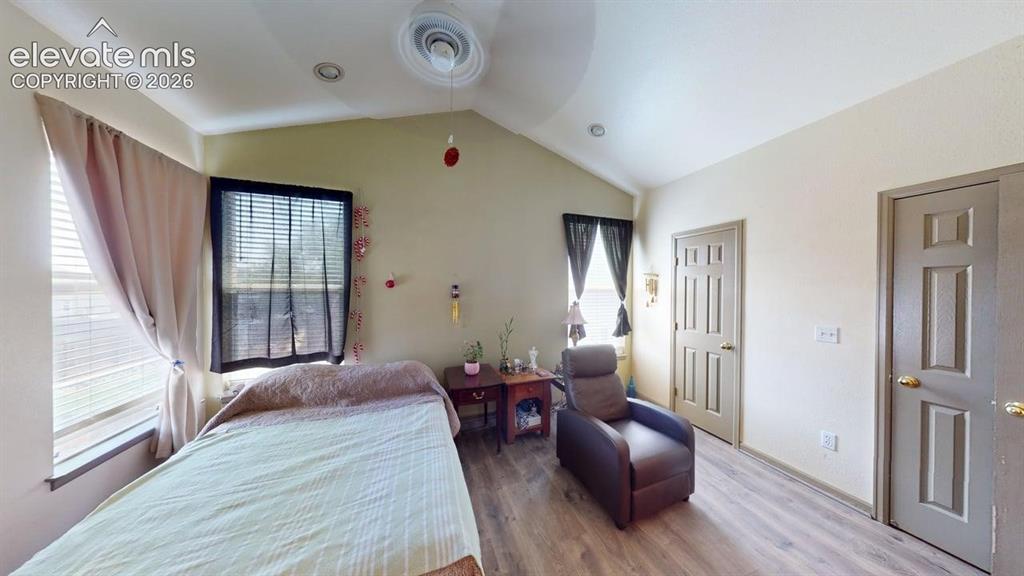
      Image 15 of 21: Interior room featuring vaulted ceilings, ceiling fan, recessed lighting, a

      Interior room featuring vaulted ceilings, ceiling fan, recessed lighting, and wood-finish flooring
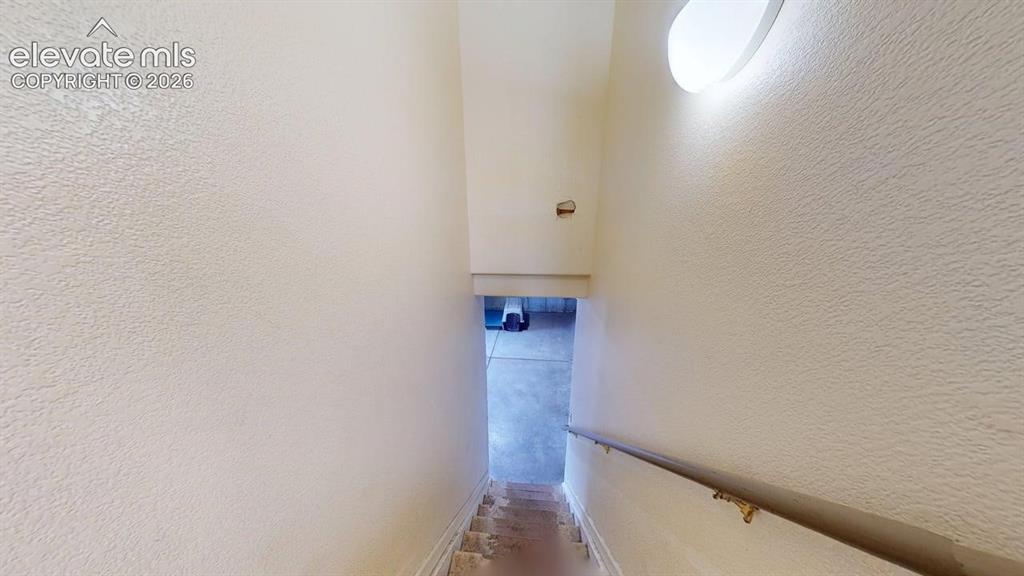
      Image 16 of 21: Stairwell featuring a textured wall finish, a handrail, and an overhead flu

      Stairwell featuring a textured wall finish, a handrail, and an overhead flush-mount light fixture
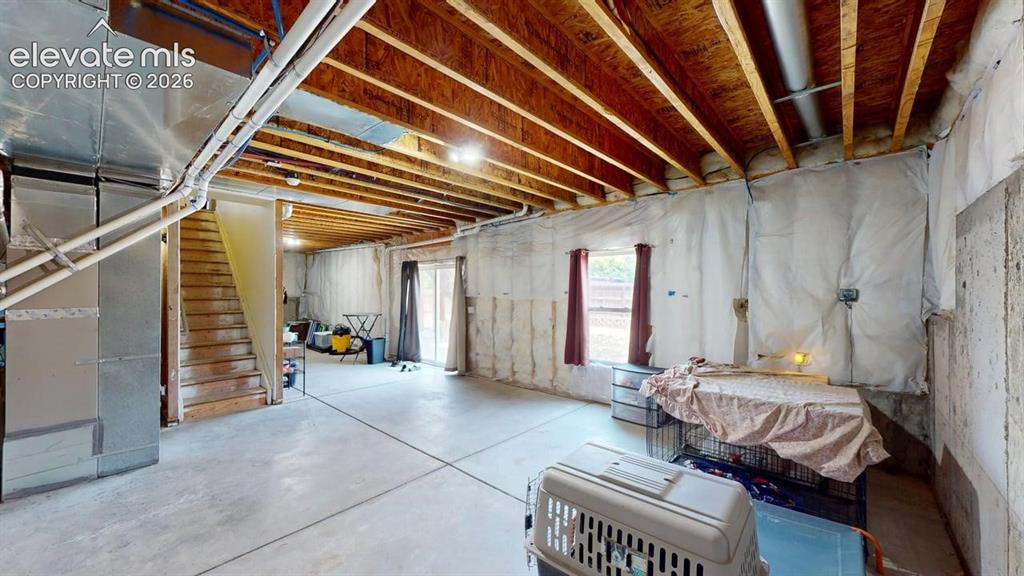
      Image 17 of 21: Expansive unfinished basement featuring exposed ceiling joists, concrete fl

      Expansive unfinished basement featuring exposed ceiling joists, concrete flooring, and a walk-out sliding door
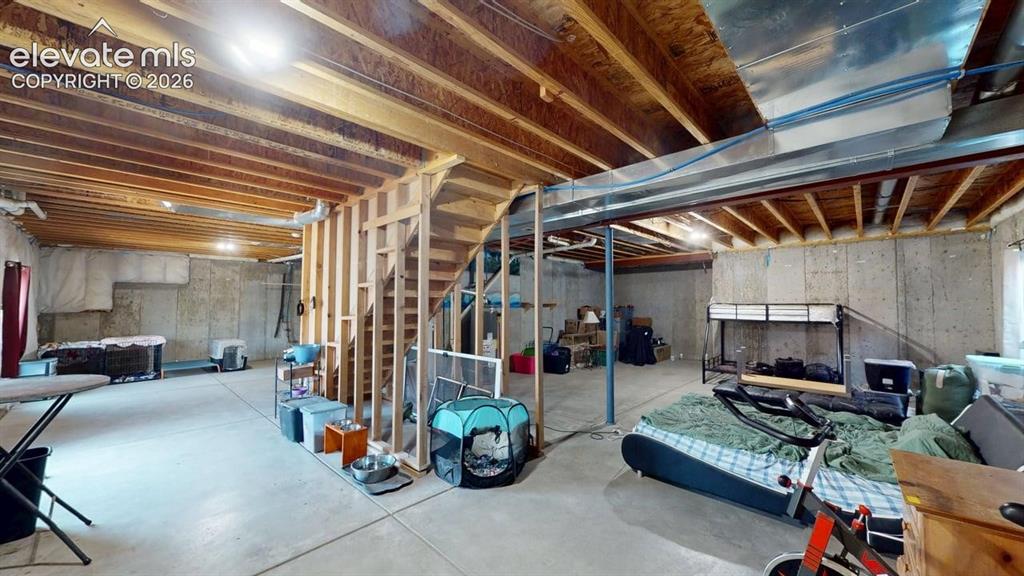
      Image 18 of 21: Unfinished basement featuring exposed wood joists and concrete flooring
      Unfinished basement featuring exposed wood joists and concrete flooring

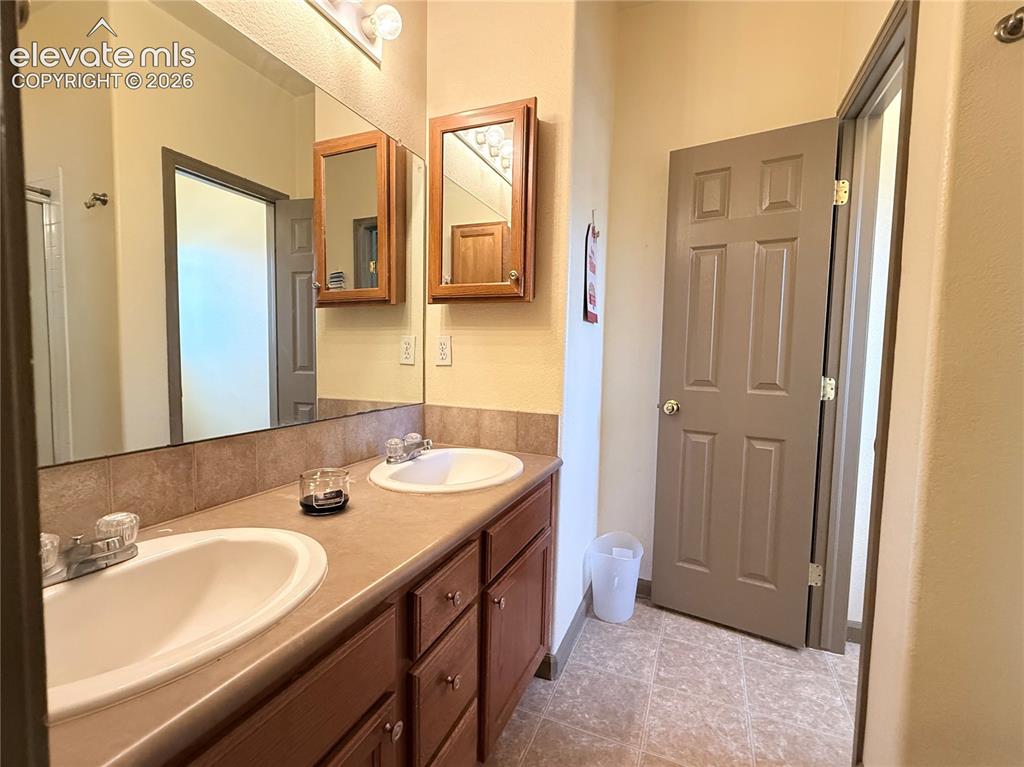
      Image 19 of 21: Double vanity with individual sinks, wood-finish cabinetry, and laminate co

      Double vanity with individual sinks, wood-finish cabinetry, and laminate countertops
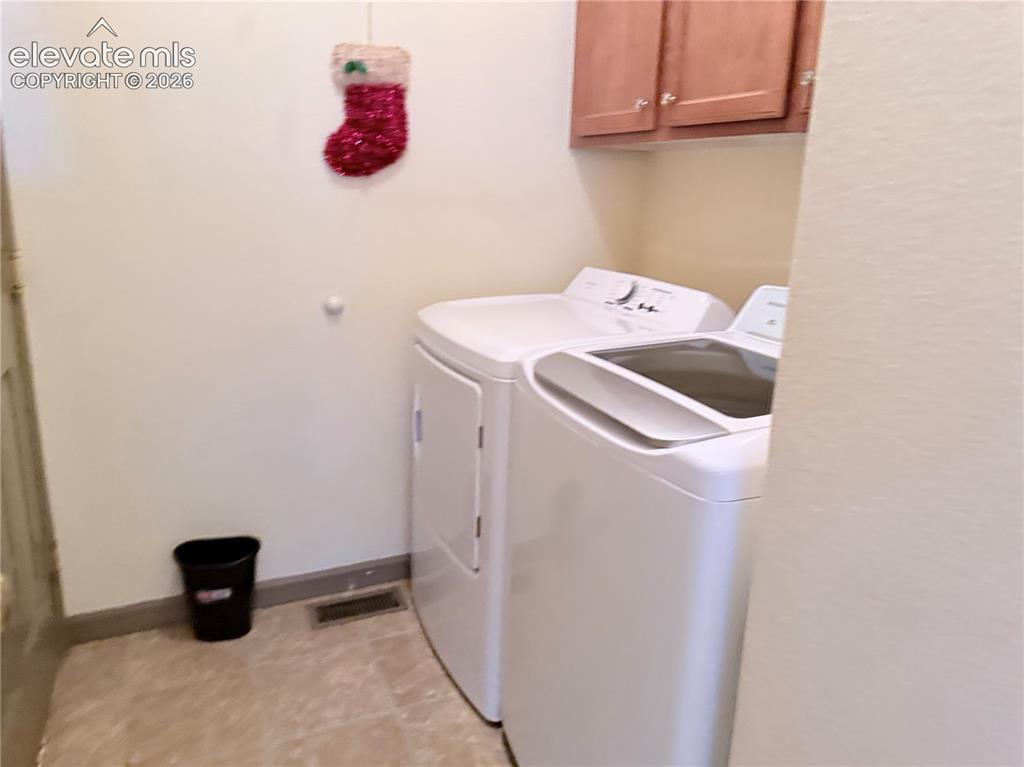
      Image 20 of 21: Dedicated laundry area featuring a top-load washing machine and a front-loa

      Dedicated laundry area featuring a top-load washing machine and a front-load dryer

      Image 21 of 21: Floor plan

      Floor plan

      Disclaimer: The real estate listing information and related content displayed on this site is provided exclusively for consumers’ personal, non-commercial use and may not be used for any purpose other than to identify prospective properties consumers may be interested in purchasing.