10064 Yampa Court, Commerce City, CO, 80022
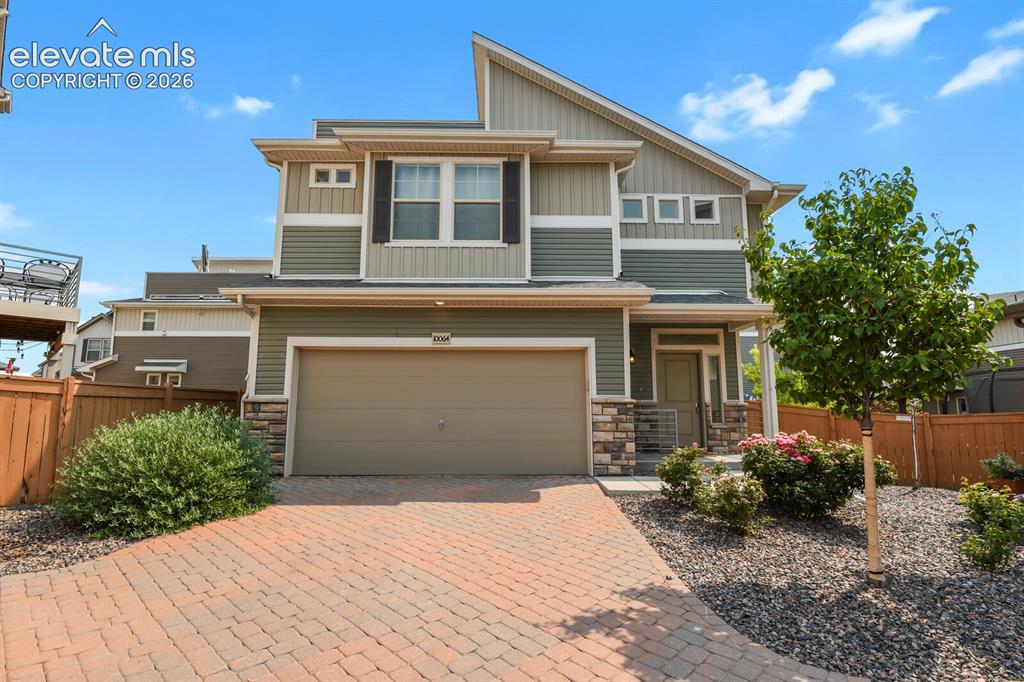
Image Count: 31

$440,000

  • Highlights
  • Single Family
  • 3 bd | 3 ba | 1,505 sqft
  • 10064 Yampa Court, Commerce City, CO, 80022 listed by Anna Holestine
  • Active
  • MLS#: 3245547
  • Tour #1 | Tour #3
  • View on Map
Space maker

Property Description

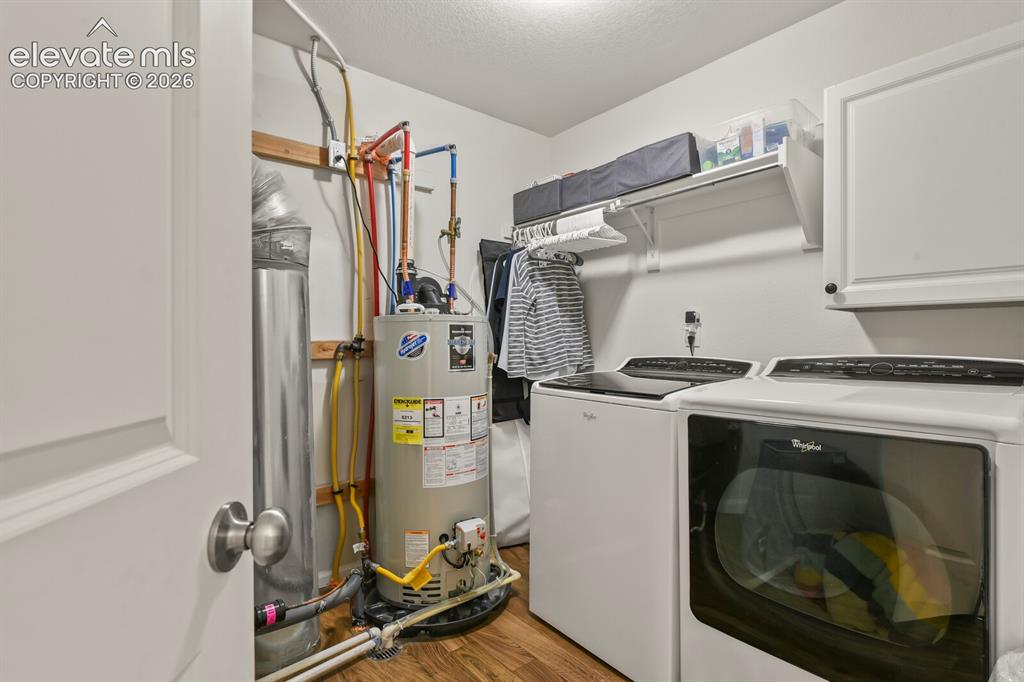
Welcome to this beautifully designed home where modern style meets everyday comfort. A rare find in this floor plan, this sought-after 3-bedroom model offers the perfect blend of functionality & contemporary living. Step inside to an inviting open-concept main level featuring hardwood flooring, abundant natural light & a spacious living area that flows seamlessly into the stunning kitchen. Designed for entertaining & everyday living, the kitchen offers stainless steel appliances, abundant cabinetry & an oversized quartz island perfect for gathering with family & friends. Upstairs enjoy the convenience of a laundry room located near all 3 bedrooms. The spacious primary suite offers a private retreat with an en-suite bathroom & walk-in closet. 2 additional bedrooms provide flexibility for family, guests or a home office. One of the home’s standout features is the incredible rooftop deck—ideal for enjoying Colorado sunsets, entertaining guests or simply relaxing & taking in the views. There are sprinklers in back & drip lines in front that are managed by the HOA to help maintain the rosebushes/trees/other plants. Built in 2021 this move-in-ready home combines modern finishes, a desirable layout & low-maintenance living in one exceptional package. Reunion isn’t just a neighborhood—it’s a lifestyle. Residents enjoy parks, trails, pools, tennis courts, a coffee shop & an award-winning recreation center. This home is walking distance to the elementary school, a 5 minute drive from shopping/entertainment & offers easy access to Peña Blvd. Schedule your private showing today & experience everything this remarkable home has to offer!

Property Listed By

Picture of REALTOR Listing Property
  • Anna Holestine
  • 8190-553-027  Call the Agent 
Picture of Office Listing Property
  • HomeSmart
  • 0018-858-303  Call the Agent 

Property Details

    General Features

  • Property: Single Family, 2 Story
  • Year Built: 2021
  • List Price: $440,000
  • County: Adams
  • School District: 27J

    Rooms

  • Bedrooms: 3
  • Baths: 1 full bath; 1 1/2 bath; 1 3/4 bath;
  • Master Bathroom Amenities: Double Vanity, Free-standing Shower
  • Laundry: Upper

    Structure

  • Foundation: Crawl Space
  • Heating: Forced Air, Natural Gas
  • Cooling: Ceiling Fan, Central Air
  • Garage/Parking #: 2 vehicle(s), Attached
  • Total SqFt: 1,505
  • Finished SqFt: 1,505
  • Construction Status: Existing Home
  • Siding: Wood
  • Structure: Framed on Lot

    Features

  • Appliances: Dishwasher, Disposal, Gas in Kitchen, Microwave Oven, Oven, Refrigerator
  • Floors: Carpet, Wood
  • Additional Items: Heater on rooftop deck included, shelving, refrigerator and freezer all located in garage included. Washer/dryer negotiable.
  • Laundry: Upper

    Taxes, Utilities, Lot

  • Tax: $6,080
  • Lot Size: 0.07 Acres, 3,200 SqFt
  • Lot Description: Cul-de-sac
  • Existing Utilities: Electricity Connected, Natural Gas Connected
  • Existing Water: Assoc/Distr, Municipal

    Community

  • Covenants: Yes
  • HOA Dues: $65
  • HOA Frequency: Monthly
  • HOA Fee Includes: Covenant Enforcement, Maintenance Grounds, Snow Removal, Trash Removal
  • Commmunity Features: Club House, Fitness Center, Hiking or Biking Trails, Parks or Open Space, Playground Area, Pool, Shops

    Additional Information


      Disclaimer
      The real estate listing information and related content displayed on this site is provided exclusively for consumers’ personal, non-commercial use and may not be used for any purpose other than to identify prospective properties consumers may be interested in purchasing.
      PPAR.com Website

      10064 Yampa Court, Commerce City, CO, 80022

      Image 1 of 31: Contemporary architecture featuring a two-car garage and a brick paver driv

      Contemporary architecture featuring a two-car garage and a brick paver driveway
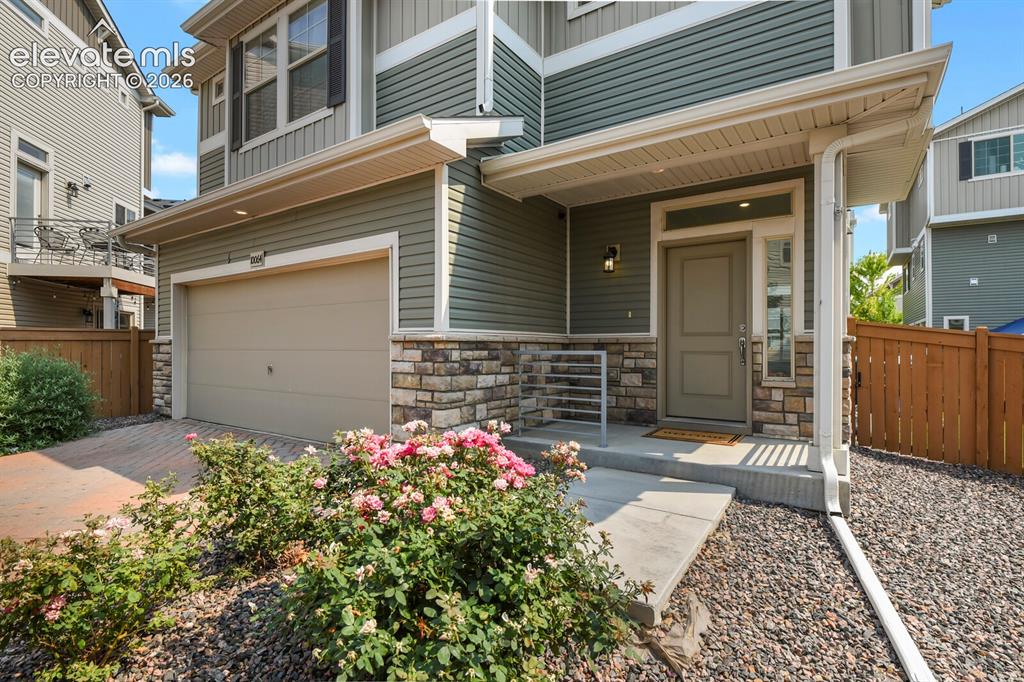
      Image 2 of 31: Covered front porch

      Covered front porch

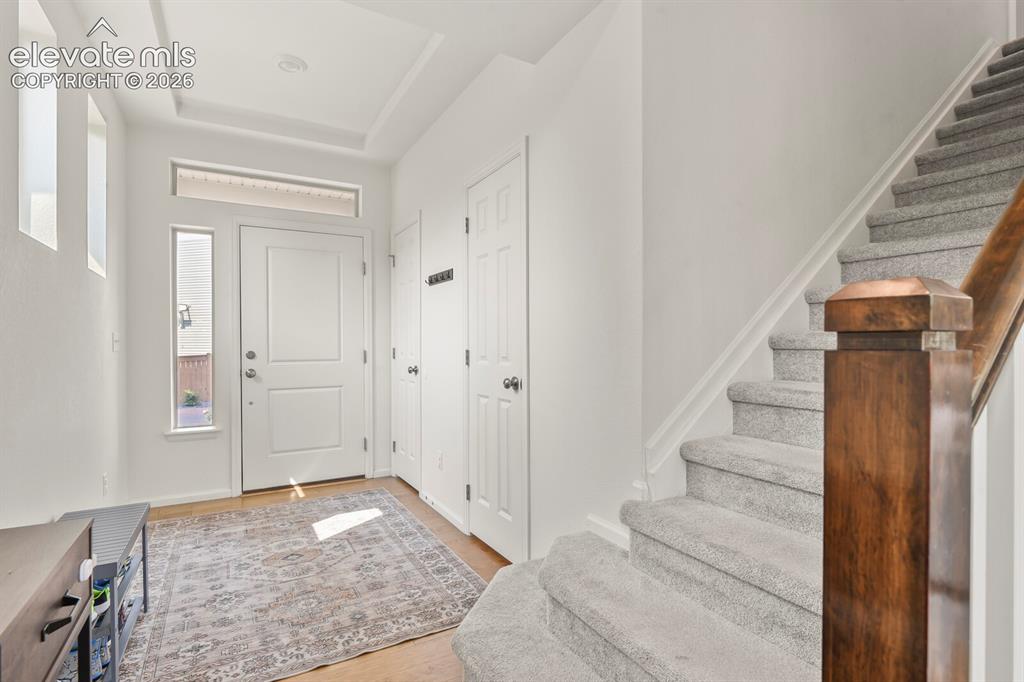
      Image 3 of 31: Entryway featuring a white paneled door with transom and side windows, wood

      Entryway featuring a white paneled door with transom and side windows, wood-finish flooring and a recessed ceiling design
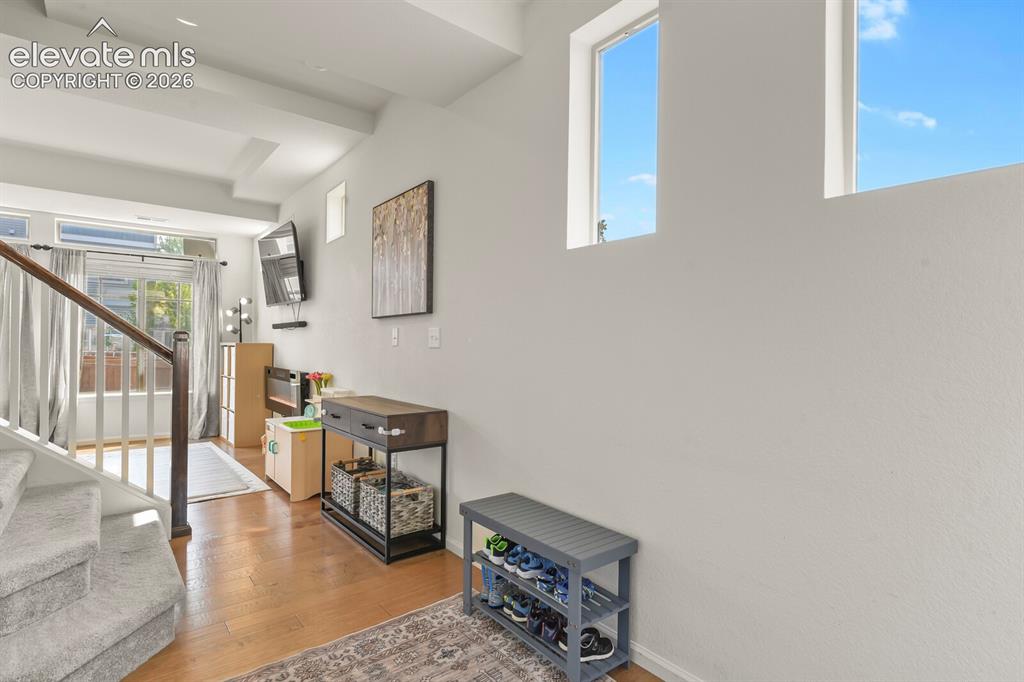
      Image 4 of 31: Wood floors and tons of natural light
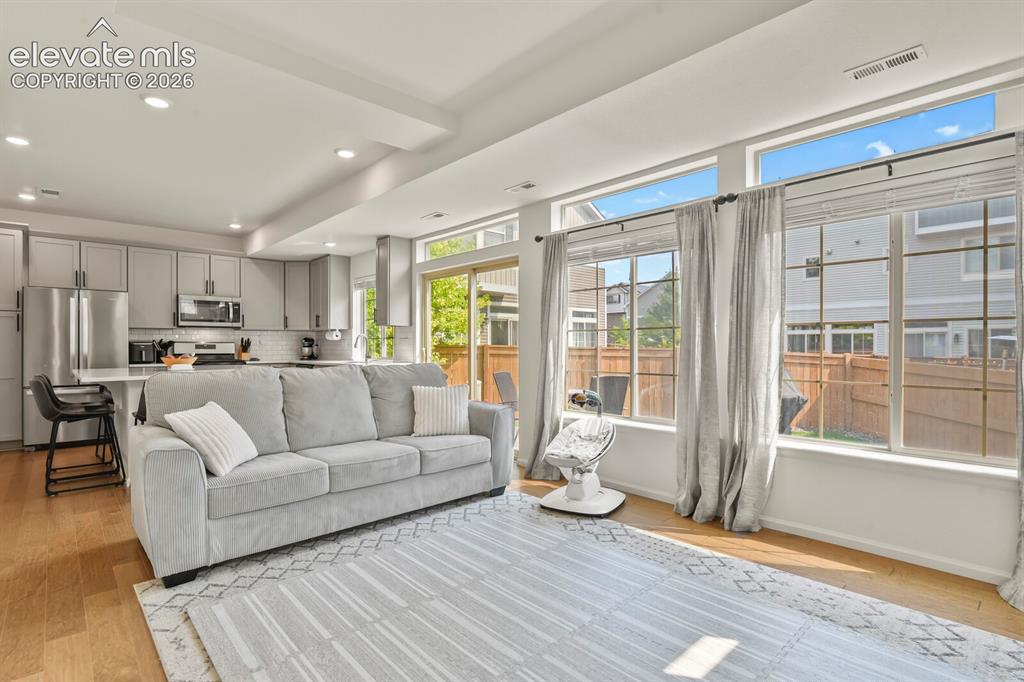
      Wood floors and tons of natural light

      Image 5 of 31: Open-concept living space featuring wood flooring and recessed lighting
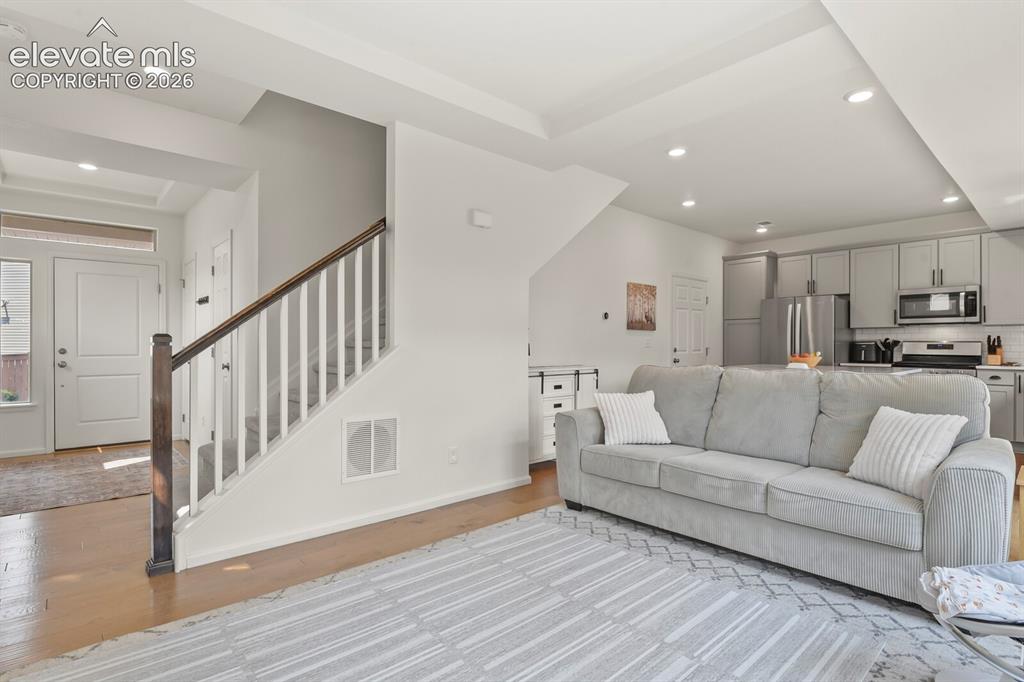
      Open-concept living space featuring wood flooring and recessed lighting

      Image 6 of 31: Open-concept living area featuring wood flooring and recessed lighting

      Open-concept living area featuring wood flooring and recessed lighting
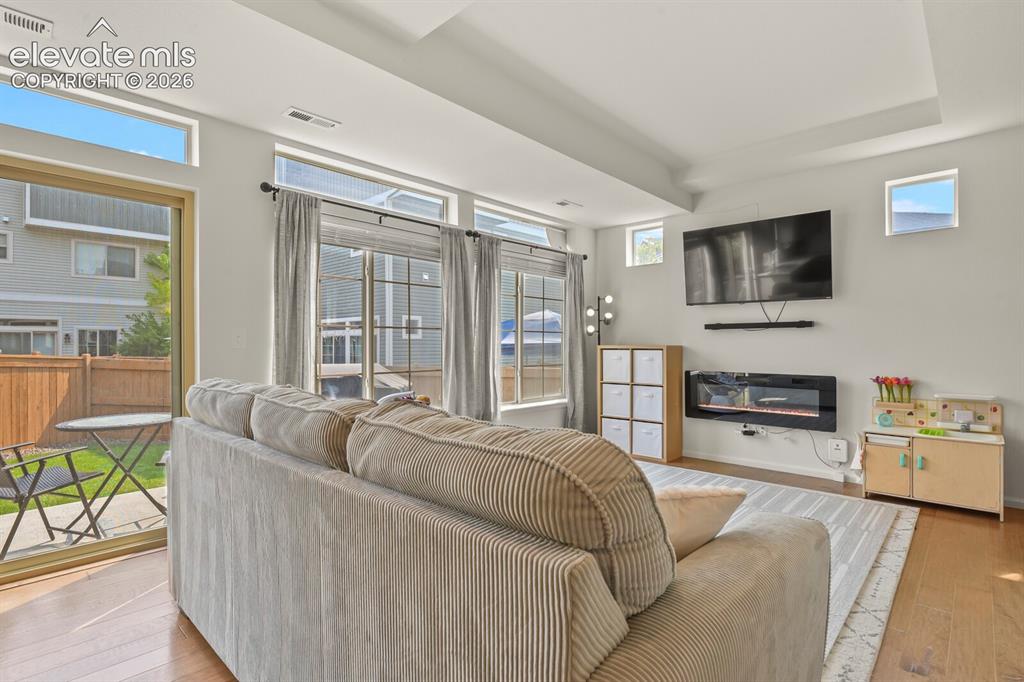
      Image 7 of 31: Recessed ceiling with recessed lighting, wood flooring, multiple large wind

      Recessed ceiling with recessed lighting, wood flooring, multiple large windows and sliding glass door to the outdoor patio
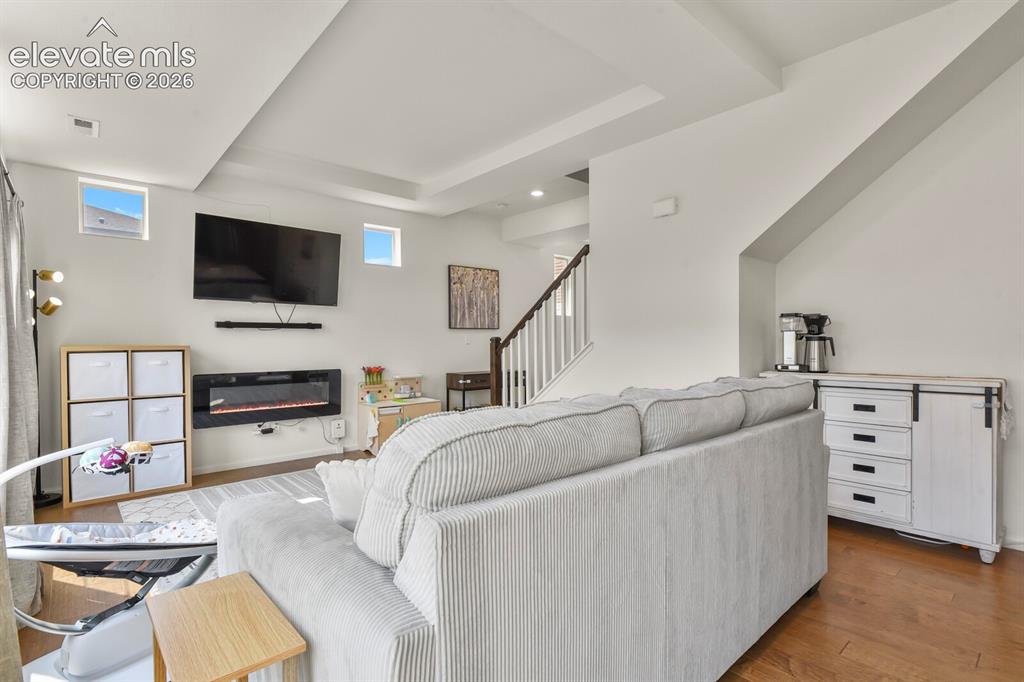
      Image 8 of 31: Open-concept living area featuring wood flooring
      Open-concept living area featuring wood flooring

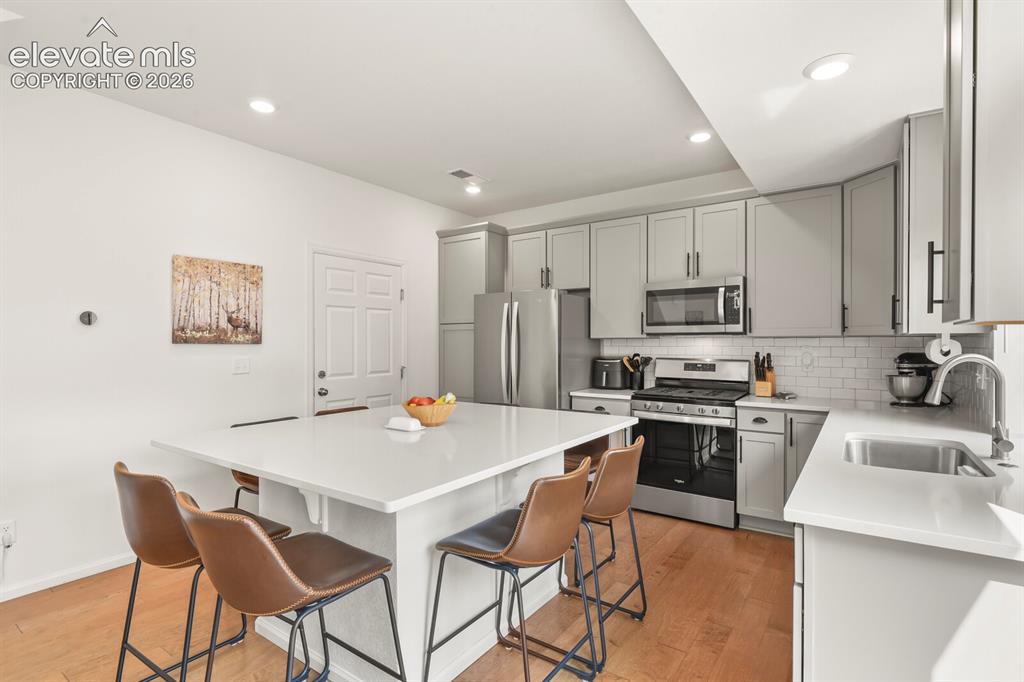
      Image 9 of 31: Kitchen featuring a central island with white quartz countertop, light gray

      Kitchen featuring a central island with white quartz countertop, light gray cabinetry, stainless steel appliances, white subway tile backsplash and wood flooring
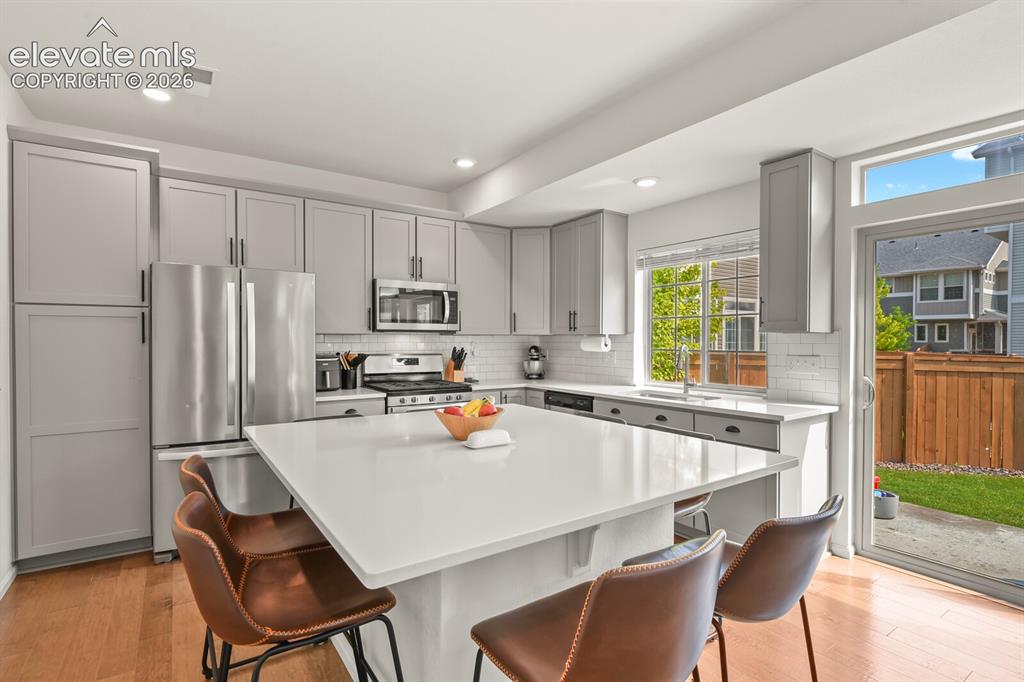
      Image 10 of 31: Bright kitchen featuring a substantial central island with seating, stainle

      Bright kitchen featuring a substantial central island with seating, stainless steel appliances, grey cabinetry, a subway tile backsplash and wood flooring
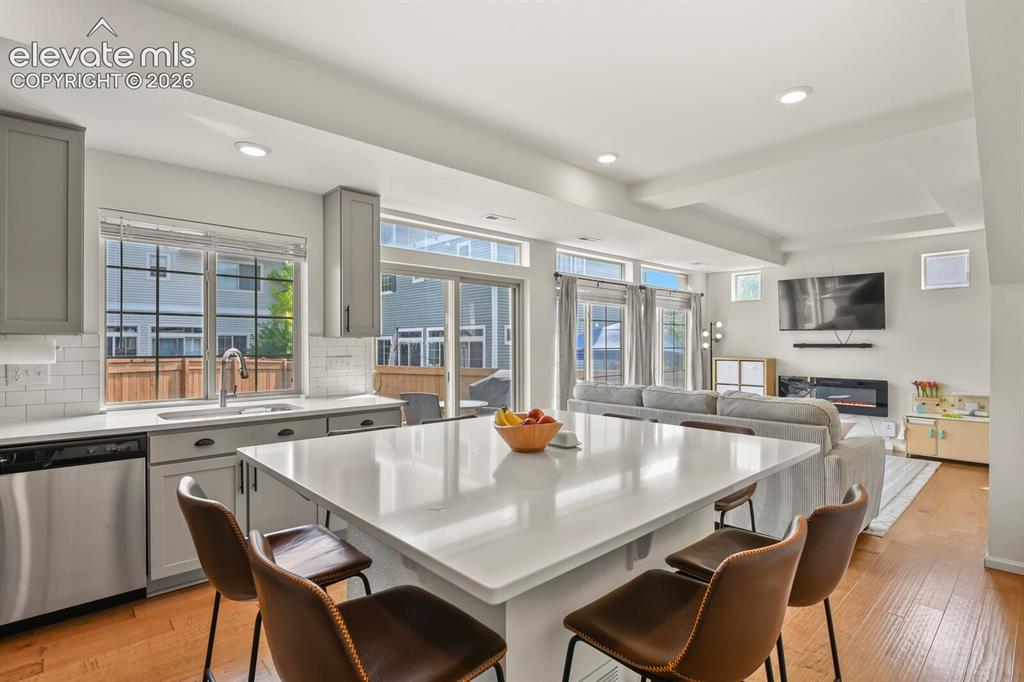
      Image 11 of 31: Bright open-concept between the kitchen and living room area
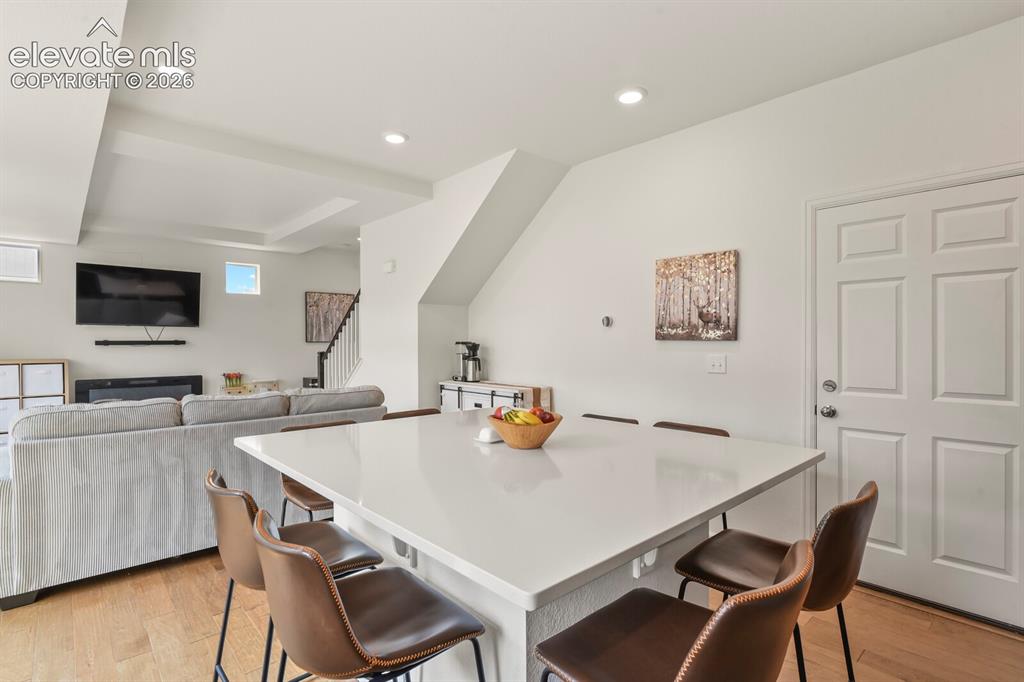
      Bright open-concept between the kitchen and living room area

      Image 12 of 31: Spacious interior featuring a large kitchen island with seating, recessed l

      Spacious interior featuring a large kitchen island with seating, recessed lighting and wood flooring
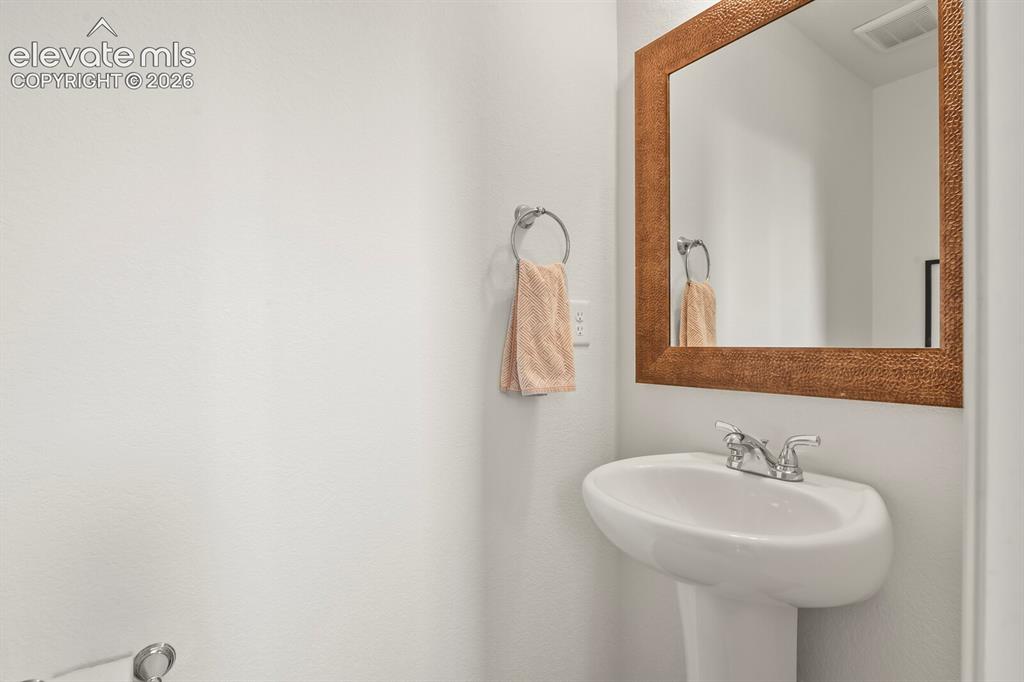
      Image 13 of 31: Powder room located on main level and perfect for guests
      Powder room located on main level and perfect for guests

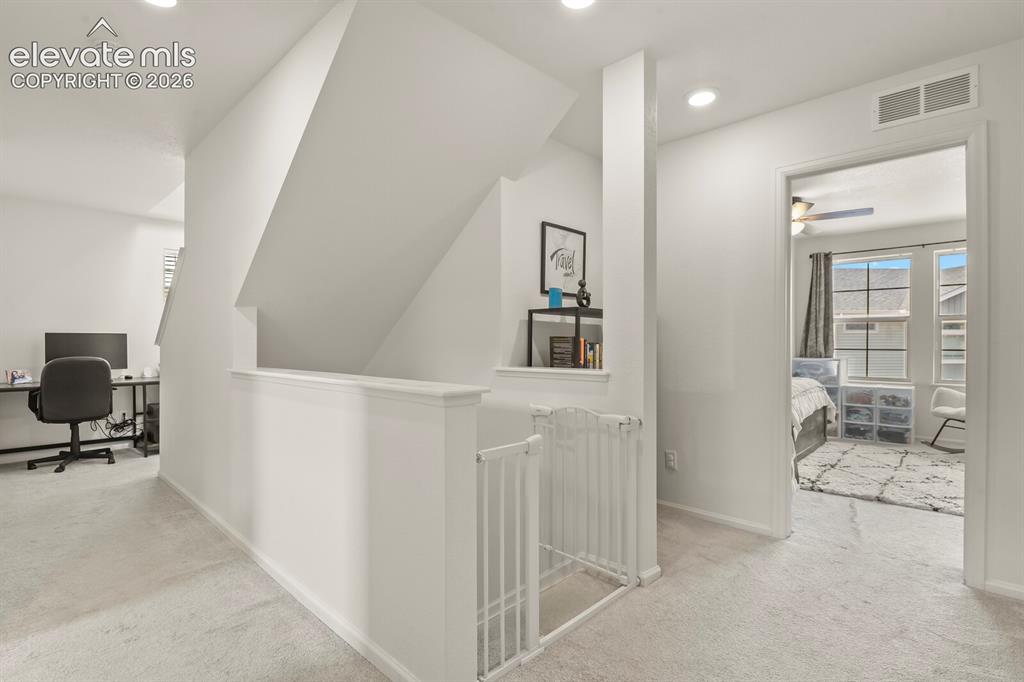
      Image 14 of 31: Upper level carpeted landing featuring white walls, recessed lighting and a

      Upper level carpeted landing featuring white walls, recessed lighting and a staircase with a half-wall railing
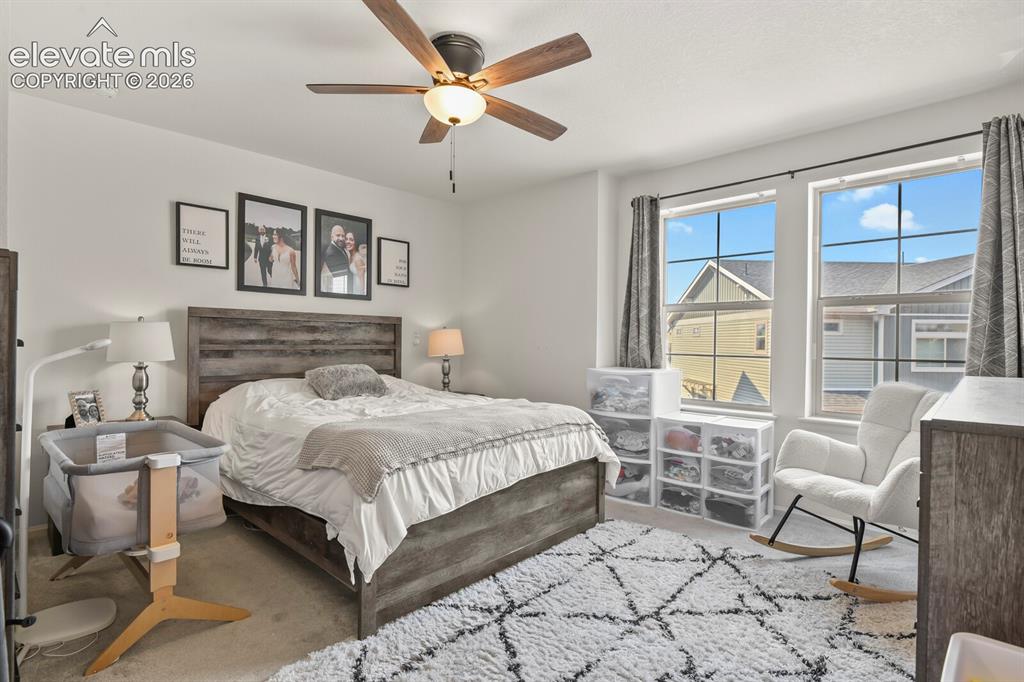
      Image 15 of 31: Spacious primary bedroom featuring dual windows, a ceiling fan with integra

      Spacious primary bedroom featuring dual windows, a ceiling fan with integrated lighting. Has attached bathroom and walking closet
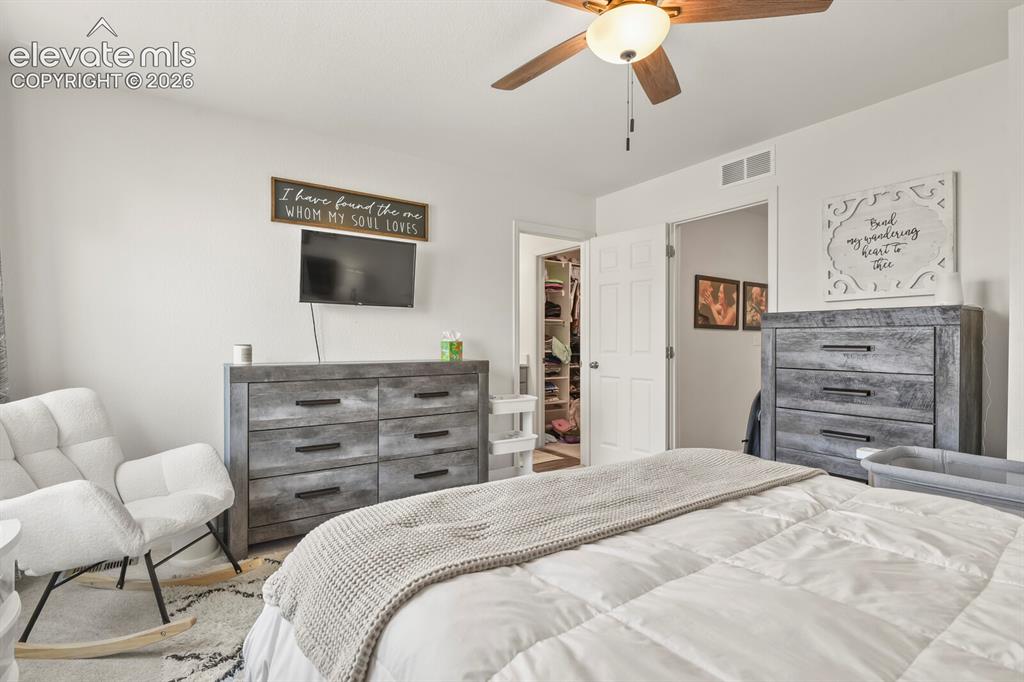
      Image 16 of 31: Spacious primary bedroom featuring dual windows, a ceiling fan with integra

      Spacious primary bedroom featuring dual windows, a ceiling fan with integrated lighting. Has attached bathroom and walking closet
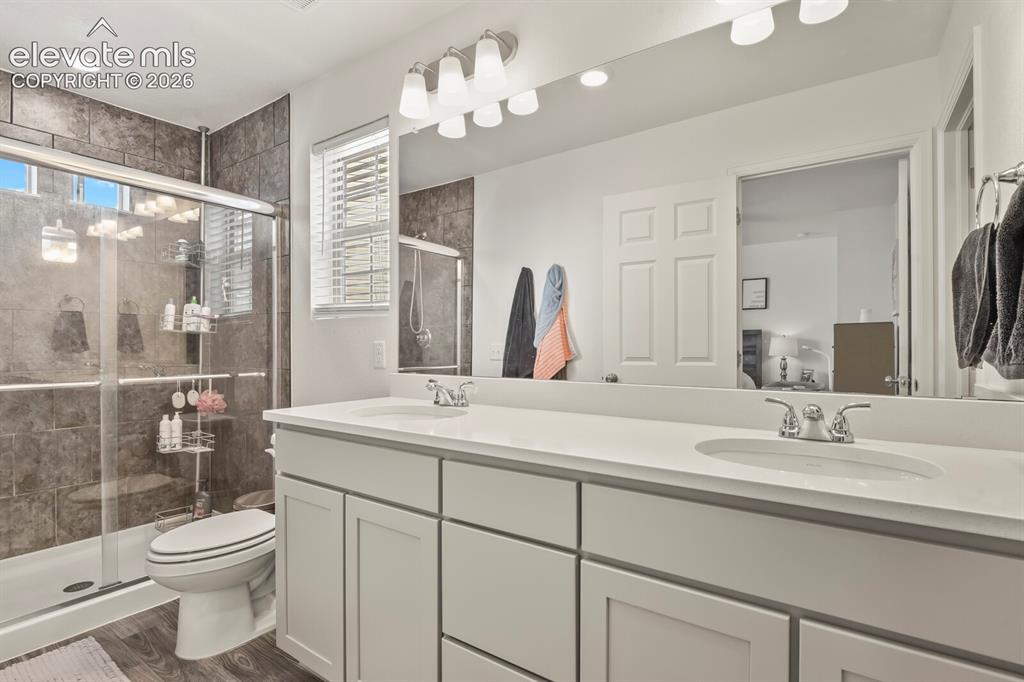
      Image 17 of 31: Bathroom featuring a double vanity with two sinks, a large wall-mounted mir

      Bathroom featuring a double vanity with two sinks, a large wall-mounted mirror and a glass-enclosed shower with tile surround
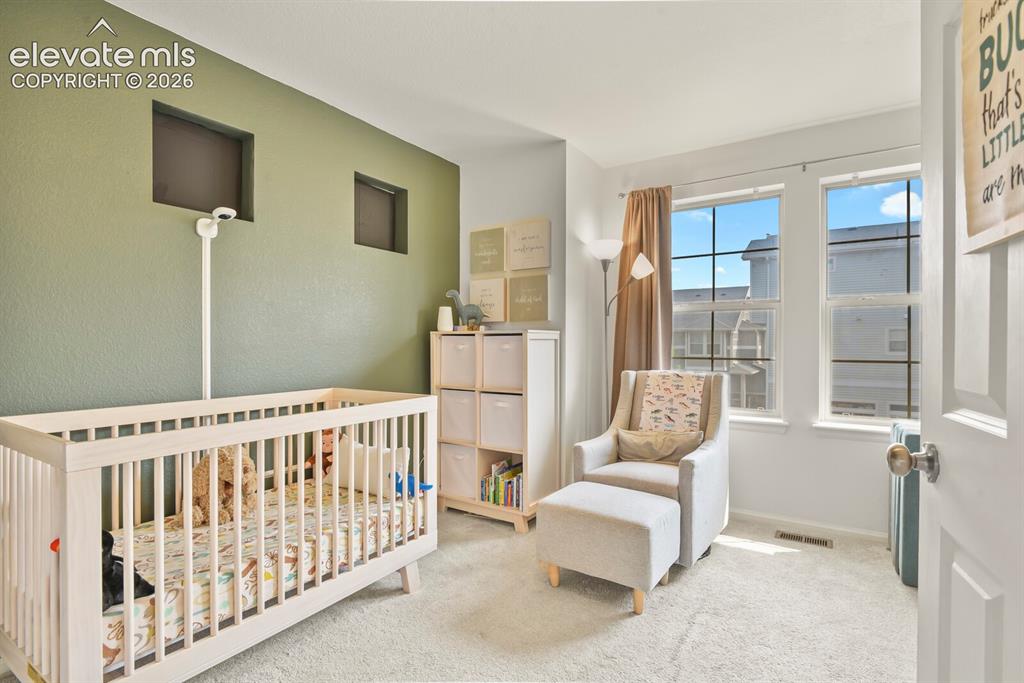
      Image 18 of 31: Bedroom featuring soft green accent wall with two recessed wall niches and

      Bedroom featuring soft green accent wall with two recessed wall niches and window providing natural light
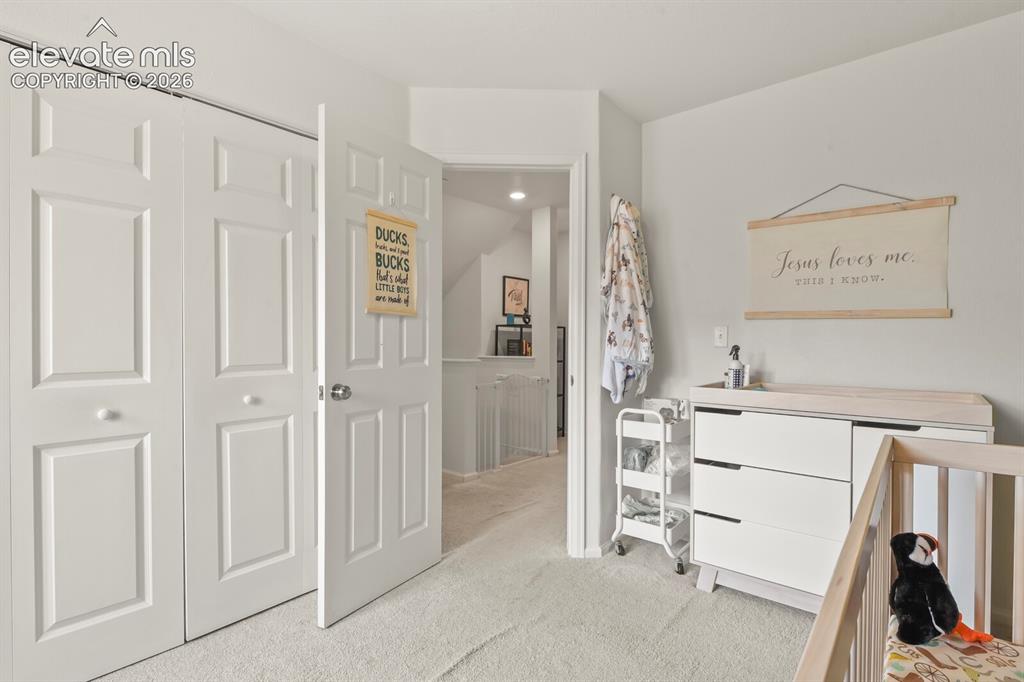
      Image 19 of 31: Bedroom #2. Bright and featuring a six-panel interior door and bifold close

      Bedroom #2. Bright and featuring a six-panel interior door and bifold closet doors
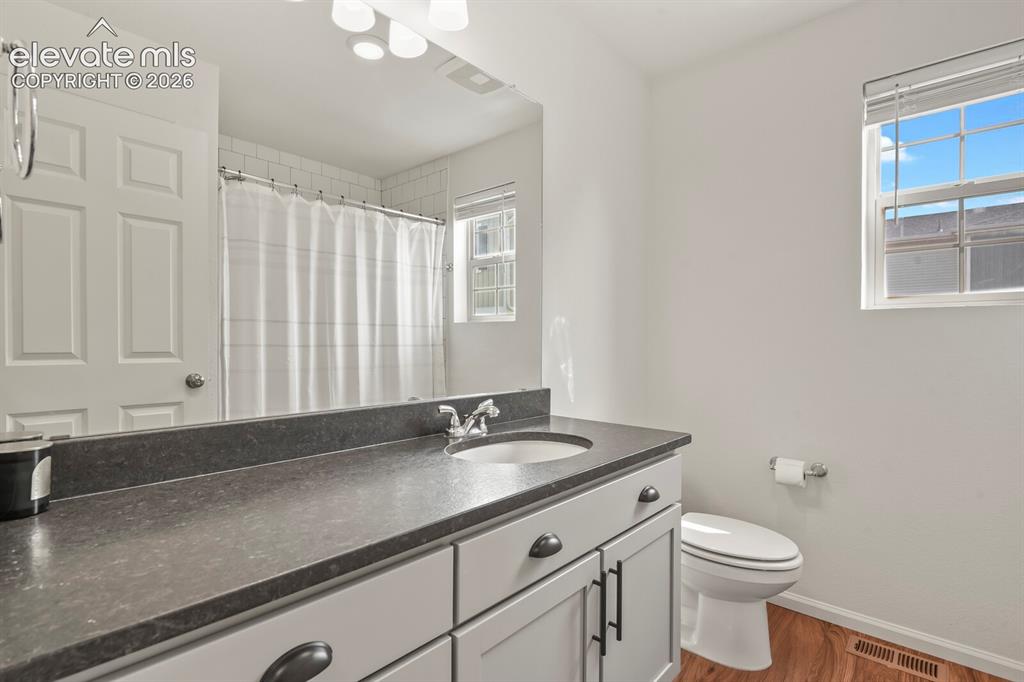
      Image 20 of 31: Full bathroom on upper level

      Full bathroom on upper level

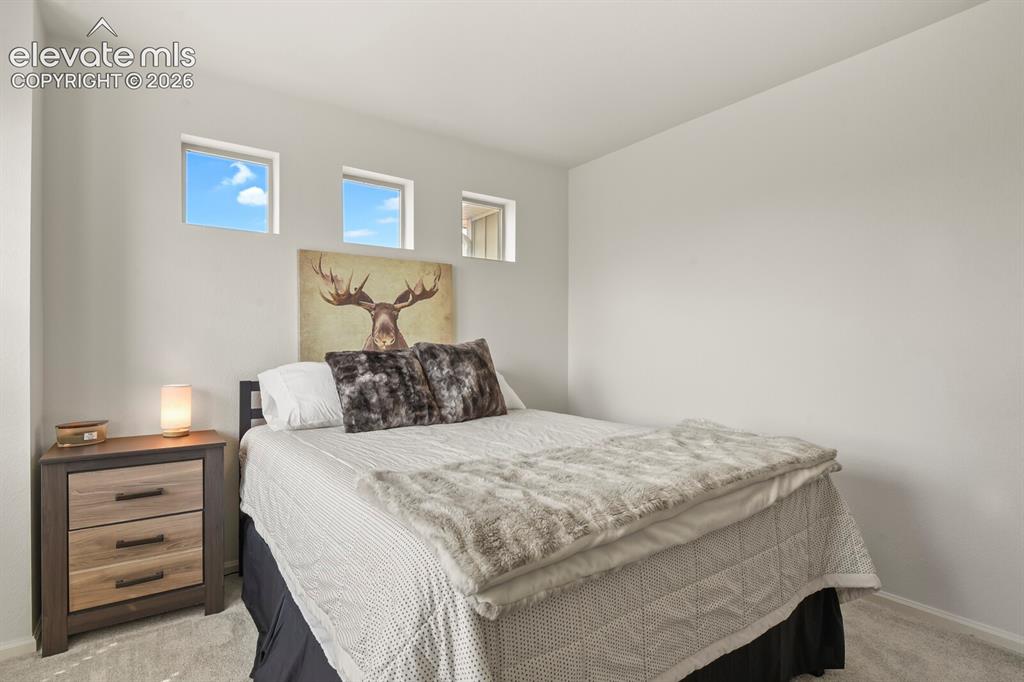
      Image 21 of 31: Bedroom #3. Featuring three high-set windows, light gray walls and gray car

      Bedroom #3. Featuring three high-set windows, light gray walls and gray carpet
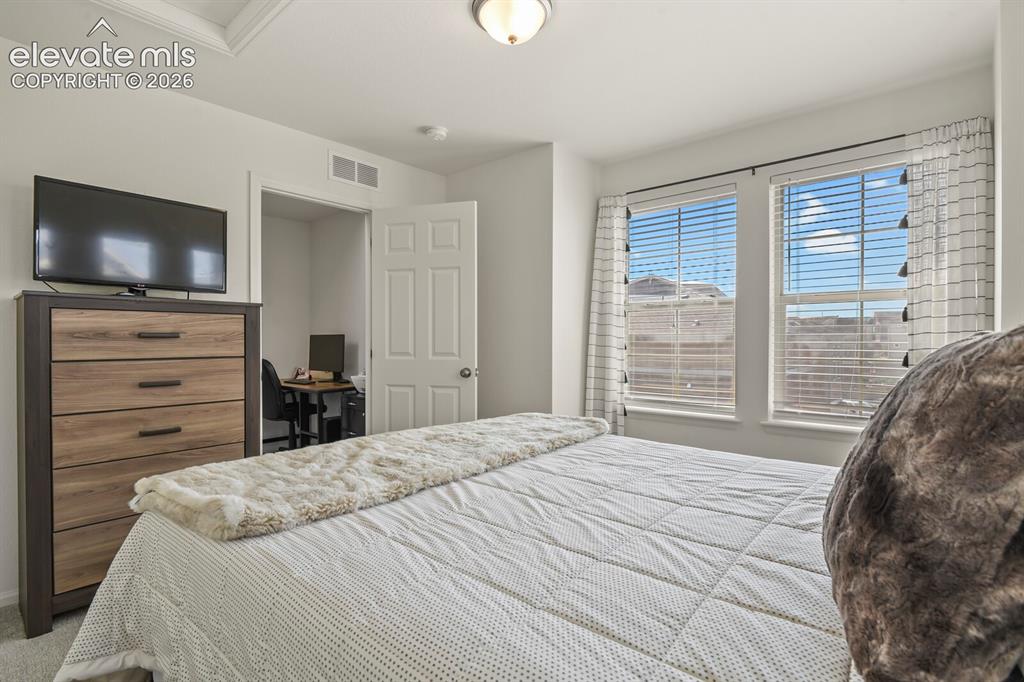
      Image 22 of 31: Bedroom #3 featuring multiple windows creating a nice bright space.
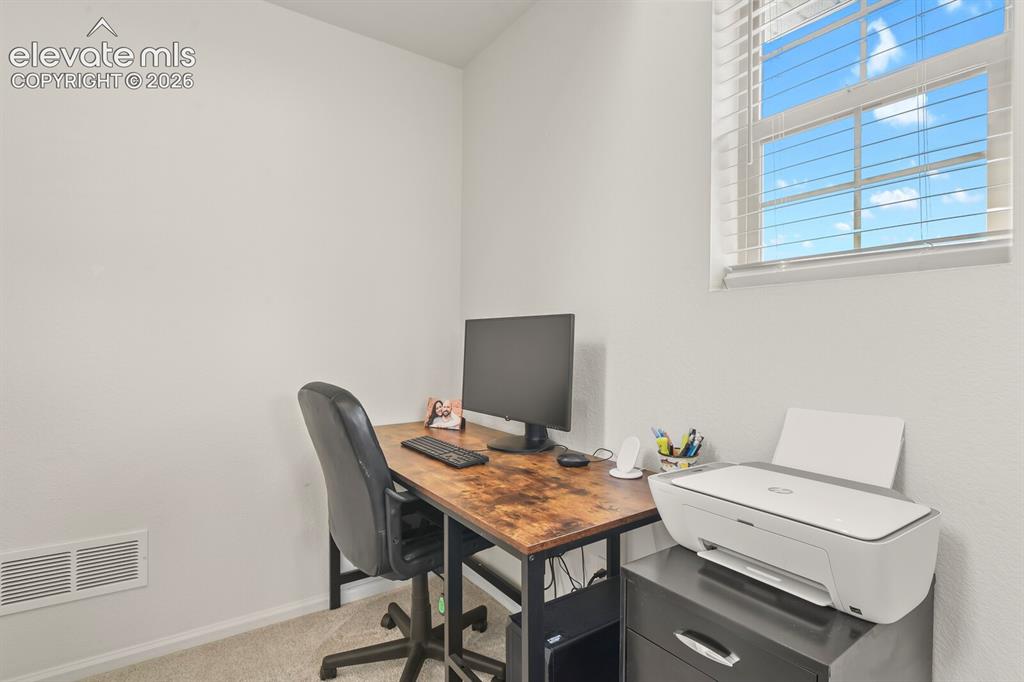
      Bedroom #3 featuring multiple windows creating a nice bright space.

      Image 23 of 31: Bright area in upper level hallway large enough for and office space
      Bright area in upper level hallway large enough for and office space

      Image 24 of 31: Dedicated laundry area located on the upper level featuring wood flooring,

      Dedicated laundry area located on the upper level featuring wood flooring, cabinet, a wall-mounted shelf above the washer and dryer and shelves located behind the door for extra storage
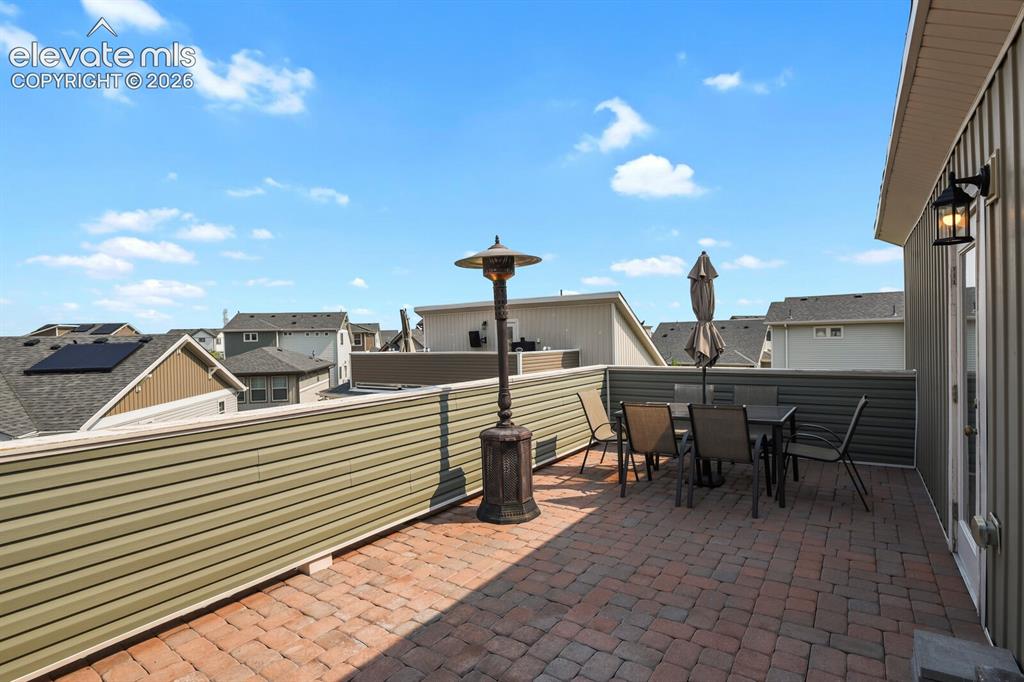
      Image 25 of 31: Expansive rooftop deck featuring brick paver flooring, a robust privacy wal

      Expansive rooftop deck featuring brick paver flooring, a robust privacy wall, heat lamp and exterior wall lighting
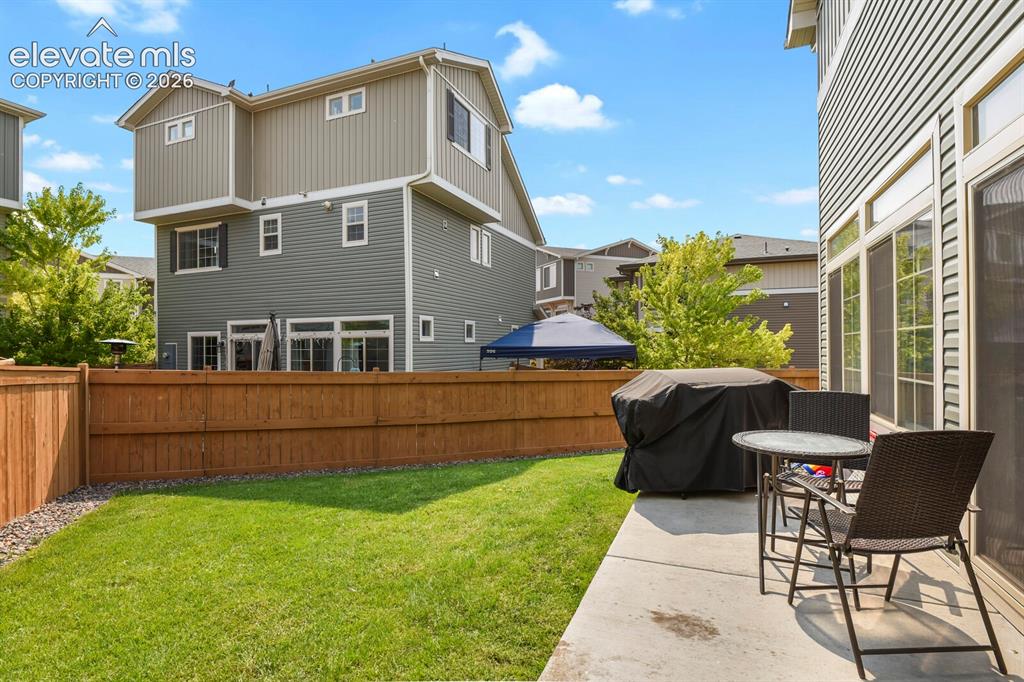
      Image 26 of 31: Private backyard featuring a concrete patio, green lawn and wood privacy fe

      Private backyard featuring a concrete patio, green lawn and wood privacy fence
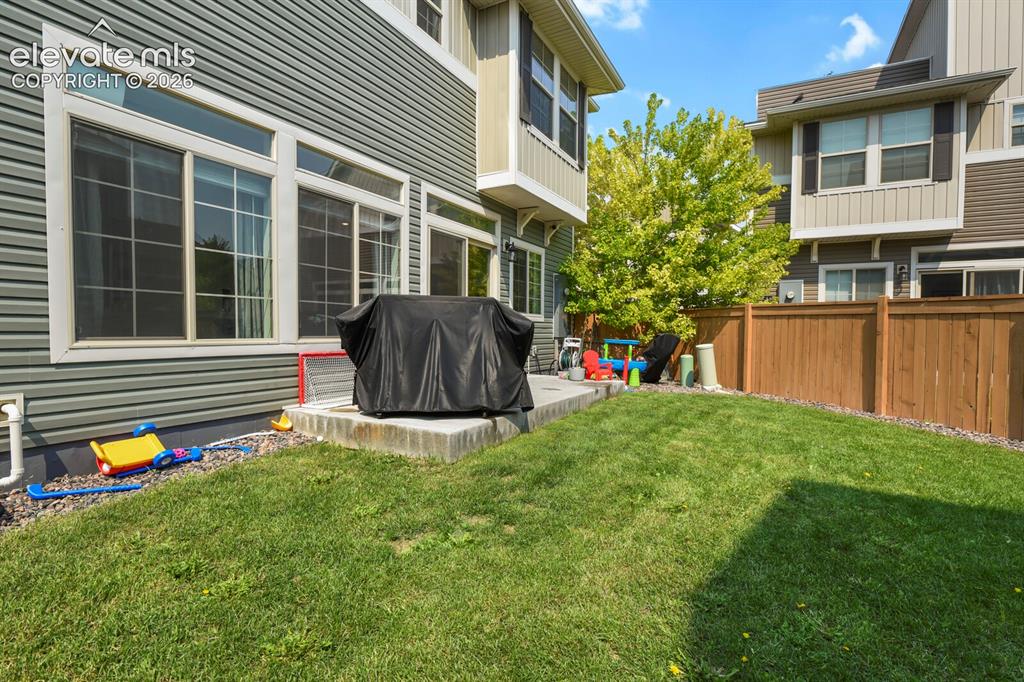
      Image 27 of 31: Private backyard featuring a manicured lawn, concrete patio and privacy fen

      Private backyard featuring a manicured lawn, concrete patio and privacy fencing
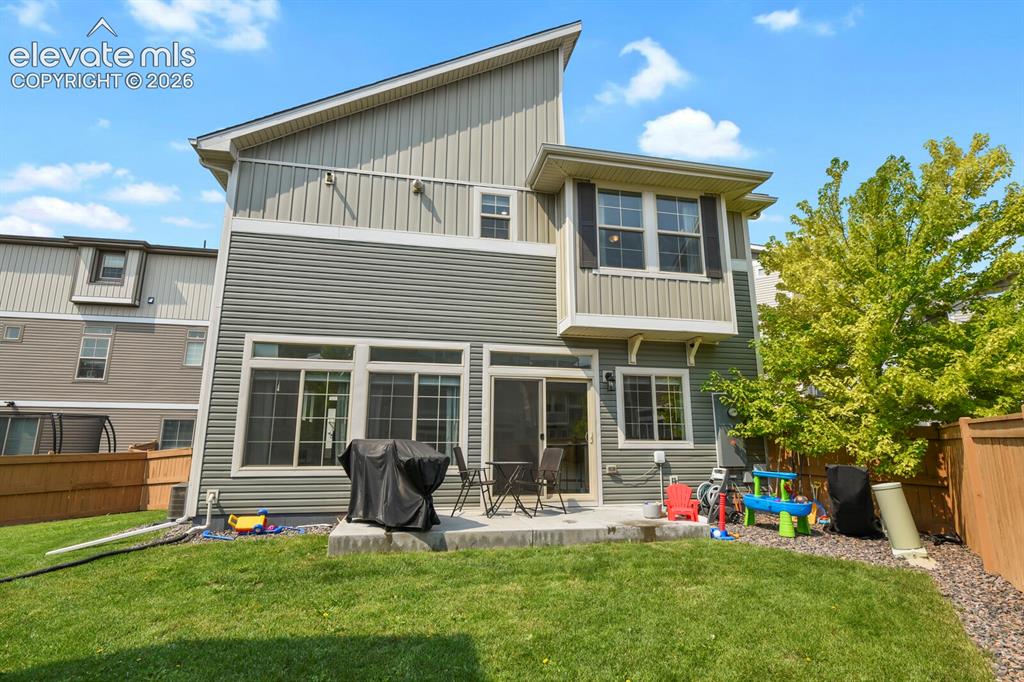
      Image 28 of 31: Rear exterior with a concrete patio and a manicured lawn
      Rear exterior with a concrete patio and a manicured lawn

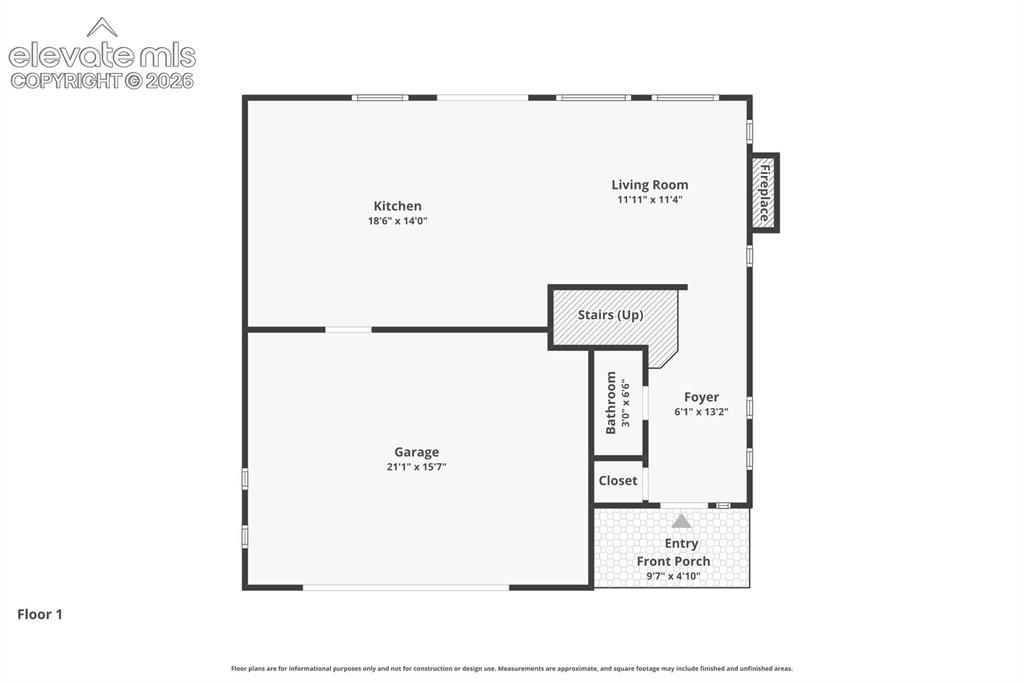
      Image 29 of 31: Mail level Floor plan

      Mail level Floor plan

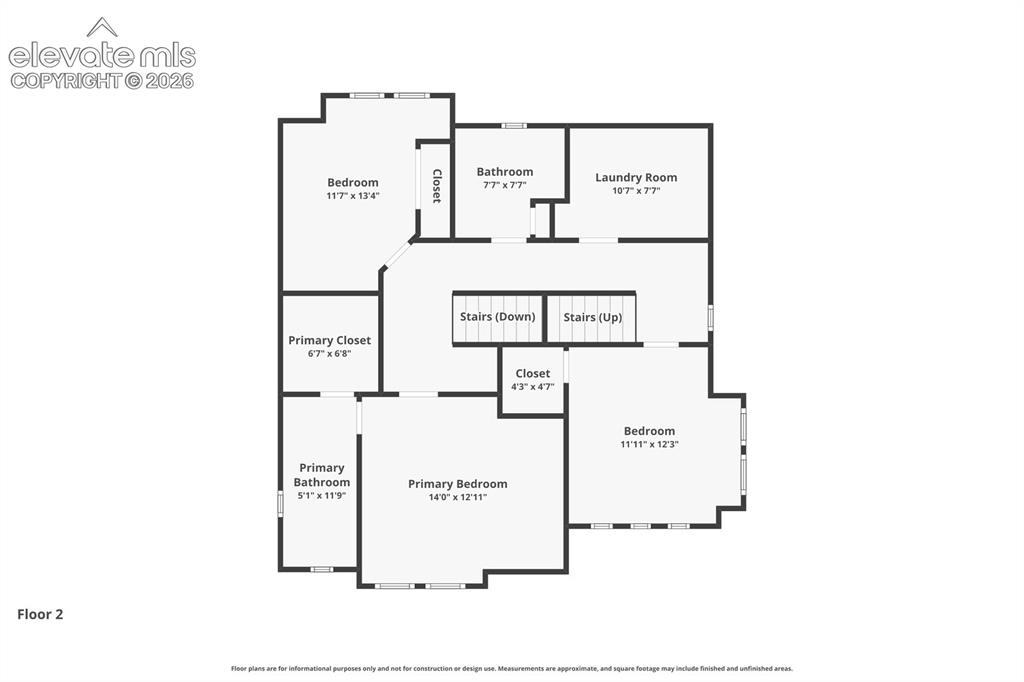
      Image 30 of 31: Upper Level Floor plan

      Upper Level Floor plan
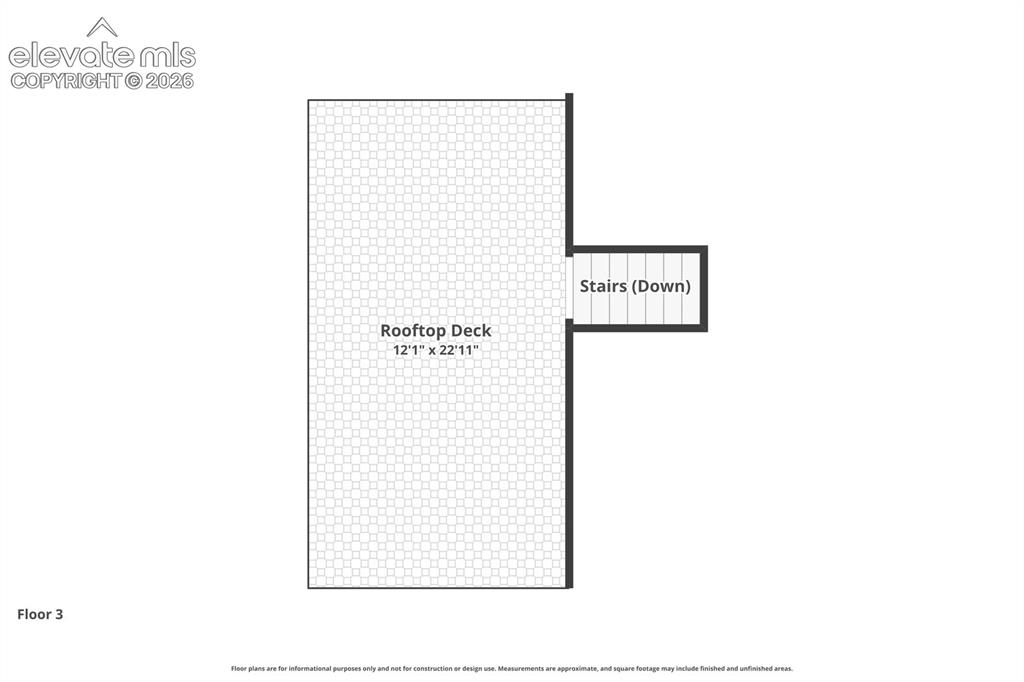
      Image 31 of 31: Roof top deck

      Roof top deck

      Disclaimer: The real estate listing information and related content displayed on this site is provided exclusively for consumers’ personal, non-commercial use and may not be used for any purpose other than to identify prospective properties consumers may be interested in purchasing.