6713 Wild Indigo Drive, Colorado Springs, CO, 80923
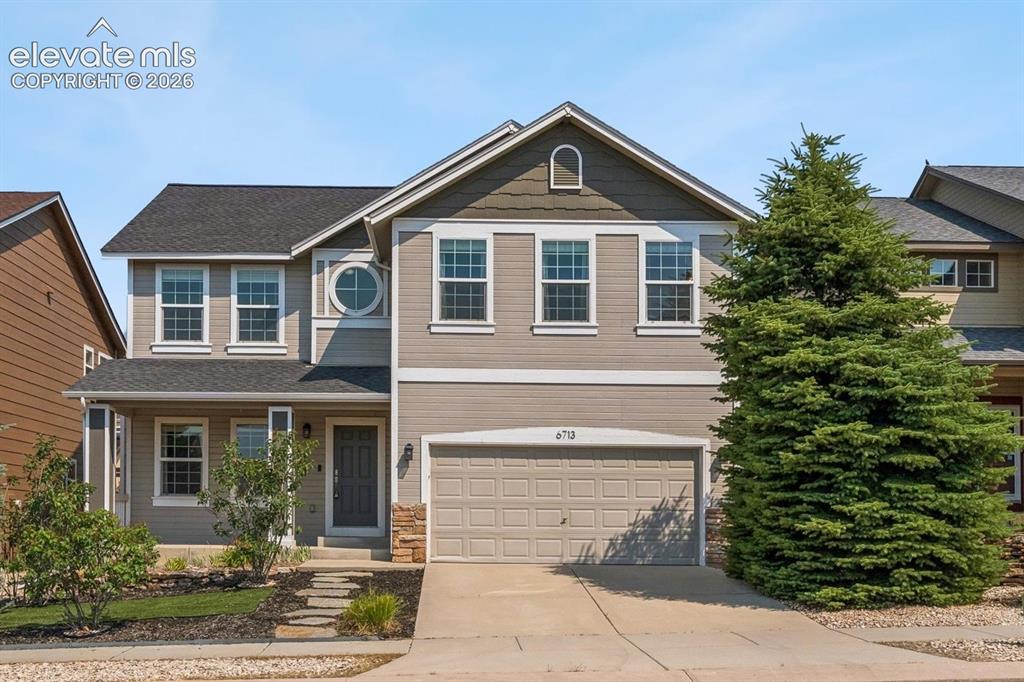
Image Count: 46

$530,000

  • Highlights
  • Single Family
  • 5 bd | 4 ba | 3,065 sqft
  • 6713 Wild Indigo Drive, Colorado Springs, CO, 80923 listed by Chris Hawksley
  • Active
  • MLS#: 5393159
  • Tour #1
  • View on Map
Space maker

Property Description

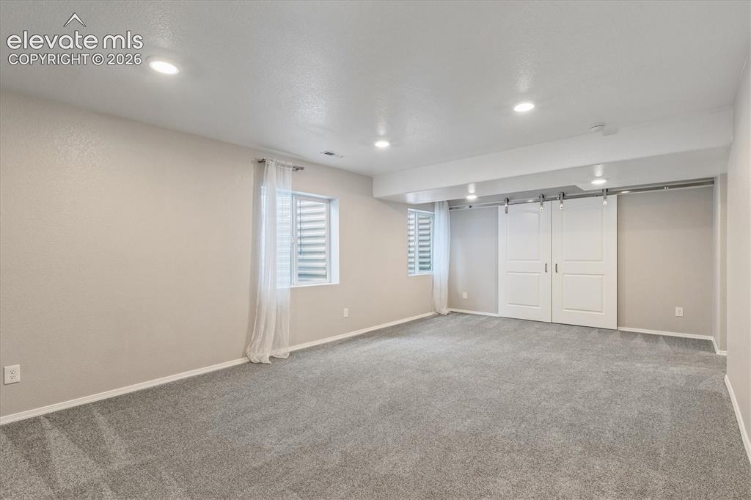
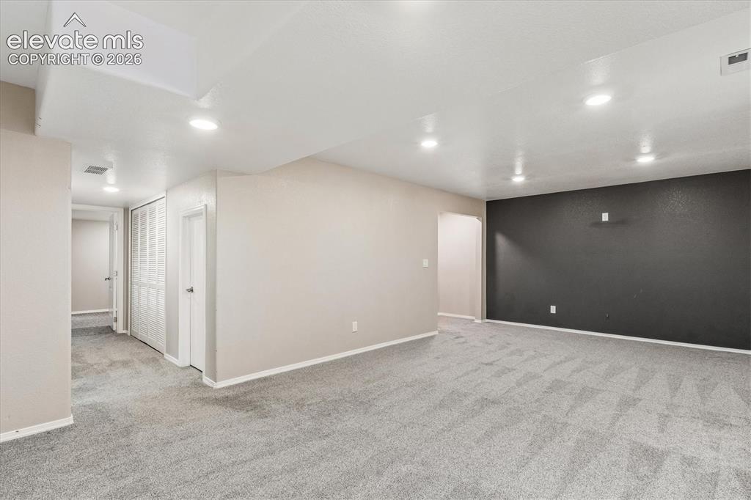
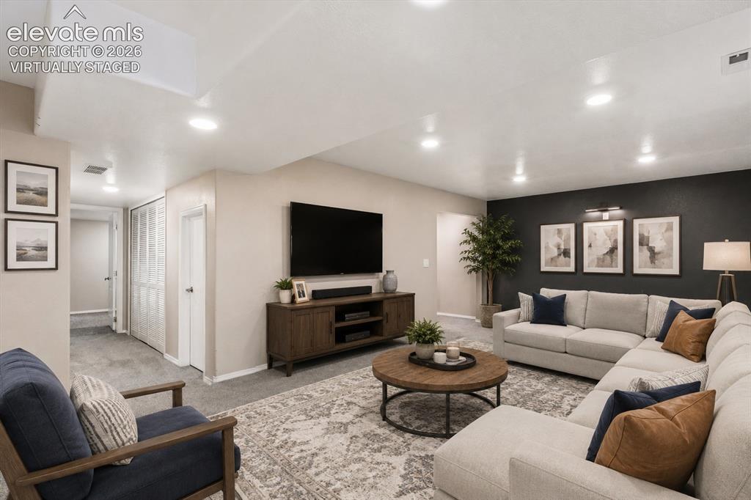
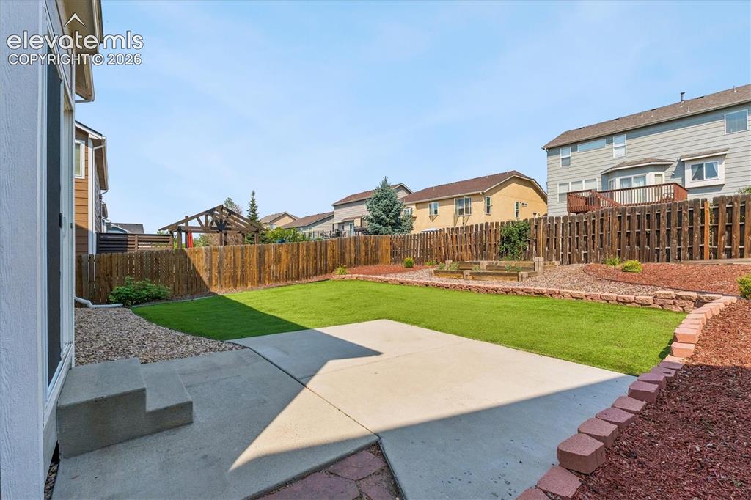
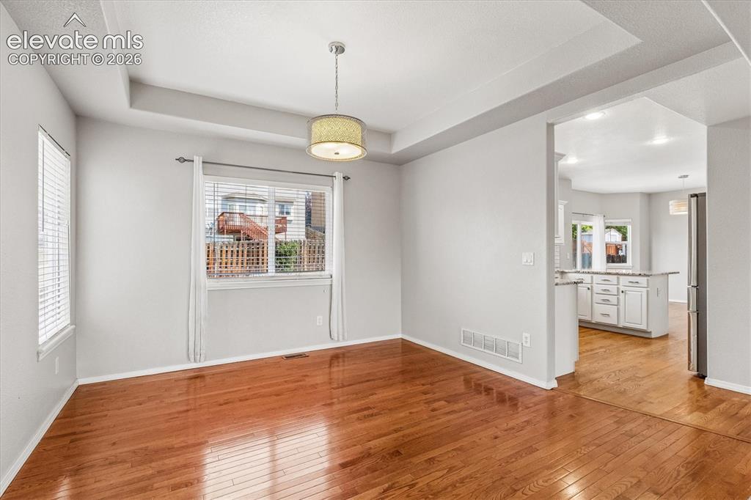
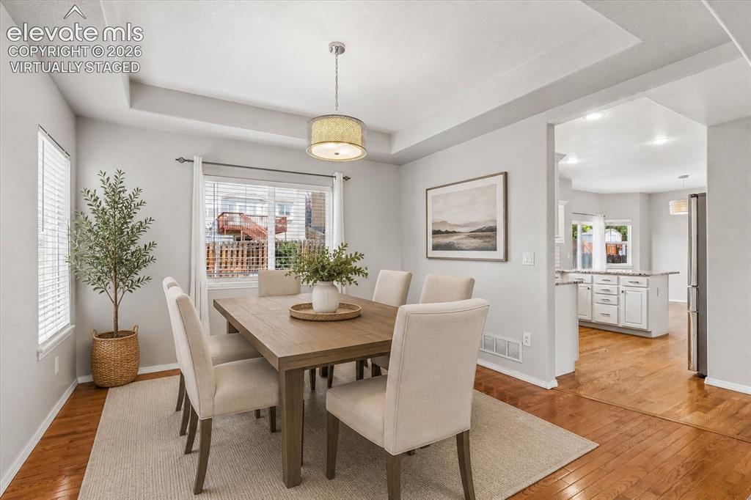
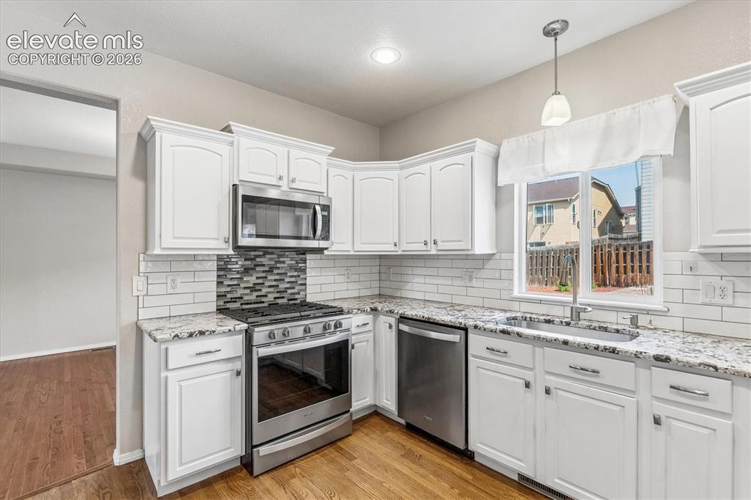
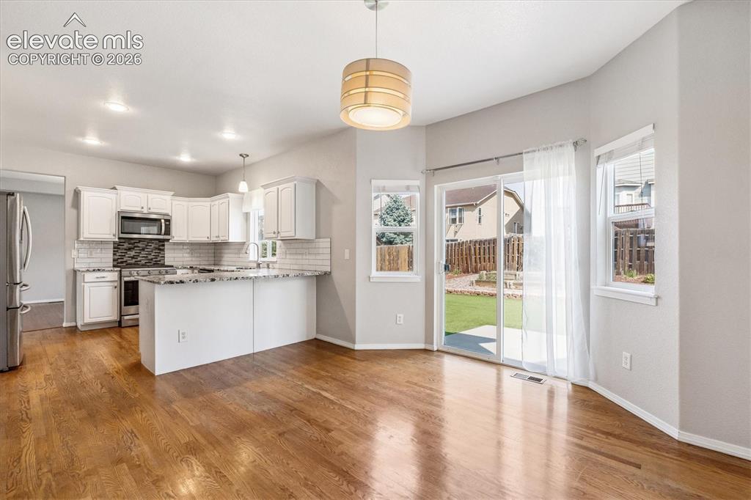
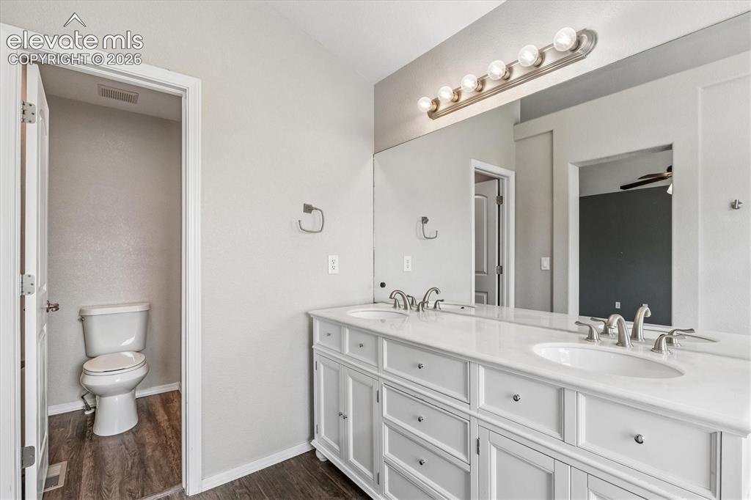
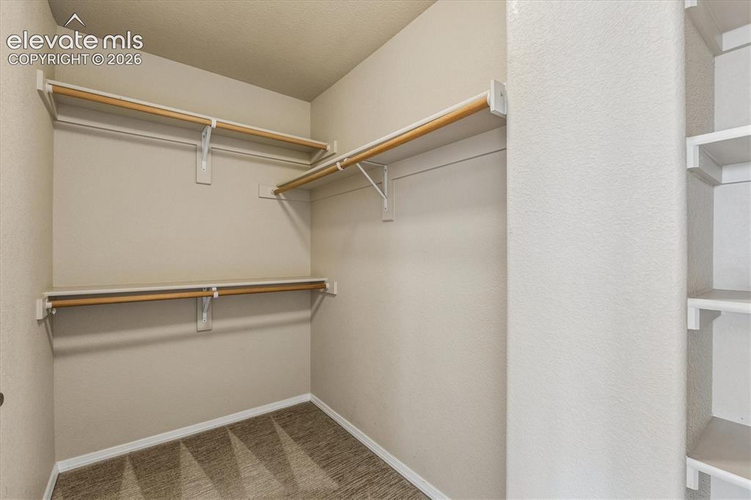
Welcome home to this spacious and beautifully updated 5-bedroom, 4-bath residence in the heart of desirable northeast Colorado Springs. Designed for both everyday living and entertaining, the main level features formal living and dining rooms, a bright kitchen with granite countertops, white cabinetry, upgraded stainless steel appliances, and a generous breakfast nook that opens to the private backyard. Upstairs, the expansive primary suite offers a beautifully updated five-piece bath with dual vanities, a soaking tub, separate water closet, and the rare luxury of two large walk-in closets. Three additional oversized bedrooms are filled with natural light, and the conveniently located upstairs laundry room adds everyday convenience. The finished basement provides exceptional flexibility with a spacious family room, a fifth bedroom, and a full bath—ideal for guests, multi-generational living, a private home office, or recreation space. Enjoy outdoor living in the fully fenced backyard featuring low-maintenance landscaping and turf in both the front and back yards. Additional highlights include fiber internet availability, an irrigation system, and a southeast-facing driveway that helps minimize winter snow and ice accumulation. Ideally located just minutes from major medical centers, including UCHealth St. Francis Hospital and Children's Hospital Colorado, this home also offers quick access to Powers Boulevard and Interstate 25, making commuting throughout Colorado Springs a breeze. Enjoy nearby recreation at VillaSport Athletic Club and Spa and convenient access to the area's major military installations. This exceptional home offers the perfect combination of space, comfort, and an unbeatable location.

Property Listed By

Picture of REALTOR Listing Property
  • Chris Hawksley
  • 9292-019-303  Call the Agent 
Picture of Office Listing Property
  • RE/MAX Professionals
  • 5554-589-303  Call the Agent 

Property Details

    General Features

  • Property: Single Family, 2 Story
  • Year Built: 2005
  • List Price: $530,000
  • County: El Paso
  • School District: Colorado Springs 11

    Rooms

  • Master: Upper Level, 22 x 13
  • Bedrooms: 5
  • Baths: 2 full bath; 1 1/2 bath; 1 3/4 bath;
  • Master Bathroom Amenities: 5-Pc Bath, Ceramic Tile, Double Vanity, Tub
  • Laundry: Upper

    Structure

  • Foundation: Full Basement, Slab
  • Heating: Forced Air
  • Cooling: Ceiling Fan, Central Air
  • Garage/Parking #: 2 vehicle(s), Attached
  • Patio Description: Concrete, Covered
  • Total SqFt: 3,065
  • Finished SqFt: 3,030
  • Basement SqFt: 870
  • Basement % Fin: 96
  • Construction Status: Existing Home
  • Siding: Alum/Vinyl/Steel
  • Structure: Framed on Lot, Frame

    Features

  • Appliances: 220v in Kitchen, Dishwasher, Dryer, Gas in Kitchen, Microwave Oven, Range, Refrigerator, Washer
  • Floors: Carpet, Ceramic Tile, Wood, Wood Laminate
  • Fireplace: Gas, Main Level, Stone
  • Interior Features: 5-Pc Bath, Vaulted Ceilings
  • Laundry: Upper

    Taxes, Utilities, Lot

  • Tax: $1,887
  • Lot Size: 0.12 Acres, 5,250 SqFt
  • Street Description: City/Town Road, Paved
  • Landscaped: All
  • Fence: Rear
  • Driveway: Concrete
  • Lot Location: Near Fire Station, Near Hospital, Near Park, Near Schools, Near Shopping Center
  • Lot Description: Sloping
  • Existing Utilities: Electricity Connected, Natural Gas Connected
  • Existing Water: Municipal

    Community

  • Covenants: Yes

    Additional Information

  • Notices: Broker Owned

      Disclaimer
      The real estate listing information and related content displayed on this site is provided exclusively for consumers’ personal, non-commercial use and may not be used for any purpose other than to identify prospective properties consumers may be interested in purchasing.
      PPAR.com Website

      6713 Wild Indigo Drive, Colorado Springs, CO, 80923

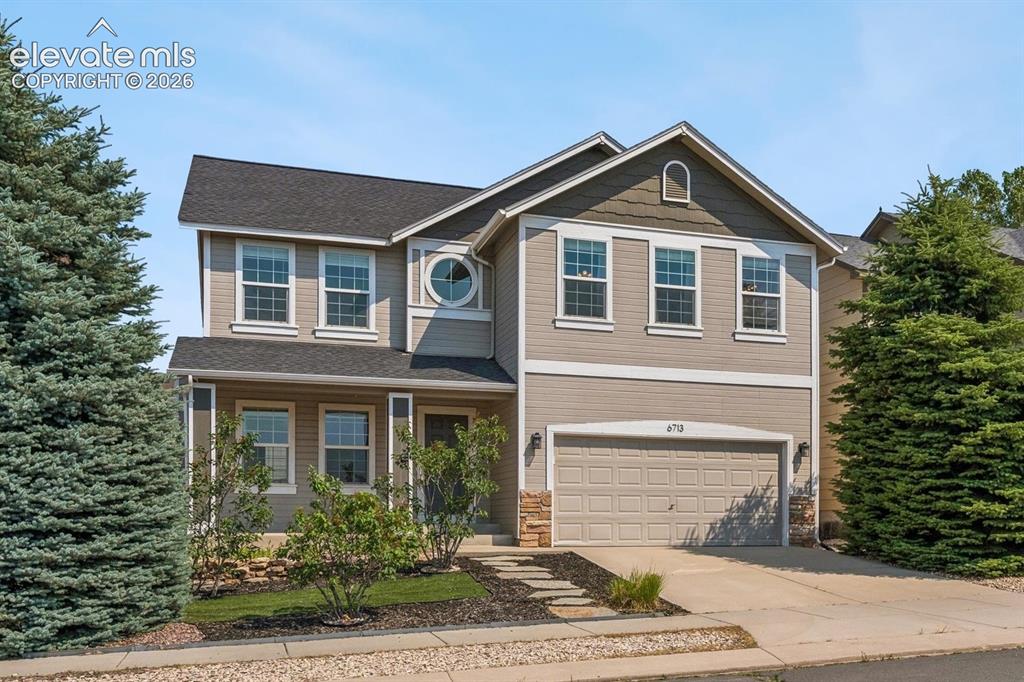
      Image 1 of 46: Welcome to 6713 Wild Indigo!

      Welcome to 6713 Wild Indigo!

      Image 2 of 46: You

      You'll love this low-maintenance 5 bedroom / 4 bath home!
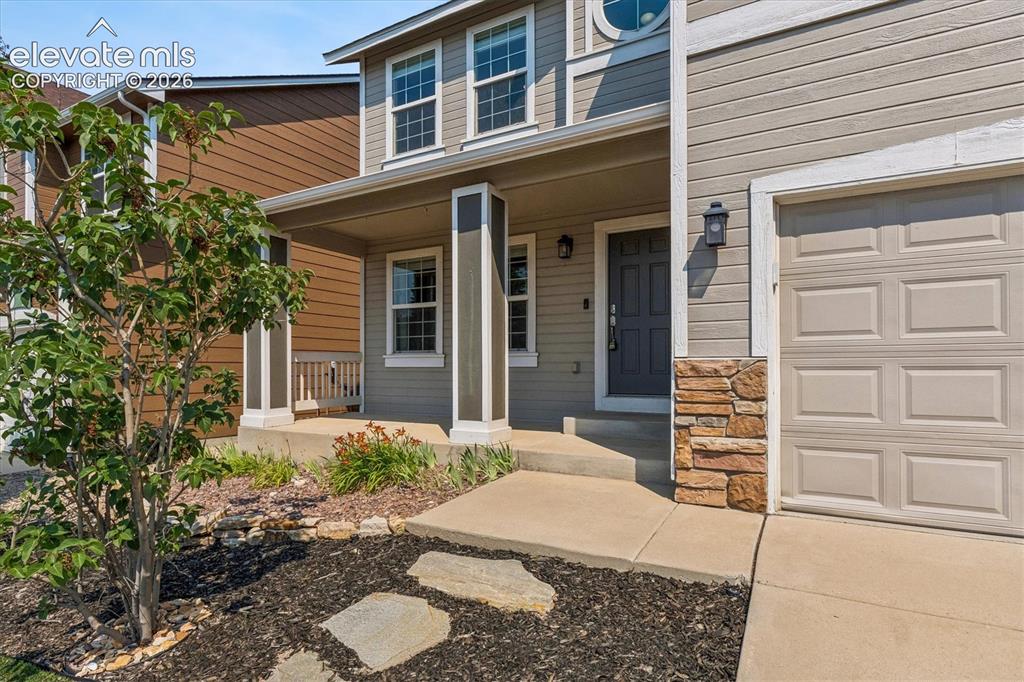
      Image 3 of 46: Welcoming covered from porch with room for seating
      Welcoming covered from porch with room for seating

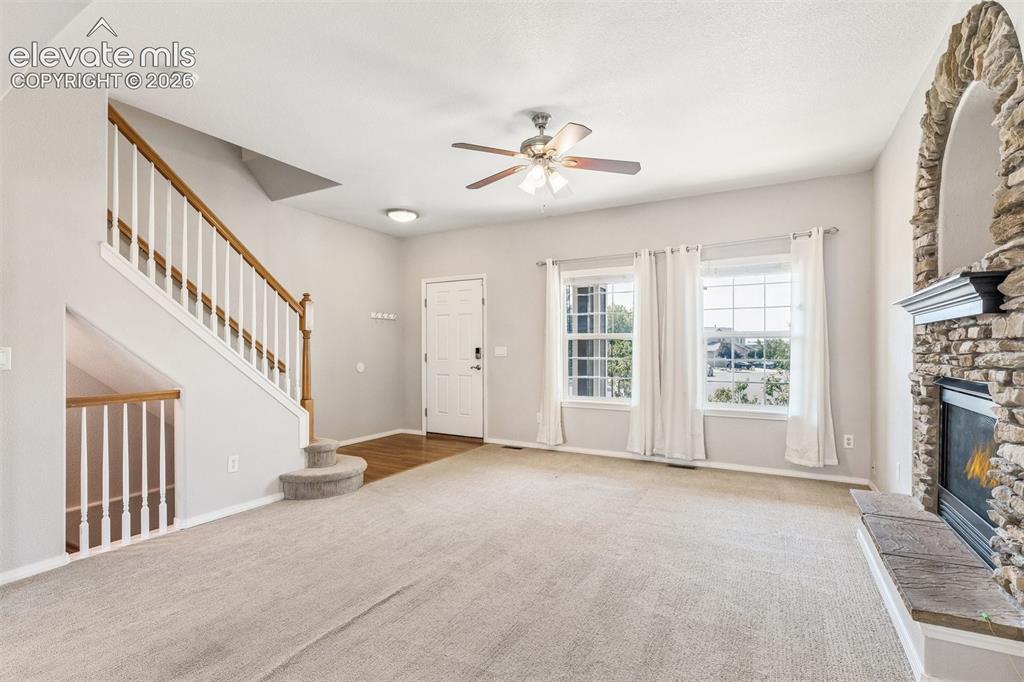
      Image 4 of 46: Enter into the spacious living room flooded with natural light
      Enter into the spacious living room flooded with natural light

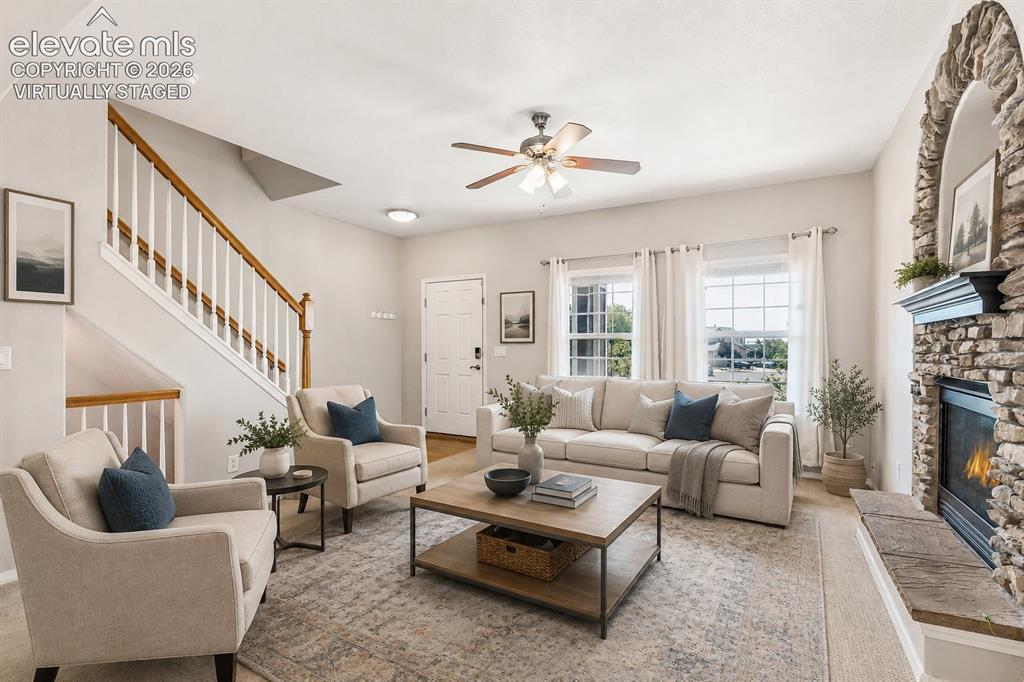
      Image 5 of 46: Living room virtually staged for inspiration
      Living room virtually staged for inspiration

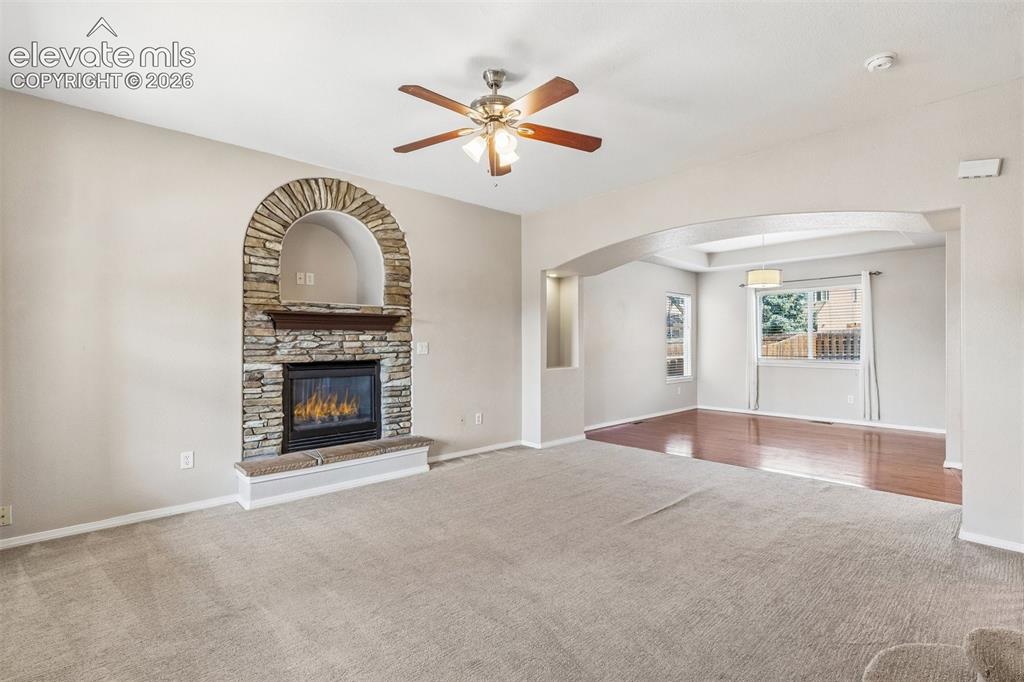
      Image 6 of 46: Living room with gas log fireplace open to formal dining room
      Living room with gas log fireplace open to formal dining room

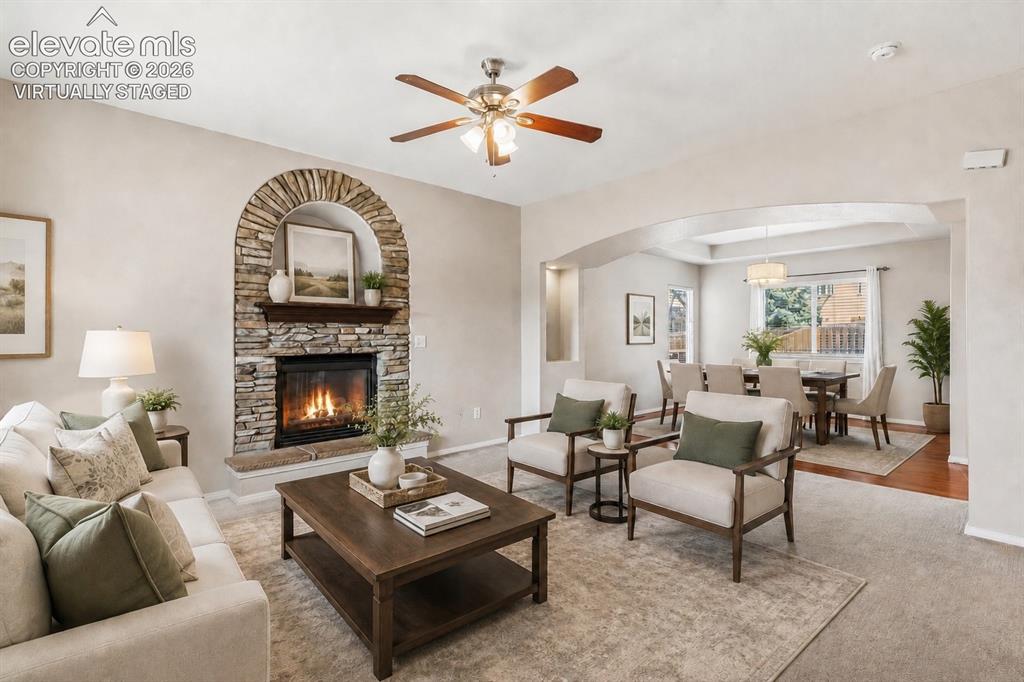
      Image 7 of 46: Living room and dining room virtually staged for inspiration
      Living room and dining room virtually staged for inspiration

      Image 8 of 46: Formal dining room with wood floors and tray ceiling detail
      Formal dining room with wood floors and tray ceiling detail

      Image 9 of 46: Formal dining room virtually staged for inspiration
      Formal dining room virtually staged for inspiration

      Image 10 of 46: Kitchen featuring white cabinetry, granite countertops, and stainless steel

      Kitchen featuring white cabinetry, granite countertops, and stainless steel appliances
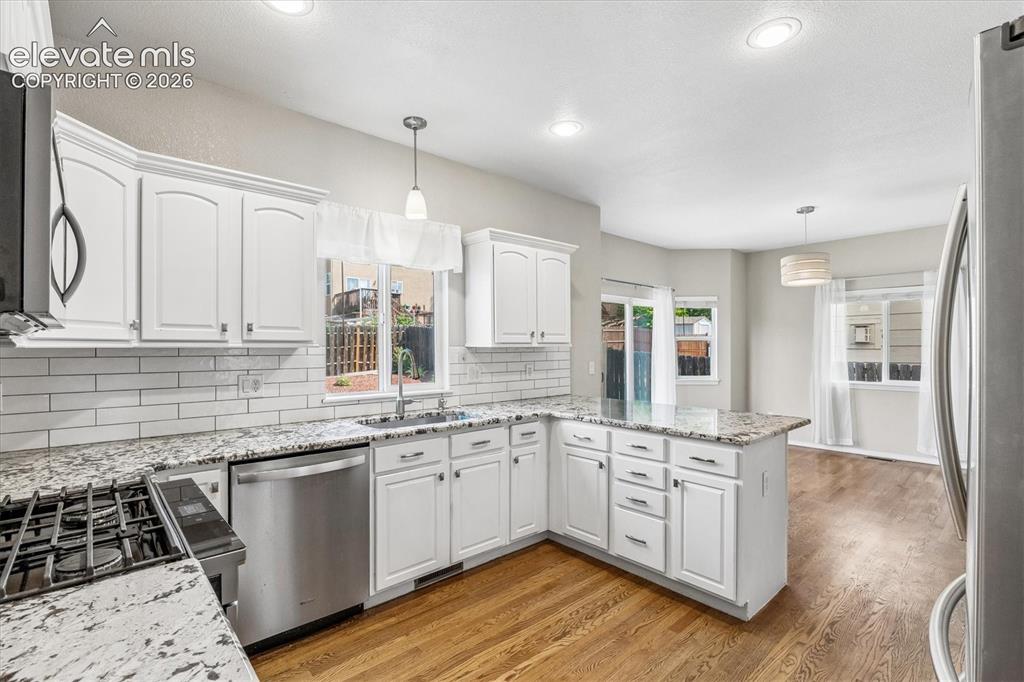
      Image 11 of 46: Open-concept kitchen with convenient breakfast bar and spacious breakfast a

      Open-concept kitchen with convenient breakfast bar and spacious breakfast area
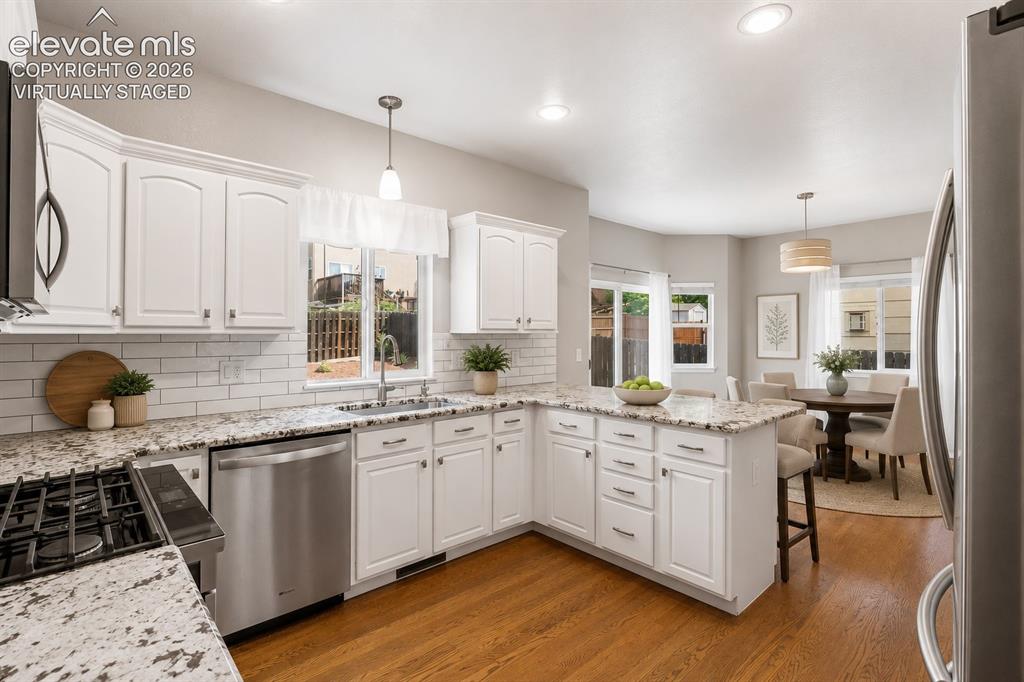
      Image 12 of 46: Kitchen and breakfast area virtually staged for inspiration
      Kitchen and breakfast area virtually staged for inspiration

      Image 13 of 46: Breakfast area and breakfast bar with sliding door to backyard
      Breakfast area and breakfast bar with sliding door to backyard

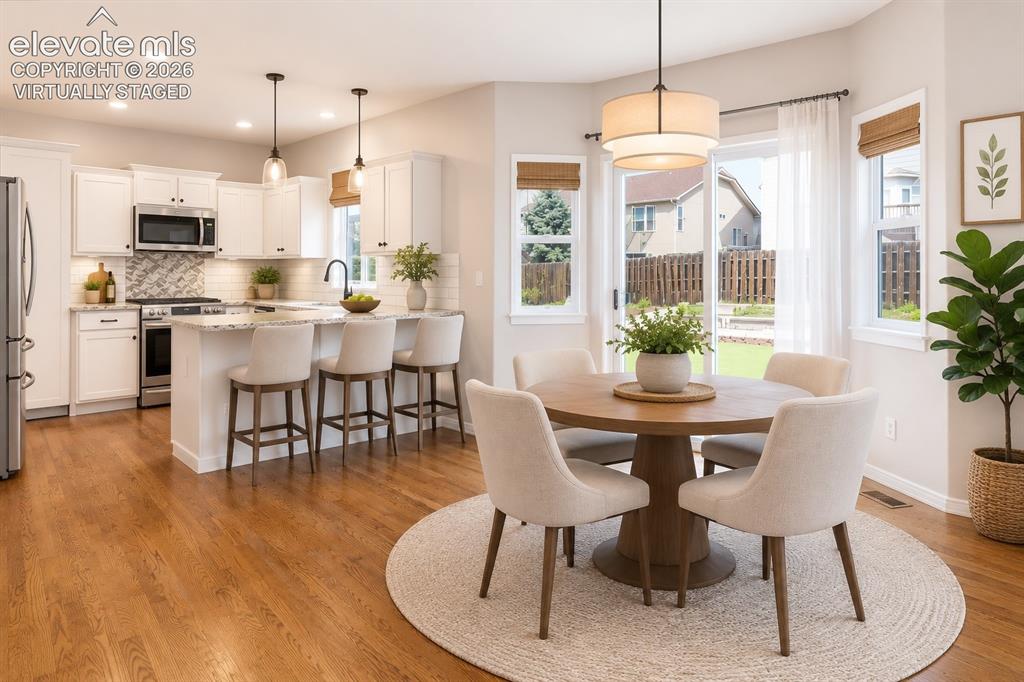
      Image 14 of 46: Breakfast area and breakfast bar virtually staged for inspiration
      Breakfast area and breakfast bar virtually staged for inspiration

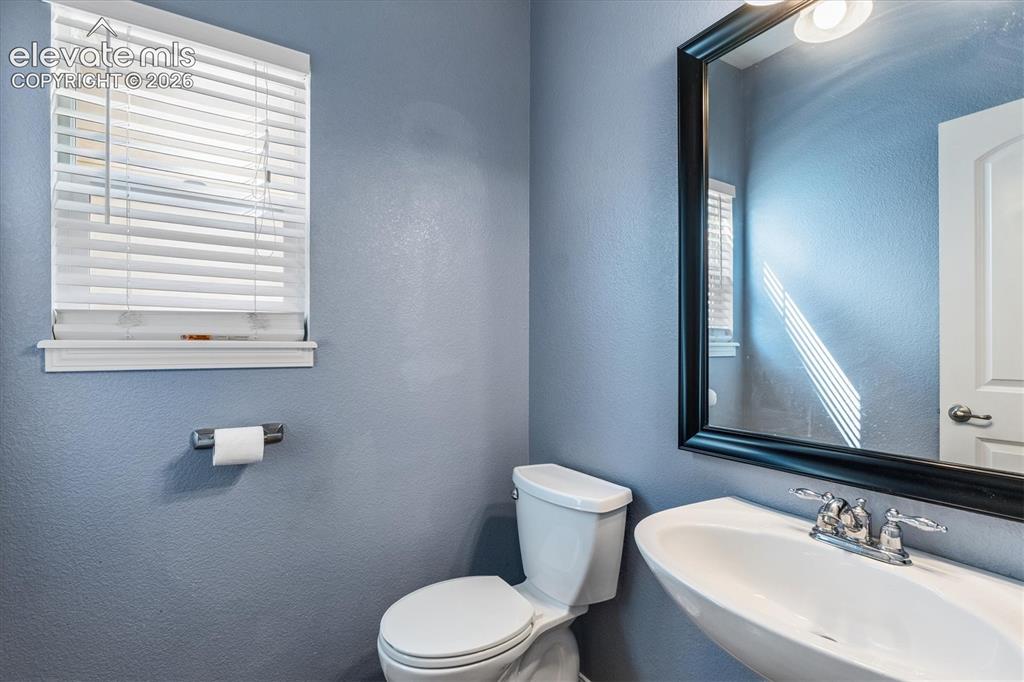
      Image 15 of 46: Main floor powder room with pedestal sink
      Main floor powder room with pedestal sink

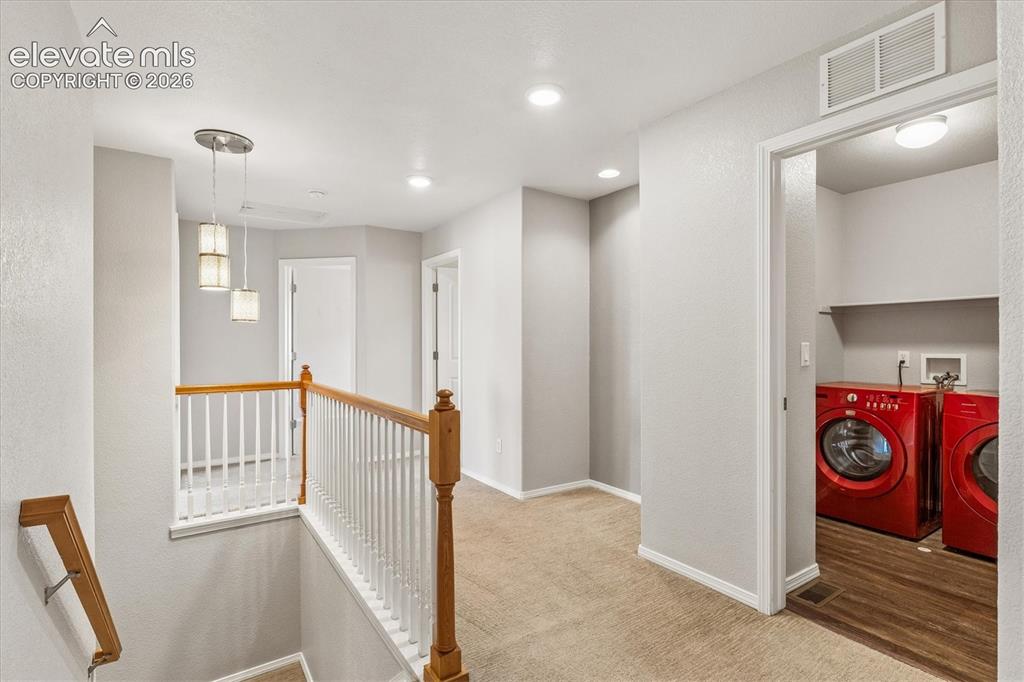
      Image 16 of 46: Stairs to upper floor and laundry

      Stairs to upper floor and laundry

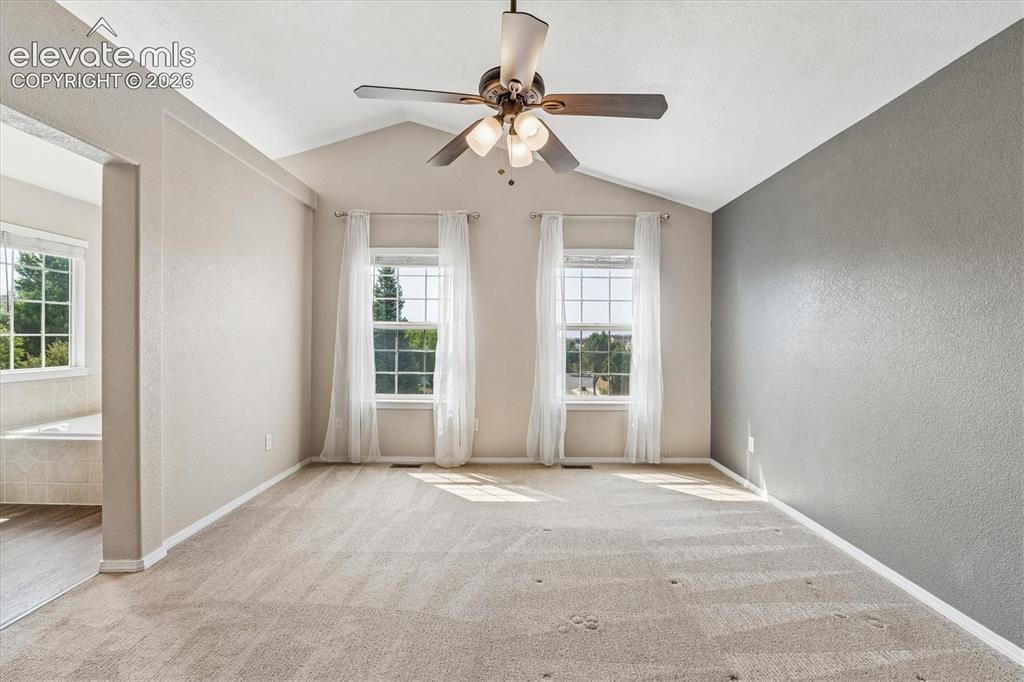
      Image 17 of 46: Primary bedroom with vaulted ceilings, dual windows, and a ceiling fan with

      Primary bedroom with vaulted ceilings, dual windows, and a ceiling fan with integrated lighting
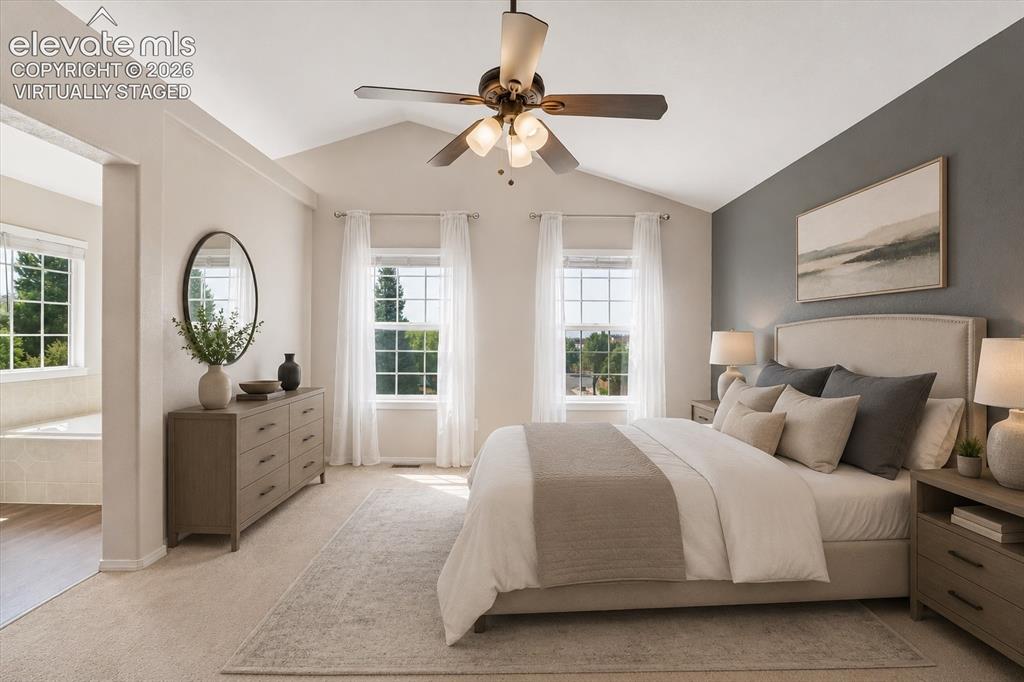
      Image 18 of 46: Primary bedroom virtually staged for inspiration
      Primary bedroom virtually staged for inspiration

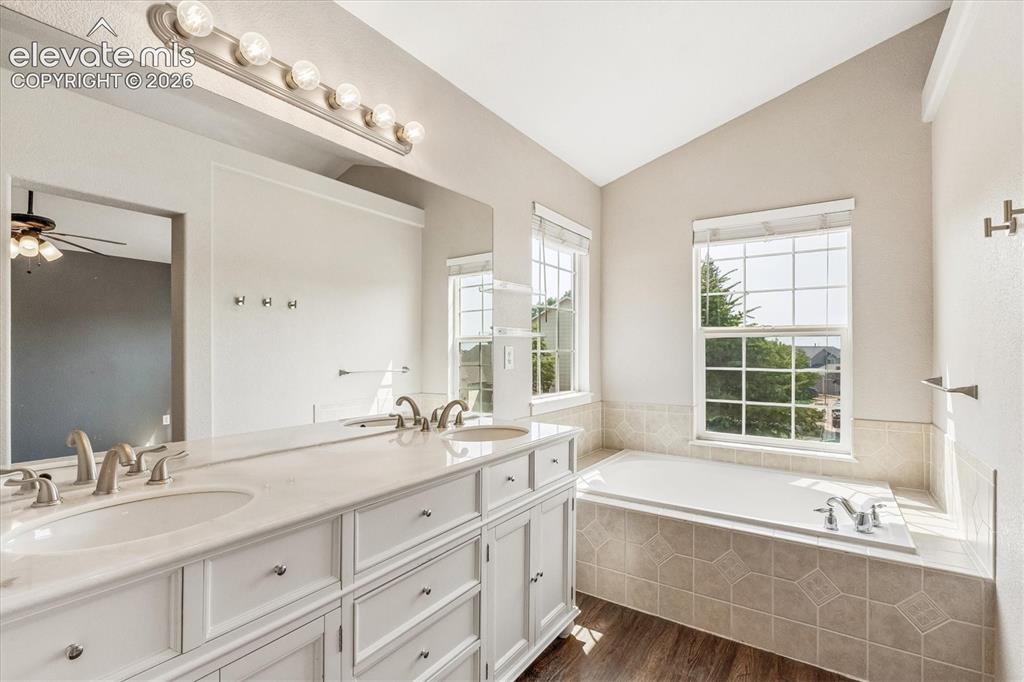
      Image 19 of 46: Bright 5-piece primary bathroom with private water closet
      Bright 5-piece primary bathroom with private water closet

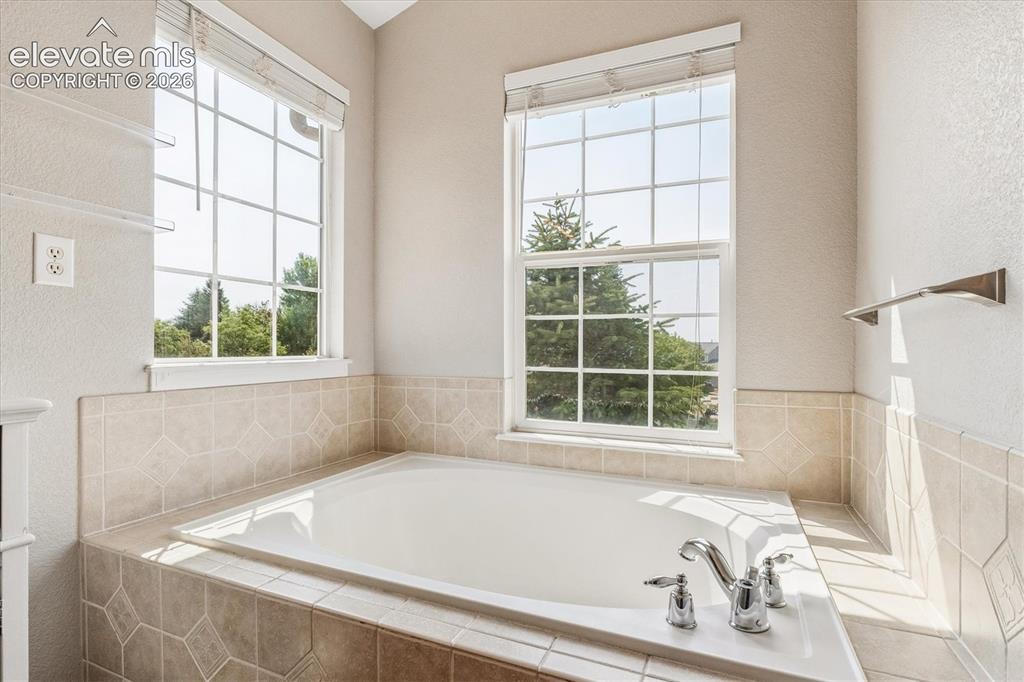
      Image 20 of 46: Primary bathroom features a spacious garden tub
      Primary bathroom features a spacious garden tub

      Image 21 of 46: Primary bathroom features dual vanity with marble countertop and private wa

      Primary bathroom features dual vanity with marble countertop and private water closet
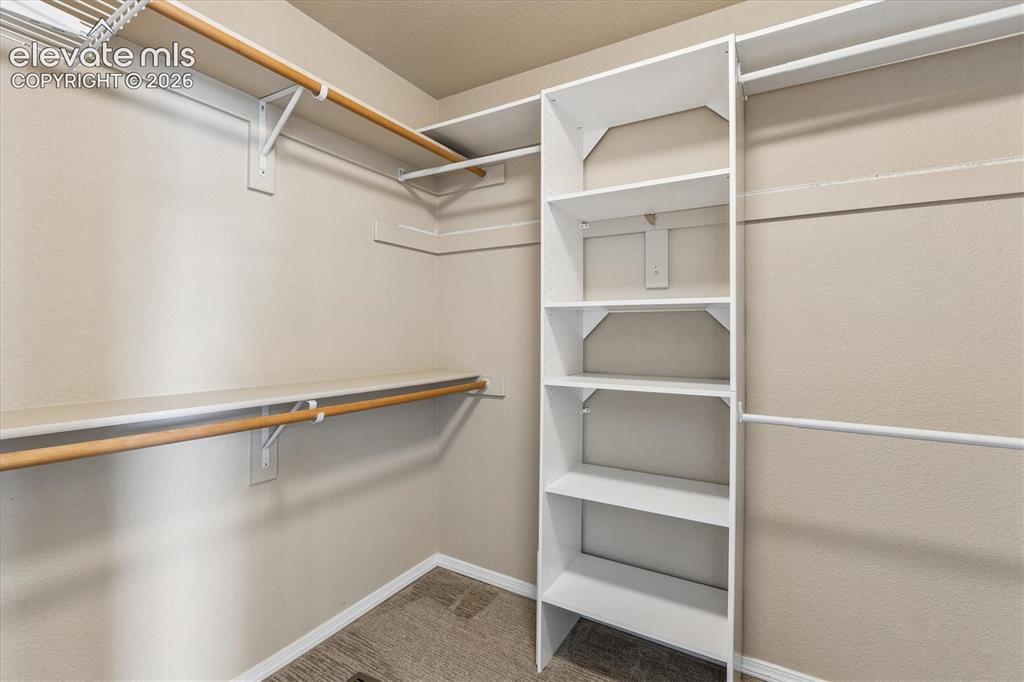
      Image 22 of 46: Primary bedroom features TWO separate walk-in closets
      Primary bedroom features TWO separate walk-in closets
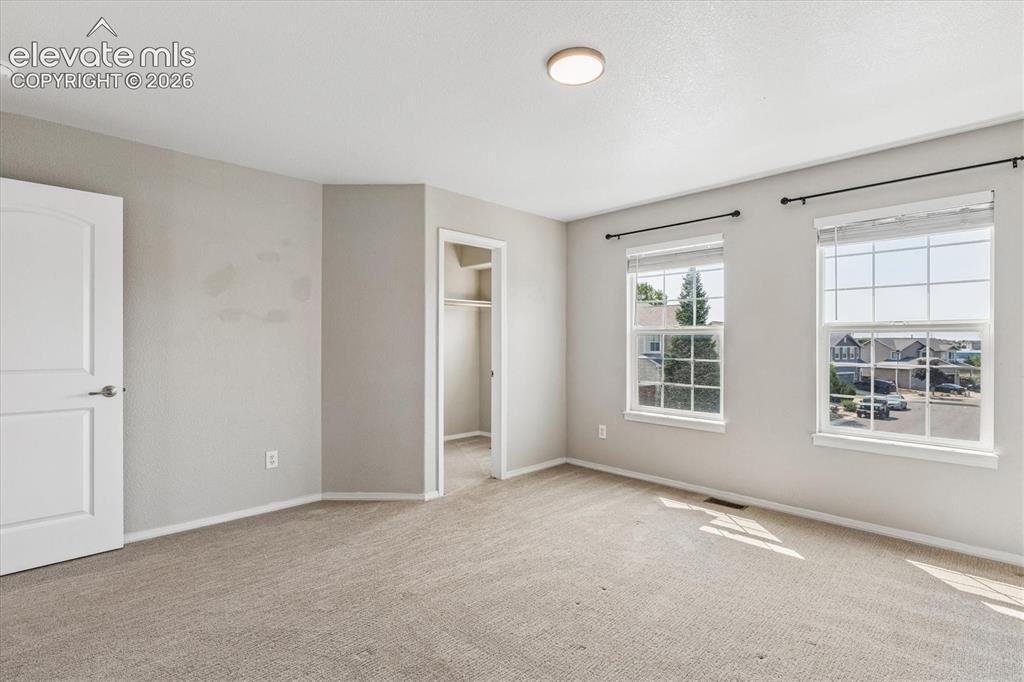
      Image 23 of 46: Primary bedroom features TWO separate walk-in closets

      Primary bedroom features TWO separate walk-in closets

      Image 24 of 46: Bedroom #2 with spacious walk-in closet
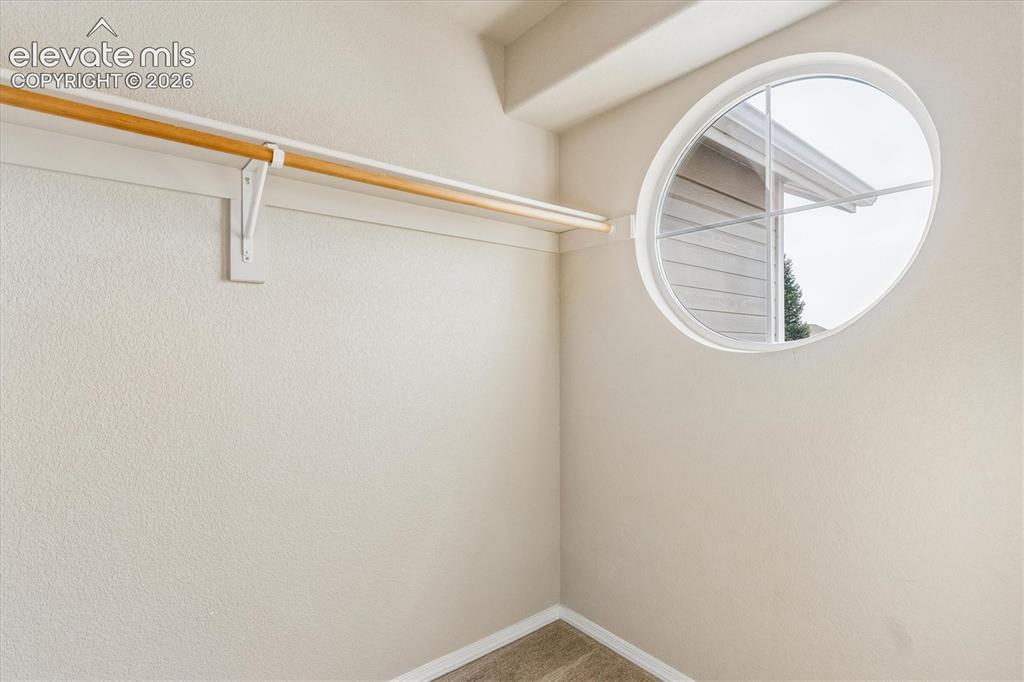
      Bedroom #2 with spacious walk-in closet

      Image 25 of 46: Bedroom #2

      Bedroom #2's spacious walk-in closet

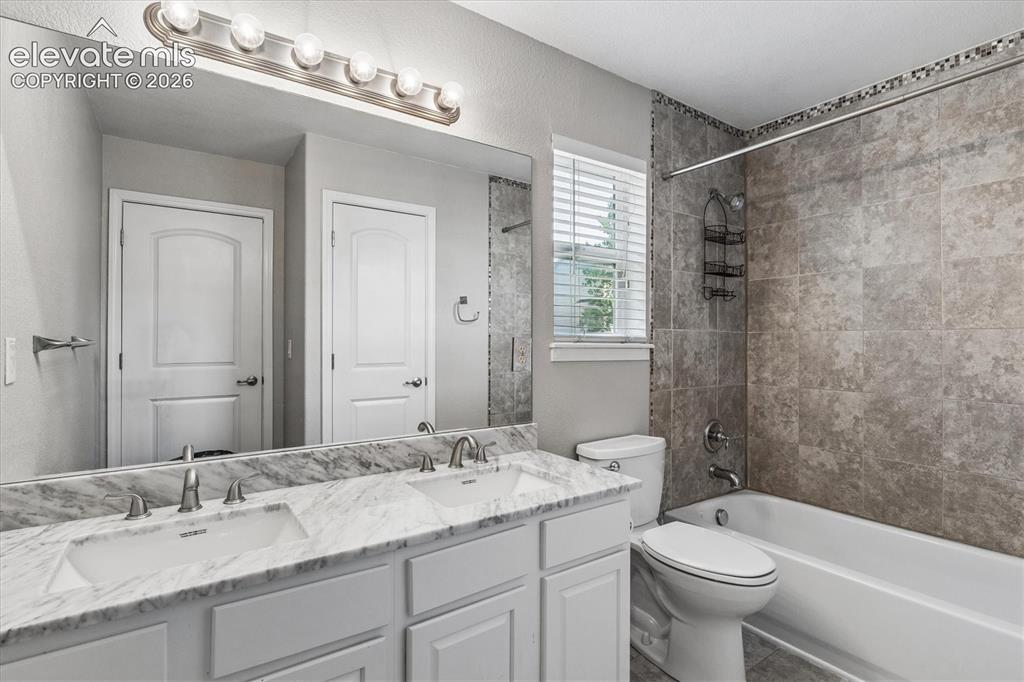
      Image 26 of 46: Upper floor bathroom with dual vanity, shower/tub combination and linen clo

      Upper floor bathroom with dual vanity, shower/tub combination and linen closet
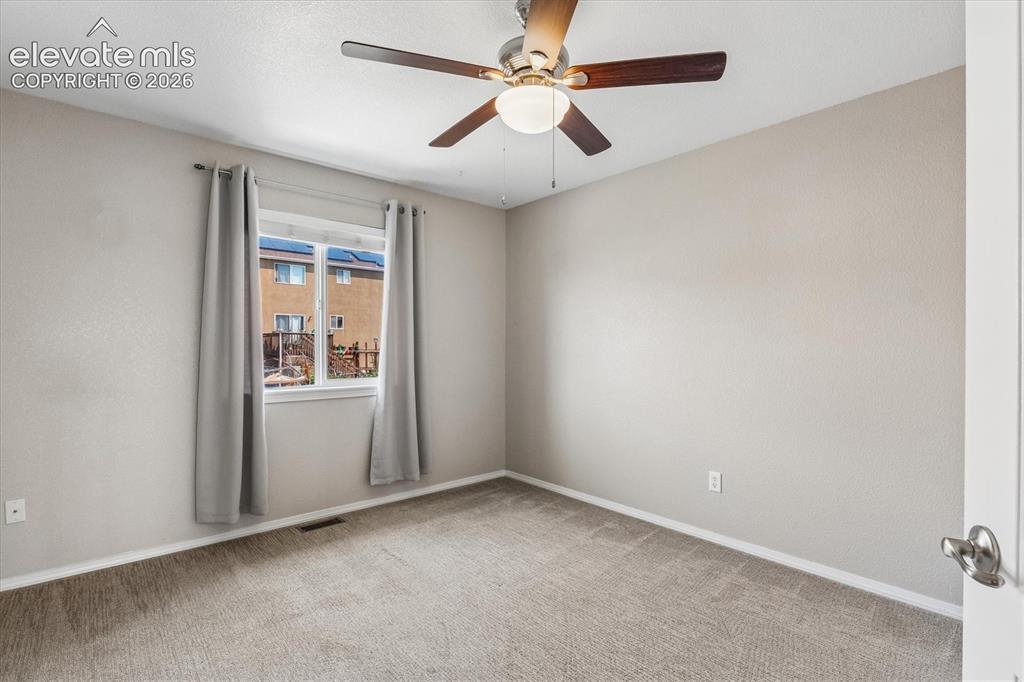
      Image 27 of 46: Bedroom #3 features a ceiling fan with integrated lighting
      Bedroom #3 features a ceiling fan with integrated lighting

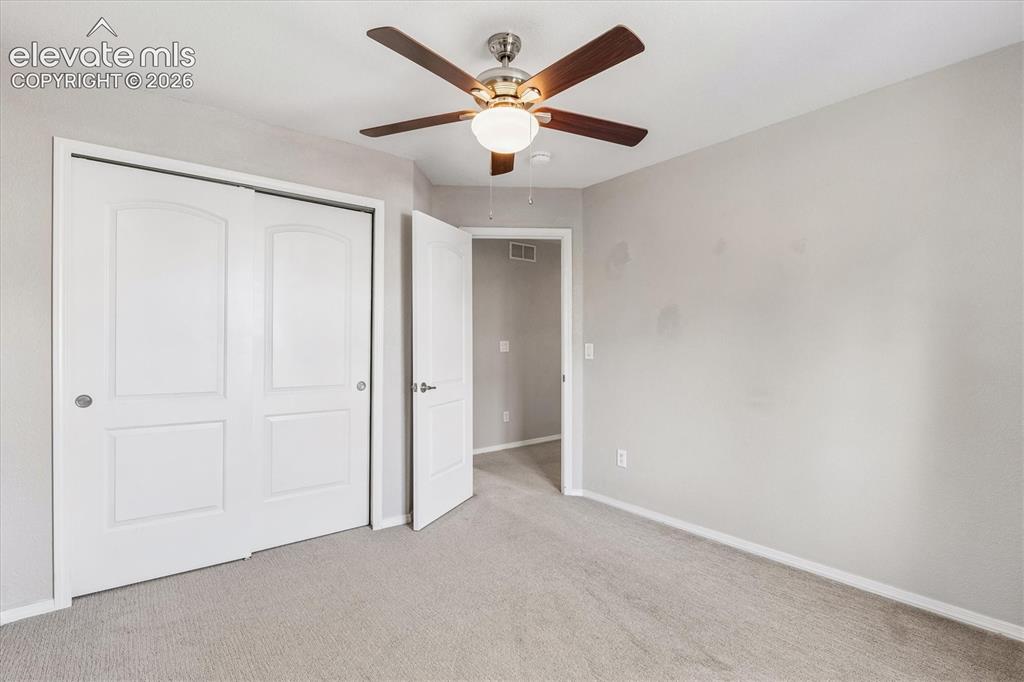
      Image 28 of 46: Bedroom #3 features a spacious reach-in closet
      Bedroom #3 features a spacious reach-in closet

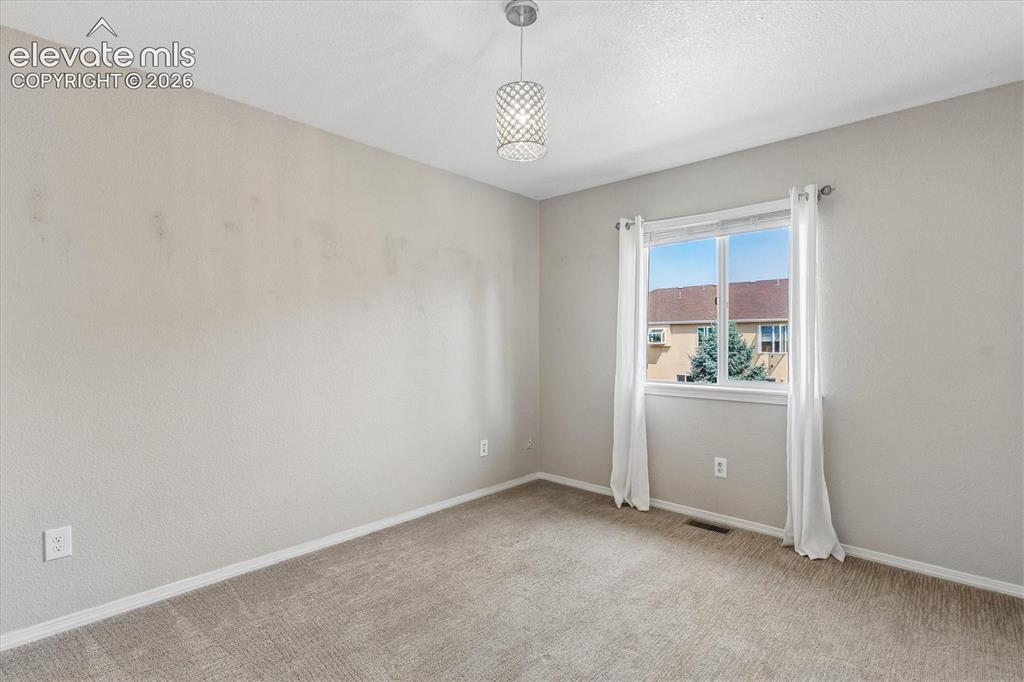
      Image 29 of 46: Bedroom #4 enjoys bright, natural light
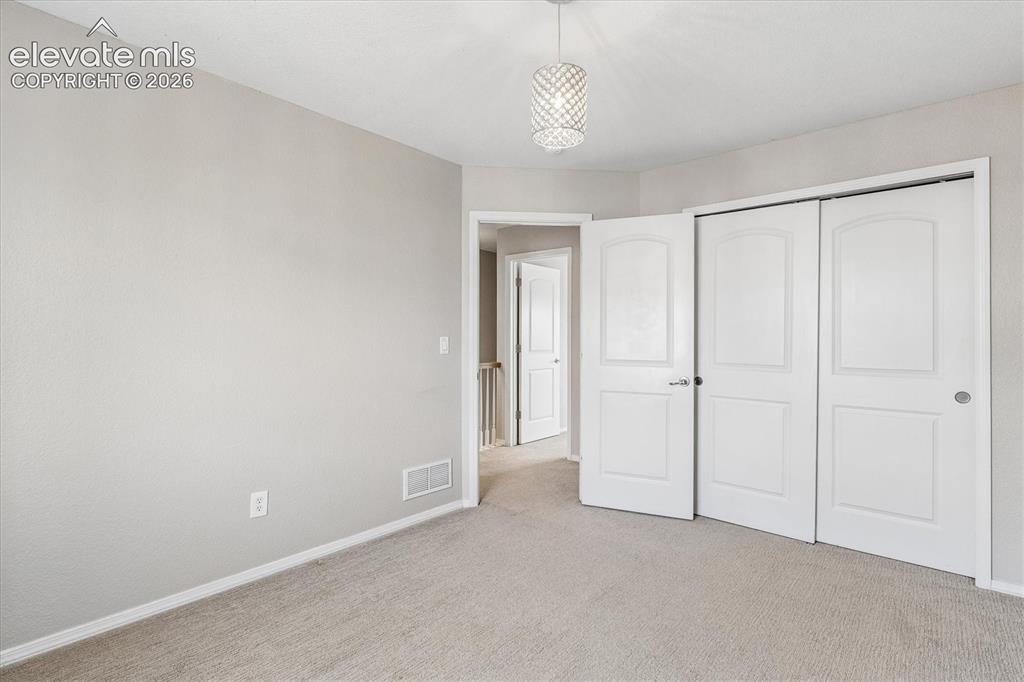
      Bedroom #4 enjoys bright, natural light

      Image 30 of 46: Bedroom #4 features a spacious reach-in closet
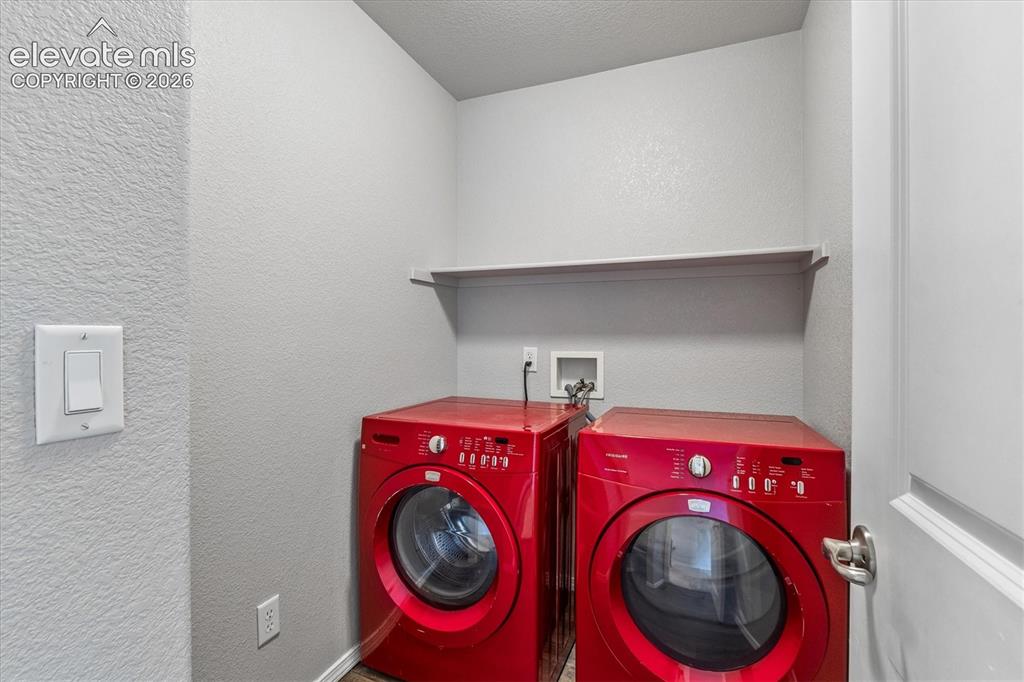
      Bedroom #4 features a spacious reach-in closet

      Image 31 of 46: Laundry is conveniently located on the upper floor
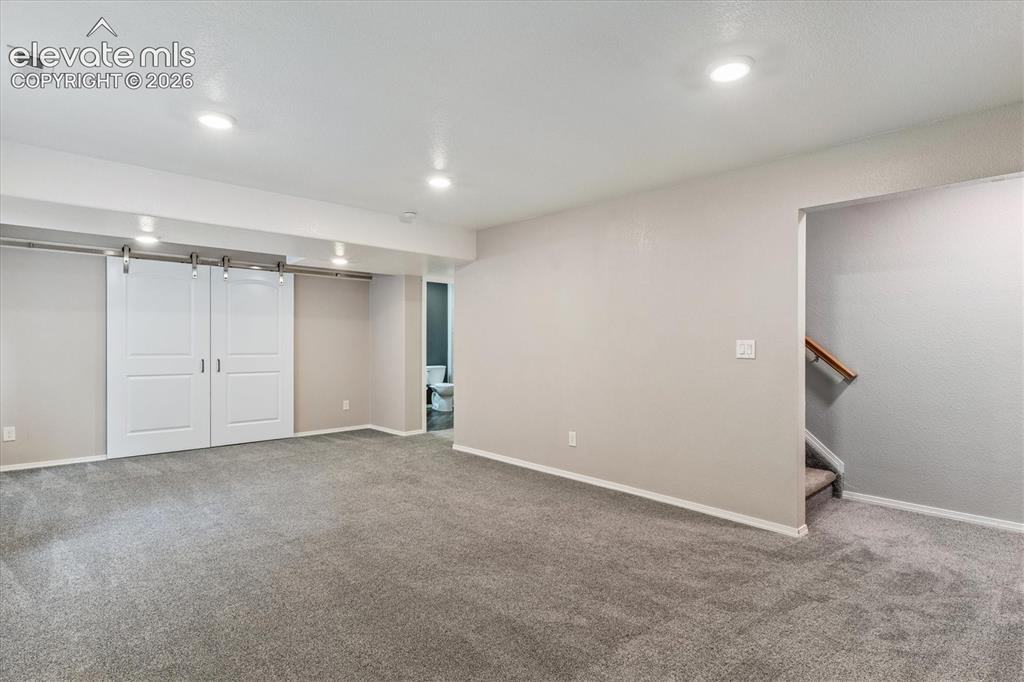
      Laundry is conveniently located on the upper floor

      Image 32 of 46: Spacious basement family room

      Spacious basement family room

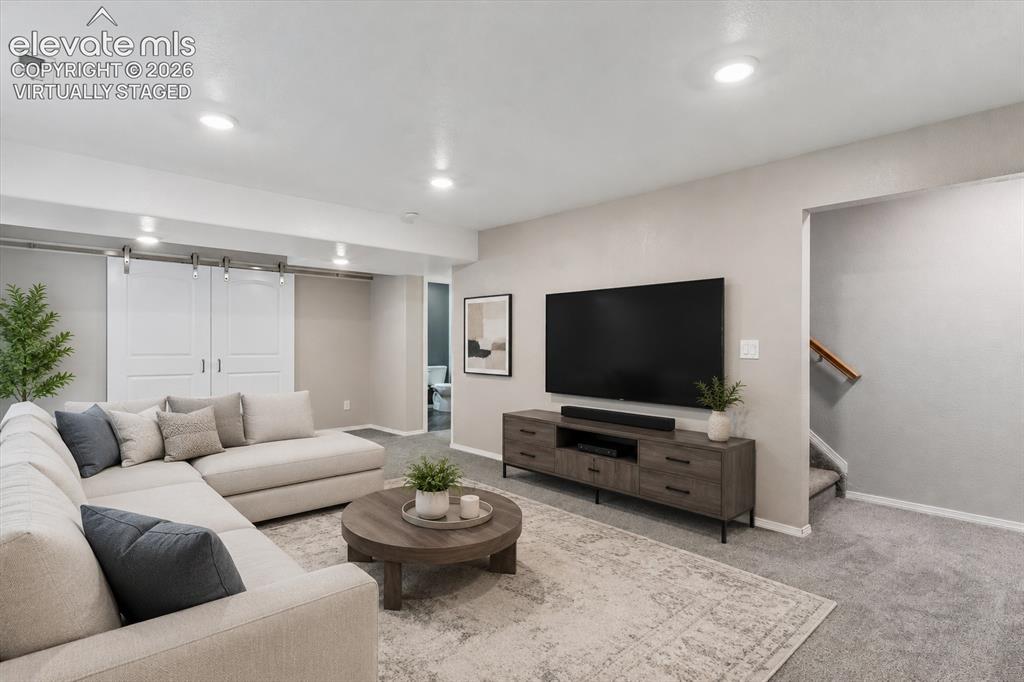
      Image 33 of 46: Basement virtually staged for inspiration
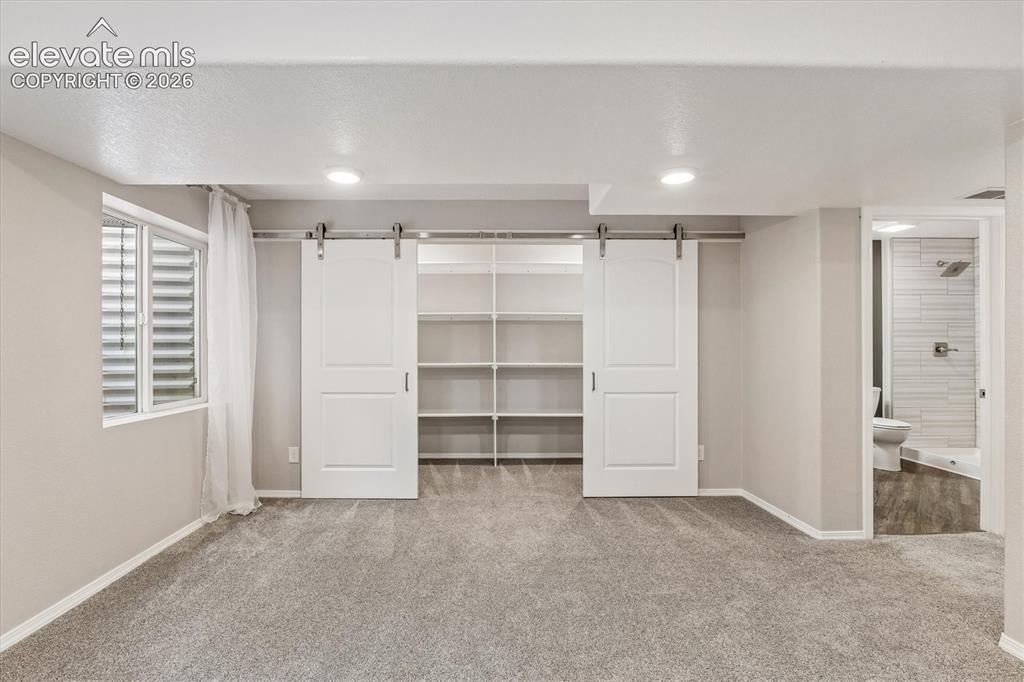
      Basement virtually staged for inspiration

      Image 34 of 46: Basement with massive storage closet

      Basement with massive storage closet

      Image 35 of 46: Spacious basement family room

      Spacious basement family room

      Image 36 of 46: Basement

      Basement

      Image 37 of 46: Basement family room virtually staged for inspiration
      Basement family room virtually staged for inspiration

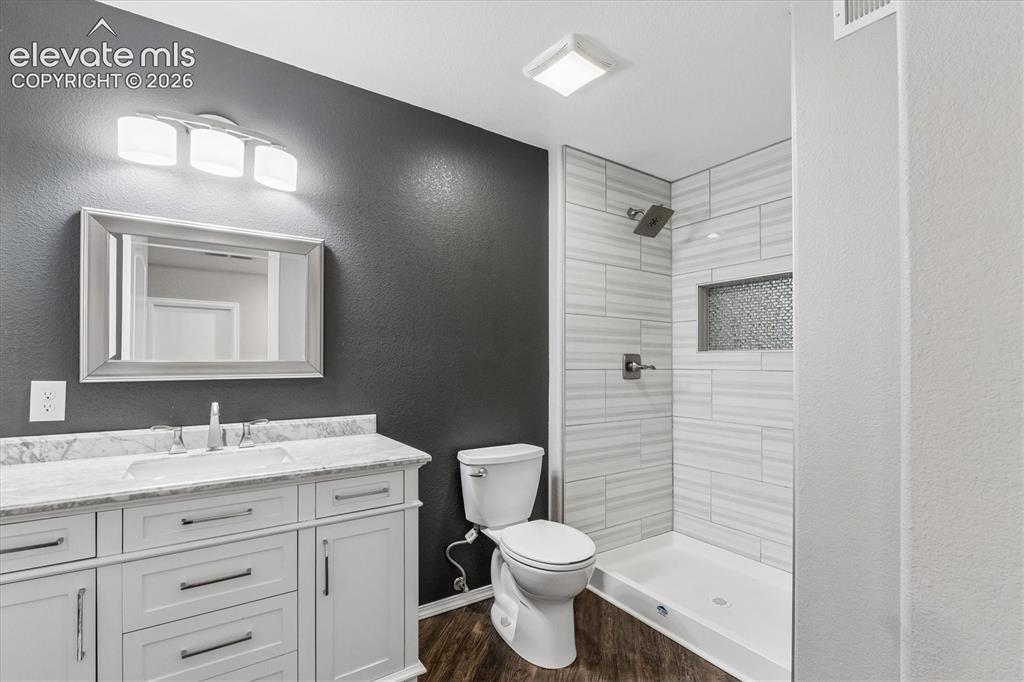
      Image 38 of 46: Basement 3/4 bathroom features single vanity with marble countertop and mod

      Basement 3/4 bathroom features single vanity with marble countertop and modern shower
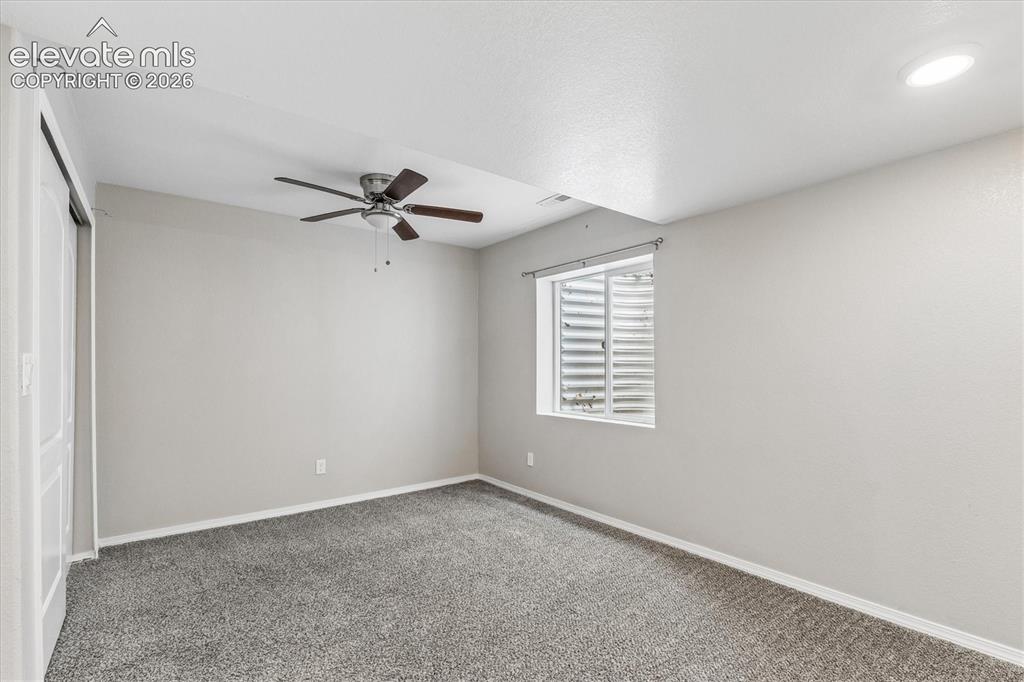
      Image 39 of 46: Spacious basement bedroom with ceiling fan and overhead lighting
      Spacious basement bedroom with ceiling fan and overhead lighting

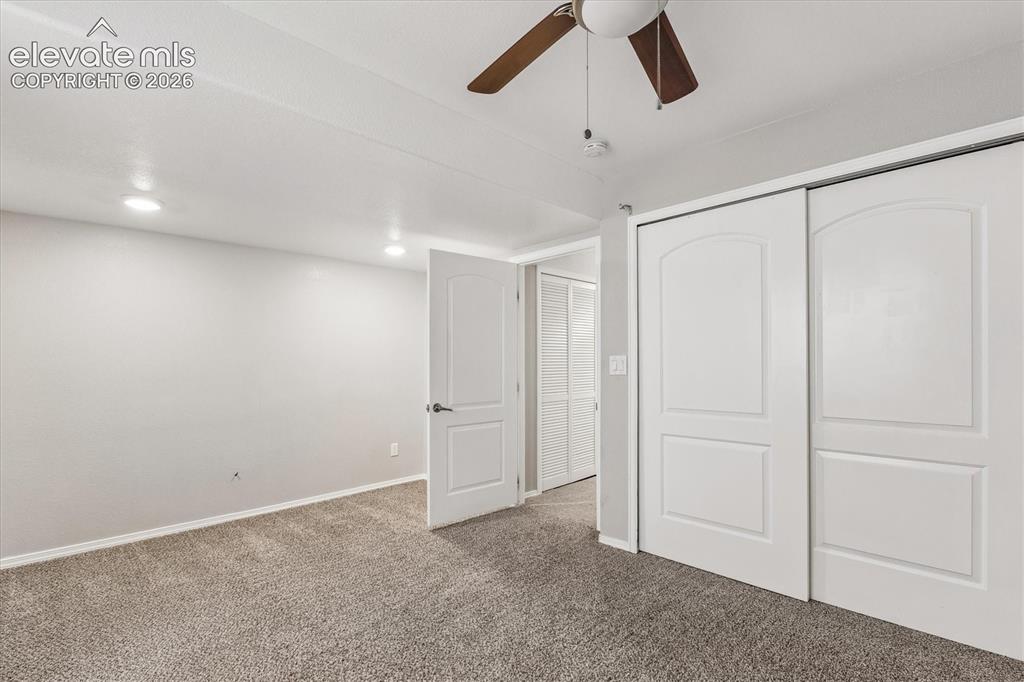
      Image 40 of 46: Spacious basement bedroom features reach-in closet
      Spacious basement bedroom features reach-in closet

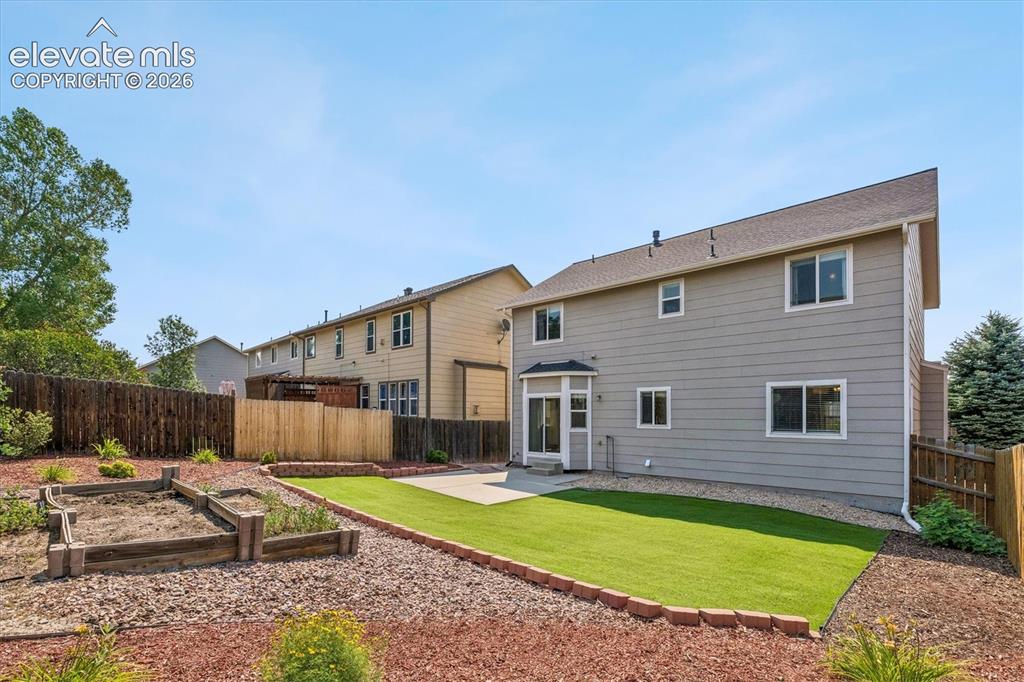
      Image 41 of 46: Spacious back yard with turf and low maintenance landscaping
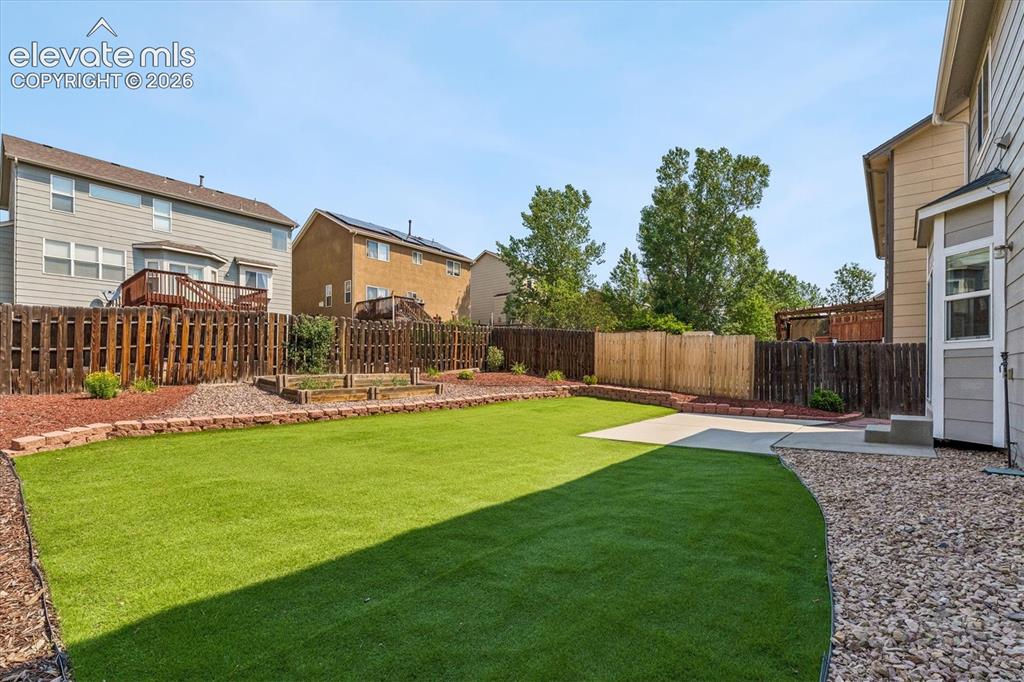
      Spacious back yard with turf and low maintenance landscaping

      Image 42 of 46: Yard

      Yard

      Image 43 of 46: Yard

      Yard

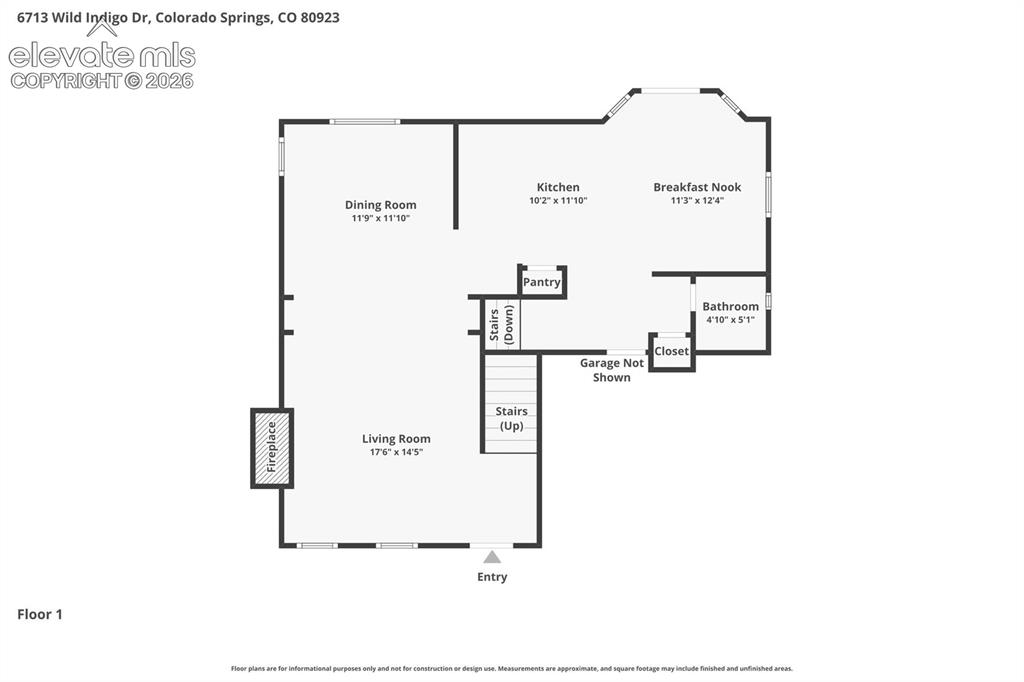
      Image 44 of 46: Main floor - floor plan

      Main floor - floor plan

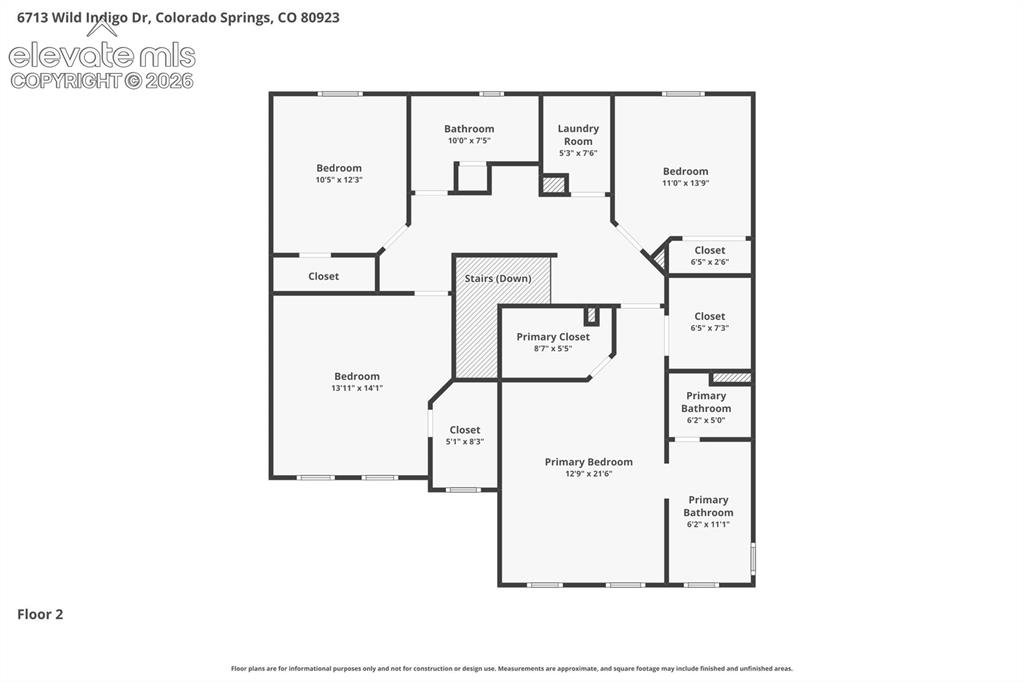
      Image 45 of 46: Upper floor - floor plan

      Upper floor - floor plan
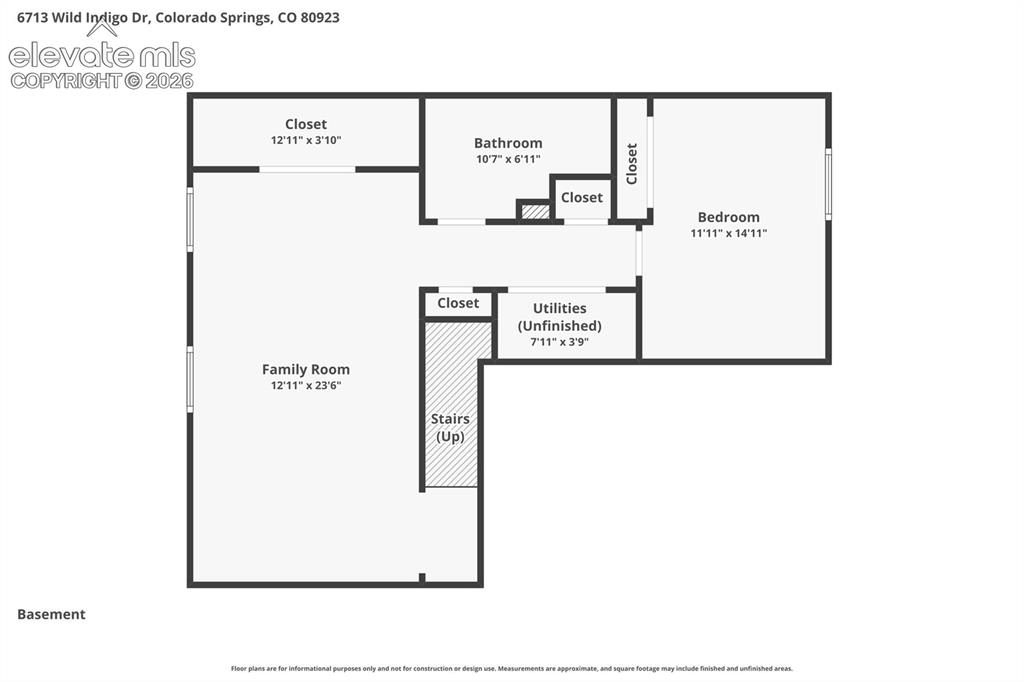
      Image 46 of 46: Basement - floor plan

      Basement - floor plan

      Disclaimer: The real estate listing information and related content displayed on this site is provided exclusively for consumers’ personal, non-commercial use and may not be used for any purpose other than to identify prospective properties consumers may be interested in purchasing.