4448 Golf Club Drive, Colorado Springs, CO, 80922
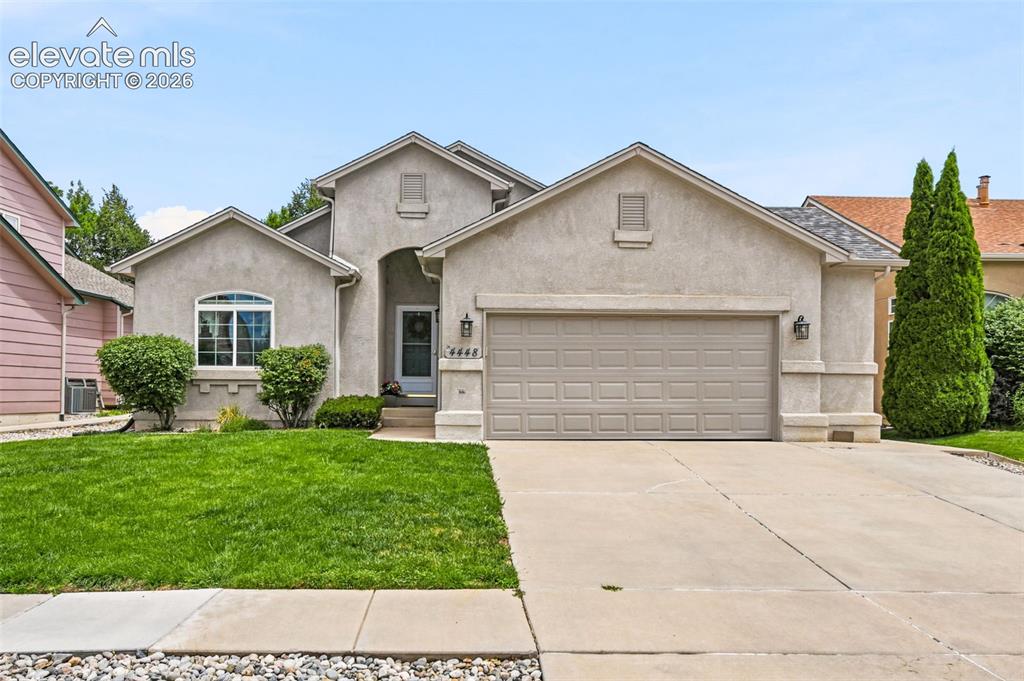
Front of Structure
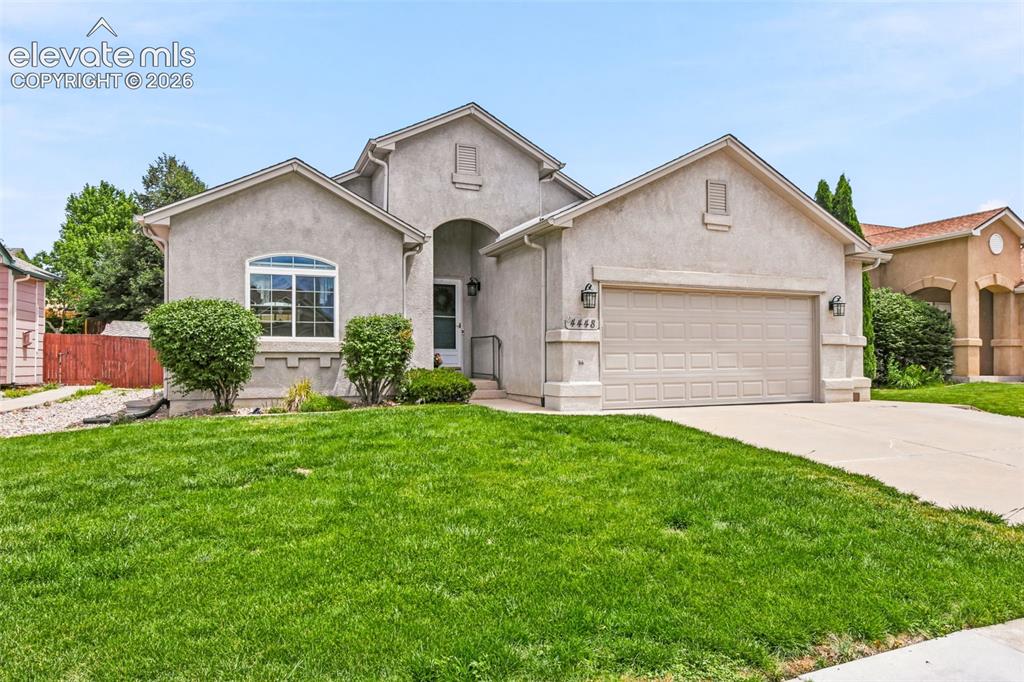
Front of Structure
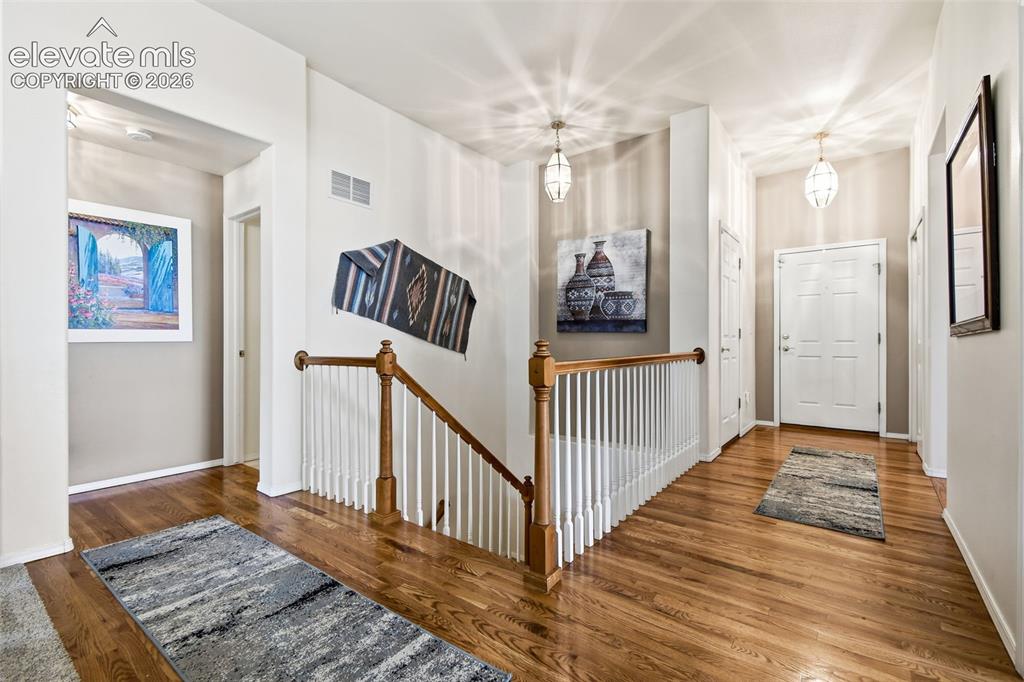
Entry
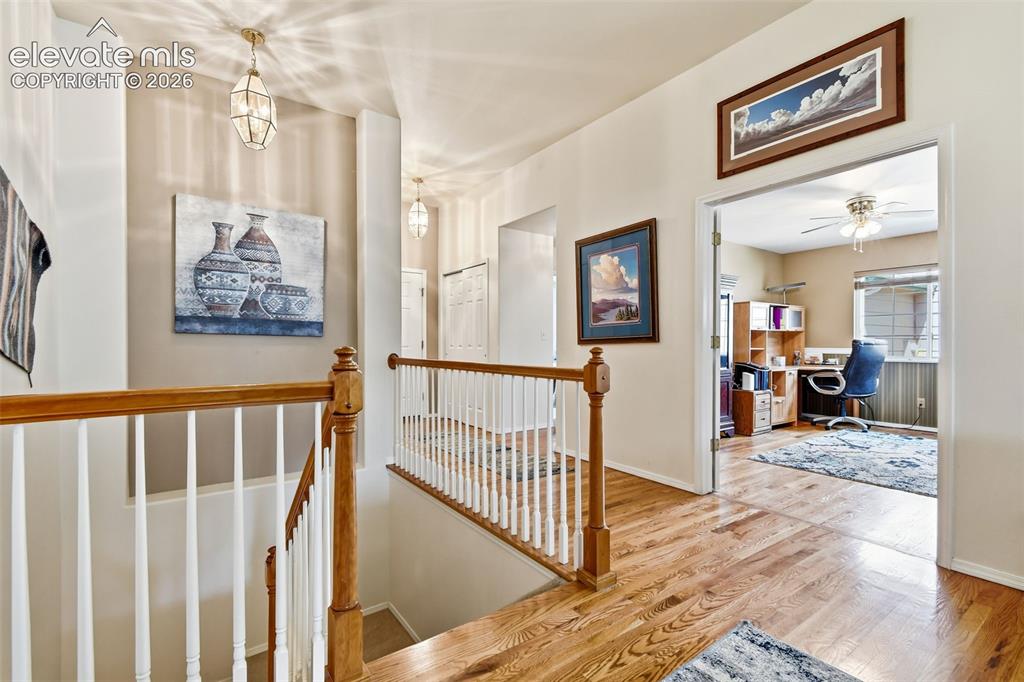
Entry
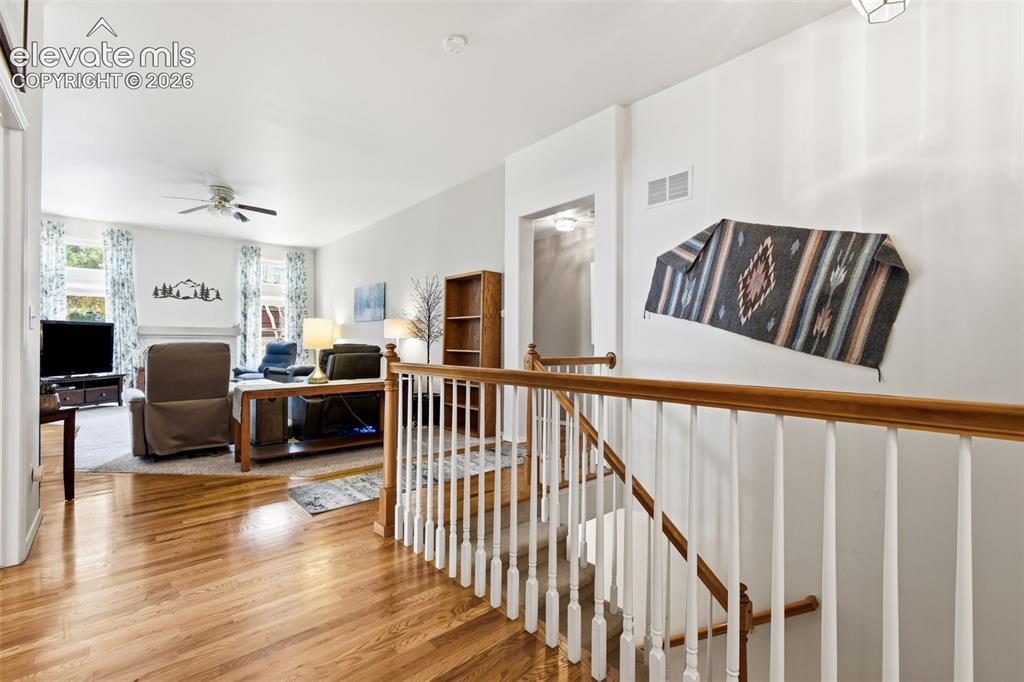
Entry
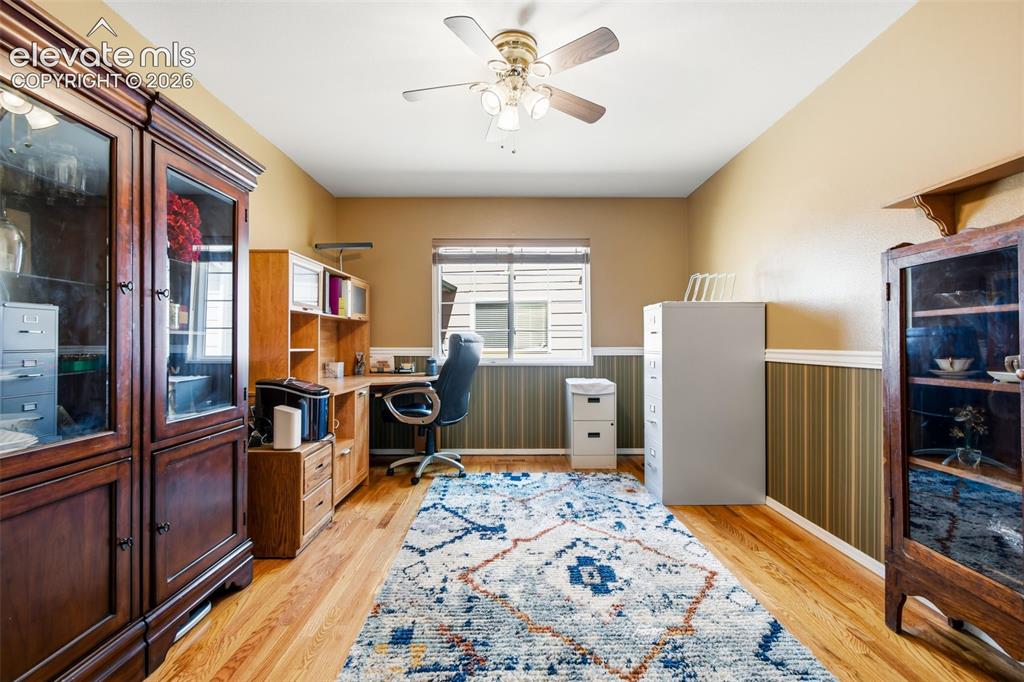
Office
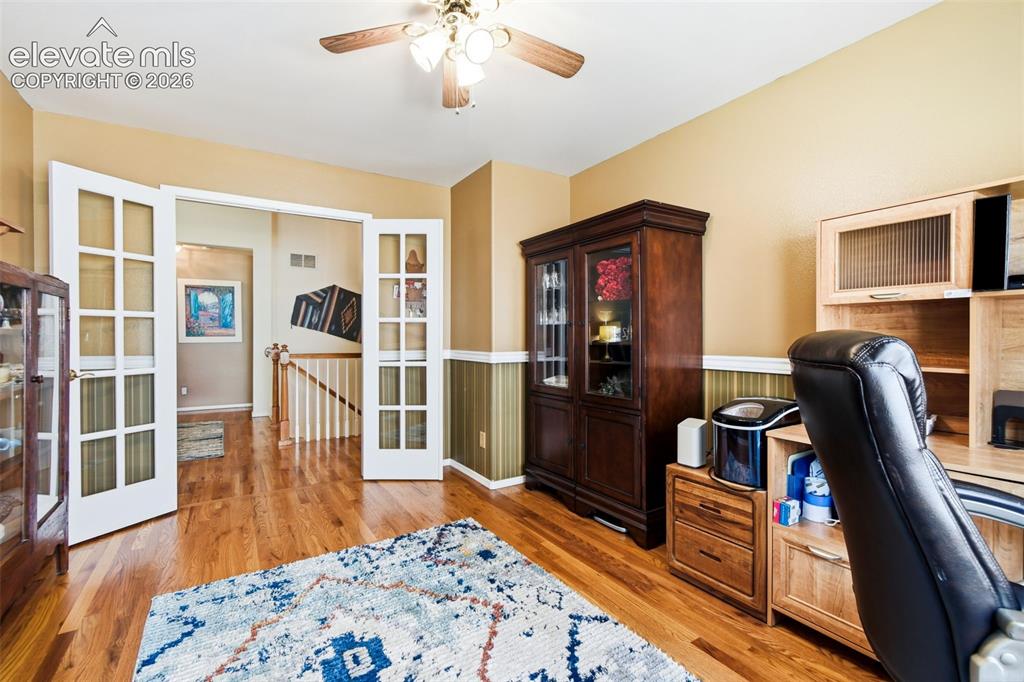
Office
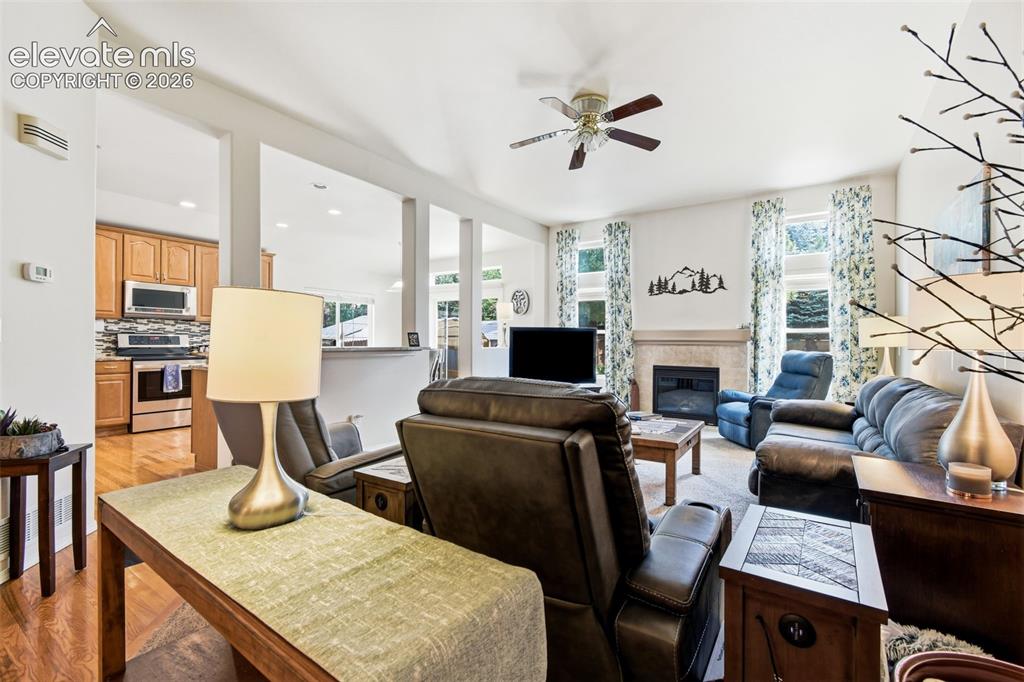
Living Room
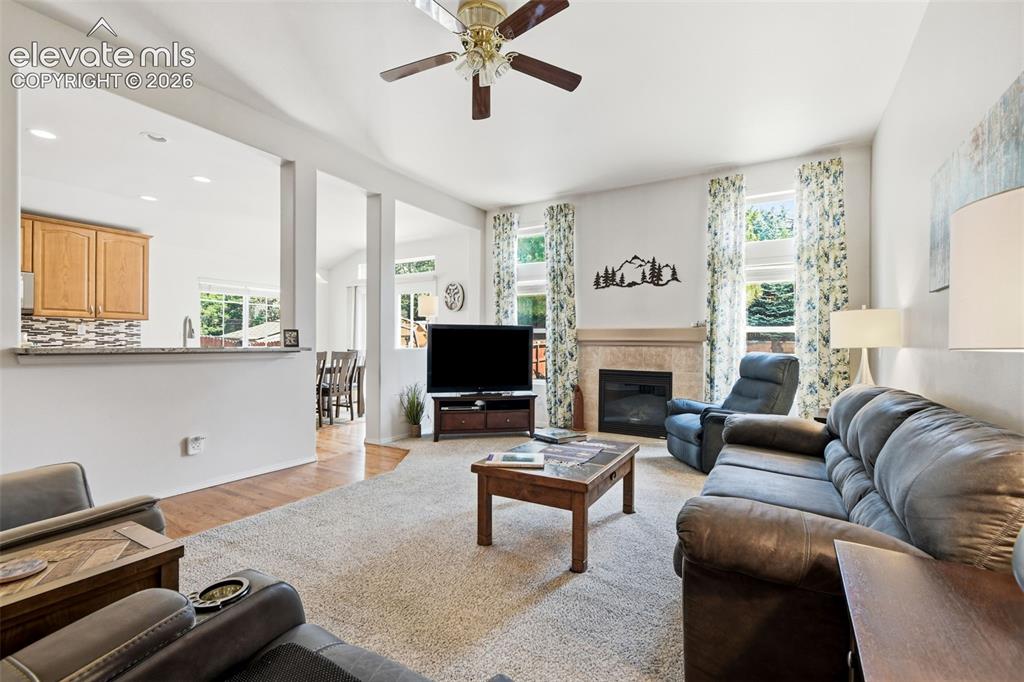
Living Room
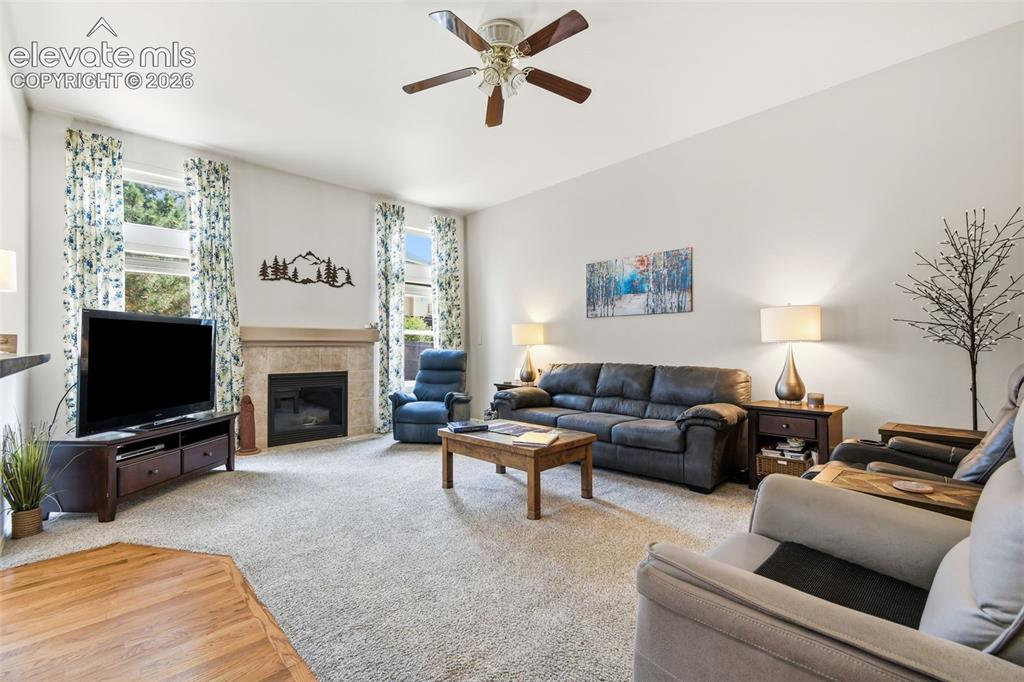
Living Room
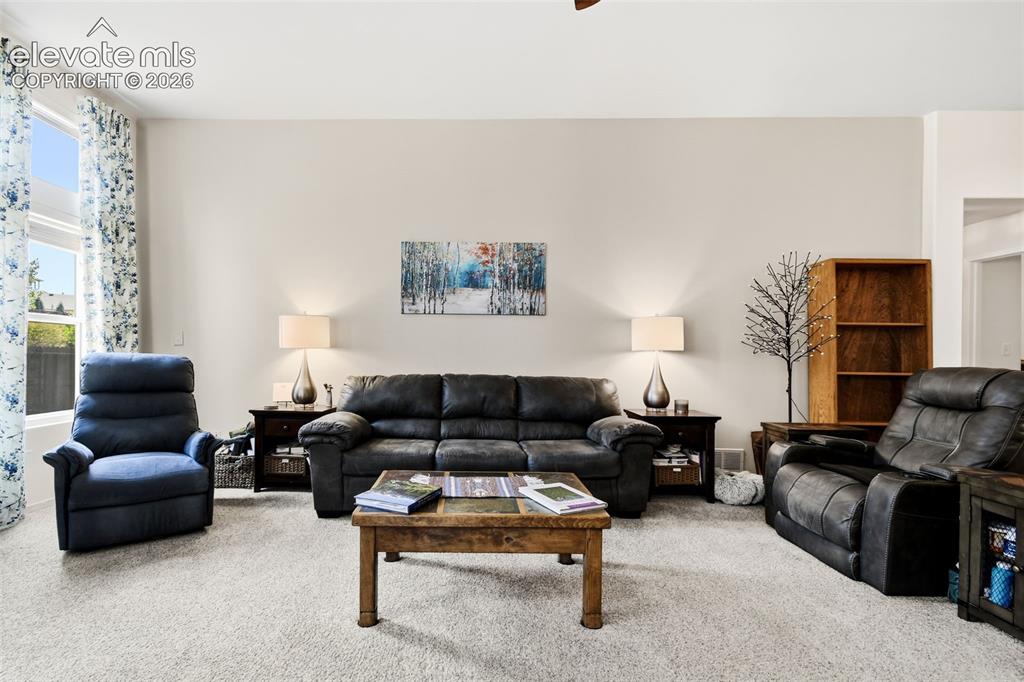
Living Room
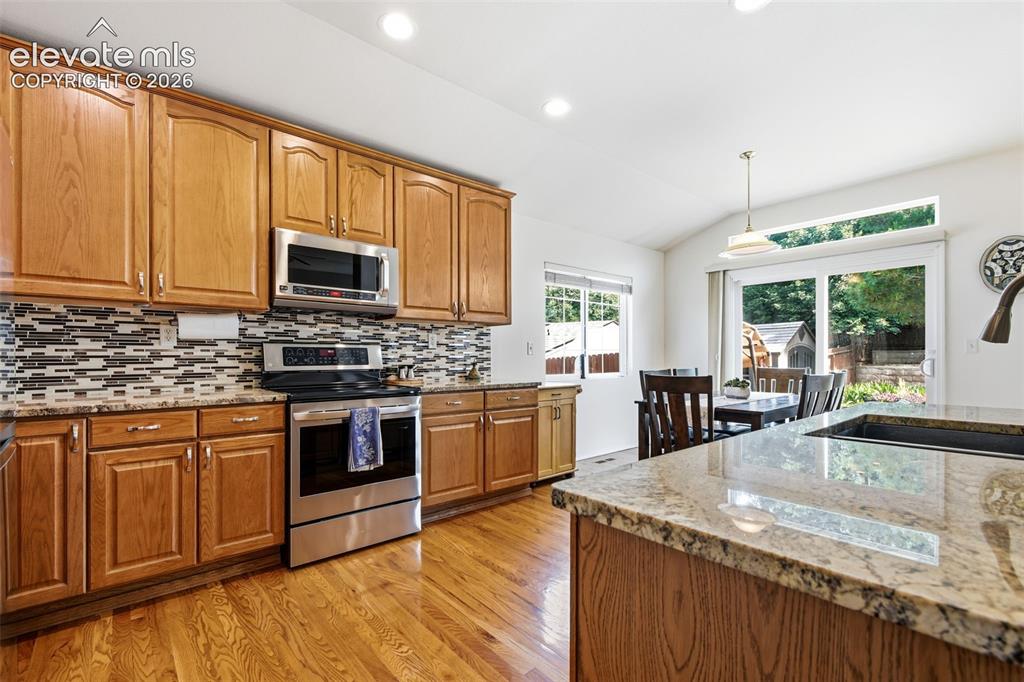
Kitchen
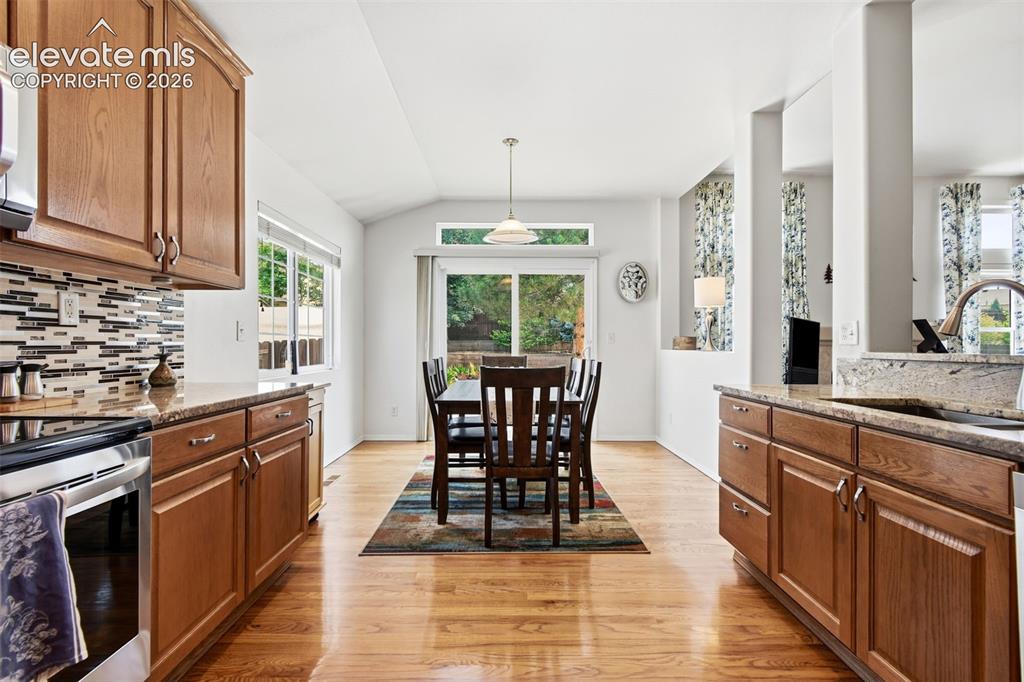
Kitchen
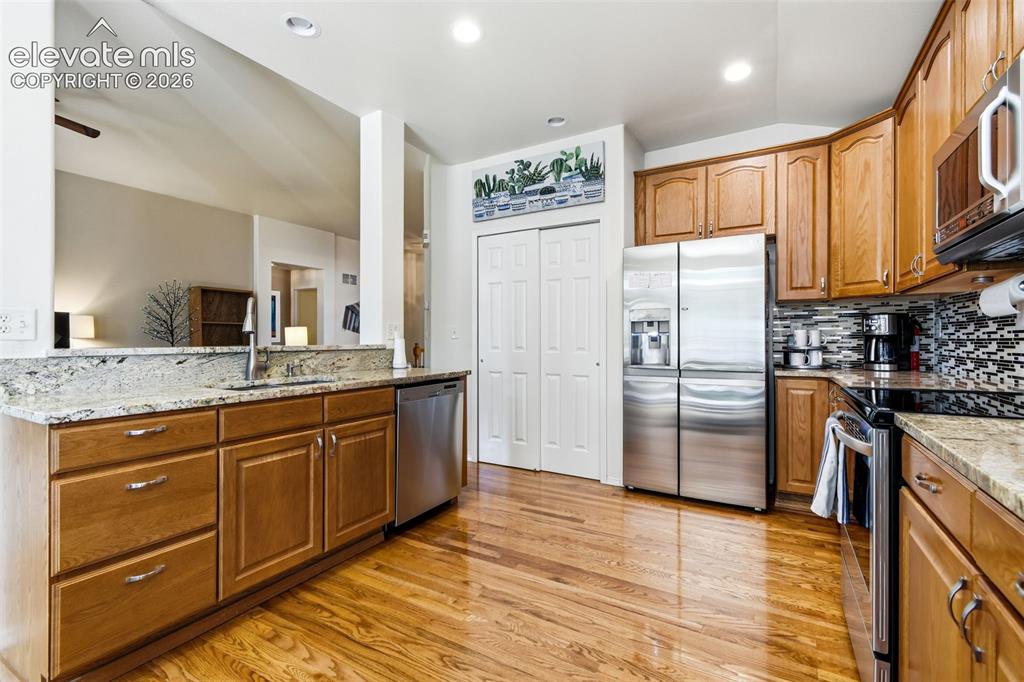
Kitchen
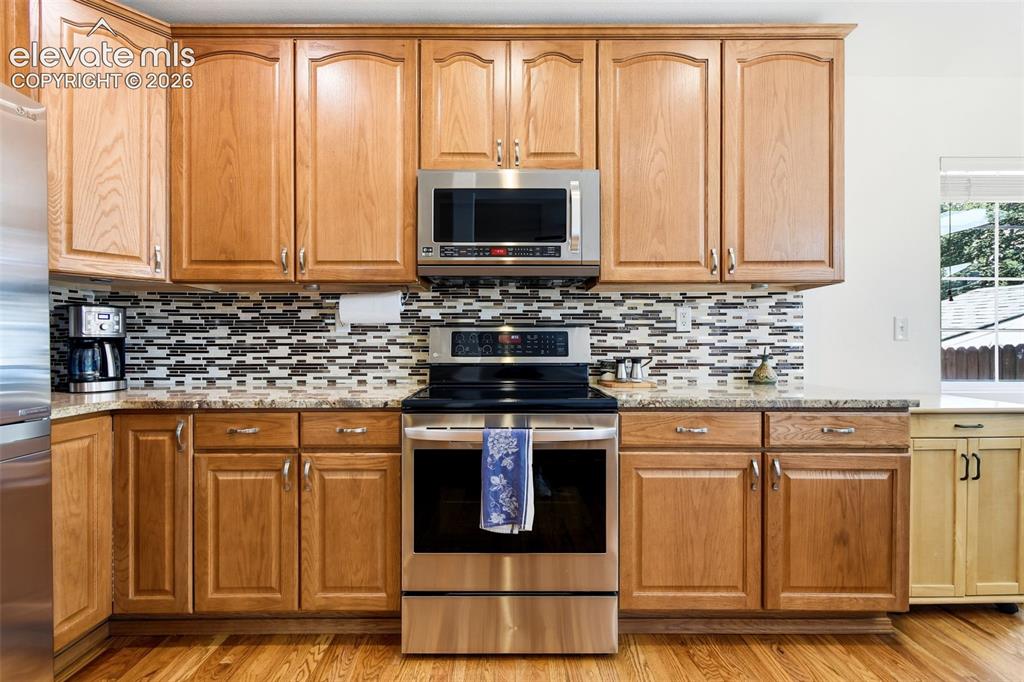
Kitchen
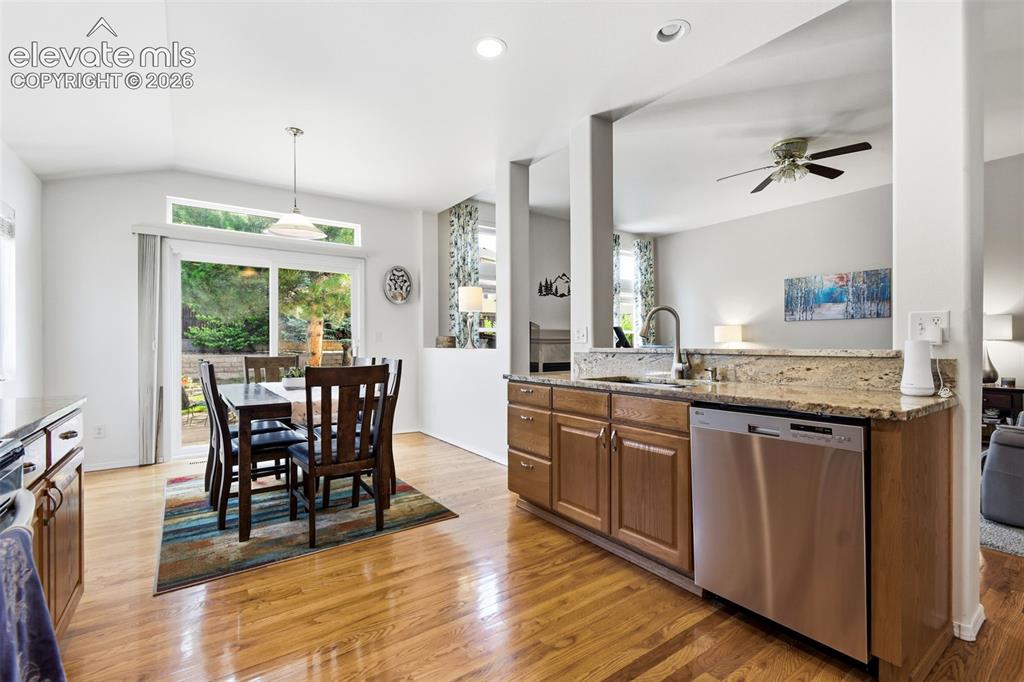
Kitchen
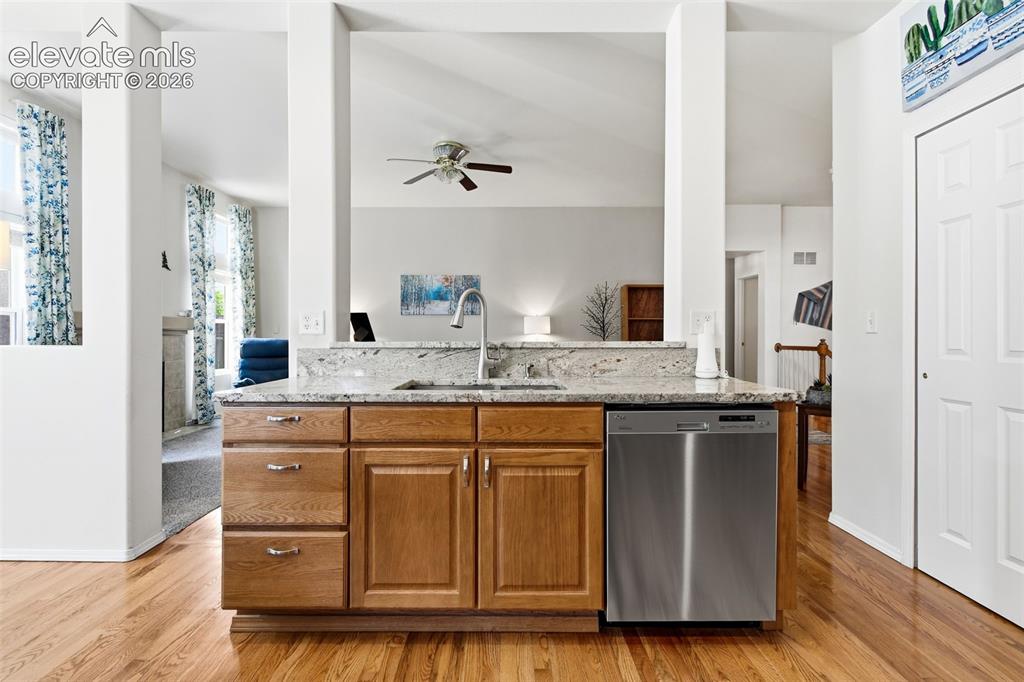
Kitchen
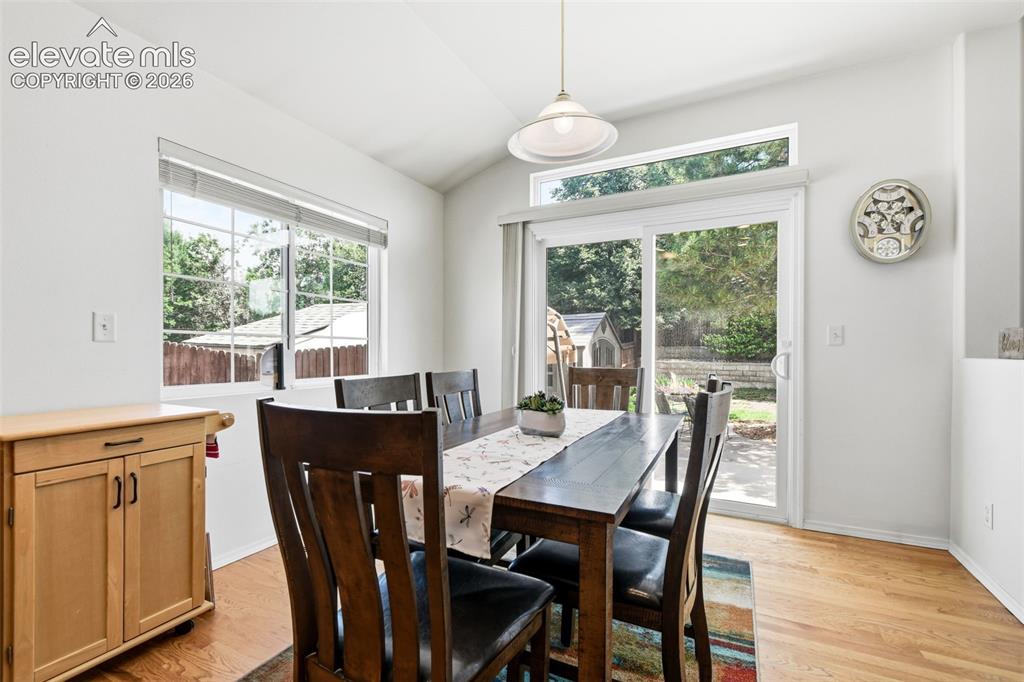
Dining Area
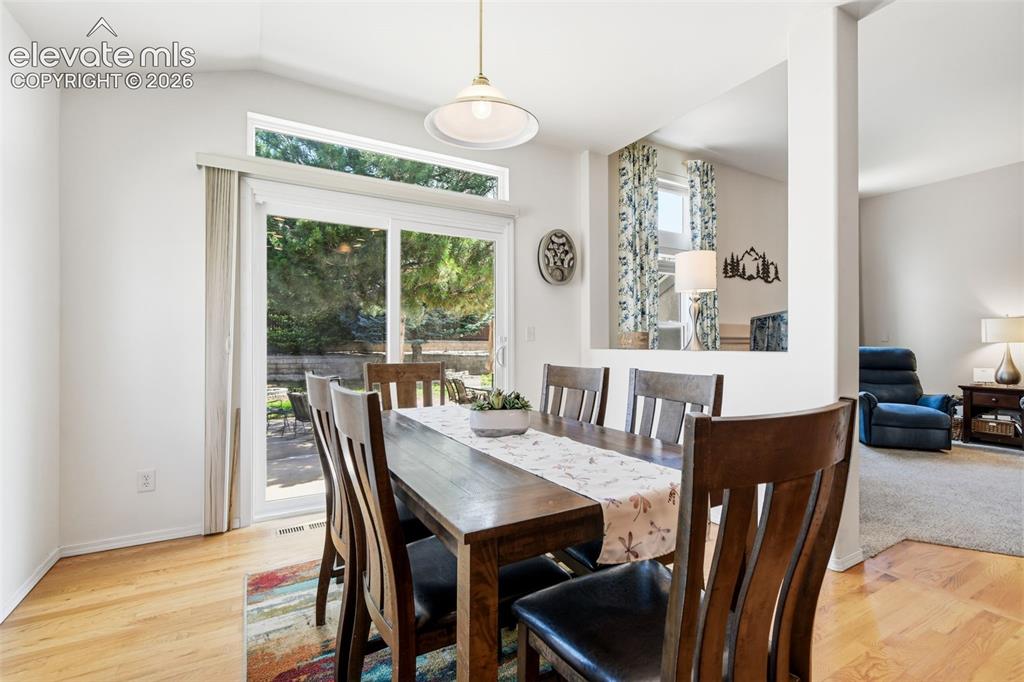
Dining Area
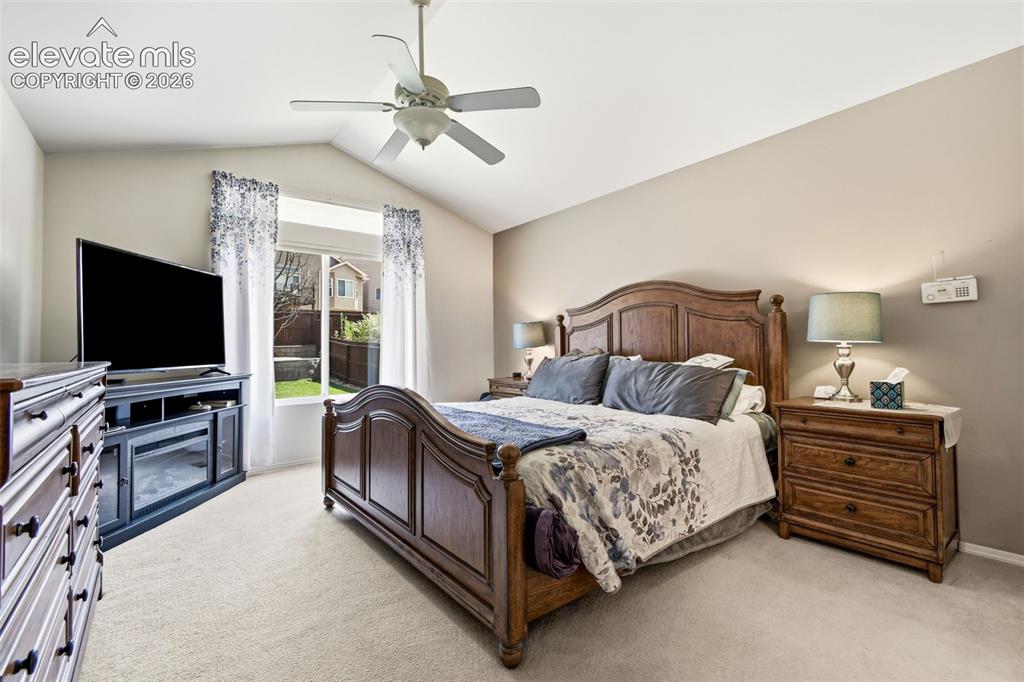
Master Bedroom
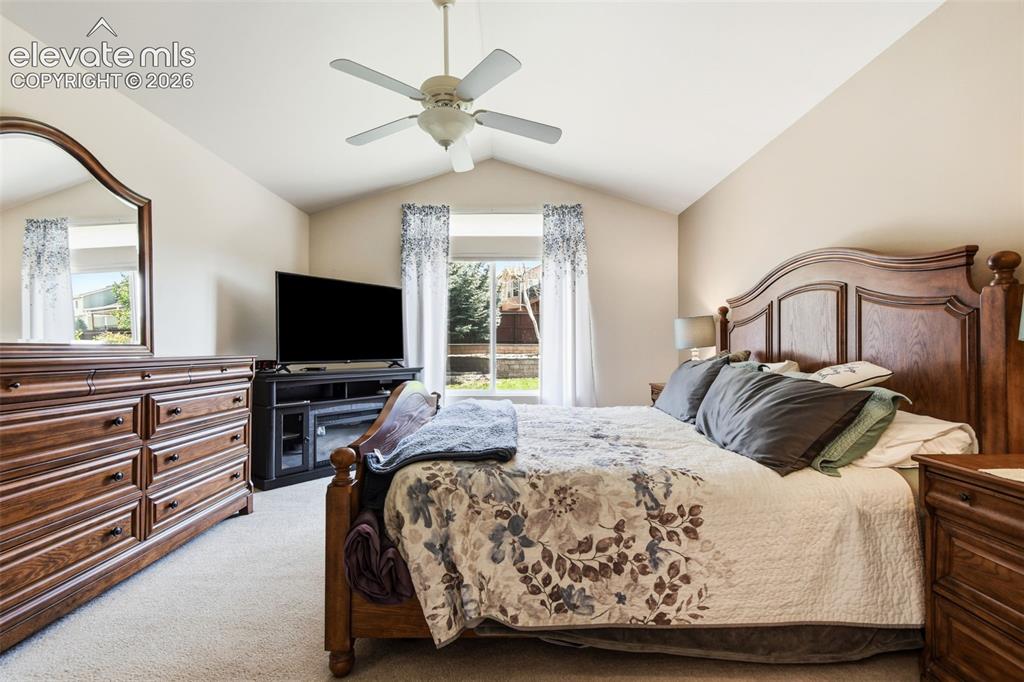
Master Bedroom
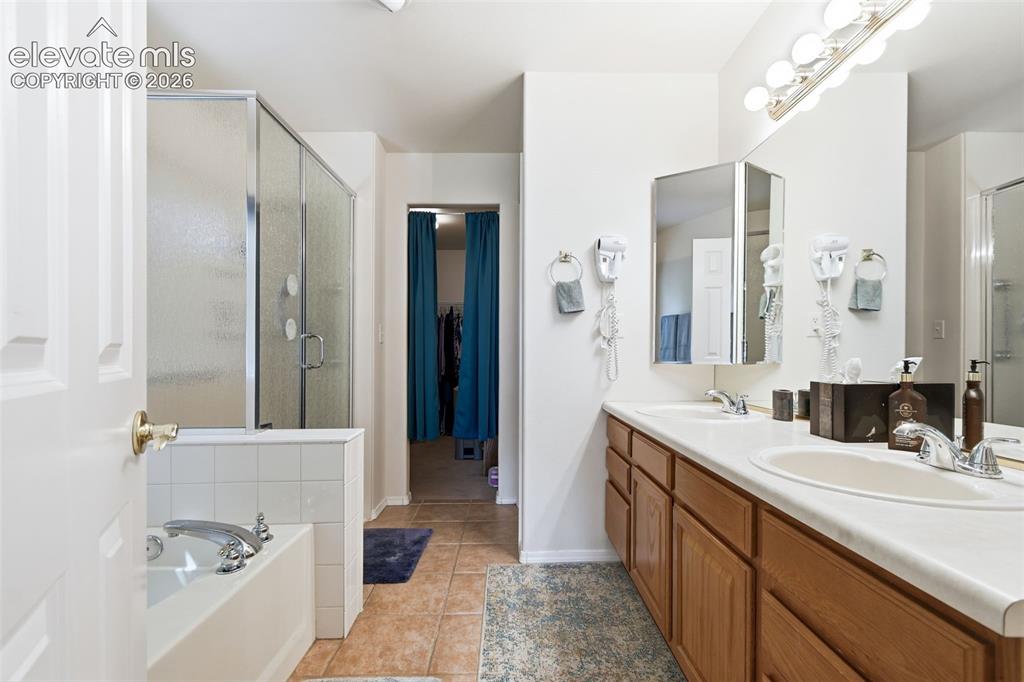
Master Bathroom
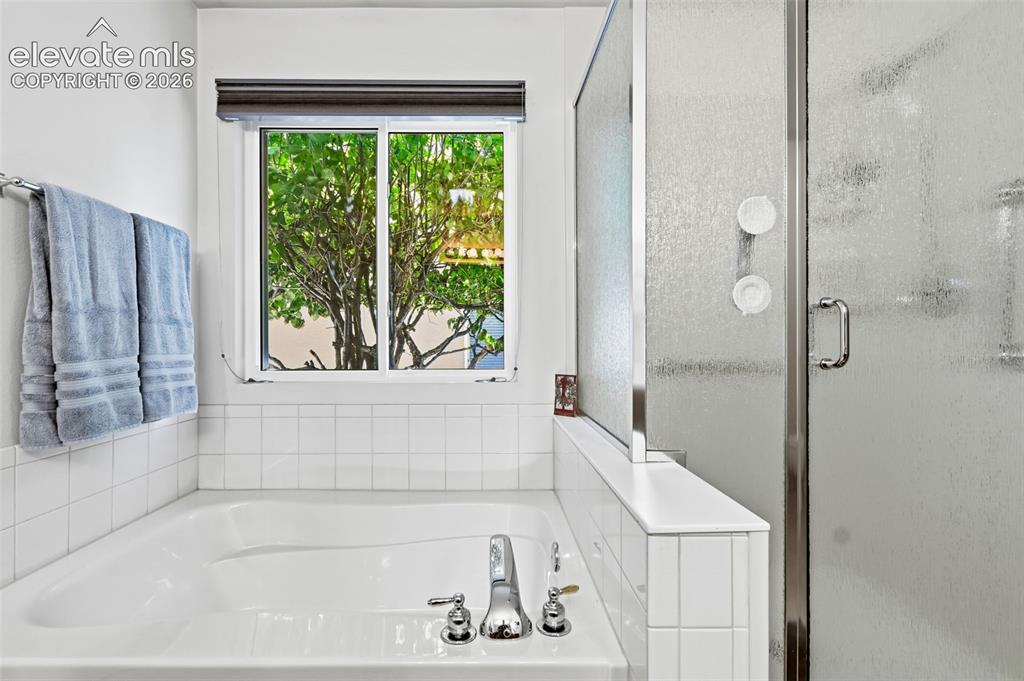
Master Bathroom
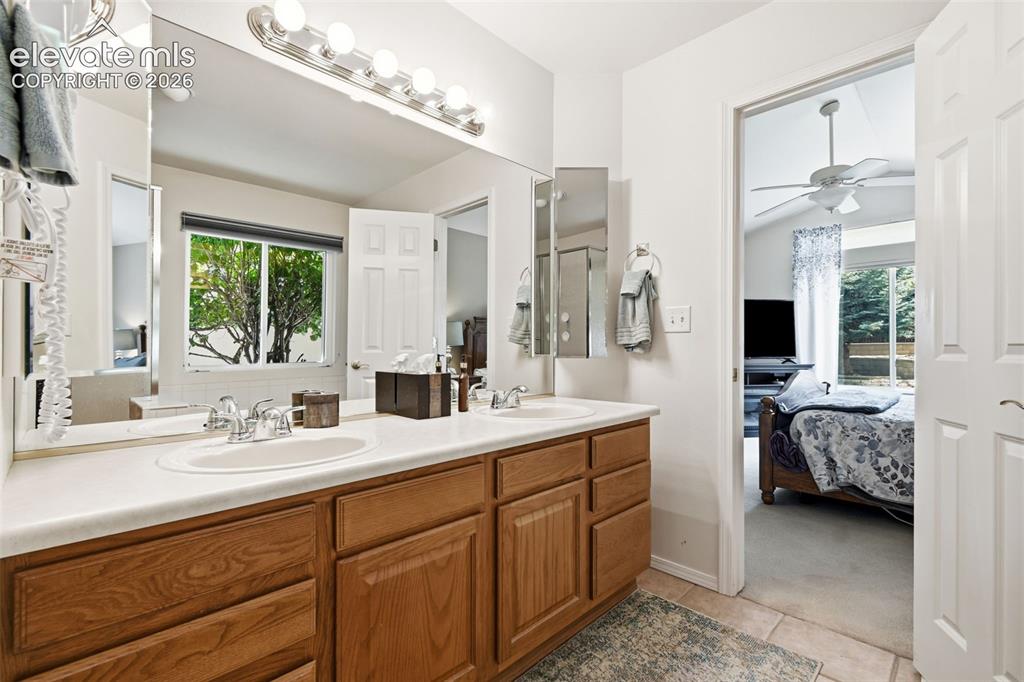
Master Bathroom
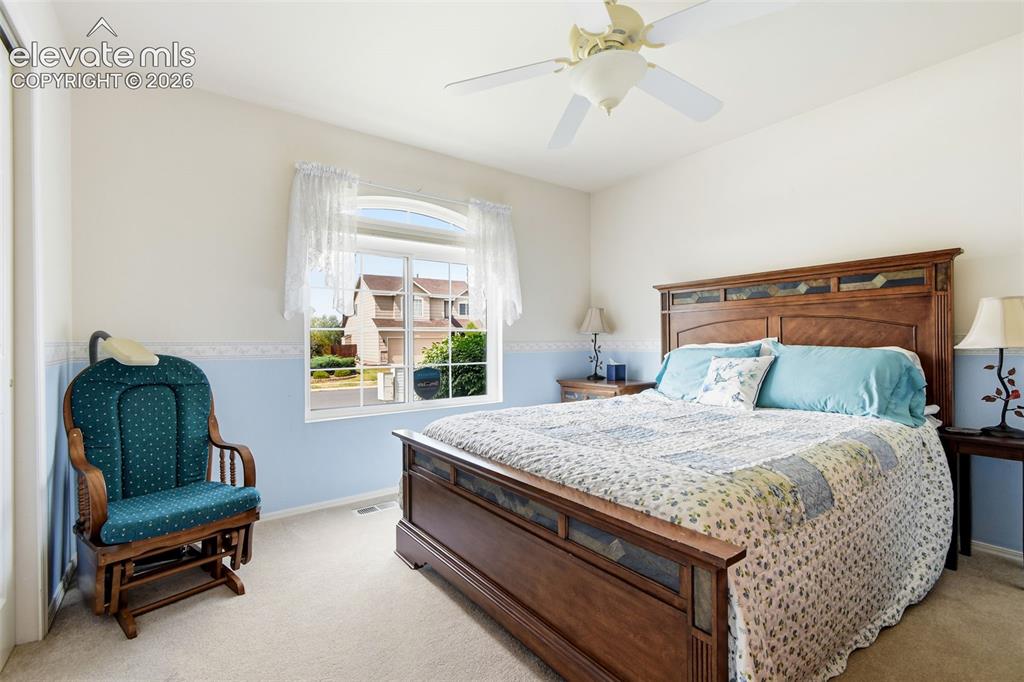
Main floor 2nd Bedroom
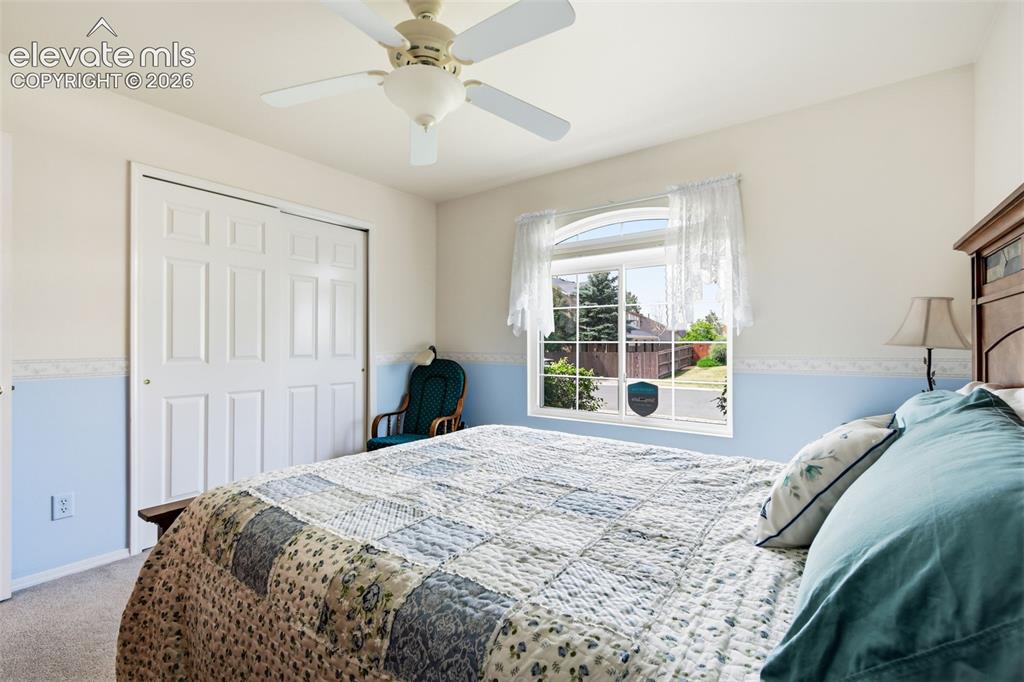
Main Floor 2nd Bedroom
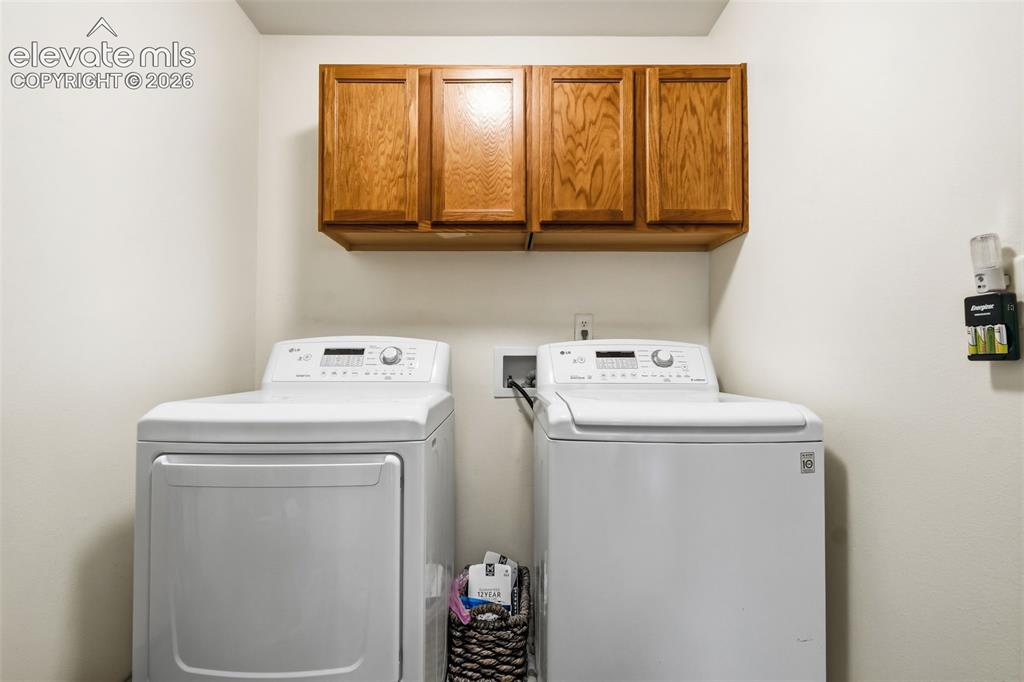
Main Floor
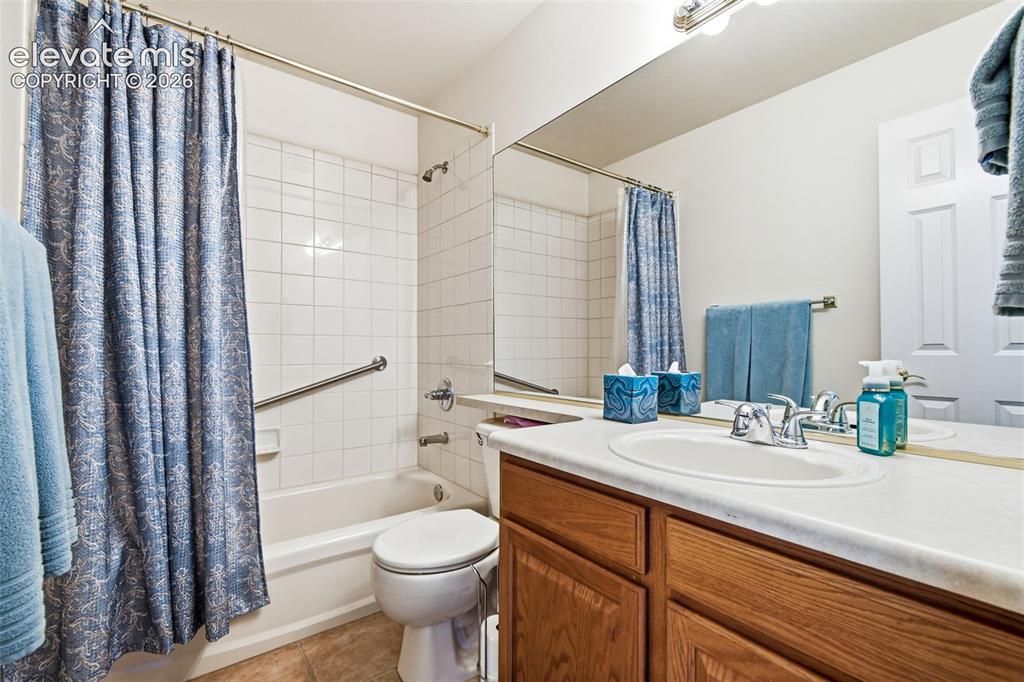
Main Floor Full Bathroom
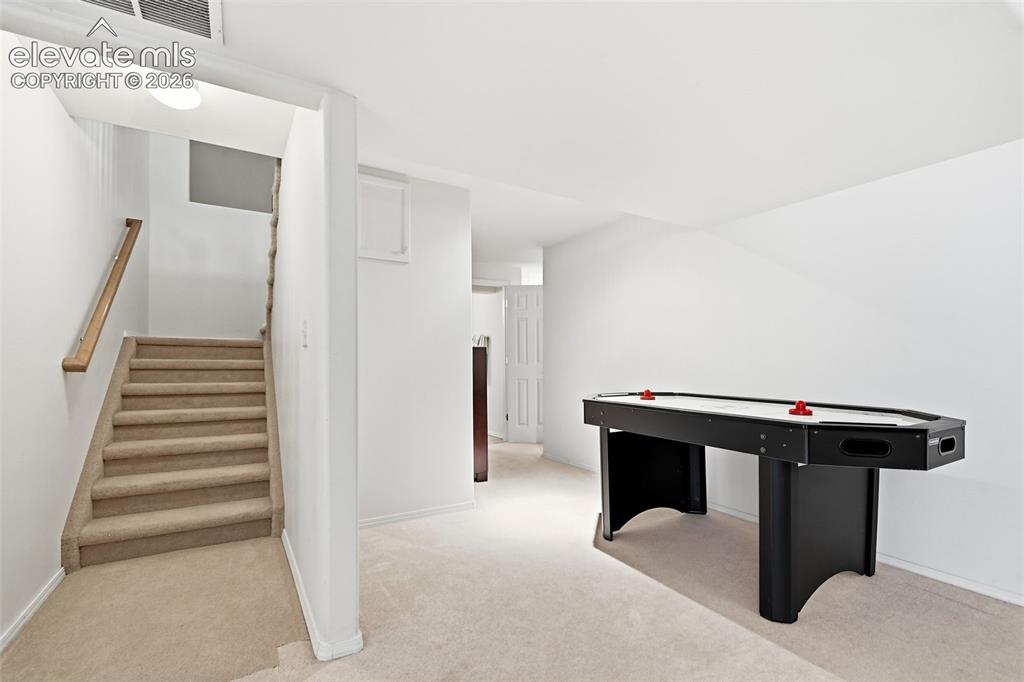
Game Room
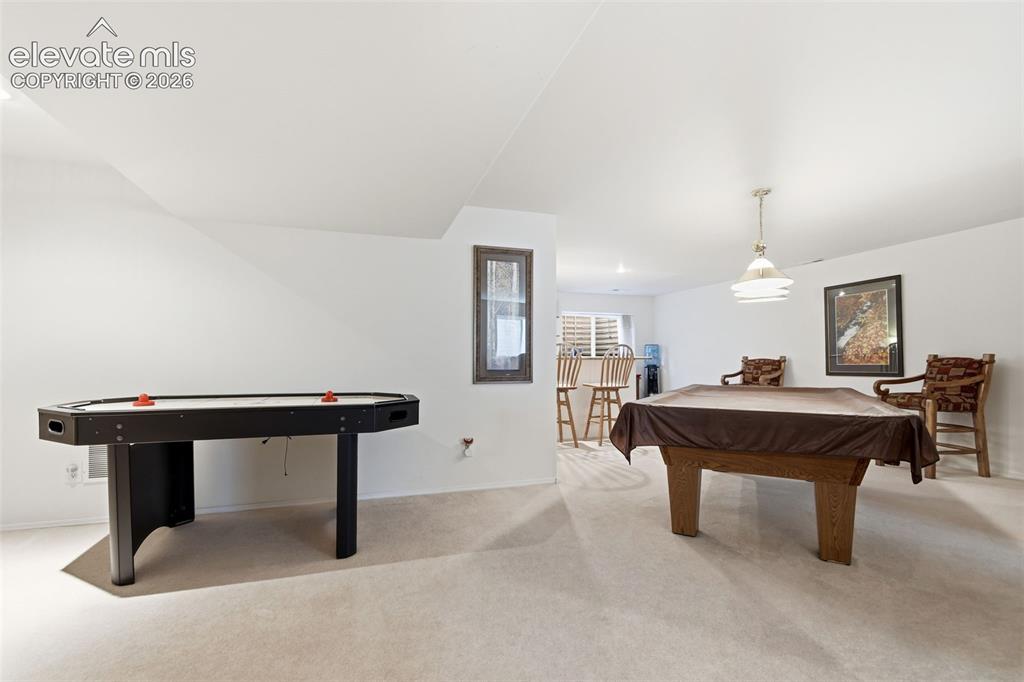
Game Room
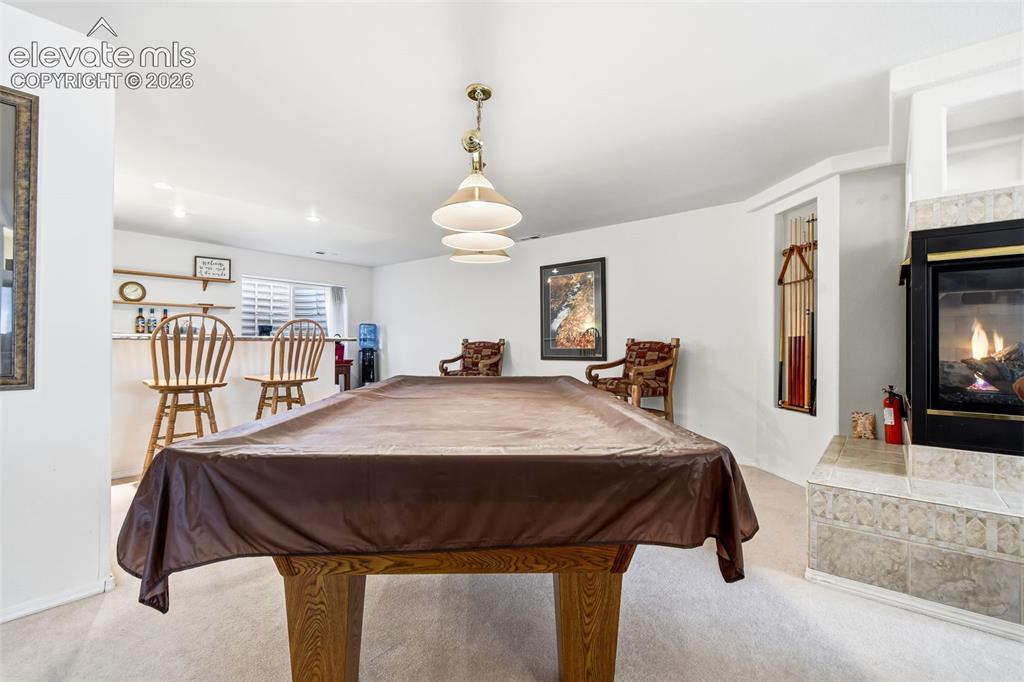
Basement
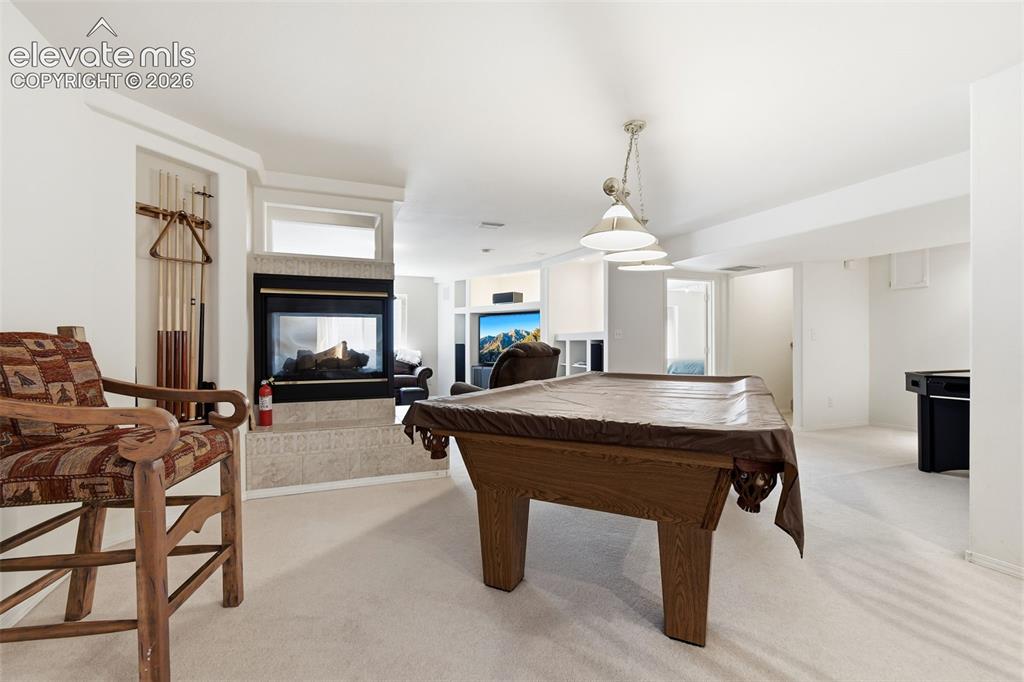
Game Room
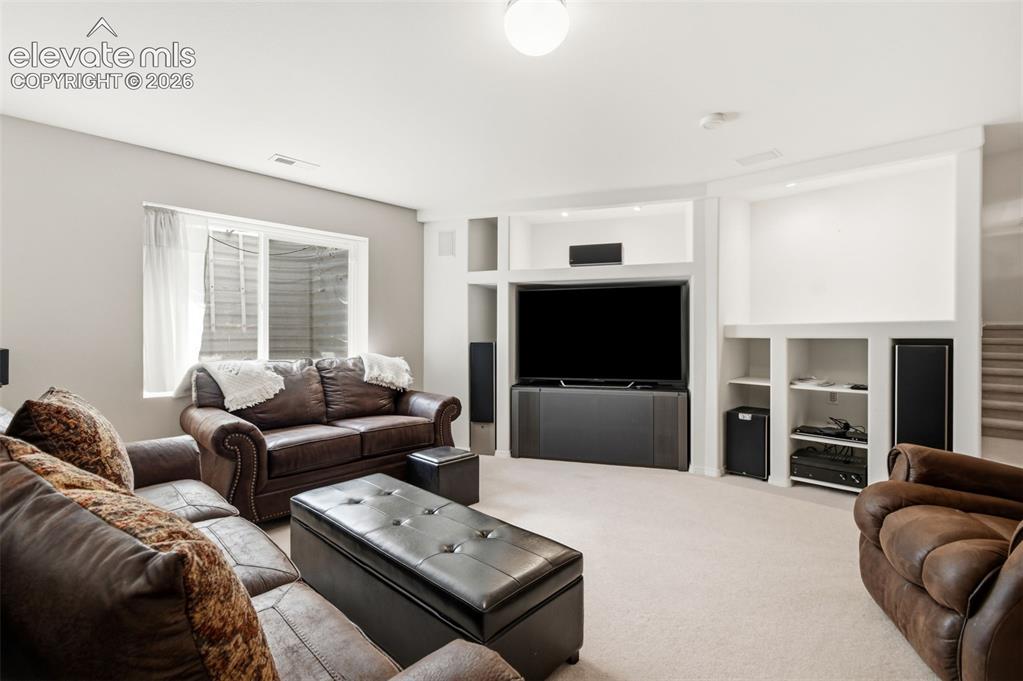
Basement
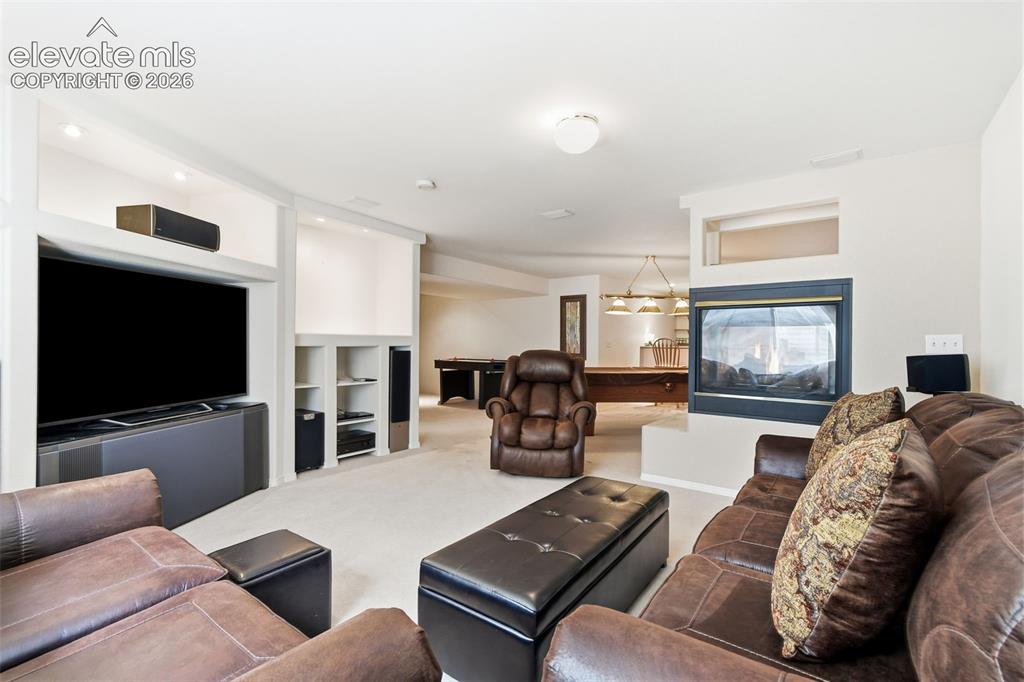
Basement with 2 sided gas fireplace
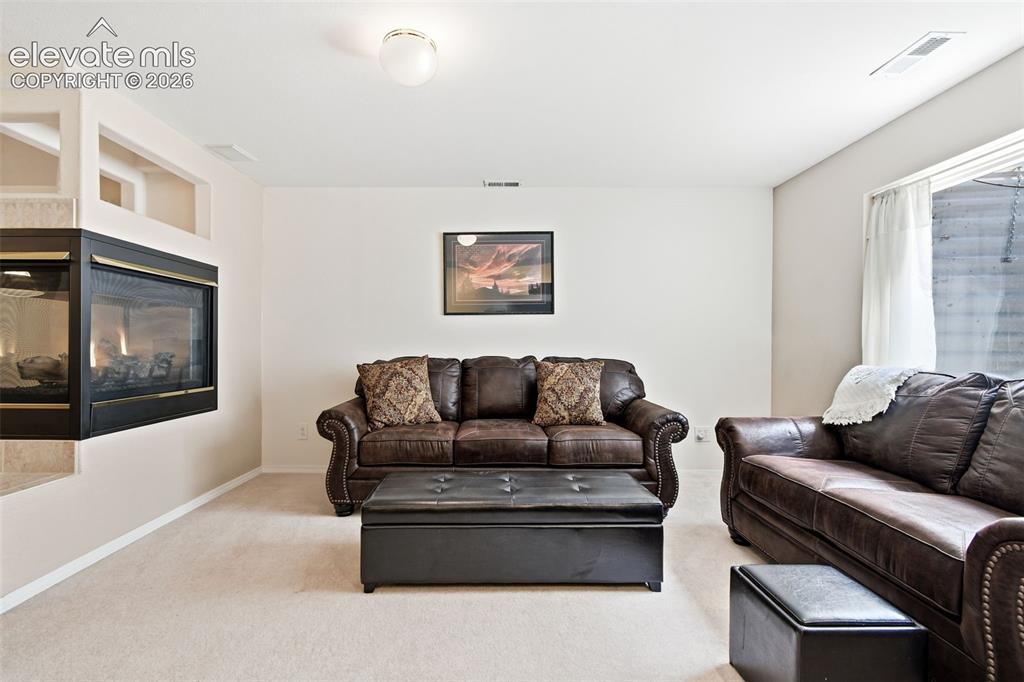
Family Room
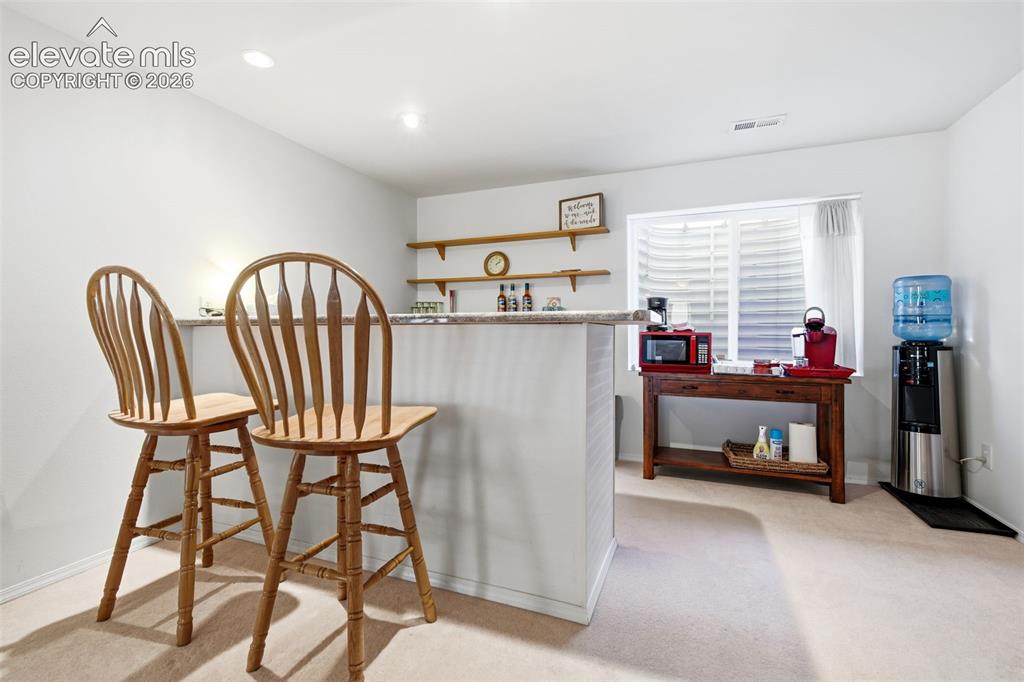
Bar
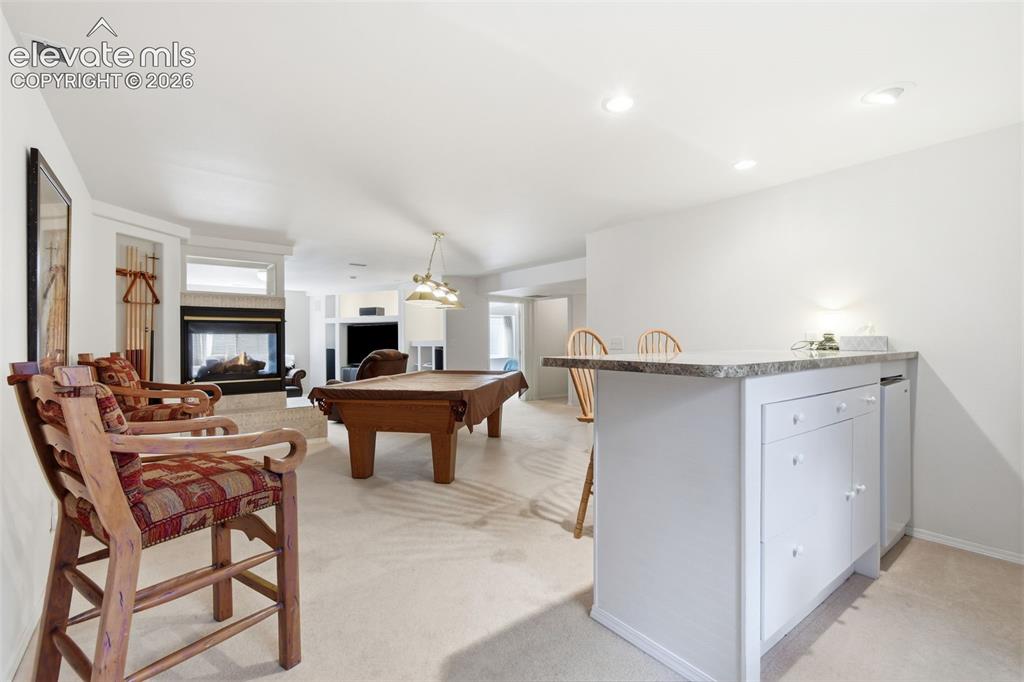
Mini Refrigerator Included
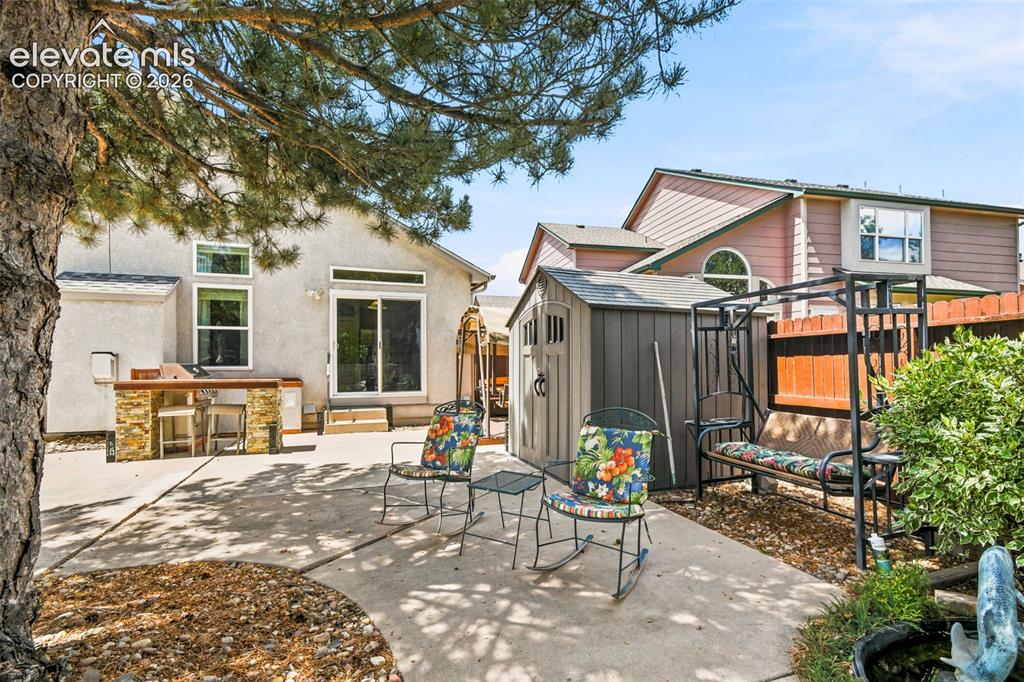
Patio
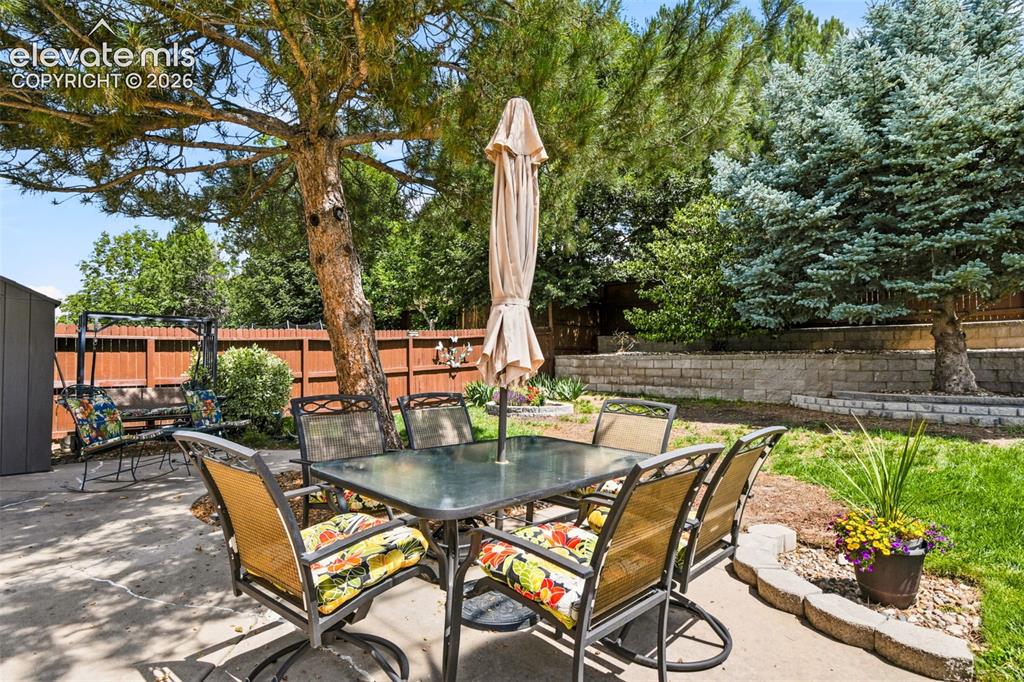
Patio
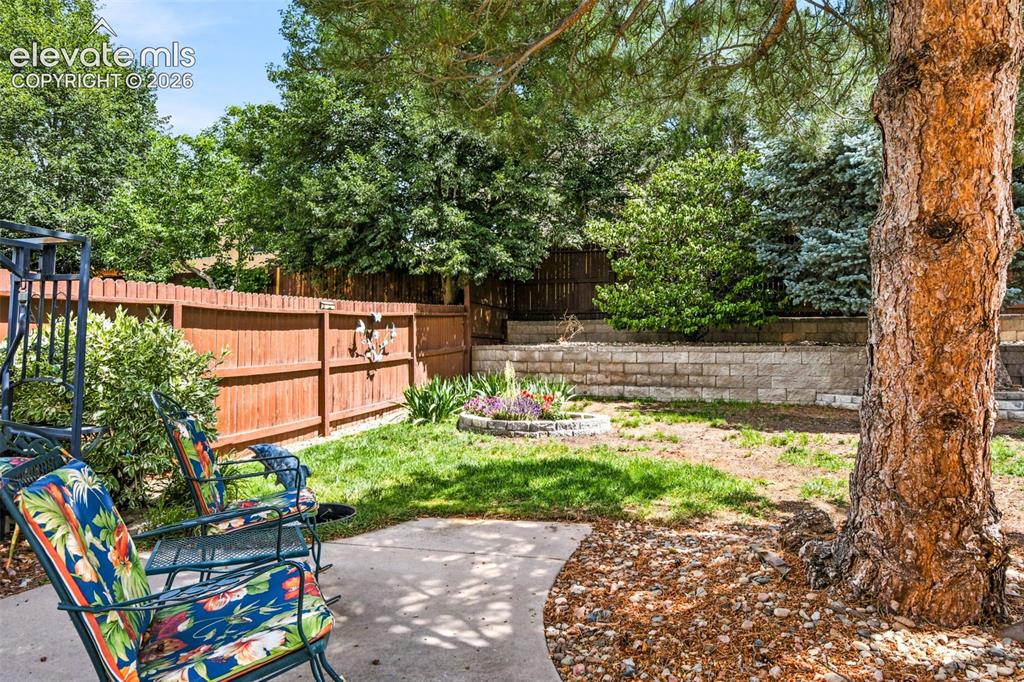
Patio & Water Feature with pond
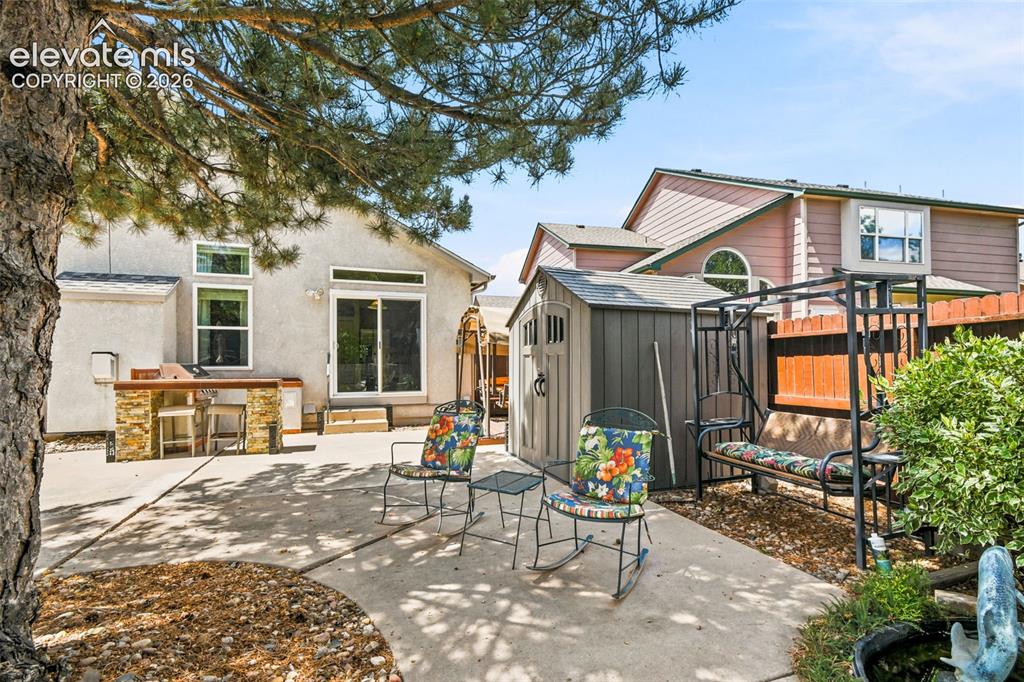
Patio
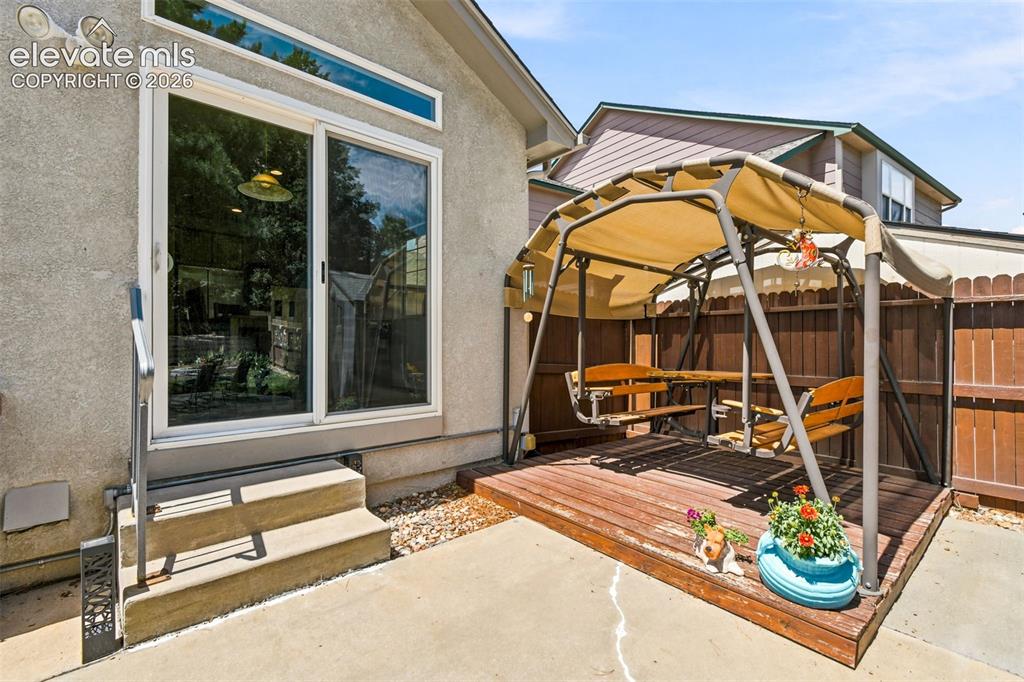
Other
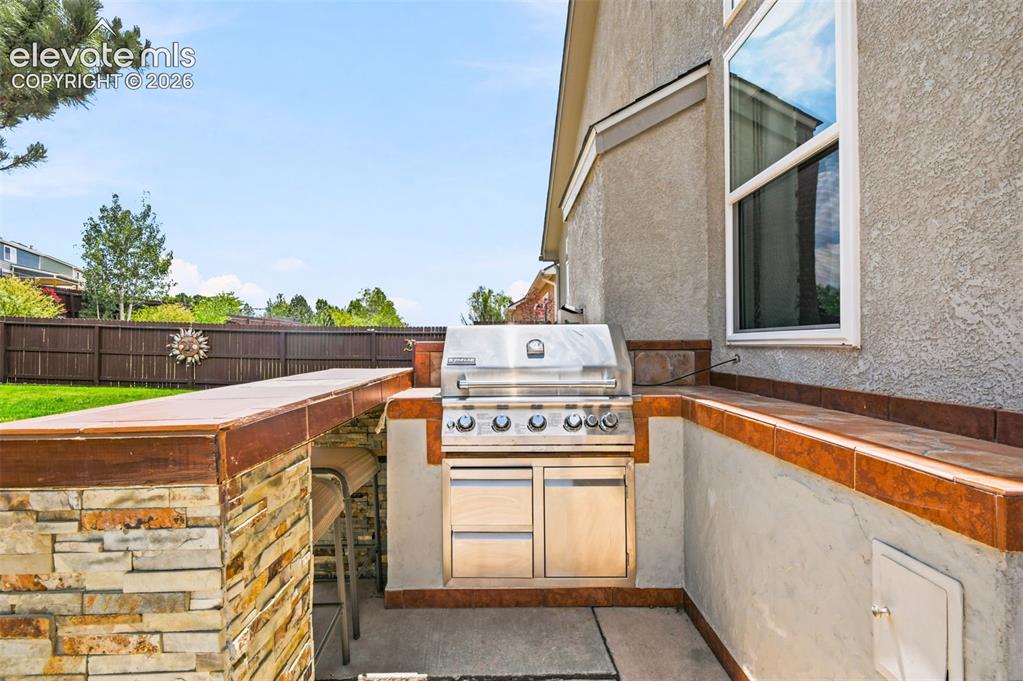
Built In Bar, Gas Grill Connected To Gas
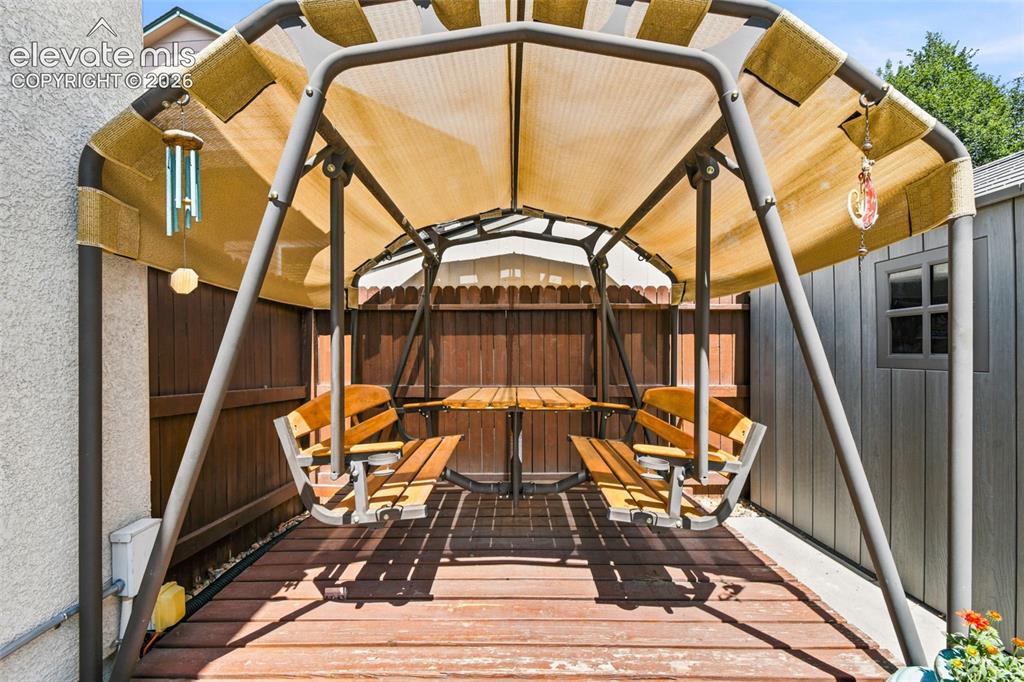
Swing With Table, Staying
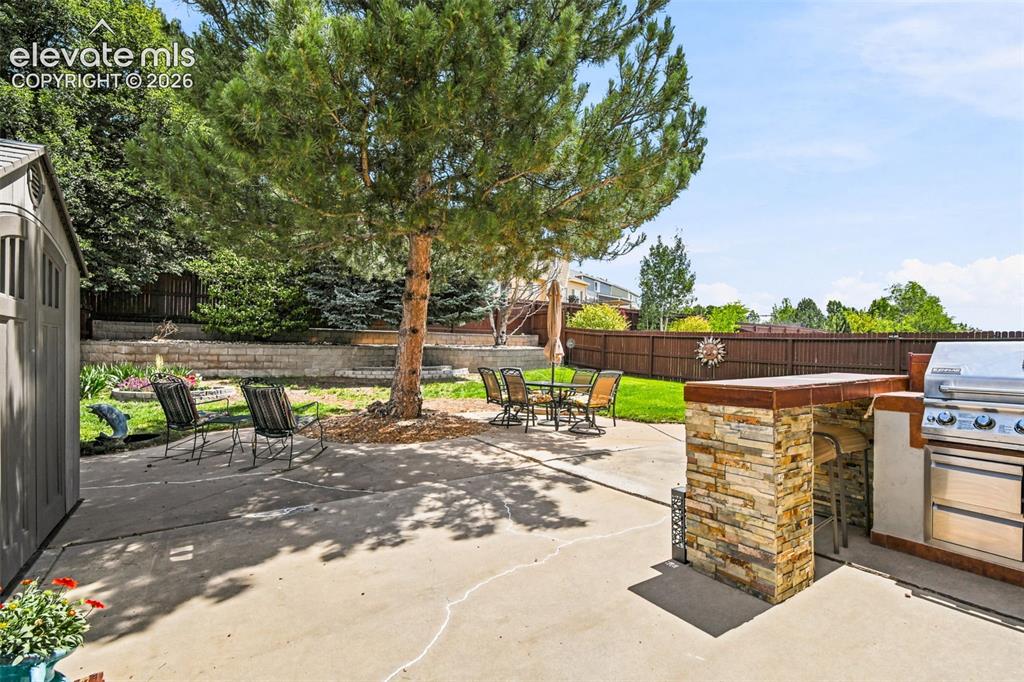
Patio
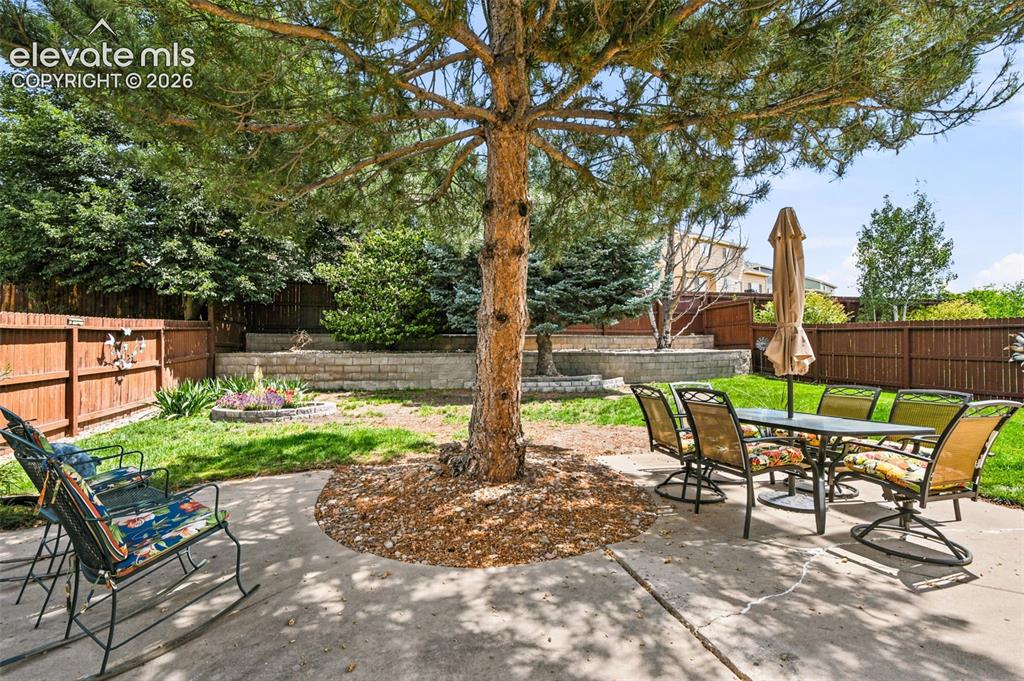
Patio
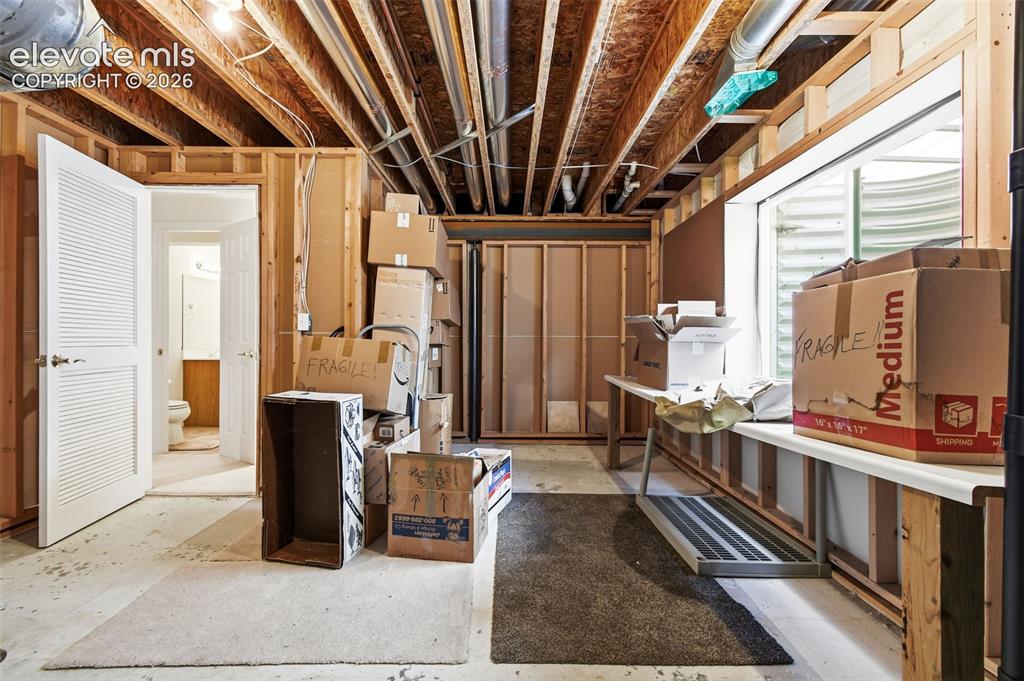
Basement Utility Room & Storage
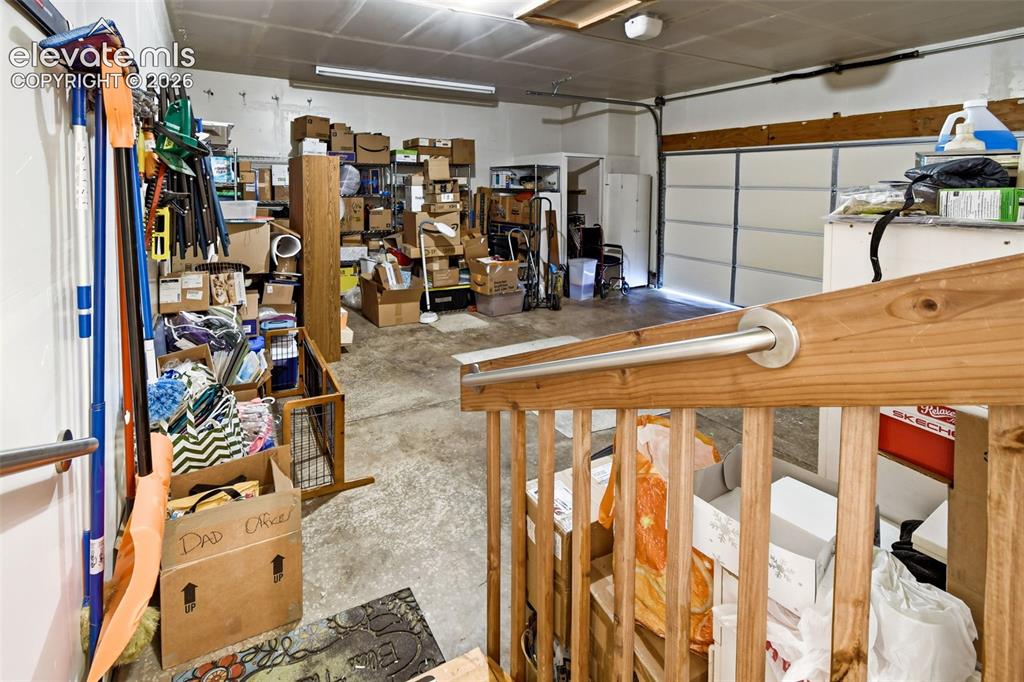
Over Sized Garage
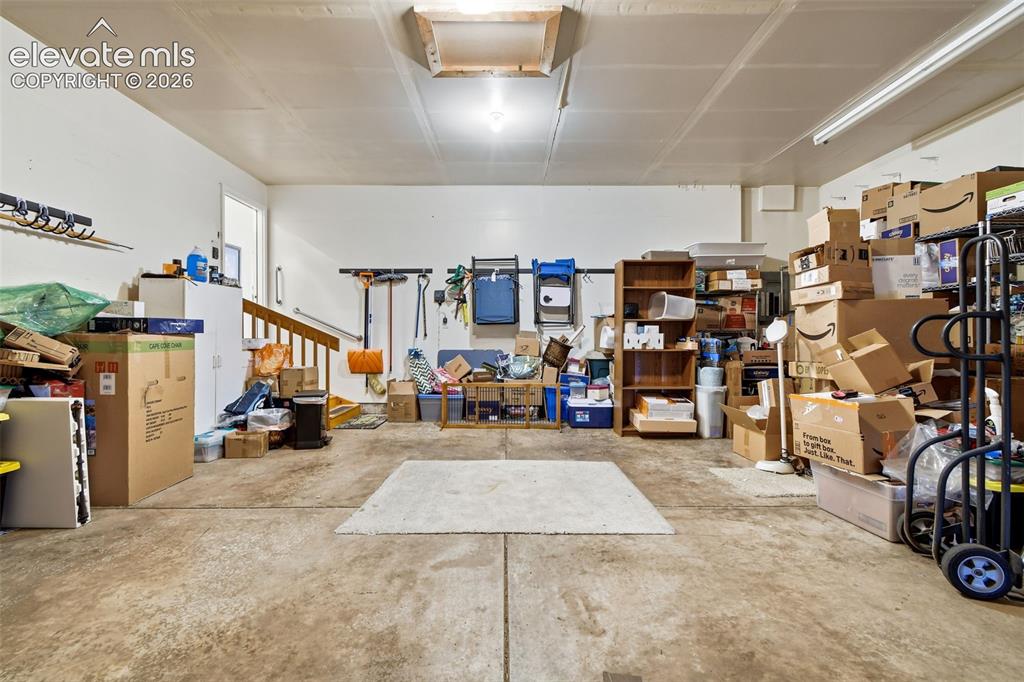
Garage
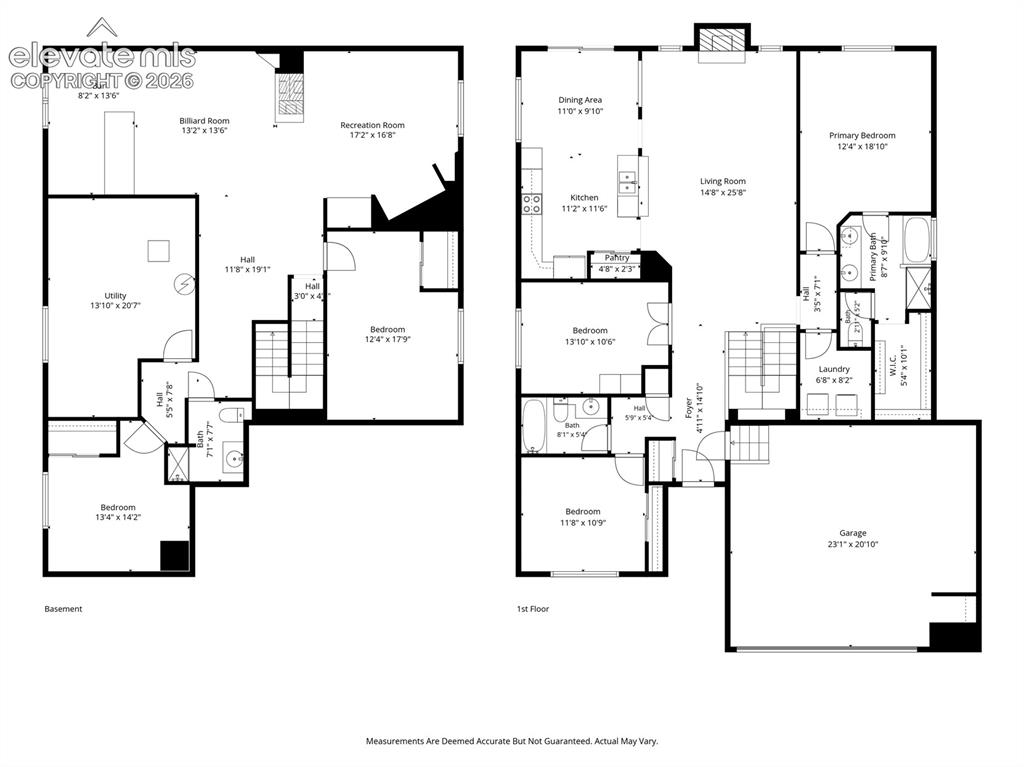
Floor Plan
Disclaimer: The real estate listing information and related content displayed on this site is provided exclusively for consumers’ personal, non-commercial use and may not be used for any purpose other than to identify prospective properties consumers may be interested in purchasing.