1124 E Lilac Court, Pueblo West, CO, 81007
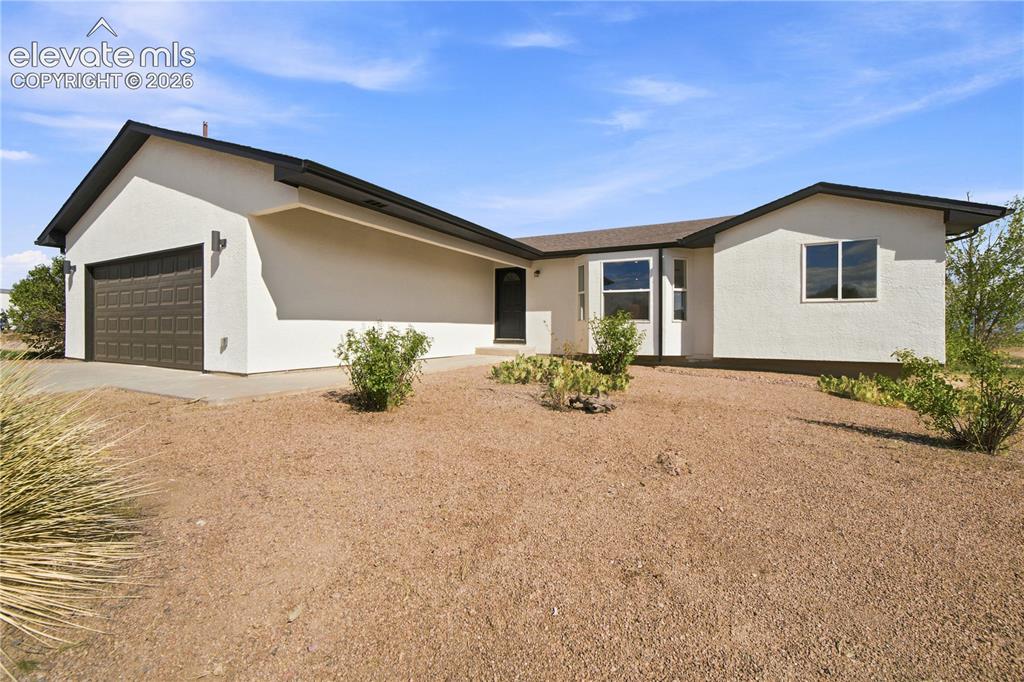
Contemporary stucco exterior with a dark brown paneled garage door, a covered entry, and a dark brown roofline
Other
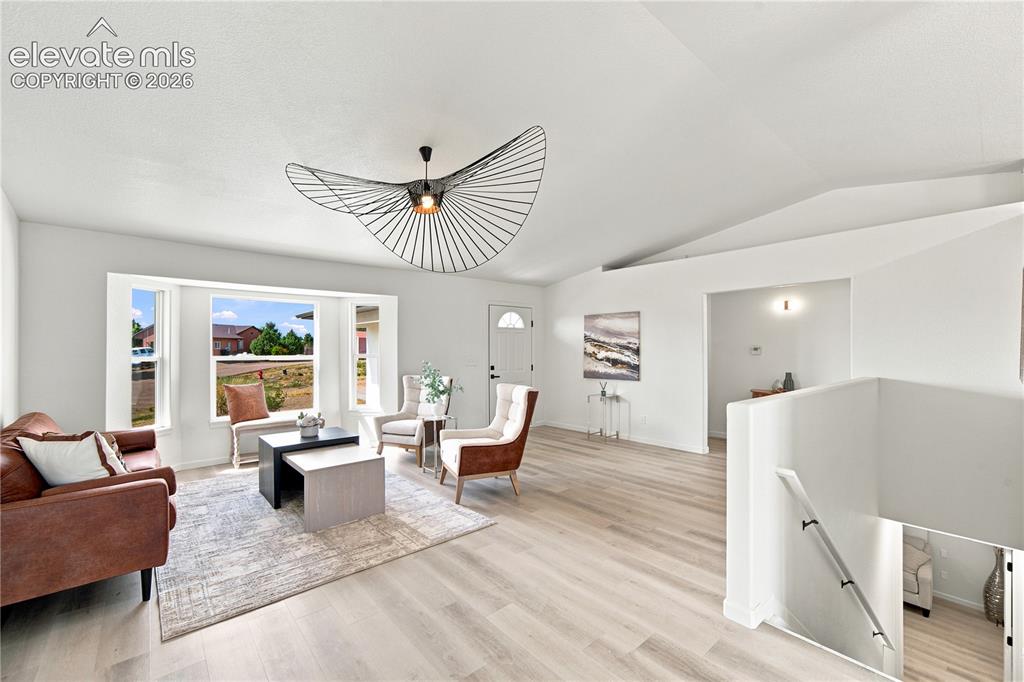
Living area featuring light wood-finish flooring, a contemporary ceiling fixture, a bay window with integrated seating, white wall finishes, and a staircase with a white railing
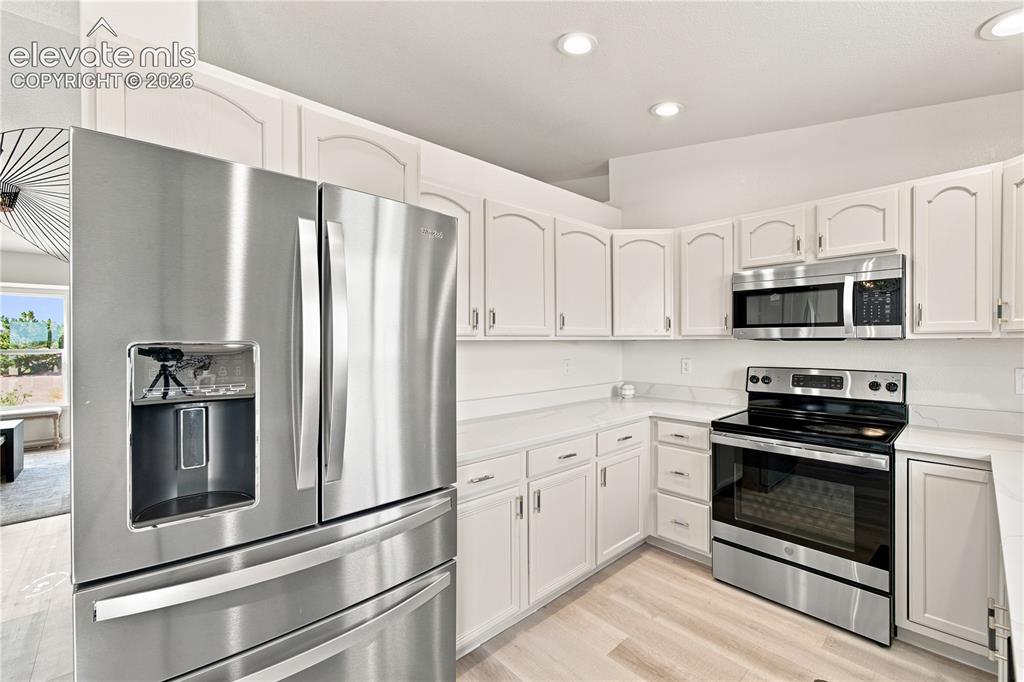
Modern kitchen featuring white cabinetry, light-toned countertops, and stainless steel appliances including a French door refrigerator, electric range, and microwave
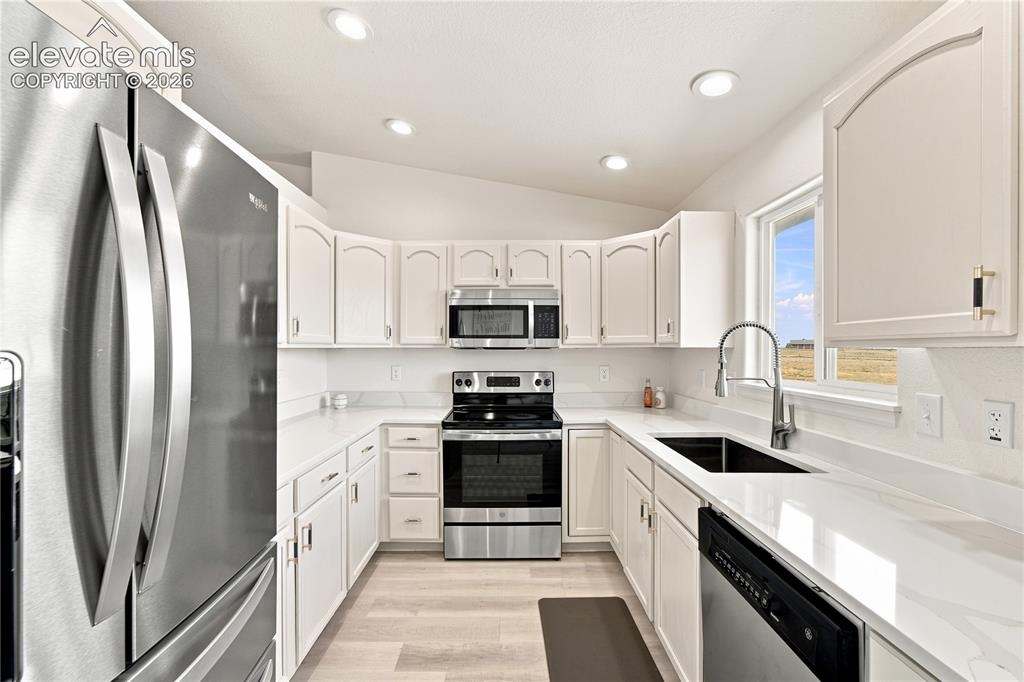
U-shaped kitchen with light wood-finish flooring, white cabinetry, stainless steel appliances, and solid surface countertops
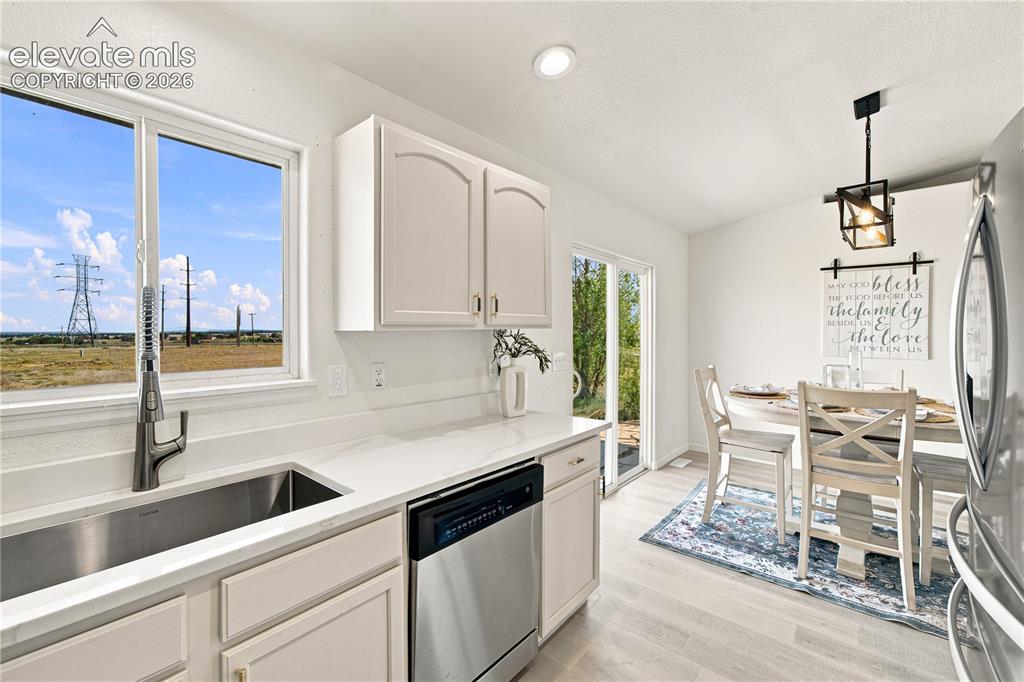
Kitchen featuring a stainless steel undermount sink, a pull-down faucet, a built-in dishwasher, white cabinetry, and light-toned countertops
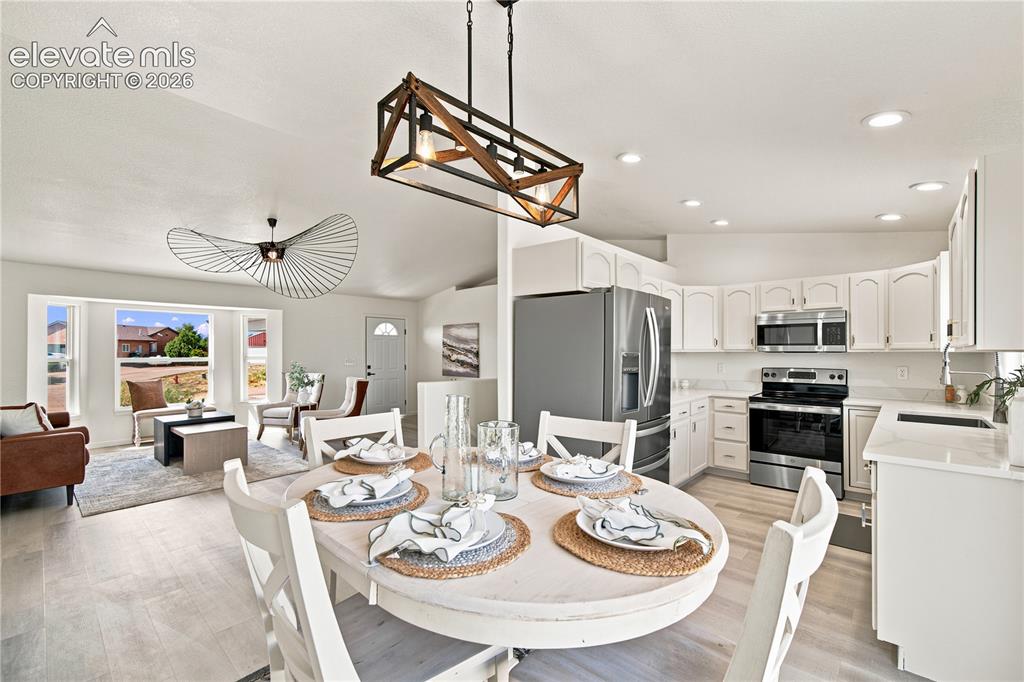
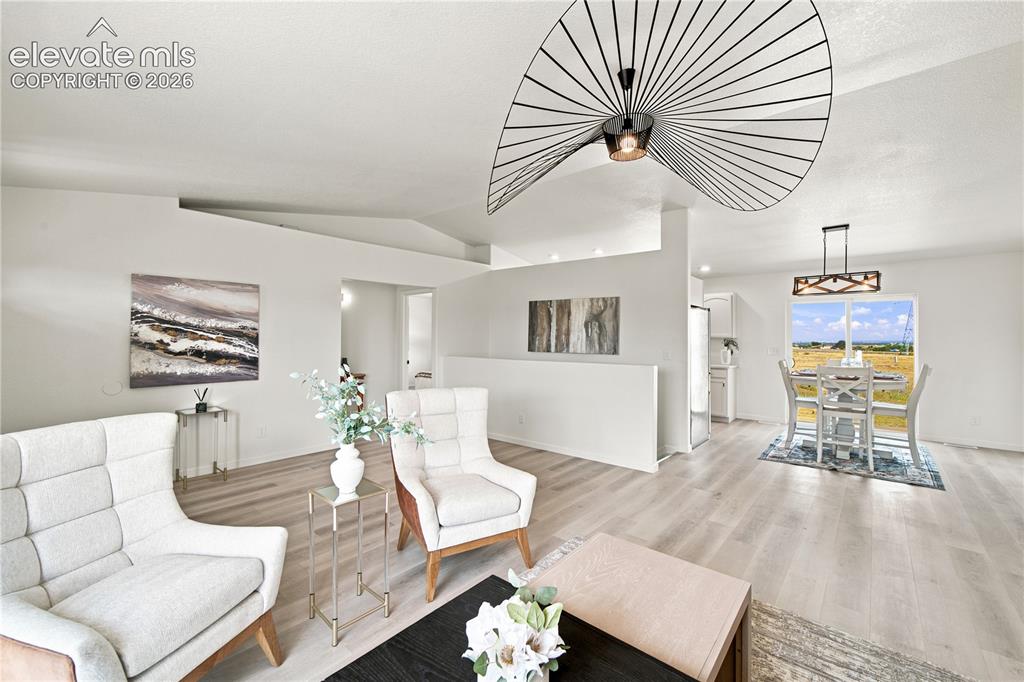
Open concept living space featuring a dining area, kitchen, and living room
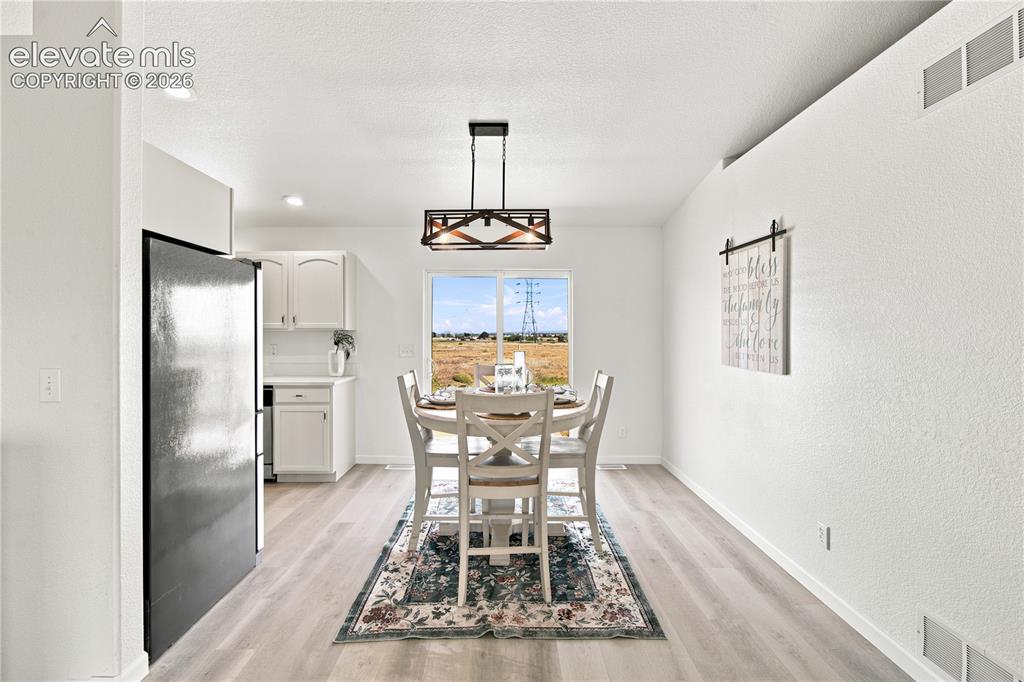
Dining area featuring wood-finish flooring, a contemporary chandelier, and a window framing the outdoor scenery
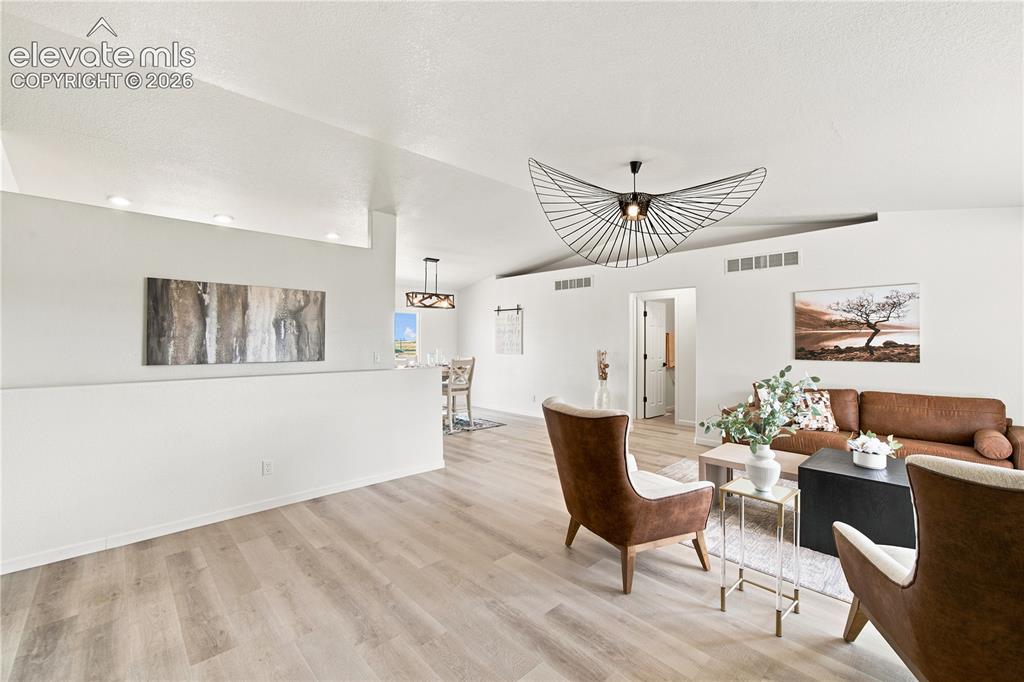
Other
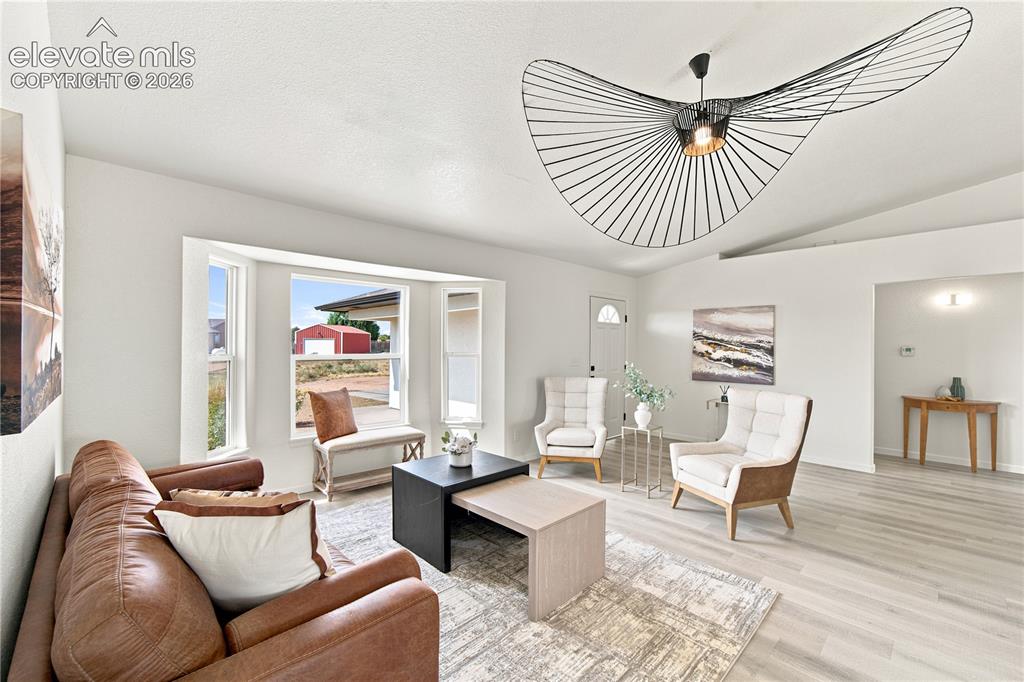
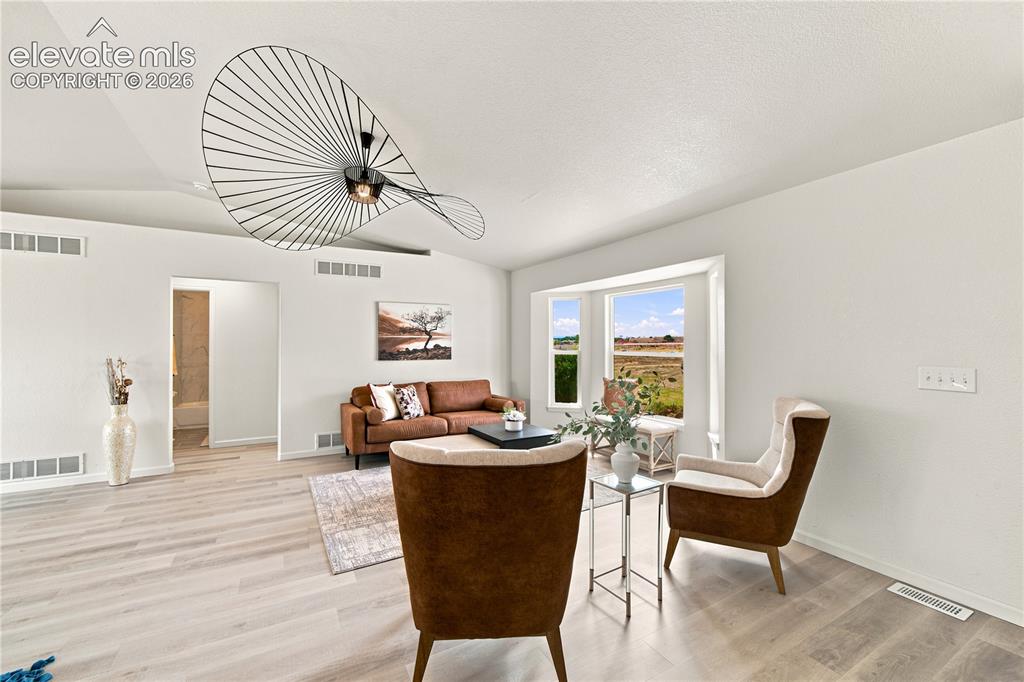
Spacious living area featuring light wood-finish flooring, a contemporary ceiling light fixture, a bay window, and white painted walls
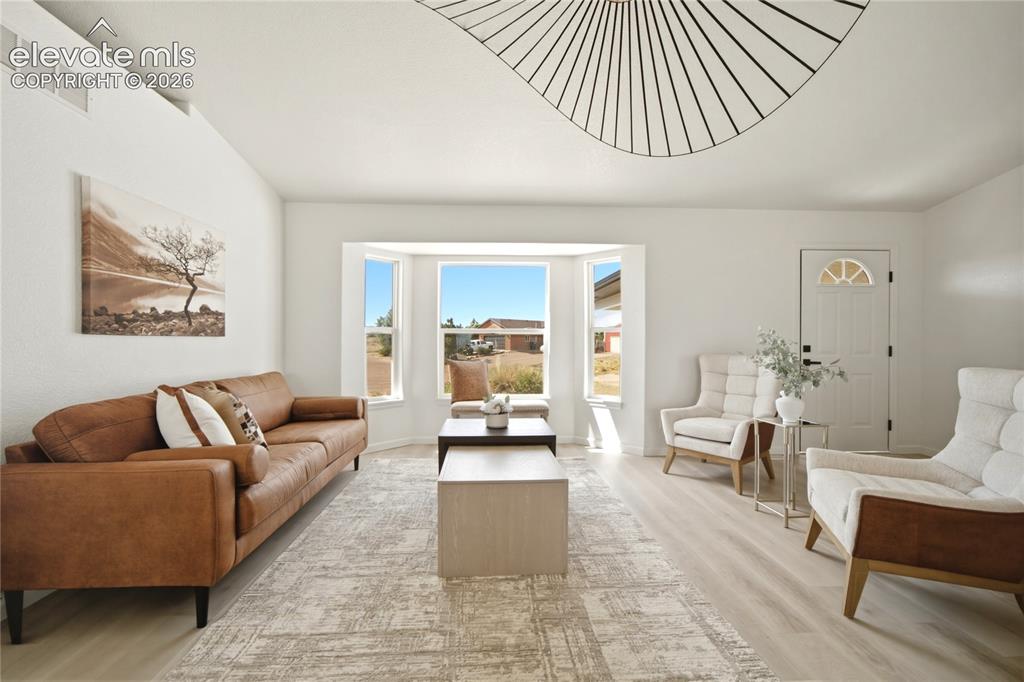
Living room featuring light wood-finish flooring and white painted walls
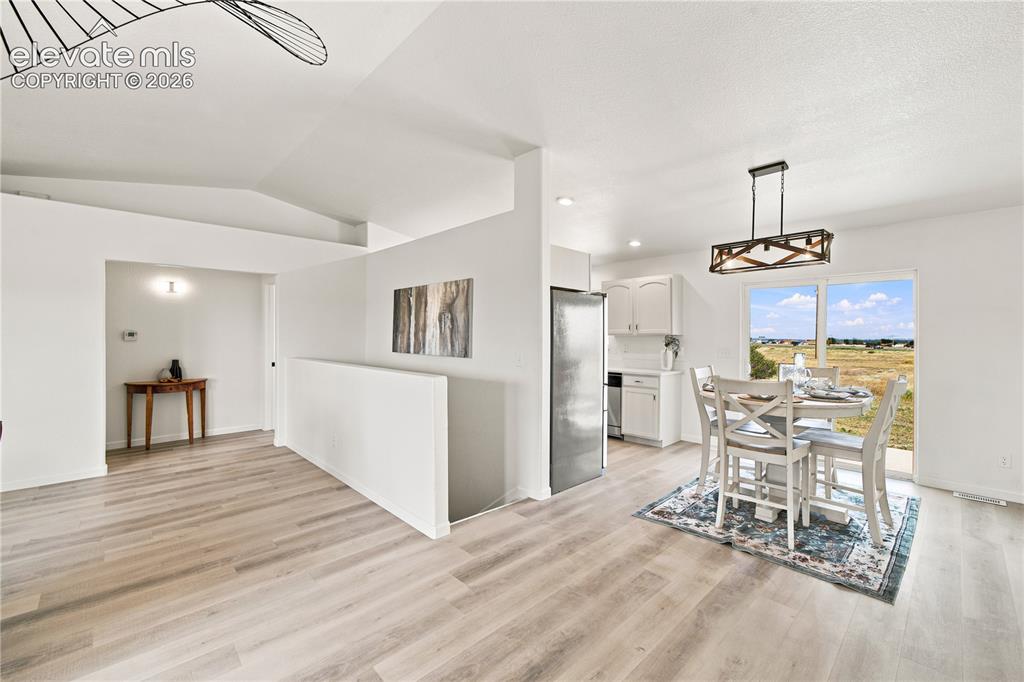
Open-concept living area with light wood-finish flooring
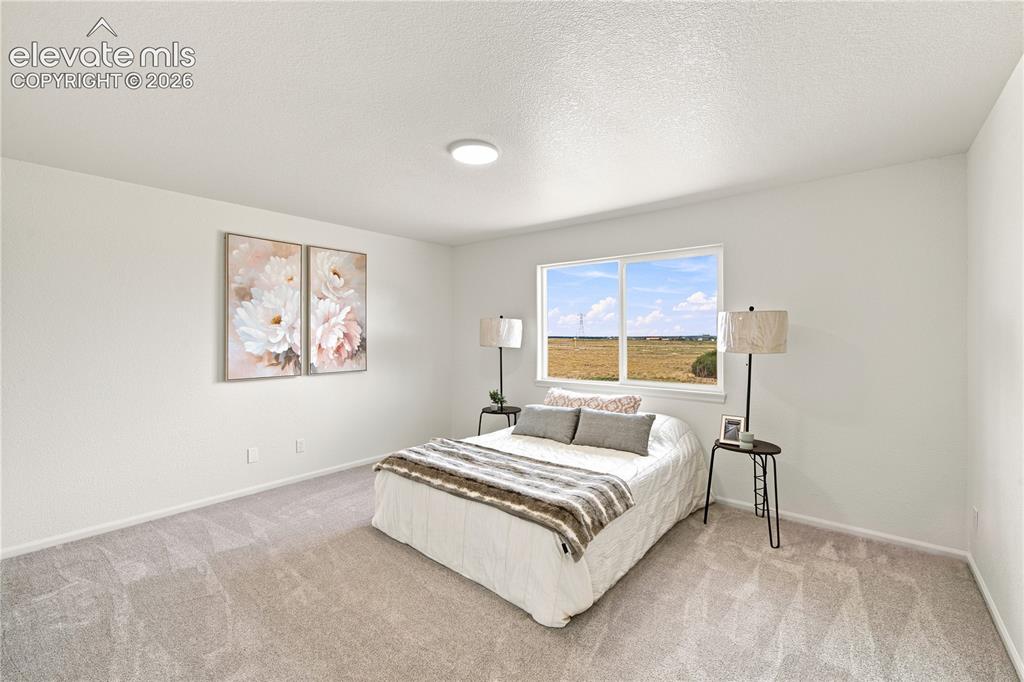
Carpeted room featuring a large window, white walls, and a ceiling-mounted light fixture
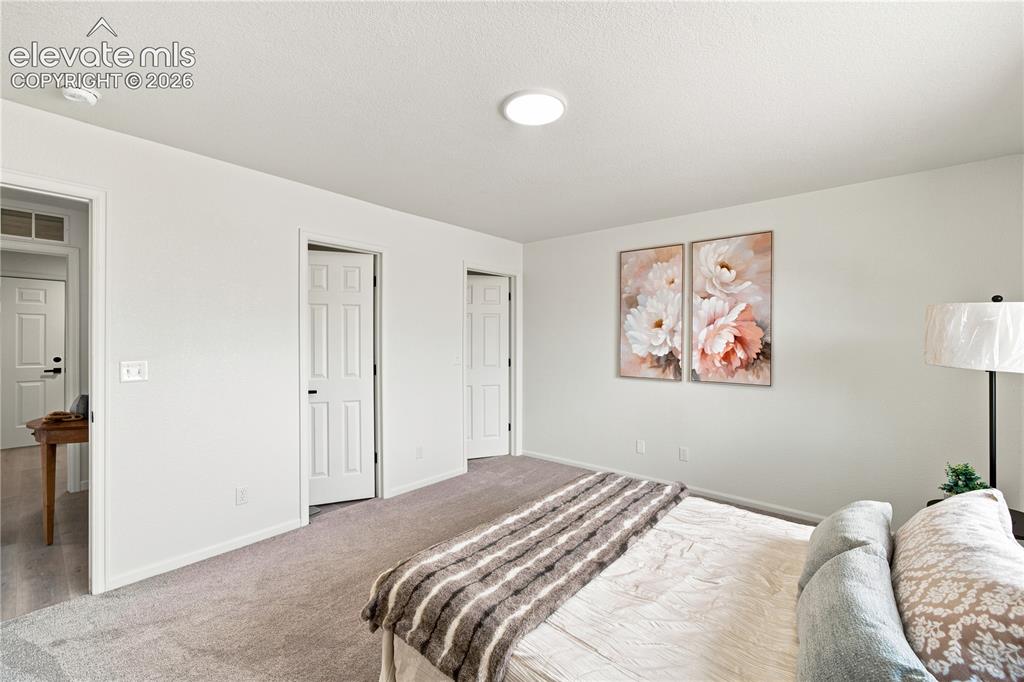
Carpeted room with a ceiling-mounted light fixture
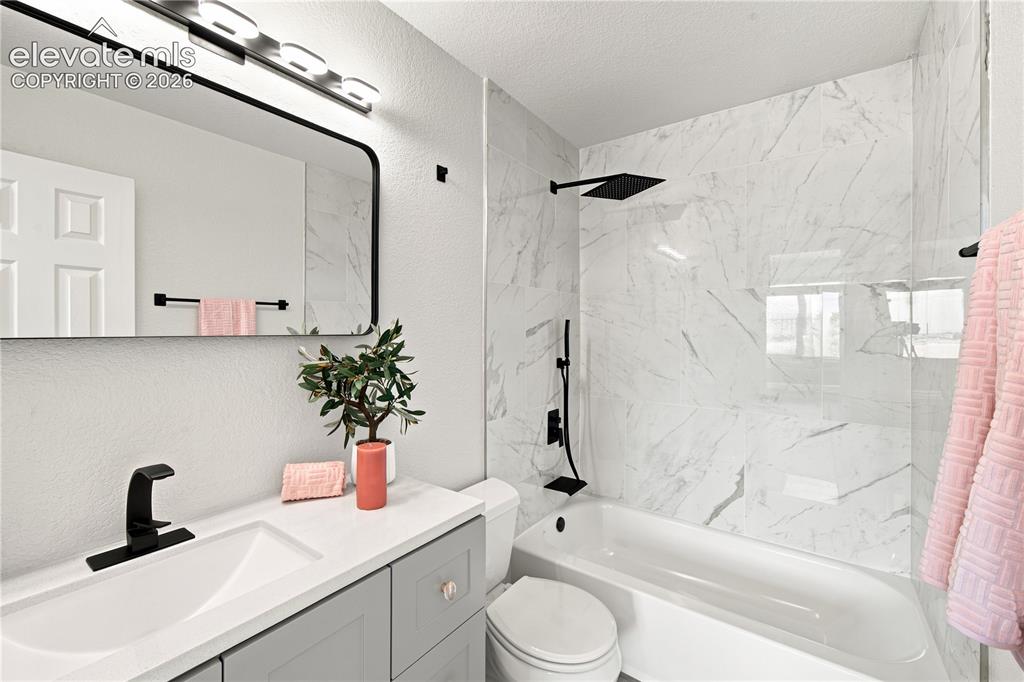
Bathroom featuring a single vanity with stone-finish countertop, gray cabinetry, and matte black fixtures
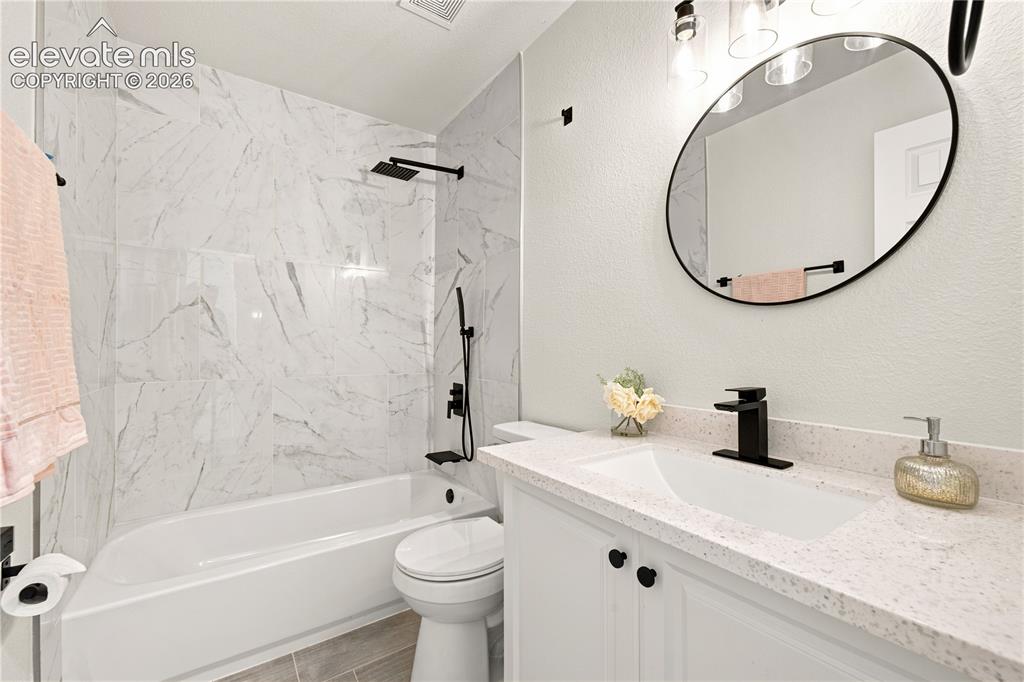
Bathroom featuring a white bathtub with a tile surround, black rainfall showerhead, and matching handheld shower fixture
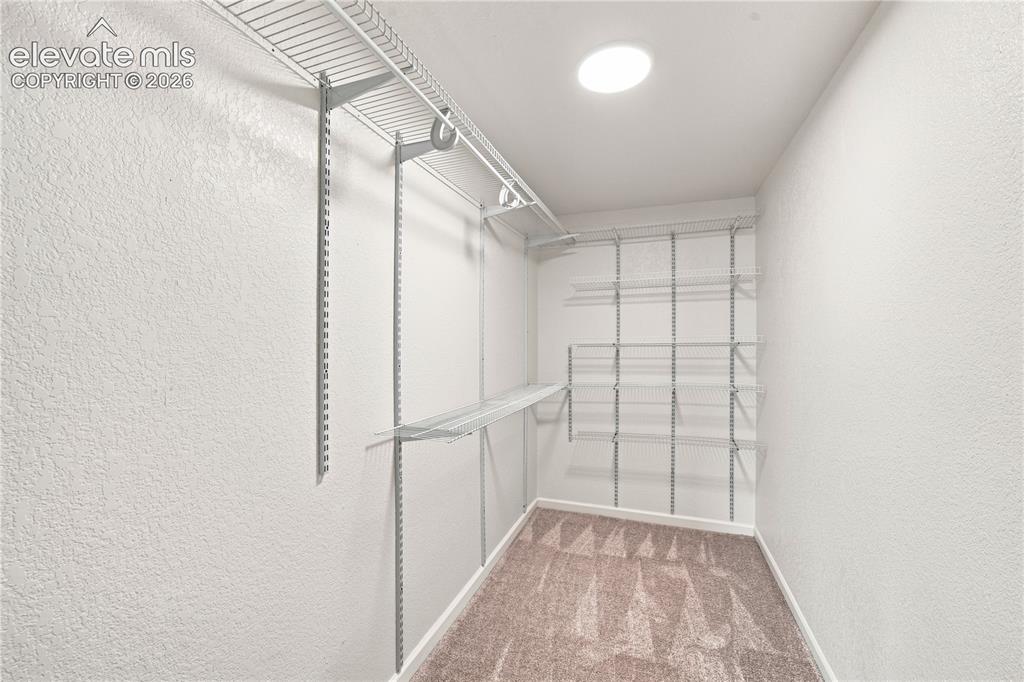
Walk-in closet featuring wire shelving, hanging rods, recessed ceiling lighting, and textured white walls over patterned carpet
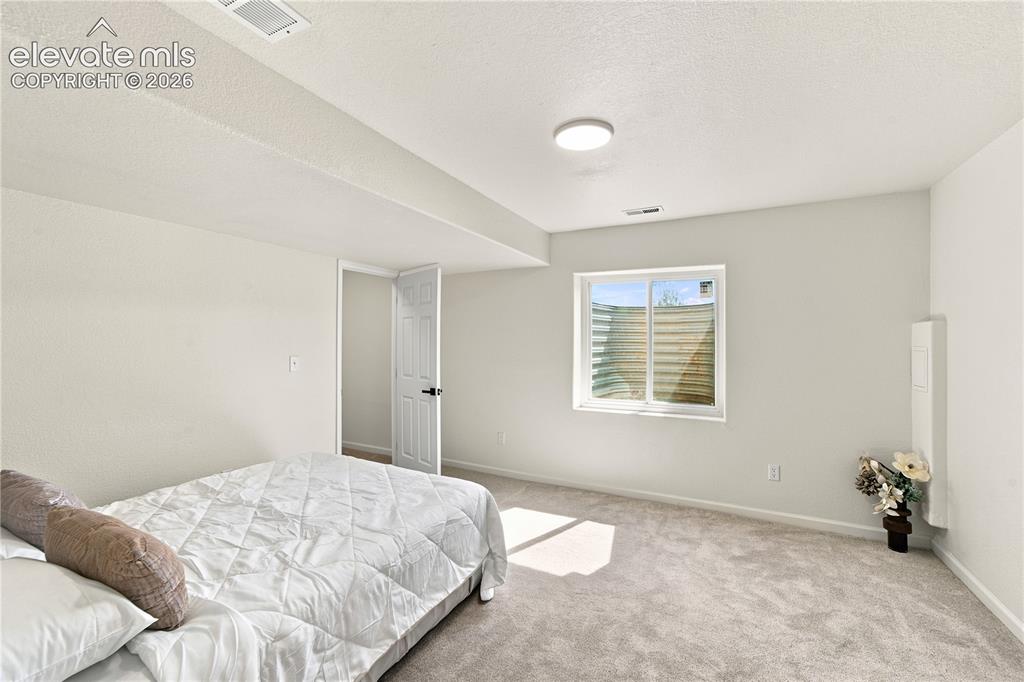
Room featuring a white wall finish, light gray carpet flooring, and a single window with a window well
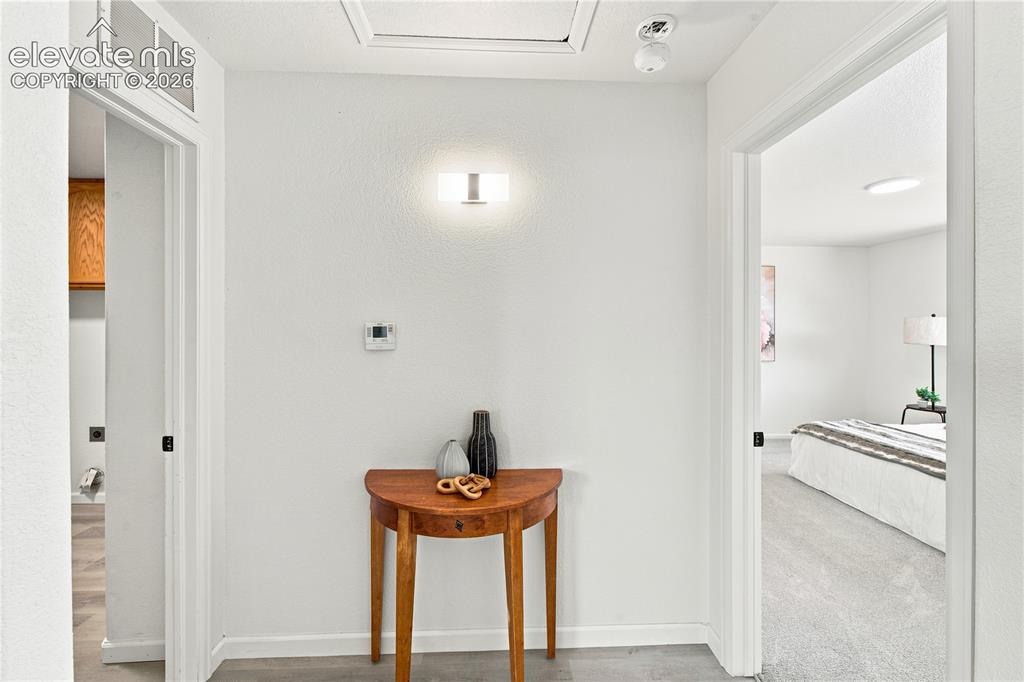
White interior walls with light gray flooring
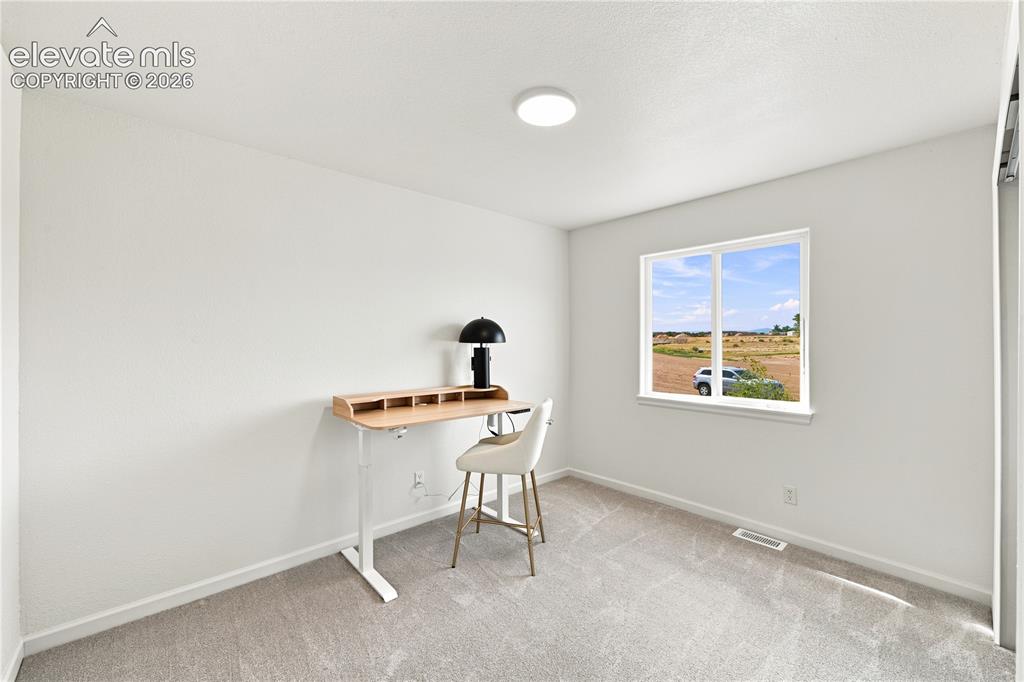
Bright room featuring neutral carpeting and white walls
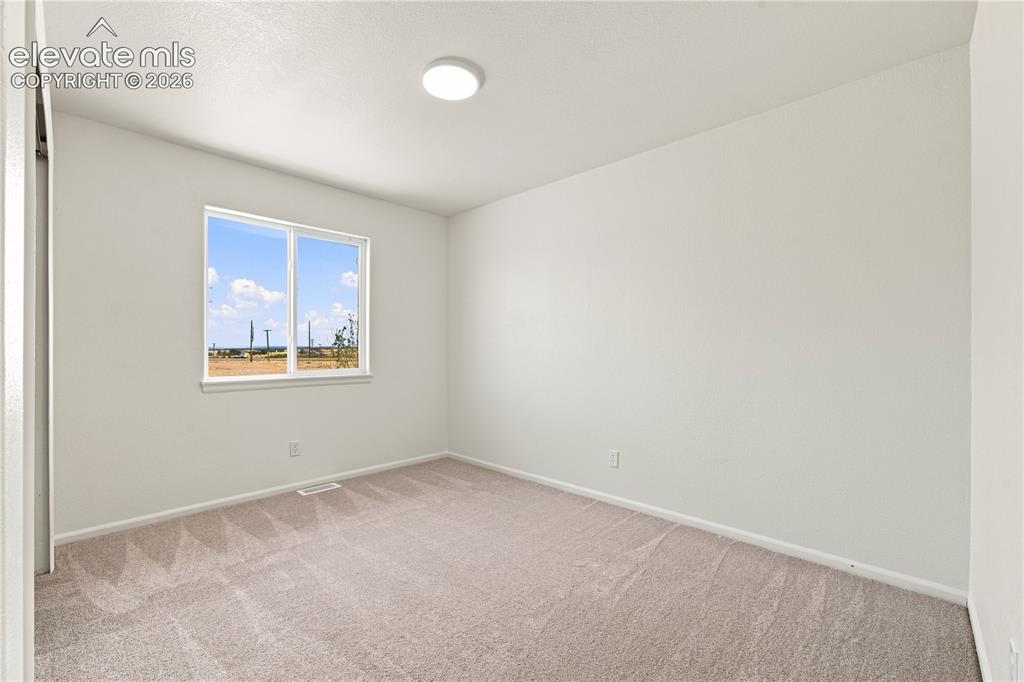
Bright room featuring a double-pane window, neutral carpet, white walls, and a ceiling-mounted light fixture
Other
Other
Other
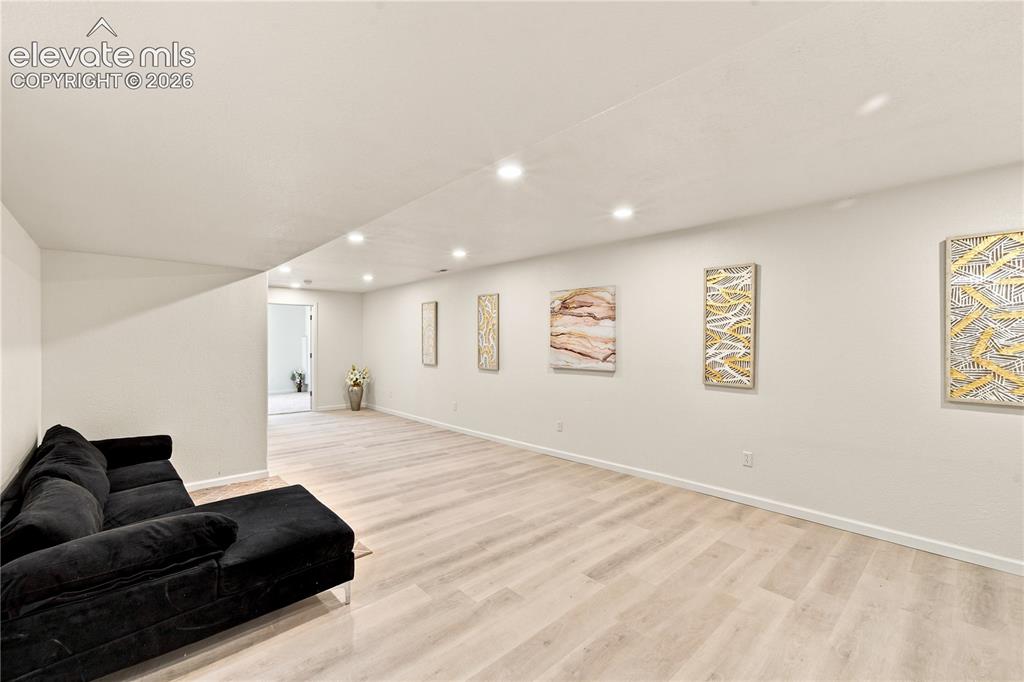
Other
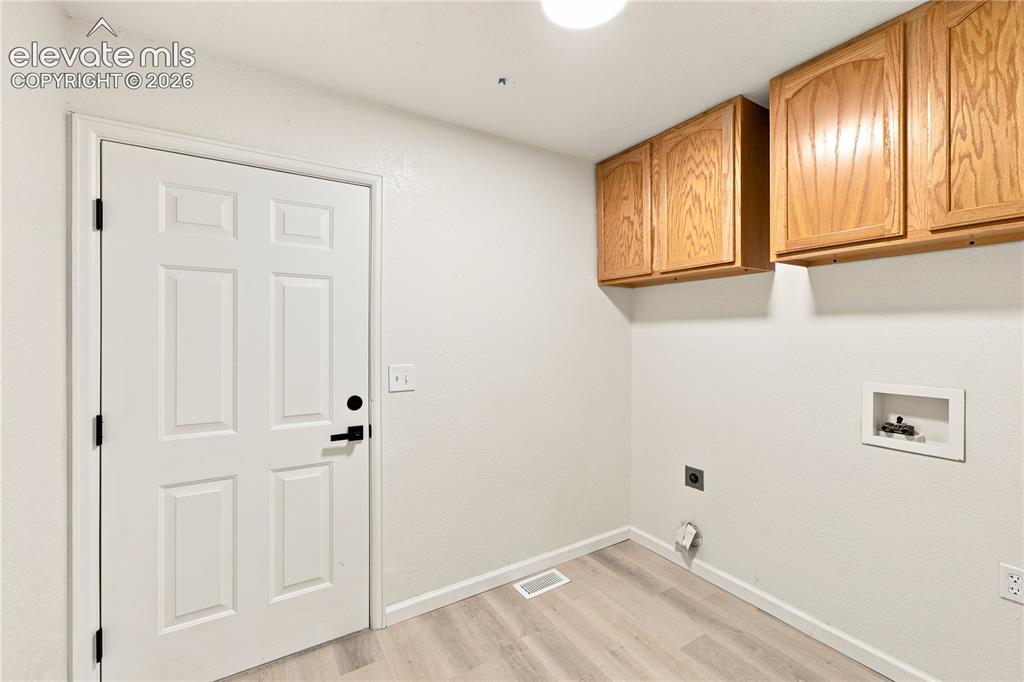
Utility room featuring wood-finish cabinetry, light wood-finish flooring, a white paneled door with black hardware, and appliance hookups
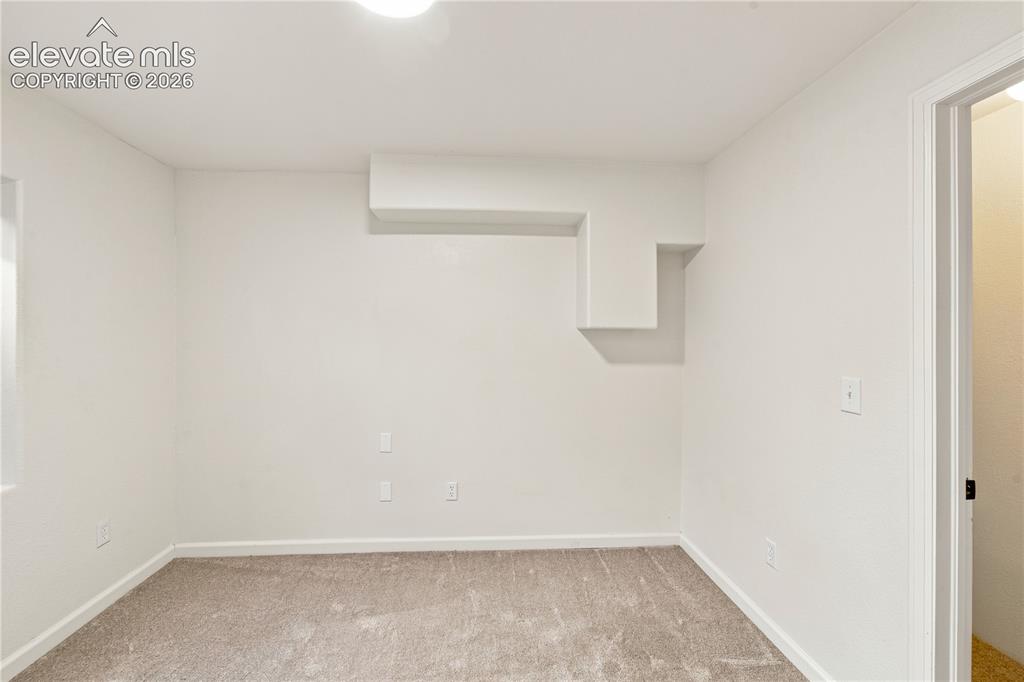
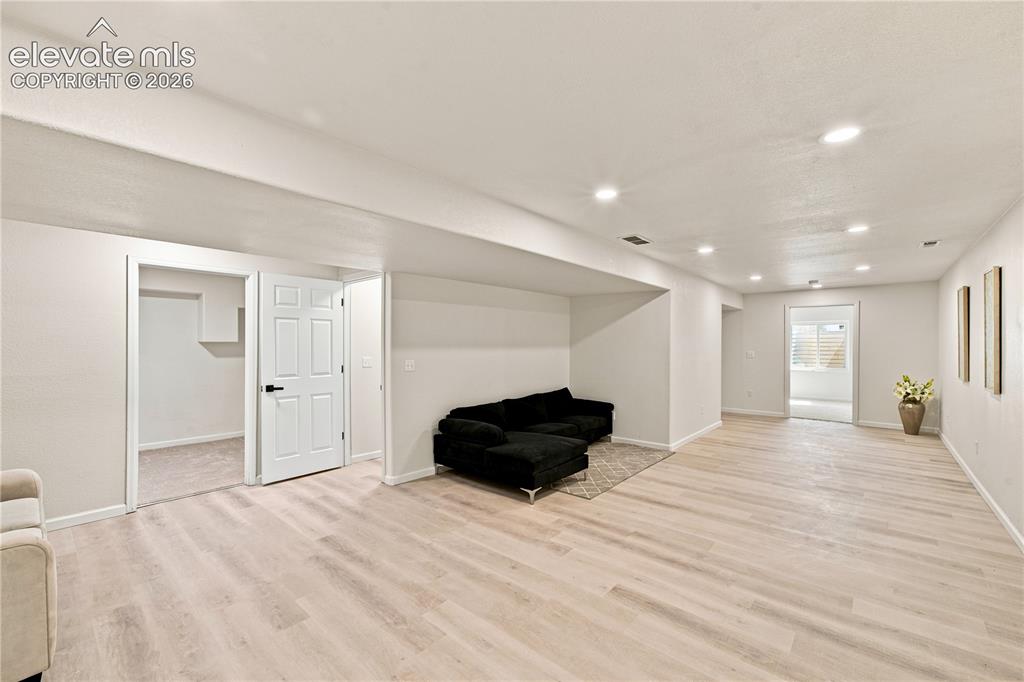
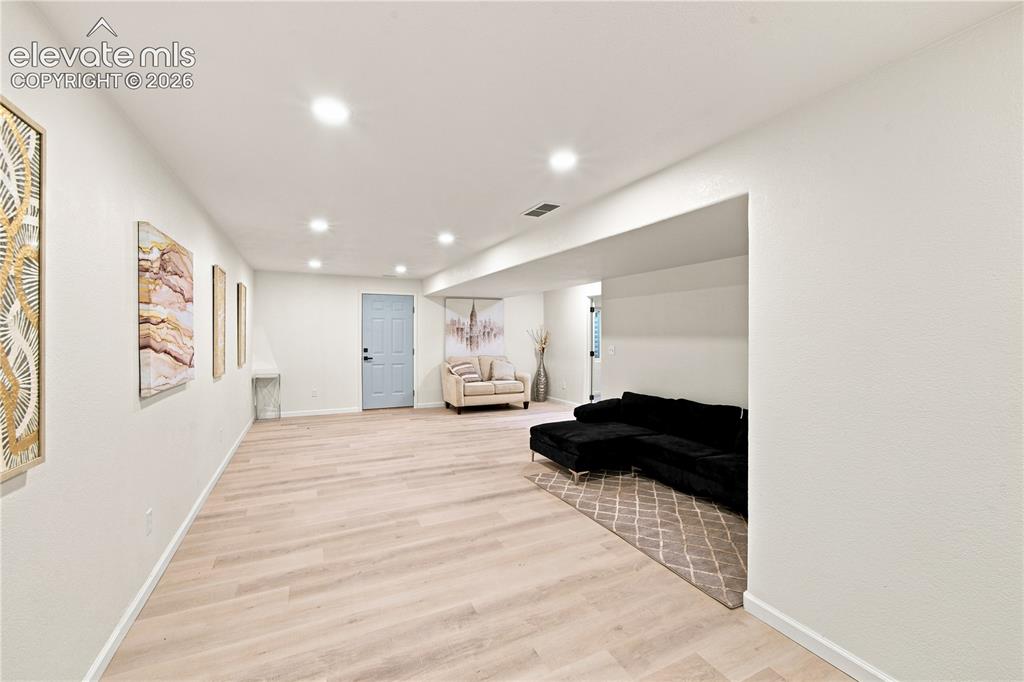
Bright interior space featuring a light neutral color palette, plush carpeting, and recessed lighting
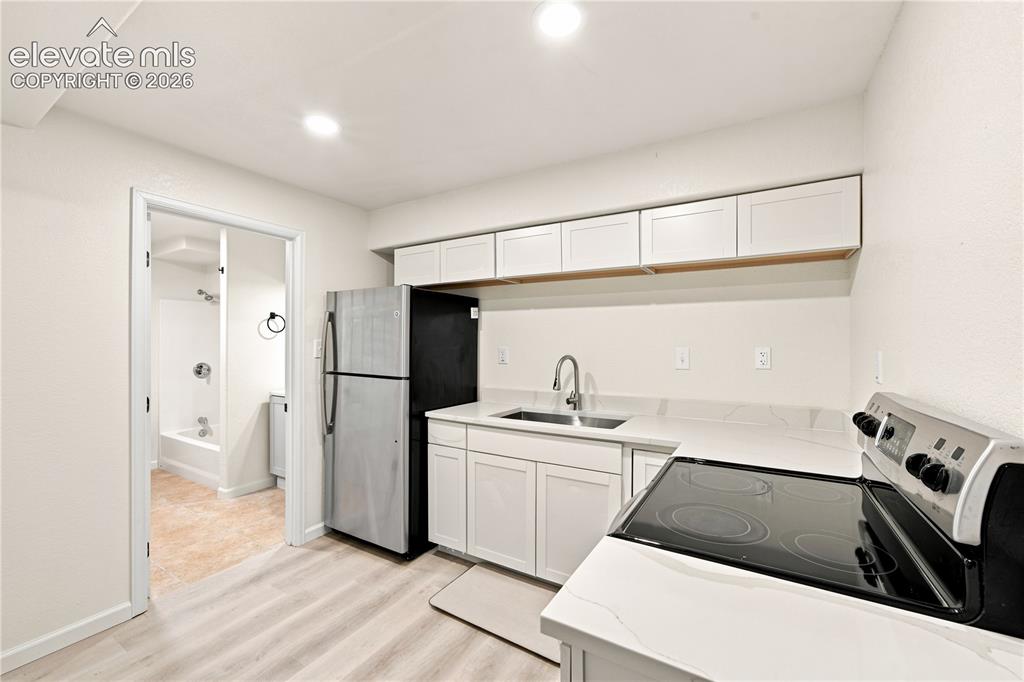
Compact kitchen area featuring wood-finish flooring, white cabinetry, integrated stainless steel sink with gooseneck faucet, full-size refrigerator, and electric range
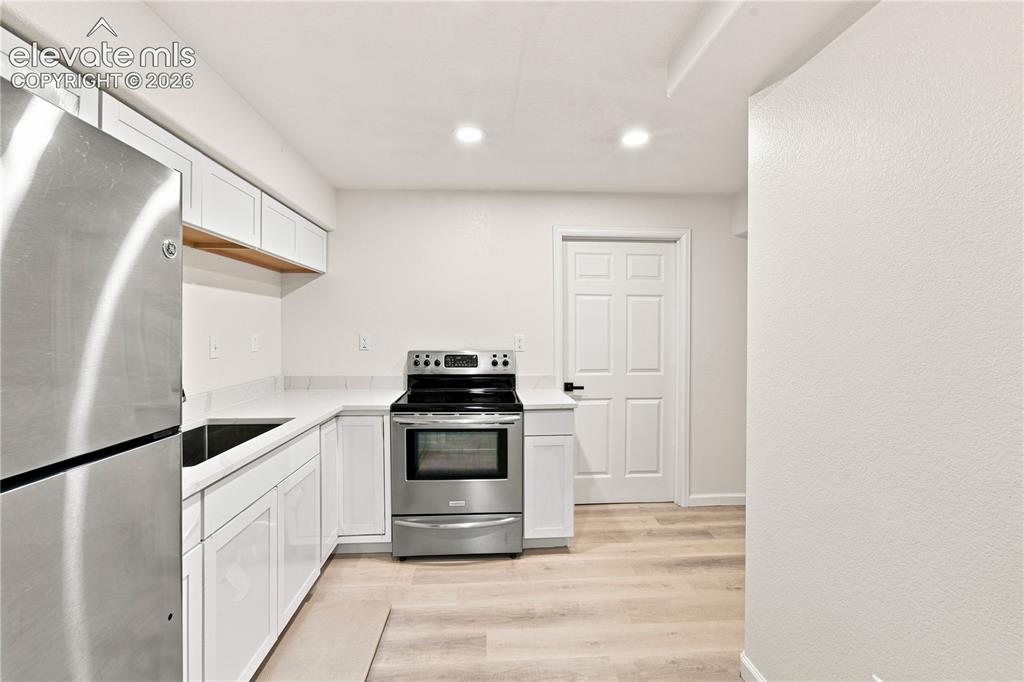
Kitchen featuring white shaker cabinetry, stainless steel appliances, light-toned countertops, and wood-finish flooring
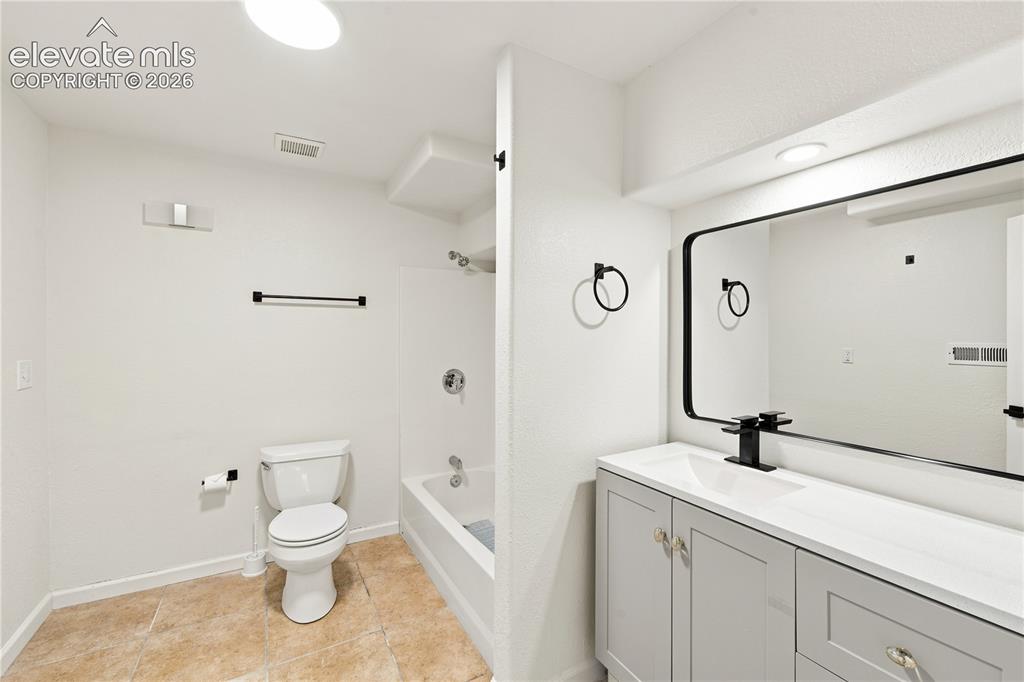
Contemporary bathroom featuring a light gray vanity with a white countertop and an integrated sink, complemented by a large framed mirror with a matte black finish
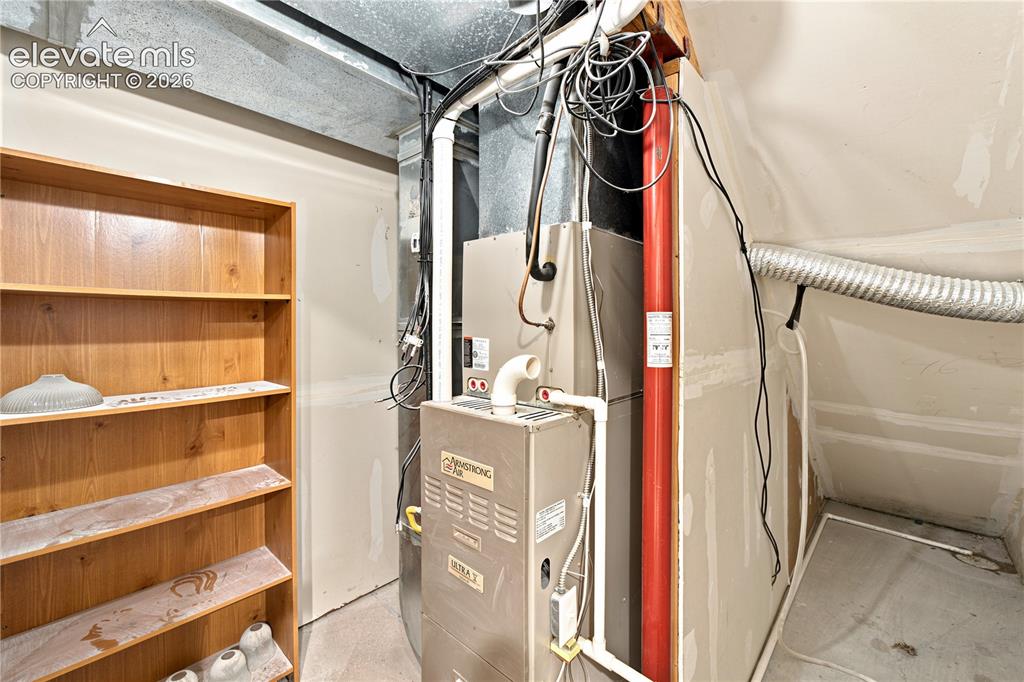
Utility room featuring a furnace unit, exposed ductwork, flexible ventilation tubing, and a built-in wood-finish shelving unit
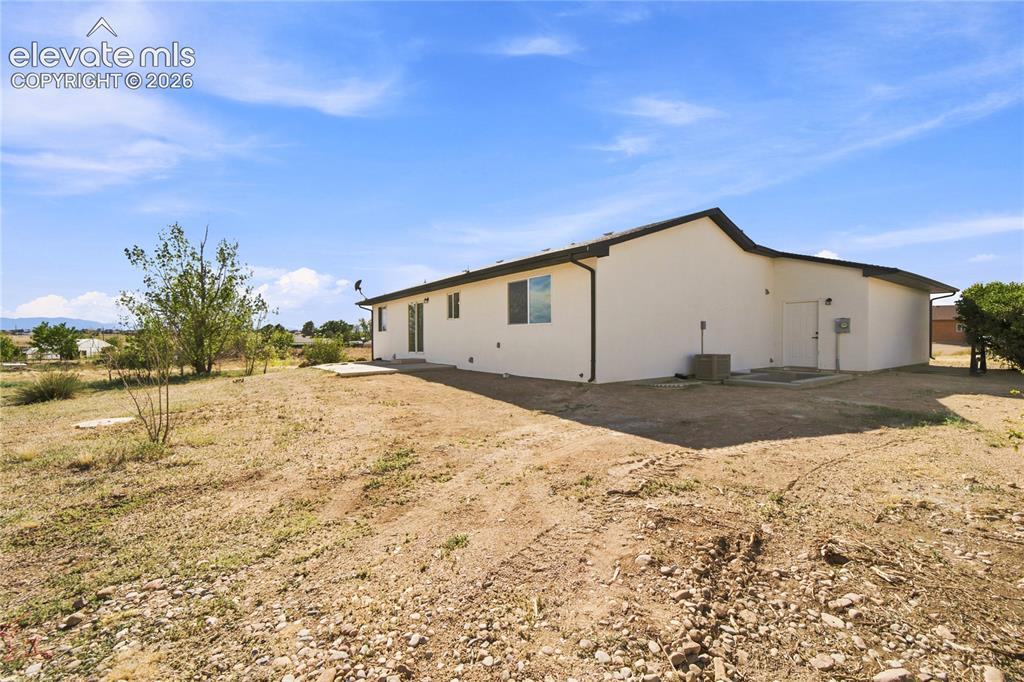
Contemporary stucco exterior with a dark trim roofline
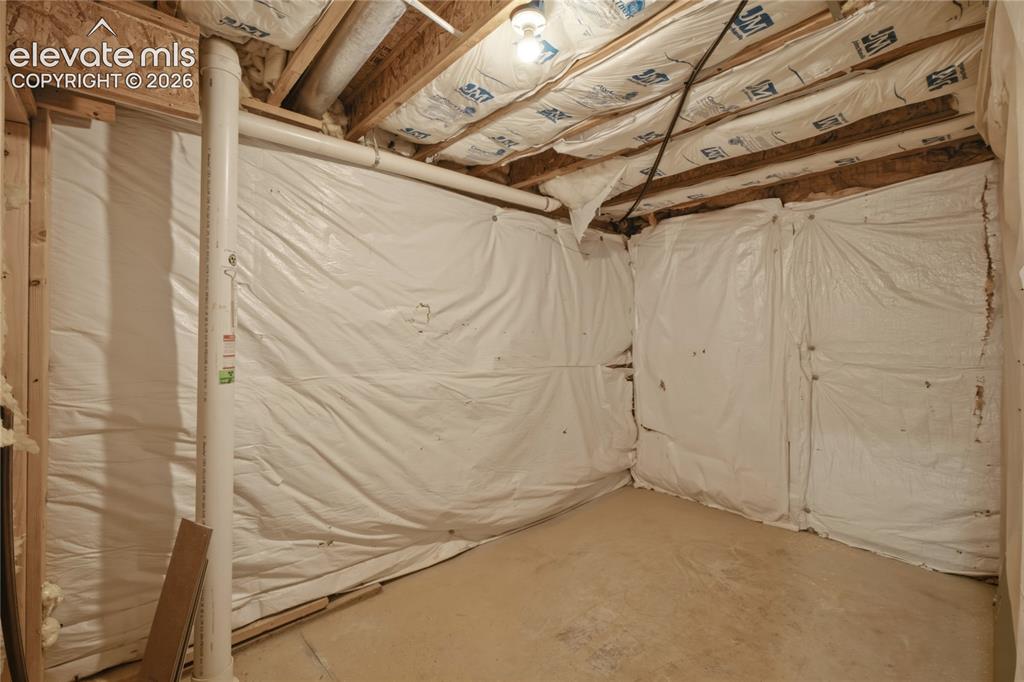
Unfinished basement space featuring exposed wood joists and subflooring, white plastic vapor barrier on walls, and a concrete floor
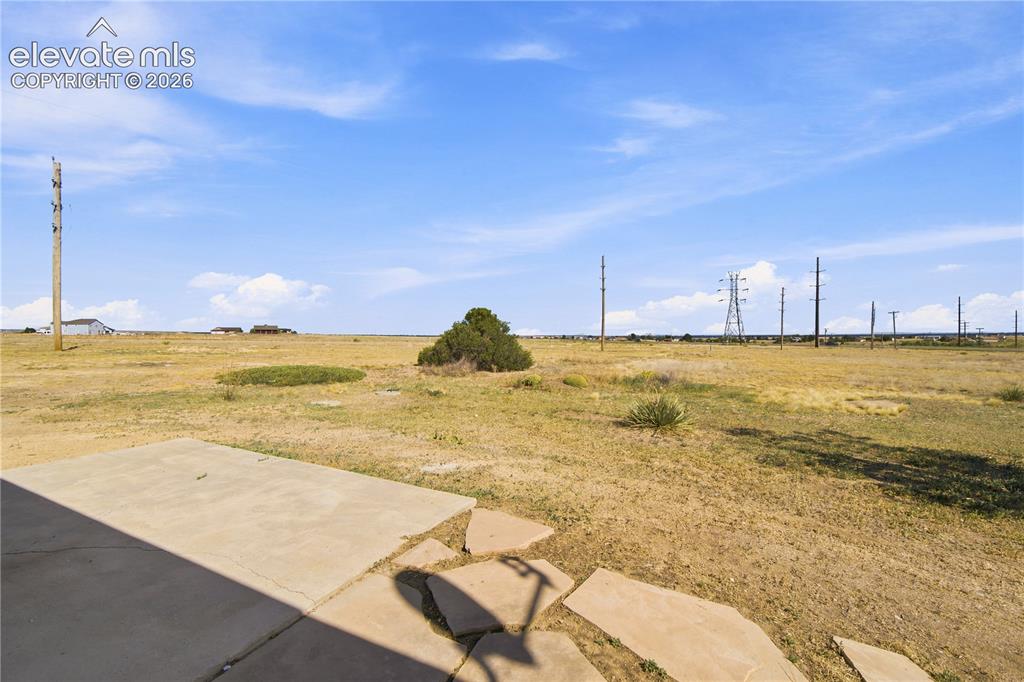
Expansive open land featuring a concrete patio, natural vegetation, and a clear sky
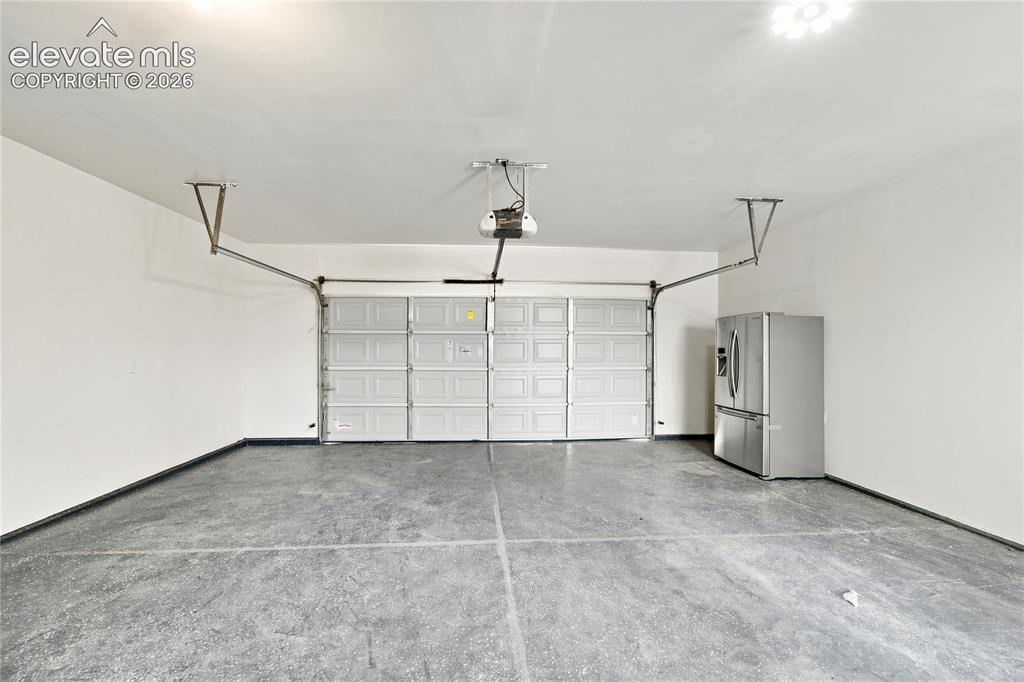
Two-car garage featuring a sectional overhead door with an automatic opener, concrete flooring, and bright overhead lighting
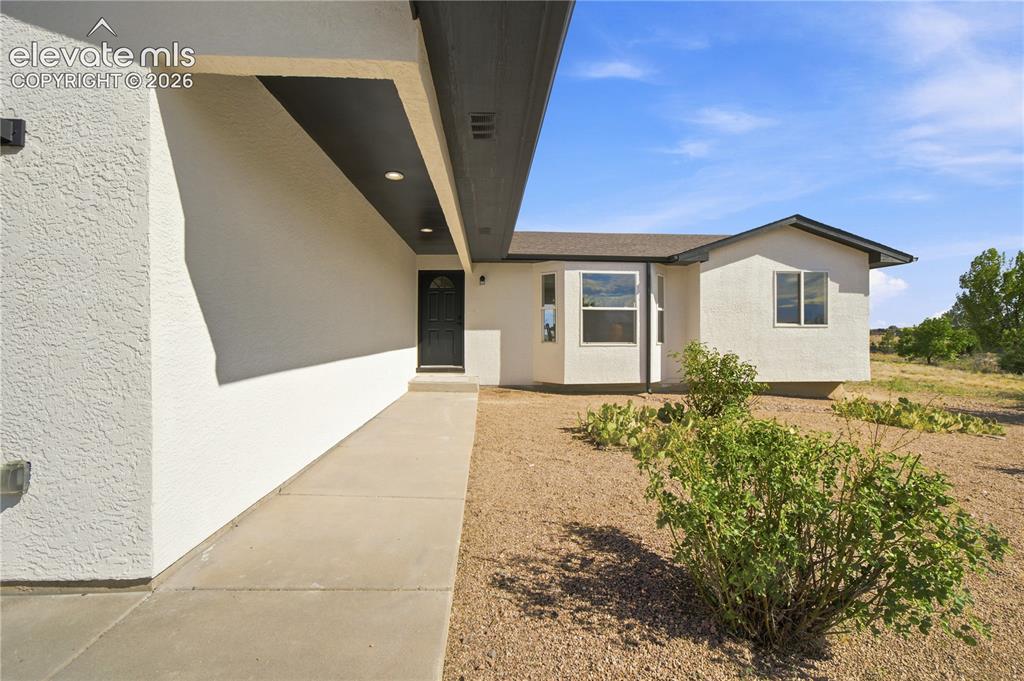
Contemporary stucco exterior with a covered entry, recessed lighting, and a dark paneled entry door
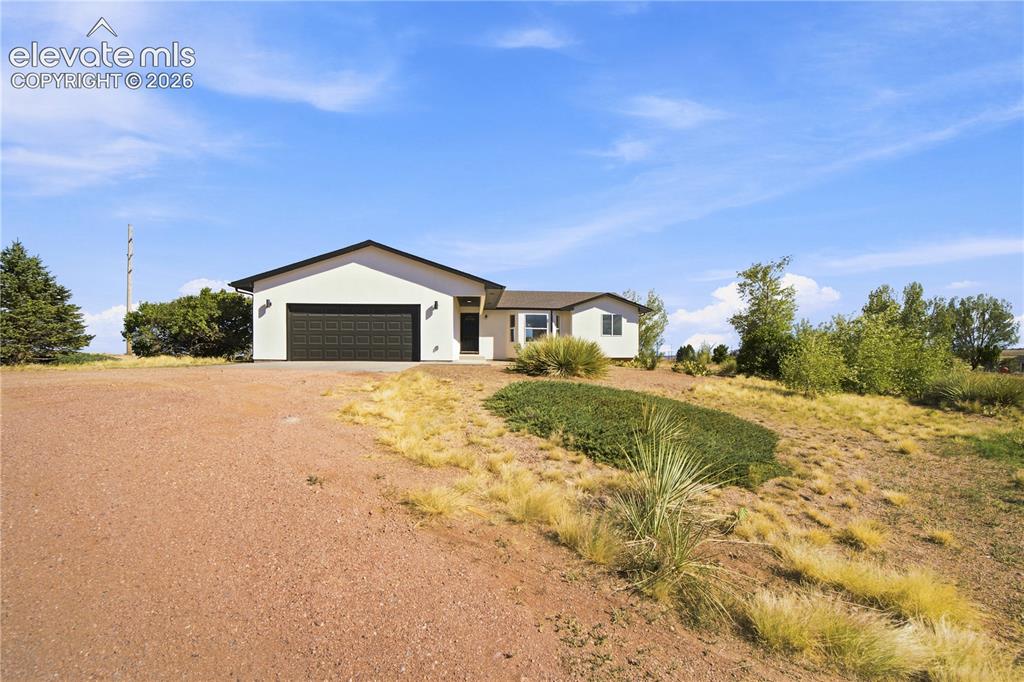
Contemporary stucco exterior with an attached two-car garage, black front door, and a low-sloped roof
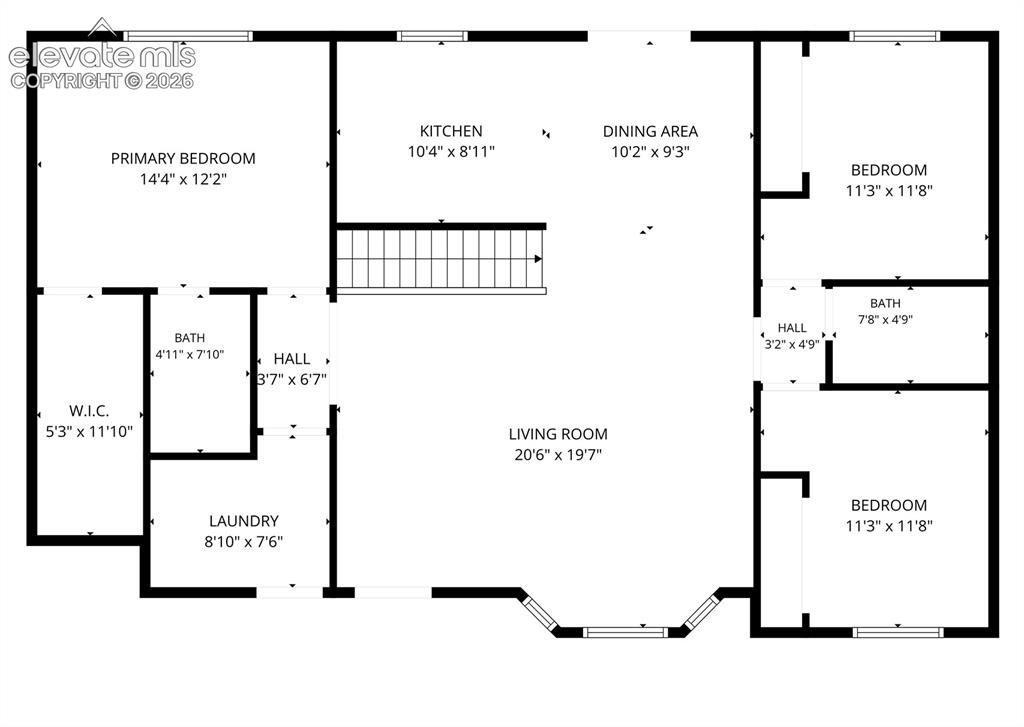
Floor plan
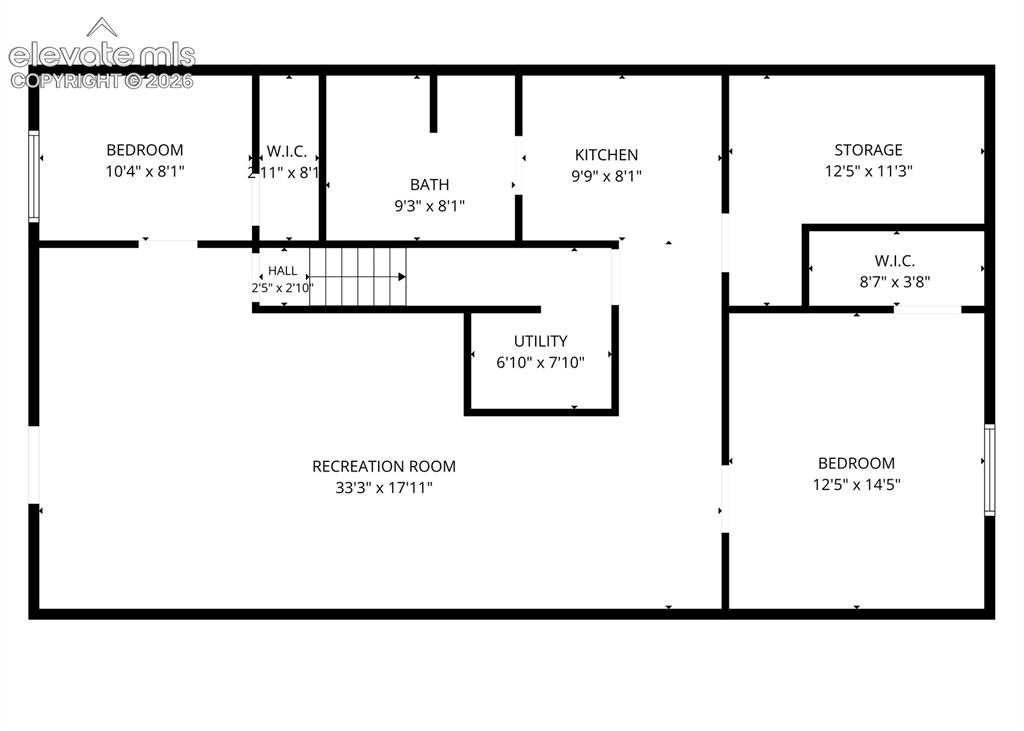
Floor plan
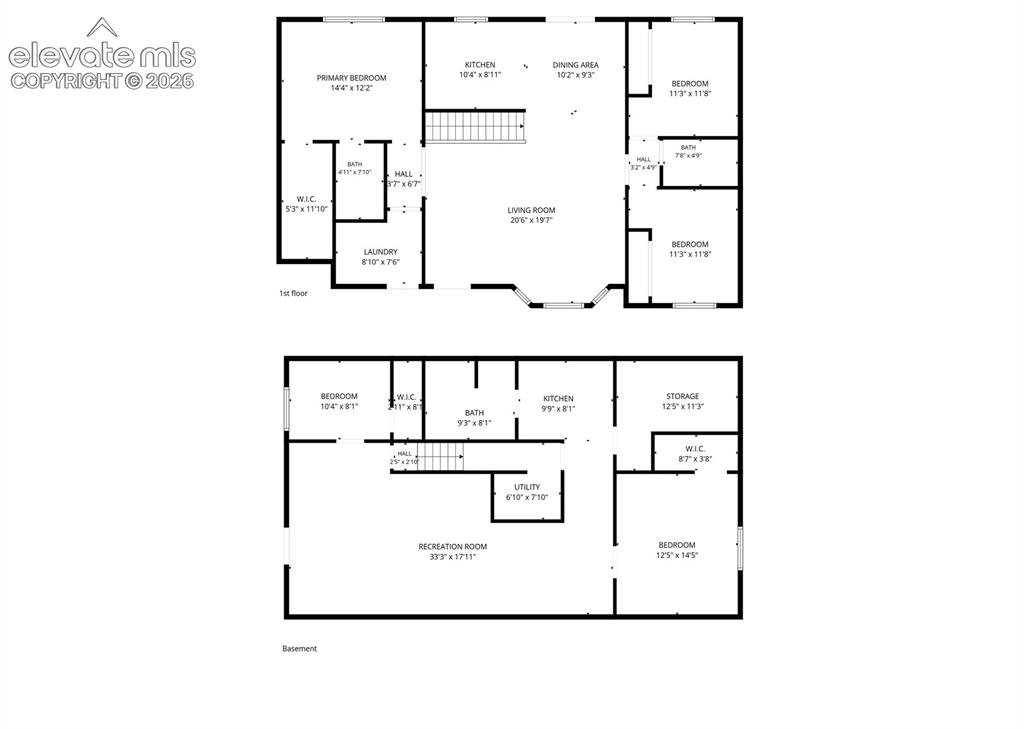
Floor plan
Disclaimer: The real estate listing information and related content displayed on this site is provided exclusively for consumers’ personal, non-commercial use and may not be used for any purpose other than to identify prospective properties consumers may be interested in purchasing.