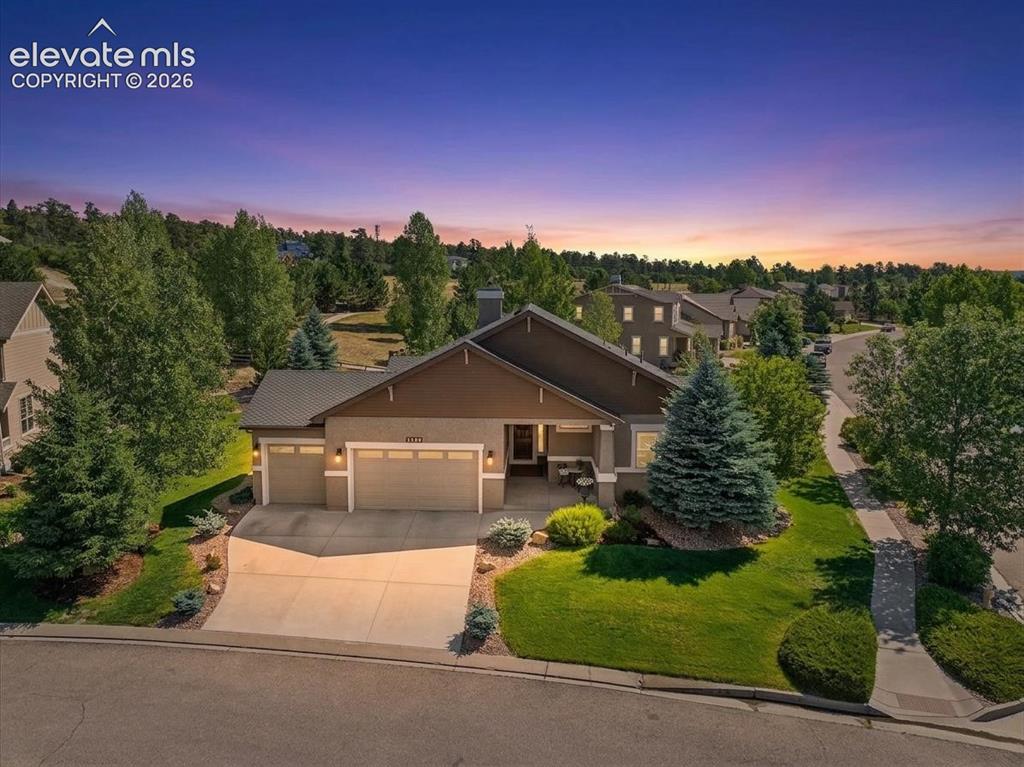
2388 Rusty Ridge Court, Colorado Springs, CO, 80921
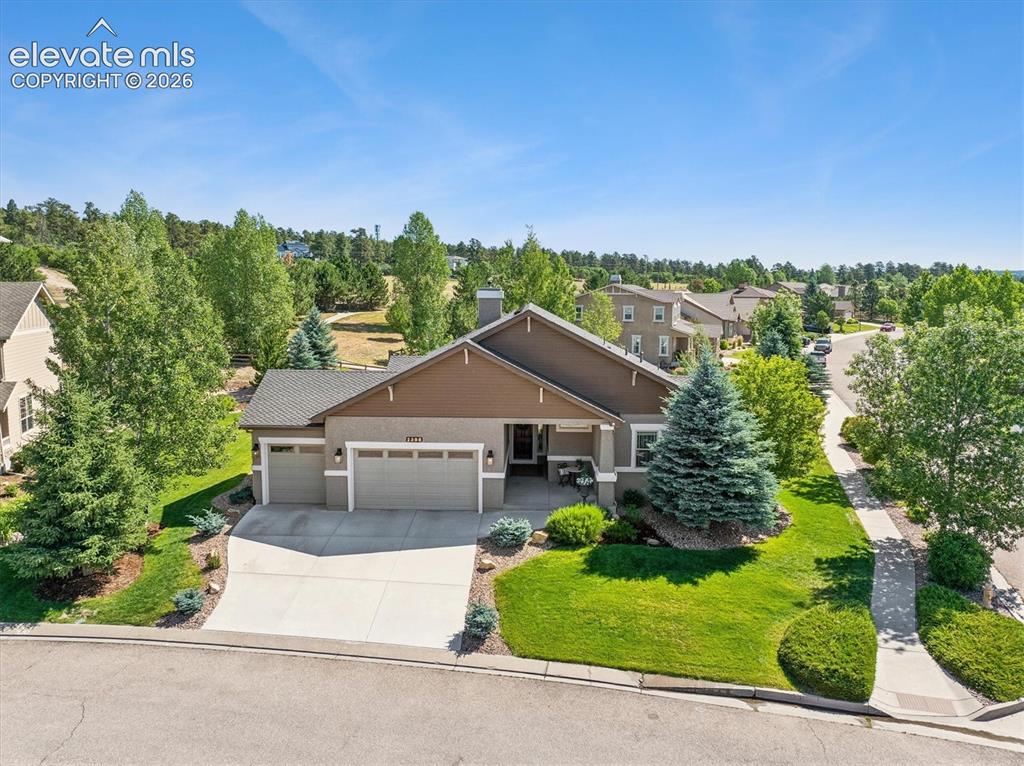
Image Count: 50

$989,500

  • Highlights
  • Single Family
  • 5 bd | 4 ba | 4,507 sqft
  • 2388 Rusty Ridge Court, Colorado Springs, CO, 80921 listed by Michael Duggan
  • Active
  • MLS#: 7695504
  • Tour #1 | Tour #2
  • View on Map
Space maker

Property Description

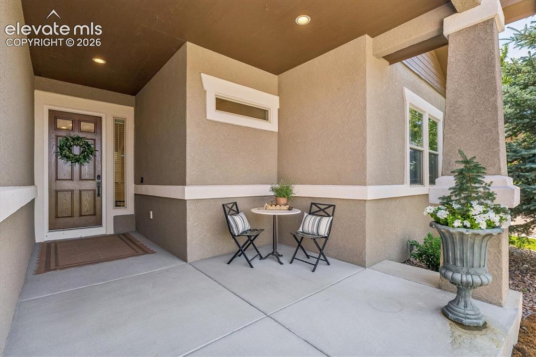
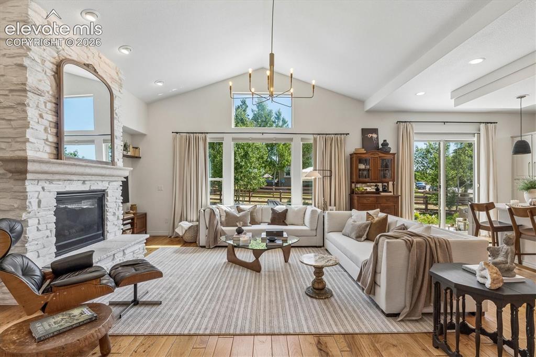
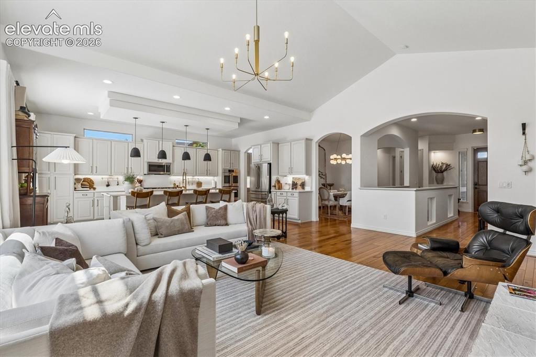
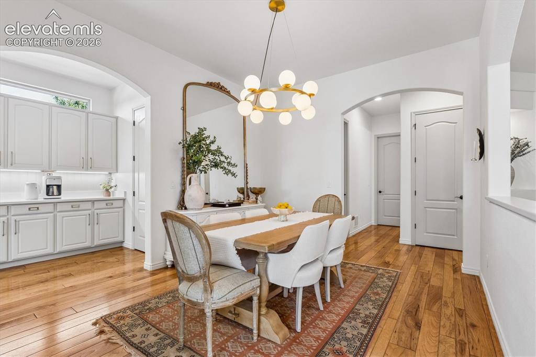
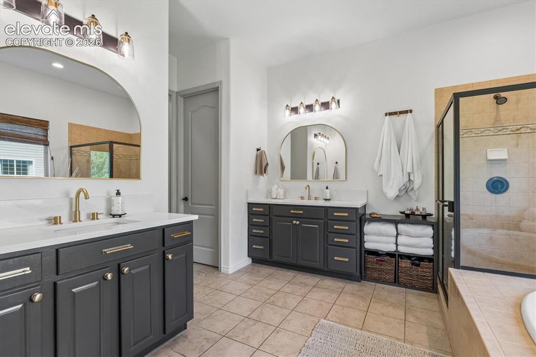
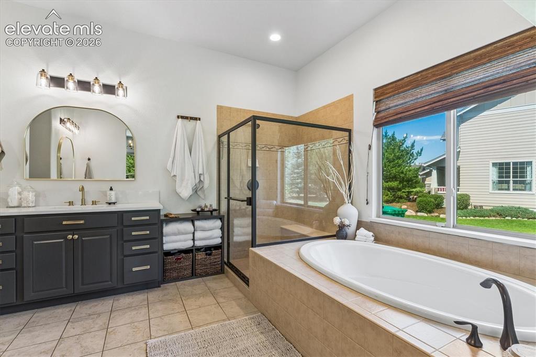
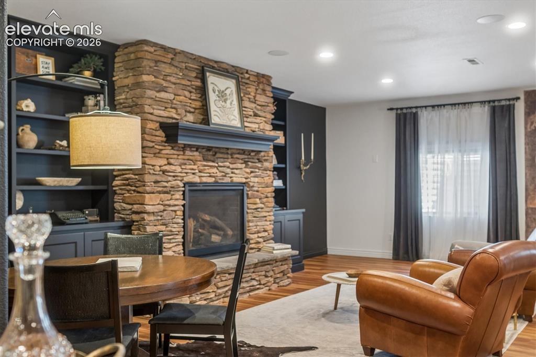
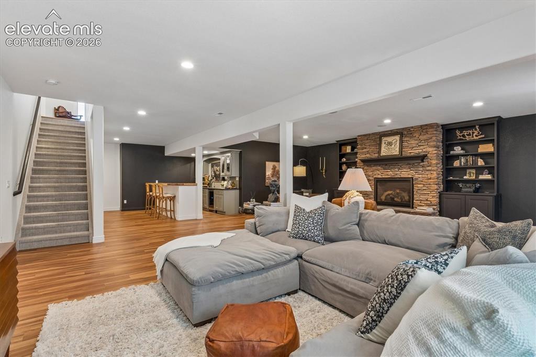
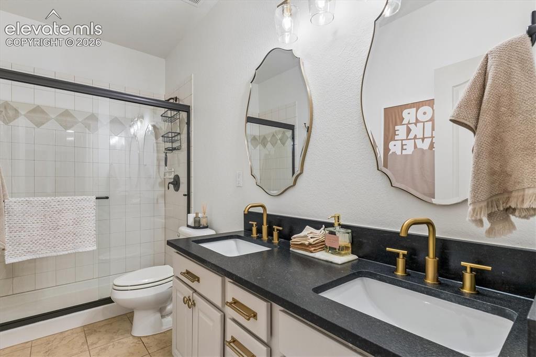
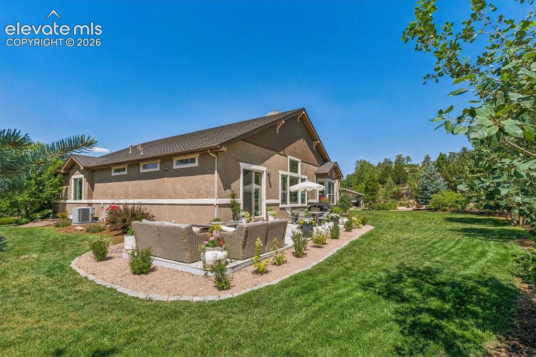
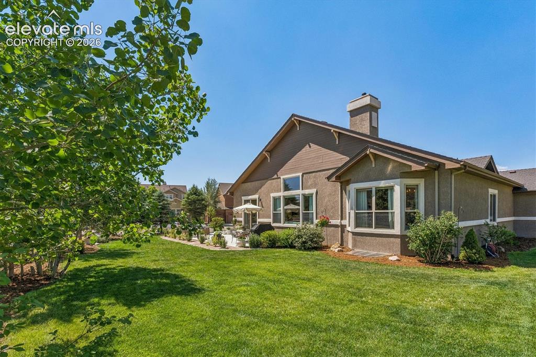
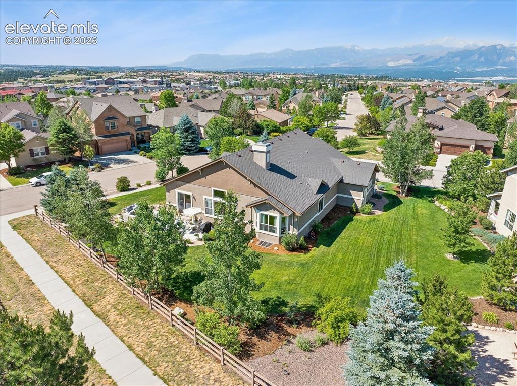
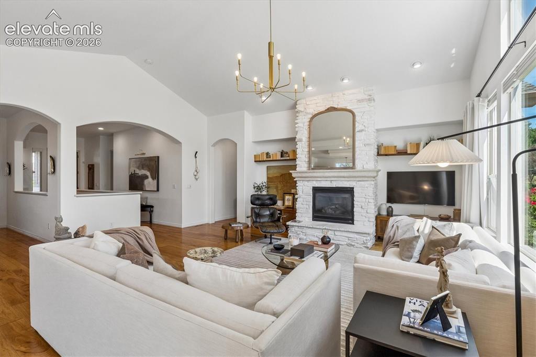
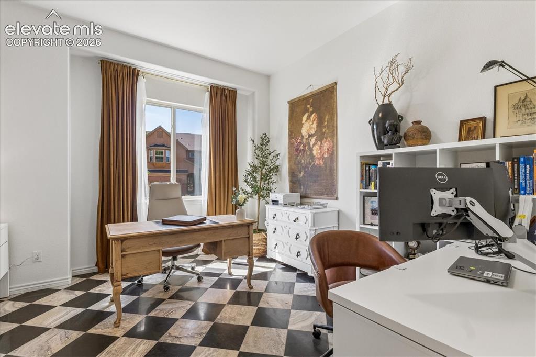
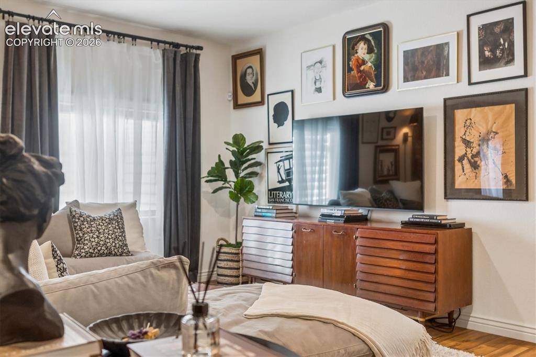
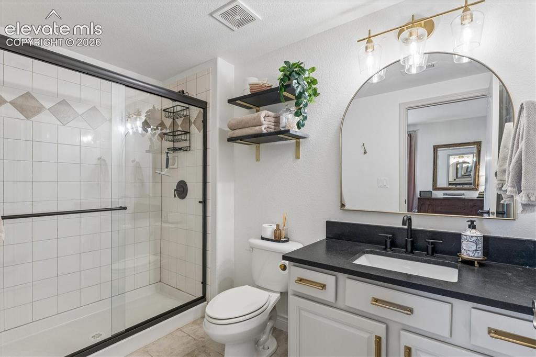
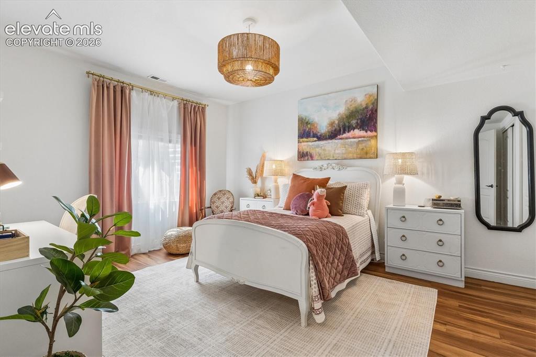
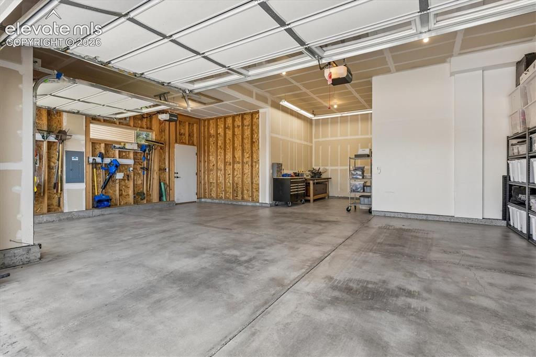
Welcome home to this stunning ranch style Vantage home, perfectly situated on a corner lot with mountain views. From the moment you arrive, thoughtful curb appeal and premium exterior finishes set the tone for the designer craftsmanship found throughout. Step inside to an open, light-filled floor plan where soaring ceilings, wide-plank hardwood flooring, and oversized windows frame the surrounding landscape from nearly every room. The chef's kitchen is a true showpiece, featuring a large island with quartz countertops, a suite of high-end stainless appliances and butlers pantry off the dining room making this home exceptional for entertaining or everyday life. The primary suite offers a private retreat with spa-inspired finishes, a soaking tub, oversized walk-in shower, and dual vanities, while additional bedrooms provide flexible space for family, guests, or a home office. A designers home with custom lighting, designer fixtures, and curated finish selections are found in every corner of this home, reflecting a level of detail rarely seen at this price point. The main level is completed by a gorgeous office with honed limestone checkerboard, another beautiful additional bedroom and convenient laundry/mud room. The basement features an open floorplan with stacked stone fireplace and custom wet bar with live edge bar top. There are also 3 more fantastic bedrooms, 2 of which share a bath with double sinks and the other , a guest suite with private bathroom. Outside, the corner lot with greenbelt behind provides added privacy & space, with newer ceramic tile on the extended patio making it ideal for soaking in golden-hour mountain views and Colorado sunsets. The spacious yard provides plenty of great flat play areas. The oversize 3 car garage is to die for & the brand new driveway & front porch are welcomed additions. Whether you're hosting guests or enjoying a quiet evening at home, the seamless indoor-outdoor flow makes this property as functional as it is beautiful.

Property Listed By

Picture of REALTOR Listing Property
  • Michael Duggan
  • 1448-874-303  Call the Agent 
Picture of Office Listing Property
  • RE/MAX Professionals
  • 9999-279-303  Call the Agent 
Mike Duggan brings a wealth of energy and an unbeatable drive to help people get moving on their home-buying or selling goals. Mike has become one of the area’s top real estate professionals because he never gives up on achieving the home purchase or sale that his clients desire. It’s no wonder Mike’s clients praise him for being “A Moving Experience” in local real estate.

Property Details

    General Features

  • Property: Single Family, Ranch
  • Year Built: 2009
  • List Price: $989,500
  • County: El Paso
  • School District: Academy-20

    Rooms

  • Master: Main Level, 16 x 16
  • Bedrooms: 5
  • Baths: 2 full bath; 2 3/4 bath;
  • Master Bathroom Amenities: 5-Pc Bath, Ceramic Tile, Double Vanity, Free-standing Shower
  • Laundry: Main

    Structure

  • Foundation: Full Basement
  • Heating: Forced Air, Natural Gas
  • Cooling: Central Air
  • Garage/Parking #: 3 vehicle(s), Attached
  • Garage Amenities: Oversized
  • Total SqFt: 4,507
  • Finished SqFt: 4,417
  • Basement SqFt: 2,240
  • Basement % Fin: 96
  • Construction Status: Existing Home
  • Siding: Stucco
  • Structure: Frame

    Features

  • Appliances: 220v in Kitchen, Cook Top, Dishwasher, Disposal, Double Oven, Dryer, Gas in Kitchen, Microwave Oven, Refrigerator, Washer
  • Floors: Carpet, Tile, Wood
  • Entry: Natural Wood
  • Fireplace: Basement, Main Level
  • Additional Items: Fantastic Location in Flying horse. Very close to Fox Run Regional Park, shopping, dining and more!
  • Interior Features: 5-Pc Bath, 9Ft + Ceilings, Vaulted Ceilings
  • Laundry: Main

    Taxes, Utilities, Lot

  • Tax: $6,115
  • Lot Size: 0.33 Acres, 14,386 SqFt
  • Landscaped: All
  • Lot Description: Corner, Mountain View
  • Existing Utilities: Cable Connected, Electricity Connected, Natural Gas Connected
  • Existing Water: Municipal

    Community

  • Covenants: Yes
  • HOA Dues: $200
  • HOA Frequency: Quarterly
  • HOA Fee Includes: Covenant Enforcement, Trash Removal

    Additional Information


      Disclaimer
      The real estate listing information and related content displayed on this site is provided exclusively for consumers’ personal, non-commercial use and may not be used for any purpose other than to identify prospective properties consumers may be interested in purchasing.
      PPAR.com Website

      2388 Rusty Ridge Court, Colorado Springs, CO, 80921

      Image 1 of 50: Other

      Other

      Image 2 of 50: New Front Porch!

      New Front Porch!

      Image 3 of 50: Spacious living area featuring vaulted ceilings, wood-finish flooring, and

      Spacious living area featuring vaulted ceilings, wood-finish flooring, and expansive windows
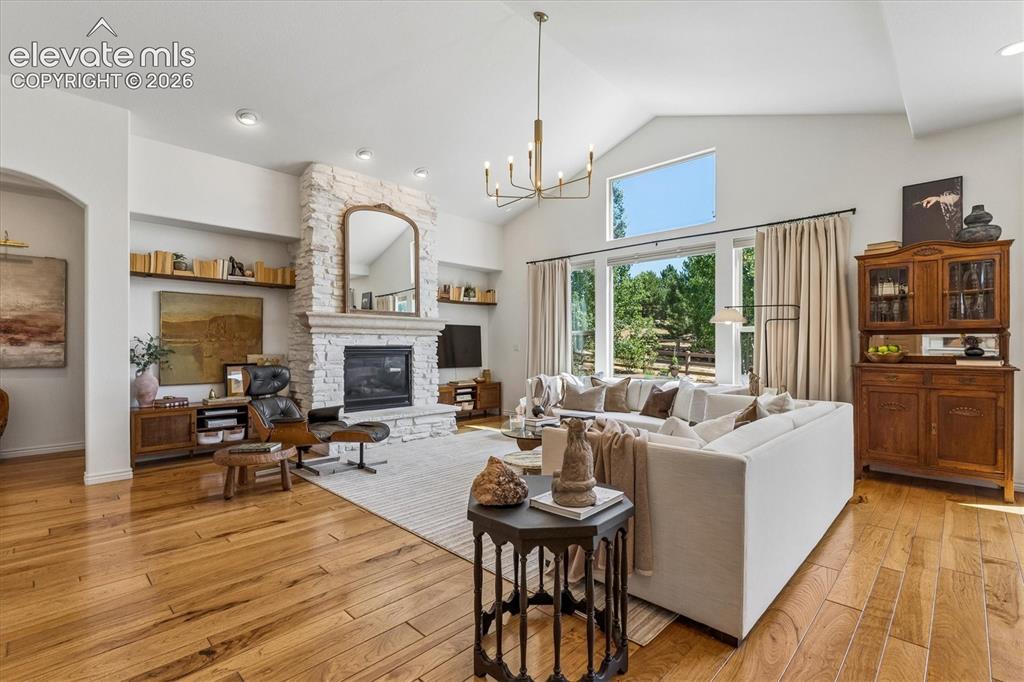
      Image 4 of 50: Spacious living area featuring a floor-to-ceiling stacked stone fireplace
      Spacious living area featuring a floor-to-ceiling stacked stone fireplace

      Image 5 of 50: Living area featuring vaulted ceilings and a stone-clad fireplace.
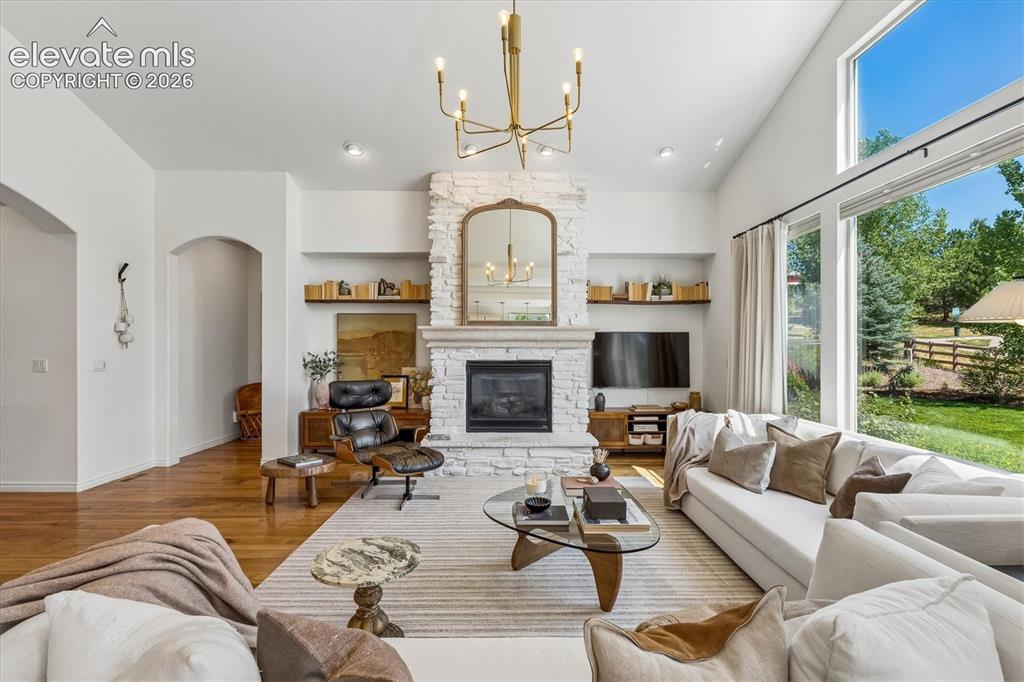
      Living area featuring vaulted ceilings and a stone-clad fireplace.

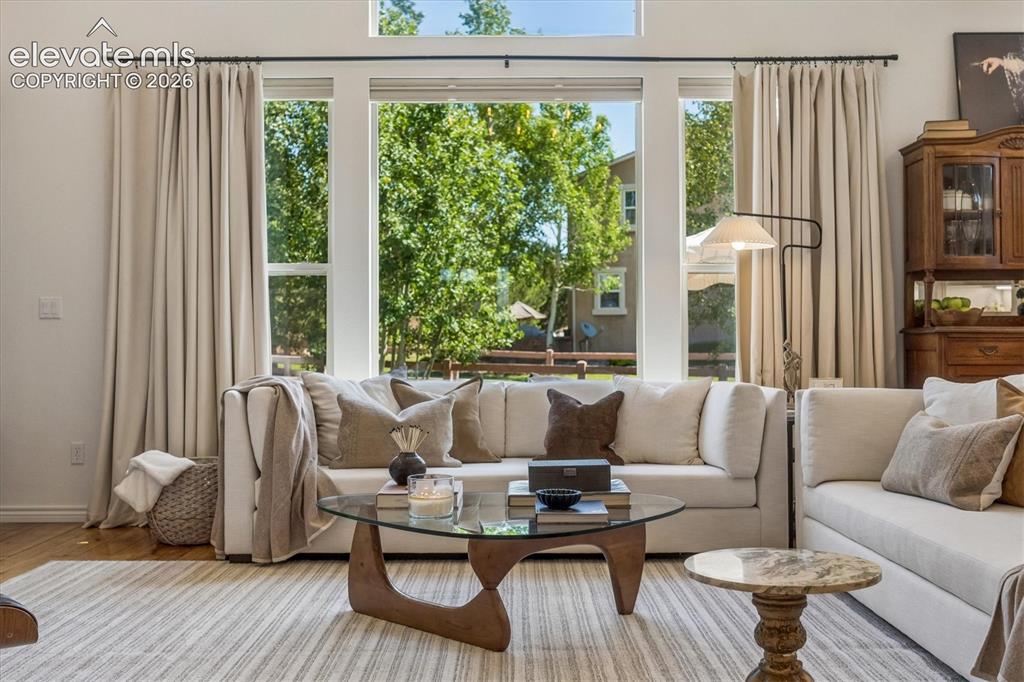
      Image 6 of 50: Vaulted ceiling living area and expansive windows
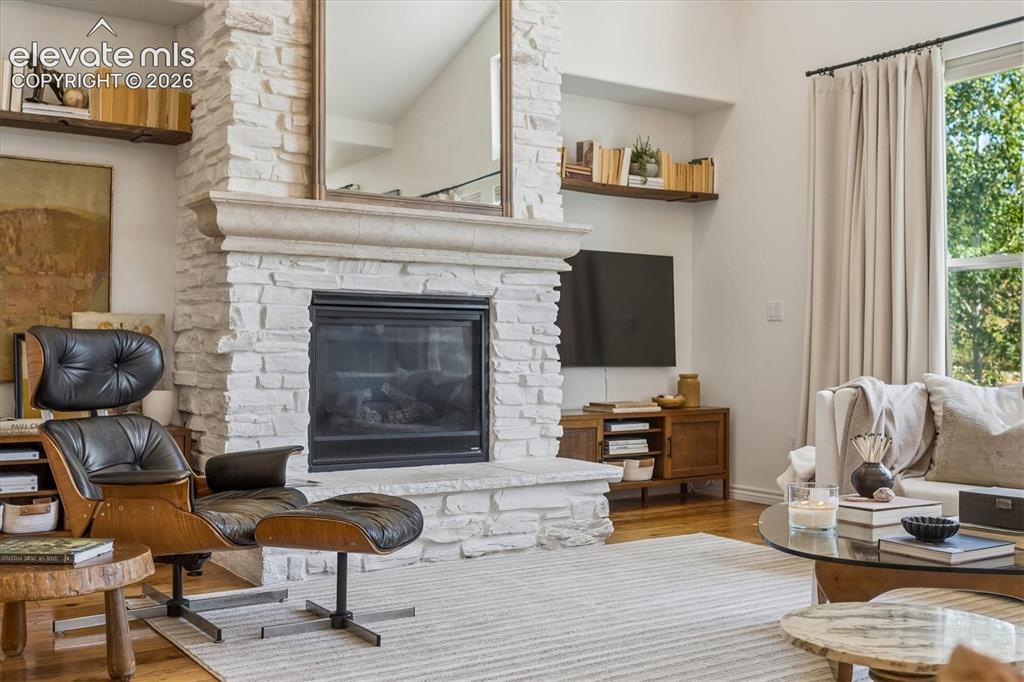
      Vaulted ceiling living area and expansive windows

      Image 7 of 50: Relax and enjoy!

      Relax and enjoy!

      Image 8 of 50: Bright interior space featuring expansive windows
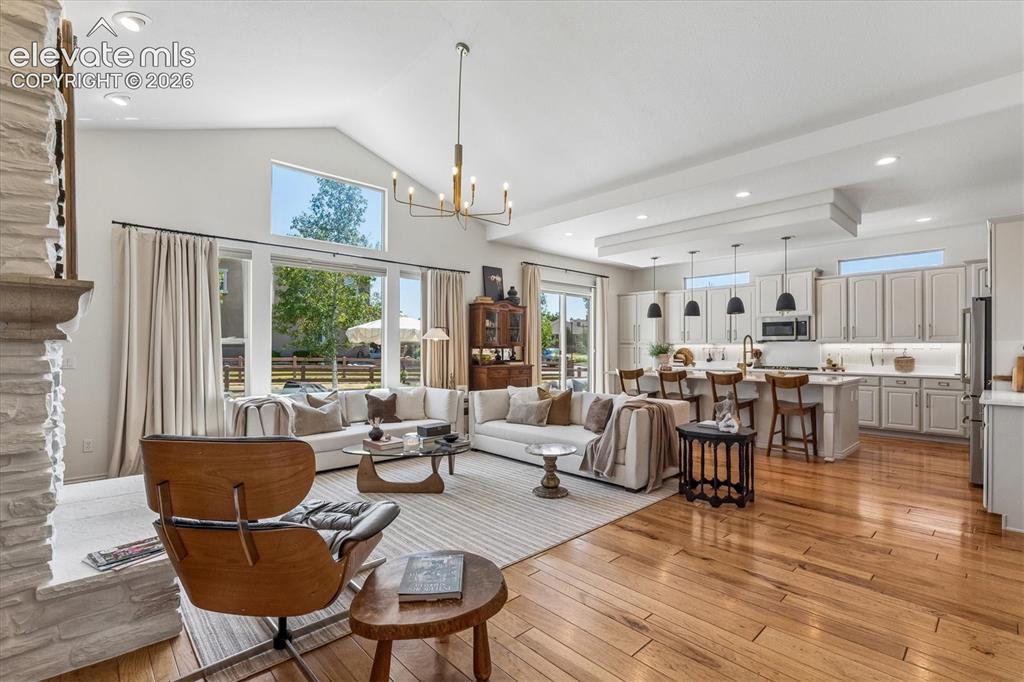
      Bright interior space featuring expansive windows

      Image 9 of 50: Open concept living space

      Open concept living space

      Image 10 of 50: Spacious living area featuring vaulted ceilings, wood-finish flooring, and

      Spacious living area featuring vaulted ceilings, wood-finish flooring, and arched doorways
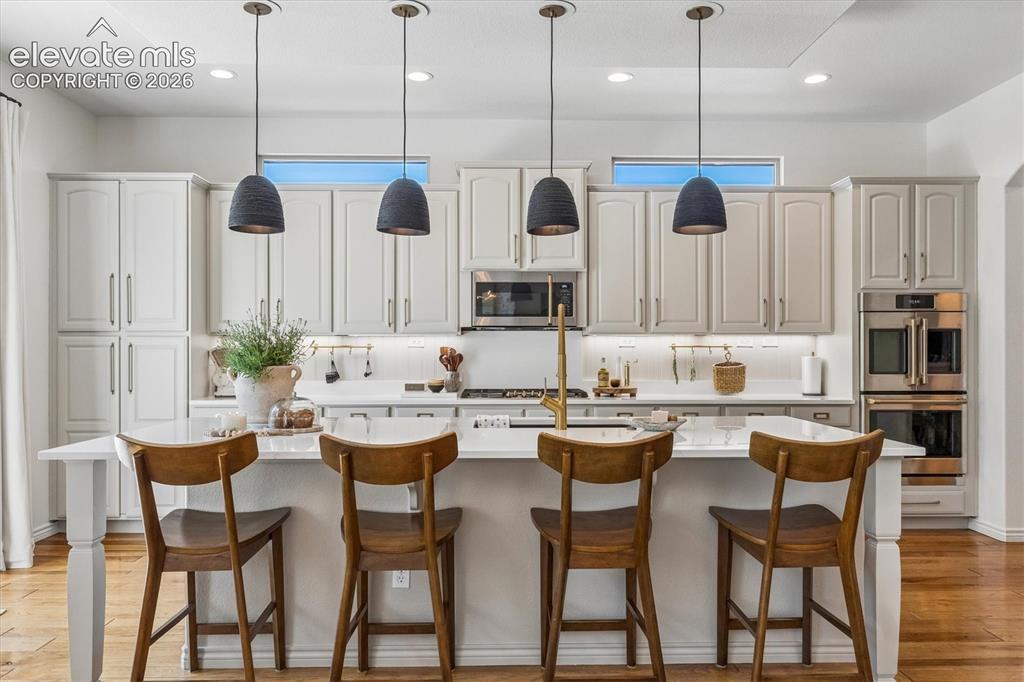
      Image 11 of 50: Kitchen island with a white quartz countertop and modern pendant lights
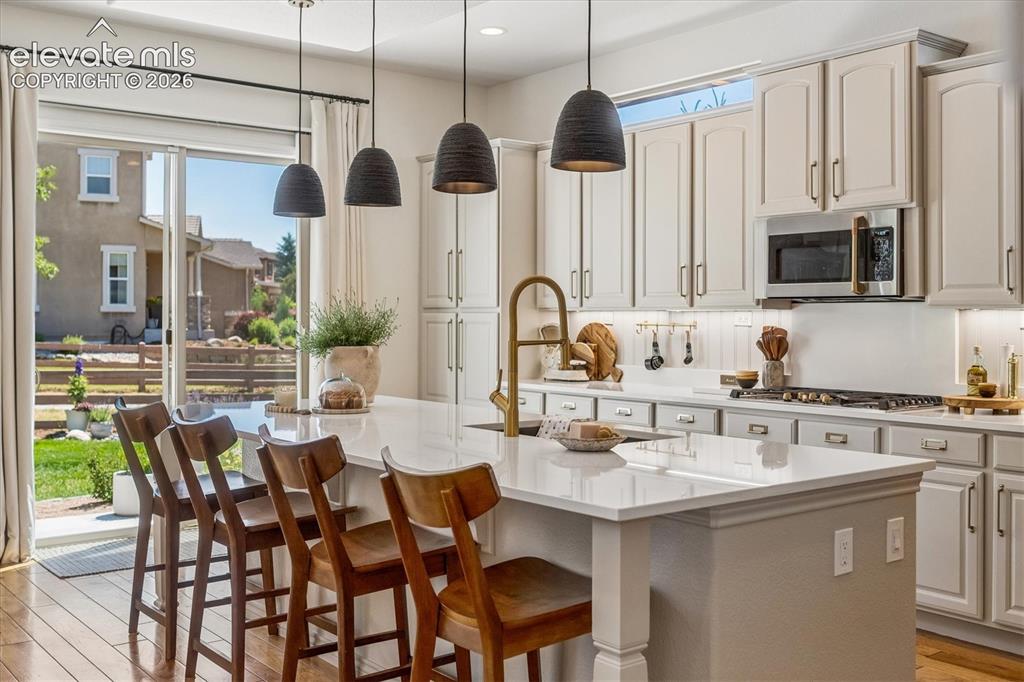
      Kitchen island with a white quartz countertop and modern pendant lights

      Image 12 of 50: Gourmet kitchen featuring a large central island
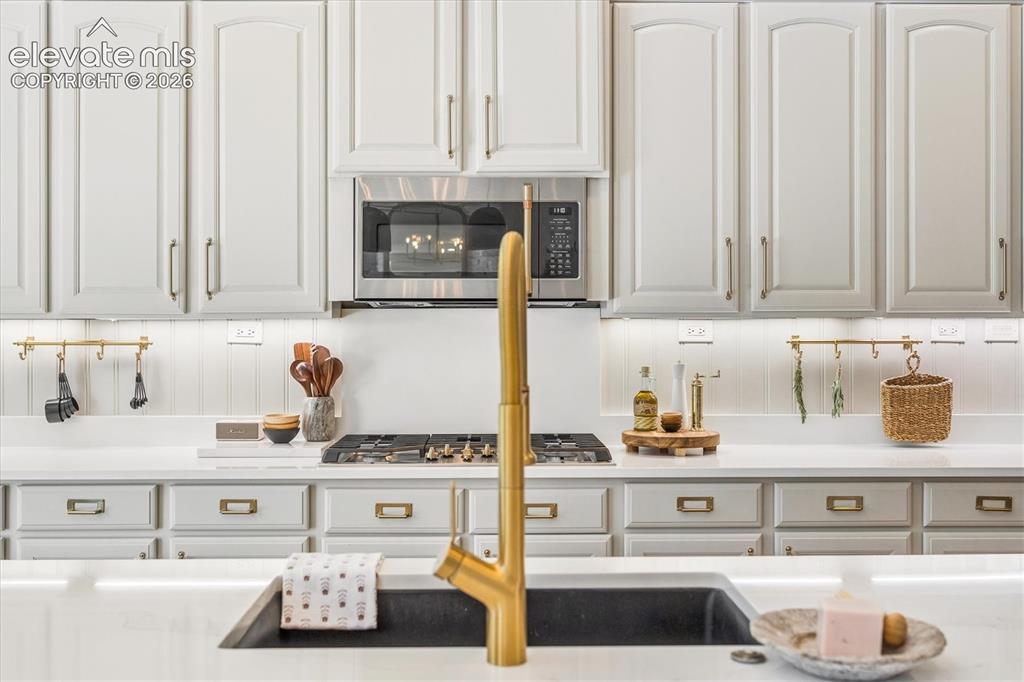
      Gourmet kitchen featuring a large central island

      Image 13 of 50: Kitchen featuring white paneled cabinetry, stainless steel microwave, gas r

      Kitchen featuring white paneled cabinetry, stainless steel microwave, gas range, light-toned countertops, and a dark undermount sink with a brass faucet
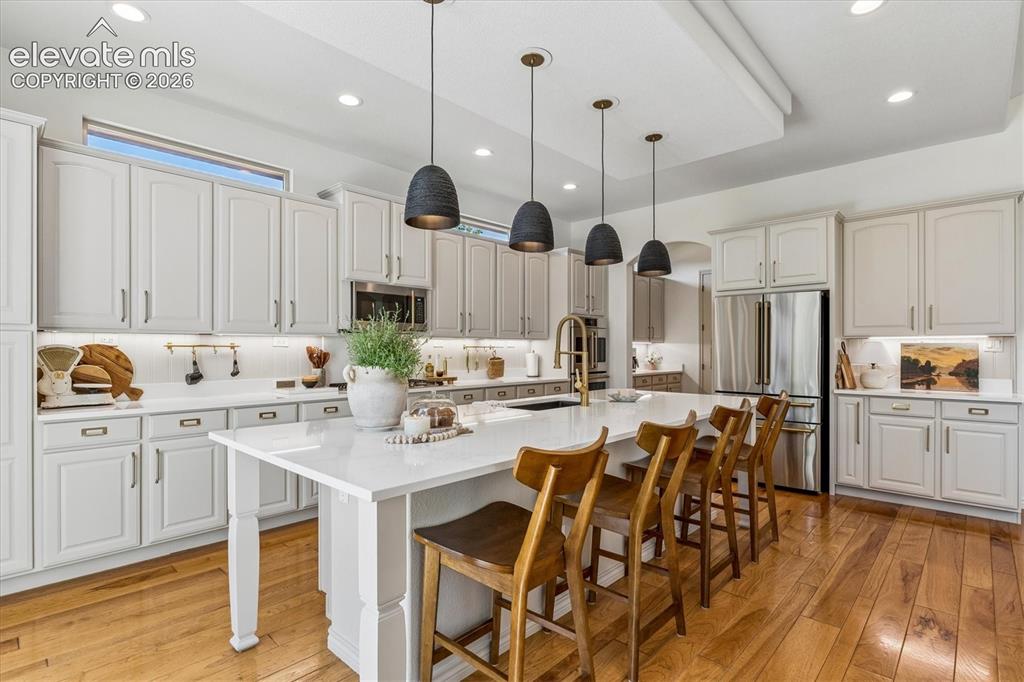
      Image 14 of 50: Spacious kitchen featuring an expansive center island and stainless steel a

      Spacious kitchen featuring an expansive center island and stainless steel appliances
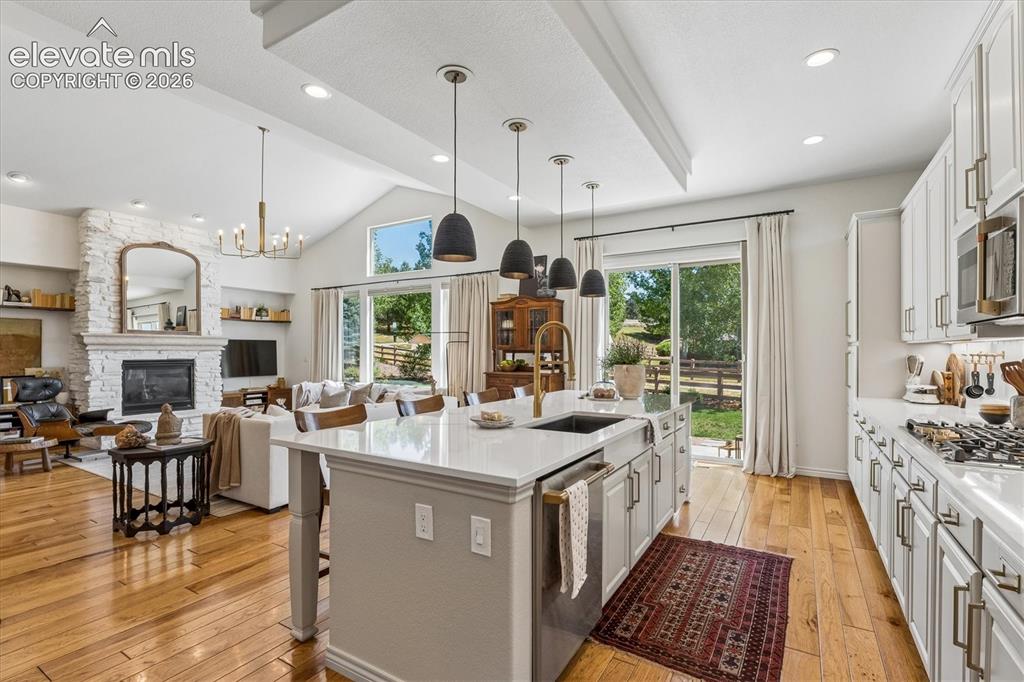
      Image 15 of 50: Open-concept living space featuring a gourmet kitchen
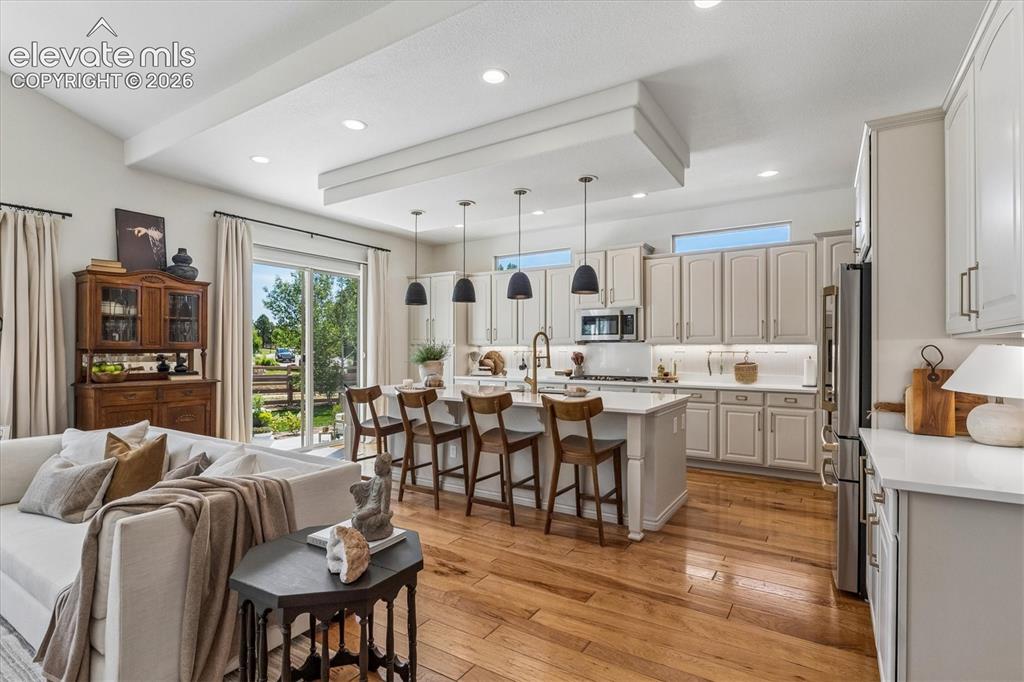
      Open-concept living space featuring a gourmet kitchen

      Image 16 of 50: Great flow to the outdoor space

      Great flow to the outdoor space

      Image 17 of 50: Dining area located next to the butlers pantry
      Dining area located next to the butlers pantry

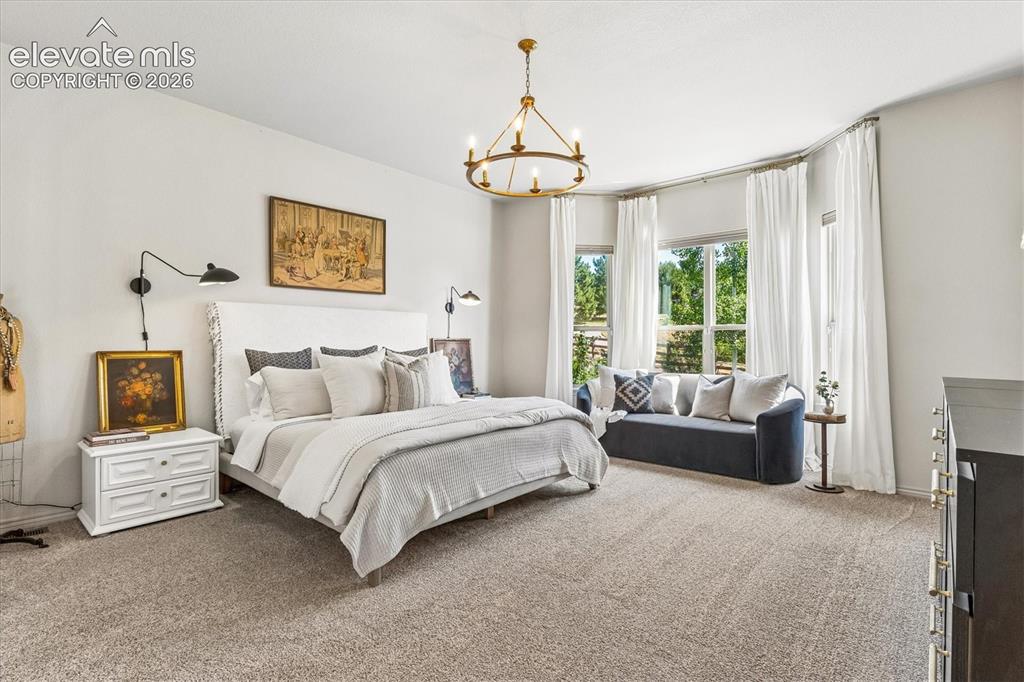
      Image 18 of 50: Spacious primary suite featuring a sitting nook and a gold-finish chandelie

      Spacious primary suite featuring a sitting nook and a gold-finish chandelier
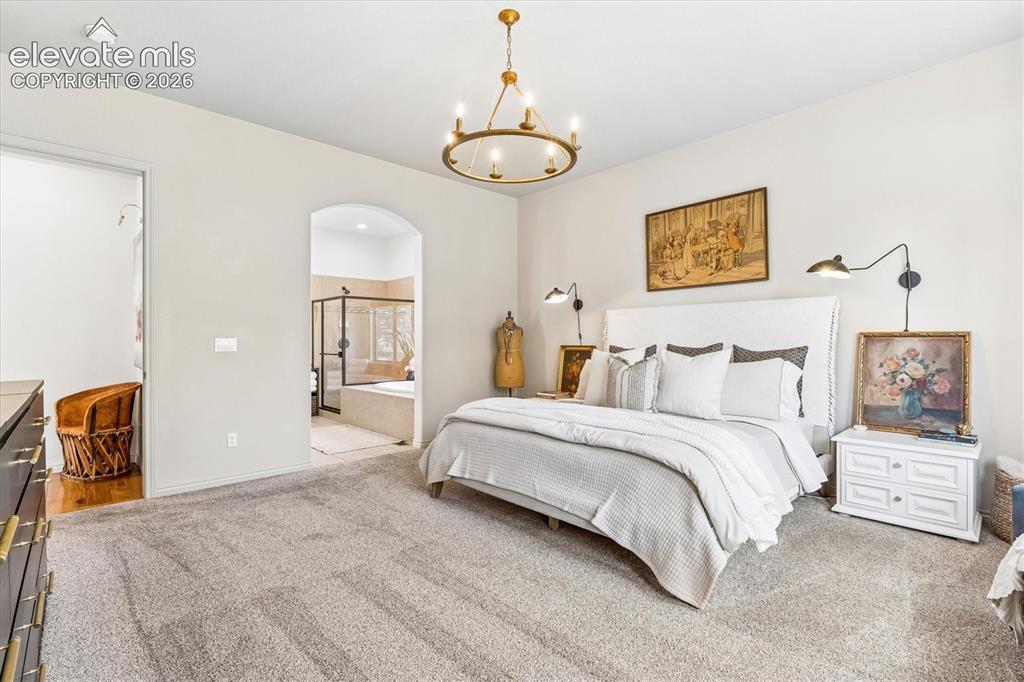
      Image 19 of 50: Primary suite located on the main level
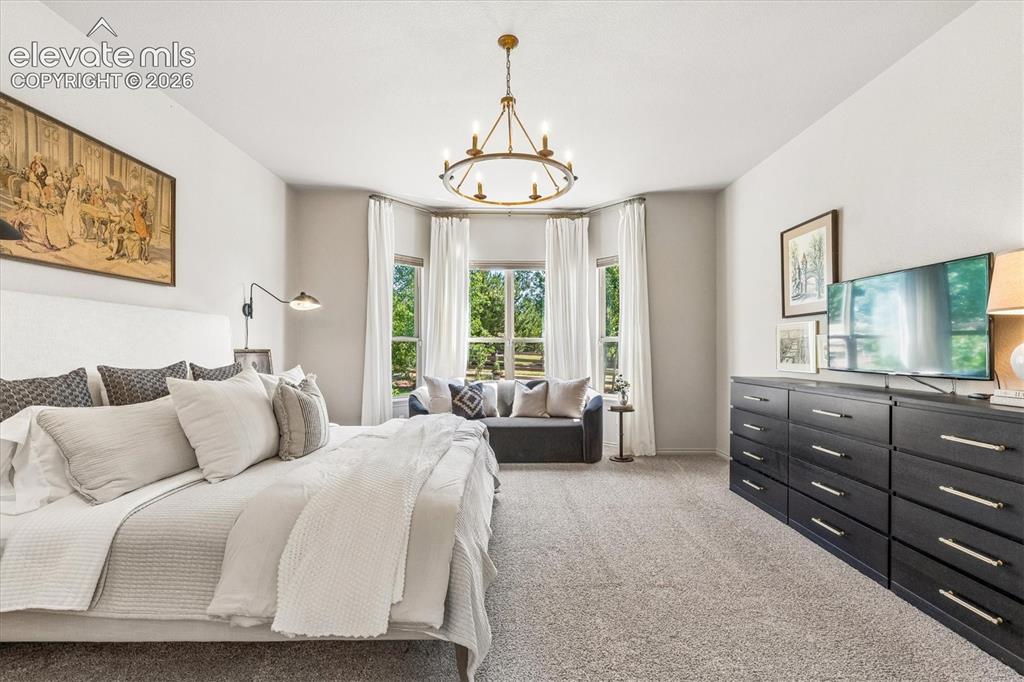
      Primary suite located on the main level

      Image 20 of 50: Relaxing primary suite

      Relaxing primary suite

      Image 21 of 50: Primary bathroom with dual vanities

      Primary bathroom with dual vanities

      Image 22 of 50: Soaking tub and large walk-in shower in primary bathroom
      Soaking tub and large walk-in shower in primary bathroom

      Image 23 of 50: Main level office showcasing checkerboard tile flooring
      Main level office showcasing checkerboard tile flooring

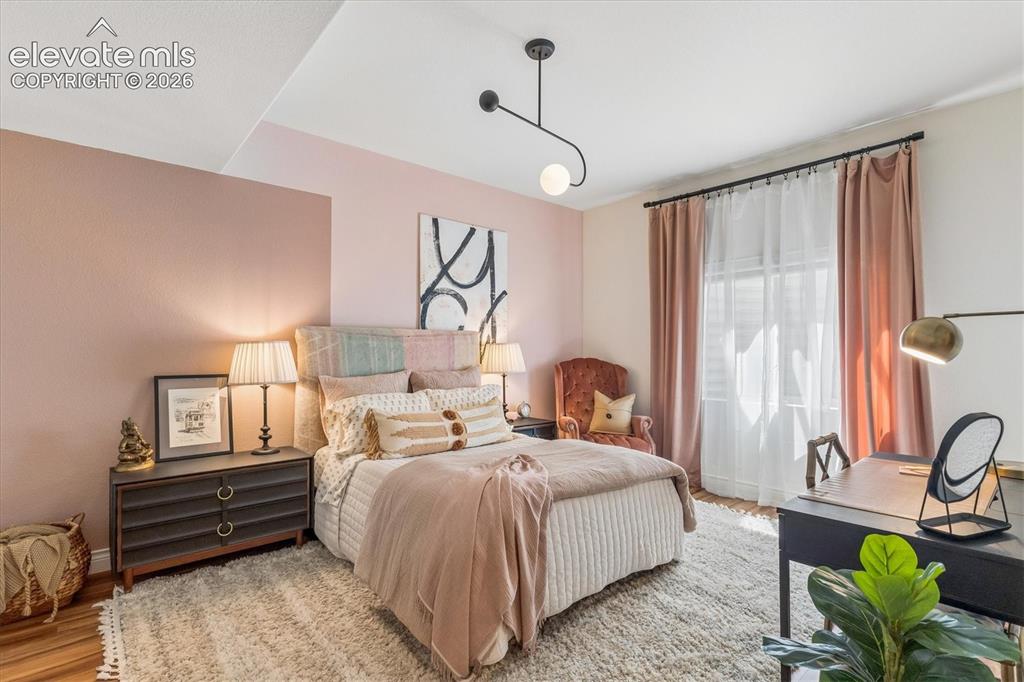
      Image 24 of 50: Bedroom featuring a contemporary ceiling light fixture
      Bedroom featuring a contemporary ceiling light fixture

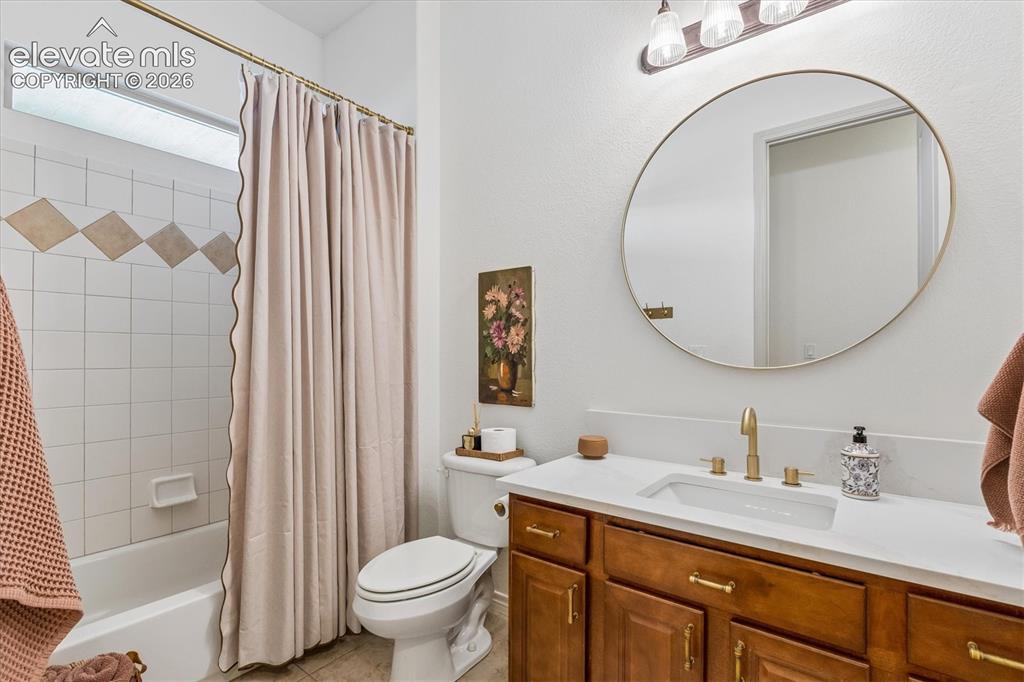
      Image 25 of 50: Main level full bathroom

      Main level full bathroom

      Image 26 of 50: Stone-clad fireplace with mantel and hearth, flanked by built-in shelving a

      Stone-clad fireplace with mantel and hearth, flanked by built-in shelving and cabinetry
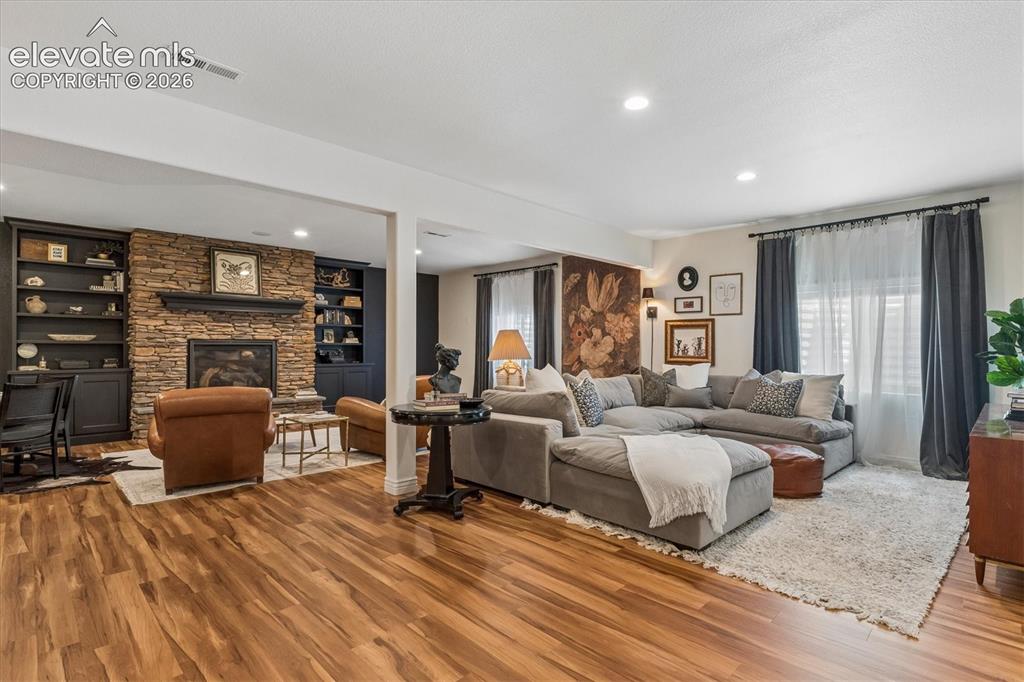
      Image 27 of 50: Spacious living area featuring wood-finish flooring, recessed lighting, and

      Spacious living area featuring wood-finish flooring, recessed lighting, and a stone-clad fireplace
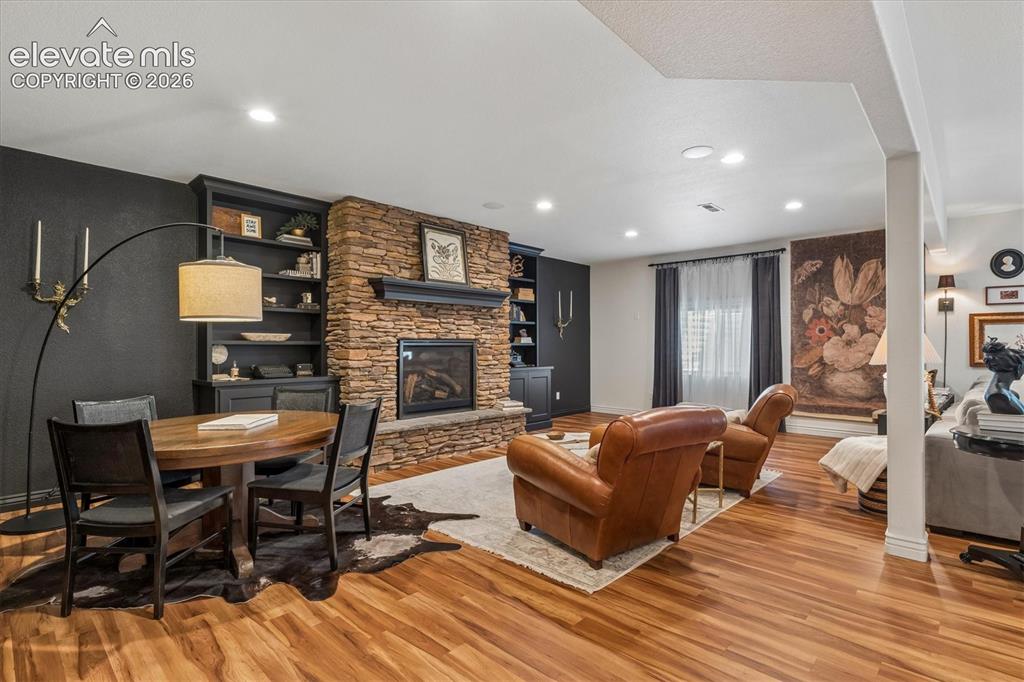
      Image 28 of 50: Stone-clad fireplace with mantel, built-in shelving, wood-finish flooring,

      Stone-clad fireplace with mantel, built-in shelving, wood-finish flooring, recessed lighting, and window with drapes
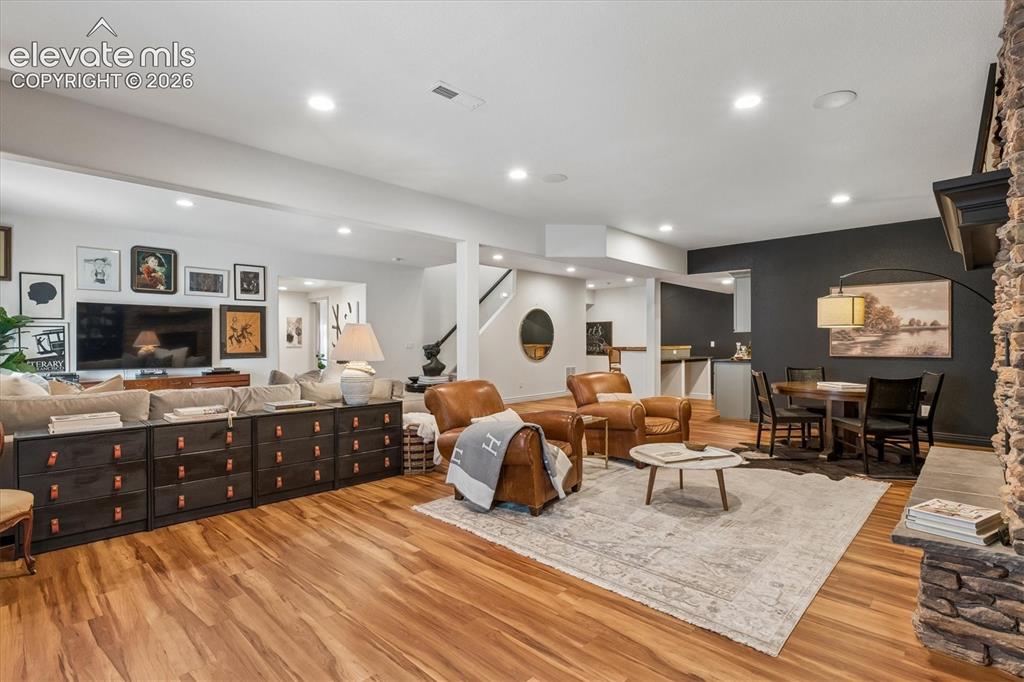
      Image 29 of 50: Spacious living area featuring wood-finish flooring, recessed lighting, and

      Spacious living area featuring wood-finish flooring, recessed lighting, and a stone-clad fireplace
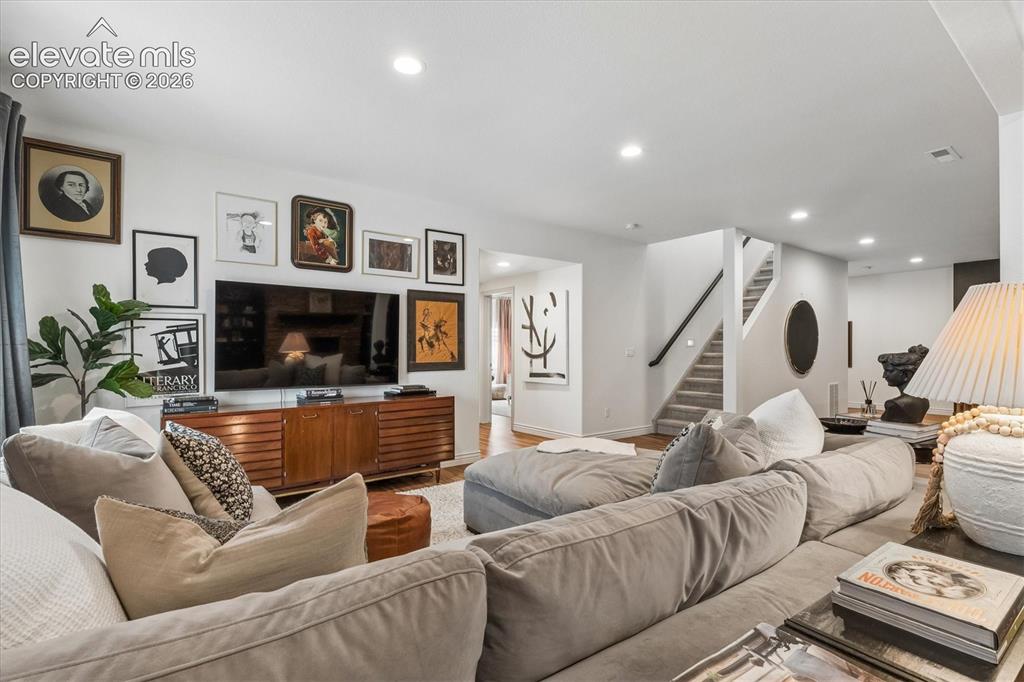
      Image 30 of 50: Spacious living area in the finished basement
      Spacious living area in the finished basement

      Image 31 of 50: Great Room

      Great Room

      Image 32 of 50: Finished lower level featuring a stone-faced fireplace with a wood mantle,

      Finished lower level featuring a stone-faced fireplace with a wood mantle, built-in shelving, recessed lighting, and wood-finish flooring
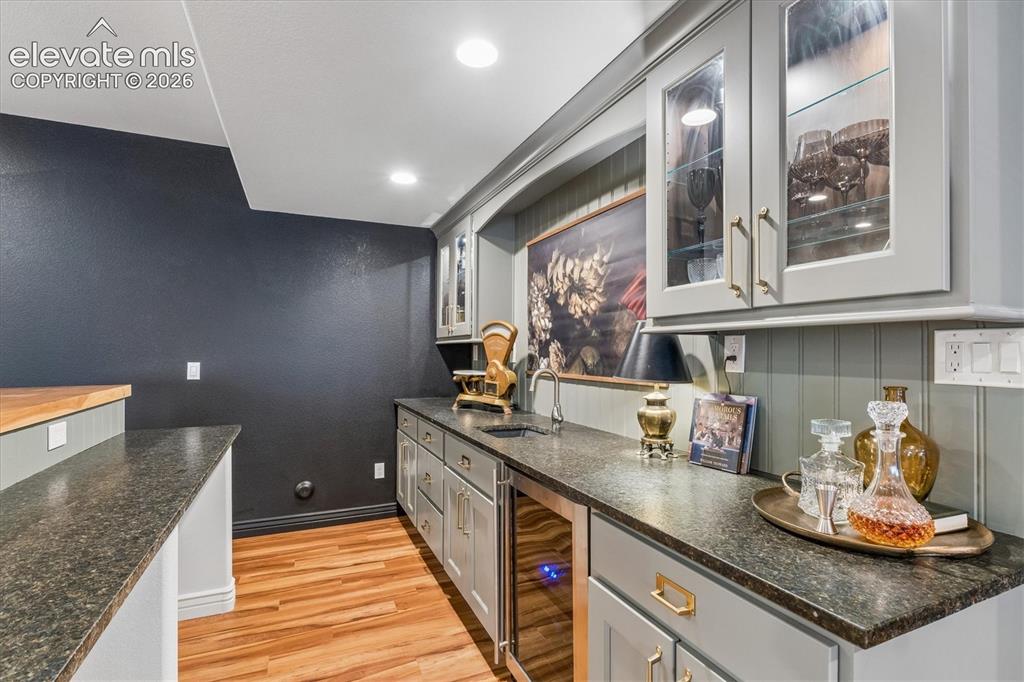
      Image 33 of 50: Integrated wet bar featuring a beverage cooler, granite-finish countertops,

      Integrated wet bar featuring a beverage cooler, granite-finish countertops, light gray cabinetry with glass-front uppers, and wood-finish flooring
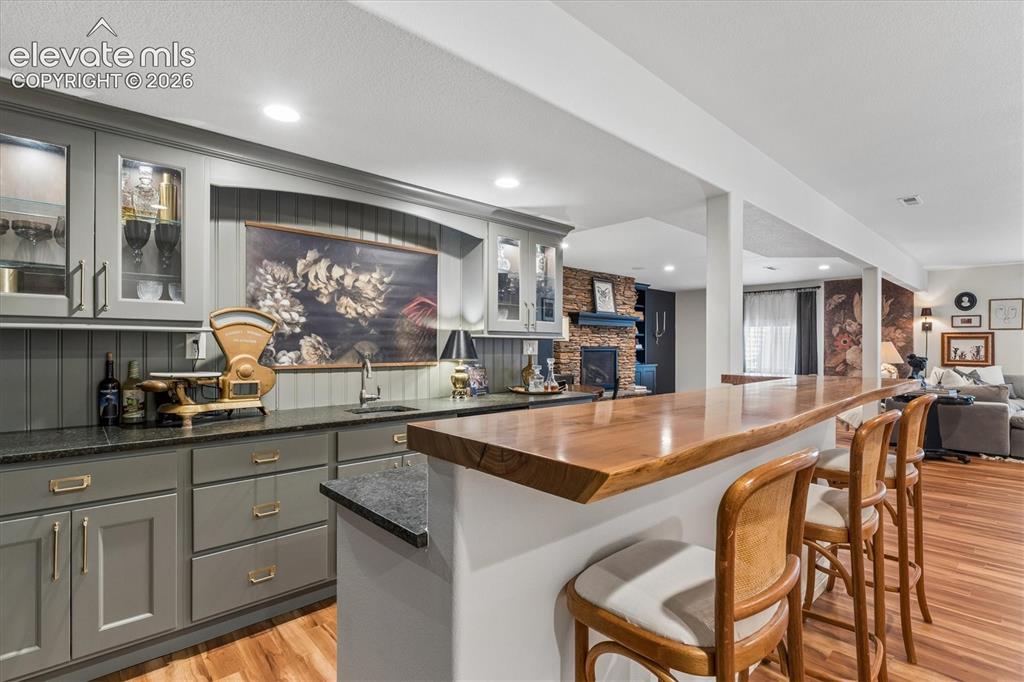
      Image 34 of 50: Custom wet bar featuring a live-edge wood countertop, recessed lighting, gr

      Custom wet bar featuring a live-edge wood countertop, recessed lighting, gray cabinetry with glass-front uppers, and a granite-finish countertop with an undermount sink
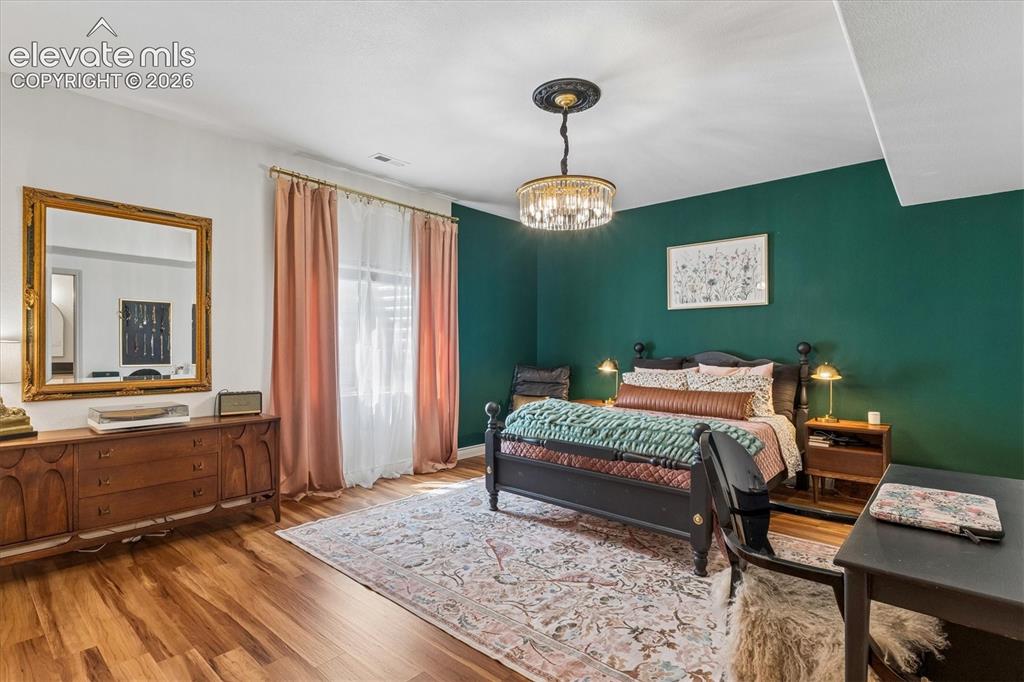
      Image 35 of 50: Bedroom featuring an en-suite bathroom
      Bedroom featuring an en-suite bathroom

      Image 36 of 50: En-suite bathroom

      En-suite bathroom

      Image 37 of 50: Dual vanity with undermount sinks and dark countertop
      Dual vanity with undermount sinks and dark countertop

      Image 38 of 50: Bright room featuring wood-finish flooring, a contemporary ceiling light fi

      Bright room featuring wood-finish flooring, a contemporary ceiling light fixture
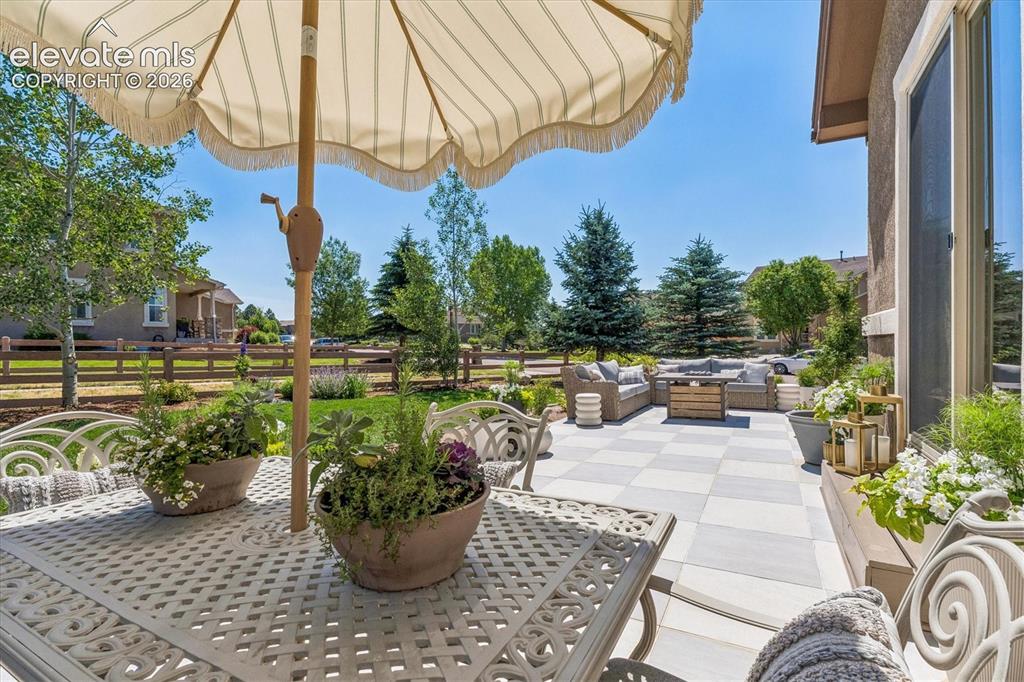
      Image 39 of 50: Expansive outdoor patio featuring a checkerboard-patterned tile surface
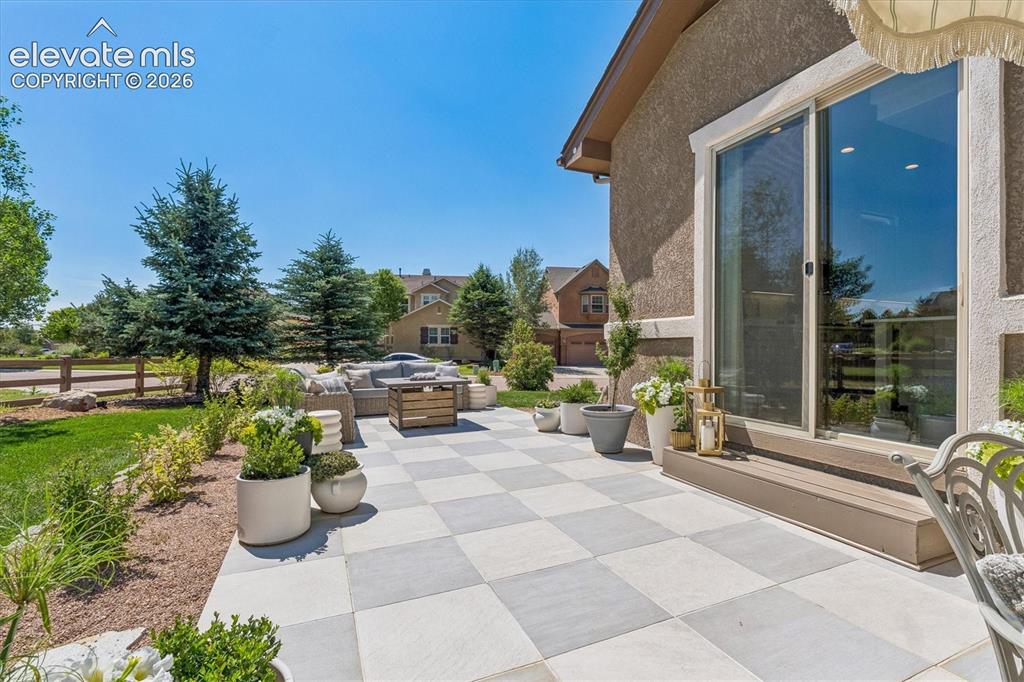
      Expansive outdoor patio featuring a checkerboard-patterned tile surface

      Image 40 of 50: Exterior patio great for relaxing

      Exterior patio great for relaxing

      Image 41 of 50: Beautifully landscaped

      Beautifully landscaped

      Image 42 of 50: Expansive green lawn with mature trees and professional landscaping
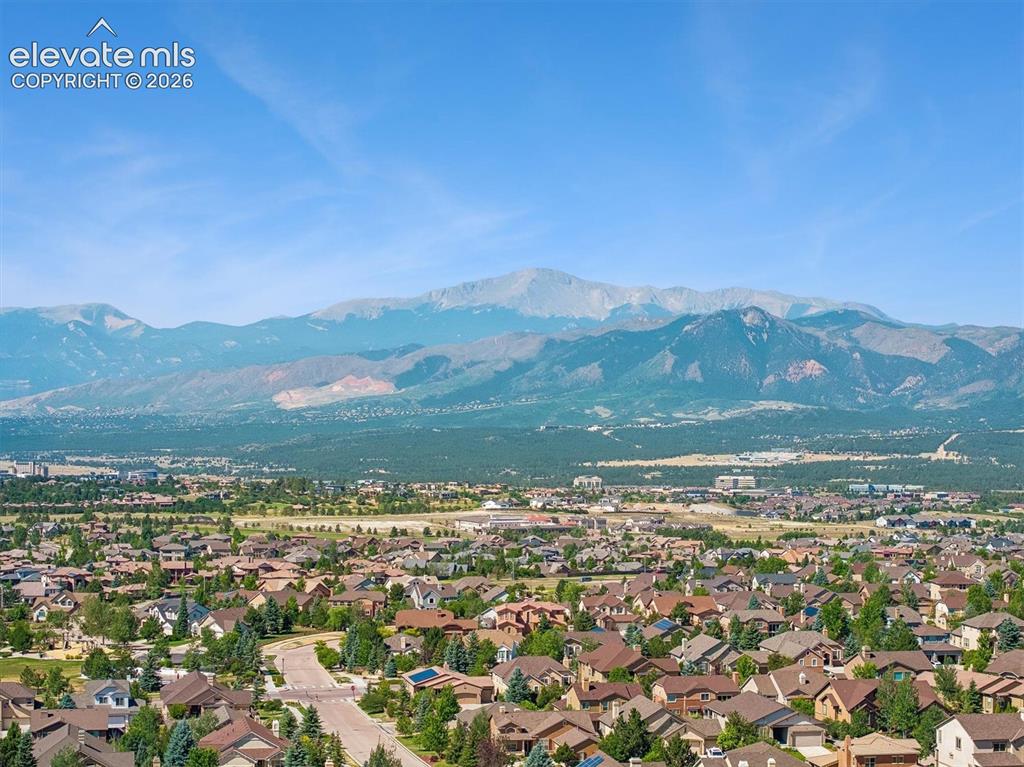
      Expansive green lawn with mature trees and professional landscaping

      Image 43 of 50: Other

      Other

      Image 44 of 50: Spacious property featuring a large backyard with a manicured lawn, mature

      Spacious property featuring a large backyard with a manicured lawn, mature trees, and a paved patio area
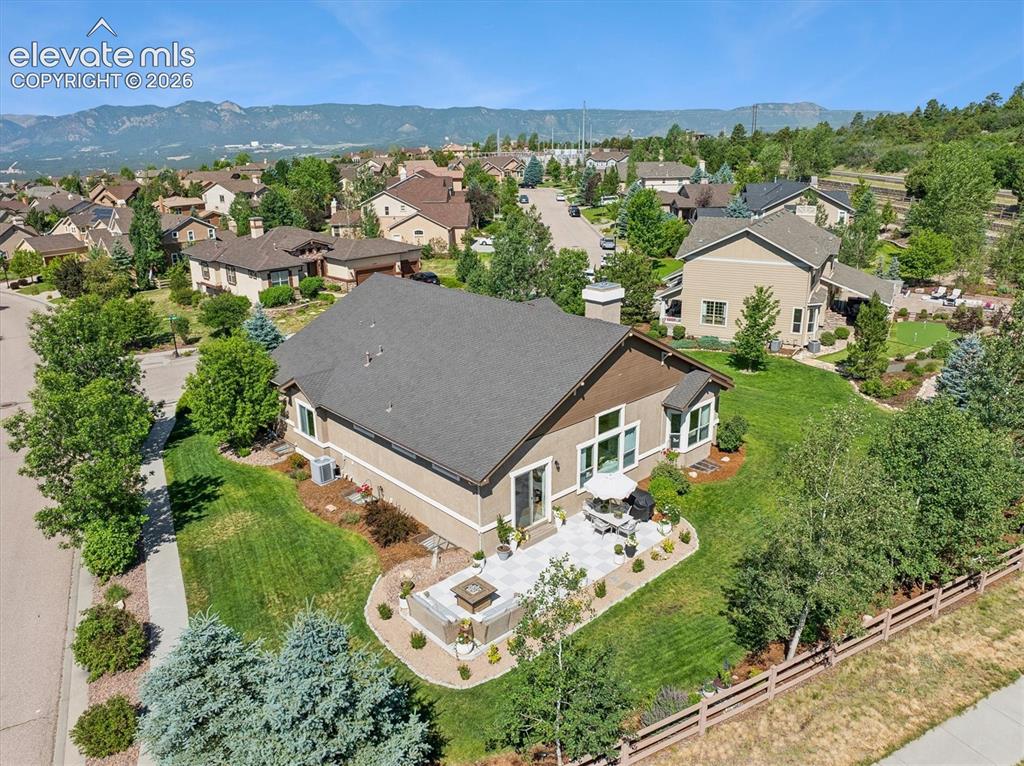
      Image 45 of 50: Expansive backyard featuring a stone patio, mature trees, and landscaping
      Expansive backyard featuring a stone patio, mature trees, and landscaping

      Image 46 of 50: Spacious garage

      Spacious garage

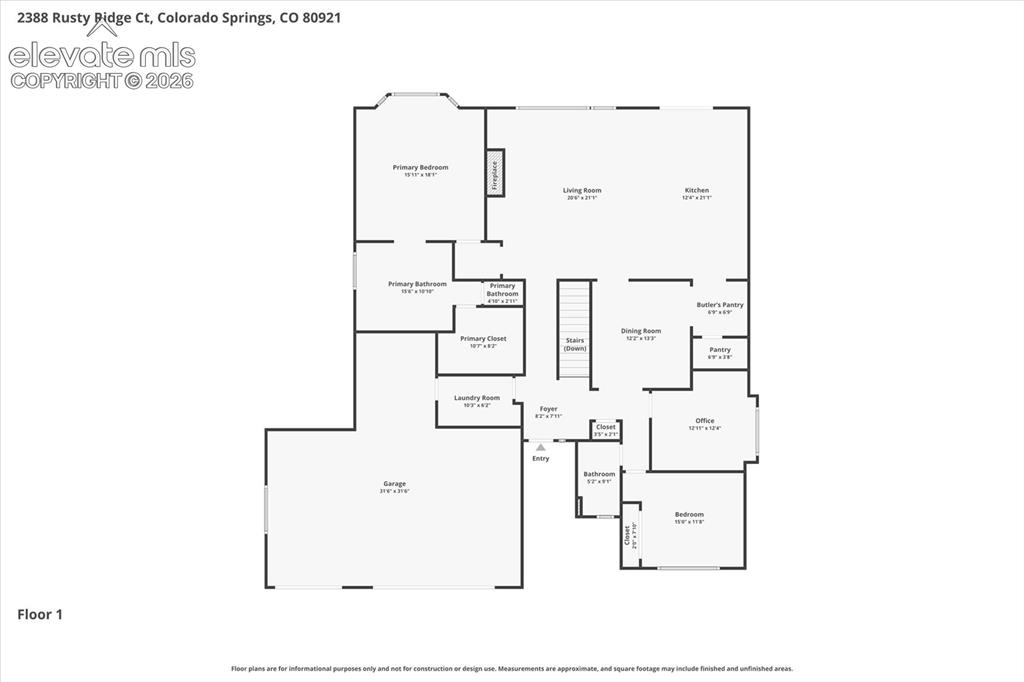
      Image 47 of 50: Floor plan-Main level

      Floor plan-Main level

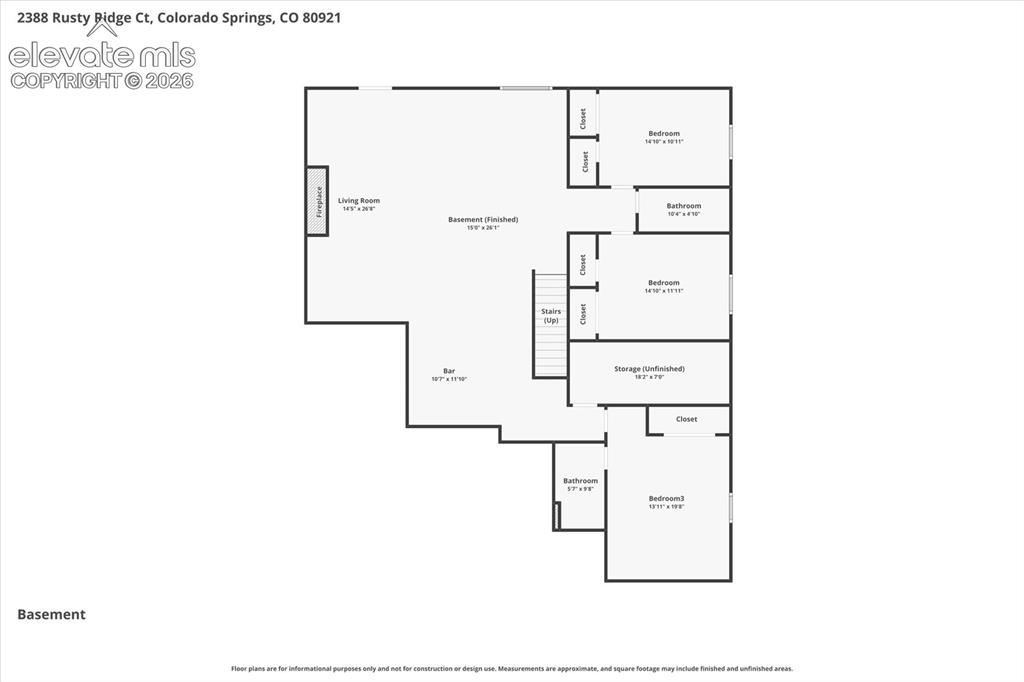
      Image 48 of 50: Floor plan-Basement

      Floor plan-Basement

      Image 49 of 50: Located on a corner lot

      Located on a corner lot

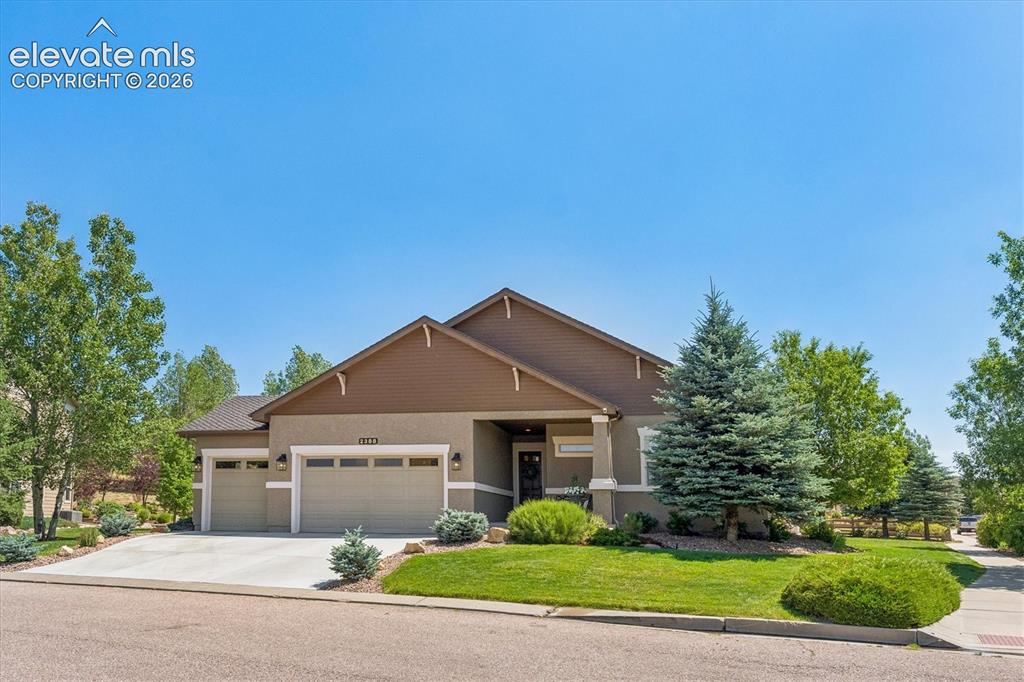
      Image 50 of 50: Ranch-style exterior with a three-car garage, new concrete driveway, and a

      Ranch-style exterior with a three-car garage, new concrete driveway, and a covered entry

      Disclaimer: The real estate listing information and related content displayed on this site is provided exclusively for consumers’ personal, non-commercial use and may not be used for any purpose other than to identify prospective properties consumers may be interested in purchasing.