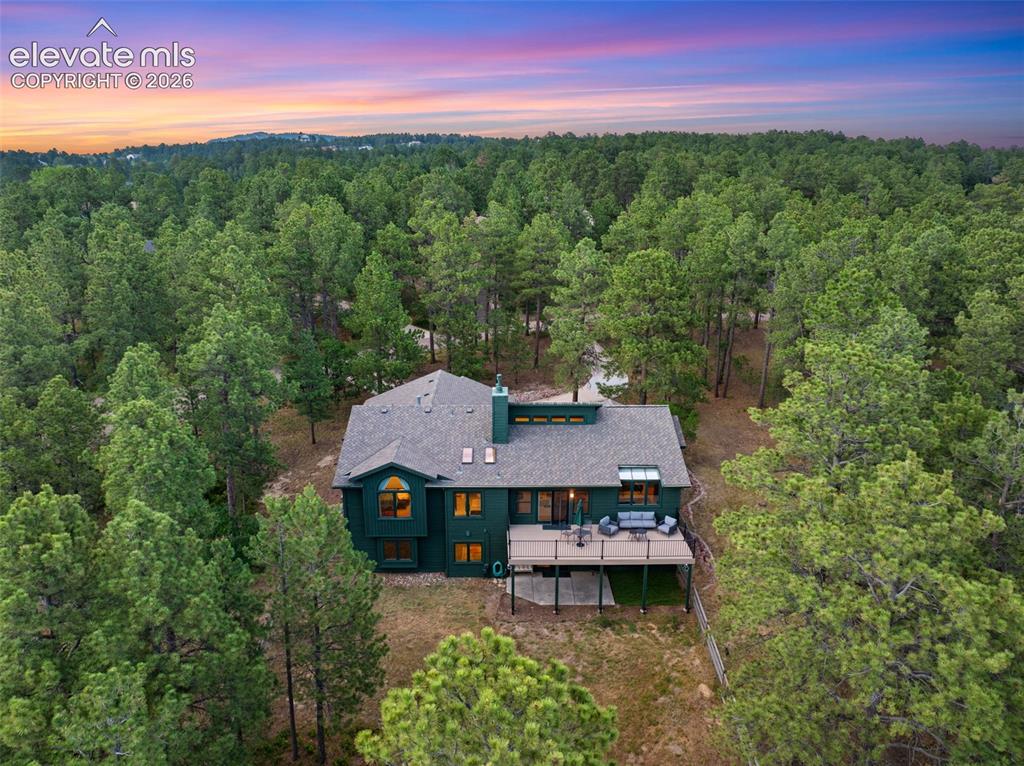
1675 Oakwood Drive, Monument, CO, 80132
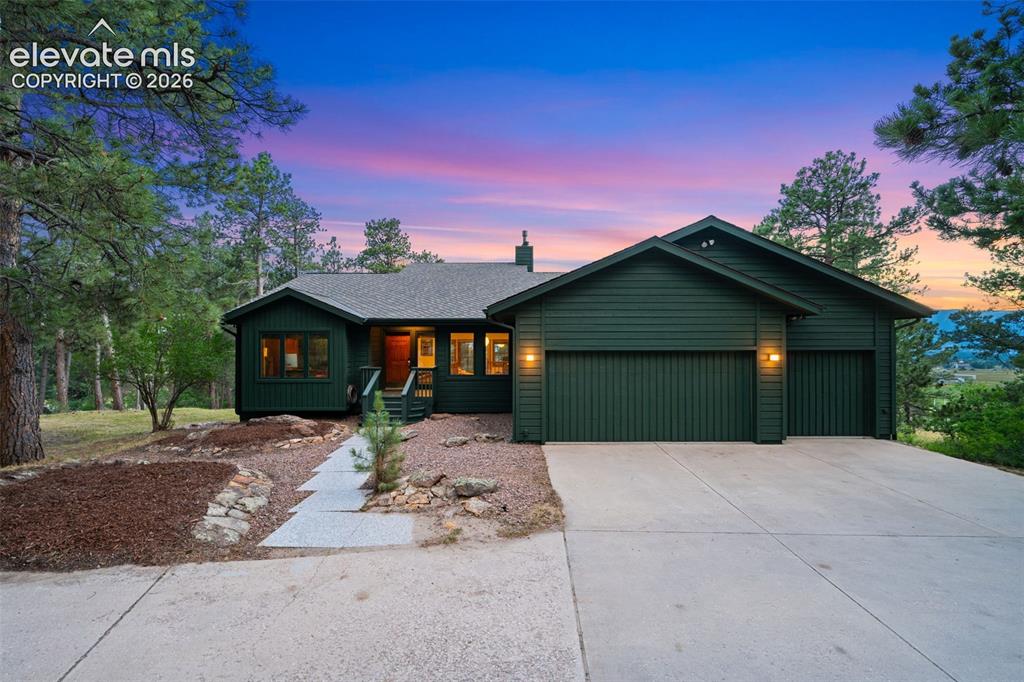
Image Count: 47

$909,000

  • Highlights
  • Single Family
  • 4 bd | 3 ba | 3,277 sqft
  • 1675 Oakwood Drive, Monument, CO, 80132 listed by Erin Bergen
  • Active
  • MLS#: 7876425
  • View on Map
Space maker

Property Description

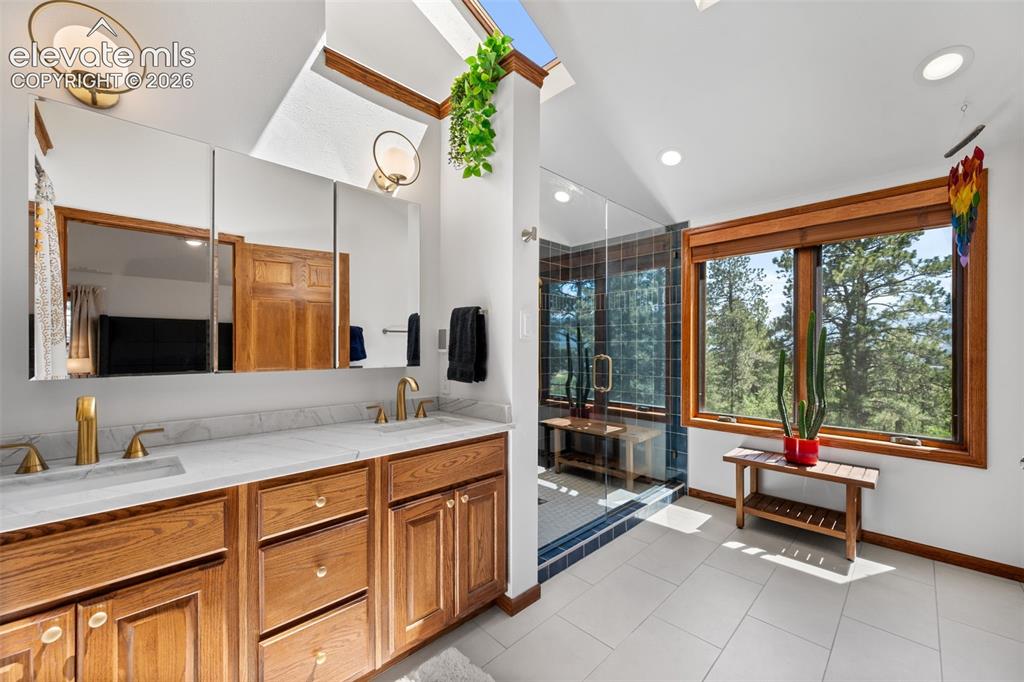
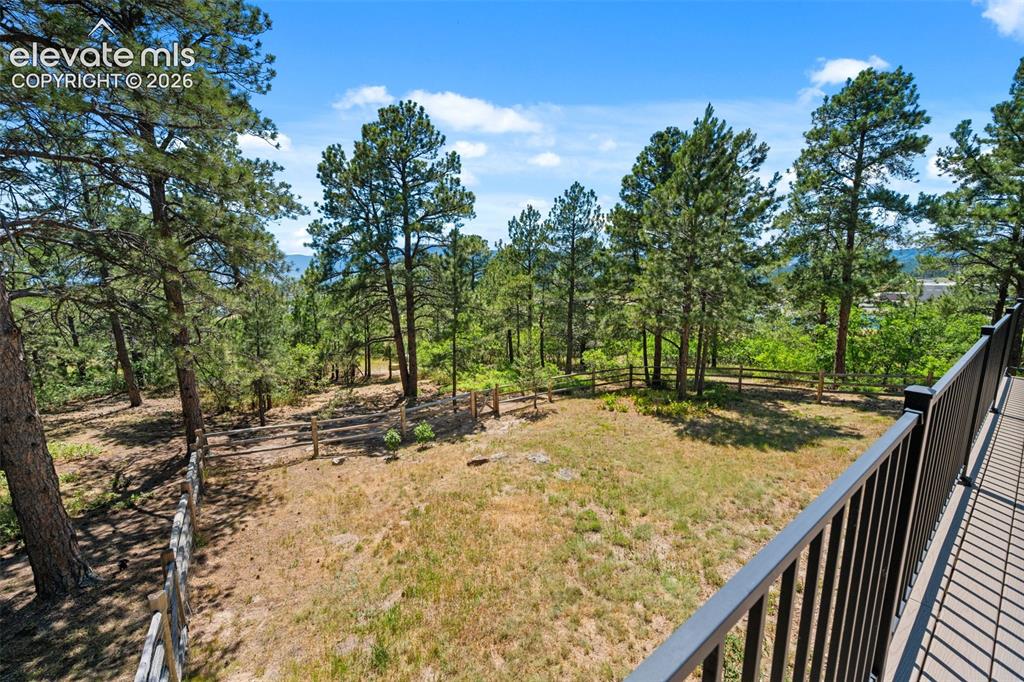
Welcome to 1675 Oakwood Drive, a rare opportunity to own a meticulously maintained custom ranch home on nearly an acre of towering Ponderosa pines in the coveted Woodmoor community. Tucked away on a quiet cul-de-sac, this stunning walk-out home offers mountain views of Pikes Peak through the trees and exceptional privacy. Inside, every room has been intentionally reimagined to make daily living more comfortable. The grand sunken living room is anchored by a brick surround gas fireplace and features new multicolor smart lighting. Located off the living room is the beautifully updated kitchen, featuring an induction cooktop, handmade artisan tile backsplash, generous storage with pull-out shelving, and an inviting eat-in dining area. The main-level primary suite is a true retreat with acoustic glass windows and a fully renovated spa-inspired bathroom featuring radiant heated tile floors, custom tiled shower, Toto heated bidet, double vanity, and designer finishes. Expanding the home's living space, the walk-out lower level boasts a spacious family room, three additional bedrooms, a renovated bathroom with custom tile and a deep soaking tub. The private infrared sauna, and a sunroom with a saltwater hot tub create a true spa-like experience. Outside, composite decking overlooks nearly an acre of mature trees, wildlife, and seasonal blooms. A fenced backyard provides space for pets while deer, owls, and songbirds make regular appearances. Additional improvements include a new Class IV impact-resistant roof (2023) with transferable warranty, exterior paint (2023), fenced backyard (2023), whole-house humidifier, smart lighting throughout, smart lock, and an attached 3-car garage Located within walking distance to Lewis-Palmer schools, with easy access to I-25, shopping, dining, and trails. Woodmoor HOA offers security patrols, community amenities, and low annual dues. This move-in-ready home offers timeless Colorado charm, and is ready for its next chapter.

Property Listed By

Picture of REALTOR Listing Property
  • Erin Bergen
  • 1553-077-063  Call the Agent 
Picture of Office Listing Property
  • Price & Co. Real Estate
  • 1755-559-303  Call the Agent 

Property Details

    General Features

  • Property: Single Family, Ranch
  • Year Built: 1987
  • List Price: $909,000
  • County: El Paso
  • School District: Lewis-Palmer-38

    Rooms

  • Bedrooms: 4
  • Baths: 1 full bath; 1 1/2 bath; 1 3/4 bath;
  • Master Bathroom Amenities: Bidet, Ceramic Tile, Double Vanity, Skylight
  • Laundry: Basement

    Structure

  • Foundation: Full Basement, Slab, Walk Out
  • Heating: Forced Air, Natural Gas
  • Cooling: Ceiling Fan, Central Air
  • Garage/Parking #: 3 vehicle(s), Attached
  • Garage Amenities: Even with Main Level, Garage Door Opener
  • Patio Description: Wood Deck
  • Total SqFt: 3,277
  • Finished SqFt: 3,277
  • Basement SqFt: 1,620
  • Basement % Fin: 100
  • Construction Status: Existing Home
  • Siding: Wood
  • Structure: Frame

    Features

  • Appliances: 220v in Kitchen, Dishwasher, Disposal, Dryer, Microwave Oven, Oven, Refrigerator, Washer
  • Floors: Carpet, Tile, Wood
  • Entry: Natural Wood
  • Fireplace: Basement, Gas, Main Level, Wood Burning
  • Interior Features: Beamed Ceilings, French Doors, Skylight , Vaulted Ceilings
  • Handicap: Ramp Access
  • Laundry: Basement

    Taxes, Utilities, Lot

  • Tax: $3,024
  • Lot Size: 0.92 Acres, 40,000 SqFt
  • Street Description: Paved
  • Fence: Rear
  • Driveway: Concrete
  • Lot Location: Hiking Trail, Near Fire Station, Near Hospital, Near Park, Near Public Transit, Near Schools, Near Shopping Center
  • Lot Description: Cul-de-sac, Mountain View, Sloping, Trees/Woods, View of Pikes Peak
  • Existing Utilities: Cable Connected, Electricity Connected, Natural Gas Connected
  • Existing Water: Municipal

    Community

  • Covenants: Yes
  • HOA Dues: $310
  • HOA Frequency: Annual
  • HOA Fee Includes: Security
  • Commmunity Features: Club House

    Additional Information


      Disclaimer
      The real estate listing information and related content displayed on this site is provided exclusively for consumers’ personal, non-commercial use and may not be used for any purpose other than to identify prospective properties consumers may be interested in purchasing.
      PPAR.com Website

      1675 Oakwood Drive, Monument, CO, 80132

      Image 1 of 47: Single-story residence featuring deep green siding, an attached two-car gar

      Single-story residence featuring deep green siding, an attached two-car garage, a concrete driveway, and a natural rock landscaping design
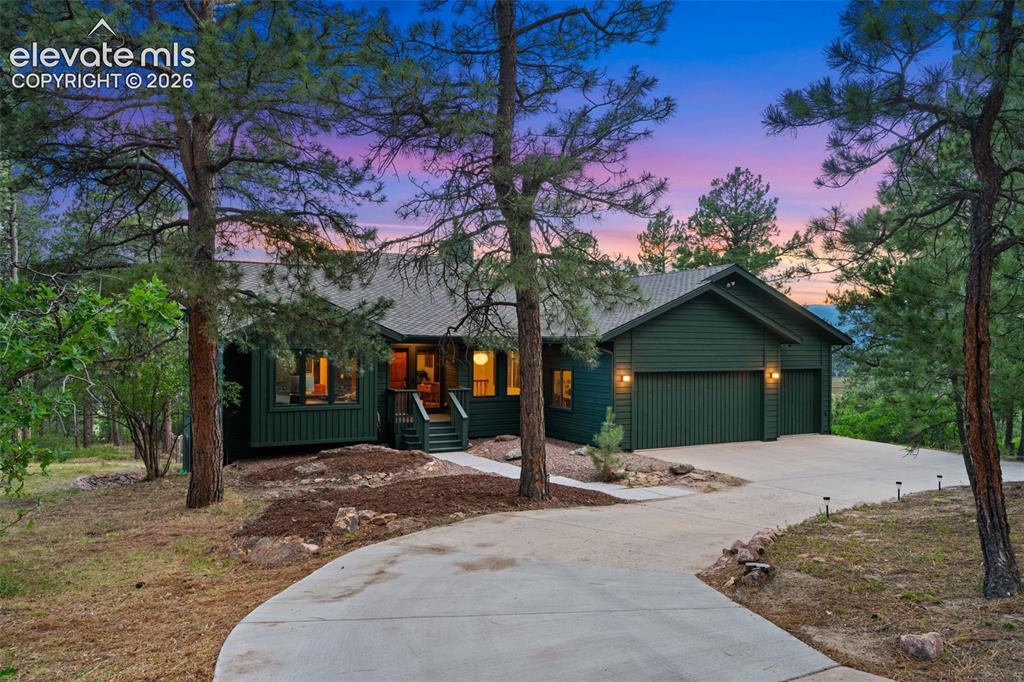
      Image 2 of 47: Deep green siding exterior with a dark shingle roof, featuring a concrete d

      Deep green siding exterior with a dark shingle roof, featuring a concrete driveway and an attached two-car garage
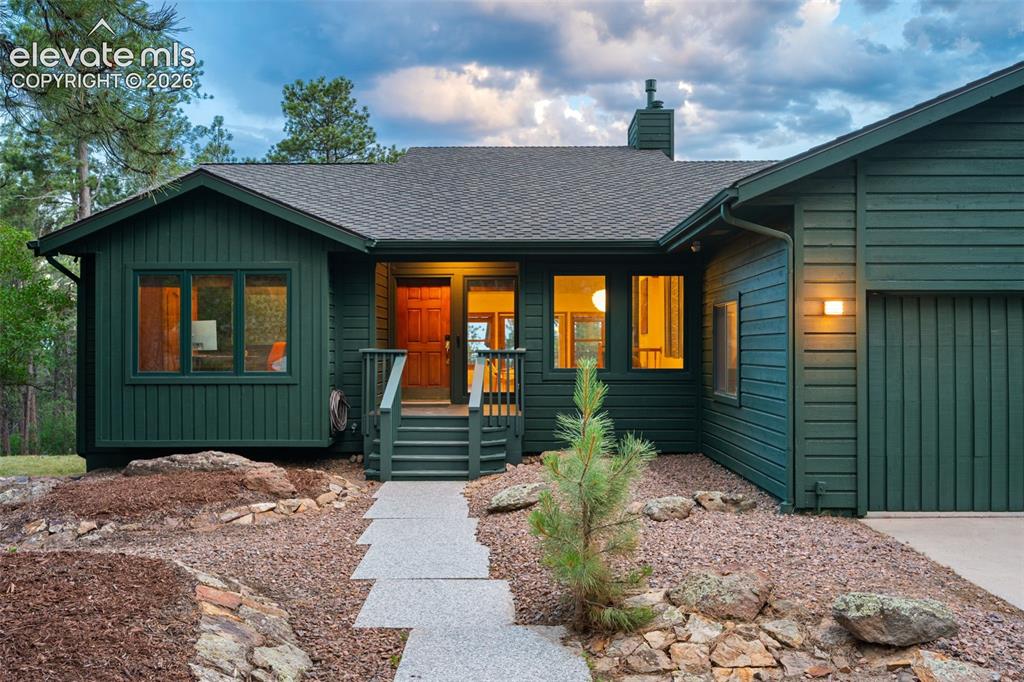
      Image 3 of 47: Deep green exterior siding with a dark asphalt shingle roof
      Deep green exterior siding with a dark asphalt shingle roof

      Image 4 of 47: Other

      Other

      Image 5 of 47: Other

      Other

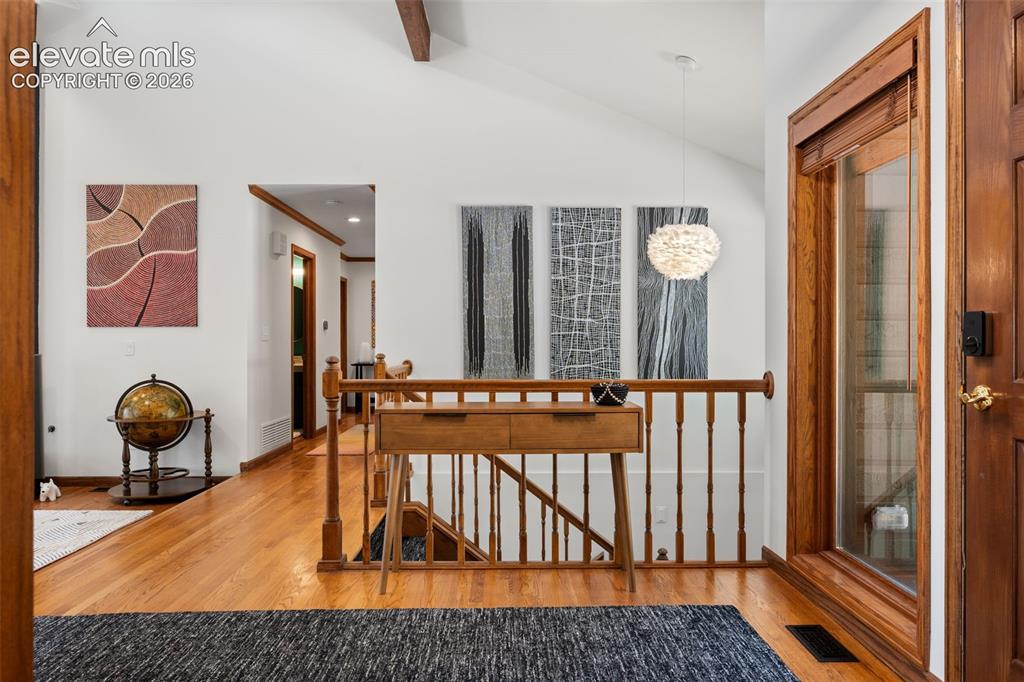
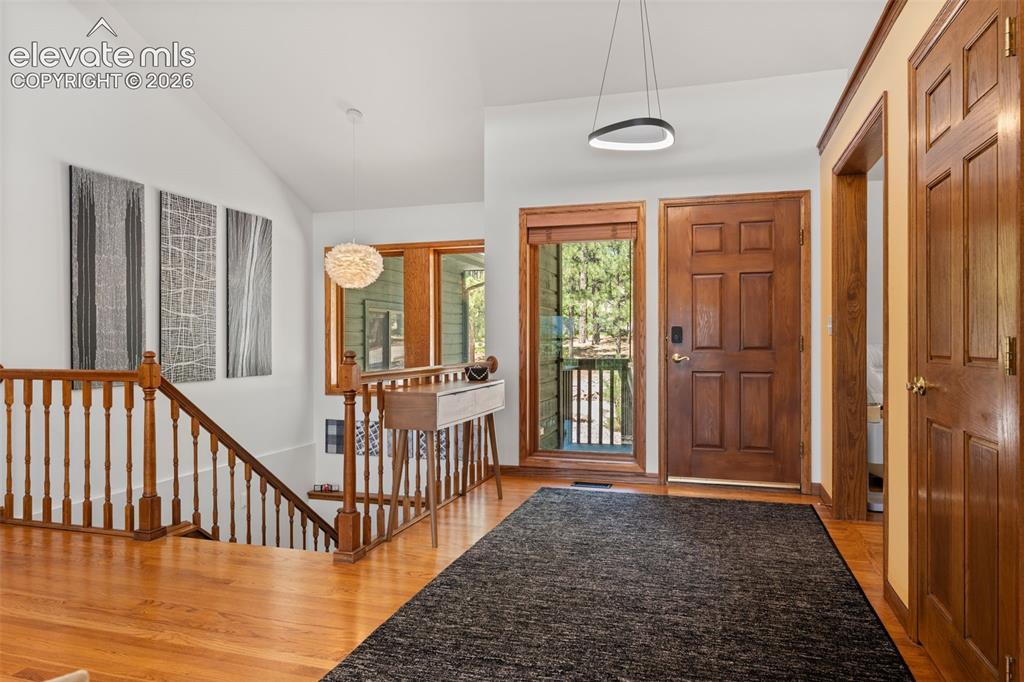
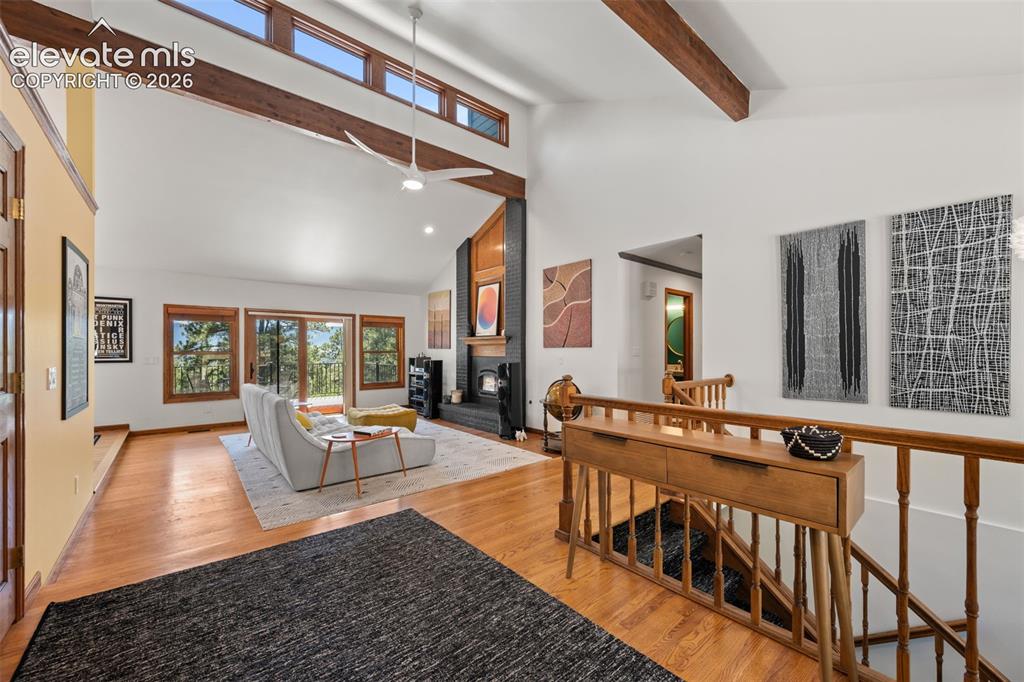
      Image 6 of 47: Warm wood-finish flooring extends through this welcoming entry, featuring a

      Warm wood-finish flooring extends through this welcoming entry, featuring a solid wood door with sidelight window, a vaulted ceiling, and wood banister staircase
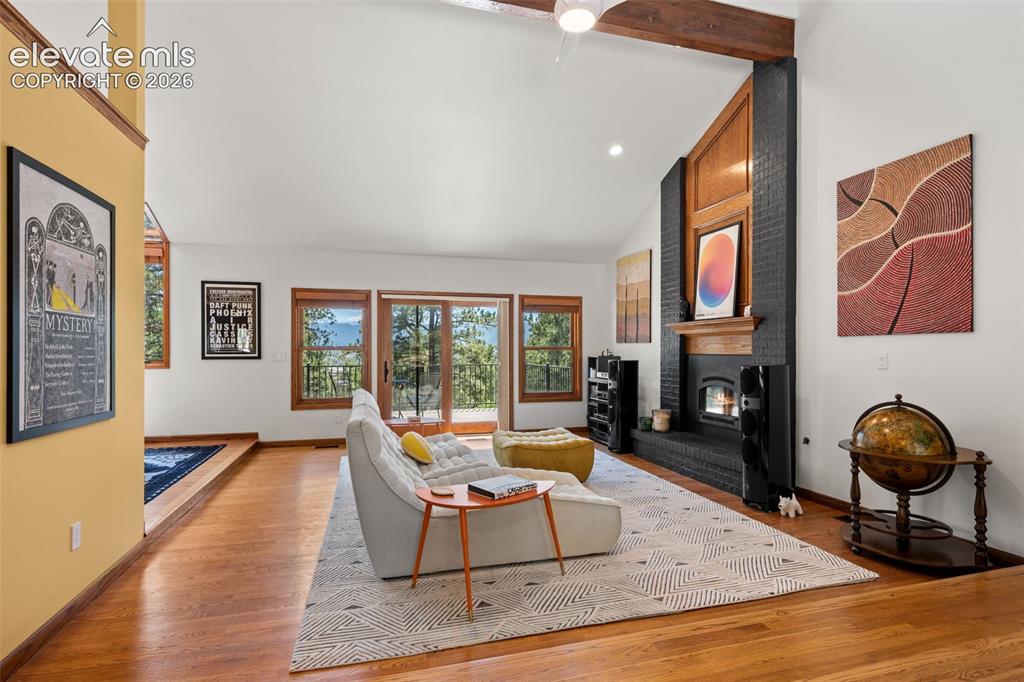
      Image 7 of 47: Vaulted living space featuring a black brick fireplace with a wood mantle,

      Vaulted living space featuring a black brick fireplace with a wood mantle, hardwood flooring, wood-frame windows, and exposed wood beams
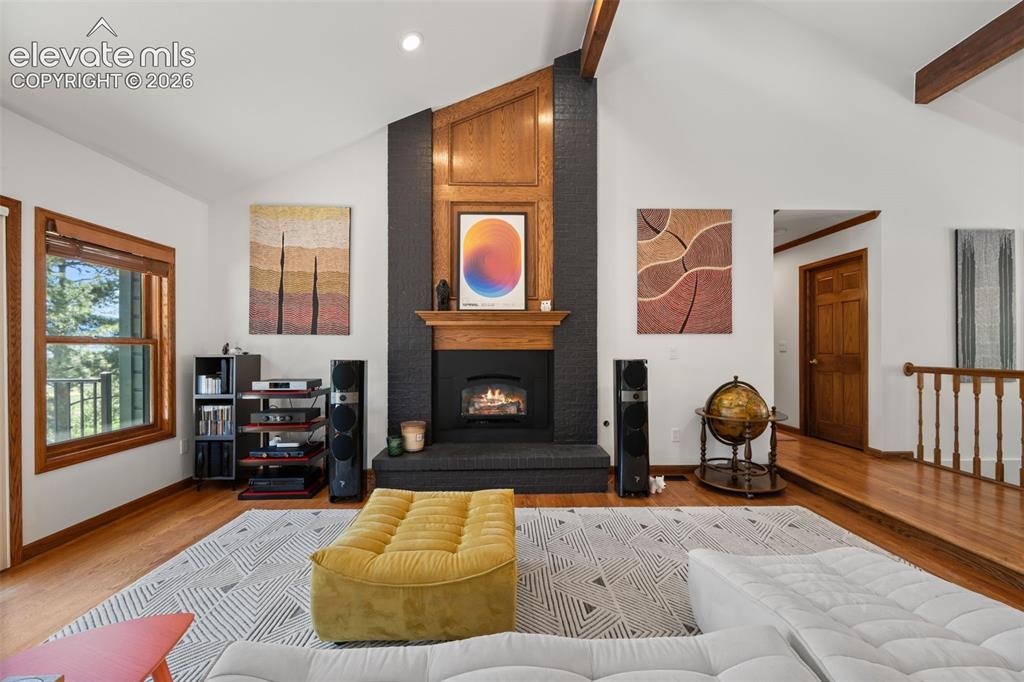
      Image 8 of 47: Vaulted ceiling living space featuring a black brick fireplace, wood mantel

      Vaulted ceiling living space featuring a black brick fireplace, wood mantel, and hearth
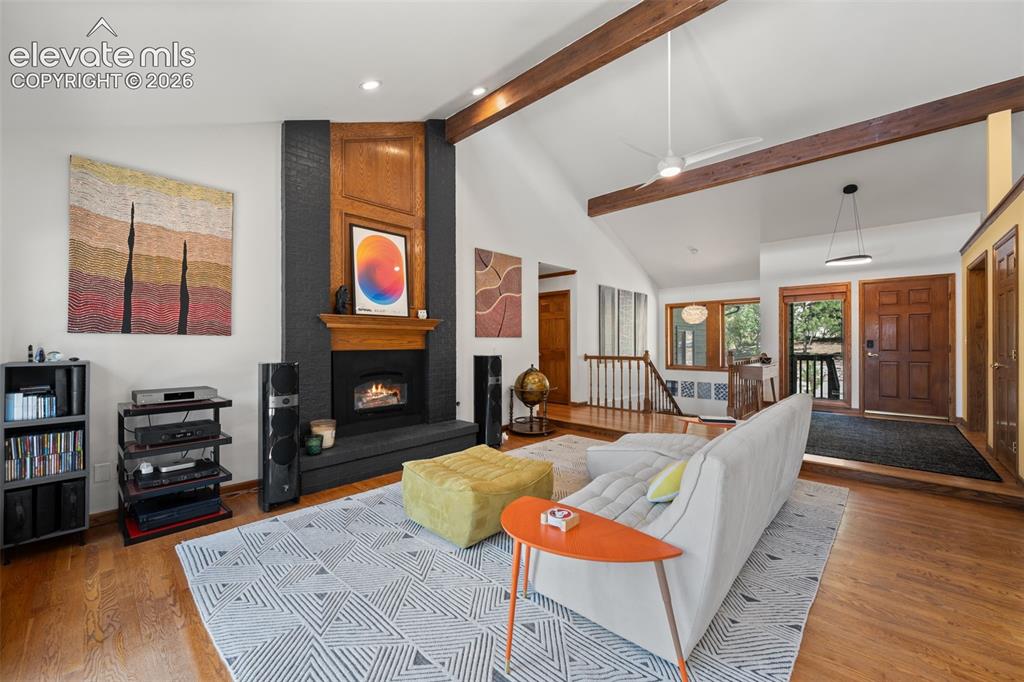
      Image 9 of 47: Living area featuring vaulted ceilings with exposed wood beams, a fireplace

      Living area featuring vaulted ceilings with exposed wood beams, a fireplace with a wood mantle and dark surround, wood-finish flooring, and recessed lighting
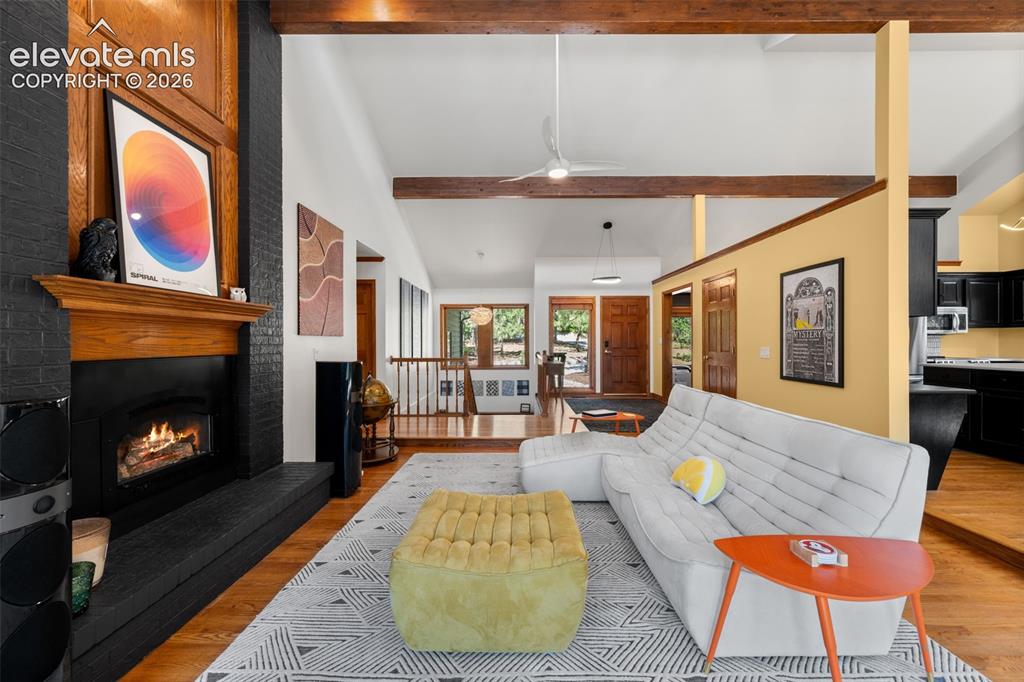
      Image 10 of 47: Spacious living area featuring a black brick fireplace with a wood mantel,

      Spacious living area featuring a black brick fireplace with a wood mantel, exposed ceiling beams, wood-finish flooring, and a partial wall separating a kitchen area with black cabinetry
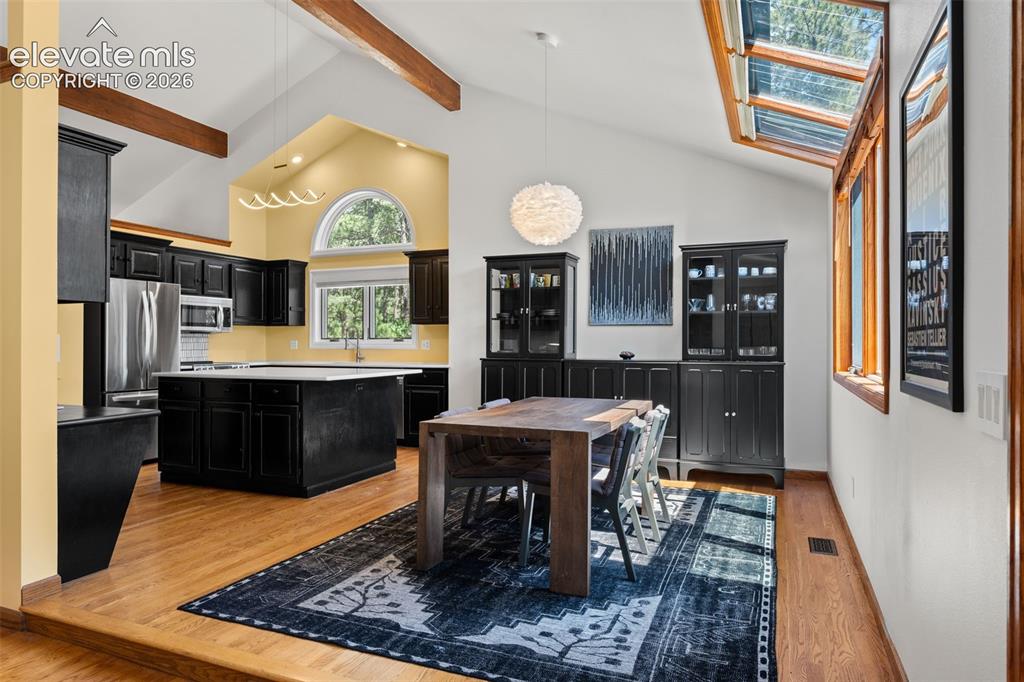
      Image 11 of 47: Vaulted ceilings featuring exposed wood beams, wood-finish flooring, black

      Vaulted ceilings featuring exposed wood beams, wood-finish flooring, black cabinetry, a central island with a white countertop, and multiple skylights
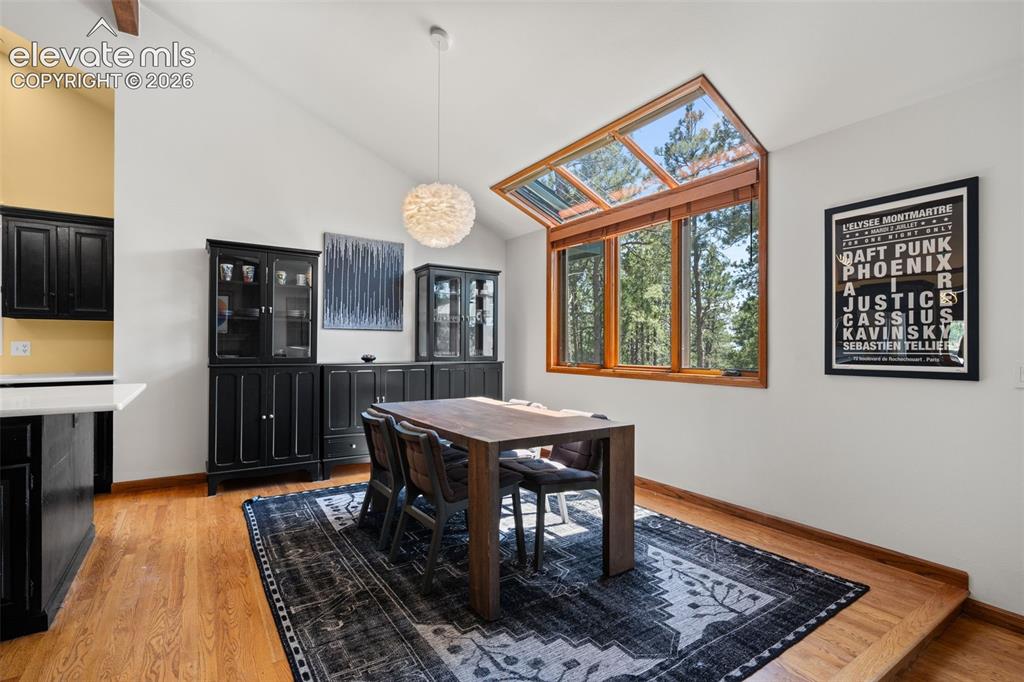
      Image 12 of 47: Vaulted ceiling dining area featuring wood-finish flooring and extensive wi

      Vaulted ceiling dining area featuring wood-finish flooring and extensive window coverage
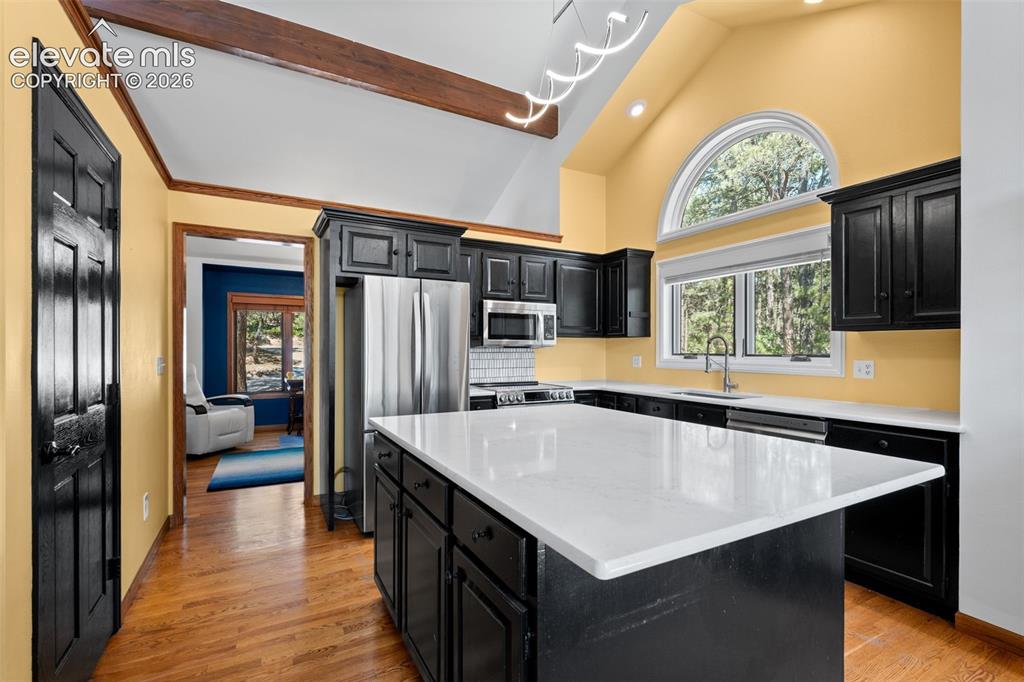
      Image 13 of 47: Kitchen featuring vaulted ceilings with exposed wood beams, a large arched

      Kitchen featuring vaulted ceilings with exposed wood beams, a large arched window, white countertops, black cabinetry, and stainless steel appliances
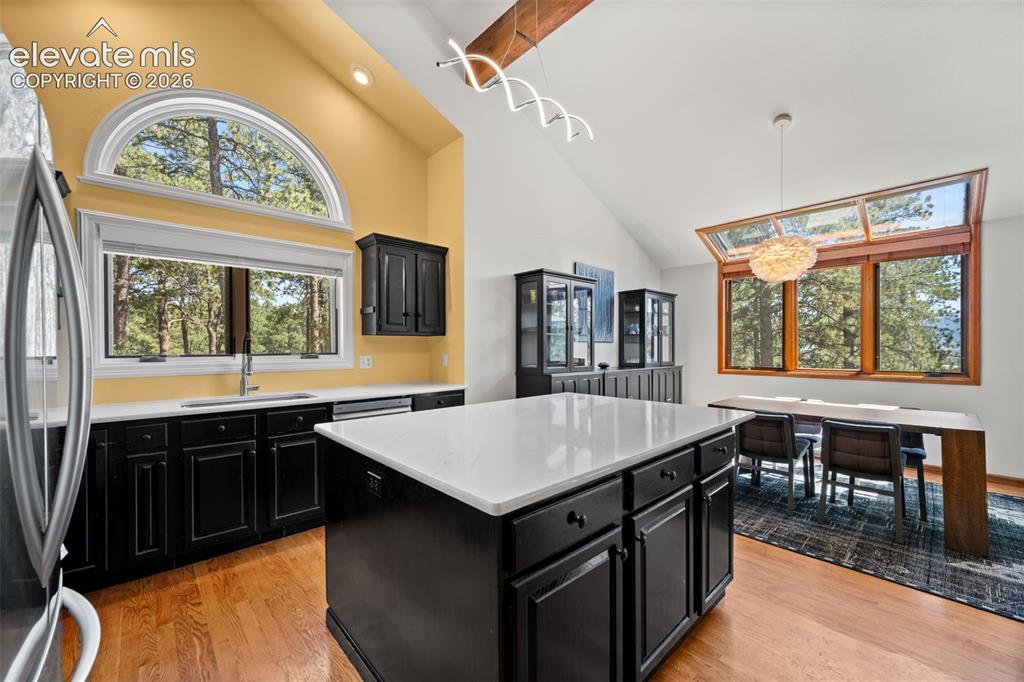
      Image 14 of 47: Open-concept kitchen and dining area featuring vaulted ceilings with expose

      Open-concept kitchen and dining area featuring vaulted ceilings with exposed wood beams, wood-finish flooring, and expansive window walls
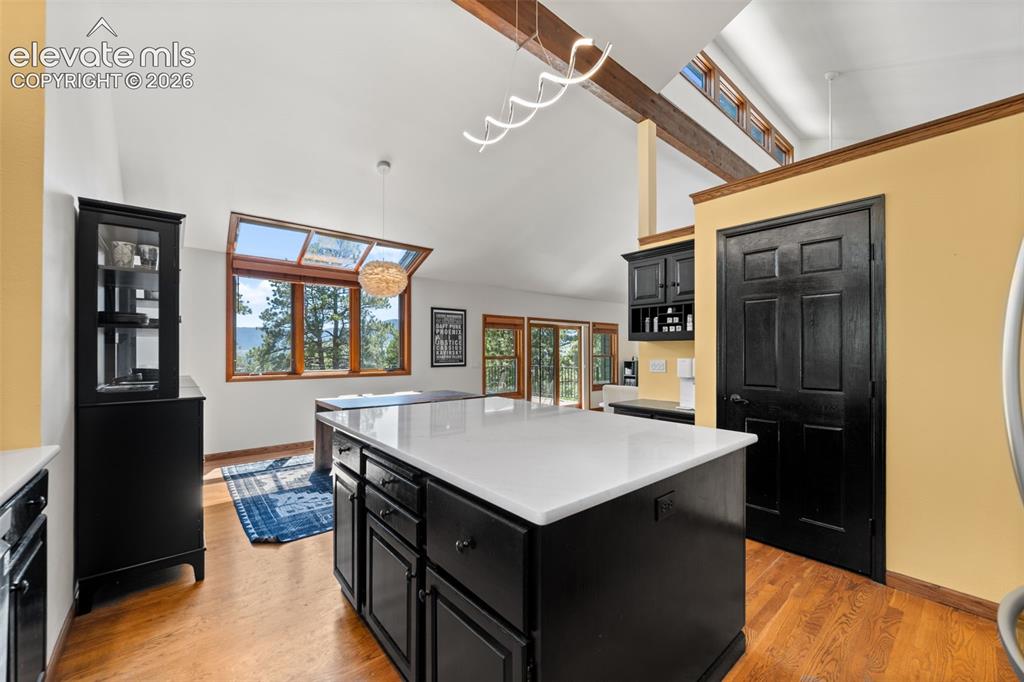
      Image 15 of 47: Kitchen featuring a large central island with a white countertop and dark c

      Kitchen featuring a large central island with a white countertop and dark cabinetry
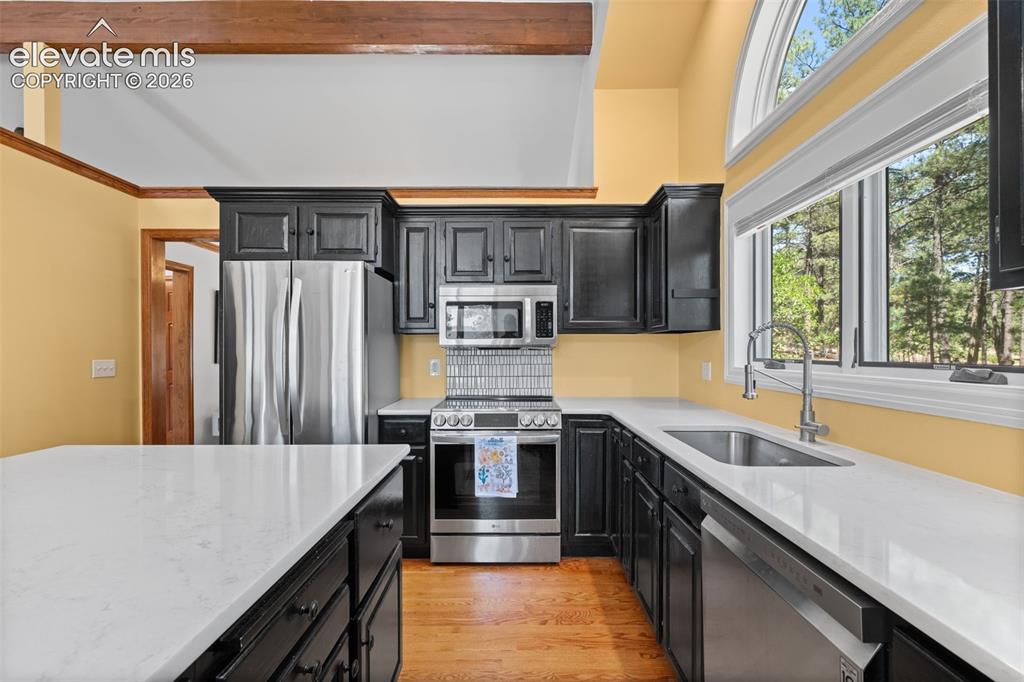
      Image 16 of 47: Kitchen featuring dark cabinetry, stainless steel appliances, and light cou

      Kitchen featuring dark cabinetry, stainless steel appliances, and light countertops
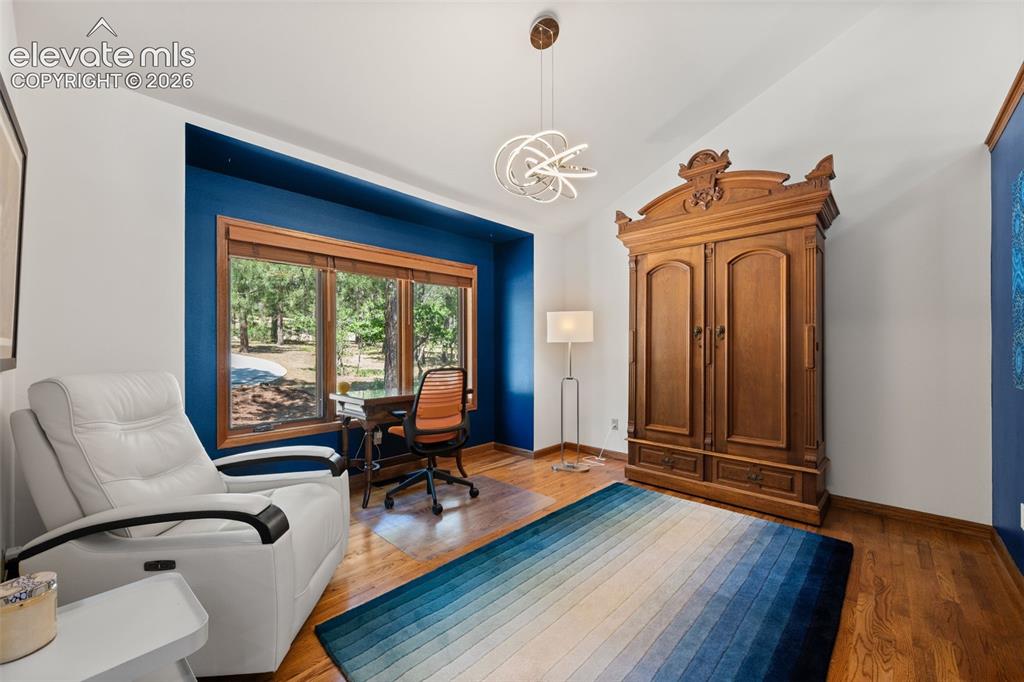
      Image 17 of 47: Spacious room featuring wood-finish flooring, a large window with wood trim

      Spacious room featuring wood-finish flooring, a large window with wood trim, and a contemporary ceiling light fixture
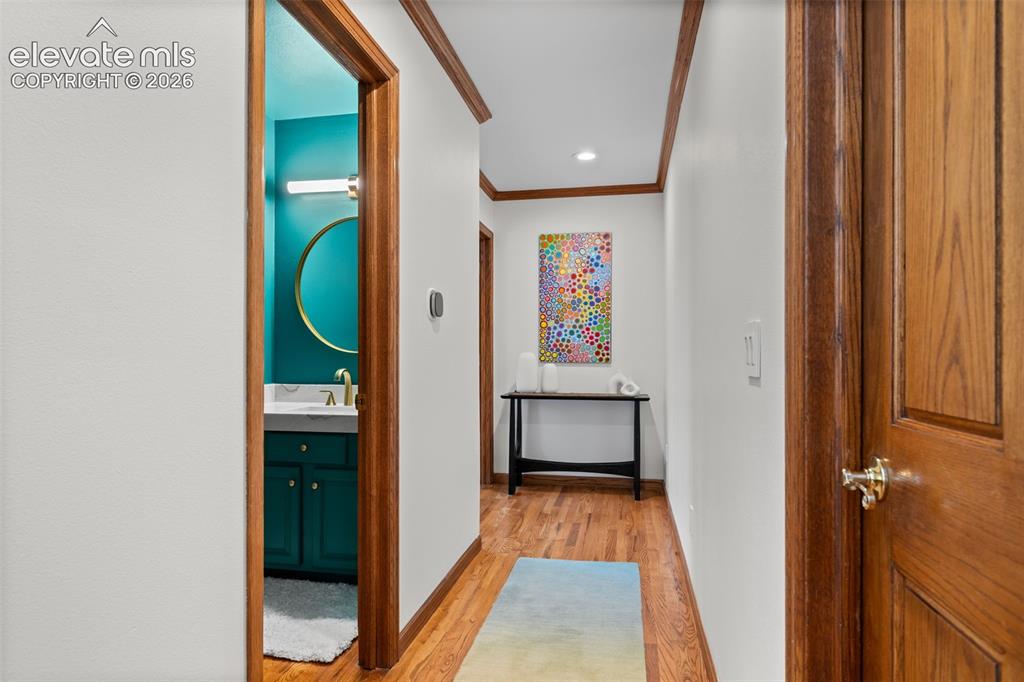
      Image 18 of 47: Hallway featuring wood-finish flooring, white walls, and wood trim
      Hallway featuring wood-finish flooring, white walls, and wood trim

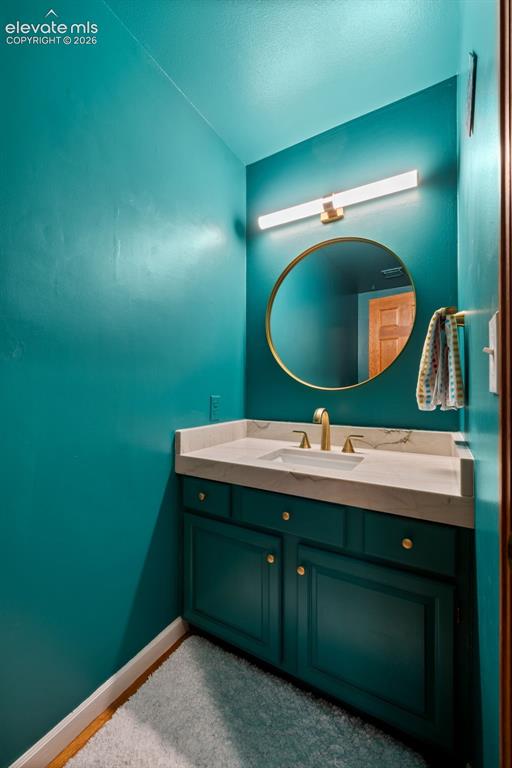
      Image 19 of 47: Vanity with integrated sink and stone countertop
      Vanity with integrated sink and stone countertop

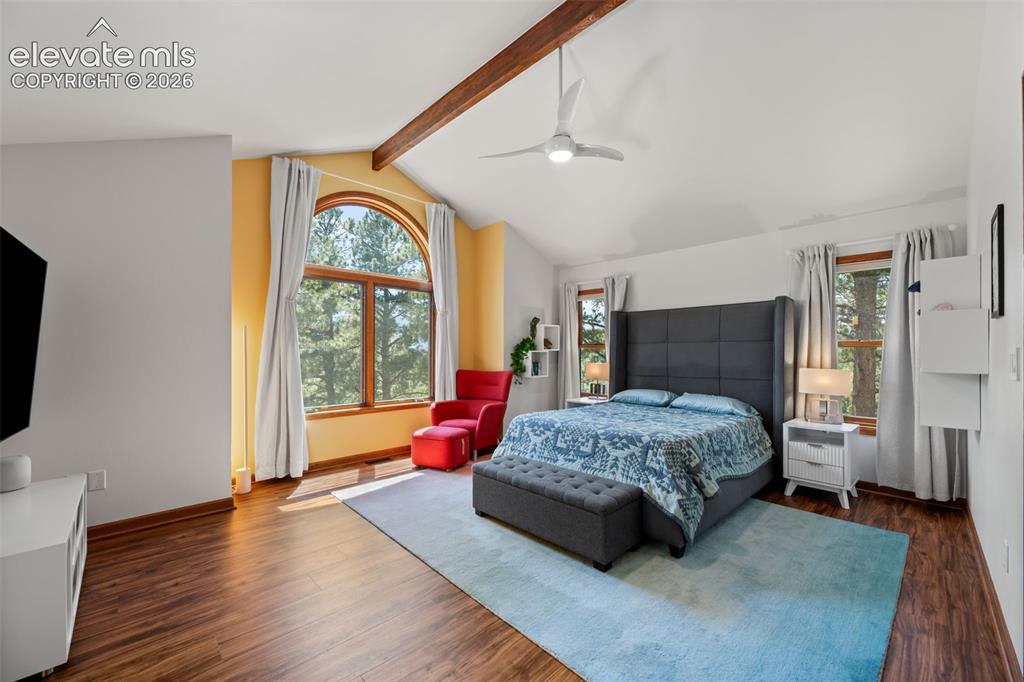
      Image 20 of 47: Vaulted ceiling featuring an exposed wood beam and a contemporary ceiling f

      Vaulted ceiling featuring an exposed wood beam and a contemporary ceiling fan
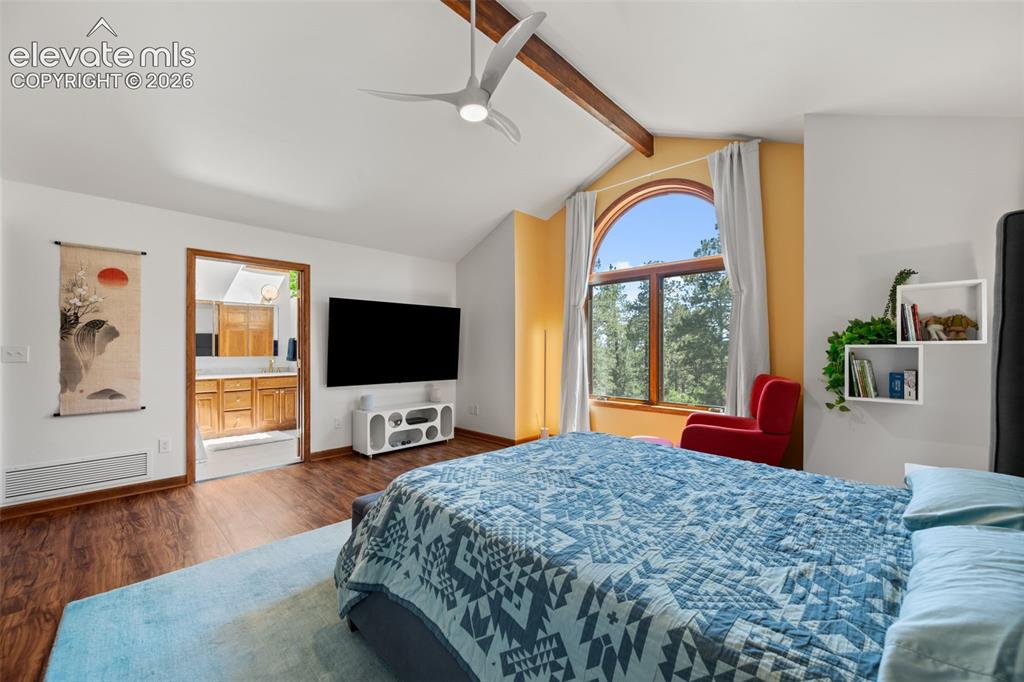
      Image 21 of 47: Vaulted ceiling with exposed wood beam and contemporary ceiling fan
      Vaulted ceiling with exposed wood beam and contemporary ceiling fan

      Image 22 of 47: Bathroom featuring a wood-finish double vanity with dual gold-tone fixtures

      Bathroom featuring a wood-finish double vanity with dual gold-tone fixtures and white countertops, a glass-enclosed shower with dark tile, a skylight, and large windows with wood trim
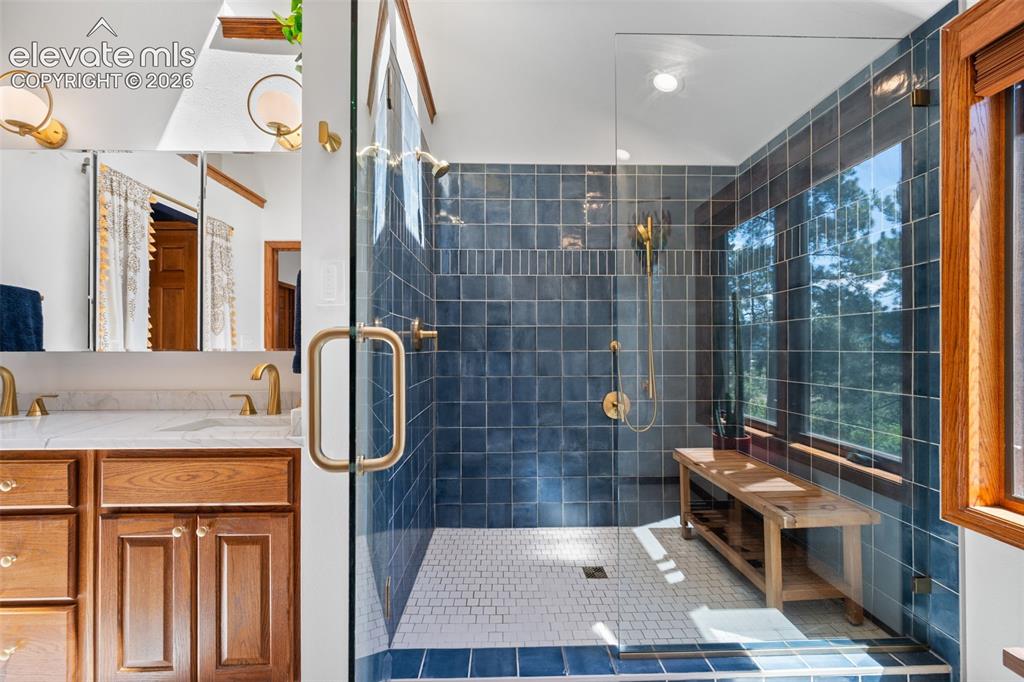
      Image 23 of 47: Spacious glass-enclosed shower with blue subway tile surround, white mosaic

      Spacious glass-enclosed shower with blue subway tile surround, white mosaic tile flooring, and a built-in wood bench
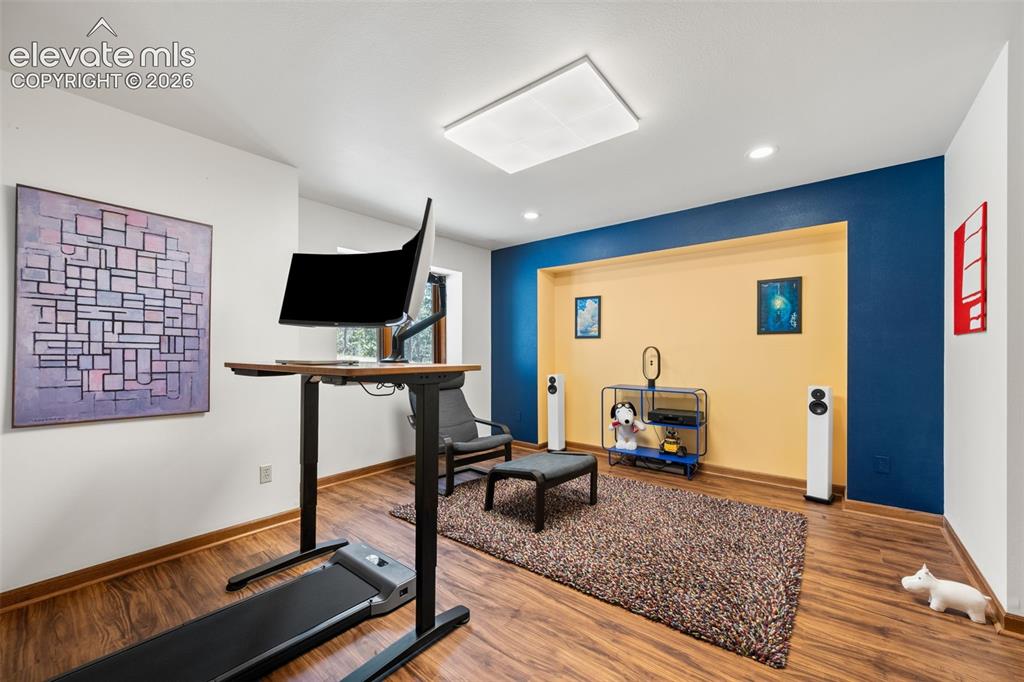
      Image 24 of 47: Spacious room featuring wood-finish flooring, recessed lighting, and a larg

      Spacious room featuring wood-finish flooring, recessed lighting, and a large ceiling-mounted light panel
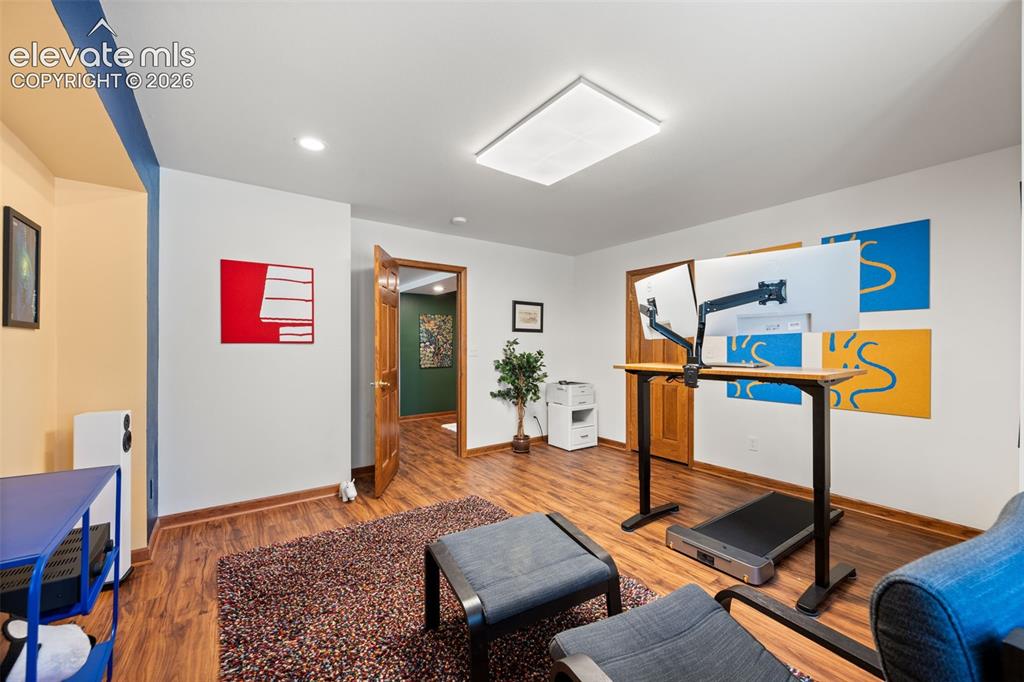
      Image 25 of 47: Interior room featuring wood-finish flooring, recessed lighting, a rectangu

      Interior room featuring wood-finish flooring, recessed lighting, a rectangular ceiling light fixture, and a wood-paneled door
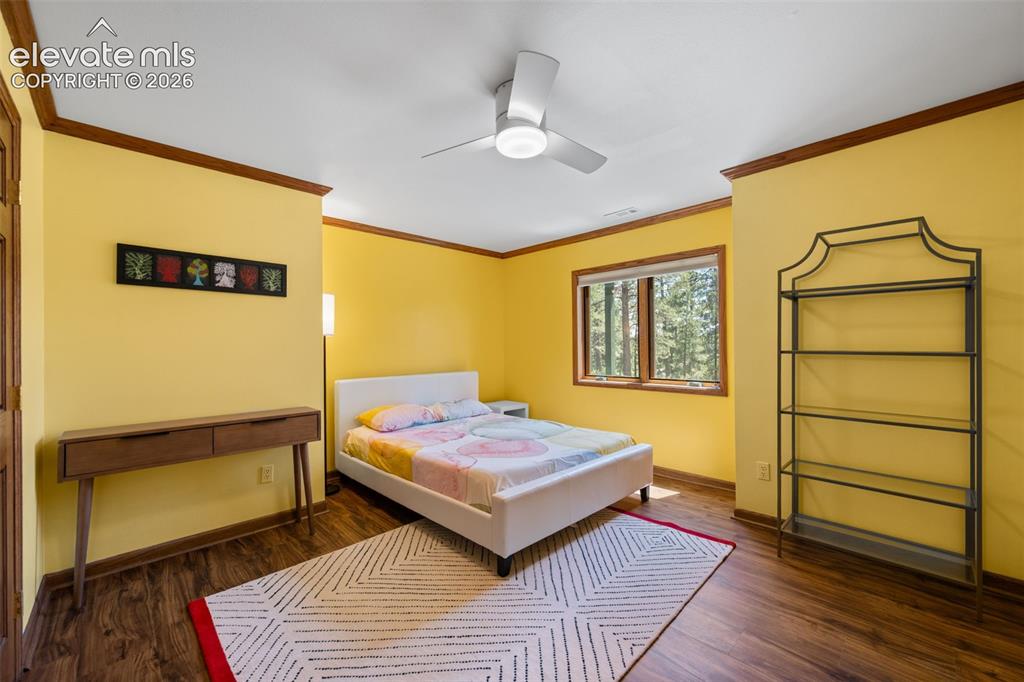
      Image 26 of 47: Bright interior with wood-finish flooring, a ceiling fan, and a window fram

      Bright interior with wood-finish flooring, a ceiling fan, and a window framing mature trees
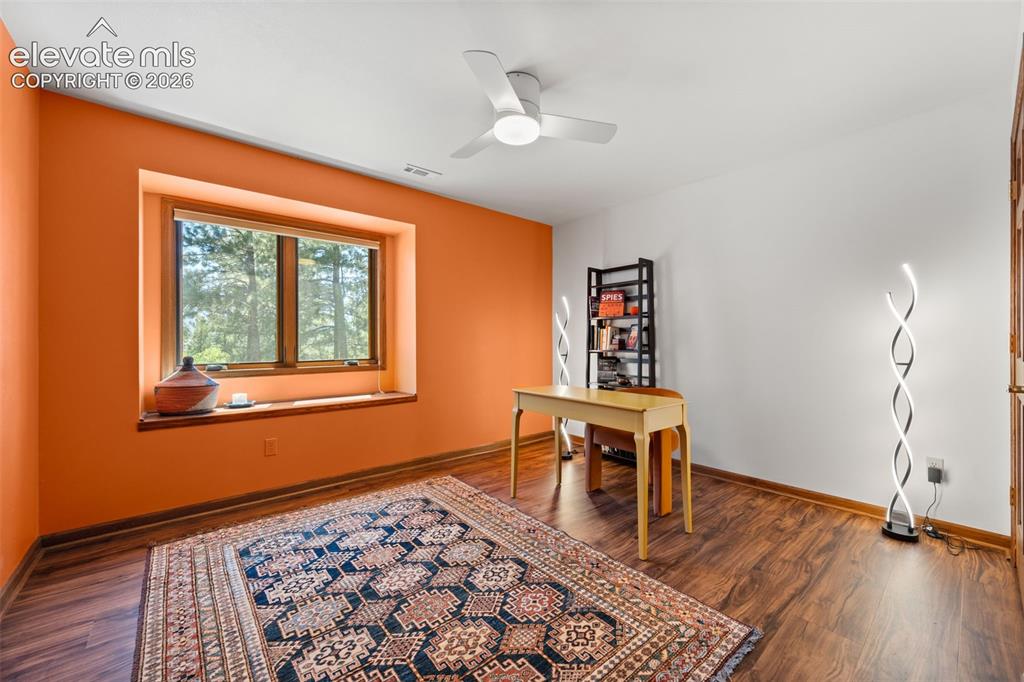
      Image 27 of 47: Spacious room featuring wood-finish flooring, a large window with a wood fr

      Spacious room featuring wood-finish flooring, a large window with a wood frame and sill, and a white ceiling with a modern ceiling fan
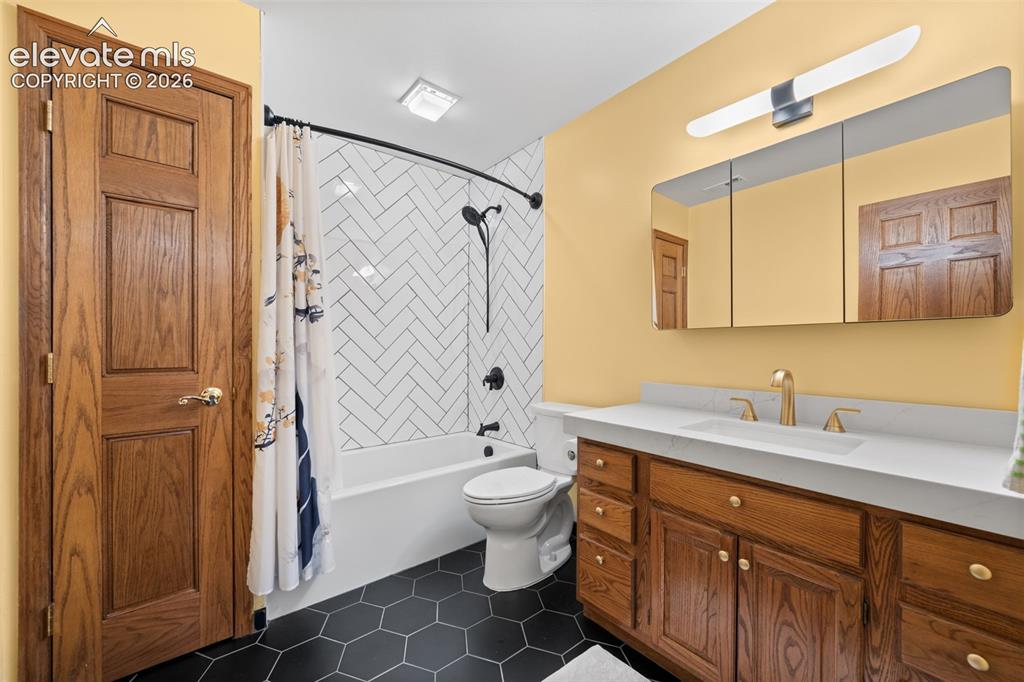
      Image 28 of 47: Bathroom featuring a single vanity with wood cabinetry, a white countertop,

      Bathroom featuring a single vanity with wood cabinetry, a white countertop, and a gold-finish faucet
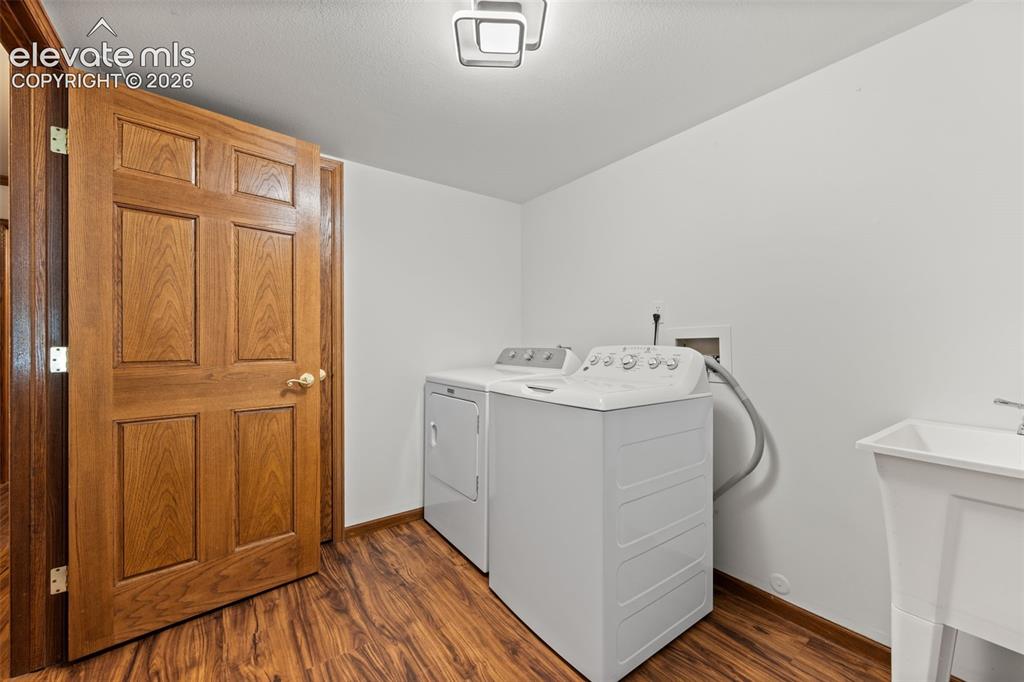
      Image 29 of 47: Dedicated laundry room featuring wood-finish flooring, white walls, and a u

      Dedicated laundry room featuring wood-finish flooring, white walls, and a utility sink
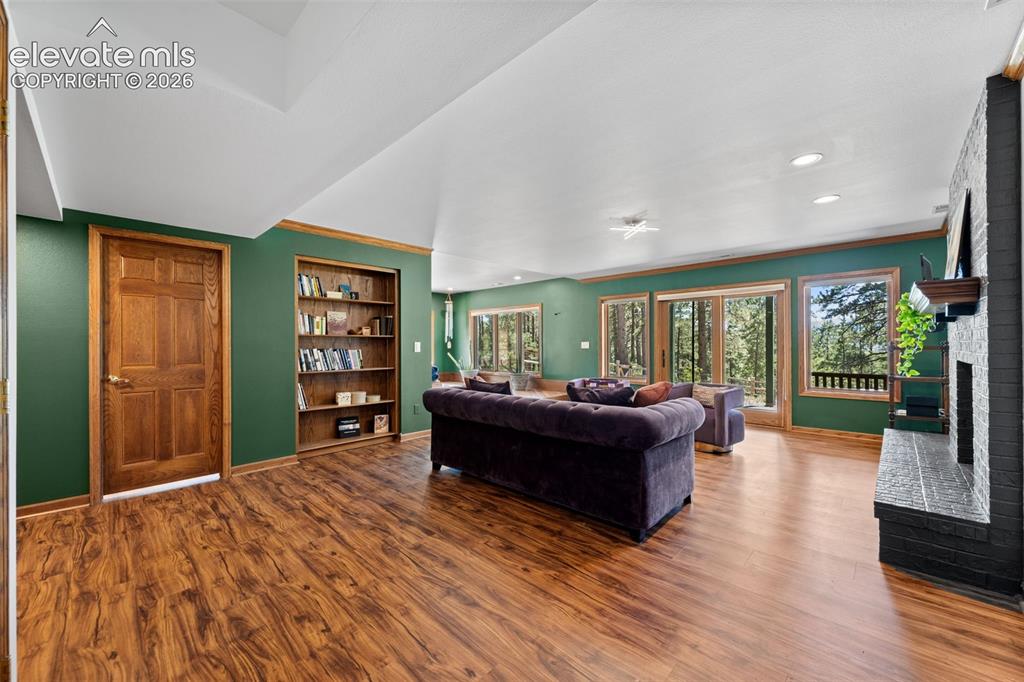
      Image 30 of 47: Spacious living area featuring wood-finish flooring, built-in shelving, and

      Spacious living area featuring wood-finish flooring, built-in shelving, and a dark brick fireplace with a wood mantel
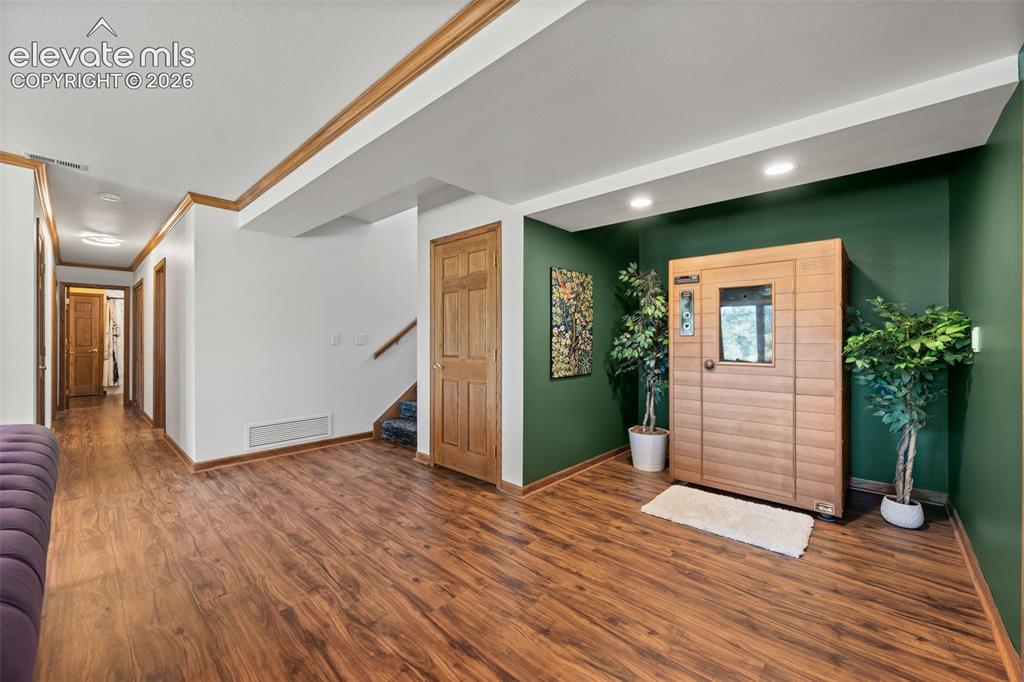
      Image 31 of 47: Lower level area featuring a built-in sauna, wood-finish flooring, recessed

      Lower level area featuring a built-in sauna, wood-finish flooring, recessed lighting, and rich emerald accent wall
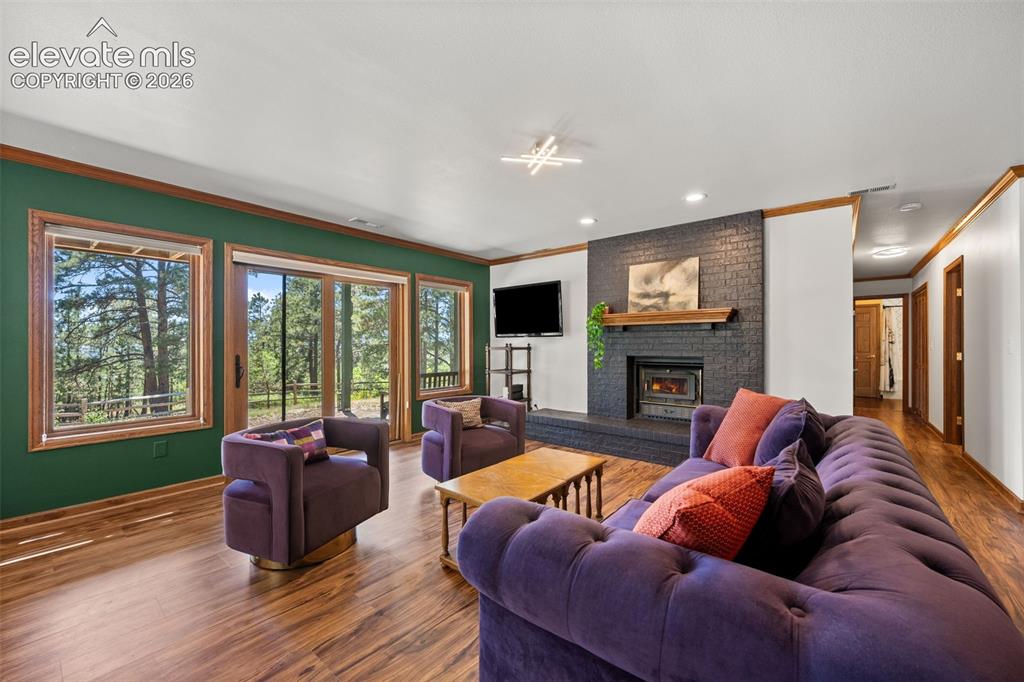
      Image 32 of 47: Spacious living area featuring wood-finish flooring, a contemporary firepla

      Spacious living area featuring wood-finish flooring, a contemporary fireplace with a black brick surround and wood mantel, expansive windows, and a glass sliding door
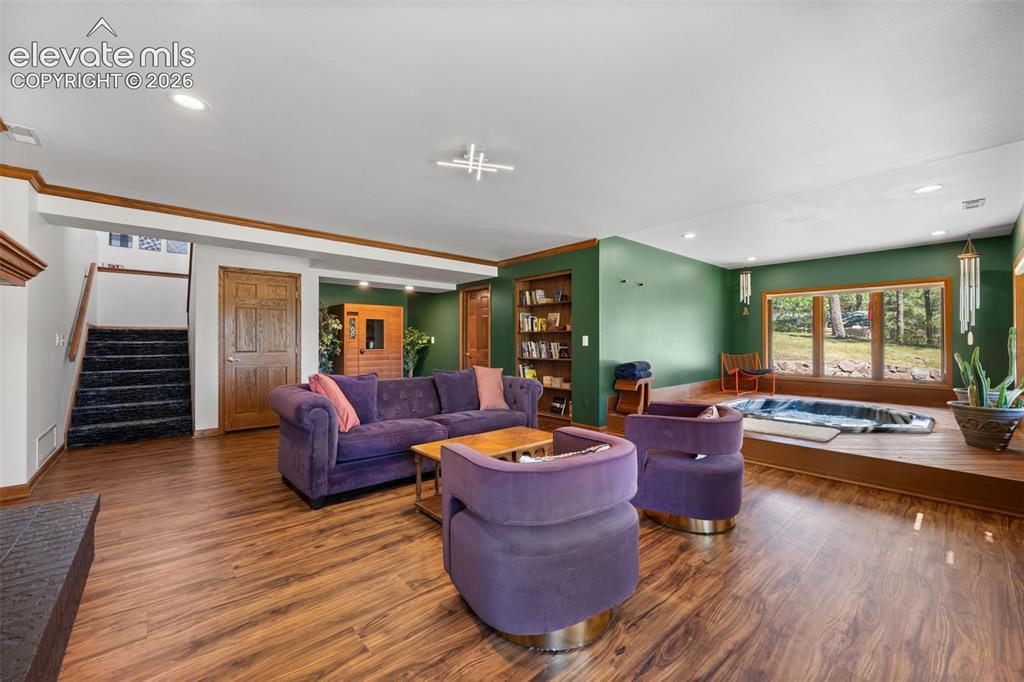
      Image 33 of 47: Spacious lower-level area featuring wood-finish flooring, recessed lighting

      Spacious lower-level area featuring wood-finish flooring, recessed lighting, and a built-in bookcase
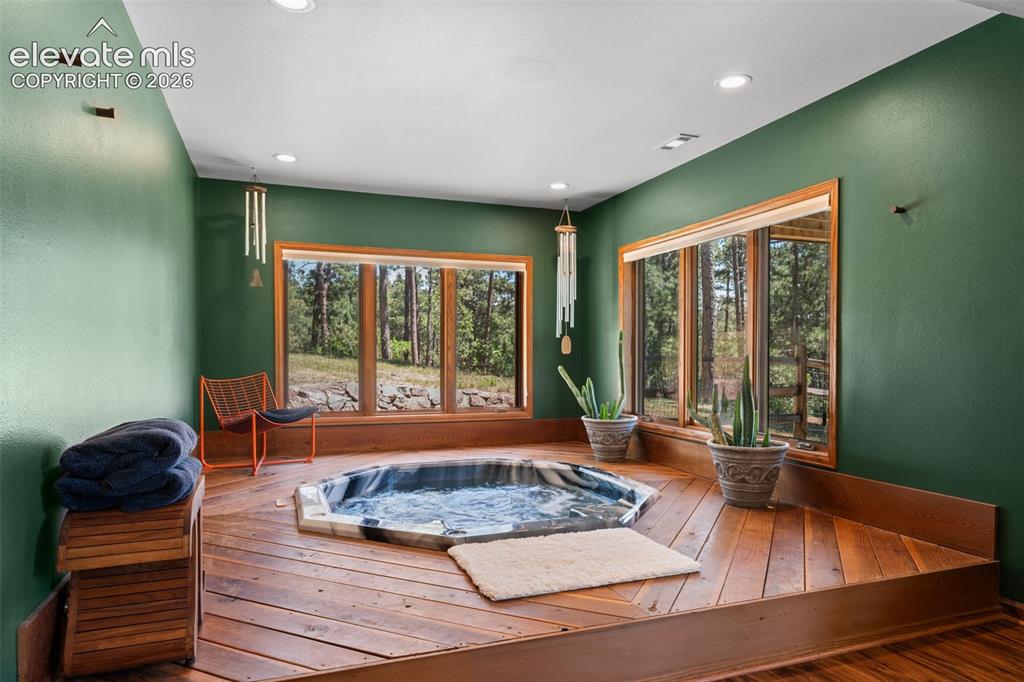
      Image 34 of 47: Other

      Other

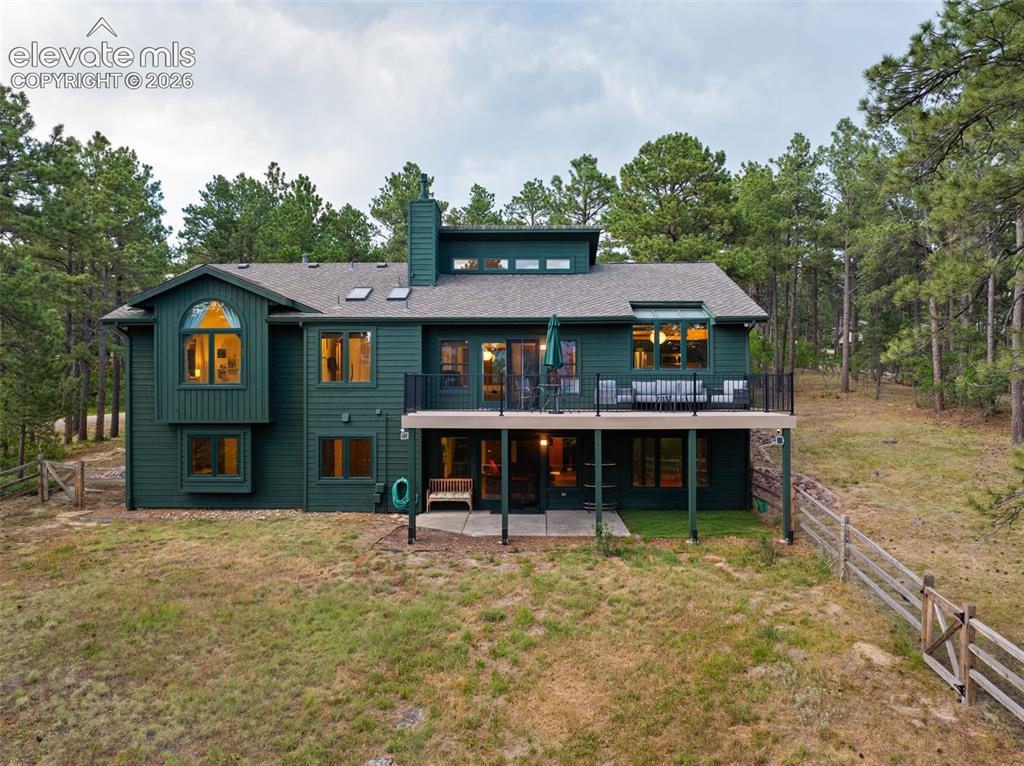
      Image 35 of 47: Multi-level residence featuring a deep green exterior, a second-story deck

      Multi-level residence featuring a deep green exterior, a second-story deck with a black metal railing, and a ground-level patio
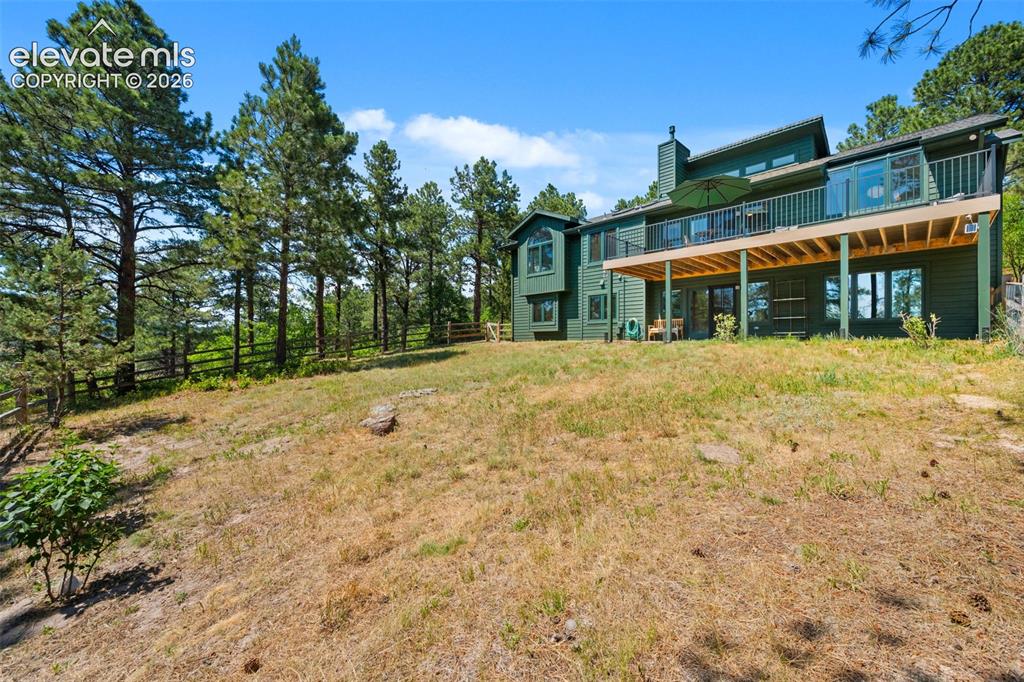
      Image 36 of 47: Contemporary multi-level residence featuring a large elevated deck with gla

      Contemporary multi-level residence featuring a large elevated deck with glass panel railings
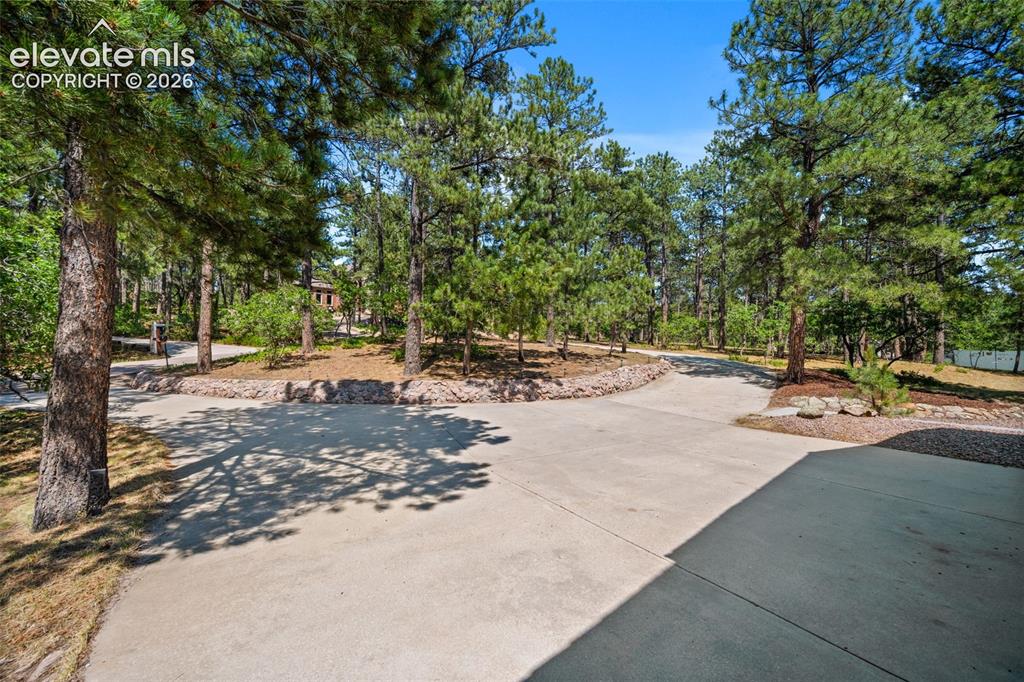
      Image 37 of 47: Expansive concrete driveway with mature evergreen trees, lush green foliage

      Expansive concrete driveway with mature evergreen trees, lush green foliage, and natural stone landscaping elements
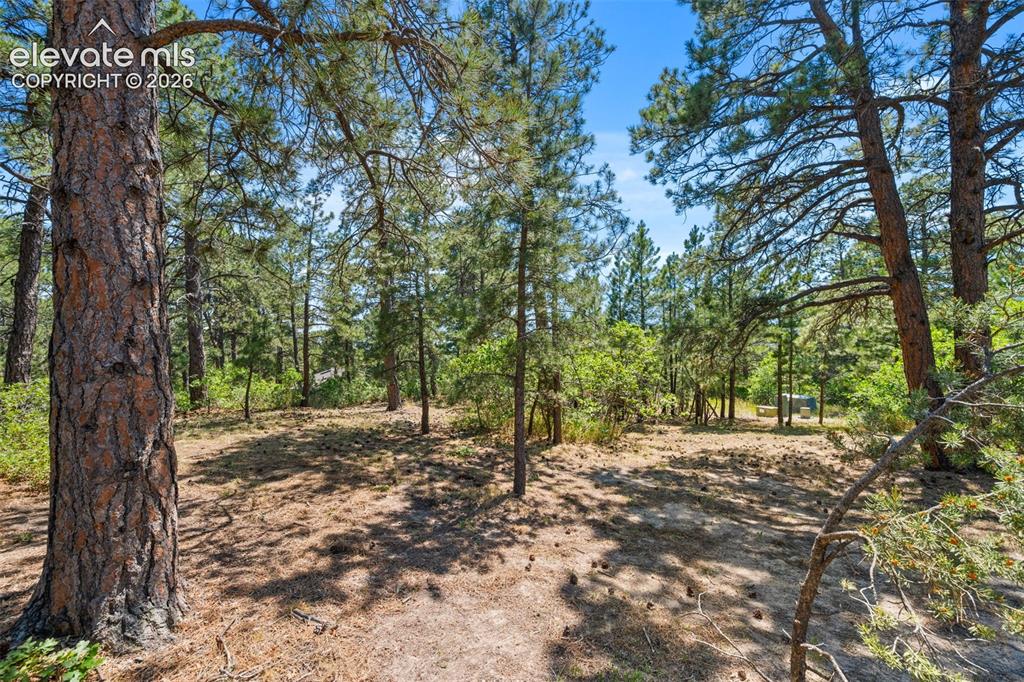
      Image 38 of 47: Other

      Other

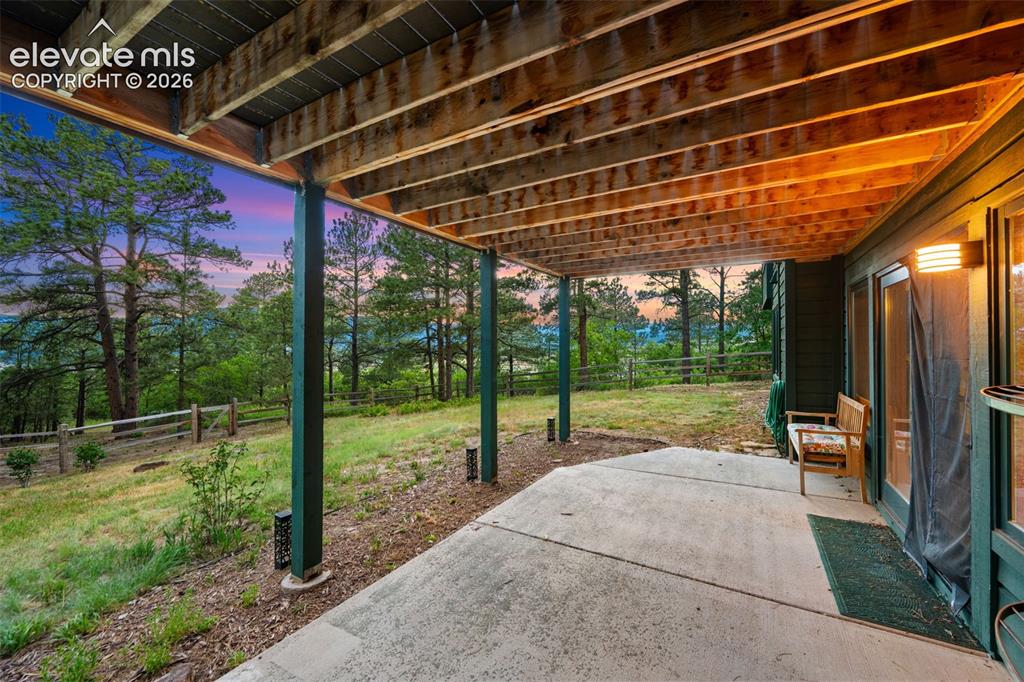
      Image 39 of 47: Covered concrete patio with exposed wood ceiling beams and a natural wood f

      Covered concrete patio with exposed wood ceiling beams and a natural wood fence framing the landscape
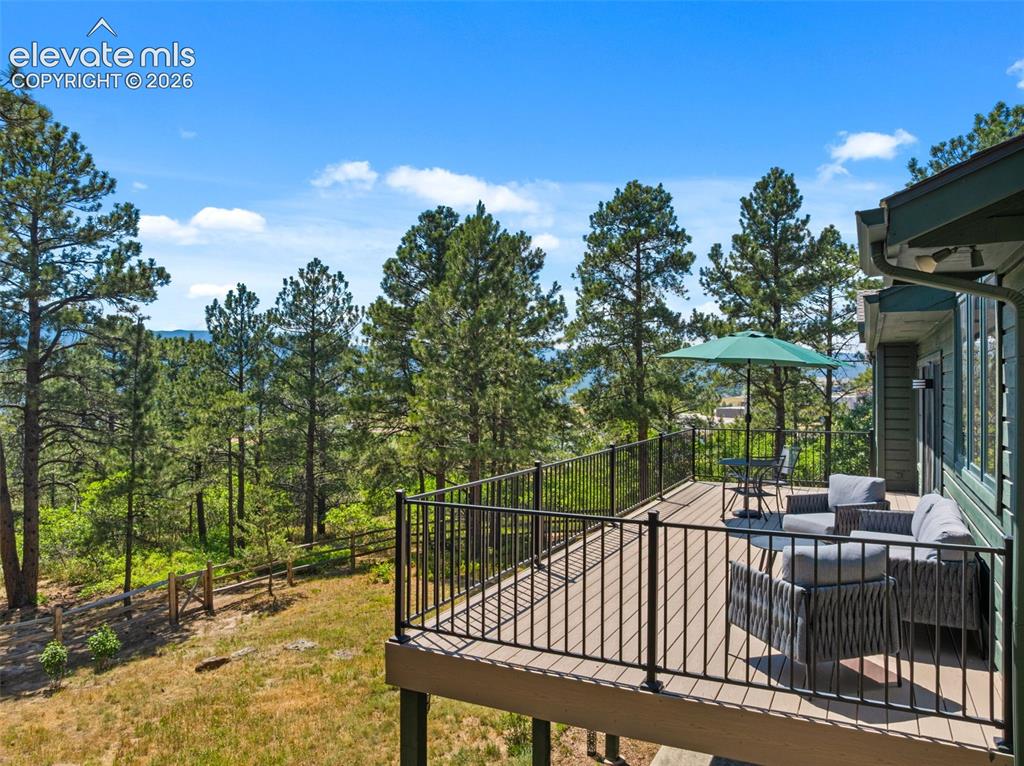
      Image 40 of 47: Spacious exterior deck featuring composite decking, black metal railings, a

      Spacious exterior deck featuring composite decking, black metal railings, and a serene treeline backdrop
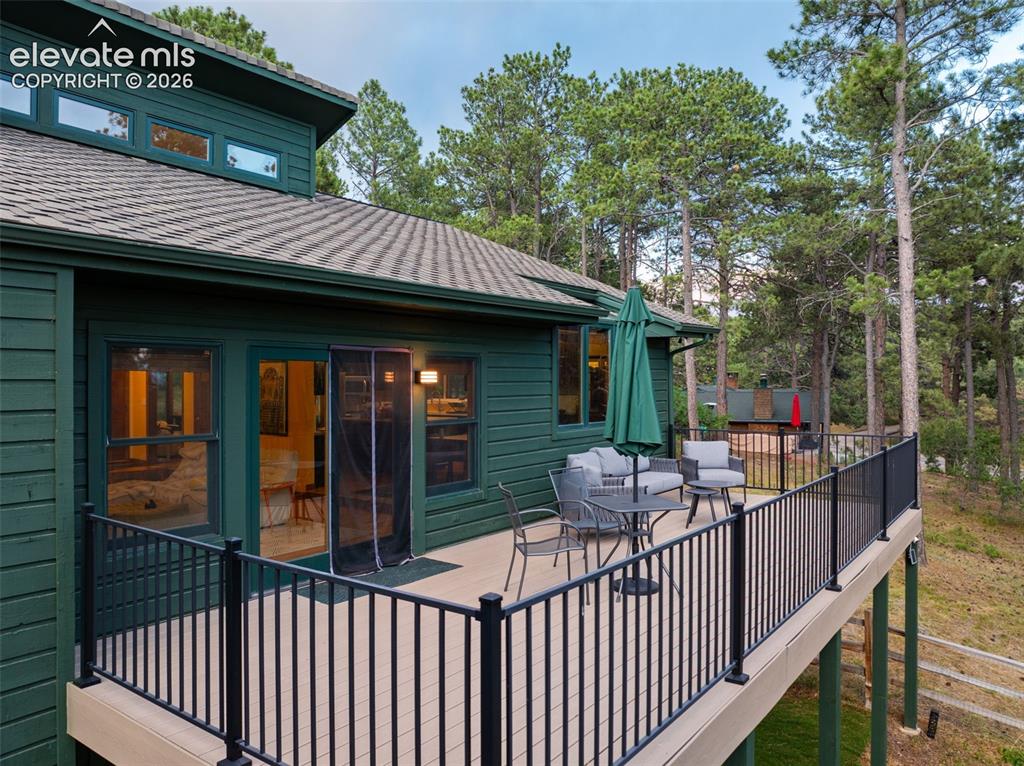
      Image 41 of 47: Expansive outdoor deck featuring composite decking and black metal railing
      Expansive outdoor deck featuring composite decking and black metal railing

      Image 42 of 47: Expansive outdoor space featuring mature pine trees, a natural landscape, a

      Expansive outdoor space featuring mature pine trees, a natural landscape, and a wooden fence
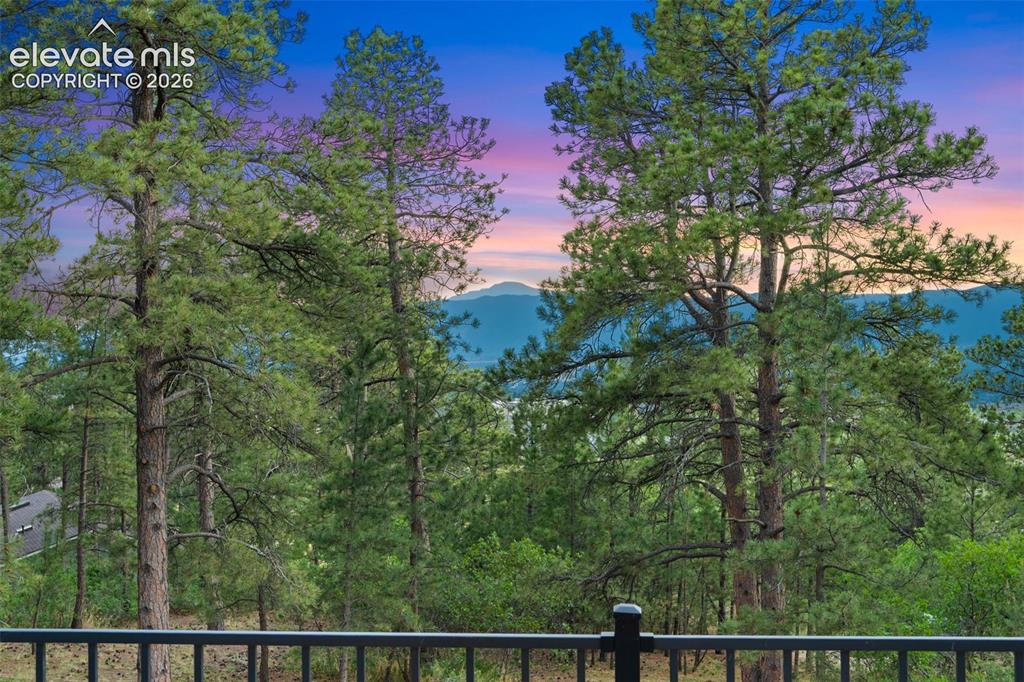
      Image 43 of 47: Other

      Other

      Image 44 of 47: Wooded lot featuring a dark green exterior, multi-level roofline, ample win

      Wooded lot featuring a dark green exterior, multi-level roofline, ample windows, and an elevated outdoor deck
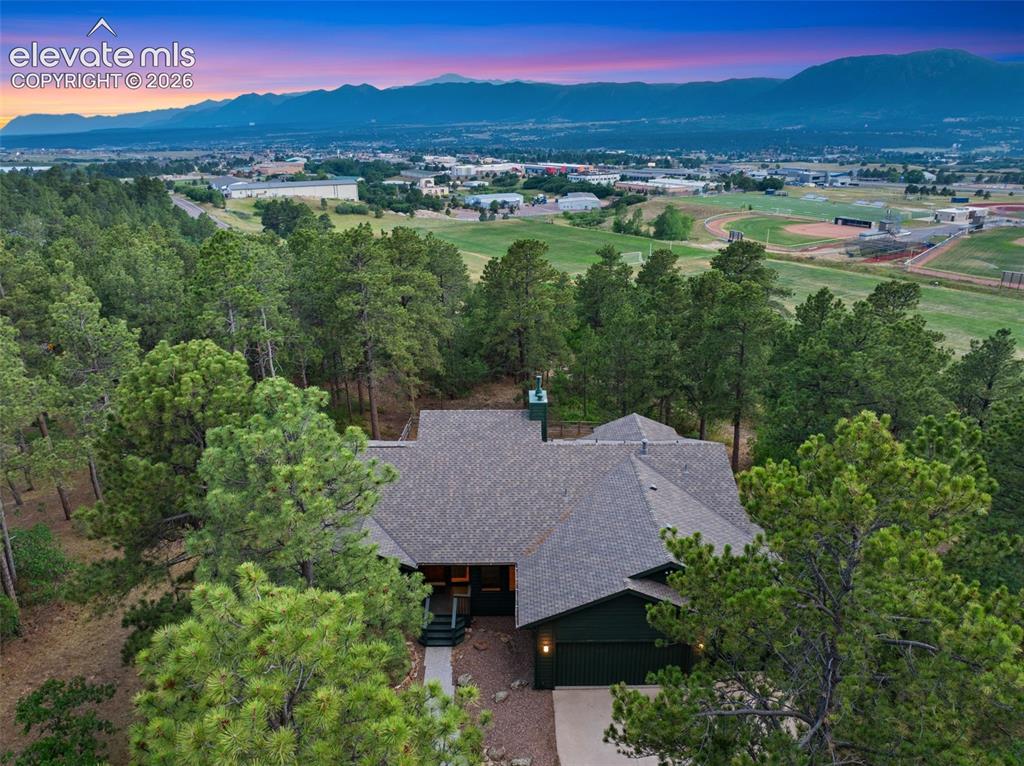
      Image 45 of 47: Single-story residence set amidst mature evergreen trees
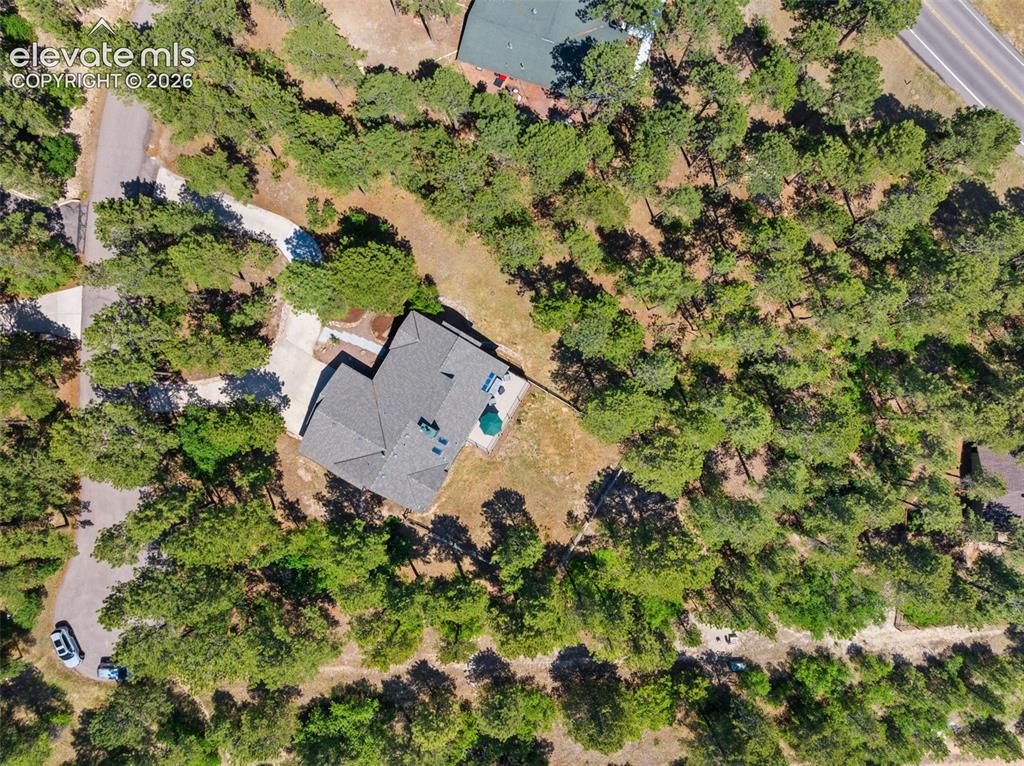
      Single-story residence set amidst mature evergreen trees

      Image 46 of 47: Single-story residence set on a treed lot, featuring a grey shingle roof an

      Single-story residence set on a treed lot, featuring a grey shingle roof and a concrete driveway

      Image 47 of 47: Expansive treed lot featuring a single-story residence with a gray roof and

      Expansive treed lot featuring a single-story residence with a gray roof and light-colored driveway

      Disclaimer: The real estate listing information and related content displayed on this site is provided exclusively for consumers’ personal, non-commercial use and may not be used for any purpose other than to identify prospective properties consumers may be interested in purchasing.