4011 Valley Drive, Pueblo, CO, 81008
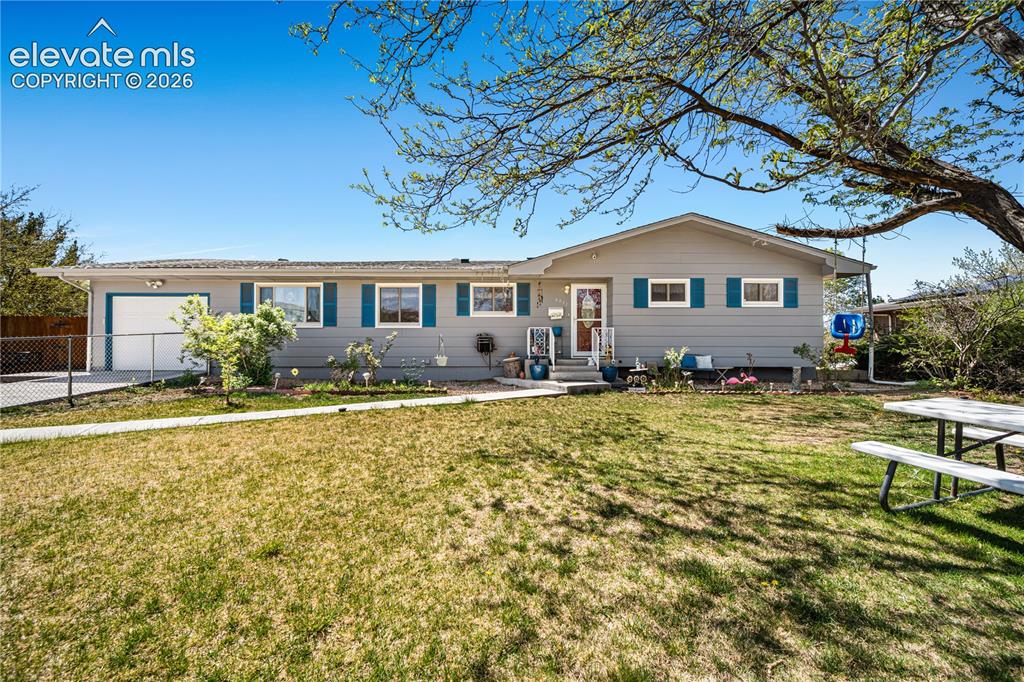
Image Count: 50

$439,000

  • Highlights
  • Open House — Single Family
  • 4 bd | 3 ba | 2,632 sqft
  • 4011 Valley Drive, Pueblo, CO, 81008 listed by Michelle Gonzales
  • Active
  • MLS#: 9588285
  • Tour #3
  • View on Map
Space maker
Open House - Public: 11:00-1:00, 7/11/2026

Property Description

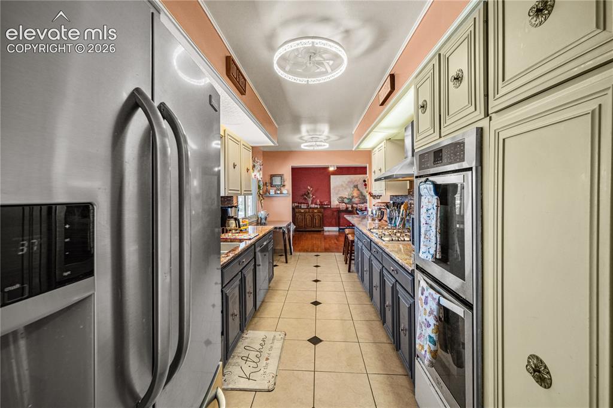
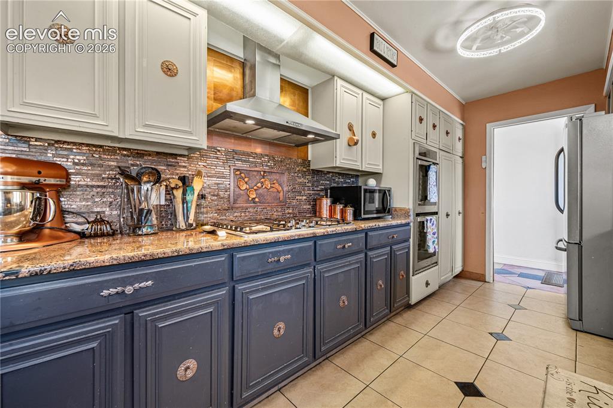
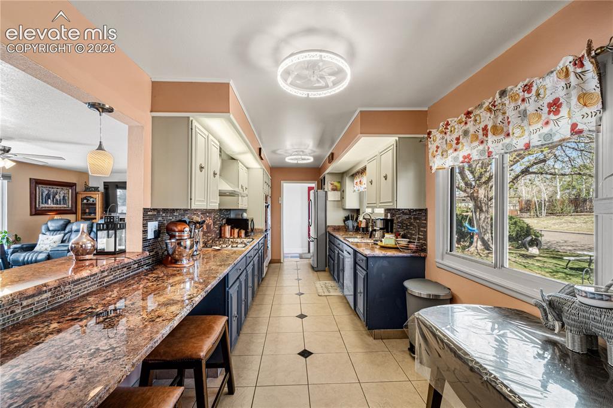
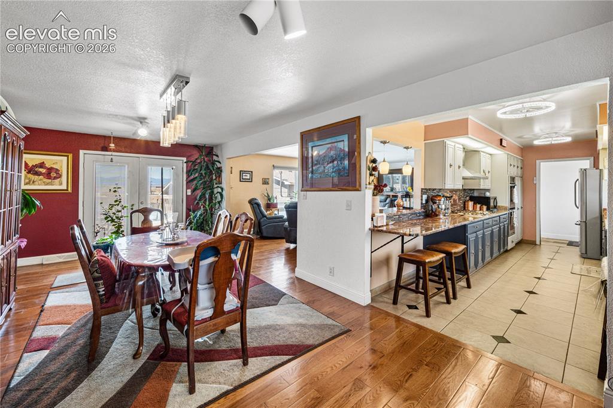
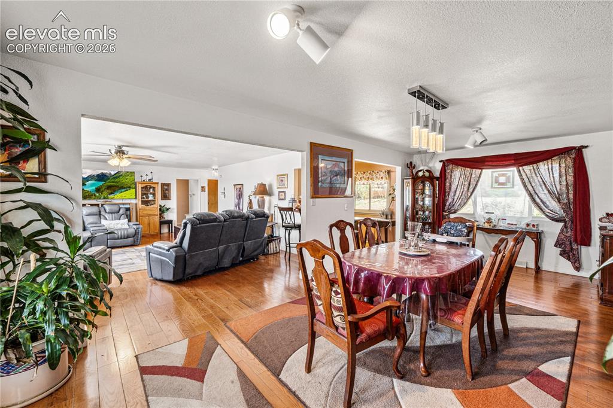
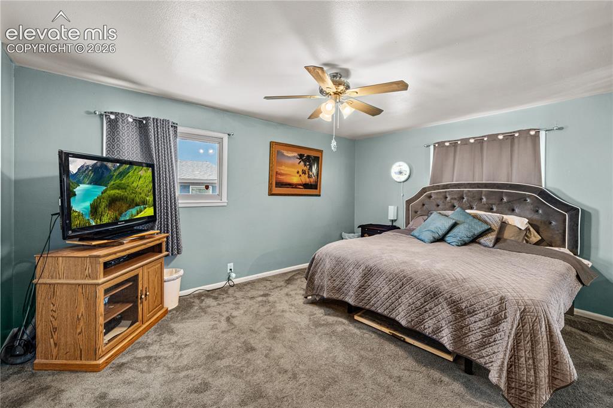
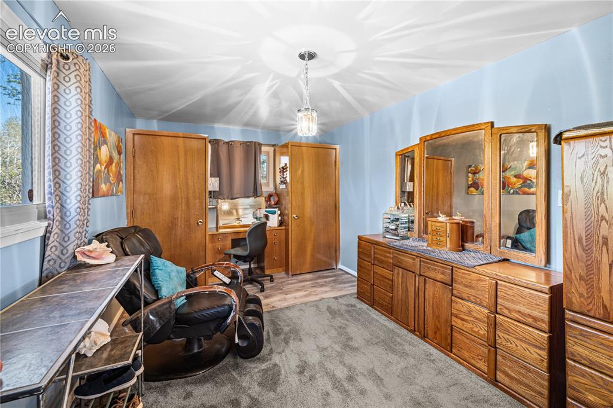
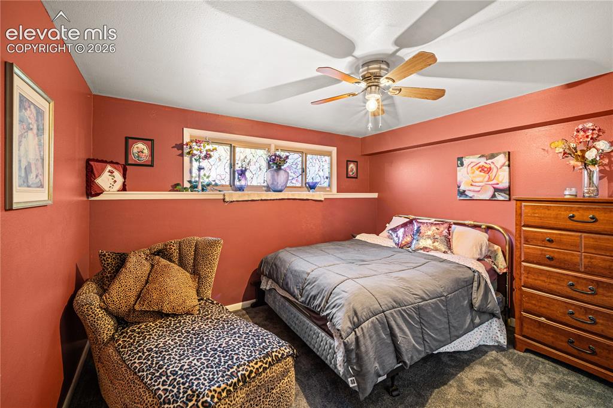
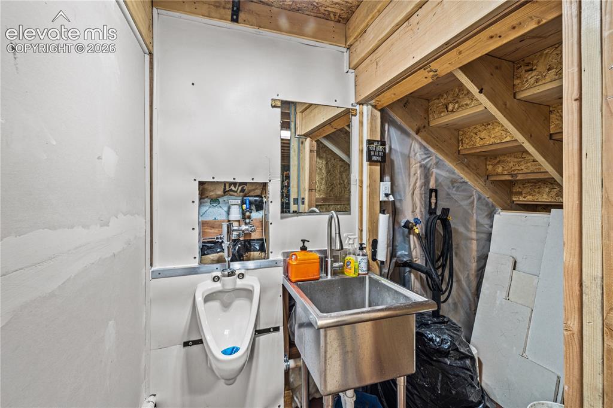
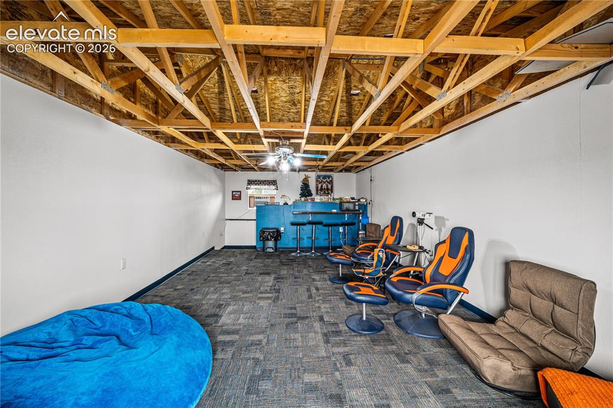
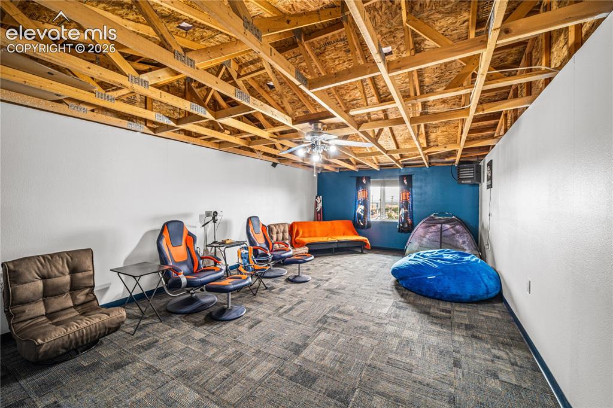
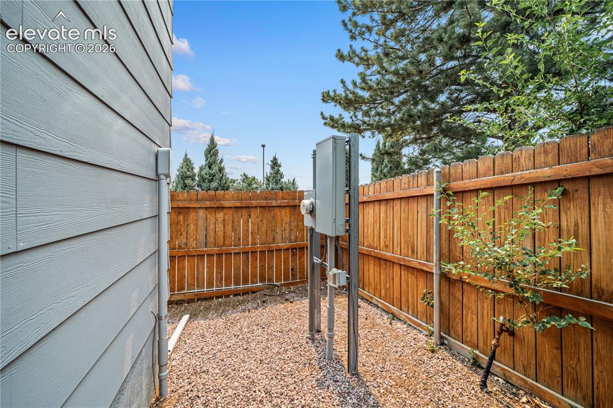
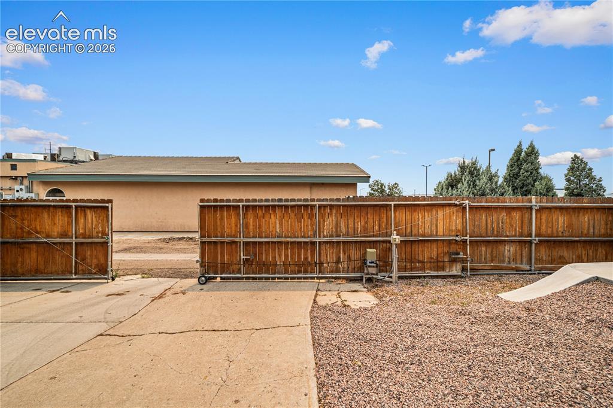
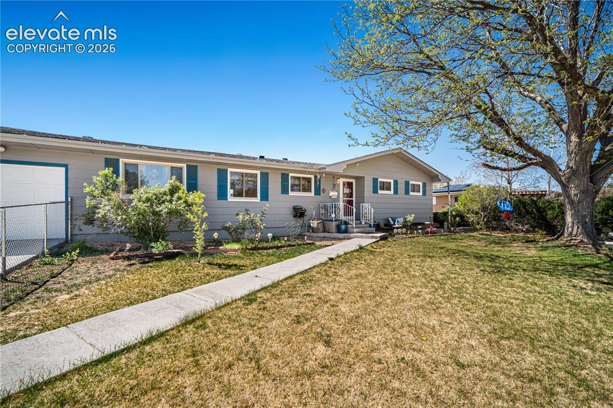
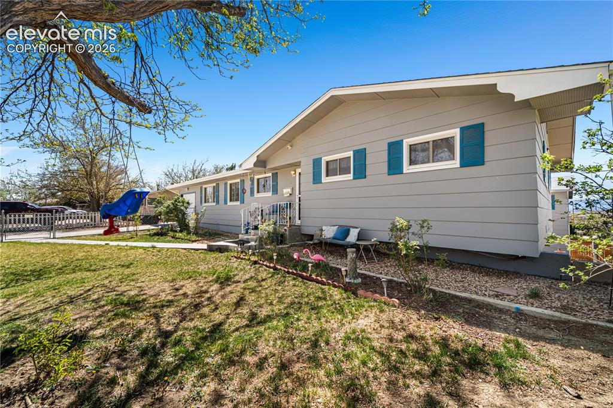
More than a home—this is a destination for the automotive enthusiast, hobbyist, or entrepreneur. The standout feature is the incredible detached garage, offering space for 4–5 vehicles with 12-ft ceilings, room for a vehicle lift, full insulation and heat, two 10’x10’ overhead doors, a dedicated 200-amp electrical panel, abundant outlets, utility sink, urinal, windows for natural light, separate entry, and a spacious loft for storage or future expansion. Whether you’re restoring classic cars, building custom projects, woodworking, or creating the ultimate workshop, this space offers endless possibilities. The beautifully updated home features 4 spacious bedrooms and 2 remodeled bathrooms with hardwood floors, marble countertops, fresh interior paint, and a new HVAC system for year-round comfort. Outside, enjoy a fully fenced backyard with a brand-new Trex deck, new concrete, updated sprinkler system, storage shed, and an electric rear access gate. An attached 1-car garage and additional driveway parking provide even more convenience. Properties that combine a beautifully updated home with an extraordinary detached garage are rarely available. Whether your passion is automobiles, motorcycles, recreation, a home business, or simply having room to create and entertain, this one-of-a-kind property offers a lifestyle that’s hard to duplicate. Schedule your private showing today!

Property Listed By

Picture of REALTOR Listing Property
  • Michelle Gonzales
  • 4477-604-917  Call the Agent 
Picture of Office Listing Property
  • Rocky Mountain Realty
  • 6727-965-917  Call the Agent 

Property Details

    General Features

  • Property: Single Family, Ranch
  • Year Built: 1963
  • List Price: $439,000
  • County: Pueblo
  • School District: Pueblo-60

    Rooms

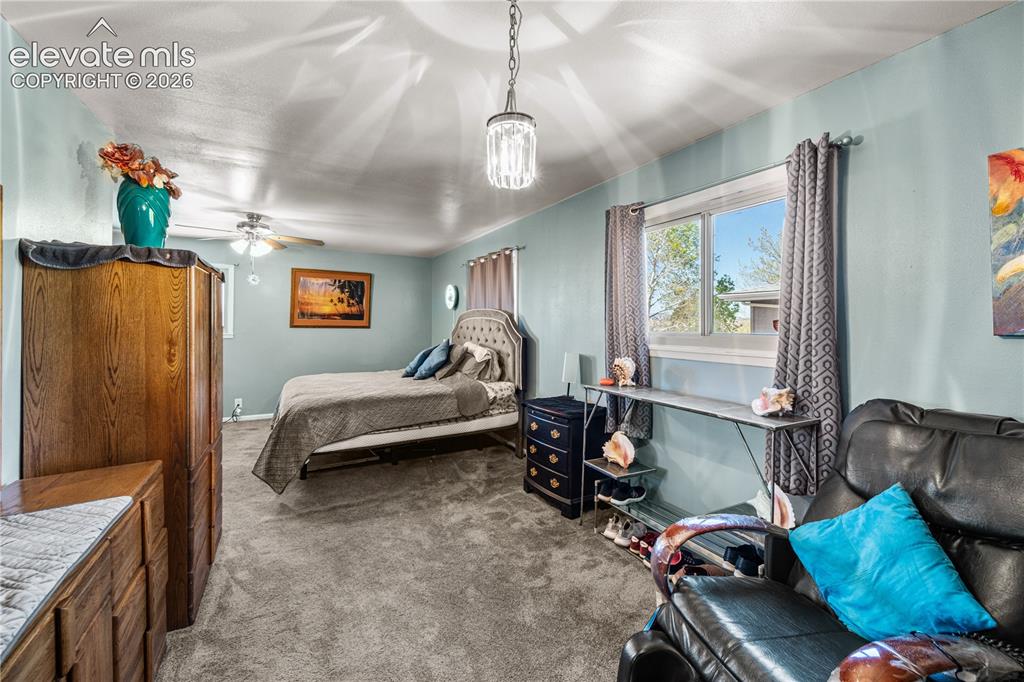
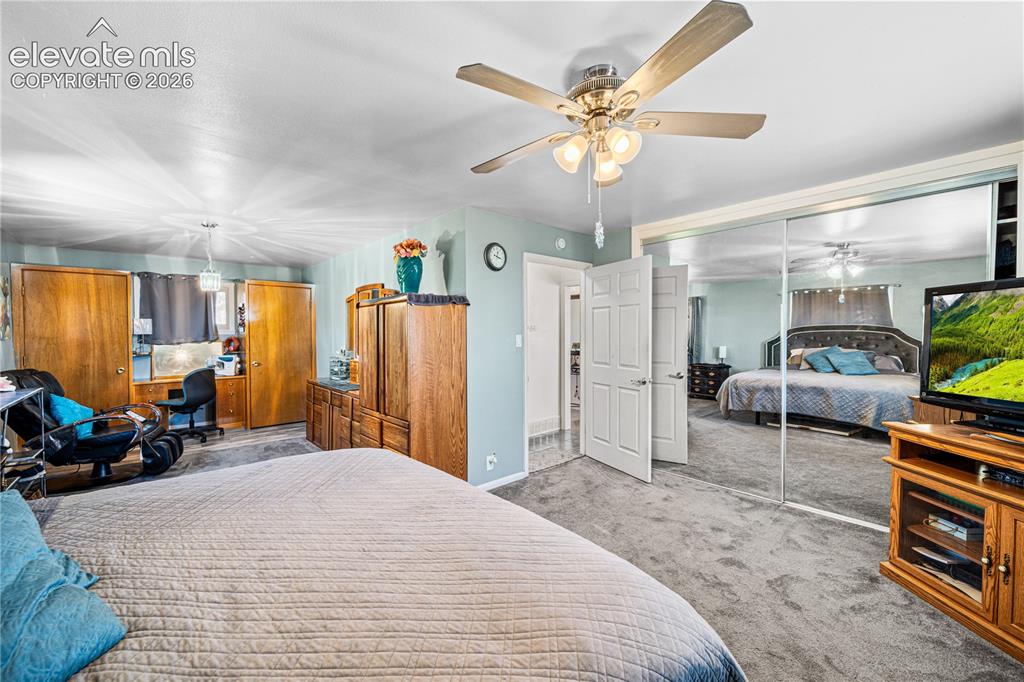
  • Master: Main Level, 15 x 26
  • Bedrooms: 4
  • Baths: 1 1/2 bath; 2 3/4 bath;
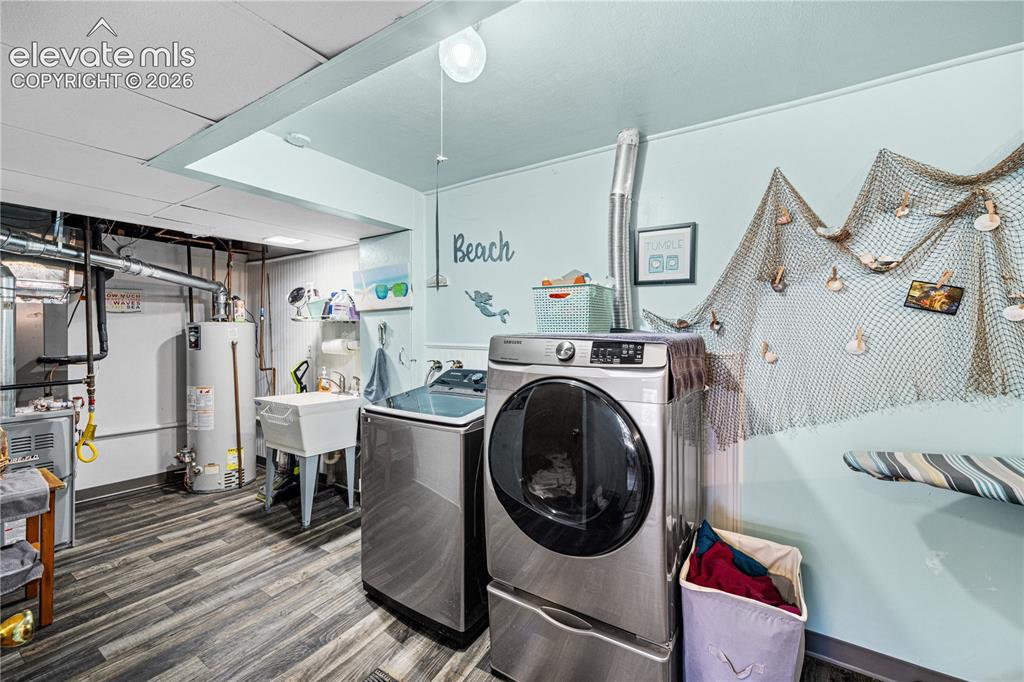
  • Laundry: Basement

    Structure

  • Foundation: Full Basement, Walk Out
  • Heating: Forced Air, Natural Gas
  • Garage/Parking #: 7 vehicle(s), Attached, Detached
  • Total SqFt: 2,632
  • Finished SqFt: 2,632
  • Basement SqFt: 1,248
  • Basement % Fin: 100
  • Construction Status: Existing Home
  • Structure: Framed on Lot, Frame

    Features

  • Appliances: Range, Refrigerator, Self Cleaning Oven
  • Floors: Carpet, Tile, Vinyl/Linoleum, Wood
  • Fireplace: Basement
  • Interior Features: Great Room, Skylight
  • Laundry: Basement

    Taxes, Utilities, Lot

  • Tax: $1,572
  • Lot Size: 0.23 Acres, 10,019 SqFt
  • Landscaped: All
  • Fence: All, Front, Rear
  • Driveway: Concrete
  • Alley: Paved
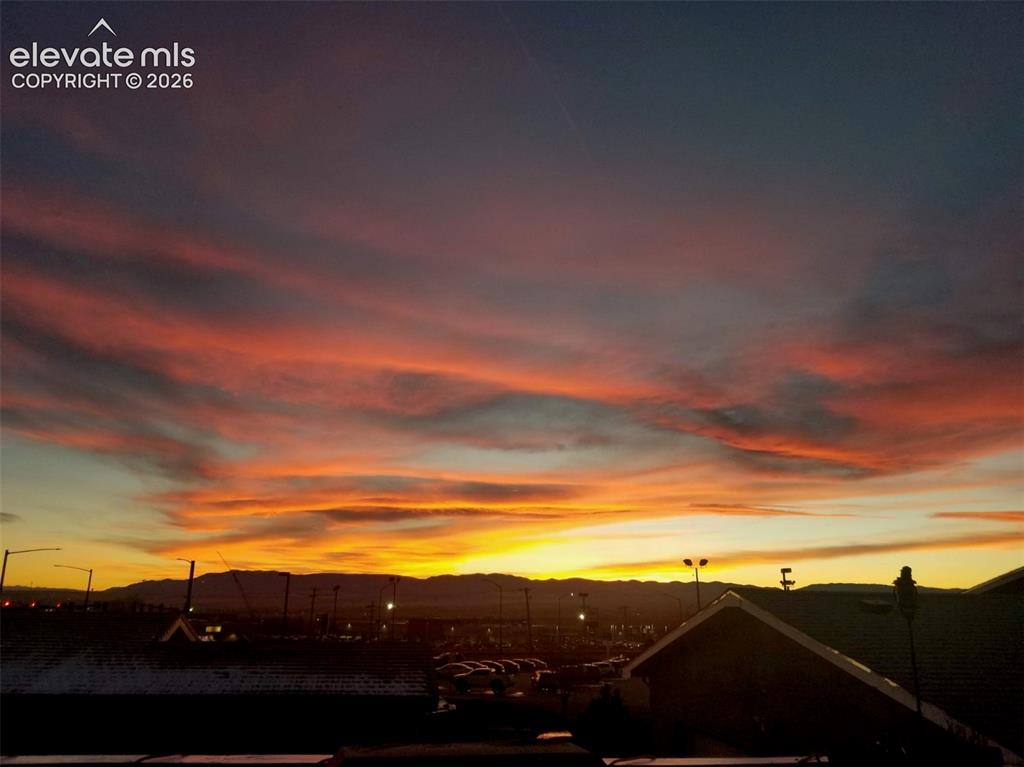
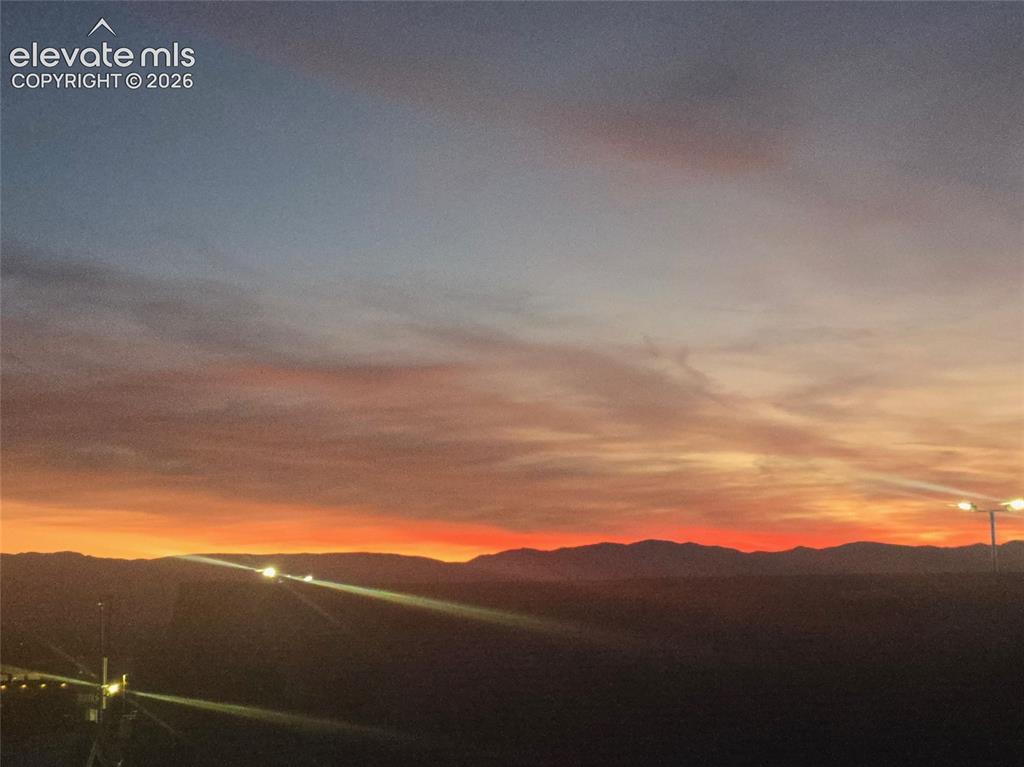
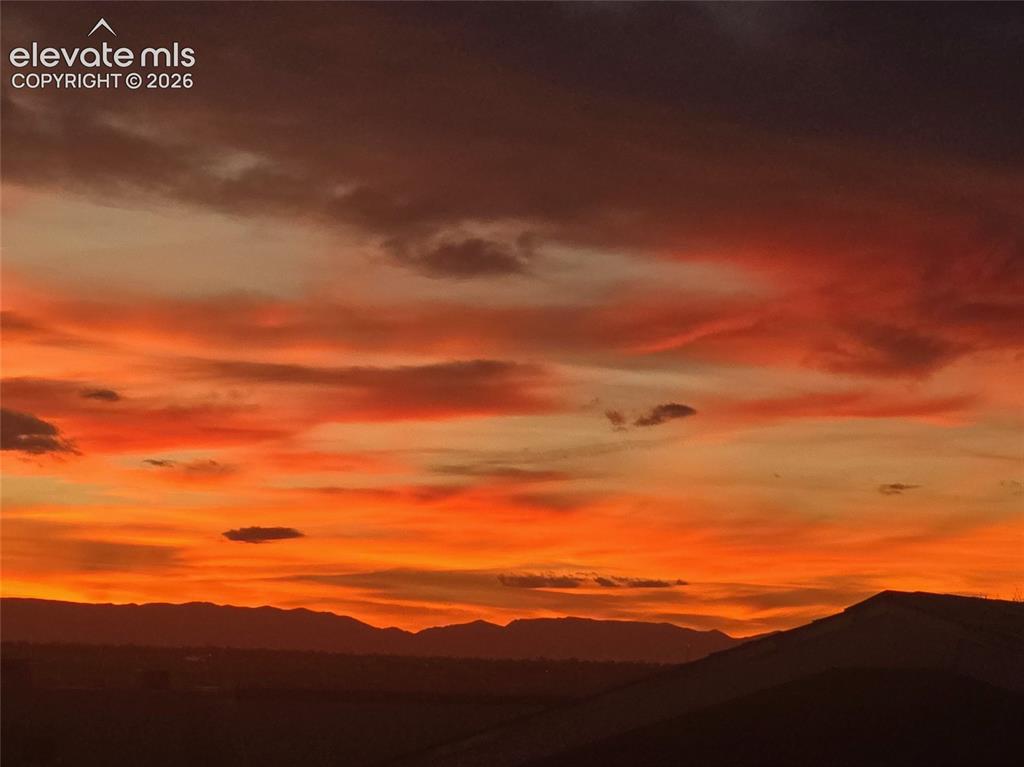
  • Lot Description: City View, Mountain View
  • Existing Utilities: Cable Available, Electricity Connected, Natural Gas Connected
  • Existing Water: Municipal

    Community

    Additional Information


      Disclaimer
      The real estate listing information and related content displayed on this site is provided exclusively for consumers’ personal, non-commercial use and may not be used for any purpose other than to identify prospective properties consumers may be interested in purchasing.
      PPAR.com Website

      4011 Valley Drive, Pueblo, CO, 81008

      Image 1 of 50: Front of Structure

      Front of Structure

      Image 2 of 50: Kitchen

      Kitchen

      Image 3 of 50: Kitchen

      Kitchen

      Image 4 of 50: Kitchen

      Kitchen

      Image 5 of 50: Other

      Other

      Image 6 of 50: Living Room

      Living Room

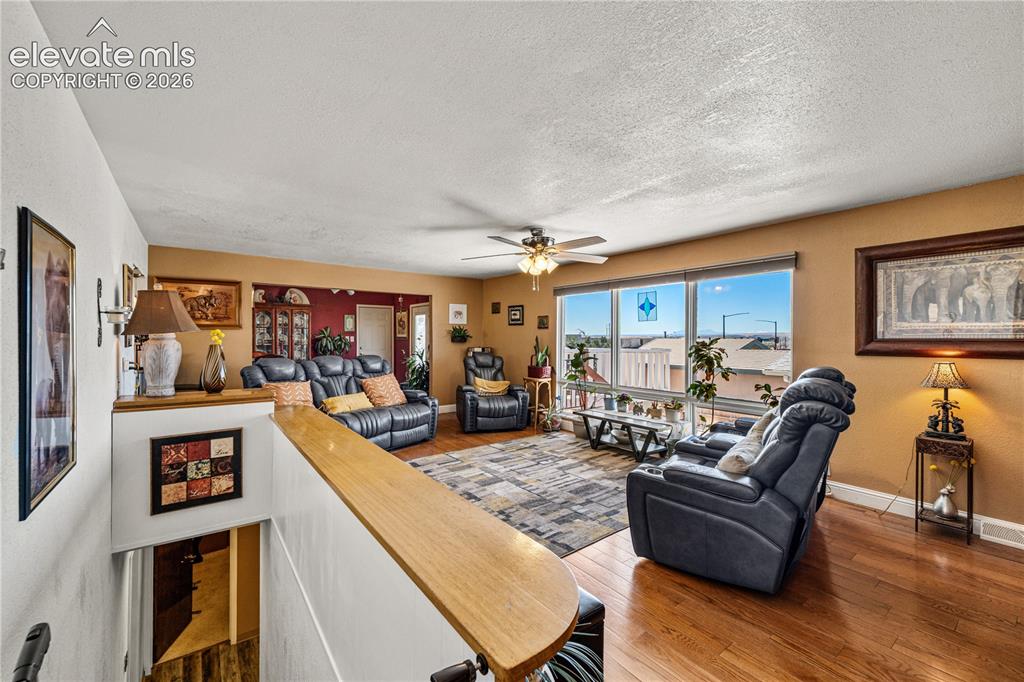
      Image 7 of 50: Spacious living area featuring wood-finish flooring, a ceiling fan, and lar

      Spacious living area featuring wood-finish flooring, a ceiling fan, and large windows with decorative glass accents
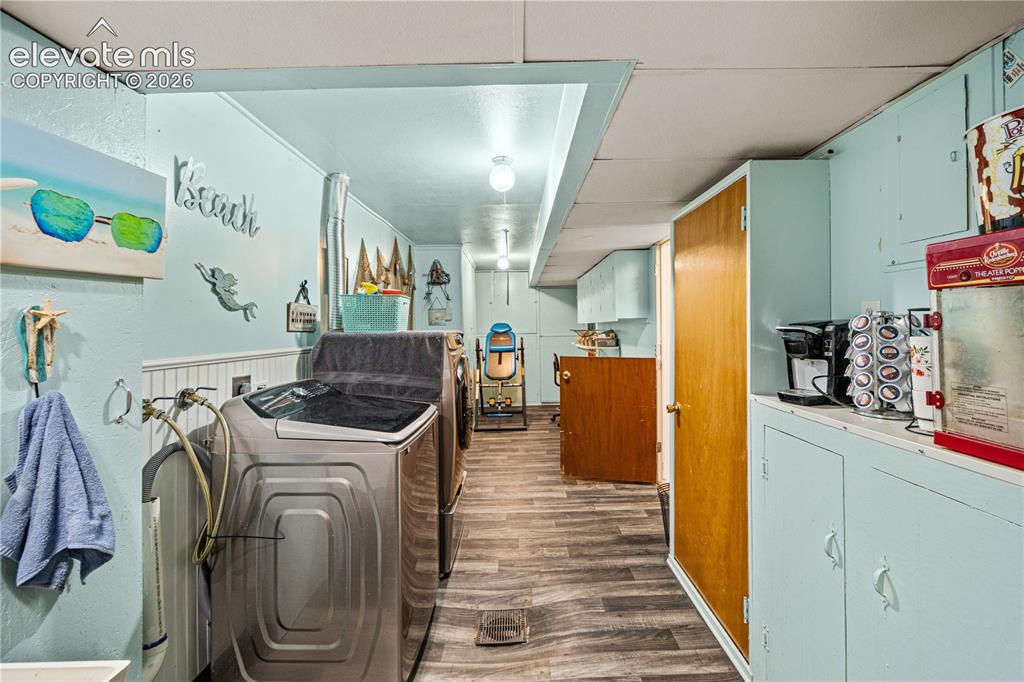
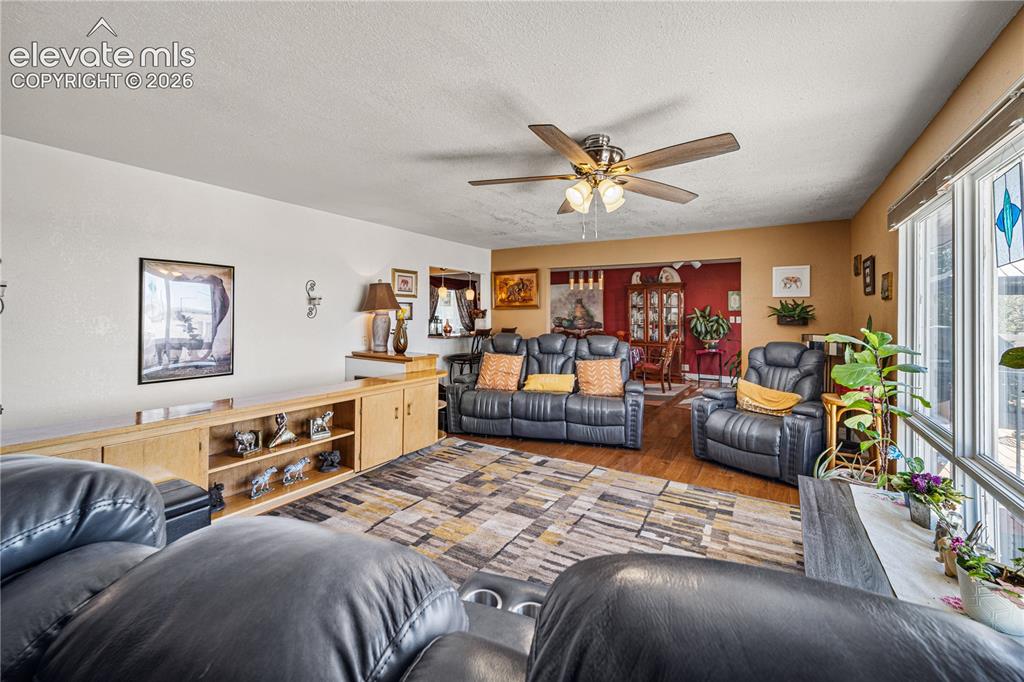
      Image 8 of 50: Spacious living area featuring wood-finish flooring, a ceiling fan with lig

      Spacious living area featuring wood-finish flooring, a ceiling fan with light fixture, and a large window
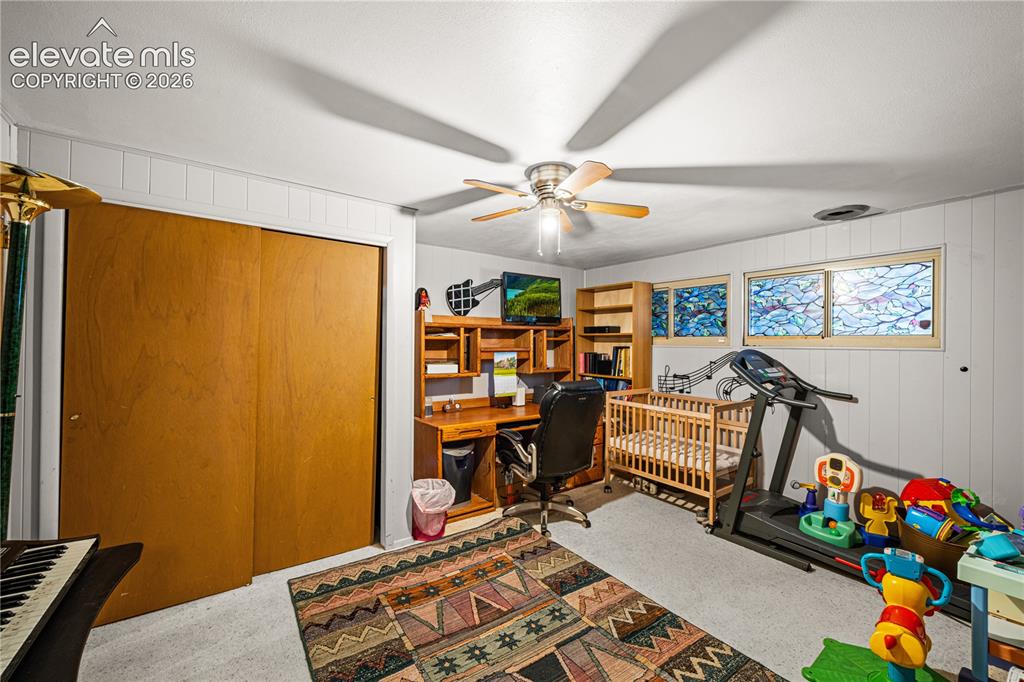
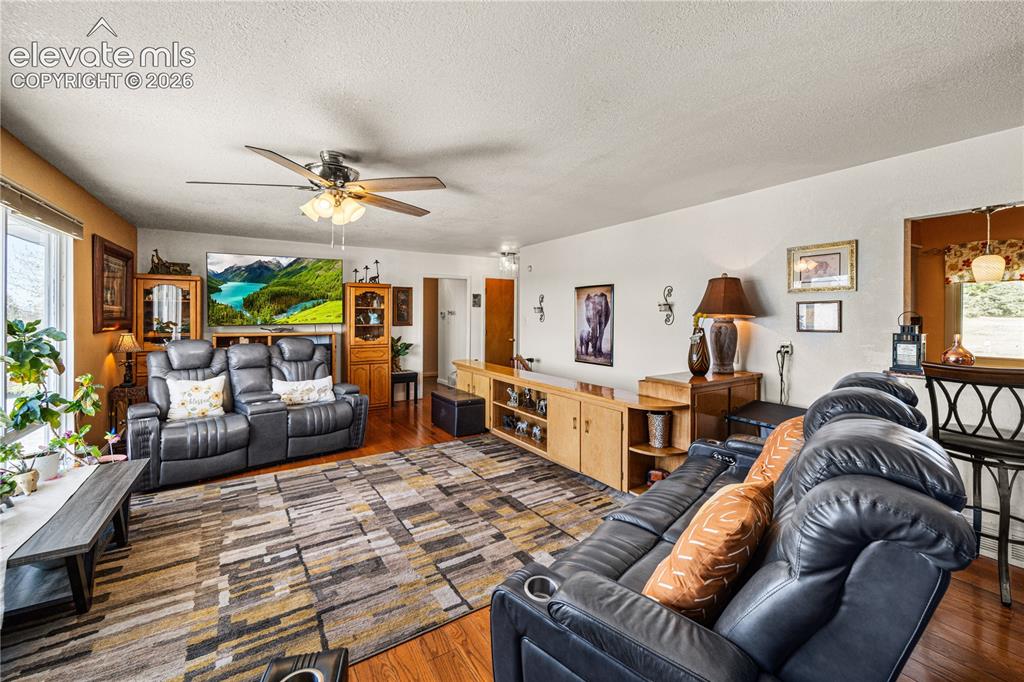
      Image 9 of 50: Open-concept living area featuring wood-finish flooring, a pass-through win

      Open-concept living area featuring wood-finish flooring, a pass-through window with pendant lighting, a dining area with a linear chandelier, and ample wall space
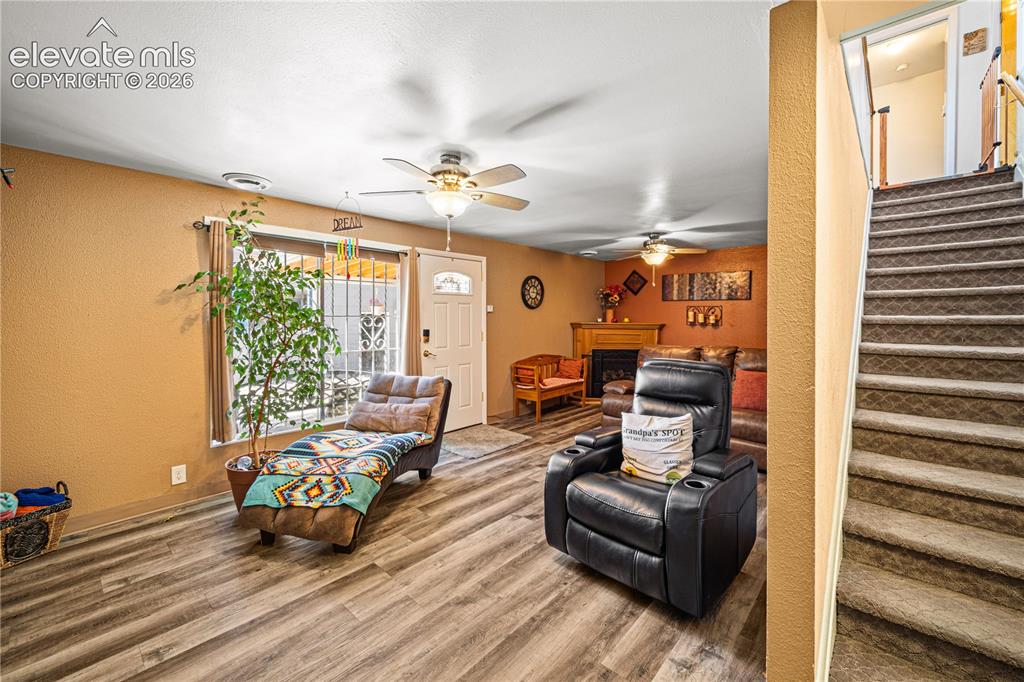
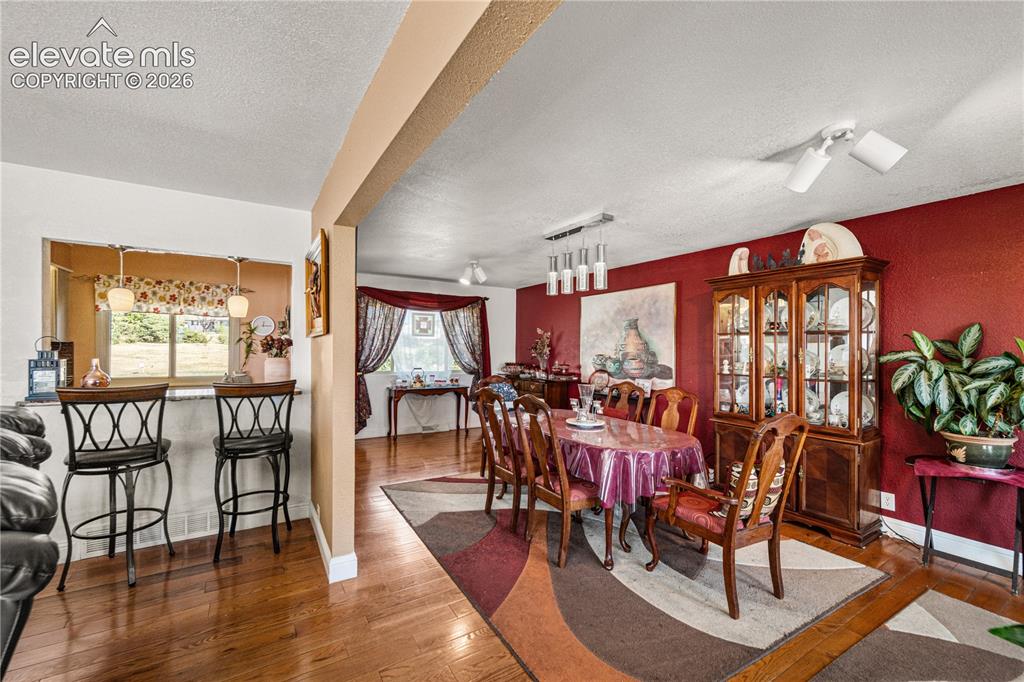
      Image 10 of 50: Open-concept dining area with wood-finish flooring, a contemporary linear c

      Open-concept dining area with wood-finish flooring, a contemporary linear chandelier, and French doors
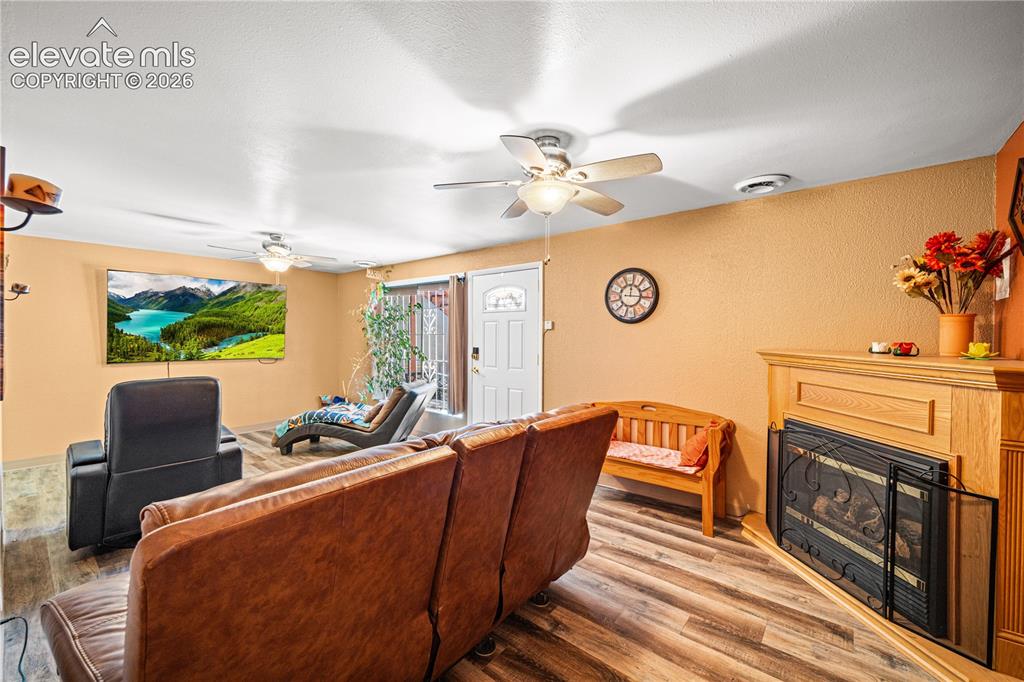
      Image 11 of 50: Open concept living space featuring wood-finish flooring, a contemporary ce

      Open concept living space featuring wood-finish flooring, a contemporary ceiling light fixture, track lighting, and a window with natural light
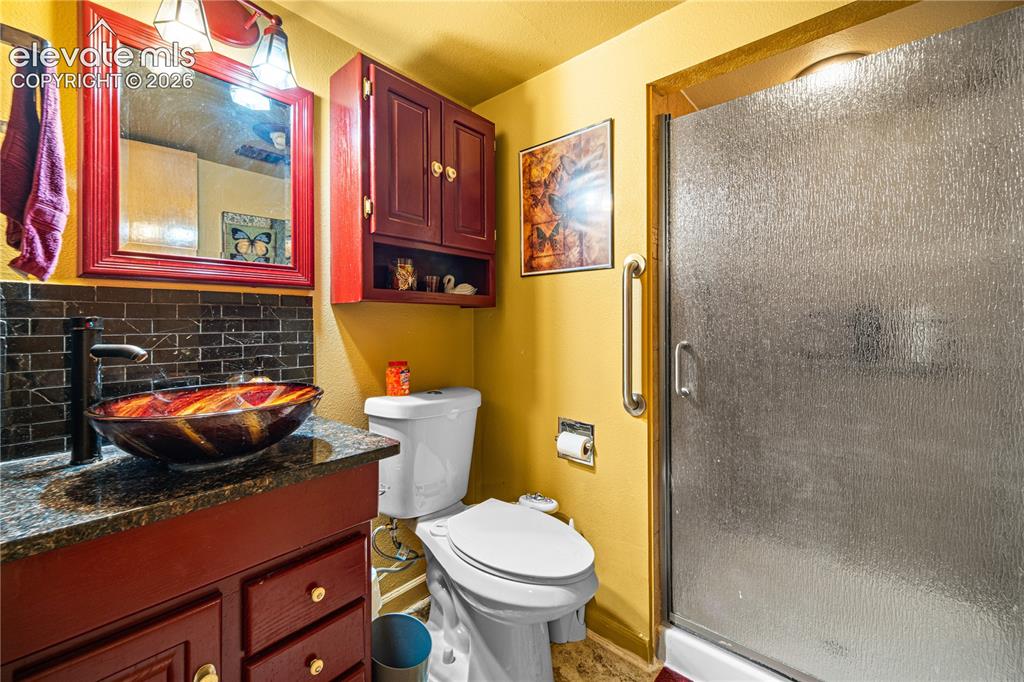
      Image 12 of 50: Carpeted room featuring a ceiling fan with light fixture, window with drape

      Carpeted room featuring a ceiling fan with light fixture, window with drapes, and a tufted headboard
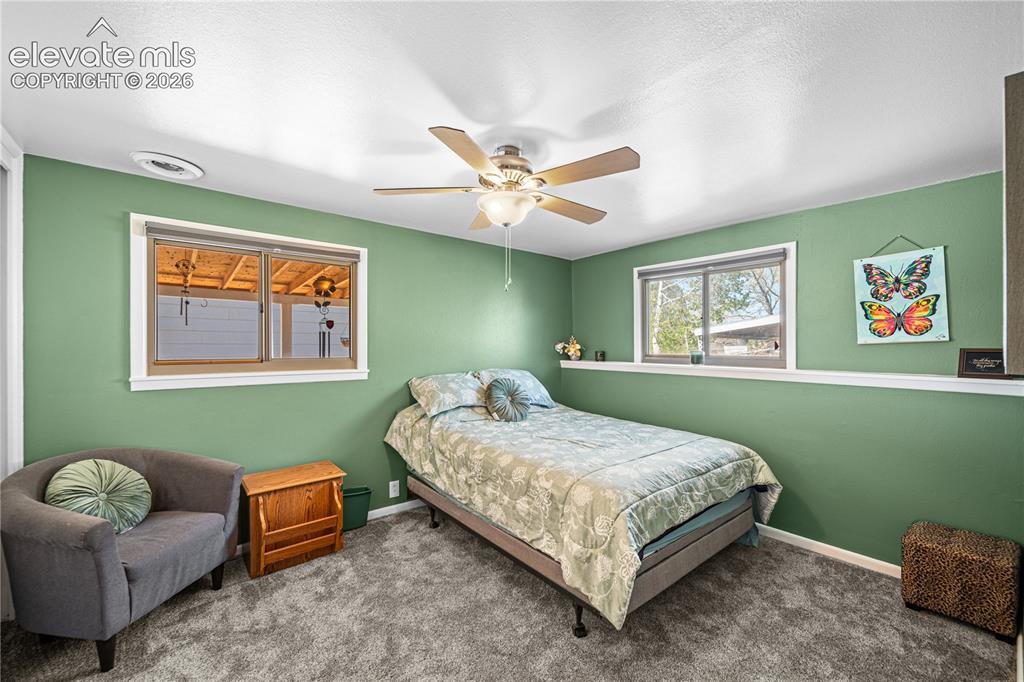
      Image 13 of 50: Other

      Other

      Image 14 of 50: Carpeted room featuring a ceiling fan, a window with curtains, and a crysta

      Carpeted room featuring a ceiling fan, a window with curtains, and a crystal-style chandelier
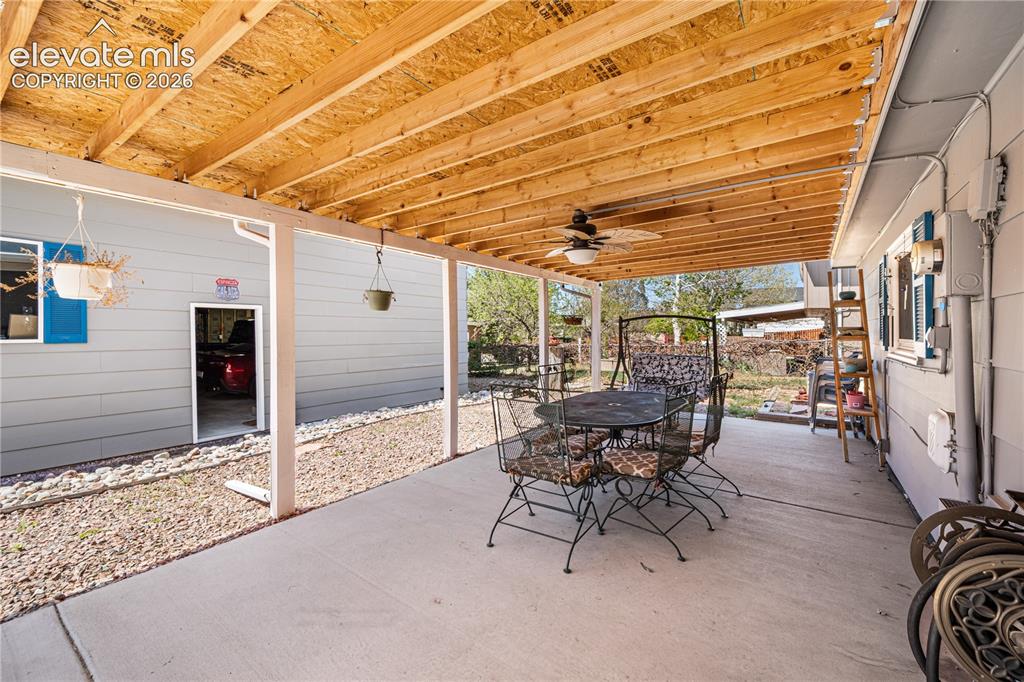
      Image 15 of 50: Spacious room featuring gray carpeting, a ceiling fan with integrated light

      Spacious room featuring gray carpeting, a ceiling fan with integrated lighting, and a mirrored wardrobe with sliding doors
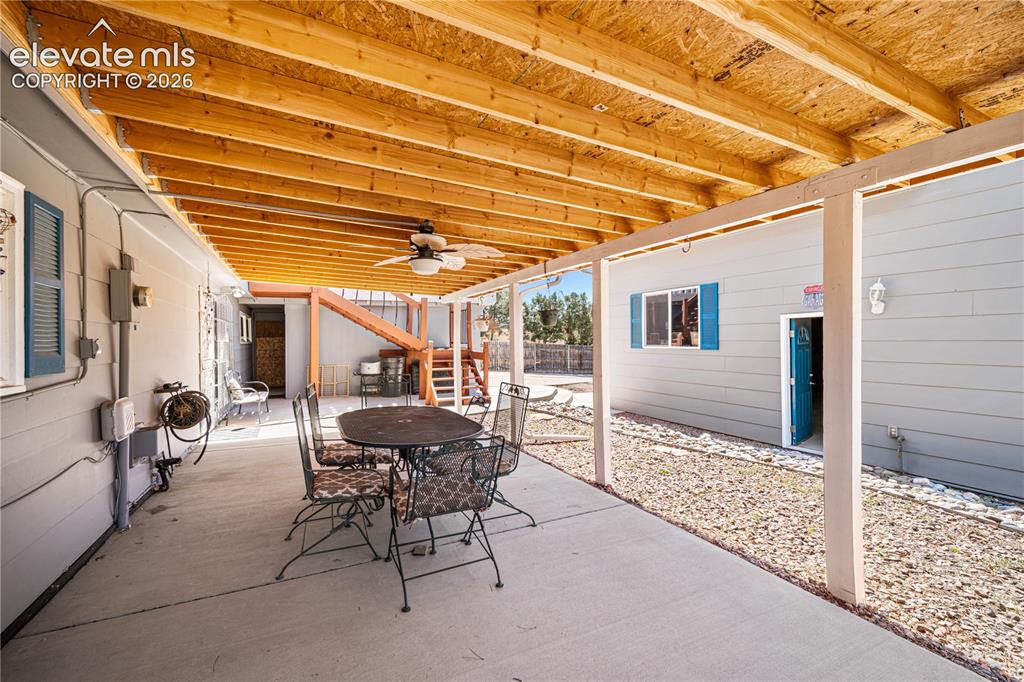
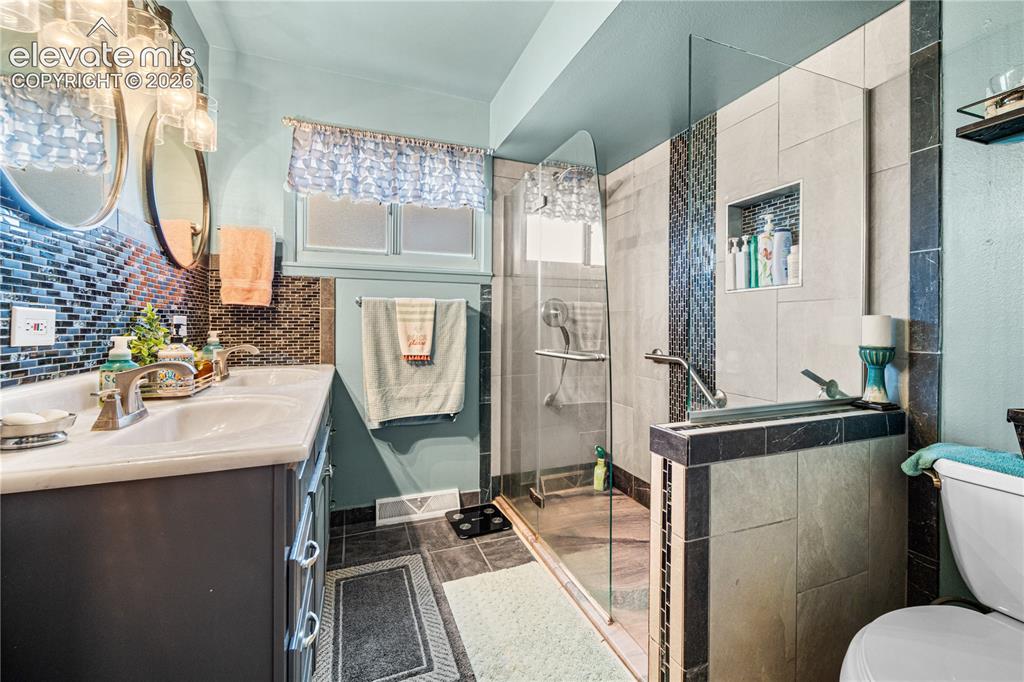
      Image 16 of 50: Contemporary bathroom featuring a walk-in shower with a glass enclosure, a

      Contemporary bathroom featuring a walk-in shower with a glass enclosure, a built-in shower niche, and a contrasting tile design
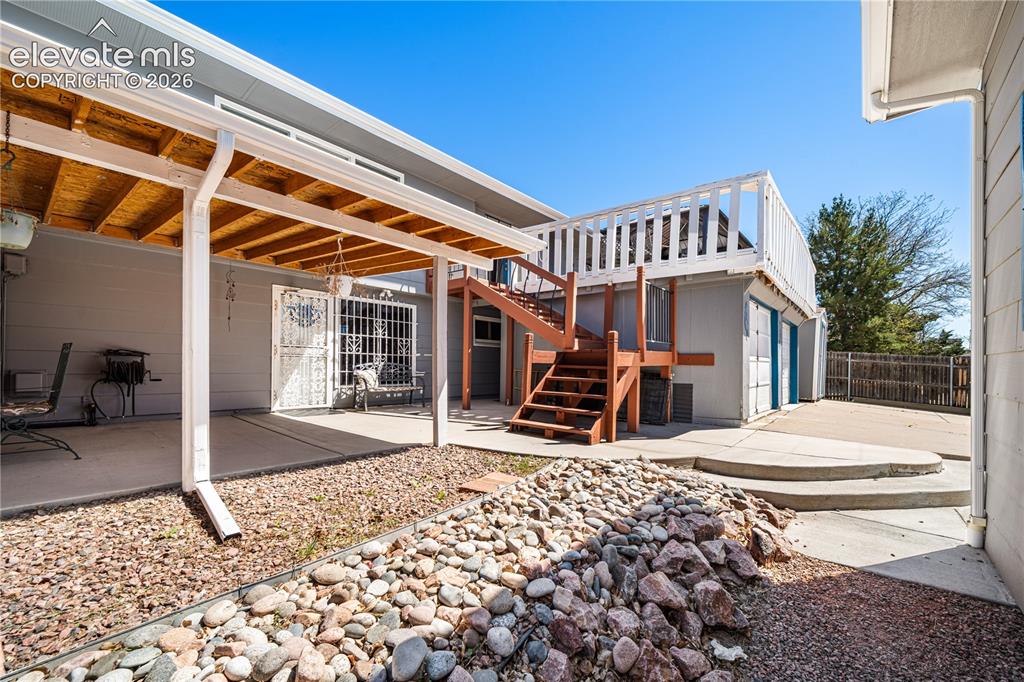
      Image 17 of 50: Utility room featuring wood-finish flooring, a utility sink, and exposed pi

      Utility room featuring wood-finish flooring, a utility sink, and exposed piping
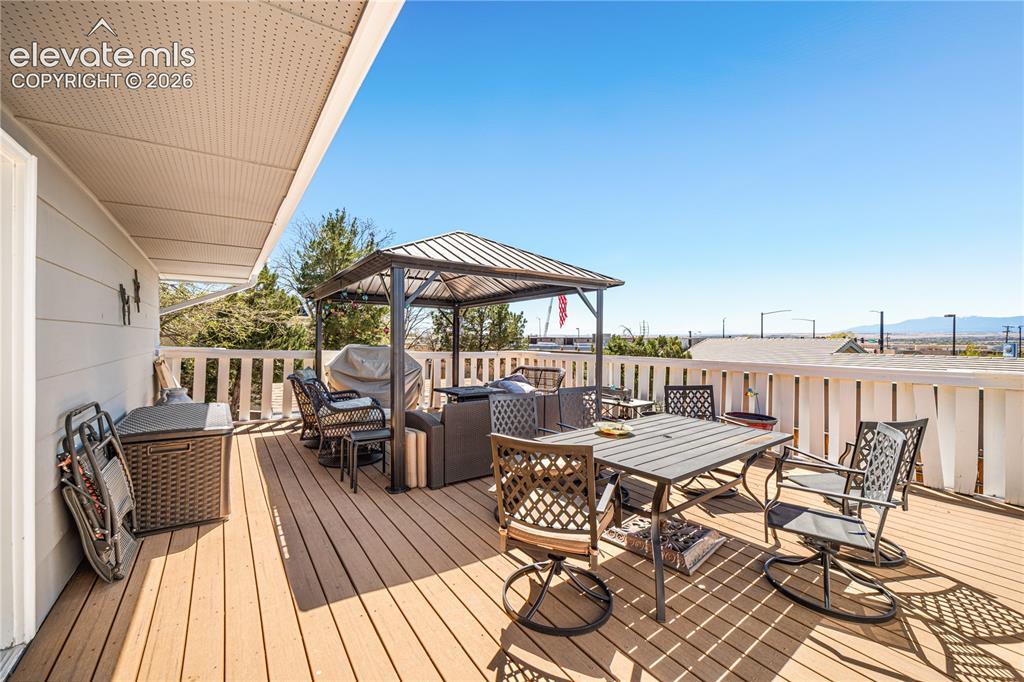
      Image 18 of 50: Dedicated utility area featuring wood-finish flooring, light blue painted w

      Dedicated utility area featuring wood-finish flooring, light blue painted walls with white wainscoting, and recessed lighting
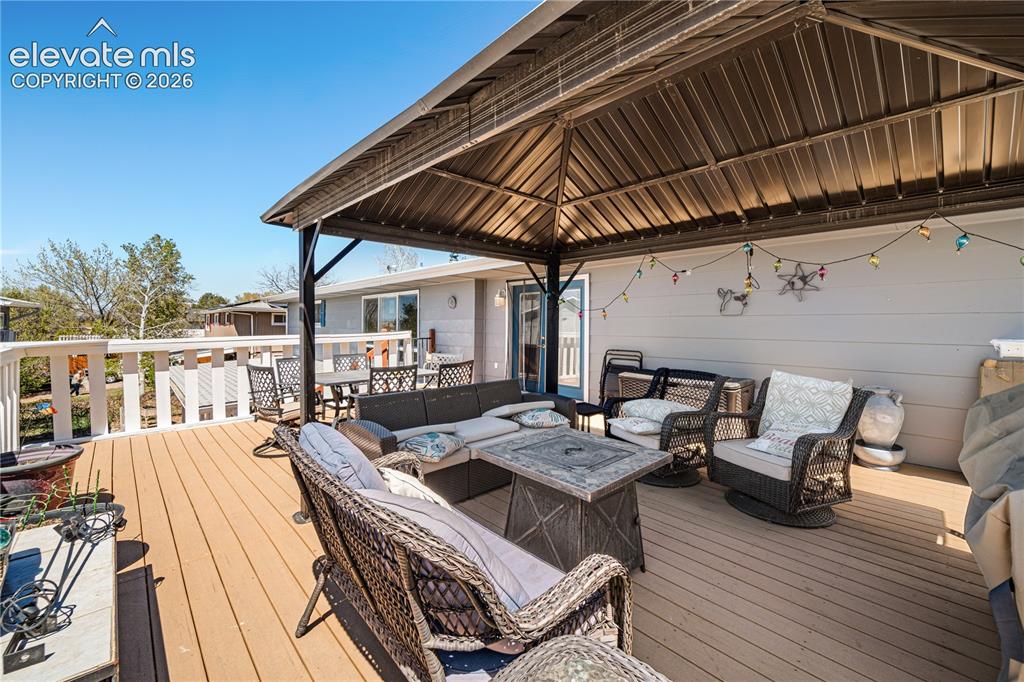
      Image 19 of 50: Room featuring light-toned carpet flooring, white wall paneling, and a ceil

      Room featuring light-toned carpet flooring, white wall paneling, and a ceiling fan with light fixture
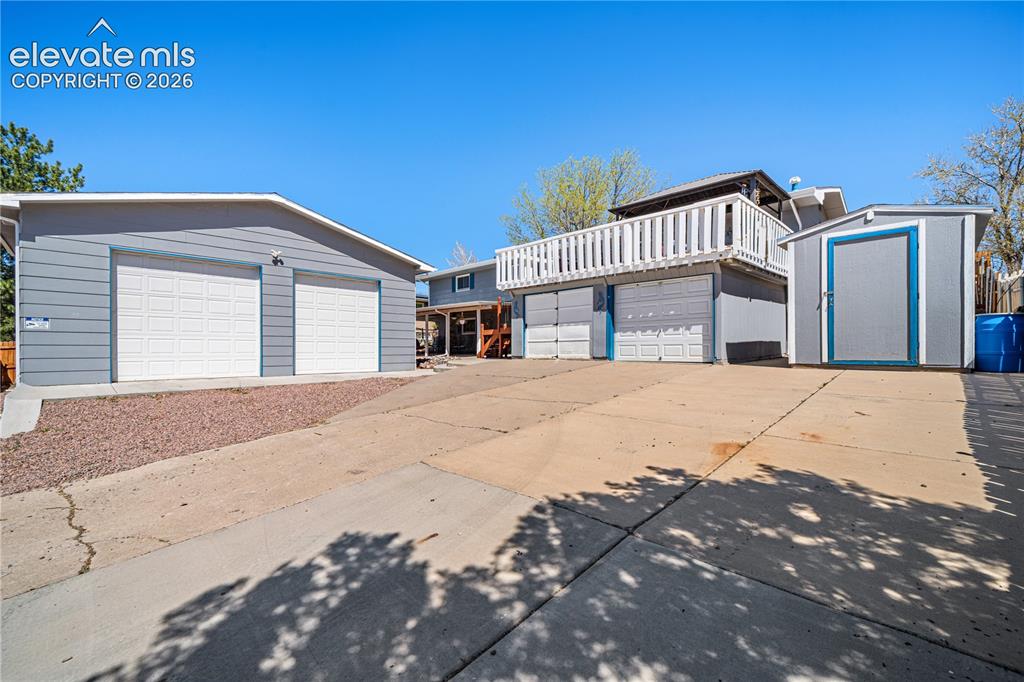
      Image 20 of 50: Spacious living area featuring wood-finish flooring, a front entry door wit

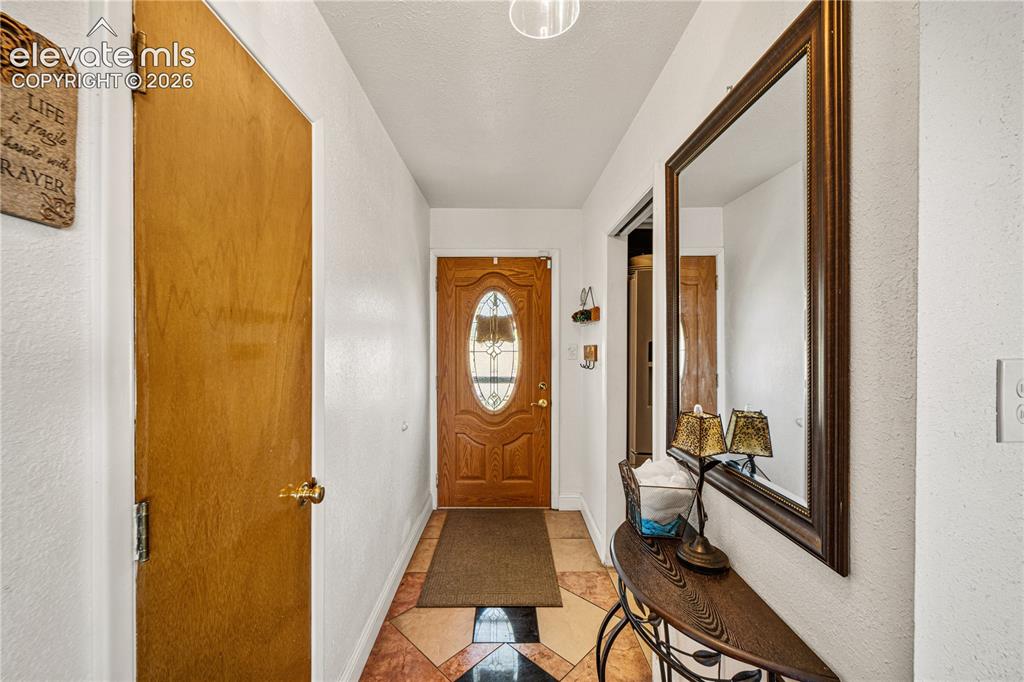
      Spacious living area featuring wood-finish flooring, a front entry door with a decorative glass insert, and a ceiling fan with integrated lighting
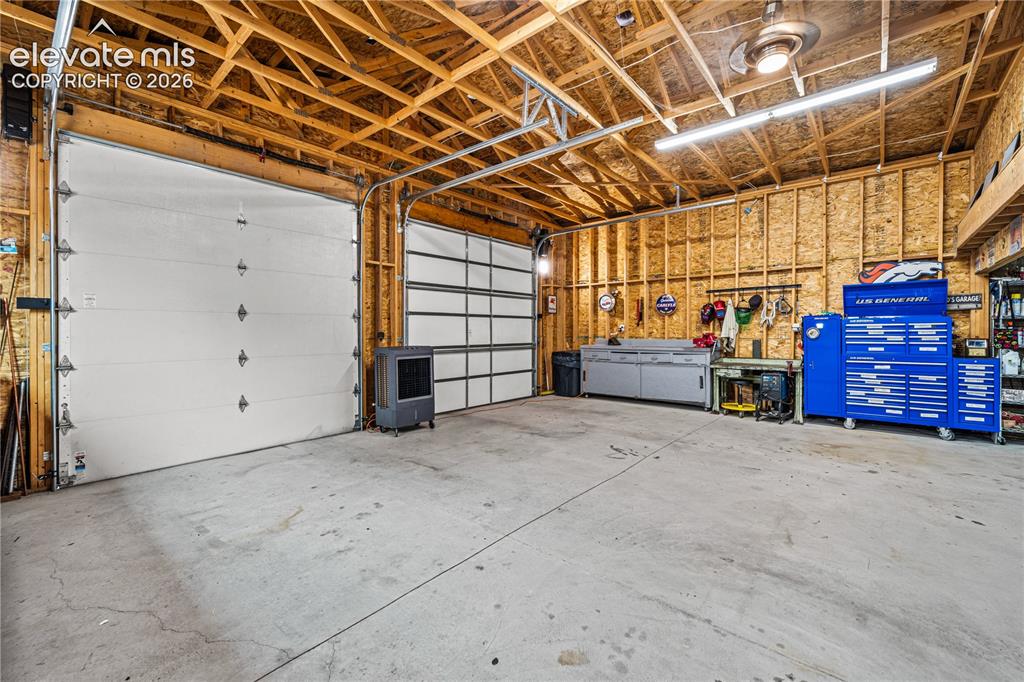
      Image 21 of 50: Living area featuring wood-finish flooring, two ceiling fans, and a built-i

      Living area featuring wood-finish flooring, two ceiling fans, and a built-in fireplace with a wood mantle
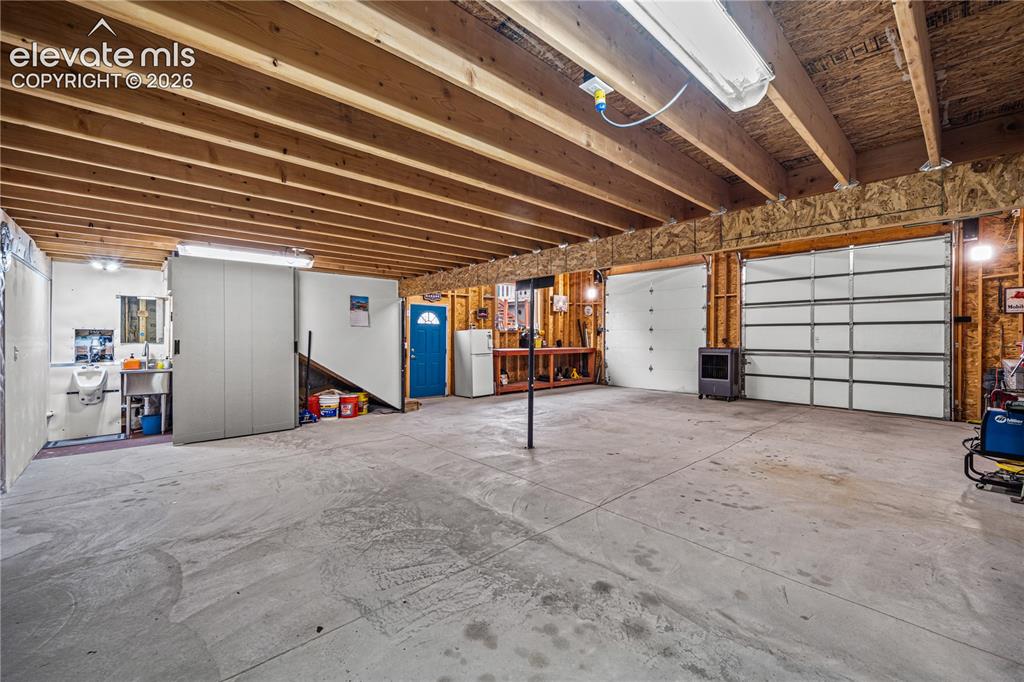
      Image 22 of 50: Bathroom featuring a vessel sink with a dark countertop, a walk-in shower w

      Bathroom featuring a vessel sink with a dark countertop, a walk-in shower with textured glass, a built-in cabinet, and a framed mirror
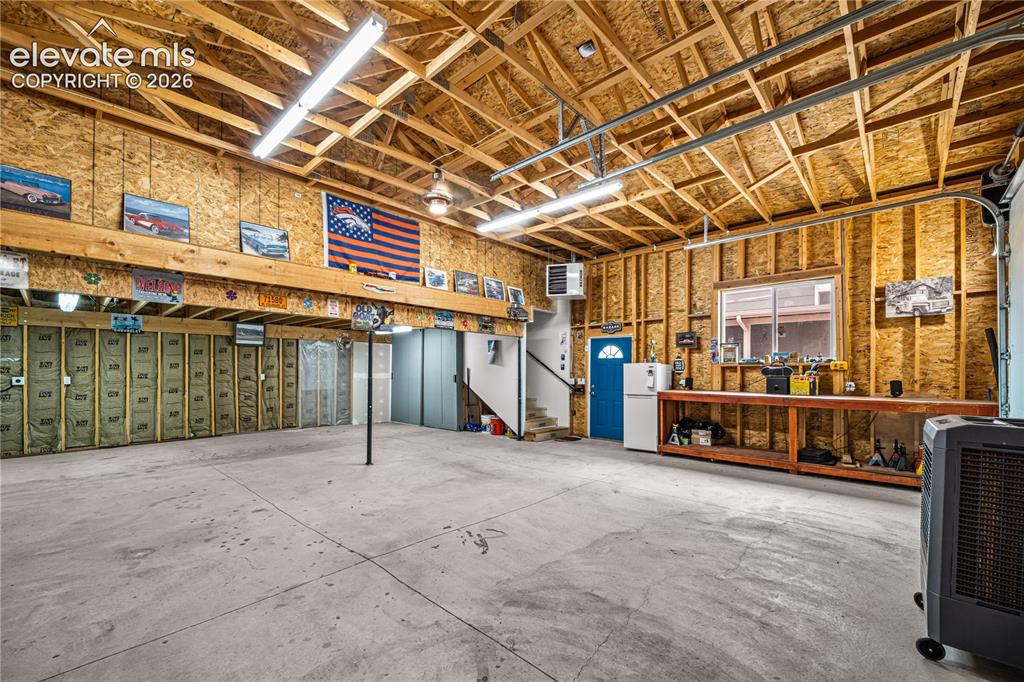
      Image 23 of 50: Spacious room featuring two large windows, a ceiling fan with integrated li

      Spacious room featuring two large windows, a ceiling fan with integrated lighting, and plush carpet flooring
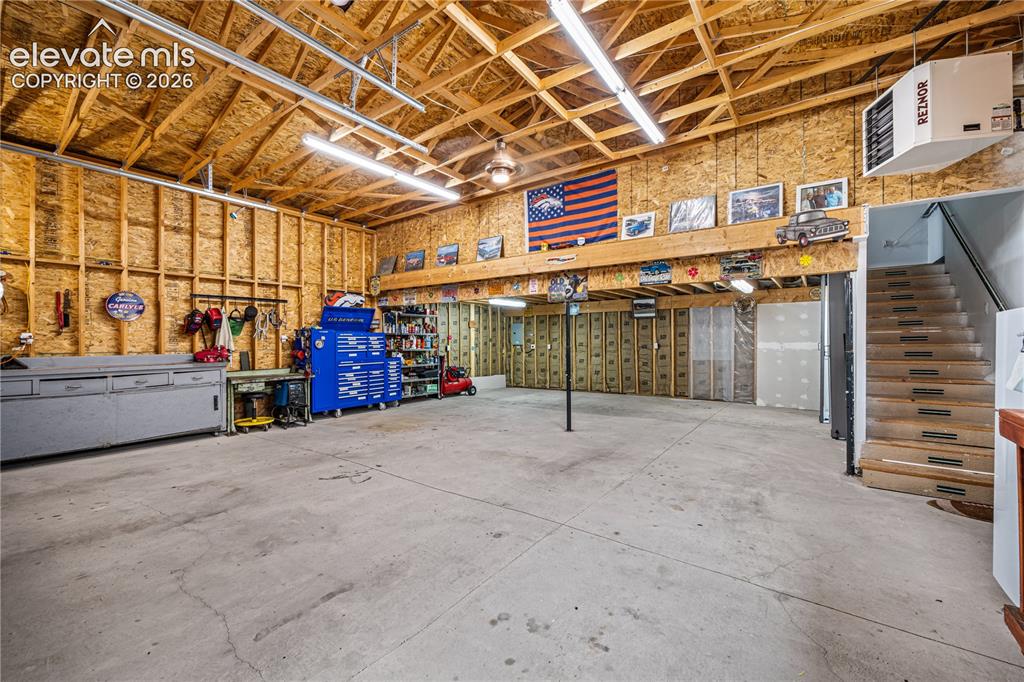
      Image 24 of 50: Bedroom

      Bedroom

      Image 25 of 50: Patio

      Patio

      Image 26 of 50: Patio

      Patio

      Image 27 of 50: Other

      Other

      Image 28 of 50: Deck

      Deck

      Image 29 of 50: Deck

      Deck

      Image 30 of 50: Other

      Other

      Image 31 of 50: Garage

      Garage

      Image 32 of 50: Garage

      Garage

      Image 33 of 50: Garage

      Garage

      Image 34 of 50: Garage

      Garage

      Image 35 of 50: Bathroom

      Bathroom

      Image 36 of 50: Other

      Other

      Image 37 of 50: Other

      Other

      Image 38 of 50: Other

      Other

      Image 39 of 50: Yard

      Yard

      Image 40 of 50: Front of Structure

      Front of Structure
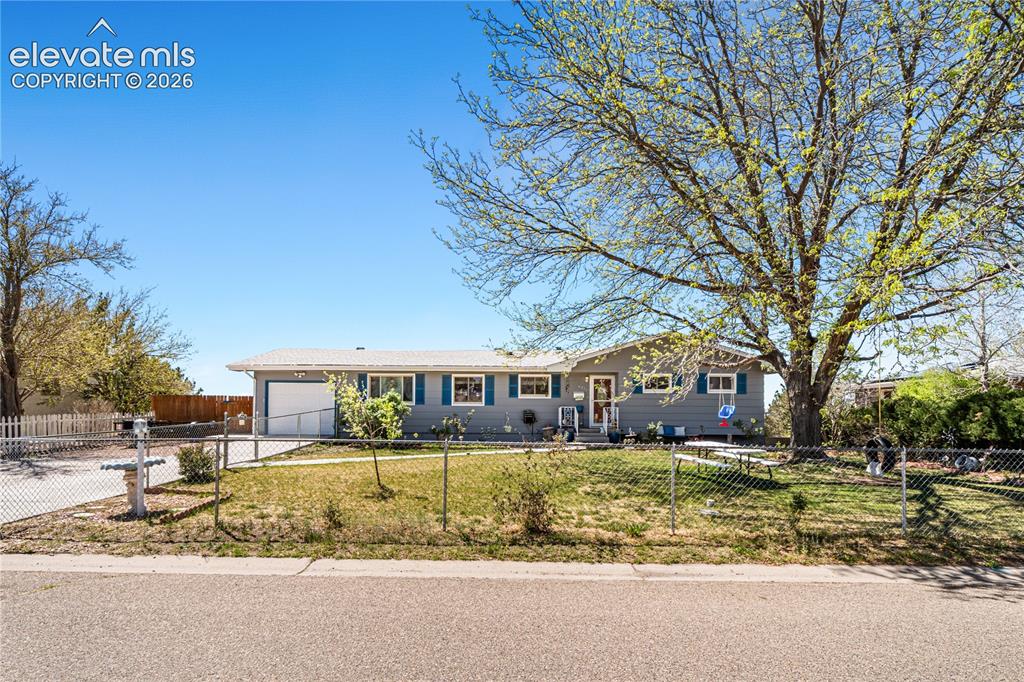
      Image 41 of 50: Front of Structure

      Front of Structure
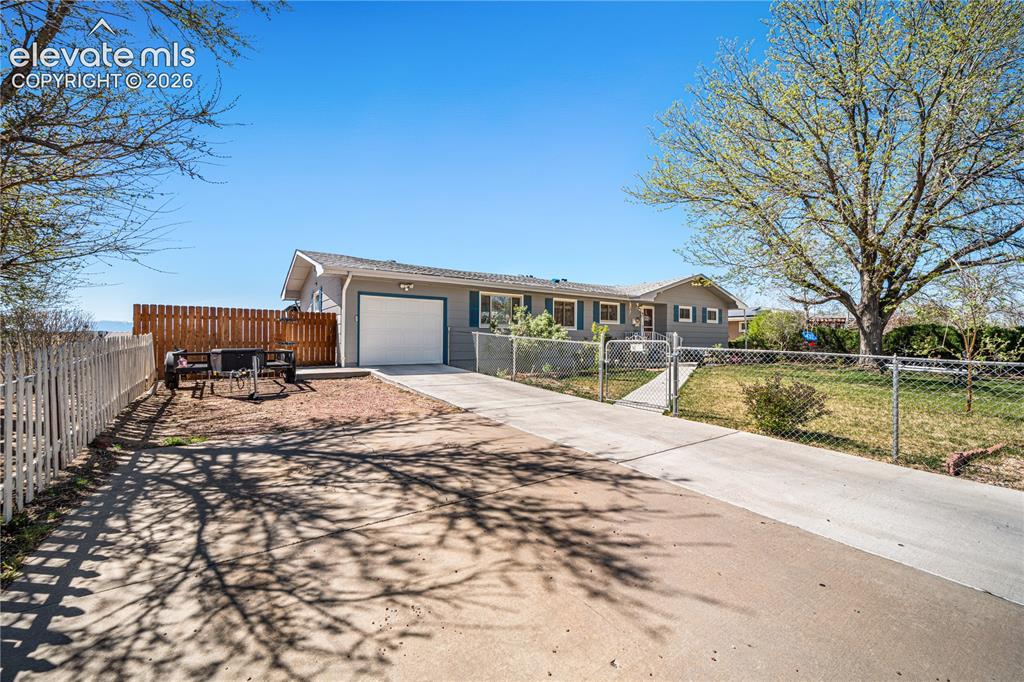
      Image 42 of 50: Front of Structure

      Front of Structure
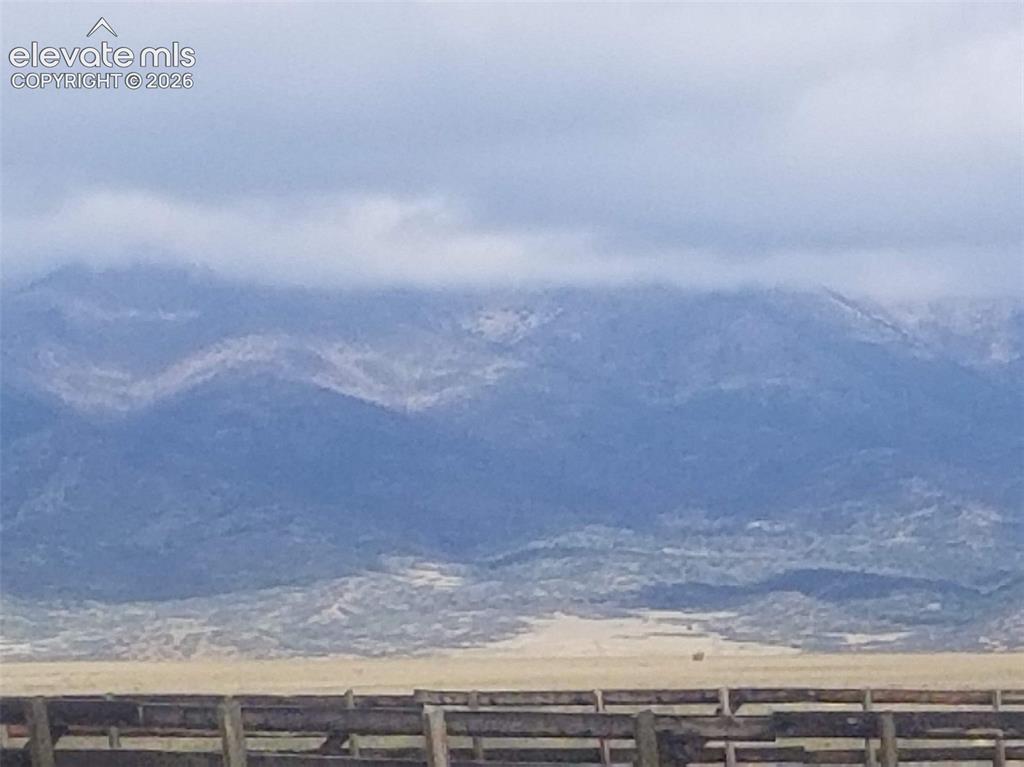
      Image 43 of 50: Front of Structure

      Front of Structure

      Image 44 of 50: View

      View

      Image 45 of 50: Other

      Other

      Image 46 of 50: Other

      Other

      Image 47 of 50: Other

      Other

      Image 48 of 50: Other

      Other

      Image 49 of 50: View

      View

      Image 50 of 50: View

      View

      Disclaimer: The real estate listing information and related content displayed on this site is provided exclusively for consumers’ personal, non-commercial use and may not be used for any purpose other than to identify prospective properties consumers may be interested in purchasing.