3825 Wesley Court, Colorado Springs, CO, 80917
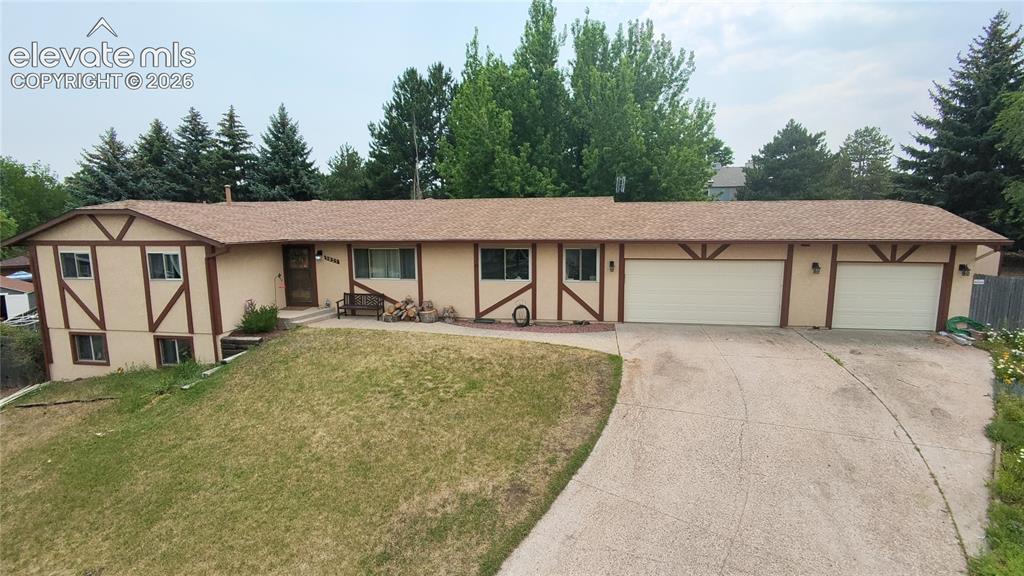
Image Count: 30

$650,000

  • Highlights
  • Single Family
  • 5 bd | 3 ba | 5,241 sqft
  • 3825 Wesley Court, Colorado Springs, CO, 80917 listed by Stephanie Ryan
  • Active
  • MLS#: 9257593
  • View on Map
Space maker

Property Description

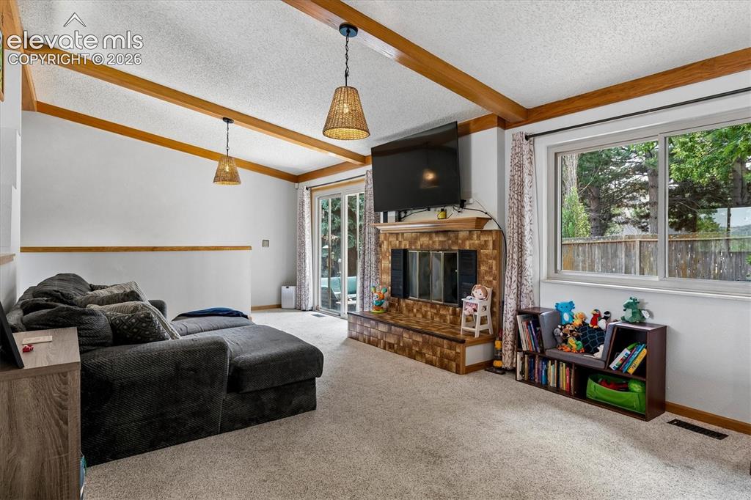
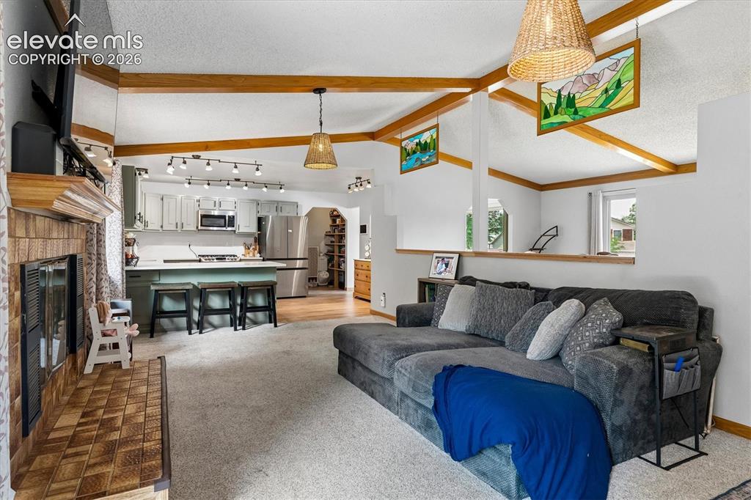
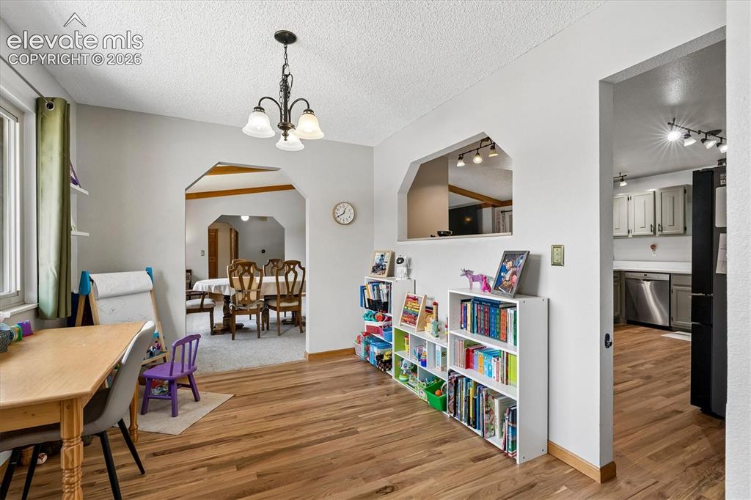
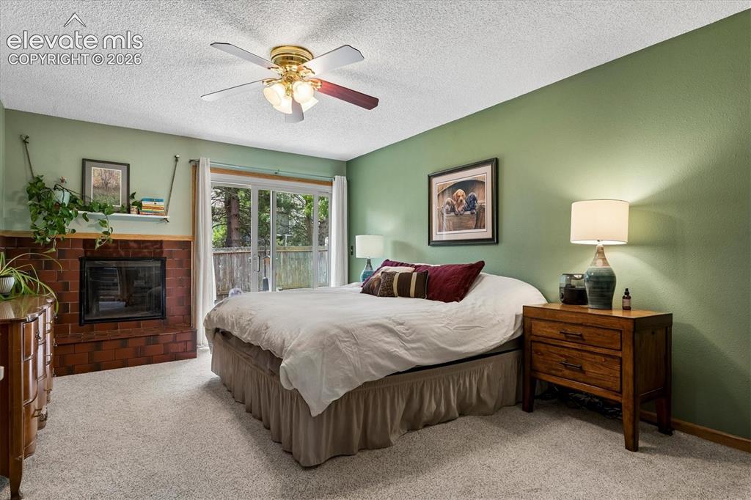
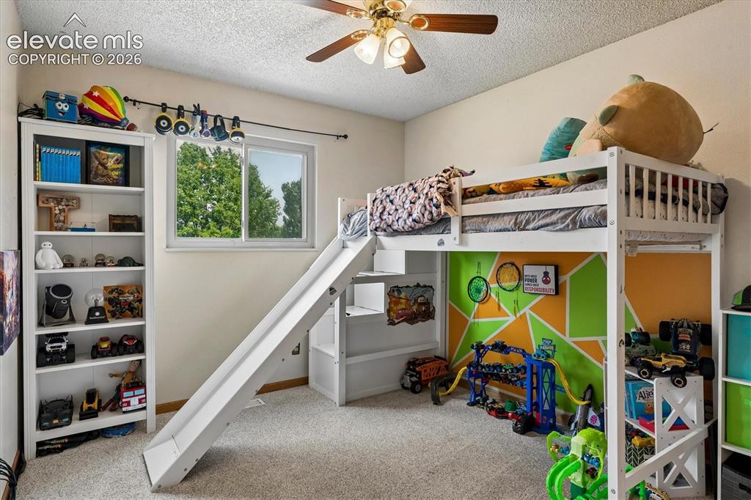
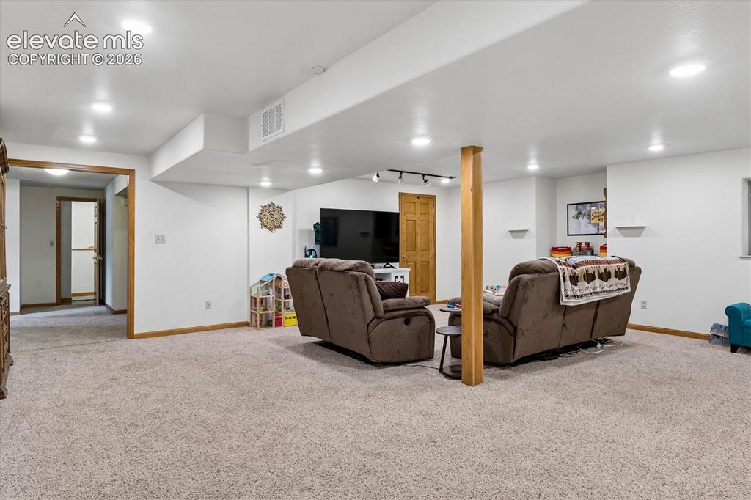
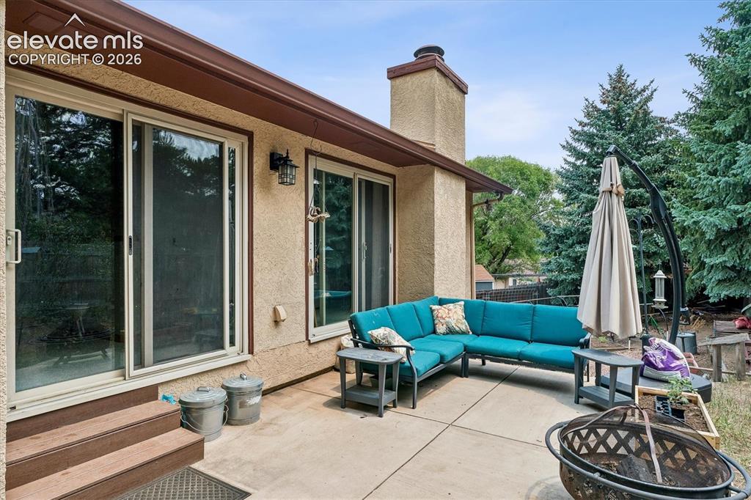
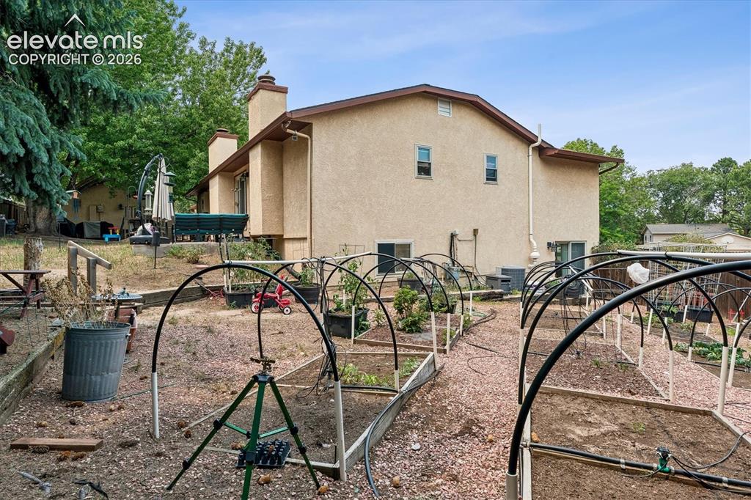
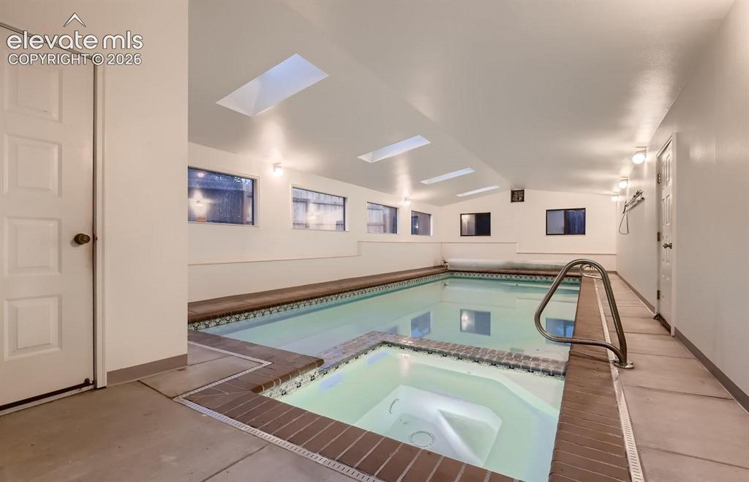
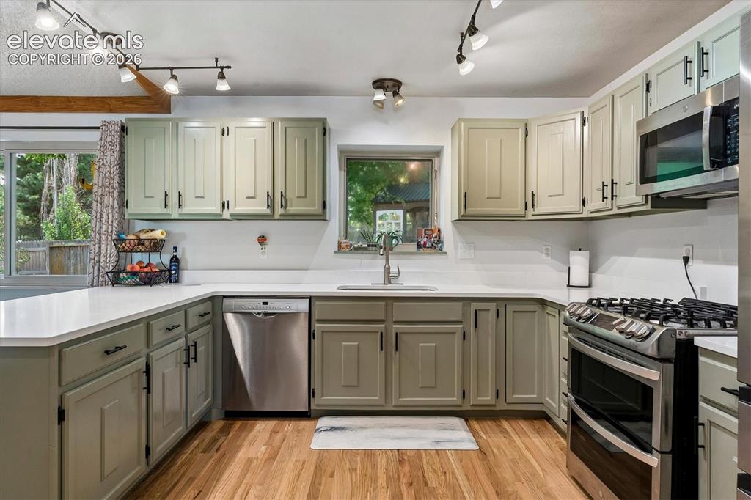
Welcome to your ultimate private oasis! Nestled at the end of a quiet cul-de-sac, this sprawling 5-bedroom, 3-bathroom walk-out ranch offers unparalleled space, modern updates, and a big, private backyard that has it's own private indoor pool! The main level boasts soaring high ceilings, bright living room space, a formal dining room with a bonus breakfast nook or office that has brand new hardwood floors, and a beautifully updated kitchen complete with brand-new quartz countertops, hardwood flooring and freshly painted cabinets with onyx hardware. Three bedrooms reside on the main floor—including the primary retreat that has sliding glass doors to the backyard patio—while the expansive walk-out lower level features two additional bedrooms, a 3/4 bathroom, and two massive bonus living spaces perfect for a home theater, gym, or playroom all with newer carpet. The exterior is highlighted by an oversized 3-car attached garage with workbench and storage solution, expansive raised garden beds, a storage shed, and a spectacular, separate pool house enclosing a 16x34-foot heated salt-water pool (3ft to 5ft deep) with an adjoining jetted spa. Combining everyday comfort with luxury resort living, this rare, feature-packed property is ready for you to move right in and enjoy!

Property Listed By

Picture of REALTOR Listing Property
  • Stephanie Ryan
  • 1098-527-303  Call the Agent 
Picture of Office Listing Property
  • Camber Realty
  • 2727-717-303  Call the Agent 

Property Details

    General Features

  • Property: Single Family, Ranch
  • Year Built: 1979
  • List Price: $650,000
  • County: El Paso
  • School District: Colorado Springs 11

    Rooms

  • Bedrooms: 5
  • Baths: 2 full bath; 1 3/4 bath;
  • Laundry: Main

    Structure

  • Foundation: Full Basement
  • Heating: Forced Air
  • Cooling: Ceiling Fan, Central Air
  • Garage/Parking #: 3 vehicle(s), Attached
  • Total SqFt: 5,241
  • Finished SqFt: 5,241
  • Basement SqFt: 1,747
  • Basement % Fin: 100
  • Construction Status: Existing Home
  • Siding: Stucco
  • Structure: Frame

    Features

  • Appliances: Dishwasher, Dryer, Oven, Range, Refrigerator, Washer
  • Floors: Carpet, Wood
  • Entry: Ceramic Tile
  • Fireplace: One, Wood Burning
  • Additional Items: 16x34 indoor Salt Water heated pool with jetted spa. Pool is 3ft to 5ft deep with in it's own pool house.
  • Interior Features: Vaulted Ceilings
  • Laundry: Main

    Taxes, Utilities, Lot

  • Tax: $1,949
  • Lot Size: 0.29 Acres, 12,545 SqFt
  • Fence: All
  • Lot Description: Cul-de-sac
  • Existing Utilities: Cable Available, Electricity Connected
  • Existing Water: Municipal

    Community

  • Covenants: Yes
  • HOA Dues: $50
  • HOA Frequency: Annual

    Additional Information


      Disclaimer
      The real estate listing information and related content displayed on this site is provided exclusively for consumers’ personal, non-commercial use and may not be used for any purpose other than to identify prospective properties consumers may be interested in purchasing.
      PPAR.com Website

      3825 Wesley Court, Colorado Springs, CO, 80917

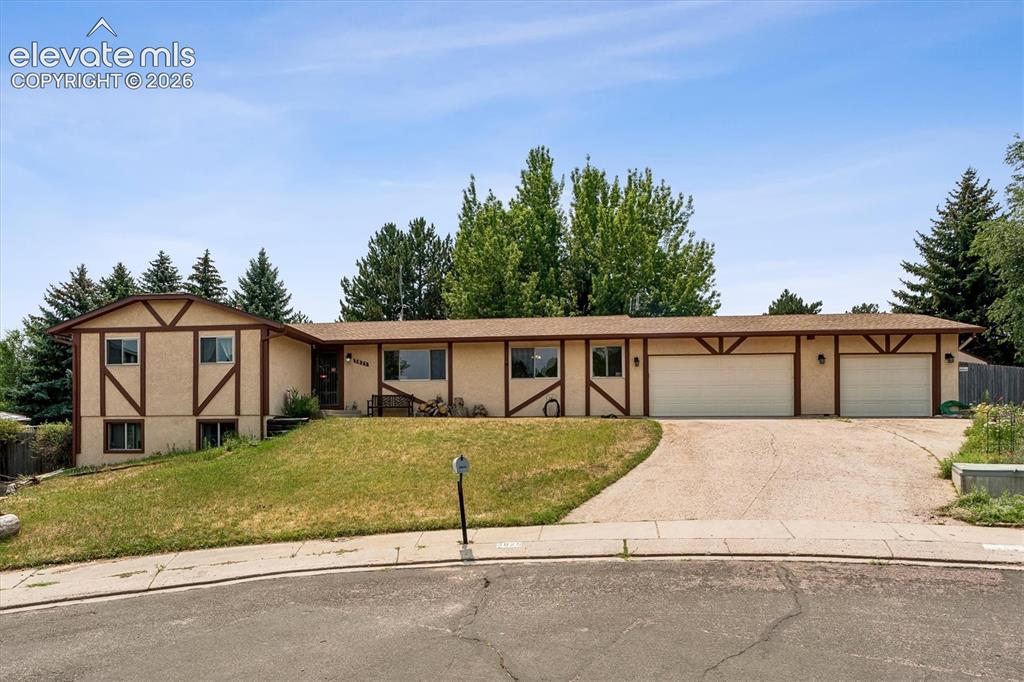
      Image 1 of 30: Oversized 3 car garage. Located in a cul-de-sac
      Oversized 3 car garage. Located in a cul-de-sac

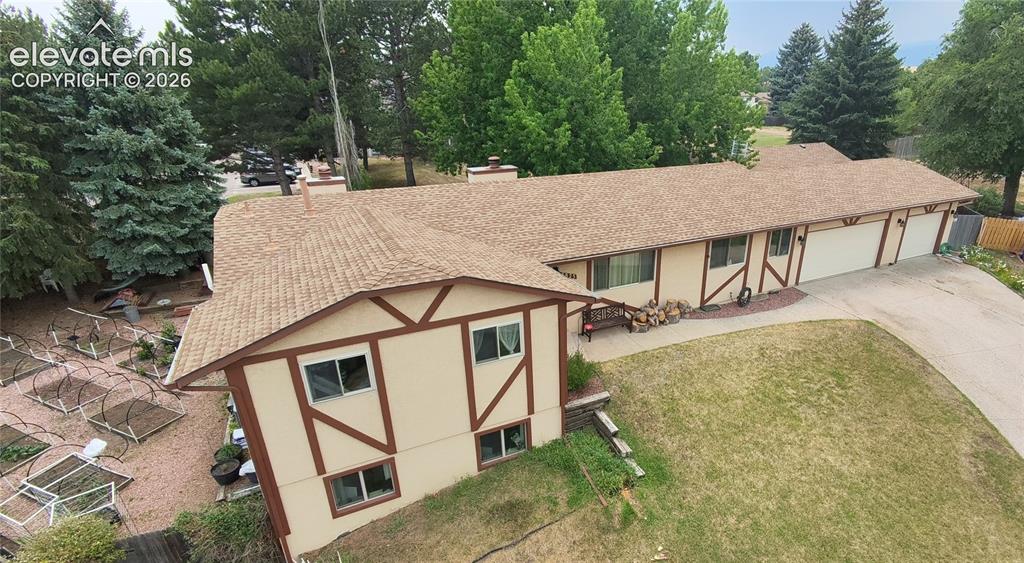
      Image 2 of 30: Raised garden beds in backyard and pool house behind home to the right.
      Raised garden beds in backyard and pool house behind home to the right.

      Image 3 of 30: Pool House!  Heated Salt water indoor pool with spa!
      Pool House! Heated Salt water indoor pool with spa!

      Image 4 of 30: Freshly updated kitchen with new quartz countertops, painted cabinets, hard

      Freshly updated kitchen with new quartz countertops, painted cabinets, hardward and hardwood floors.
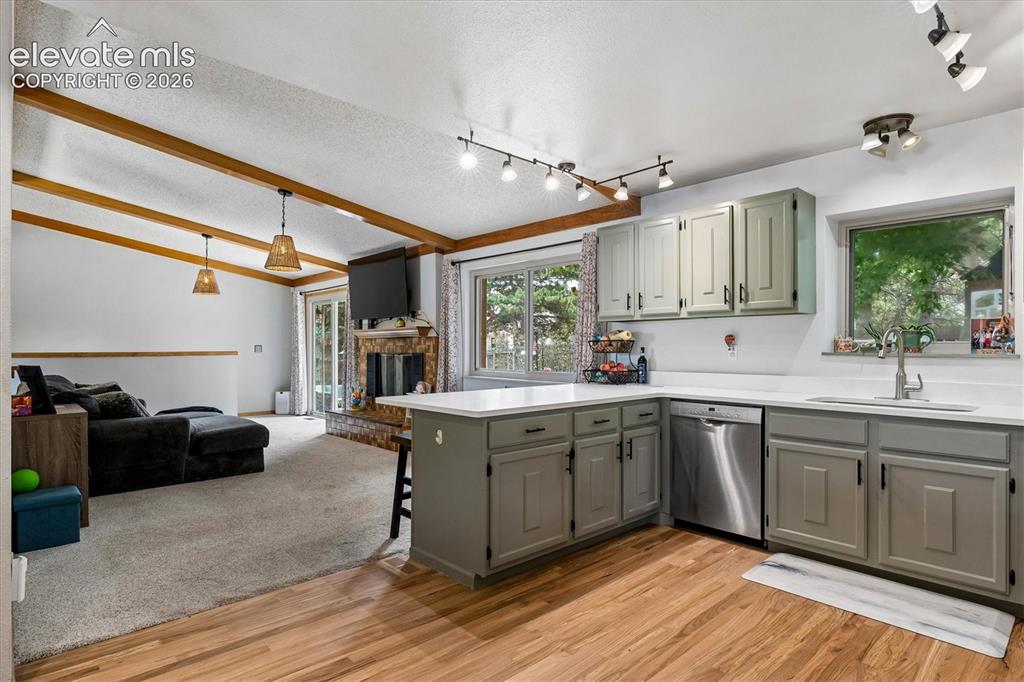
      Image 5 of 30: Freshly updated kitchen with new quartz countertops, painted cabinets, hard

      Freshly updated kitchen with new quartz countertops, painted cabinets, hardward and hardwood floors.
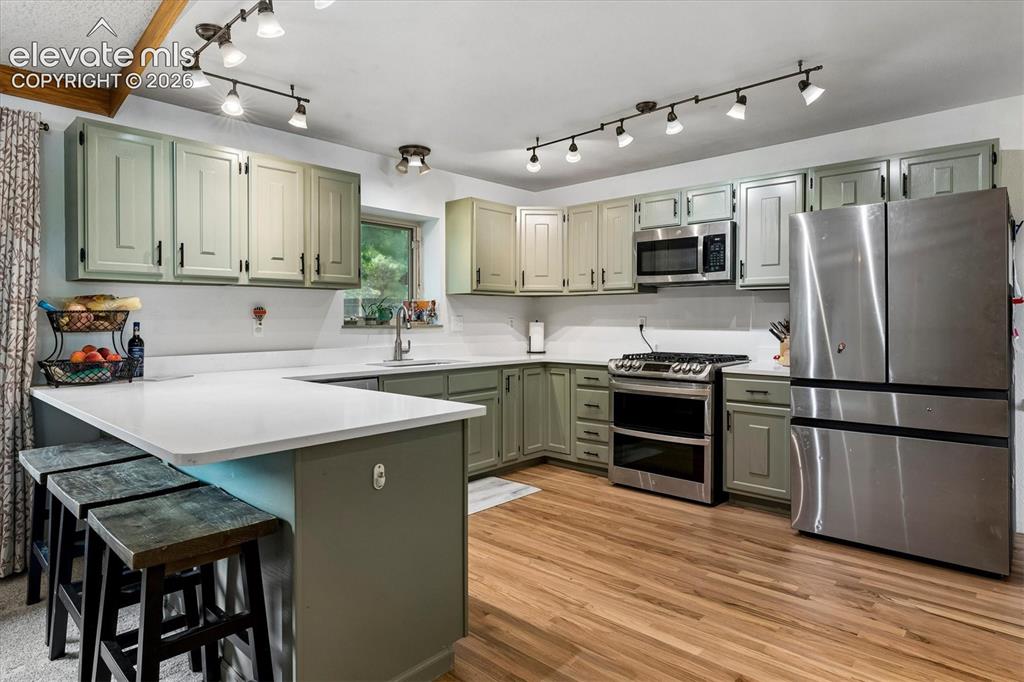
      Image 6 of 30: Freshly updated kitchen with new quartz countertops, painted cabinets, hard

      Freshly updated kitchen with new quartz countertops, painted cabinets, hardward and hardwood floors.
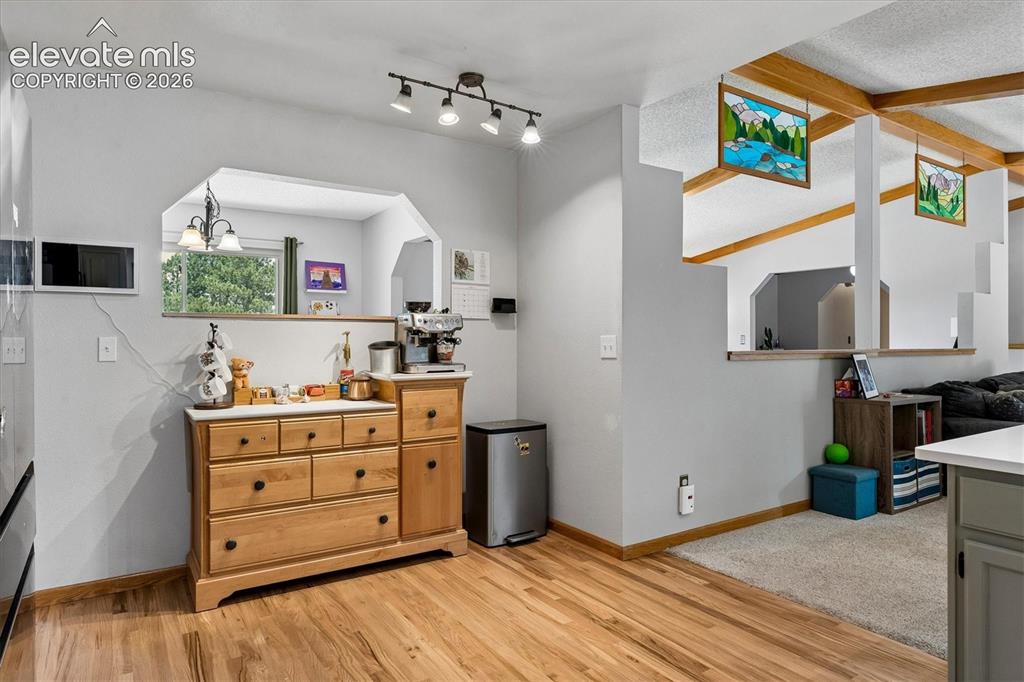
      Image 7 of 30: Coffe bar nook in the kitchen

      Coffe bar nook in the kitchen

      Image 8 of 30: Family room with access to patio

      Family room with access to patio

      Image 9 of 30: Open concept main floor living

      Open concept main floor living

      Image 10 of 30: breakfast nook or potential office with brand new hardwood floors
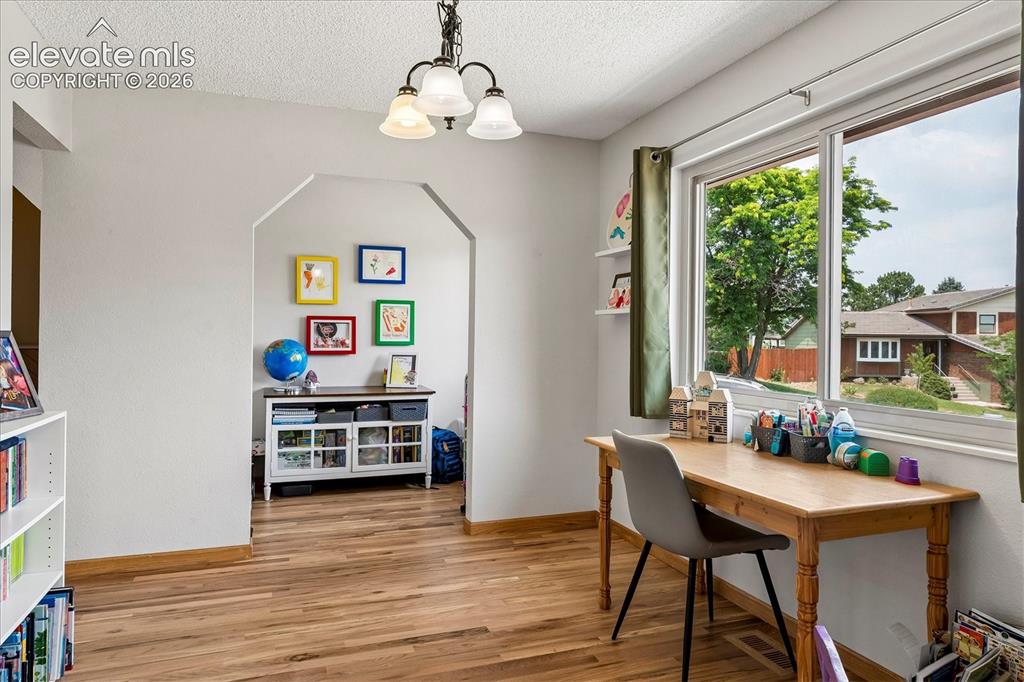
      breakfast nook or potential office with brand new hardwood floors
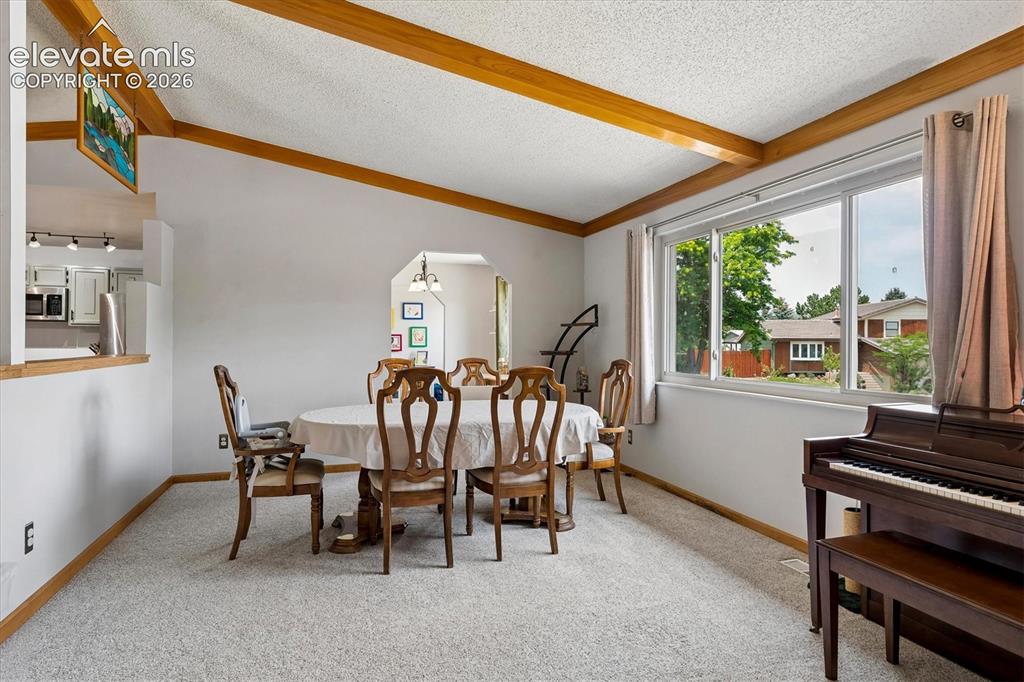
      Image 11 of 30: breakfast nook or potential office with brand new hardwood floors

      breakfast nook or potential office with brand new hardwood floors

      Image 12 of 30: Formal Dining room

      Formal Dining room

      Image 13 of 30: Primary bedroom with ensuite full bath, walk-in closet and sliding door to

      Primary bedroom with ensuite full bath, walk-in closet and sliding door to patio.
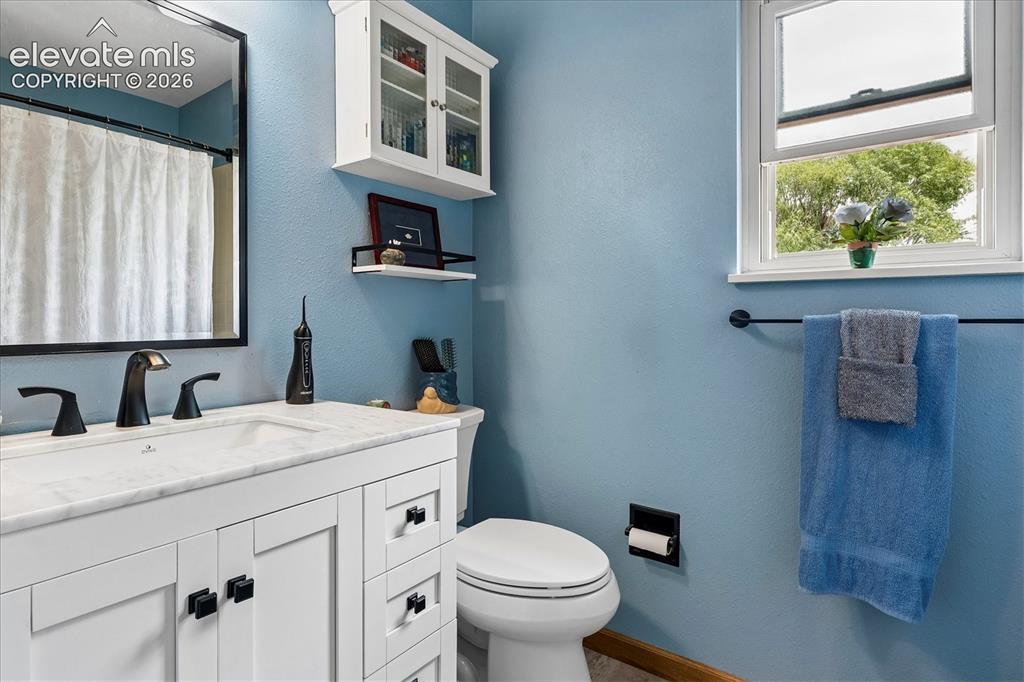
      Image 14 of 30: Primary bathroom.  New vanity, flooring and toilet
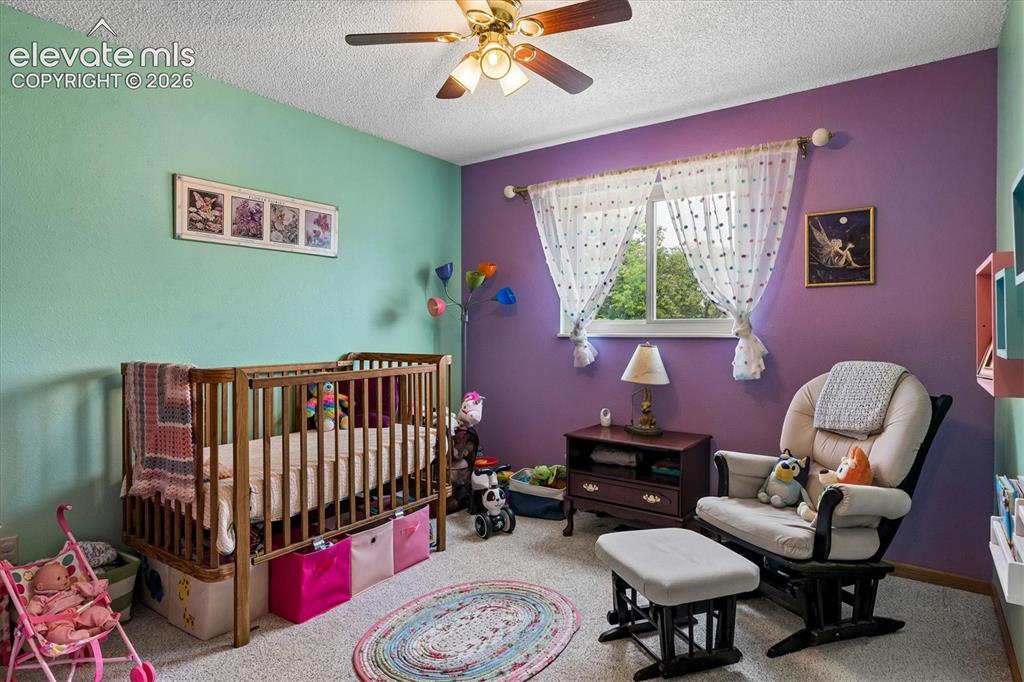
      Primary bathroom. New vanity, flooring and toilet

      Image 15 of 30: 2nd bedroom on main floor

      2nd bedroom on main floor

      Image 16 of 30: 3rd bedroom on main floor

      3rd bedroom on main floor
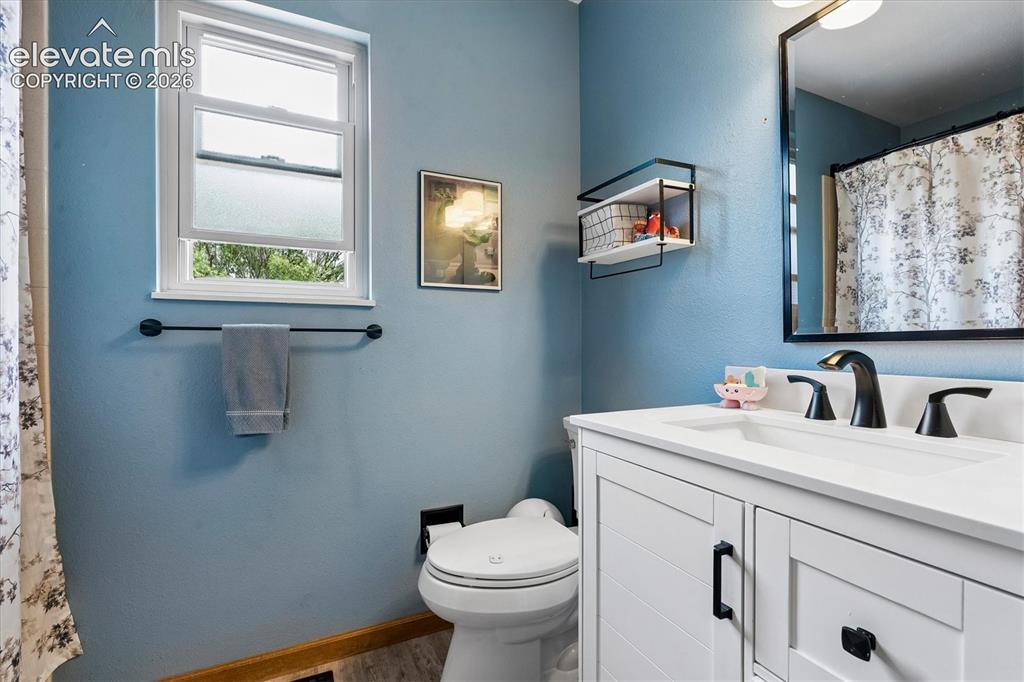
      Image 17 of 30: Hall bath on main floor new vanity, flooring and toilet
      Hall bath on main floor new vanity, flooring and toilet

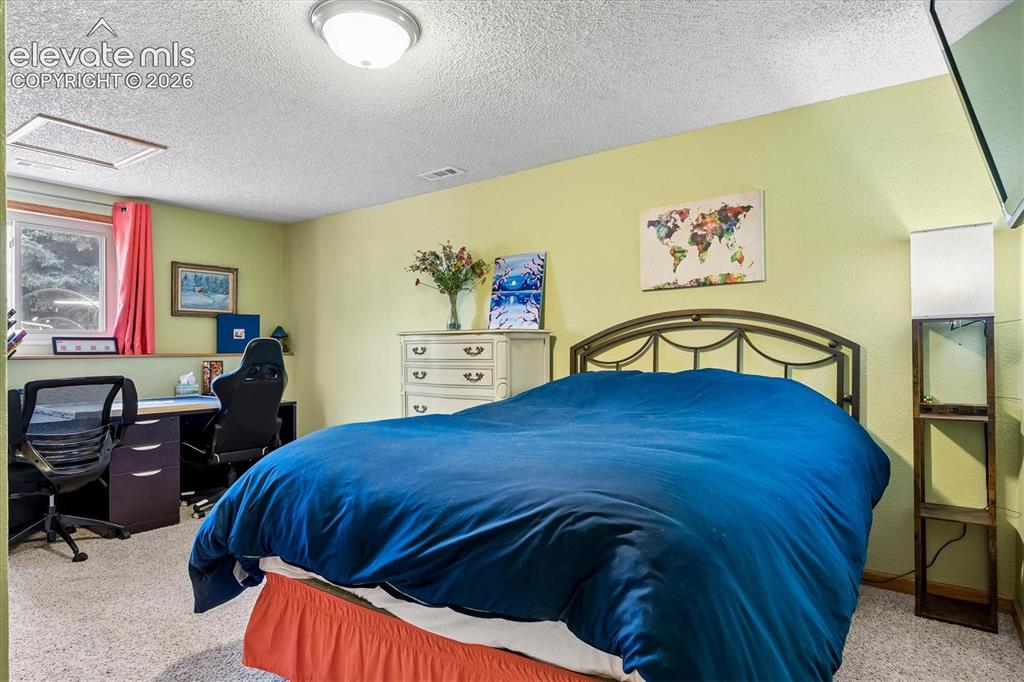
      Image 18 of 30: 4th bedroom in basement. Garden level
      4th bedroom in basement. Garden level

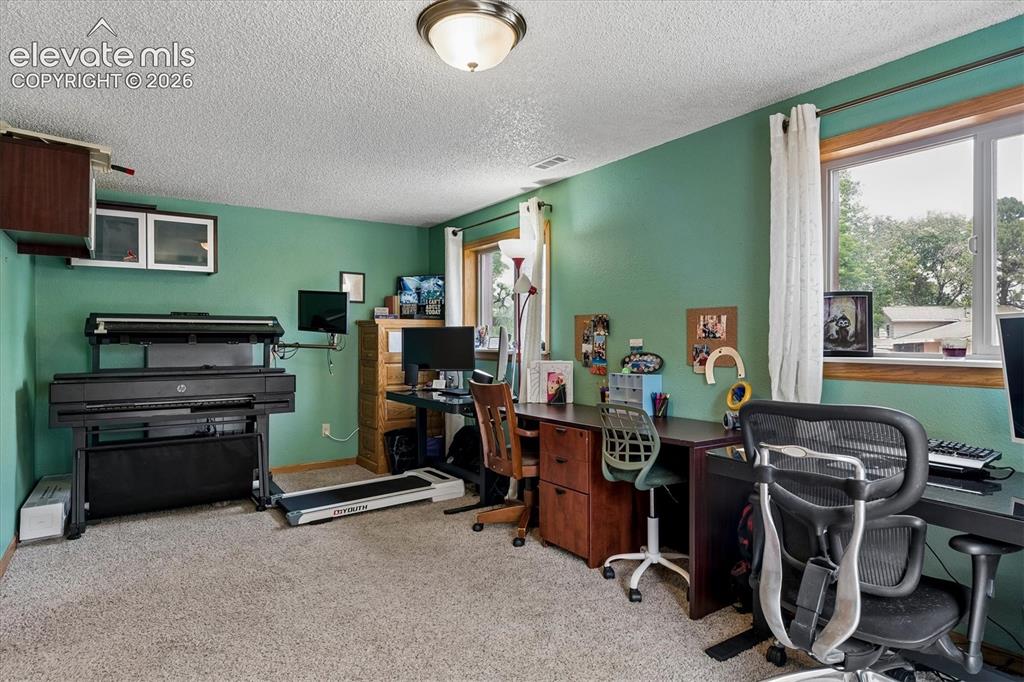
      Image 19 of 30: 5th bedroom in basement currently being used as an office. This bedroom has

      5th bedroom in basement currently being used as an office. This bedroom has a sliding glass door out to the garden area.
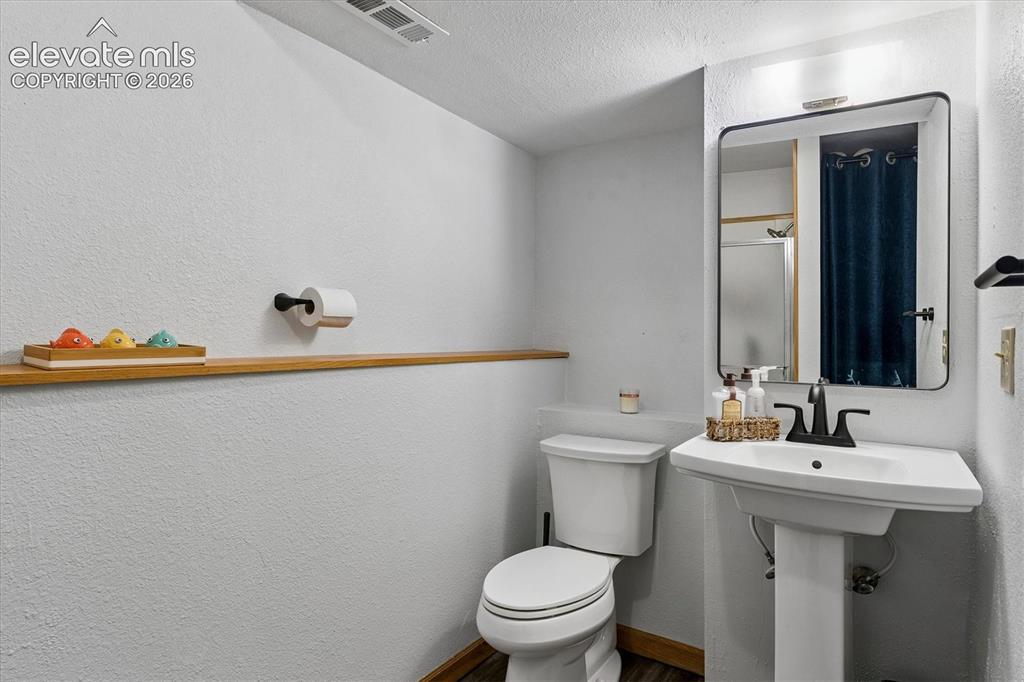
      Image 20 of 30: 3/4 bathroom in basement with new flooring and toilet.
      3/4 bathroom in basement with new flooring and toilet.

      Image 21 of 30: in basement

      in basement

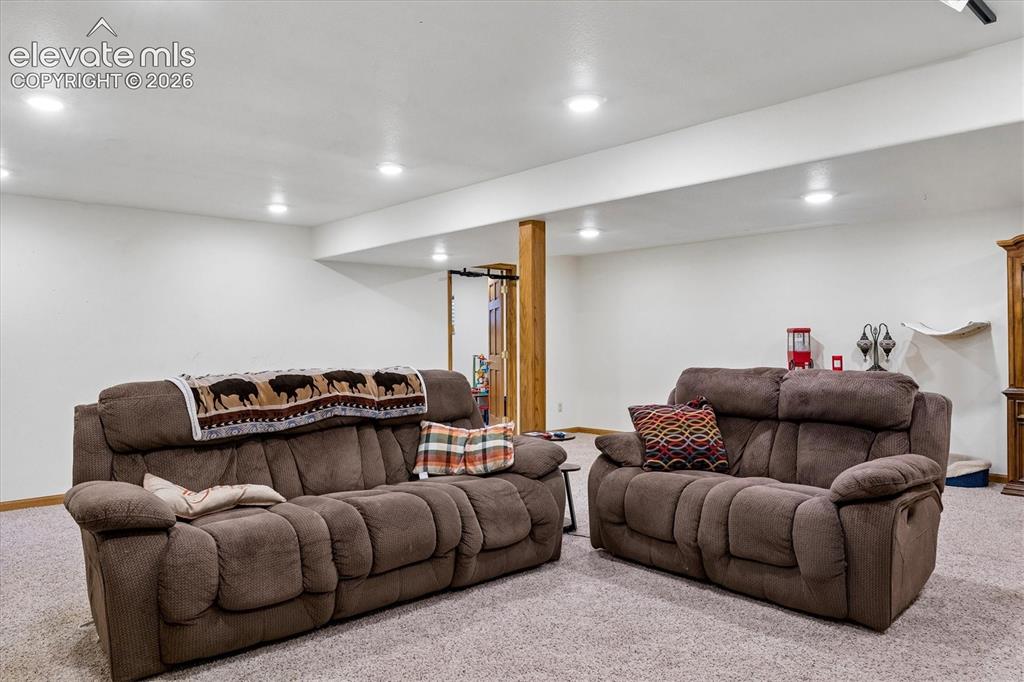
      Image 22 of 30: Living room in basement with extra storage closet
      Living room in basement with extra storage closet

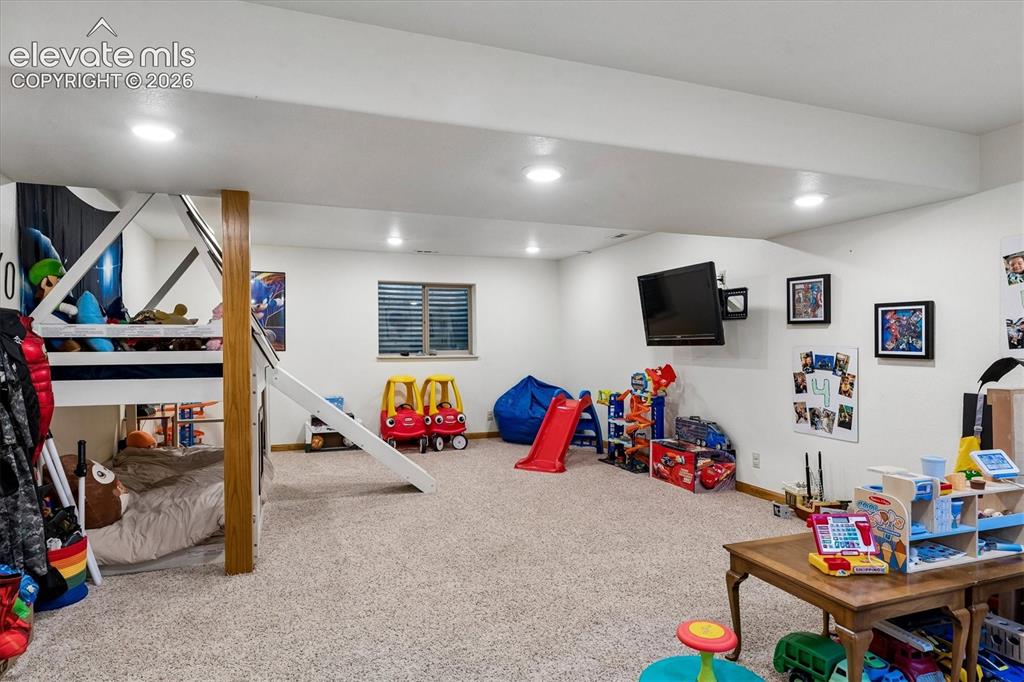
      Image 23 of 30: Playroom in basement

      Playroom in basement

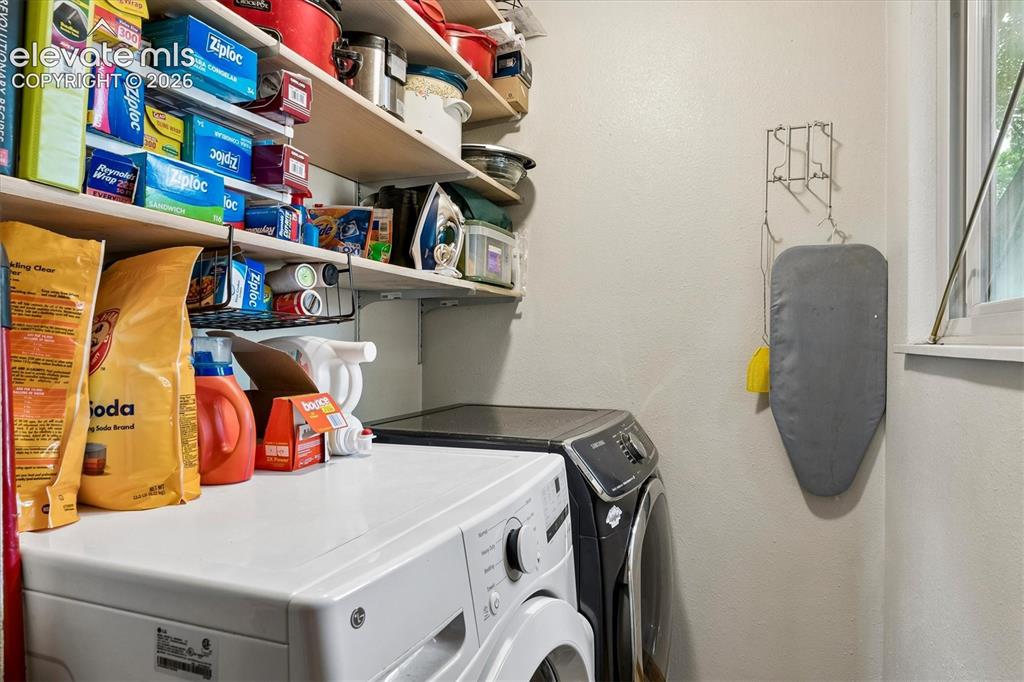
      Image 24 of 30: Main floor with extra storage

      Main floor with extra storage

      Image 25 of 30: Access from family room and primary bedroom
      Access from family room and primary bedroom

      Image 26 of 30: Extra parking in the big driveway

      Extra parking in the big driveway

      Image 27 of 30: Raised garden beds

      Raised garden beds

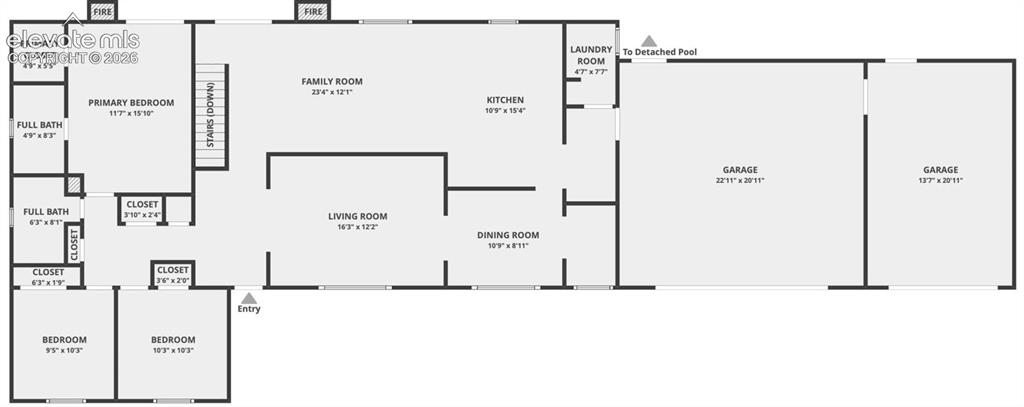
      Image 28 of 30: Main Level layout. Measurements are an estimate.
      Main Level layout. Measurements are an estimate.

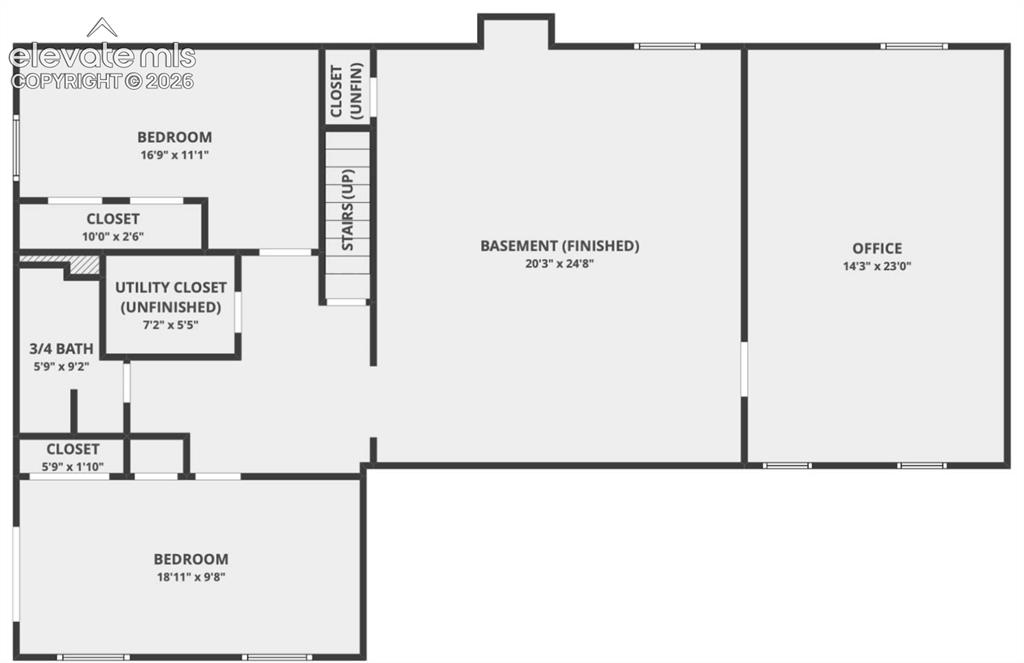
      Image 29 of 30: Basement level layout. Measurements are an estimate
      Basement level layout. Measurements are an estimate

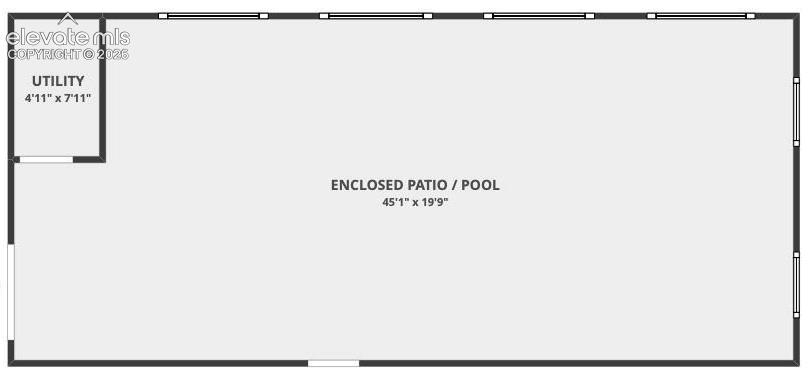
      Image 30 of 30: Pool House layout. Measurements are an estimate.

      Pool House layout. Measurements are an estimate.

      Disclaimer: The real estate listing information and related content displayed on this site is provided exclusively for consumers’ personal, non-commercial use and may not be used for any purpose other than to identify prospective properties consumers may be interested in purchasing.