19531 St Giles Court, Monument, CO, 80132
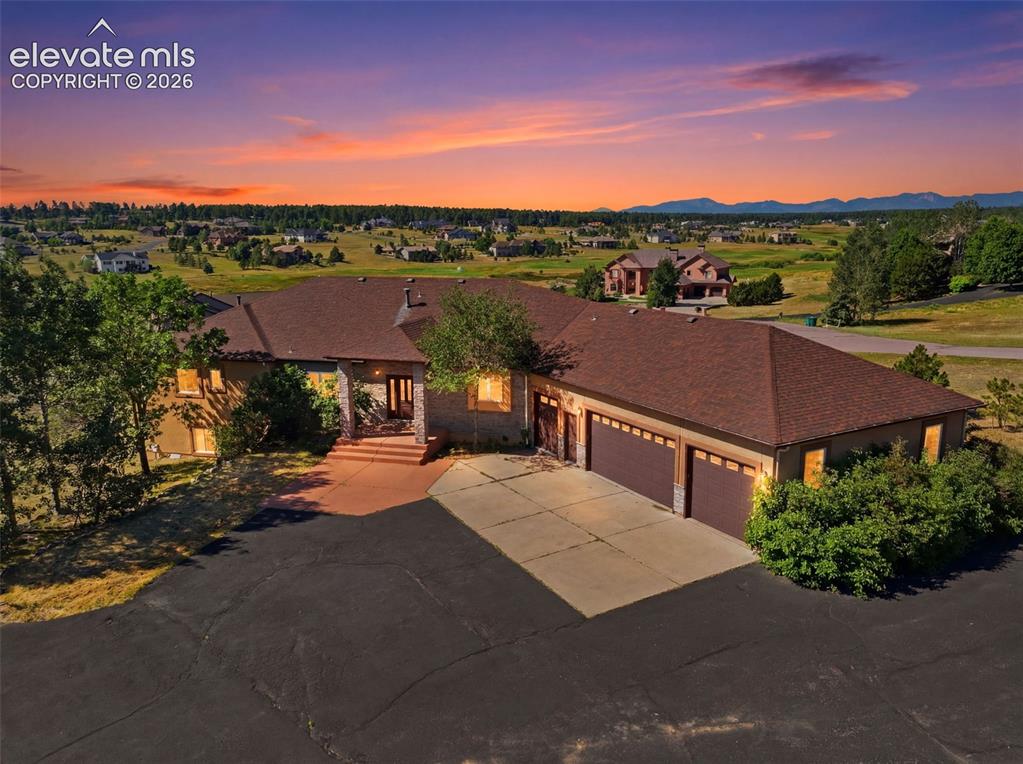
Image Count: 39

$1,295,000

  • Highlights
  • Single Family
  • 5 bd | 3 ba | 5,400 sqft
  • 19531 St Giles Court, Monument, CO, 80132 listed by Kimberly Rossbach
  • Active
  • MLS#: 8989568
  • Tour #1
  • View on Map
Space maker

Property Description

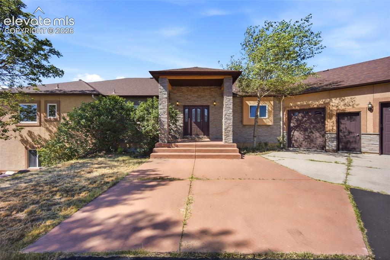
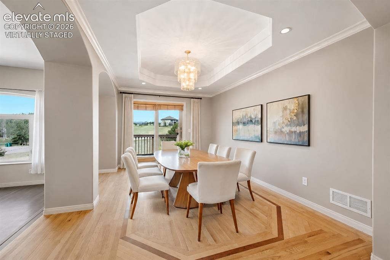
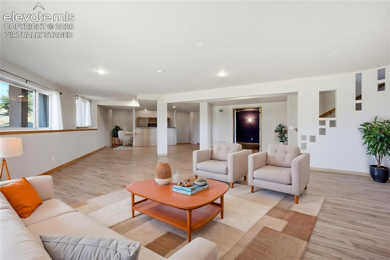
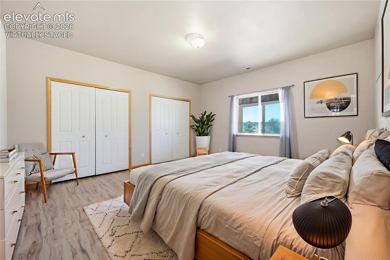
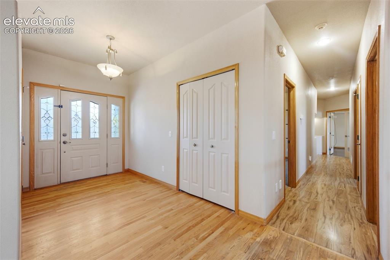
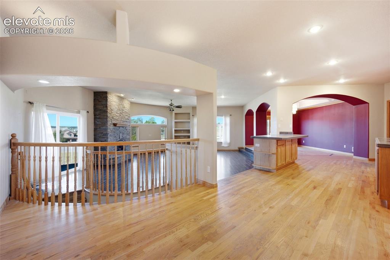
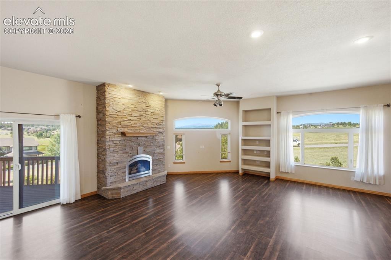
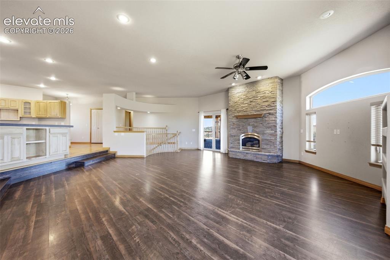
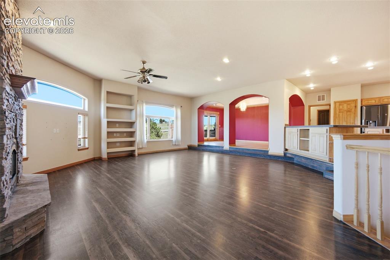
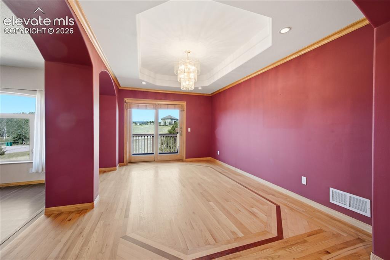
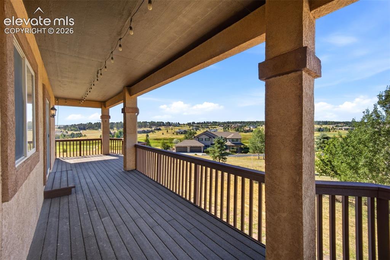
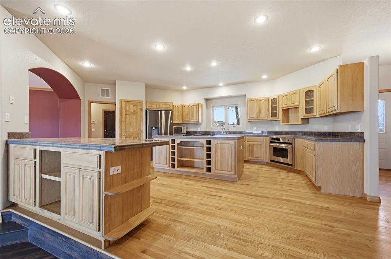
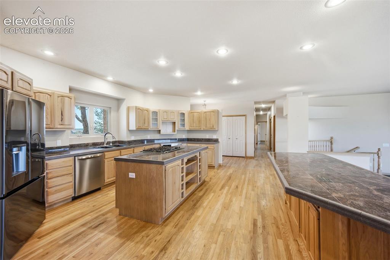
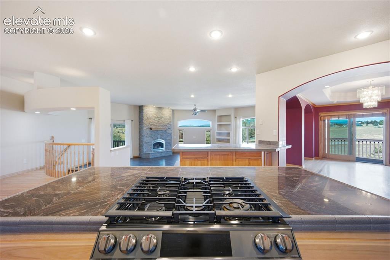
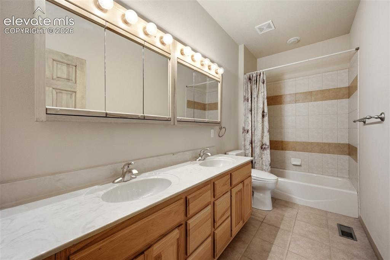
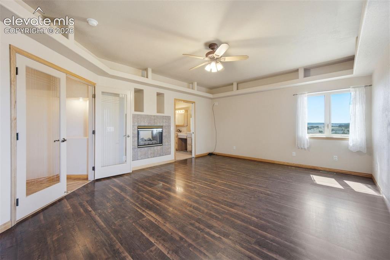
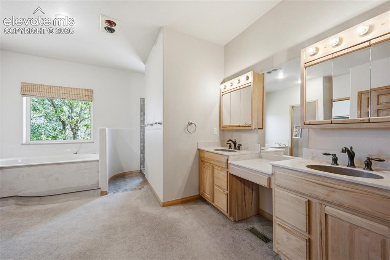
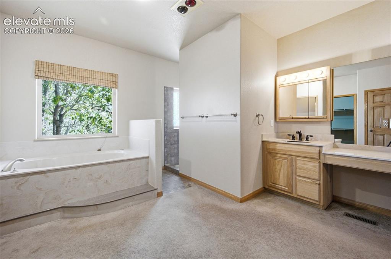
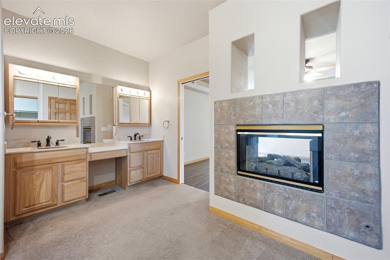
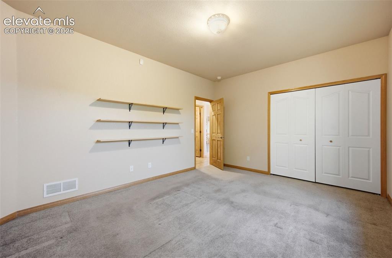
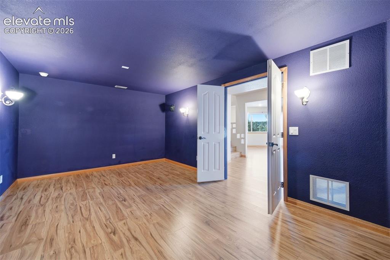
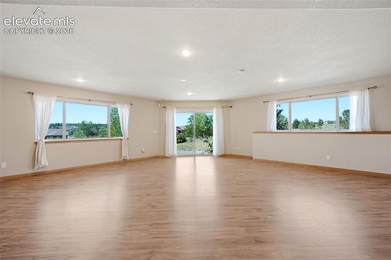
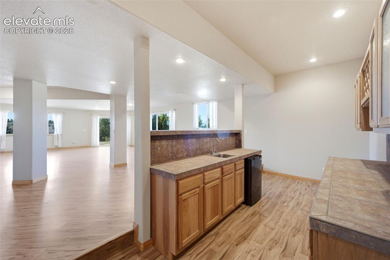
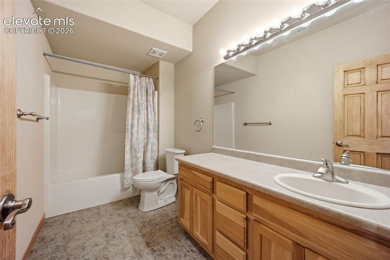
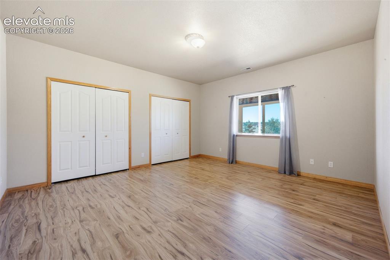
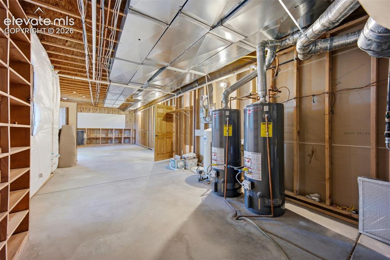
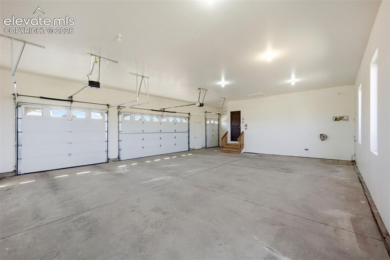
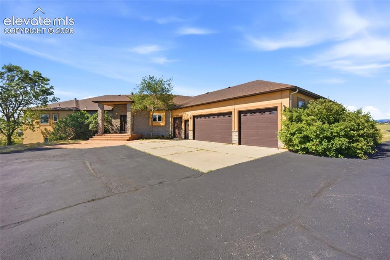
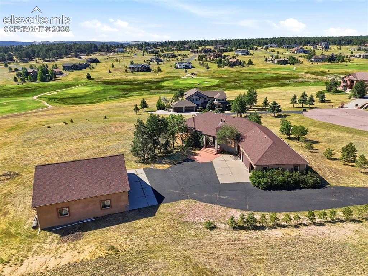
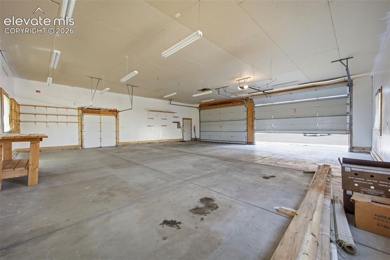
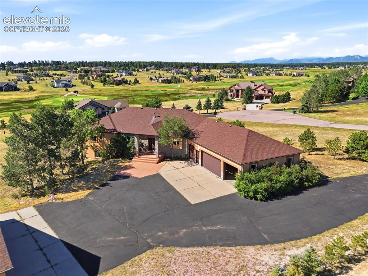
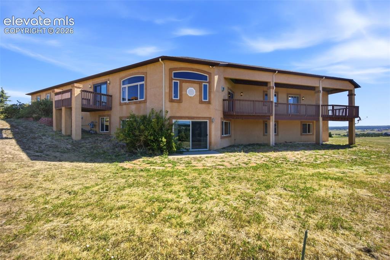
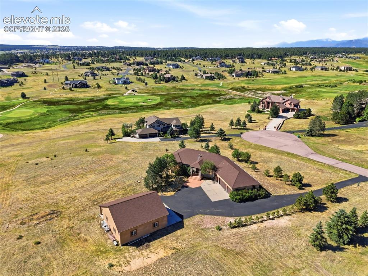
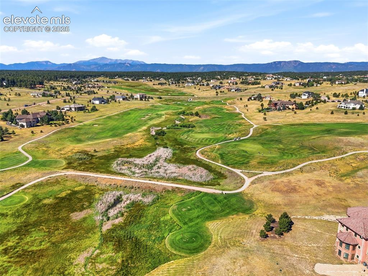
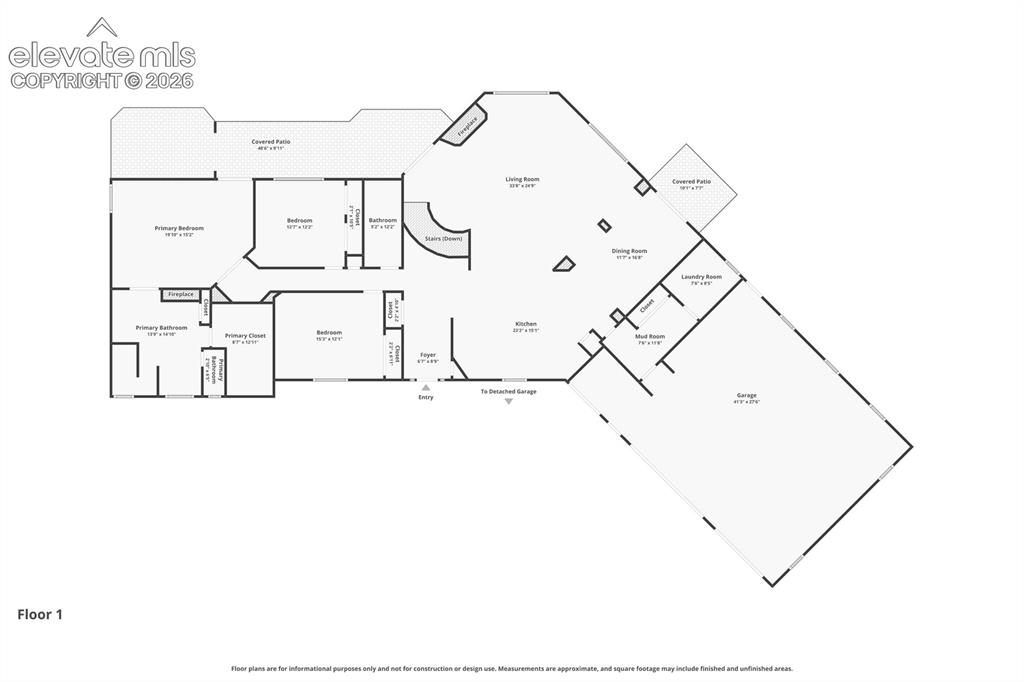
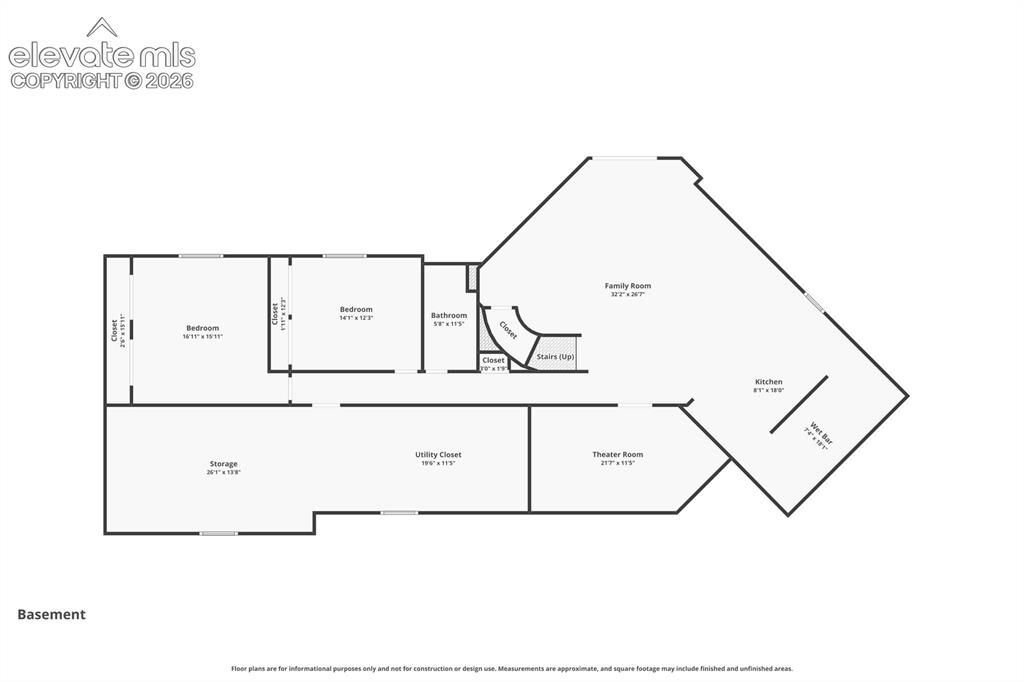
Welcome to your dream home in the highly desirable Kings Deer community, just moments from the golf course! This exceptional ranch-style home offers an ideal floor plan with three bedrooms on the main level and two additional bedrooms in the finished walkout basement, making it perfect for multi-generational living, guests, or work-from-home flexibility. The thoughtfully designed open floor plan offers the perfect balance of spaciousness and defined living areas, with breathtaking Pikes Peak views from every main-level living space. The spacious primary retreat features a cozy fireplace, direct access to the covered deck with Peak view and a relaxing ensuite bath with dual sinks, a soaking tub, and a walk-in shower. Enjoy seamless indoor-outdoor living with deck access from both the living and dining rooms. The chef's kitchen is designed for entertaining and everyday living with dual ovens, two large islands, abundant cabinetry, and generous prep space. The finished walkout lower level expands your living options with a spacious recreation room featuring a wet bar, a dedicated theater room, two additional bedrooms, a full bath, and an enormous workshop with endless possibilities. Situated on 2.5 private acres near the end of a cul-de-sac, this property offers panoramic countryside views and exceptional privacy. Located within award-winning School District 38 and just a short golf cart ride to the clubhouse, the location is hard to beat. Car enthusiasts, collectors, and hobbyists will appreciate the incredible garage space, including an attached 3+ car garage with a dedicated golf cart bay plus a 1,600-square-foot detached garage with room for up to eight additional vehicles. Recent updates include the roof, Milgard windows (2024), Andersen sliding glass doors, flooring, refrigerator, and more. Move-in ready with all appliances included, this remarkable property combines comfort, functionality, spectacular views, and unmatched garage space in one outstanding package.

Property Listed By

Picture of REALTOR Listing Property
  • Kimberly Rossbach
  • 7723-033-917  Call the Agent 
Picture of Office Listing Property
  • Homesmart Realty
  • 0018-858-303  Call the Agent 
Kim Rossbach is an experienced agent who really takes care of her clients. She is the co-owner of the Pikes Peak Home Team. Kim has received multiple QSC awards for customer satisfaction over the last 20 years.

Property Details

    General Features

  • Property: Single Family, Ranch
  • Year Built: 2000
  • List Price: $1,295,000
  • County: El Paso
  • School District: Lewis-Palmer-38

    Rooms

  • Master: Main Level, 15 x 20
  • Bedrooms: 5
  • Baths: 3 full bath;
  • Master Bathroom Amenities: 5-Pc Bath, Double Vanity, Free-standing Shower, Tub
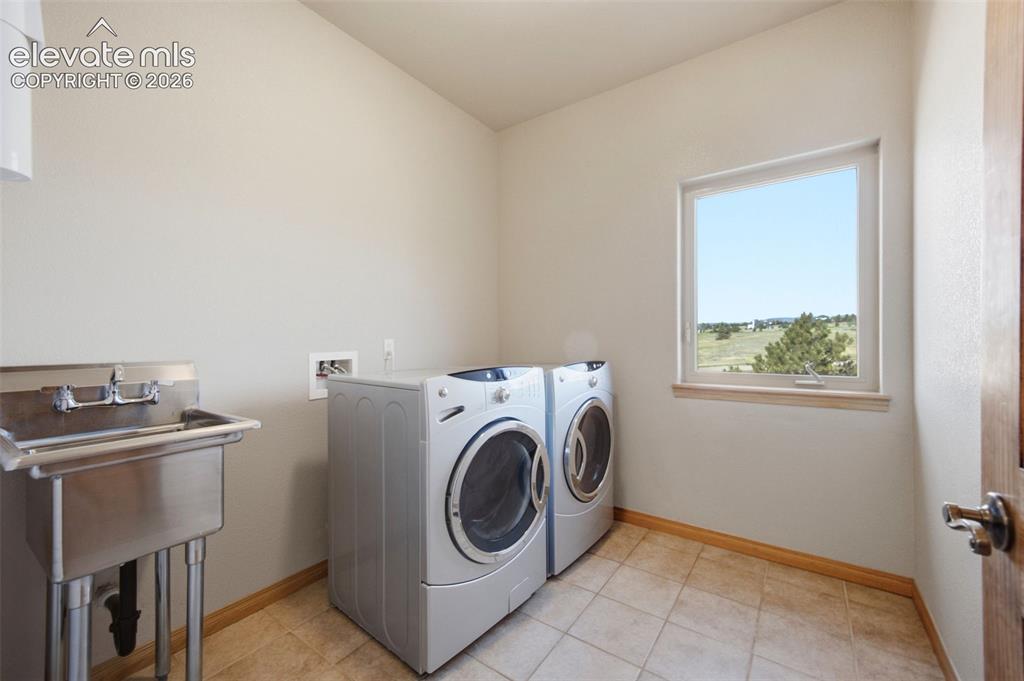
  • Laundry: Main

    Structure

  • Foundation: Full Basement, Walk Out
  • Heating: Forced Air, Natural Gas
  • Cooling: Ceiling Fan
  • Garage/Parking #: 7 vehicle(s), Attached, Detached
  • Garage Amenities: Garage Door Opener, Oversized, Workshop
  • Patio Description: Composite, Covered
  • Total SqFt: 5,400
  • Finished SqFt: 4,779
  • Basement SqFt: 2,700
  • Basement % Fin: 77
  • Construction Status: Existing Home
  • Siding: Stucco
  • Structure: Framed on Lot

    Features

  • Appliances: Dishwasher, Double Oven, Downdraft Range, Dryer, Kitchen Vent Fan, Microwave Oven, Range, Refrigerator, Washer
  • Floors: Carpet, Tile, Vinyl/Linoleum, Wood
  • Entry: Covered, Natural Wood
  • Fireplace: Gas, Main Level, Two
  • Laundry: Main

    Taxes, Utilities, Lot

  • Tax: $4,969
  • Lot Size: 2.50 Acres, 108,900 SqFt
  • Street Description: County Road
  • Landscaped: All
  • Driveway: Paved
  • Lot Description: 360-degree View, Golf Course View, Level, Mountain View, Sloping, Trees/Woods, View of Pikes Peak
  • Restrictions: Architectural Control
  • Total # Wells: 1
  • Existing Utilities: Cable Available, Electricity Connected, Natural Gas Connected, Telephone
  • Existing Water: Well

    Community

  • Covenants: Yes
  • HOA Dues: $320
  • HOA Frequency: Annual
  • HOA Fee Includes: Management
  • Commmunity Features: Golf Course, Hiking or Biking Trails

    Additional Information


      Disclaimer
      The real estate listing information and related content displayed on this site is provided exclusively for consumers’ personal, non-commercial use and may not be used for any purpose other than to identify prospective properties consumers may be interested in purchasing.
      PPAR.com Website

      19531 St Giles Court, Monument, CO, 80132

      Image 1 of 39: Front of Structure

      Front of Structure
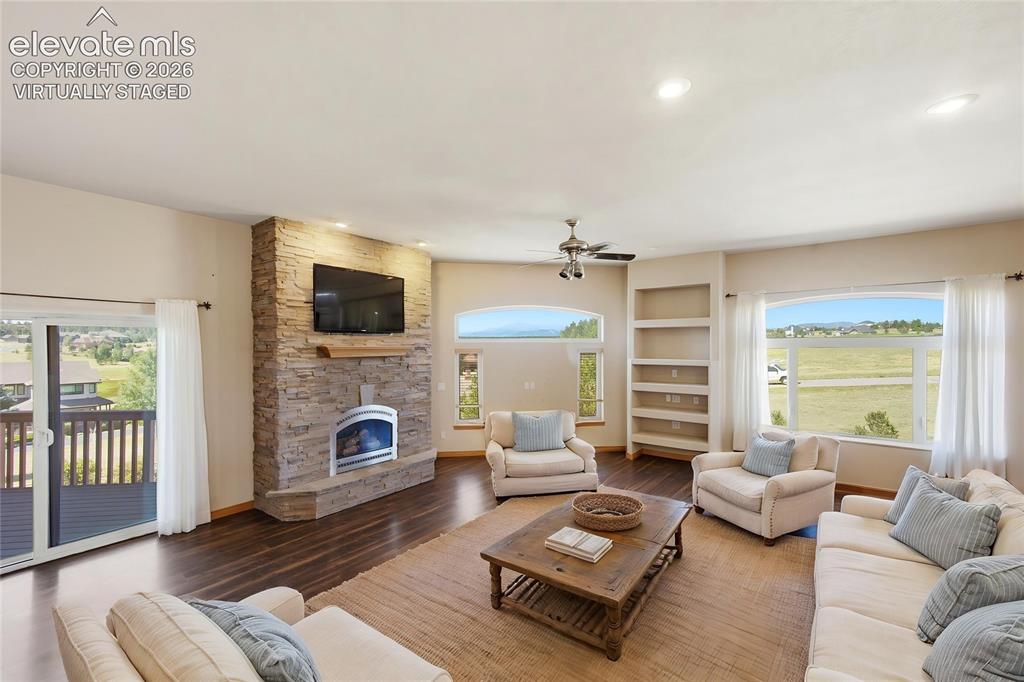
      Image 2 of 39: Front of Structure

      Front of Structure

      Image 3 of 39: Front of Structure

      Front of Structure

      Image 4 of 39: Other

      Other

      Image 5 of 39: Living Room

      Living Room

      Image 6 of 39: Living Room

      Living Room

      Image 7 of 39: Living Room

      Living Room

      Image 8 of 39: Deck

      Deck

      Image 9 of 39: Living Room

      Living Room

      Image 10 of 39: Other

      Other

      Image 11 of 39: Kitchen

      Kitchen

      Image 12 of 39: Kitchen

      Kitchen

      Image 13 of 39: Other

      Other

      Image 14 of 39: Other

      Other

      Image 15 of 39: Laundry

      Laundry

      Image 16 of 39: Entry

      Entry

      Image 17 of 39: Bathroom

      Bathroom

      Image 18 of 39: Bedroom

      Bedroom

      Image 19 of 39: Other

      Other

      Image 20 of 39: Living Room

      Living Room

      Image 21 of 39: Bathroom

      Bathroom

      Image 22 of 39: Bathroom

      Bathroom

      Image 23 of 39: Bathroom

      Bathroom

      Image 24 of 39: Garage

      Garage

      Image 25 of 39: Other

      Other

      Image 26 of 39: Other

      Other

      Image 27 of 39: Kitchen

      Kitchen

      Image 28 of 39: Bathroom

      Bathroom

      Image 29 of 39: Bedroom

      Bedroom

      Image 30 of 39: Basement

      Basement

      Image 31 of 39: Bedroom

      Bedroom

      Image 32 of 39: Other

      Other

      Image 33 of 39: Garage

      Garage

      Image 34 of 39: Garage

      Garage

      Image 35 of 39: Back of Structure

      Back of Structure

      Image 36 of 39: Aerial View

      Aerial View

      Image 37 of 39: Aerial View

      Aerial View

      Image 38 of 39: Aerial View

      Aerial View

      Image 39 of 39: Aerial View

      Aerial View

      Disclaimer: The real estate listing information and related content displayed on this site is provided exclusively for consumers’ personal, non-commercial use and may not be used for any purpose other than to identify prospective properties consumers may be interested in purchasing.