7776 Truchas Trail, Peyton, CO, 80831
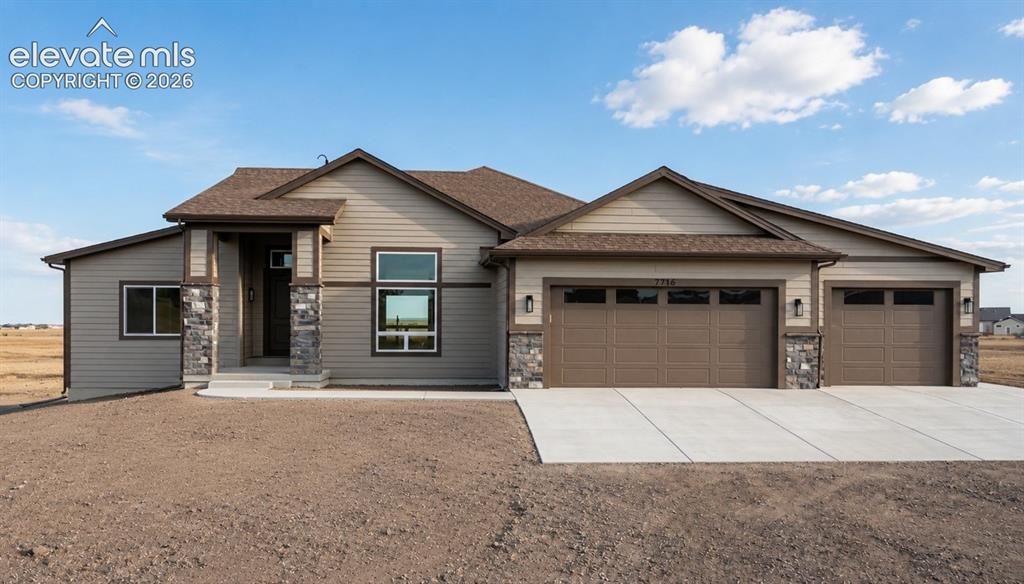
Image Count: 40

$950,000

  • Highlights
  • Single Family
  • 5 bd | 6 ba | 4,716 sqft
  • 7776 Truchas Trail, Peyton, CO, 80831 listed by Danielle Neuschwanger
  • Active
  • MLS#: 7145925
  • View on Map
Space maker

Property Description

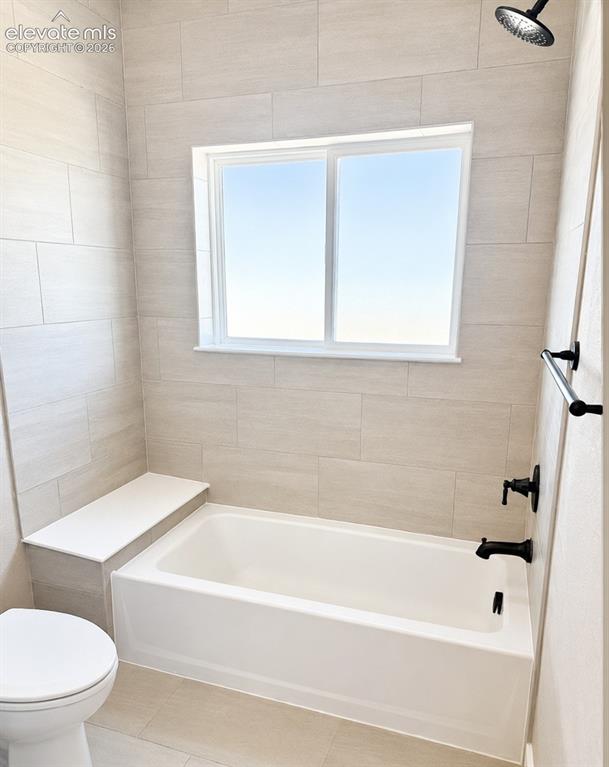
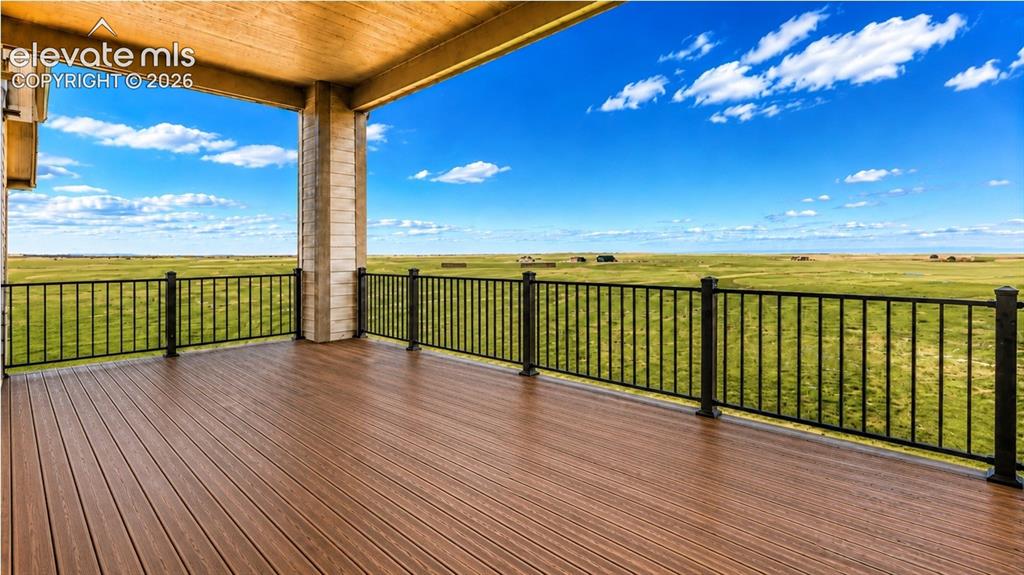
Welcome to 7776 Truchas Trail, a luxury ranch-style home on 2.67 acres in Saddlehorn Ranch, offering space, privacy, and high-end functionality with a full finished basement and oversized 3-car garage. This thoughtfully designed home features 5 bedrooms, including 3 private suites with walk-in closets, and 6 bathrooms. The main level showcases an open-concept living room, dining area, and gourmet kitchen with abundant natural light, LVP flooring, a gas fireplace, stone countertops, generous prep space, and an oversized walk-in pantry. The luxurious main-level primary suite includes a spacious walk-in closet, soaking tub, dual vanity, and a glass-enclosed walk-in shower, with direct access to the laundry room, mudroom, and garage for everyday convenience. Step outside from the living room or primary suite onto the Trex deck and enjoy the wide-open Saddlehorn Ranch setting. Two additional large bedrooms are located on the main level and share a Jack-and-Jill bathroom, creating an ideal layout for family, guests, or office space. The finished basement expands the home with a large bonus room perfect for a media area, pool table, game room, or secondary living space. A full wet bar, ample storage, and two additional bedroom suites complete the lower level. Each basement suite includes its own full ensuite bathroom and walk-in closet, making this home an excellent option for multigenerational living, long-term guests, or private retreat spaces. Saddlehorn Ranch offers acreage living with modern convenience. HOA/Metro District fees include trash, water, and internet, paid to the Saddlehorn Ranch Metro District. Enjoy room to spread out, build your lifestyle, and experience Colorado living with space to call home. **Saddlehorn Ranch is offering lending incentives with purchase- please see incentives section for details. Additional vacant lots are available to purchase and build your dream home.**

Property Listed By

Picture of REALTOR Listing Property
  • Danielle Neuschwanger
  • 7870-839-027  Call the Agent 
Picture of Office Listing Property
  • Wild Buck Realty
  • 7870-839-027  Call the Agent 
Wild Buck Realty is a company that was not only founded in the heart of Colorado, but also got it's roots here as well. Owner, Danielle Neuschwanger, was born and raised in the heart of the Rocky Mountains, a true native to the core. Growing up camping and fishing on some of the most beautiful lakes and mountains that Colorado has to offer, Danielle realized that the beauty of Colorado isn't just the gorgeous sunsets, or the seasonal changes caught on camera. Colorado is a way of life, d...

Property Details

    General Features

  • Property: Single Family, Ranch
  • Year Built: 2022
  • List Price: $950,000
  • County: El Paso
  • School District: District 49

    Rooms

  • Bedrooms: 5
  • Baths: 4 full bath; 2 1/2 bath;
  • Master Bathroom Amenities: 5-Pc Bath, Ceramic Tile, Double Vanity, Free-standing Shower, Tub

    Structure

  • Foundation: Full Basement
  • Heating: Forced Air
  • Cooling: Ceiling Fan, Central Air
  • Garage/Parking #: 3 vehicle(s), Attached
  • Total SqFt: 4,716
  • Finished SqFt: 4,716
  • Basement SqFt: 2,358
  • Basement % Fin: 100
  • Construction Status: Existing Home
  • Siding: Wood
  • Structure: Frame

    Features

  • Appliances: Cook Top, Dishwasher, Double Oven, Gas in Kitchen, Kitchen Vent Fan, Refrigerator
  • Floors: Carpet, Ceramic Tile
  • Entry: Wood Laminate
  • Fireplace: Gas, Main Level

    Taxes, Utilities, Lot

  • Tax: $8,598
  • Lot Size: 2.67 Acres, 116,305 SqFt
  • Street Description: Paved
  • Driveway: Concrete
  • Lot Description: 360-degree View, Cul-de-sac, Level, Mountain View, Rural
  • Restrictions: Architectural Control, No Mobile
  • Existing Utilities: Cable Available, Cable Connected, Electricity Available, Electricity Connected, Natural Gas Available, Natural Gas Connected
  • Existing Water: Assoc/Distr

    Community

  • Covenants: Yes
  • HOA Dues: $146
  • HOA Frequency: Monthly
  • HOA Fee Includes: Trash Removal, Water, Other
  • Pet Type: Bird, Cat, Chicken, Dog, Horse, Other

    Additional Information

  • Notices: Builder Owned

      Disclaimer
      The real estate listing information and related content displayed on this site is provided exclusively for consumers’ personal, non-commercial use and may not be used for any purpose other than to identify prospective properties consumers may be interested in purchasing.
      PPAR.com Website

      7776 Truchas Trail, Peyton, CO, 80831

      Image 1 of 40: Ranch-style exterior with stone accents and horizontal siding
      Ranch-style exterior with stone accents and horizontal siding

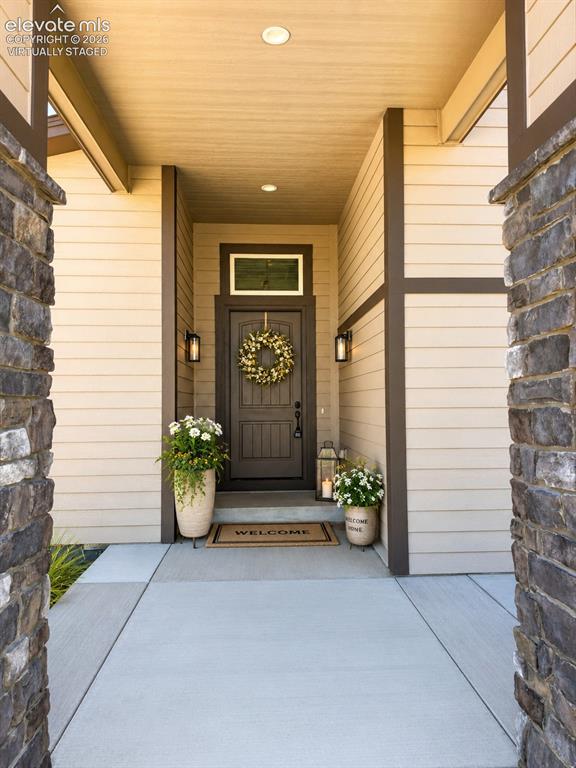
      Image 2 of 40: Virtually Staged Inviting entry featuring a solid paneled door with transom

      Virtually Staged Inviting entry featuring a solid paneled door with transom window, flanked by two wall-mounted outdoor sconces
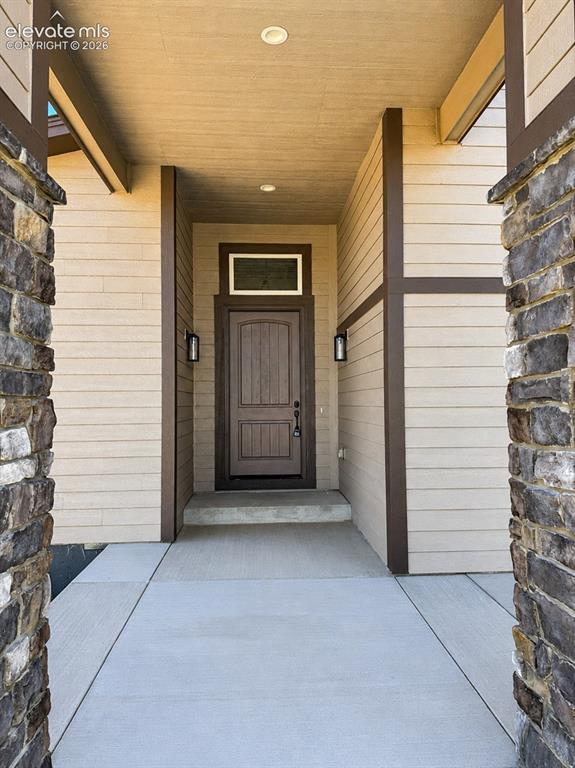
      Image 3 of 40: Covered entryway featuring a paneled front door, transom window, and dual w

      Covered entryway featuring a paneled front door, transom window, and dual wall-mounted sconces
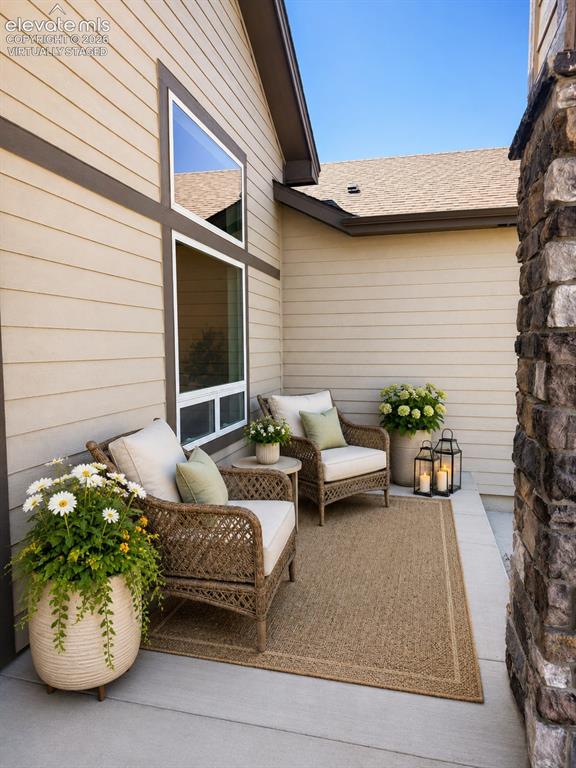
      Image 4 of 40: Virtually Staged Outdoor patio with concrete flooring, accented by a woven

      Virtually Staged Outdoor patio with concrete flooring, accented by a woven area rug
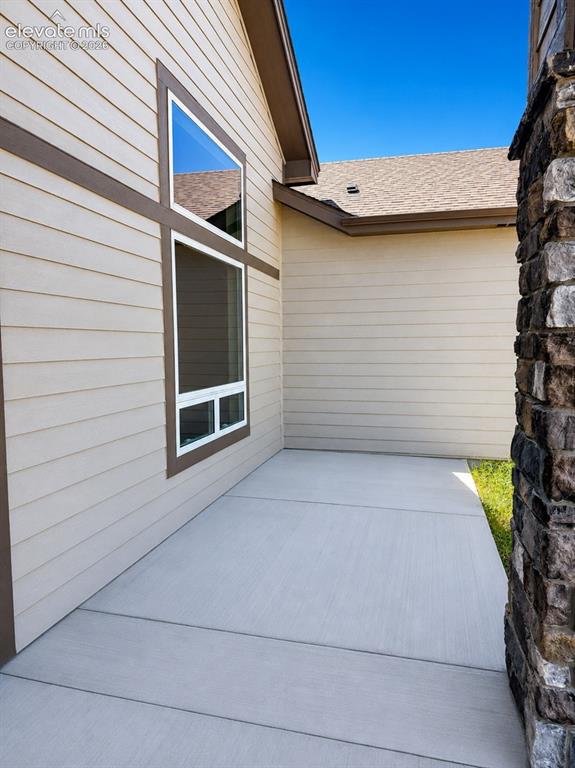
      Image 5 of 40: Exterior siding in a neutral tone with contrasting trim
      Exterior siding in a neutral tone with contrasting trim

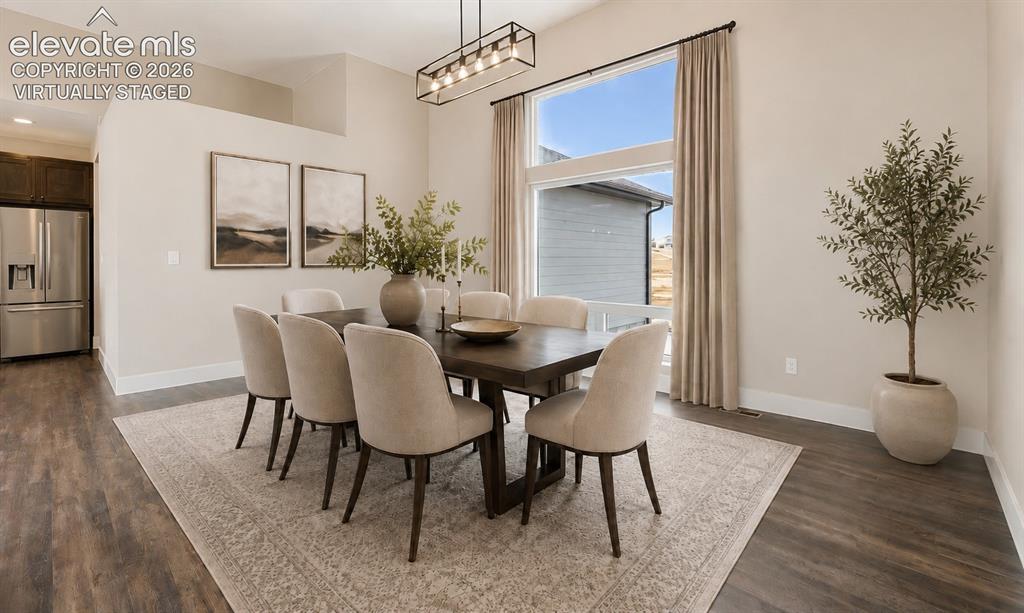
      Image 6 of 40: Virtually Staged Dining area featuring wood-finish flooring, a contemporary

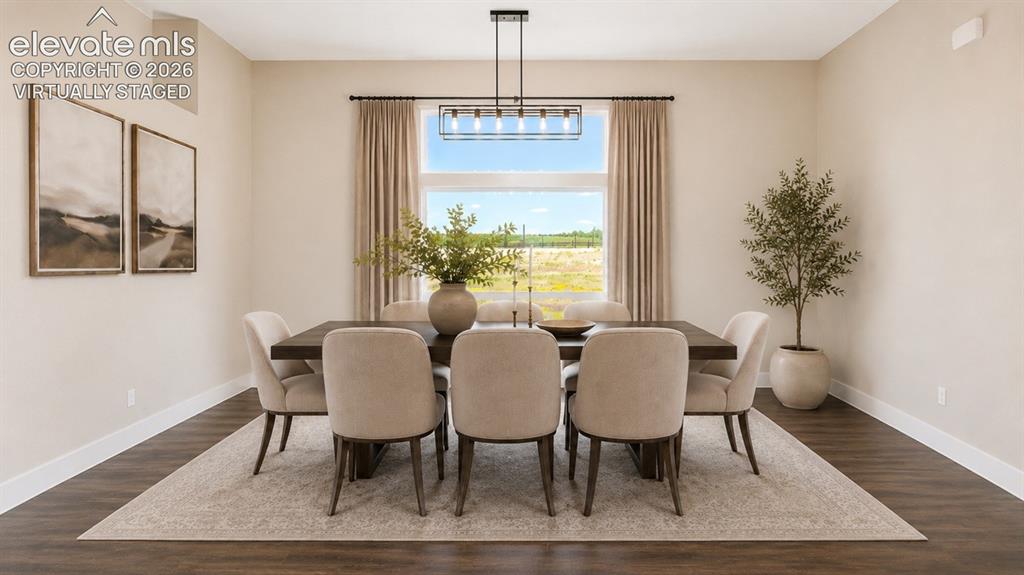
      Virtually Staged Dining area featuring wood-finish flooring, a contemporary linear chandelier, and a large window with floor-to-ceiling drapery
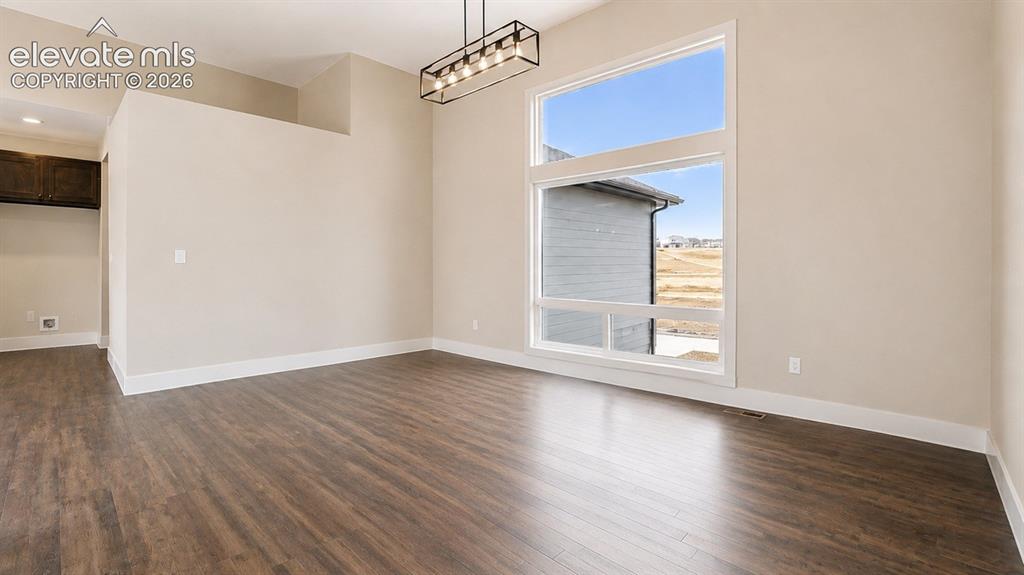
      Image 7 of 40: Other

      Other

      Image 8 of 40: Virtually Staged Dining area featuring a contemporary linear chandelier, la

      Virtually Staged Dining area featuring a contemporary linear chandelier, large picture window with transom, wood-finish flooring, and neutral wall tones
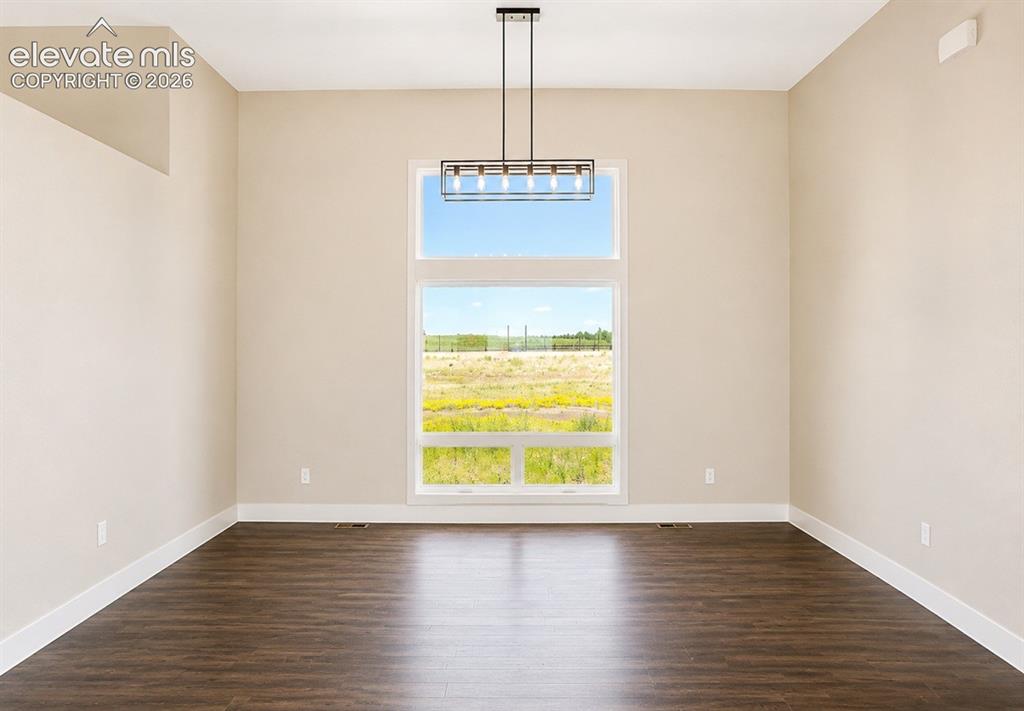
      Image 9 of 40: Other

      Other

      Image 10 of 40: Virtually Staged Modern kitchen featuring a central island with seating, gr

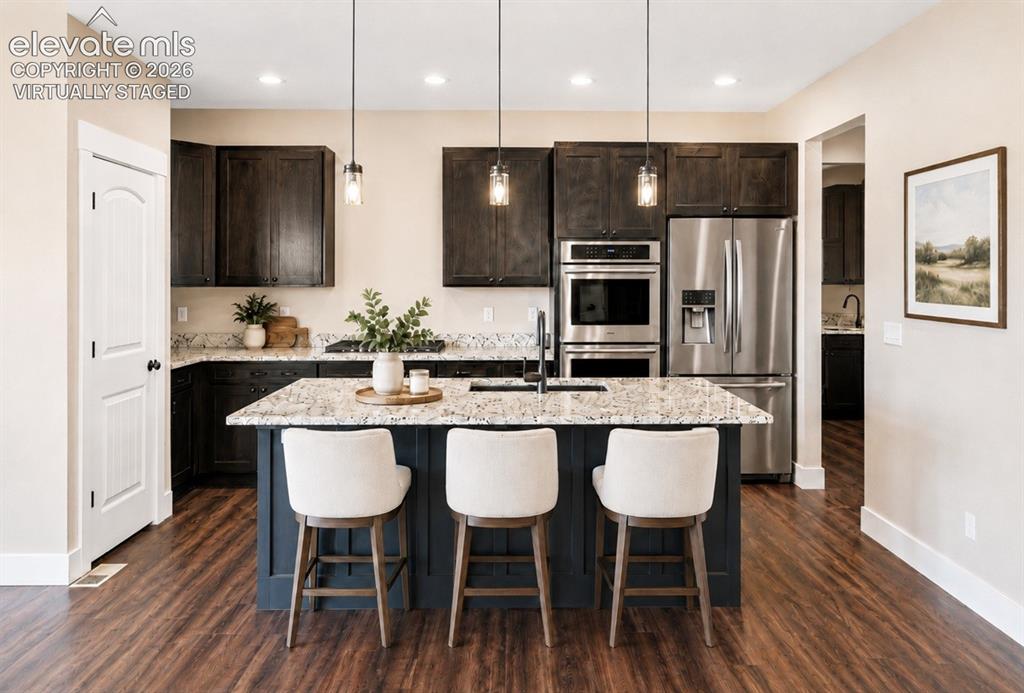
      Virtually Staged Modern kitchen featuring a central island with seating, granite countertops, stainless steel appliances, dark wood cabinetry, and wood-finish flooring
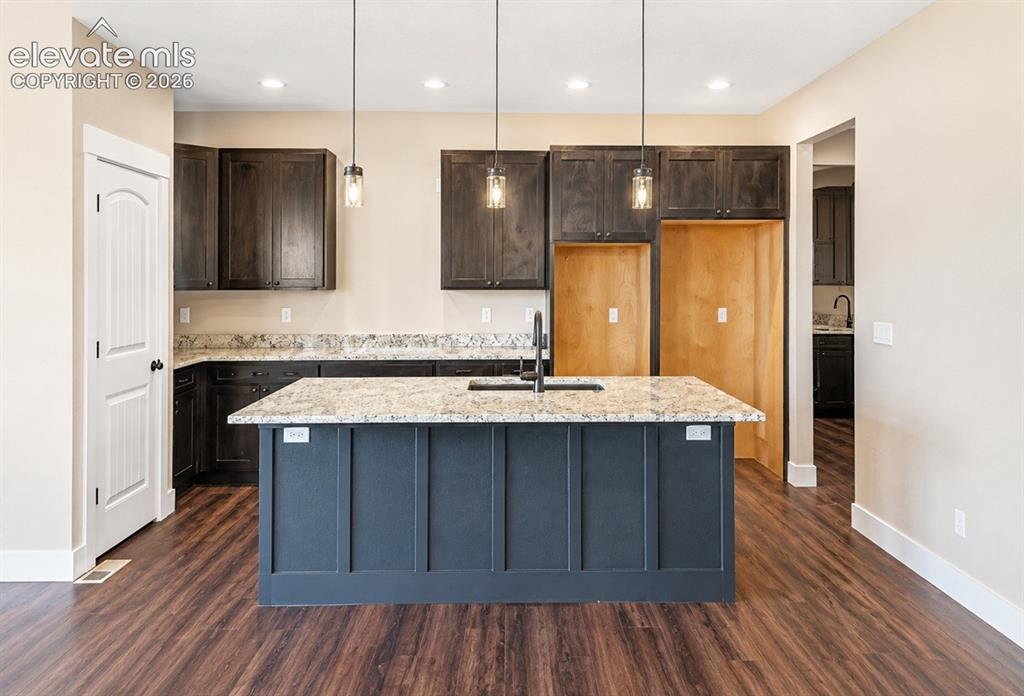
      Image 11 of 40: Central kitchen island with a light-toned countertop and dark paneling
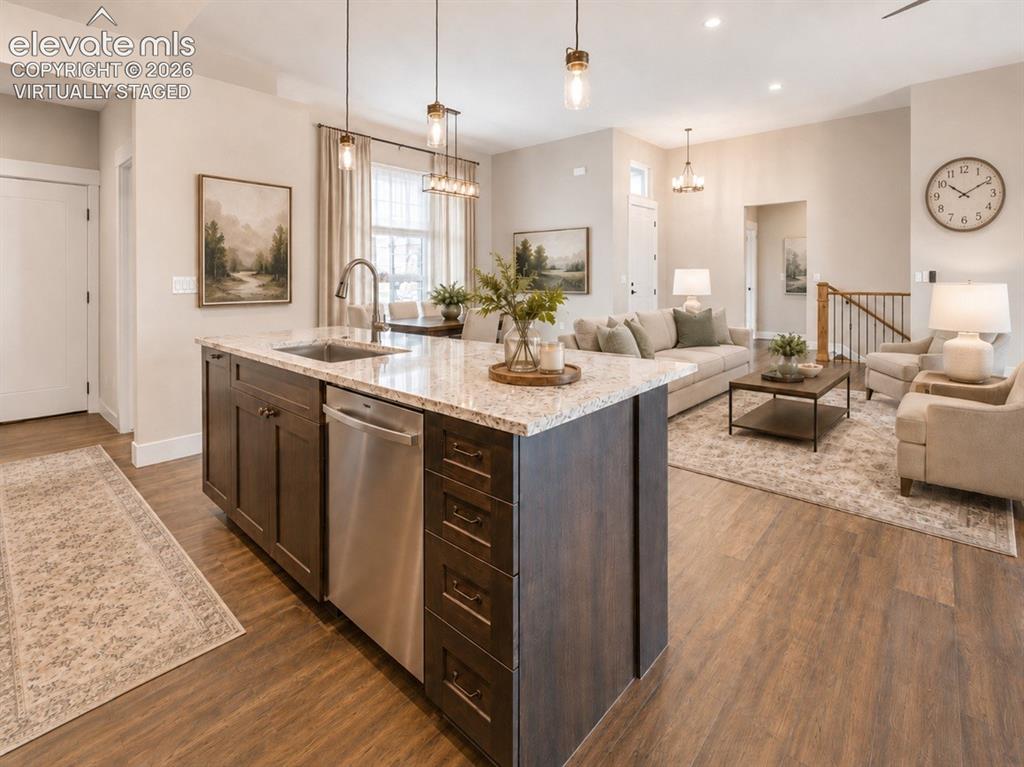
      Central kitchen island with a light-toned countertop and dark paneling

      Image 12 of 40: Virtually Staged Open-concept living space featuring wood-finish flooring,

      Virtually Staged Open-concept living space featuring wood-finish flooring, a kitchen island with stone-finish countertops, stainless steel appliances, recessed lighting, and a staircase with wood newel posts and railings
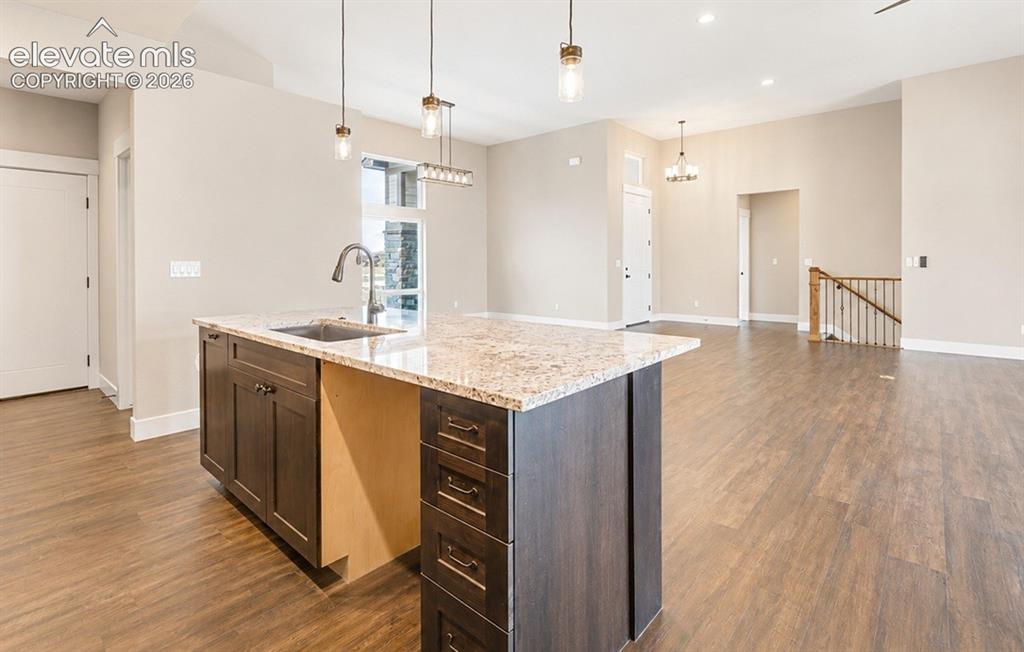
      Image 13 of 40: Kitchen island with granite-style countertop, undermount sink, and dark woo

      Kitchen island with granite-style countertop, undermount sink, and dark wood-finish cabinetry
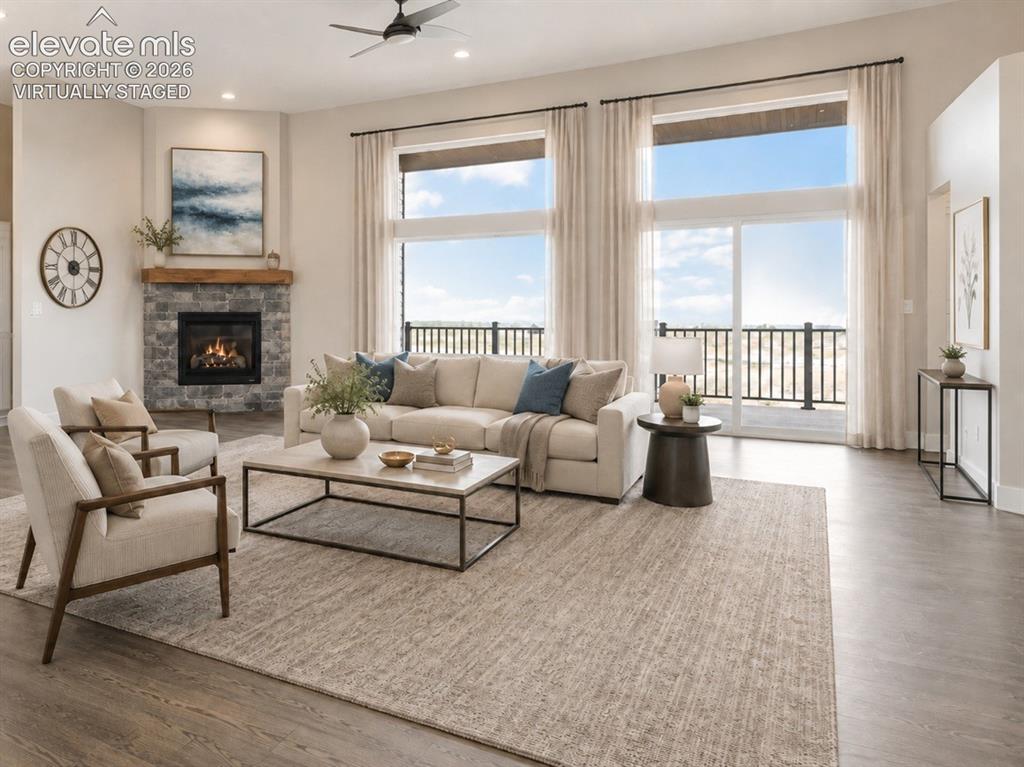
      Image 14 of 40: Virtually Staged Spacious living area featuring expansive windows with slid

      Virtually Staged Spacious living area featuring expansive windows with sliding glass doors, a corner stone fireplace with a substantial wood mantel, a ceiling fan with integrated lighting, recessed lighting, and wood-finish flooring
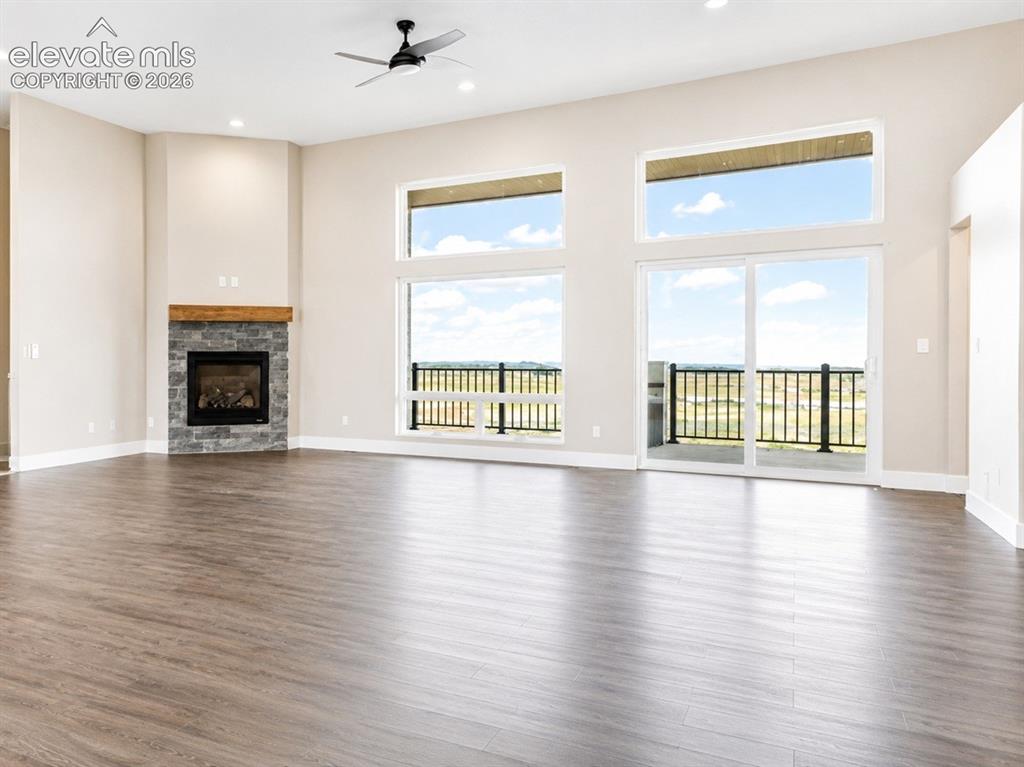
      Image 15 of 40: Spacious interior featuring wood-finish flooring, a stone fireplace with a

      Spacious interior featuring wood-finish flooring, a stone fireplace with a wood mantle, and a ceiling fan
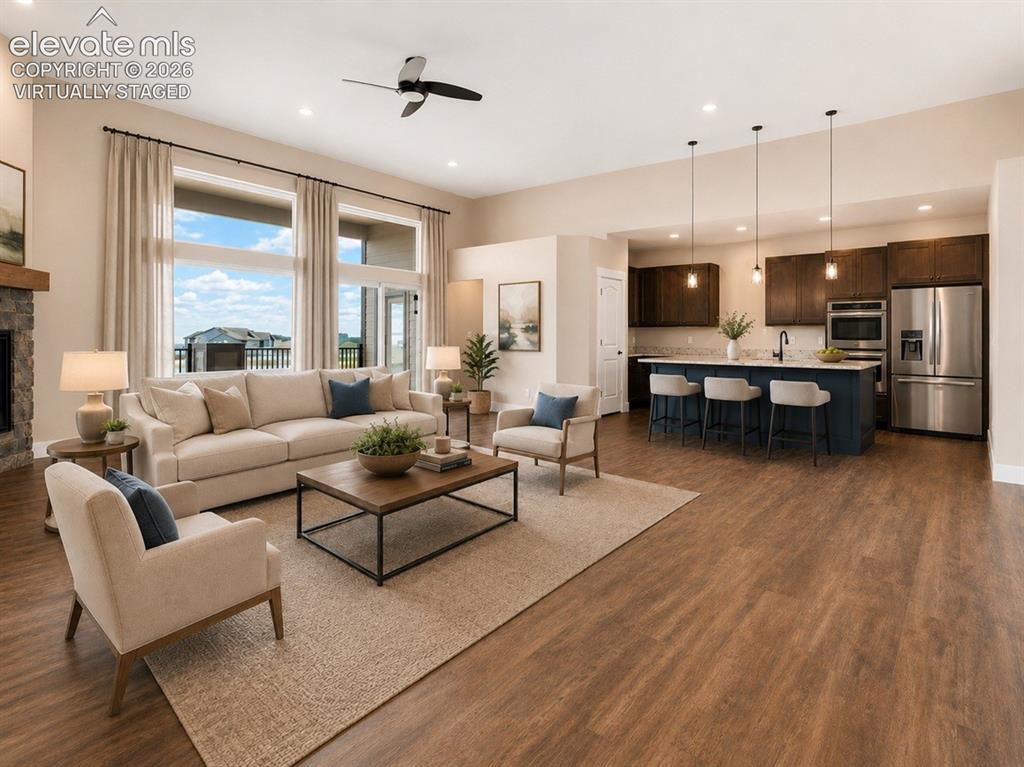
      Image 16 of 40: Virtually Staged Spacious open-concept living area featuring wood-finish fl

      Virtually Staged Spacious open-concept living area featuring wood-finish flooring, a stone fireplace with wood mantel, and large windows
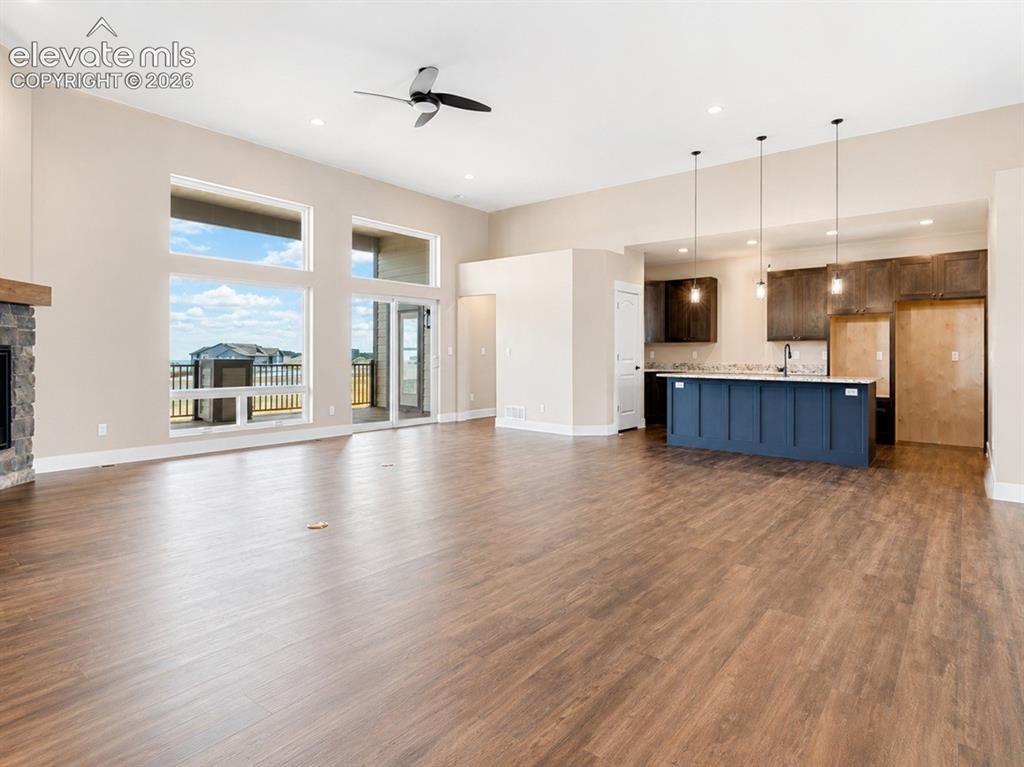
      Image 17 of 40: Open-concept living area featuring wood-finish flooring, a stone-faced fire

      Open-concept living area featuring wood-finish flooring, a stone-faced fireplace with a wood mantle, and a modern ceiling fan
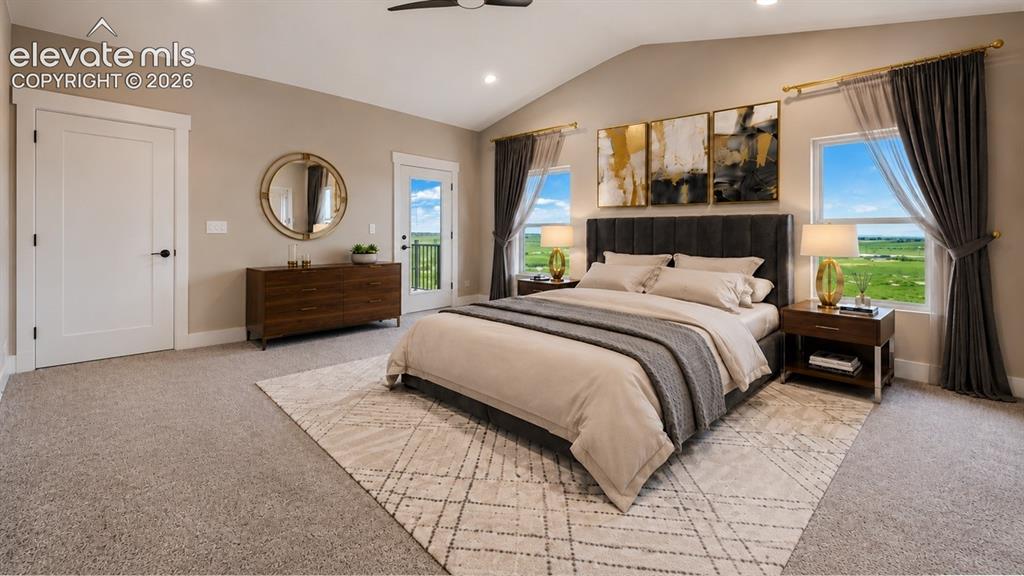
      Image 18 of 40: Spacious room with vaulted ceiling and recessed lighting
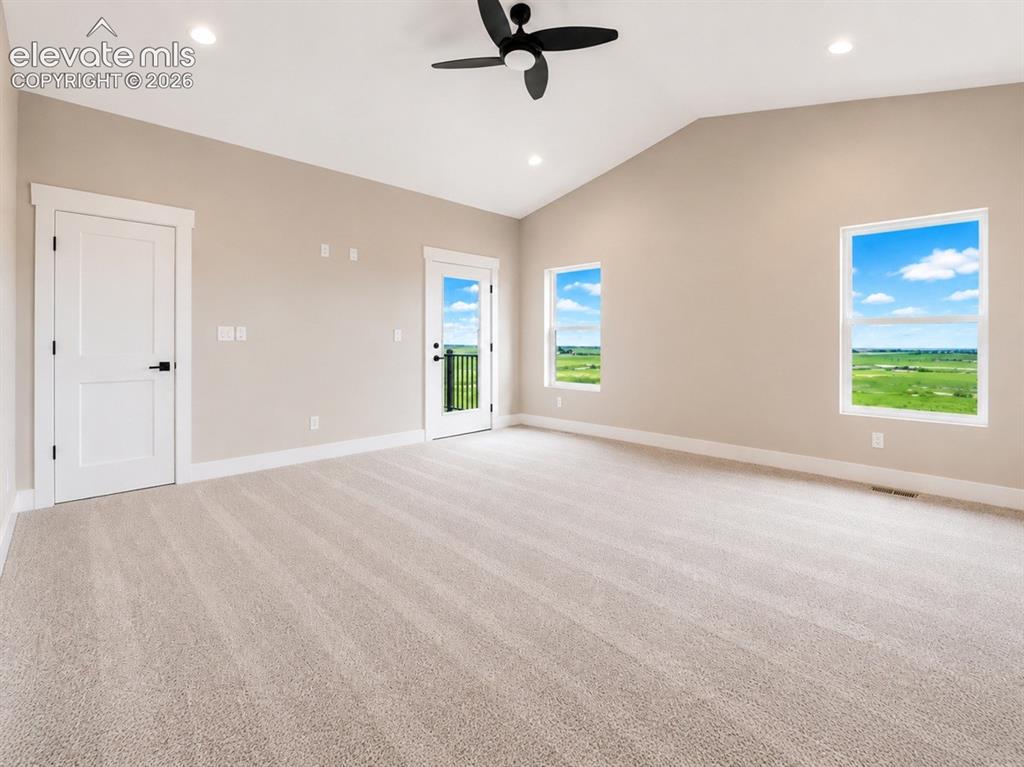
      Spacious room with vaulted ceiling and recessed lighting

      Image 19 of 40: Other

      Other

      Image 20 of 40: Virtually Staged Spacious interior featuring a vaulted ceiling and dual pan

      Virtually Staged Spacious interior featuring a vaulted ceiling and dual pane windows
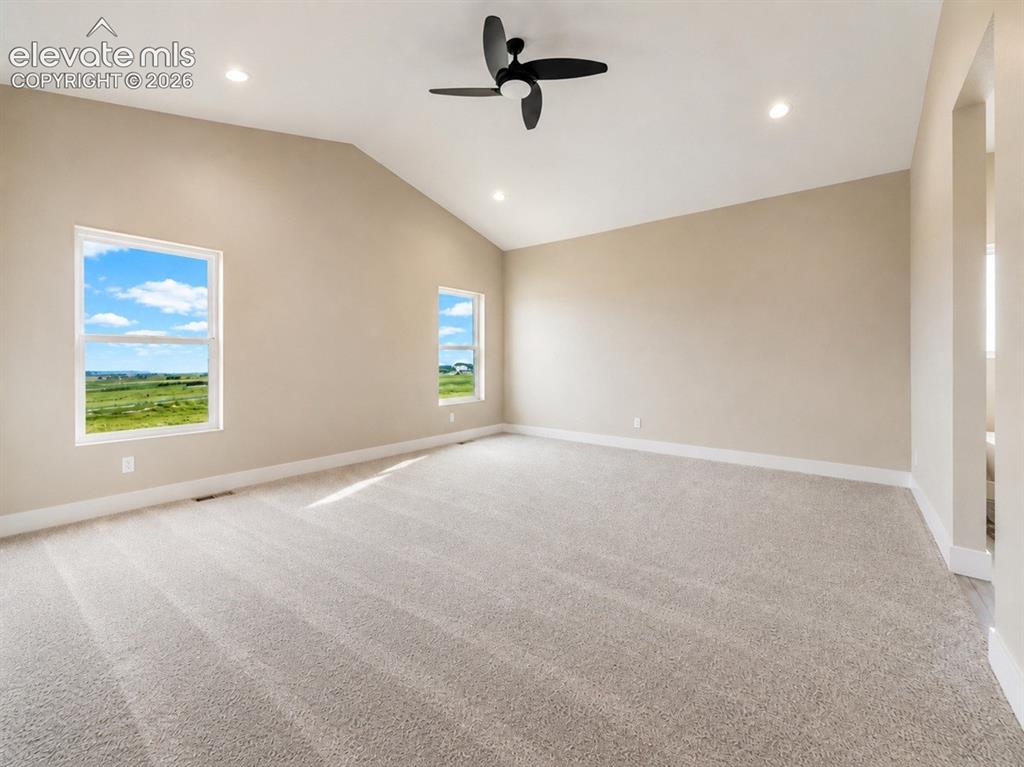
      Image 21 of 40: Spacious room featuring a vaulted ceiling with a ceiling fan, recessed ligh

      Spacious room featuring a vaulted ceiling with a ceiling fan, recessed lighting, and soft neutral carpeting
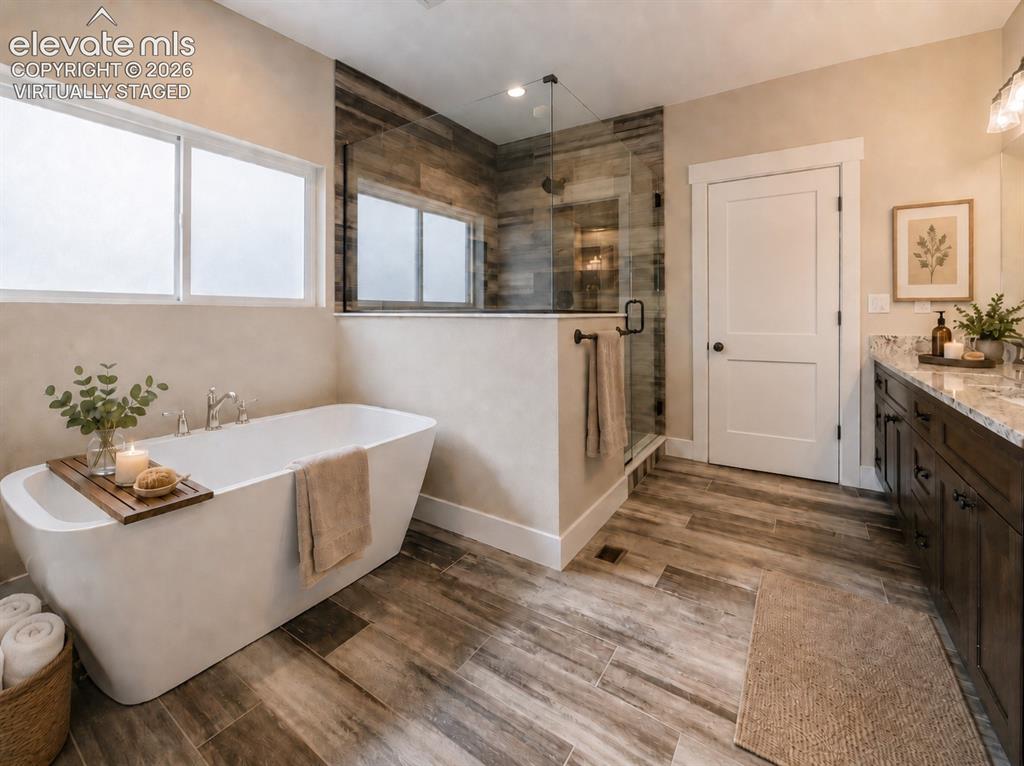
      Image 22 of 40: Virtually Staged Freestanding tub with dual windows, glass-enclosed shower

      Virtually Staged Freestanding tub with dual windows, glass-enclosed shower with wood-finish tile, double vanity with stone countertop, and wood-finish plank flooring
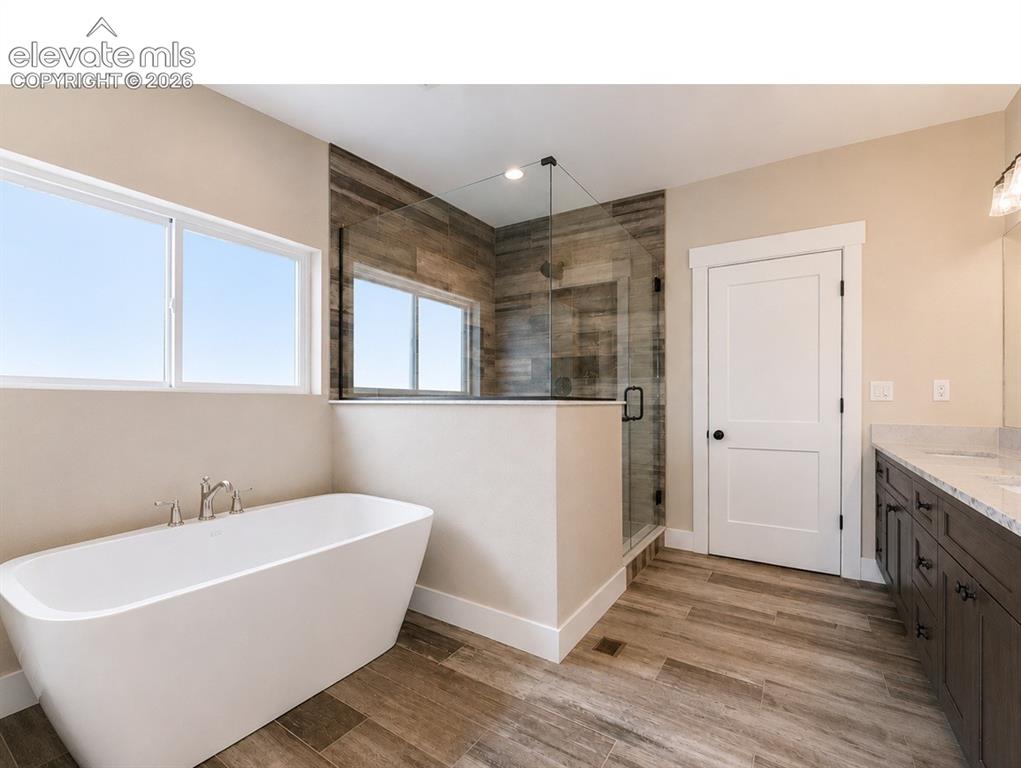
      Image 23 of 40: Contemporary bathroom featuring a freestanding soaking tub, a glass-enclose

      Contemporary bathroom featuring a freestanding soaking tub, a glass-enclosed shower with wood-finish tile surround, and wood-finish tile flooring
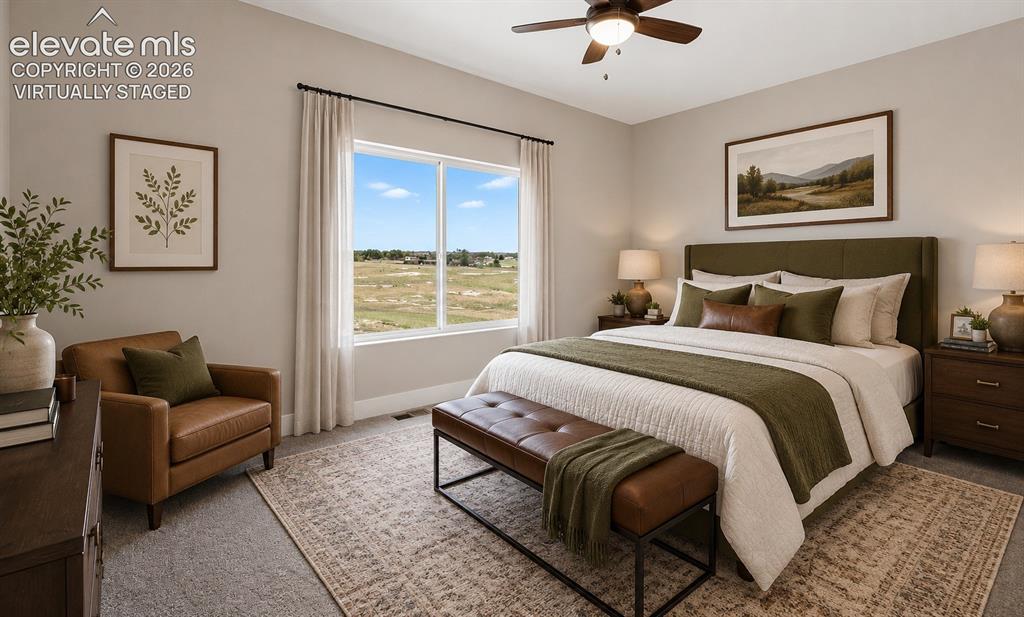
      Image 24 of 40: Virtually Staged Spacious bedroom featuring light neutral wall tones, a cei

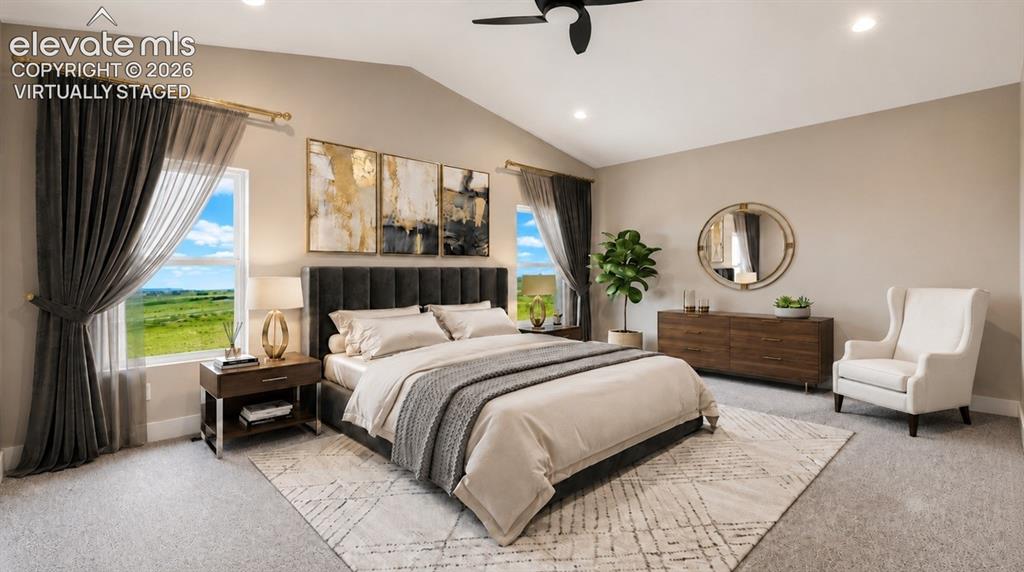
      Virtually Staged Spacious bedroom featuring light neutral wall tones, a ceiling fan, and a large window offering expansive outdoor scenery
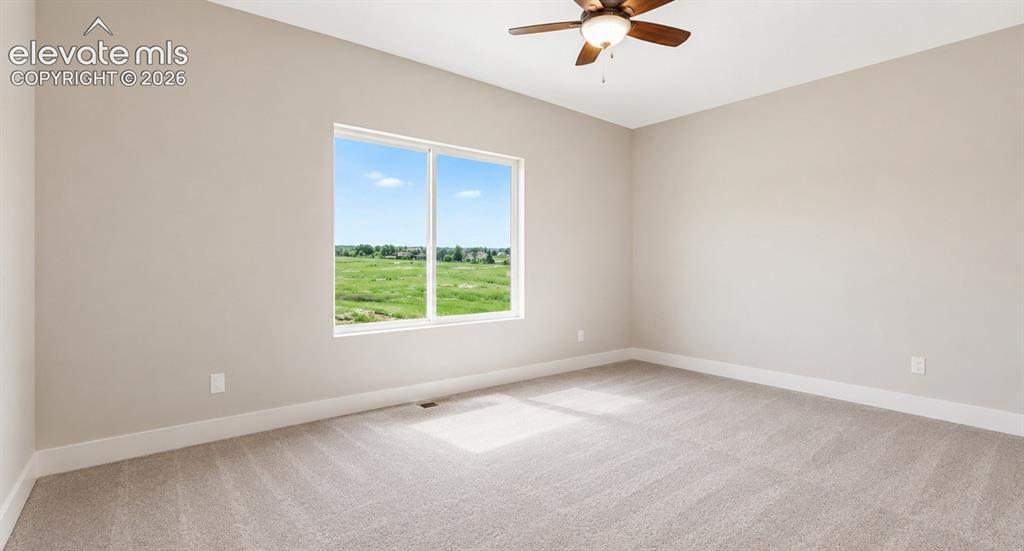
      Image 25 of 40: Spacious room featuring neutral carpeting, light-toned wall paint, and whit

      Spacious room featuring neutral carpeting, light-toned wall paint, and white baseboards
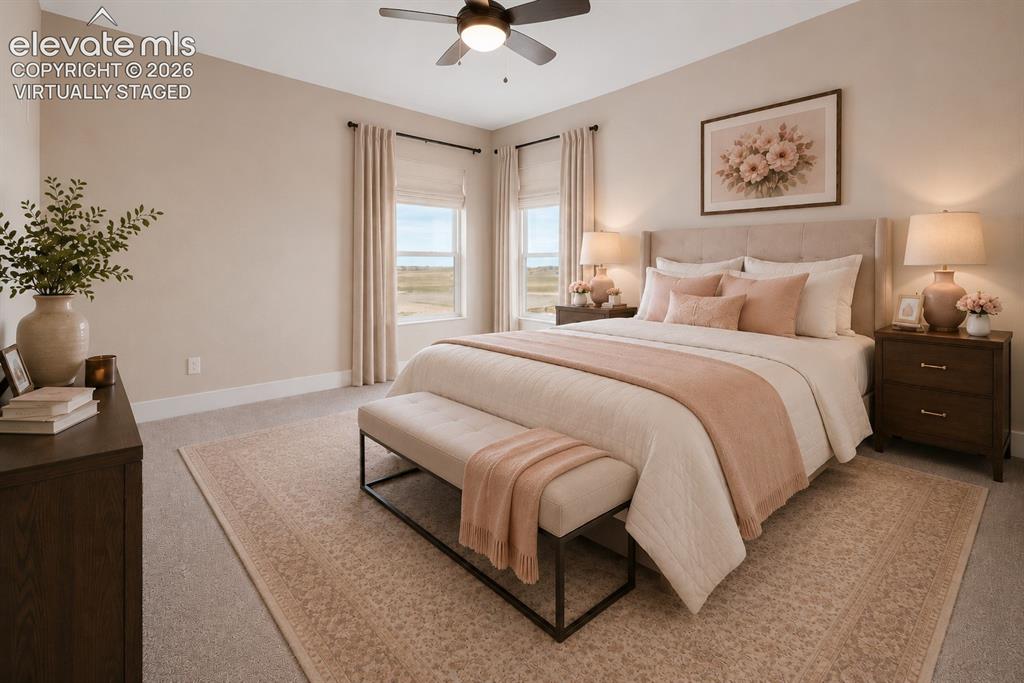
      Image 26 of 40: Virtually Staged Spacious sleeping area featuring a ceiling fan, plush carp

      Virtually Staged Spacious sleeping area featuring a ceiling fan, plush carpeting, and two large windows
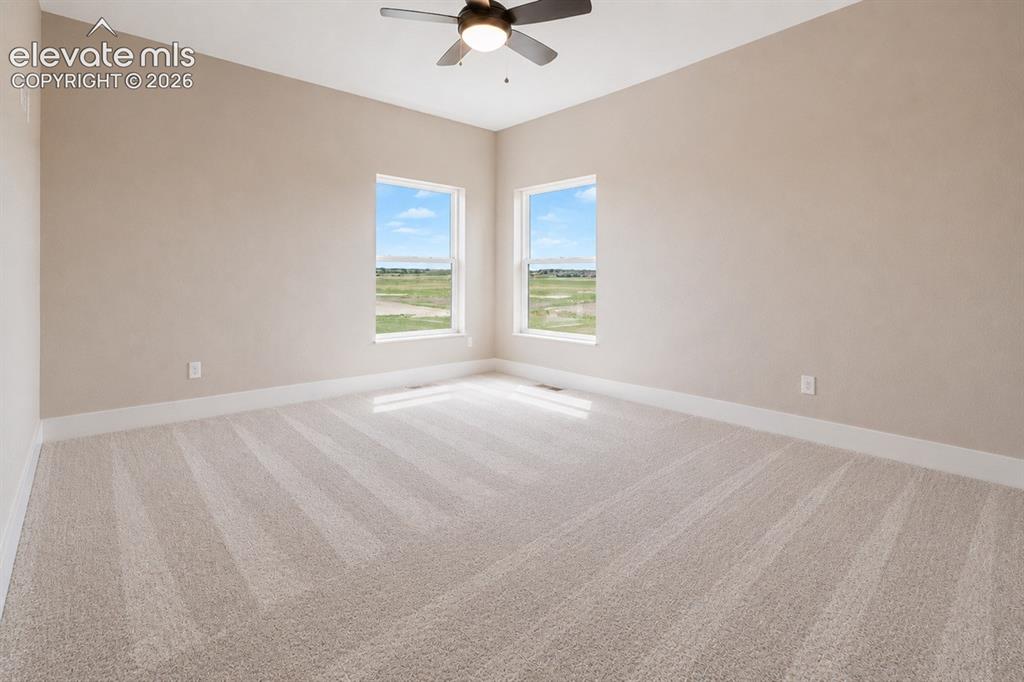
      Image 27 of 40: Spacious room with plush light-toned carpeting and neutral wall tones
      Spacious room with plush light-toned carpeting and neutral wall tones

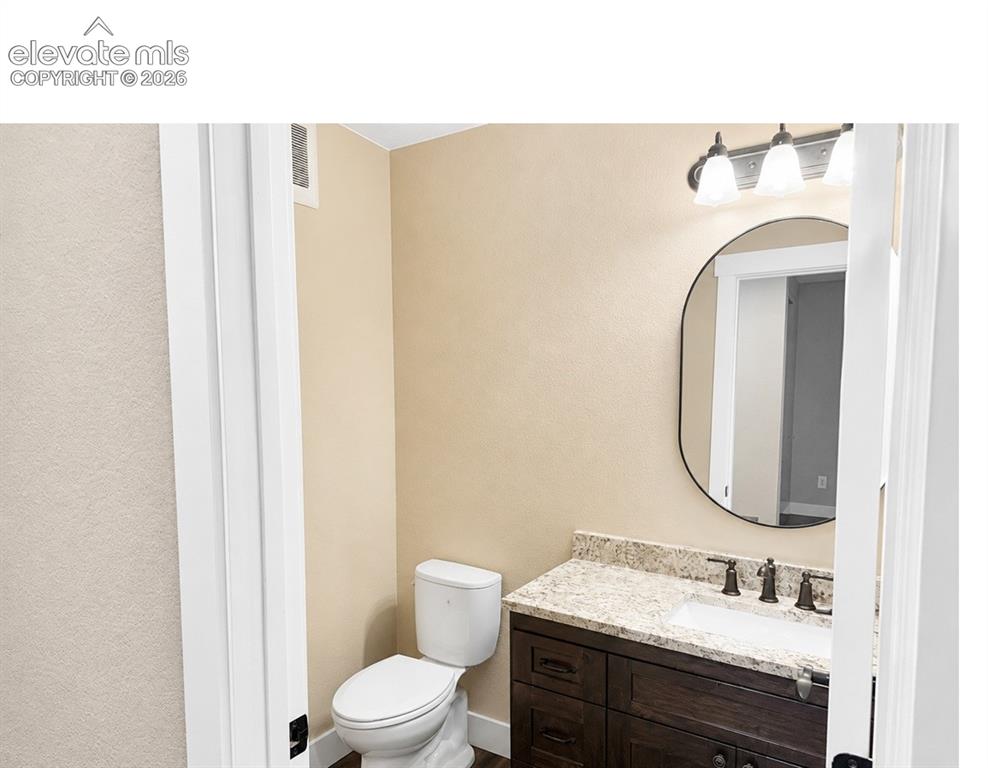
      Image 28 of 40: Powder Bath Main Level

      Powder Bath Main Level

      Image 29 of 40: Full Bath Main Level

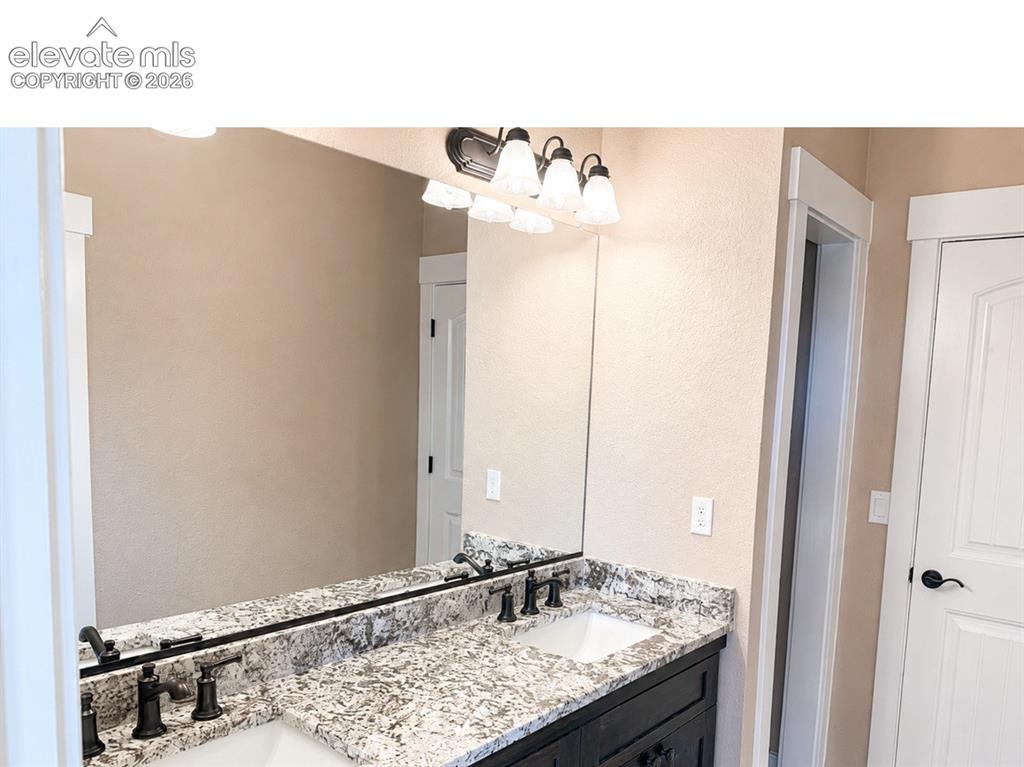
      Full Bath Main Level
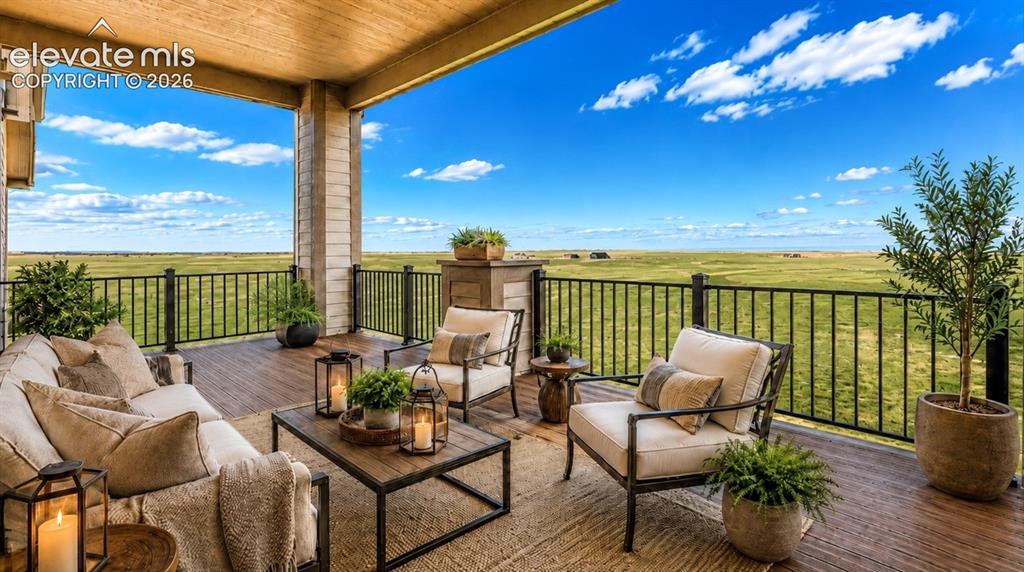
      Image 30 of 40: Full Bath Main Level

      Full Bath Main Level

      Image 31 of 40: Virtually

      Virtually

      Image 32 of 40: Expansive covered deck featuring wood-finish composite decking and black me

      Expansive covered deck featuring wood-finish composite decking and black metal railings
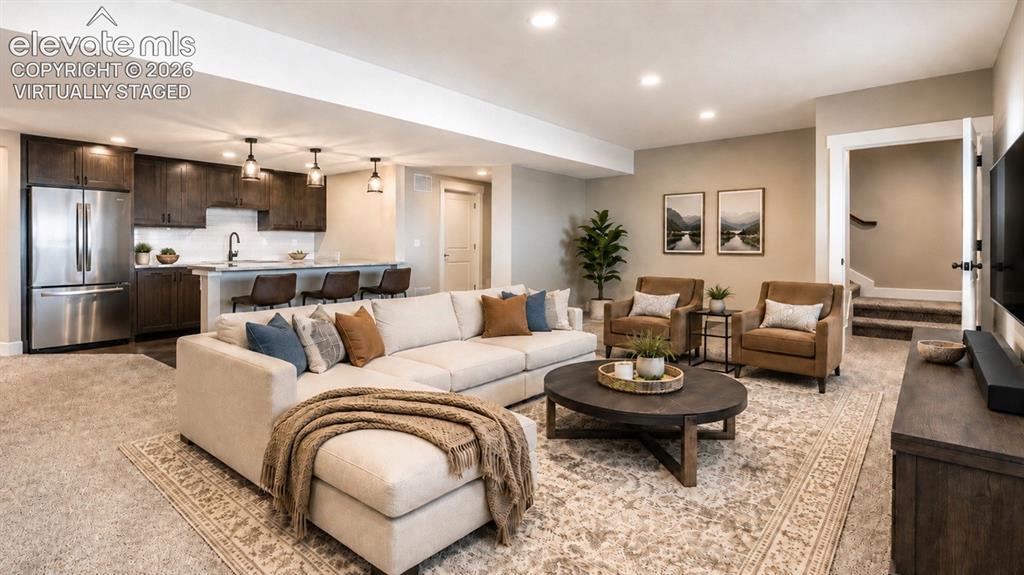
      Image 33 of 40: Virtually Staged Basement living room and wet bar
      Virtually Staged Basement living room and wet bar

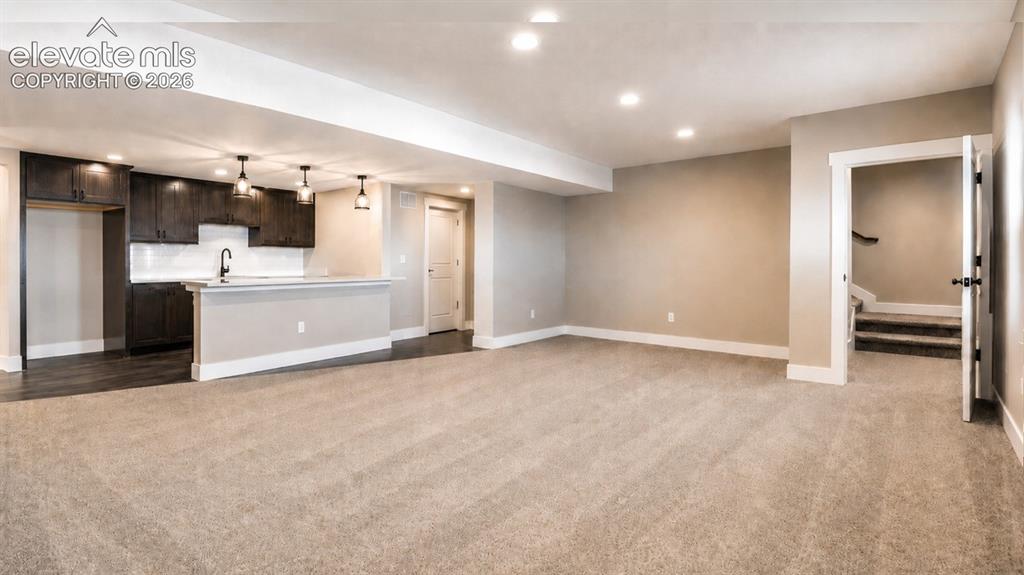
      Image 34 of 40: Expansive open-concept room featuring plush carpeting, recessed lighting, a

      Expansive open-concept room featuring plush carpeting, recessed lighting, a built-in wet bar with dark wood cabinetry, a subway tile backsplash, and pendant lighting
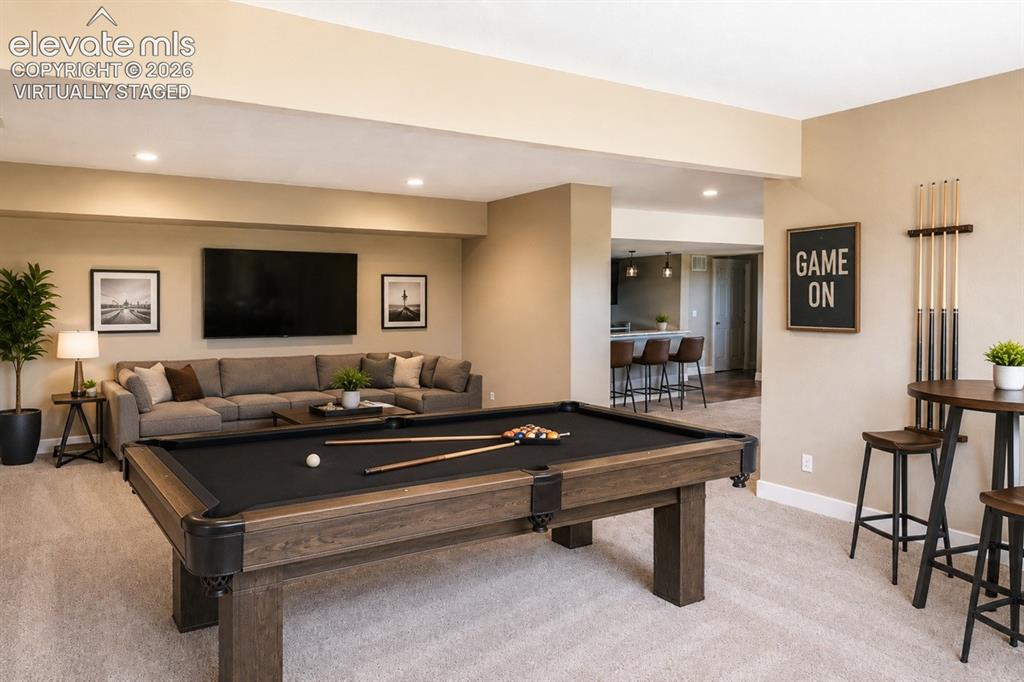
      Image 35 of 40: Virtually staged basement Recreational room featuring a wood-finish pool ta

      Virtually staged basement Recreational room featuring a wood-finish pool table, recessed lighting, and soft carpet flooring
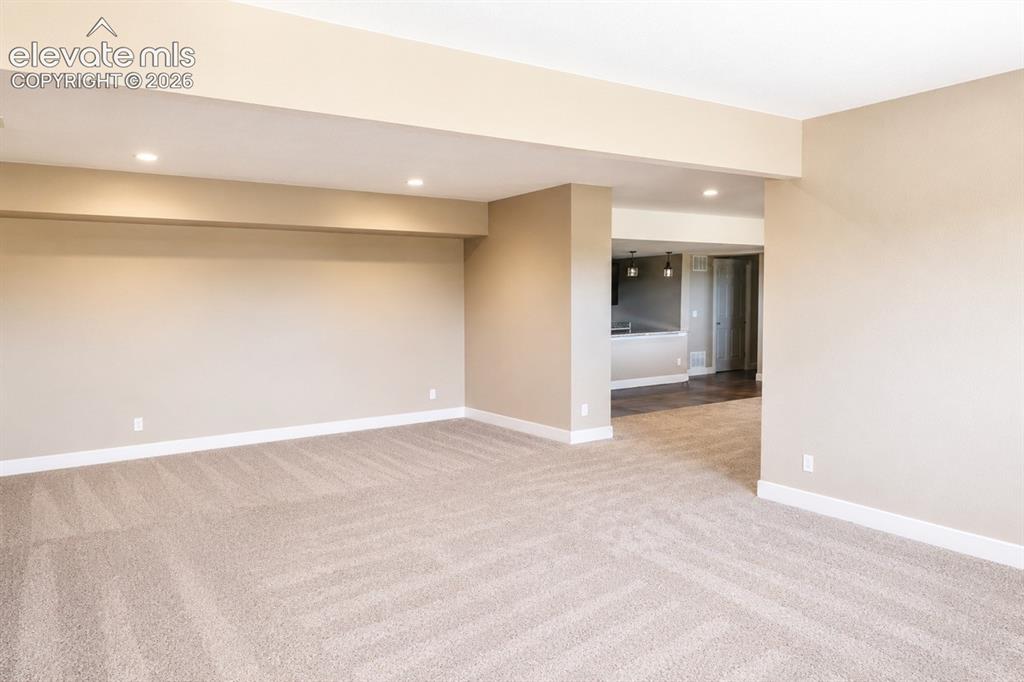
      Image 36 of 40: Other

      Other

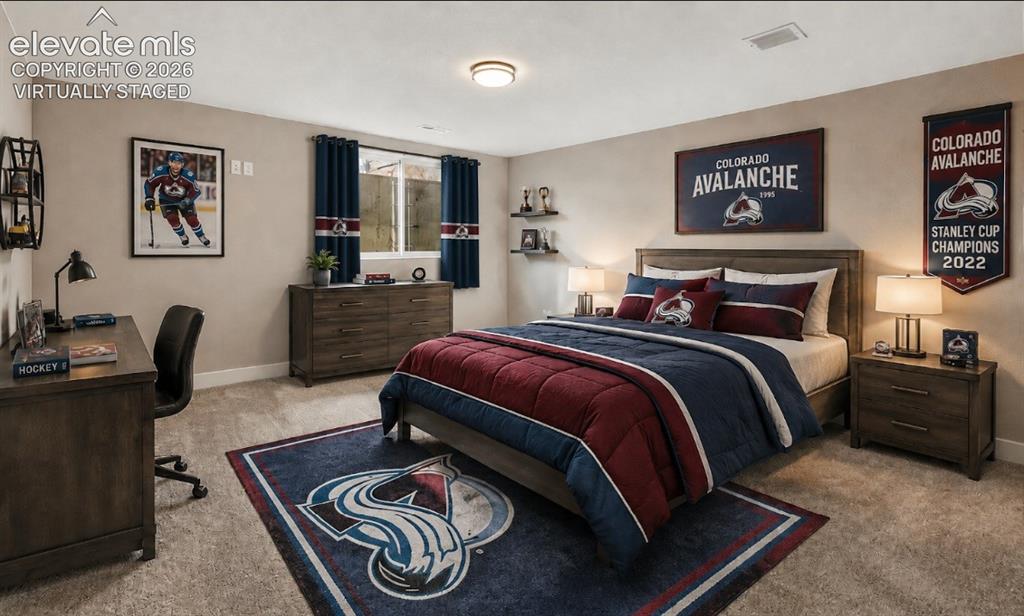
      Image 37 of 40: Virtually staged Basement master suite 2
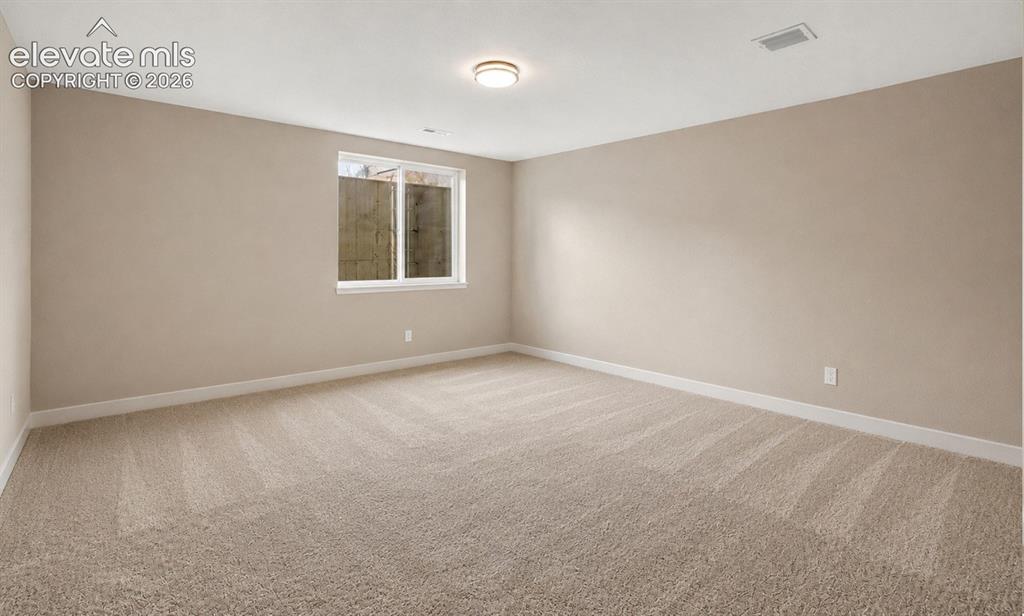
      Virtually staged Basement master suite 2

      Image 38 of 40: Spacious room featuring neutral-toned carpeting, light beige wall paint, a

      Spacious room featuring neutral-toned carpeting, light beige wall paint, a white-framed window, a ceiling-mounted light fixture, and white baseboards
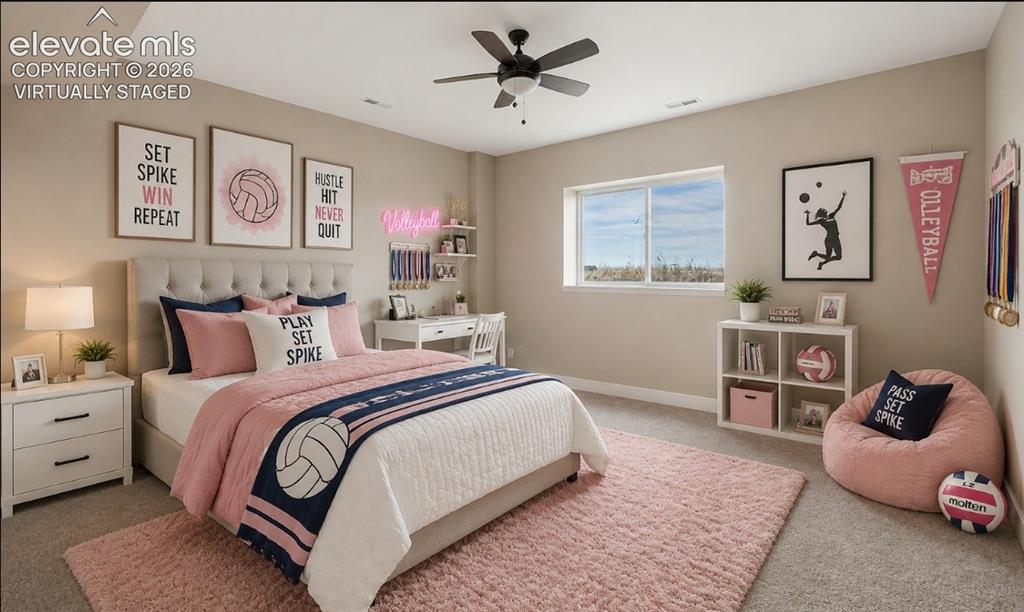
      Image 39 of 40: Virtually staged Basement Master Suite 3
      Virtually staged Basement Master Suite 3

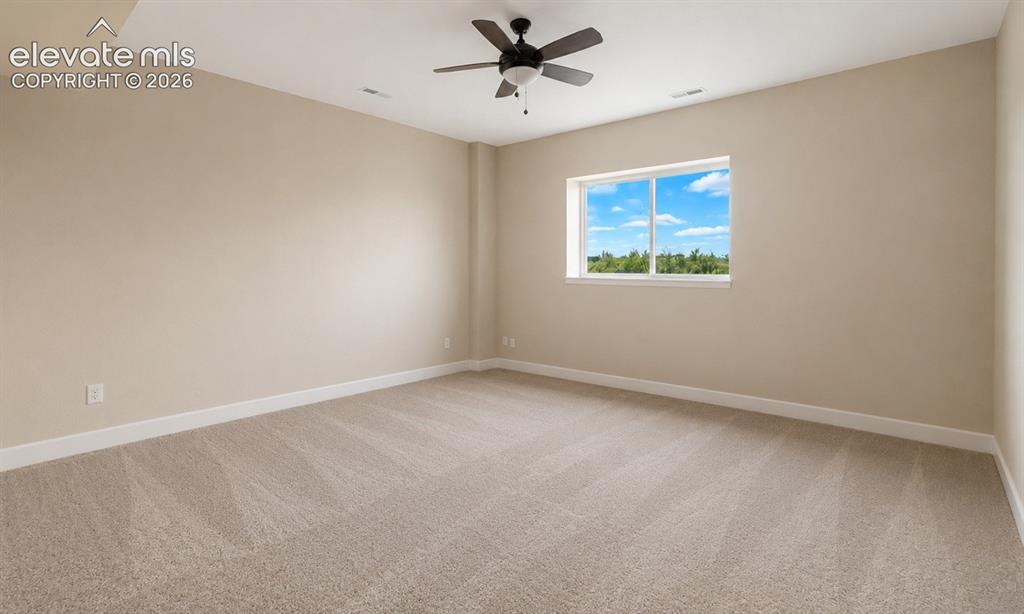
      Image 40 of 40: Spacious room featuring neutral carpeting, light-toned walls, and white tri

      Spacious room featuring neutral carpeting, light-toned walls, and white trim

      Disclaimer: The real estate listing information and related content displayed on this site is provided exclusively for consumers’ personal, non-commercial use and may not be used for any purpose other than to identify prospective properties consumers may be interested in purchasing.