21 Pourtales Road, Colorado Springs, CO, 80906
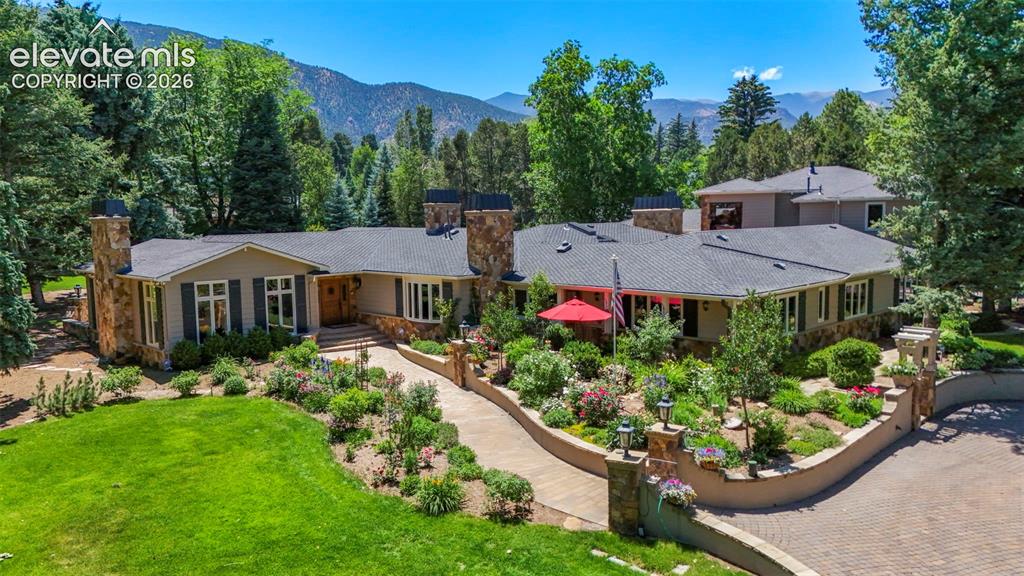
Image Count: 50

$4,950,000

  • Highlights
  • Single Family
  • 5 bd | 8 ba | 10,212 sqft
  • 21 Pourtales Road, Colorado Springs, CO, 80906 listed by Erika Schmidt
  • Active
  • MLS#: 7390095
  • View on Map
Space maker

Property Description

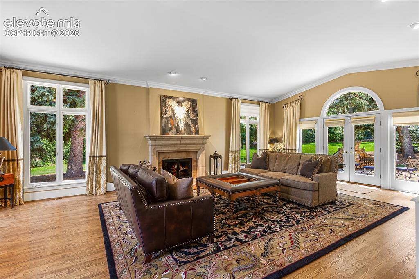
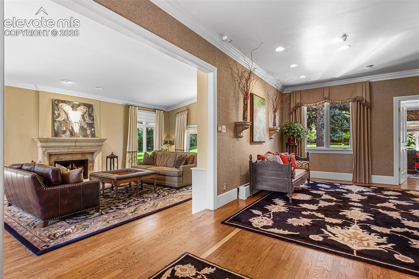
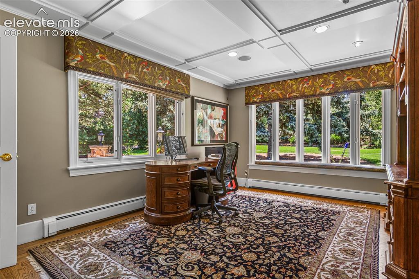
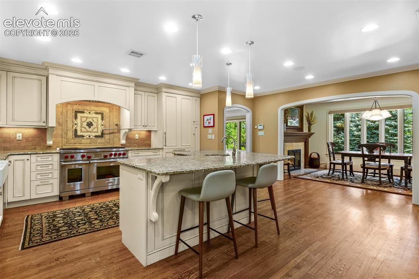
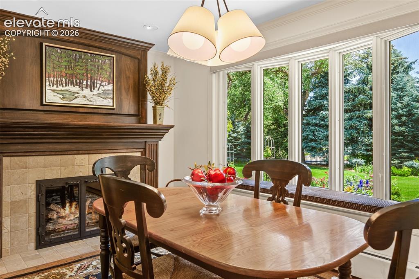
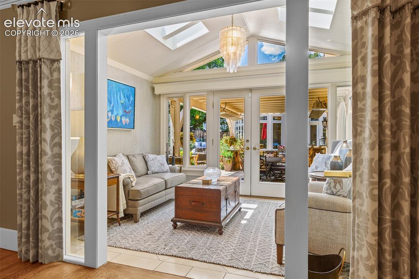
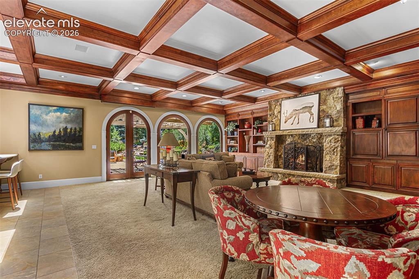
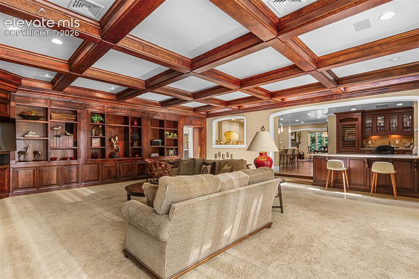
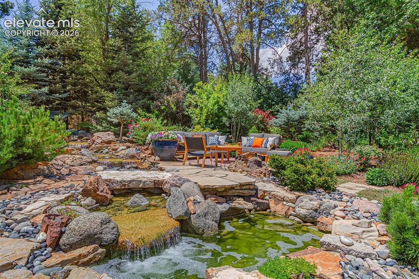
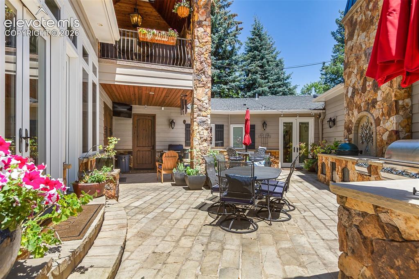
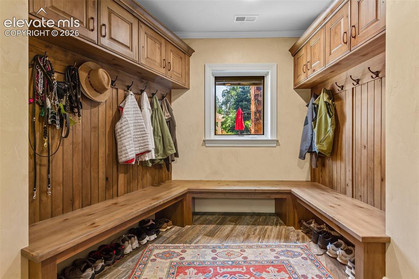
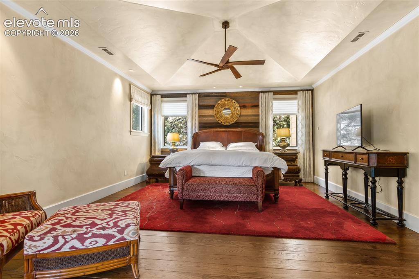
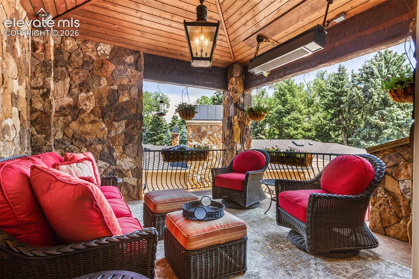
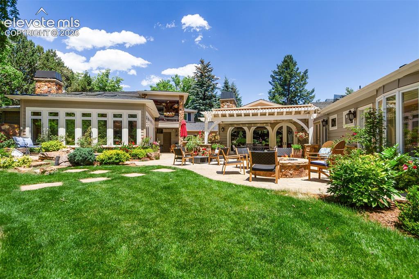
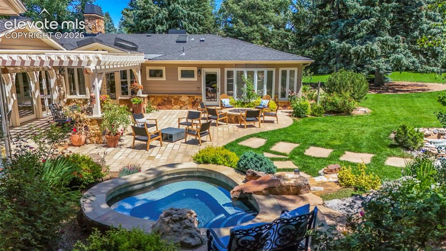
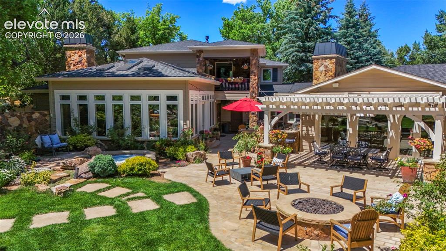
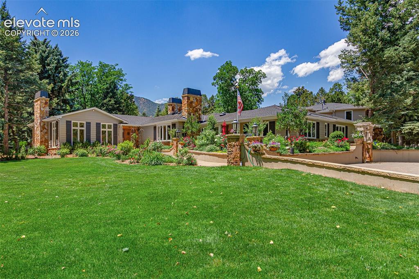
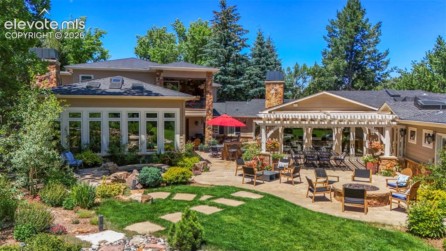
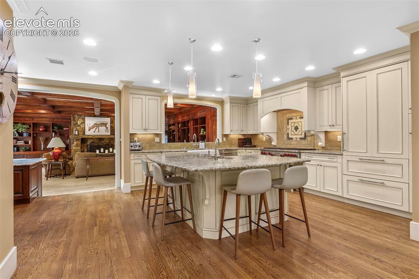
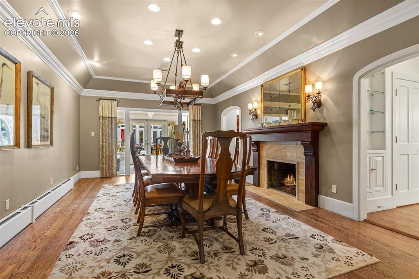
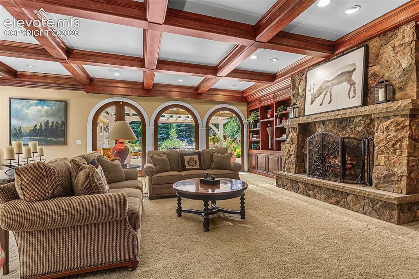
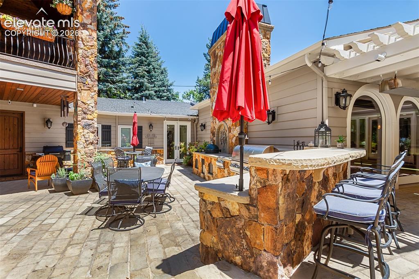
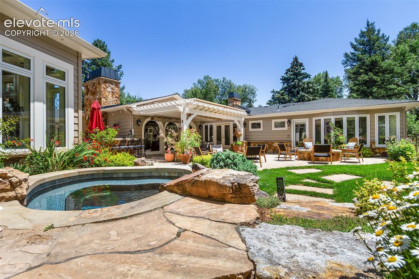
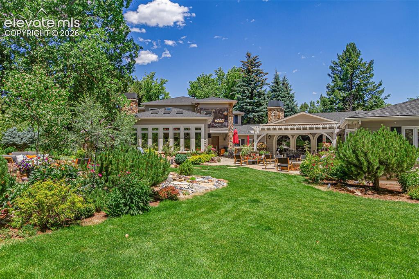
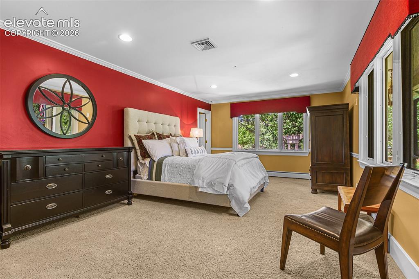
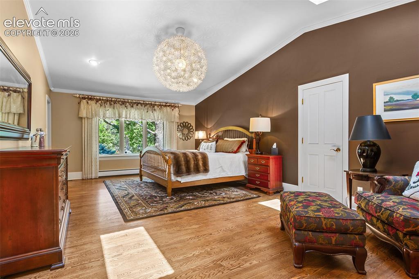
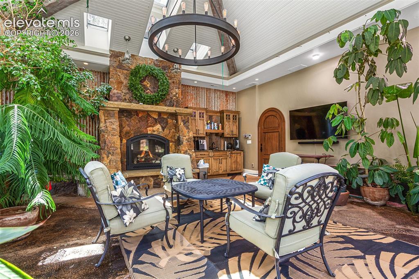
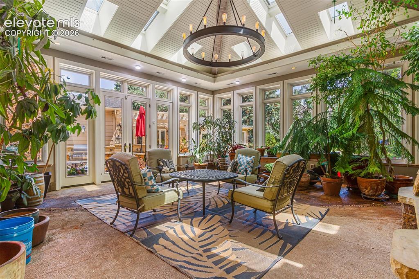
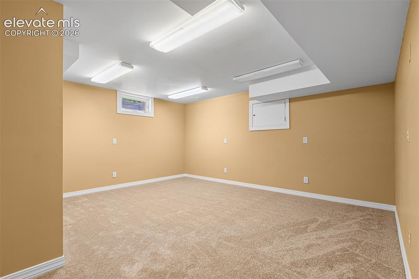
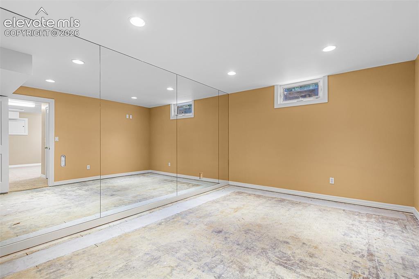
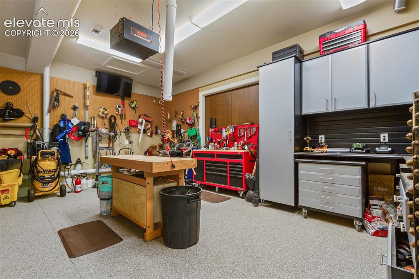
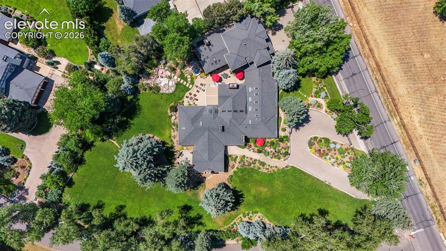
Amazing One-of-a-Kind Legacy Estate offers single level living steps from the Broadmoor resort. Gorgeous established landscaping across 1.31 acres with it's own private irrigation well water complements this home that was built to bring the outdoors in. Multiple tumbled travertine brick patios, 2 showcase water features, offer unique spaces for you to enjoy this, your own private park. One patio boasts a gourmet outdoor grilling area that adjoins both the in-ground 9 person hot tub as well as the Conservatory. The large Conservatory is the perfect place to read a book by the custom stone fireplace and enjoy a cappuccino or a glass of wine from the wet-bar; or there is space for you to add and enjoy your own private golf simulator! Yet another outdoor living space is protected from the sun by a 4-tiered pergola with retractable shades that has outdoor heaters making it perfect for seasonal parties. The family room opens to the patio, has beautiful built ins, coffered ceiling, and adjoins the gourmet kitchen. Enjoy cooking with the 48" Wolf range, Subzero Refrigerator / Freezer, Subzero Wine Cooler, 2 Subzero beverage/ crisper drawers, 2 dishwashers, and so much more. The Library is the perfect place to relax with company, and also has double doors to it's own patio. Two separate dining areas provide multiple uses for the spaces. 2 Primary bedrooms, one on the main floor, and there are another 3 bedrooms each with en suite baths on the main level. Both the Office and Sunroom are light, bright, and beautiful. 4-car garage has a custom woodworking shop and a private entry to the Conservatory. 6 fireplaces giving you options to find your own space. Downstairs workout room, bonus room, and entertainment area. Curated custom furniture is sure to please most tastes. Furnishings optional. Nothing can compete with the feeling of owning your own 1.31 acre private park in proximity of the Broadmoor resort with the exquisite flower gardens and old growth trees. Broker owner.

Property Listed By

Picture of REALTOR Listing Property
  • Erika Schmidt
  • 6329-904-079  Call the Agent 
Picture of Office Listing Property
  • Peak Mountain Real Estate, LLC
  • 6329-904-079  Call the Agent 

Property Details

    General Features

  • Property: Single Family, 2 Story
  • Year Built: 1950
  • List Price: $4,950,000
  • County: El Paso
  • School District: Cheyenne Mtn-12

    Rooms

  • Master: Main Level, 17 x 18
  • Bedrooms: 5
  • Baths: 5 full bath; 3 1/2 bath;
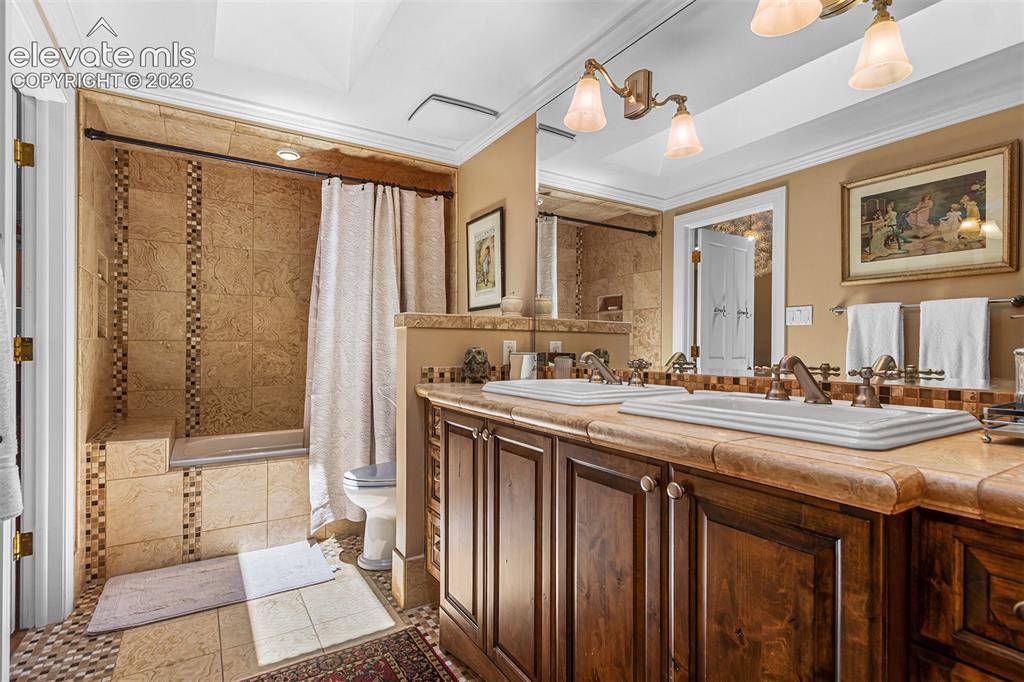
  • Master Bathroom Amenities: 5-Pc Bath, Carpet, Ceramic Tile, Double Vanity, Free-standing Shower, Tub
  • Laundry: Main, Upper

    Structure

  • Foundation: Crawl Space, Full Basement
  • Heating: Baseboard, Forced Air, Hot Water, Natural Gas, Radiant
  • Cooling: Ceiling Fan, Central Air
  • Garage/Parking #: 4 vehicle(s), Attached
  • Garage Amenities: 220V, Even with Main Level, Garage Door Opener, Heated, Oversized, Workshop
  • Total SqFt: 10,212
  • Finished SqFt: 9,911
  • Basement SqFt: 2,004
  • Basement % Fin: 85
  • Construction Status: Existing Home
  • Siding: Cedar, Stone, Wood
  • Structure: Framed on Lot, Frame

    Features

  • Appliances: Dishwasher, Disposal, Double Oven, Dryer, Gas Grill, Gas in Kitchen, Hot Tap Dispenser, Kitchen Vent Fan, Microwave Oven, Range, Refrigerator, Self Cleaning Oven, Washer
  • Floors: Carpet, Ceramic Tile, Stone, Tile, Wood
  • Entry: Closet, Natural Wood
  • Fireplace: Gas, Main Level
  • Interior Features: 5-Pc Bath, 6-Panel Doors, 9Ft + Ceilings, Beamed Ceilings, Crown Molding, French Doors, Great Room, Skylight
  • Laundry: Main, Upper

    Taxes, Utilities, Lot

  • Tax: $16,534
  • Lot Size: 1.31 Acres, 57,064 SqFt
  • Landscaped: All
  • Fence: All
  • Driveway: Paved
  • Lot Location: Hiking Trail, Near Fire Station, Near Park, Near Schools, Near Shopping Center
  • Lot Description: Corner, Level, Mountain View
  • Restrictions: Architectural Control
  • Total # Wells: 1
  • Existing Utilities: Cable Available, Electricity Connected, Generator, Natural Gas Connected, Telephone
  • Existing Water: Assoc/Distr, Well

    Community

  • Covenants: Yes
  • HOA Dues: $206
  • HOA Frequency: Annual
  • HOA Fee Includes: Other
  • Pet Type: Bird, Cat, Dog, Fish, Reptile

    Additional Information

  • Notices: Broker Owned

      Disclaimer
      The real estate listing information and related content displayed on this site is provided exclusively for consumers’ personal, non-commercial use and may not be used for any purpose other than to identify prospective properties consumers may be interested in purchasing.
      PPAR.com Website

      21 Pourtales Road, Colorado Springs, CO, 80906

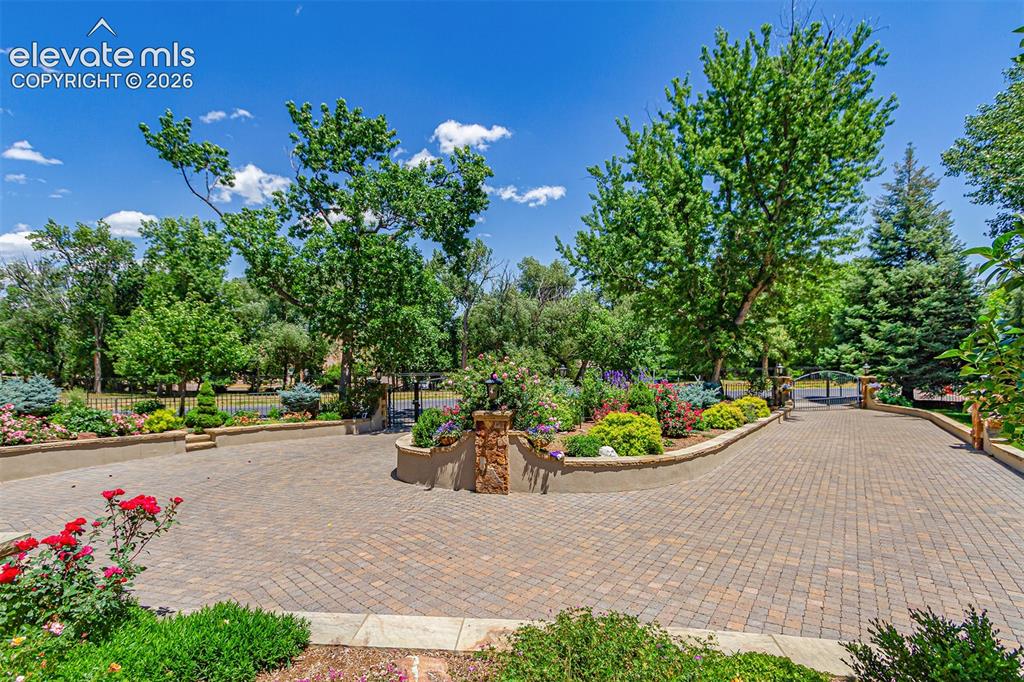
      Image 1 of 50: 1.31 acres of gardens and gorgeous landscaping.
      1.31 acres of gardens and gorgeous landscaping.

      Image 2 of 50: ILC

      ILC

      Image 3 of 50: Water fall, hot tub, fire pit, outdoor entertaining area, BBQ area, conserv

      Water fall, hot tub, fire pit, outdoor entertaining area, BBQ area, conservatory.
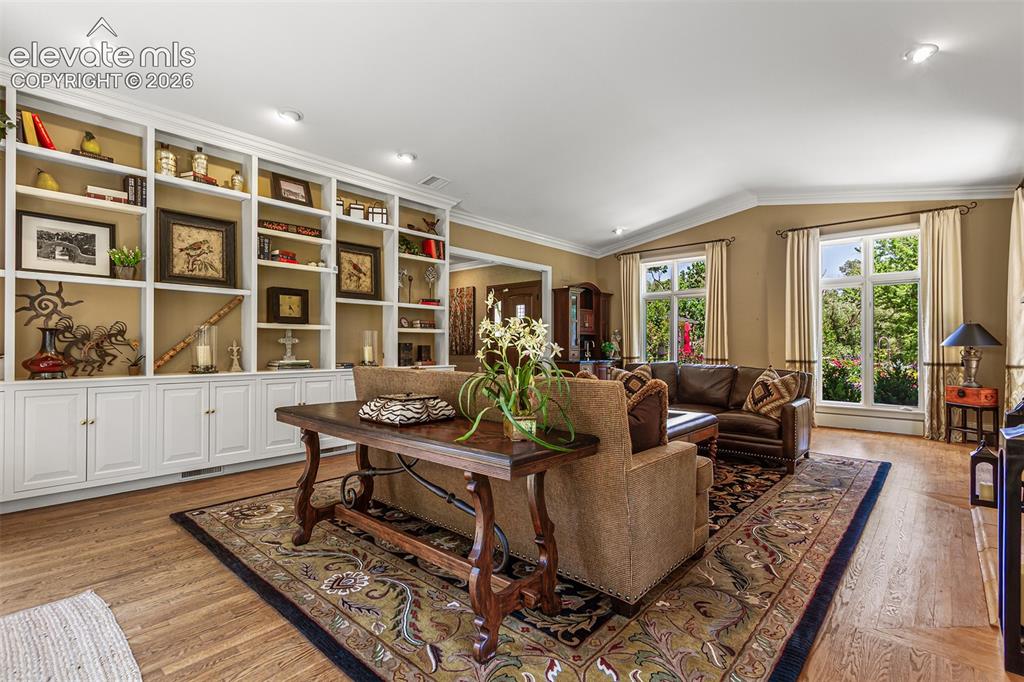
      Image 4 of 50: Upgrades and Special Features

      Upgrades and Special Features

      Image 5 of 50: Bright and sunny with an entry to a patio.
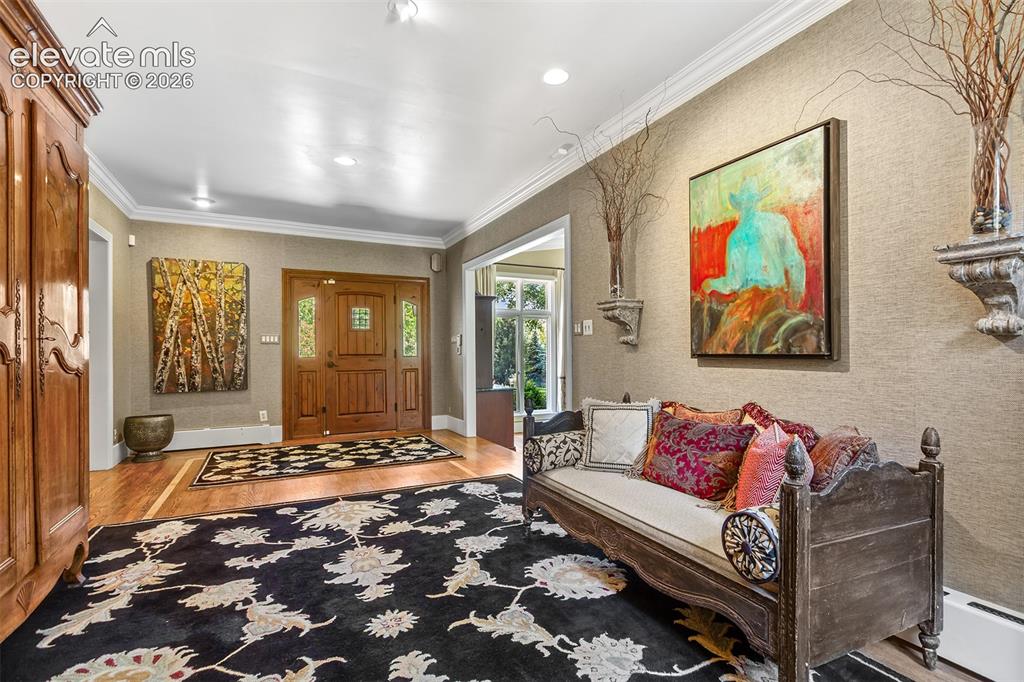
      Bright and sunny with an entry to a patio.

      Image 6 of 50: Well Permit

      Well Permit

      Image 7 of 50: Great space for entertaining.

      Great space for entertaining.

      Image 8 of 50: Formal entry with library to left and office straight ahead.
      Formal entry with library to left and office straight ahead.
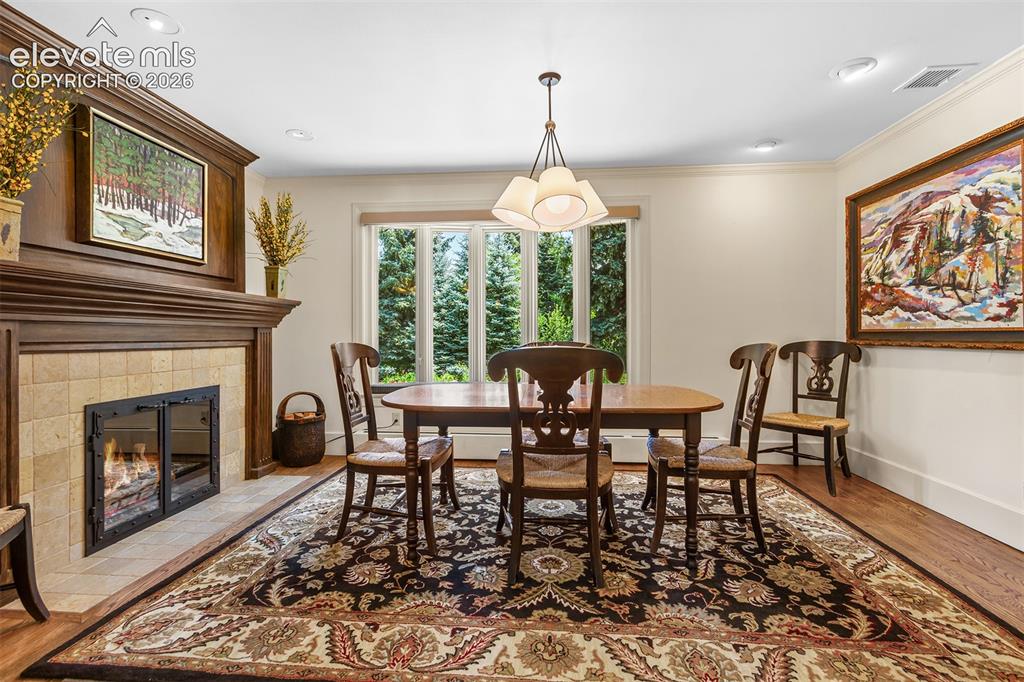
      Image 9 of 50: Formal entry

      Formal entry

      Image 10 of 50: Views from every room!

      Views from every room!

      Image 11 of 50: Expansive kitchen opens to informal dining area.
      Expansive kitchen opens to informal dining area.

      Image 12 of 50: Opens to living room.

      Opens to living room.

      Image 13 of 50: Informal dining room

      Informal dining room

      Image 14 of 50: Beautiful views from every window.

      Beautiful views from every window.

      Image 15 of 50: Formal dining room with an entry to the sun room
      Formal dining room with an entry to the sun room

      Image 16 of 50: Opens onto back patio.

      Opens onto back patio.

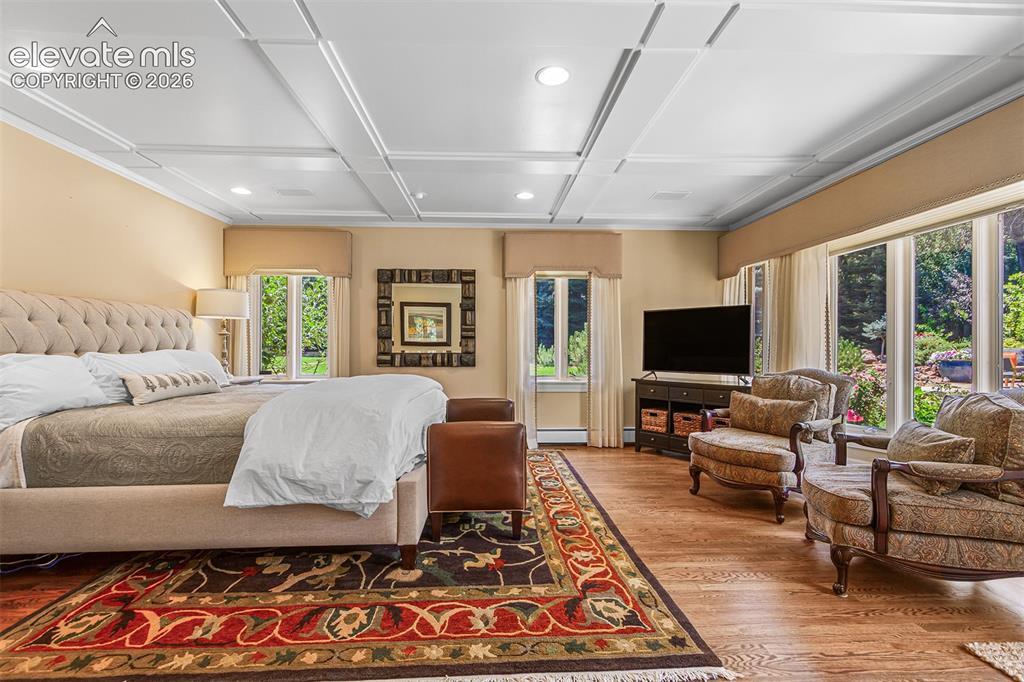
      Image 17 of 50: Gorgeous woodwork in living area off of kitchen.
      Gorgeous woodwork in living area off of kitchen.

      Image 18 of 50: Living Room

      Living Room

      Image 19 of 50: Opens up to large patio and grilling area.
      Opens up to large patio and grilling area.

      Image 20 of 50: Sit next to the waterfall and enjoy the gardens.
      Sit next to the waterfall and enjoy the gardens.

      Image 21 of 50: Large patio and grilling area for indoor/ outdoor entertaining.
      Large patio and grilling area for indoor/ outdoor entertaining.

      Image 22 of 50: Patio

      Patio

      Image 23 of 50: Hot tub, gas fire pit, waterfall feature, and grilling area.
      Hot tub, gas fire pit, waterfall feature, and grilling area.

      Image 24 of 50: Back of Structure

      Back of Structure

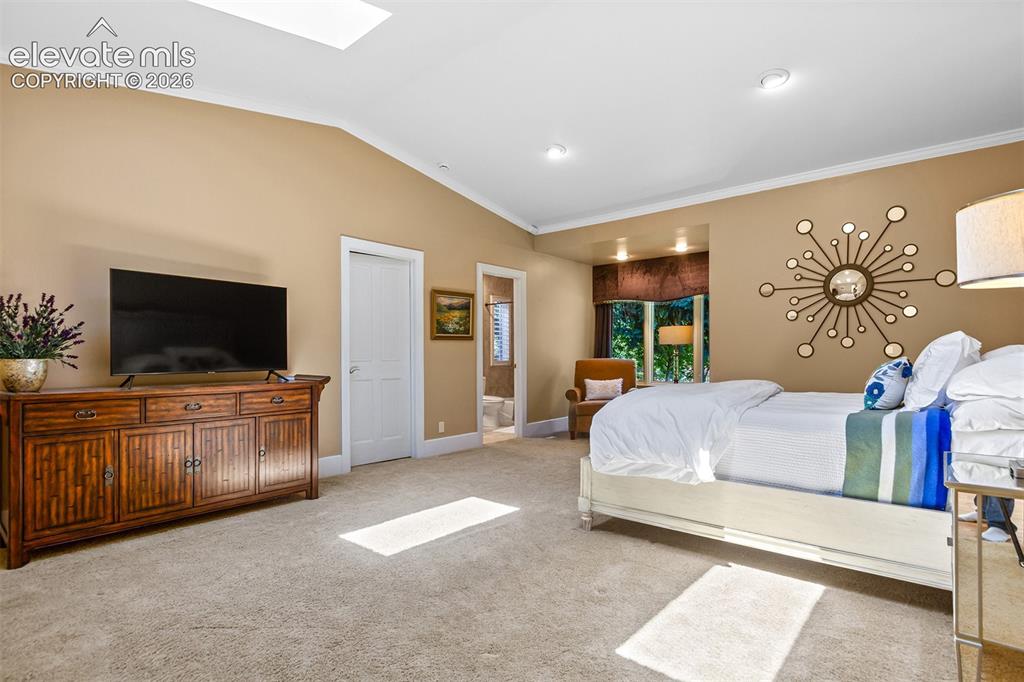
      Image 25 of 50: Main floor primary with door to patio.
      Main floor primary with door to patio.

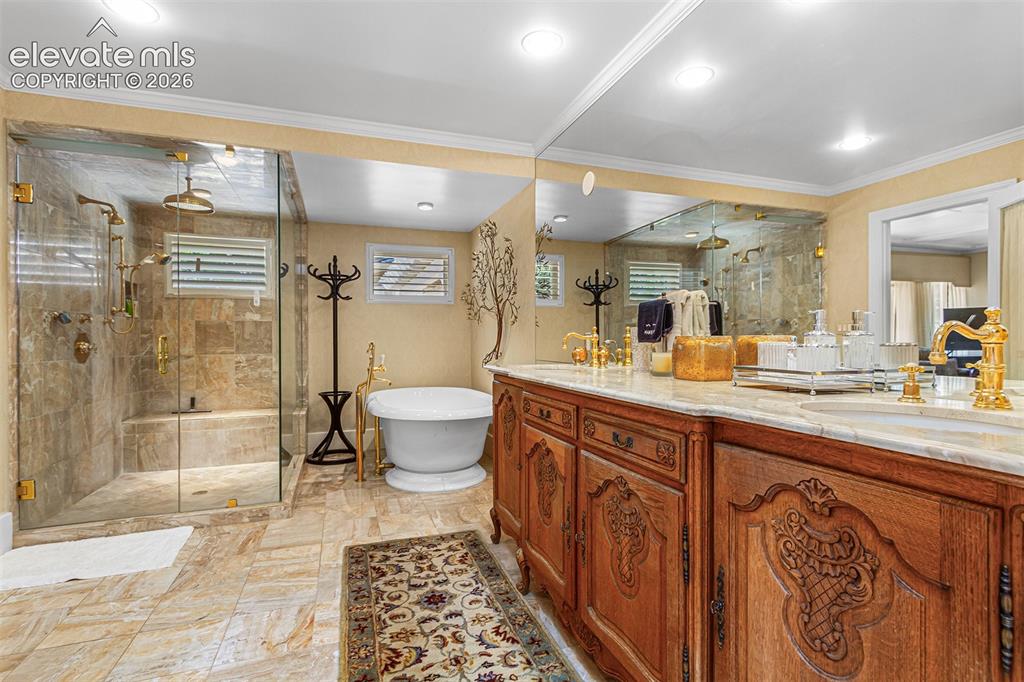
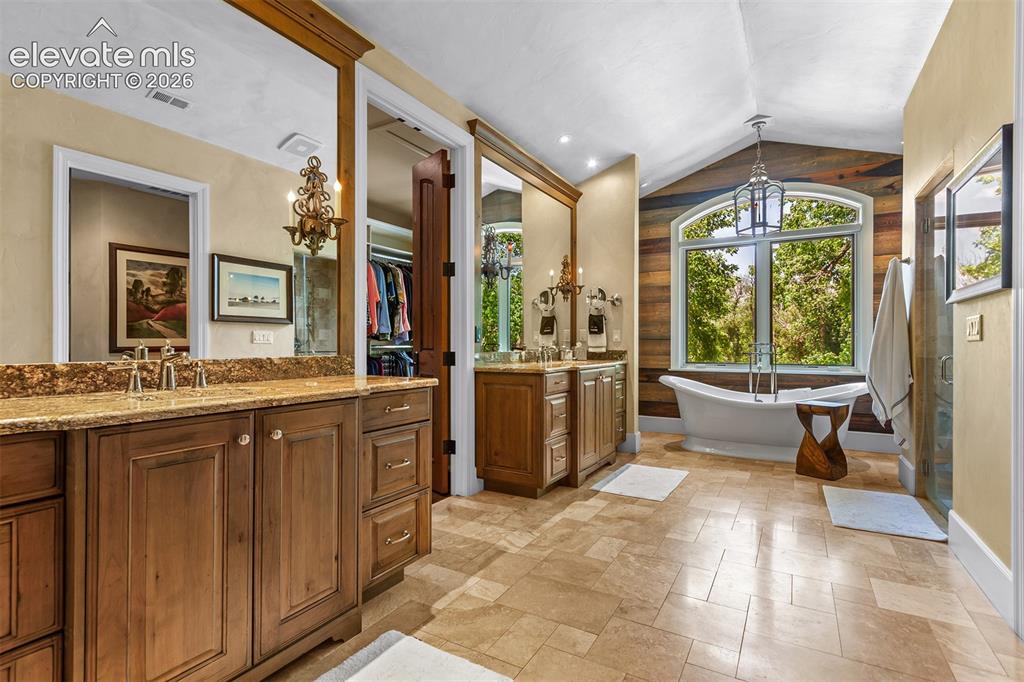
      Image 26 of 50: Master Bathroom

      Master Bathroom

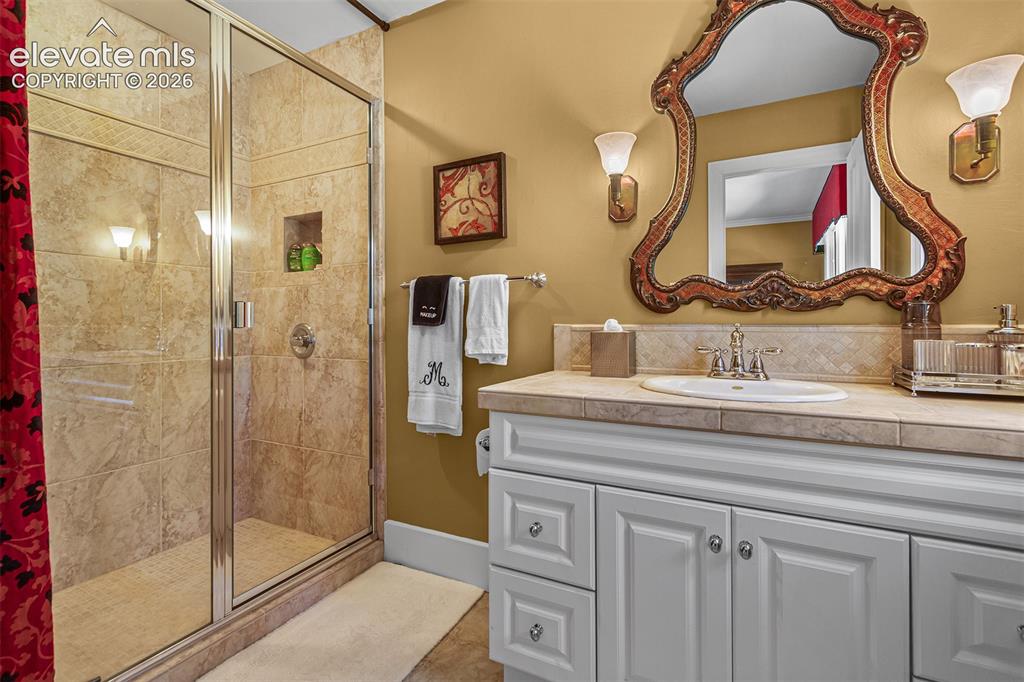
      Image 27 of 50: #2 on main floor, en suite.

      #2 on main floor, en suite.

      Image 28 of 50: Bathroom

      Bathroom

      Image 29 of 50: #3 on main floor, en suite

      #3 on main floor, en suite

      Image 30 of 50: Bathroom

      Bathroom

      Image 31 of 50: #4 on main floor, en suite.

      #4 on main floor, en suite.

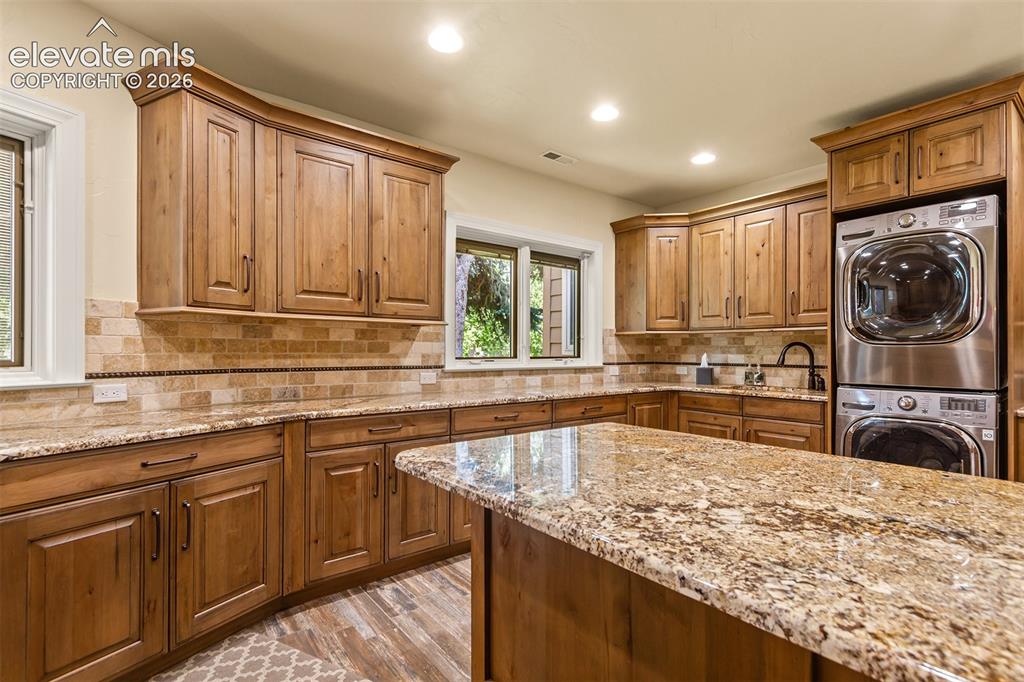
      Image 32 of 50: Main floor washer, dryer, and mud room.
      Main floor washer, dryer, and mud room.

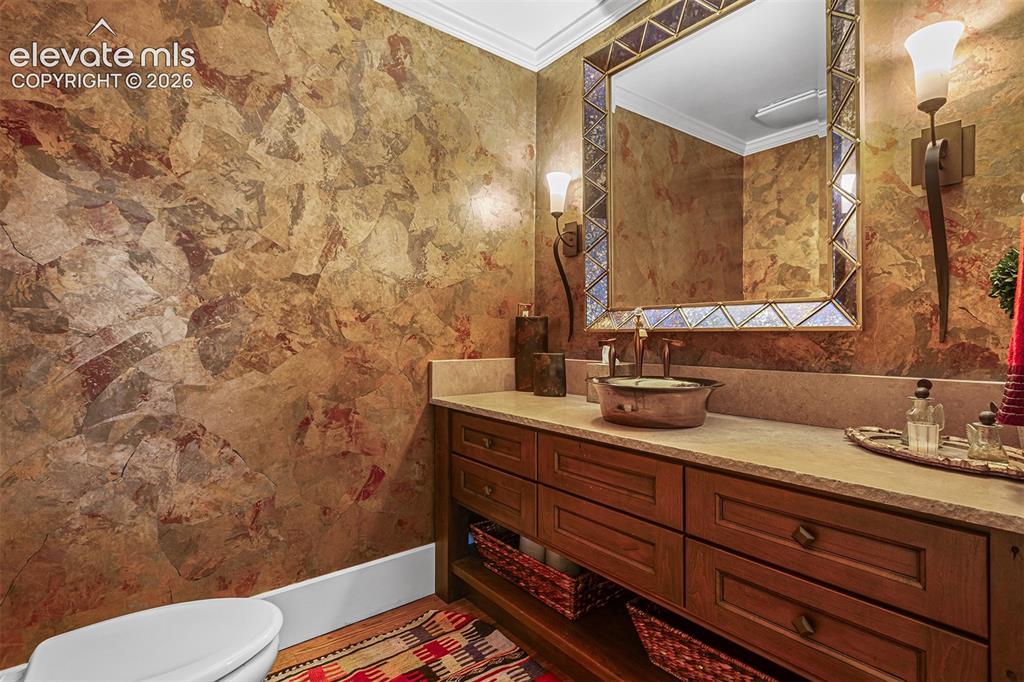
      Image 33 of 50: Bathroom

      Bathroom

      Image 34 of 50: Garage entry

      Garage entry

      Image 35 of 50: 2nd floor primary bedroom.

      2nd floor primary bedroom.

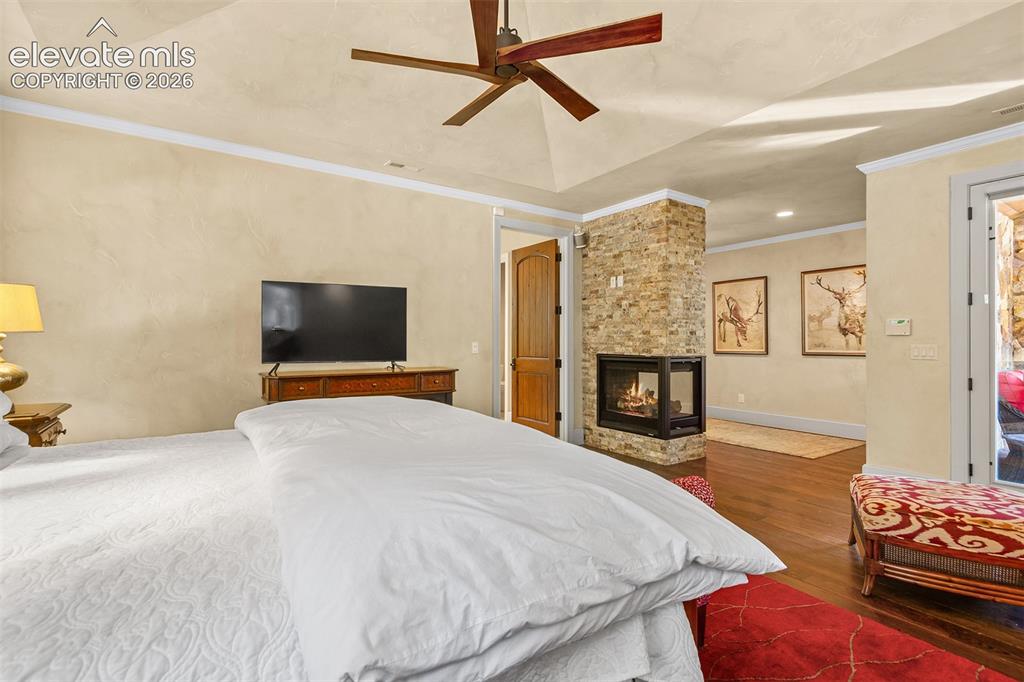
      Image 36 of 50: Primary has seating area and fireplace.
      Primary has seating area and fireplace.

      Image 37 of 50: Primary bedroom has balcony that overlooks the water feature and gardens.
      Primary bedroom has balcony that overlooks the water feature and gardens.

      Image 38 of 50: Master Bathroom

      Master Bathroom

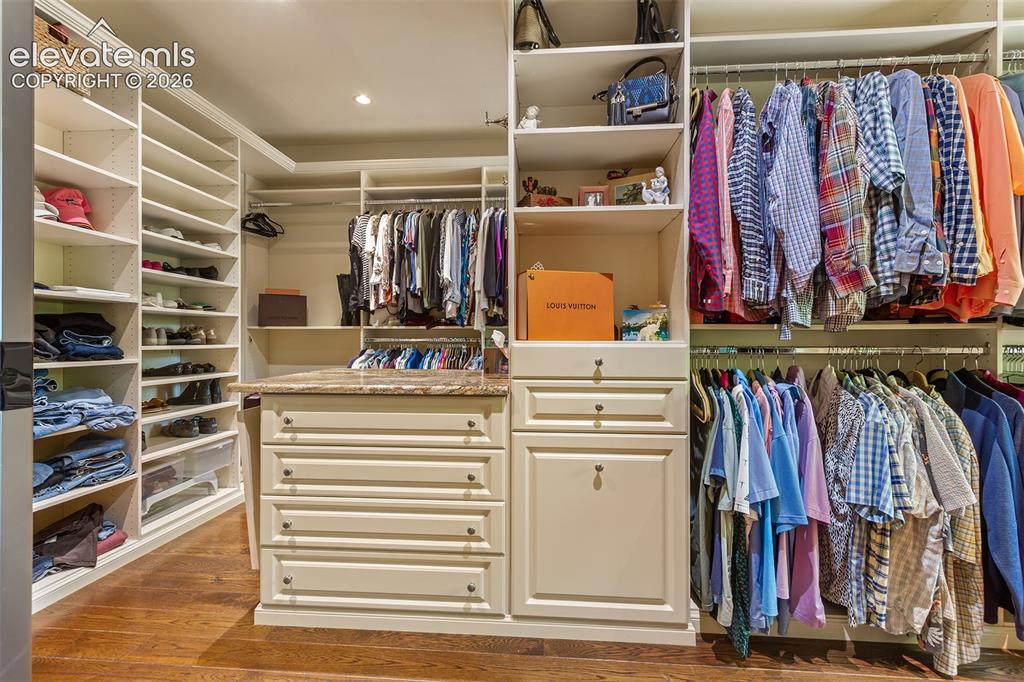
      Image 39 of 50: Beautiful walk in closet with a washer and dryer for upper primary bedroom
      Beautiful walk in closet with a washer and dryer for upper primary bedroom

      Image 40 of 50: The conservatory is a great flex space.
      The conservatory is a great flex space.

      Image 41 of 50: Conservatory

      Conservatory

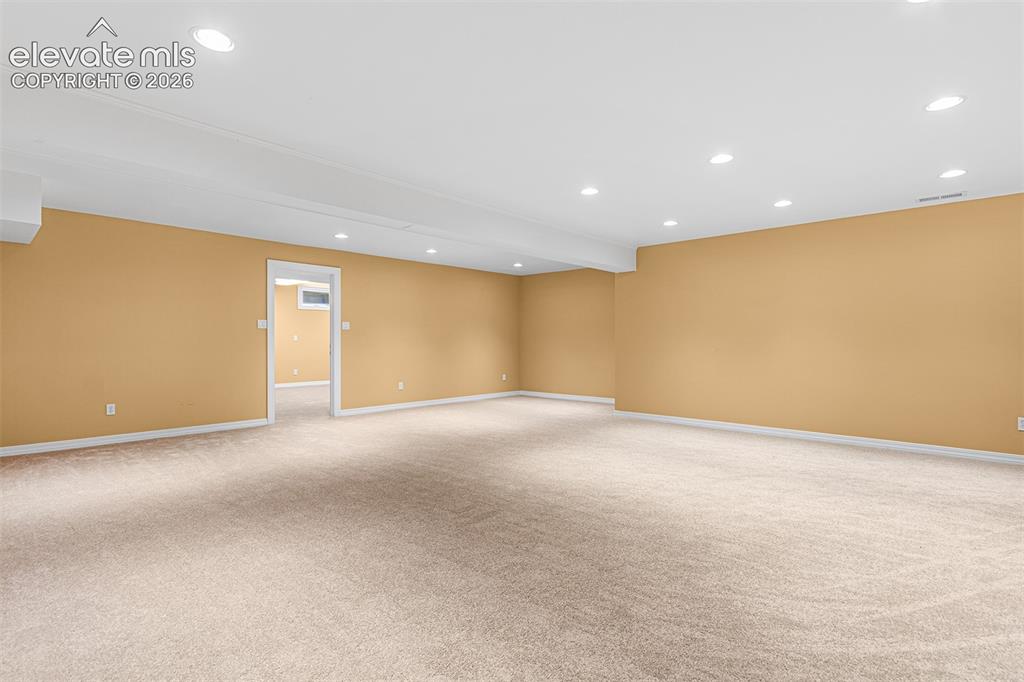
      Image 42 of 50: Huge basement is great for pool table/ ping pong/ bar/ media.
      Huge basement is great for pool table/ ping pong/ bar/ media.

      Image 43 of 50: Basement

      Basement

      Image 44 of 50: Basement

      Basement

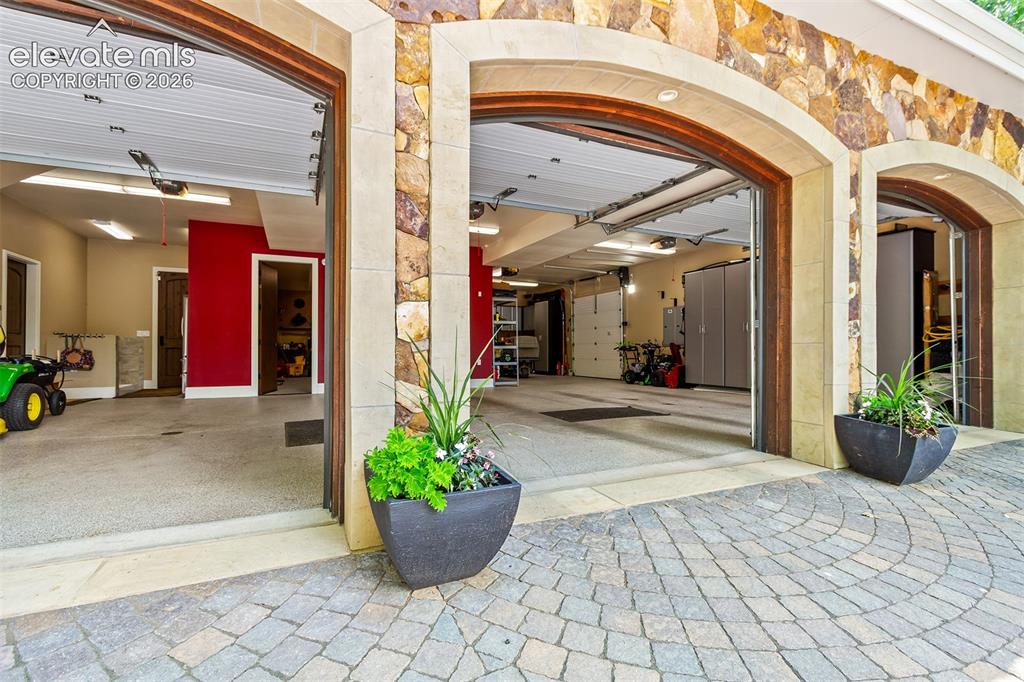
      Image 45 of 50: 4 car garage has room for all of the toys
      4 car garage has room for all of the toys

      Image 46 of 50: Vented workshop

      Vented workshop

      Image 47 of 50: Gorgeous landscaping.

      Gorgeous landscaping.

      Image 48 of 50: Conservatory on left, 4 level pergola and entry to living room center, main

      Conservatory on left, 4 level pergola and entry to living room center, main level primary bedroom on right.
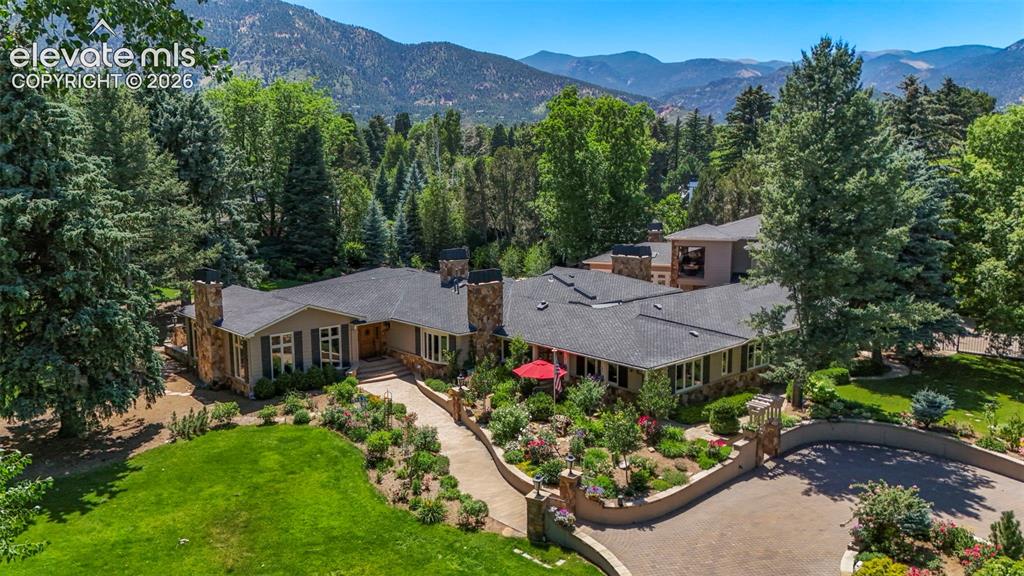
      Image 49 of 50: Aerial View

      Aerial View

      Image 50 of 50: Back of Structure

      Back of Structure

      Disclaimer: The real estate listing information and related content displayed on this site is provided exclusively for consumers’ personal, non-commercial use and may not be used for any purpose other than to identify prospective properties consumers may be interested in purchasing.