9378 Oro City Loop, Colorado Springs, CO, 80927
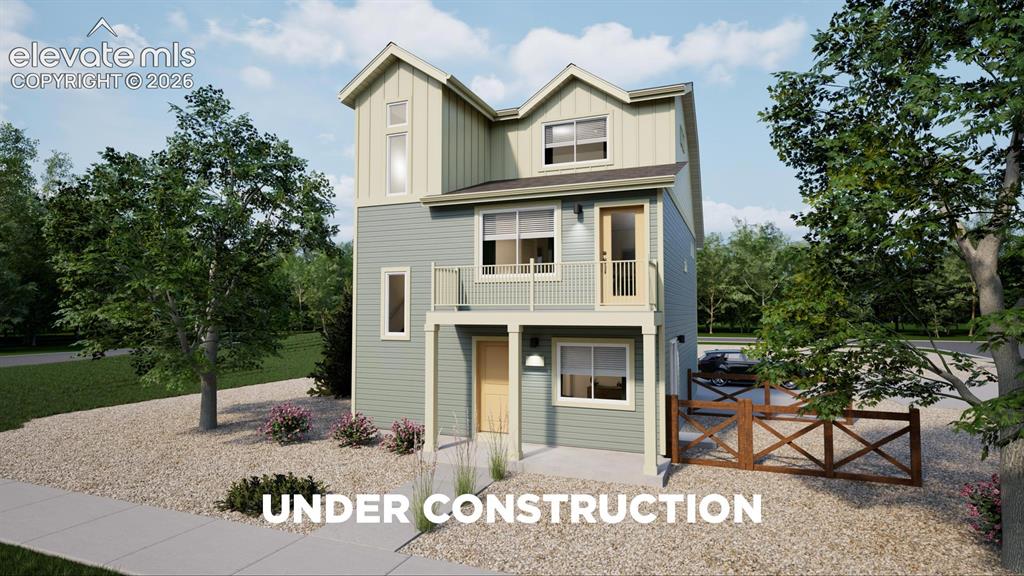
Contemporary multi-level exterior with varied siding, a second-story balcony, and multiple gables
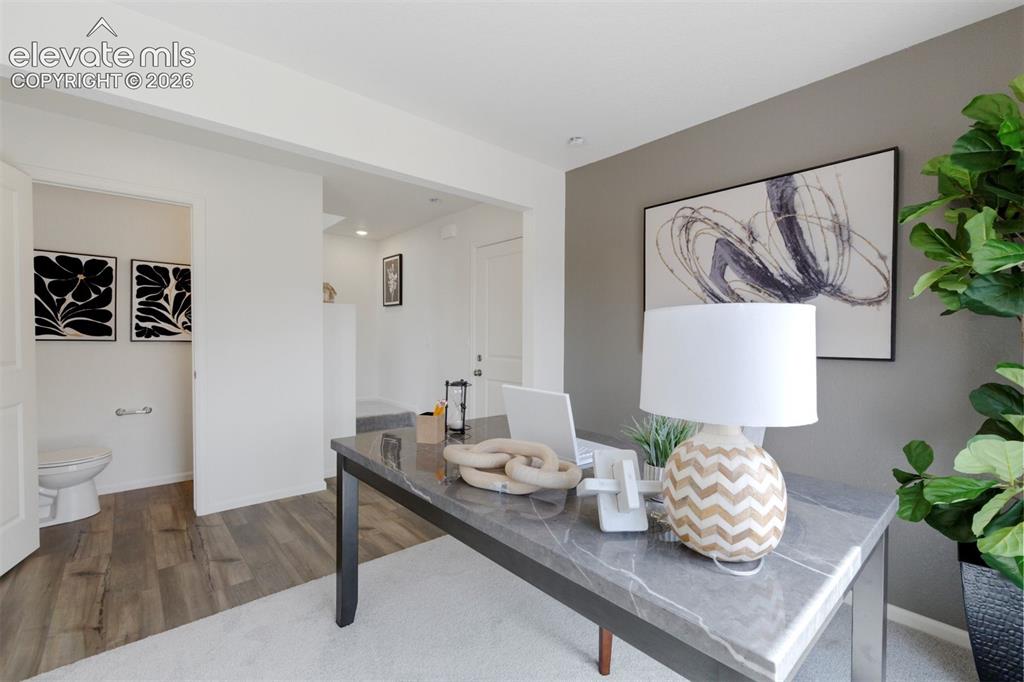
Photos of a Model Home: Office
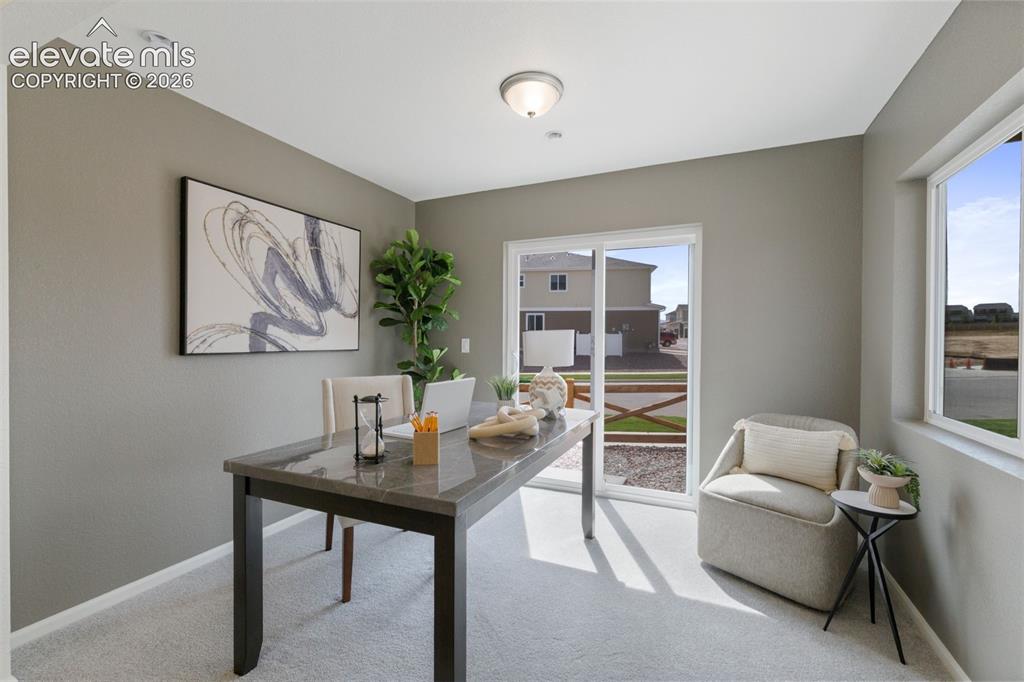
Photos of a Model Home: Carpeted room featuring a sliding glass door, a double-paned window, and a flush mount ceiling light
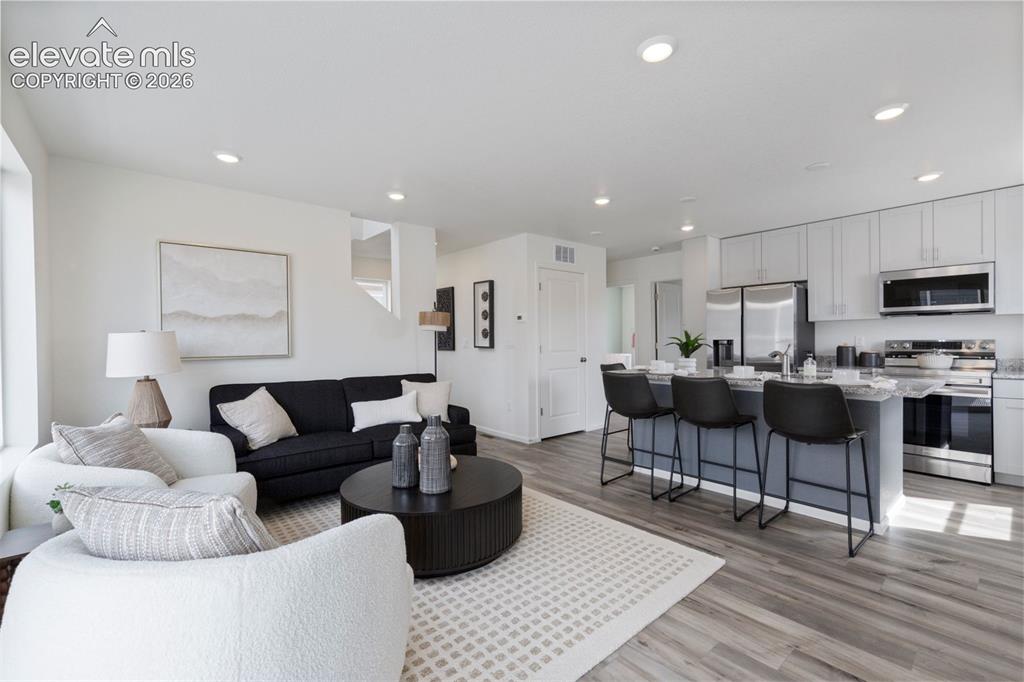
Photos of a Model Home: Open-concept living space featuring wood-finish flooring, recessed lighting, and a kitchen island with seating
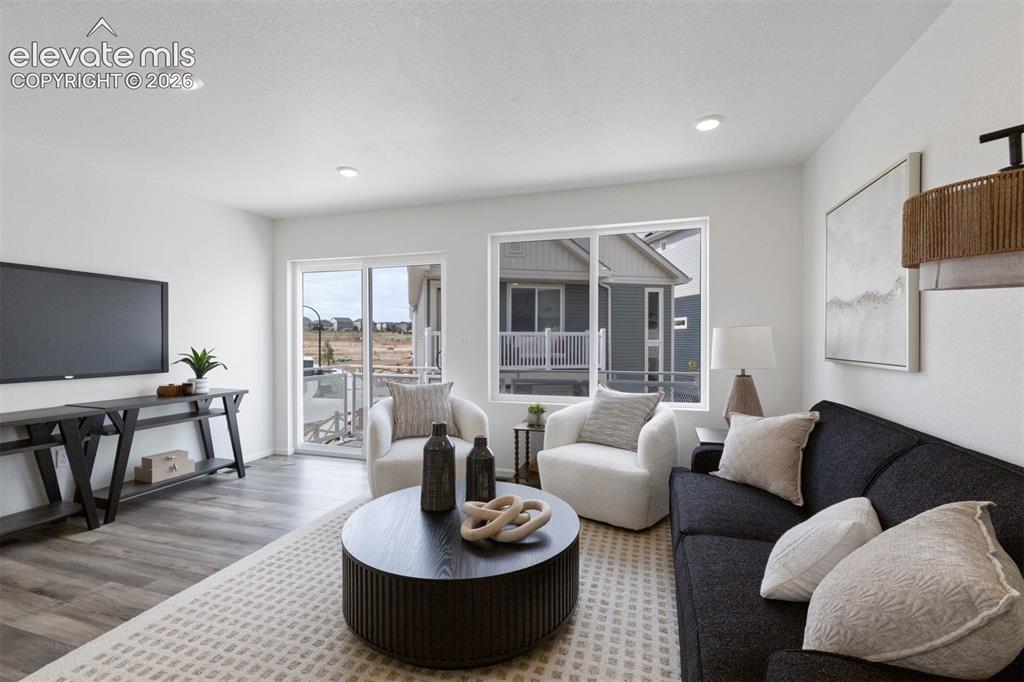
Photos of a Model Home: Living room
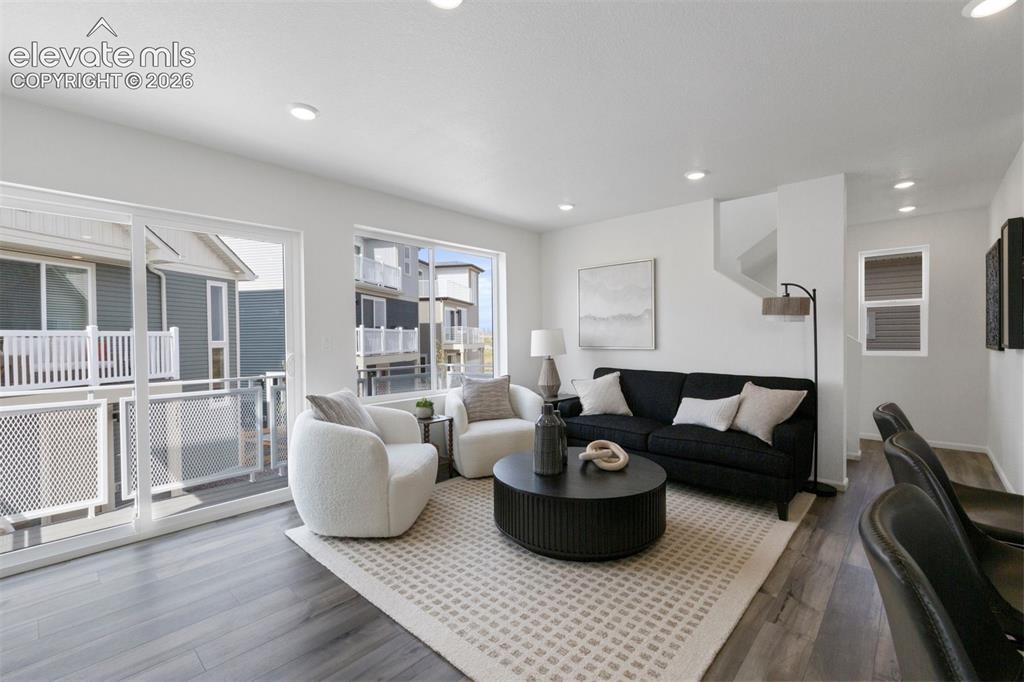
Photos of a Model Home: Spacious living area featuring light wood-finish flooring, recessed lighting, and a sliding glass door opening onto a private balcony
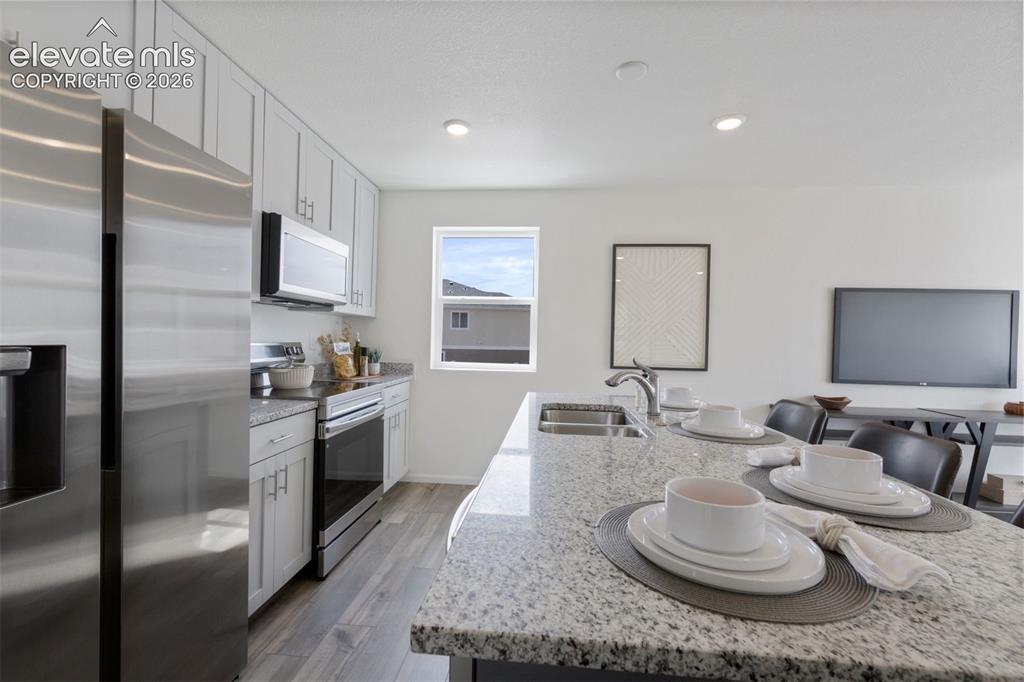
Photos of a Model Home: Kitchen featuring an expansive island with a stainless steel sink, light-toned cabinetry, stainless steel appliances, and wood-finish flooring
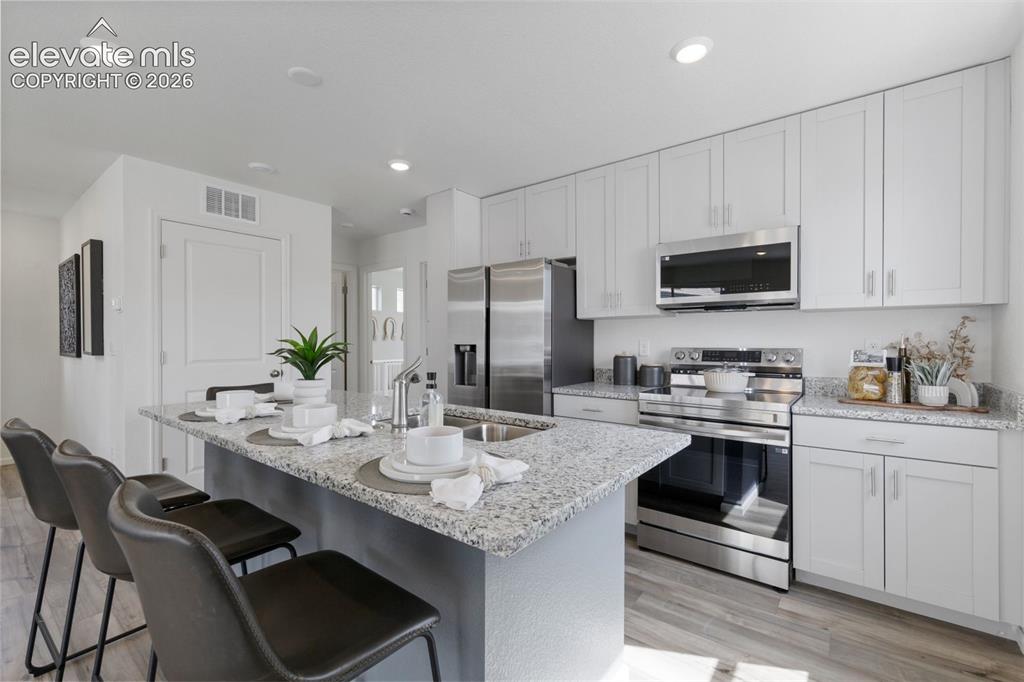
Photos of a Model Home: Modern kitchen featuring a breakfast bar island with light-colored speckled countertops, stainless steel appliances, white flat-panel cabinetry, and wood-finish flooring
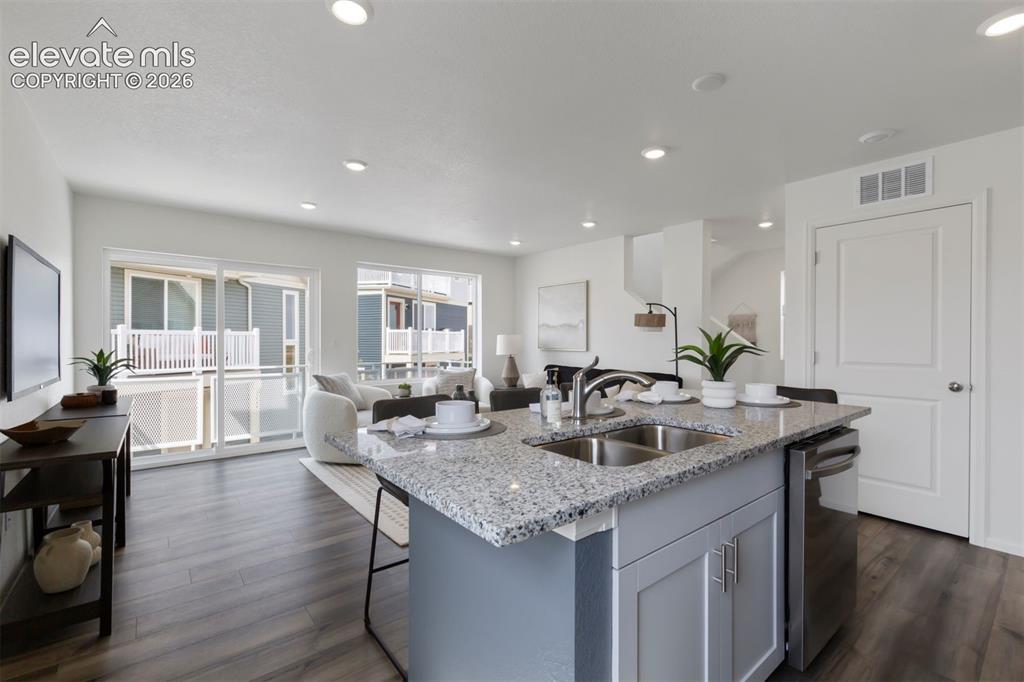
Photos of a Model Home: Kitchen island with a double basin stainless steel sink, granite countertop, and integrated dishwasher
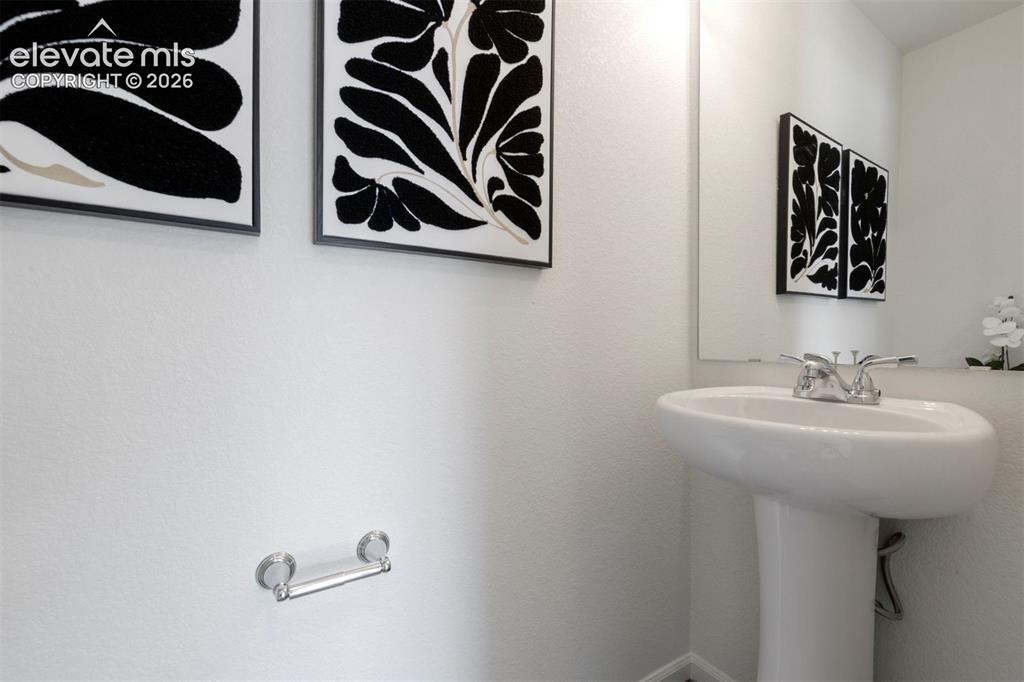
Photos of a Model Home: Bathroom
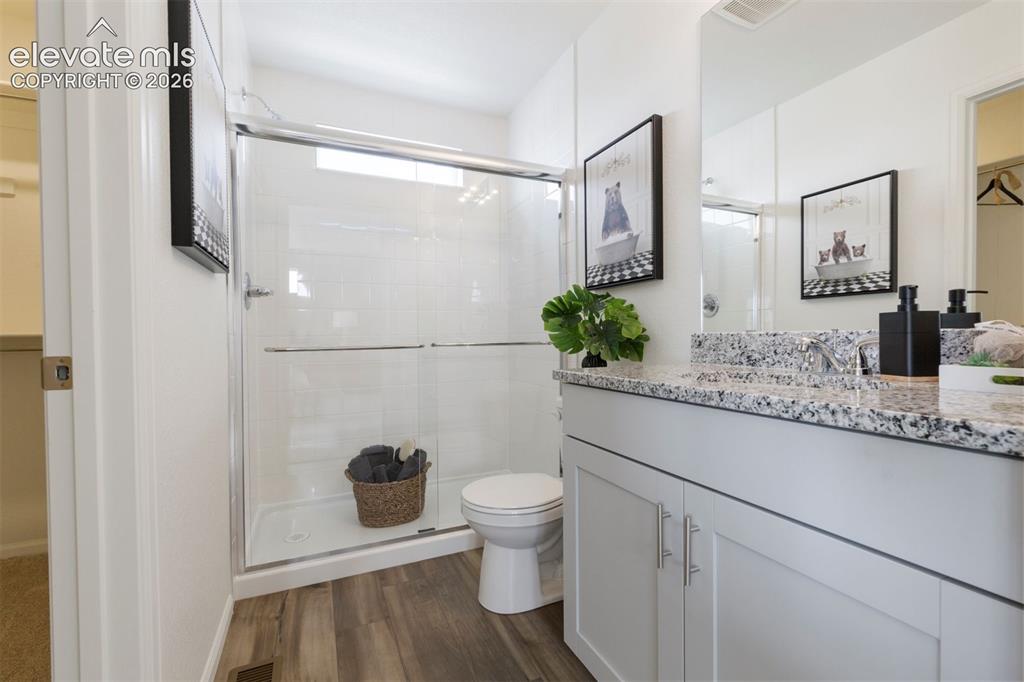
Photos of a Model Home: Bathroom featuring a white toilet, glass-enclosed shower, and a vanity with a light-colored countertop
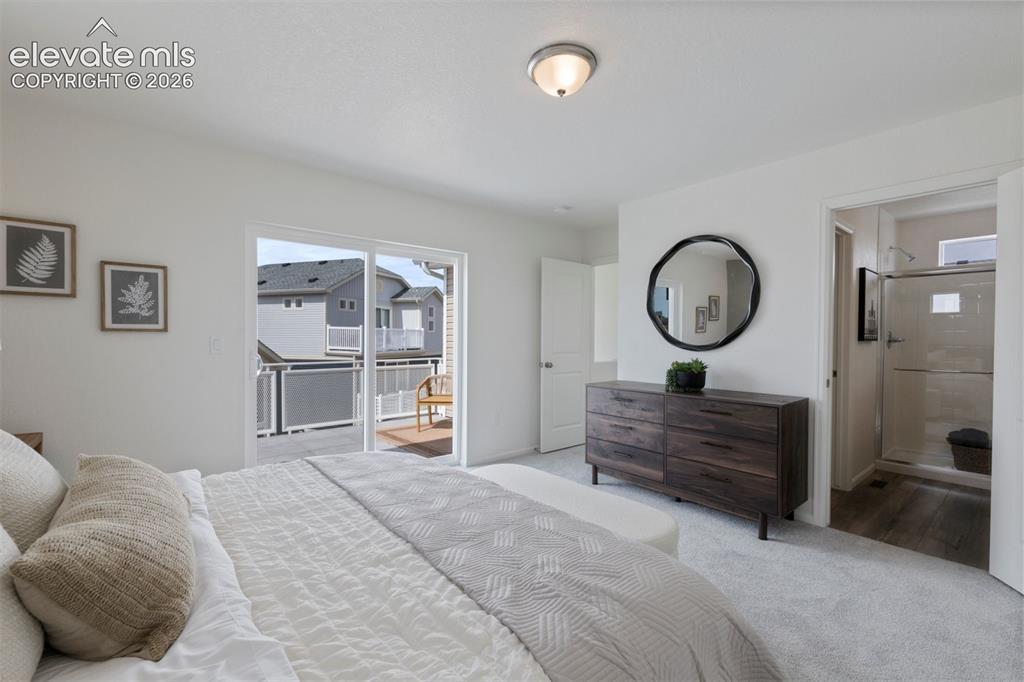
Photos of a Model Home: Bright bedroom featuring a sliding glass door to a private deck, plush carpeting, and a built-in ceiling light fixture
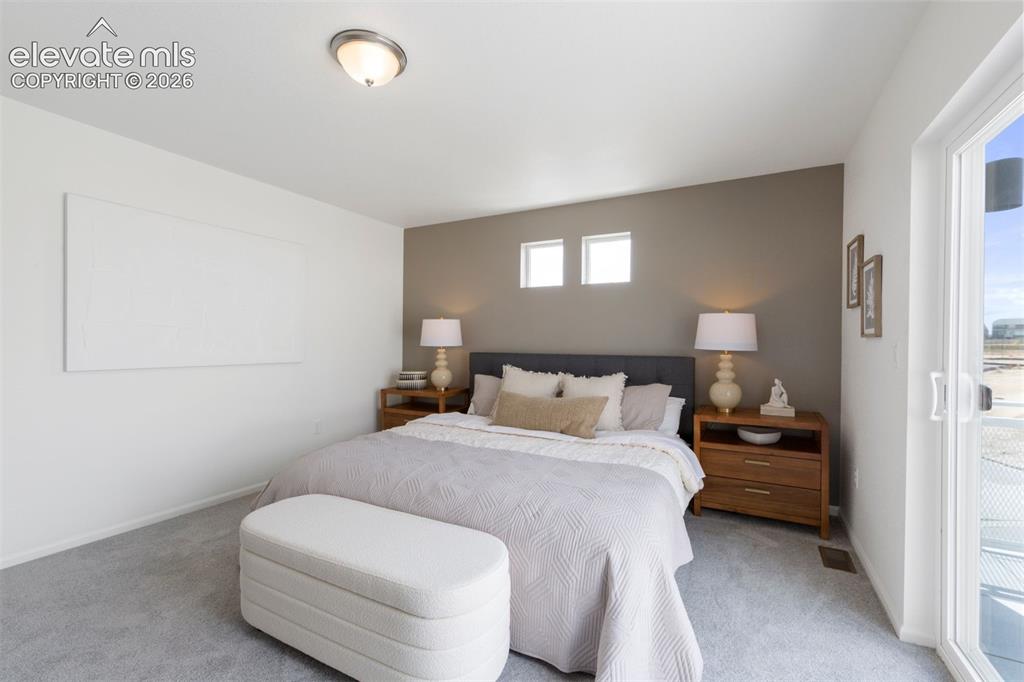
Photos of a Model Home: Bedroom
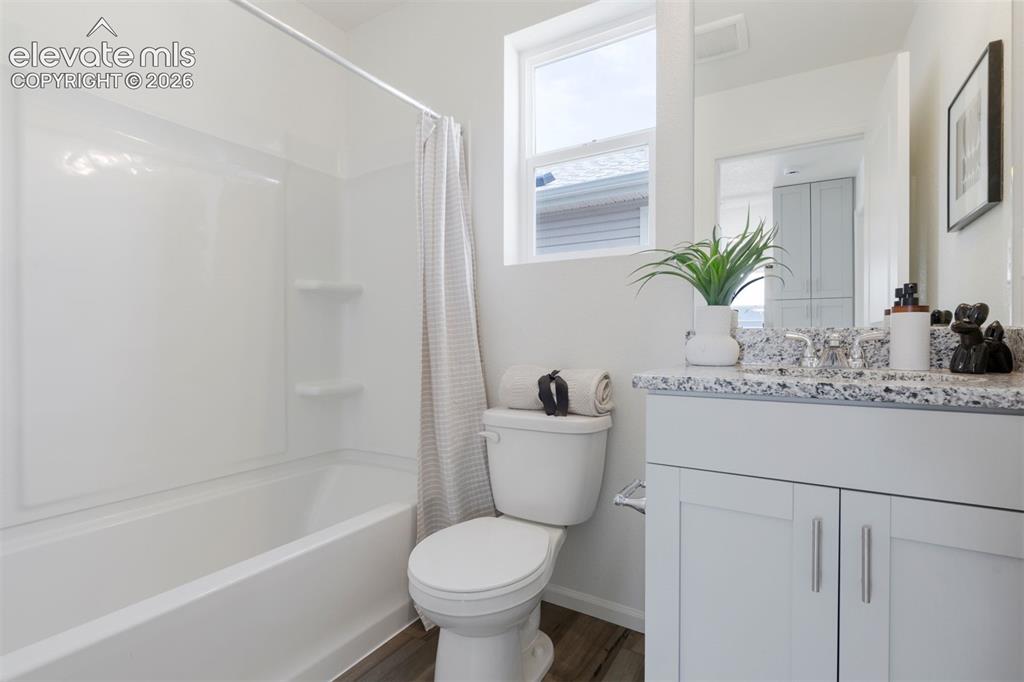
Photos of a Model Home: Bathroom
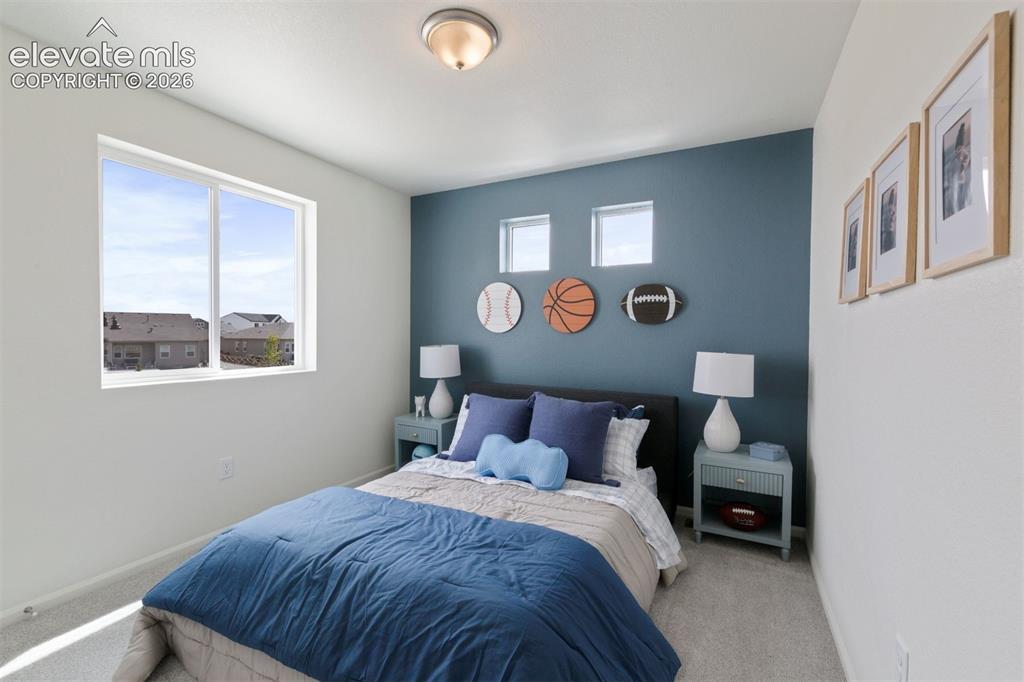
Photos of a Model Home: Bedroom featuring a contrasting accent wall, double-pane window, and light-toned carpeting
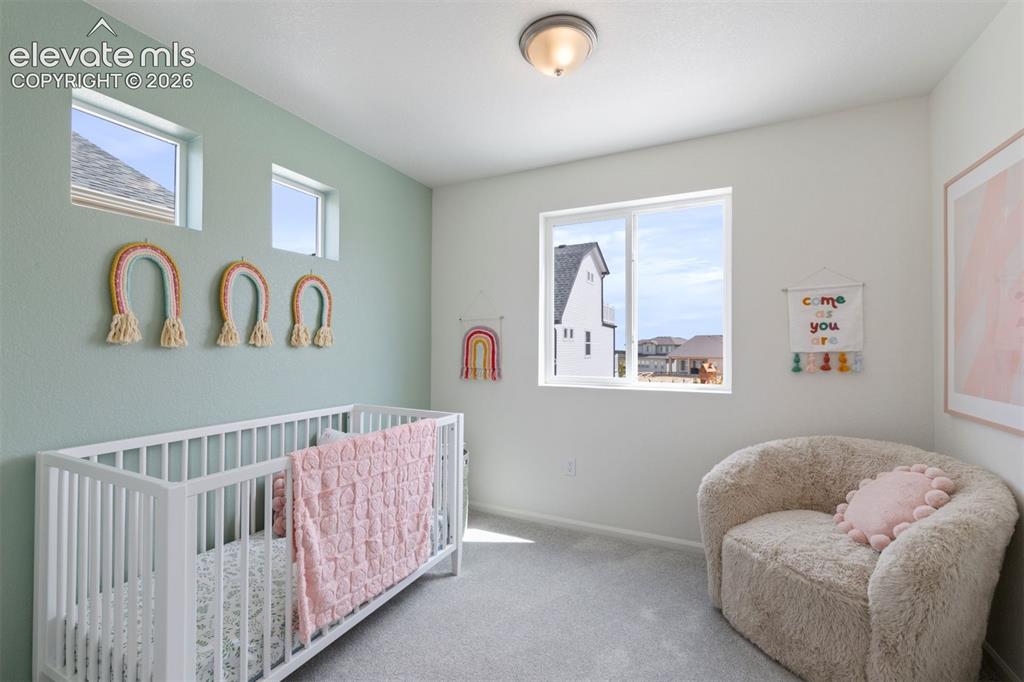
Photos of a Model Home: Room with light green accent wall, white walls, and gray carpet flooring
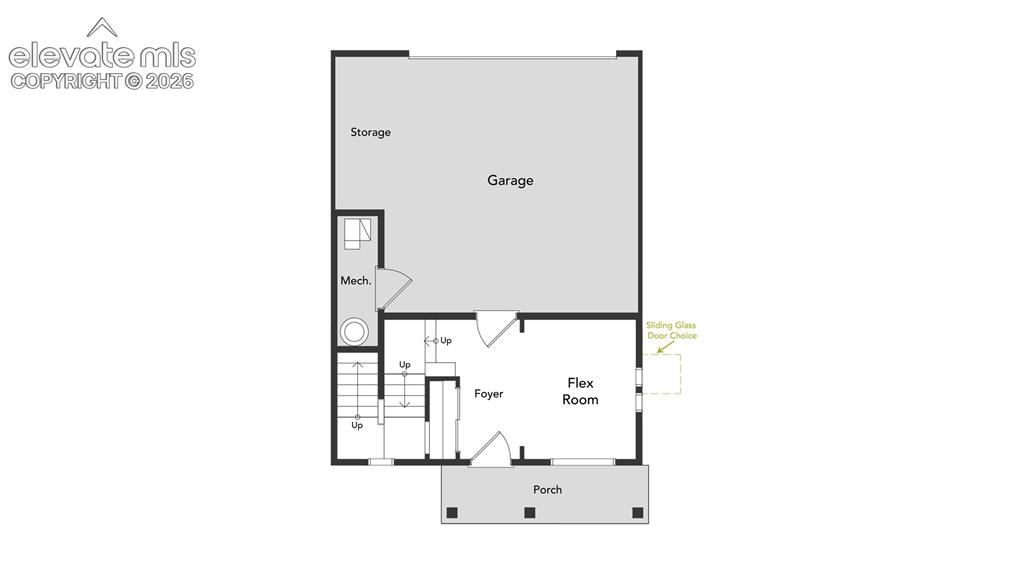
1st Floor
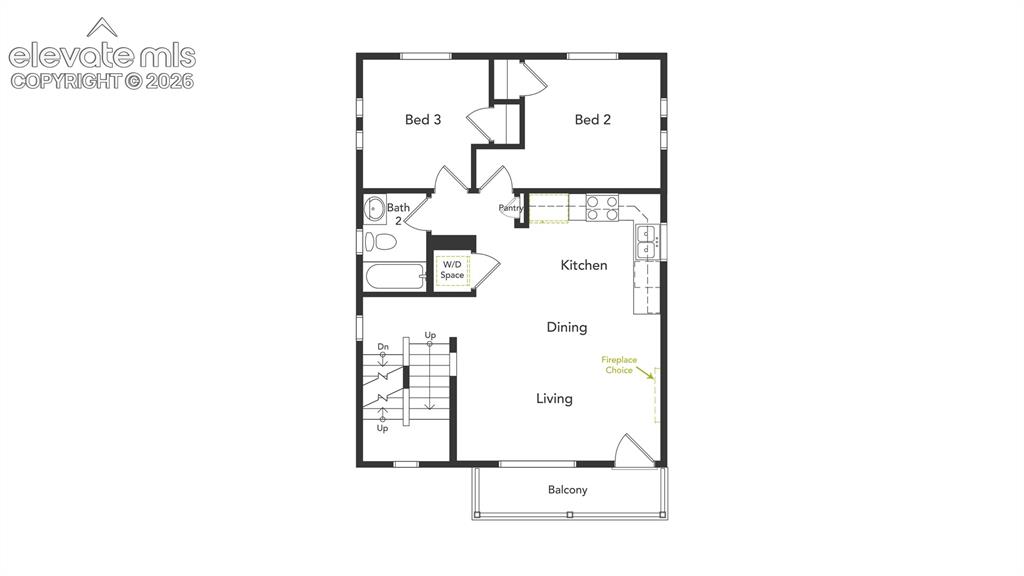
2nd Floor
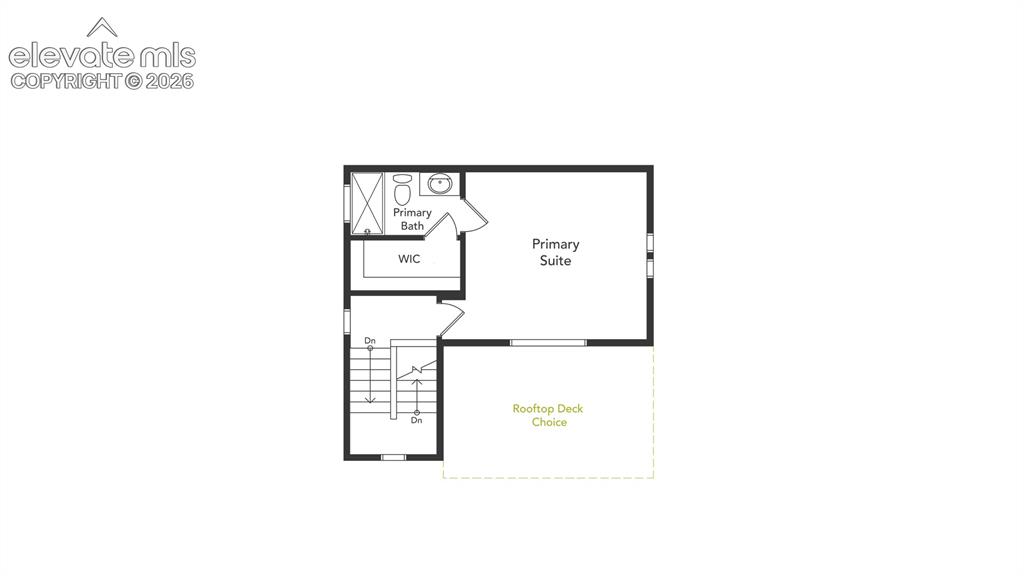
3rd Floor
Disclaimer: The real estate listing information and related content displayed on this site is provided exclusively for consumers’ personal, non-commercial use and may not be used for any purpose other than to identify prospective properties consumers may be interested in purchasing.