18675 St Andrews Drive, Monument, CO, 80132
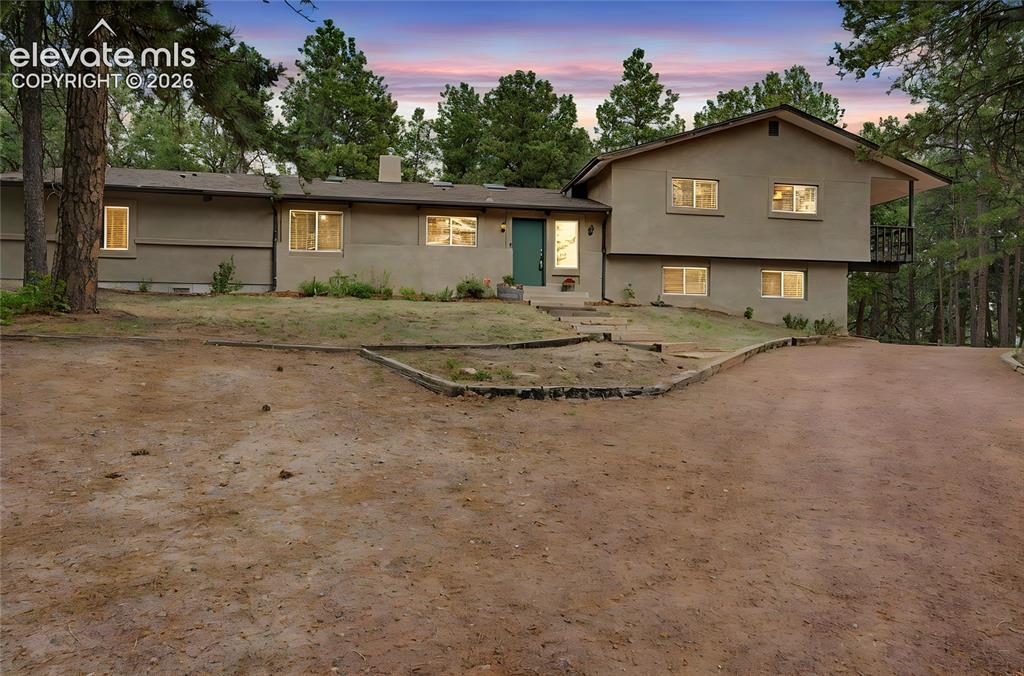
Front house
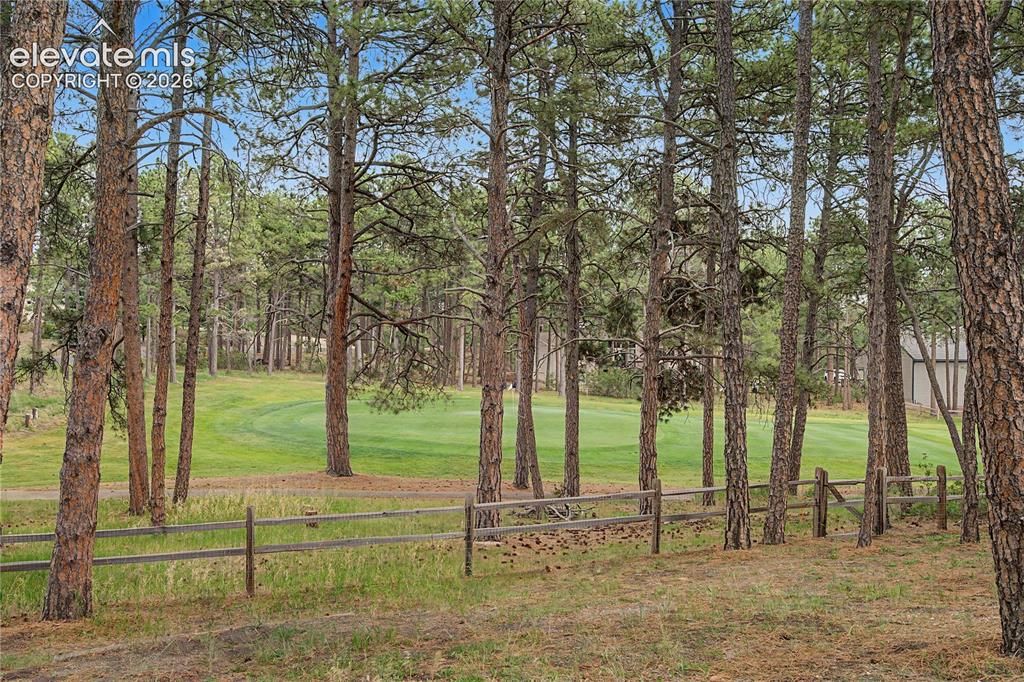
Mature pine trees bordering a green expanse with a rustic wooden fence

Other
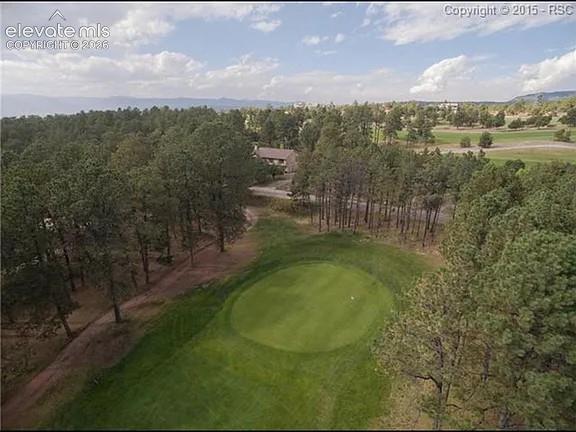
Expansive green golf course with a central putting green
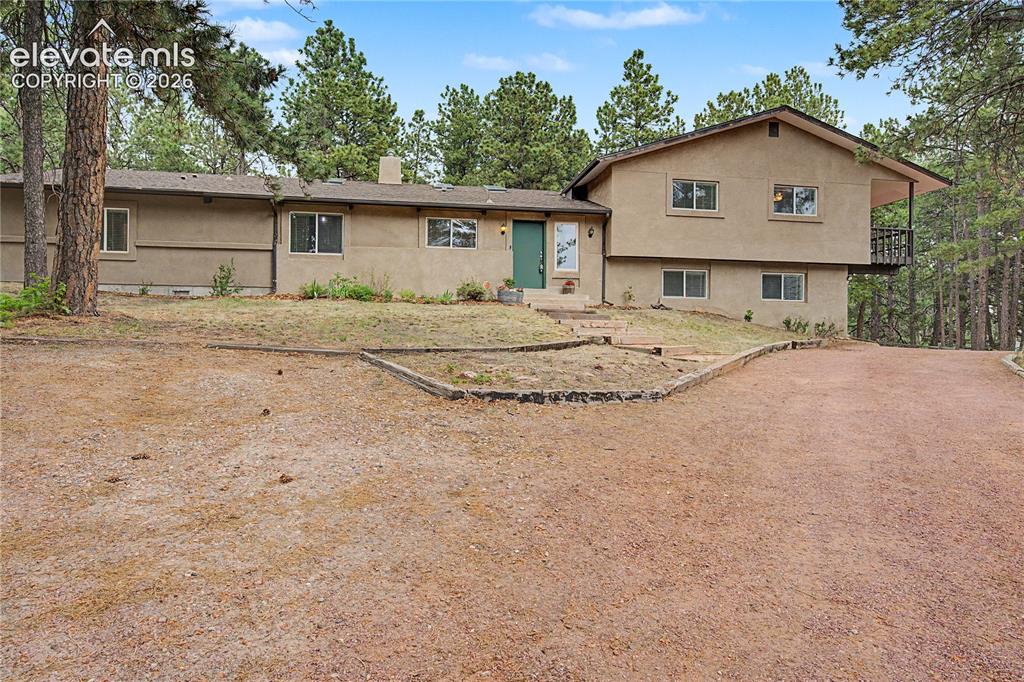
Multi-level residence featuring a stucco exterior and surrounding mature trees
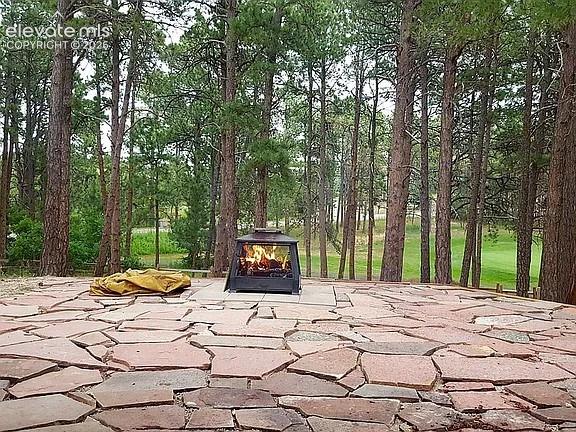
Expansive natural stone patio featuring a freestanding fire pit
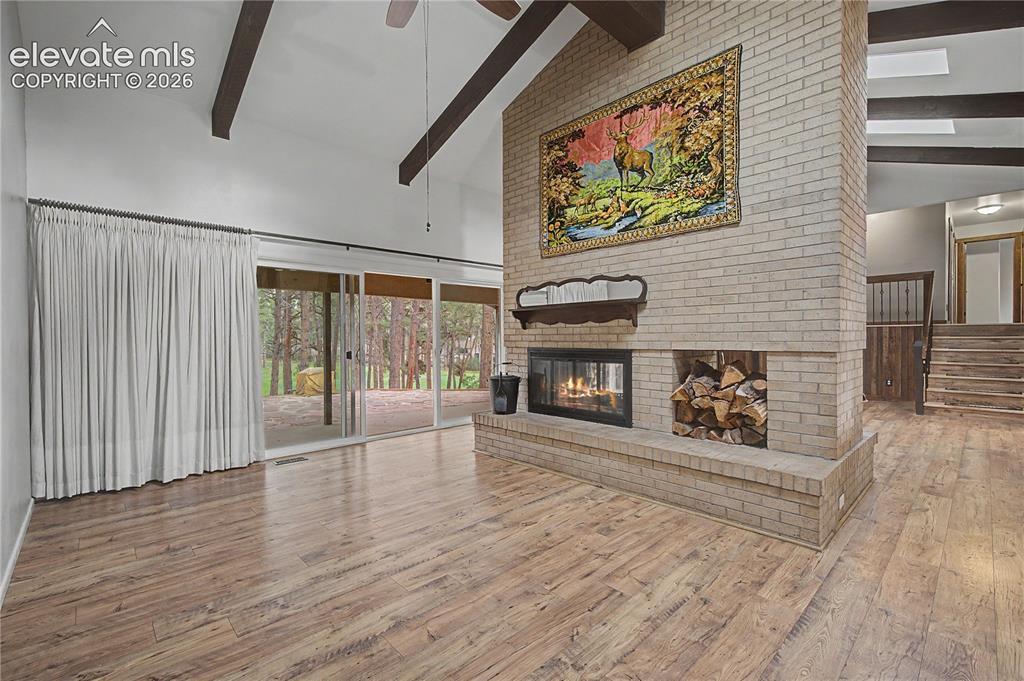
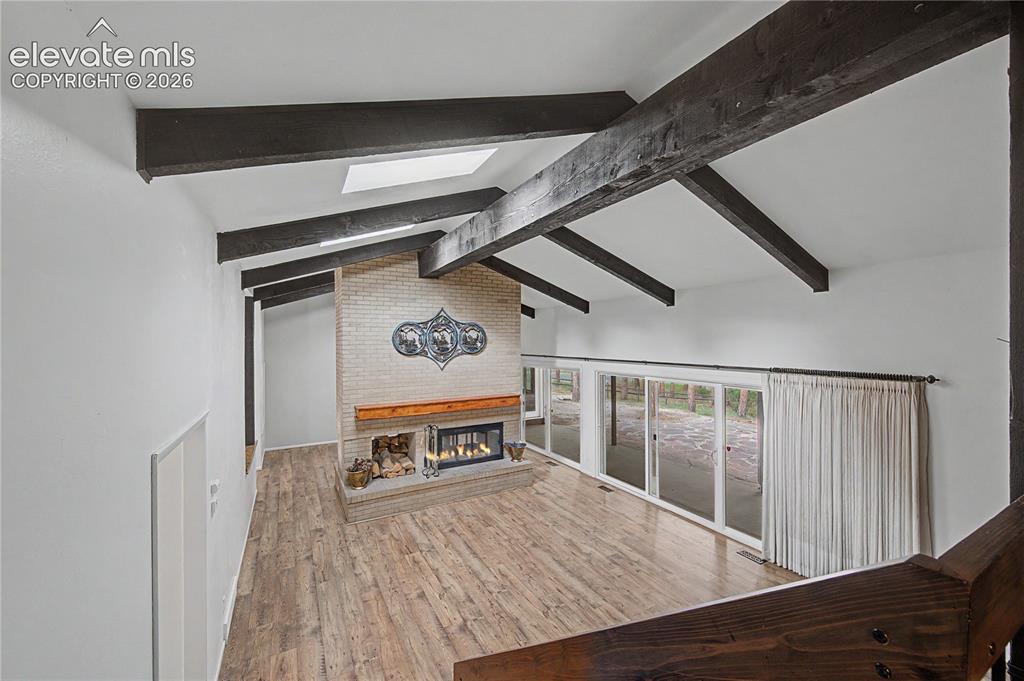
Spacious room featuring vaulted ceilings with exposed wood beams, a brick fireplace with an integrated wood storage cubby, and wood-finish flooring
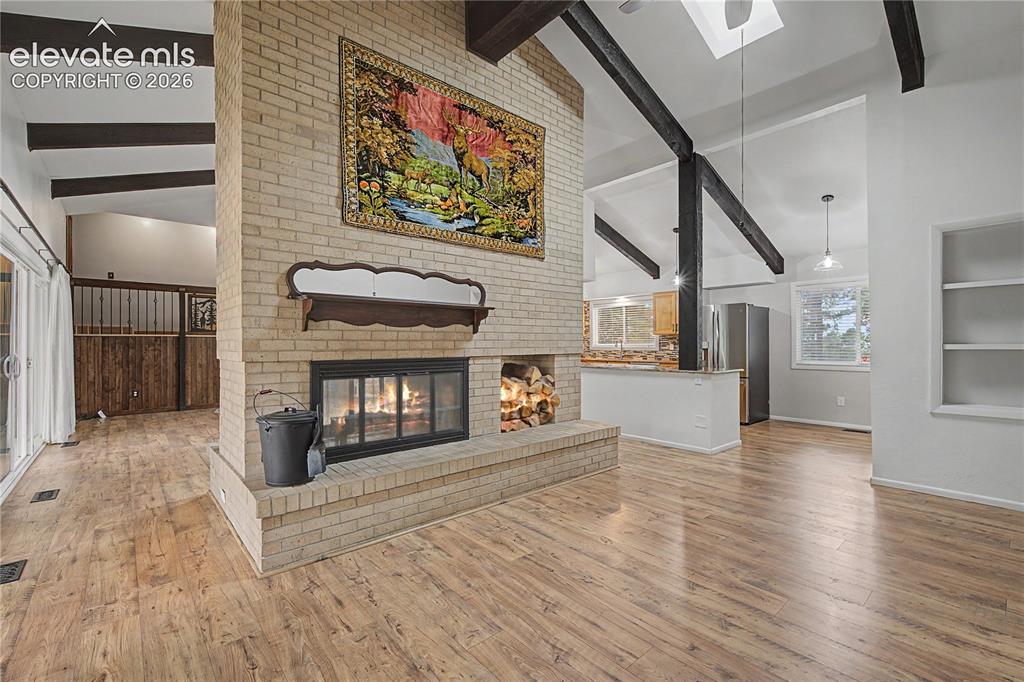
Central brick fireplace with a wood mantel and hearth
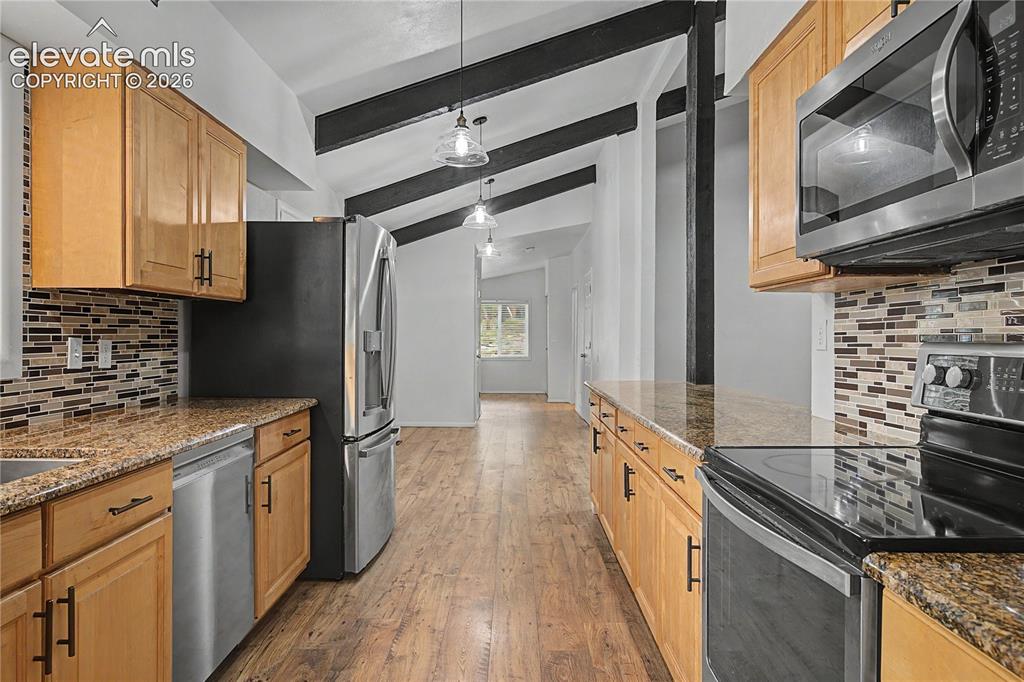
Kitchen featuring wood-finish flooring, natural wood cabinetry, and granite countertops
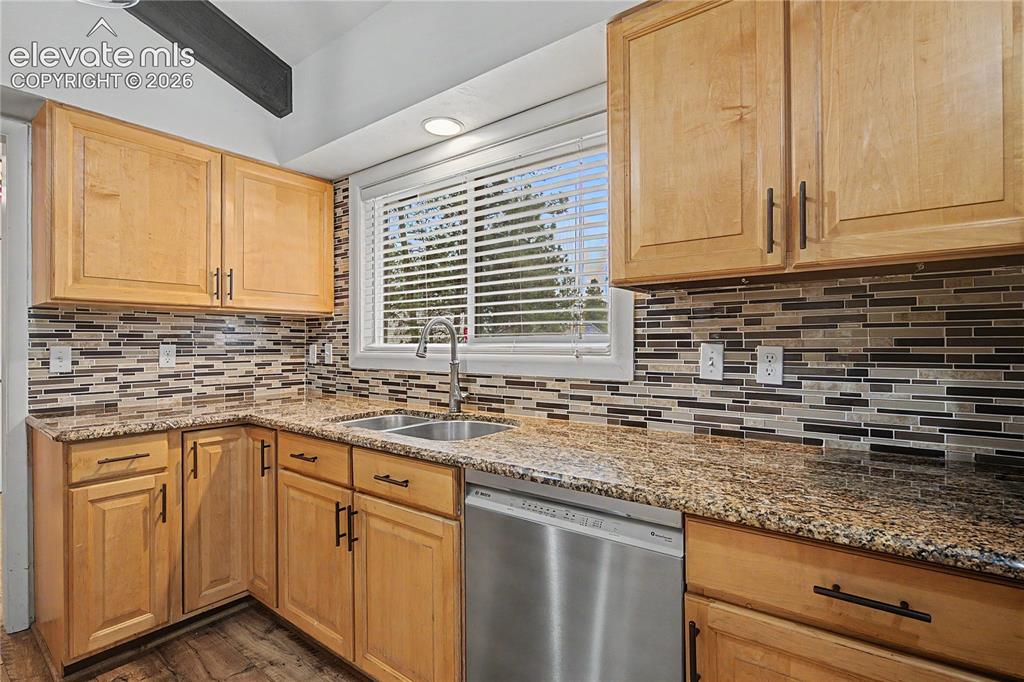
Kitchen featuring blonde wood cabinetry, granite countertops, a mosaic tile backsplash, stainless steel appliances, and a double basin sink
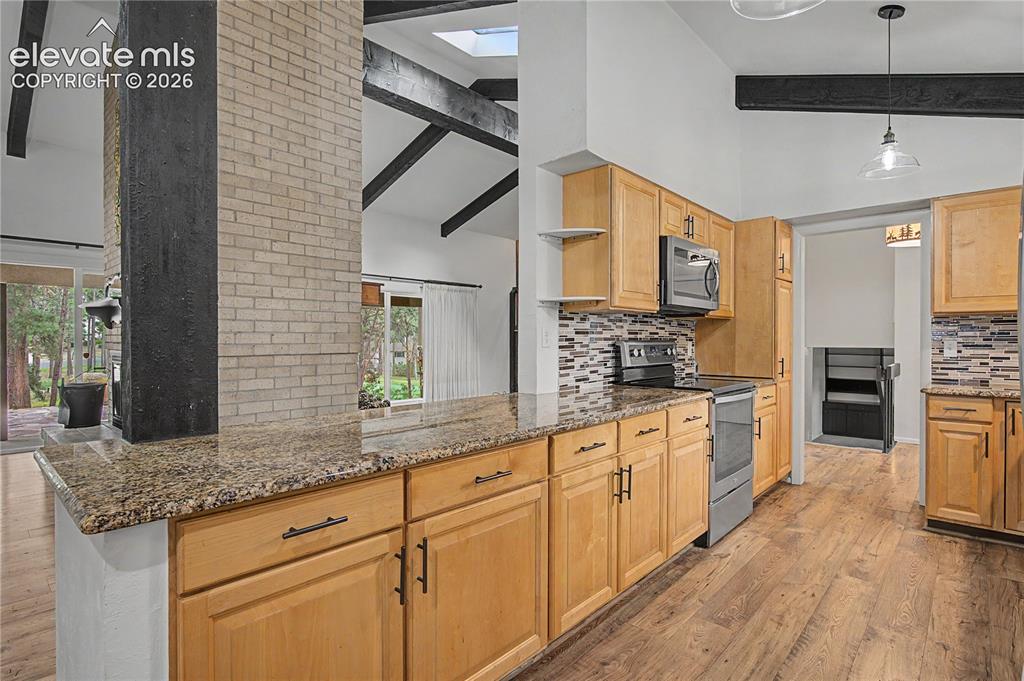
Kitchen featuring light wood cabinetry, stone countertops, stainless steel appliances, and a mosaic tile backsplash
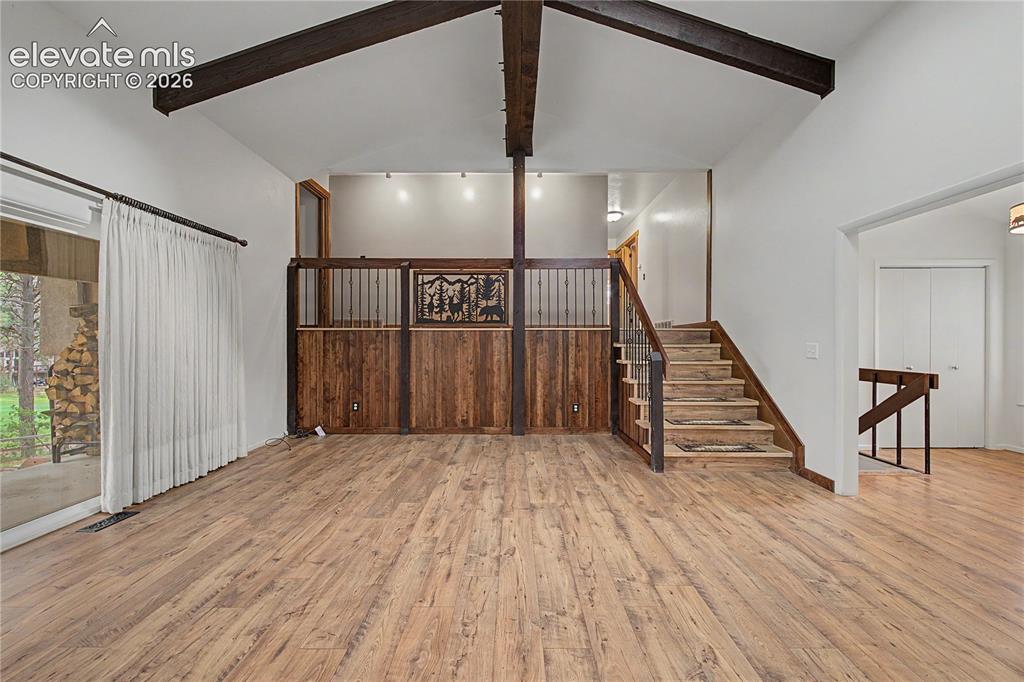
Vaulted ceilings featuring exposed wood beams enhance this open interior
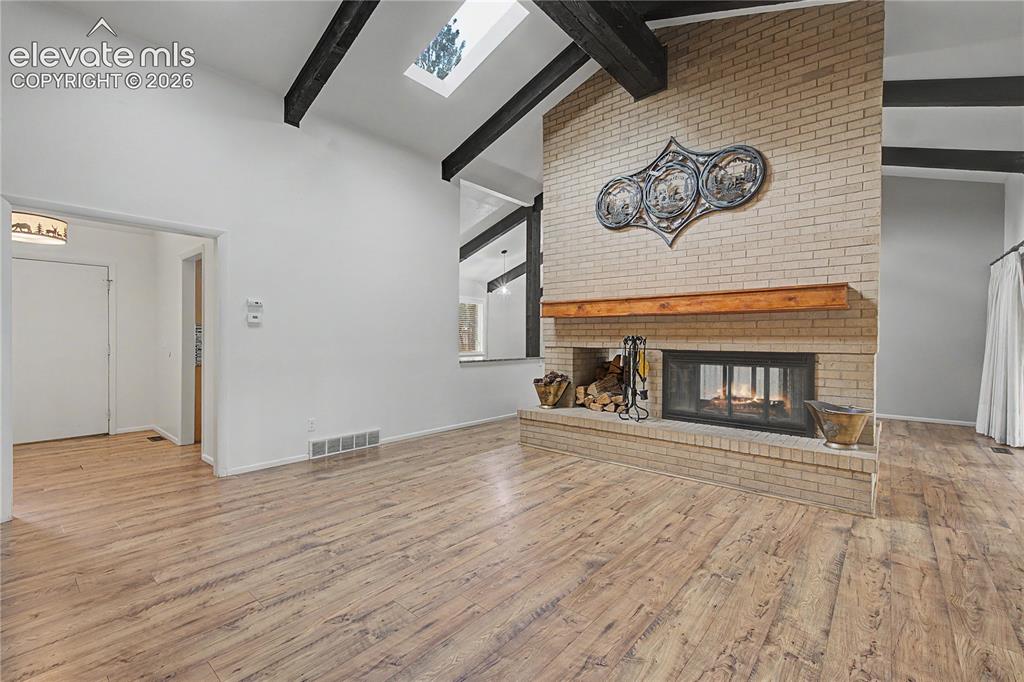
Expansive living area featuring a floor-to-ceiling brick fireplace with a wood mantel, wood-finish flooring, vaulted ceilings with exposed dark beams, and a skylight
Other
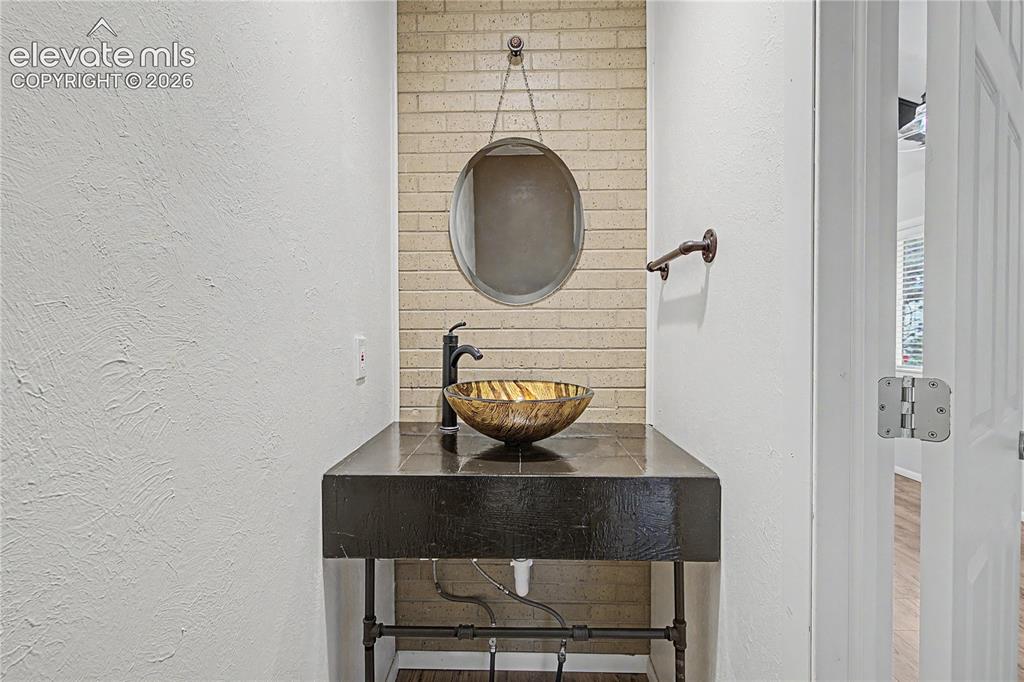
Powder room featuring a vessel sink, dark countertop, and decorative brick accent wall
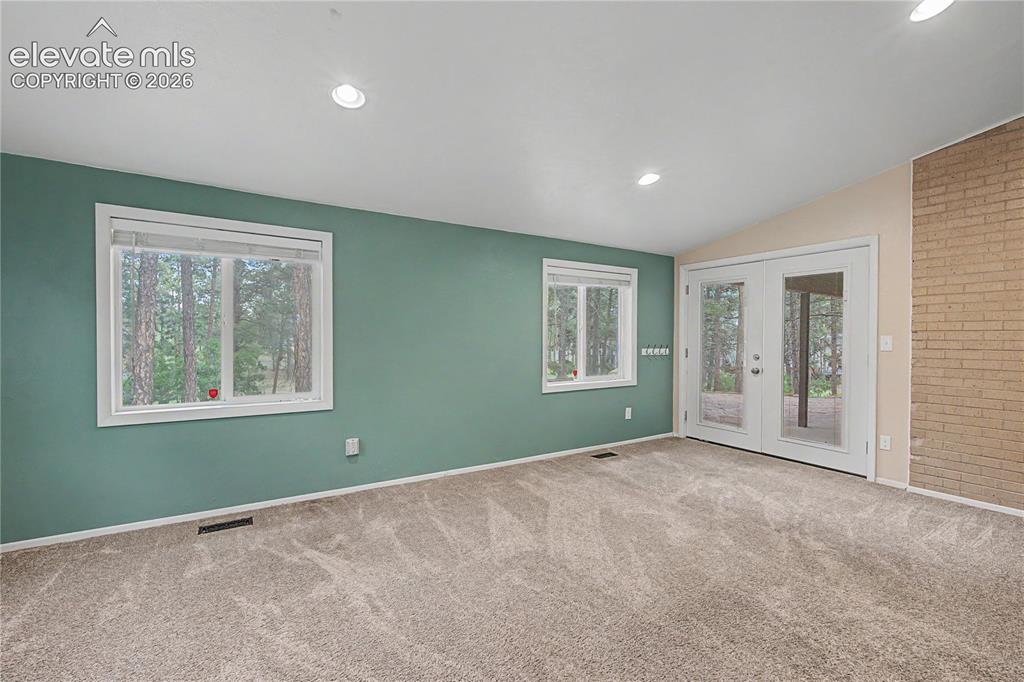
Spacious room featuring neutral carpet flooring, two windows with white trim, and a set of white French doors
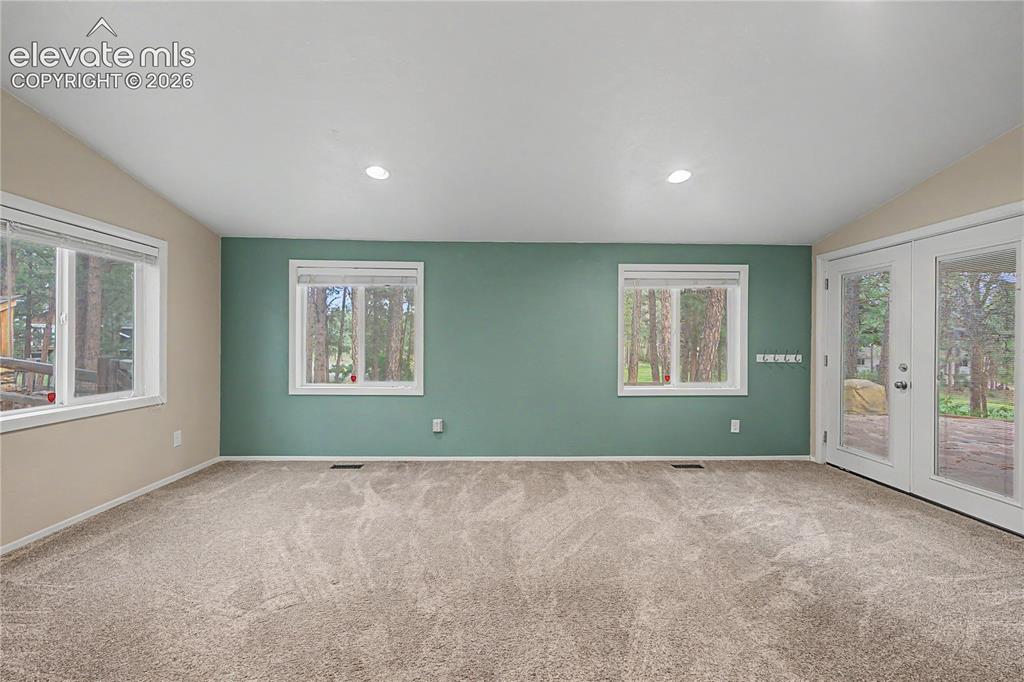
Spacious room featuring neutral carpeting and recessed lighting
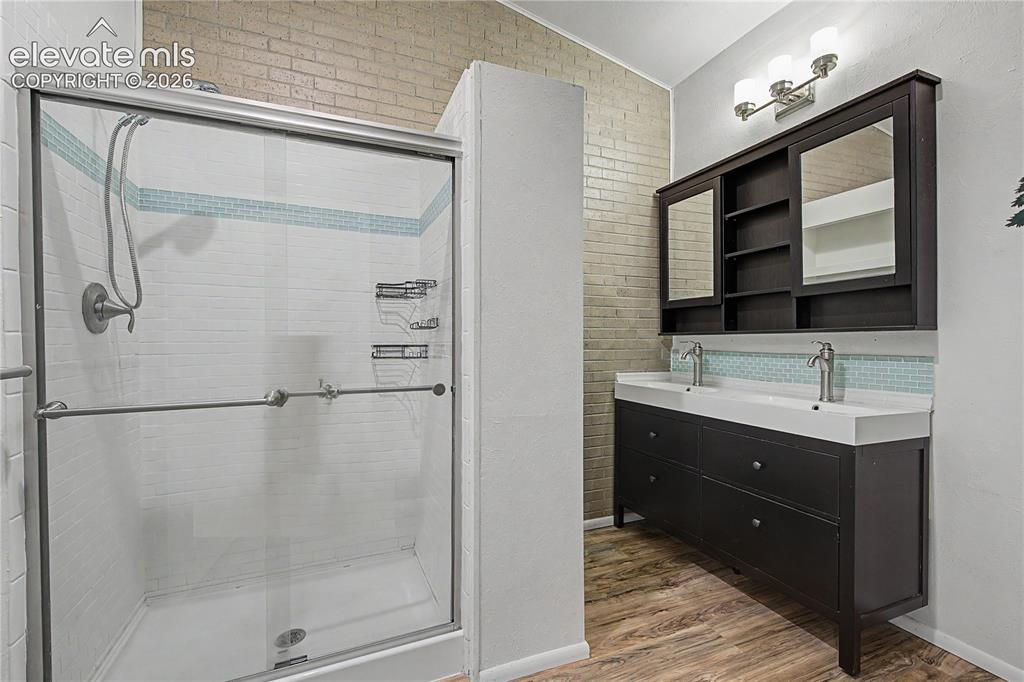
Walk-in shower with clear glass enclosure and tile surround
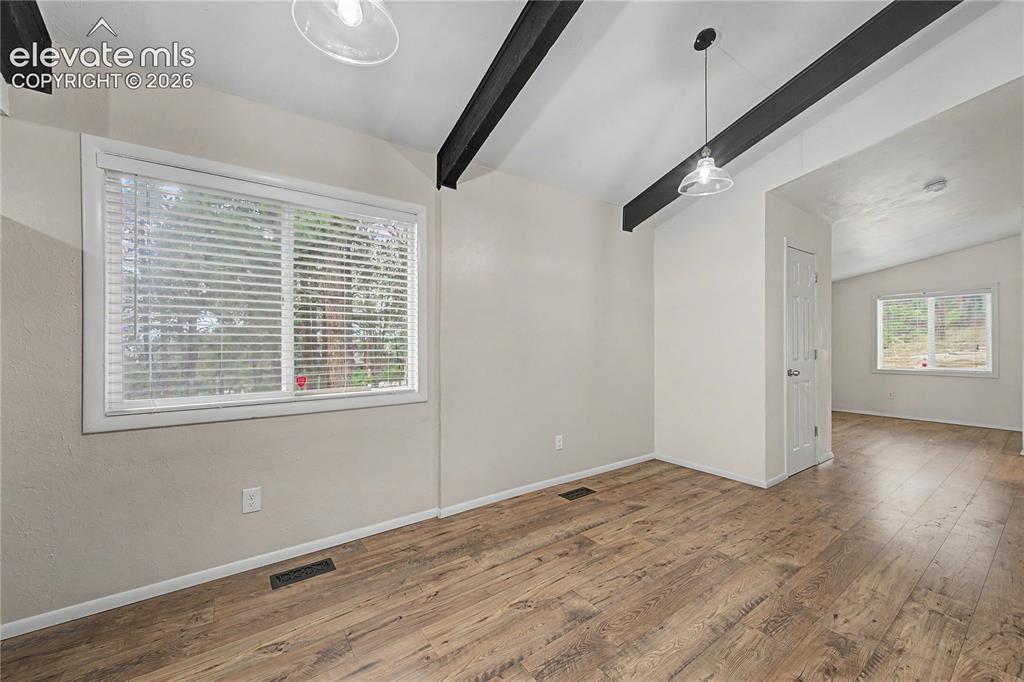
Other
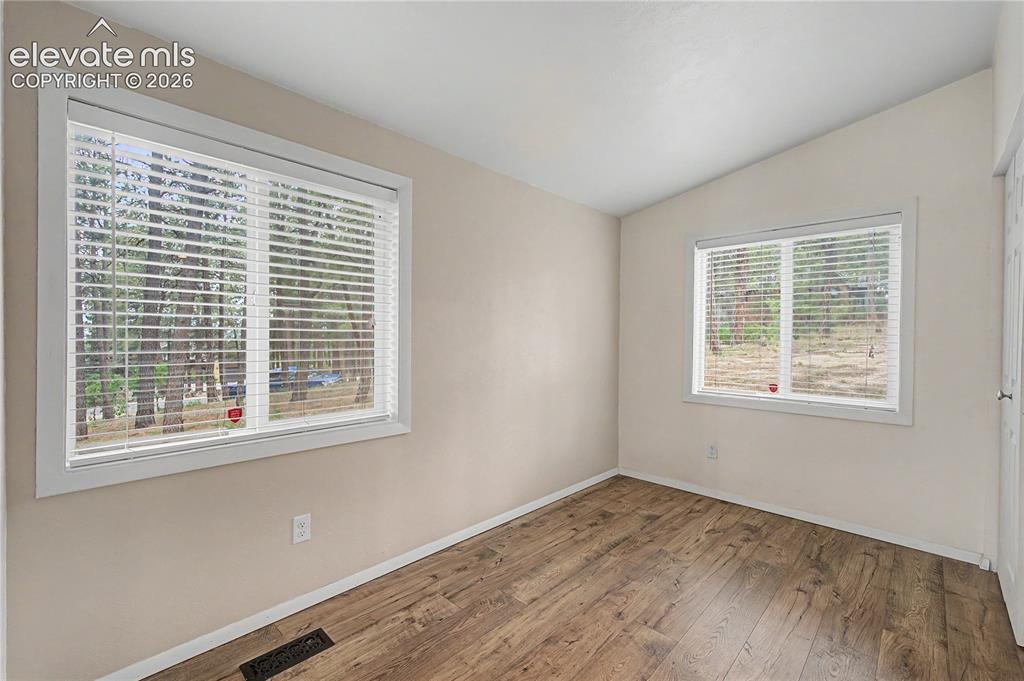
Other
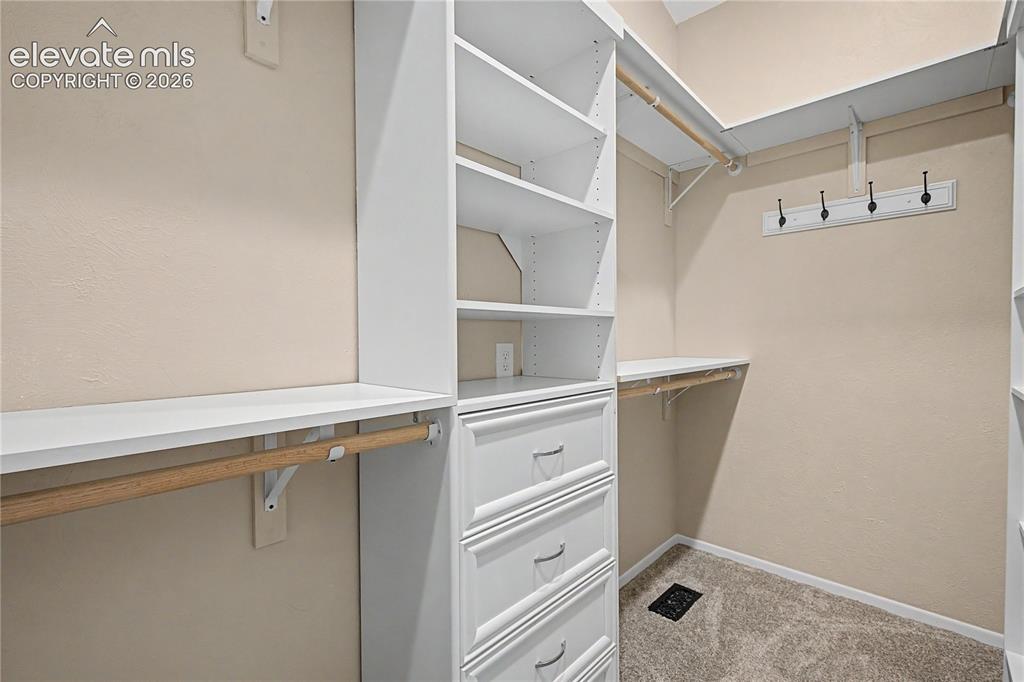
Walk-in closet featuring built-in white shelving, integrated drawers, multiple hanging rods, and a coat hook rack
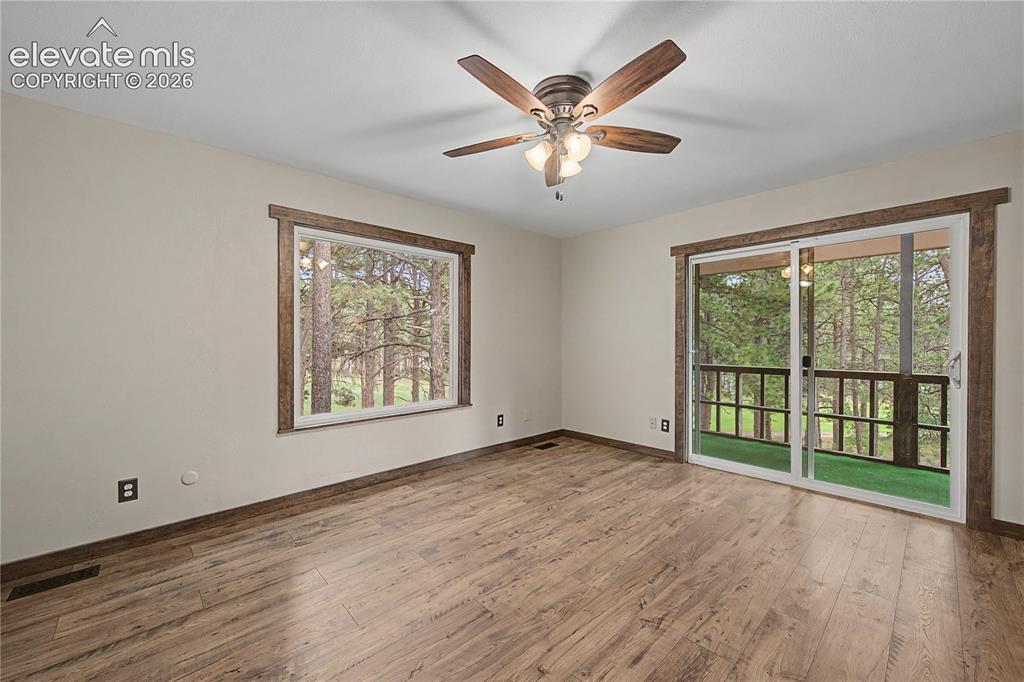
Interior room featuring wood-finish flooring, a large picture window, and glass sliding doors providing exterior access
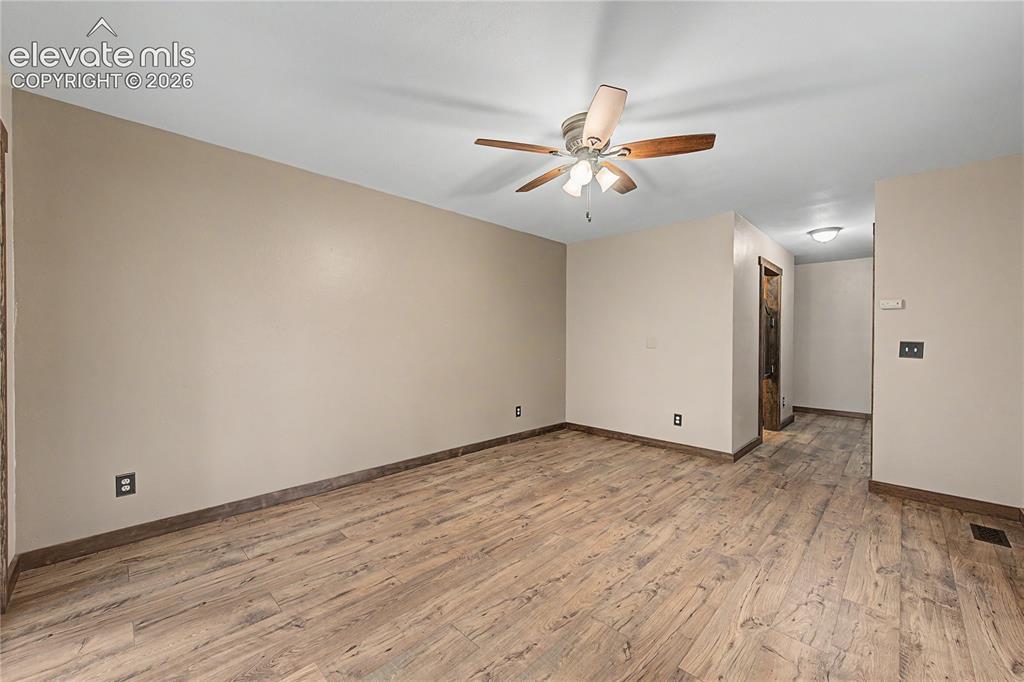
Spacious room featuring wood-finish flooring, neutral-toned walls, and a ceiling fan with integrated lighting
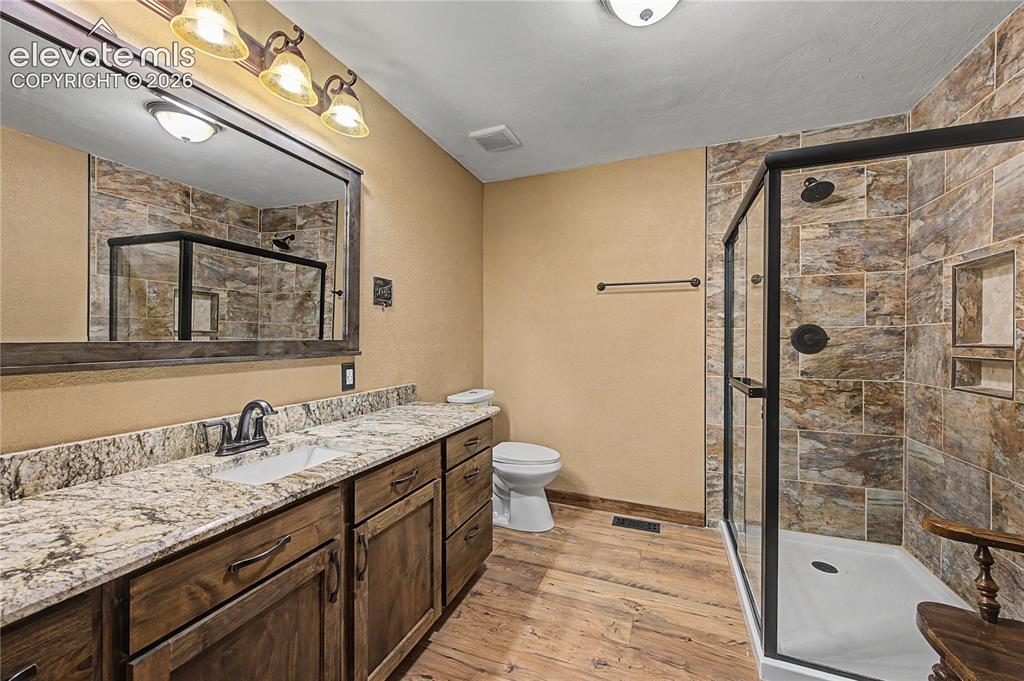
Bathroom featuring a glass-enclosed shower with tile surround, a spacious vanity with granite countertop, wood-finish flooring, and recessed shelving in the shower
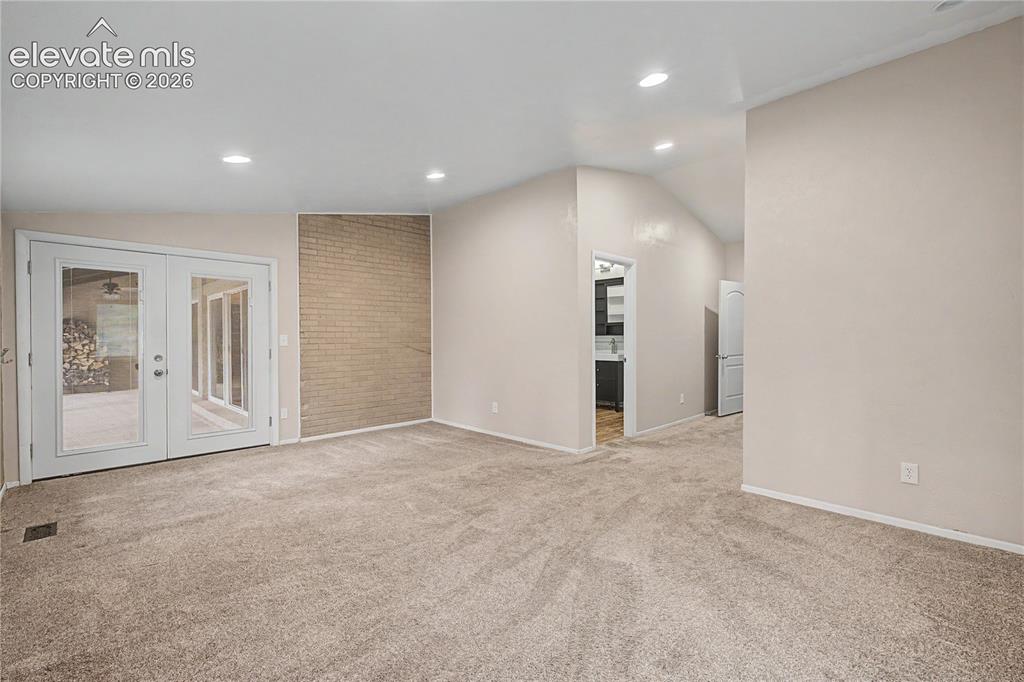
Carpeted interior space featuring a light brick accent wall, recessed lighting, and a vaulted ceiling
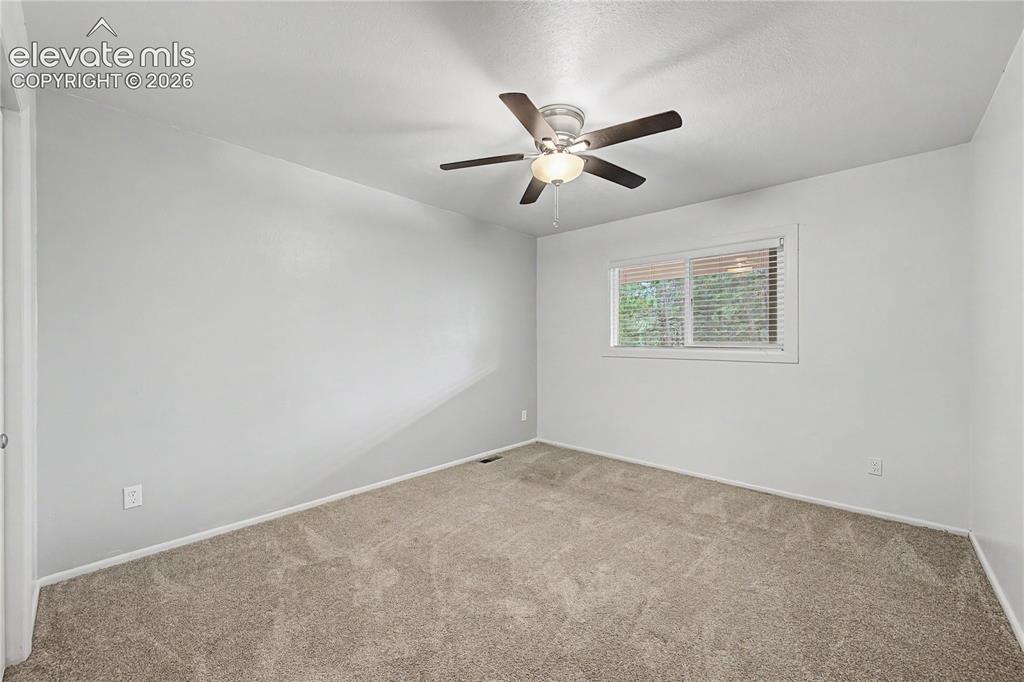
Neutral tone walls with soft gray carpeting
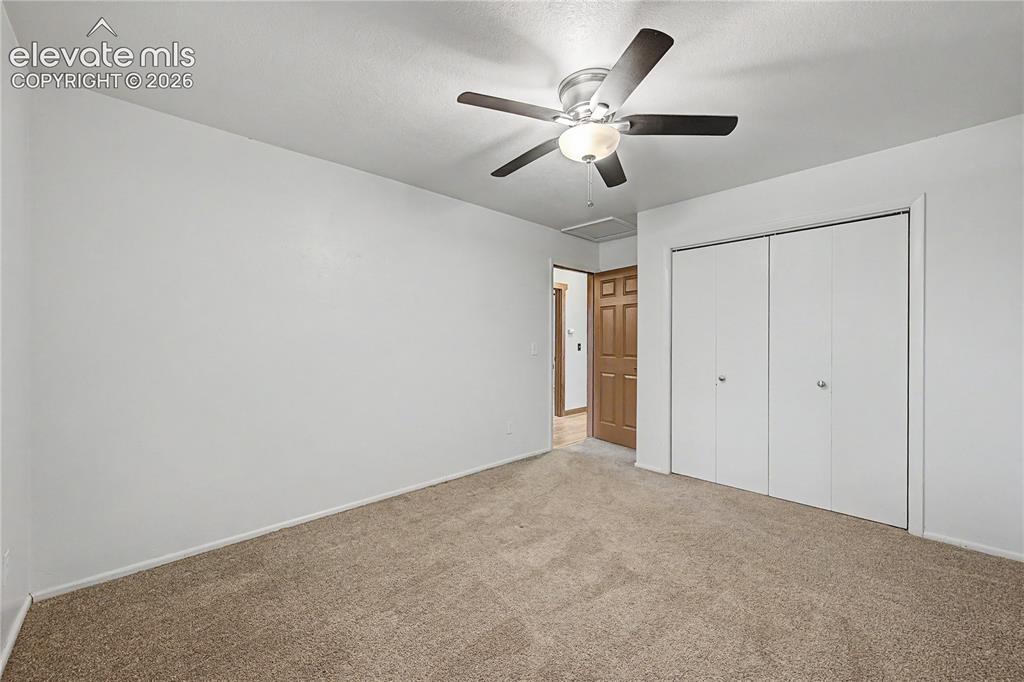
Carpeted room with a ceiling fan light fixture
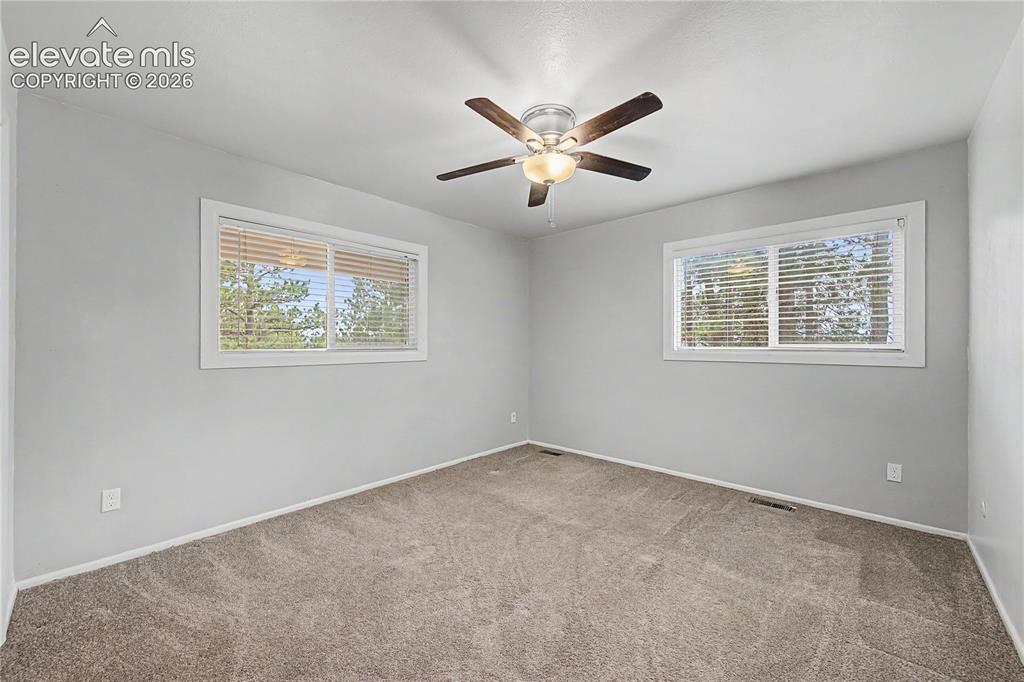
Spacious room featuring neutral carpeting, light gray wall finishes, and two large windows with white trim
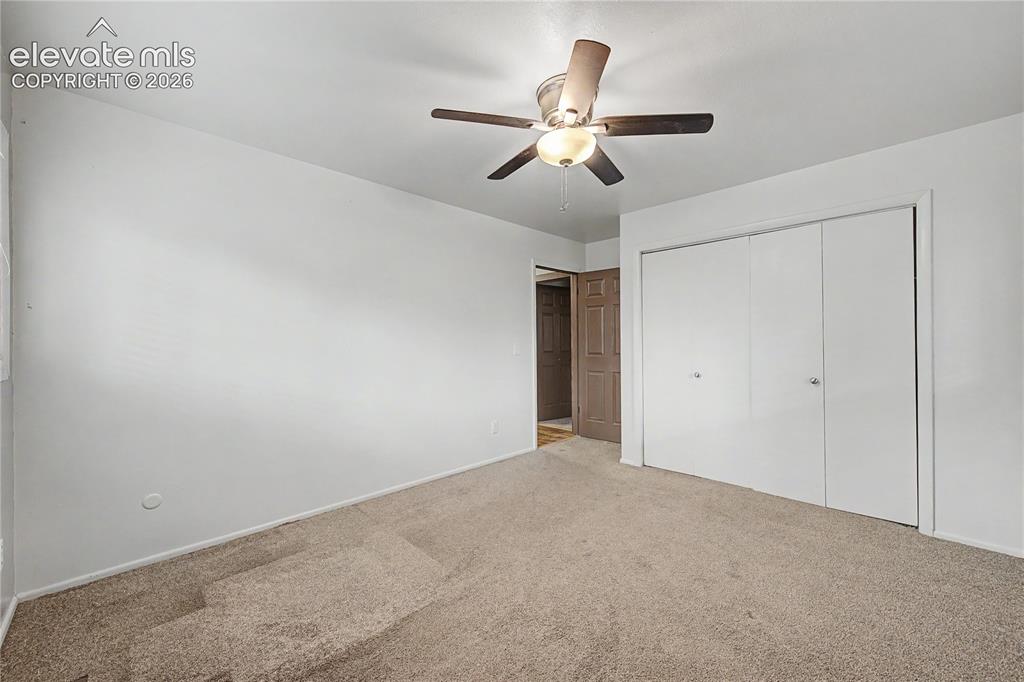
Carpeted interior space featuring a ceiling fan with light fixture, bi-fold closet doors, and a wood-finish doorframe
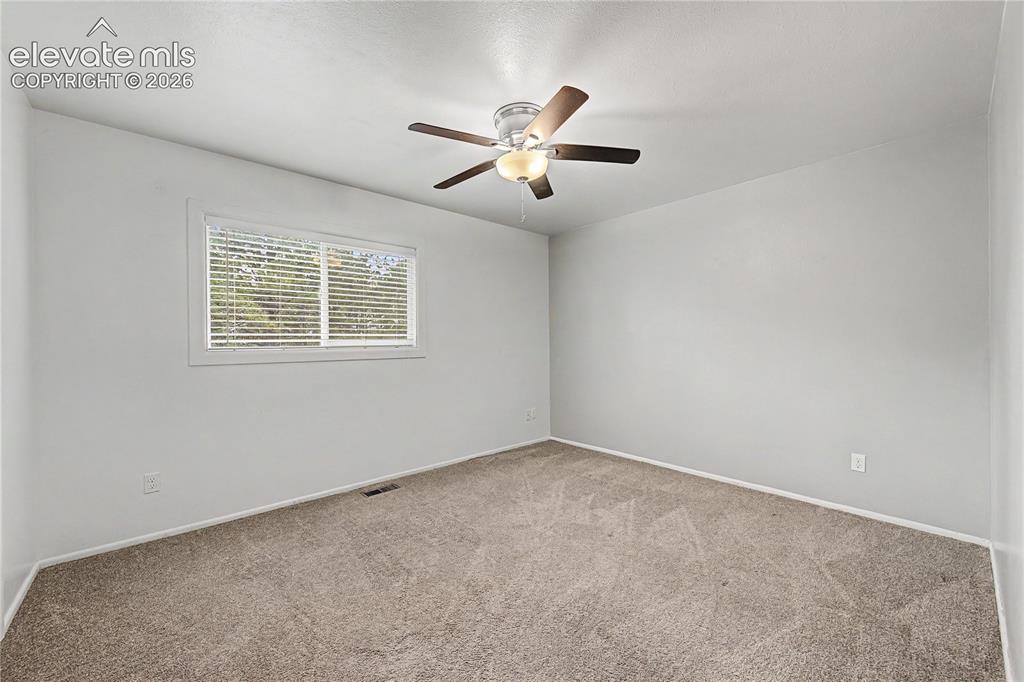
Spacious room featuring neutral carpet flooring, light gray wall paint, a ceiling fan with integrated lighting, and a large window with white blinds
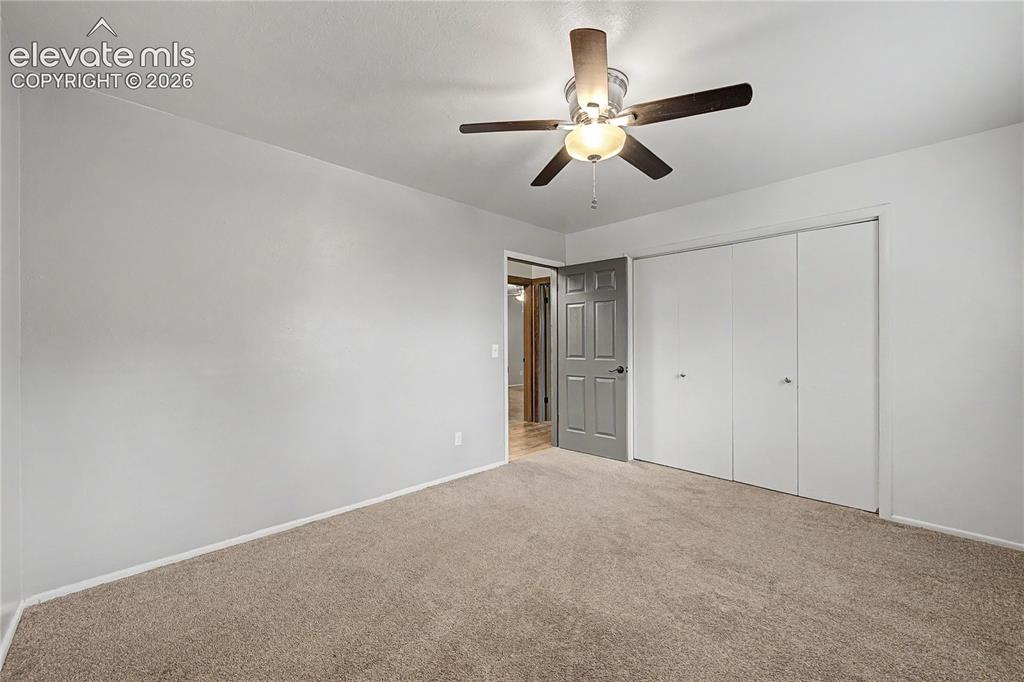
Carpeted room featuring light gray walls, a ceiling fan with light fixture, and a gray paneled door
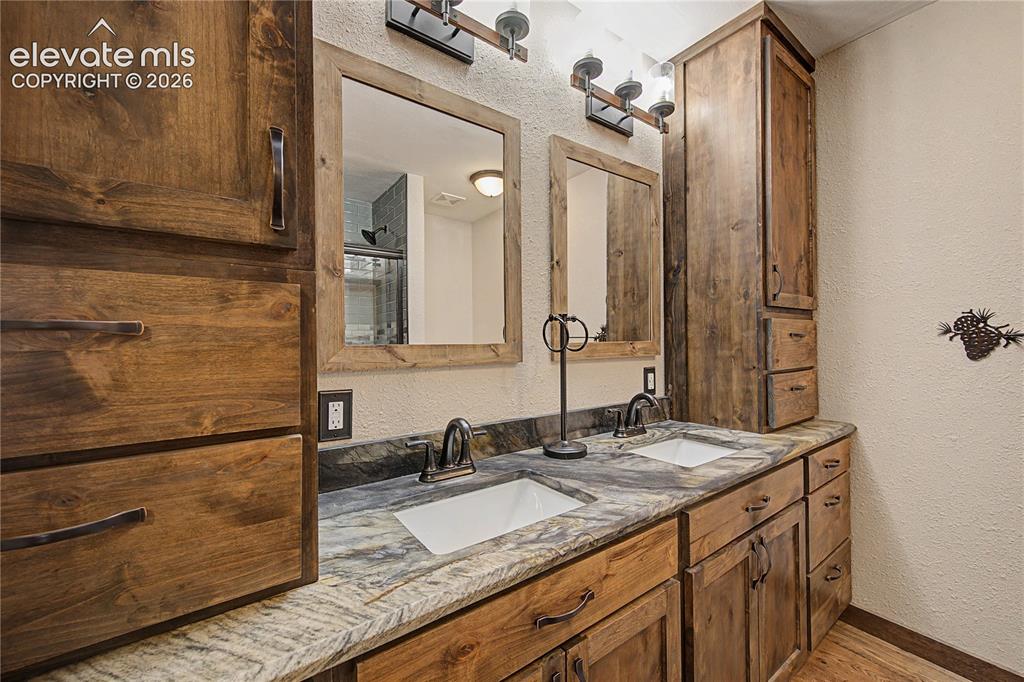
Double vanity featuring wooden cabinetry, integrated sinks, and a stone countertop
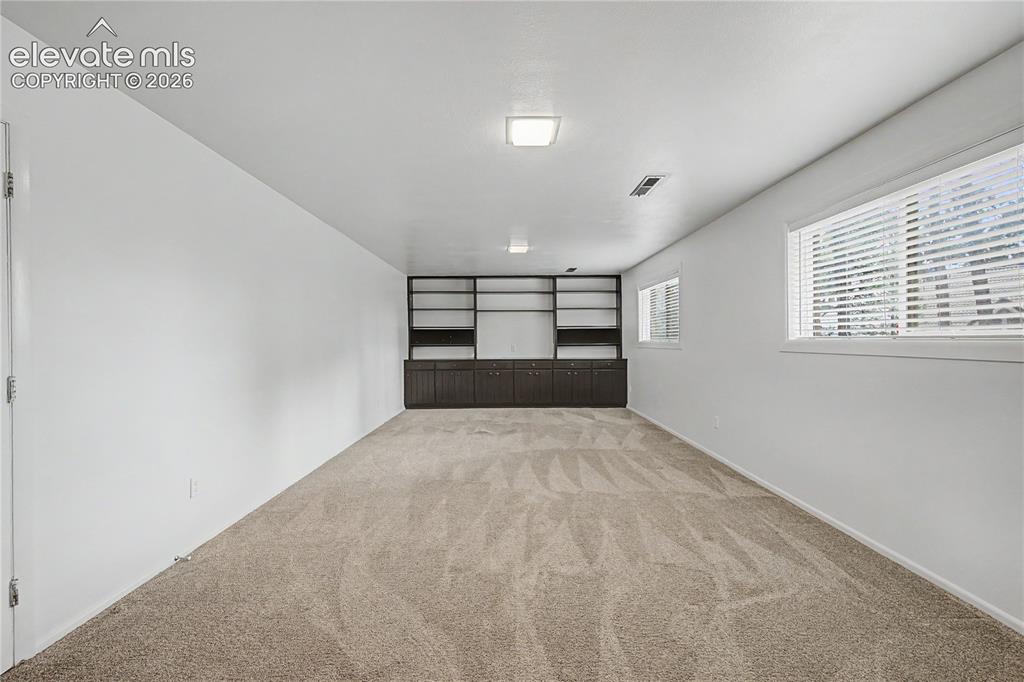
Other
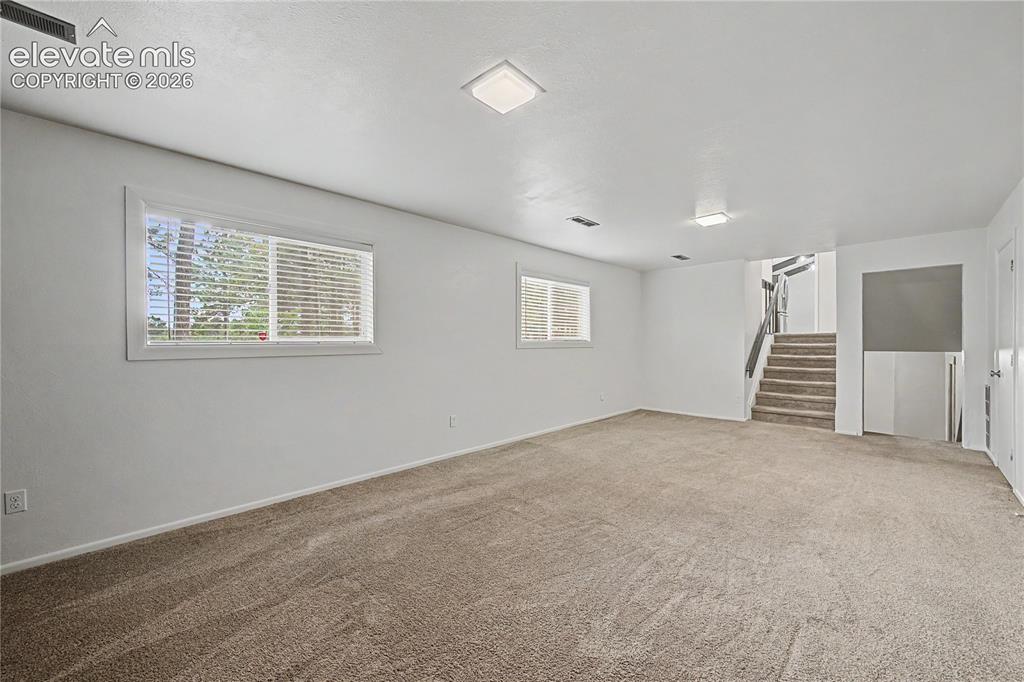
Other
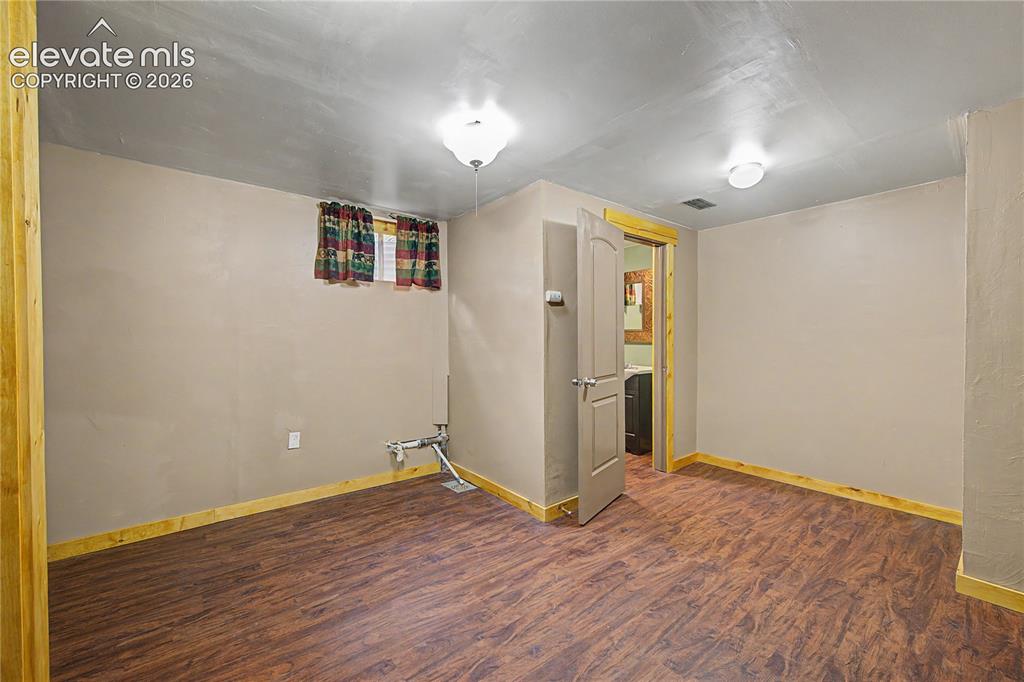
Other
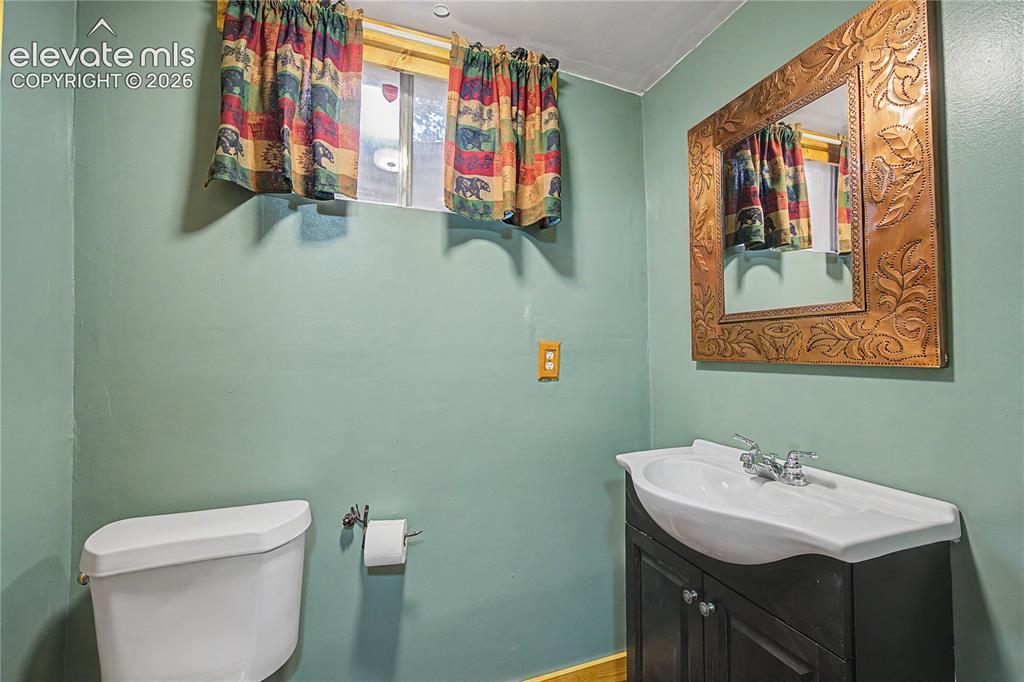
Bathroom featuring a vanity with a white basin and dark wood-finish cabinetry, complemented by an ornate framed mirror
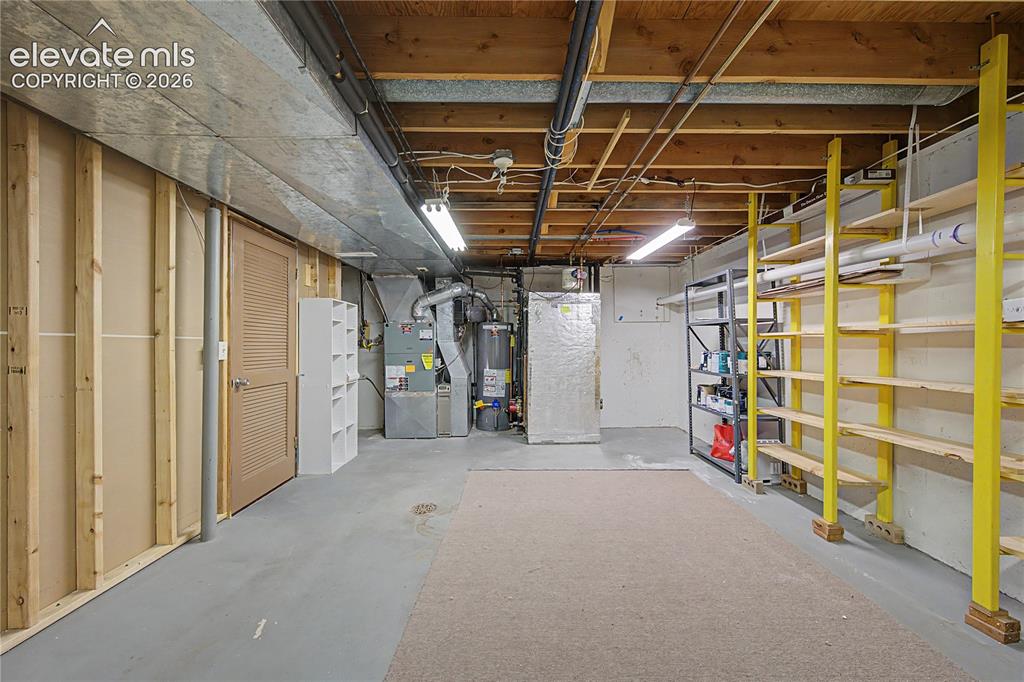
Unfinished basement space featuring exposed wooden ceiling joists, concrete flooring, and ample storage shelving
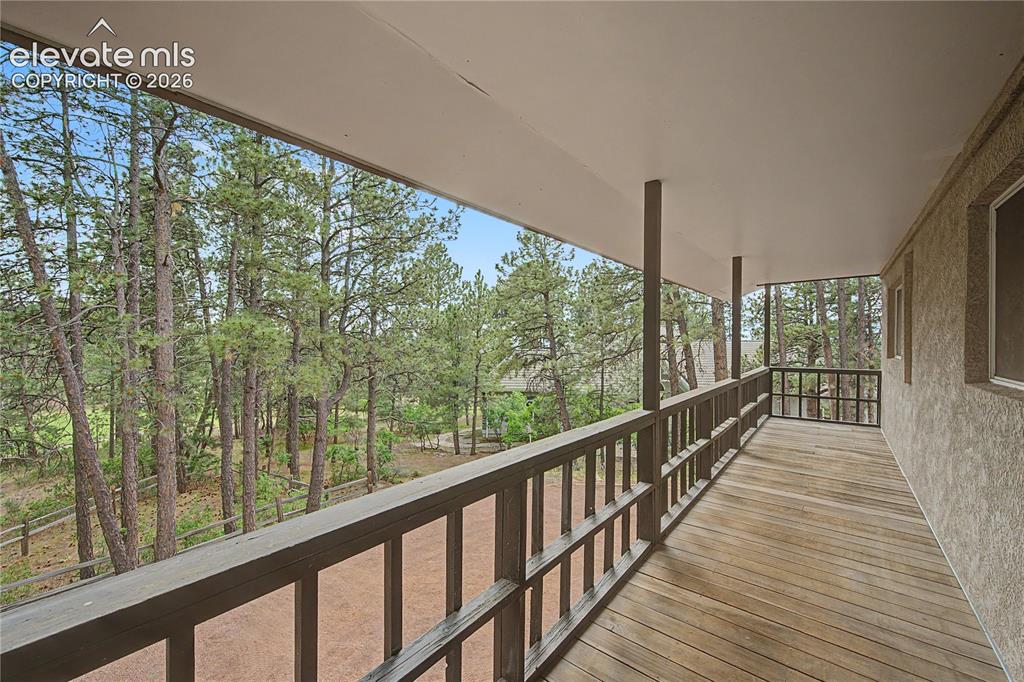
Expansive covered porch featuring wood-finish decking, dark wood railings, and supporting columns
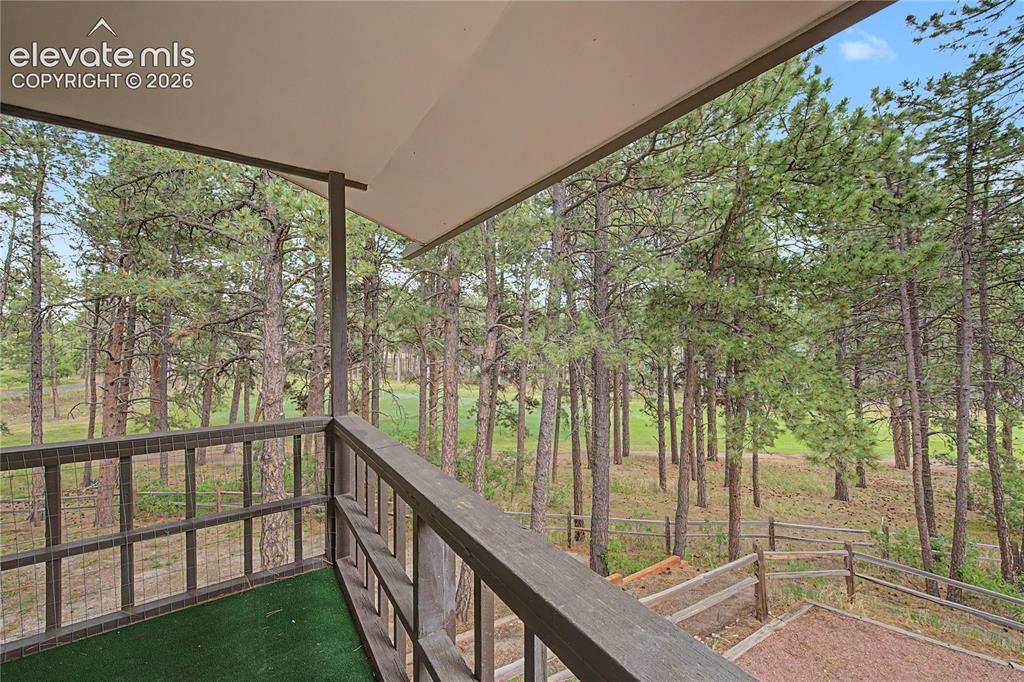
Other
Other
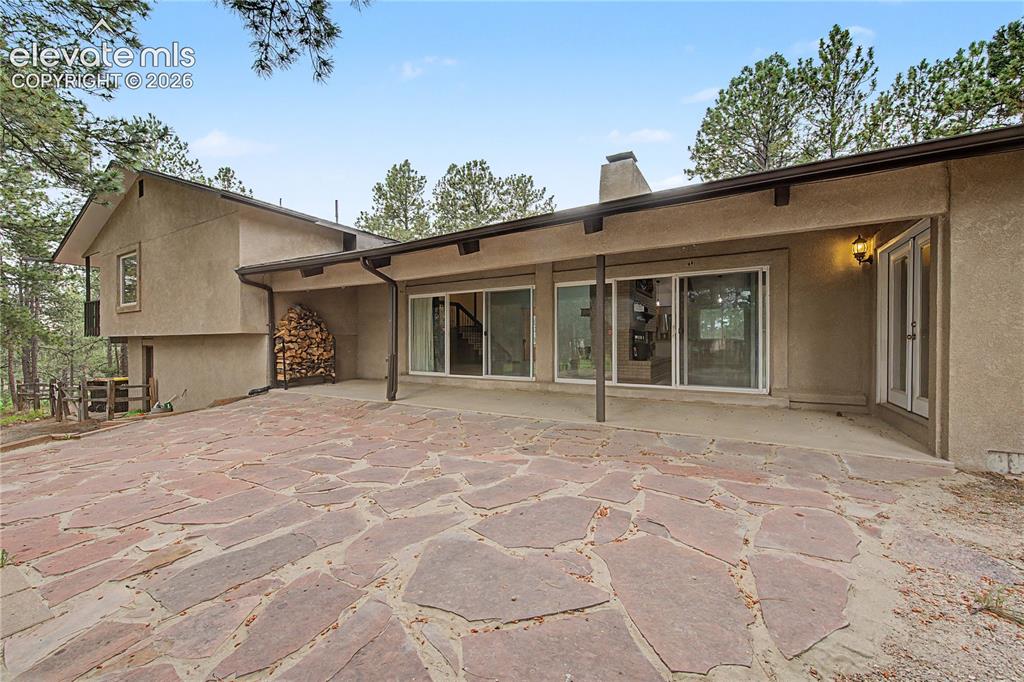
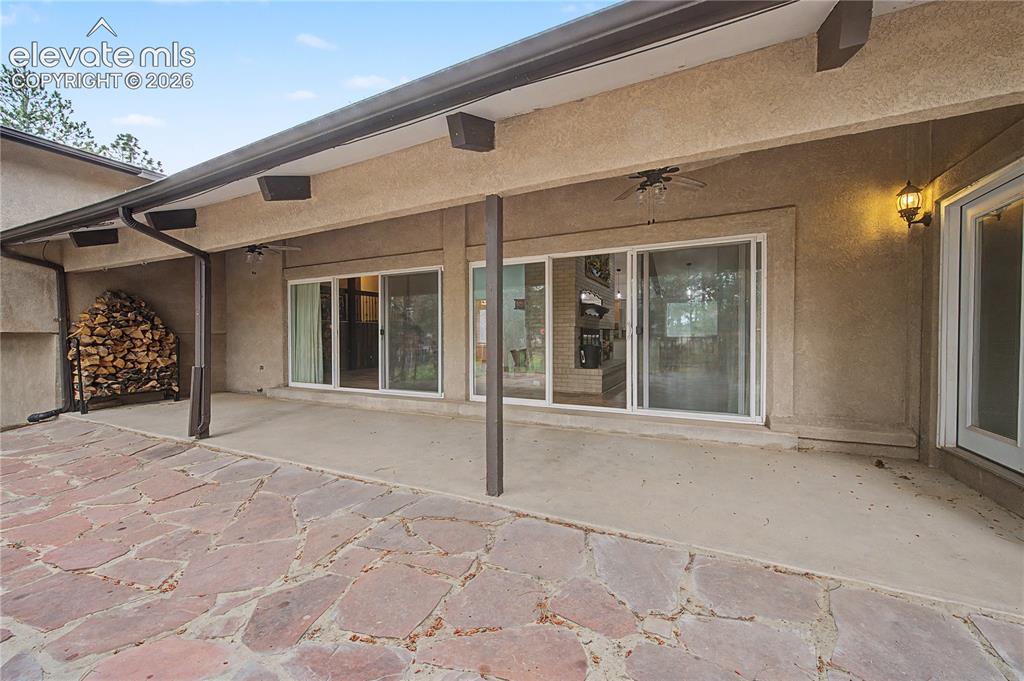
Expansive flagstone patio with a covered outdoor area, stucco exterior, multiple sliding glass doors, and a double glass-paned entry door
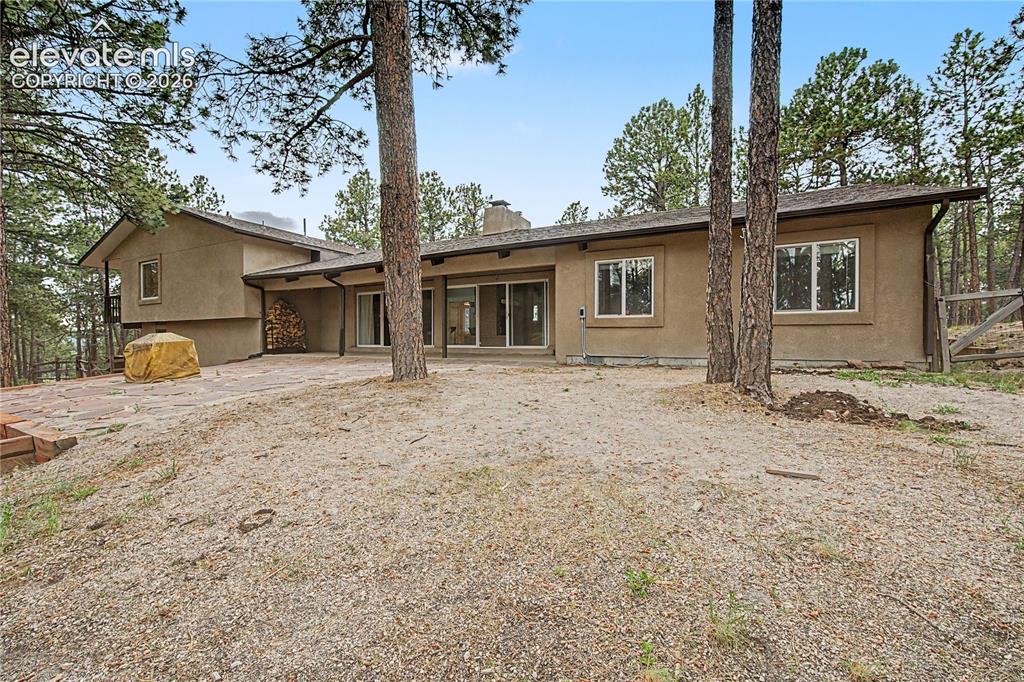
Other
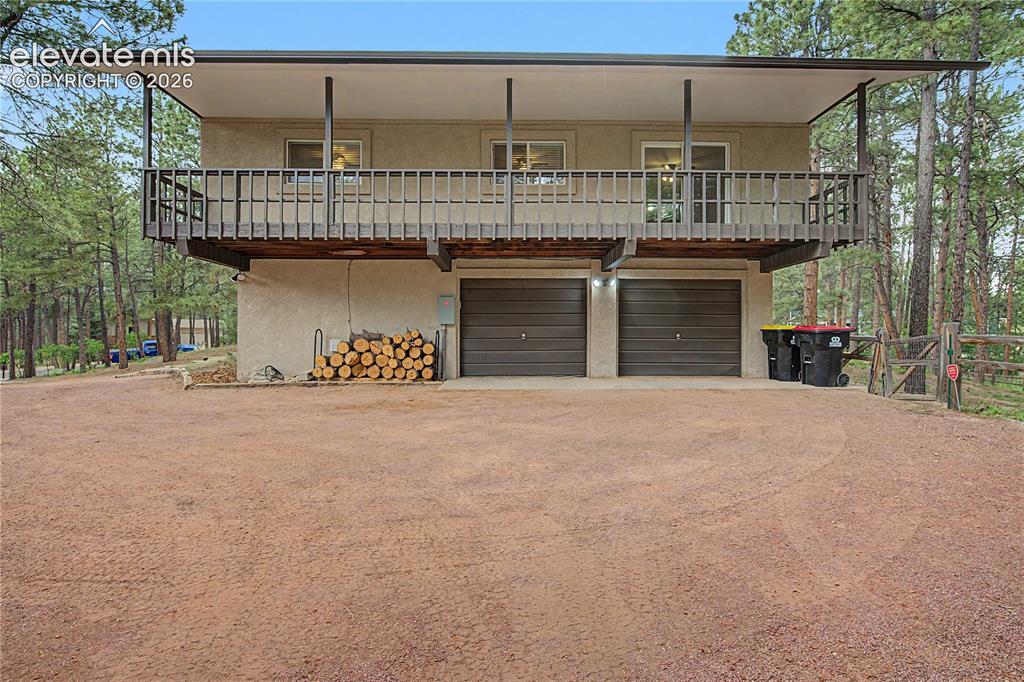
Elevated residence featuring a stucco exterior and an expansive upper-level balcony
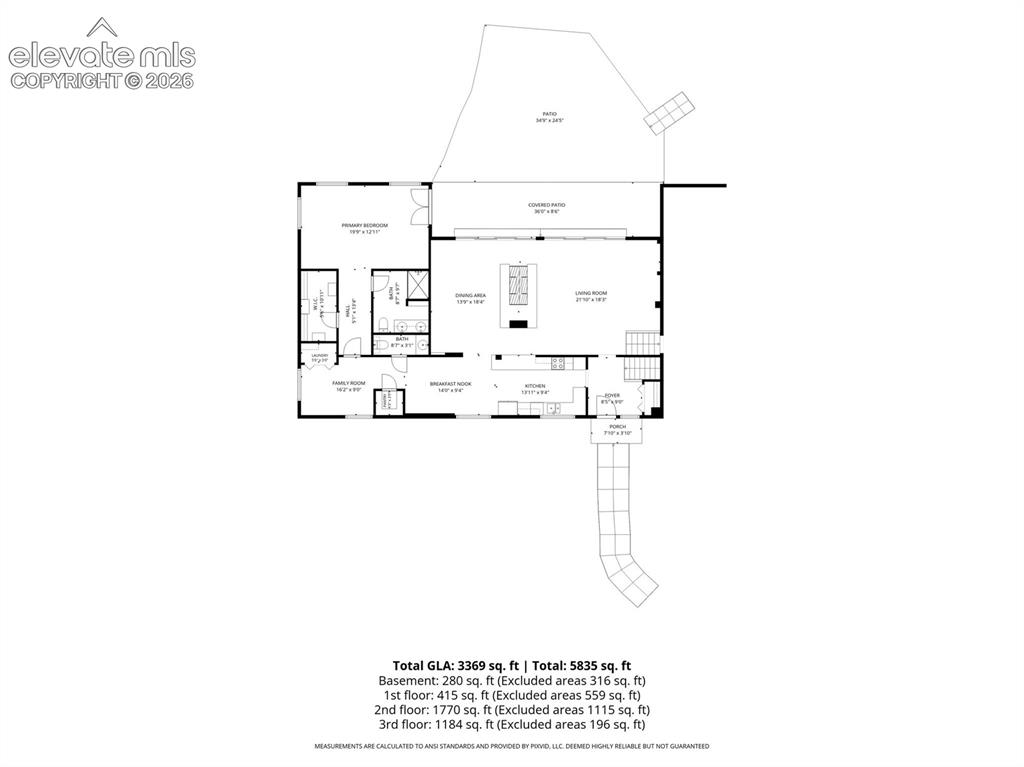
Floor plan
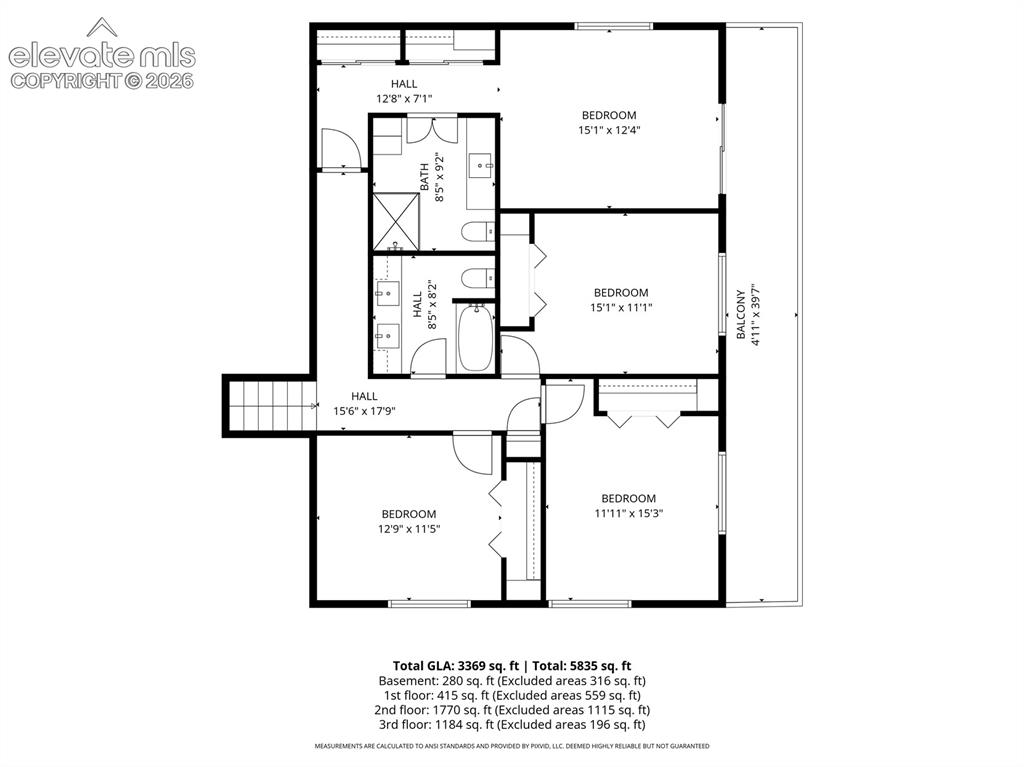
Floor plan
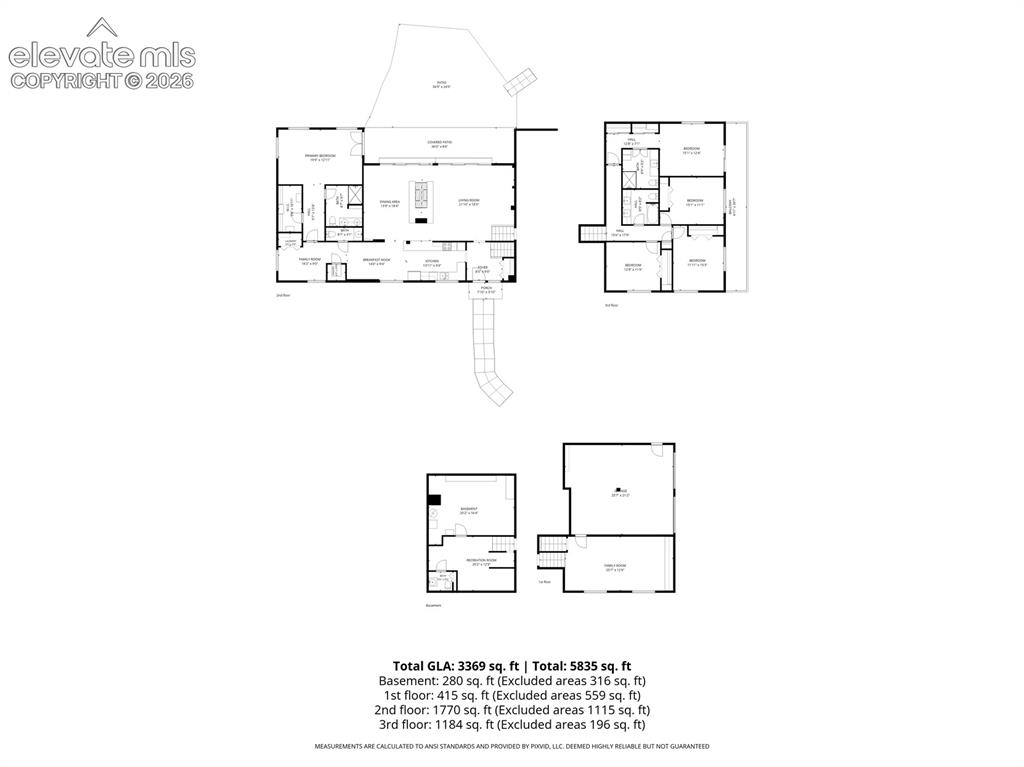
Floor plan
Disclaimer: The real estate listing information and related content displayed on this site is provided exclusively for consumers’ personal, non-commercial use and may not be used for any purpose other than to identify prospective properties consumers may be interested in purchasing.