803 Tia Juana Street, Colorado Springs, CO, 80909
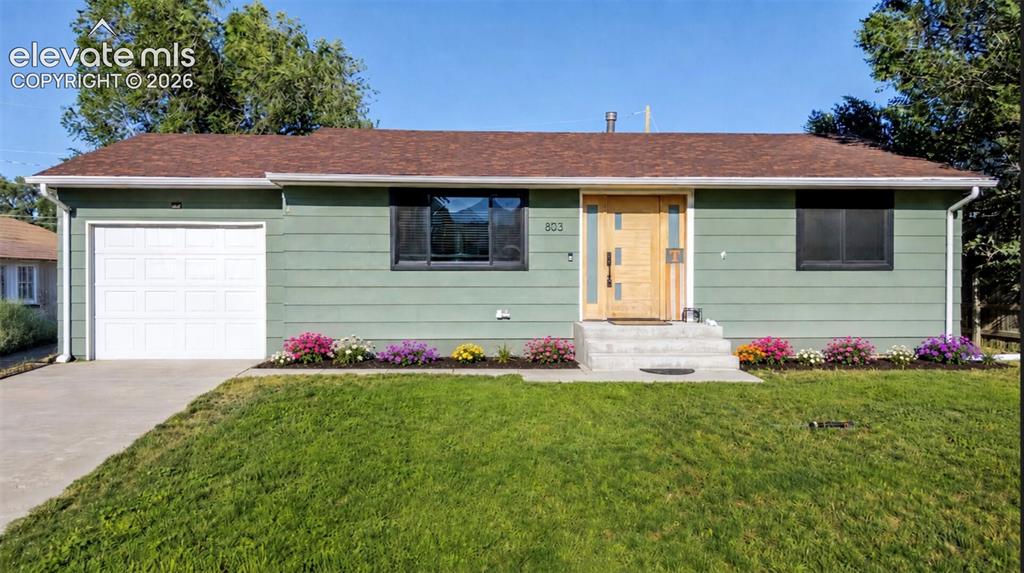
Ranch-style exterior featuring sage green siding, a brown shingled roof, and a contemporary light wood-finish front door
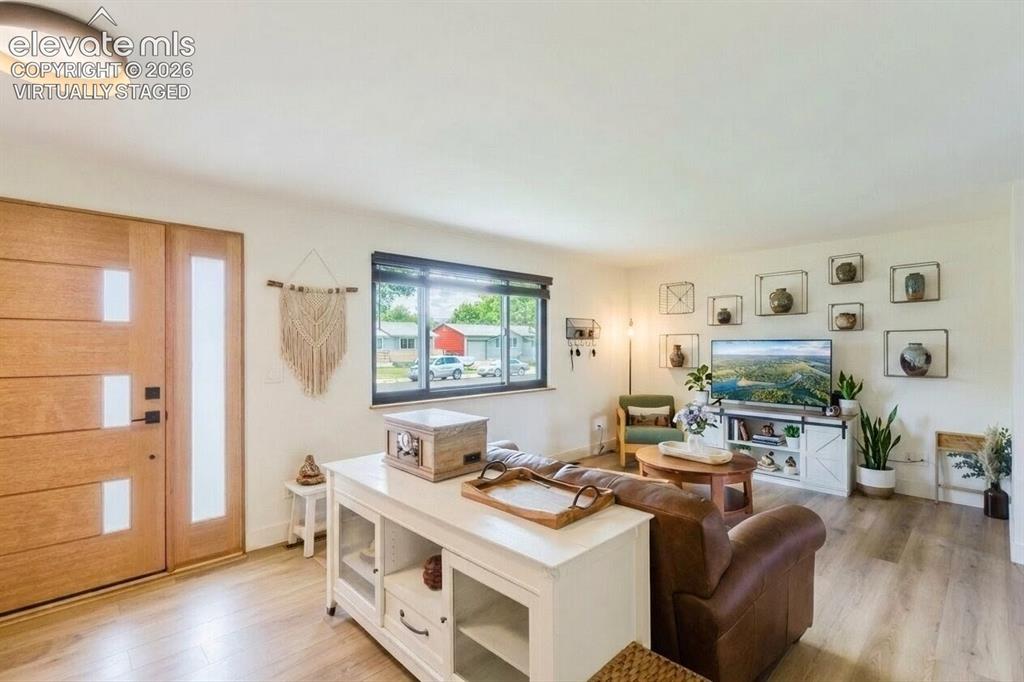
Light wood-finish flooring extending throughout the space (virtually staged)
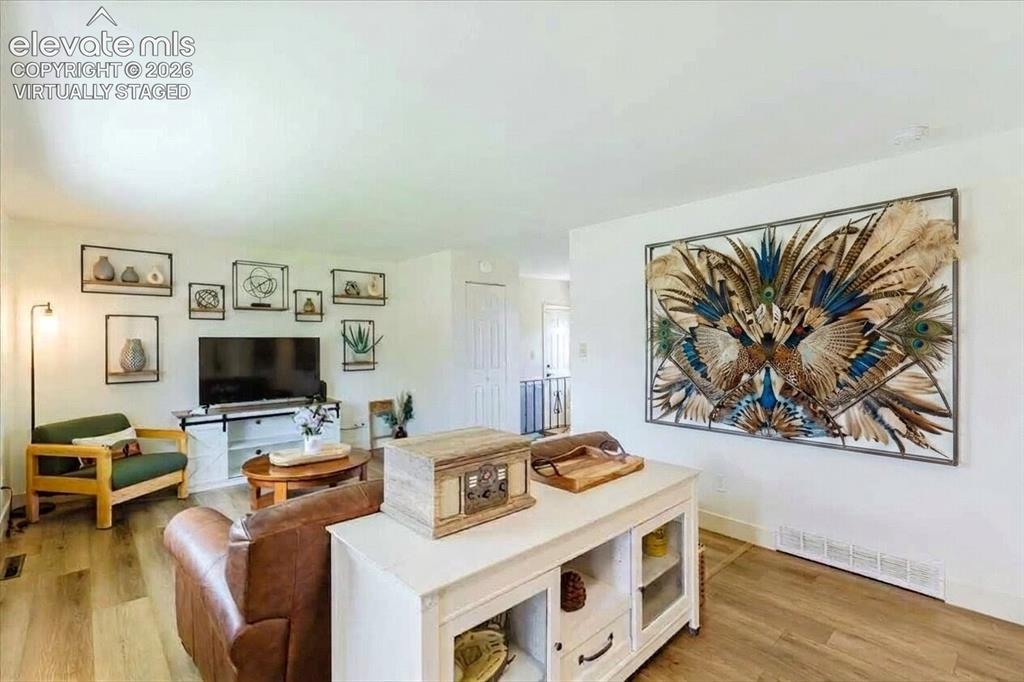
Spacious room featuring wood-finish flooring, white walls, and a recessed ceiling (virtually staged)
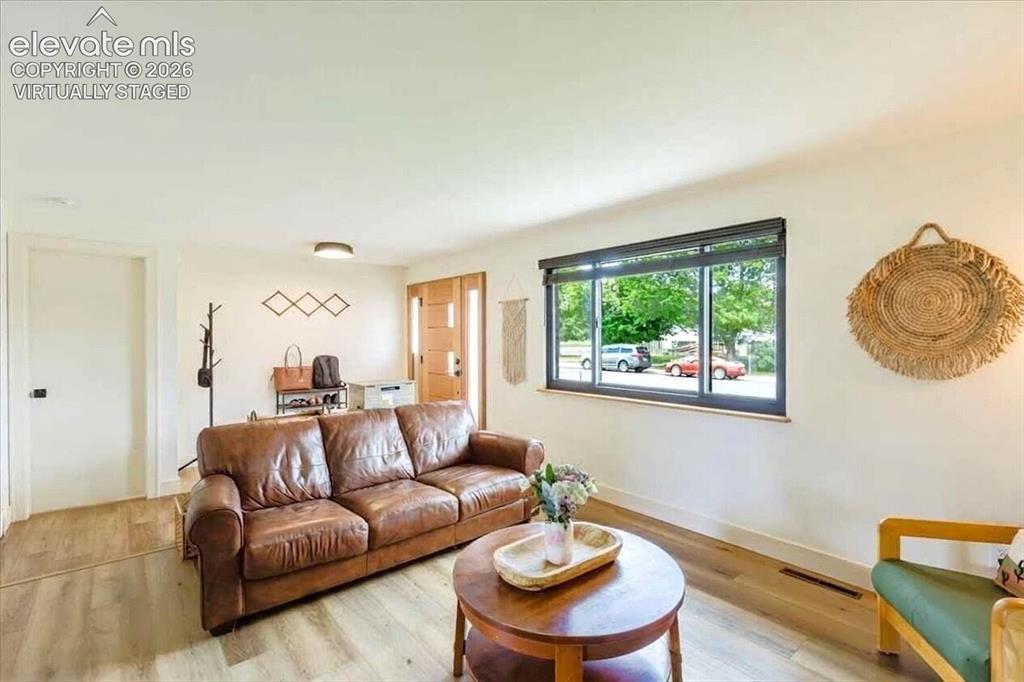
Spacious living area featuring light wood-finish flooring, white walls, and a large window with black trim (virtually staged)
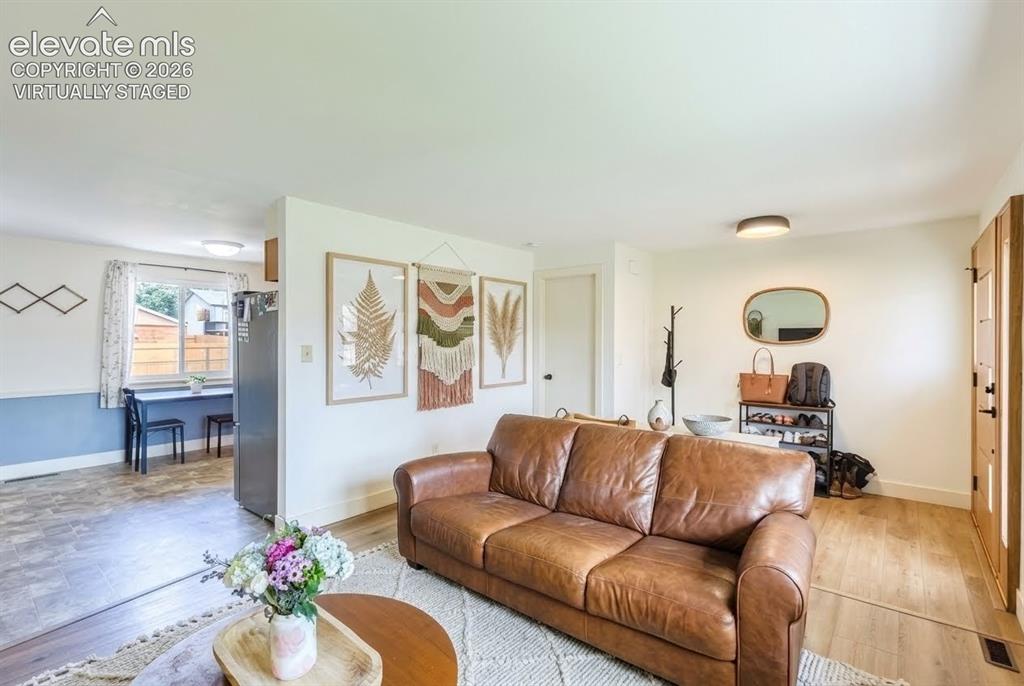
Living area featuring light wood-finish flooring, white walls, and a prominent entry door with vertical paneling (virtually staged)
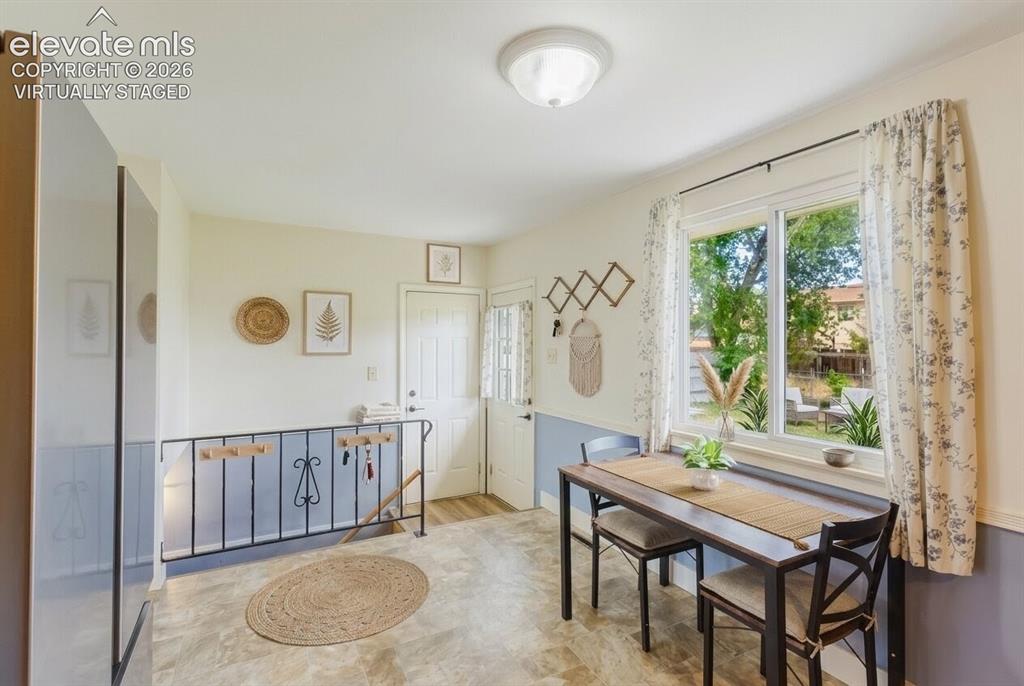
Bright interior space featuring a large window, light-toned flooring, a front entry door, and a built-in wall partition (virtually staged)
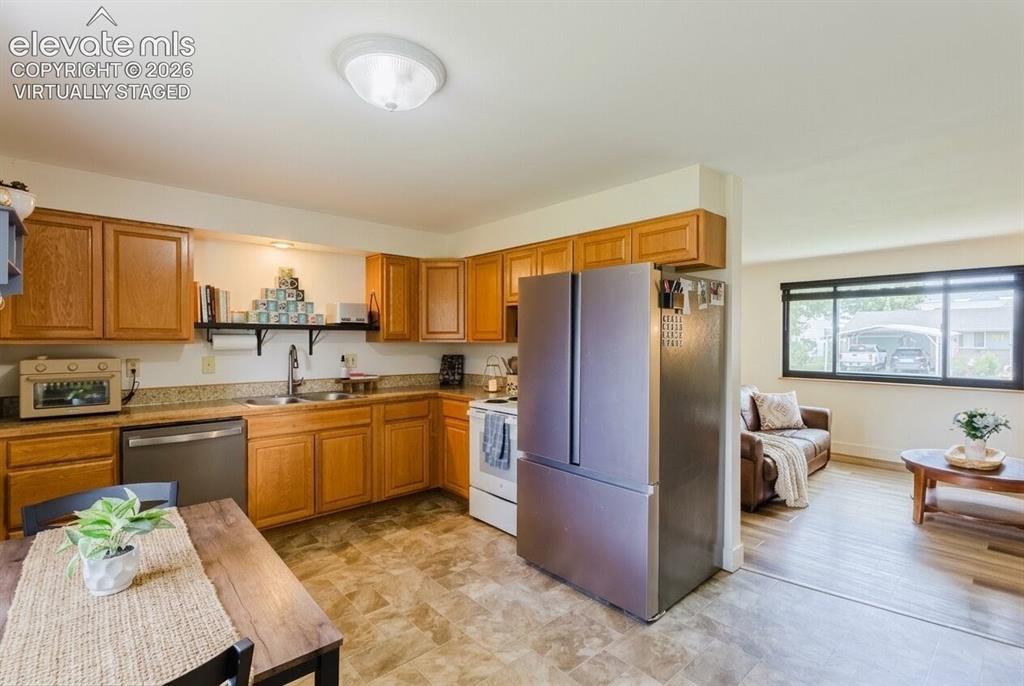
Kitchen featuring wood cabinetry, stone-finish countertops, and a stainless steel dishwasher (virtually staged)
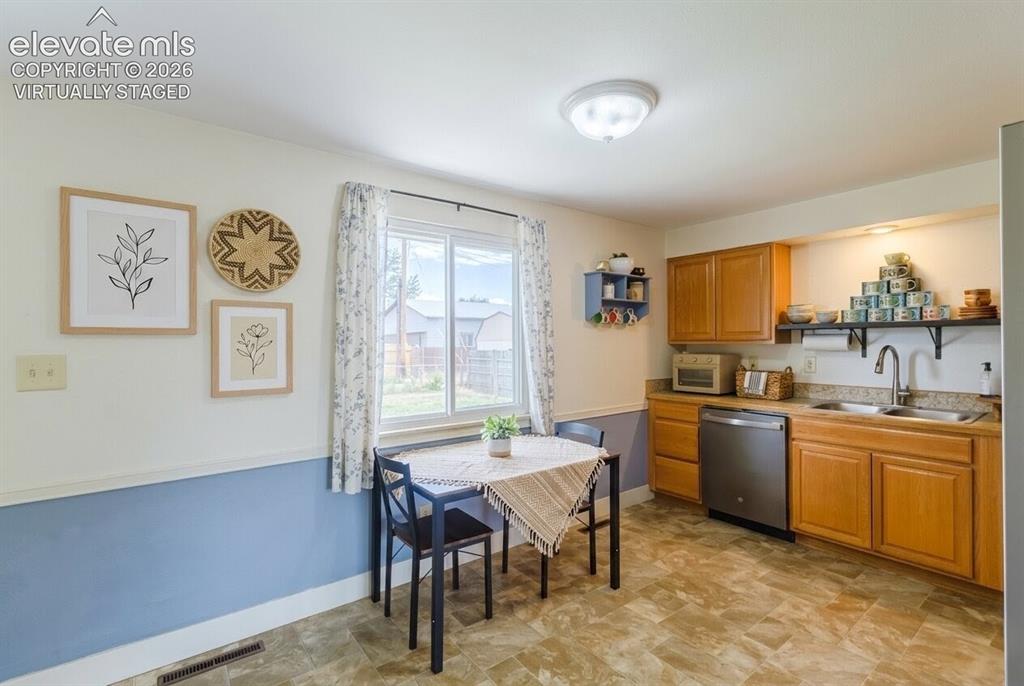
Compact kitchen featuring wood-finish cabinetry, a stainless steel dishwasher, and a double basin sink (virtually staged)
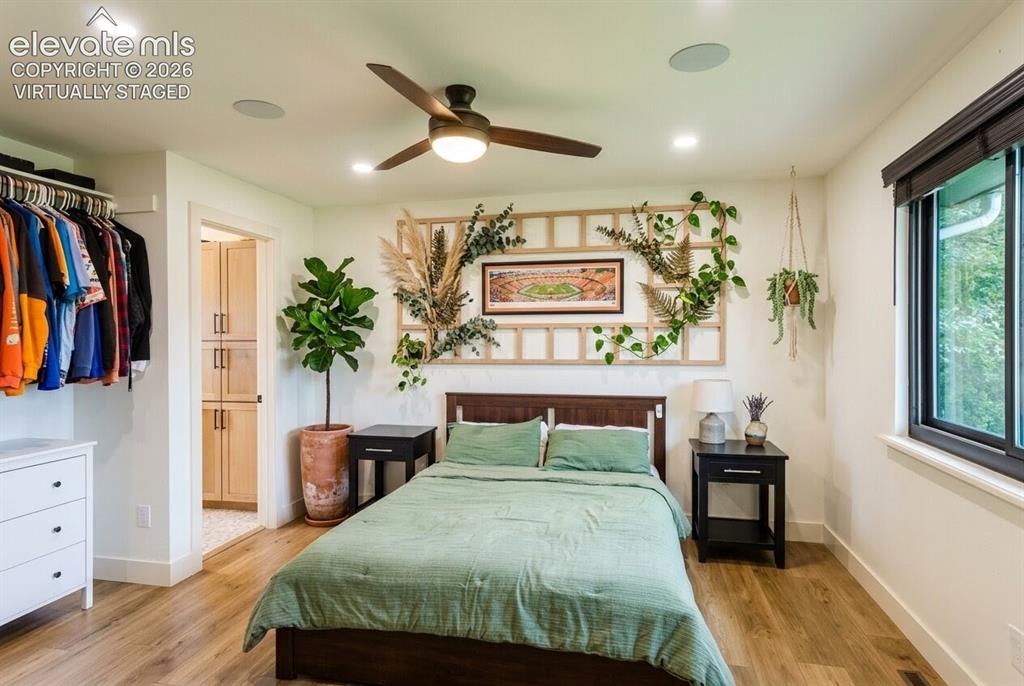
Bedroom featuring wood-finish flooring, a ceiling fan with integrated lighting, and recessed ceiling lights (virtually staged)
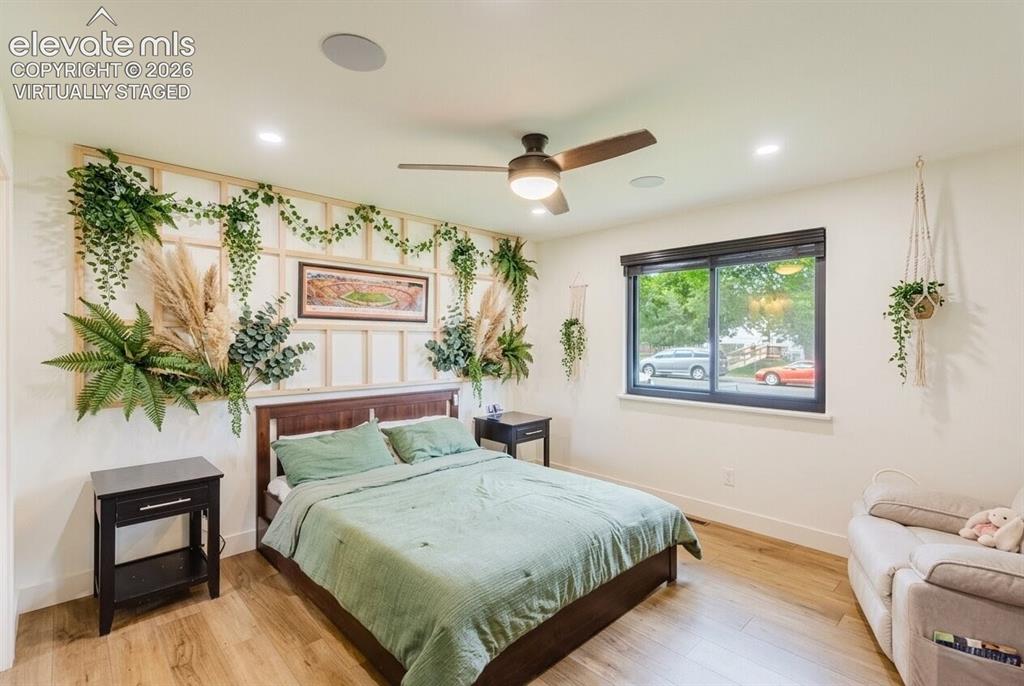
Wood-finish flooring with recessed lighting and a ceiling fan (virtually staged)
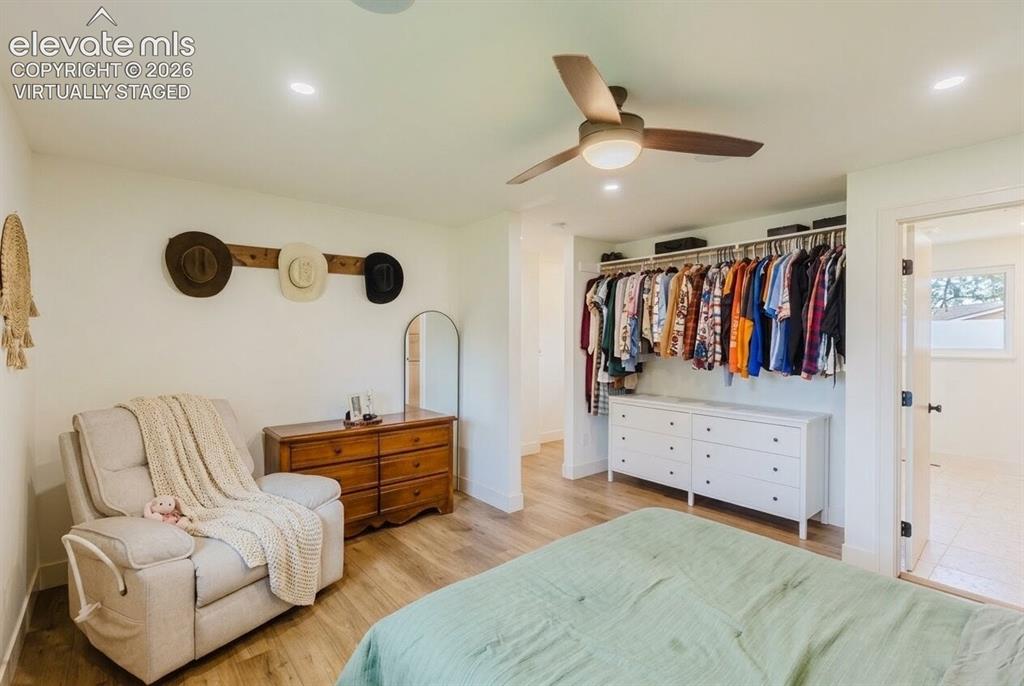
Spacious room featuring wood-finish flooring, recessed lighting, and a ceiling fan with integrated lighting (virtually staged)
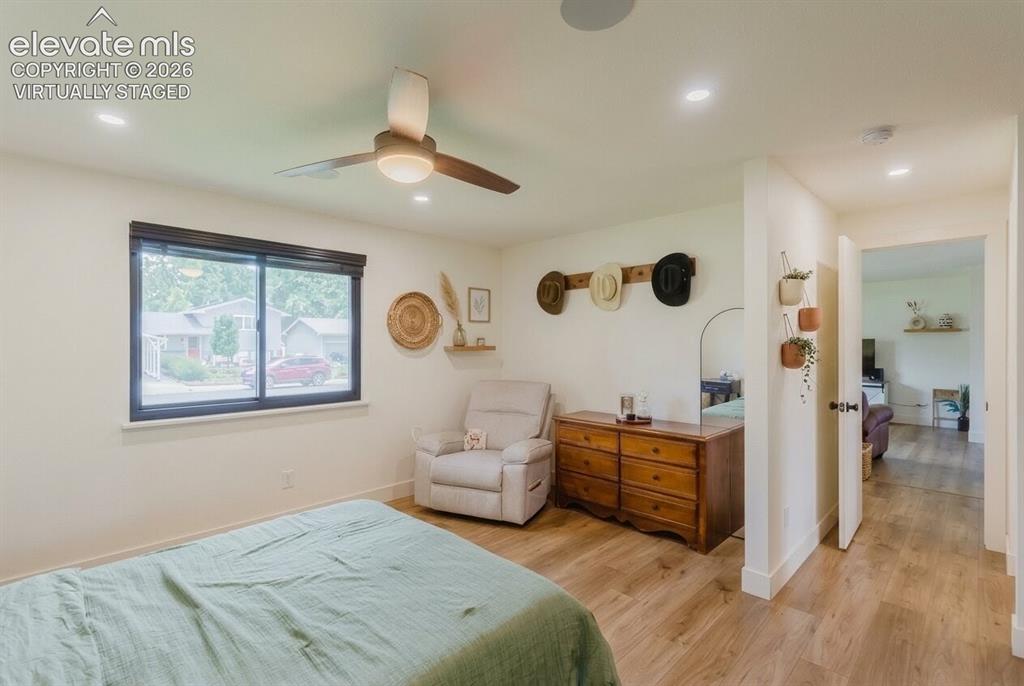
Bedroom featuring wood-finish flooring, a window with dark trim, recessed lighting, and a ceiling fan with integrated light (virtually staged)
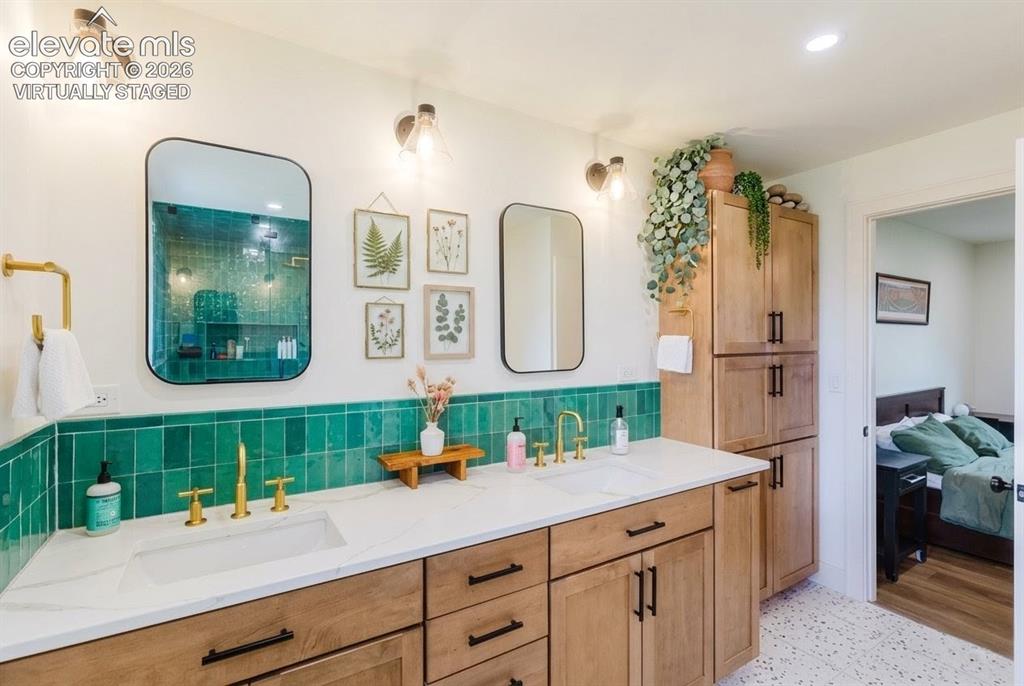
Dual vanity with an integrated rectangular sink, gold-finish fixtures, and a white countertop (virtually staged)
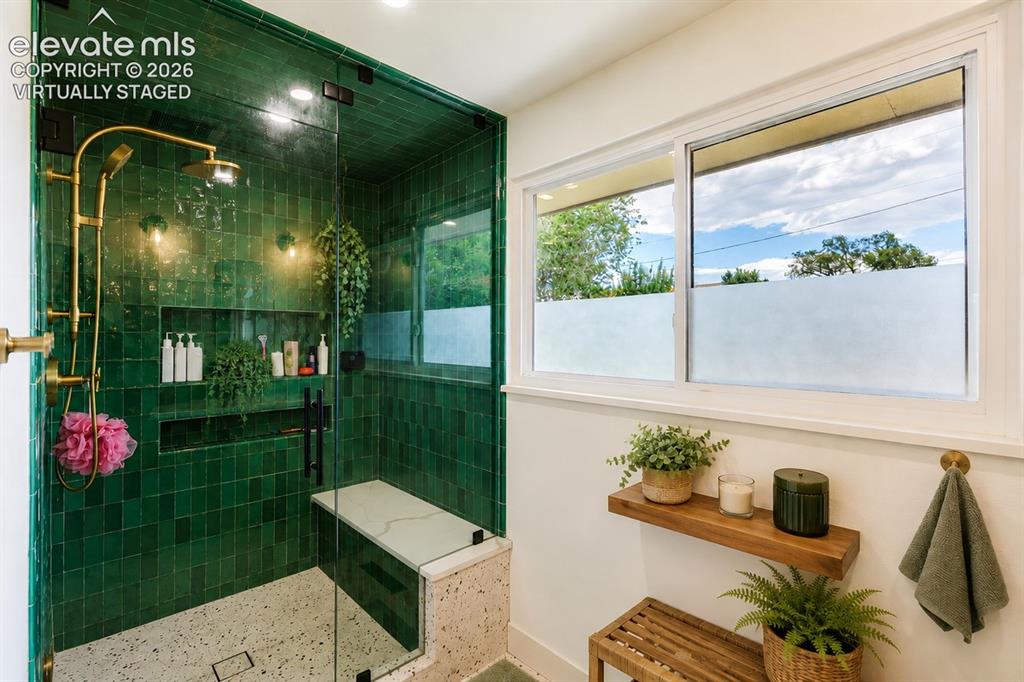
Walk-in shower featuring emerald green subway tile, built-in bench, and gold-finish fixtures (virtually staged)
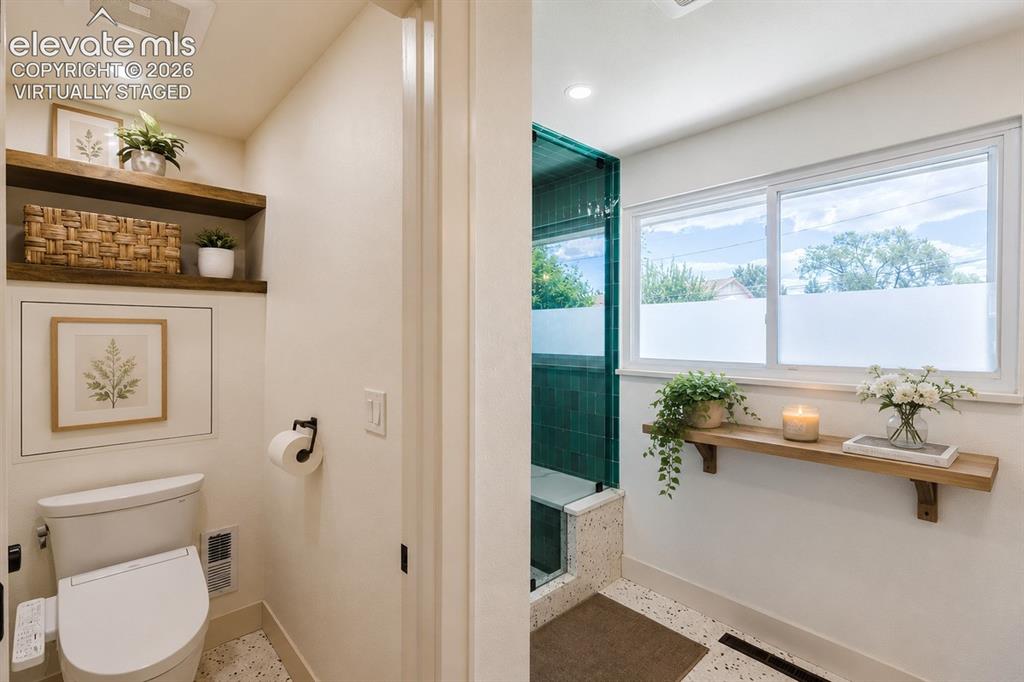
Bathroom featuring a glass-enclosed shower with green tile, a window with frosted lower panes, and a floating wood shelf (virtually staged)
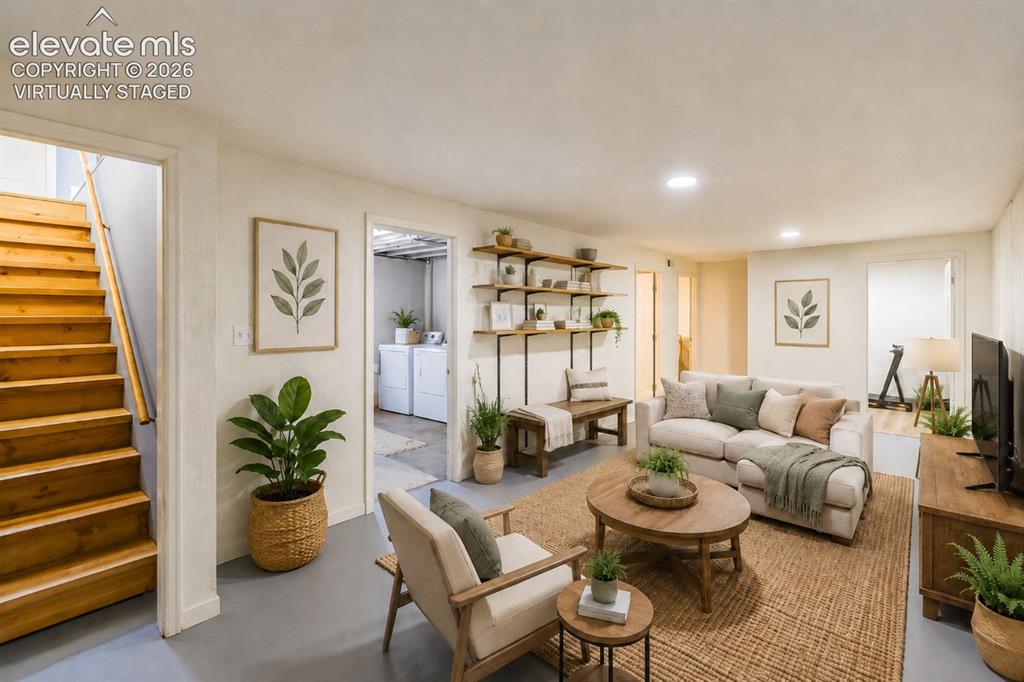
Finished living space featuring wood-finish stairs, recessed lighting, built-in shelving, and a separate laundry area with appliances (virtually staged)
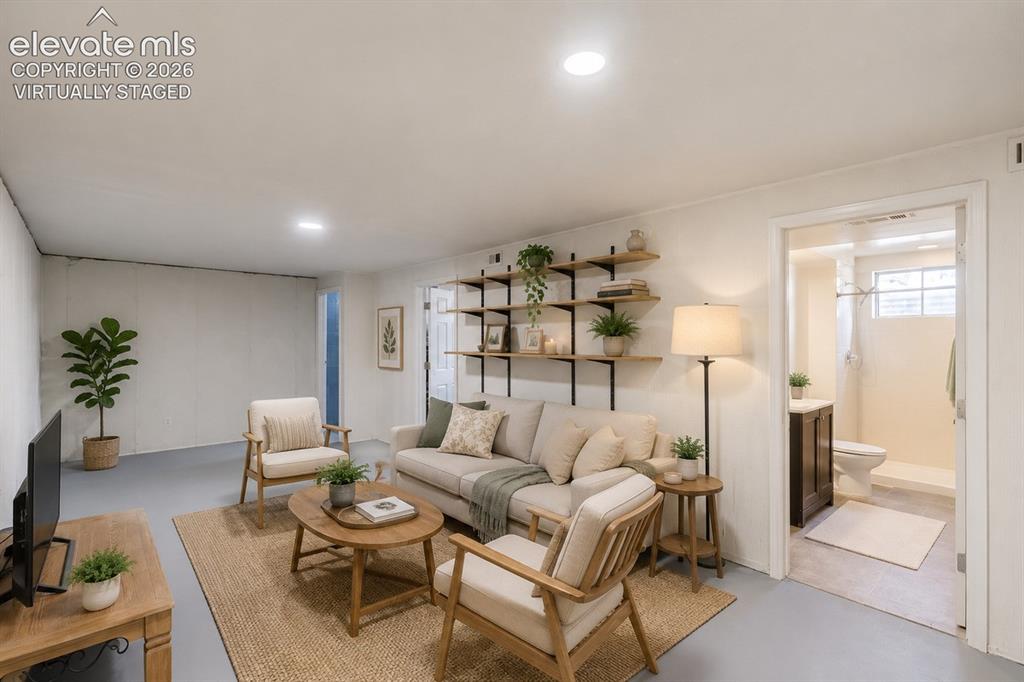
Spacious living area featuring light gray flooring and a large area rug (virtually staged)
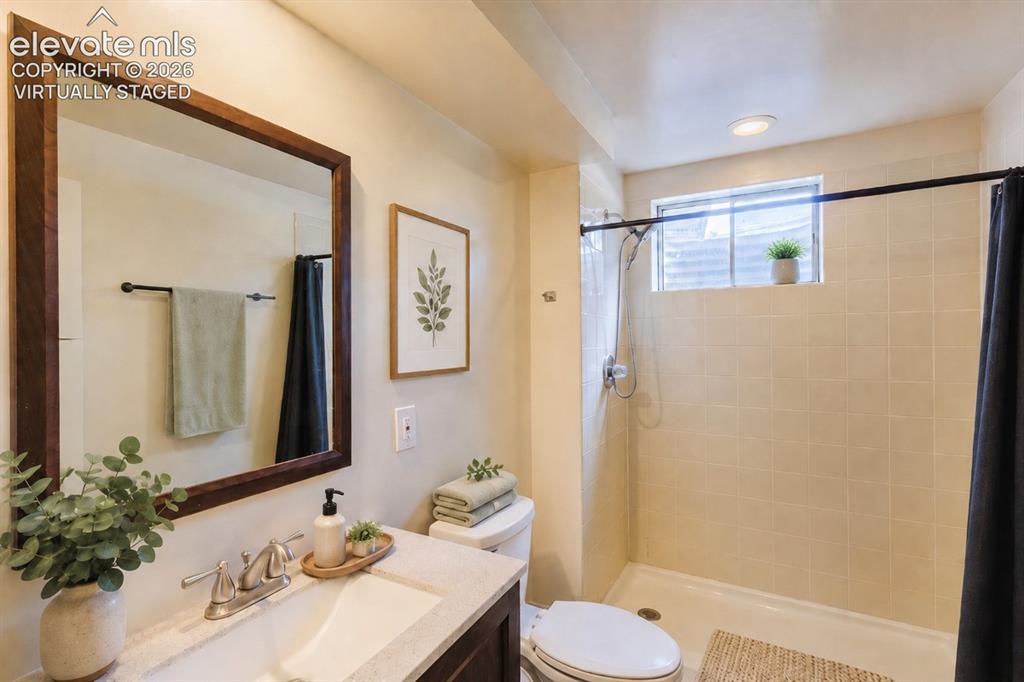
Bathroom featuring a dark wood-framed mirror, vanity with a light-toned countertop, white undermount sink, and a shower with tiled walls (virtually staged)
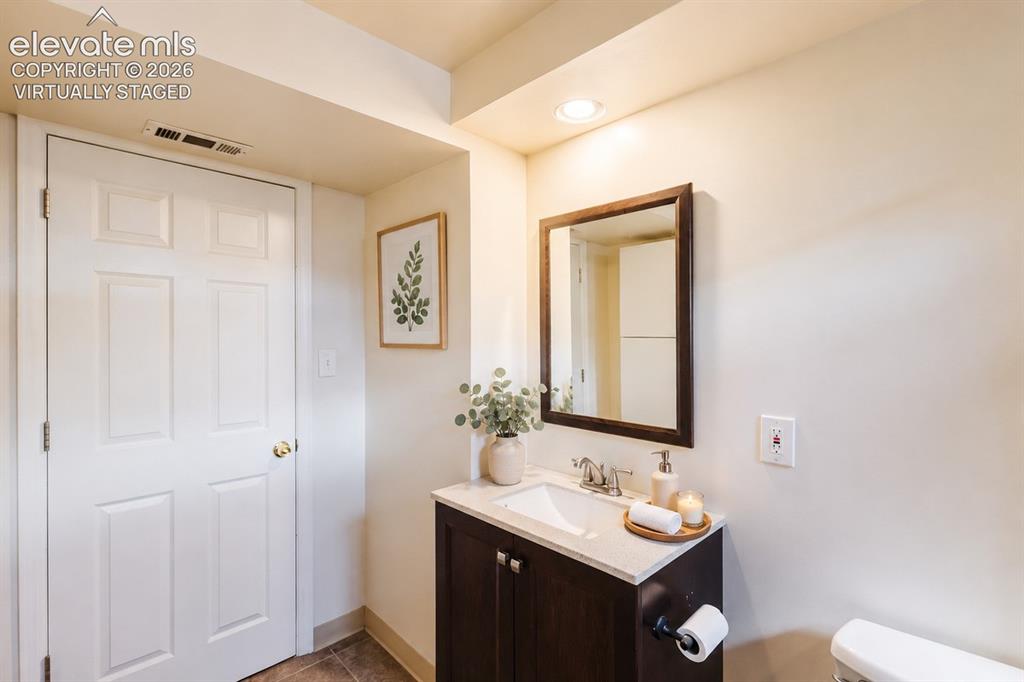
Vanity with a light-colored countertop and dark wood-finish cabinetry (virtually staged)
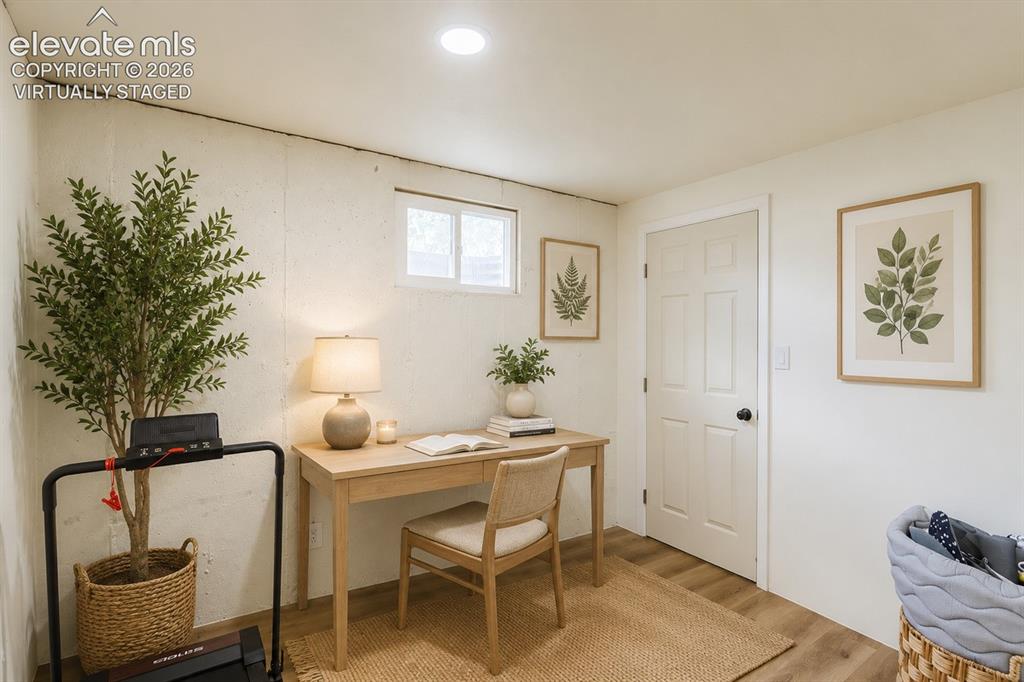
Finished room featuring recessed lighting, a multi-pane window, wood-finish flooring, a six-panel door with black hardware, and neutral wall tones (virtually staged)
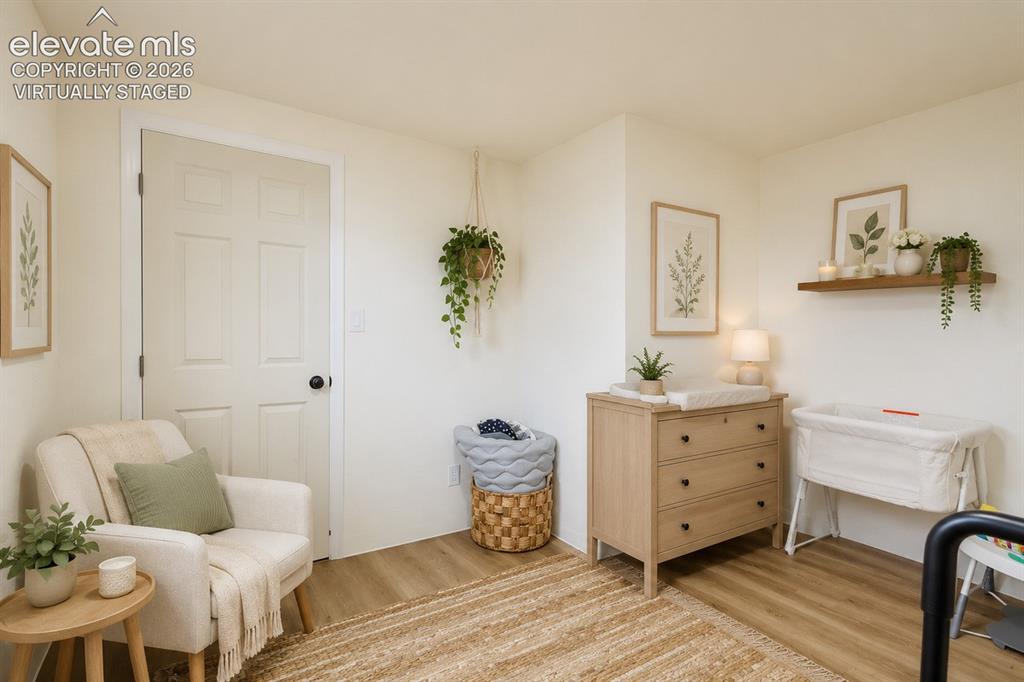
Room featuring light-colored walls and wood-finish flooring (virtually staged)
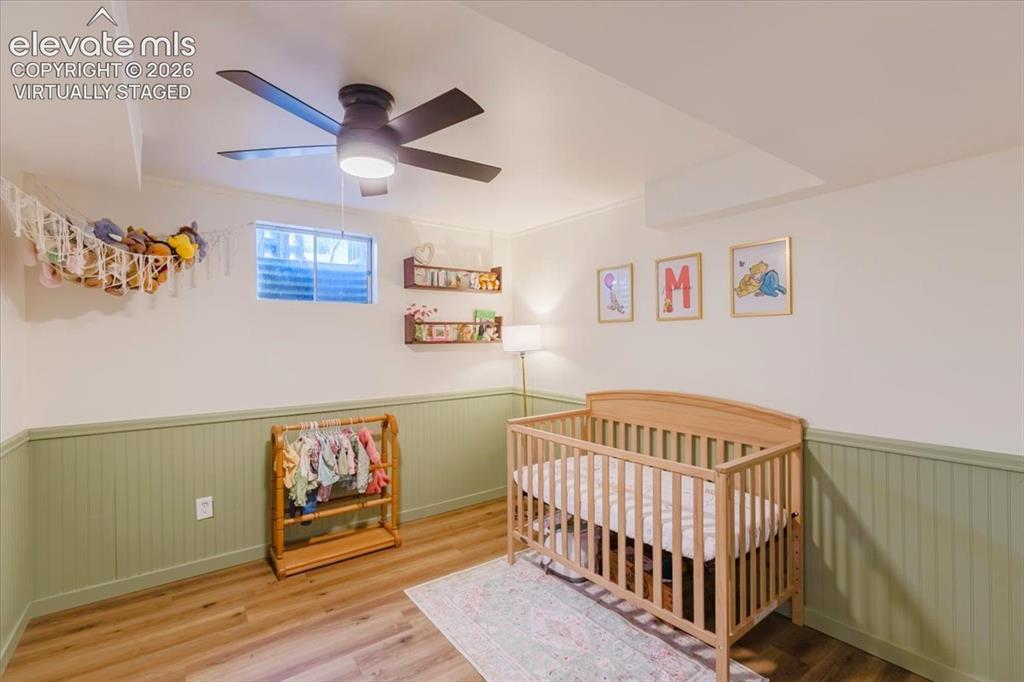
Room featuring wood-finish flooring, two-tone walls with lower beadboard paneling, and a ceiling fan with integrated lighting (virtually staged)
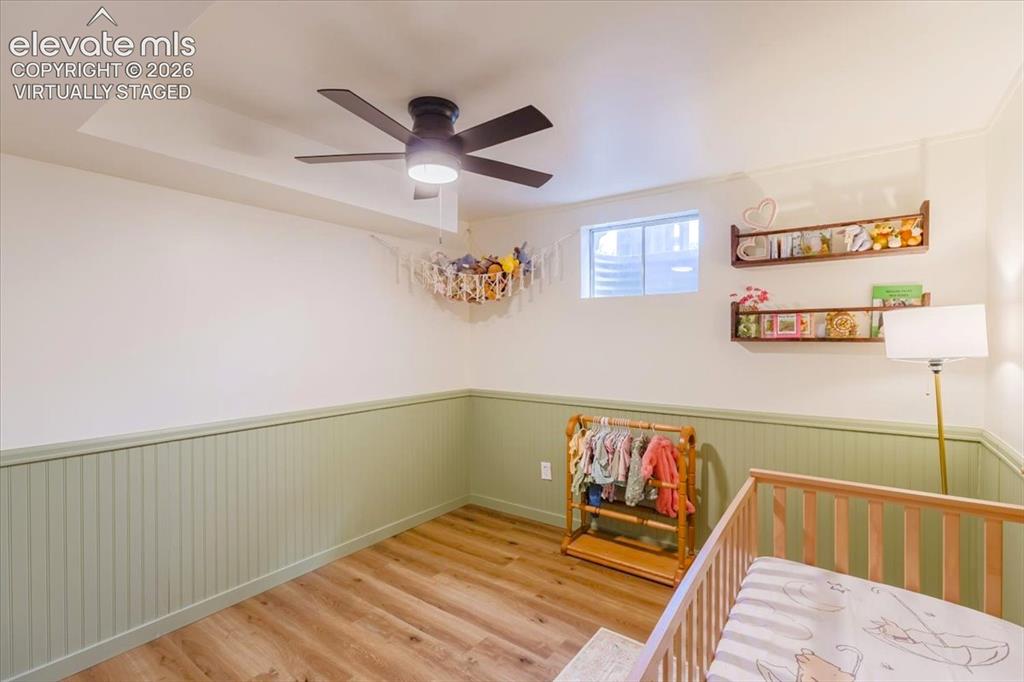
Recessed lighting and a ceiling fan illuminate this room featuring wood-finish flooring, a window, and beadboard wainscoting (virtually staged)
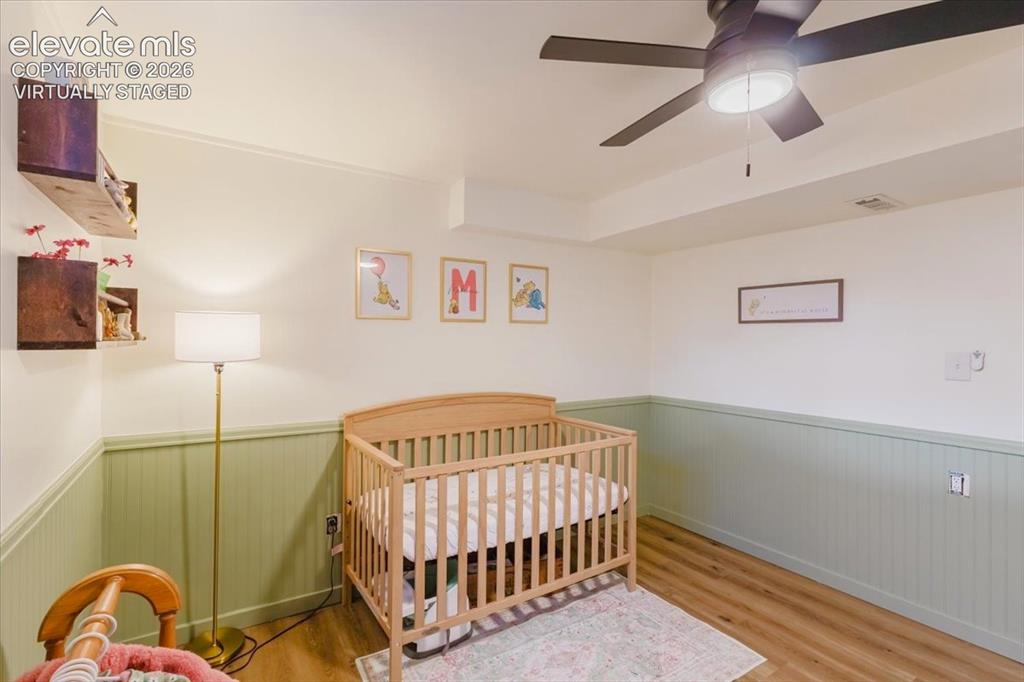
Room featuring wood-finish flooring, a contemporary ceiling fan with integrated lighting, and white walls with light green wainscoting (virtually staged)
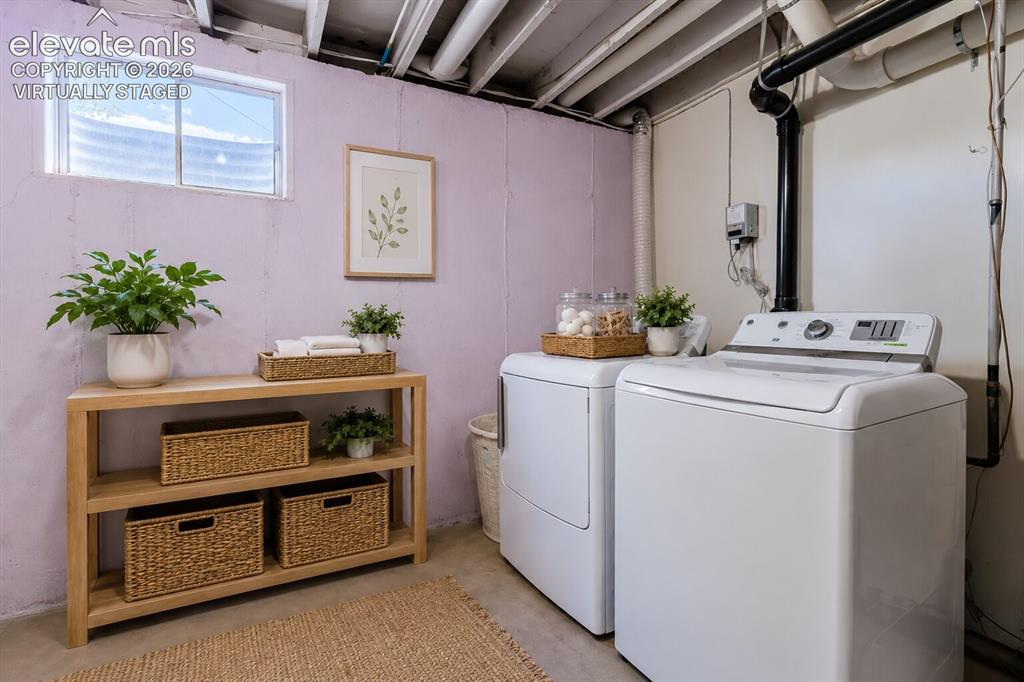
Dedicated laundry area featuring a washer and dryer, exposed ceiling joists, a small operable window, and painted concrete walls (virtually staged)

Aerial perspective showcasing a residential neighborhood with distant mountain ranges
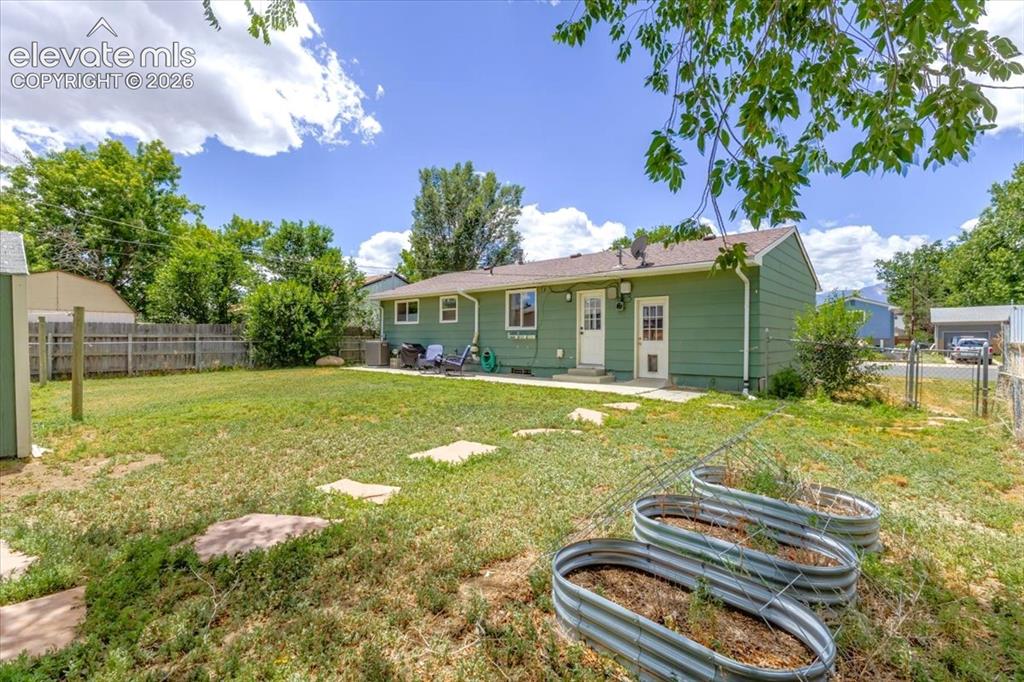
Expansive backyard featuring a lush lawn, privacy fencing, and two raised garden beds
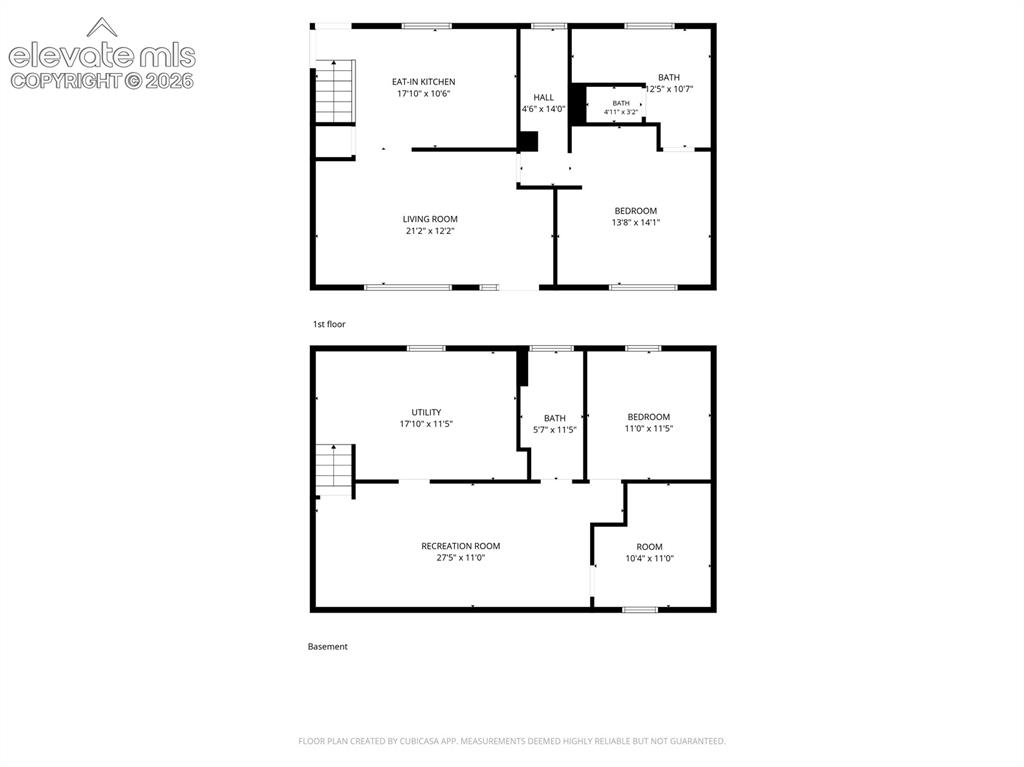
Floor plan
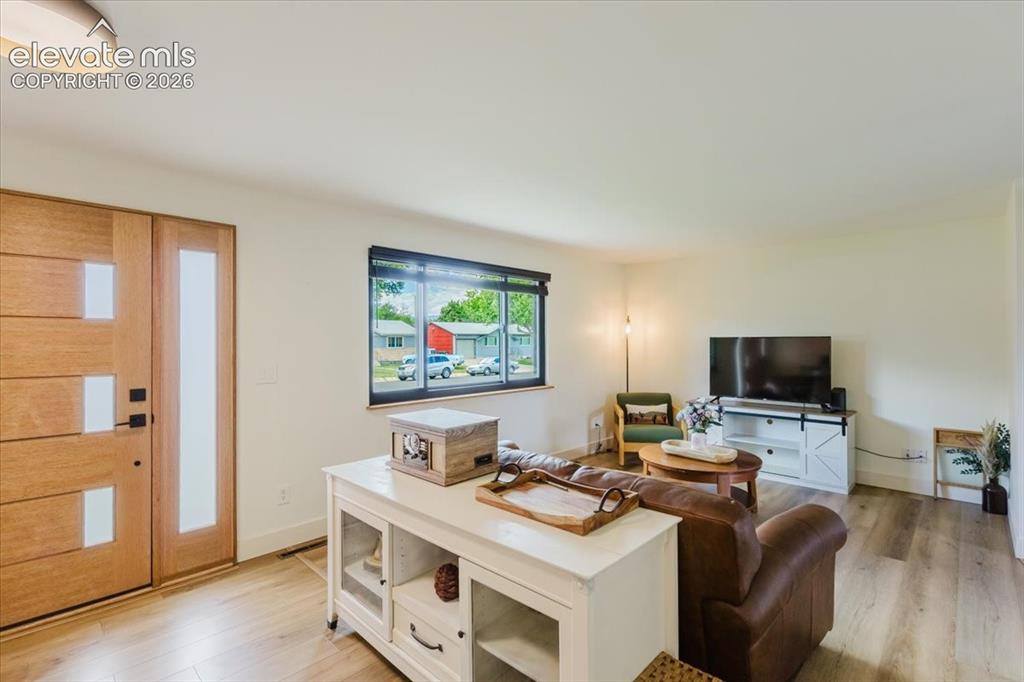
Entryway featuring a contemporary wooden door with frosted glass inserts, wood-finish flooring, and a white console table with glass-fronted cabinets
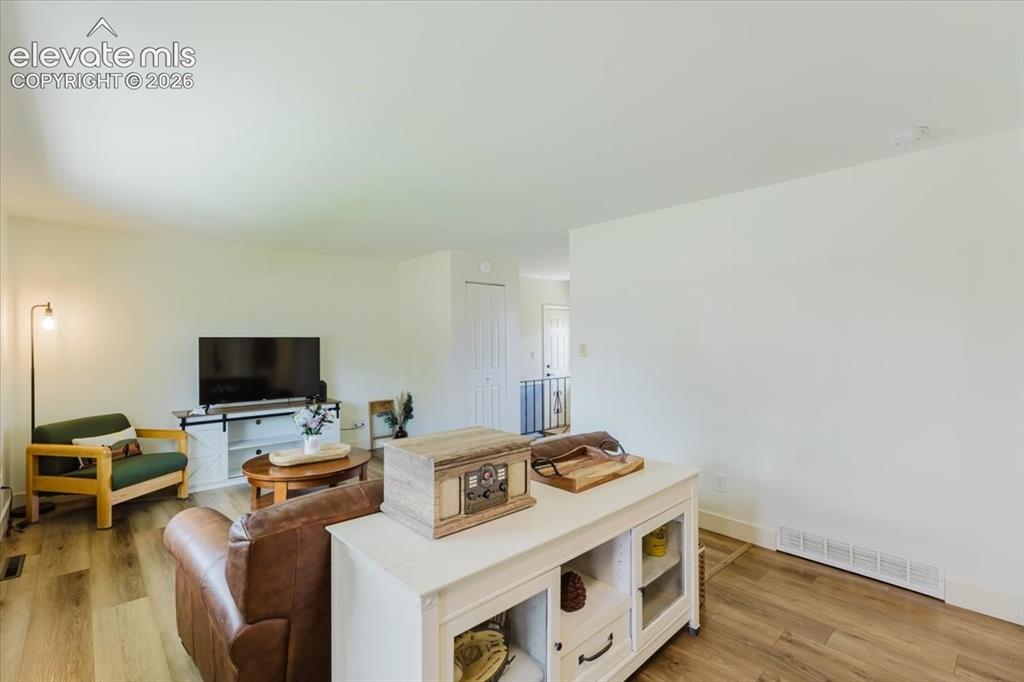
Living area featuring wood-finish flooring, light-toned walls, and a white entertainment console
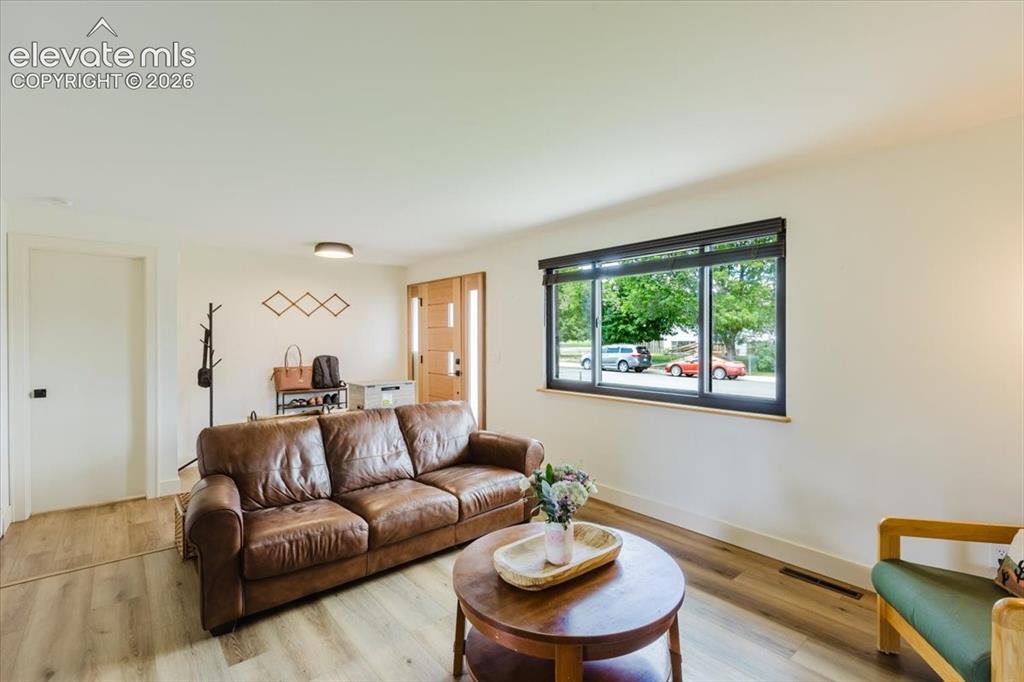
Living area featuring wood-finish flooring, a contemporary window with dark framing, and a natural wood entry door
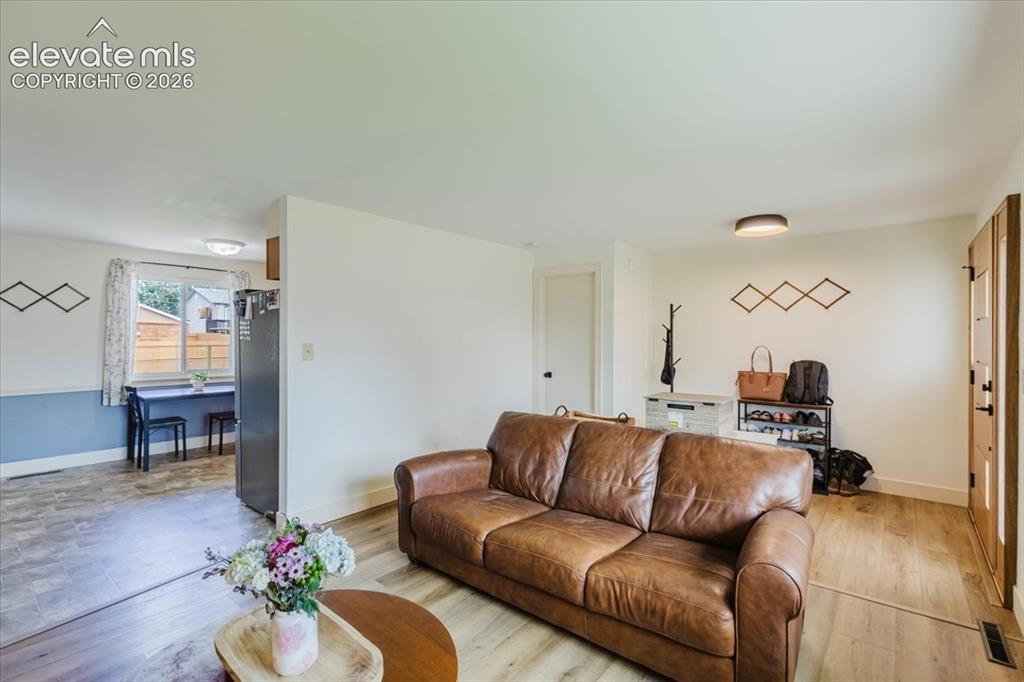
Bright living area with wood-finish flooring, white walls, and a warm-toned entry door with glass panels
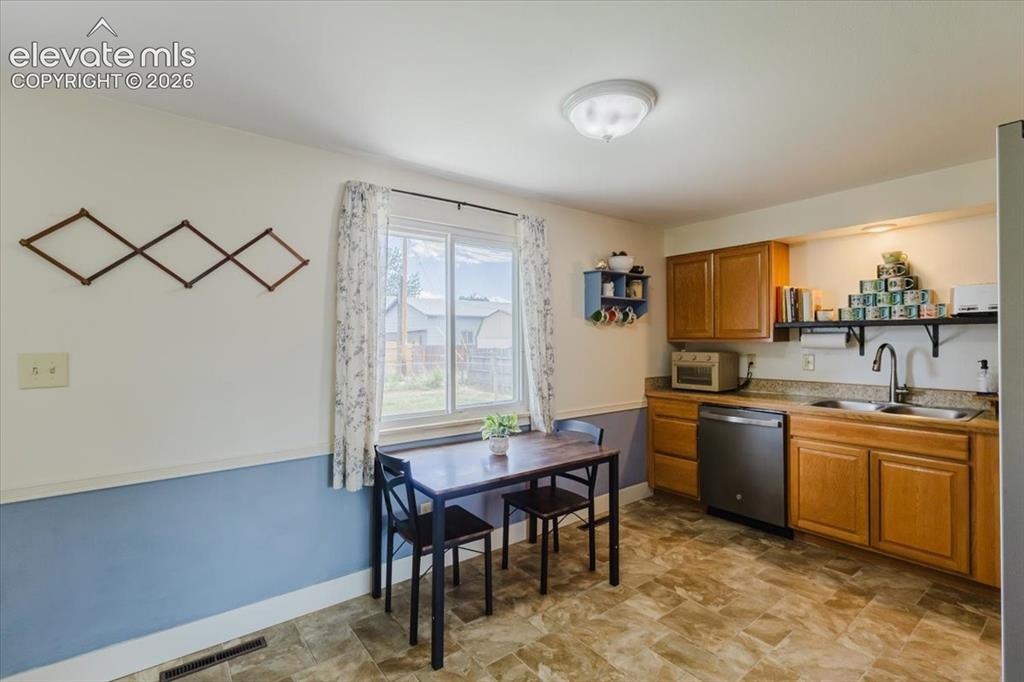
Kitchen featuring wood cabinetry, a stainless steel dishwasher, and a double-basin sink
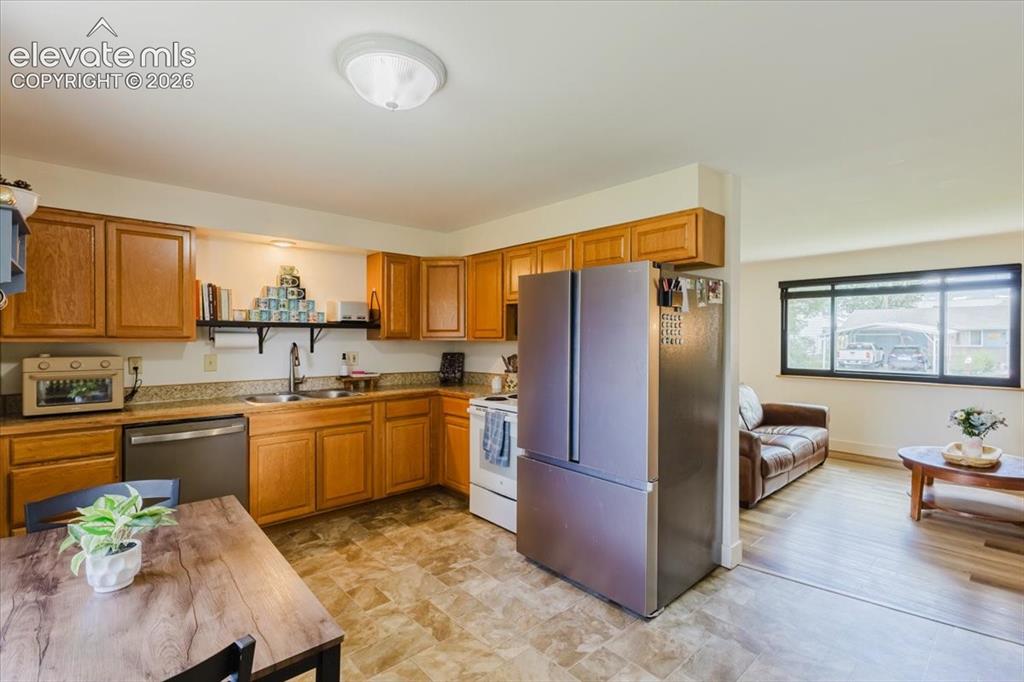
Kitchen featuring wood cabinetry, granite-look countertops, stainless steel appliances, and tile flooring
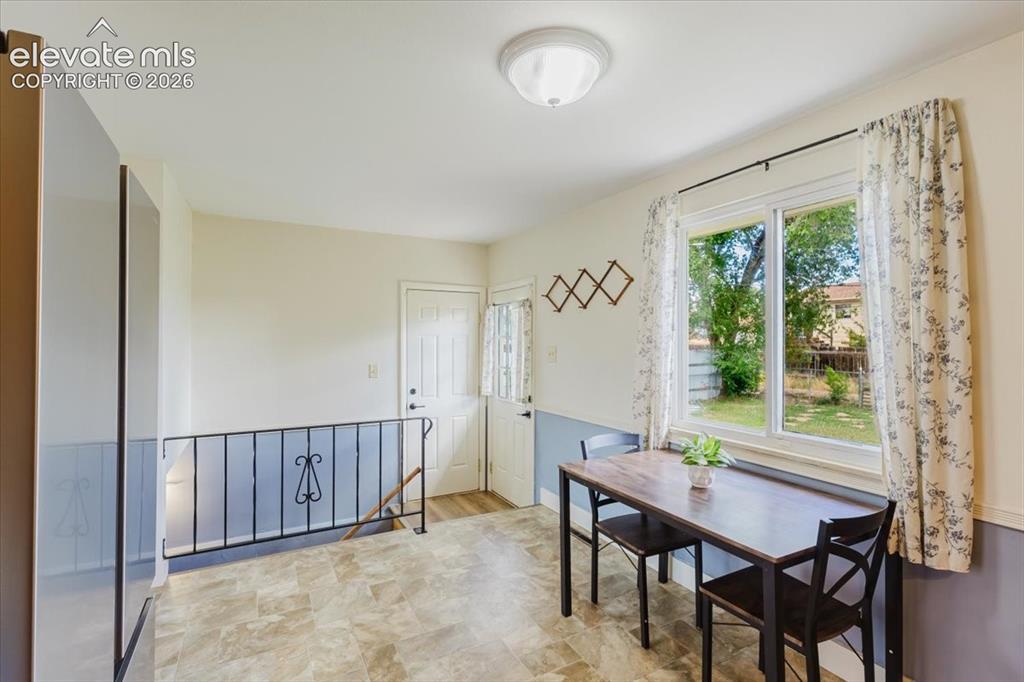
Dining area featuring vinyl flooring, a large window with a backyard view, and a flush-mount ceiling light
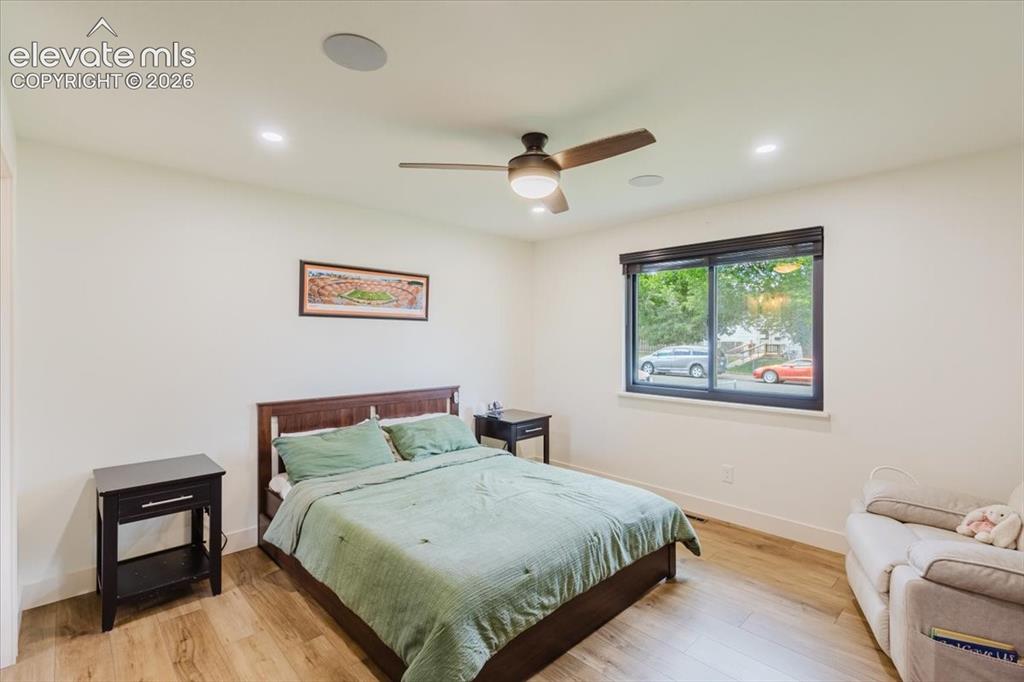
Bright room featuring recessed lighting, a ceiling fan with integrated light, wood-finish flooring, and a large window with dark trim
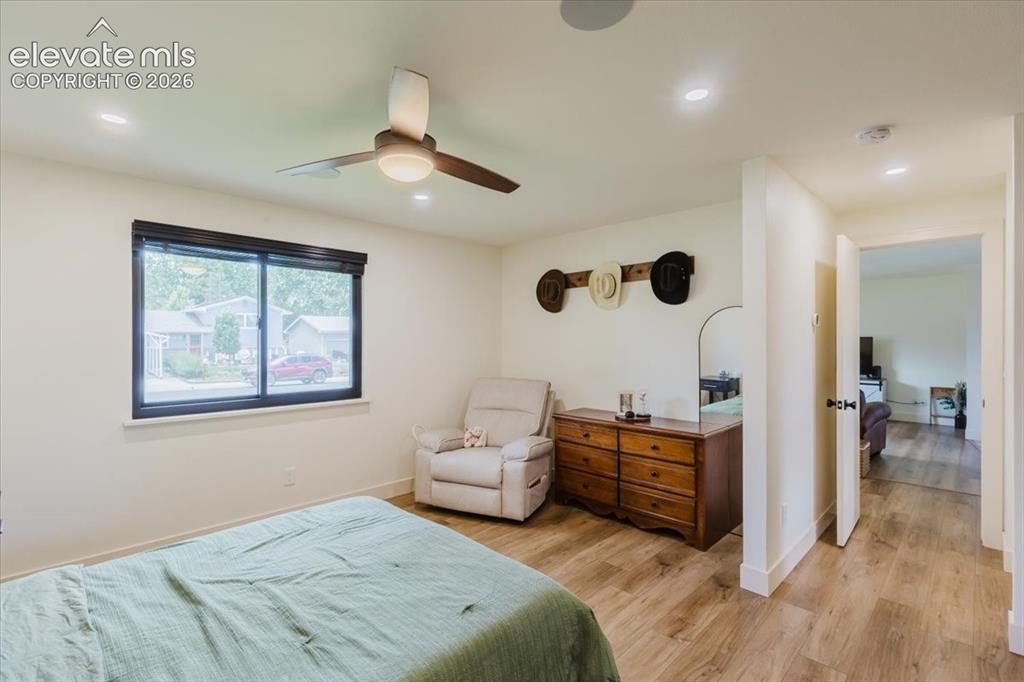
Interior room featuring wood-finish flooring and light-toned walls
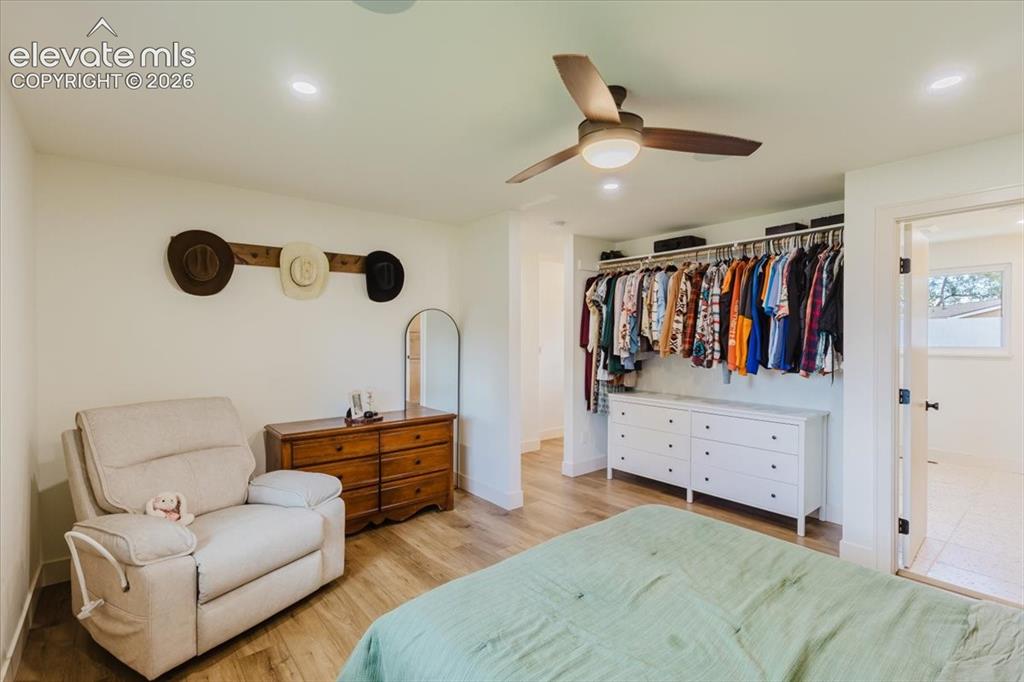
Bedroom featuring wood-finish flooring, recessed lighting, and a ceiling fan with integrated light
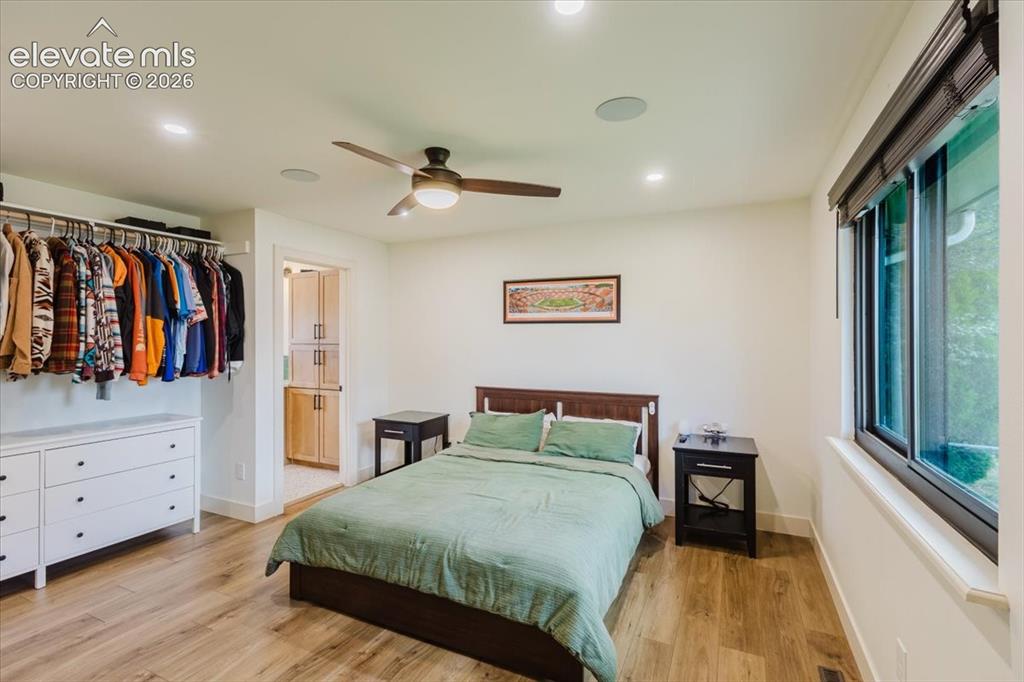
Spacious bedroom featuring wood-finish flooring, recessed lighting, and a ceiling fan
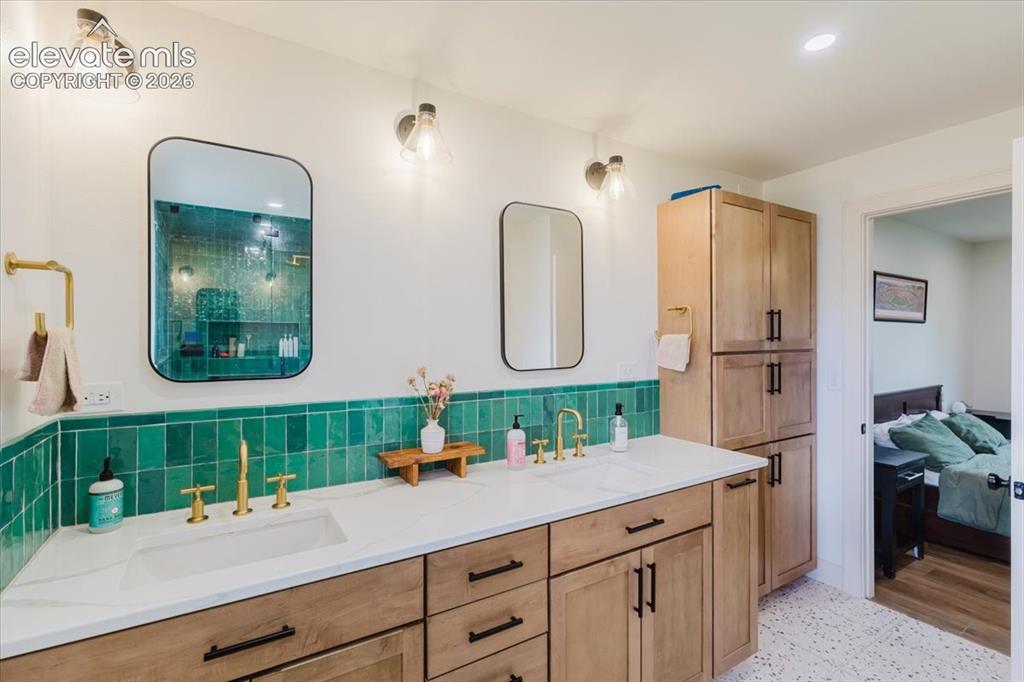
Double vanity with light wood cabinetry, quartz-finish countertop, and brushed brass fixtures
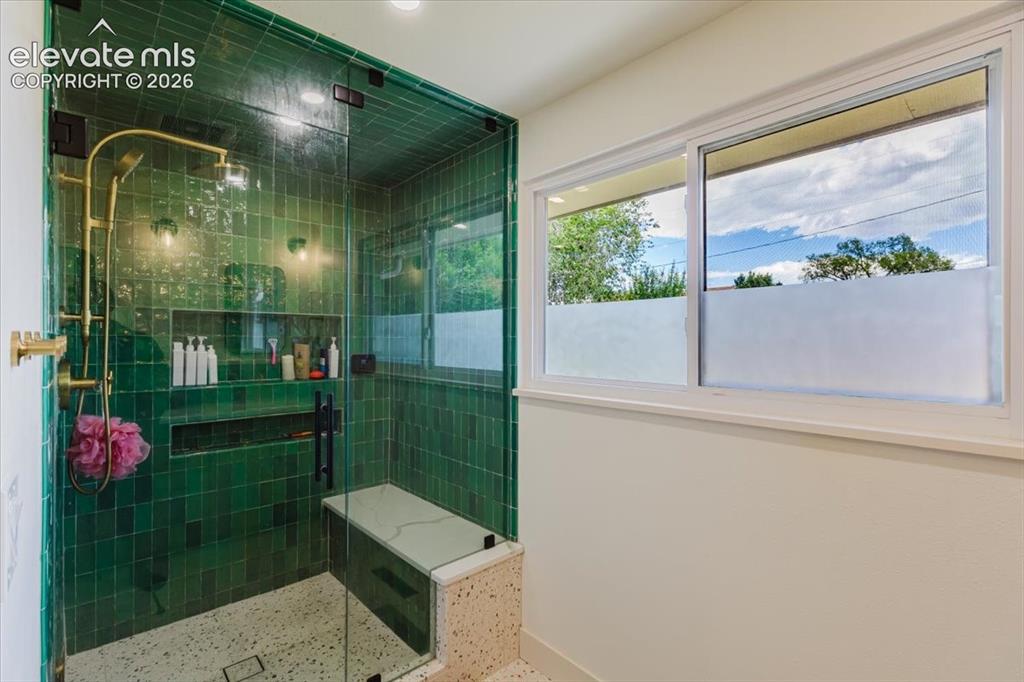
Enclosed shower with emerald green subway tile, built-in shelving, and a brass shower system
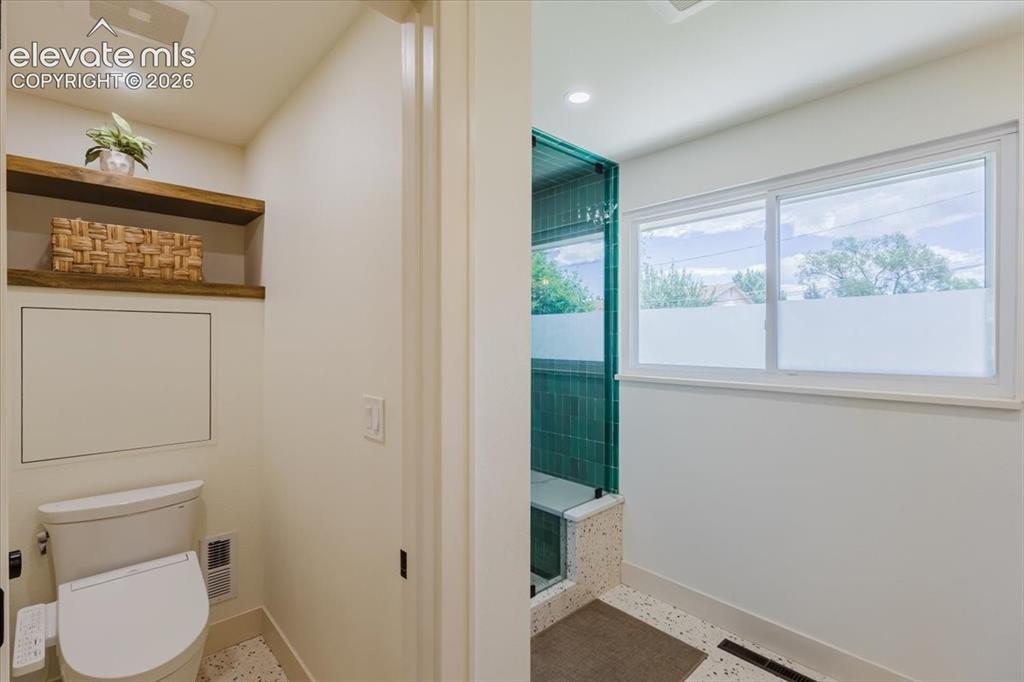
White-tiled bathroom featuring a built-in shower with green subway tile, a window with frosted privacy film, and a toilet with an integrated bidet
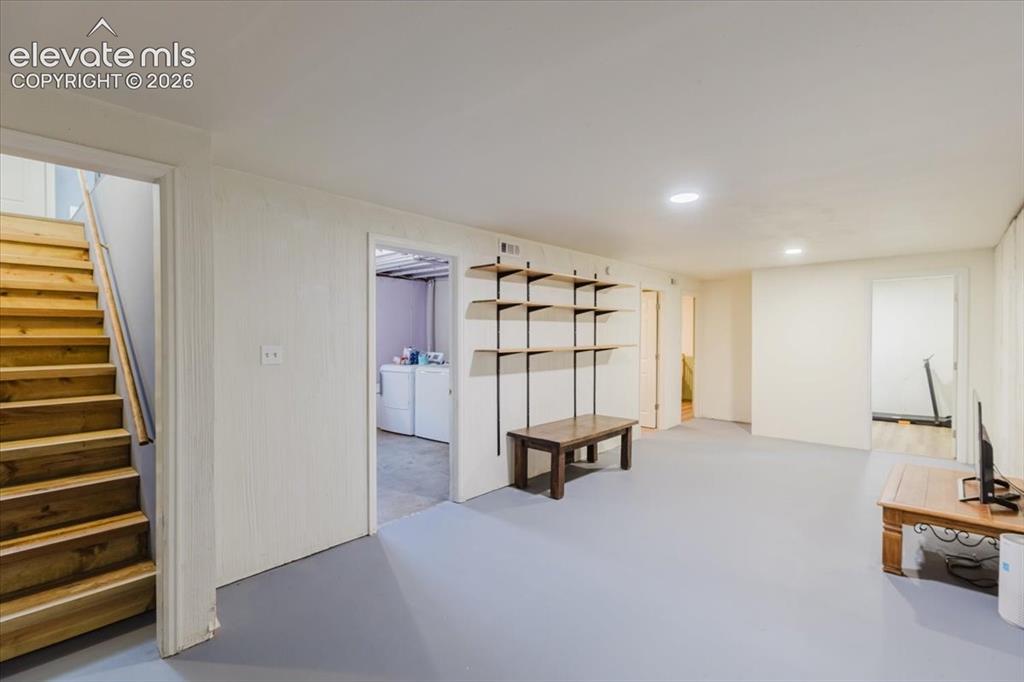
Spacious lower level featuring a light gray floor, recessed lighting, and white paneled walls
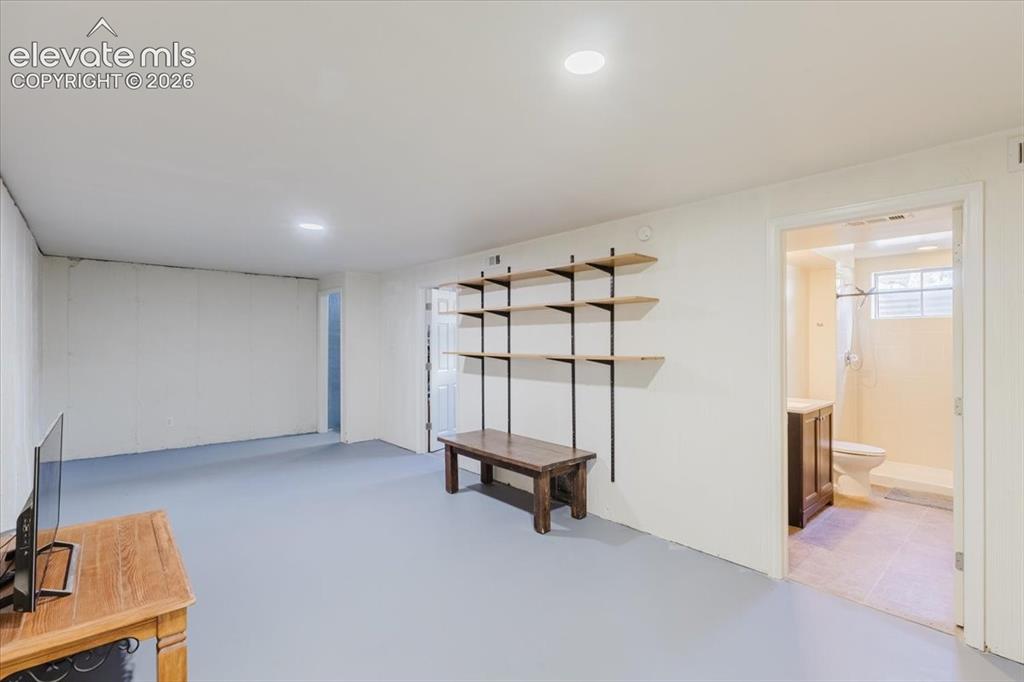
Open-concept room with light gray flooring and white walls, featuring built-in shelving with wood-finish shelves and dark metal brackets
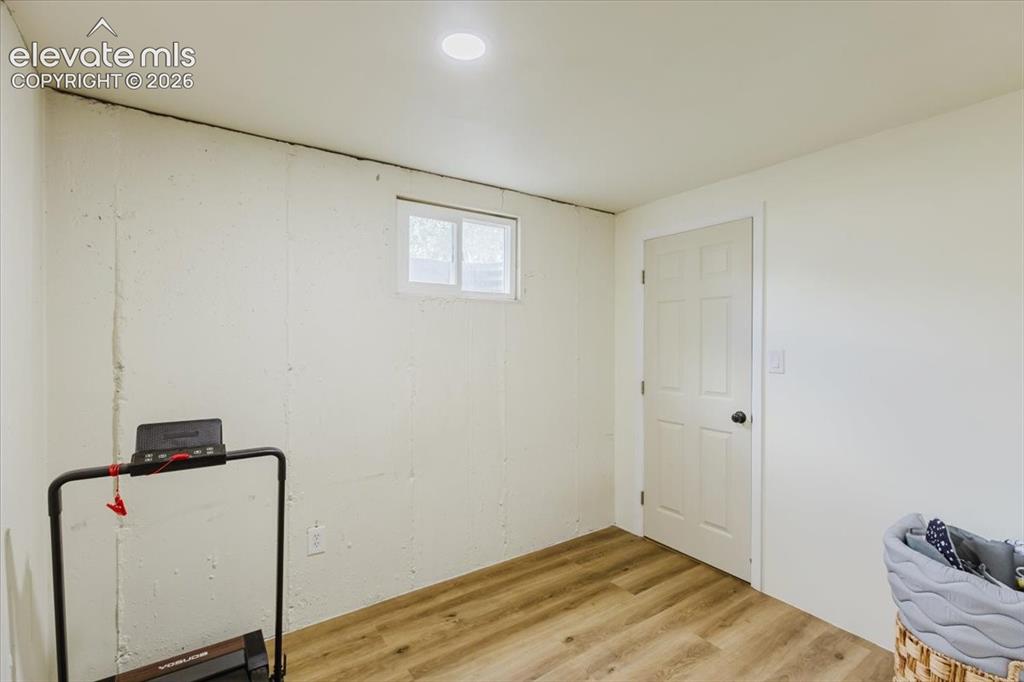
Other
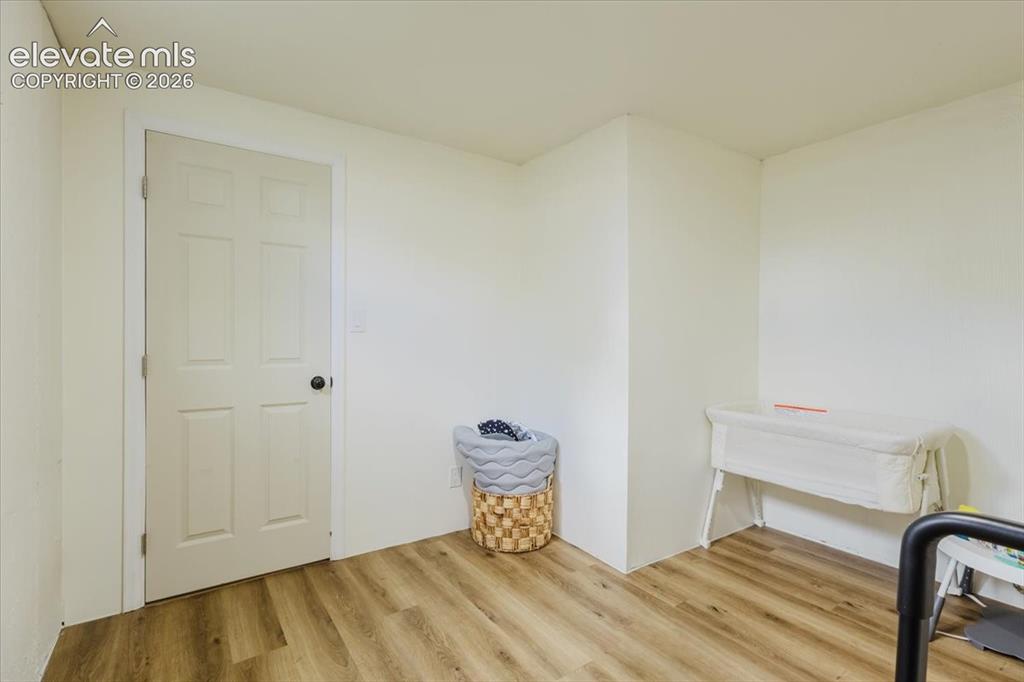
Other
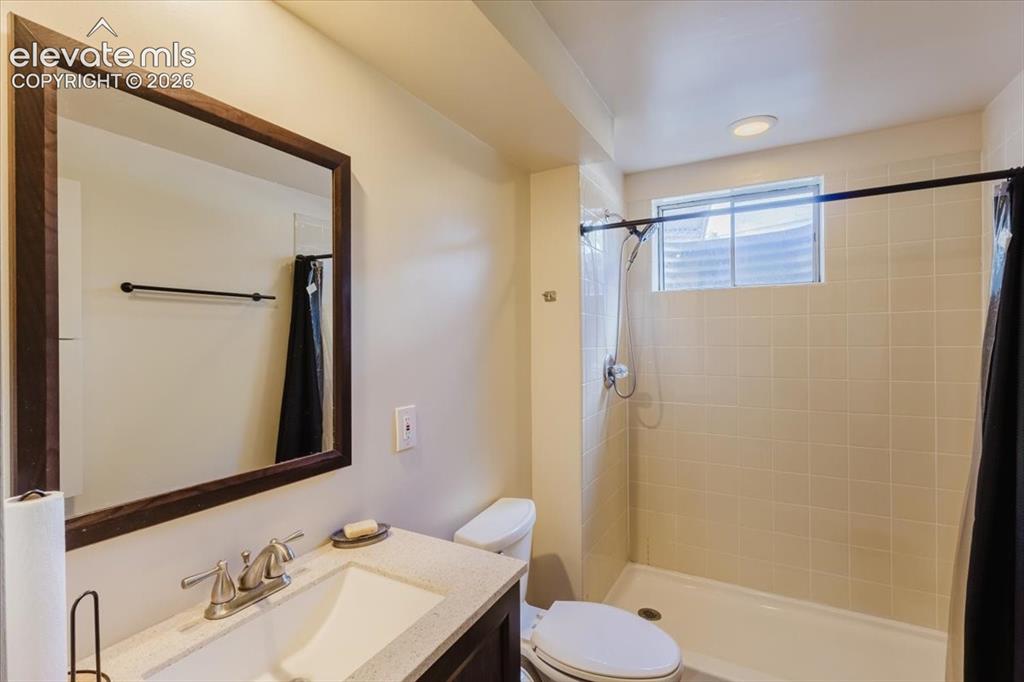
Full bathroom featuring a rectangular vanity sink with a brushed nickel faucet, a framed mirror, and a shower with light-toned subway tile surround
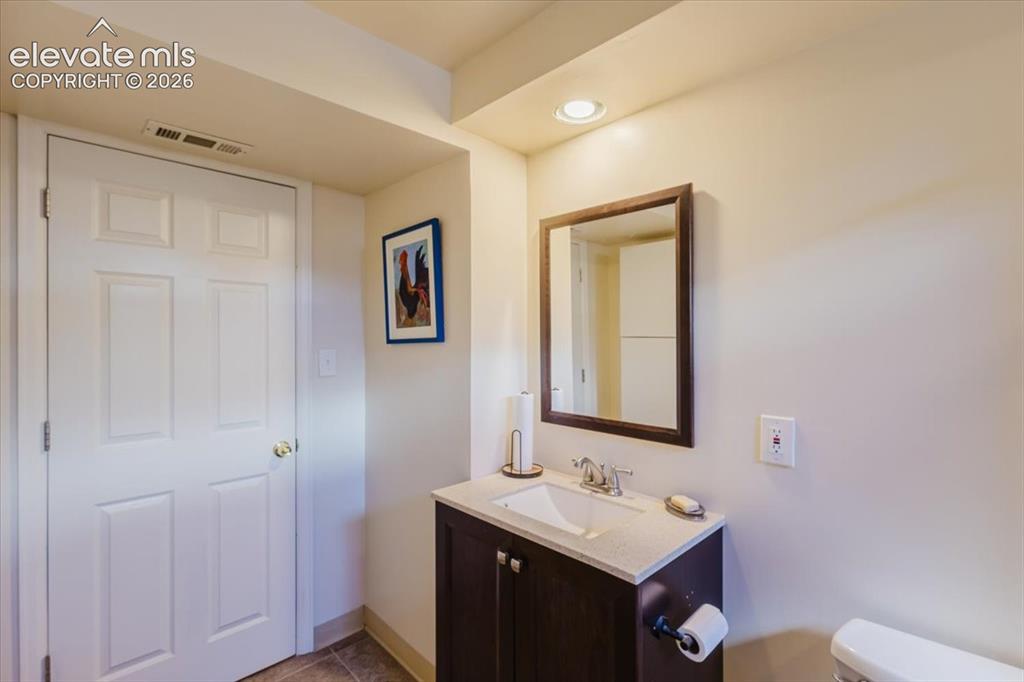
Powder room featuring a dark wood-finish vanity with an integrated sink, chrome faucet, wall-mounted mirror, recessed lighting, and tiled flooring
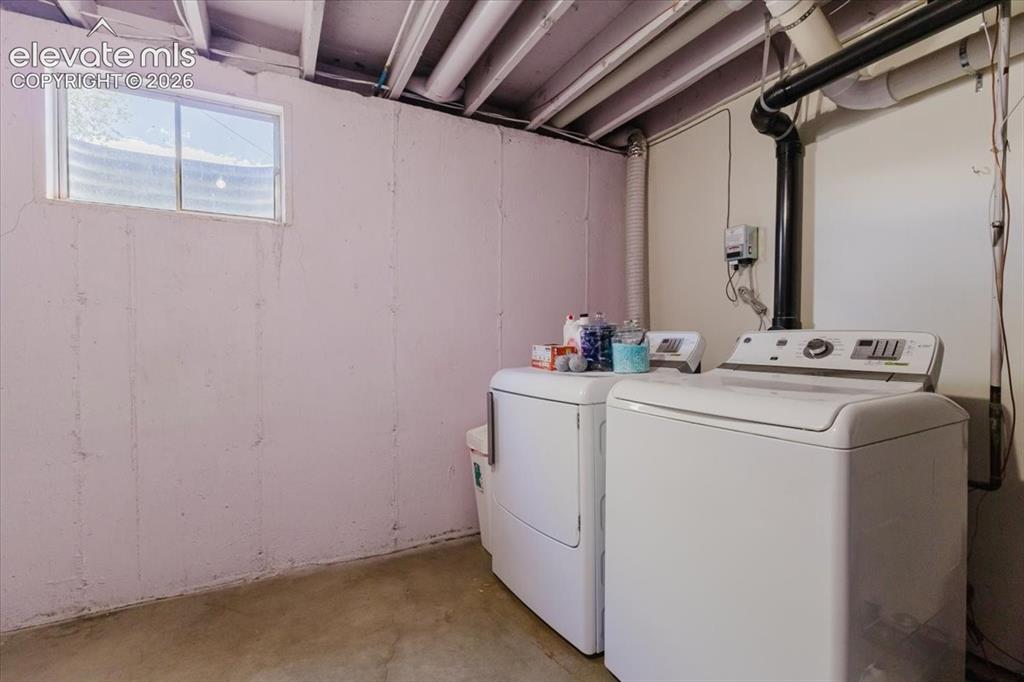
Dedicated laundry area featuring a washer and dryer
Disclaimer: The real estate listing information and related content displayed on this site is provided exclusively for consumers’ personal, non-commercial use and may not be used for any purpose other than to identify prospective properties consumers may be interested in purchasing.