202 Blanca Court, Colorado Springs, CO, 80919
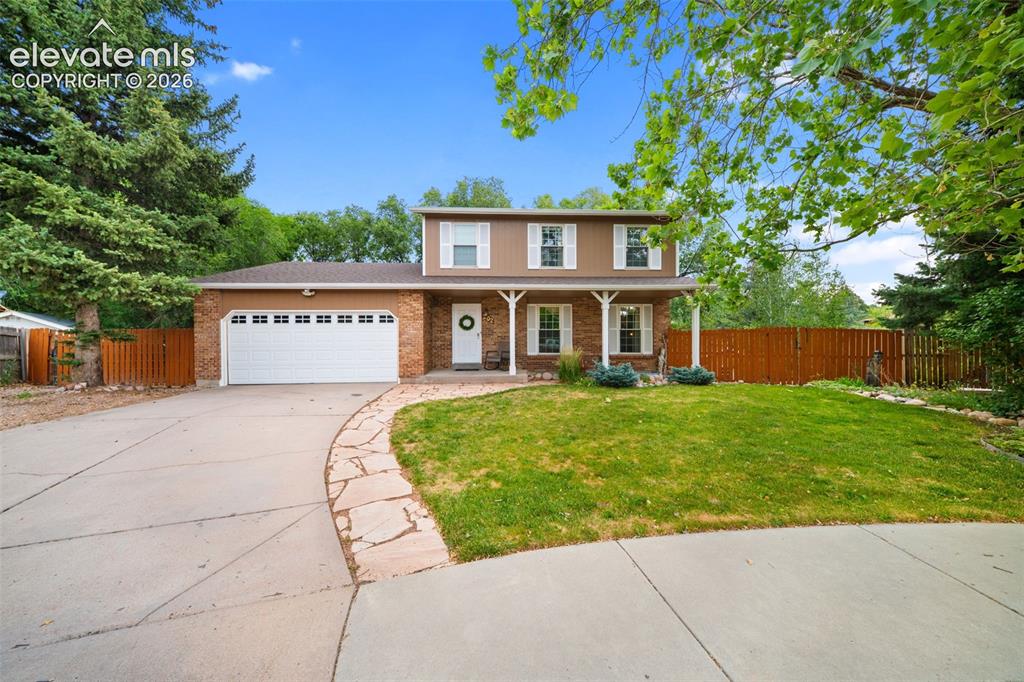
Image Count: 44

$560,000

  • Highlights
  • Single Family
  • 4 bd | 3 ba | 2,371 sqft
  • 202 Blanca Court, Colorado Springs, CO, 80919 listed by Erin Bergen
  • Active
  • MLS#: 4162553
  • Tour #1
  • View on Map
Space maker

Property Description

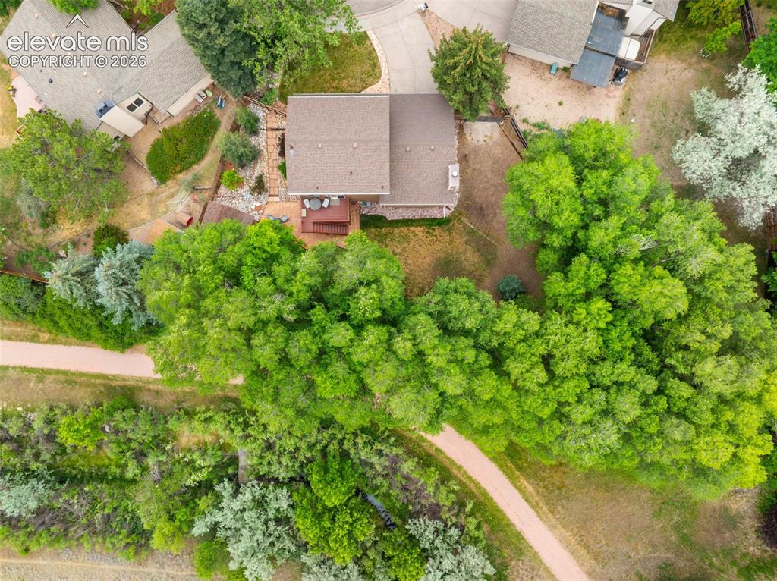
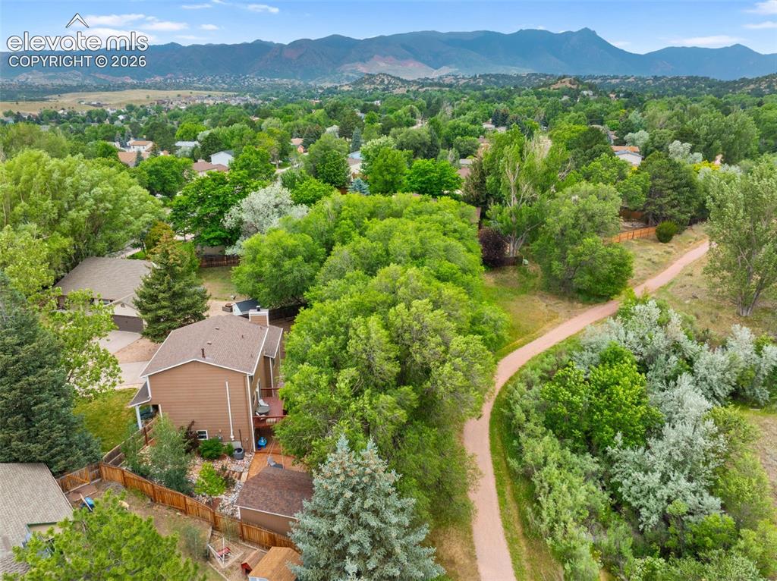
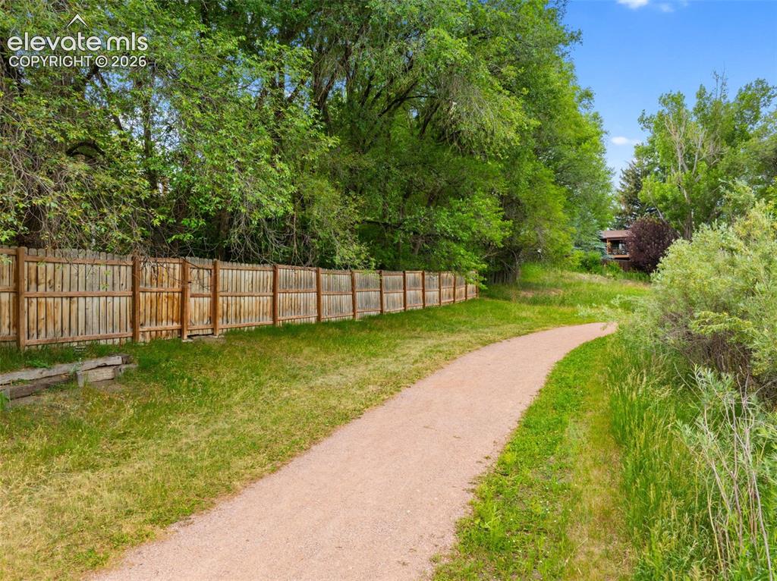
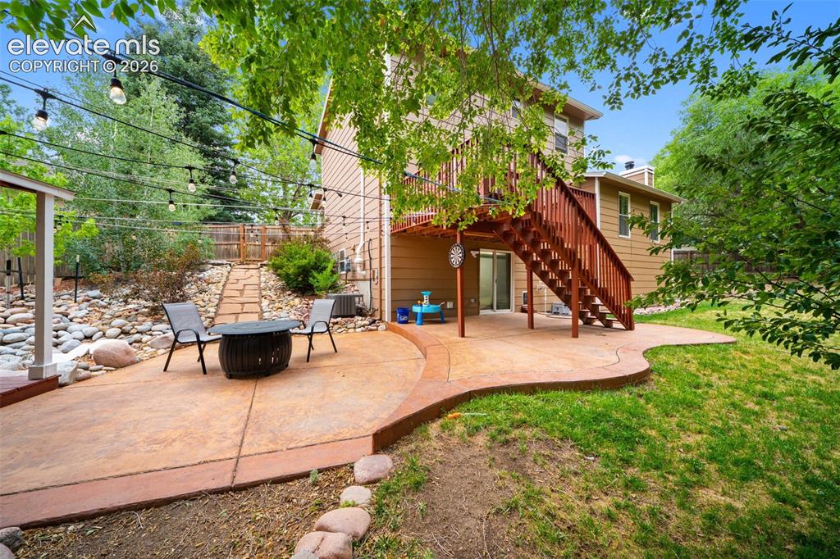
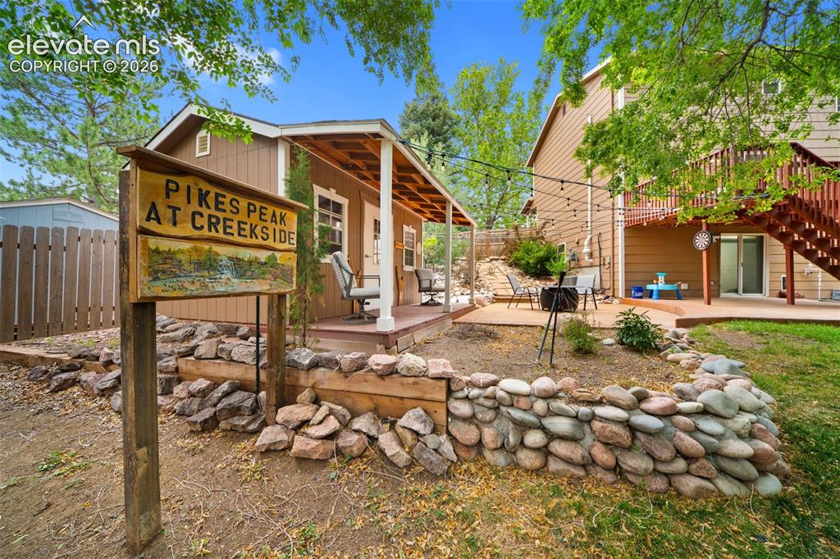
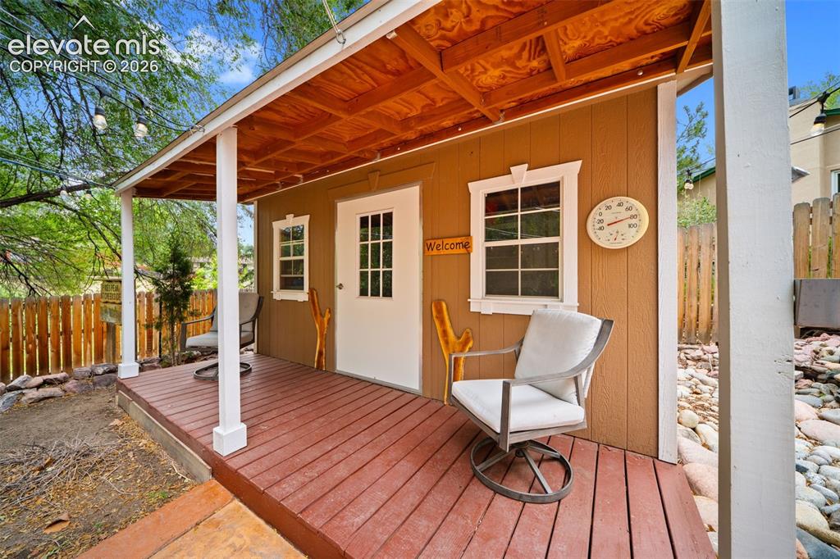
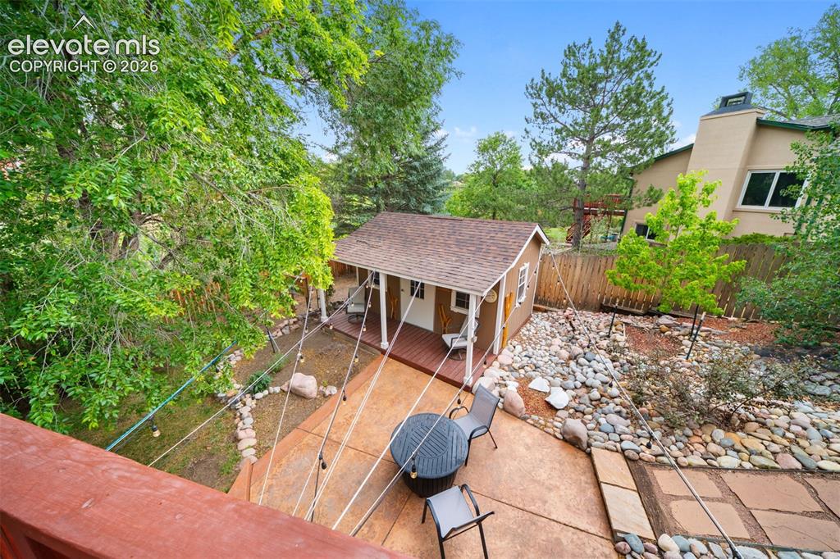
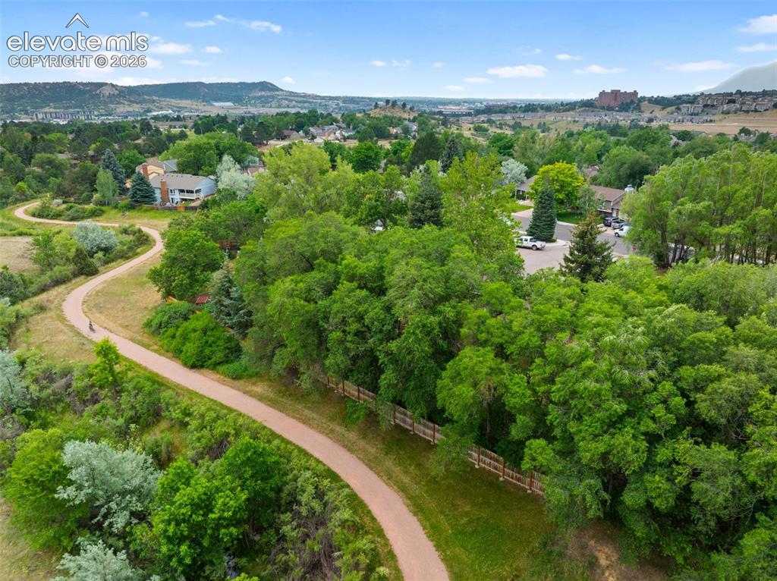
Welcome to this beautifully updated home tucked away on a quiet cul-de-sac in the highly sought-after Tamarron at Rockrimmon neighborhood! Backing directly to open space with private access to scenic walking and biking trails, this inviting two-story home offers 4 bedrooms, 3 bathrooms, a 2-car attached garage. From the moment you enter, you're welcomed by warm hardwood floors, abundant natural light, and inviting living spaces designed for both everyday living and entertaining. The living room is anchored by a brick-surround fireplace and flows seamlessly into the kitchen, and formal dining room creating one cohesive gathering space with direct access to the deck from the kitchen. The beautifully updated kitchen features granite countertops, stainless steel appliances, ample cabinetry. All kitchen and laundry appliances are less than two years old, offering style, convenience, and peace of mind. Upstairs, the spacious primary suite provides a relaxing retreat complete with an updated en-suite bathroom featuring a double vanity and walk-in shower. Two additional bedrooms and a full bathroom complete the upper level, offering plenty of space. The partially finished walk-out basement offers incredible flexibility, featuring a spacious recreation room that could easily serve as a fourth bedroom. Generous storage space, and an unfinished area ready for your personal touch. Outside is where this home truly shines. Set on a fantastic lot surrounded by mature trees, the backyard is designed to enjoy every Colorado season with a sprawling multi-level deck, stamped concrete patio, and storage shed. The backyard gate opens directly to miles of scenic trails and open space, making it easy to embrace Colorado's outdoor lifestyle right from home. Located just minutes from parks, shopping, dining, and some of Colorado Springs' most iconic outdoor destinations. Schedule your private showing today!

Property Listed By

Picture of REALTOR Listing Property
  • Erin Bergen
  • 1553-077-063  Call the Agent 
Picture of Office Listing Property
  • Price & Co. Real Estate
  • 1755-559-303  Call the Agent 

Property Details

    General Features

  • Property: Single Family, 2 Story
  • Year Built: 1980
  • List Price: $560,000
  • County: El Paso
  • School District: Academy-20

    Rooms

  • Bedrooms: 4
  • Baths: 1 full bath; 1 1/2 bath; 1 3/4 bath;
  • Master Bathroom Amenities: Double Vanity, Free-standing Shower
  • Laundry: Basement

    Structure

  • Foundation: Partial Basement, Slab, Walk Out
  • Heating: Forced Air, Natural Gas
  • Cooling: Ceiling Fan, Central Air
  • Garage/Parking #: 2 vehicle(s), Attached
  • Patio Description: Concrete, Wood Deck
  • Total SqFt: 2,371
  • Finished SqFt: 2,095
  • Basement SqFt: 688
  • Basement % Fin: 60
  • Construction Status: Existing Home
  • Siding: Brick, Wood
  • Structure: Concrete, Frame

    Features

  • Appliances: Cook Top, Dishwasher, Disposal, Dryer, Microwave Oven, Oven, Refrigerator, Washer
  • Floors: Carpet, Tile, Wood
  • Entry: Natural Wood
  • Fireplace: Gas, Main Level
  • Laundry: Basement

    Taxes, Utilities, Lot

  • Tax: $2,155
  • Lot Size: 0.29 Acres, 12,796 SqFt
  • Street Description: City/Town Road, Paved
  • Fence: Rear
  • Driveway: Concrete
  • Lot Location: Hiking Trail, Near Park, Near Schools
  • Lot Description: Backs to Open Space, Cul-de-sac
  • Existing Utilities: Cable Available, Electricity Connected, Natural Gas Connected
  • Existing Water: Municipal

    Community

    Additional Information


      Disclaimer
      The real estate listing information and related content displayed on this site is provided exclusively for consumers’ personal, non-commercial use and may not be used for any purpose other than to identify prospective properties consumers may be interested in purchasing.
      PPAR.com Website

      202 Blanca Court, Colorado Springs, CO, 80919

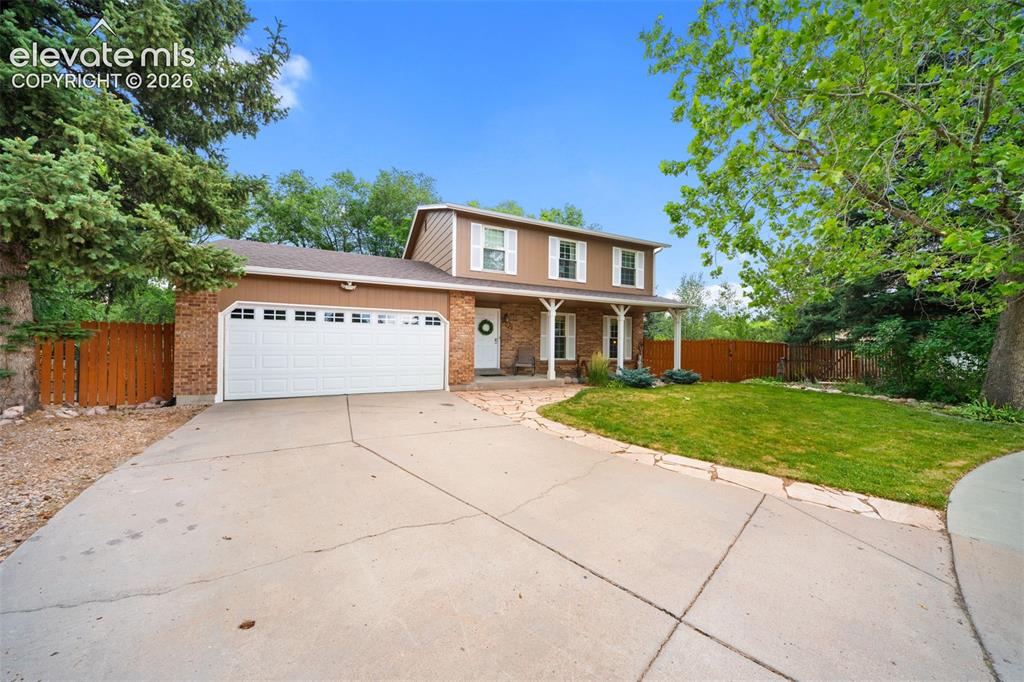
      Image 1 of 44: Two-story residence featuring a brick facade, white shuttered windows, and

      Two-story residence featuring a brick facade, white shuttered windows, and a covered porch with white columns.Due to drought conditions, grass has been AI enhanced but everywhere you see grass in this picture, there is grass.

      Image 2 of 44: Main Level Floor Plan

      Main Level Floor Plan

      Image 3 of 44: Two-story residence featuring a brick facade with complementary siding, a c

      Two-story residence featuring a brick facade with complementary siding, a covered front porch, and an attached garage. Due to drought conditions, grass has been AI enhanced but everywhere you see grass in this picture, there is grass.

      Image 4 of 44: Basement Floor Plan

      Basement Floor Plan

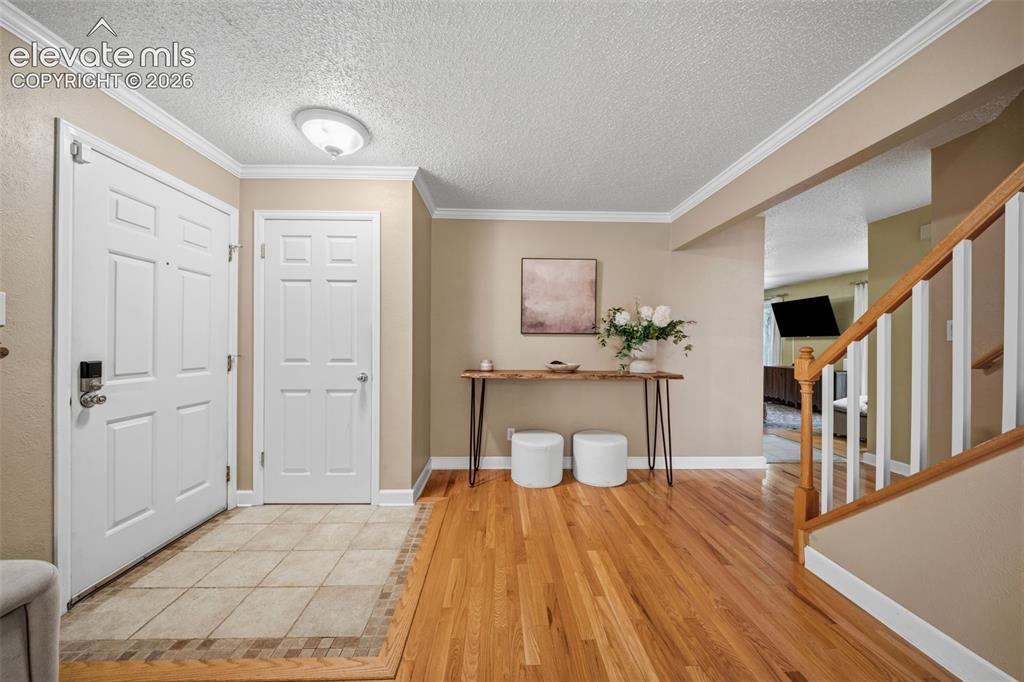
      Image 5 of 44: Hardwood flooring entry with tile inset, white paneled doors, and crown mol

      Hardwood flooring entry with tile inset, white paneled doors, and crown molding
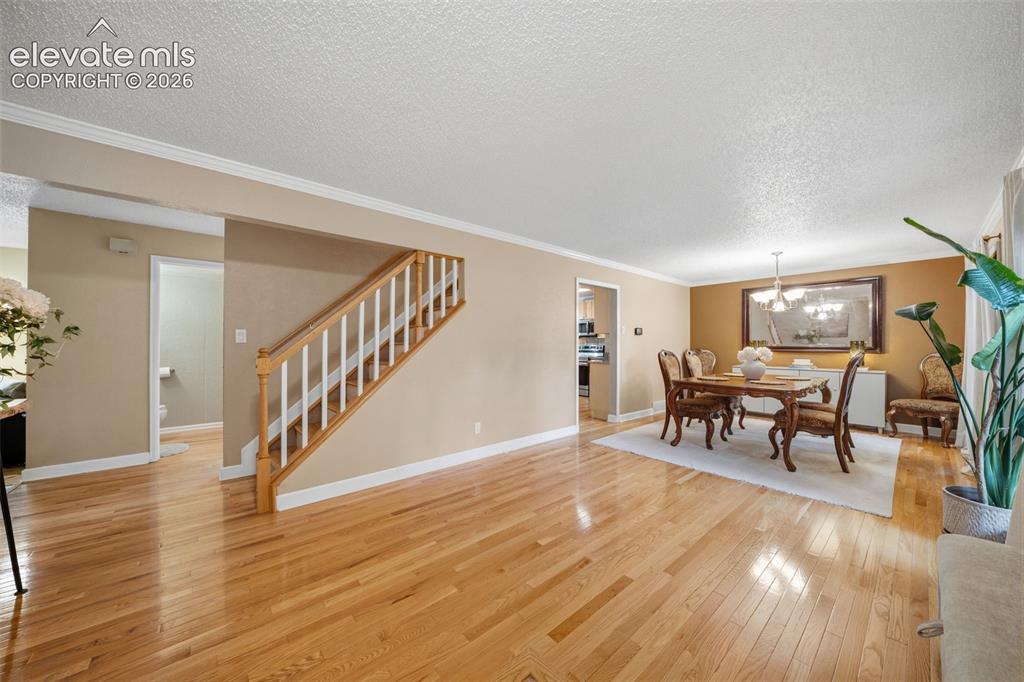
      Image 6 of 44: Upper Level Floor Plan

      Upper Level Floor Plan

      Image 7 of 44: Other

      Other

      Image 8 of 44: Combined Floor Plan

      Combined Floor Plan

      Image 9 of 44: Bright entry foyer with tile flooring leading to wood-finish flooring
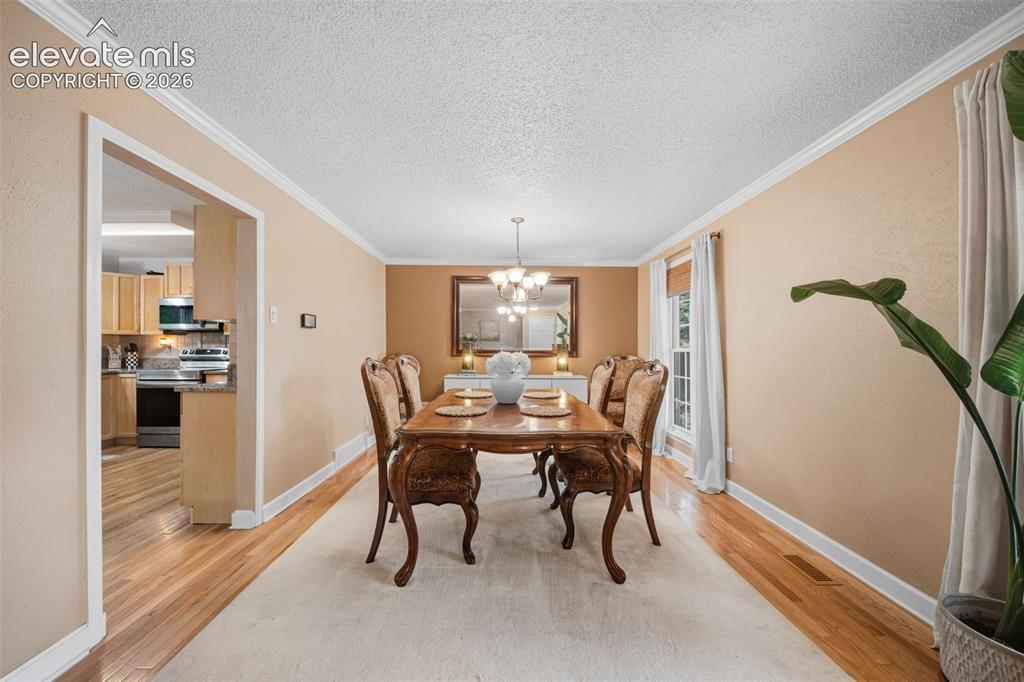
      Bright entry foyer with tile flooring leading to wood-finish flooring

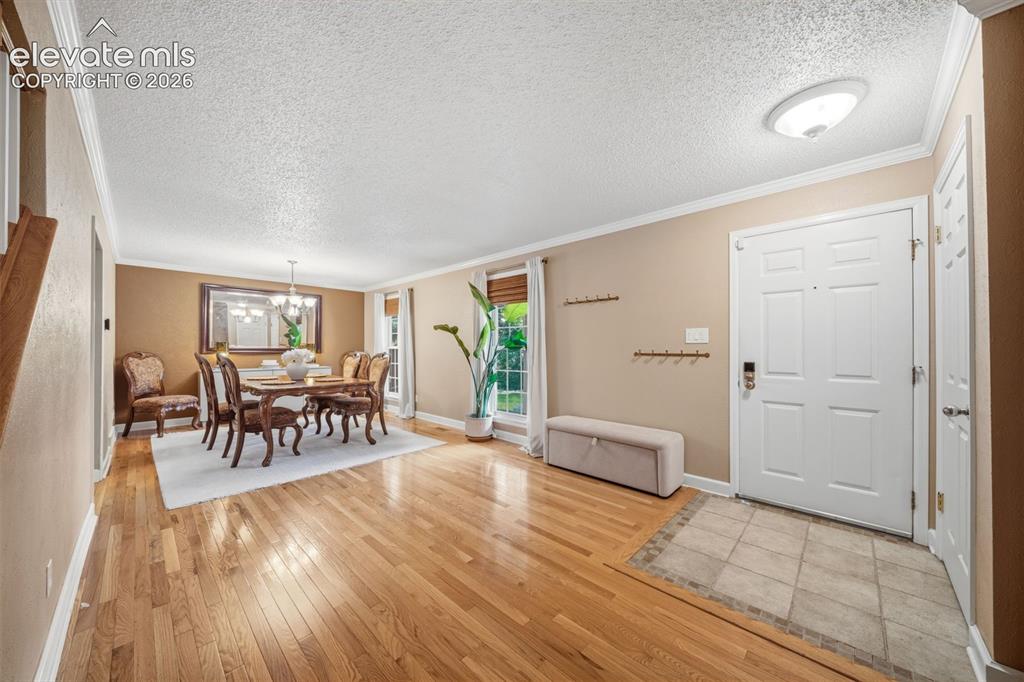
      Image 10 of 44: Dining area featuring wood-finish flooring, crown molding, and a chandelier
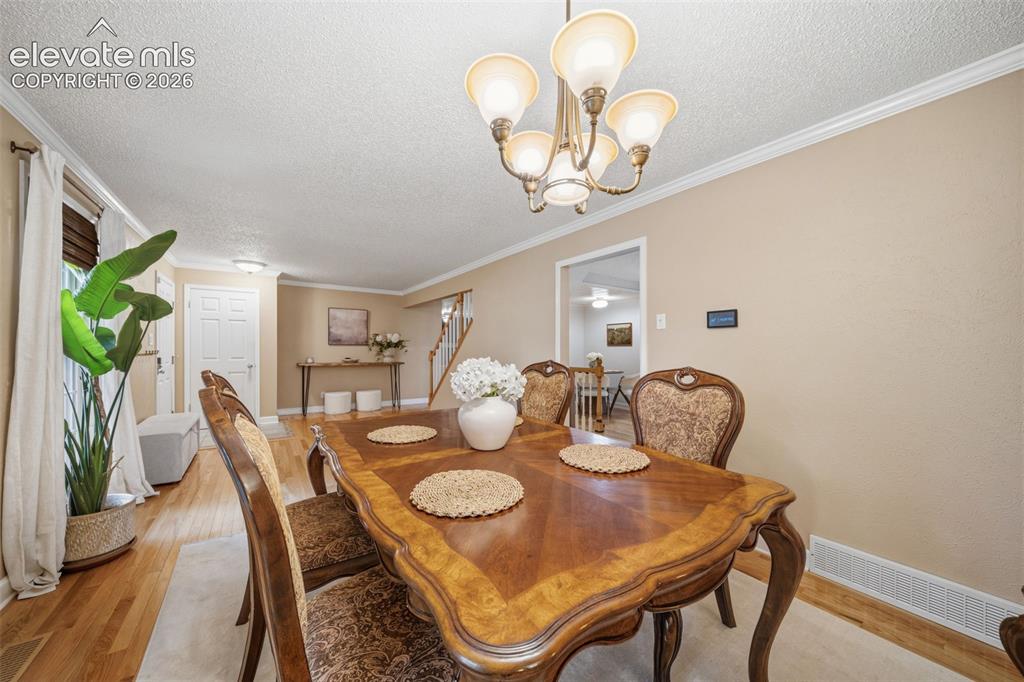
      Dining area featuring wood-finish flooring, crown molding, and a chandelier

      Image 11 of 44: Formal dining space featuring wood-finish flooring and crown molding
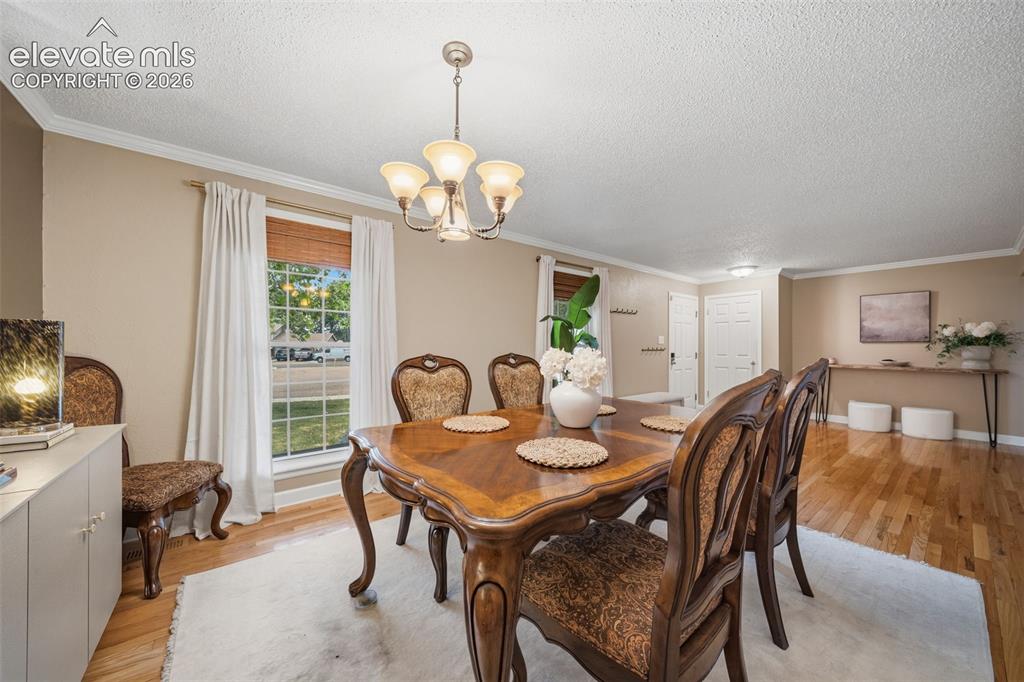
      Formal dining space featuring wood-finish flooring and crown molding

      Image 12 of 44: Dining area featuring wood-finish flooring, a multi-pane window, and crown

      Dining area featuring wood-finish flooring, a multi-pane window, and crown molding
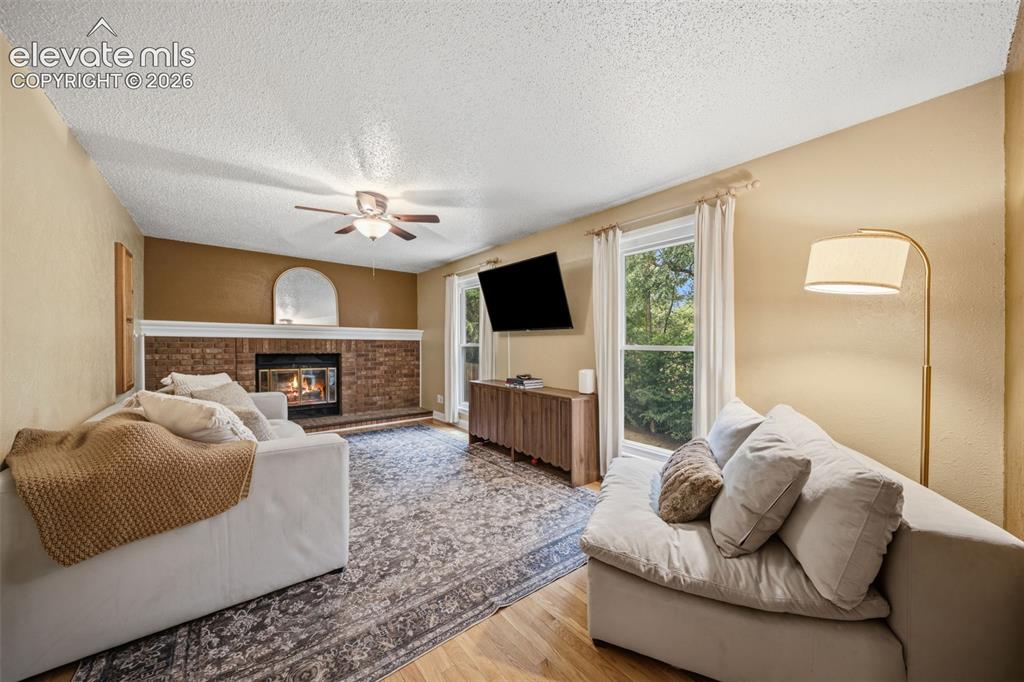
      Image 13 of 44: Living space featuring a brick fireplace with a white mantel, wood-finish f

      Living space featuring a brick fireplace with a white mantel, wood-finish flooring, and a ceiling fan
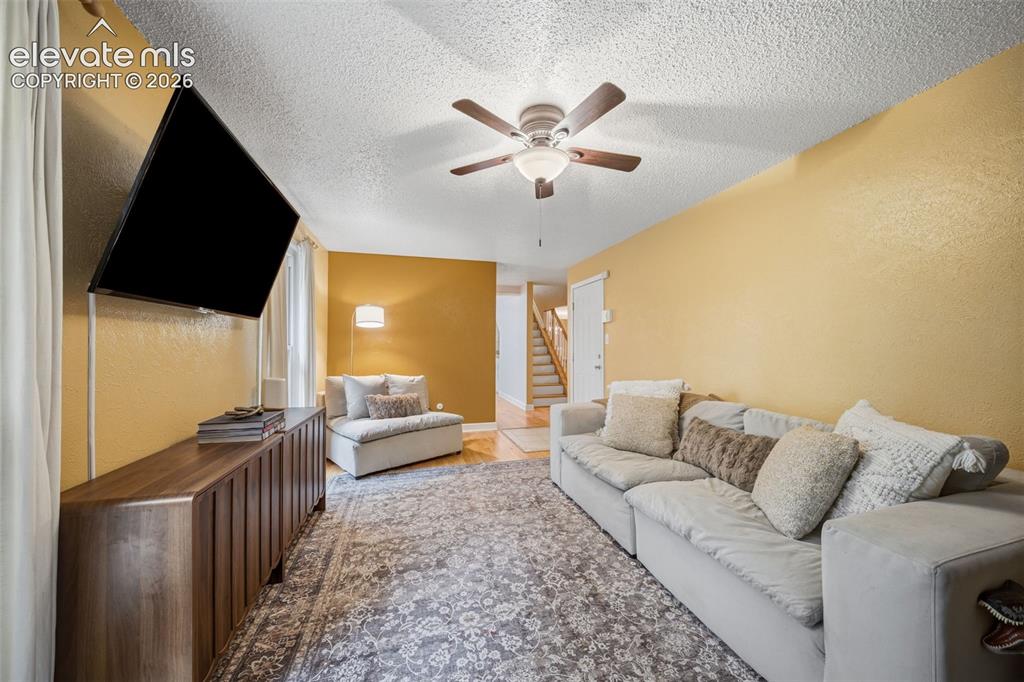
      Image 14 of 44: Living area with textured walls, wood-finish flooring, and a ceiling fan wi

      Living area with textured walls, wood-finish flooring, and a ceiling fan with light fixture
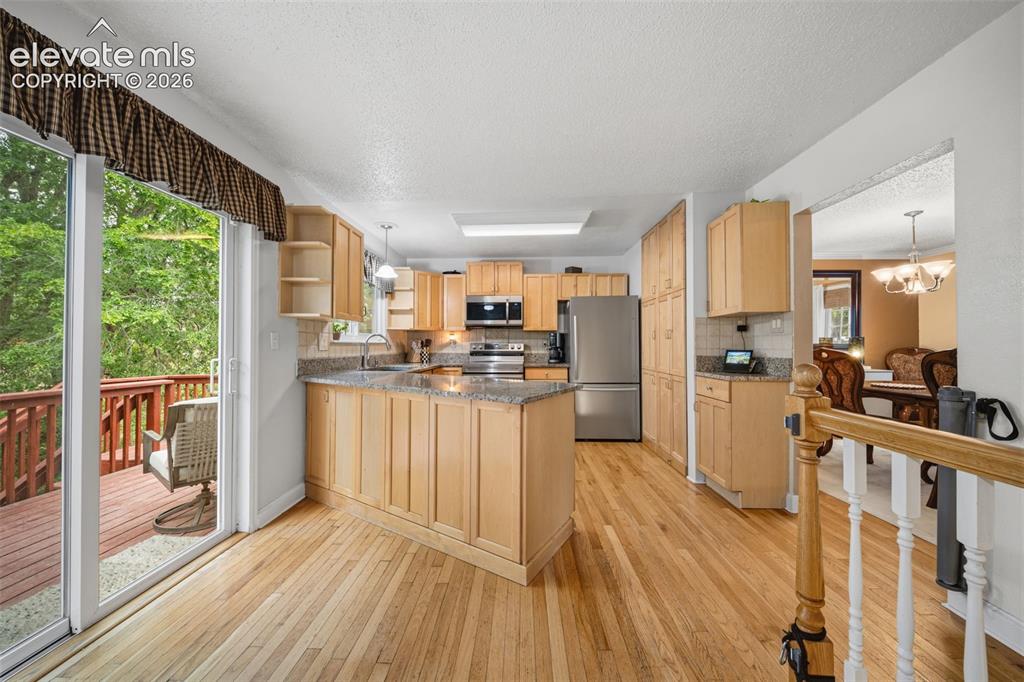
      Image 15 of 44: Kitchen featuring light wood cabinetry, stainless steel appliances, granite

      Kitchen featuring light wood cabinetry, stainless steel appliances, granite countertops, and hardwood flooring
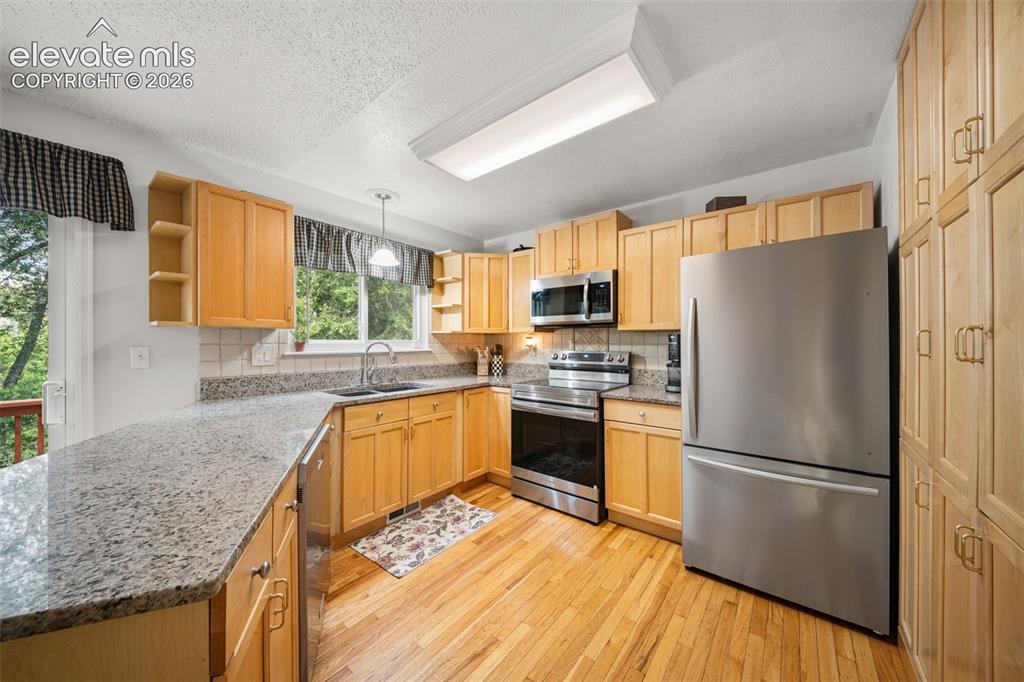
      Image 16 of 44: Kitchen featuring wood-finish flooring and light wood cabinetry with brushe

      Kitchen featuring wood-finish flooring and light wood cabinetry with brushed gold hardware
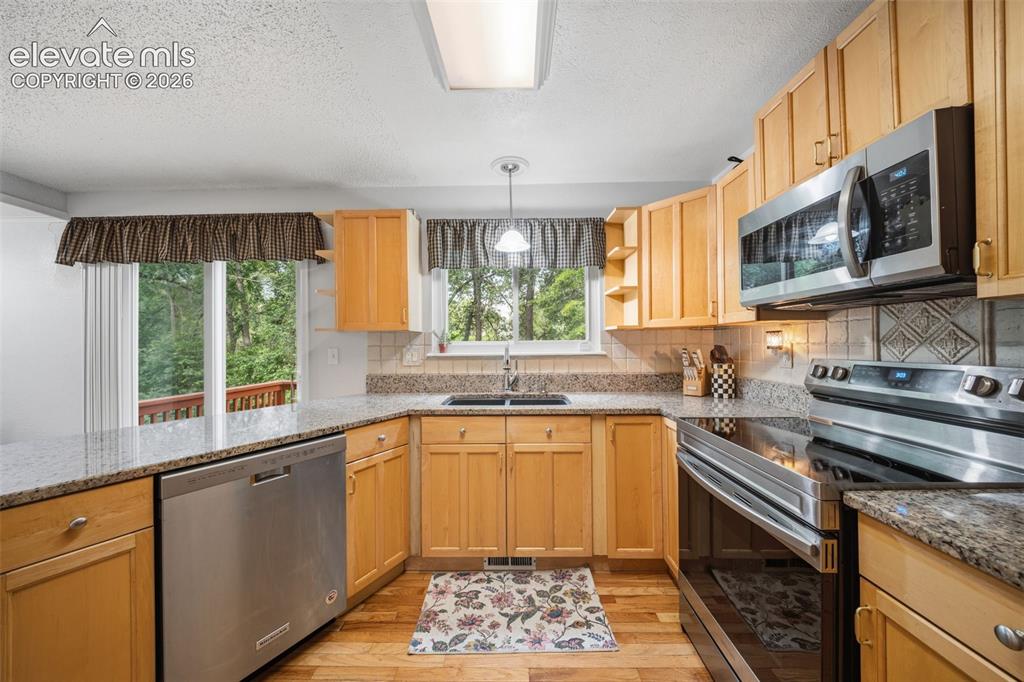
      Image 17 of 44: Kitchen featuring wood-finish flooring, light wood cabinetry, stainless ste

      Kitchen featuring wood-finish flooring, light wood cabinetry, stainless steel appliances, granite countertops, and a tiled backsplash
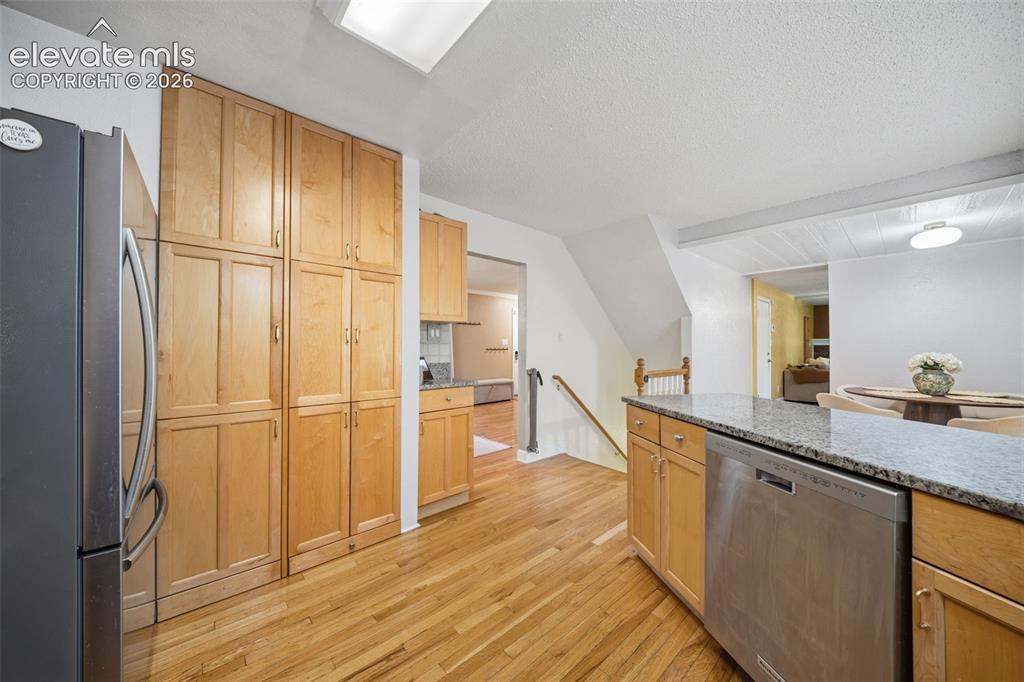
      Image 18 of 44: Kitchen featuring light wood cabinetry and wood-finish flooring
      Kitchen featuring light wood cabinetry and wood-finish flooring

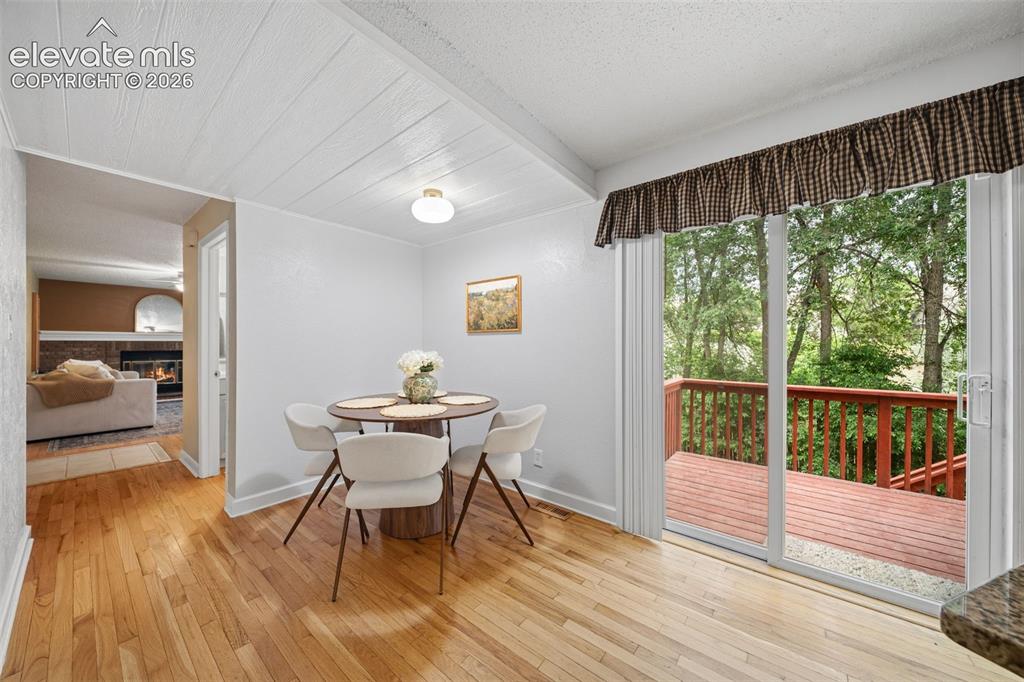
      Image 19 of 44: Sliding glass door leading to an outdoor deck with wood railings, featuring

      Sliding glass door leading to an outdoor deck with wood railings, featuring wood-finish flooring and a white paneled ceiling
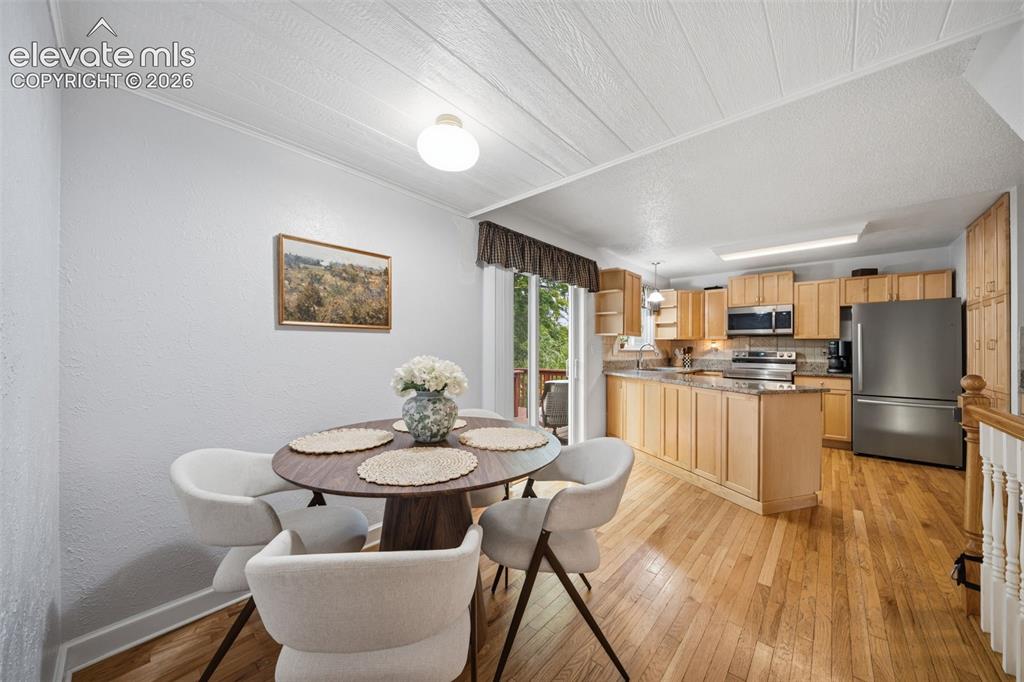
      Image 20 of 44: Open-concept kitchen and dining area featuring light wood cabinetry, stainl

      Open-concept kitchen and dining area featuring light wood cabinetry, stainless steel appliances, granite countertops, and wood-finish flooring
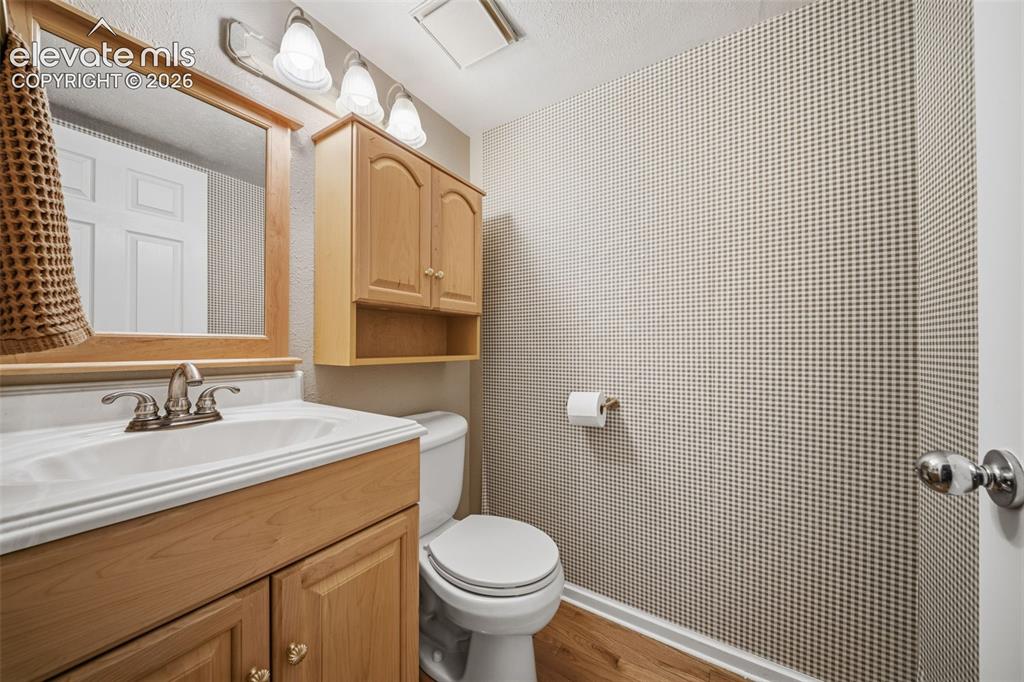
      Image 21 of 44: Bathroom featuring a wood-finish vanity with an integrated sink and brushed

      Bathroom featuring a wood-finish vanity with an integrated sink and brushed nickel faucet, framed mirror, and coordinating wood-finish wall cabinet
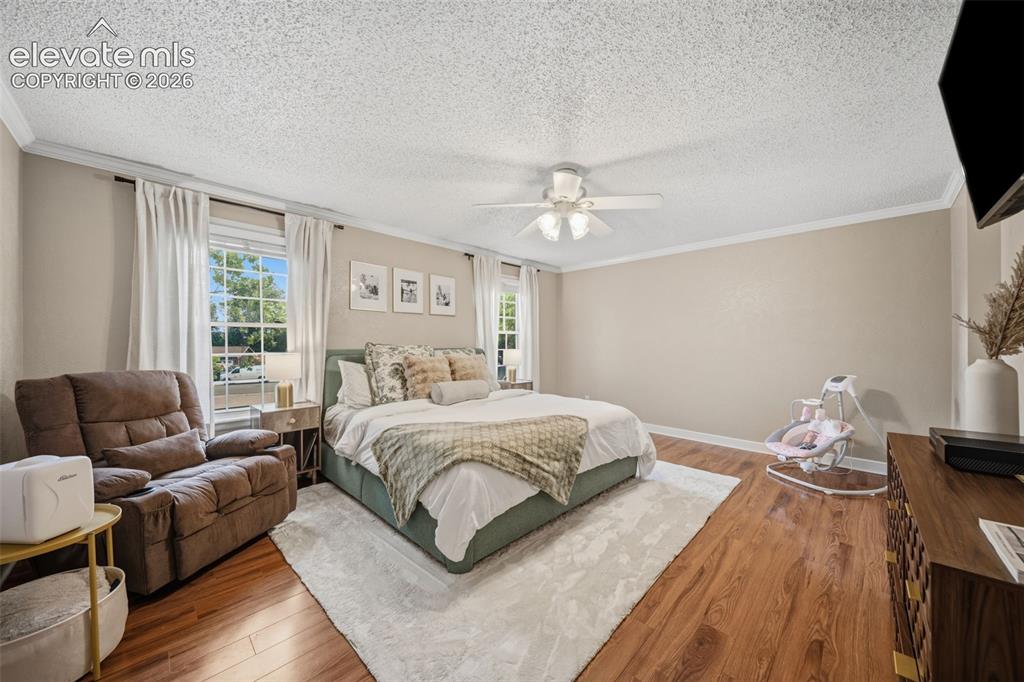
      Image 22 of 44: Spacious bedroom featuring wood-finish flooring, light neutral wall paint,

      Spacious bedroom featuring wood-finish flooring, light neutral wall paint, and white crown molding
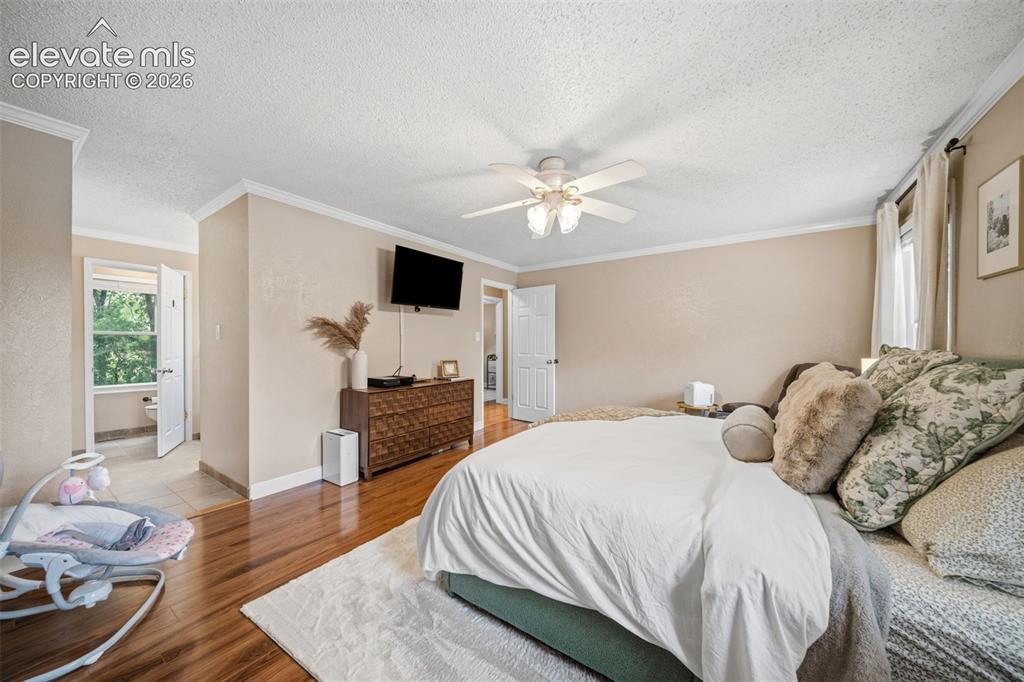
      Image 23 of 44: Spacious room featuring wood-finish flooring, neutral wall tones, and crown

      Spacious room featuring wood-finish flooring, neutral wall tones, and crown molding
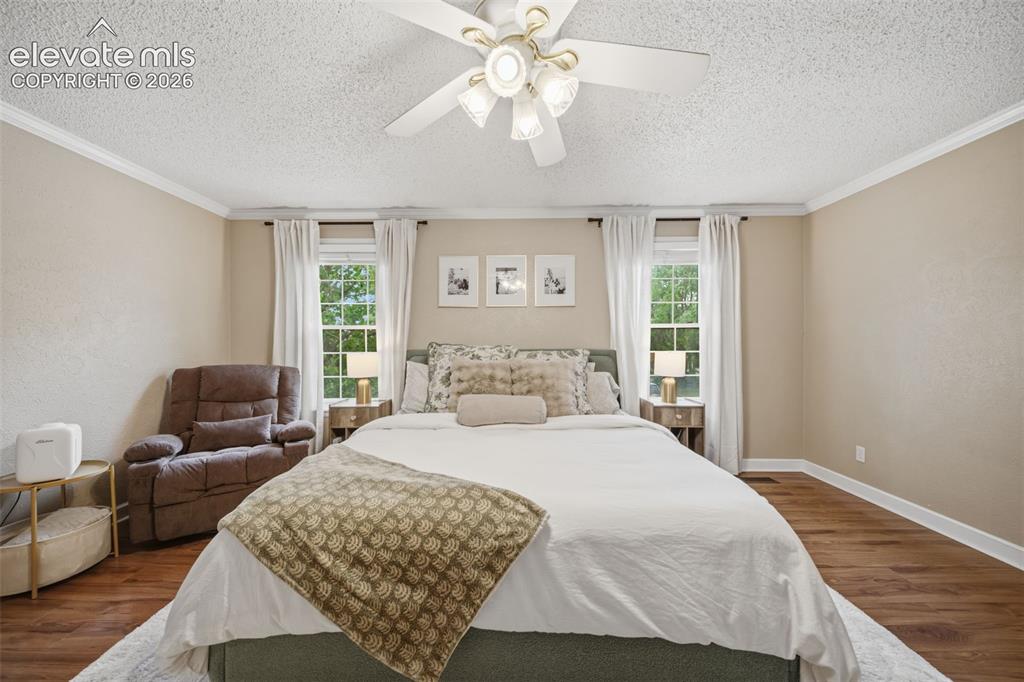
      Image 24 of 44: Bedroom featuring wood-finish flooring, neutral wall tones, crown molding,

      Bedroom featuring wood-finish flooring, neutral wall tones, crown molding, a ceiling fan with integrated lighting, and dual window openings providing natural light
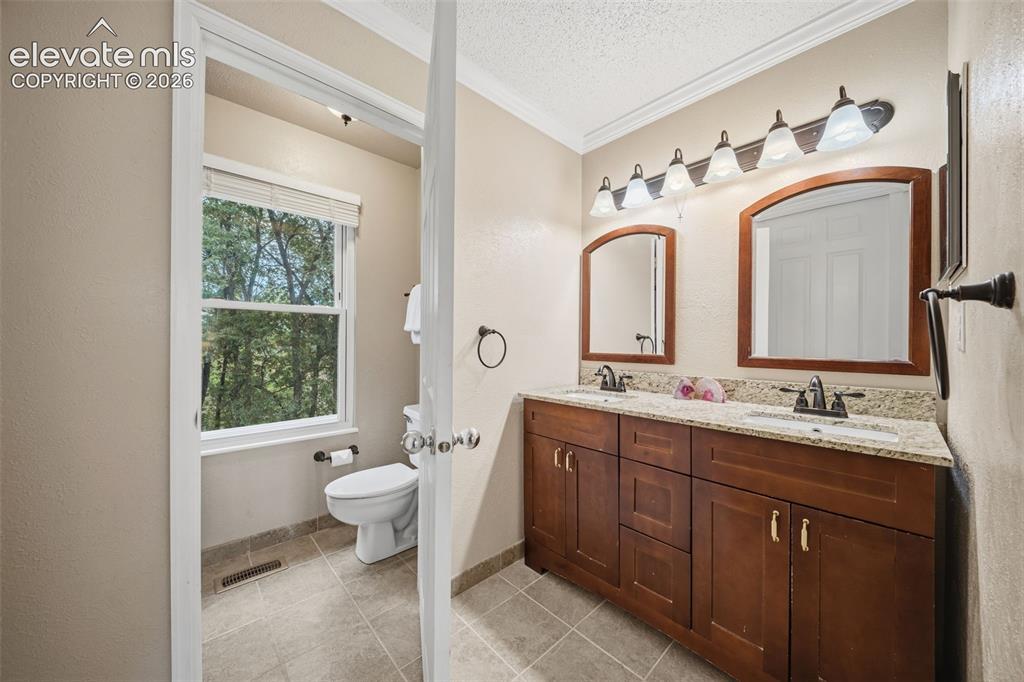
      Image 25 of 44: Bathroom featuring a dual vanity with a granite-style countertop, two frame

      Bathroom featuring a dual vanity with a granite-style countertop, two framed arched mirrors, and a six-light fixture
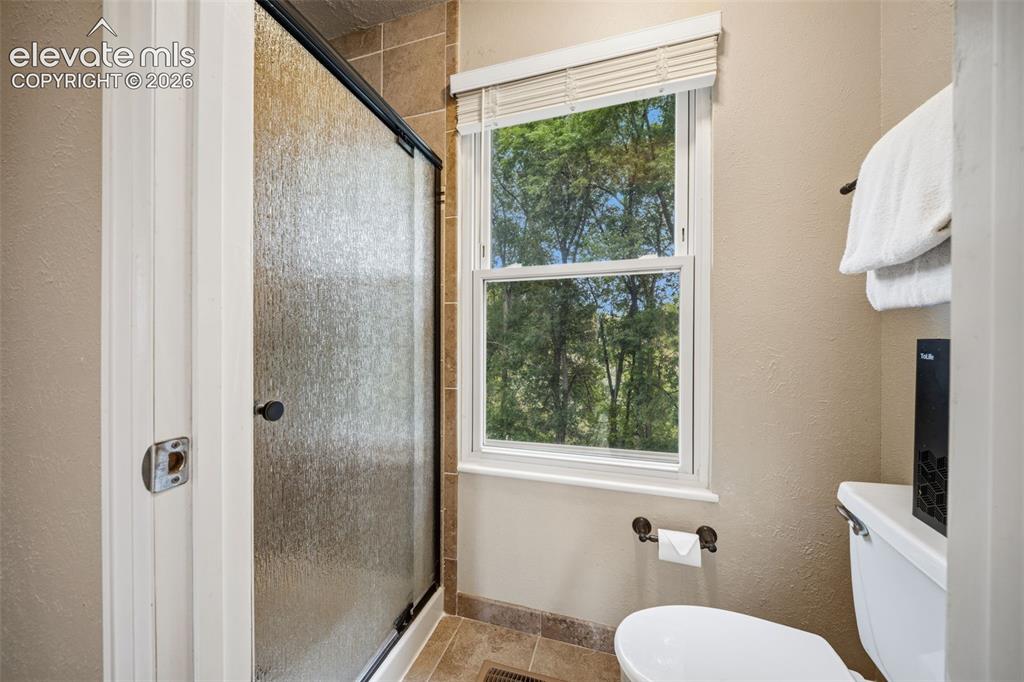
      Image 26 of 44: Shower enclosure with textured glass doors, a single window, and tiled floo

      Shower enclosure with textured glass doors, a single window, and tiled flooring
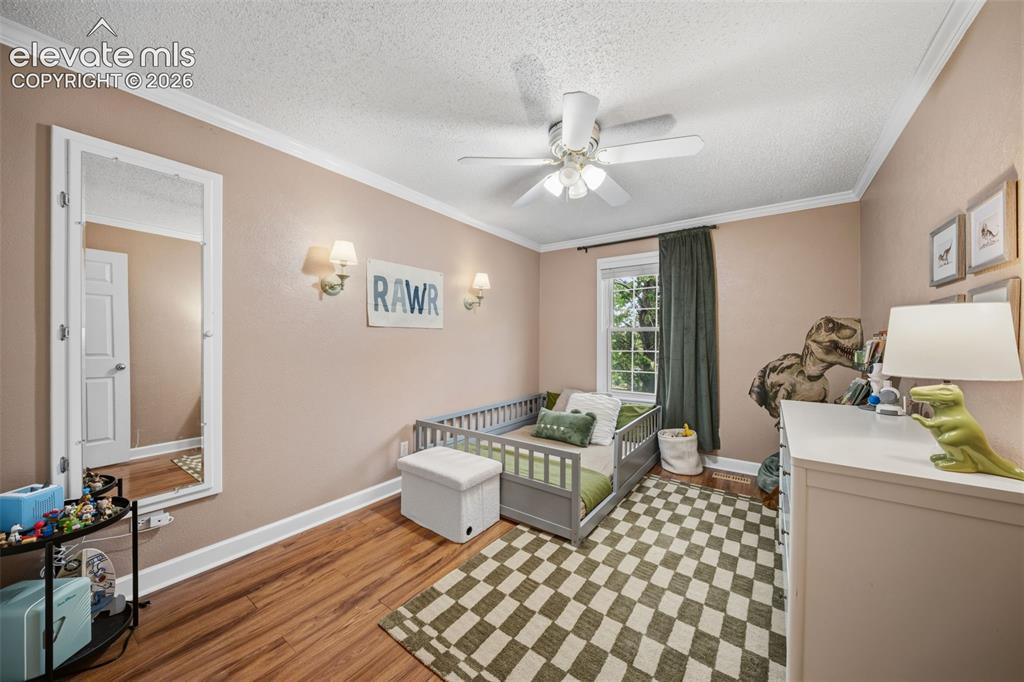
      Image 27 of 44: Interior room featuring wood-finish flooring, crown molding, a ceiling fan

      Interior room featuring wood-finish flooring, crown molding, a ceiling fan with light fixture, and a window with dark curtains
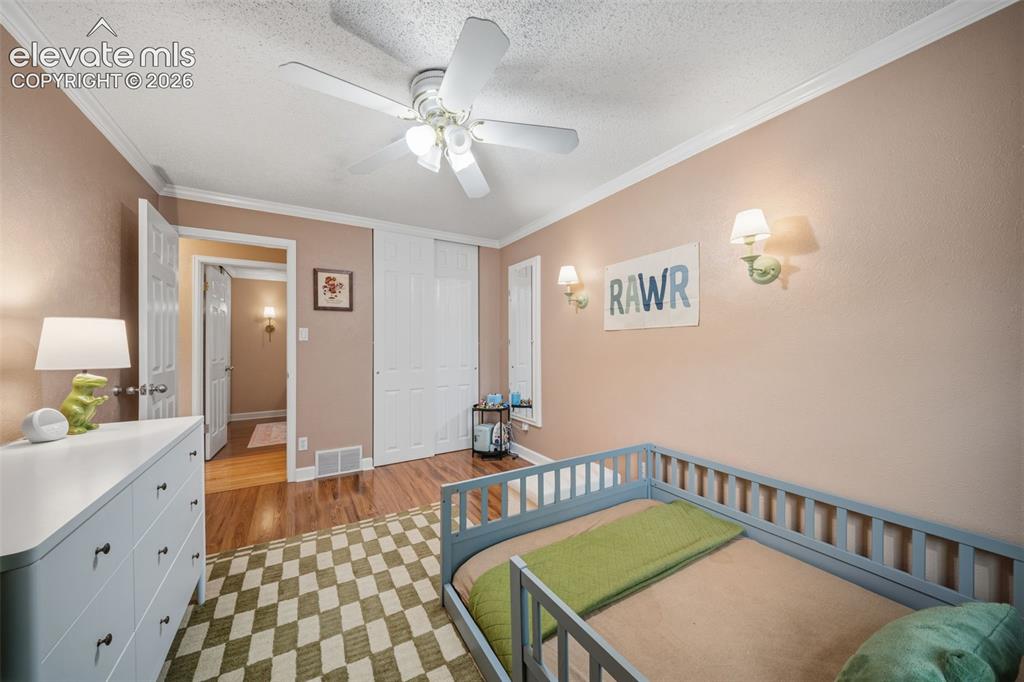
      Image 28 of 44: Bedroom featuring wood-finish flooring, a ceiling fan with integrated light

      Bedroom featuring wood-finish flooring, a ceiling fan with integrated lighting, and crown molding
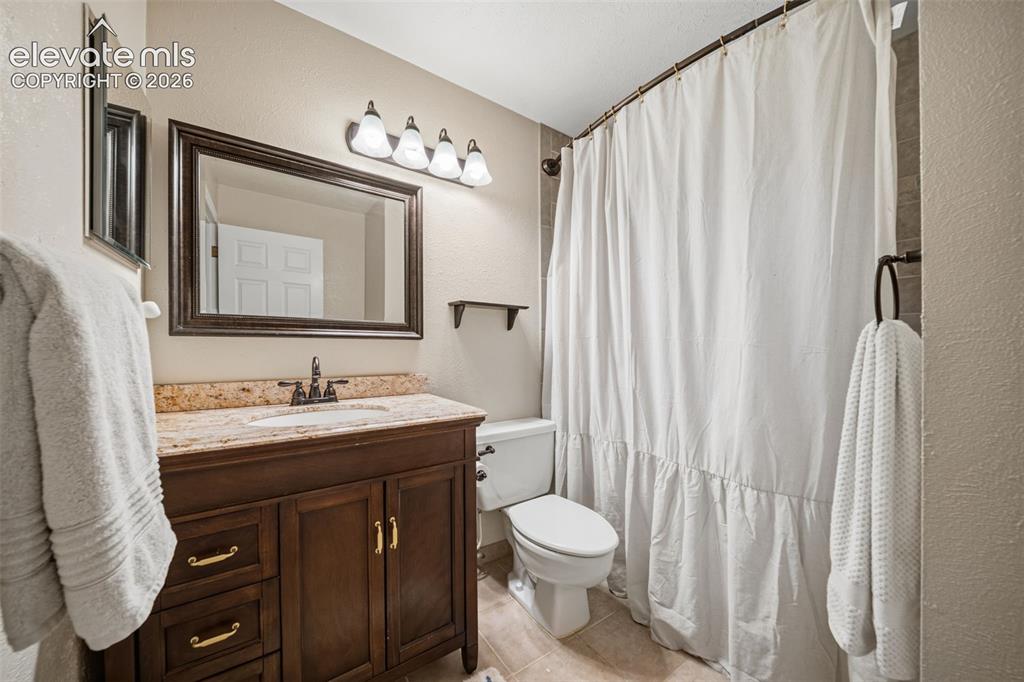
      Image 29 of 44: Bathroom featuring a dark wood vanity with a granite countertop and undermo

      Bathroom featuring a dark wood vanity with a granite countertop and undermount sink
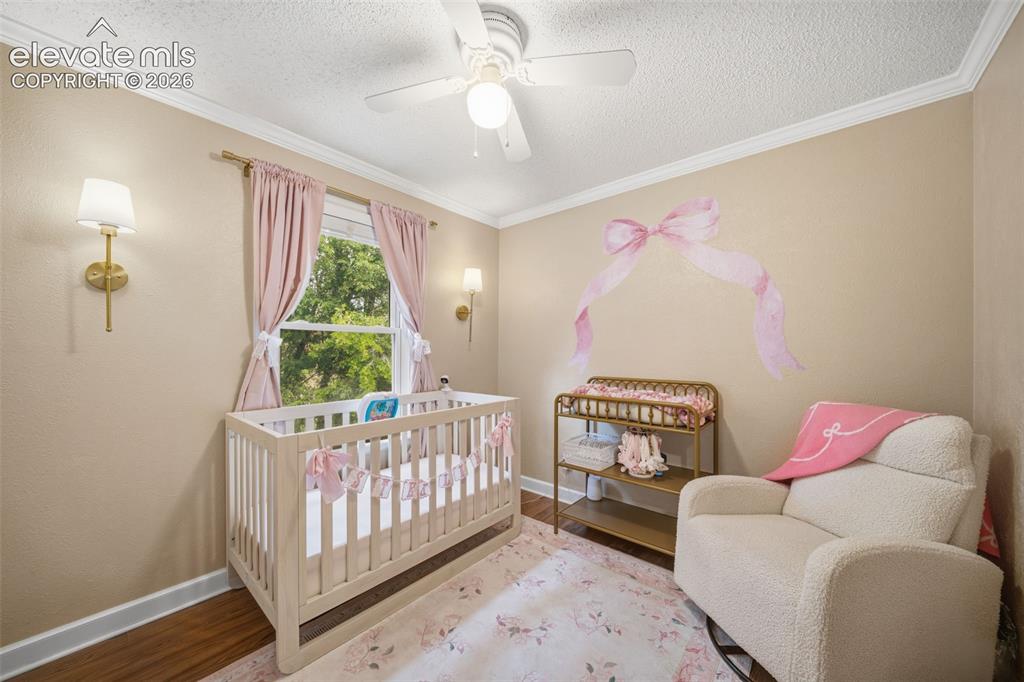
      Image 30 of 44: Recessed window with natural light, flanked by two brass wall sconces
      Recessed window with natural light, flanked by two brass wall sconces

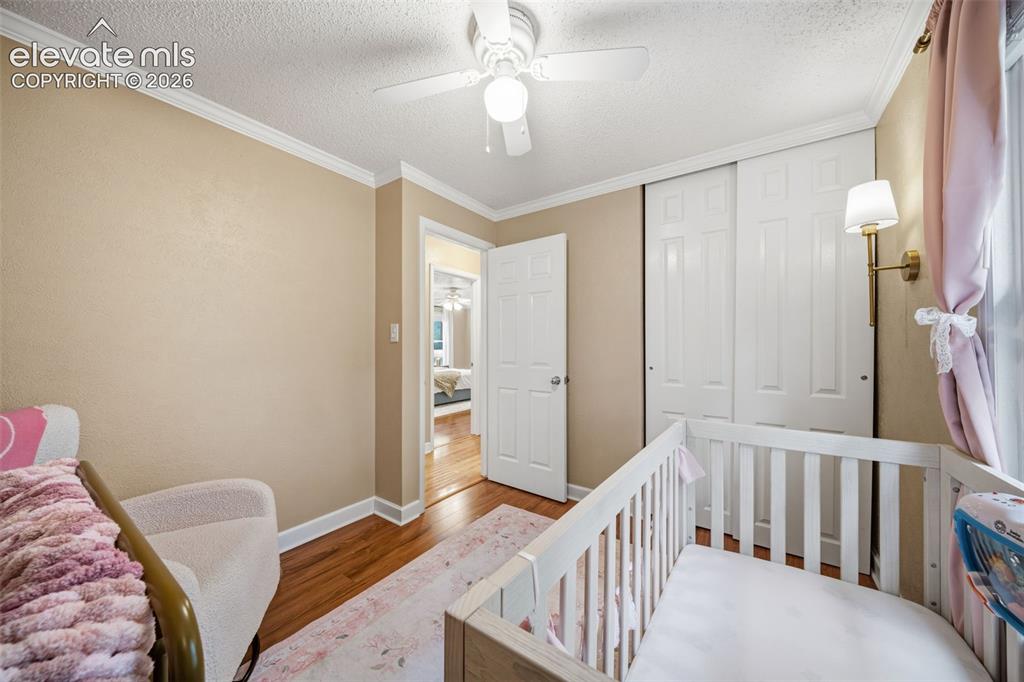
      Image 31 of 44: Interior room featuring wood-finish flooring, a ceiling fan with integrated

      Interior room featuring wood-finish flooring, a ceiling fan with integrated lighting, and a white bi-fold closet
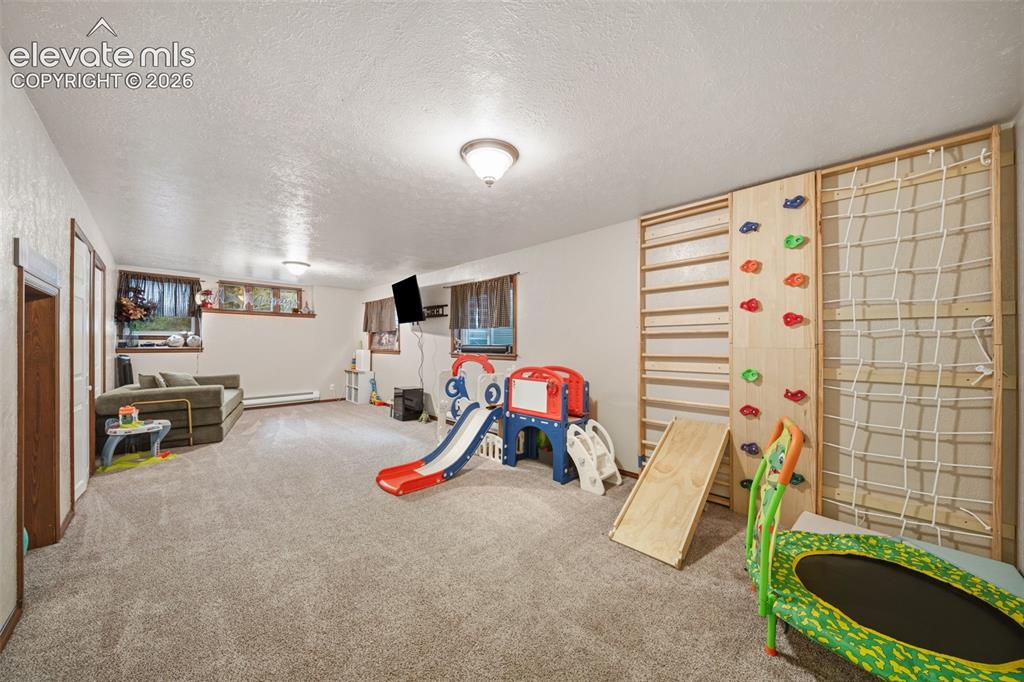
      Image 32 of 44: Spacious room featuring light-colored carpet flooring, recessed wall shelvi

      Spacious room featuring light-colored carpet flooring, recessed wall shelving, and built-in climbing wall
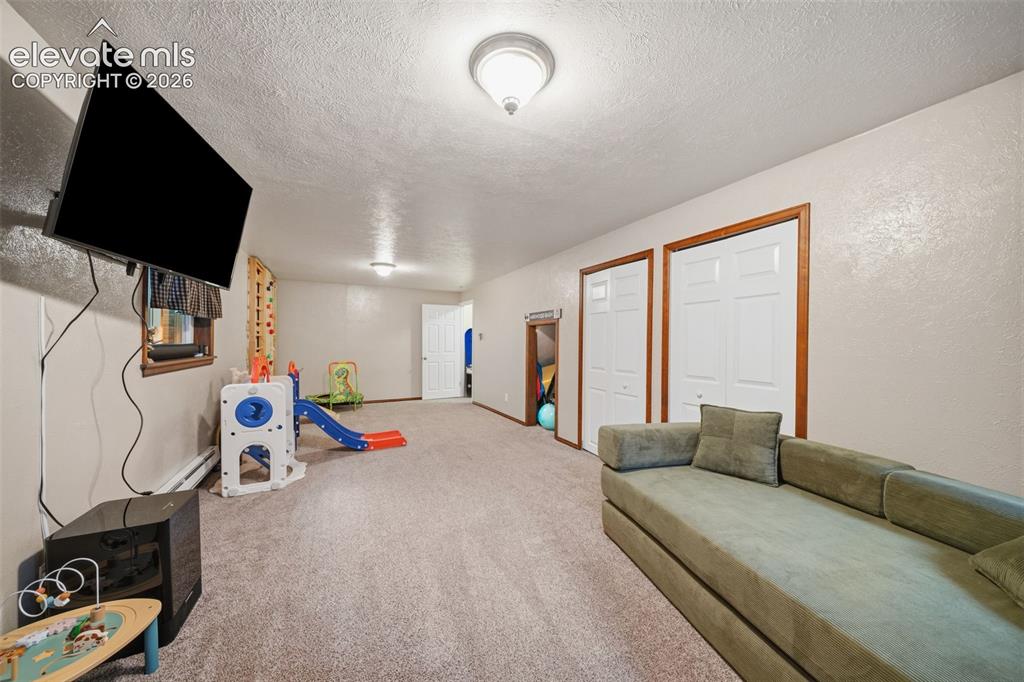
      Image 33 of 44: Carpeted recreation area featuring recessed lighting, a mounted television,

      Carpeted recreation area featuring recessed lighting, a mounted television, and two paneled doors with wood trim
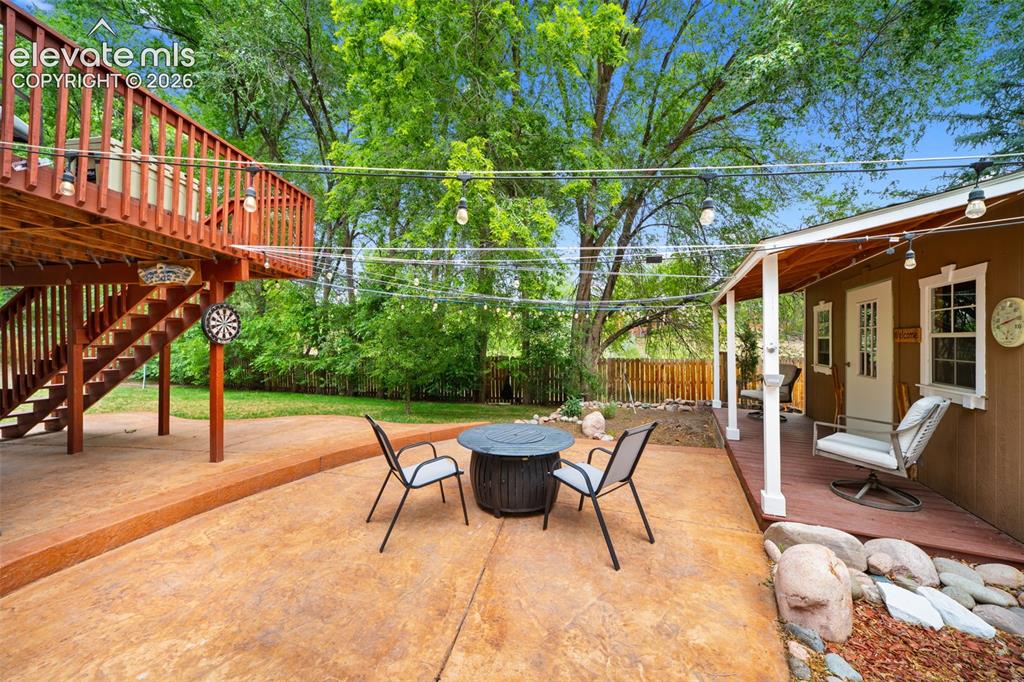
      Image 34 of 44: Due to drought conditions, grass has been AI enhanced but everywhere you se

      Due to drought conditions, grass has been AI enhanced but everywhere you see grass in this picture, there is grass.

      Image 35 of 44: Expansive green lawn with a multi-level wood deck and stairs. Due to drough

      Expansive green lawn with a multi-level wood deck and stairs. Due to drought conditions, grass has been AI enhanced but everywhere you see grass in this picture, there is grass.

      Image 36 of 44: Expansive backyard featuring a lush lawn, mature trees, wood fence, rock la

      Expansive backyard featuring a lush lawn, mature trees, wood fence, rock landscaping, and a multi-level deck. Due to drought conditions, grass has been AI enhanced but everywhere you see grass in this picture, there is grass.

      Image 37 of 44: Due to drought conditions, grass has been AI enhanced but everywhere you se

      Due to drought conditions, grass has been AI enhanced but everywhere you see grass in this picture, there is grass.

      Image 38 of 44: Expansive outdoor living area featuring a two-story wood deck with railing,

      Expansive outdoor living area featuring a two-story wood deck with railing, a detached covered porch, and a large stamped concrete patio.
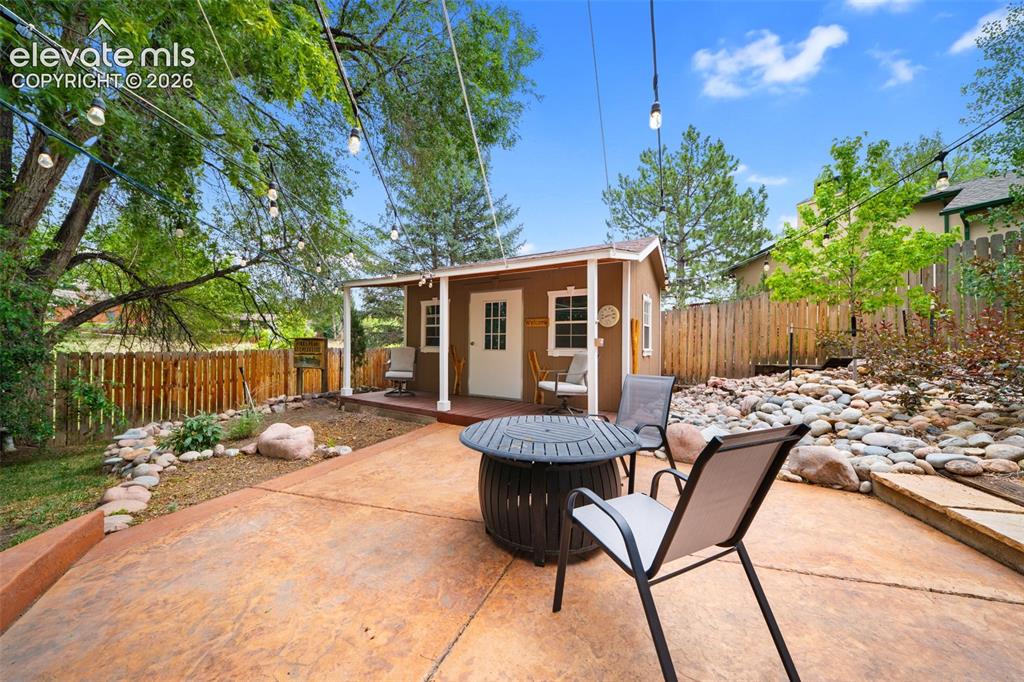
      Image 39 of 44: Due to drought conditions, grass has been AI enhanced but everywhere you se

      Due to drought conditions, grass has been AI enhanced but everywhere you see grass in this picture, there is grass.

      Image 40 of 44: Stamped concrete patio featuring an accessory structure with a covered porc

      Stamped concrete patio featuring an accessory structure with a covered porch
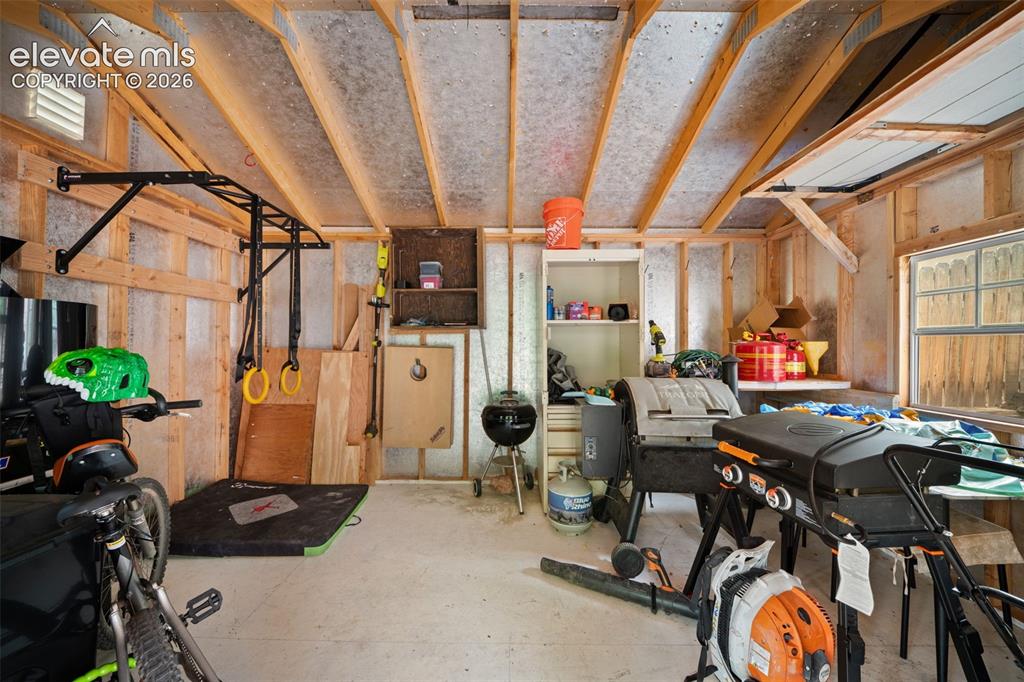
      Image 41 of 44: Other

      Other

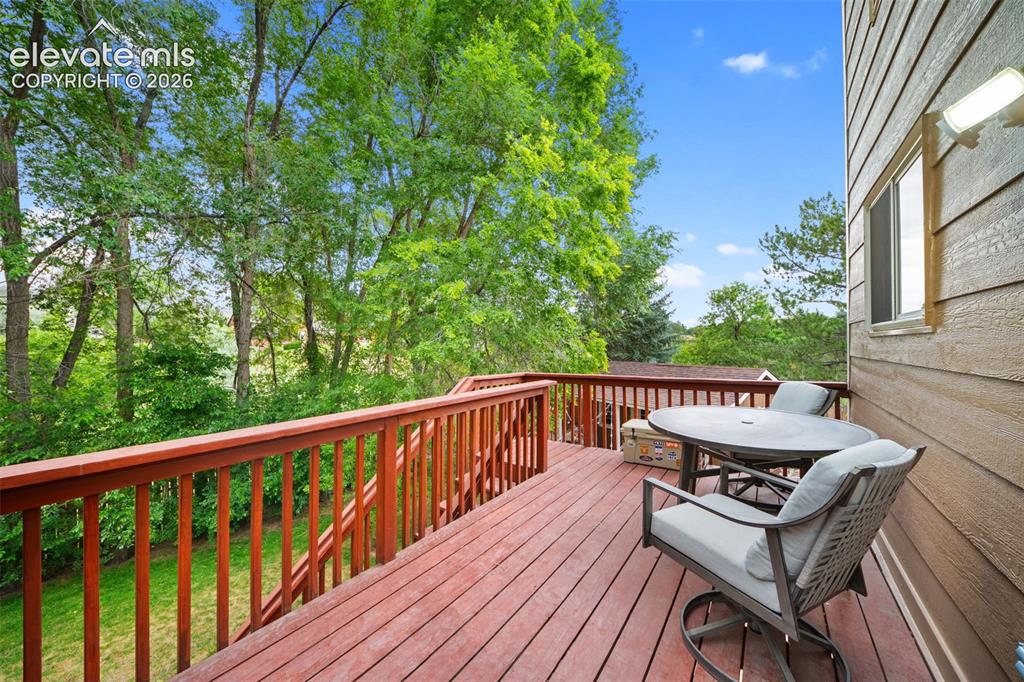
      Image 42 of 44: Expansive wood deck with rich red-toned stain, featuring a full railing sys

      Expansive wood deck with rich red-toned stain, featuring a full railing system and direct access to the exterior wall
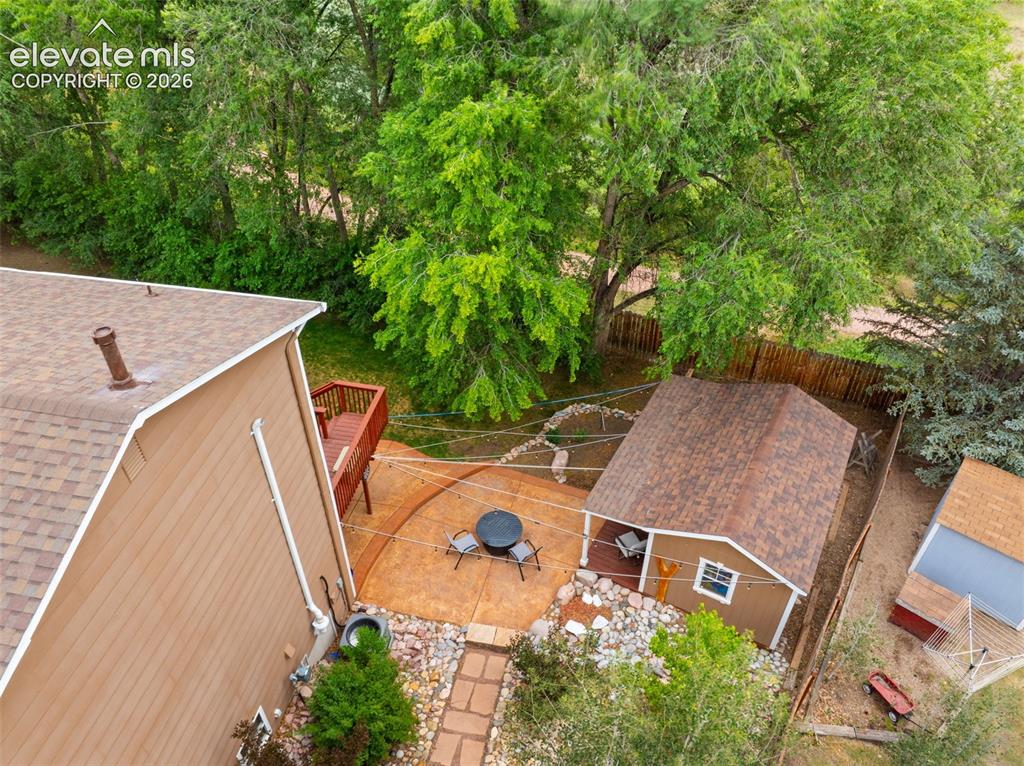
      Image 43 of 44: Expansive outdoor deck featuring wood flooring and railings

      Expansive outdoor deck featuring wood flooring and railings

      Image 44 of 44: Backyard area featuring a concrete patio, stone landscaping, and a detached

      Backyard area featuring a concrete patio, stone landscaping, and a detached shed with a covered porch
      Disclaimer: The real estate listing information and related content displayed on this site is provided exclusively for consumers’ personal, non-commercial use and may not be used for any purpose other than to identify prospective properties consumers may be interested in purchasing.