1042 S Honeysuckle Drive, Pueblo West, CO, 81007
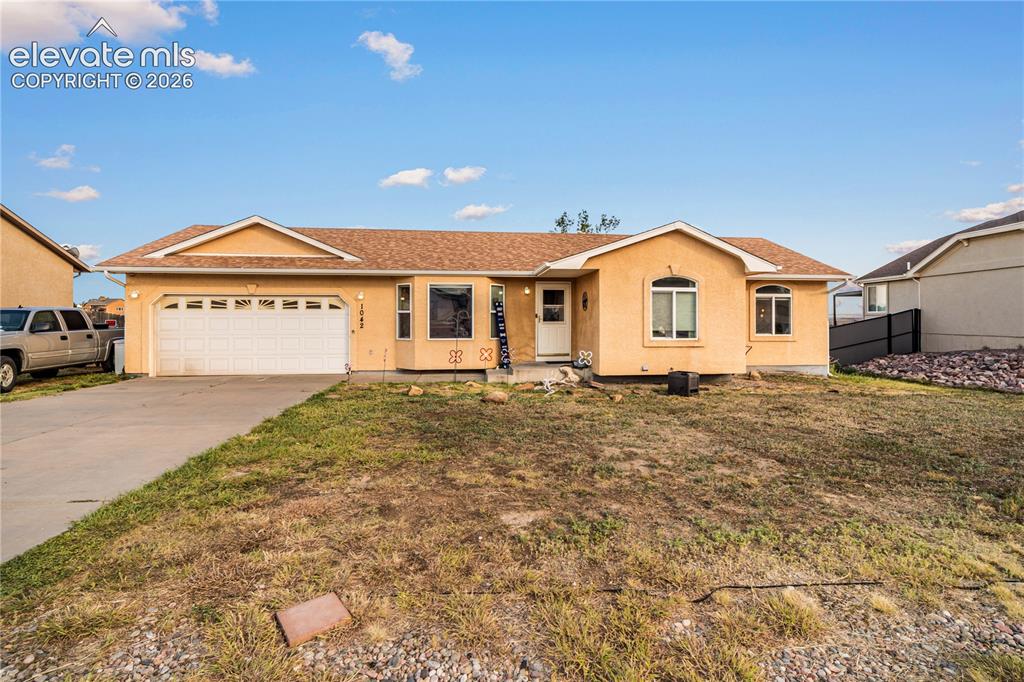
Image Count: 20

$350,000

  • Highlights
  • Single Family
  • 3 bd | 3 ba | 2,420 sqft
  • 1042 S Honeysuckle Drive, Pueblo West, CO, 81007 listed by Caroline Bourgeault
  • Active
  • MLS#: 7248809
  • View on Map
Space maker

Property Description

Comfort, flexibility, and endless possibilities come together at 1042 S Honeysuckle Drive. This inviting Pueblo West rancher welcomes you with a bright, comfortable living area that flows effortlessly into the kitchen, where abundant cabinetry provides generous storage for everyday living. The primary suite offers a peaceful retreat with beautiful mountain views, natural light, and a private ensuite bathroom, while two additional bedrooms and a second full bathroom complete the thoughtfully designed main level. Downstairs, the full unfinished basement opens the door to incredible future potential. A fully finished third bathroom is already in place, allowing you to expand the home with ease. Whether you envision additional bedrooms, a spacious family room, home theater, home gym, office, hobby space, or a combination of them all, the foundation is already set to bring your vision to life. Outside, the approximately 0.27-acre lot offers room to relax, play, or entertain, while the rear deck provides the perfect place to enjoy Colorado’s beautiful sunsets and open skies. With refrigerated air, an attached two-car garage, no HOA, mountain views, and convenient access to Lake Pueblo, this home offers the perfect balance of comfortable living today and exciting possibilities for tomorrow.

Property Listed By

Picture of REALTOR Listing Property
  • Caroline Bourgeault
  • 0810-888-917  Call the Agent 
Picture of Office Listing Property
  • HomeSmart Preferred Realty
  • 6401-285-917  Call the Agent 

Property Details

    General Features

  • Property: Single Family, Ranch
  • Year Built: 2003
  • List Price: $350,000
  • County: Pueblo
  • School District: Pueblo-70

    Rooms

  • Master: Main Level, 13 x 13
  • Bedrooms: 3
  • Baths: 3 full bath;
  • Master Bathroom Amenities: Ceramic Tile
  • Laundry: Main

    Structure

  • Foundation: Partial Basement
  • Heating: Forced Air
  • Cooling: Central Air
  • Garage/Parking #: 2 vehicle(s), Attached
  • Garage Amenities: Garage Door Opener
  • Patio Description: Wood Deck
  • Total SqFt: 2,420
  • Finished SqFt: 1,388
  • Basement SqFt: 1,172
  • Basement % Fin: 12
  • Construction Status: Existing Home
  • Siding: Stucco
  • Structure: Framed on Lot

    Features

  • Appliances: Dishwasher, Oven, Range, Refrigerator, Washer
  • Floors: Carpet, Vinyl/Linoleum
  • Entry: Carpet
  • Laundry: Main

    Taxes, Utilities, Lot

  • Tax: $1,883
  • Lot Size: 0.27 Acres, 11,892 SqFt
  • Driveway: Concrete
  • Lot Description: City View, Level, Mountain View
  • Existing Utilities: Electricity Available, Electricity Connected
  • Existing Water: Municipal

    Community

    Additional Information


      Disclaimer
      The real estate listing information and related content displayed on this site is provided exclusively for consumers’ personal, non-commercial use and may not be used for any purpose other than to identify prospective properties consumers may be interested in purchasing.
      PPAR.com Website

      1042 S Honeysuckle Drive, Pueblo West, CO, 81007

      Image 1 of 20: Single-story exterior with an attached garage, paved driveway, and multiple

      Single-story exterior with an attached garage, paved driveway, and multiple windows
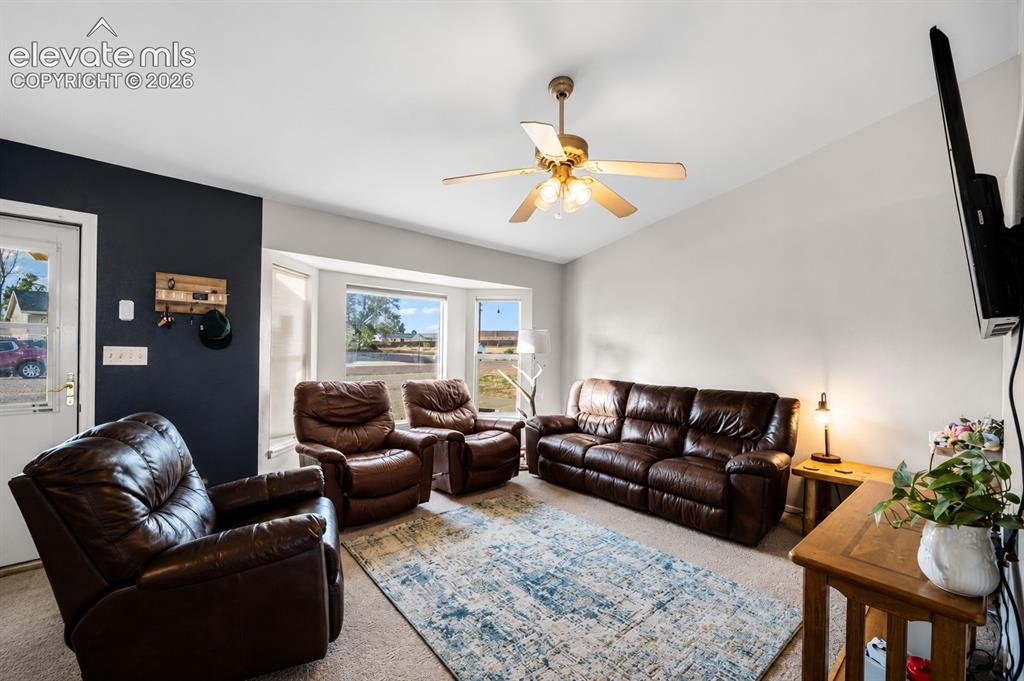
      Image 2 of 20: Living area featuring a vaulted ceiling with a ceiling fan, a bay window, a

      Living area featuring a vaulted ceiling with a ceiling fan, a bay window, and neutral wall paint
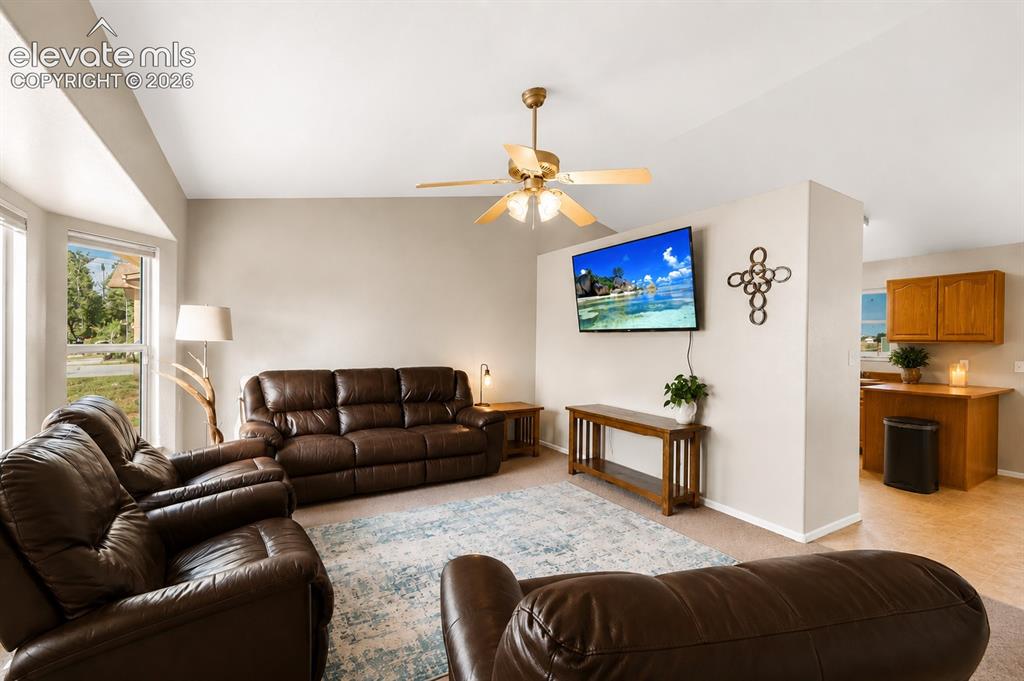
      Image 3 of 20: Living area featuring a bay window, ceiling fan, and carpet flooring
      Living area featuring a bay window, ceiling fan, and carpet flooring

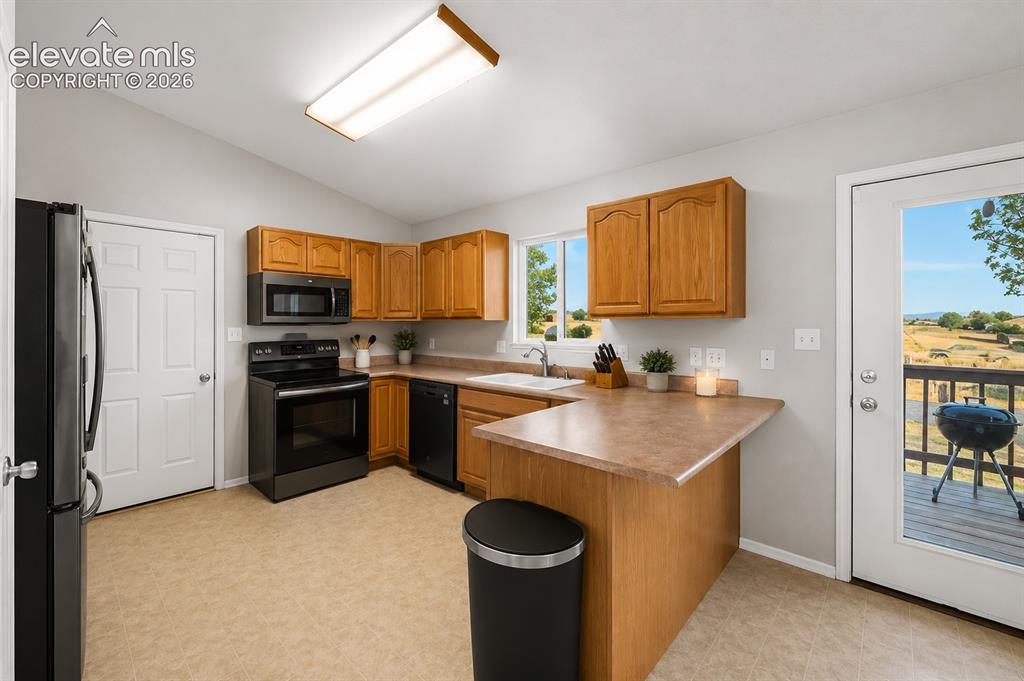
      Image 4 of 20: Kitchen featuring wood cabinetry, laminate countertops, a full suite of bla

      Kitchen featuring wood cabinetry, laminate countertops, a full suite of black appliances, and a deck access door
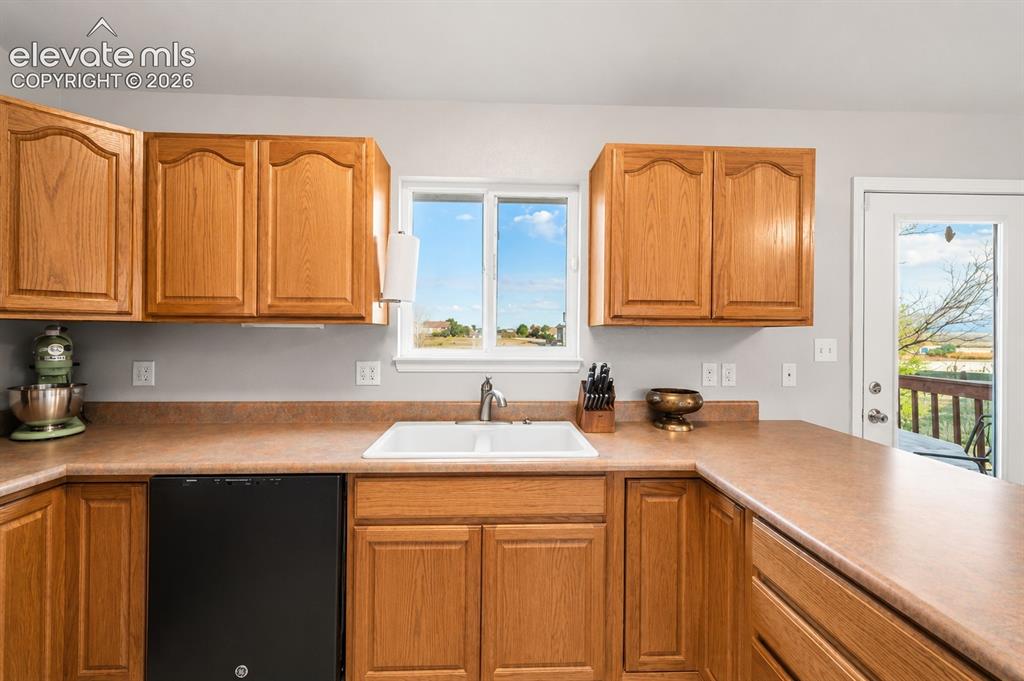
      Image 5 of 20: Kitchen area featuring light wood cabinetry, a double basin sink, black bui

      Kitchen area featuring light wood cabinetry, a double basin sink, black built-in dishwasher, and a light-colored countertop
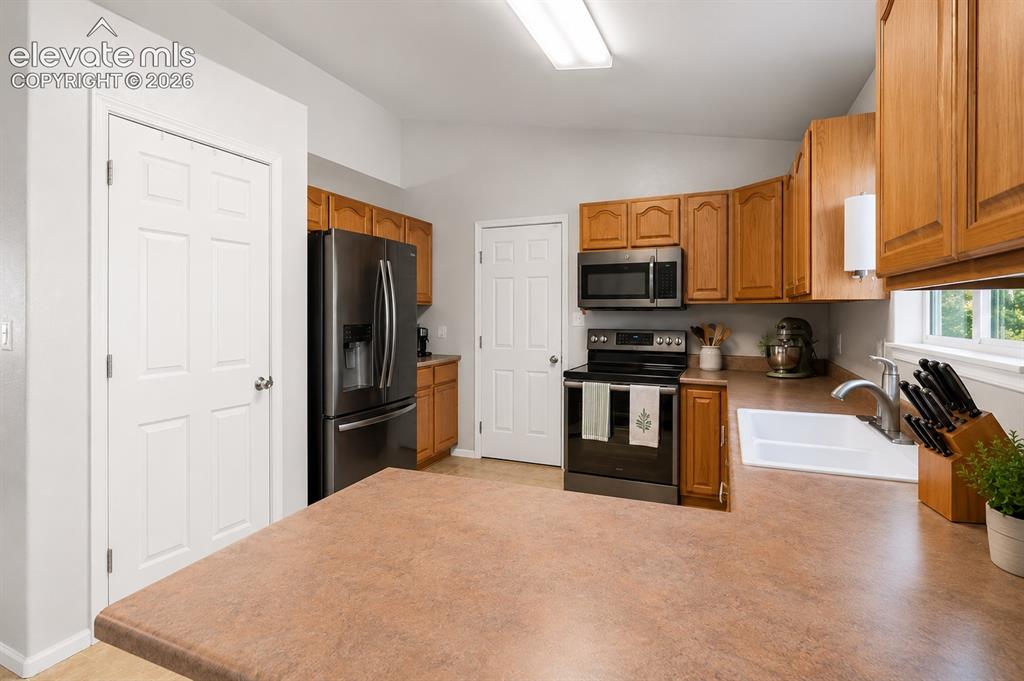
      Image 6 of 20: Kitchen featuring wood cabinetry, a stainless steel sink, dark stainless st

      Kitchen featuring wood cabinetry, a stainless steel sink, dark stainless steel appliances, light countertops, and light-toned flooring
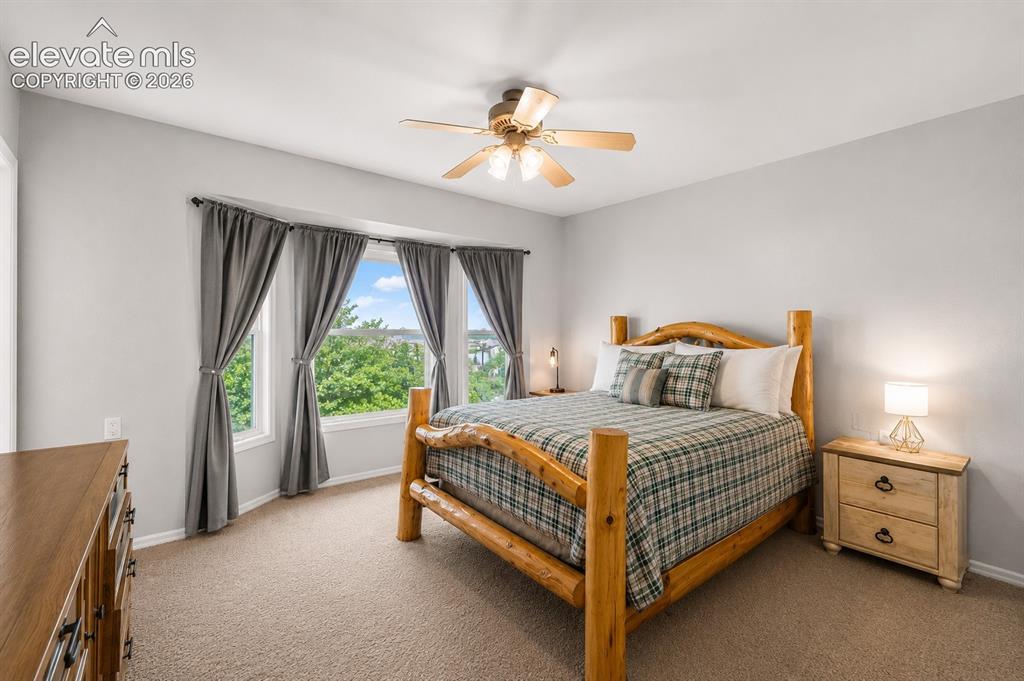
      Image 7 of 20: Recessed bay window with multiple panes, ceiling fan light fixture, light g

      Recessed bay window with multiple panes, ceiling fan light fixture, light gray wall tones, and neutral carpet flooring
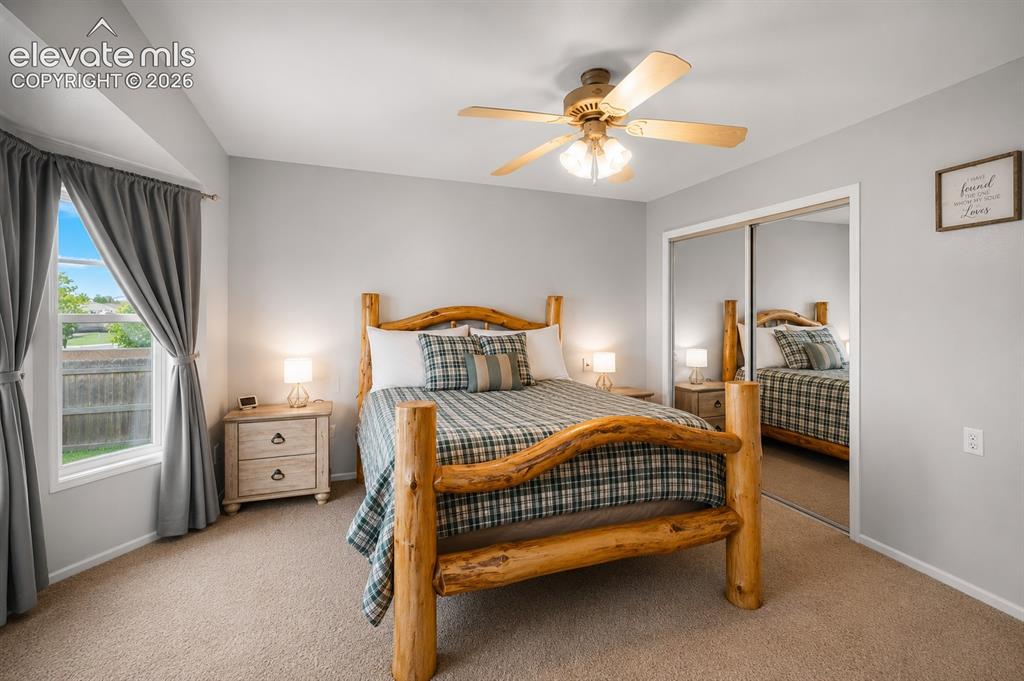
      Image 8 of 20: Carpeted bedroom featuring a ceiling fan with light fixture, bay window wit

      Carpeted bedroom featuring a ceiling fan with light fixture, bay window with curtains, and mirrored sliding closet doors
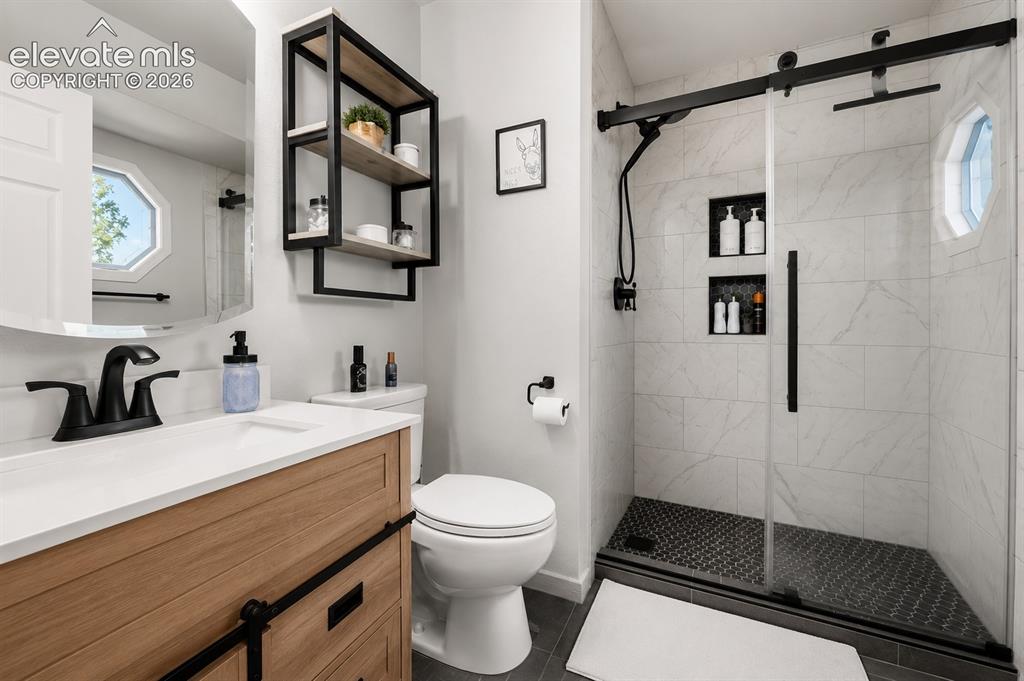
      Image 9 of 20: Contemporary bathroom with a wood-finish vanity, white countertop, and matt

      Contemporary bathroom with a wood-finish vanity, white countertop, and matte black fixtures
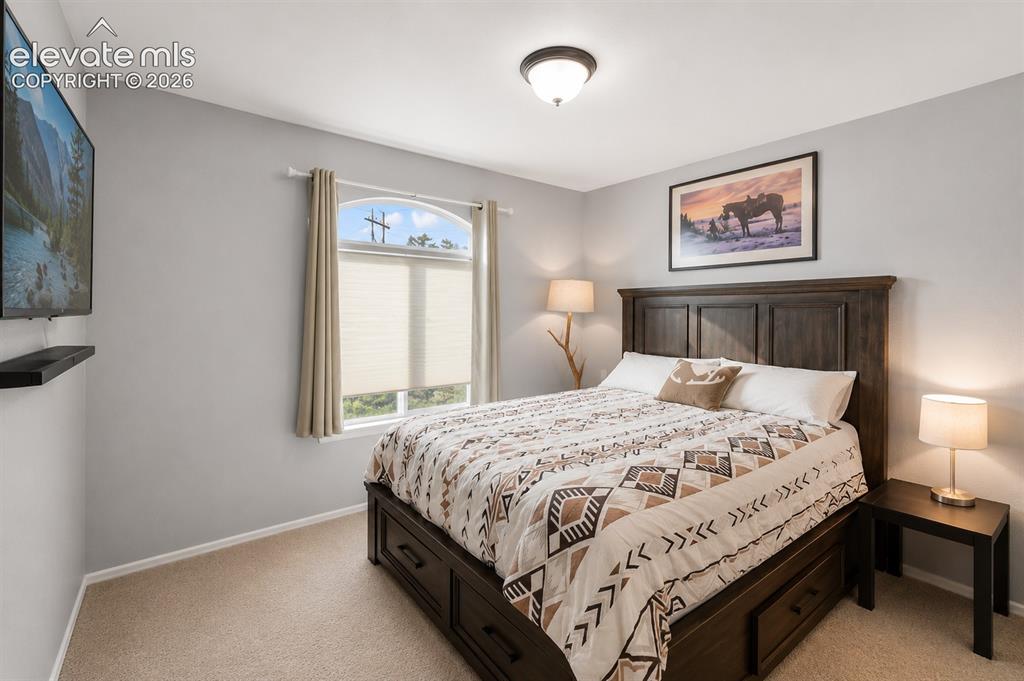
      Image 10 of 20: Bedroom featuring light gray wall paint, neutral carpeting, and a semi-flus

      Bedroom featuring light gray wall paint, neutral carpeting, and a semi-flush mount ceiling light
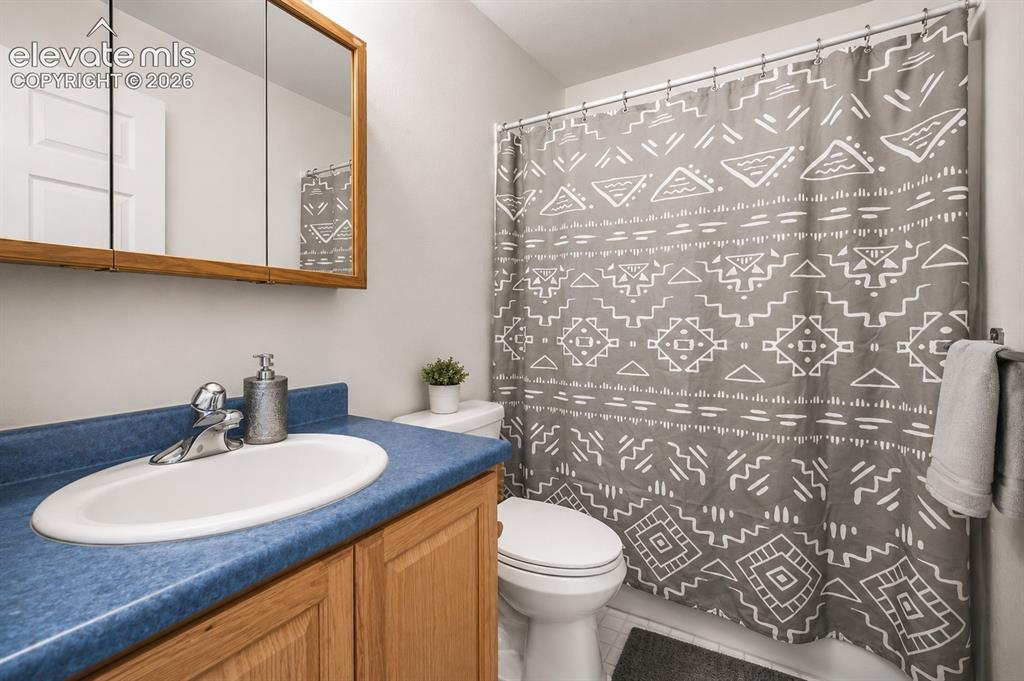
      Image 11 of 20: Bathroom featuring a wood vanity with a blue laminate countertop, integrate

      Bathroom featuring a wood vanity with a blue laminate countertop, integrated oval sink, and chrome faucet
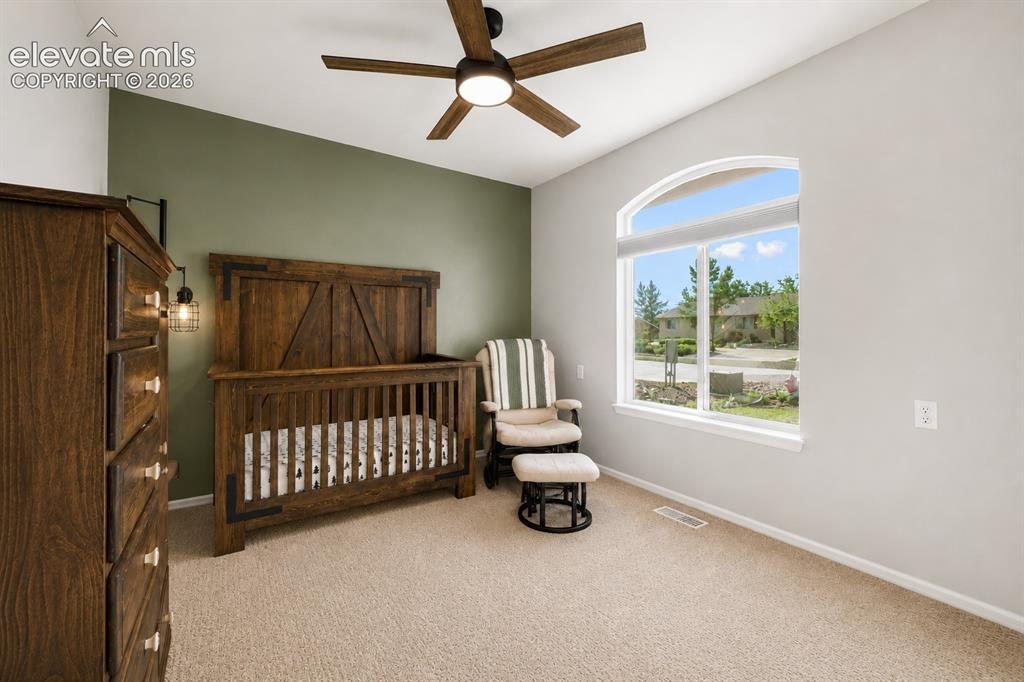
      Image 12 of 20: Carpeted room featuring an arched picture window, a ceiling fan with integr

      Carpeted room featuring an arched picture window, a ceiling fan with integrated lighting, and a feature wall with contrasting paint
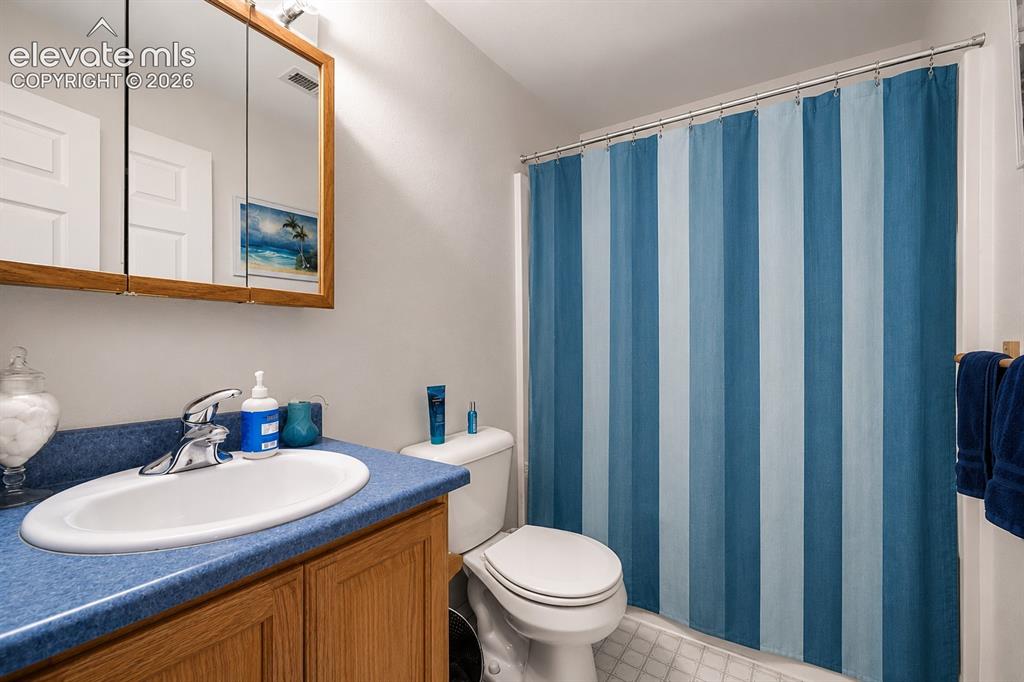
      Image 13 of 20: Bathroom featuring a vanity with wood-finish cabinetry, a blue countertop,

      Bathroom featuring a vanity with wood-finish cabinetry, a blue countertop, and an oval undermount sink
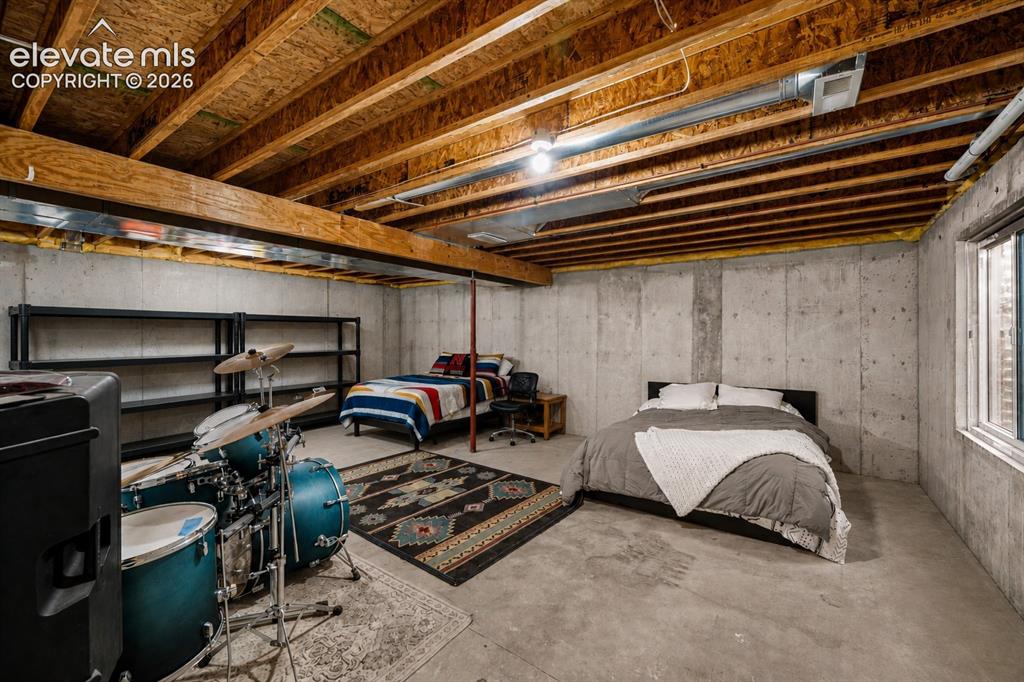
      Image 14 of 20: Unfinished basement featuring exposed wood joists, concrete walls, and a vi

      Unfinished basement featuring exposed wood joists, concrete walls, and a visible window
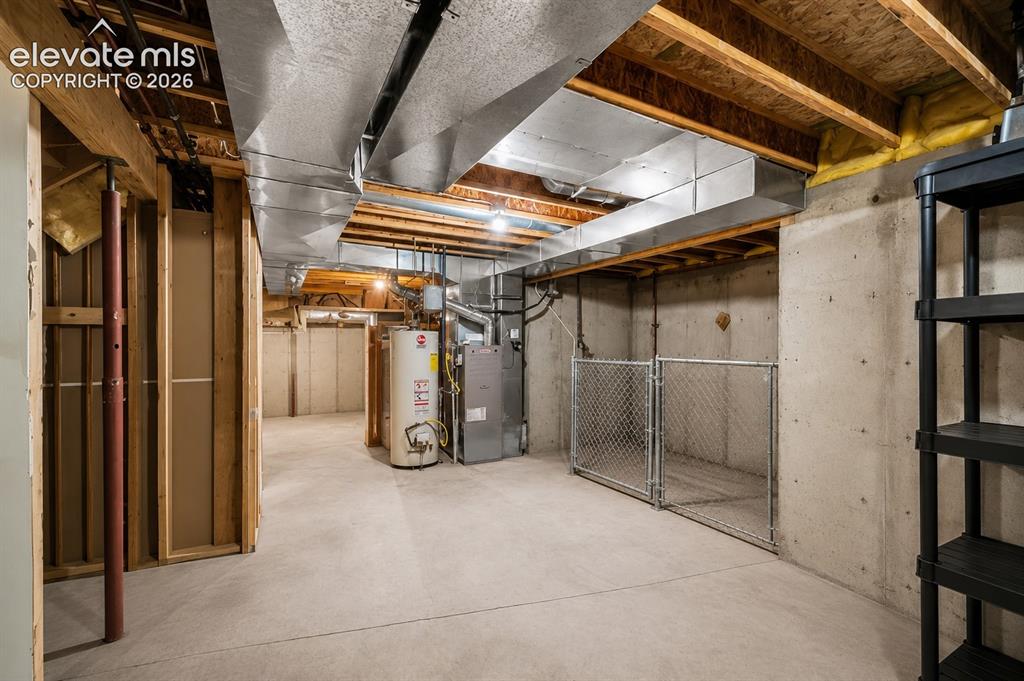
      Image 15 of 20: Unfinished basement space featuring exposed wooden joists, concrete floorin

      Unfinished basement space featuring exposed wooden joists, concrete flooring, and an open stud framed wall
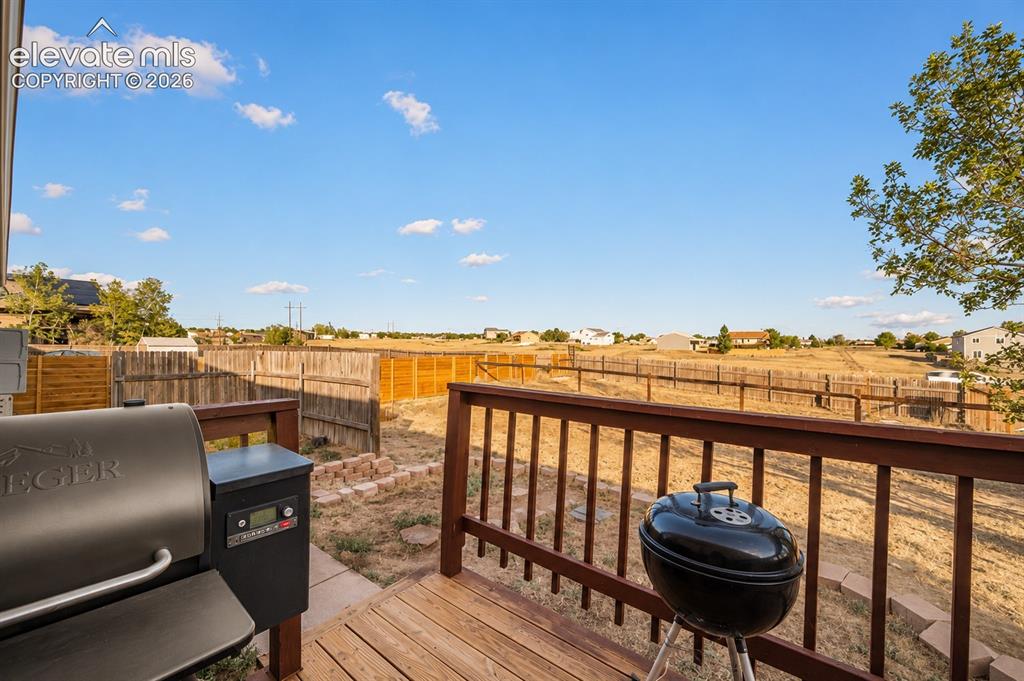
      Image 16 of 20: Outdoor wood-finish deck featuring a warm-toned railing and a spacious open

      Outdoor wood-finish deck featuring a warm-toned railing and a spacious open area beyond
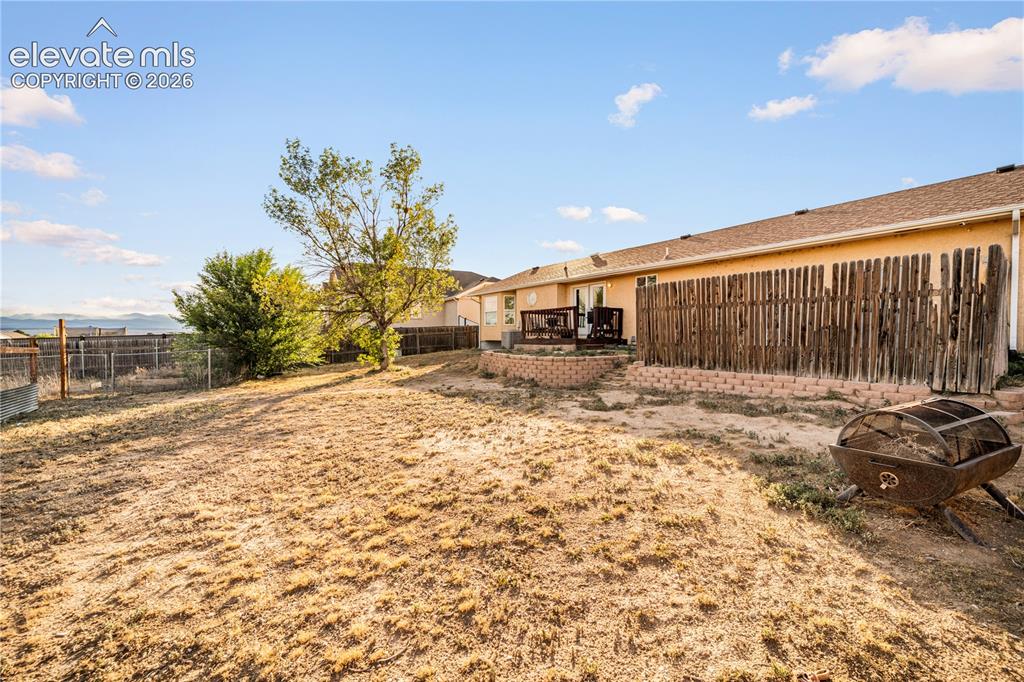
      Image 17 of 20: Other

      Other

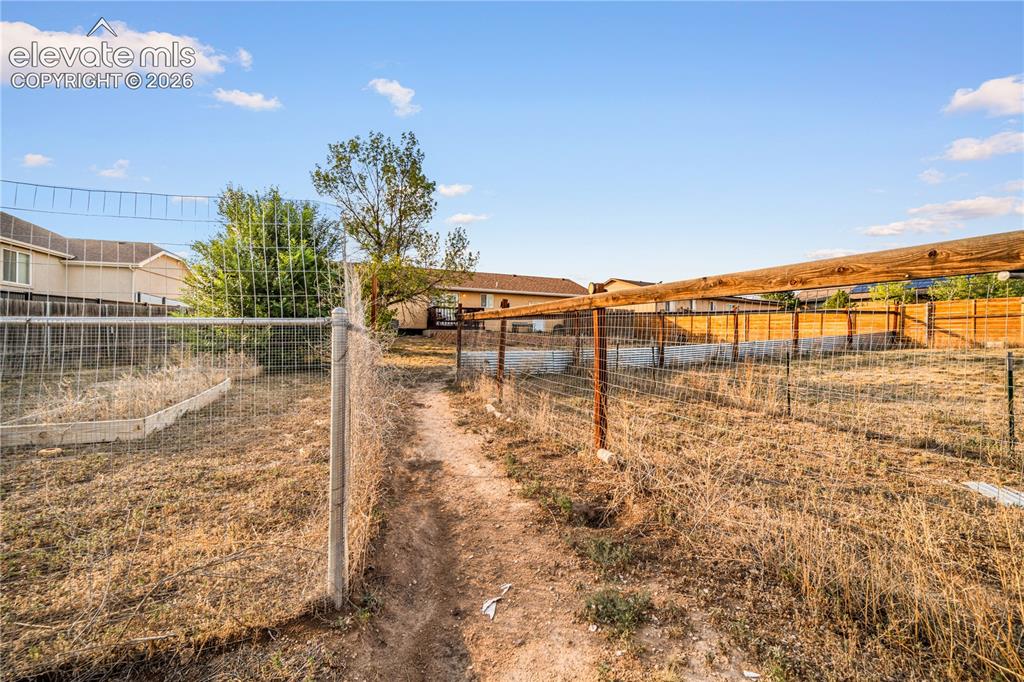
      Image 18 of 20: Expansive backyard featuring a chain-link fence, a dirt path, and a wooden

      Expansive backyard featuring a chain-link fence, a dirt path, and a wooden fence along the property line
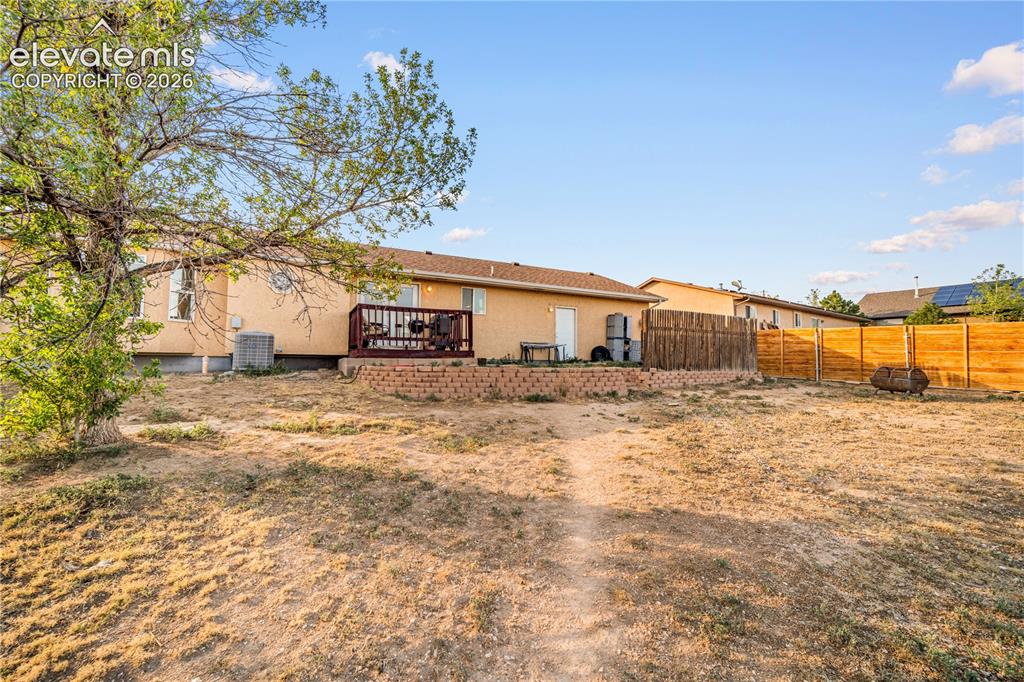
      Image 19 of 20: Expansive backyard featuring a wood deck, red brick retaining wall, and a c

      Expansive backyard featuring a wood deck, red brick retaining wall, and a combination of wood panel and picket fencing
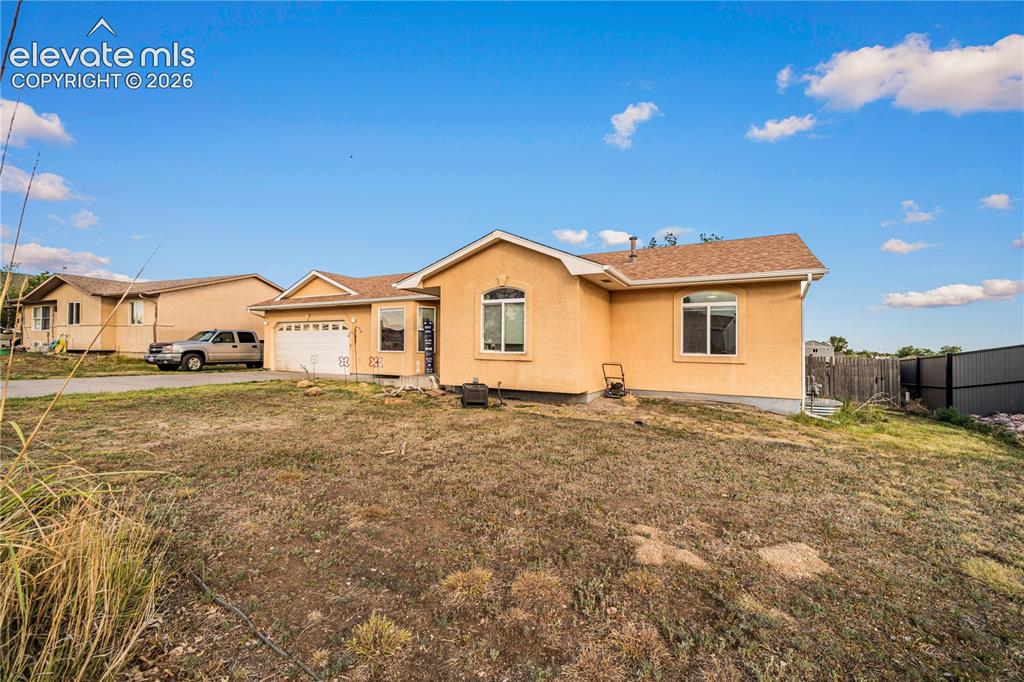
      Image 20 of 20: Contemporary stucco exterior with a two-car garage

      Contemporary stucco exterior with a two-car garage

      Disclaimer: The real estate listing information and related content displayed on this site is provided exclusively for consumers’ personal, non-commercial use and may not be used for any purpose other than to identify prospective properties consumers may be interested in purchasing.