9440 Melbourne Drive, Colorado Springs, CO, 80920
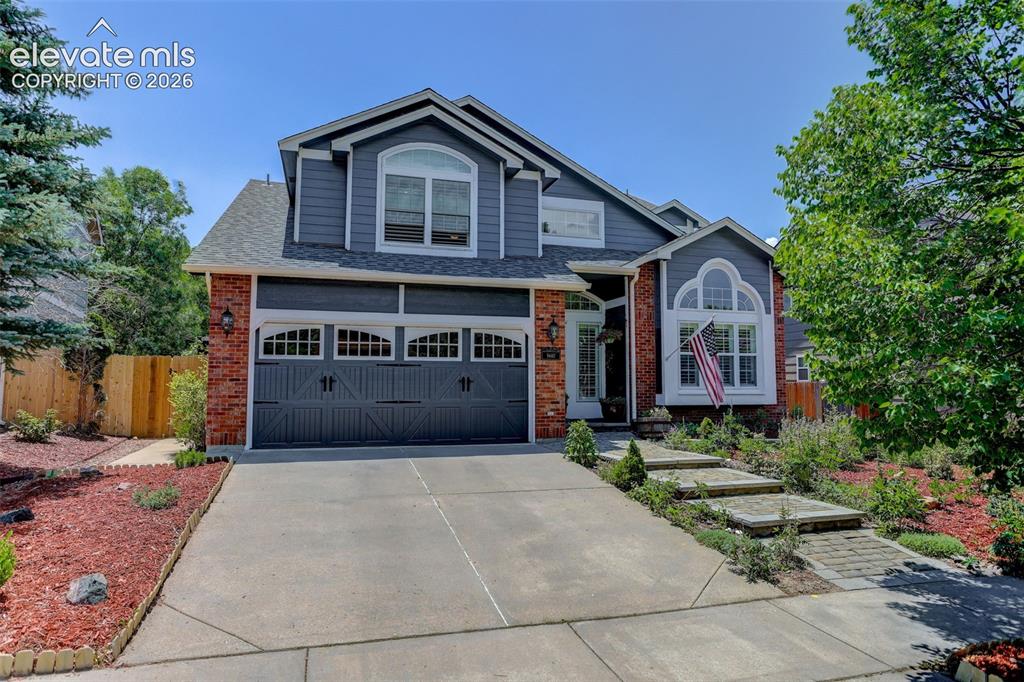
Two-story residence featuring a gray exterior with brick accents, an attached two-car garage with decorative hardware, a concrete driveway, a stone walkway, and established landscaping
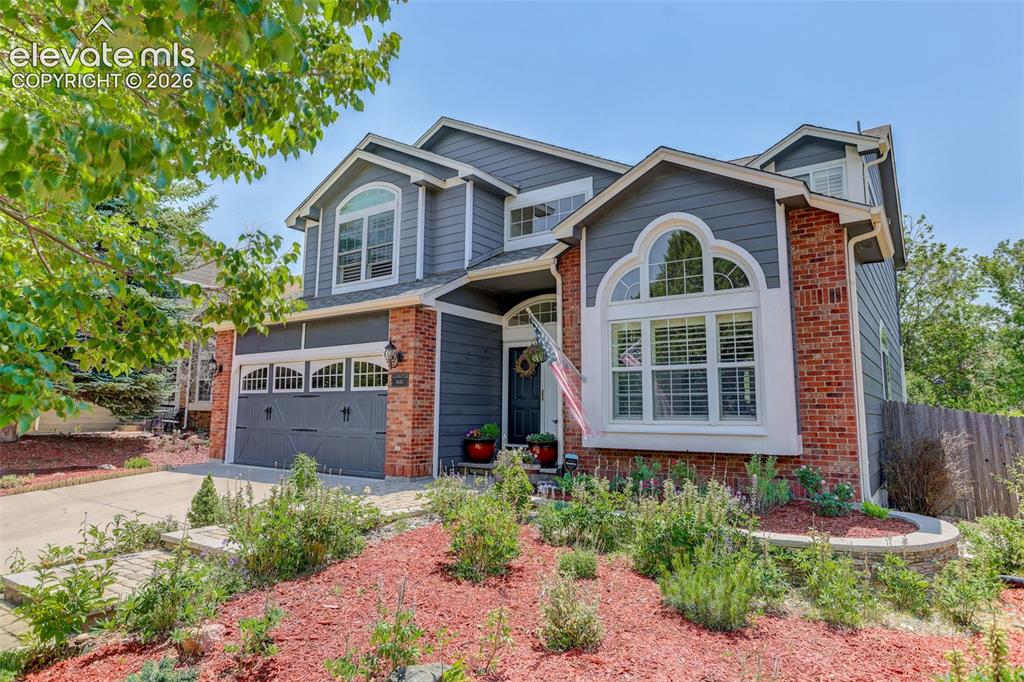
Two-story residence featuring brick and siding exterior, arched window accents, attached two-car garage, and established front landscaping
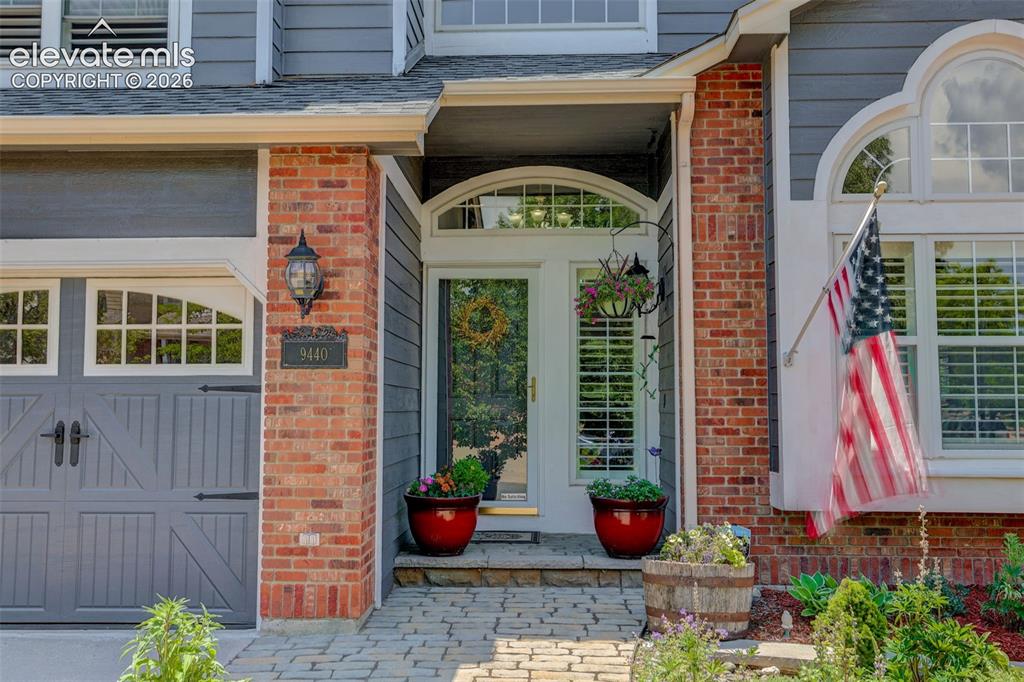
Entryway featuring a decorative arched glass door with transom window, flanked by brick and horizontal siding
Other
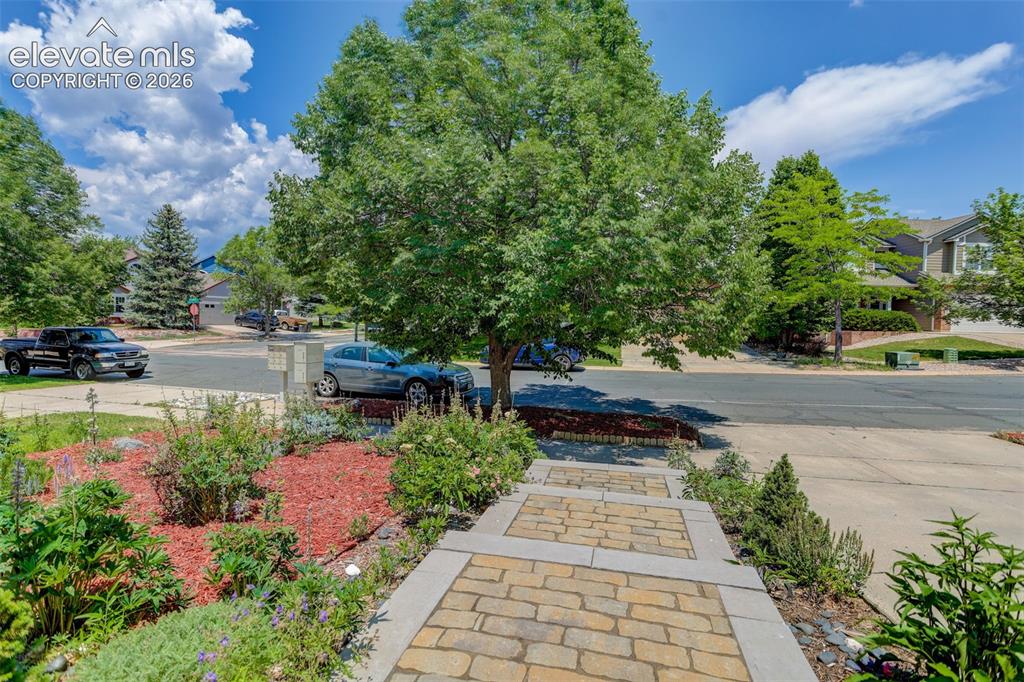
Other
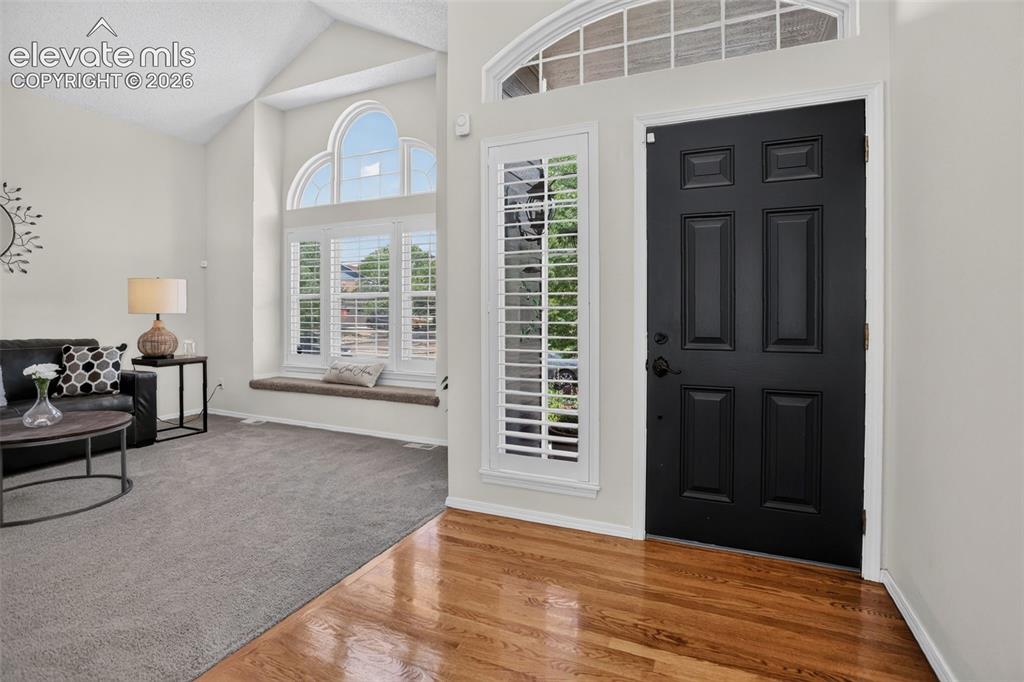
Entryway featuring a paneled black door, hardwood flooring, and a transom window
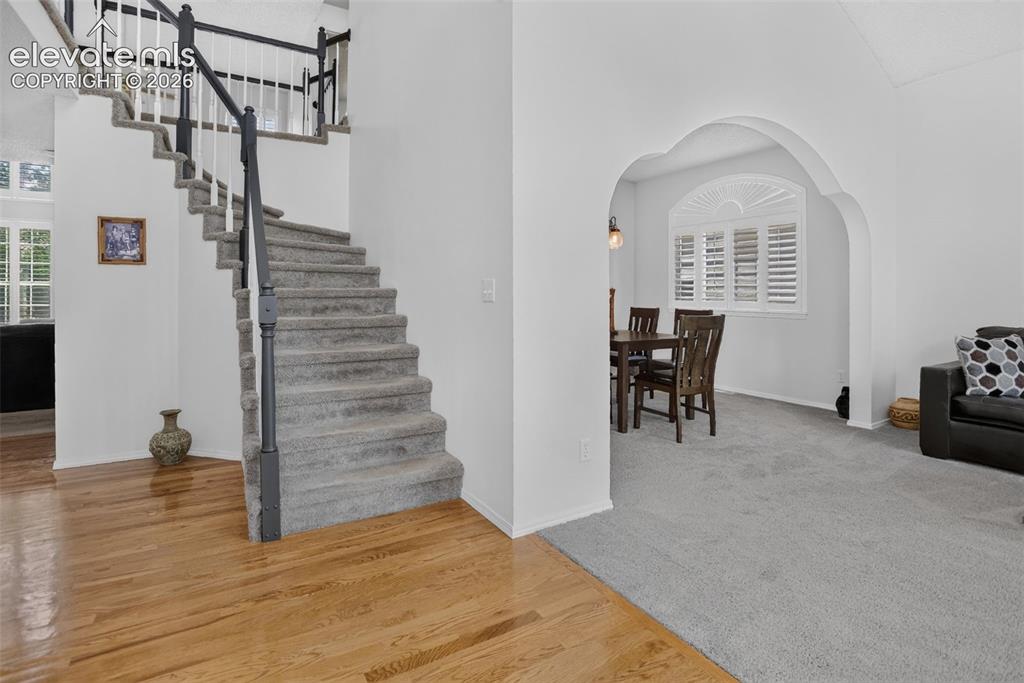
Other
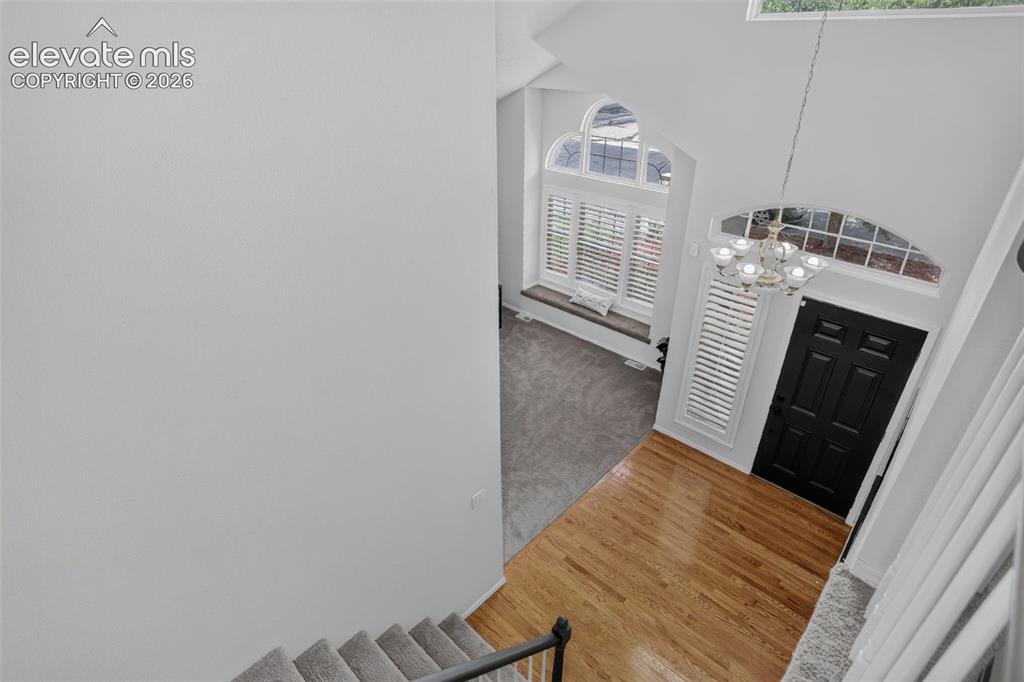
Two-story foyer featuring hardwood flooring, a black paneled front door, an arched transom window, and a chandelier
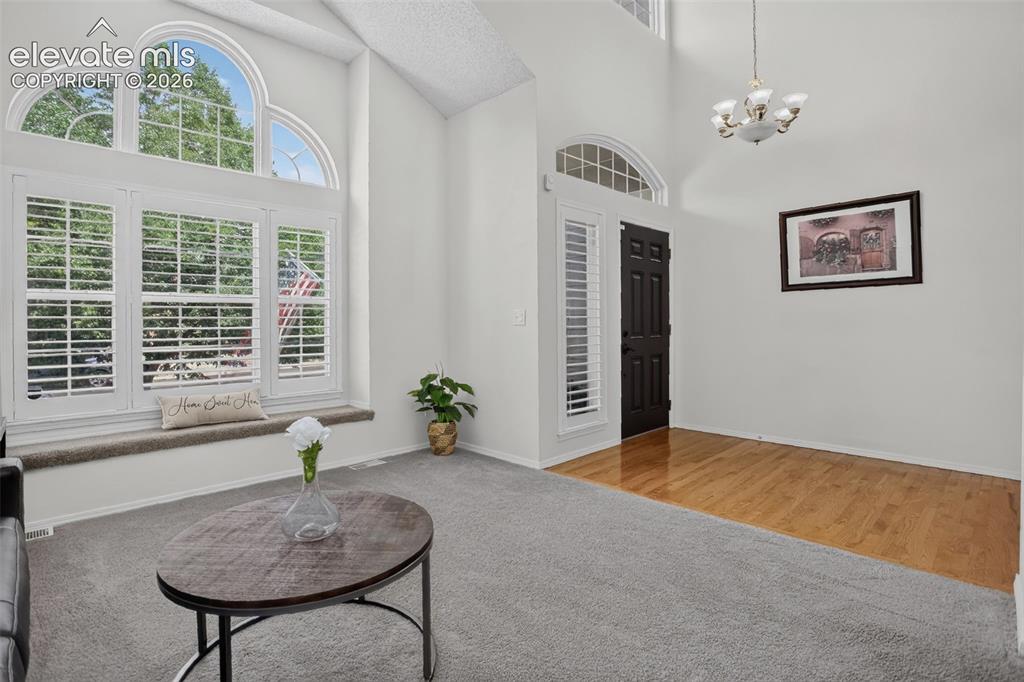
Vaulted ceiling entry with arched transom window, a dark-paneled door, and a traditional chandelier
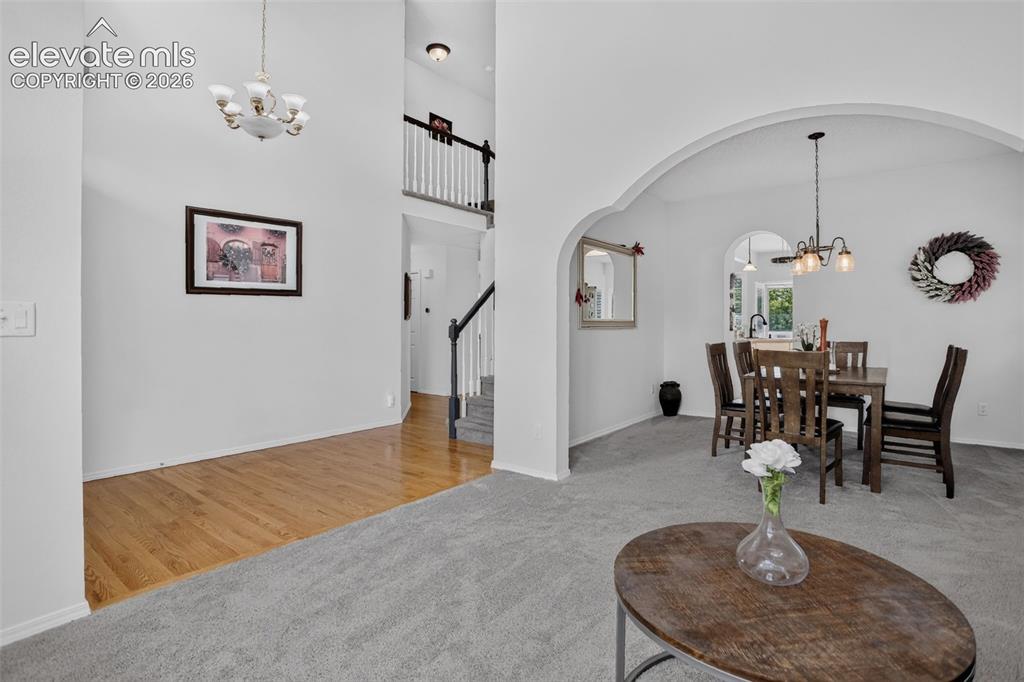
Other
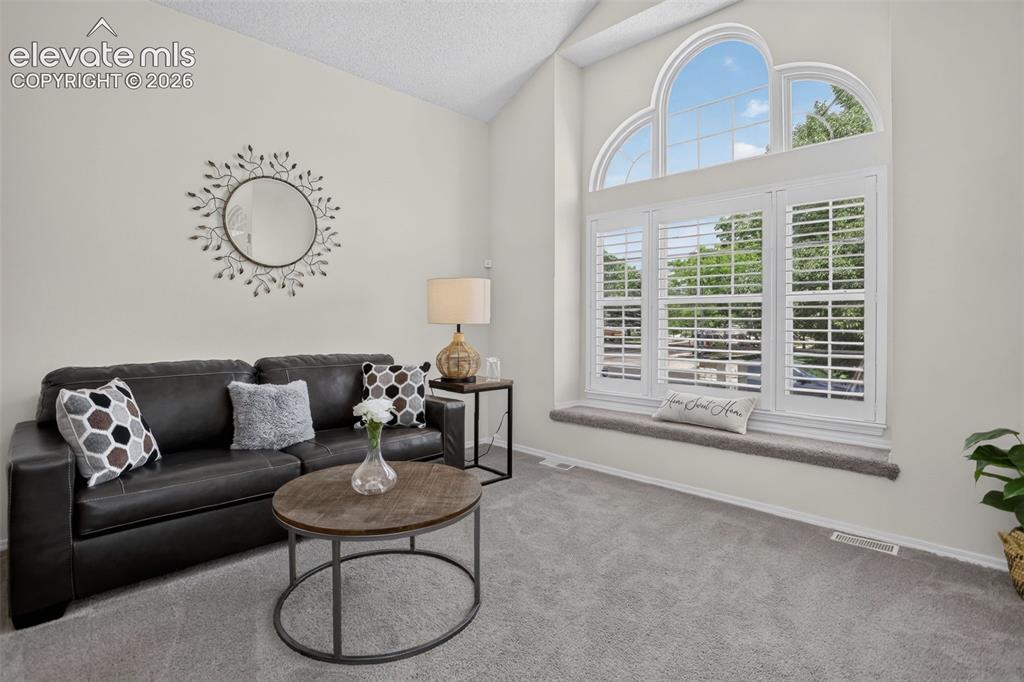
Vaulted ceiling living room featuring a large arched window with plantation shutters, a deep window seat, and neutral-toned wall-to-wall carpeting
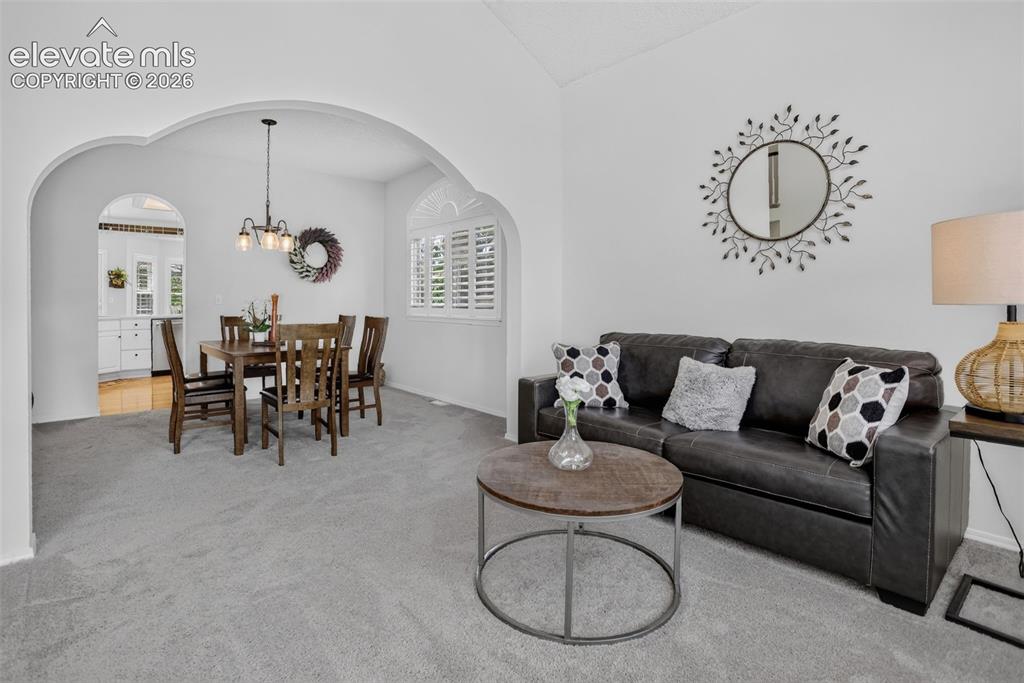
Expansive living area featuring light gray carpeting, vaulted ceilings, and white walls
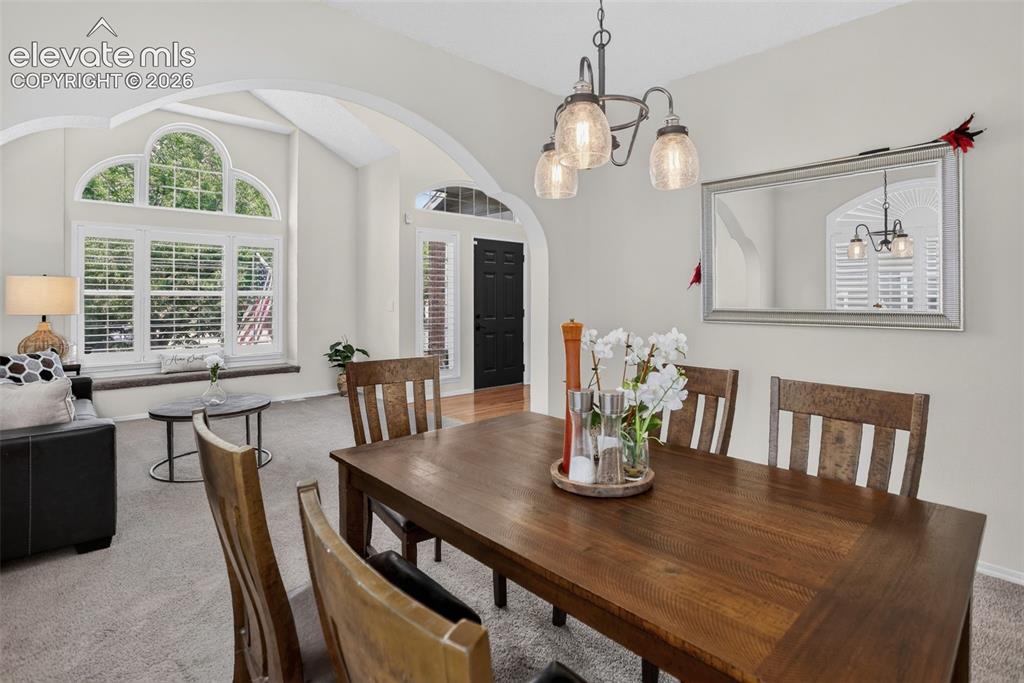
Dining area featuring a dark wood-finish table and chairs, illuminated by a multi-bulb chandelier
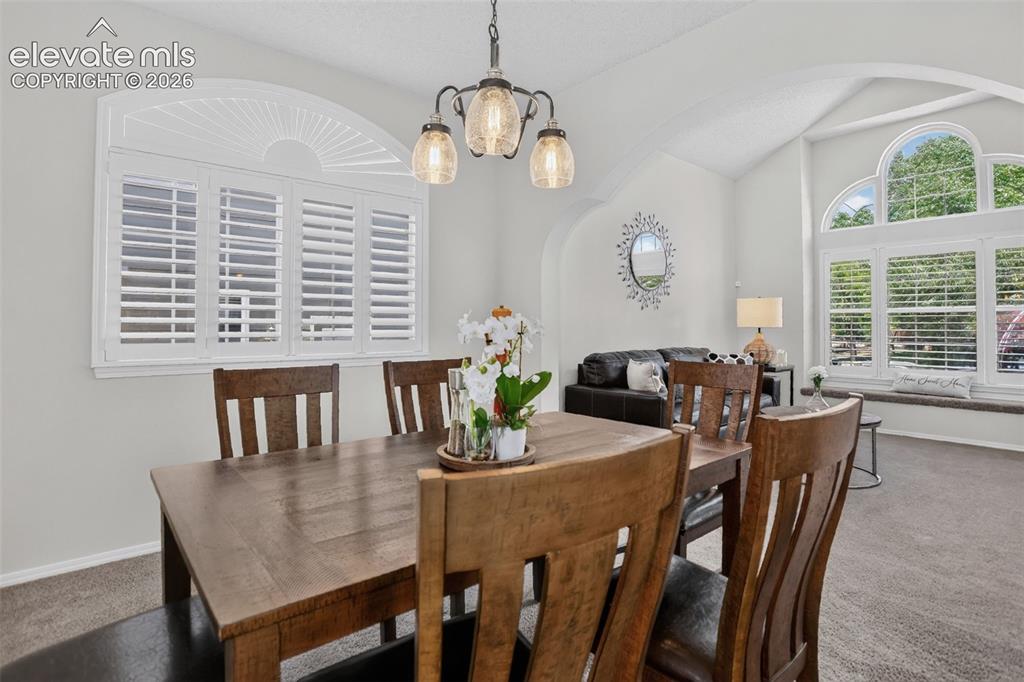
Dining area featuring a contemporary chandelier, arched entryway, and a large window with plantation shutters
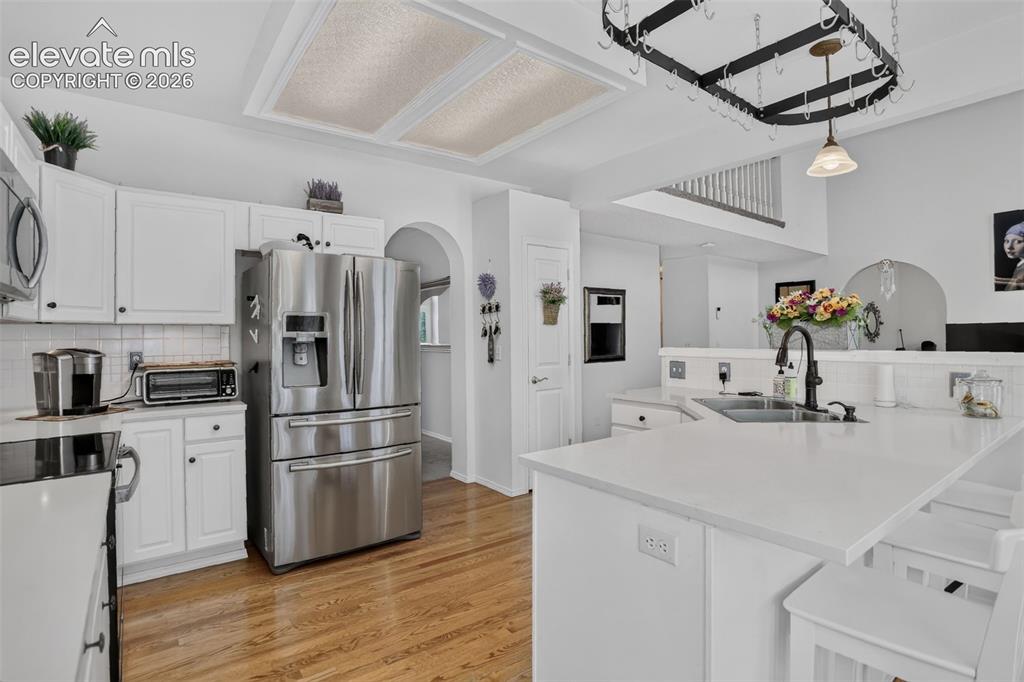
Kitchen featuring white cabinetry, stainless steel appliances, a large island with a sink, wood-finish flooring, and a unique overhead pot rack
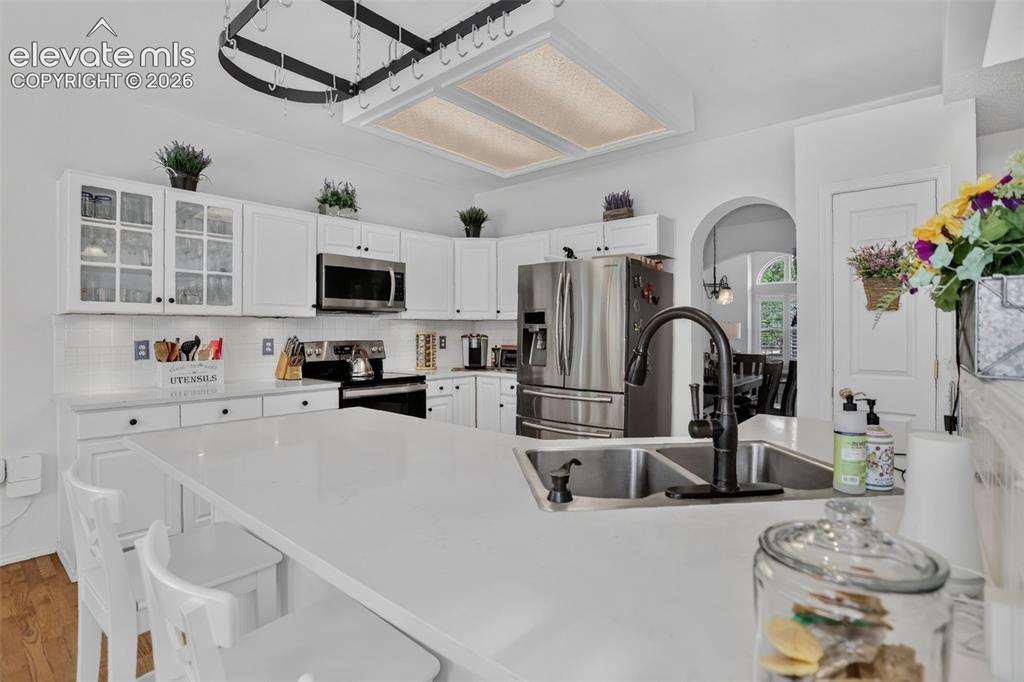
Modern kitchen featuring a large island with dual stainless steel sinks and a matte black faucet, white shaker cabinetry, stainless steel appliances, and a tiled backsplash
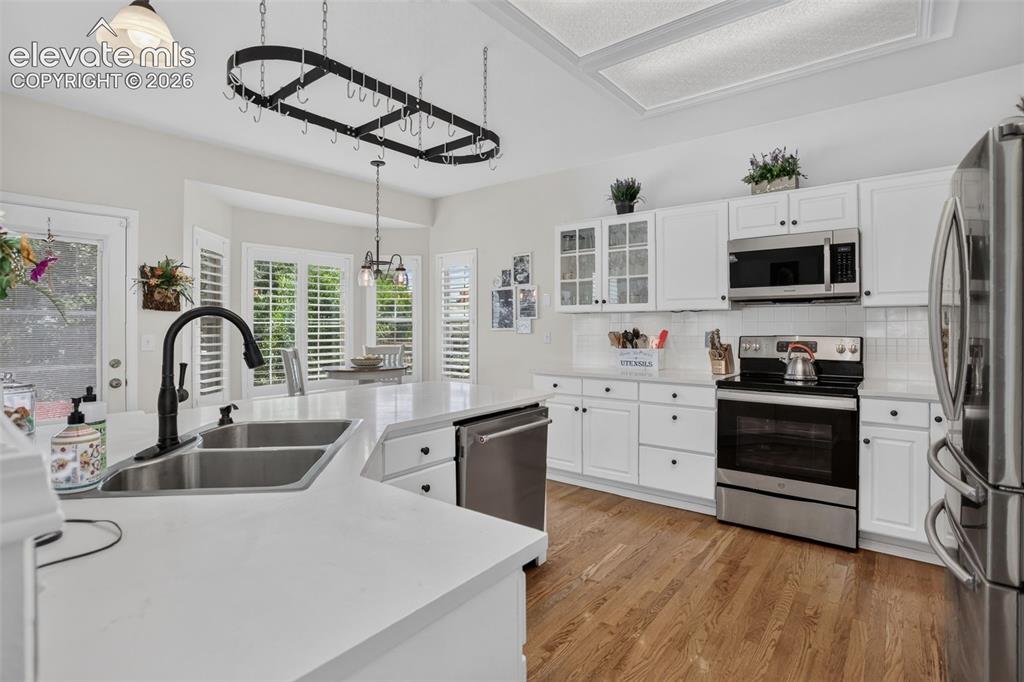
Kitchen featuring a large island with an undermount double sink, a black gooseneck faucet, white cabinetry, and stainless steel appliances
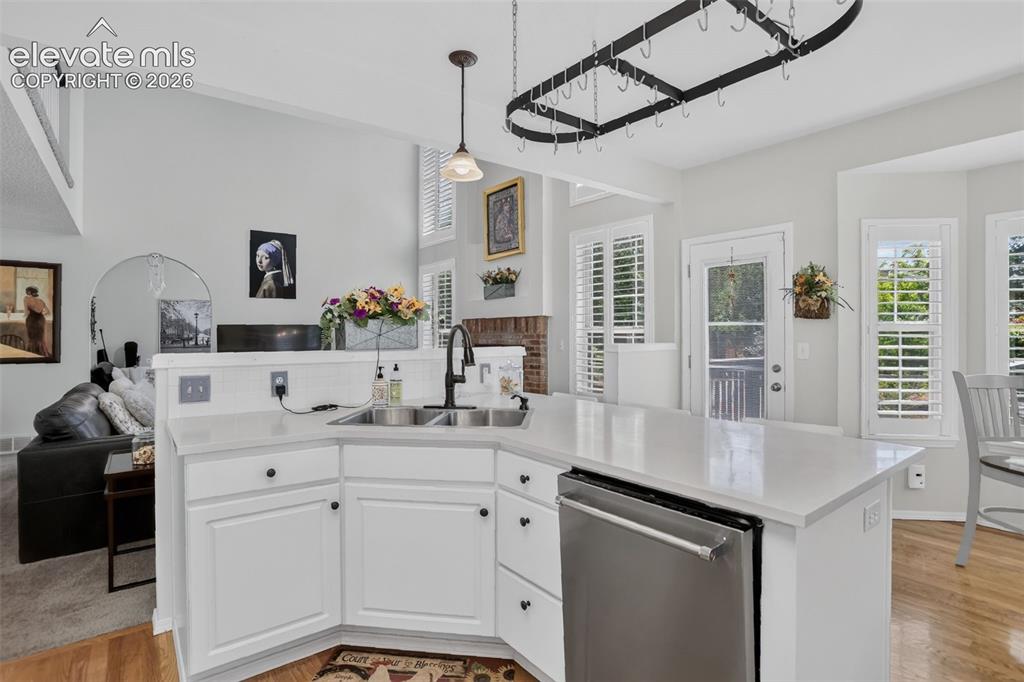
Modern kitchen featuring white cabinetry, light countertops, a stainless steel dishwasher, and a double basin sink with a gooseneck faucet
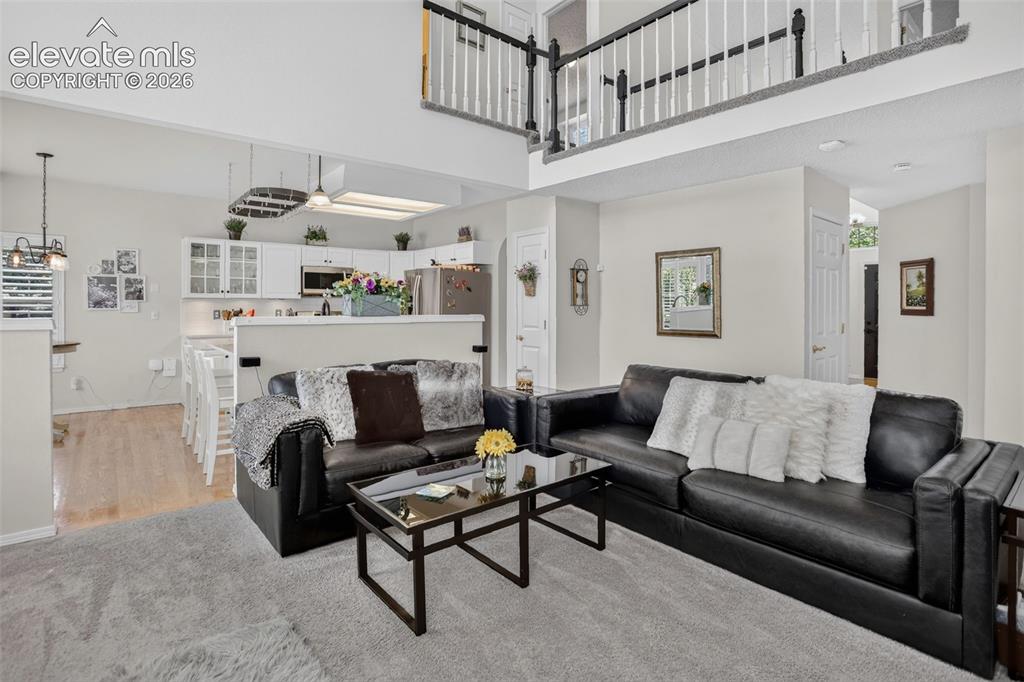
Spacious living area featuring high ceilings and a second-story balcony
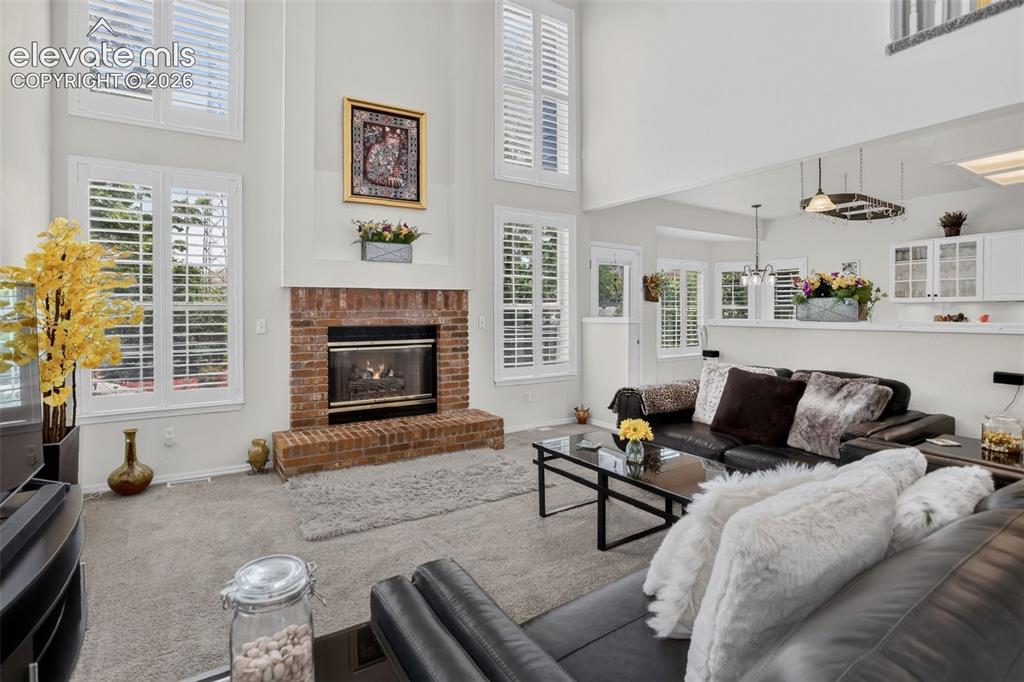
Living room featuring a brick fireplace with a gas insert, high ceilings, multiple windows with white plantation shutters, and a carpeted floor
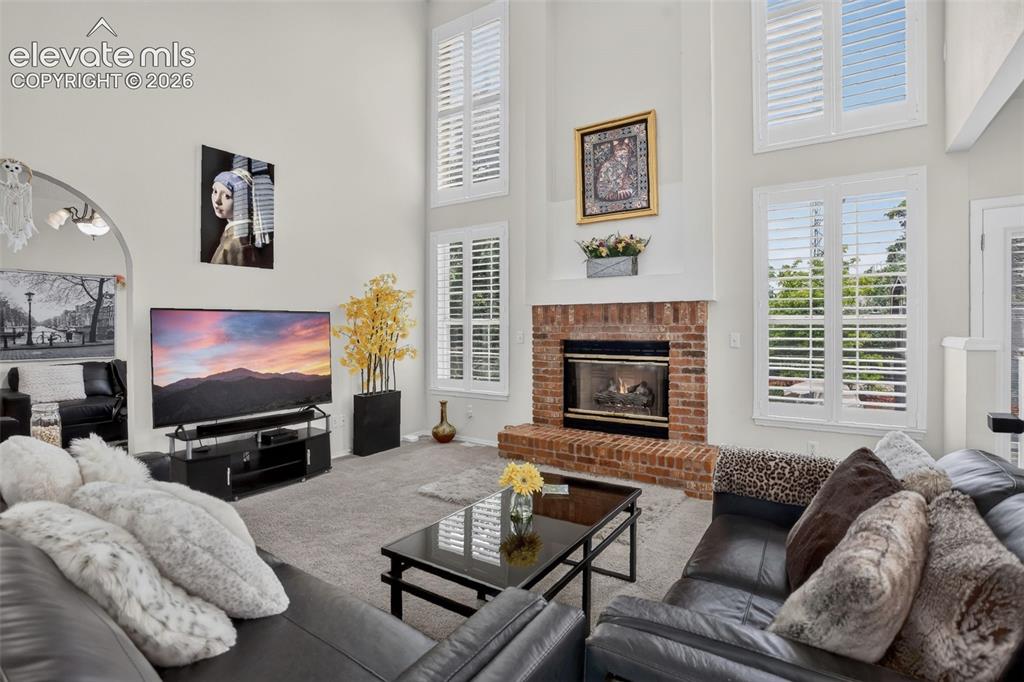
Great room featuring a two-story ceiling, a brick fireplace, tall windows with plantation shutters, and a carpeted floor
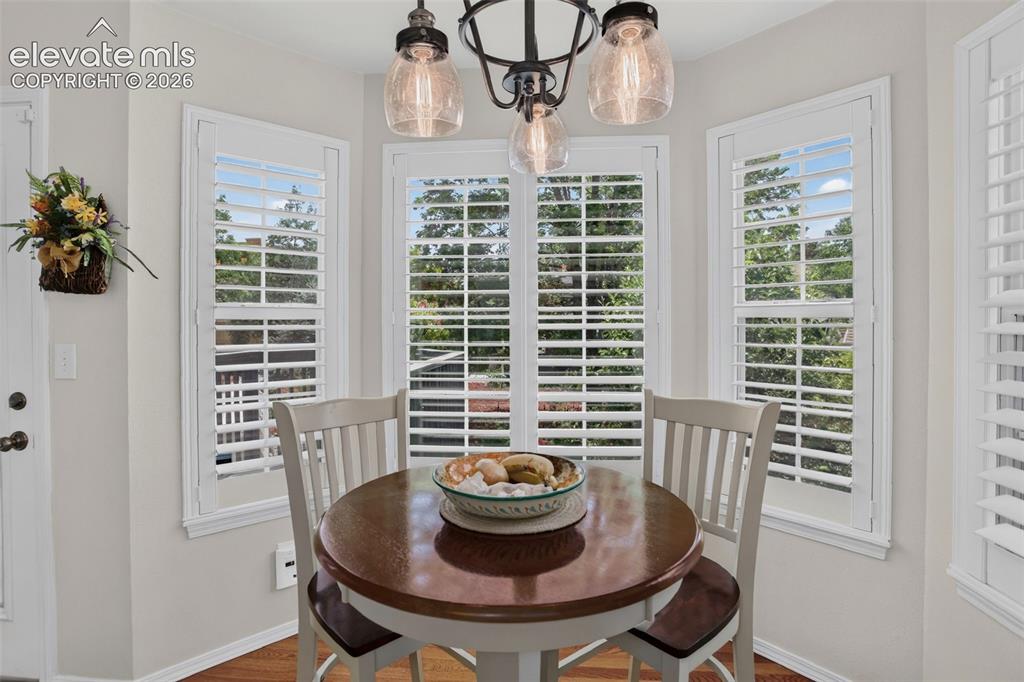
Bay window dining area with white plantation shutters and wood-finish flooring
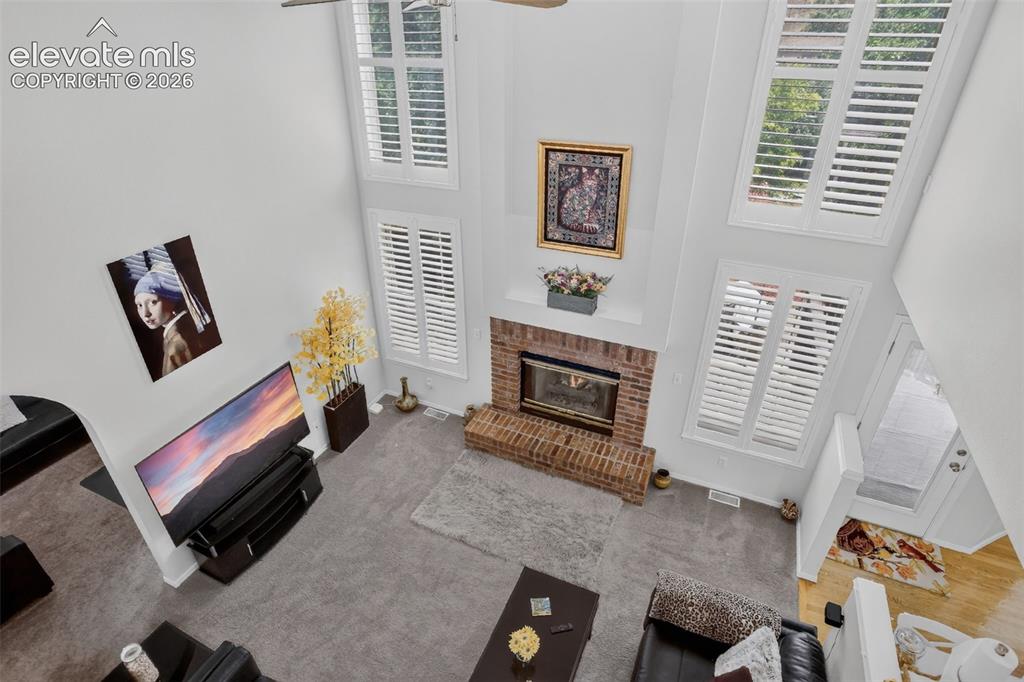
Two-story living area featuring a prominent brick fireplace with a white mantel, multiple tall windows with plantation shutters, high vaulted ceilings, and light-toned carpeting
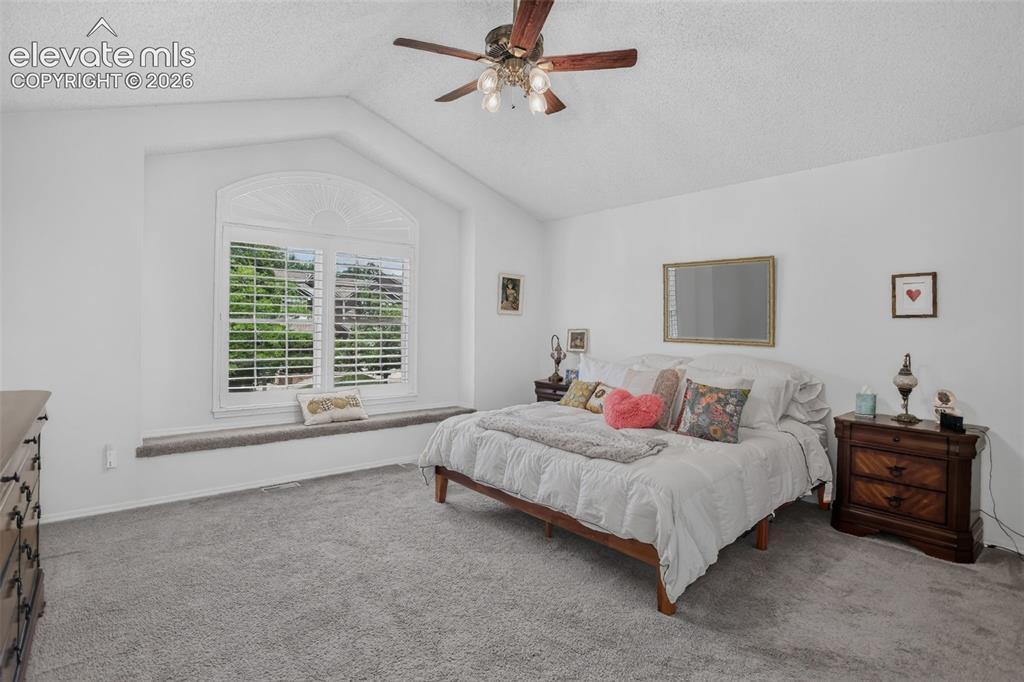
Vaulted ceiling with a ceiling fan, arched window with plantation shutters, window seat, and neutral-toned carpeting
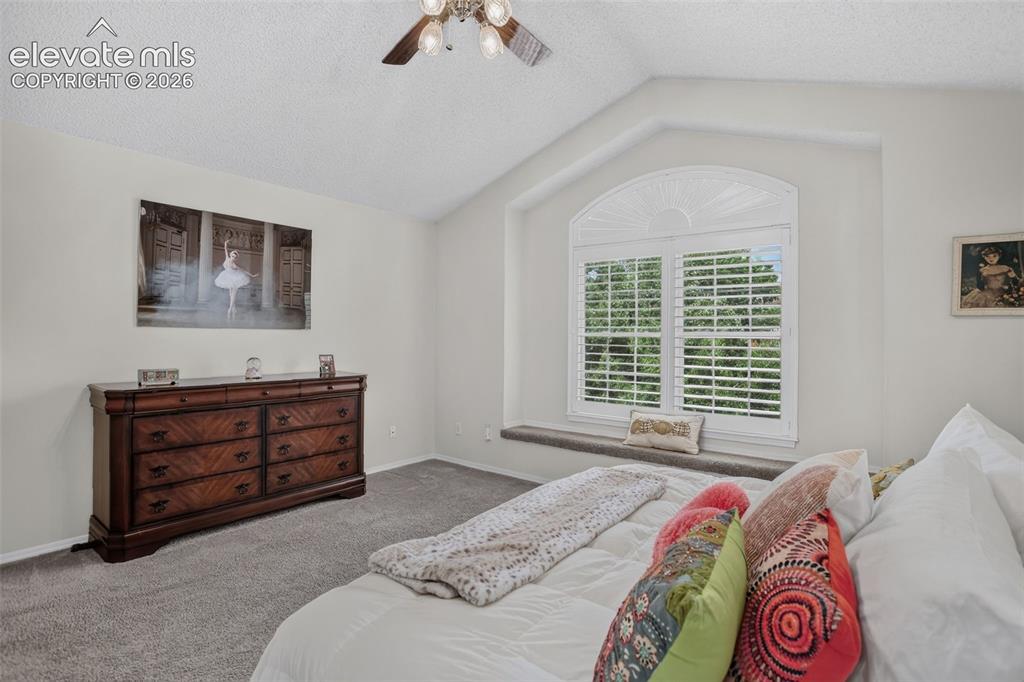
Vaulted ceiling with a ceiling fan light fixture
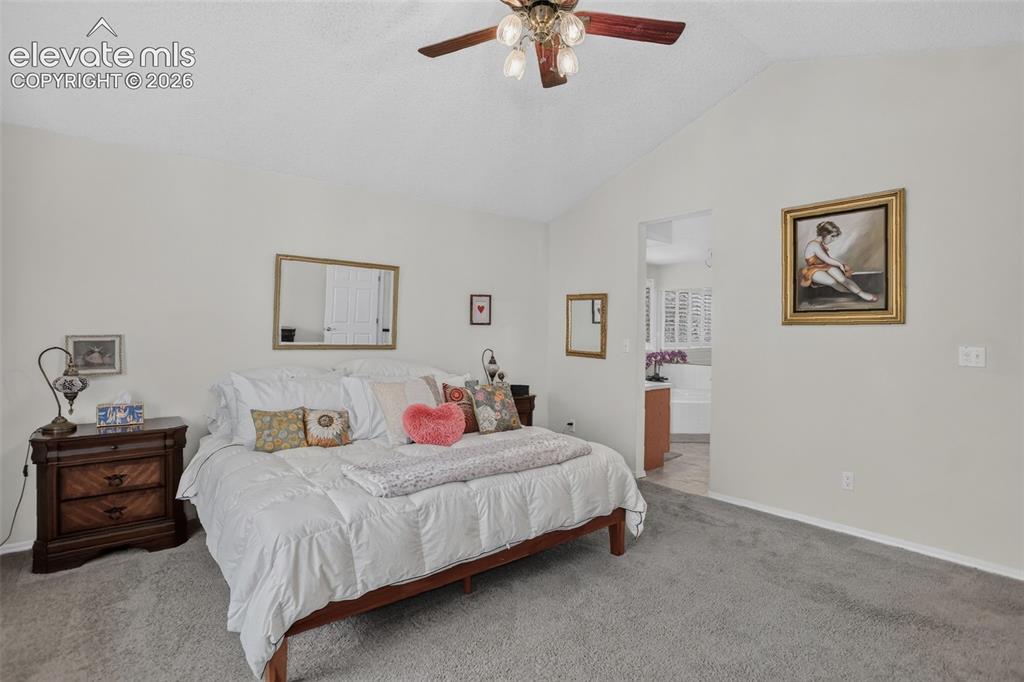
Spacious room featuring vaulted ceilings, light neutral wall tones, and gray carpeting
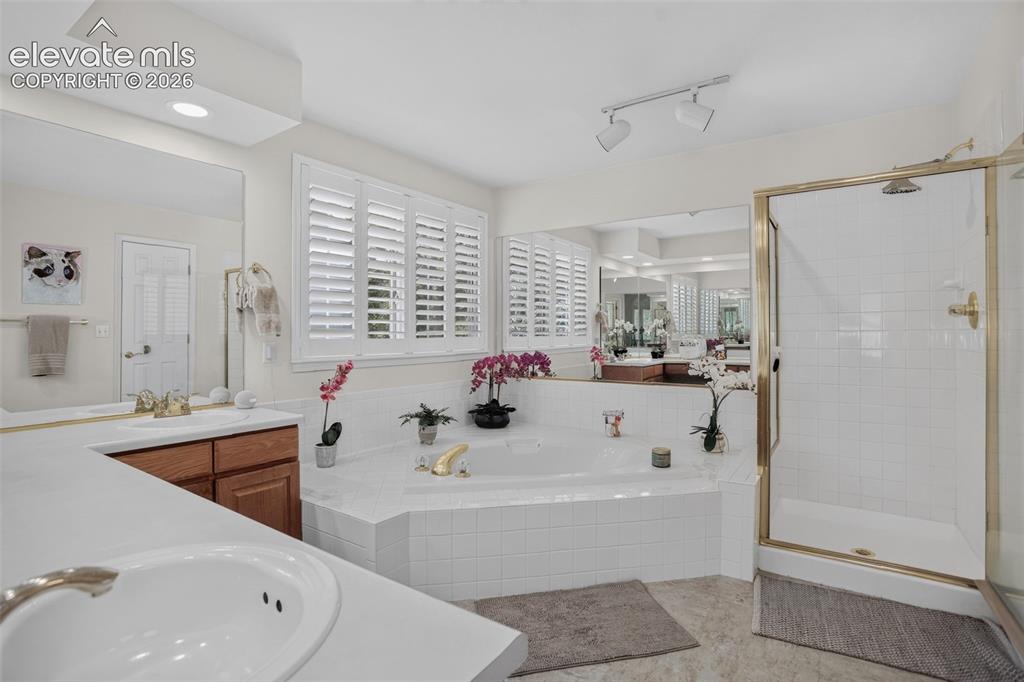
Spa-inspired bath featuring a jetted soaking tub with tile surround, separate glass-enclosed shower, dual vanities with wood cabinetry, and multiple windows with plantation shutters
Other
Other
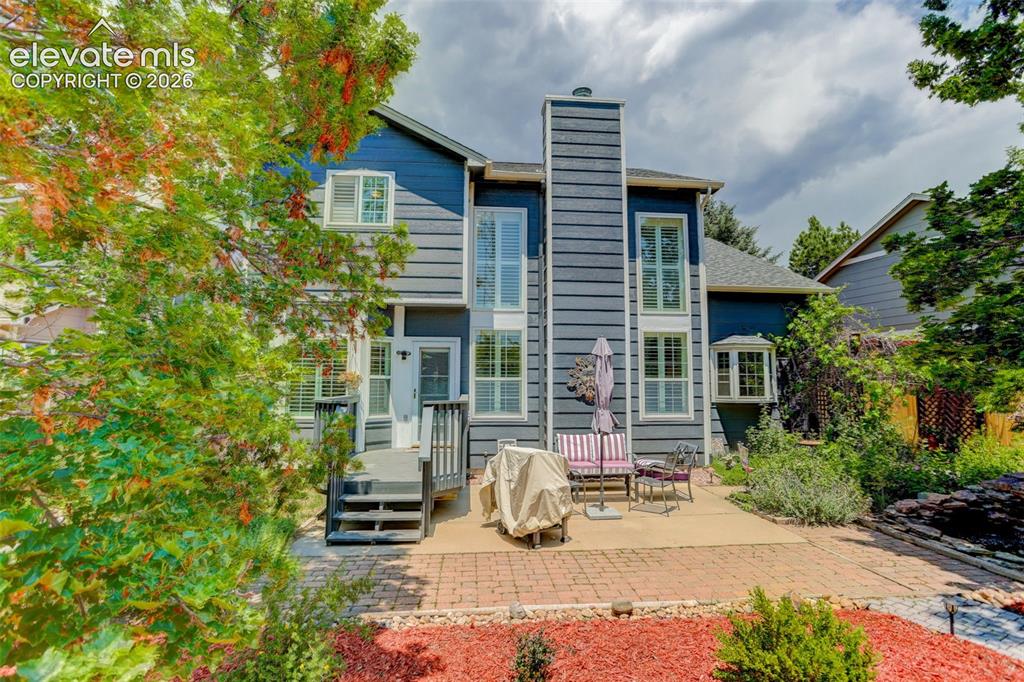
Rear exterior featuring a multi-level deck, a spacious paver patio, mature landscaping, a bay window, and vertical siding
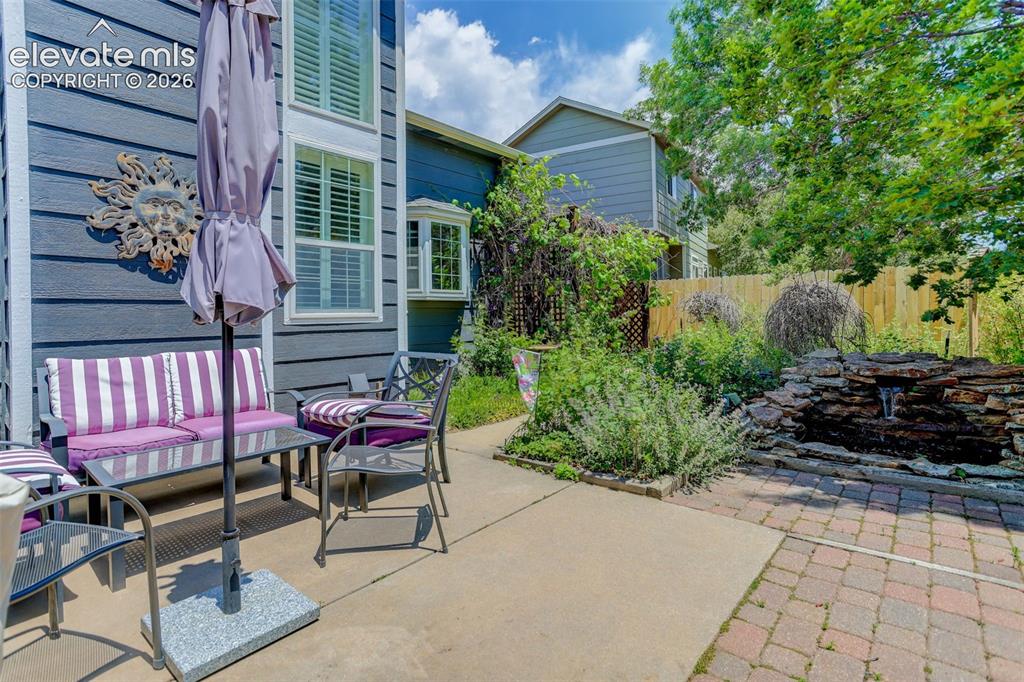
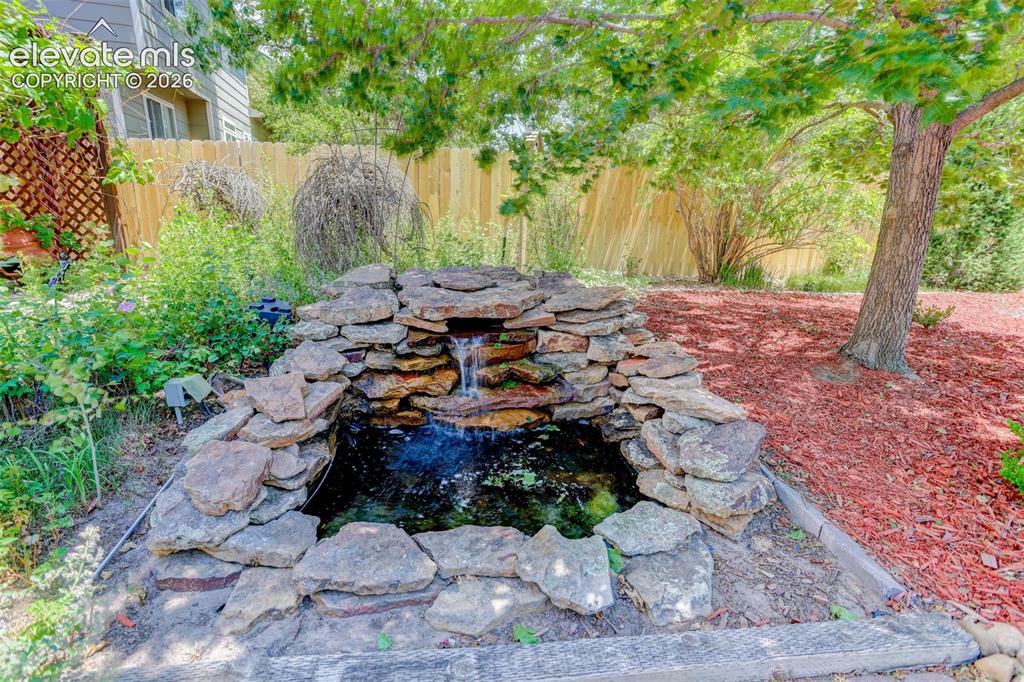
Outdoor patio featuring a stone water feature, a paved brick section, and a concrete pad
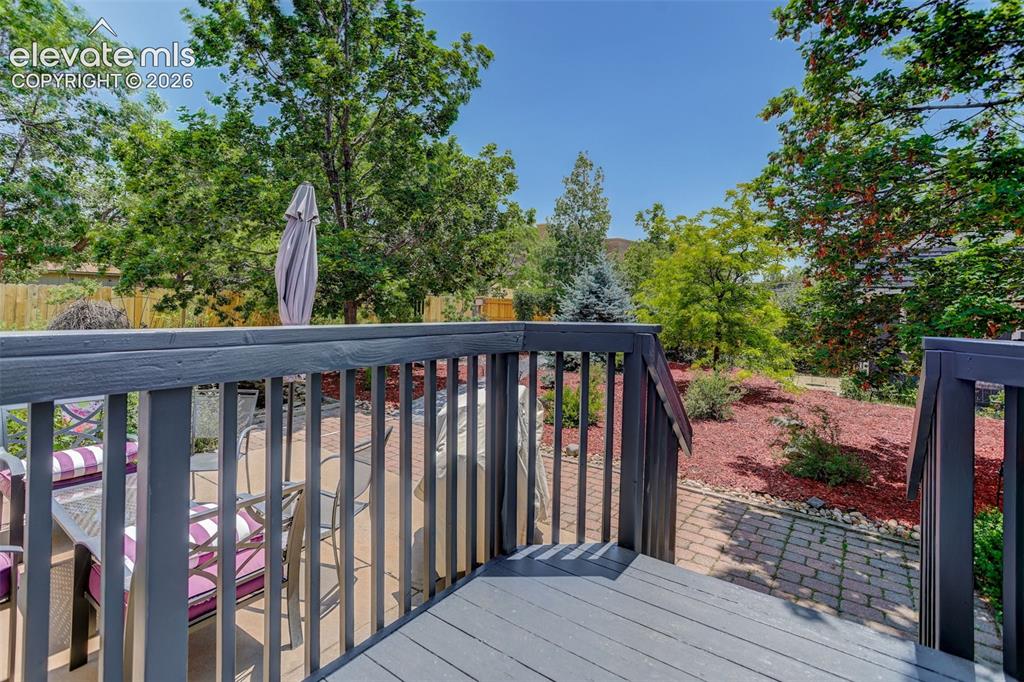
Expansive outdoor living area featuring a multi-level deck, a brick paver patio, a landscaped garden bed with red wood chips, and mature trees creating natural privacy
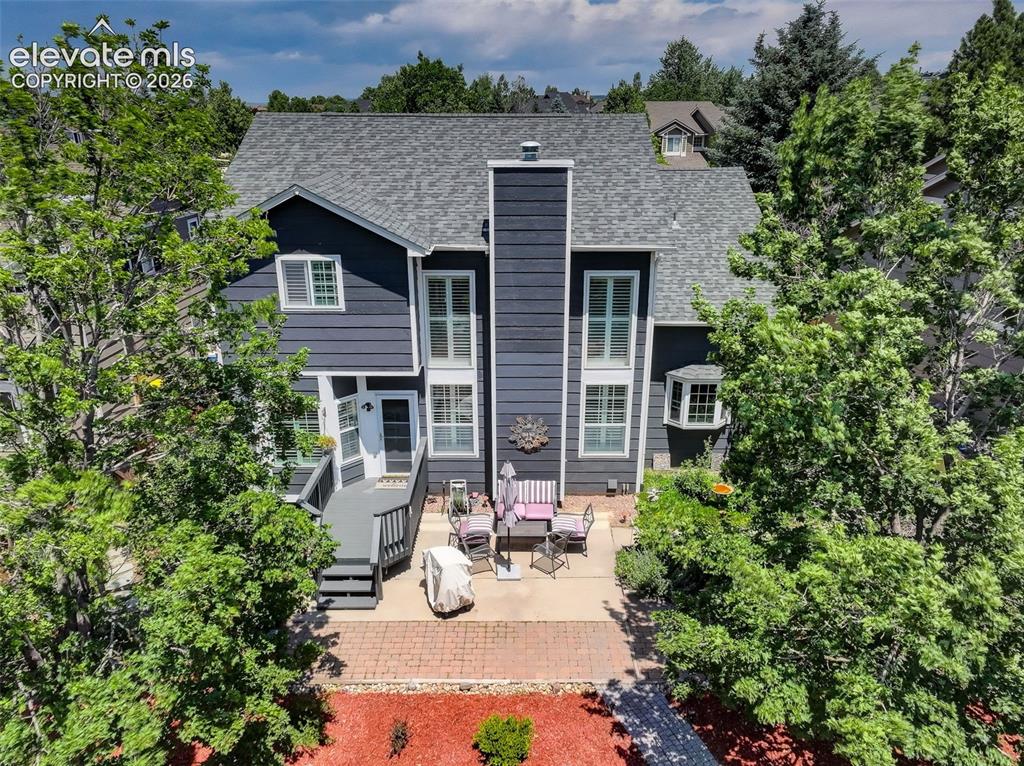
Rear exterior featuring a multi-level deck with stairs, a stone paver patio, and mature trees
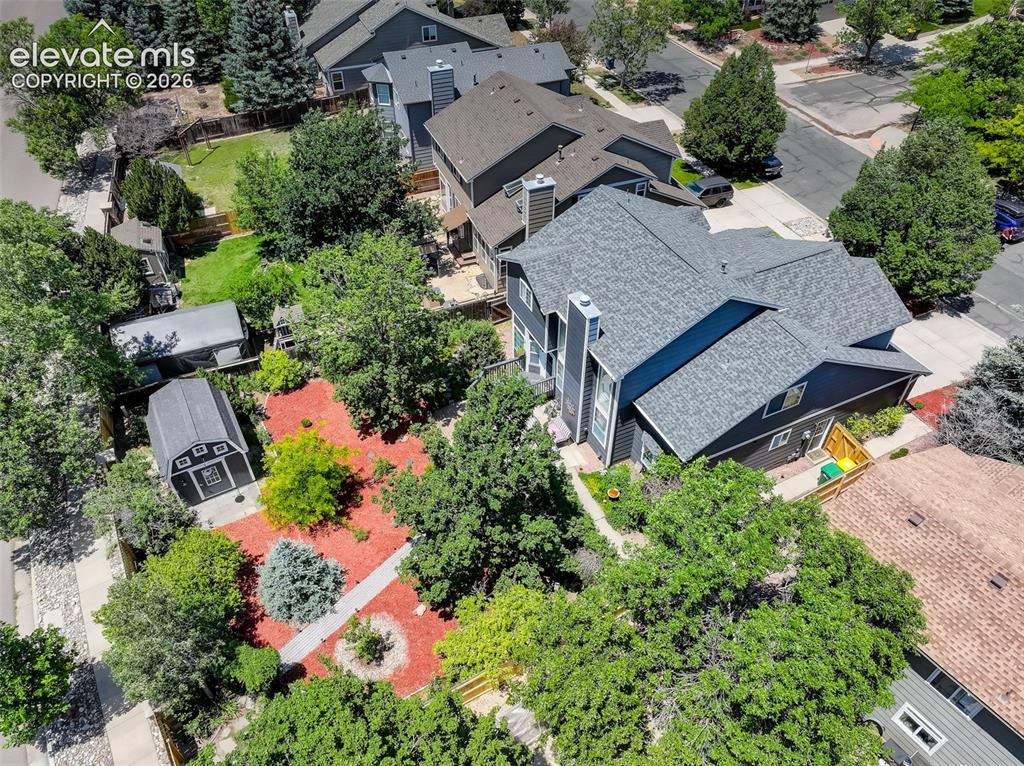
Dark gray multi-level home with a shingled roof and white trim
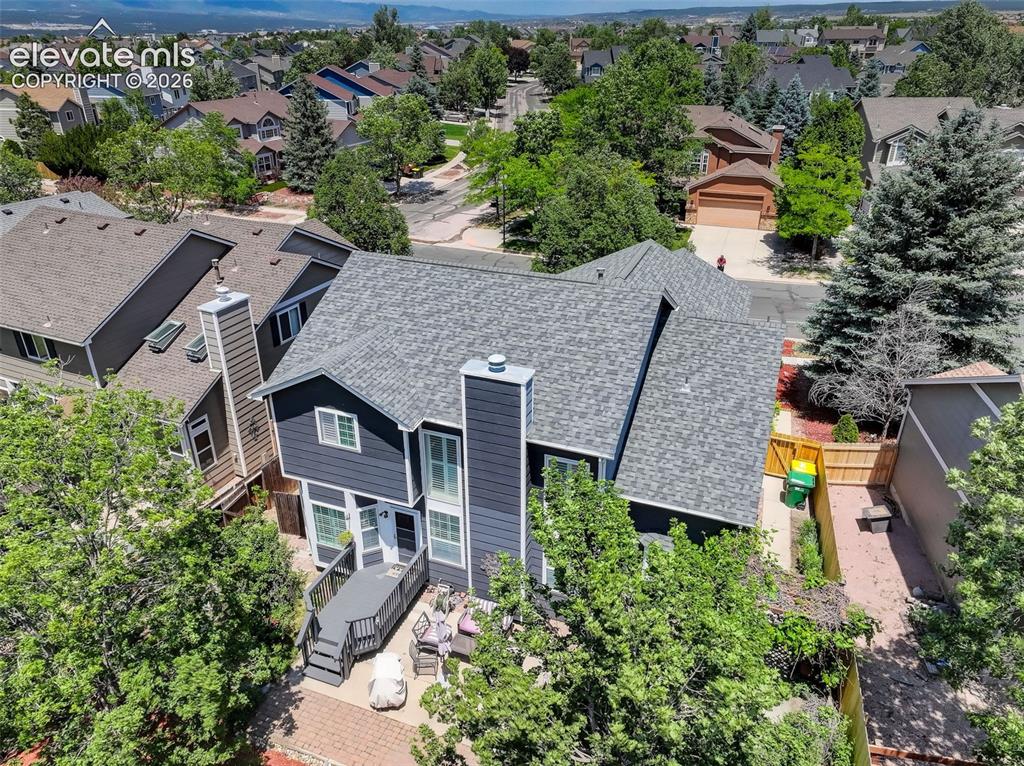
Two-story residence featuring a dark blue exterior with white trim, a multi-pitch shingle roof, and two prominent chimneys
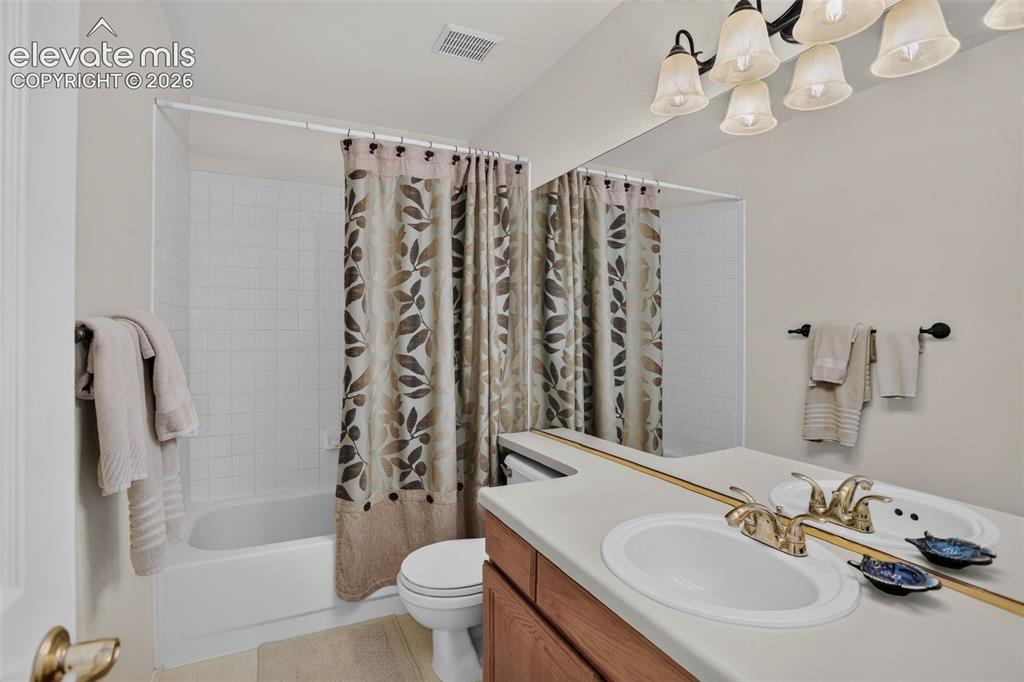
Full bathroom featuring a single vanity with a solid surface countertop, an integrated sink, and brass-finish fixtures
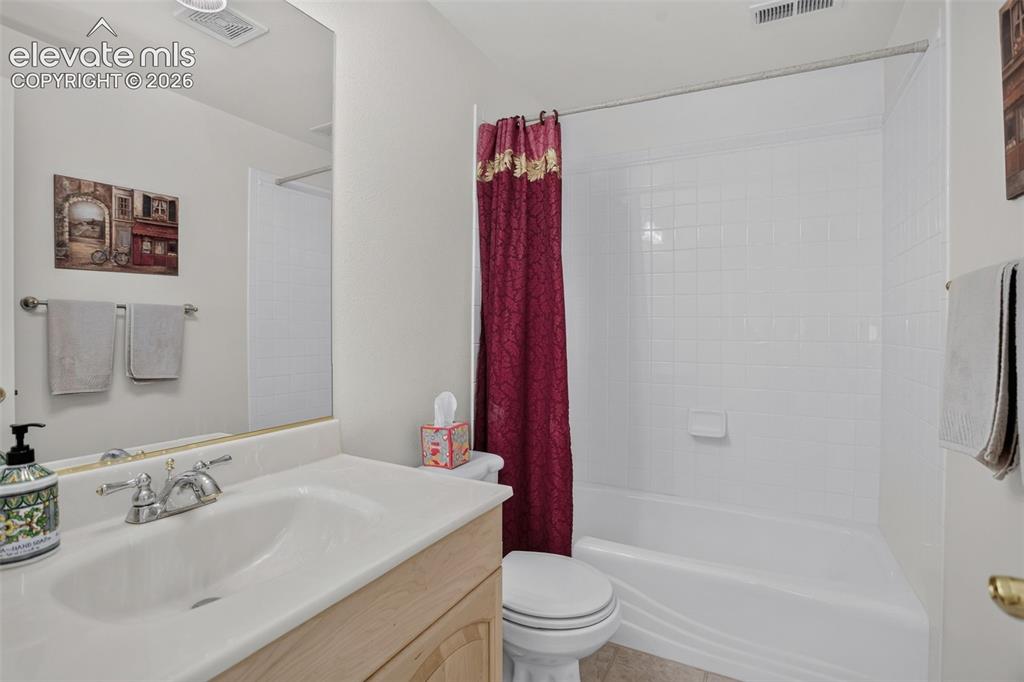
Bathroom featuring a light wood-finish vanity with an integrated sink, polished chrome faucet, and a large wall-mounted mirror
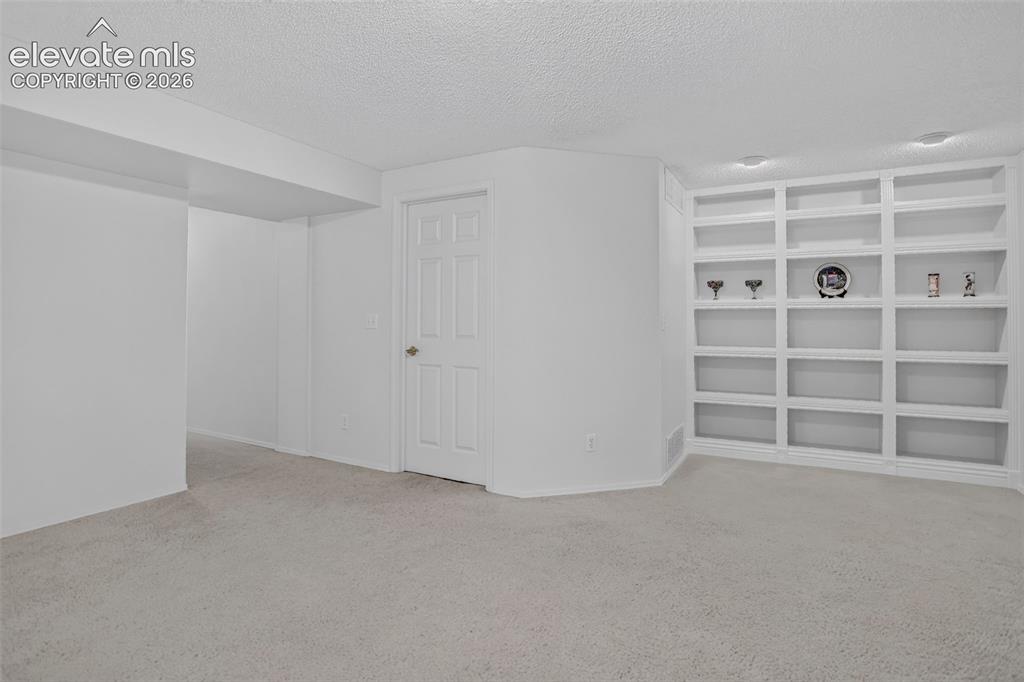
Other
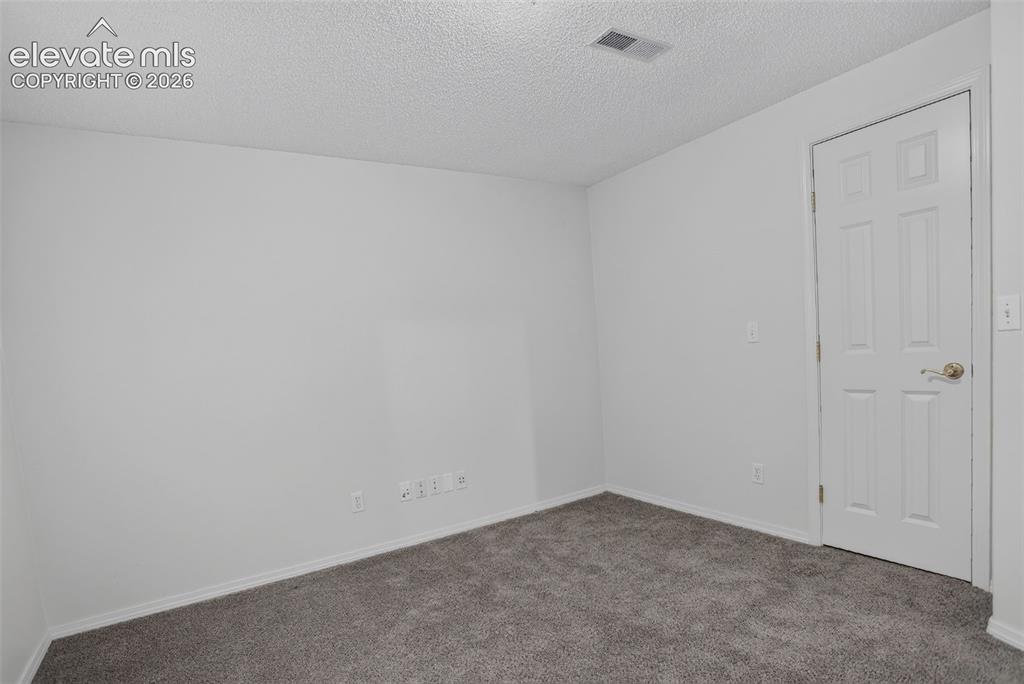
Interior room featuring neutral gray carpeting and white painted walls
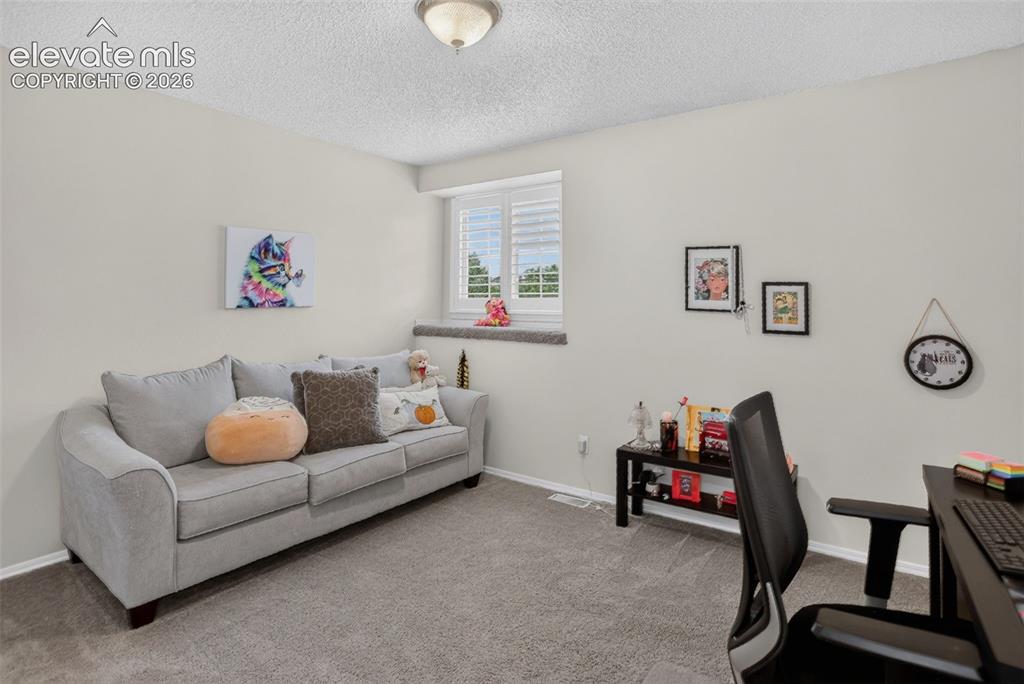
Bright room featuring neutral wall tones, textured ceiling, window with plantation shutters, ceiling-mounted light fixture, and gray carpet flooring
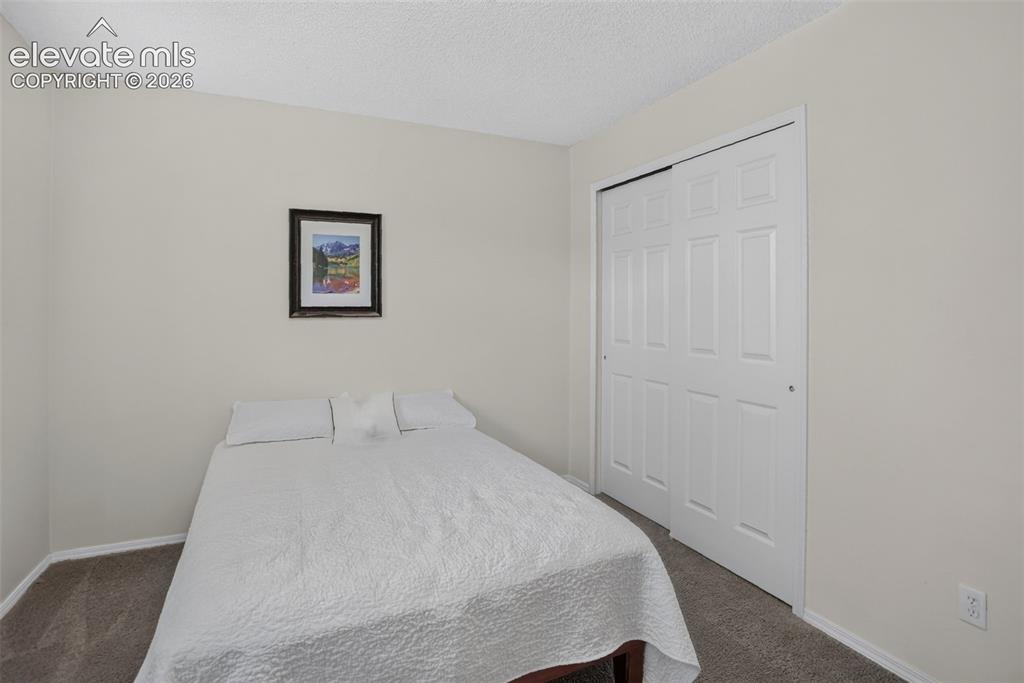
Light-colored walls with textured ceiling, featuring a bi-fold closet door with panel detailing and neutral carpet flooring
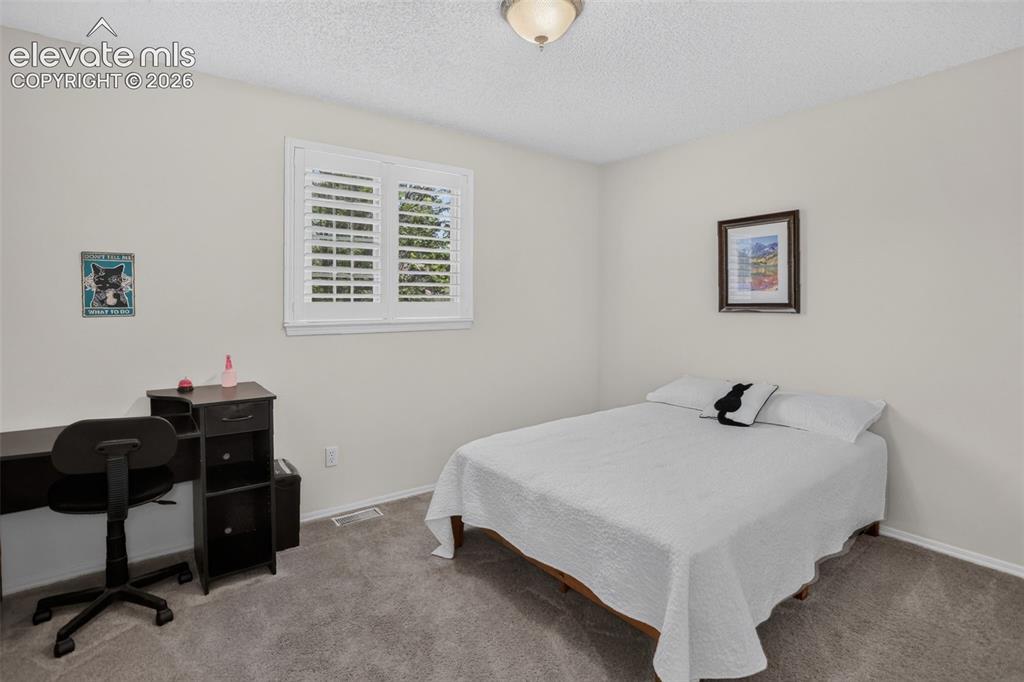
Bedroom featuring light gray wall paint, gray carpeting, and a window with white louvered shutters
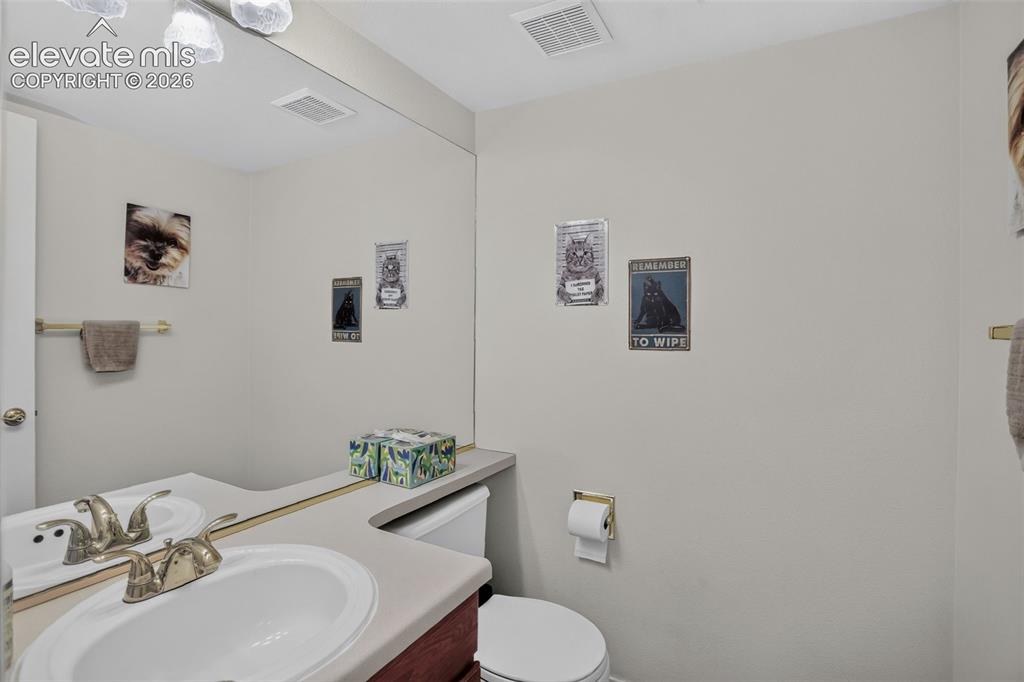
Bathroom vanity with dual undermount sinks, light-toned countertop, and brass-finish faucets
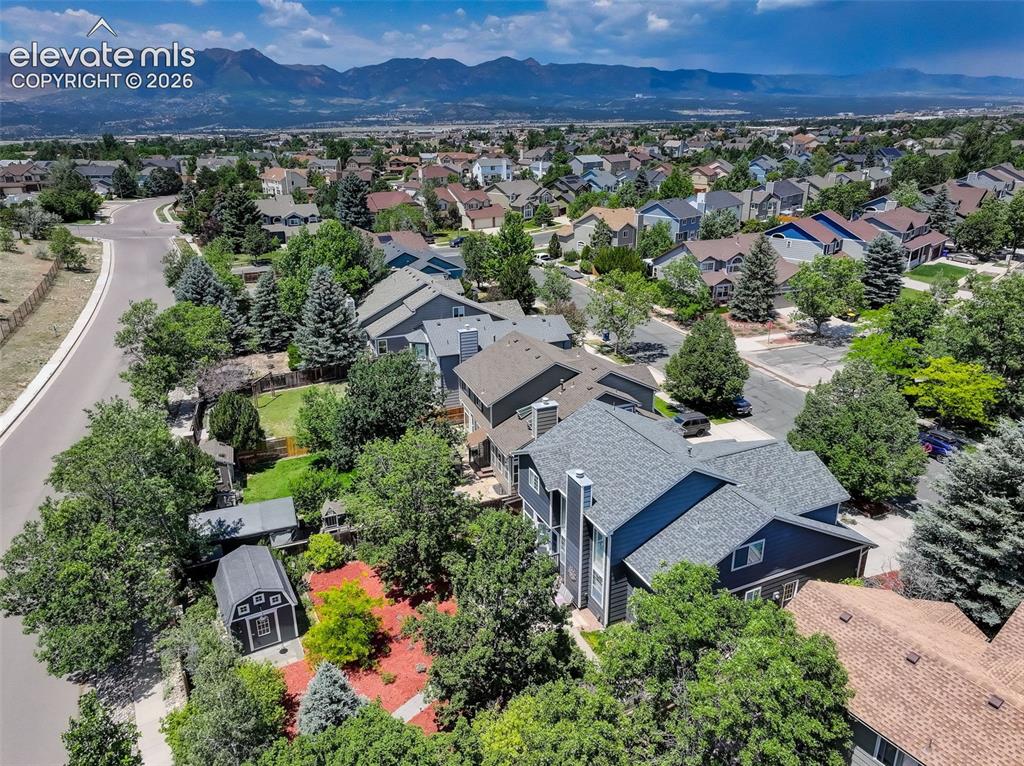
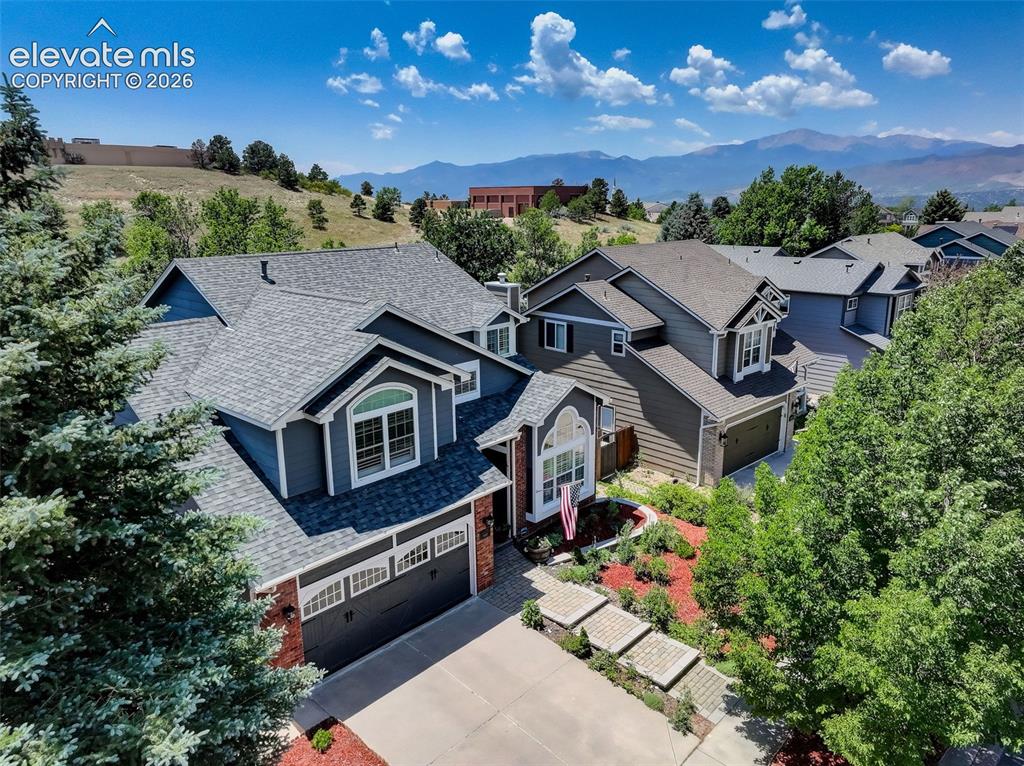
Aerial property showcasing a dark-hued exterior with a grey shingle roof, surrounded by mature trees
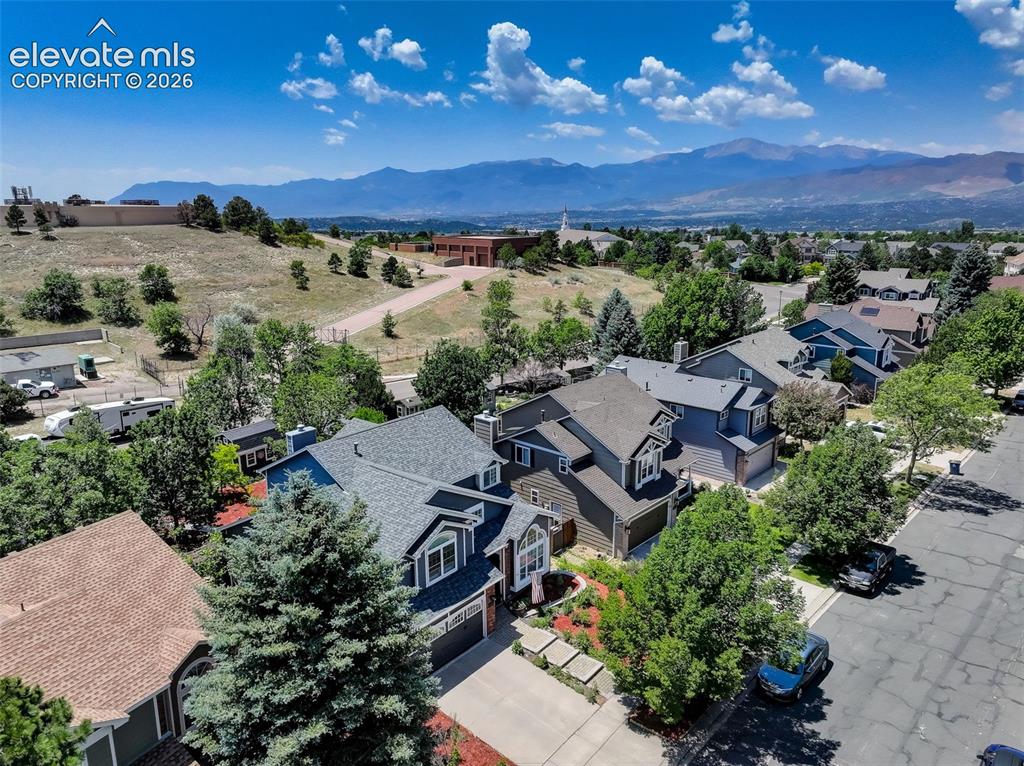
Residential property with multiple homes featuring varied architectural styles and roofing materials
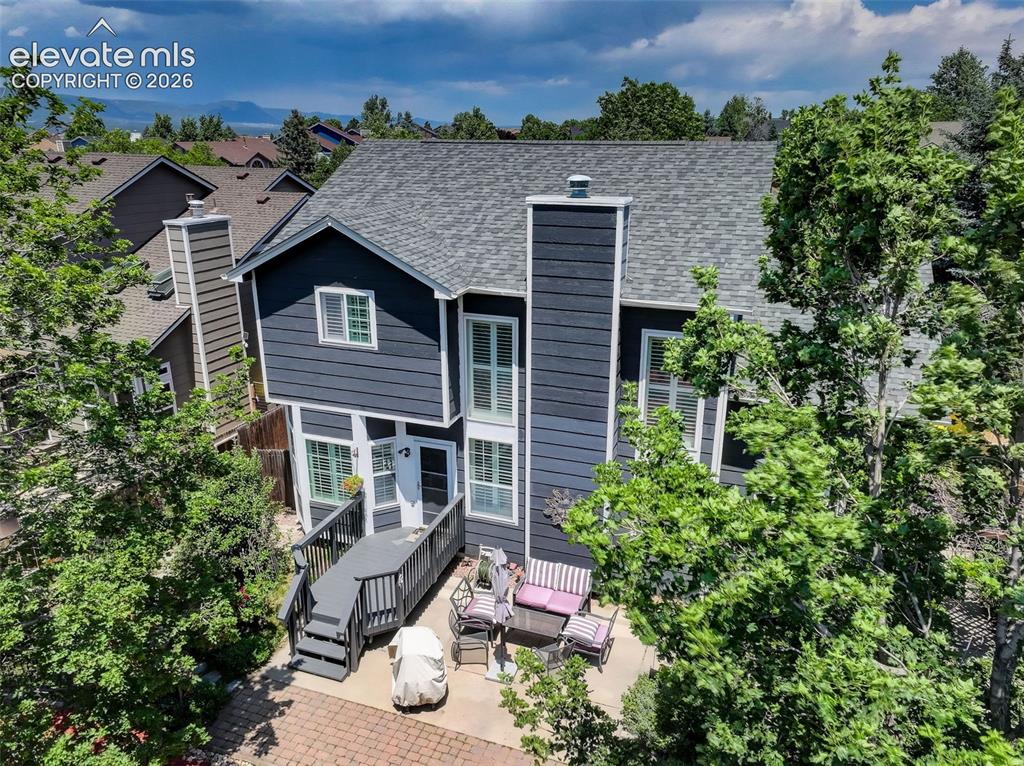
Two-story residence featuring dark blue siding, a multi-pane glass entry door, and white trim
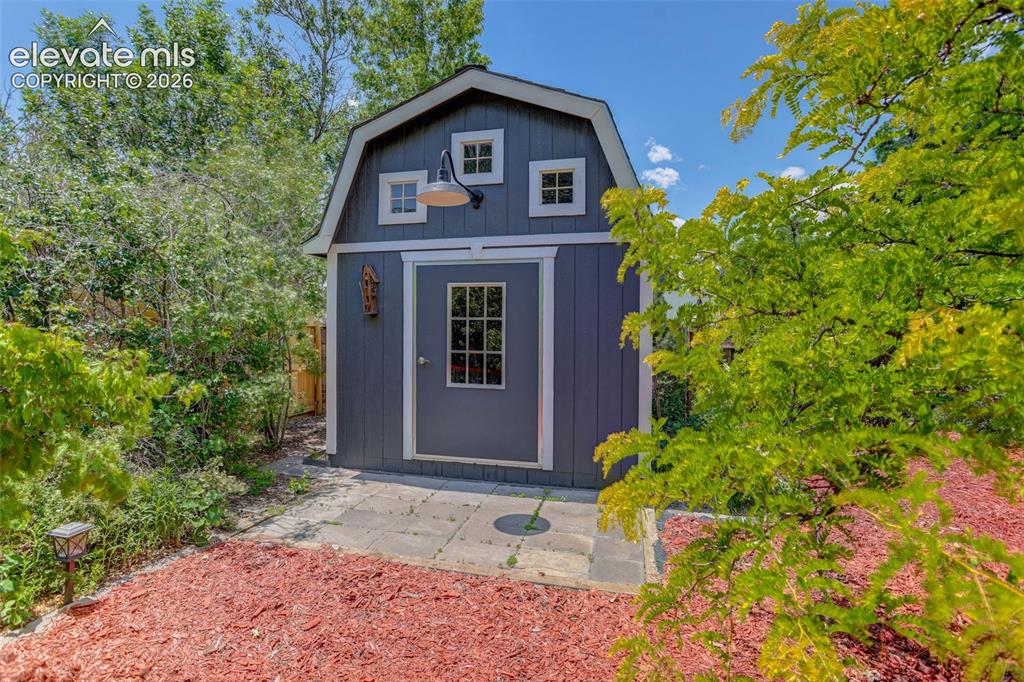
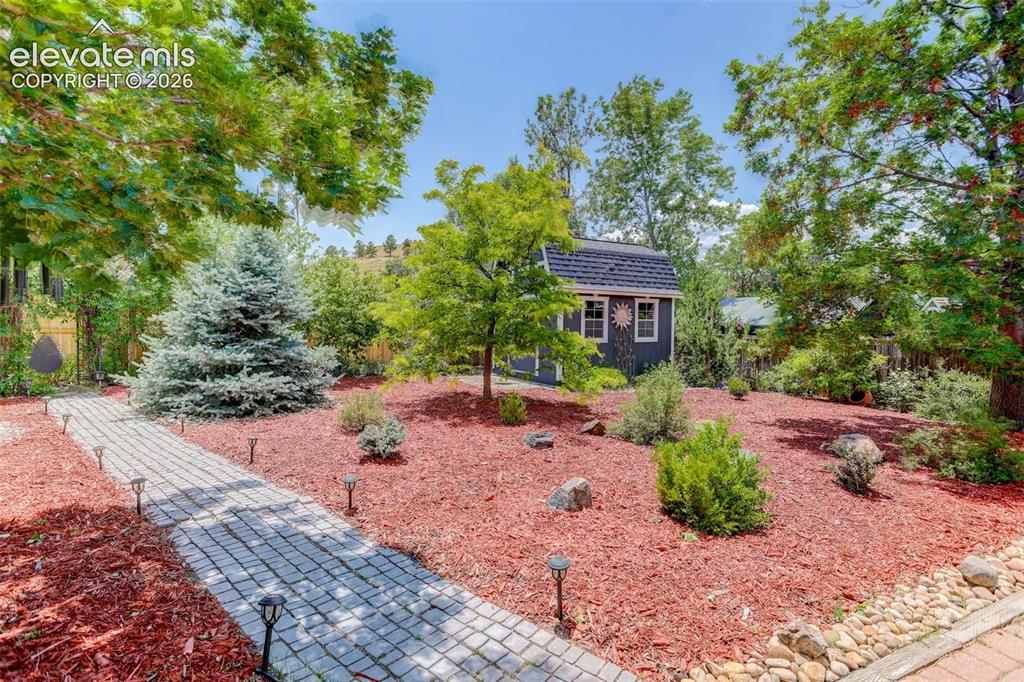
Barn-style shed featuring a gable roof, four pane windows, and a gooseneck exterior light fixture
Disclaimer: The real estate listing information and related content displayed on this site is provided exclusively for consumers’ personal, non-commercial use and may not be used for any purpose other than to identify prospective properties consumers may be interested in purchasing.