6108 Wacissa Drive, Colorado Springs, CO, 80925
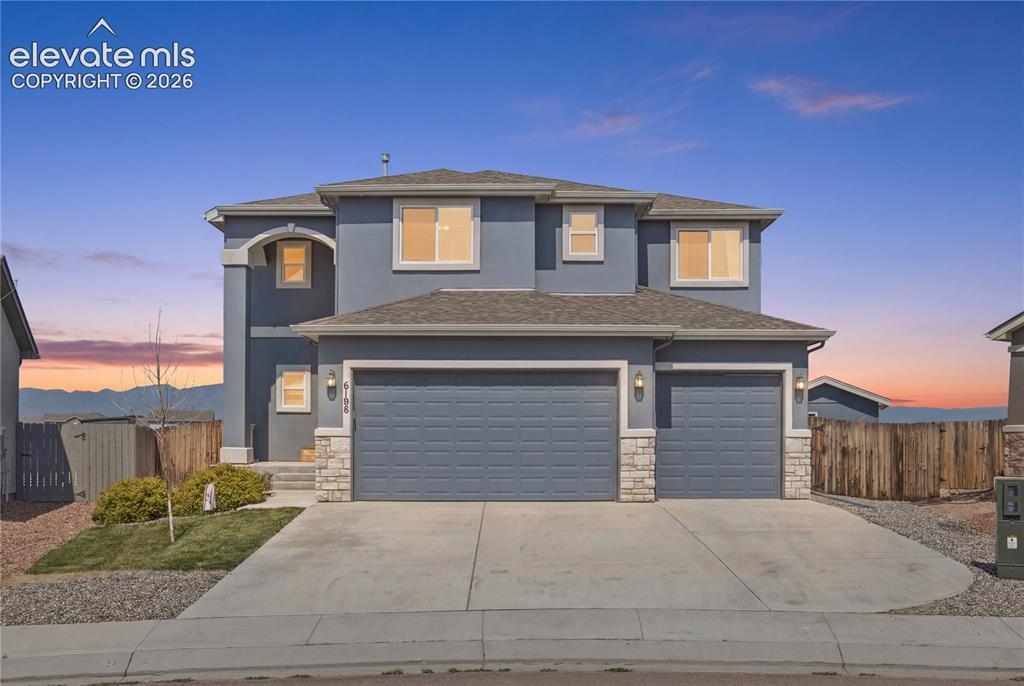
Image Count: 40

$600,000

  • Highlights
  • Single Family
  • 5 bd | 4 ba | 3,336 sqft
  • 6108 Wacissa Drive, Colorado Springs, CO, 80925 listed by Suzanne Hickox
  • Active
  • MLS#: 4327023
  • View on Map
Space maker

Property Description

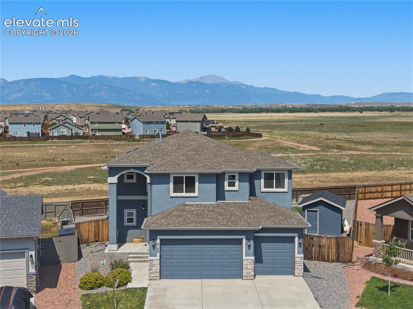
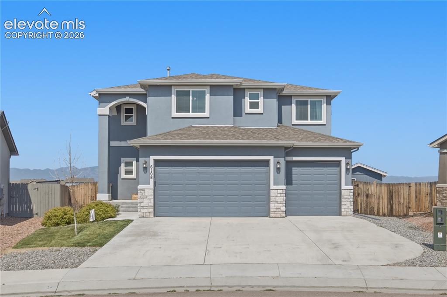
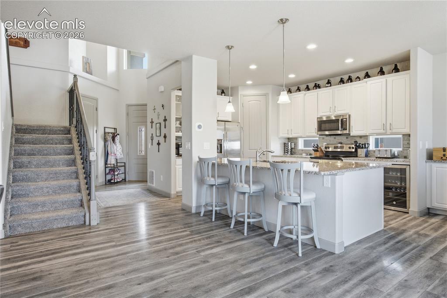
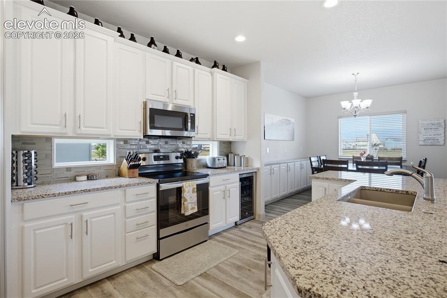
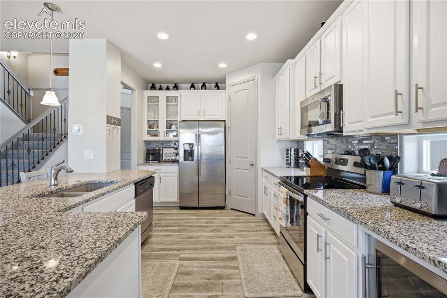
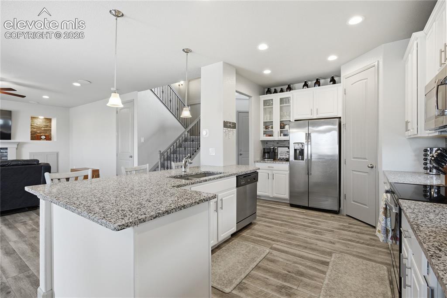
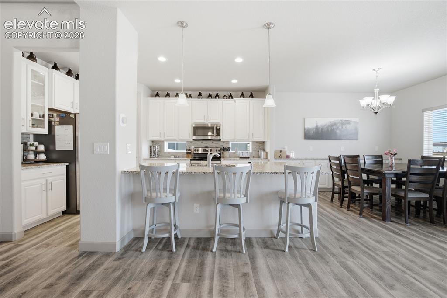
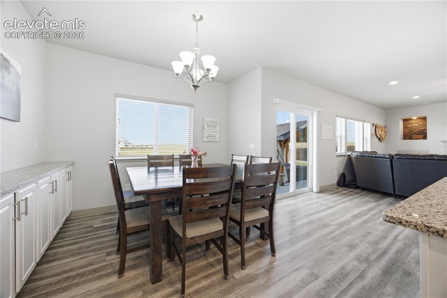
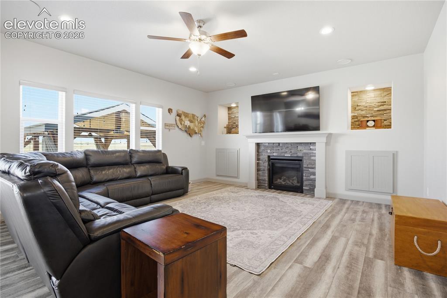
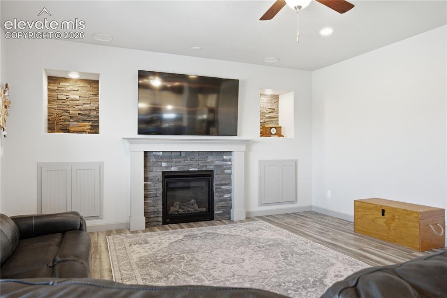
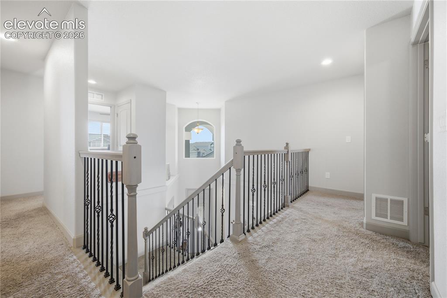
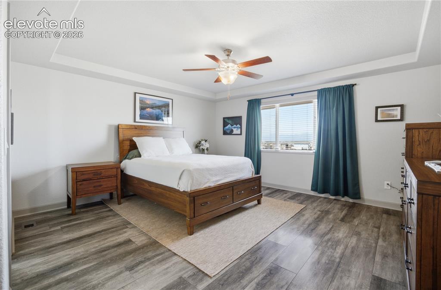
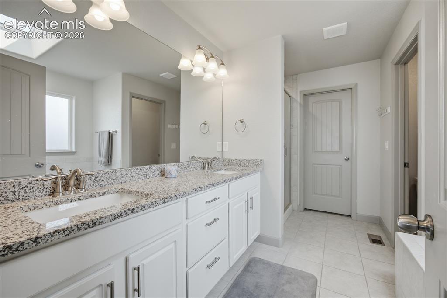
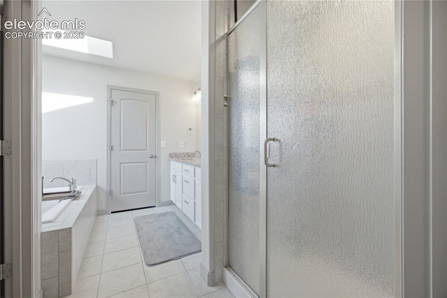
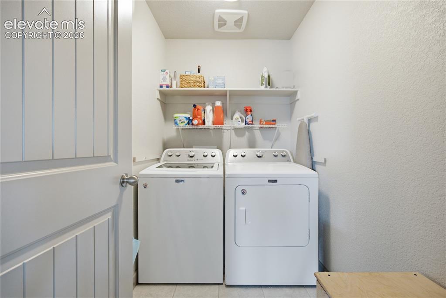
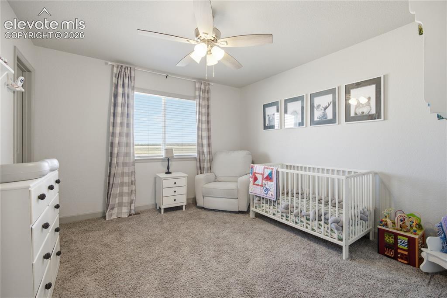
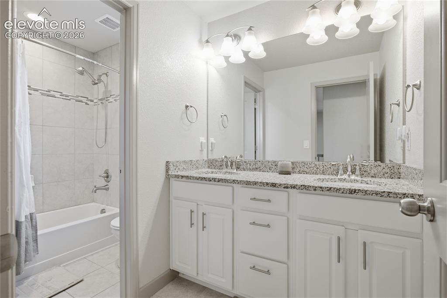
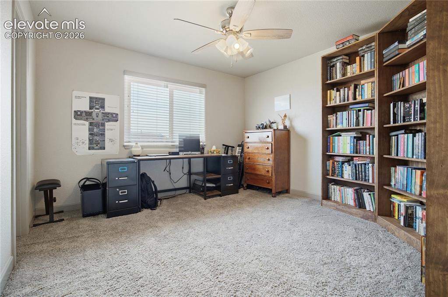
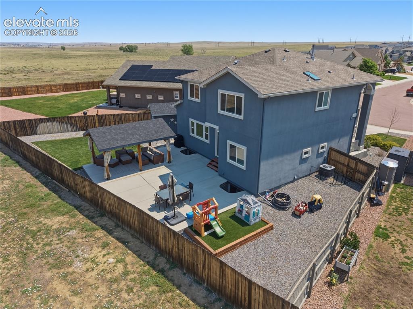
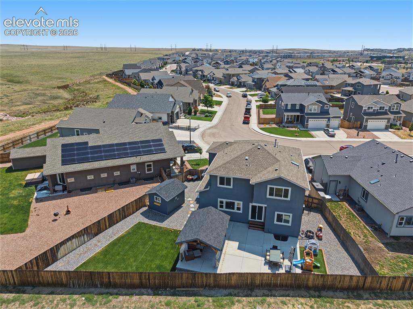
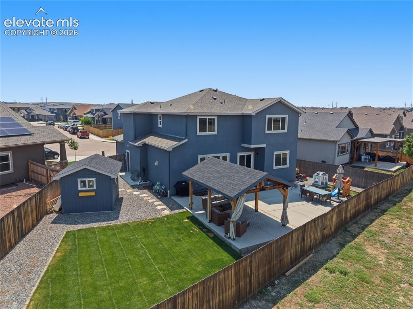
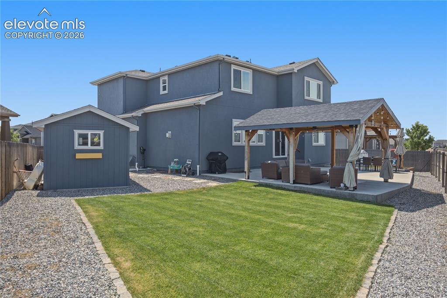
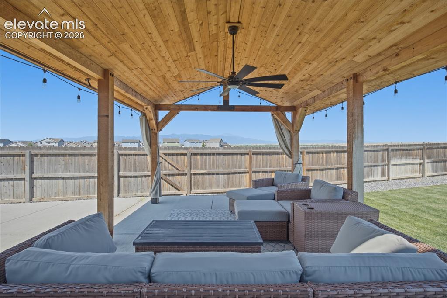
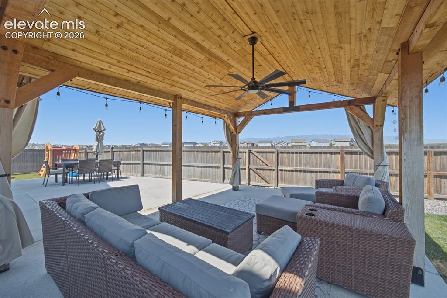
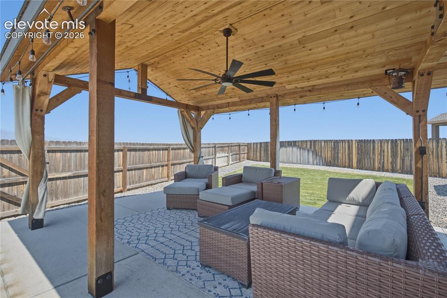
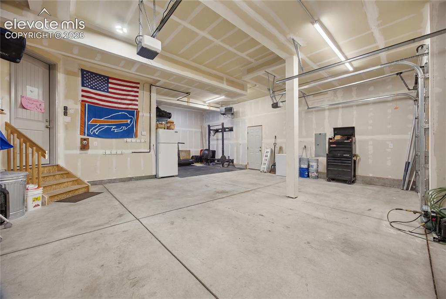
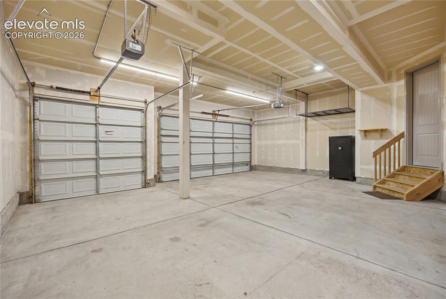
Welcome home to this stunning, impeccably maintained residence that truly has it all! Featuring 5 spacious bedrooms, 4 bathrooms, and an oversized 4-car garage, this exceptional home offers the perfect blend of comfort, style, and functionality. Designed with entertaining in mind, the open-concept floor plan showcases a spacious kitchen with abundant counter space and ample cabinetry, ideal for hosting family and friends. Expansive windows throughout the home fill the living spaces with natural light while framing breathtaking mountain views. Step outside to your own private backyard retreat, complete with a beautiful pergola and backing to open space for added privacy and uninterrupted scenery. Whether you’re enjoying your morning coffee or taking in Colorado’s spectacular sunsets, this outdoor oasis is sure to impress. Inside, cozy up by the fireplace on chilly Colorado evenings. Upstairs, you’ll find a luxurious primary suite with an ensuite bath, along with three generously sized secondary bedrooms, a shared bathroom, and the convenience of an upstairs laundry room. Additional storage abounds throughout the home, including a storage shed in the backyard. Don’t miss this incredible opportunity—this home is sure to exceed expectations!

Property Listed By

Picture of REALTOR Listing Property
  • Suzanne Hickox
  • 0229-084-027  Call the Agent 
Picture of Office Listing Property
  • Way Out West CO, Inc
  • 2872-195-303  Call the Agent 

Property Details

    General Features

  • Property: Single Family, 2 Story
  • Year Built: 2020
  • List Price: $600,000
  • County: El Paso
  • School District: Widefield-3

    Rooms

  • Bedrooms: 5
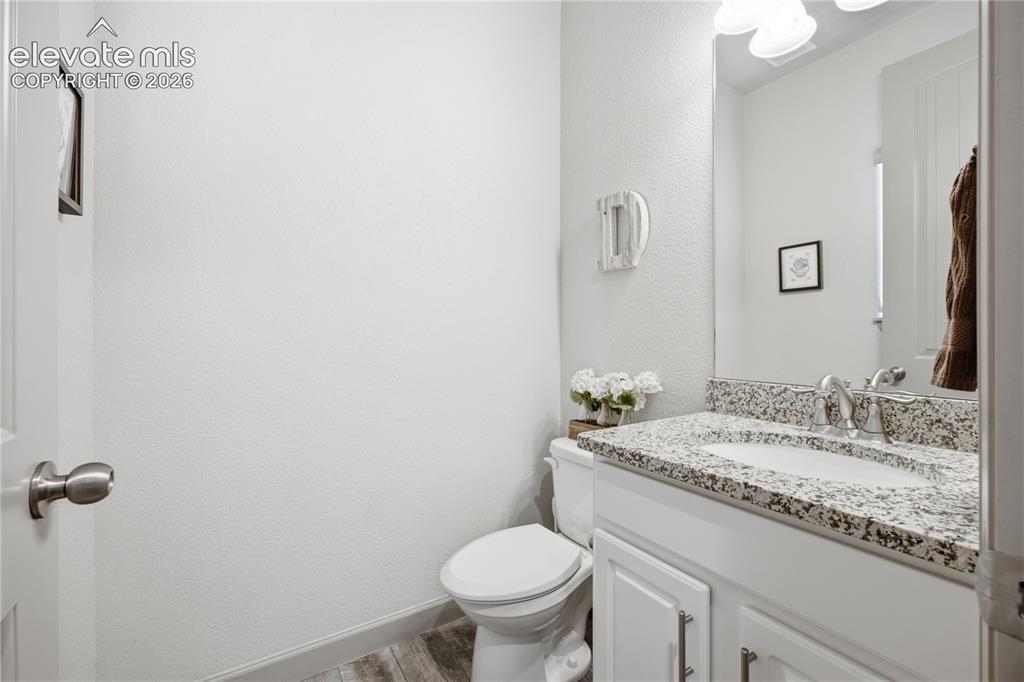
  • Baths: 3 full bath; 1 1/2 bath;
  • Master Bathroom Amenities: 5-Pc Bath
  • Laundry: Upper

    Structure

  • Foundation: Full Basement
  • Heating: Forced Air
  • Cooling: Central Air
  • Garage/Parking #: 4 vehicle(s), Attached
  • Garage Amenities: Heated
  • Total SqFt: 3,336
  • Finished SqFt: 3,205
  • Basement SqFt: 1,002
  • Basement % Fin: 87
  • Construction Status: Existing Home
  • Siding: Stucco
  • Structure: Framed on Lot

    Features

  • Appliances: 220v in Kitchen, Dishwasher, Kitchen Vent Fan, Microwave Oven, Range, Refrigerator
  • Floors: Carpet, Tile, Wood Laminate
  • Entry: Closet, Covered, Wood Laminate
  • Fireplace: Gas, Main Level
  • Additional Items: Beverage refrigerator in kitchen stays!
  • Interior Features: 5-Pc Bath, 9Ft + Ceilings
  • Laundry: Upper

    Taxes, Utilities, Lot

  • Tax: $5,628
  • Lot Size: 0.17 Acres, 7,422 SqFt
  • Landscaped: All
  • Fence: Rear
  • Driveway: Concrete
  • Lot Location: Hiking Trail, Near Fire Station, Near Park, Near Schools
  • Lot Description: Backs to Open Space, Mountain View, View of Pikes Peak
  • Existing Utilities: Cable Available, Electricity Connected, Natural Gas Connected
  • Existing Water: Municipal

    Community

  • Covenants: Yes

    Additional Information


      Disclaimer
      The real estate listing information and related content displayed on this site is provided exclusively for consumers’ personal, non-commercial use and may not be used for any purpose other than to identify prospective properties consumers may be interested in purchasing.
      PPAR.com Website

      6108 Wacissa Drive, Colorado Springs, CO, 80925

      Image 1 of 40: Welcome home!

      Welcome home!

      Image 2 of 40: Fantastic views

      Fantastic views

      Image 3 of 40: Front of Structure

      Front of Structure

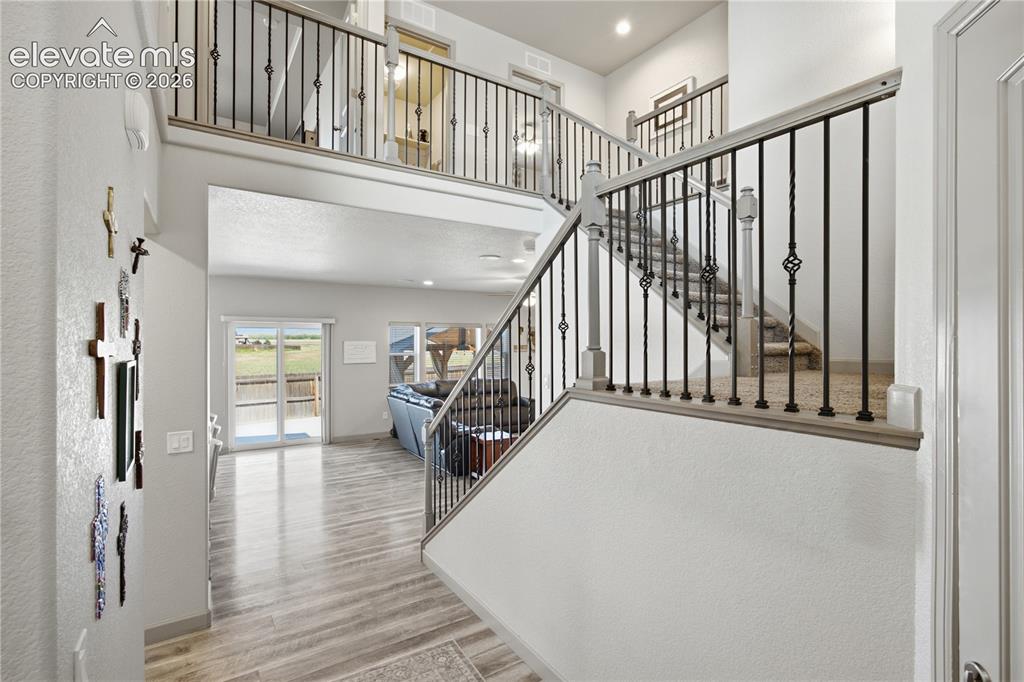
      Image 4 of 40: Grand entry

      Grand entry

      Image 5 of 40: Main level powder room

      Main level powder room

      Image 6 of 40: Open floor plan

      Open floor plan

      Image 7 of 40: Heavenly kitchen

      Heavenly kitchen

      Image 8 of 40: Kitchen

      Kitchen

      Image 9 of 40: Kitchen

      Kitchen

      Image 10 of 40: Kitchen

      Kitchen

      Image 11 of 40: Roomy dining area with a built-in buffet
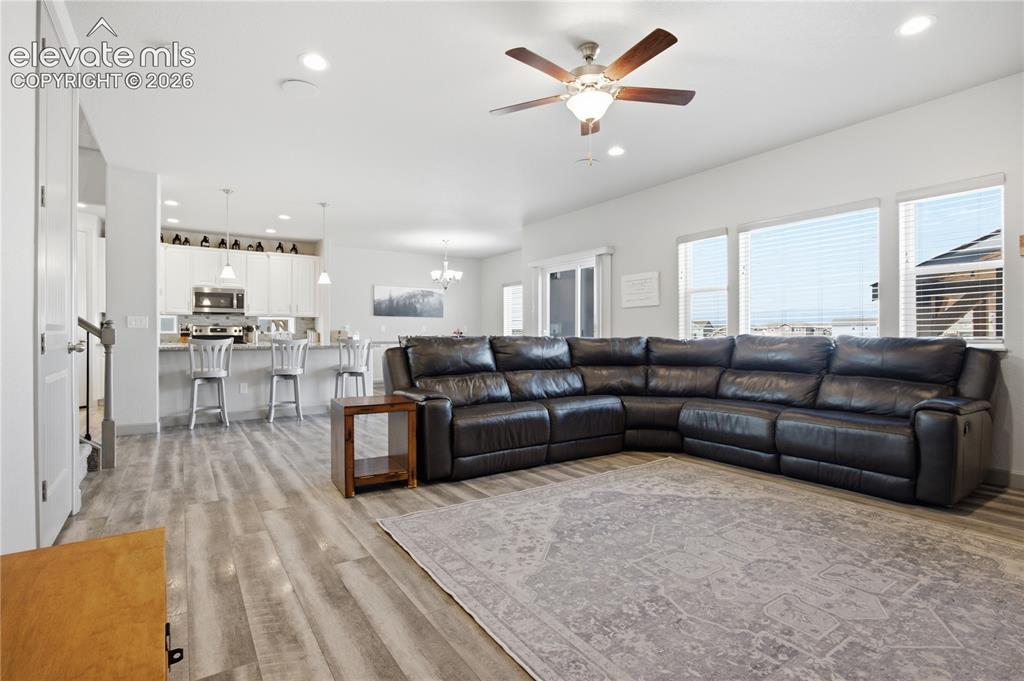
      Roomy dining area with a built-in buffet

      Image 12 of 40: Living Room

      Living Room

      Image 13 of 40: Cozy living room with gas fireplace

      Cozy living room with gas fireplace

      Image 14 of 40: Living Room

      Living Room

      Image 15 of 40: Second floor

      Second floor

      Image 16 of 40: Primary bedroom

      Primary bedroom

      Image 17 of 40: Luxury primary bath

      Luxury primary bath

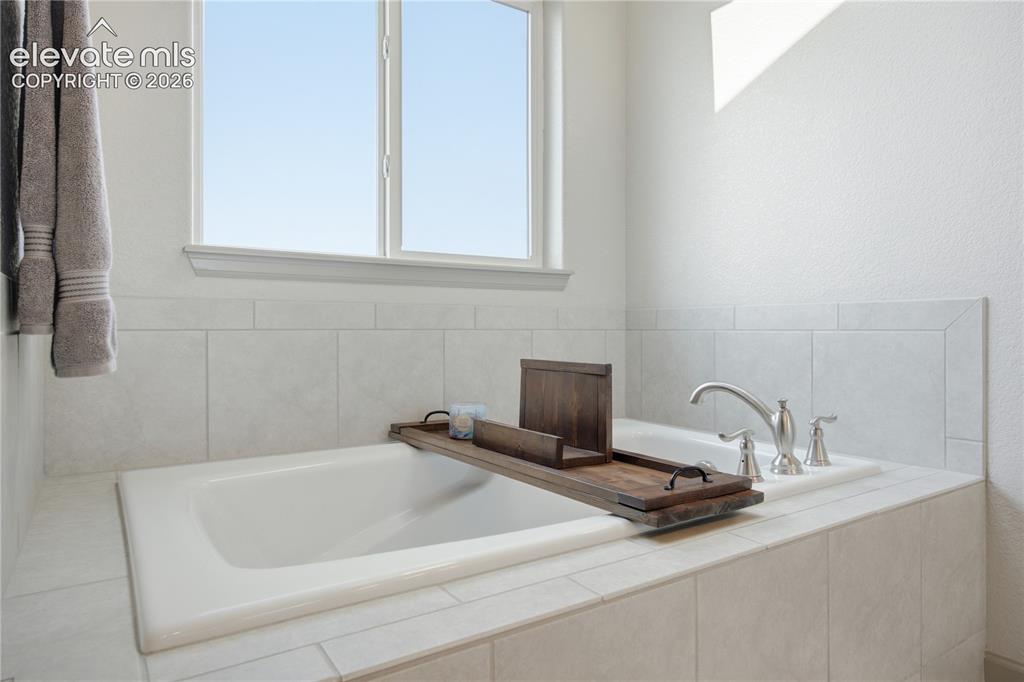
      Image 18 of 40: Soak your cares away

      Soak your cares away

      Image 19 of 40: Bathroom

      Bathroom

      Image 20 of 40: 2nd floor laundry for convenience

      2nd floor laundry for convenience
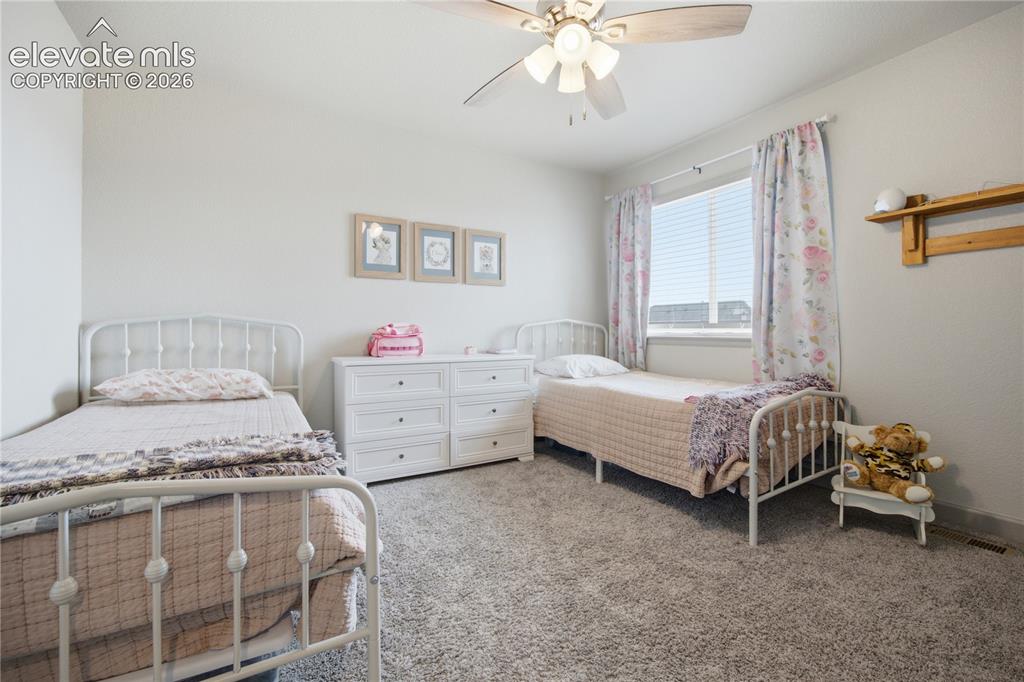
      Image 21 of 40: 2nd floor

      2nd floor

      Image 22 of 40: 2nd floor

      2nd floor

      Image 23 of 40: 2nd floor

      2nd floor

      Image 24 of 40: 2nd floor

      2nd floor

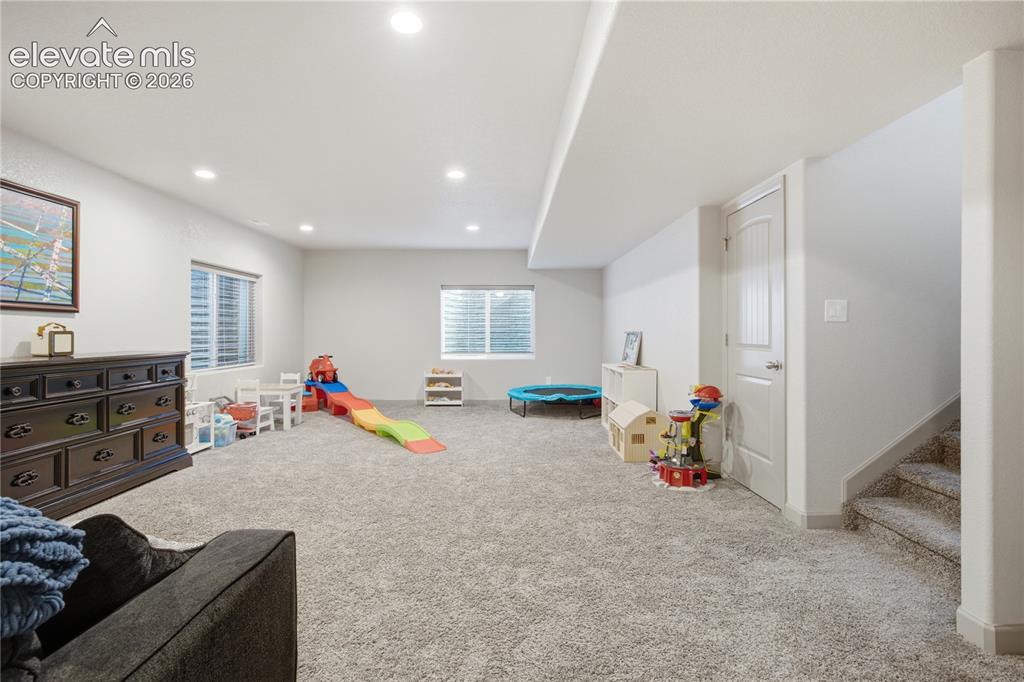
      Image 25 of 40: Lower level family/play room

      Lower level family/play room

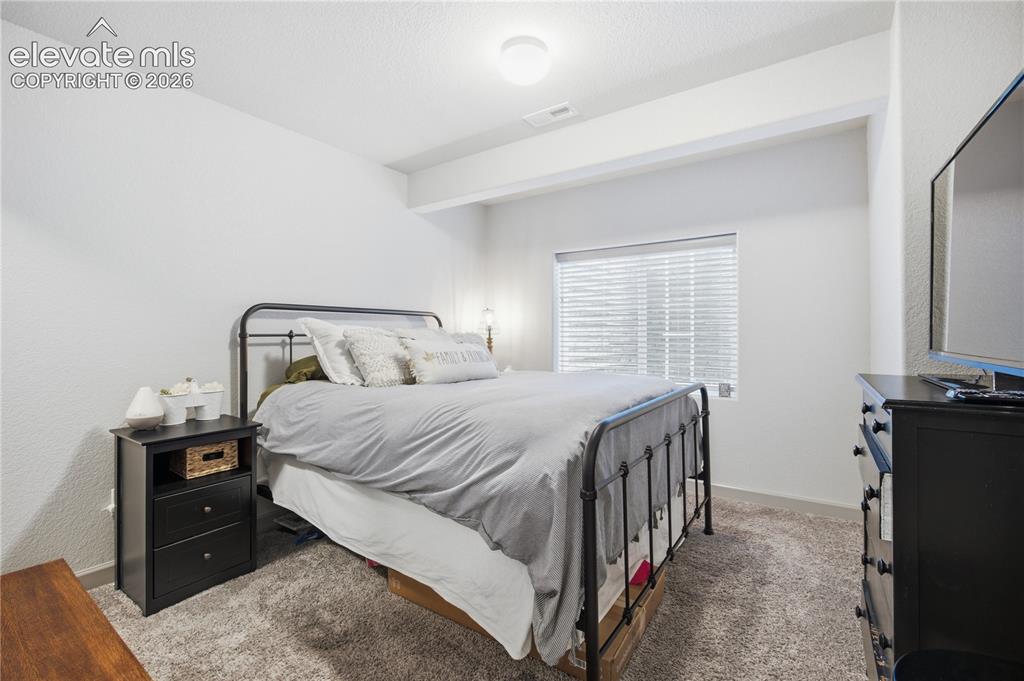
      Image 26 of 40: Lower level bedroom

      Lower level bedroom

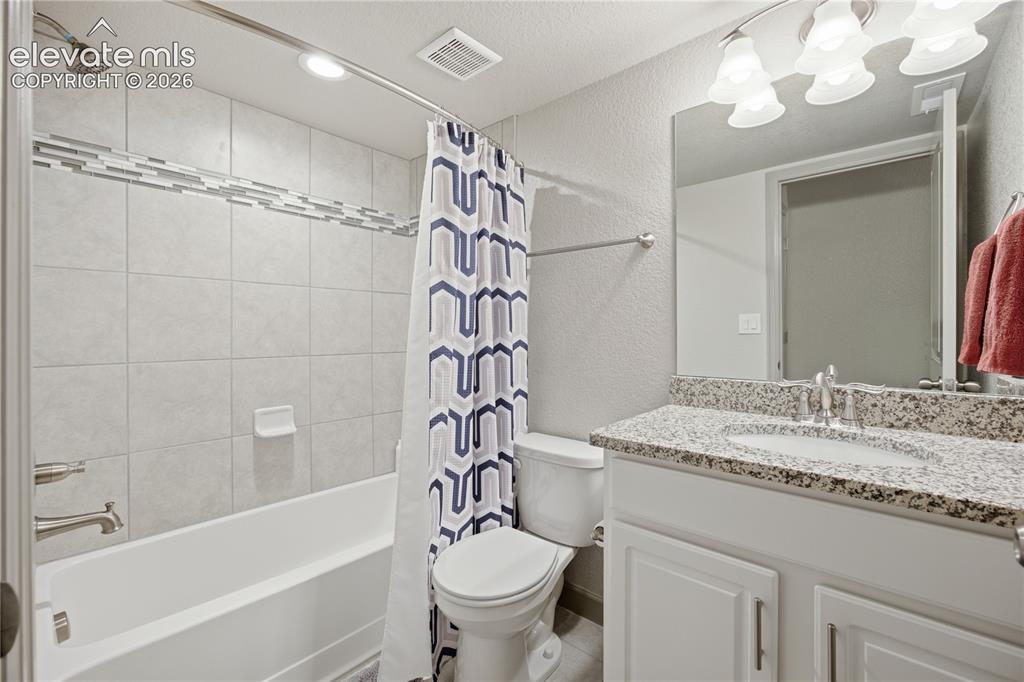
      Image 27 of 40: Lower level full bath

      Lower level full bath

      Image 28 of 40: Your private Oasis

      Your private Oasis

      Image 29 of 40: Aerial View

      Aerial View

      Image 30 of 40: Back of Structure

      Back of Structure

      Image 31 of 40: Back of Structure

      Back of Structure

      Image 32 of 40: Enjoy mountain views

      Enjoy mountain views

      Image 33 of 40: Patio

      Patio

      Image 34 of 40: Patio

      Patio

      Image 35 of 40: Huge garage!

      Huge garage!

      Image 36 of 40: Garage

      Garage

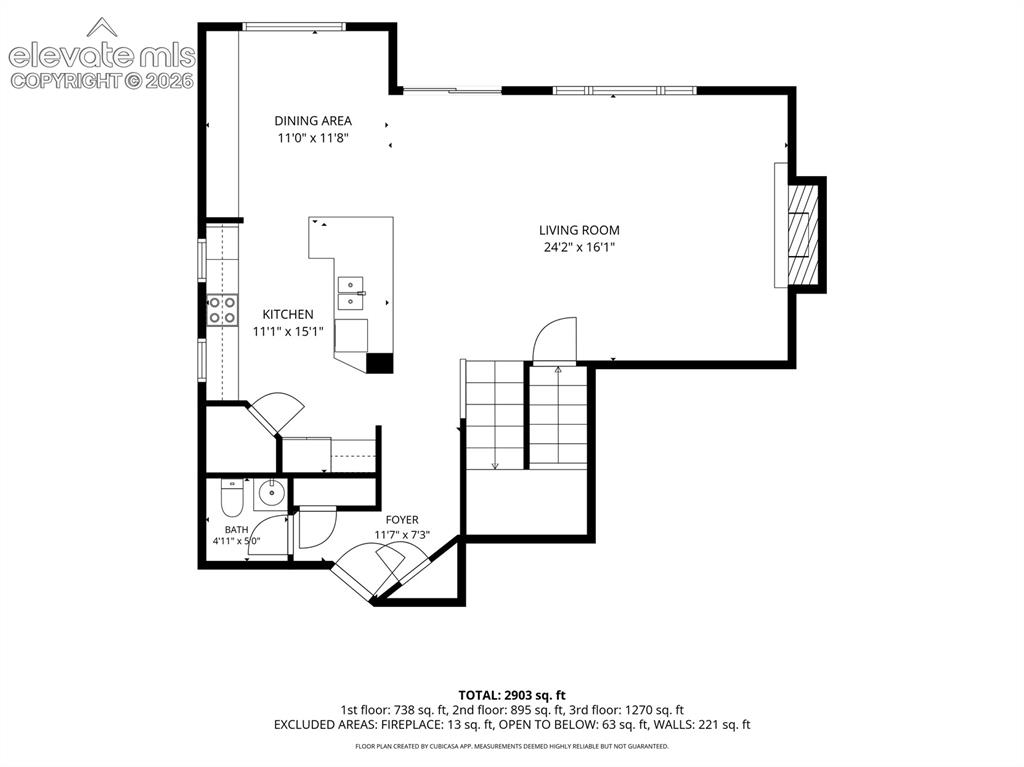
      Image 37 of 40: Main level floorplan

      Main level floorplan

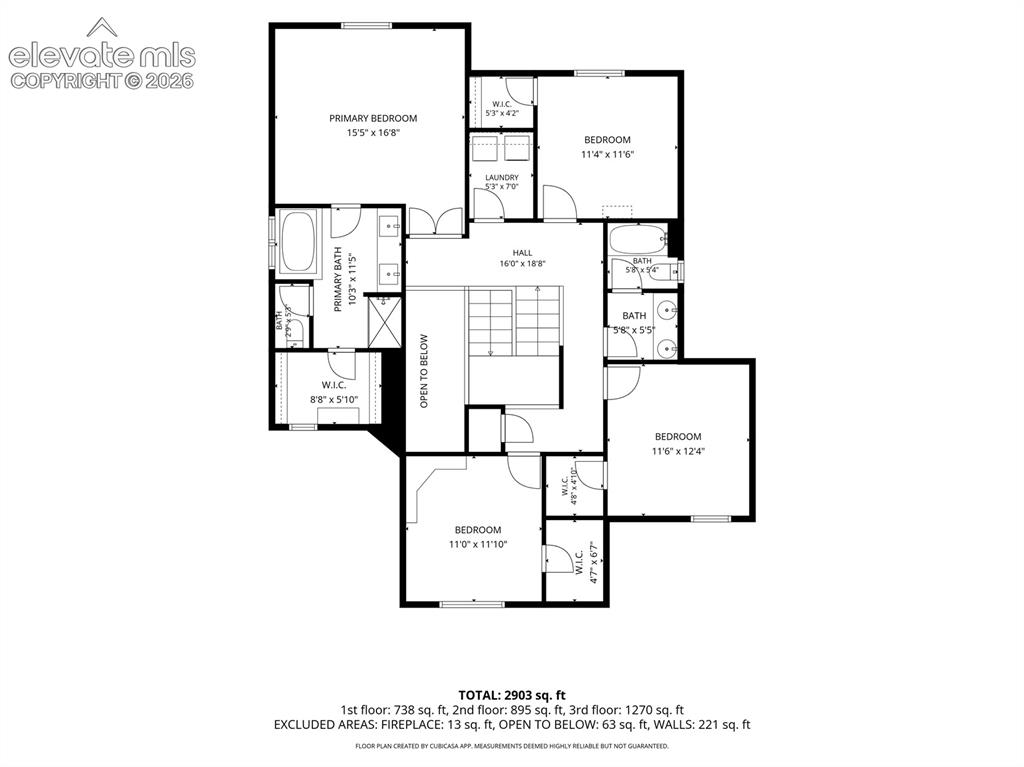
      Image 38 of 40: Upper level floorplan

      Upper level floorplan
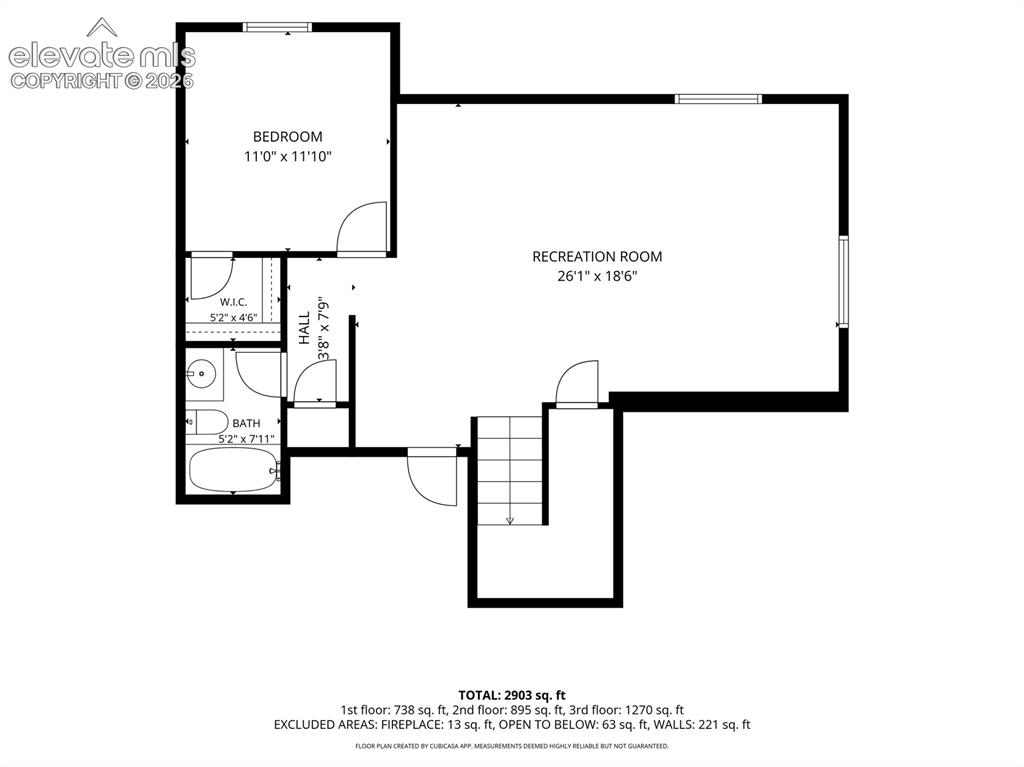
      Image 39 of 40: Lower level floorplan

      Lower level floorplan
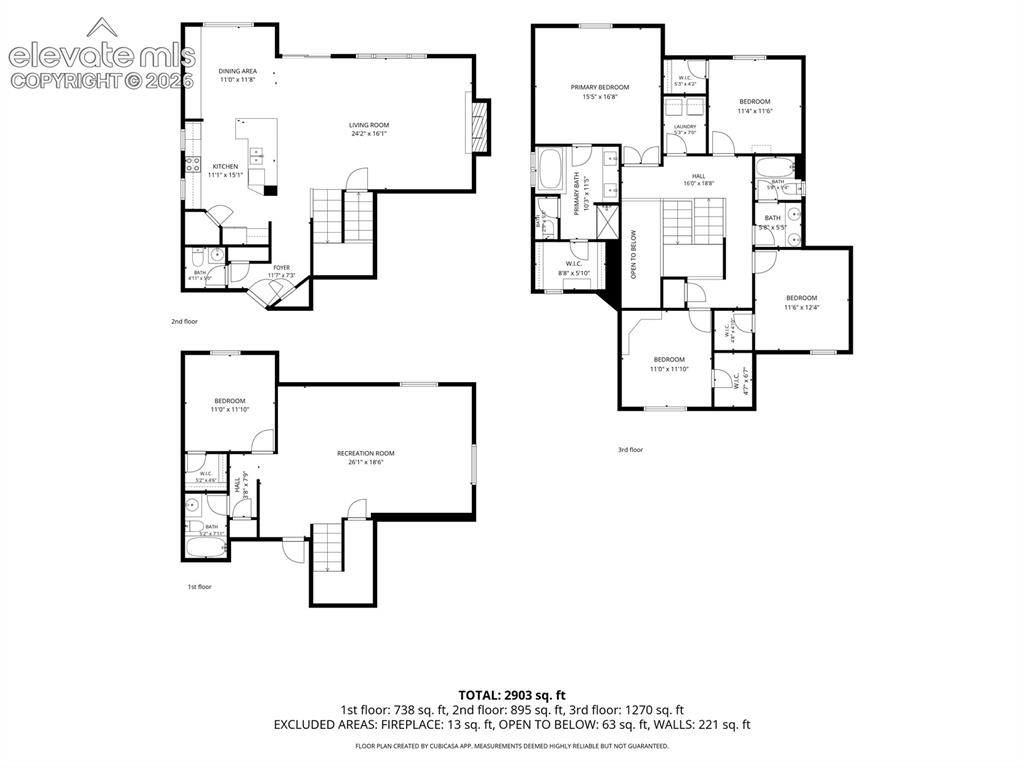
      Image 40 of 40: Floorplans

      Floorplans

      Disclaimer: The real estate listing information and related content displayed on this site is provided exclusively for consumers’ personal, non-commercial use and may not be used for any purpose other than to identify prospective properties consumers may be interested in purchasing.