6065 Pemberton Way, Colorado Springs, CO, 80919
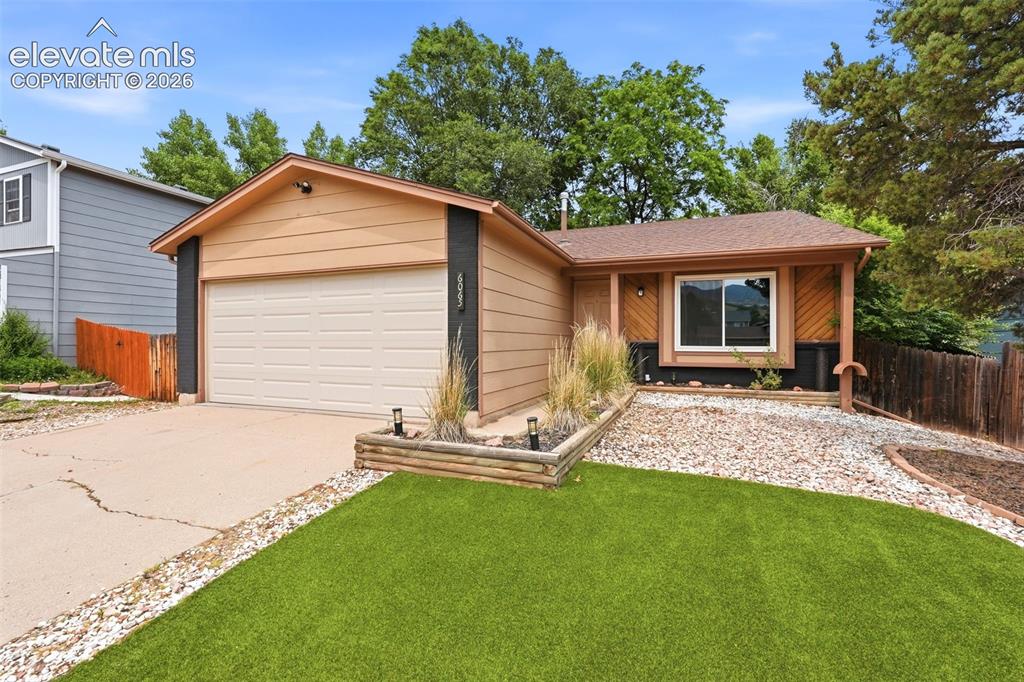
Front exterior featuring horizontal siding, an attached garage, and a covered entry
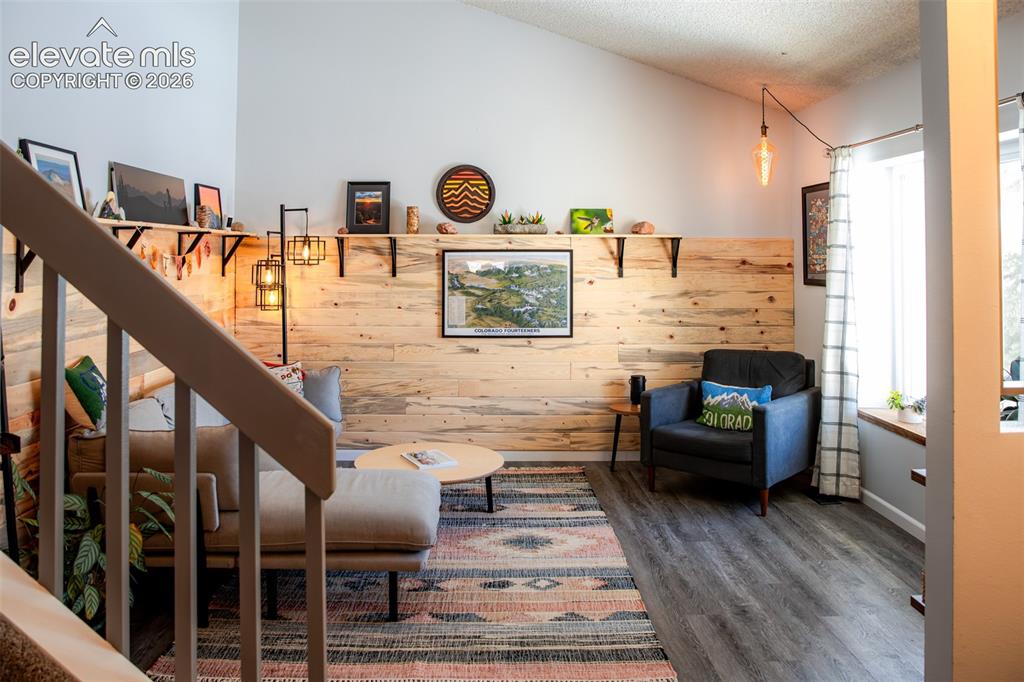
Sitting Room
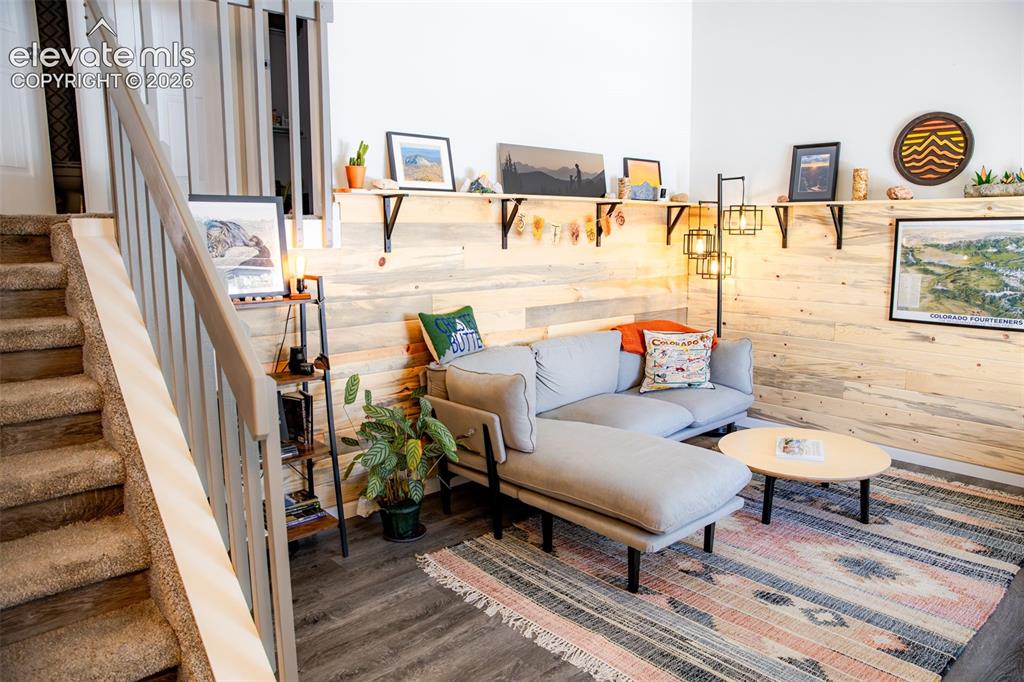
Other
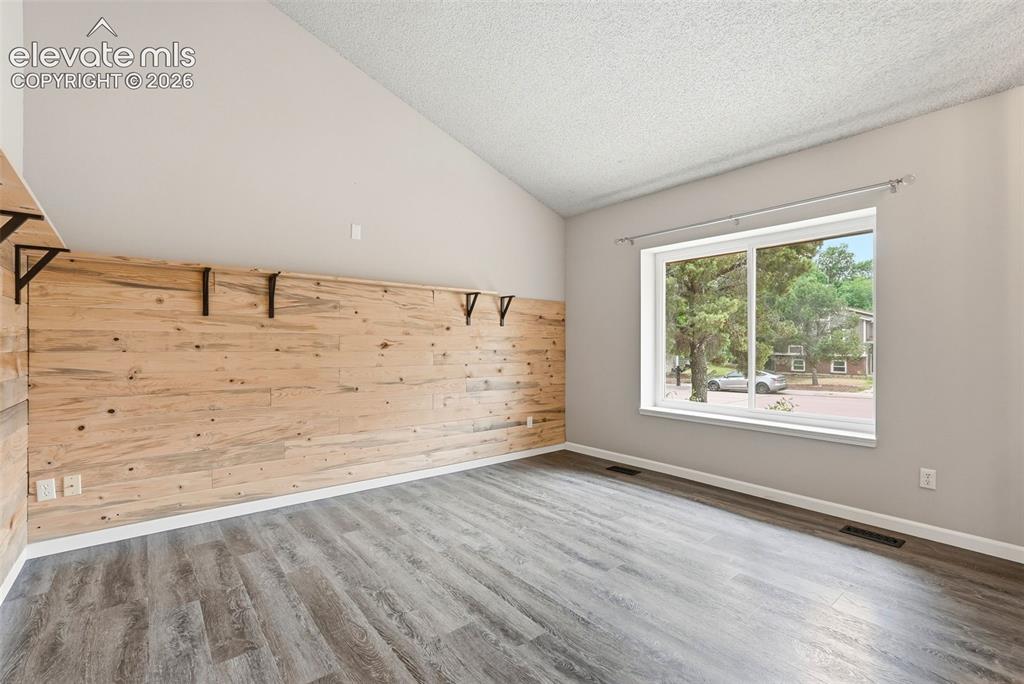
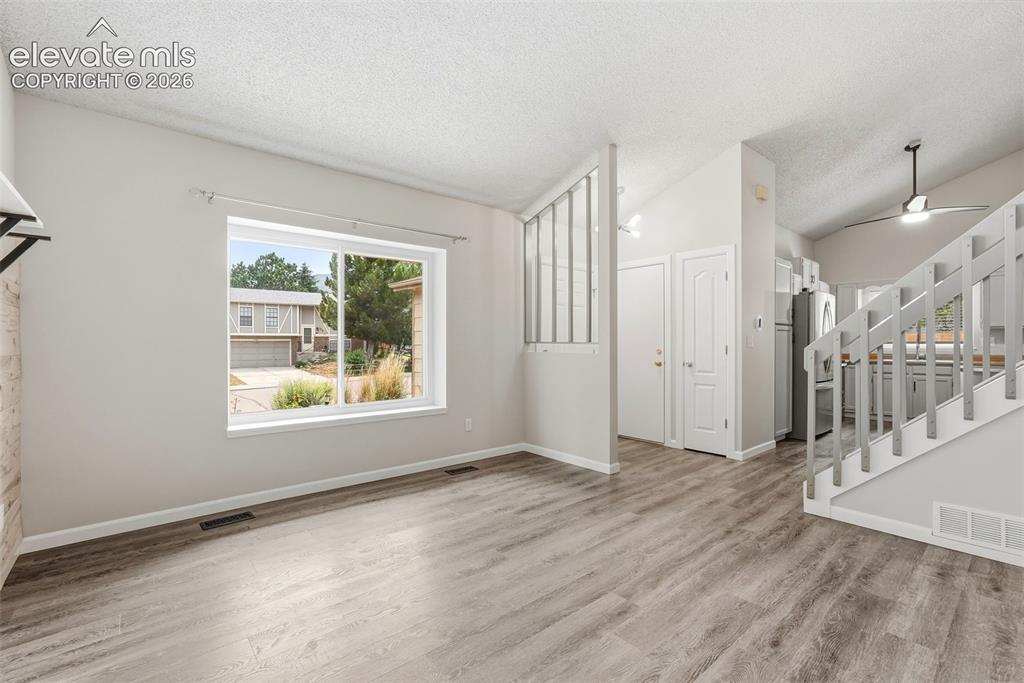
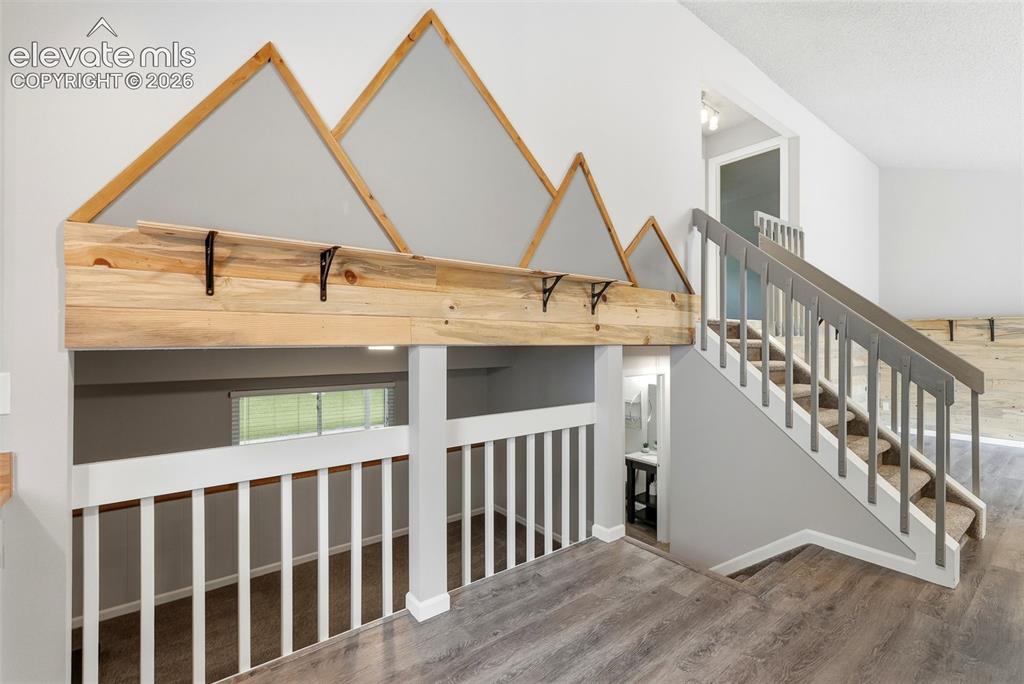
Room featuring a prominent wood-panel accent wall with mounted shelf brackets, a vaulted ceiling, and wood-finish flooring
Other
Other
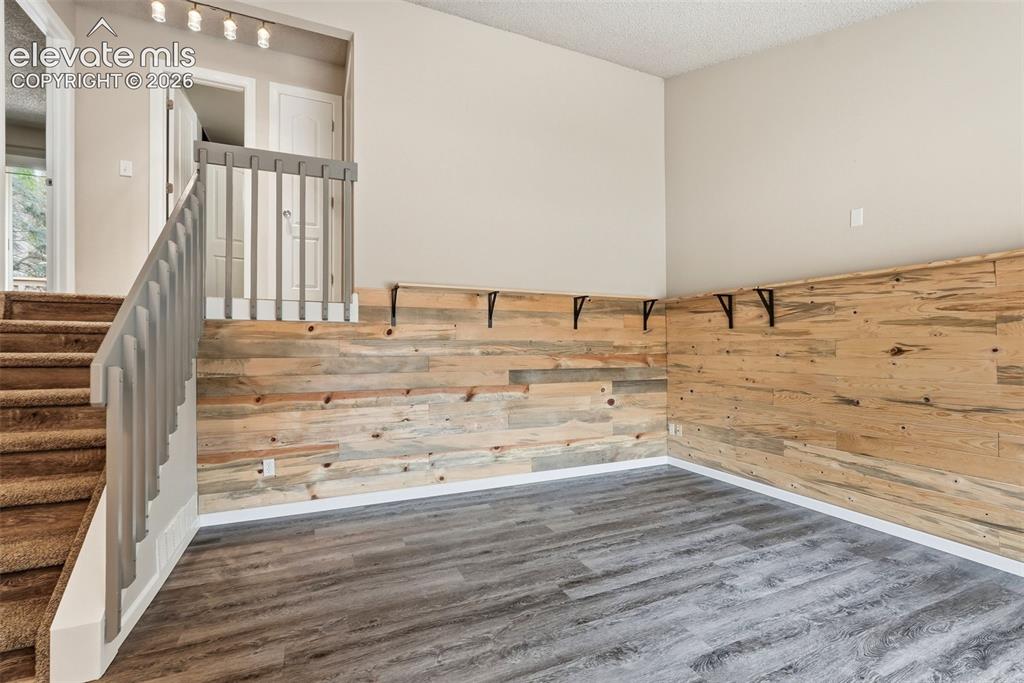
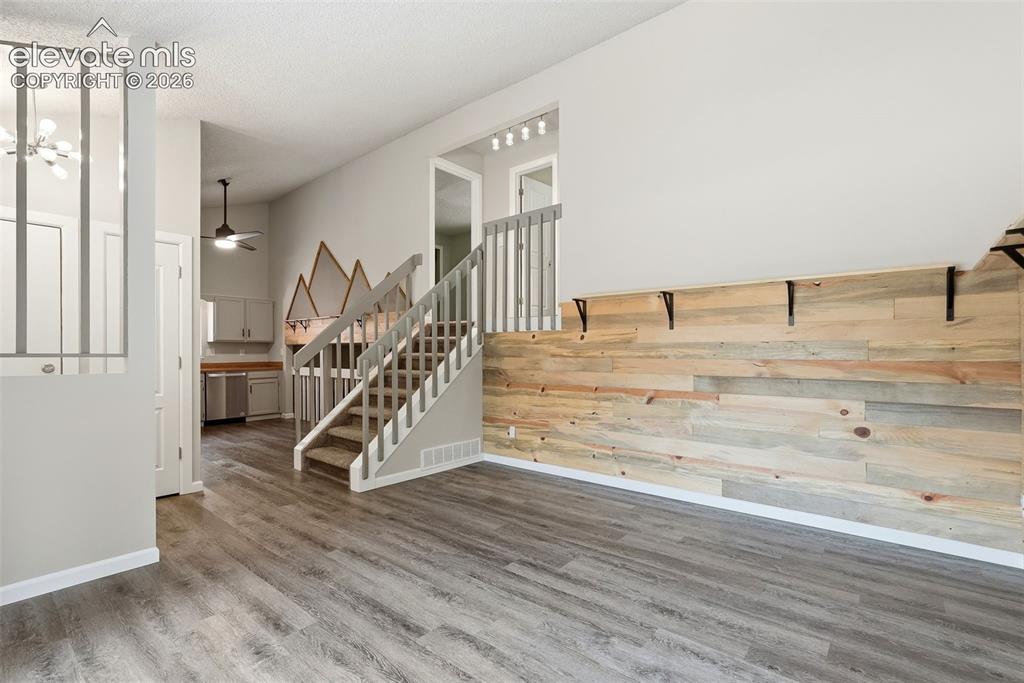
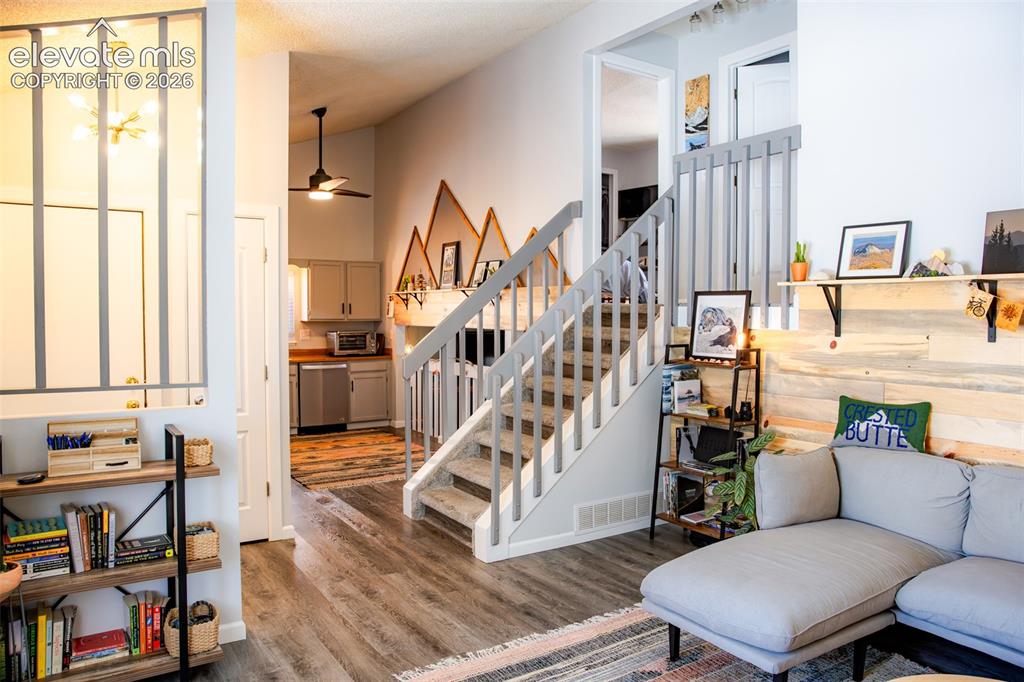
Open living area featuring wood-finish flooring, accent wood paneling, and a carpeted staircase with a painted railing
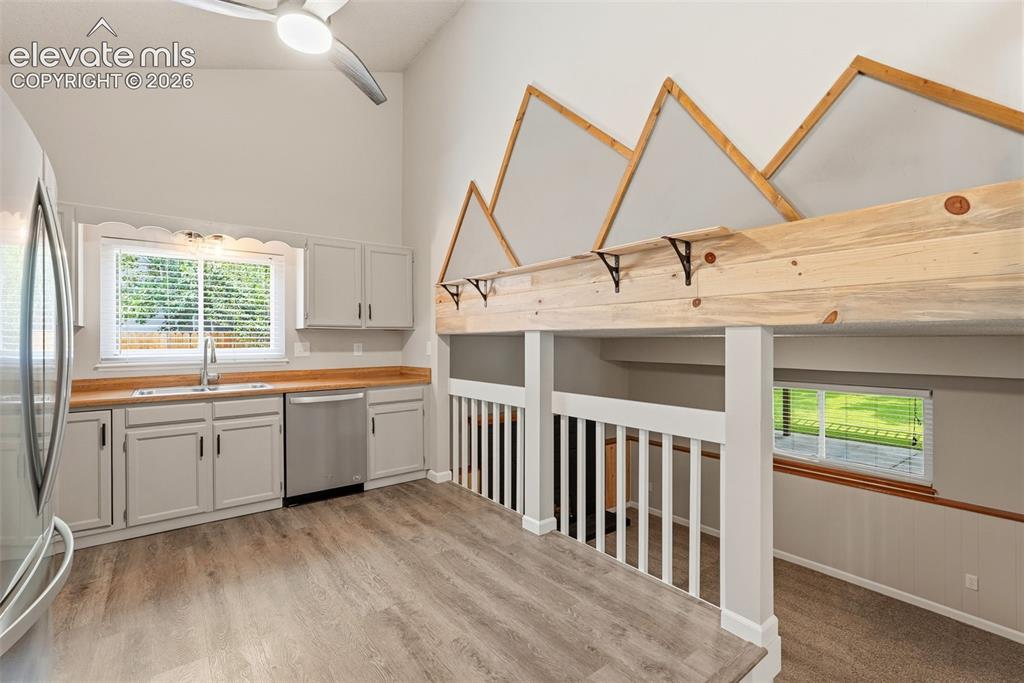
Kitchen area featuring light gray cabinetry, wood-finish countertops, and stainless steel appliances
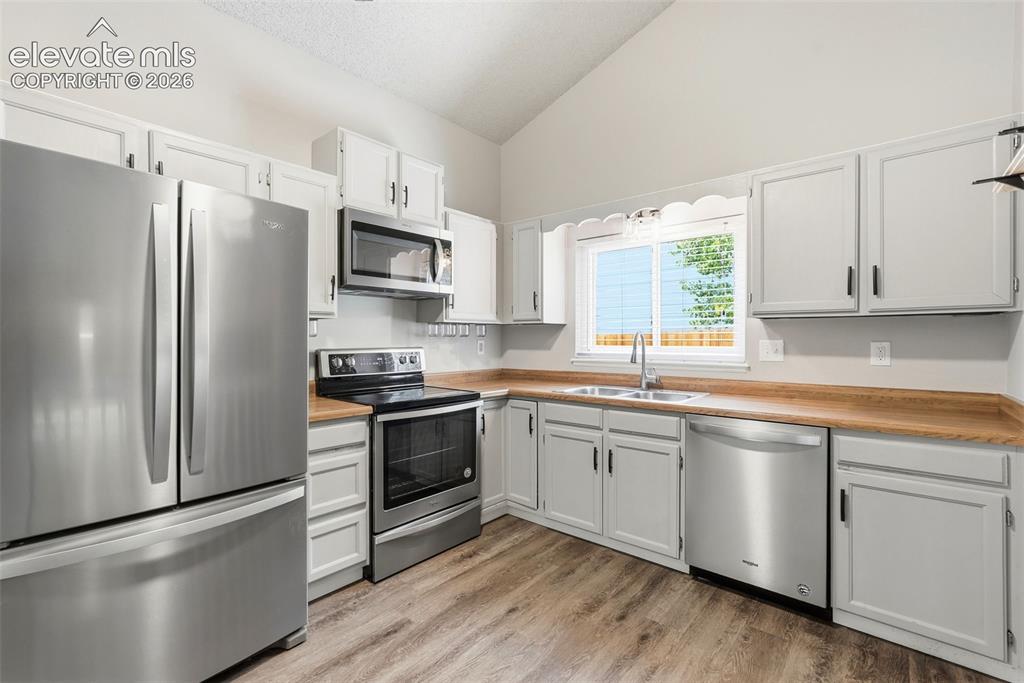
Kitchen featuring vaulted ceilings, stainless steel appliances, wood-finish flooring, light wood-finish countertops, and white cabinetry with black hardware
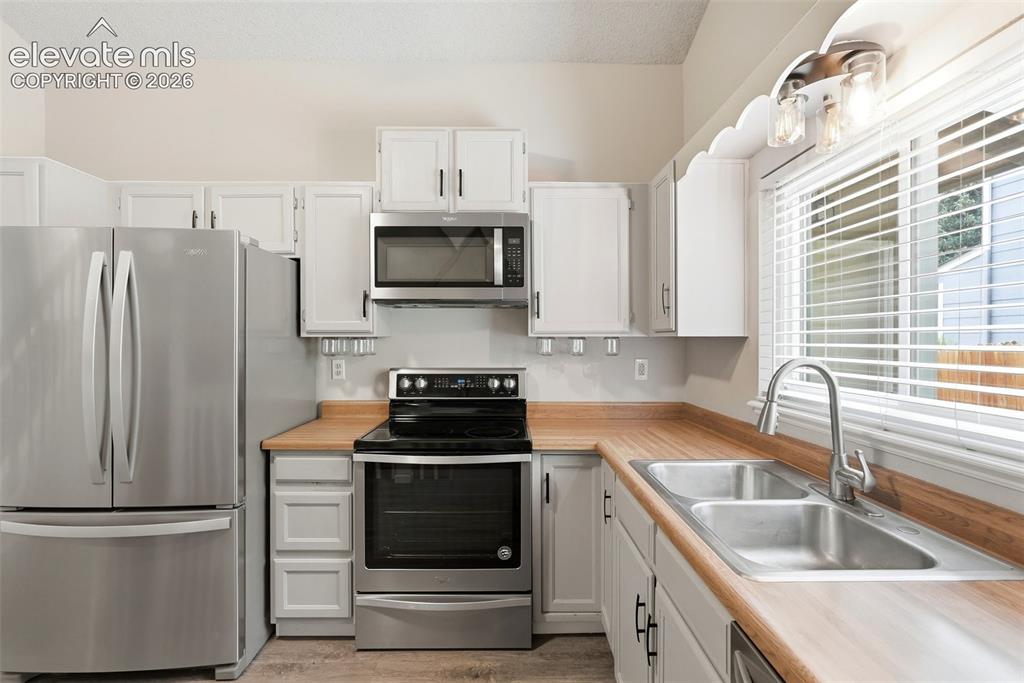
Kitchen featuring stainless steel appliances, white cabinetry, wood-finish countertops, and a double basin sink with a contemporary faucet
Other
Other
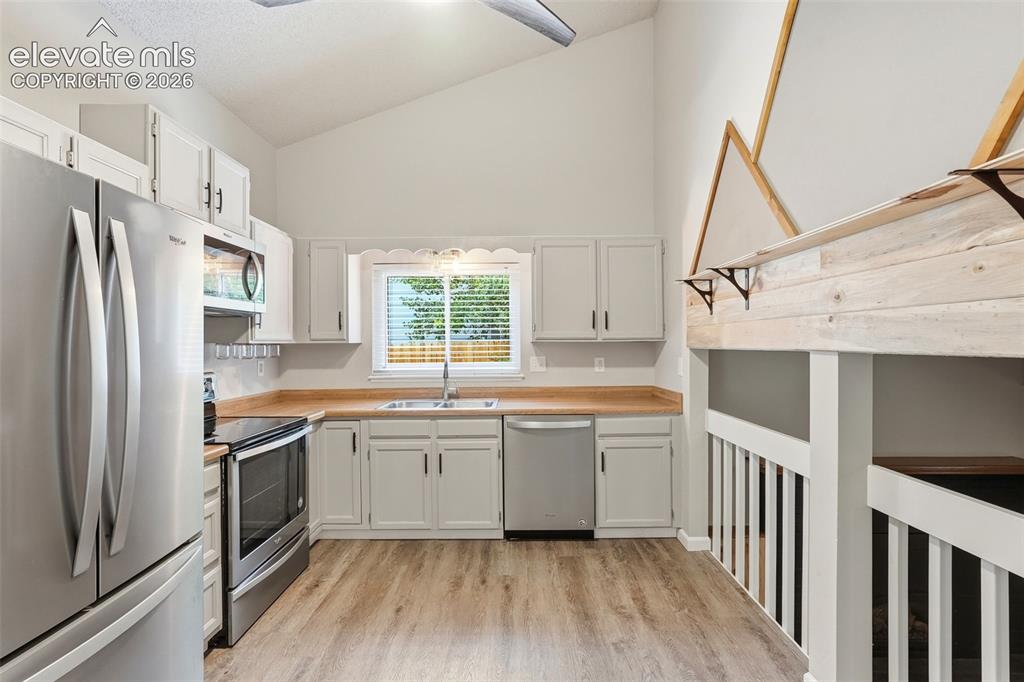
Kitchen featuring vaulted ceilings, light wood-finish flooring, white cabinetry, light wood-finish countertops, and stainless steel appliances
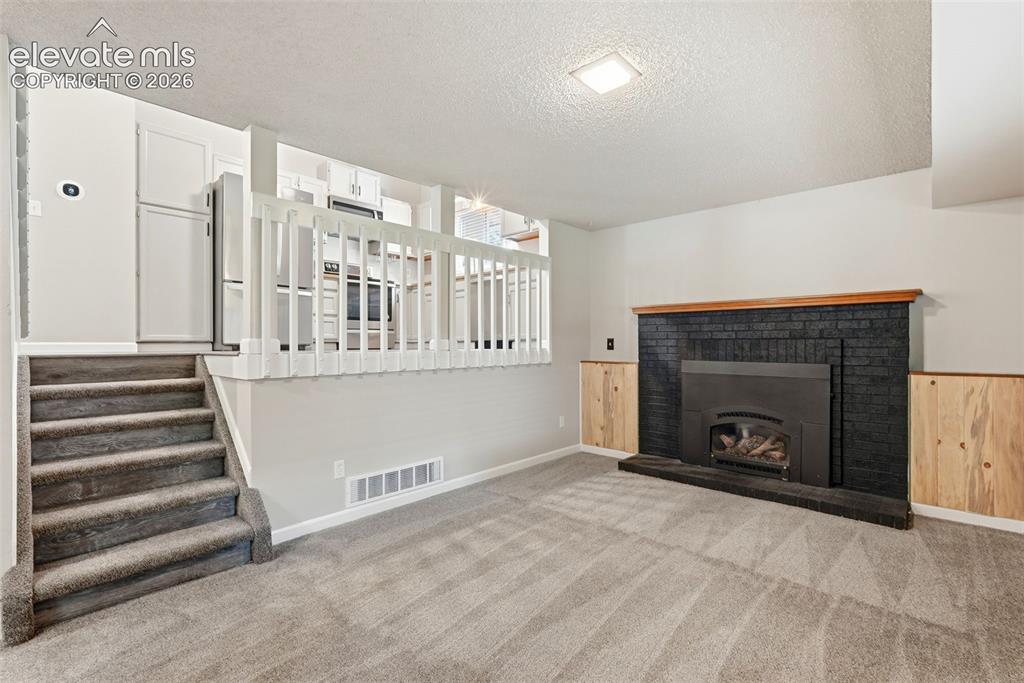
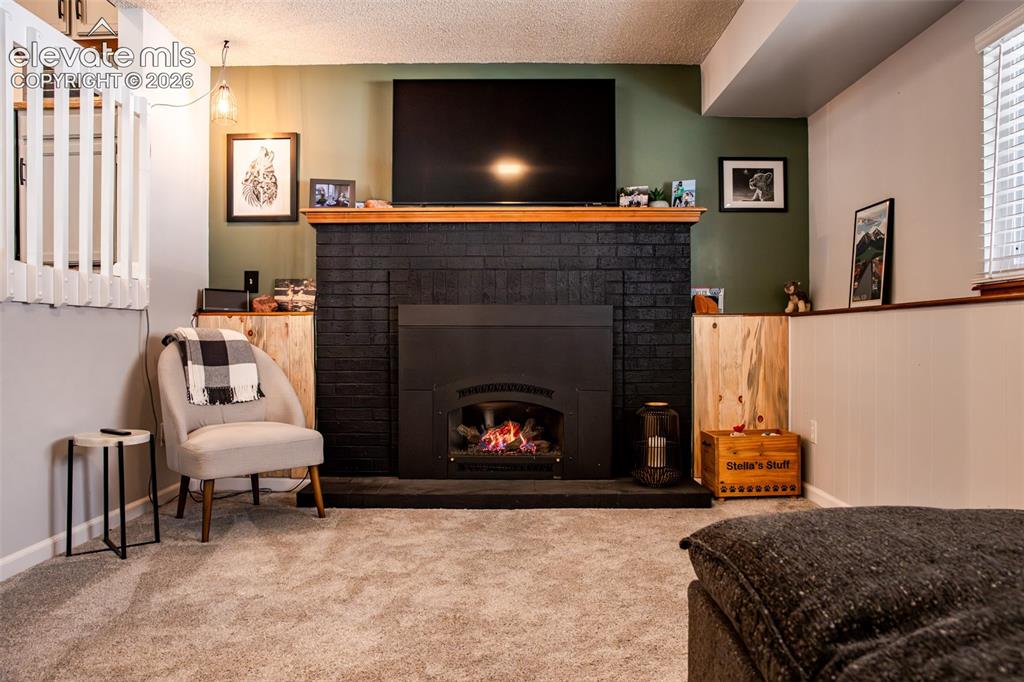
Lower-level living area featuring a black brick fireplace with a wood mantle, neutral carpet, and light-toned wall paneling
Bedroom
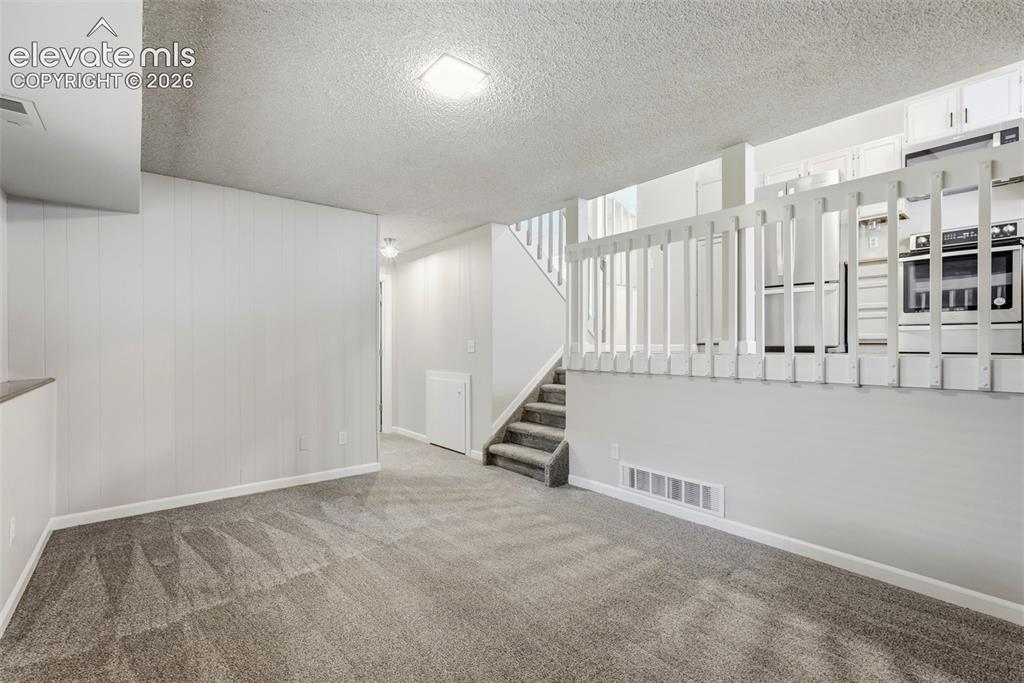
Carpeted lower-level room featuring a half-wall partition with a white railing, providing sightlines to the kitchen area
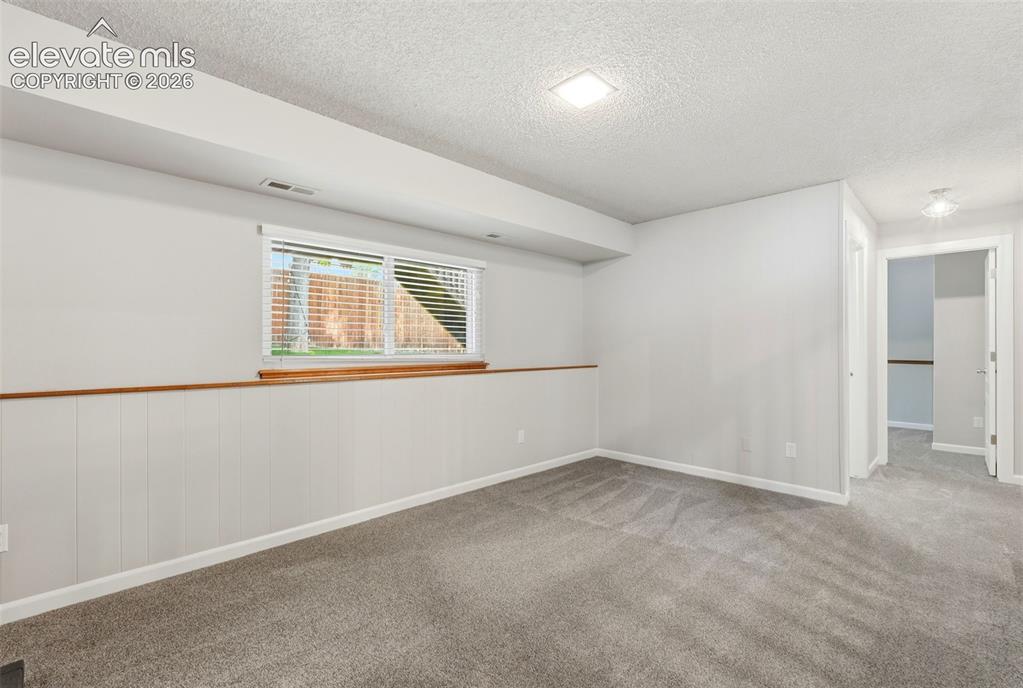
Spacious room featuring light gray walls, plush gray carpeting, and white panel wainscoting
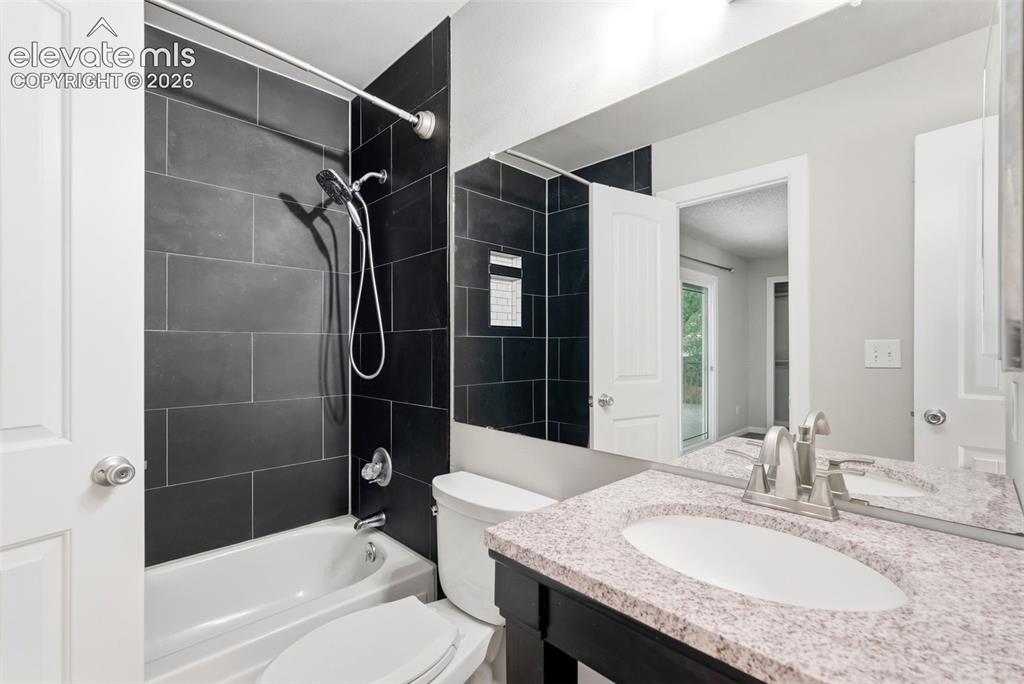
Bathroom featuring a full-size tub with dark tiled surround and a shower head with hose attachment
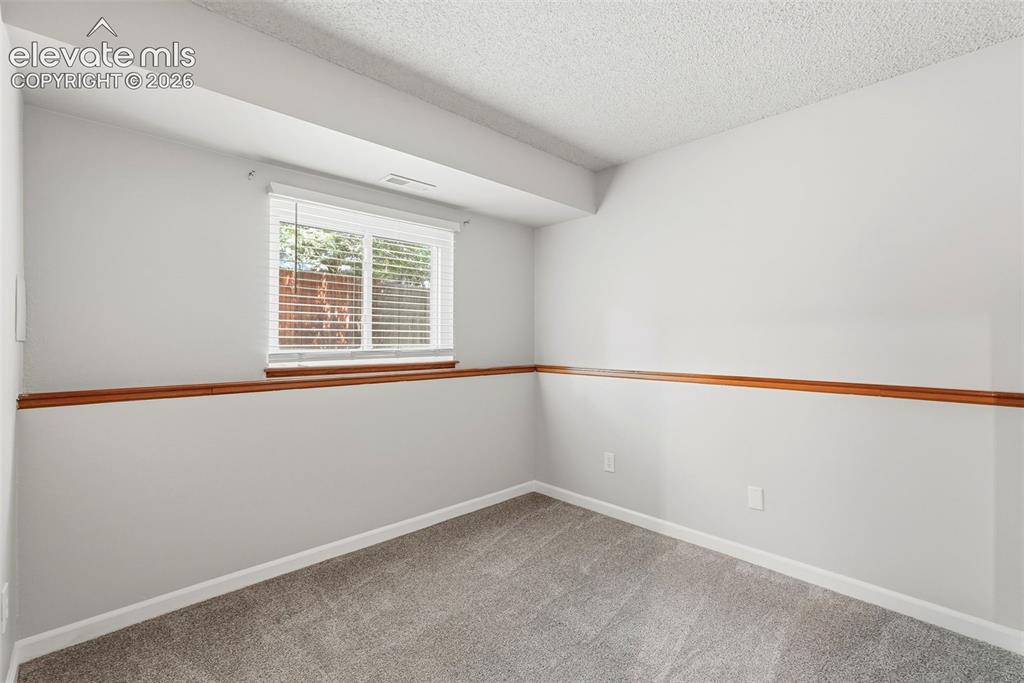
Bright room featuring light grey walls with a mid-height wood trim accent
Room featuring light gray walls, gray carpet flooring, white baseboards, and a white ceiling
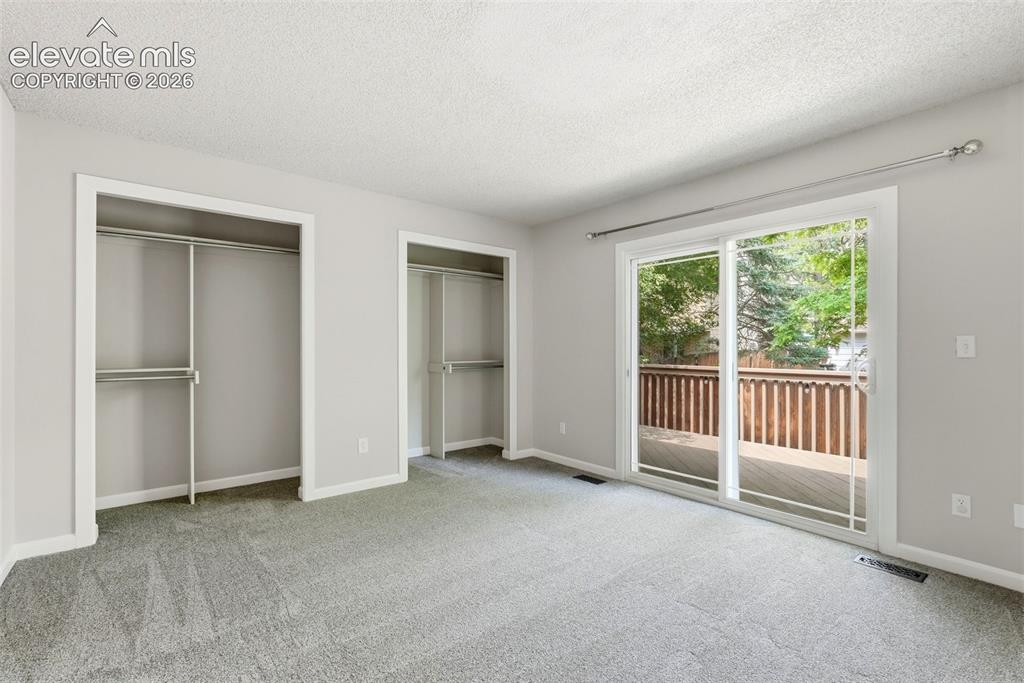
Room featuring light gray carpet, dual open closets with shelving and hanging rods, and a sliding glass door leading to an outdoor deck
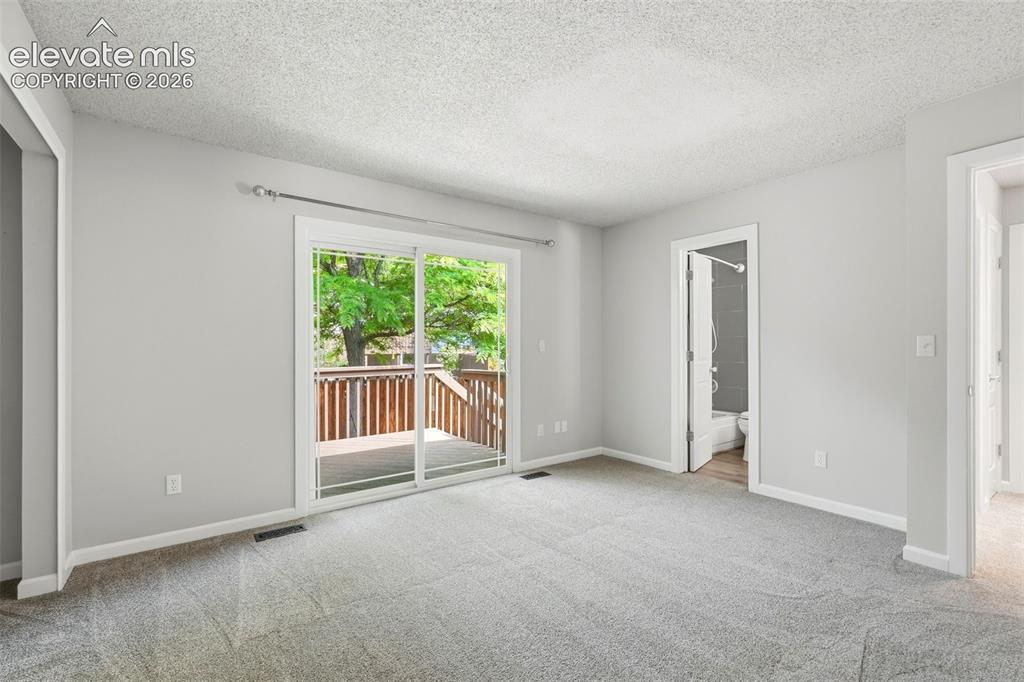
Other
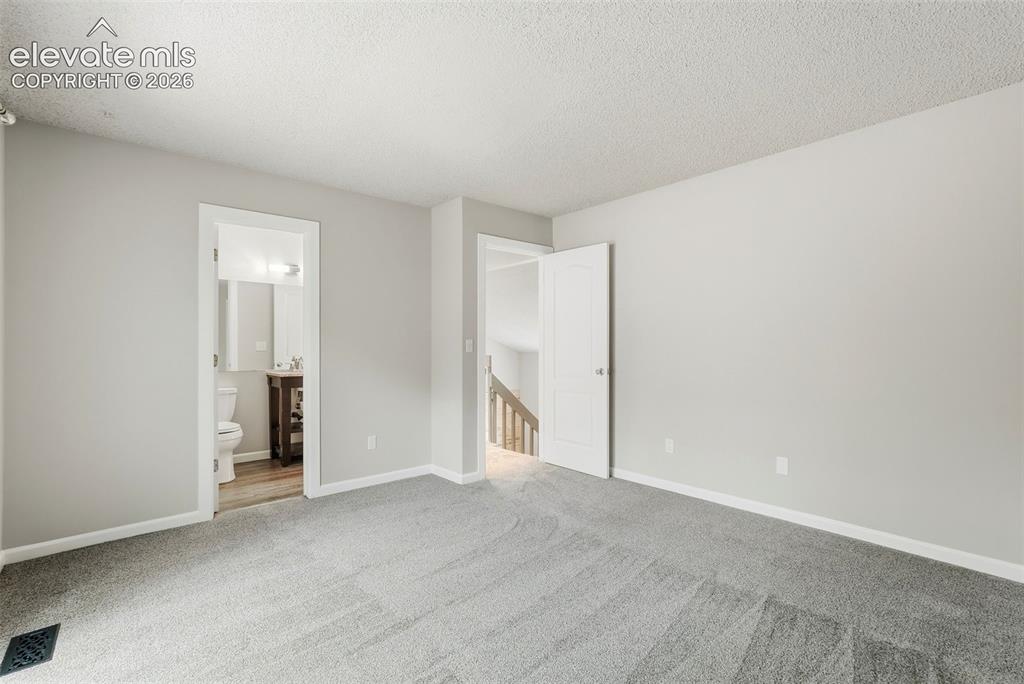
Spacious room featuring light gray walls, textured white ceilings, and gray carpet flooring
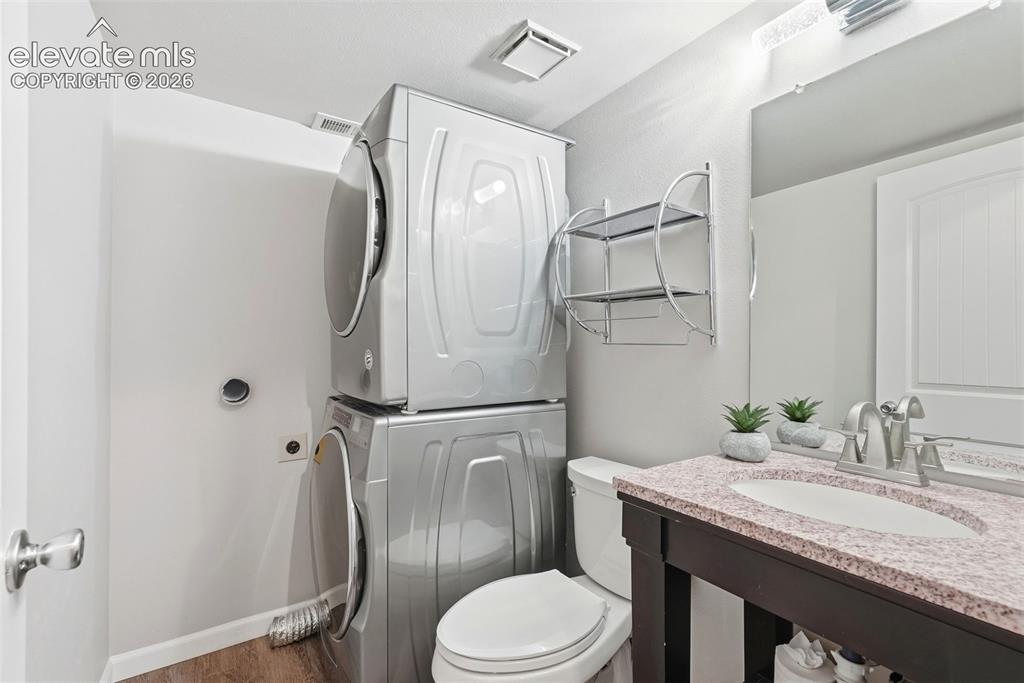
Compact laundry area featuring a stacked washer and dryer
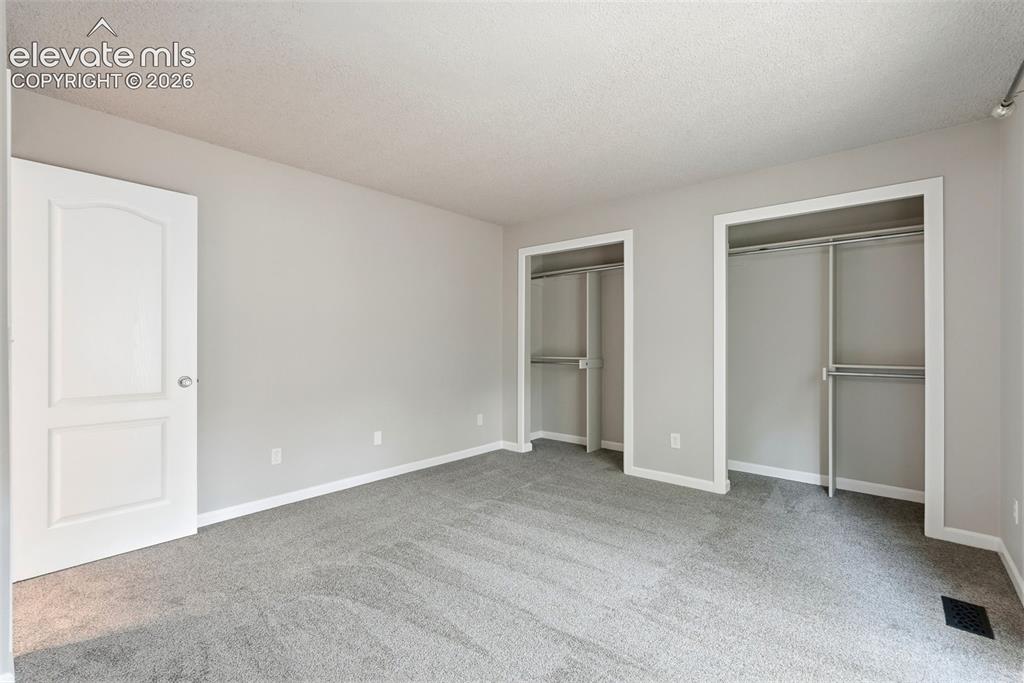
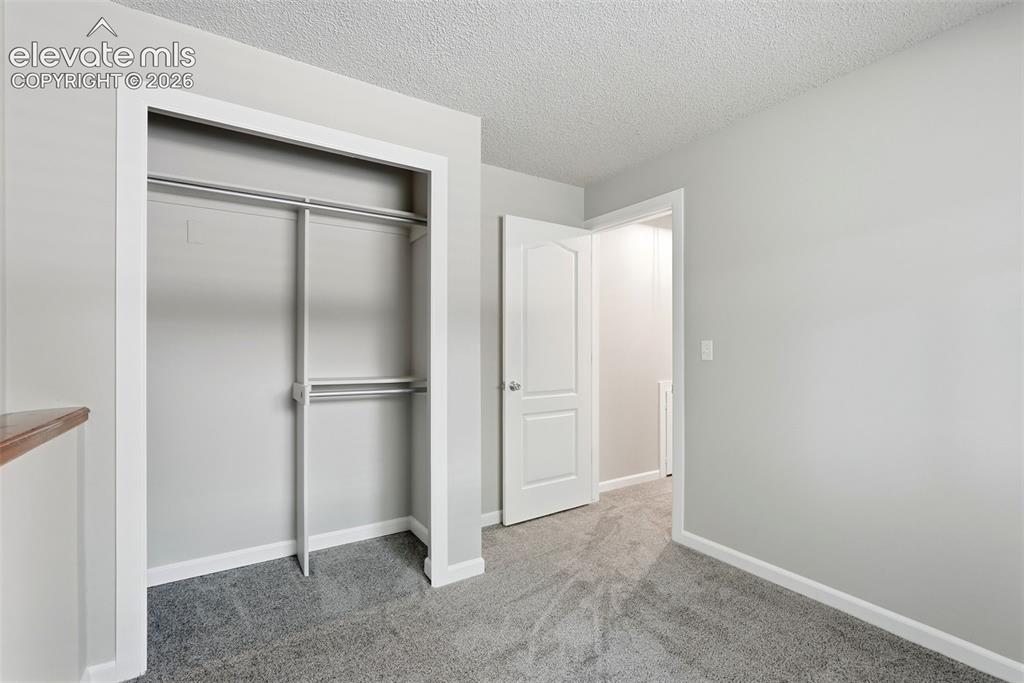
Spacious room featuring light gray walls, gray carpeting, dual closet spaces with shelving and hanging rods, and a white interior door with decorative paneling
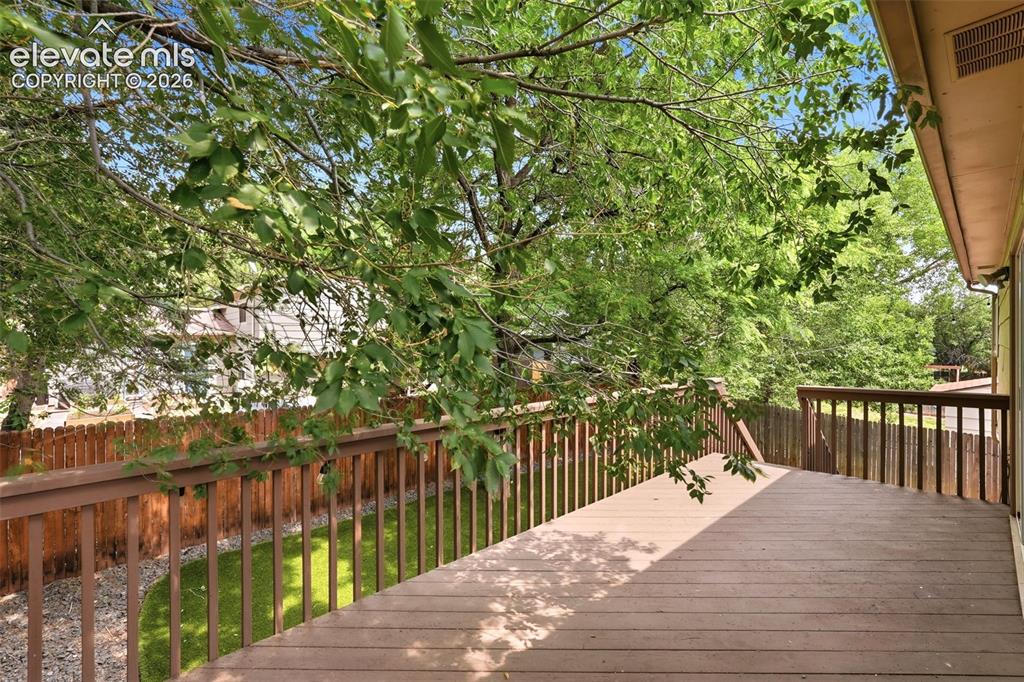
Expansive outdoor deck featuring wood-finish flooring and coordinating wood railing
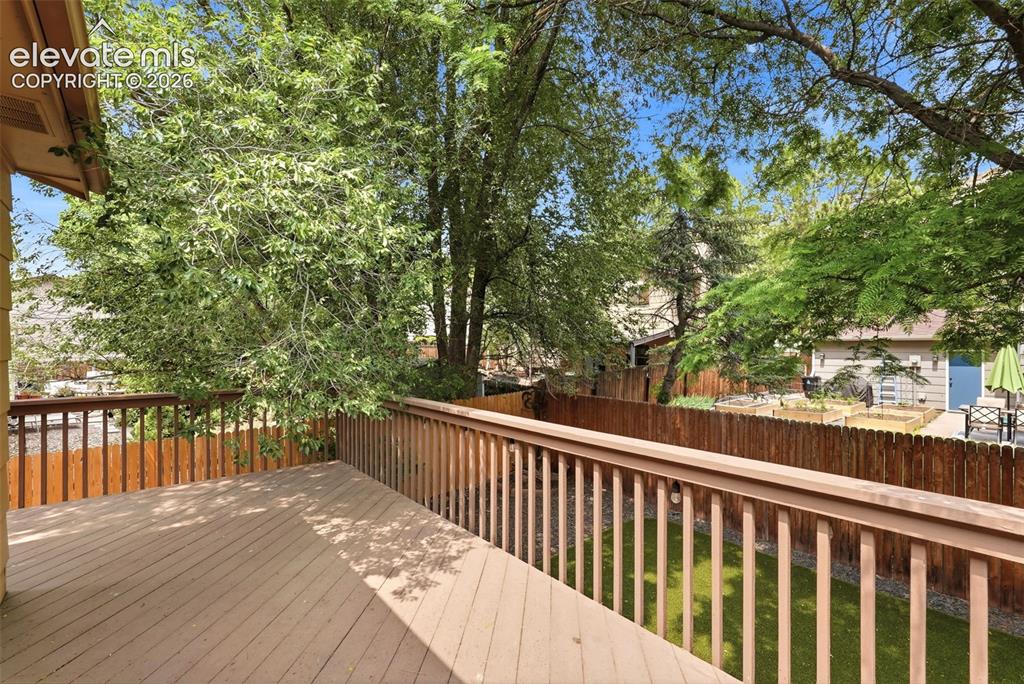
Expansive outdoor deck featuring wood-finish flooring and a matching railing
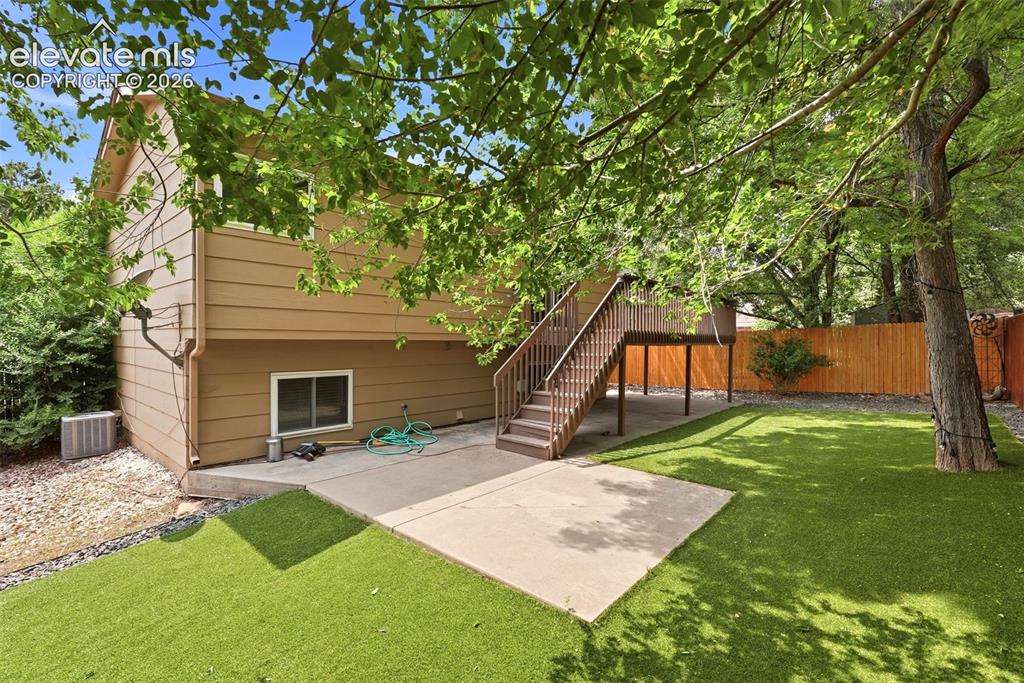
Expansive backyard featuring a large concrete patio, artificial turf, and mature shade trees
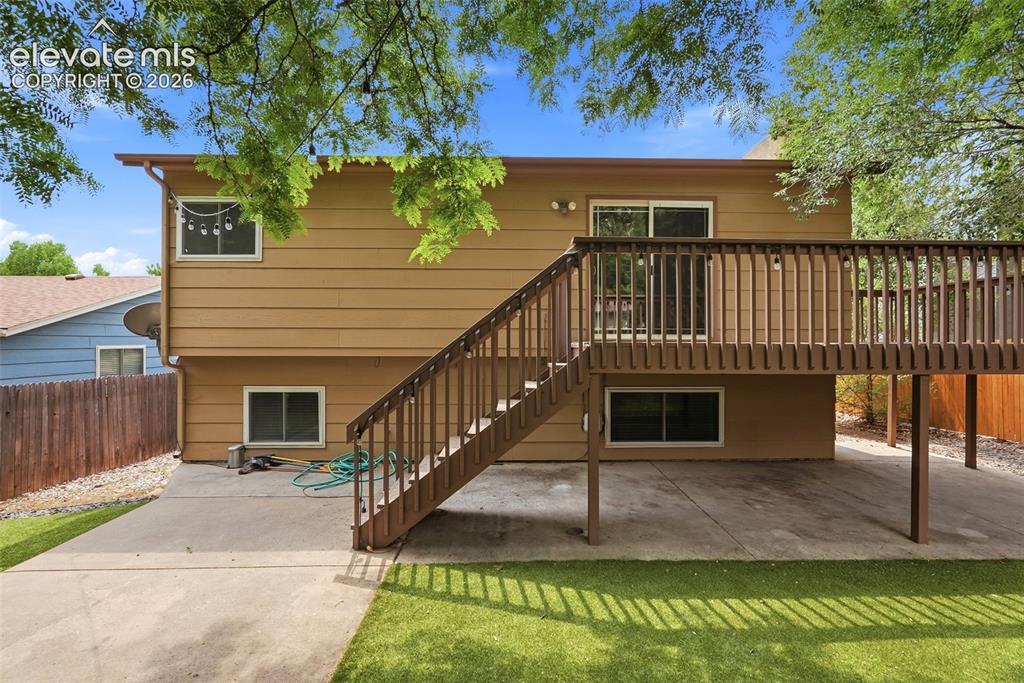
Raised wood deck with full-length handrails and staircase
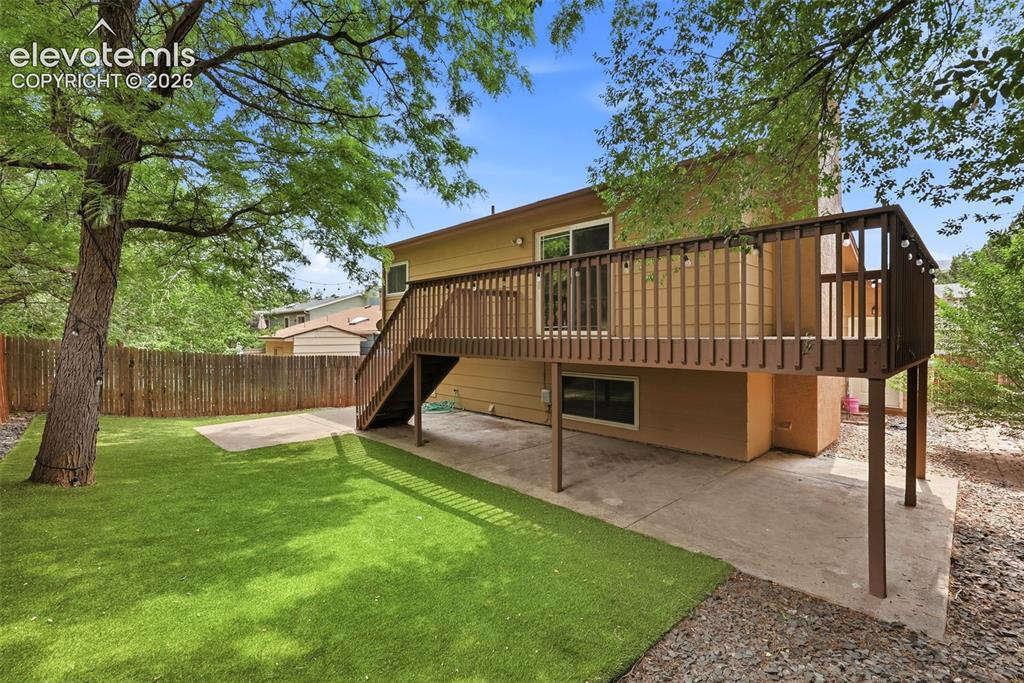
Exterior featuring a raised deck with stairs, lower-level concrete patio, artificial turf lawn, mature trees, and a wooden fence
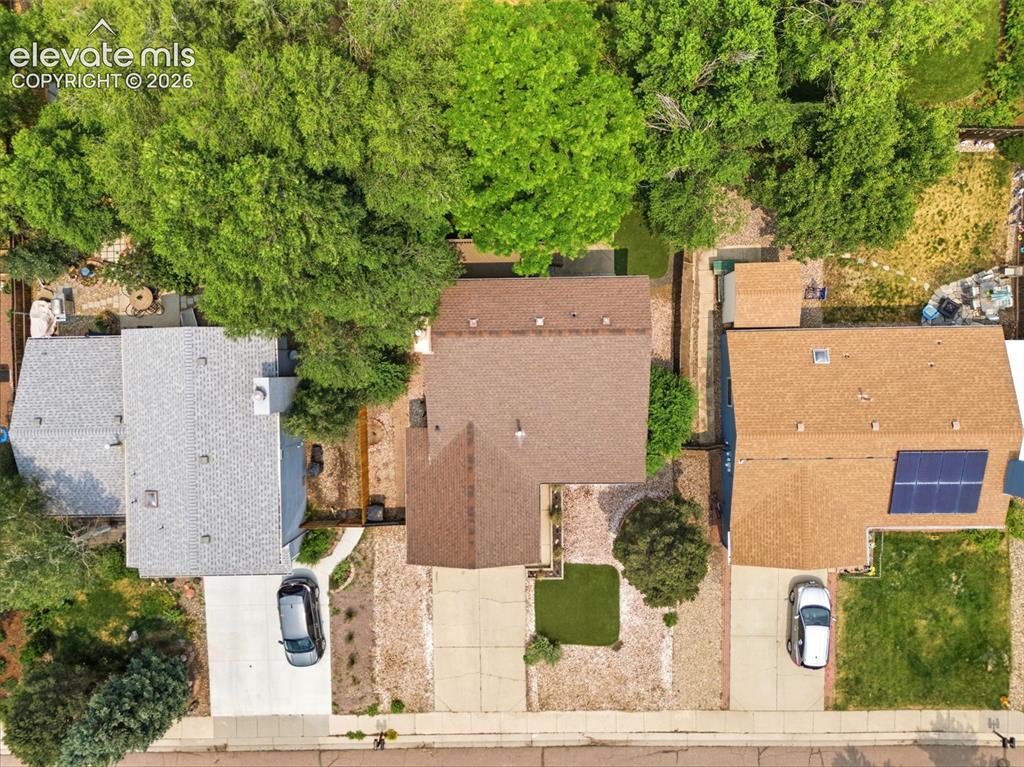
Aerial view of a residential property with a brown shingle roof
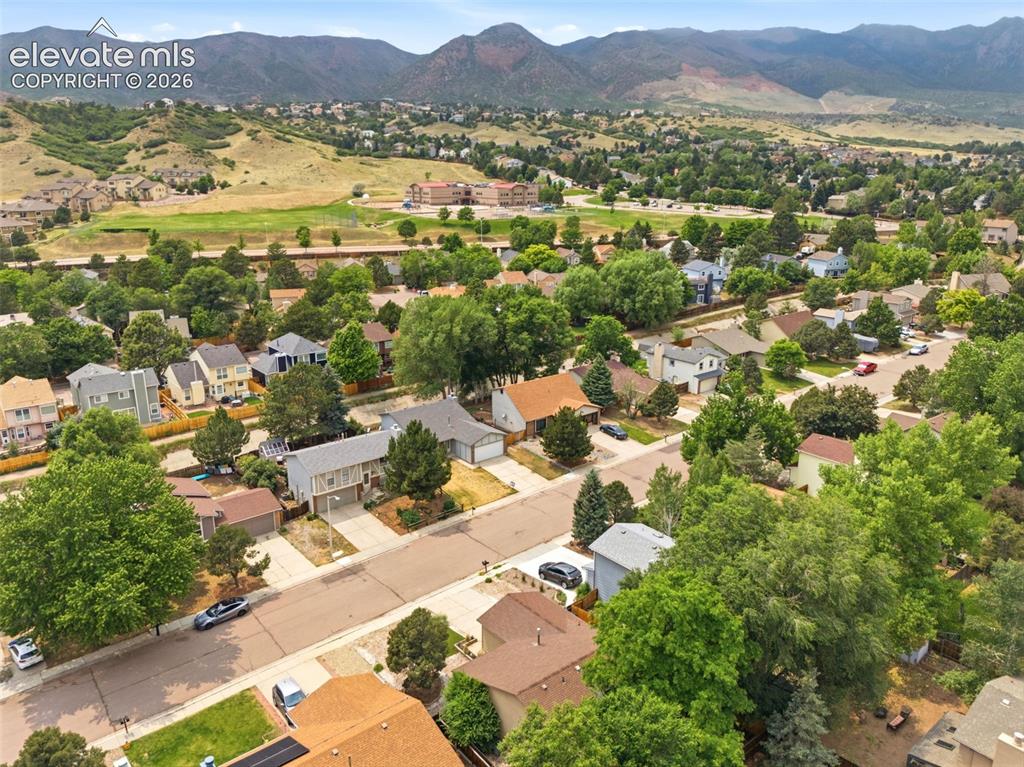
Residential neighborhood featuring a variety of single-family homes, mature trees, paved streets, and mountain terrain in the background
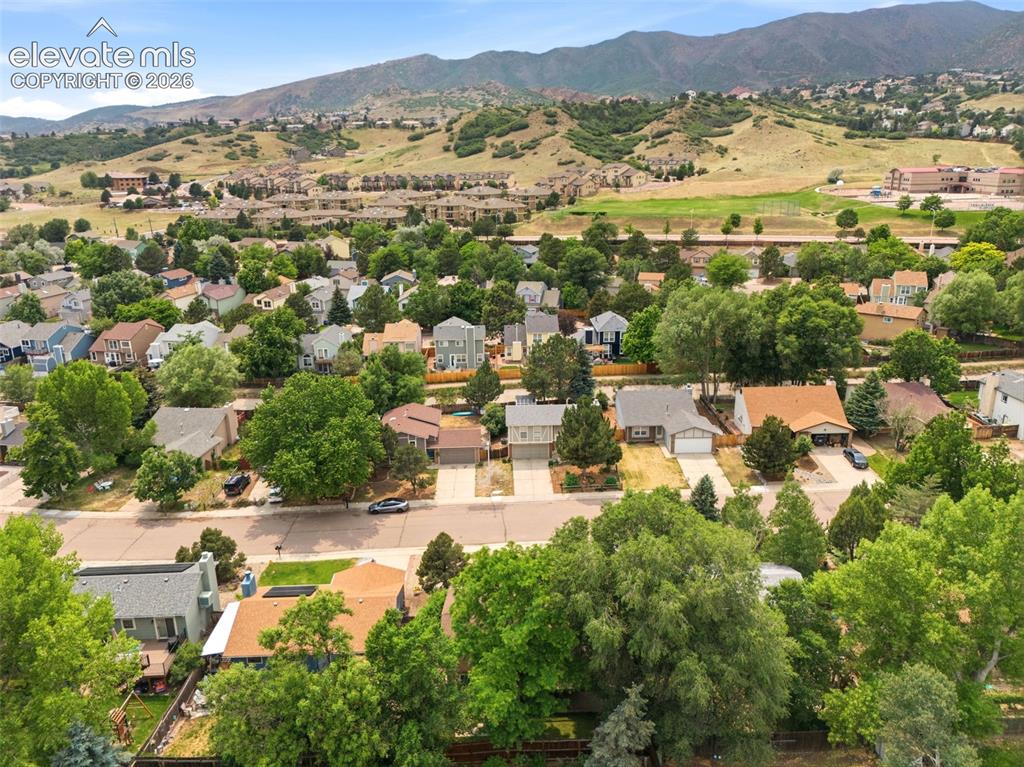
Residential neighborhood featuring mature trees and a varied architectural landscape, set against a mountainous backdrop
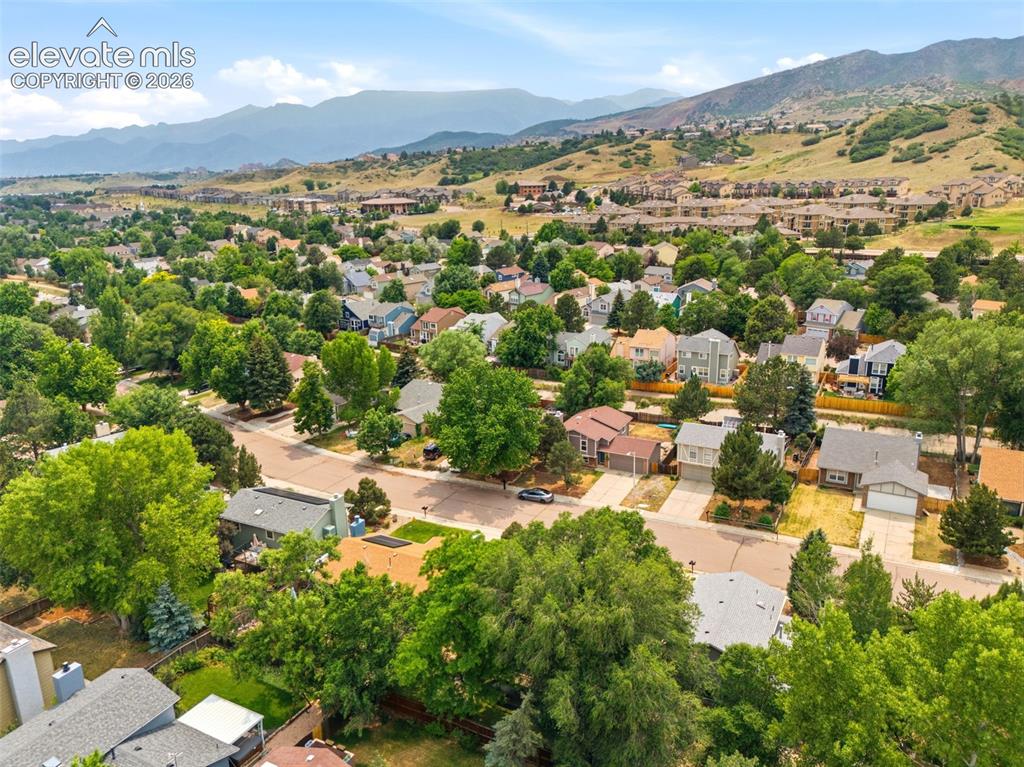
Expansive residential area featuring numerous single-family homes, mature tree canopy, paved streets, and mountainous terrain in the background
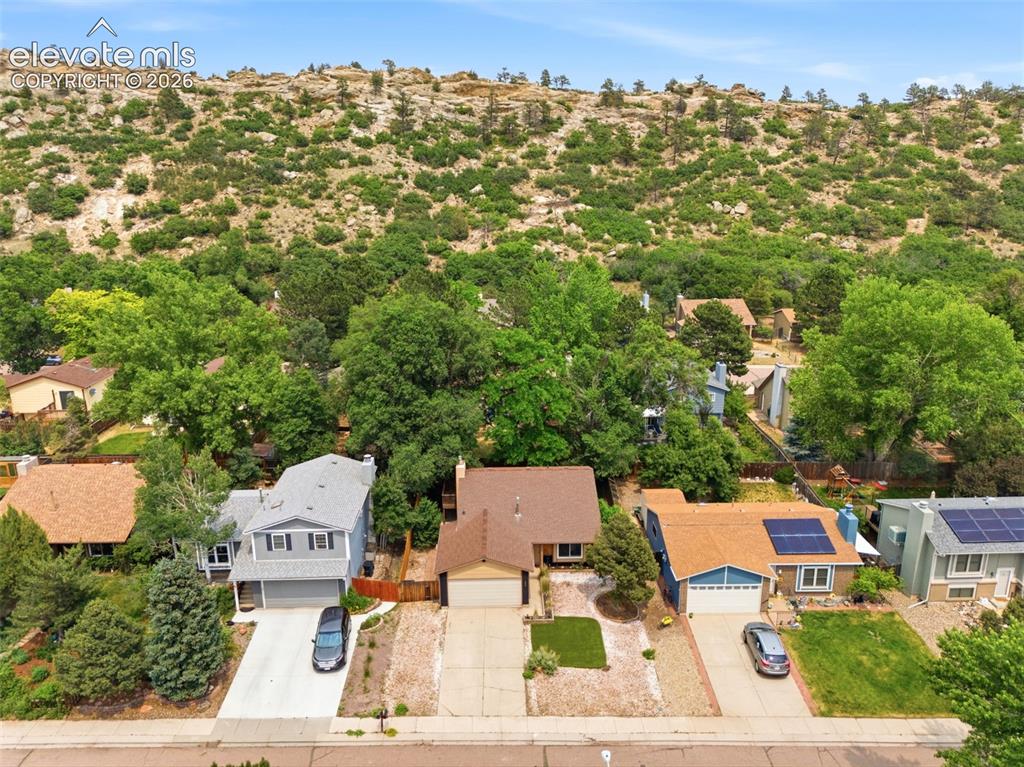
Image quality insufficient for description
Disclaimer: The real estate listing information and related content displayed on this site is provided exclusively for consumers’ personal, non-commercial use and may not be used for any purpose other than to identify prospective properties consumers may be interested in purchasing.