1237 N Challenger Place, Pueblo West, CO, 81007
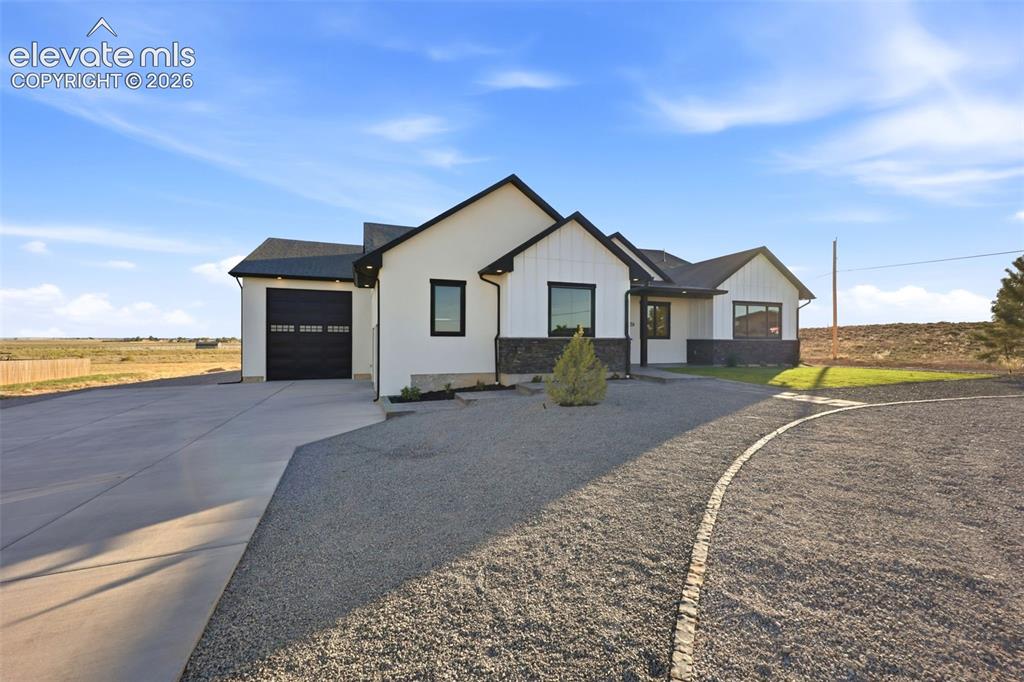
Front of Structure
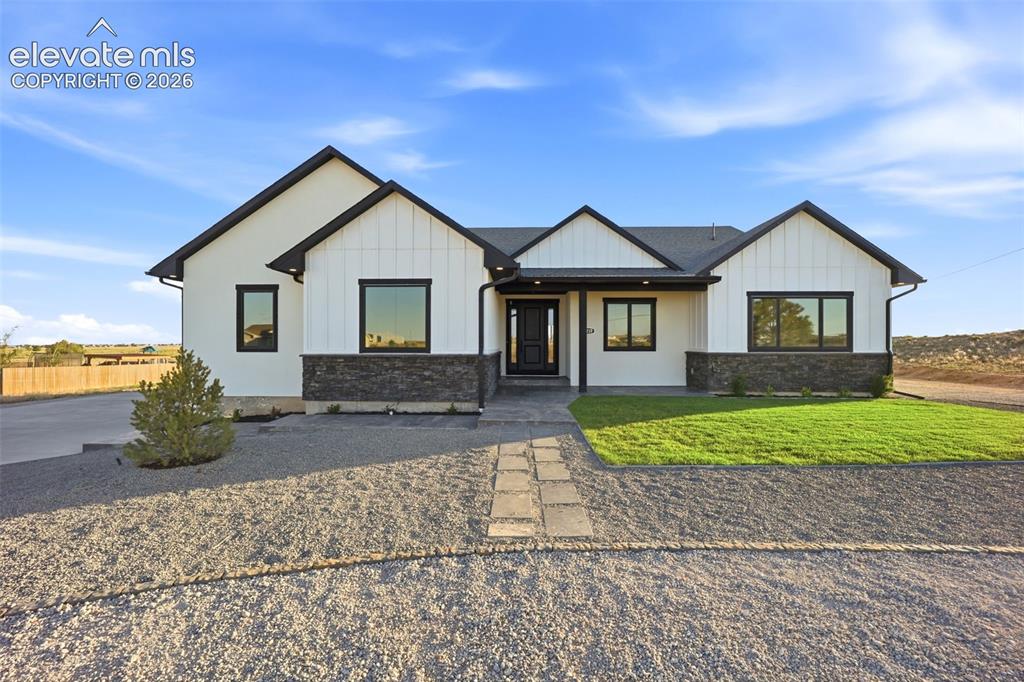
Front of Structure
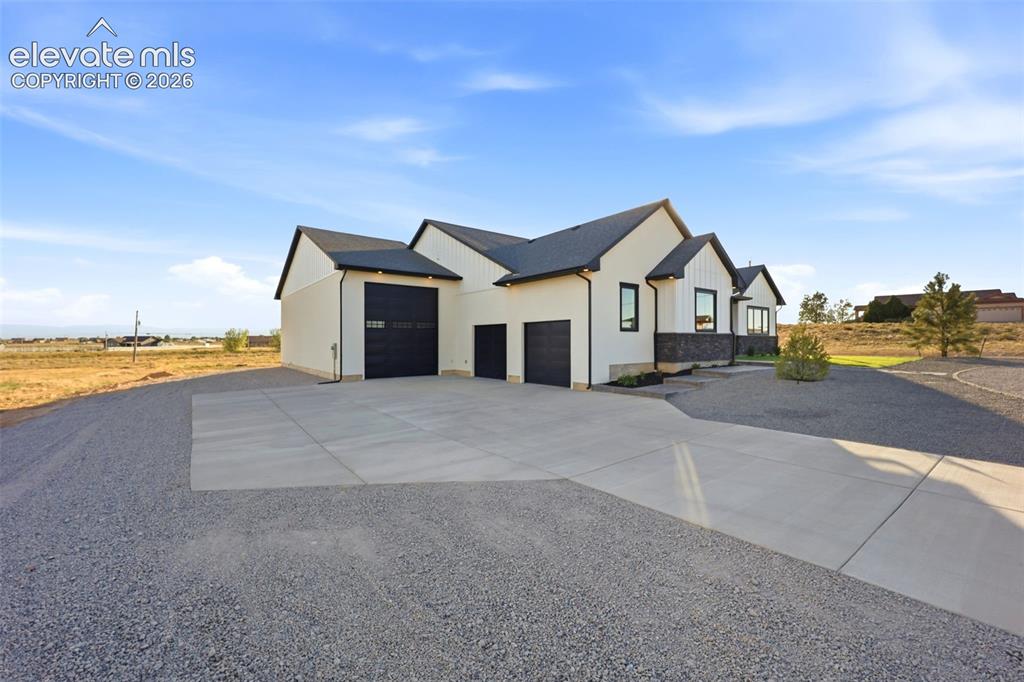
Front of home and side garage entrances 2 car garage and RV garage attached.
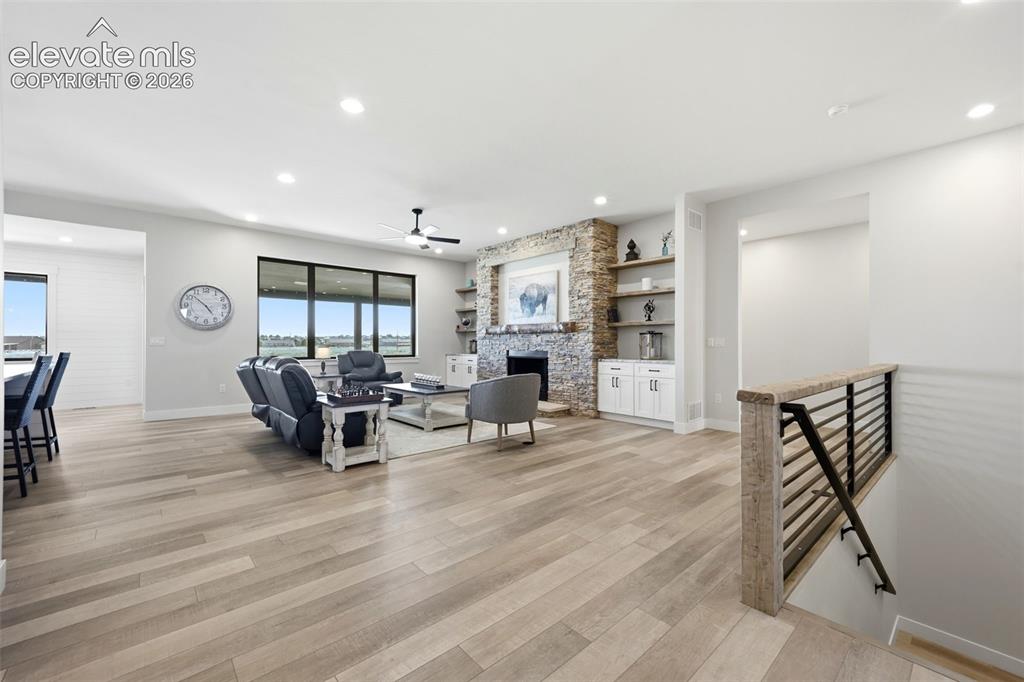
Great room, living room with staircase to lower living quarters.
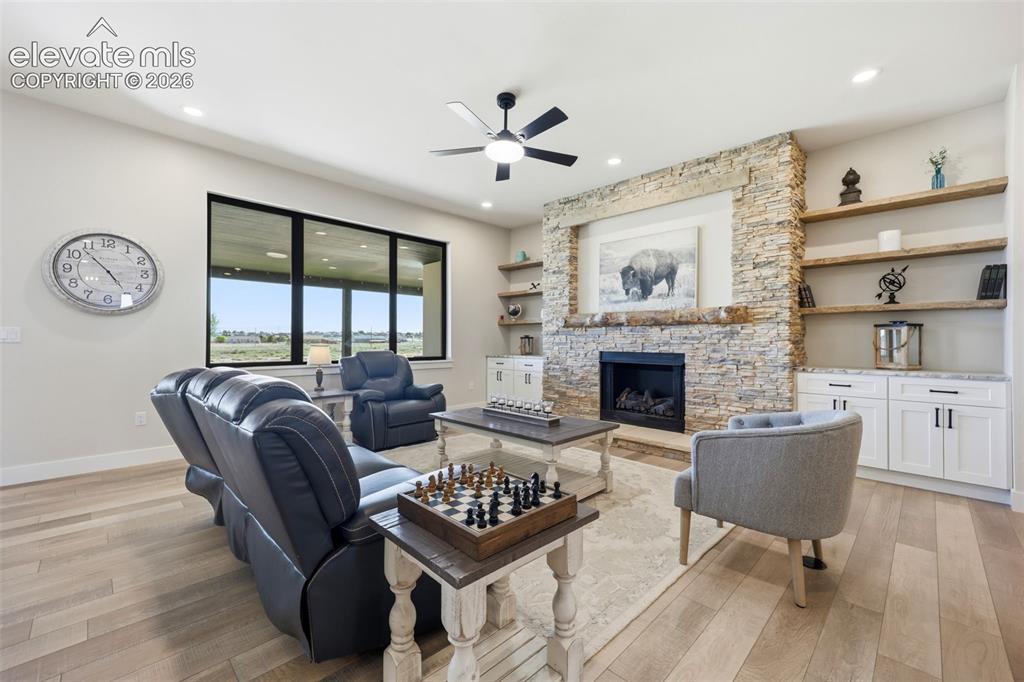
Living room with fireplace and built ins.
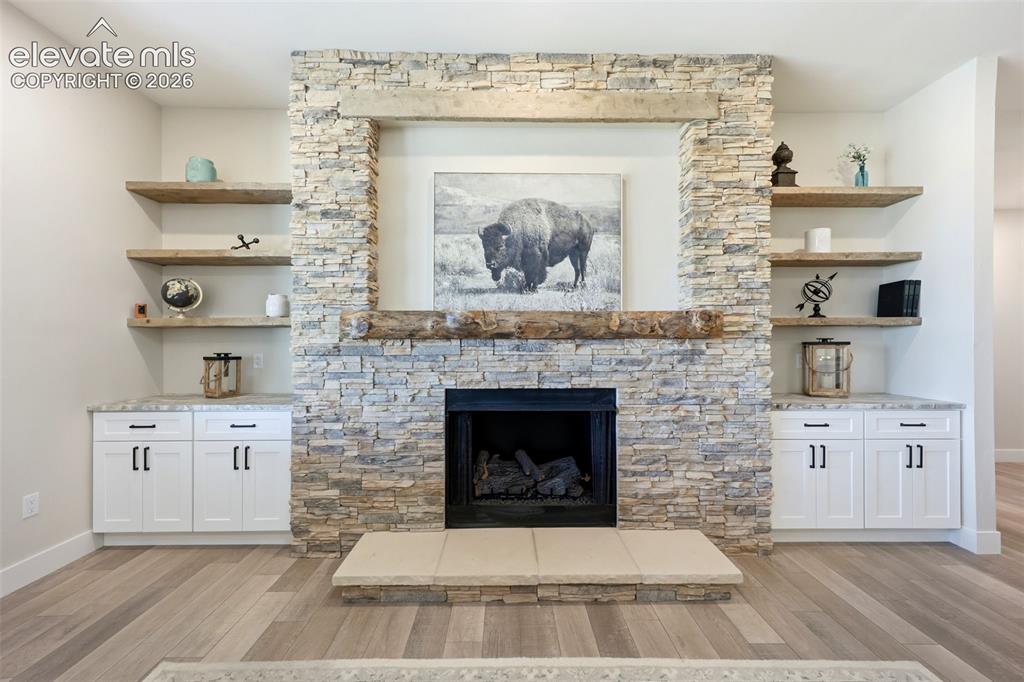
Rock fireplace with built-in shelves.
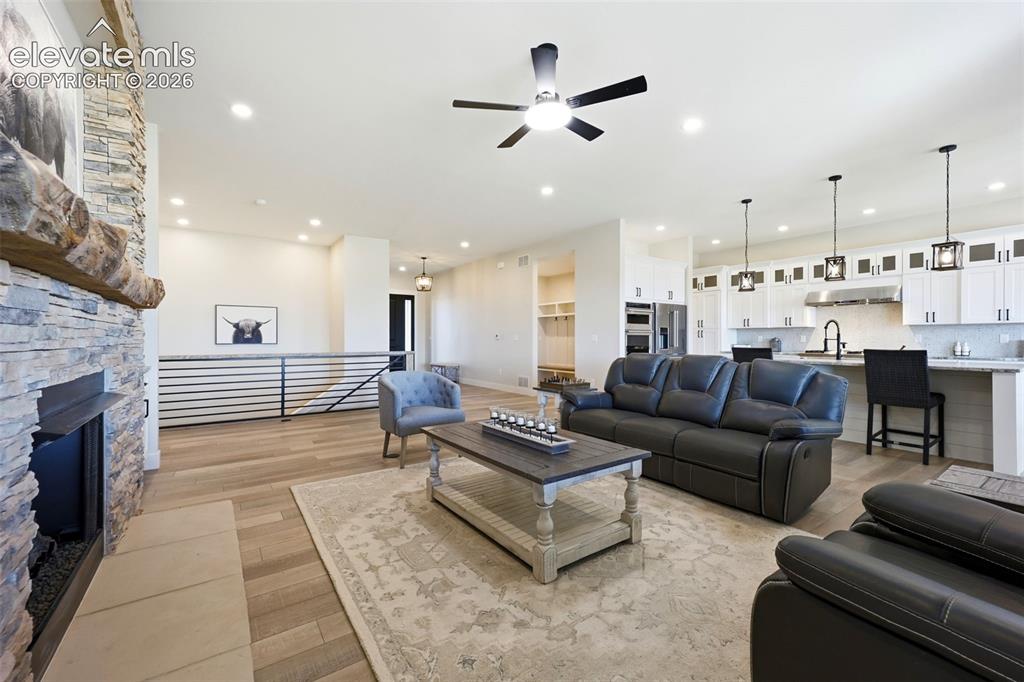
Living room, open to kitchen
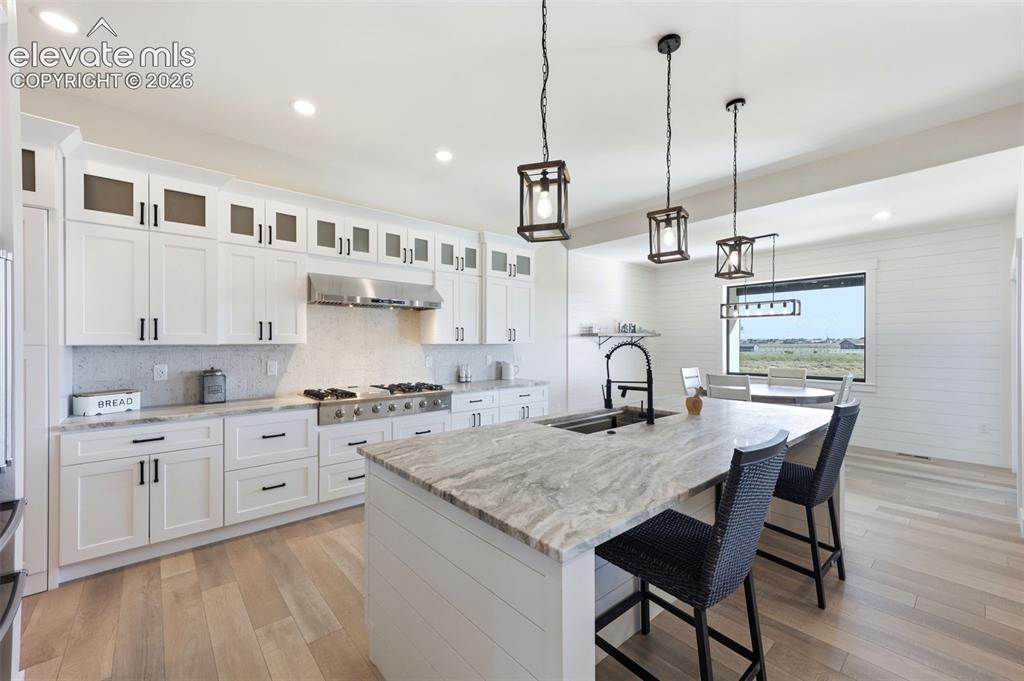
Sit at island in the kitchen main floor
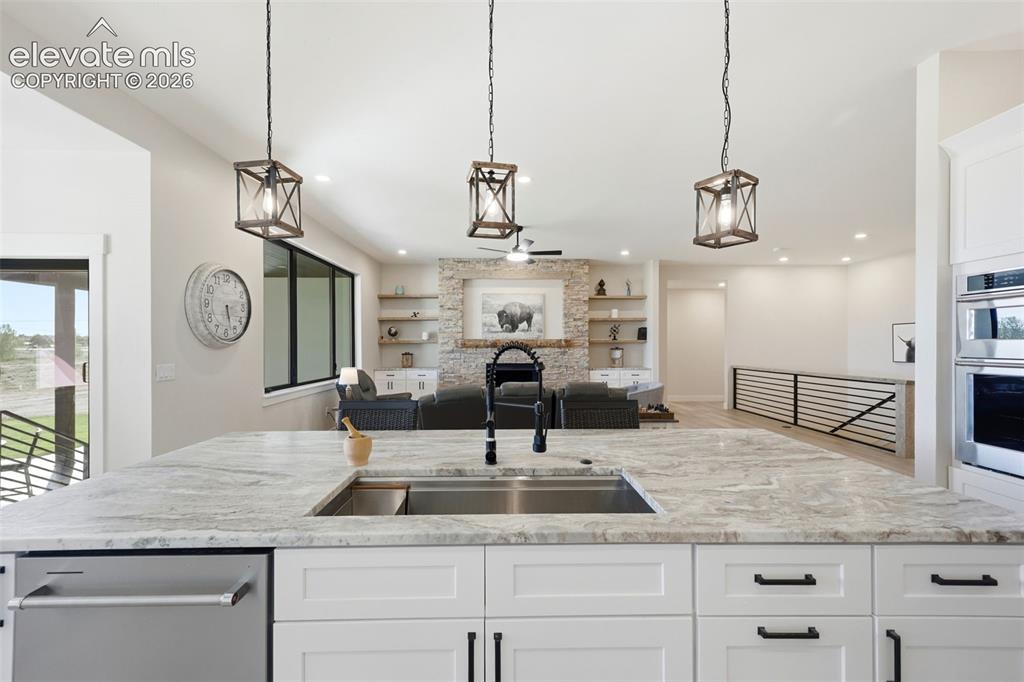
Kitchen island with lighting, sink and dishwasher
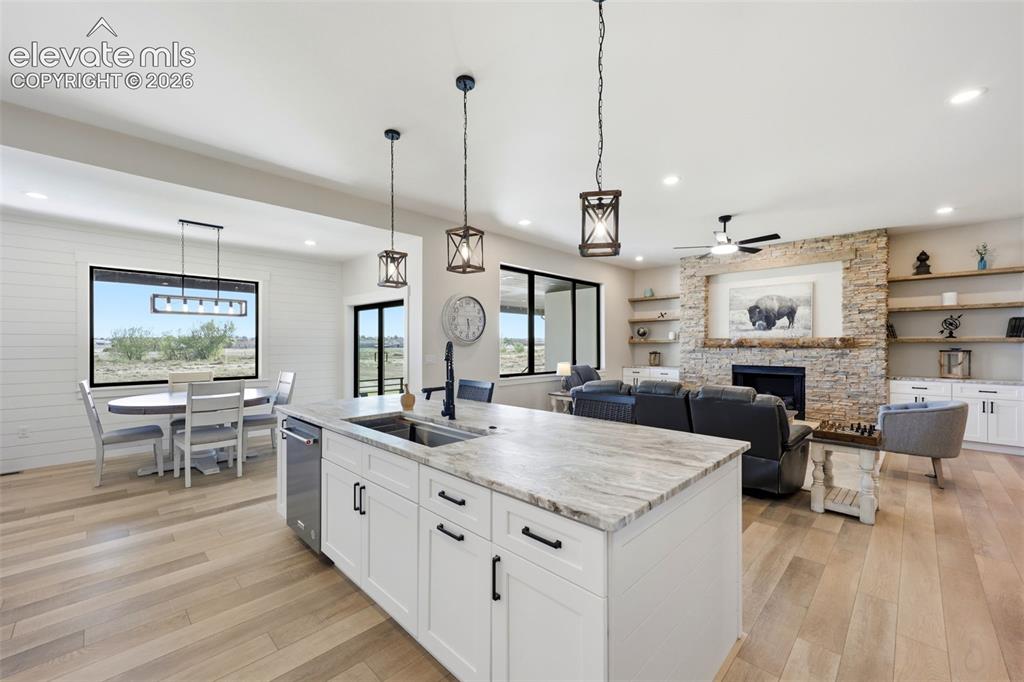
Kitchen looking to living room with adjoining dining room
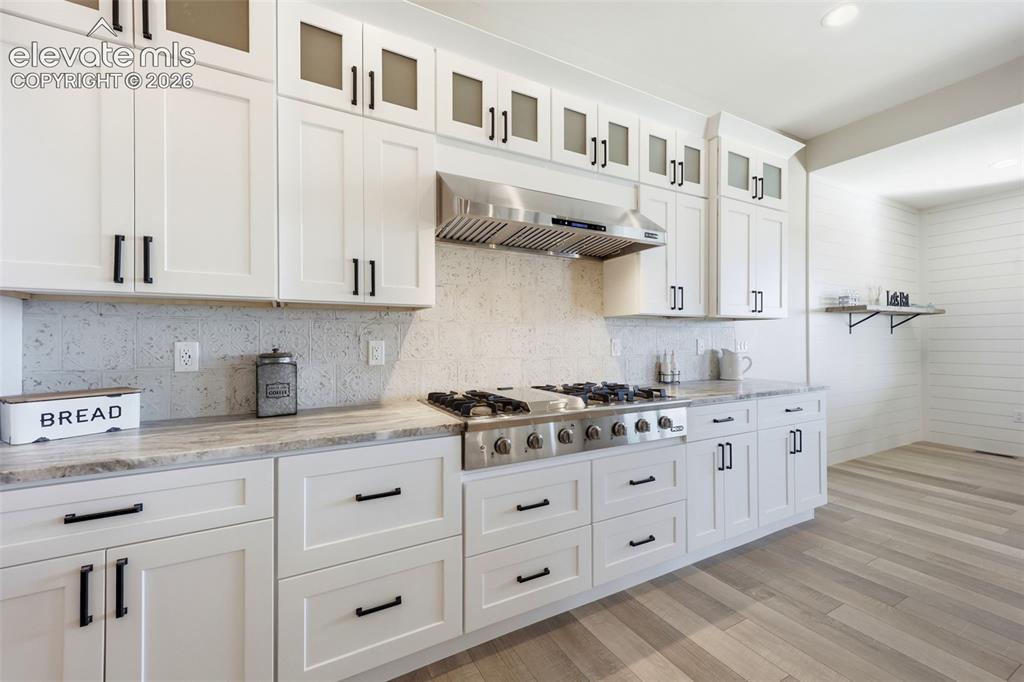
multi burner and grill gas stove with vent
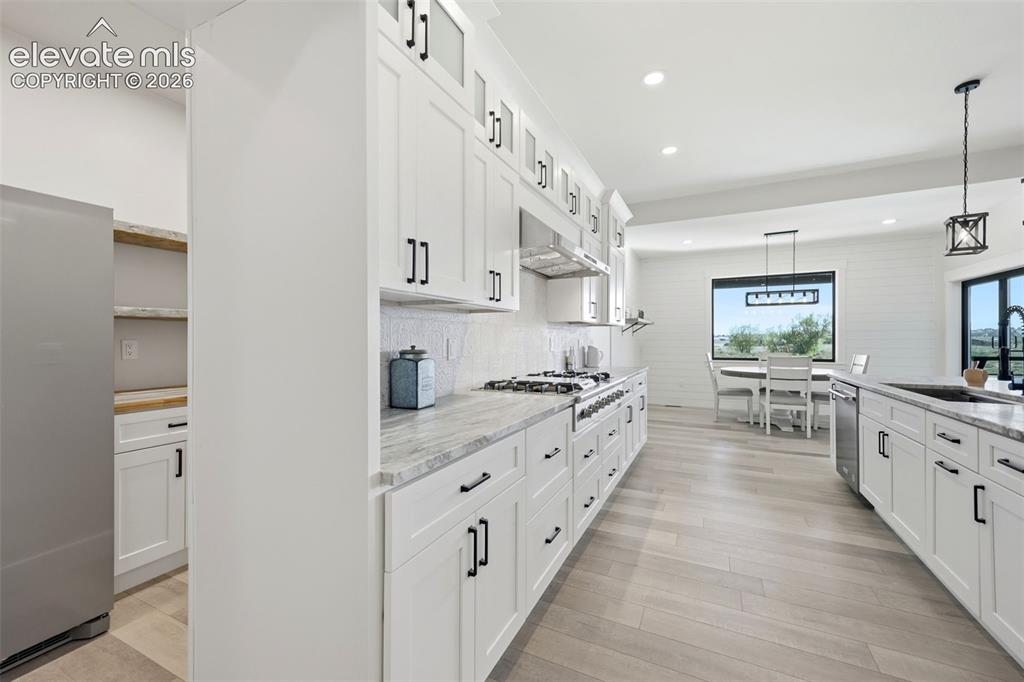
Kitchen with hidden pantry access
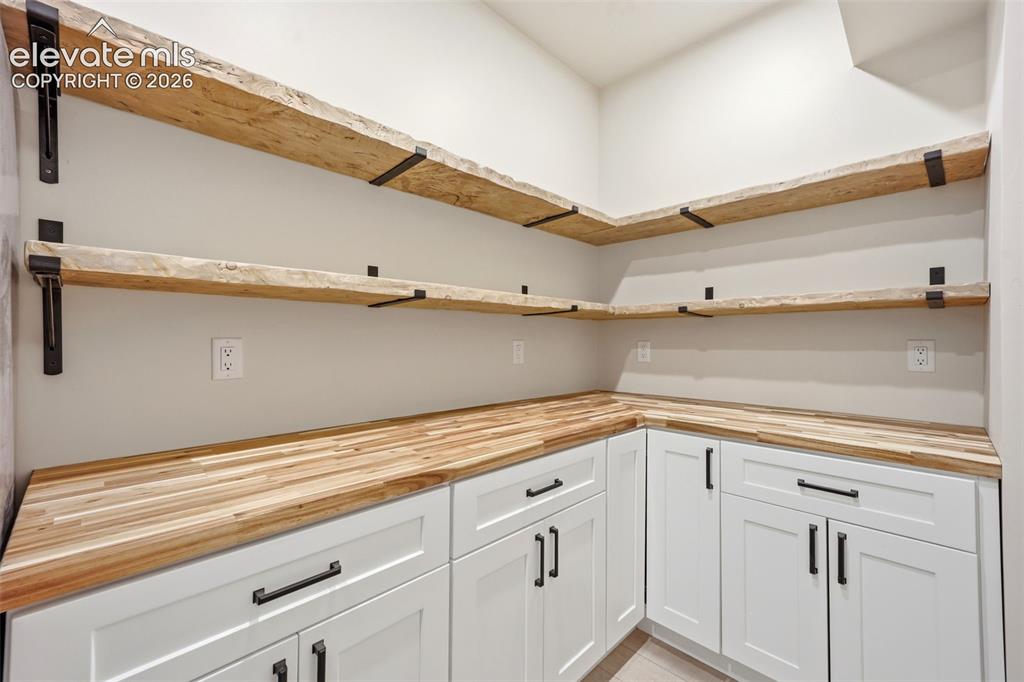
Hidden pantry complete with butcher block counter and rough edge wooden shelves.
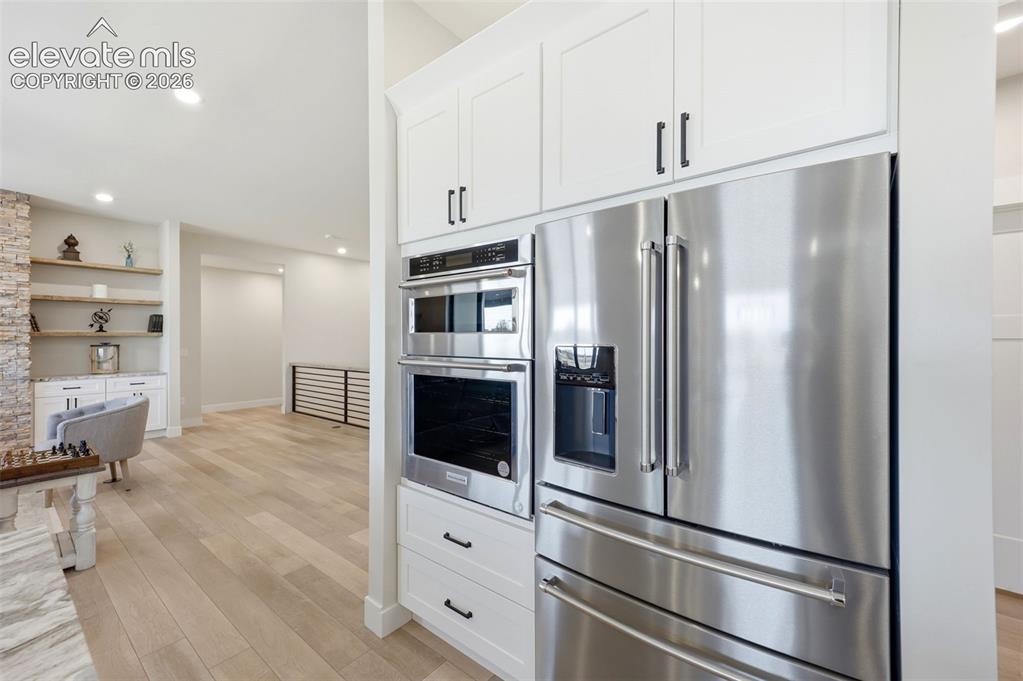
Kitchen oven, microwave and refrigerator
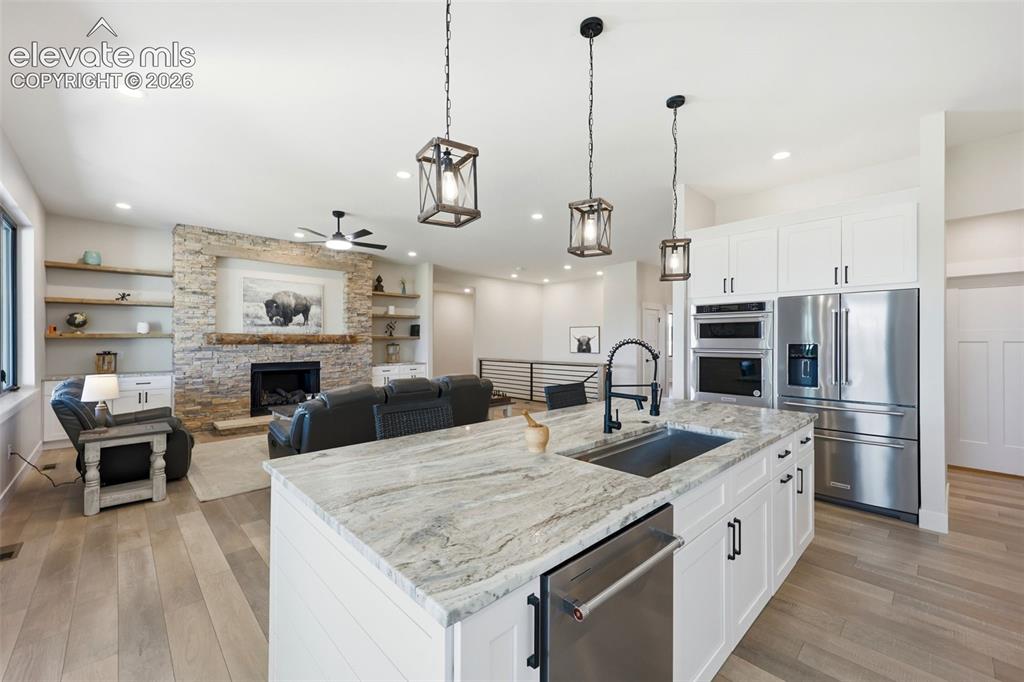
Kitchen
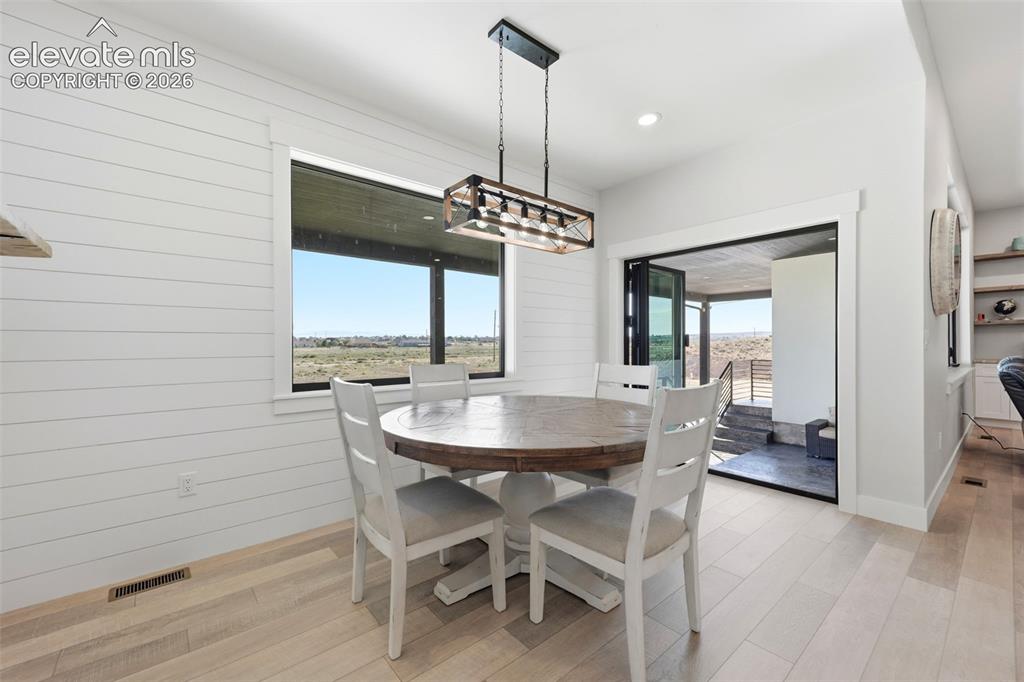
Dining room with access to back patio for entertaining
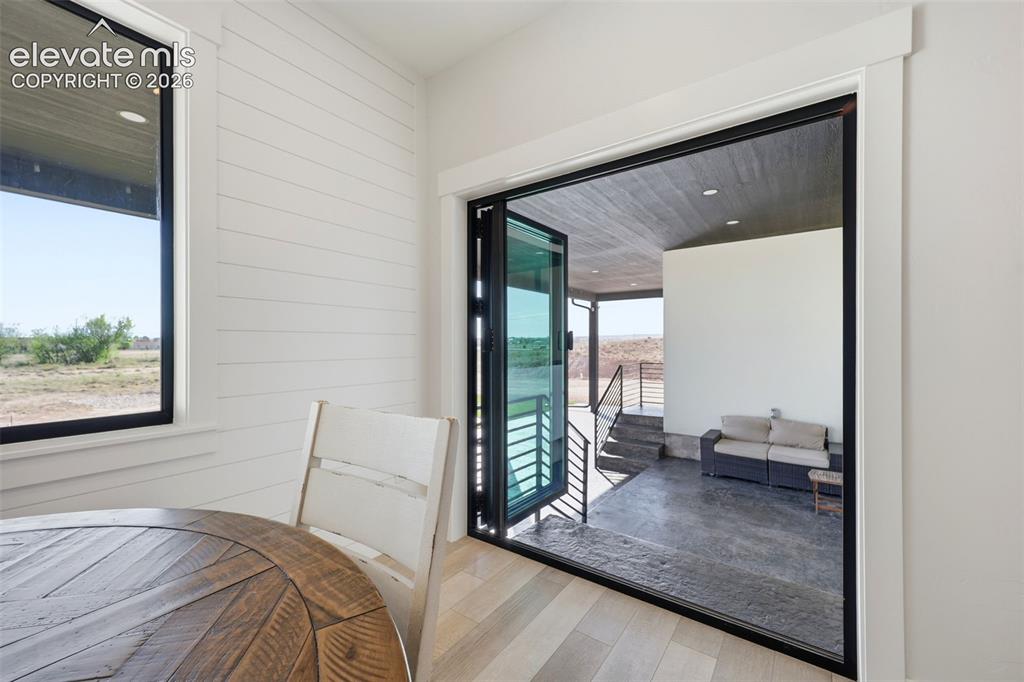
Dining area wide open glass door for access to patio for entertaining
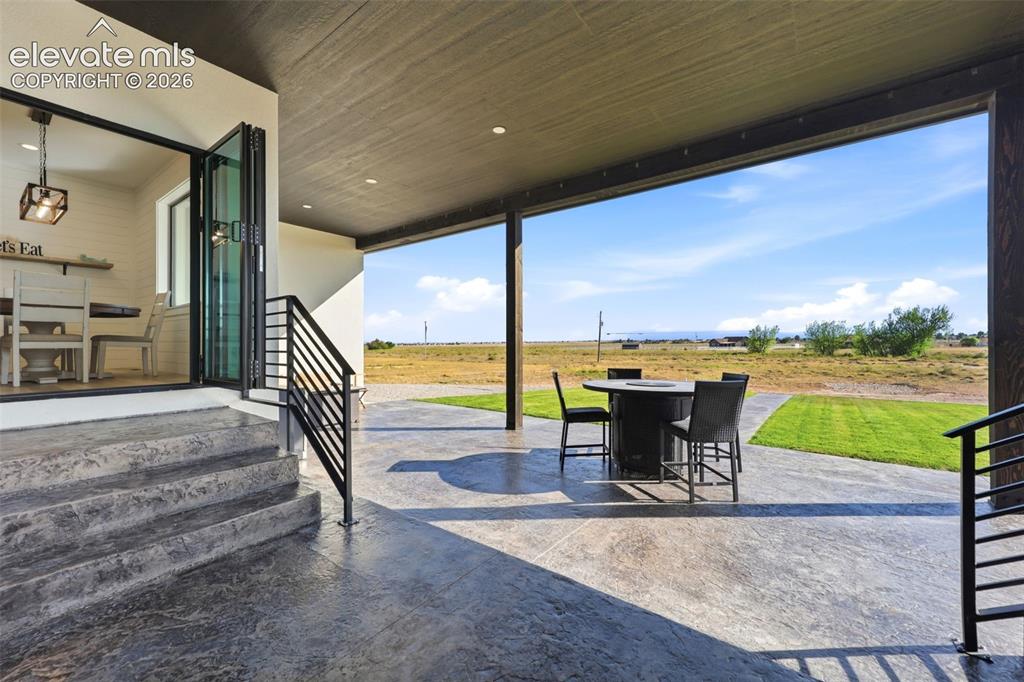
Back covered patio stamped concrete
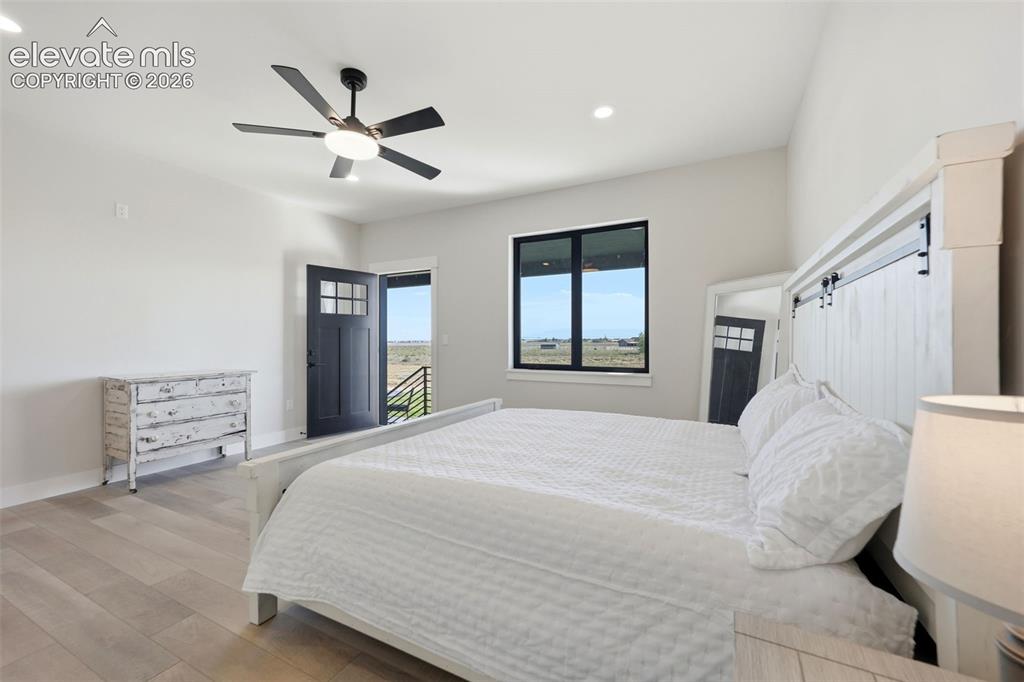
Primary suite with walkout patio access
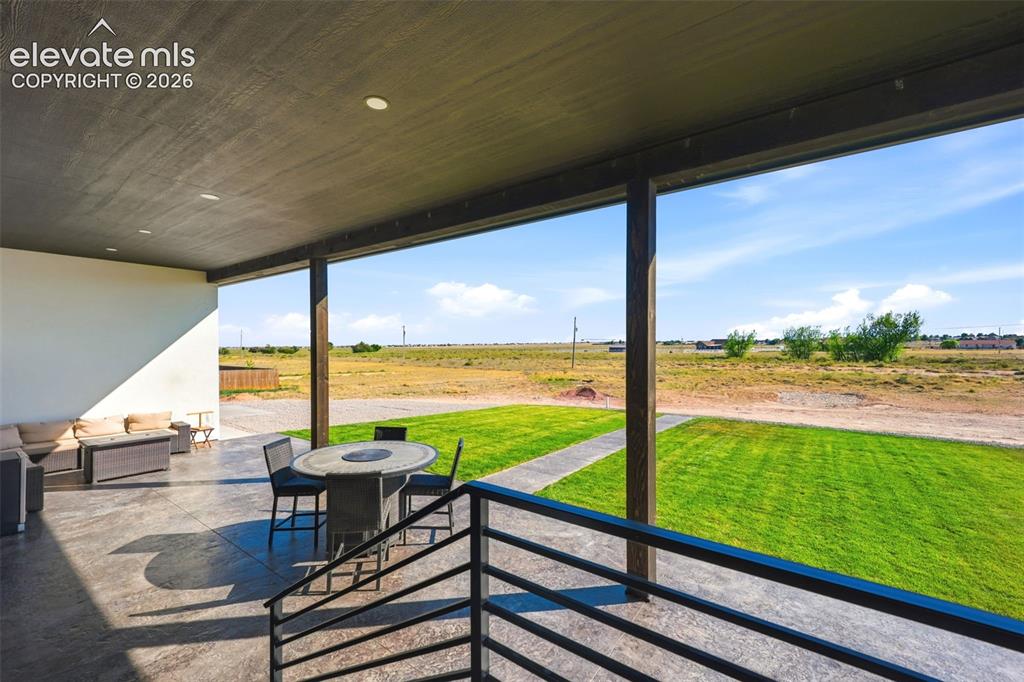
Back patio accessible from Dining room, Primary Suite, walk out basement and Garage walk out.
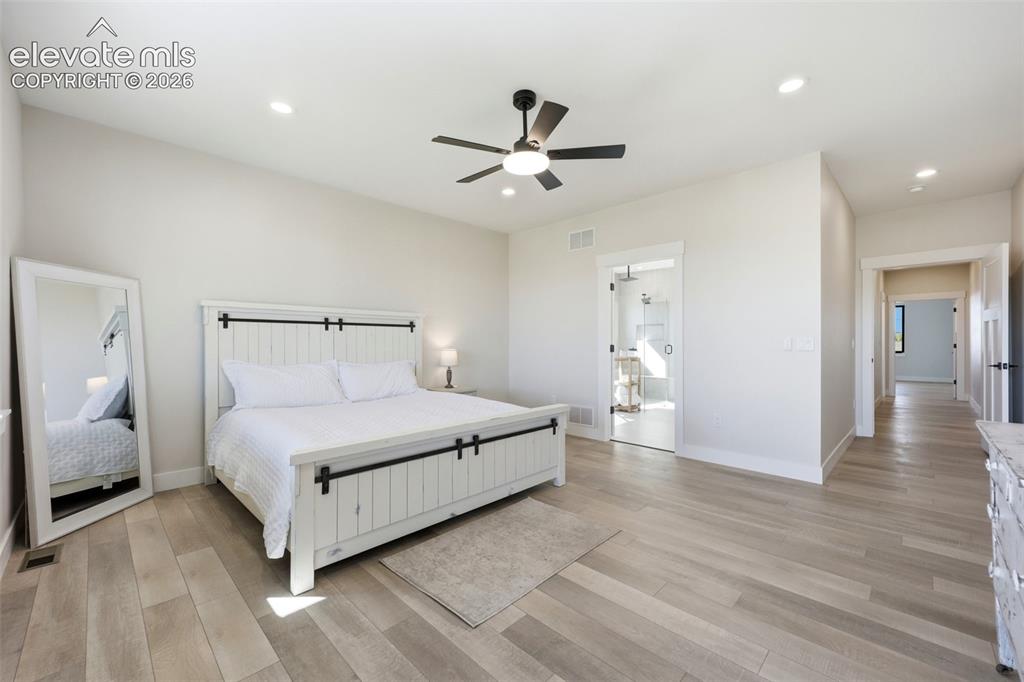
Master Bedroom
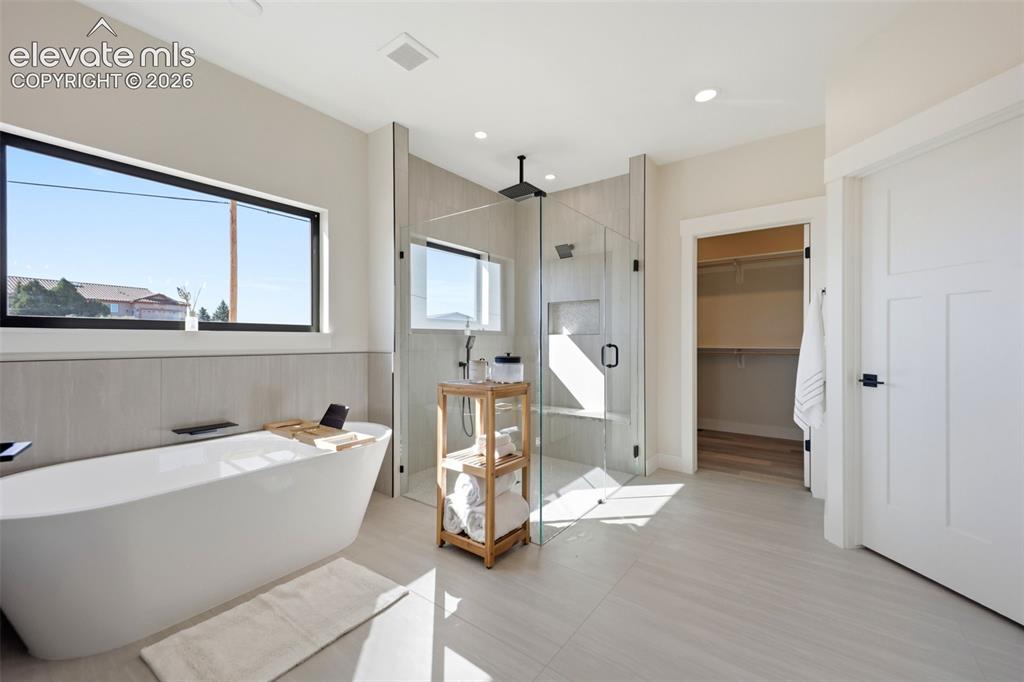
Primary bath with free standing soaking tub, glass walk in shower, walk in closet and separate toilet room
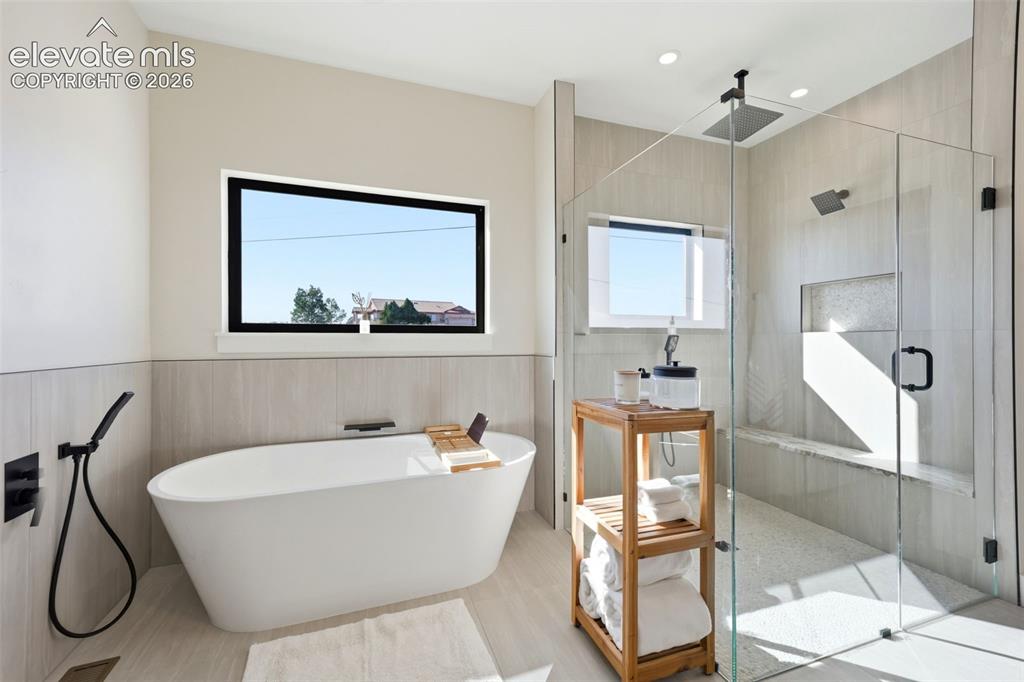
Master Bathroom
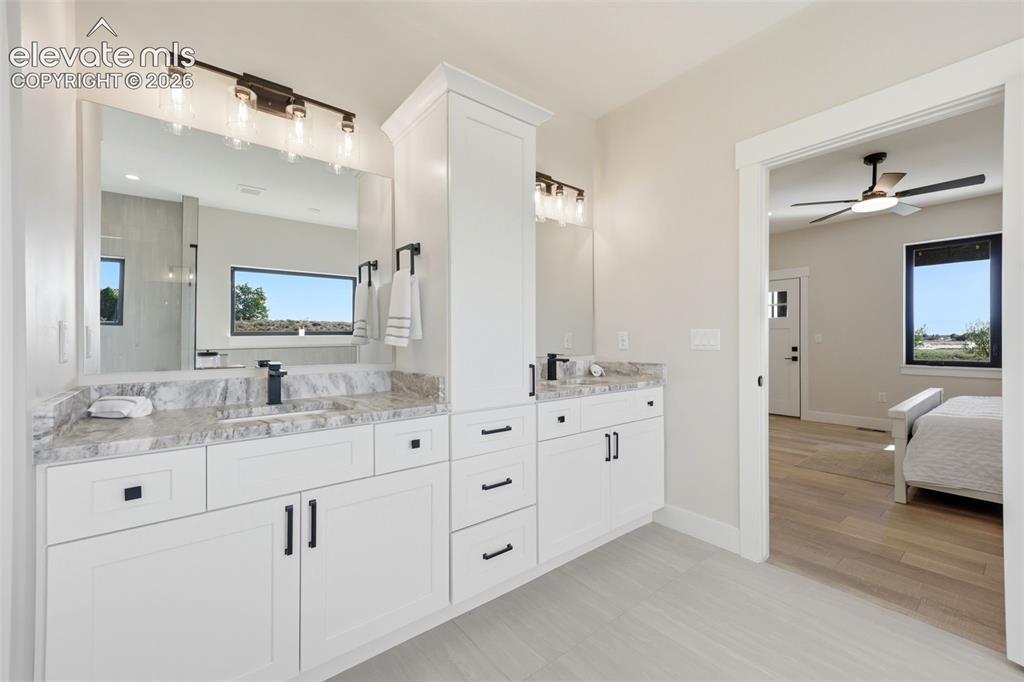
Double vanities and storage
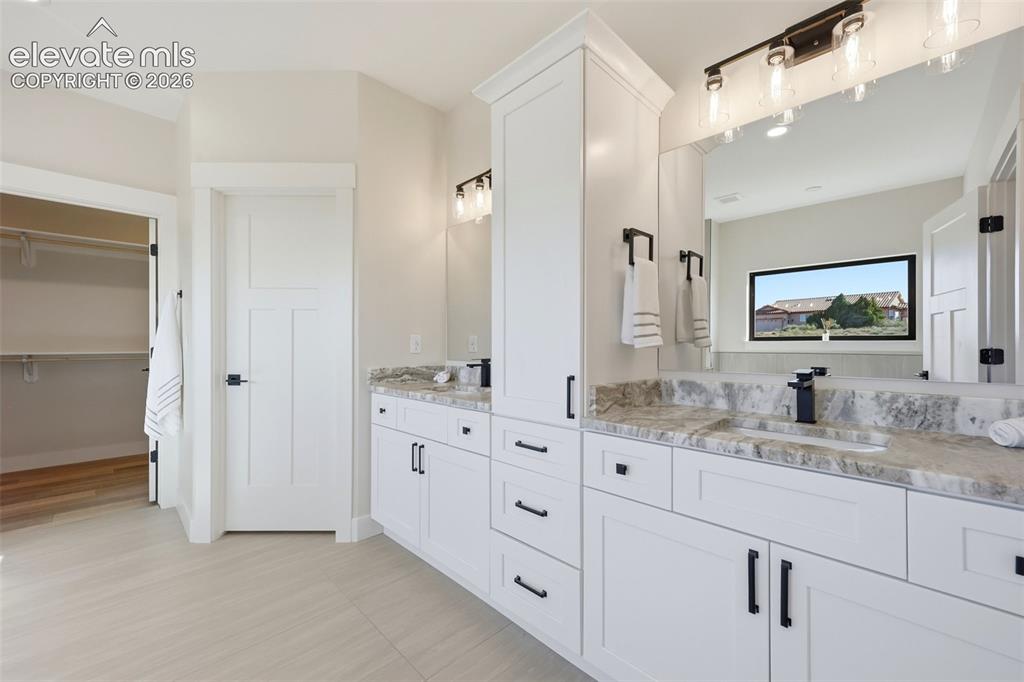
Double vanities, walk in closet with built ins and toilet room
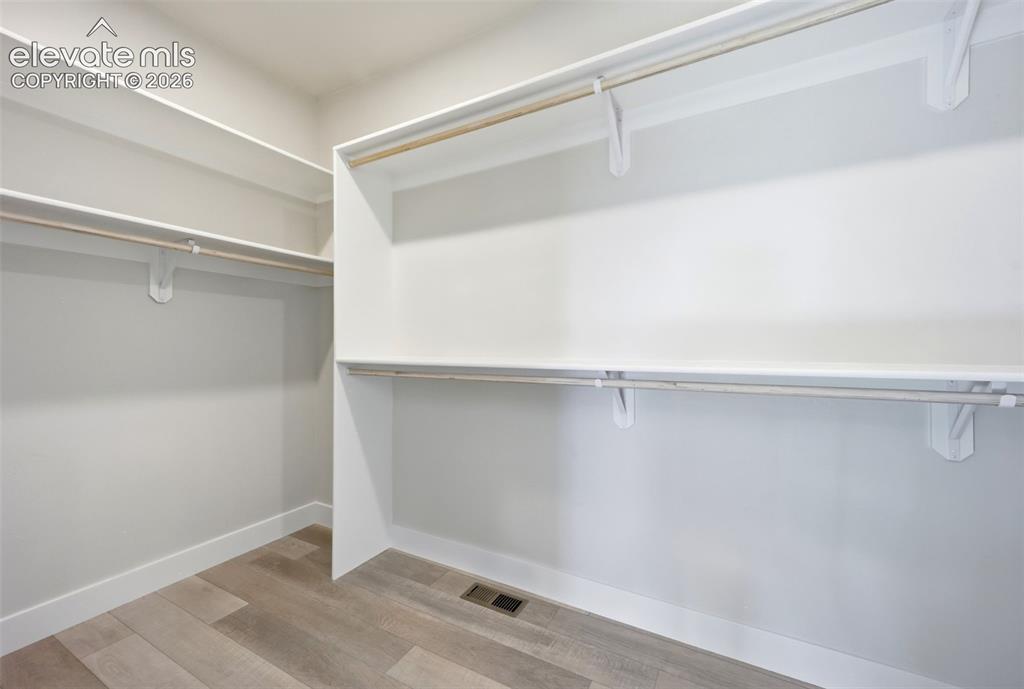
walk in closet primary suite
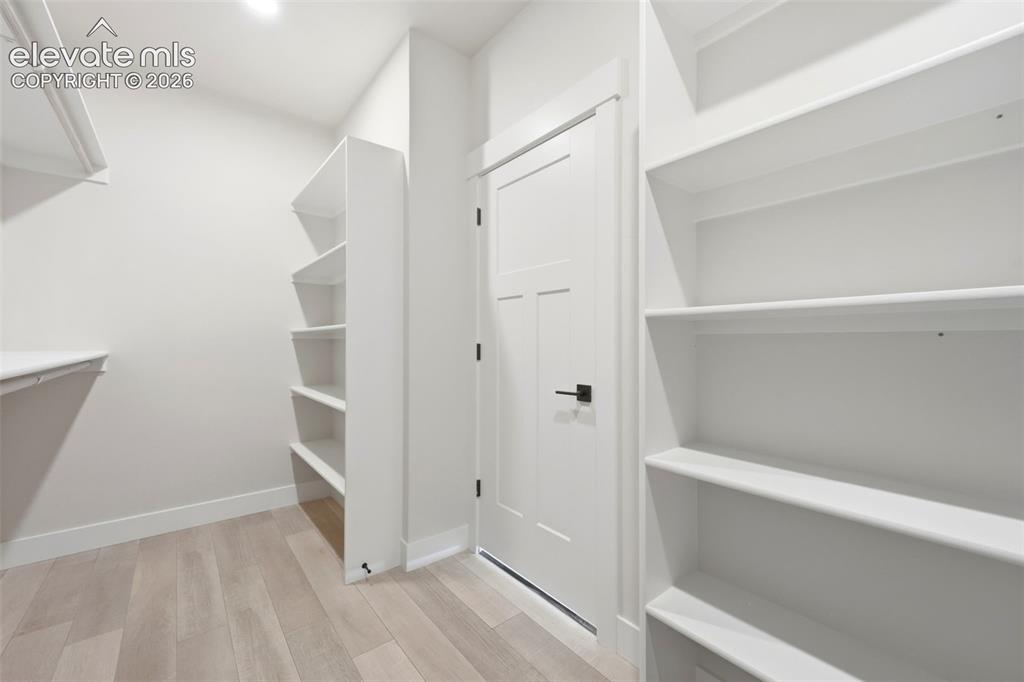
Primary suite walk in closet with built ins
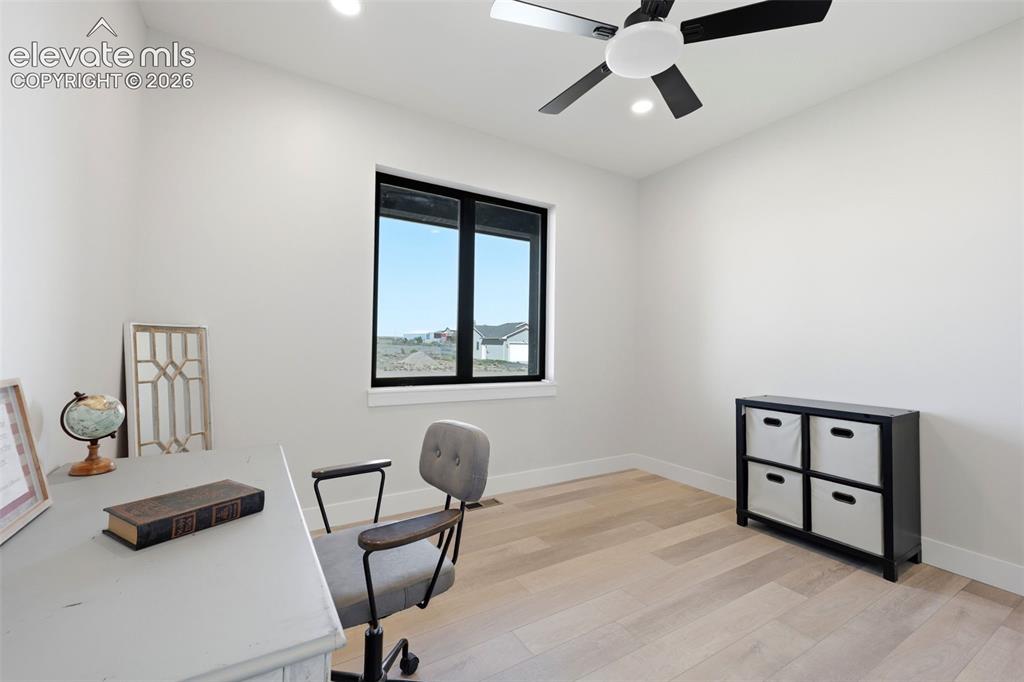
Bedroom #2 used as an office
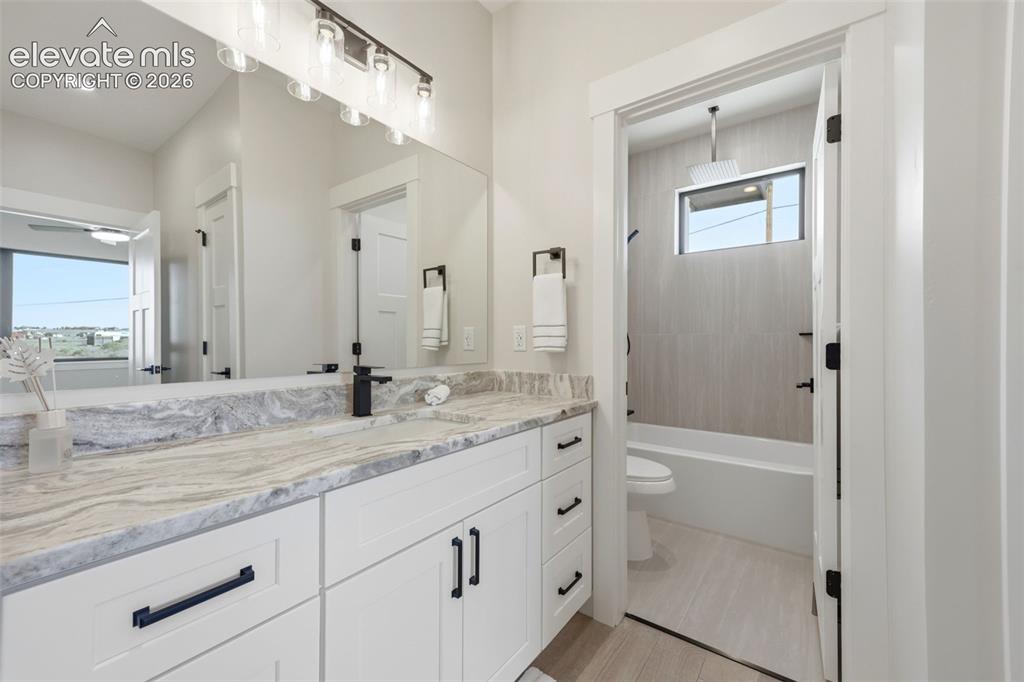
Hall bath and attached full bath to Bedroom $3
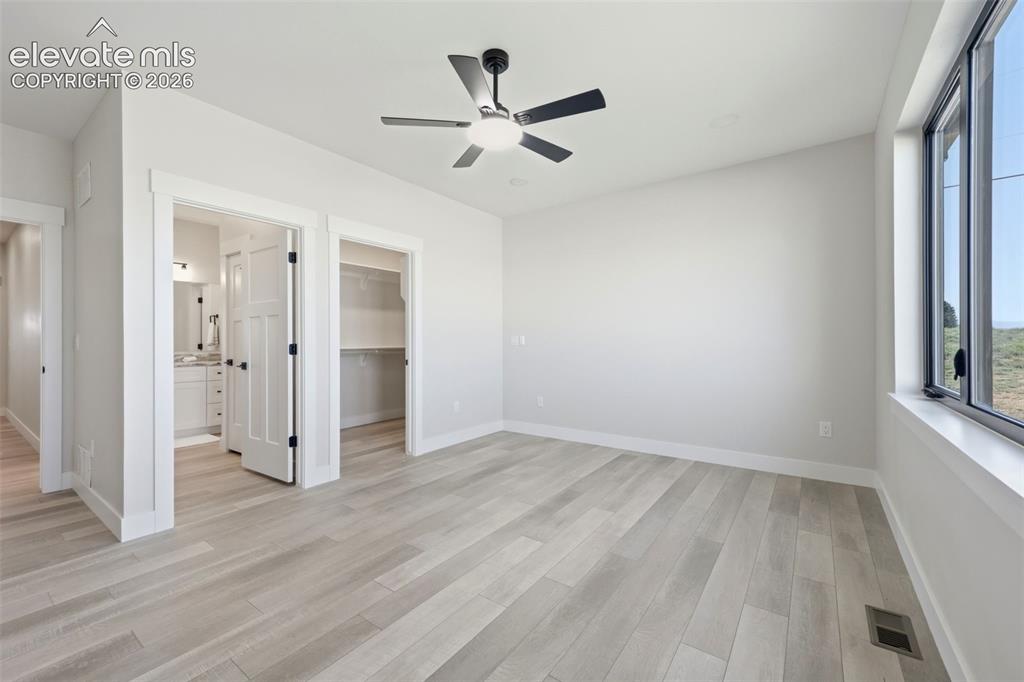
Bedroom #3 with attached bath and walk in closet
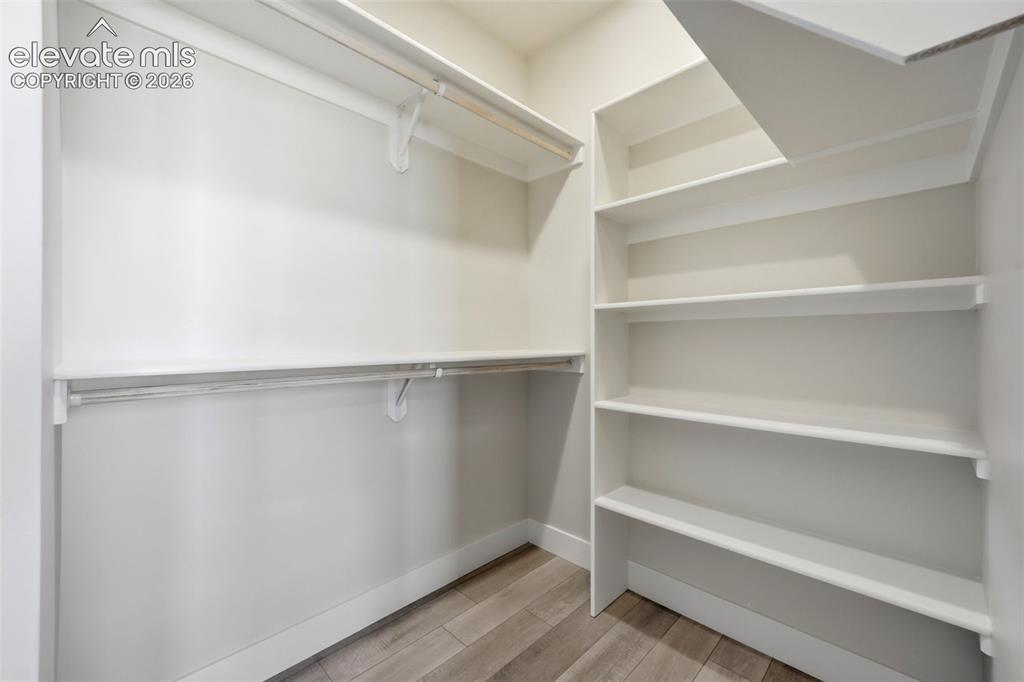
bedroom #3 walk in closet.
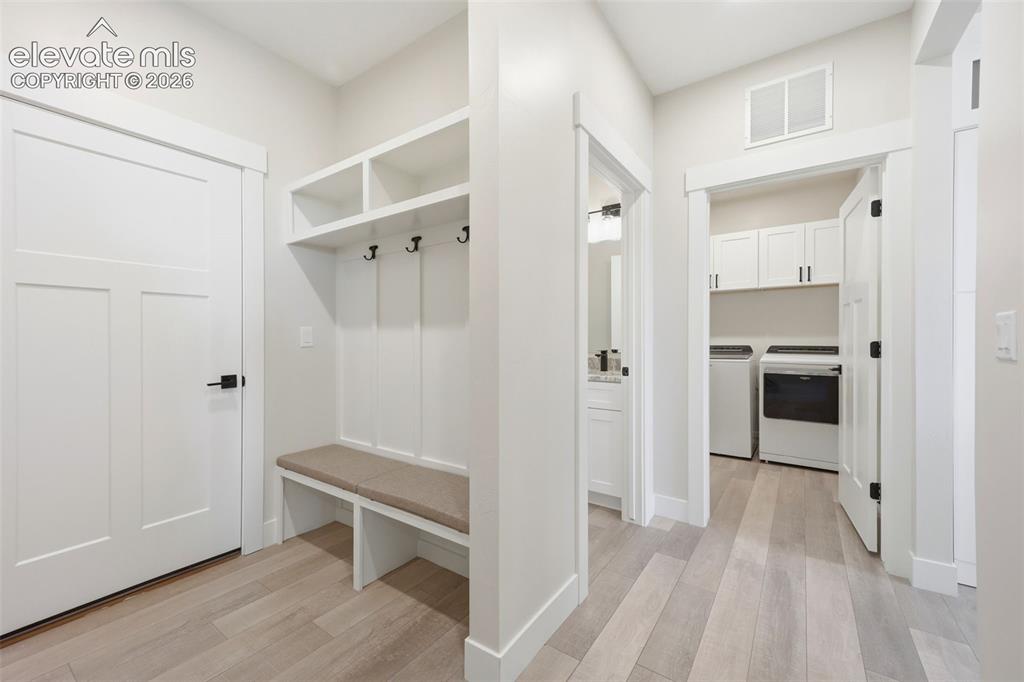
Mudroom, and drop zone with access to garages.
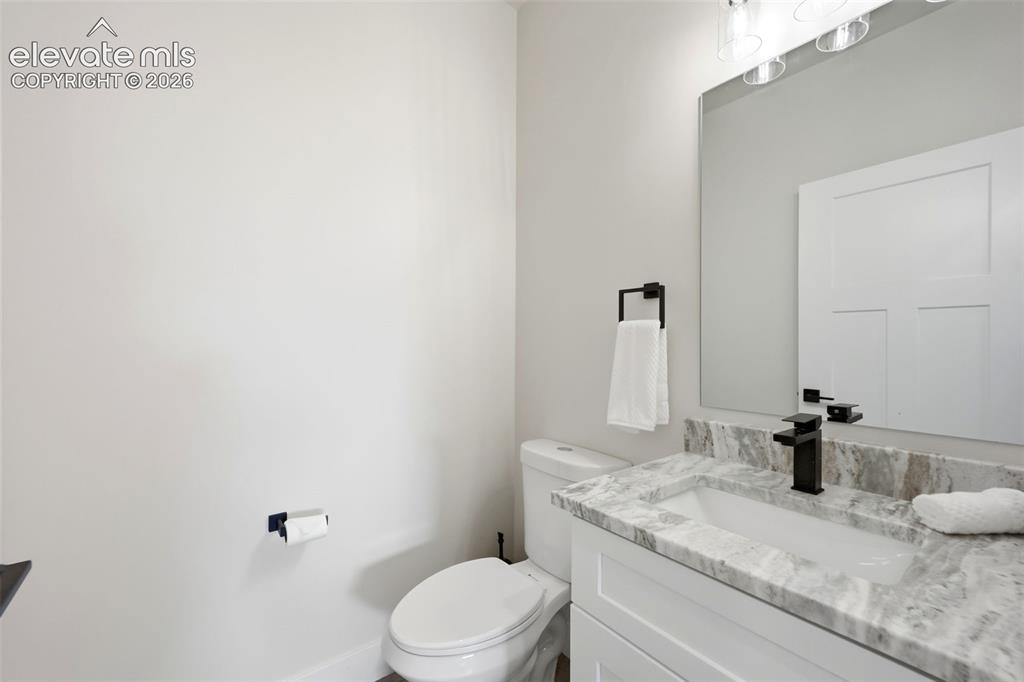
1/2 bath near drop zone and garage enterance
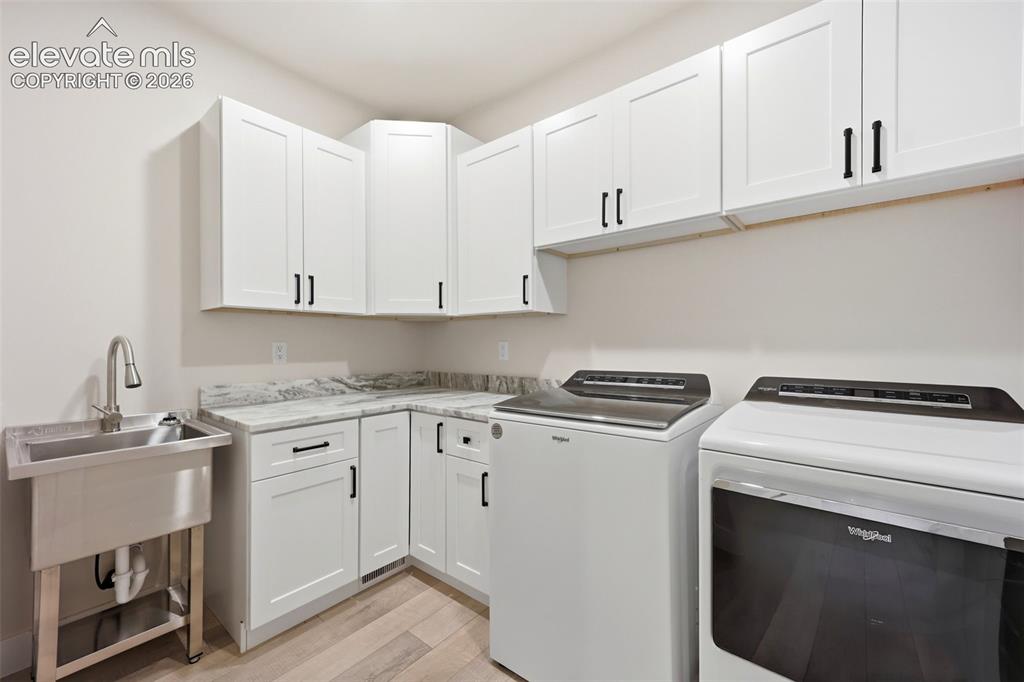
Main level laundry with sink
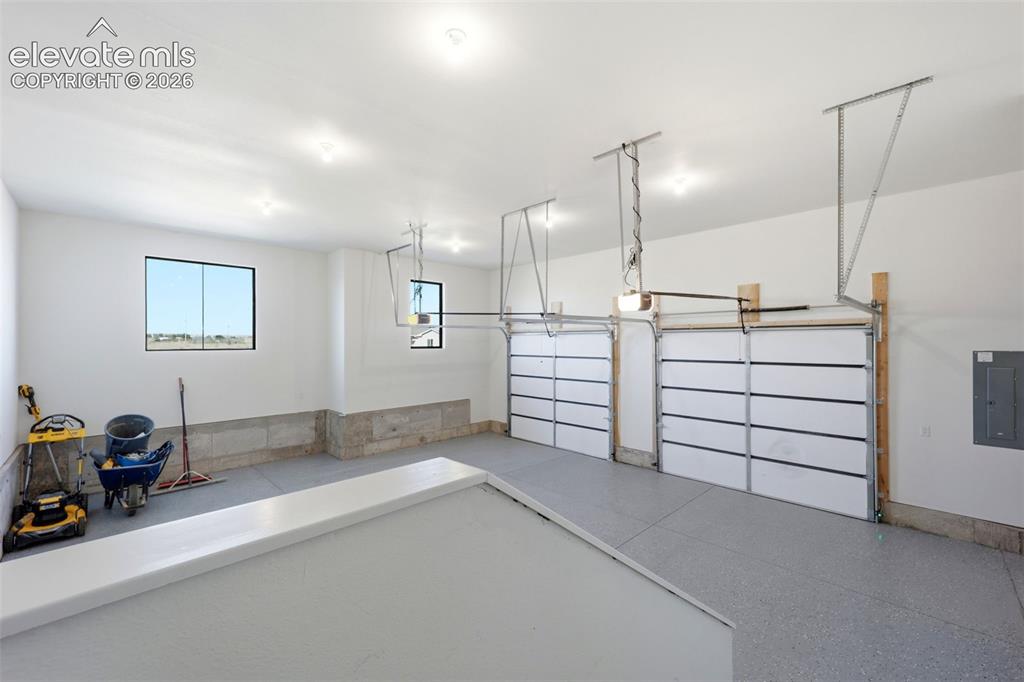
2 car attached garage with work area
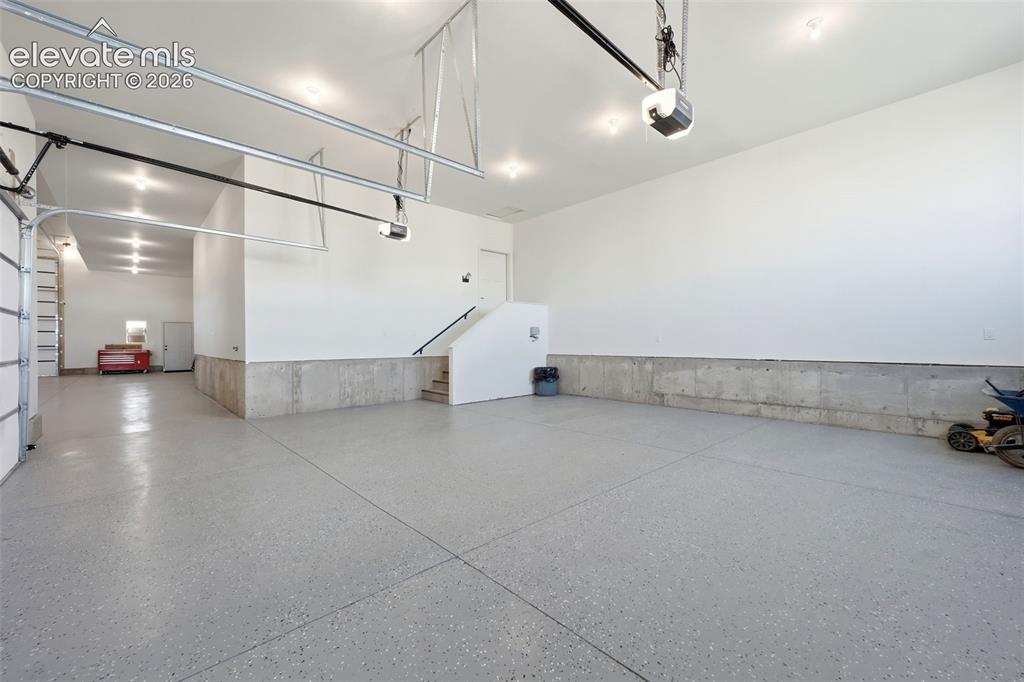
2 car garage with connecting work area to RV garage
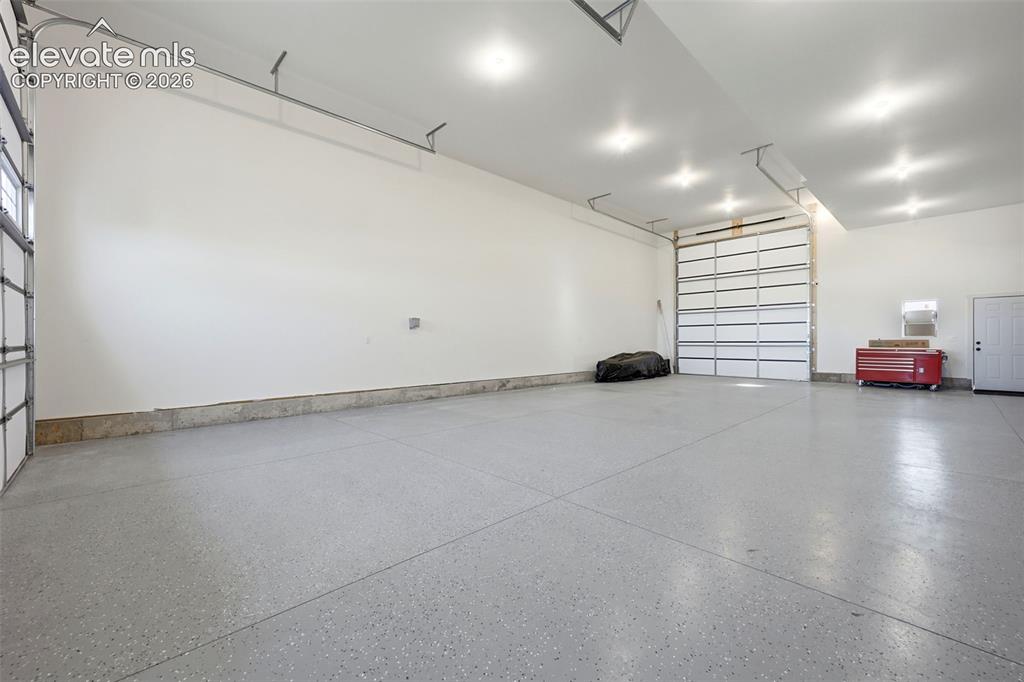
50 ft RV garage with 14ft doors both ends
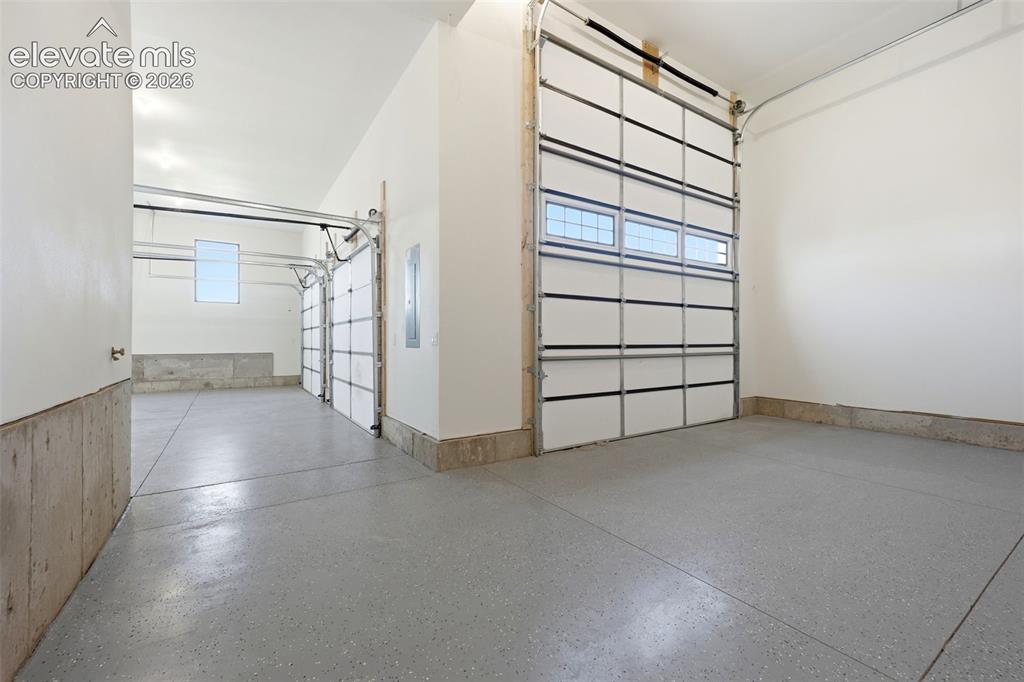
RV garage door with connecting work area to 2 car garage
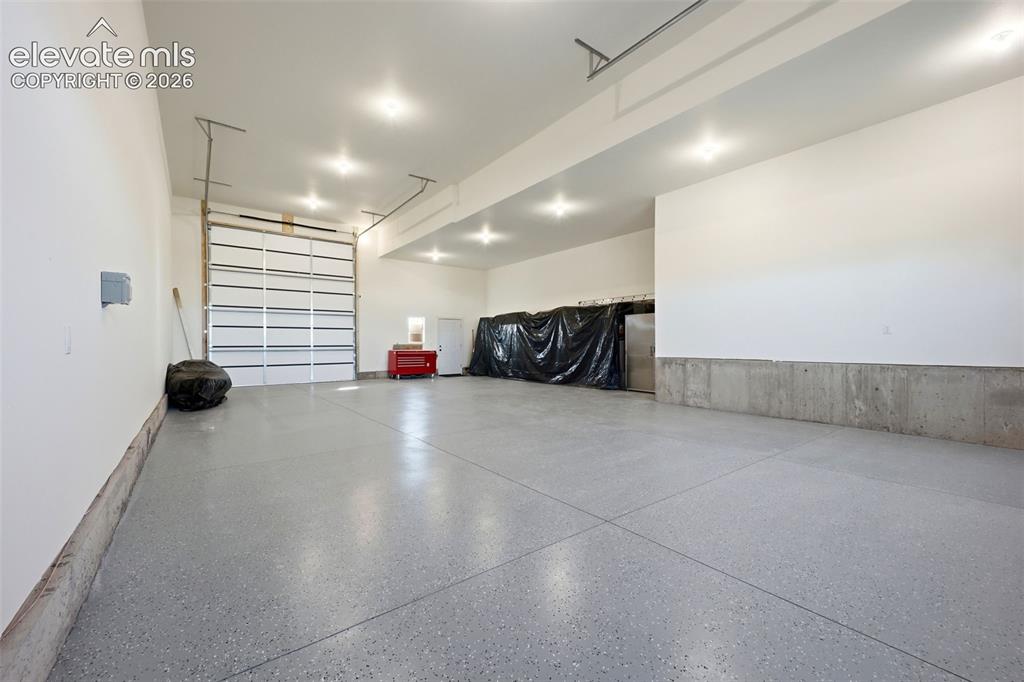
RV garage and additional workshop area back 14ft door
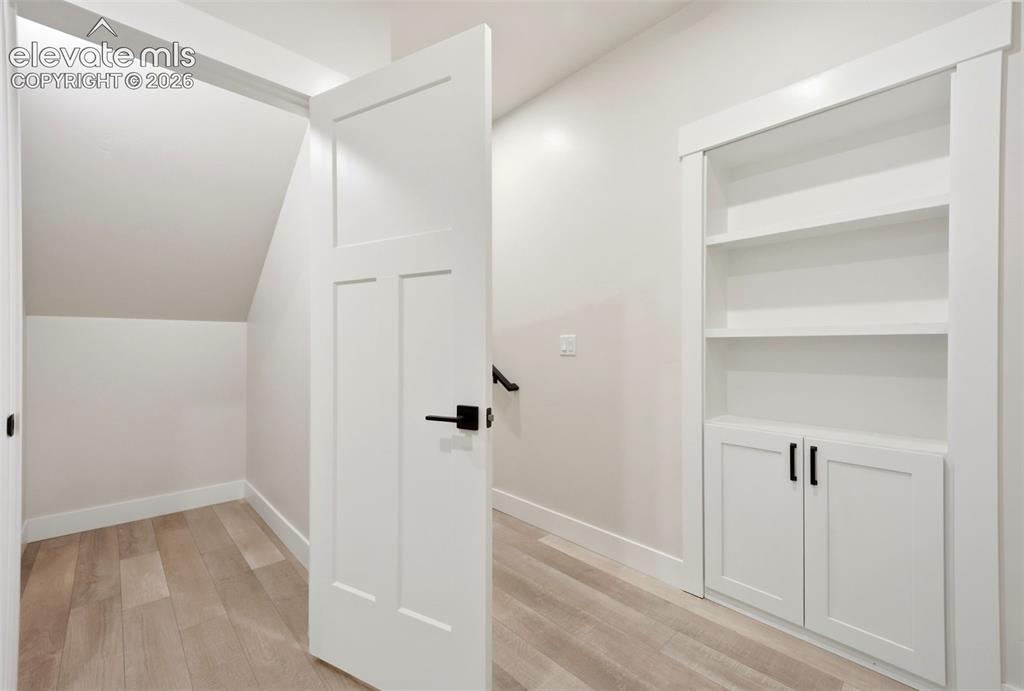
entry to basement living quarters
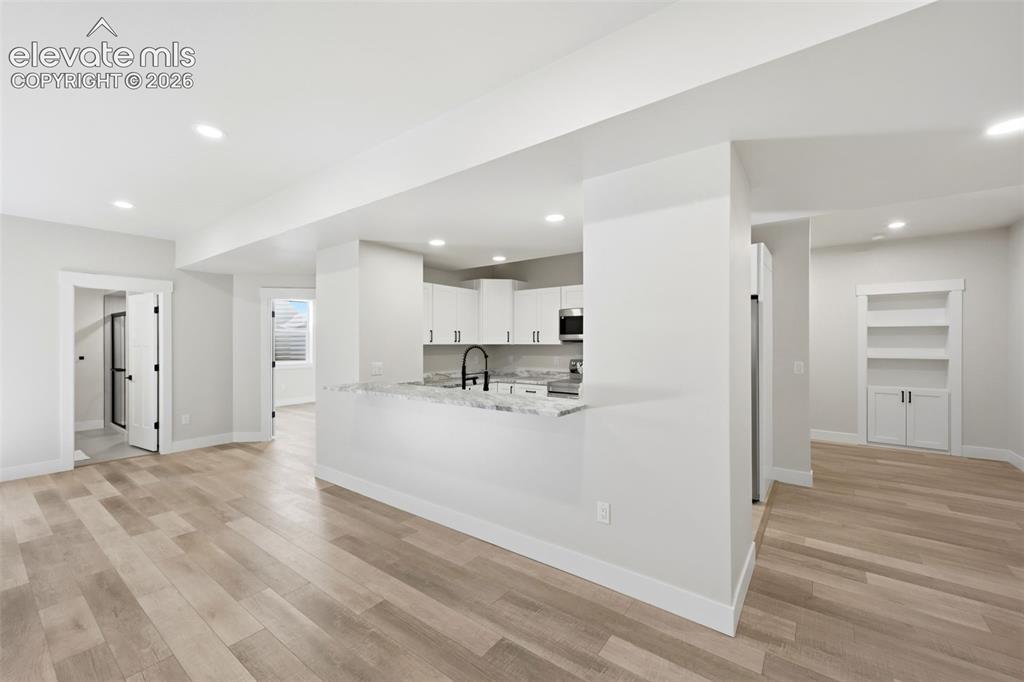
Wet Bar and full kitchen in basement
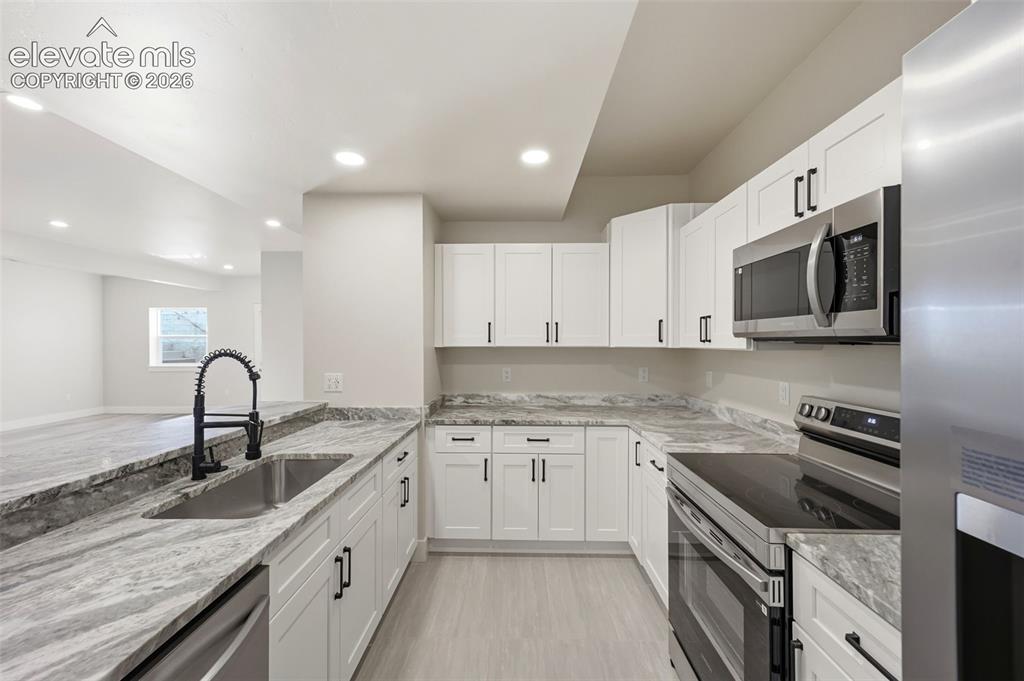
Wet bar and full kitchen in basement
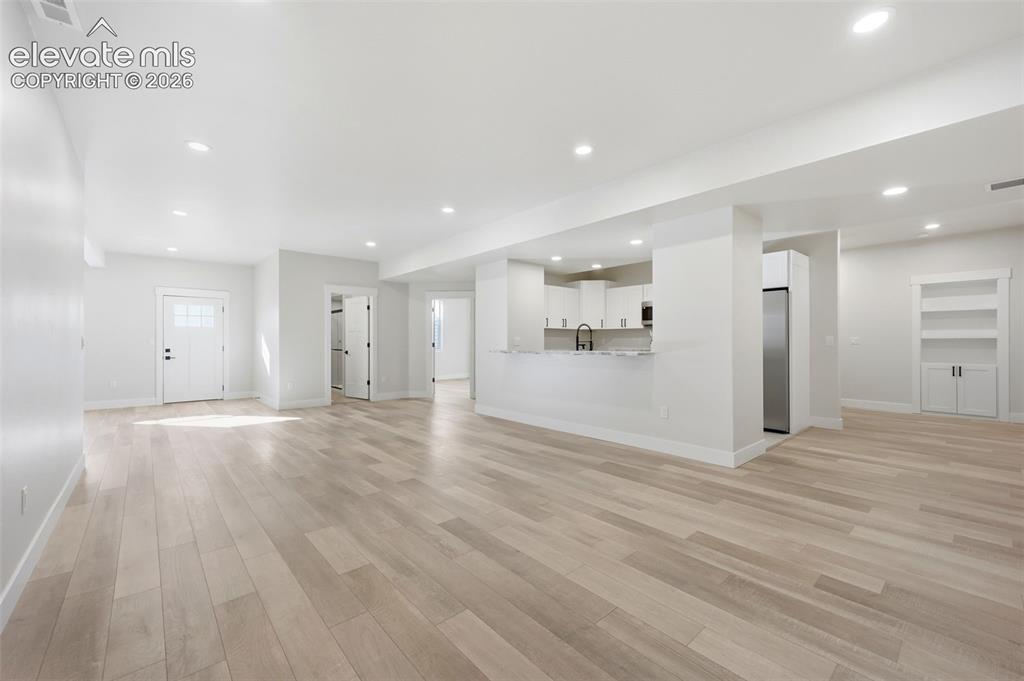
Family room in basement
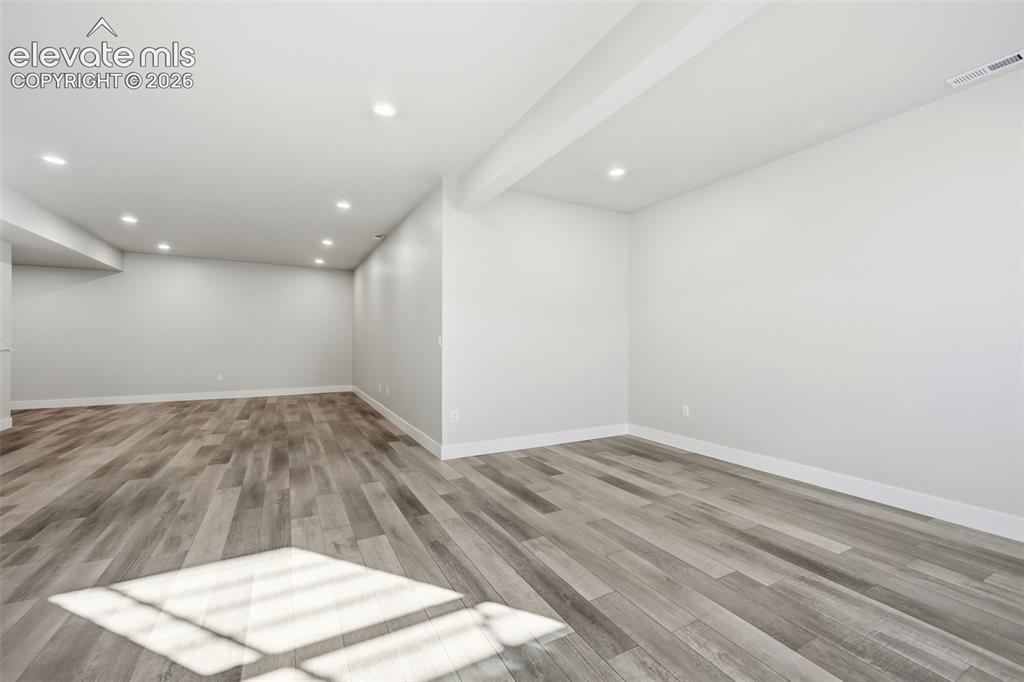
Recreation room area in basement
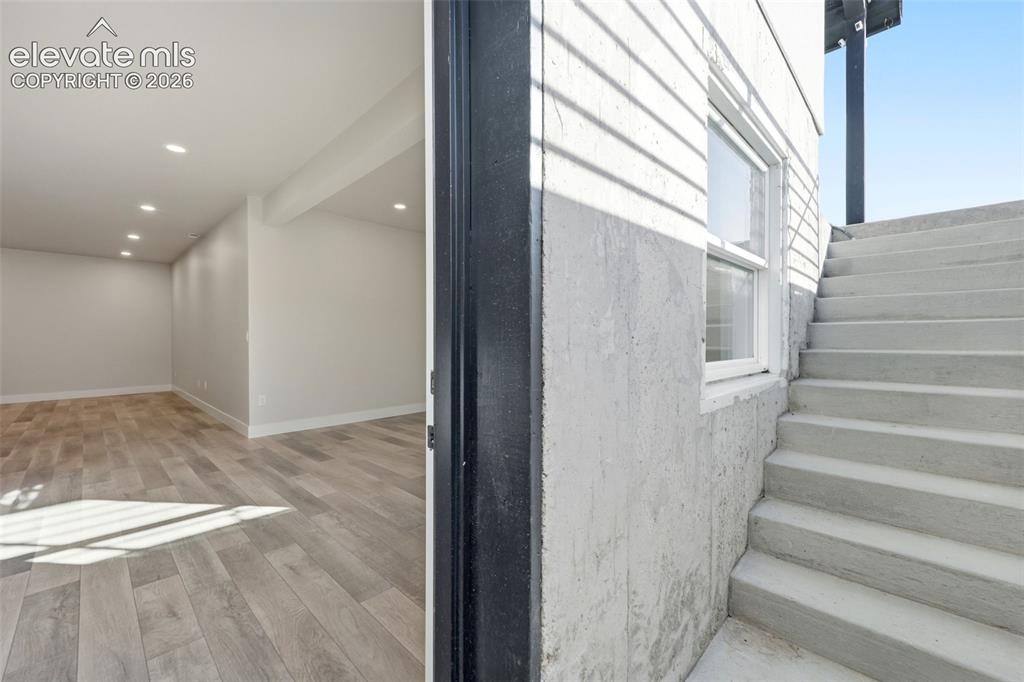
Basement walkout
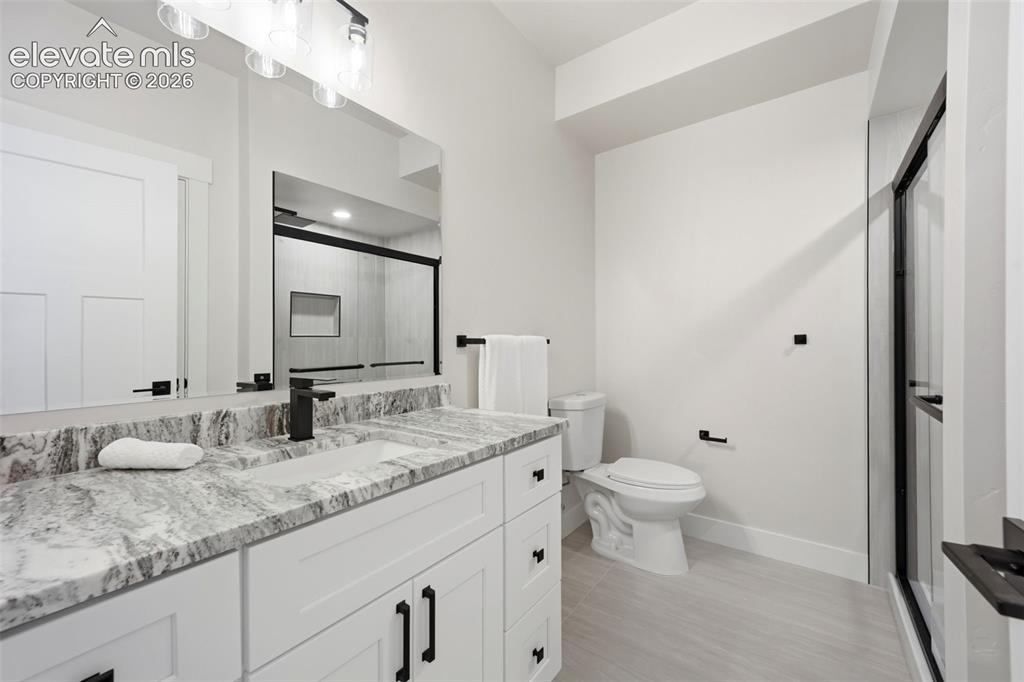
Basement bathroom 3/4 with walk in showere
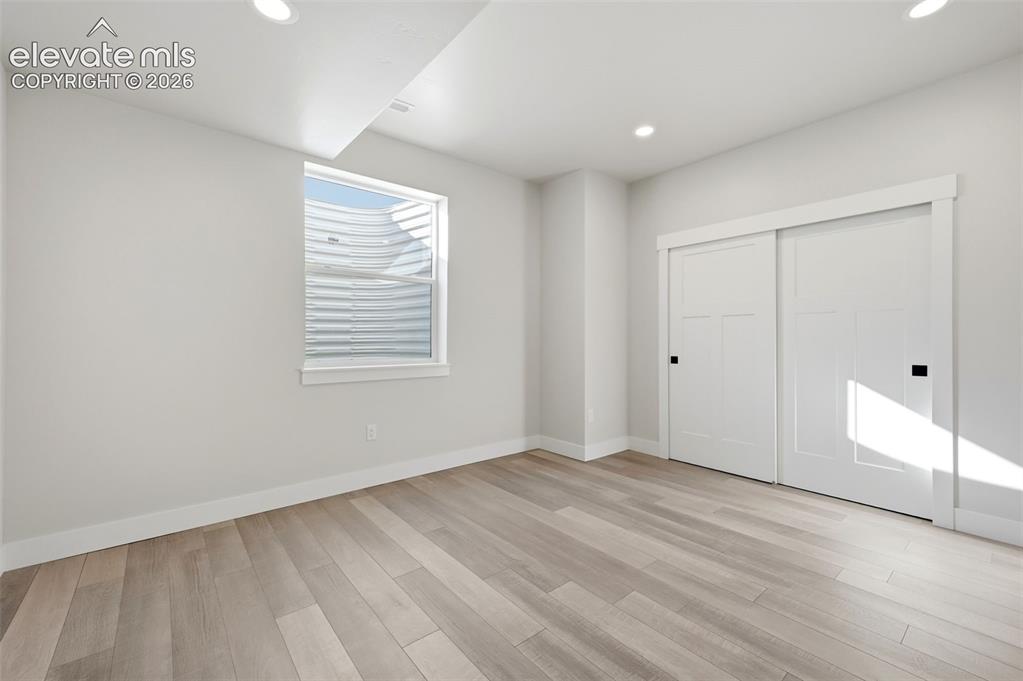
Basement bedroom #4
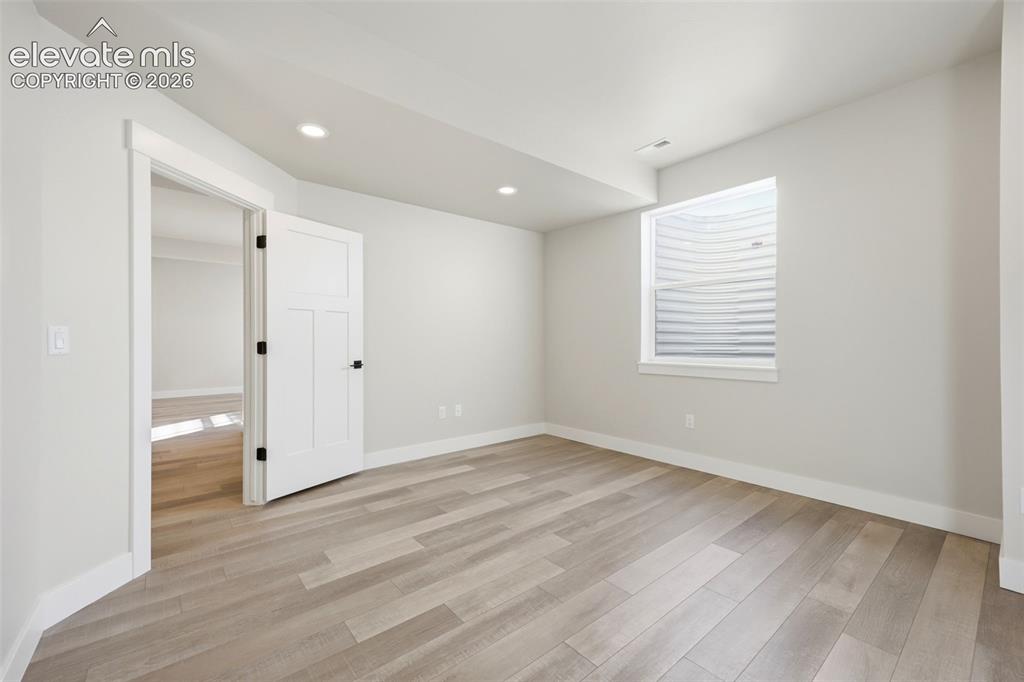
Basement bedroom #5 with walk in closet
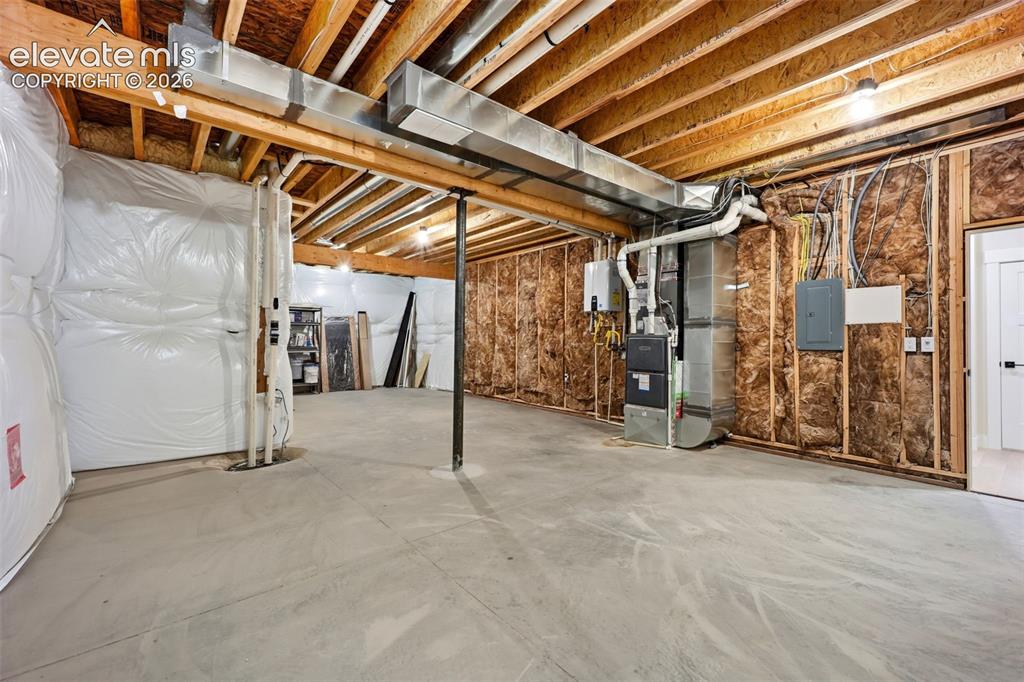
Unfinished storage area and utility room
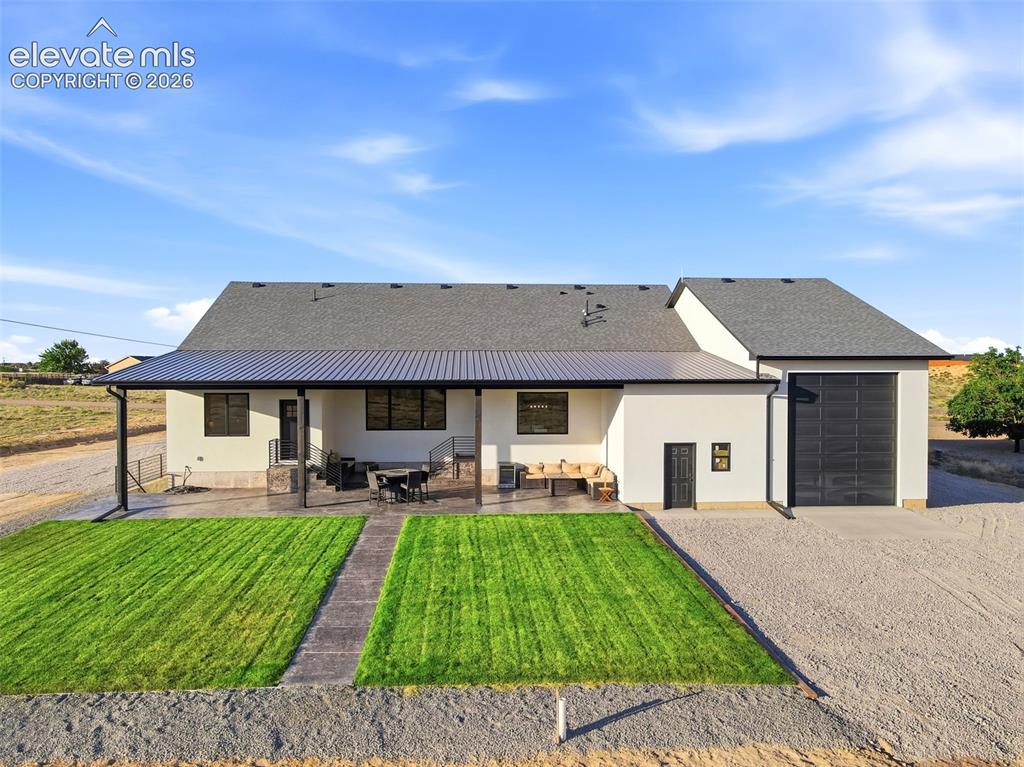
Back of the home with exit door of pass thru RV garage, Landscaped yard, and covered back patio
Disclaimer: The real estate listing information and related content displayed on this site is provided exclusively for consumers’ personal, non-commercial use and may not be used for any purpose other than to identify prospective properties consumers may be interested in purchasing.