3839 Range Drive, Colorado Springs, CO, 80922
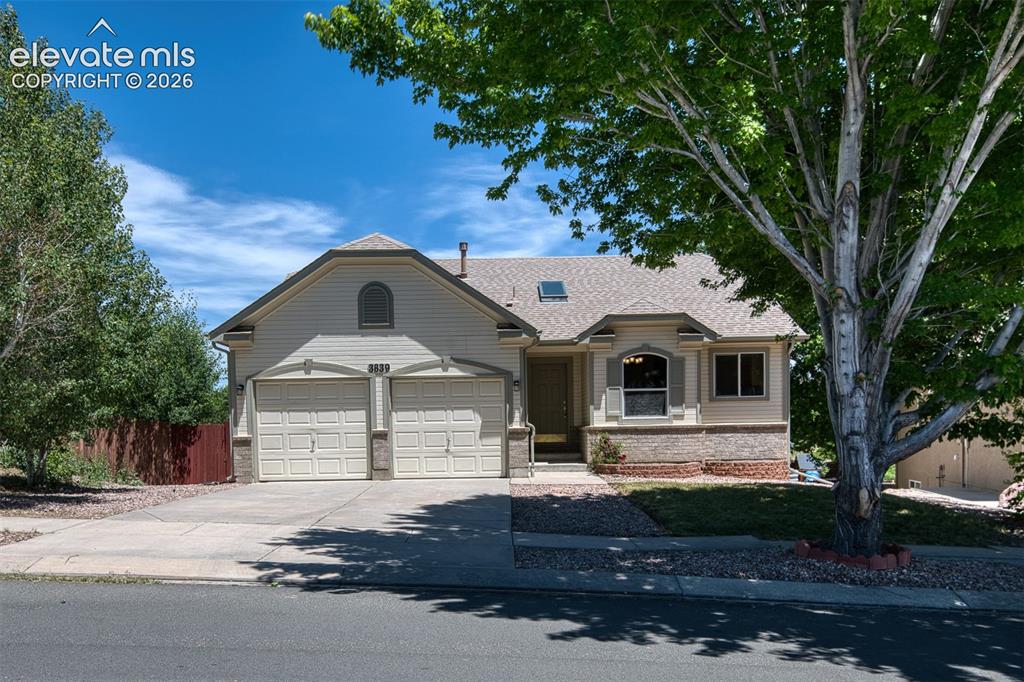
Cream-colored siding exterior featuring a two-car garage, partial brick facade, and a prominent mature tree
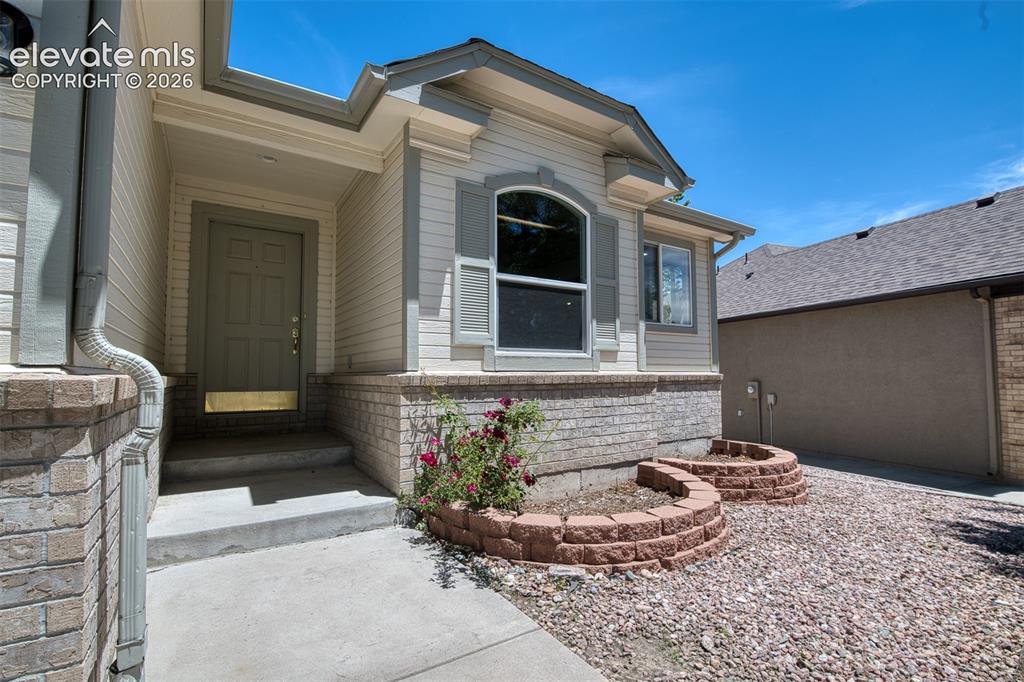
Front exterior featuring panel siding, a covered entry, and a stone facade
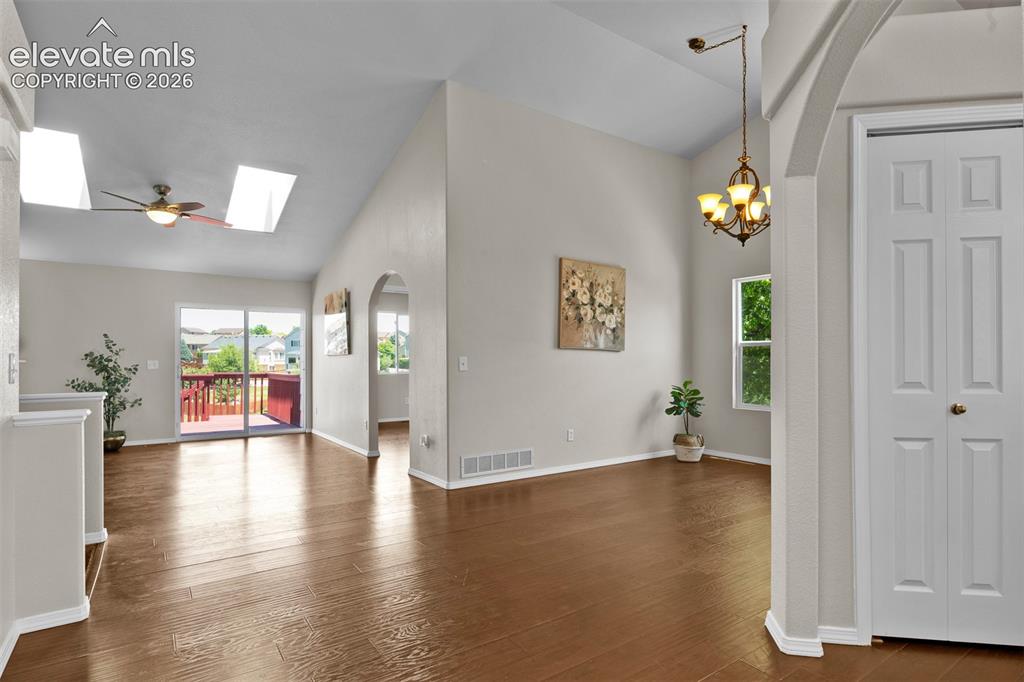
Open Floor
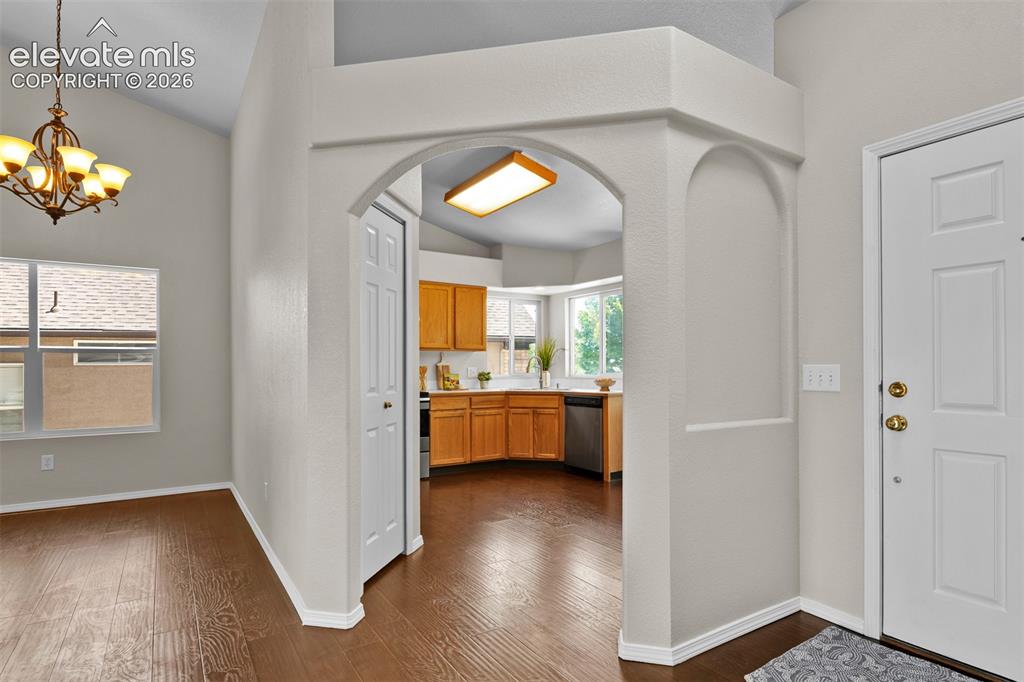
Kitchen
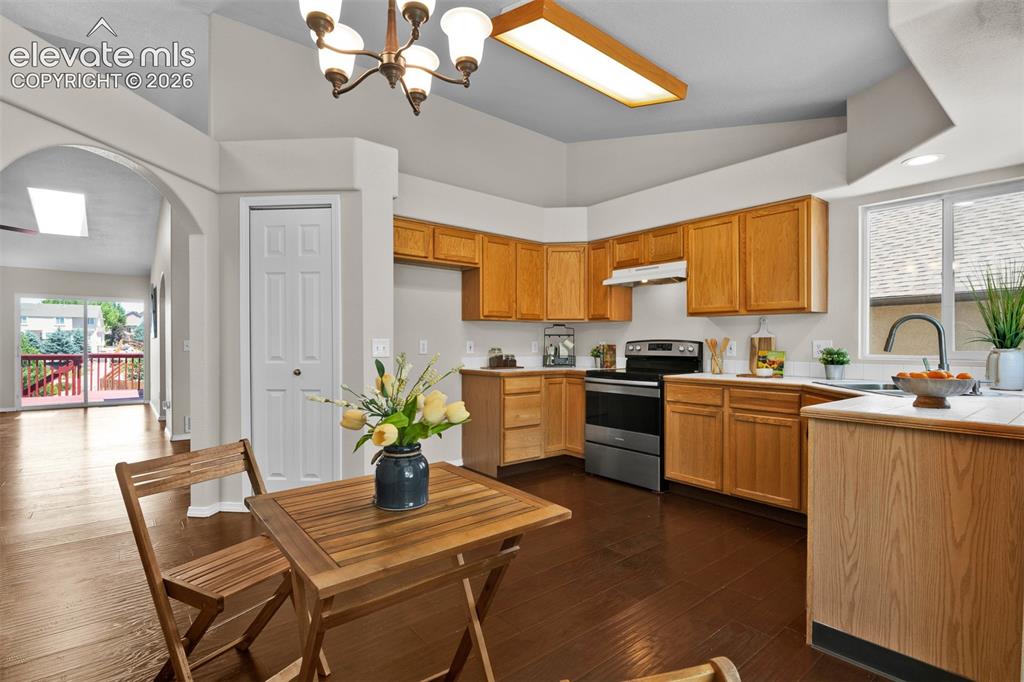
Kitchen featuring wood-finish flooring, light wood cabinetry, and stainless steel appliances
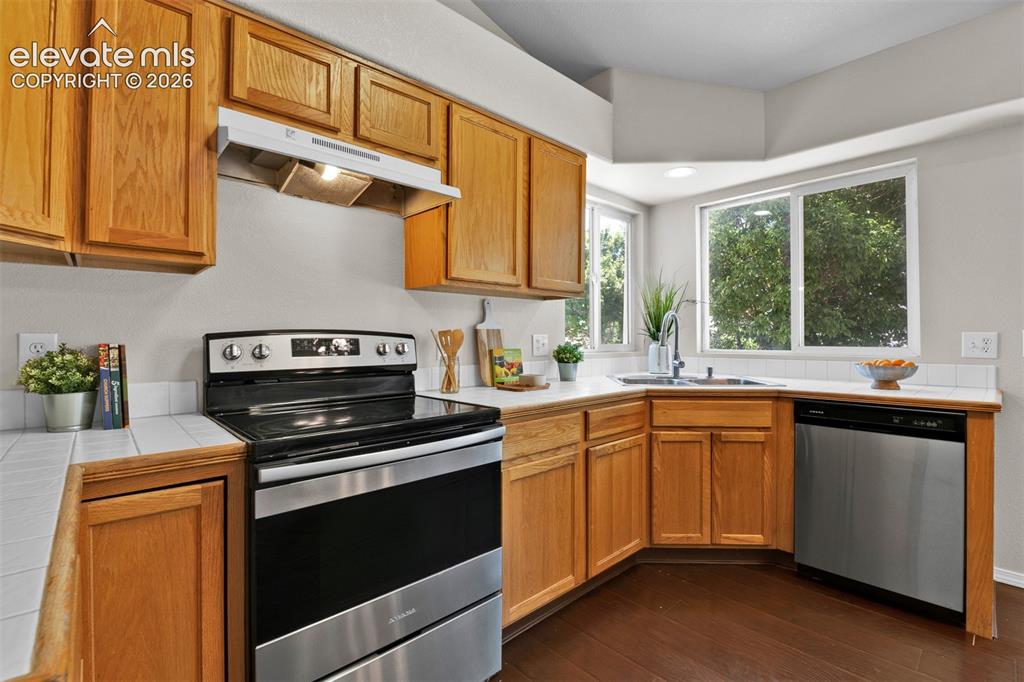
Kitchen featuring wood cabinetry, white tile countertops, stainless steel appliances, and a corner sink with multiple windows
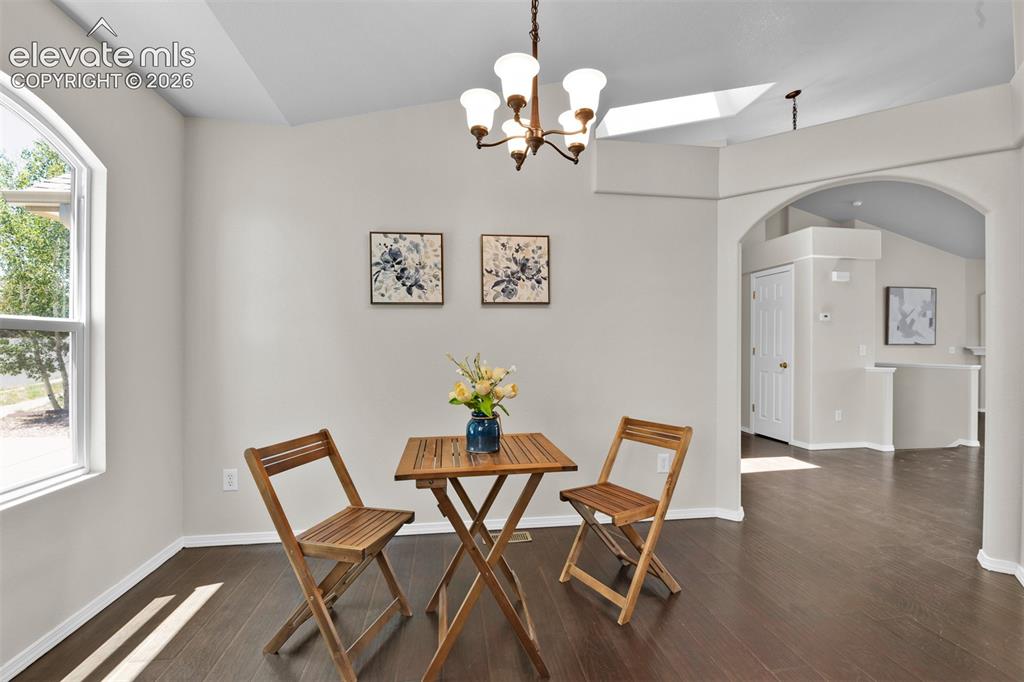
Expansive interior space featuring wood-finish flooring, vaulted ceilings, and a skylight
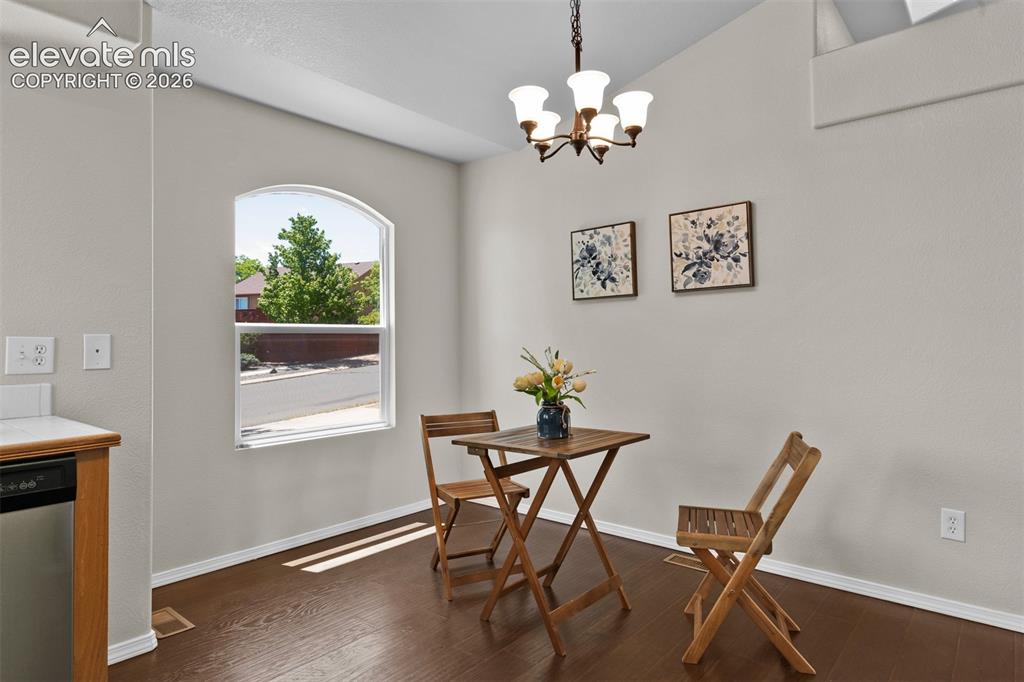
Dining area featuring an arched window, wood-finish flooring, a contemporary chandelier, and light-toned wall finishes
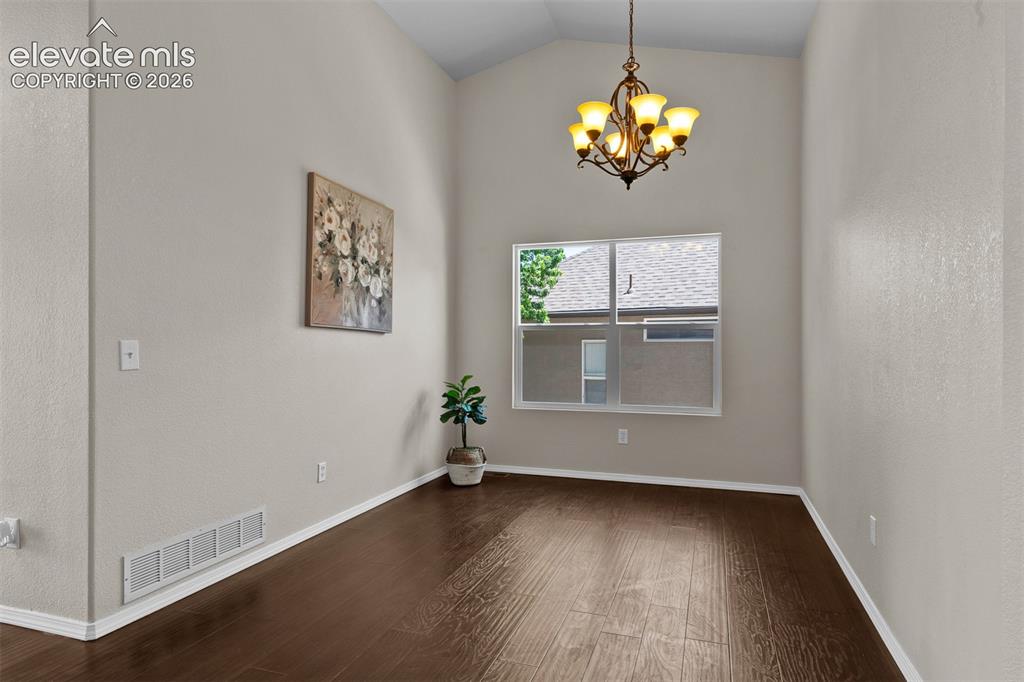
Vaulted ceiling space featuring wood-finish flooring, a decorative chandelier, and a window with white trim
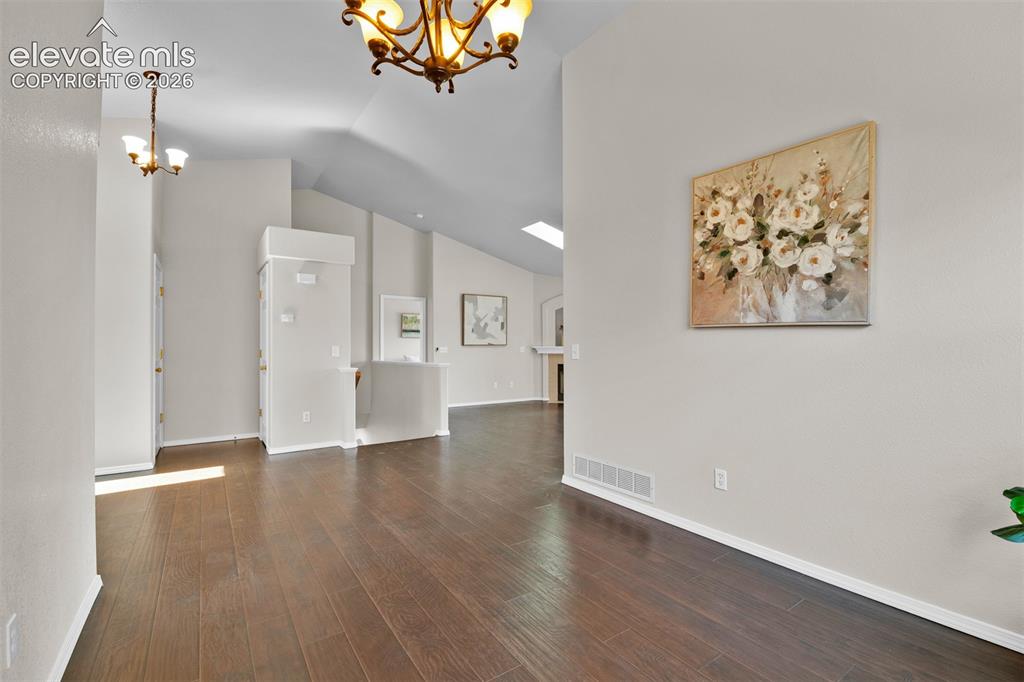
Formal dining room
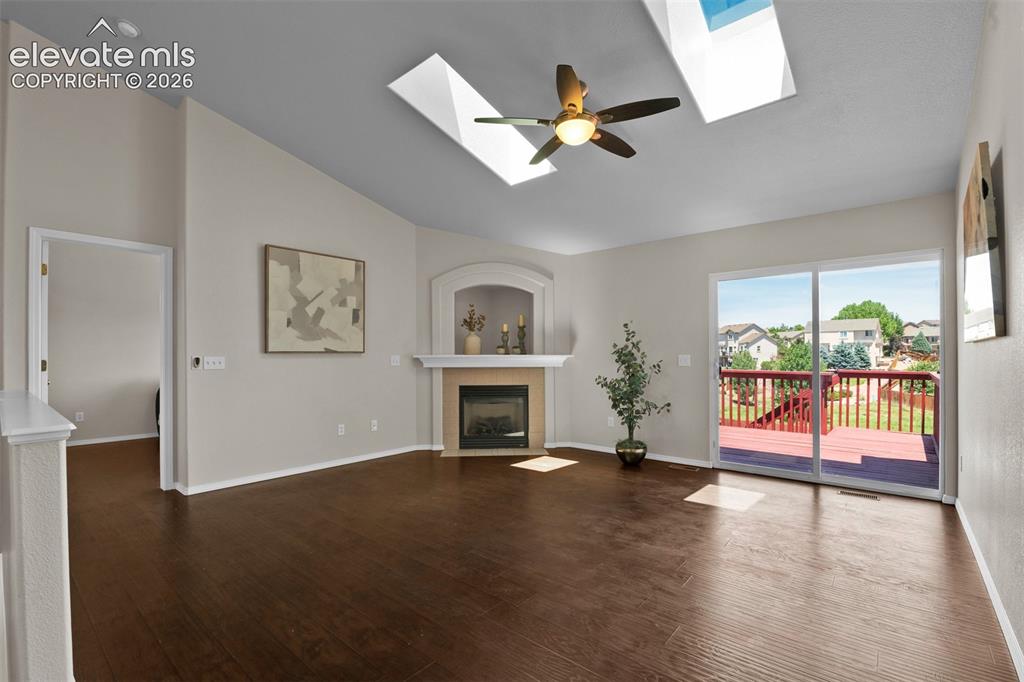
Spacious living area featuring wood-finish flooring, a vaulted ceiling, and two skylights
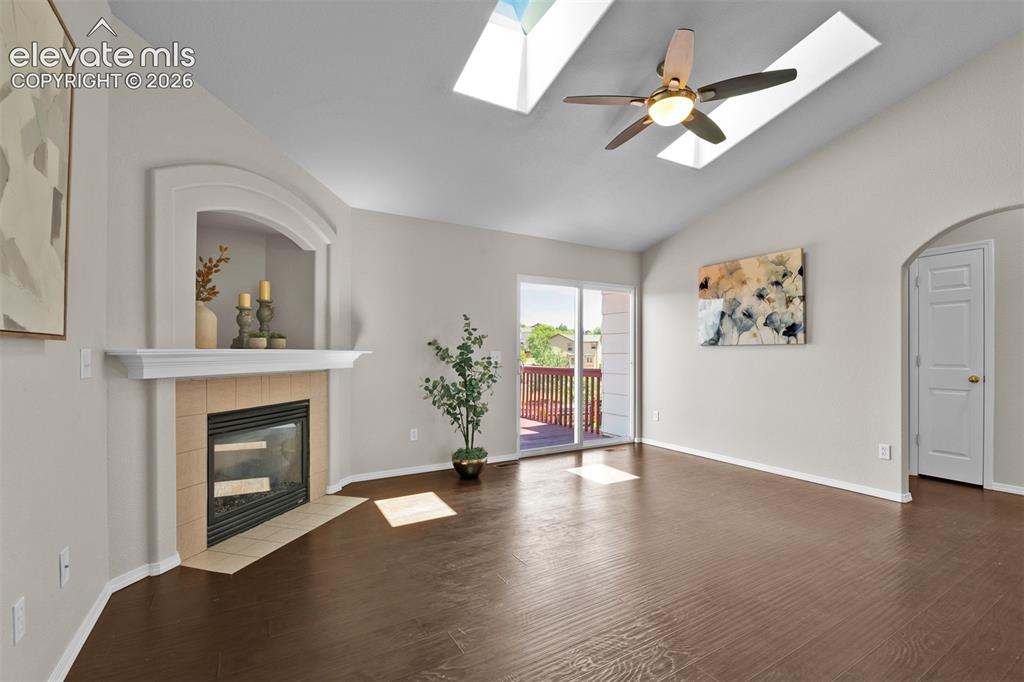
Vaulted ceiling living space featuring skylights, a ceiling fan, and rich wood-finish flooring
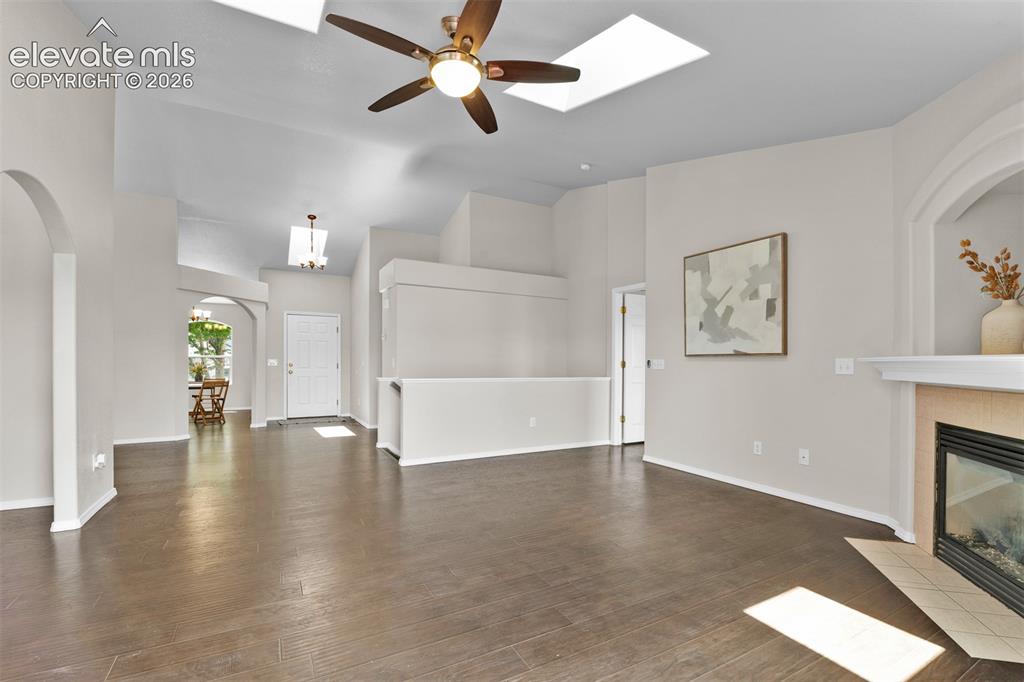
Spacious living area featuring wood-finish flooring, vaulted ceilings with a skylight, and a ceiling fan
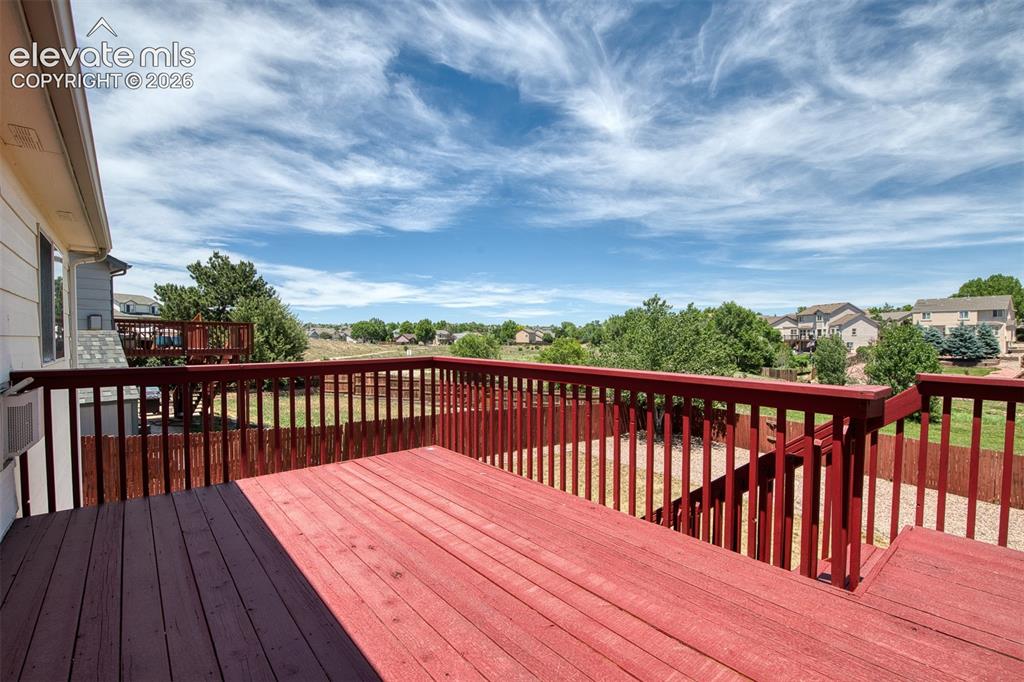
Expansive outdoor deck featuring a red-stained wood surface, full perimeter railing, and a clear view of the surrounding landscape
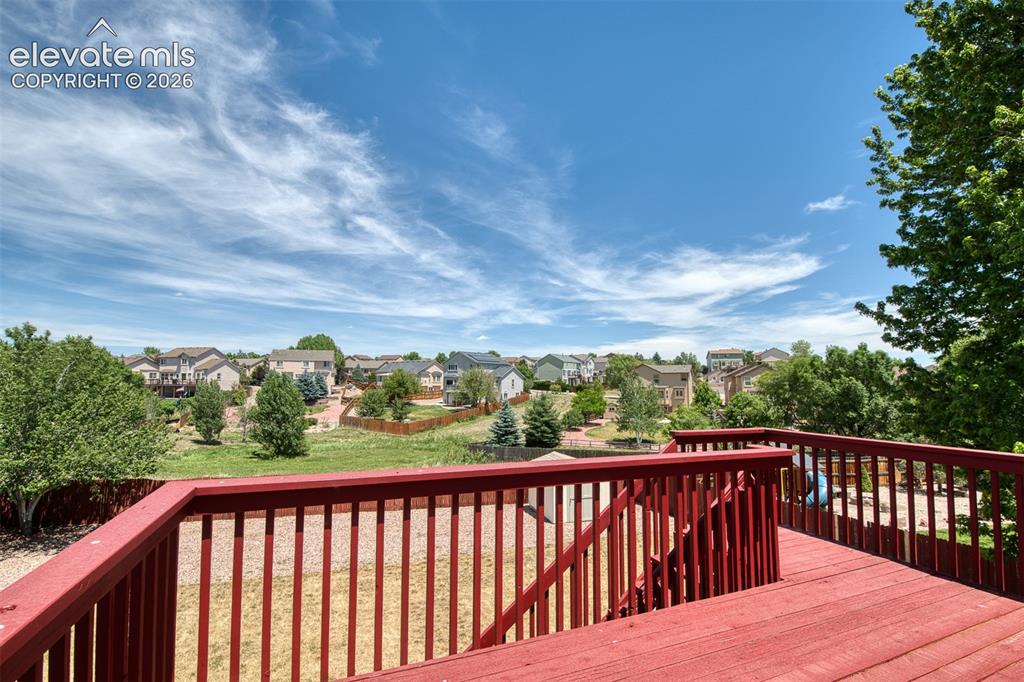
Red-stained wood deck with slatted railings overlooking a landscaped backyard and residential neighborhood
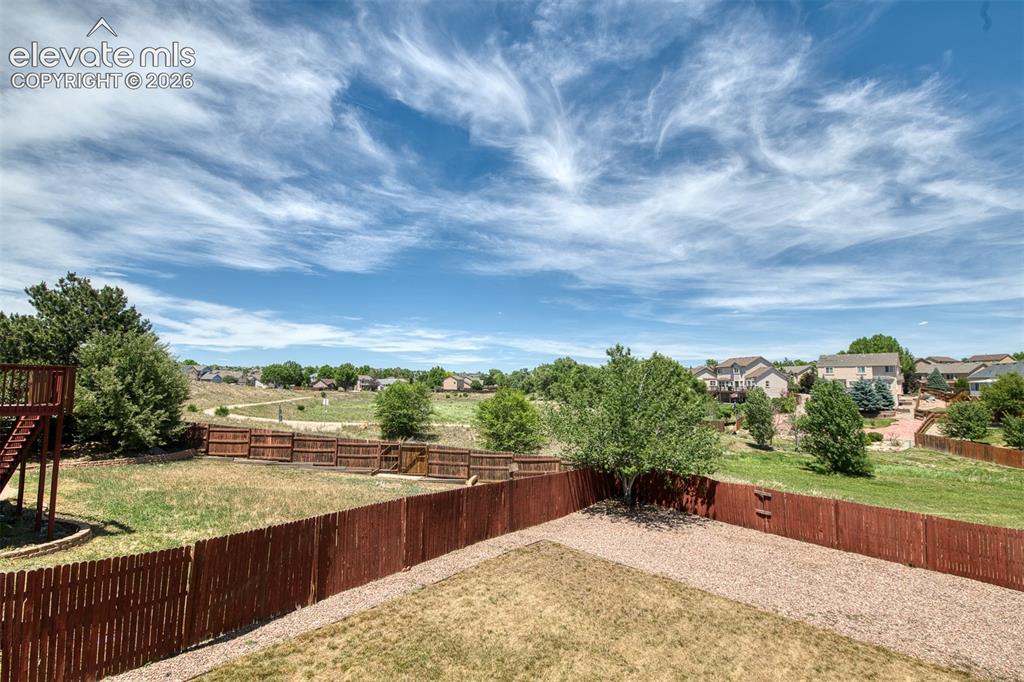
Expansive backyard featuring a stained wood privacy fence, gravel hardscaping, and a lush green lawn
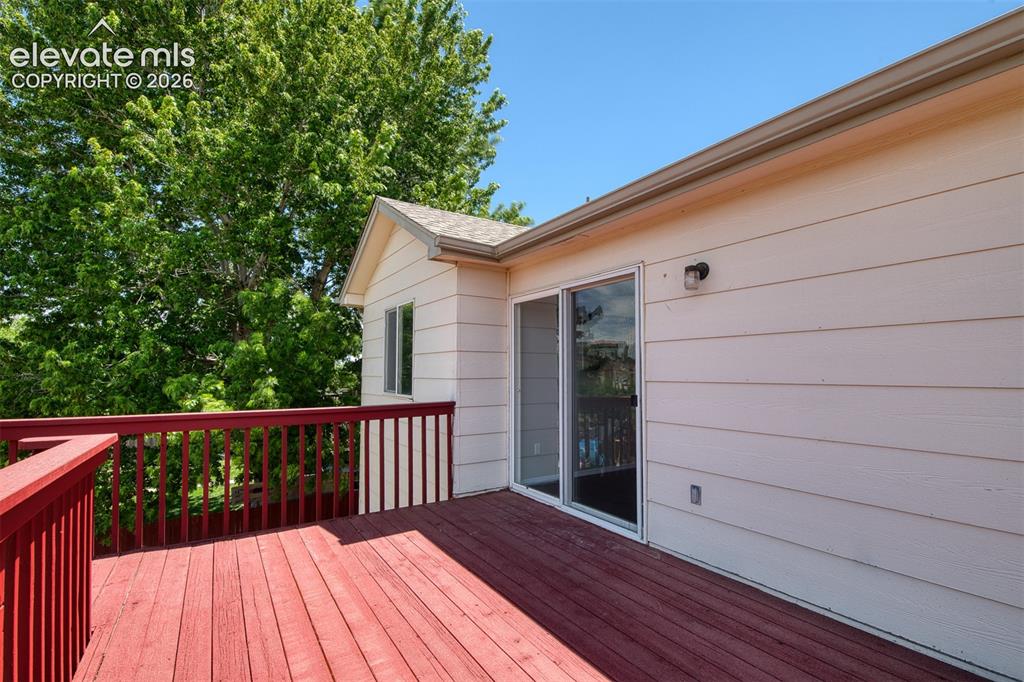
Expansive wood-plank deck with a red finish and matching railing
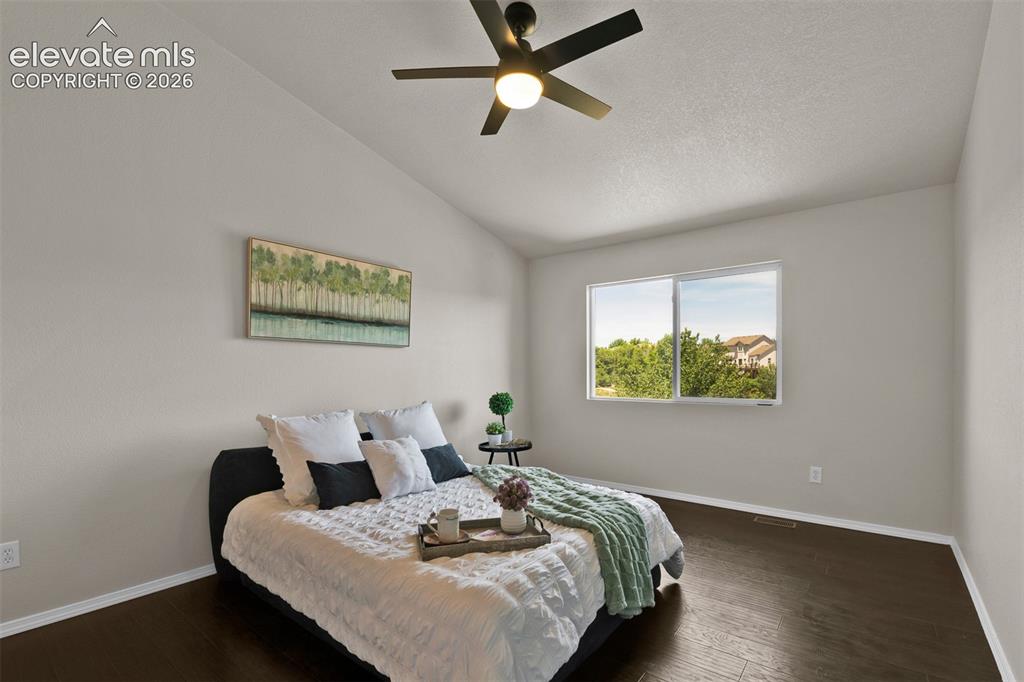
Vaulted ceiling with a ceiling fan, wood-finish flooring, and a large window
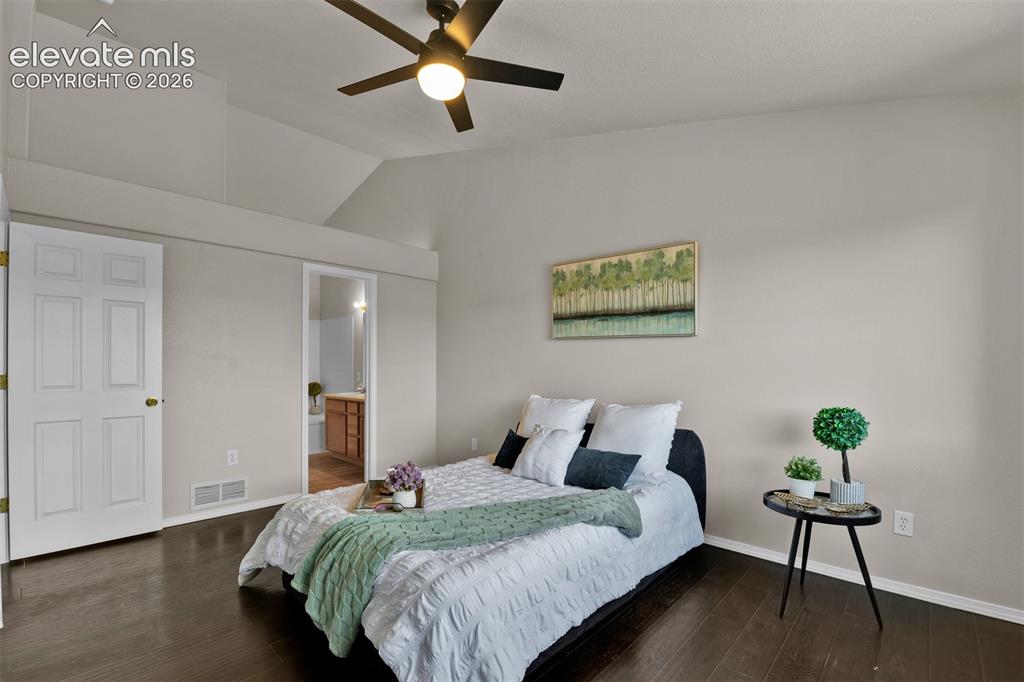
Wood-finish flooring throughout, featuring a vaulted ceiling with a ceiling fan
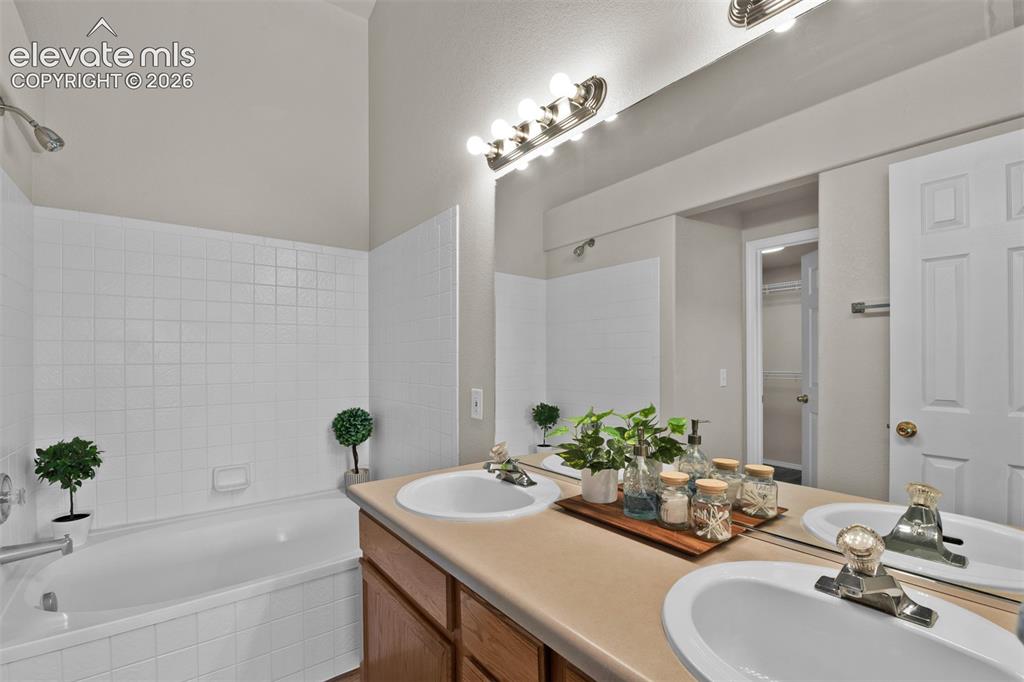
Bathroom featuring a double vanity with integrated sinks, a wide mirror, and vanity lighting
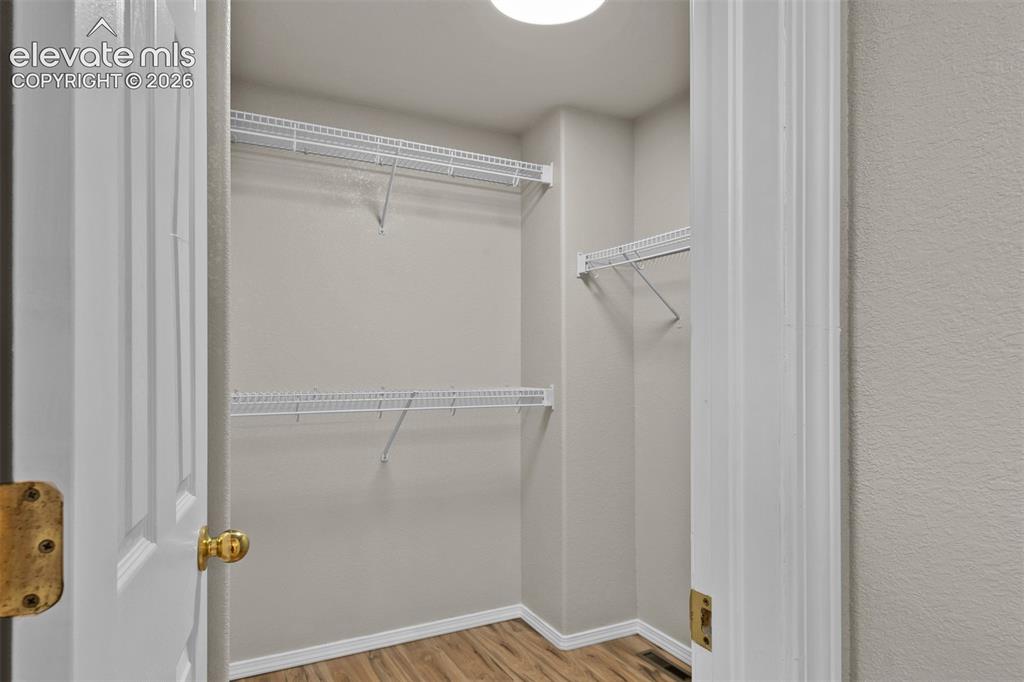
Closet featuring wood-finish flooring, light neutral-toned walls, white wire shelving, and overhead lighting
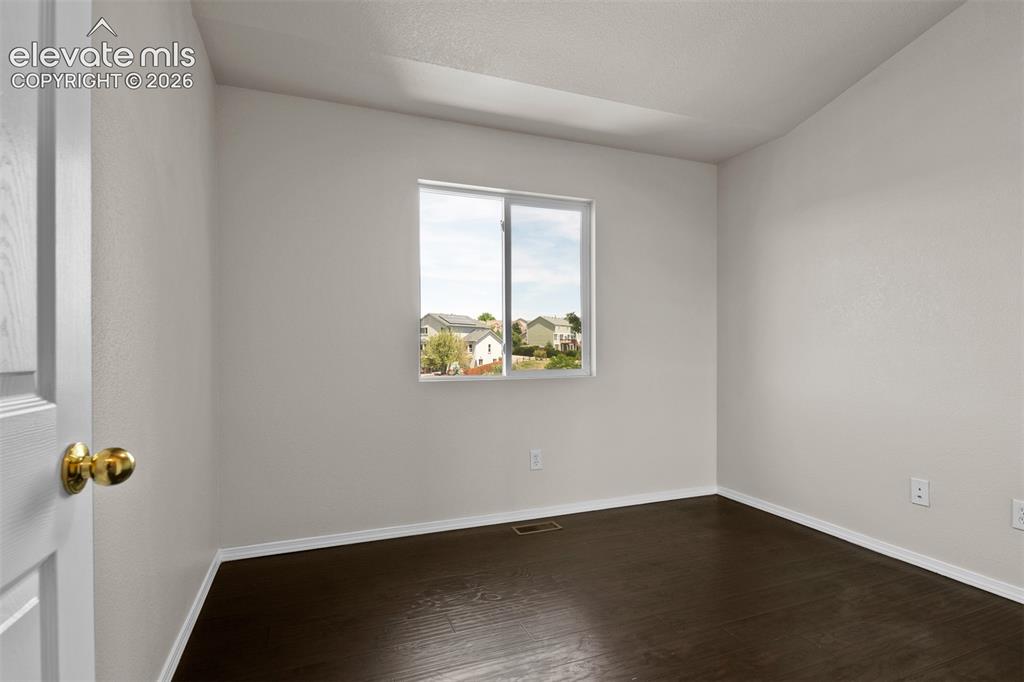
Room featuring dark wood-finish flooring, light neutral-toned walls, and white baseboards
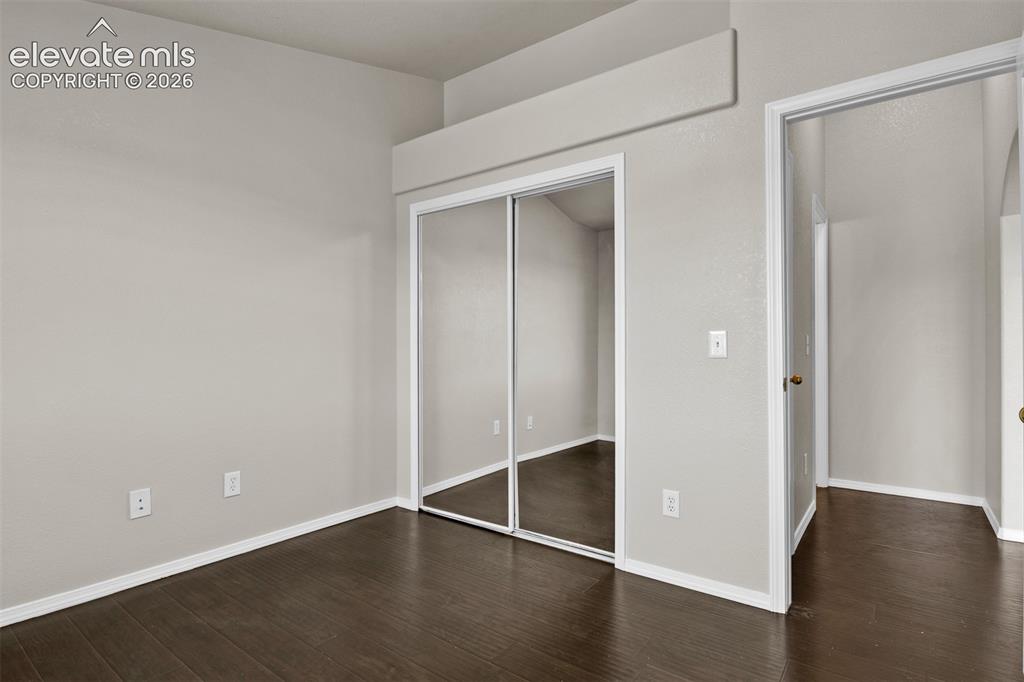
Interior room featuring wood-finish flooring, light neutral wall paint, white baseboards, and a mirrored sliding closet door
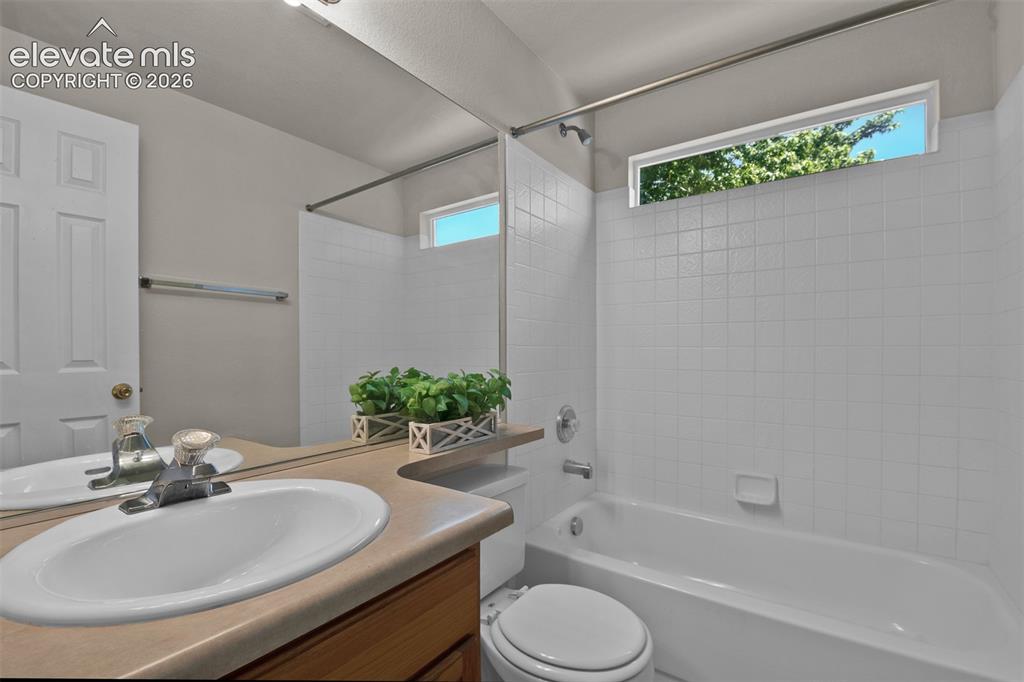
Full bathroom featuring a single vanity, a combination tub and shower, a rectangular transom window, and white square wall tiles
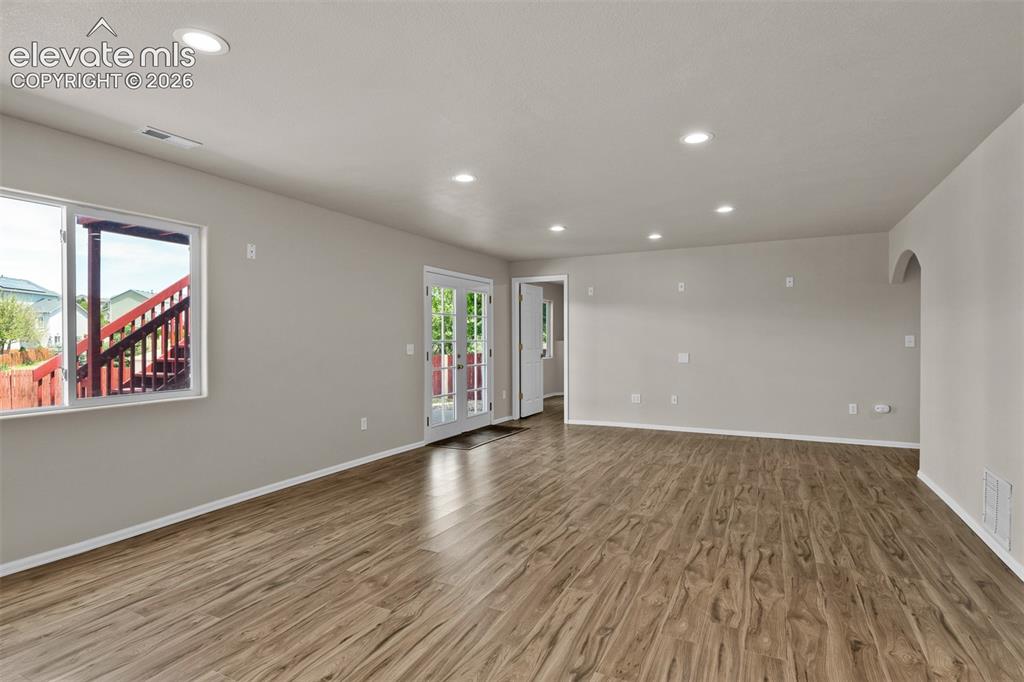
Other
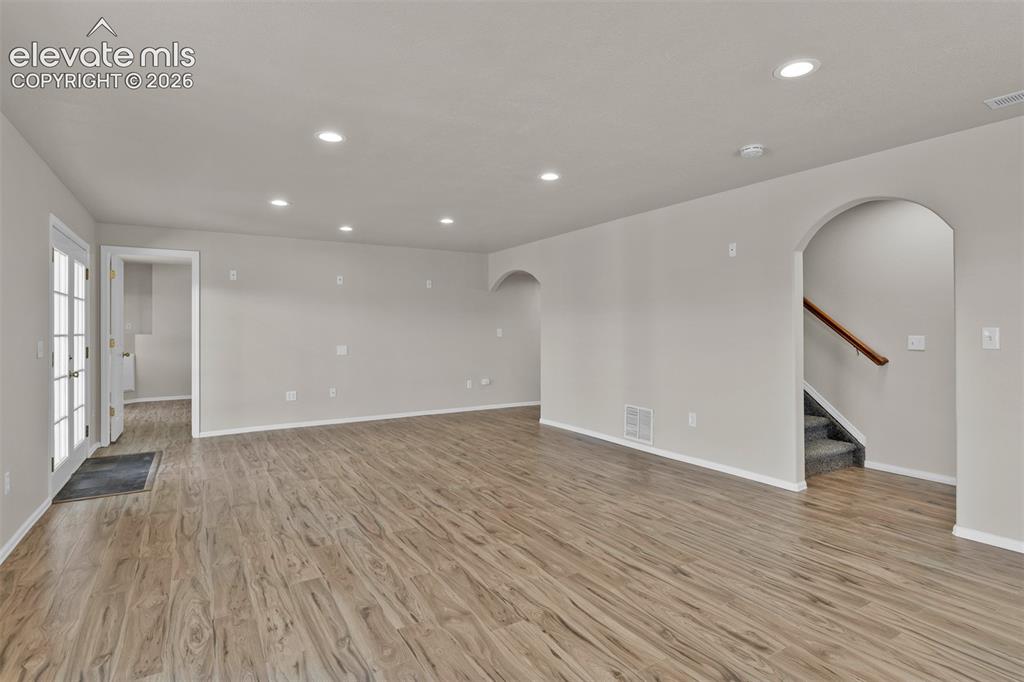
Other
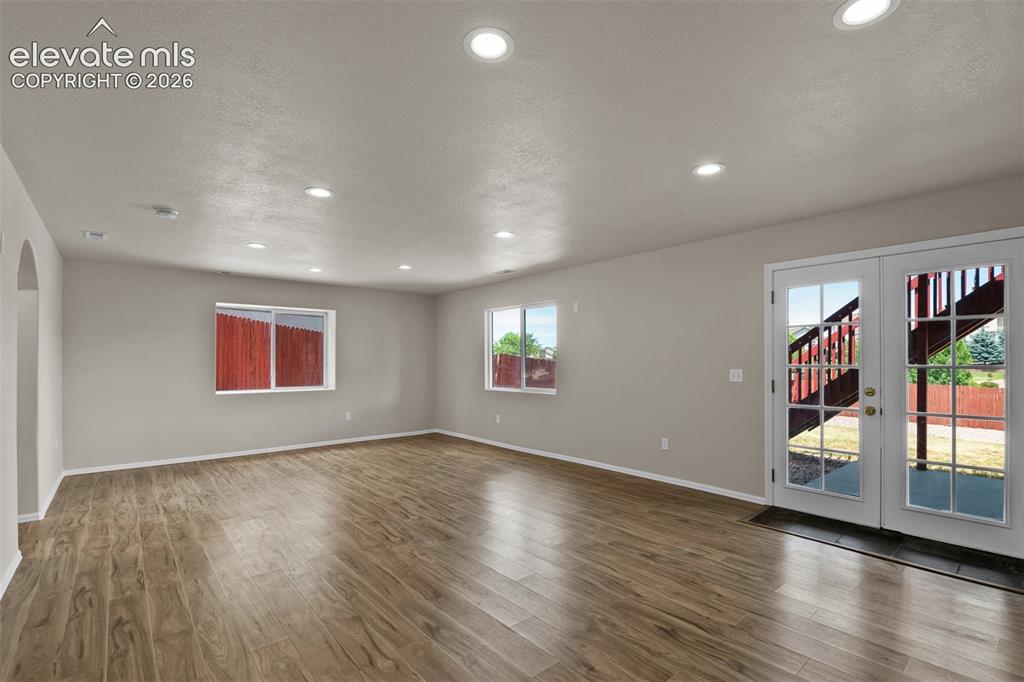
Other
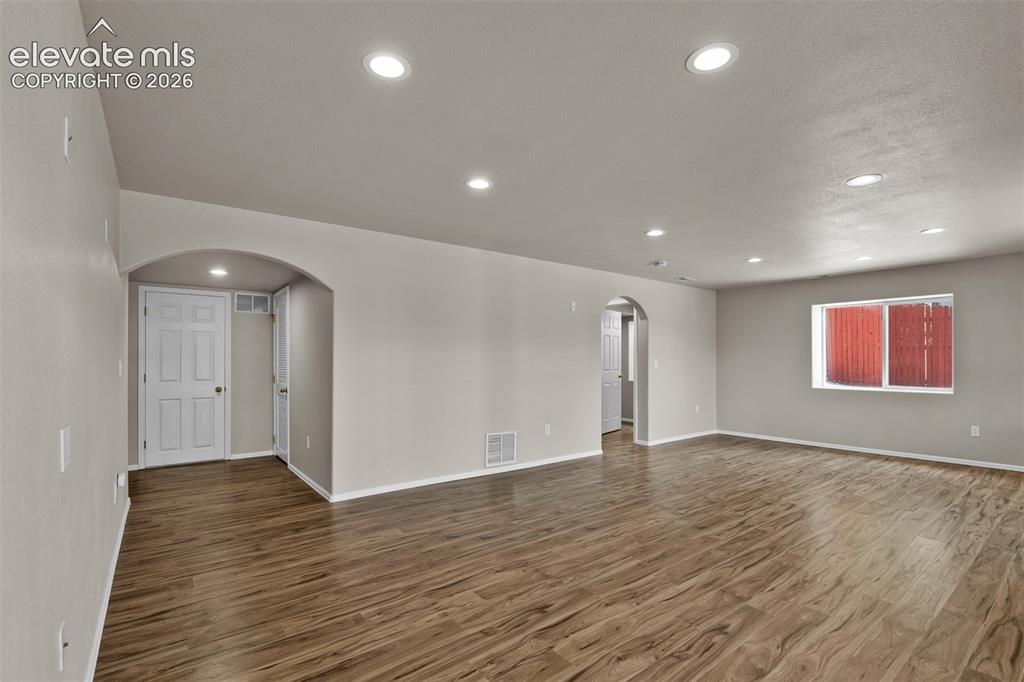
Spacious open-concept room featuring wood-finish flooring, recessed lighting, neutral wall tones, white baseboards, and an arched doorway
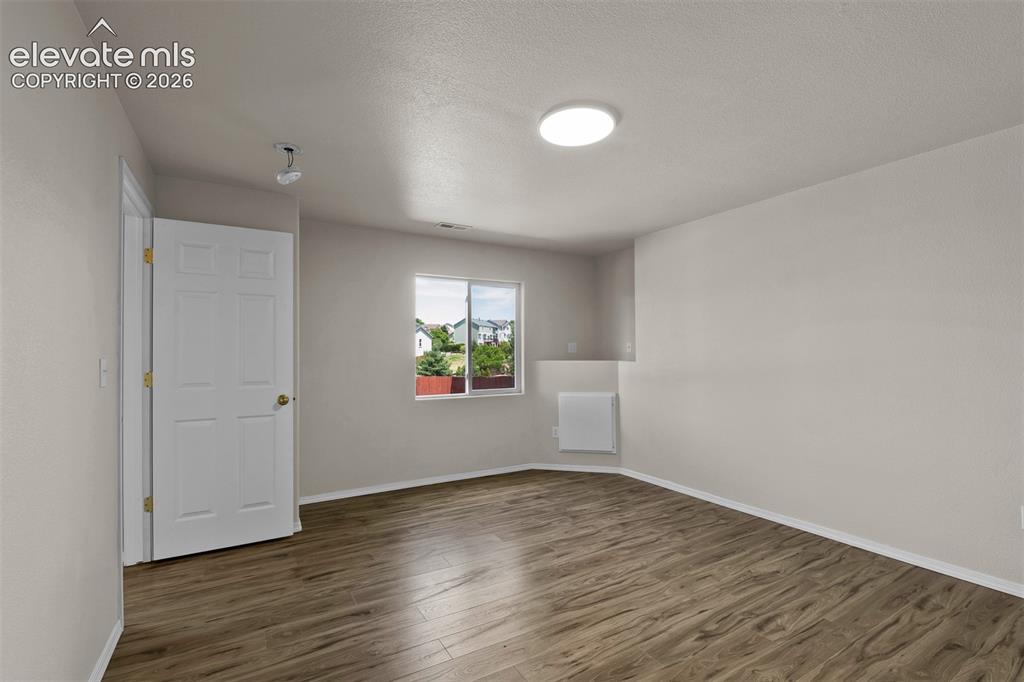
Spacious room with wood-finish flooring, a contemporary ceiling light fixture, and a white interior door
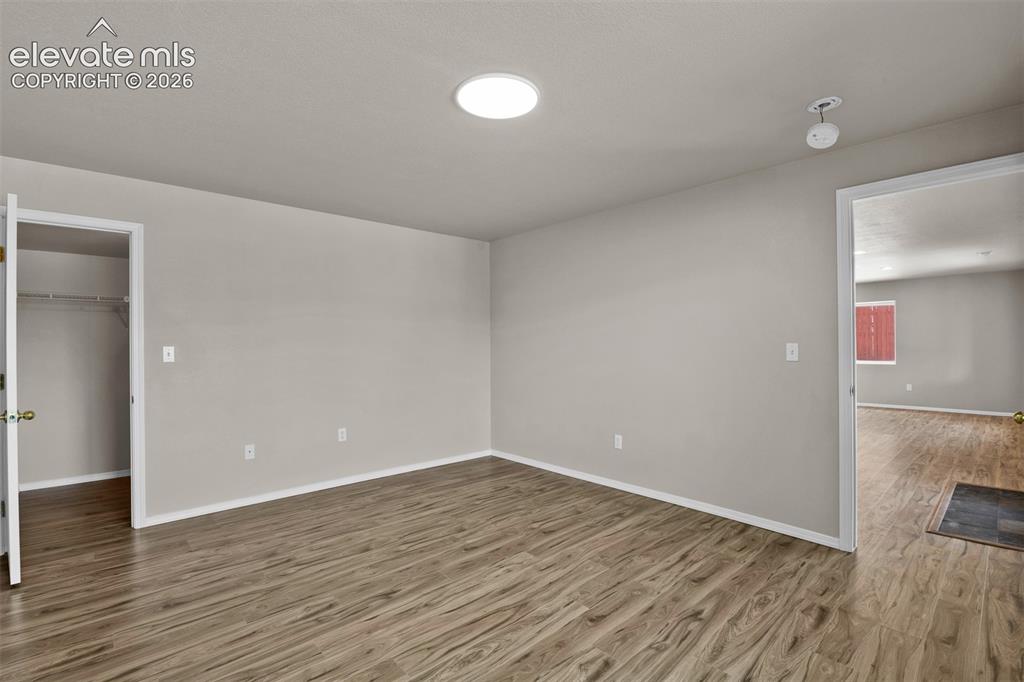
Other
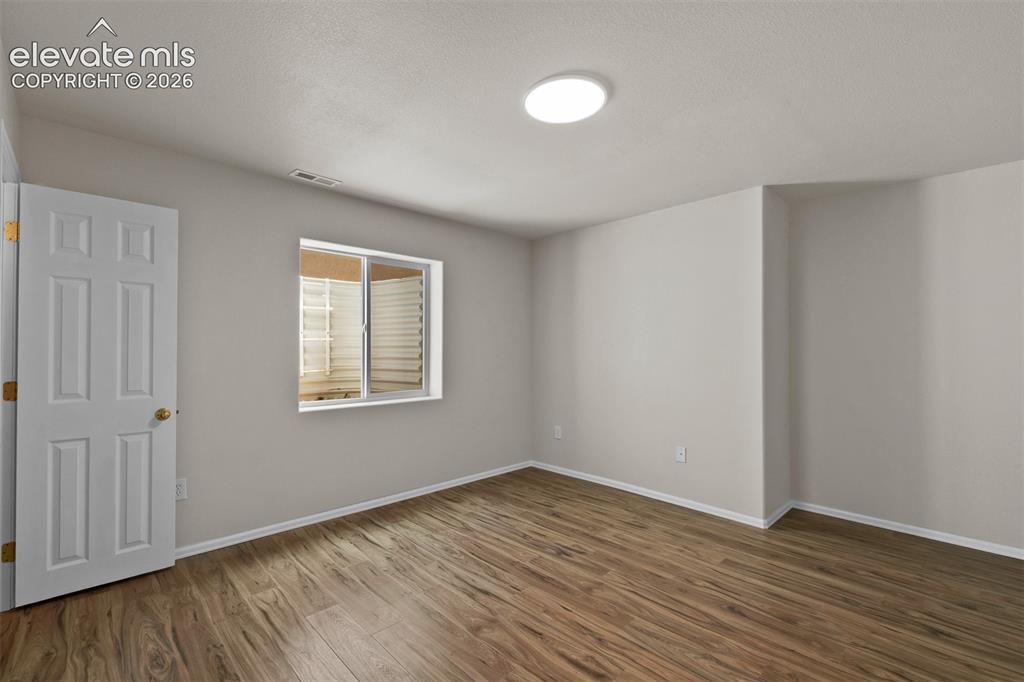
Room featuring wood-finish flooring, a white trim baseboard, and light-toned painted walls
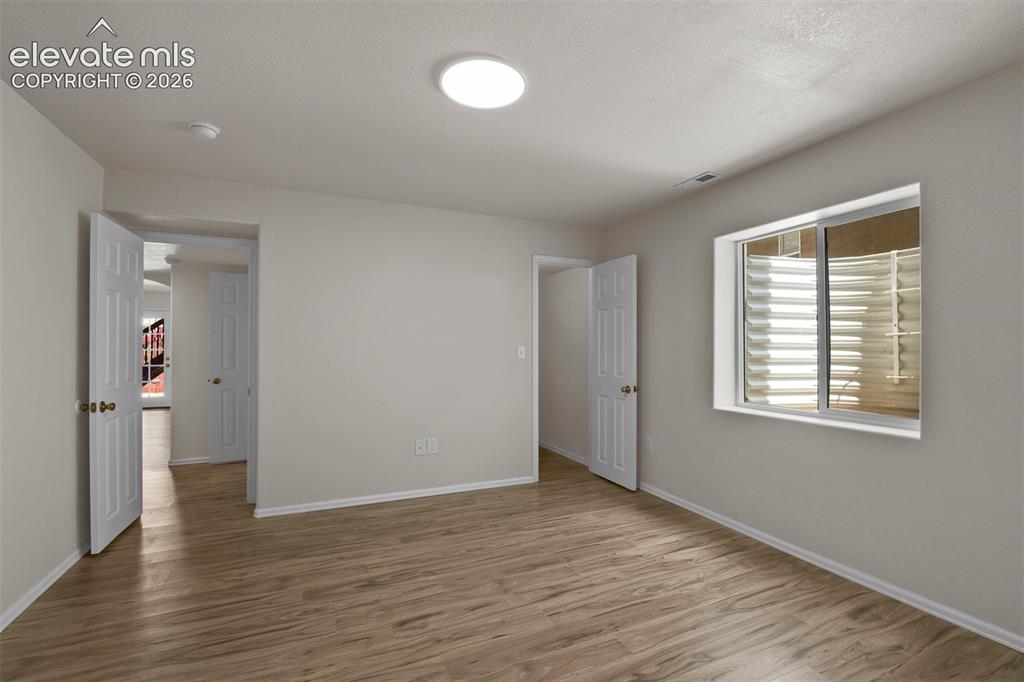
Spacious room featuring wood-finish flooring, light neutral wall tones, and a surface-mounted ceiling light fixture
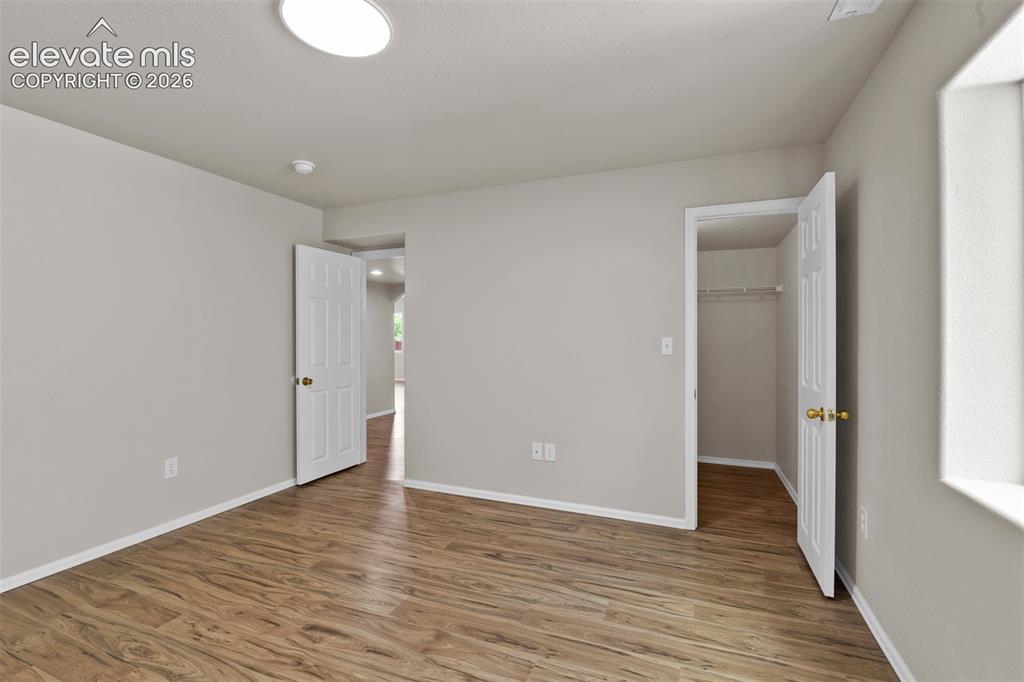
Spacious room featuring wood-finish flooring, light gray walls, a ceiling-mounted light fixture, and a window for natural illumination
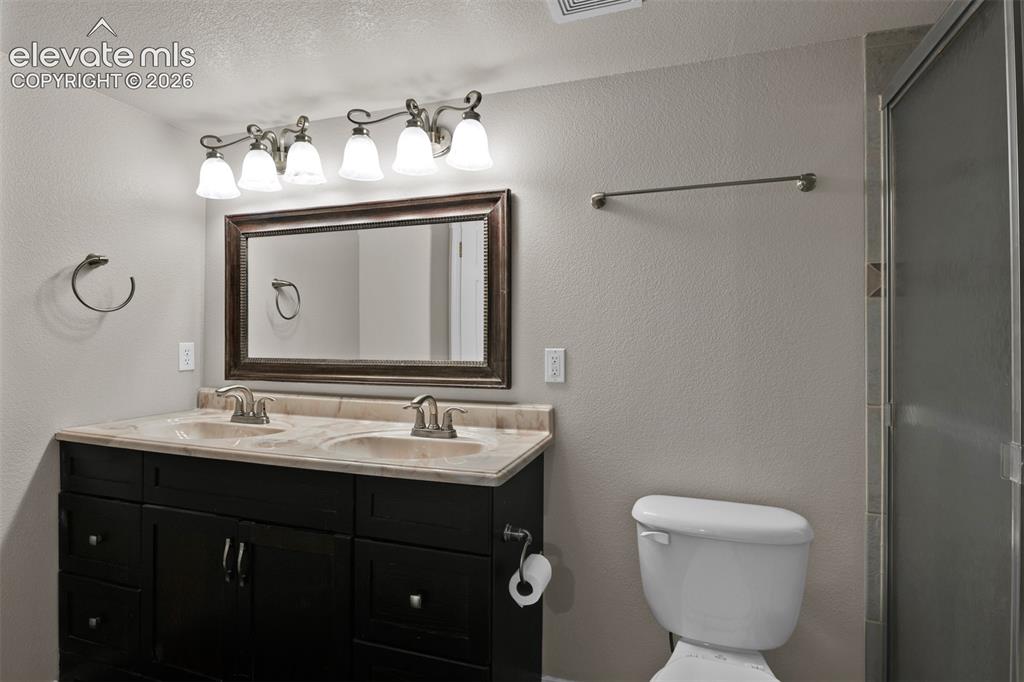
Vanity featuring dual undermount sinks with brushed nickel fixtures, a dark wood-finish cabinet, and a framed mirror
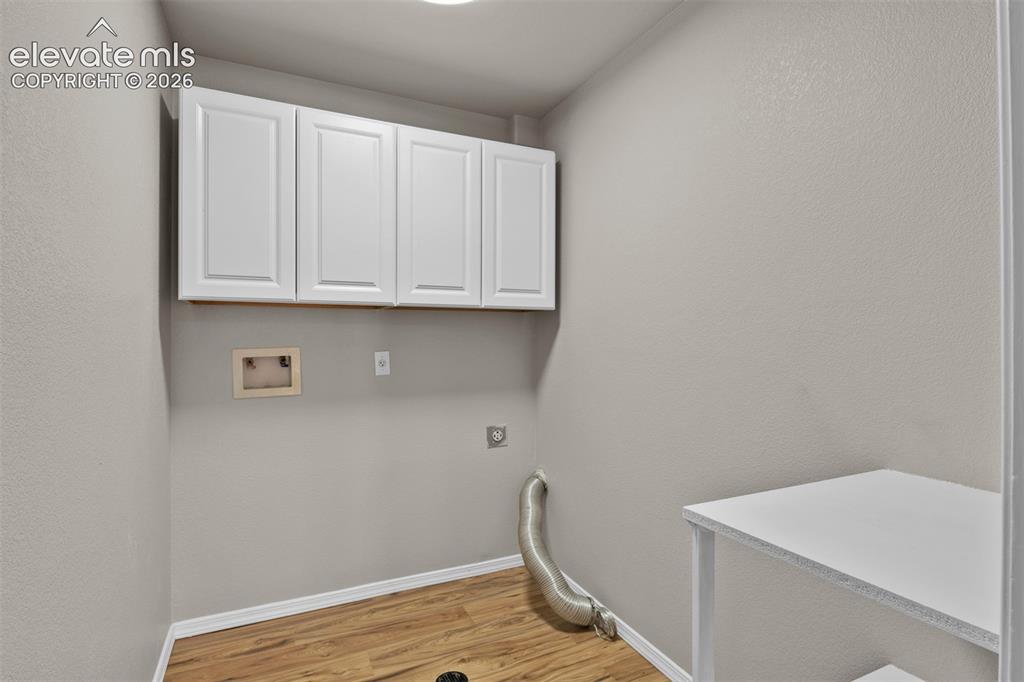
Laundry area featuring wood-finish flooring, overhead white cabinetry, and a white folding counter
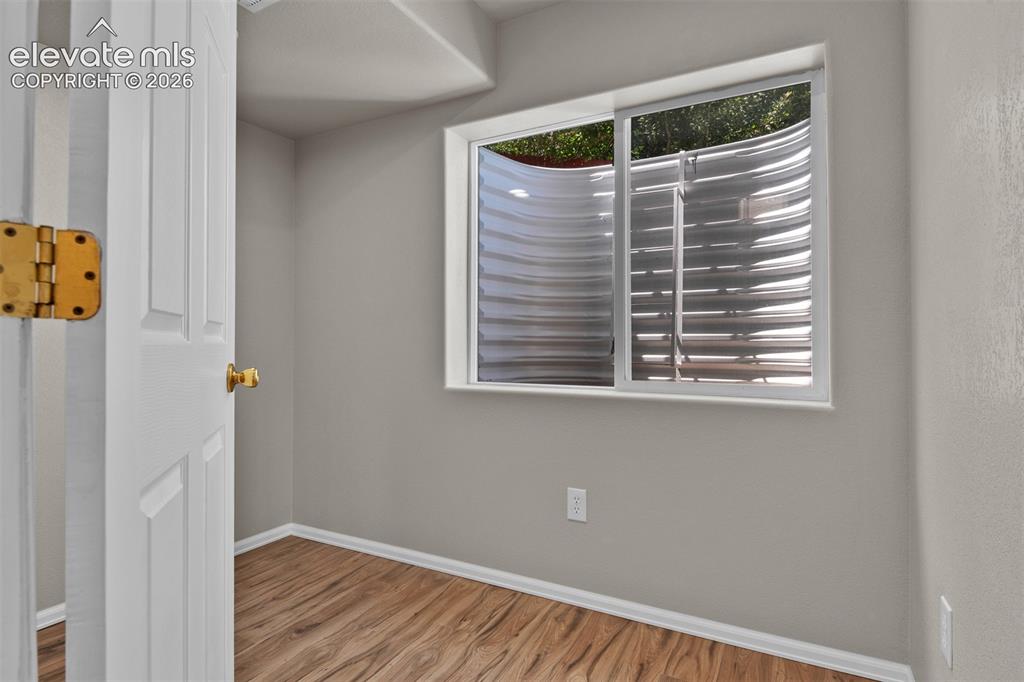
Room with a large egress window and wood-finish flooring
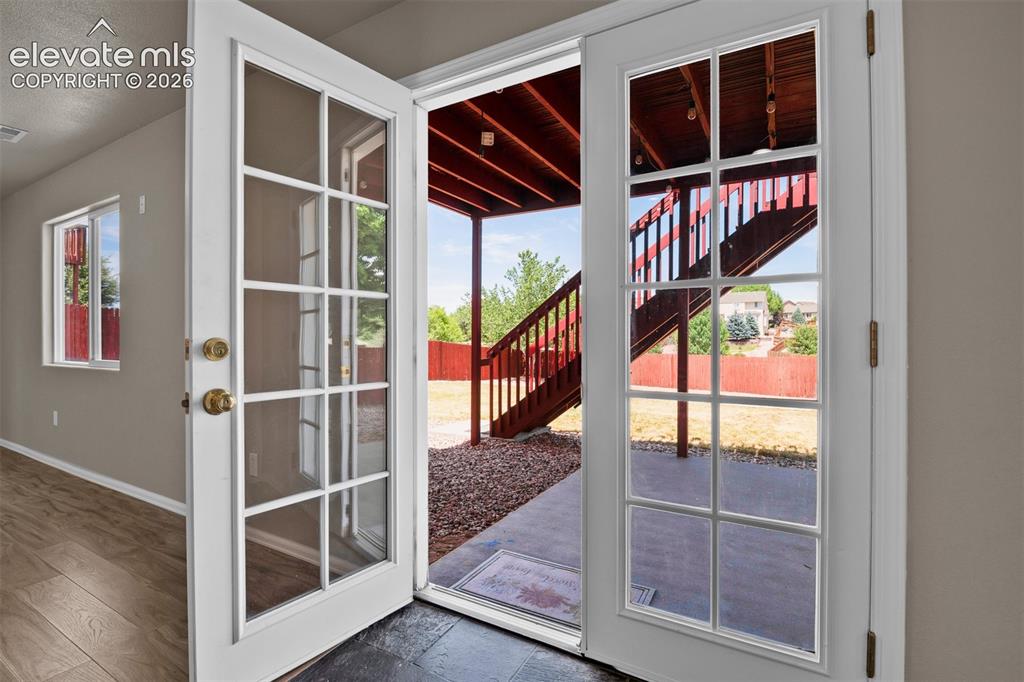
French doors with grid panel glass open to an exterior concrete patio and wood-finish deck with stairs
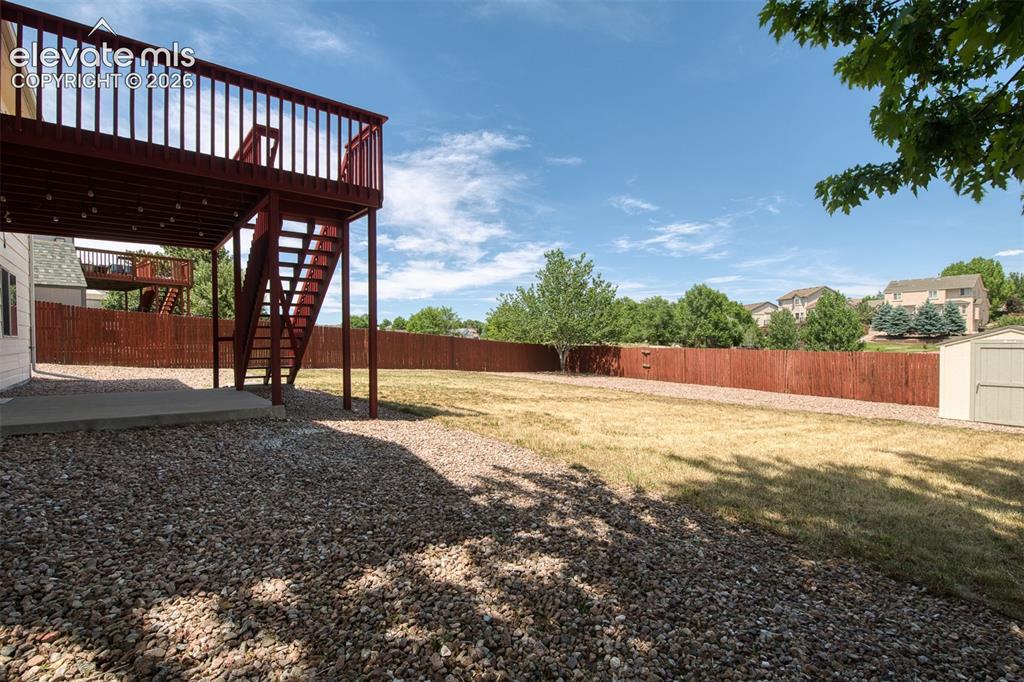
Spacious backyard featuring a multi-level deck with stairs, a ground-level concrete patio, and a gravel area
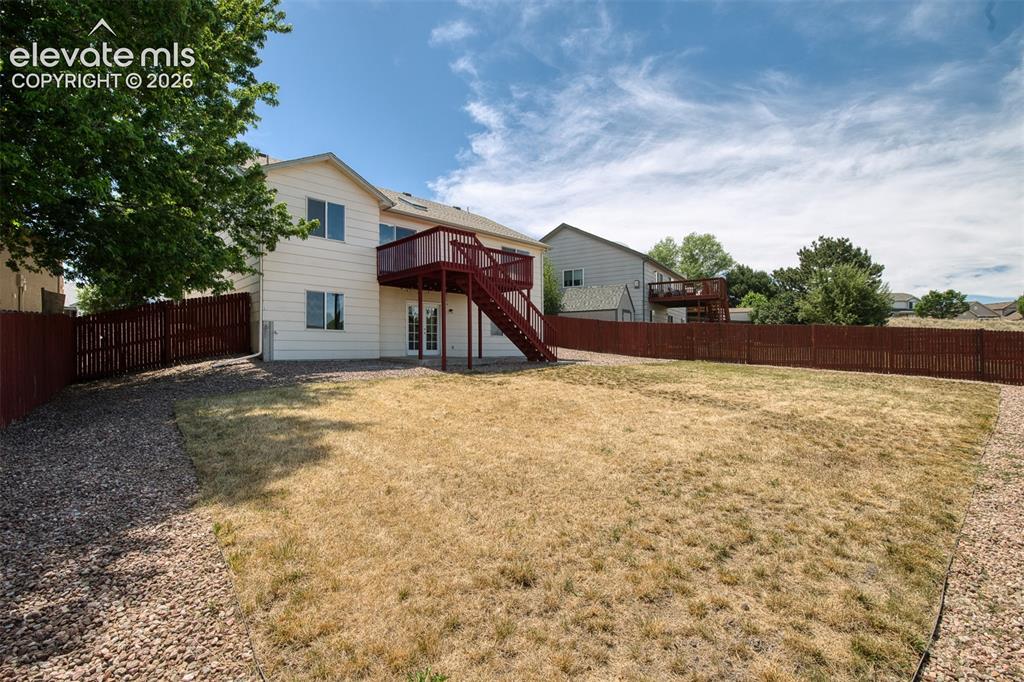
Expansive backyard featuring a partial privacy fence, gravel perimeter, and a two-story exterior with a second-level deck
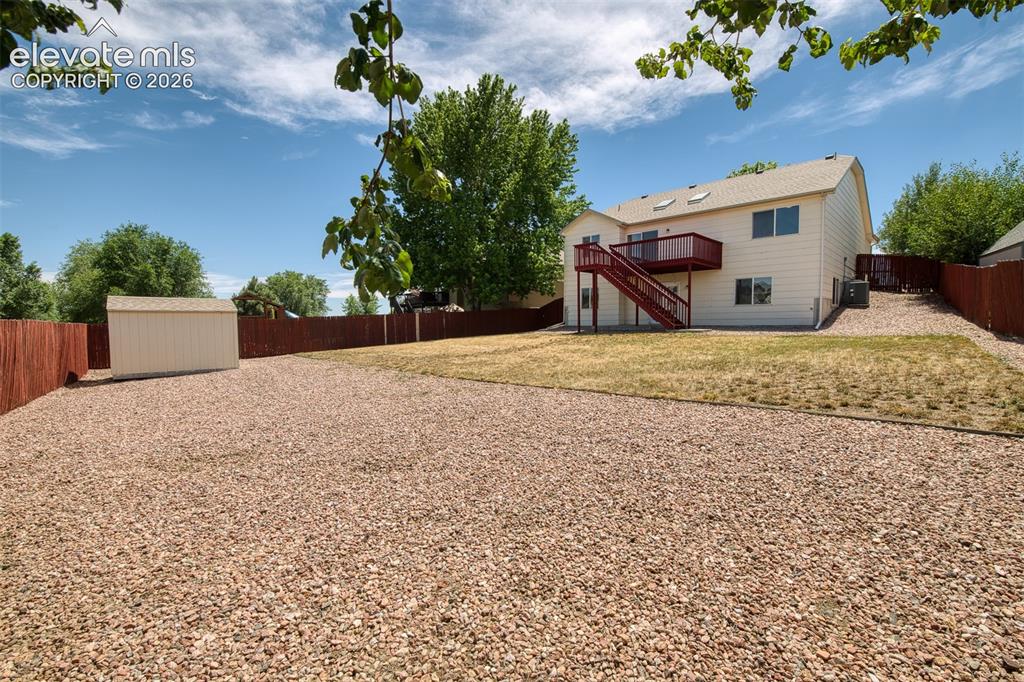
Other
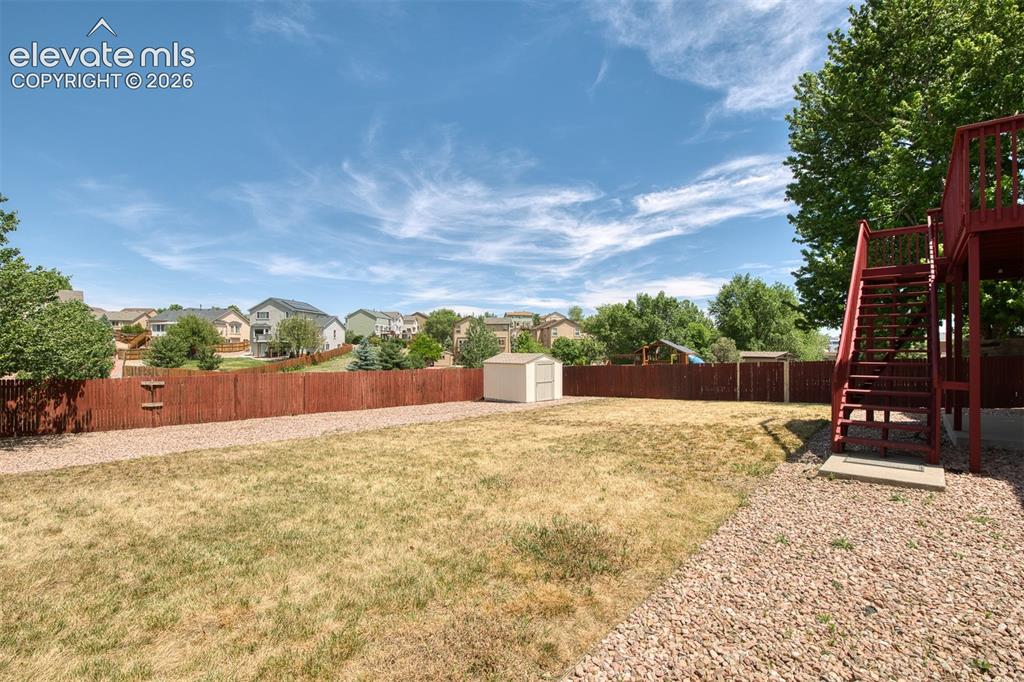
Expansive backyard featuring a red wood privacy fence, gravel perimeter, mature trees, and a detached storage shed
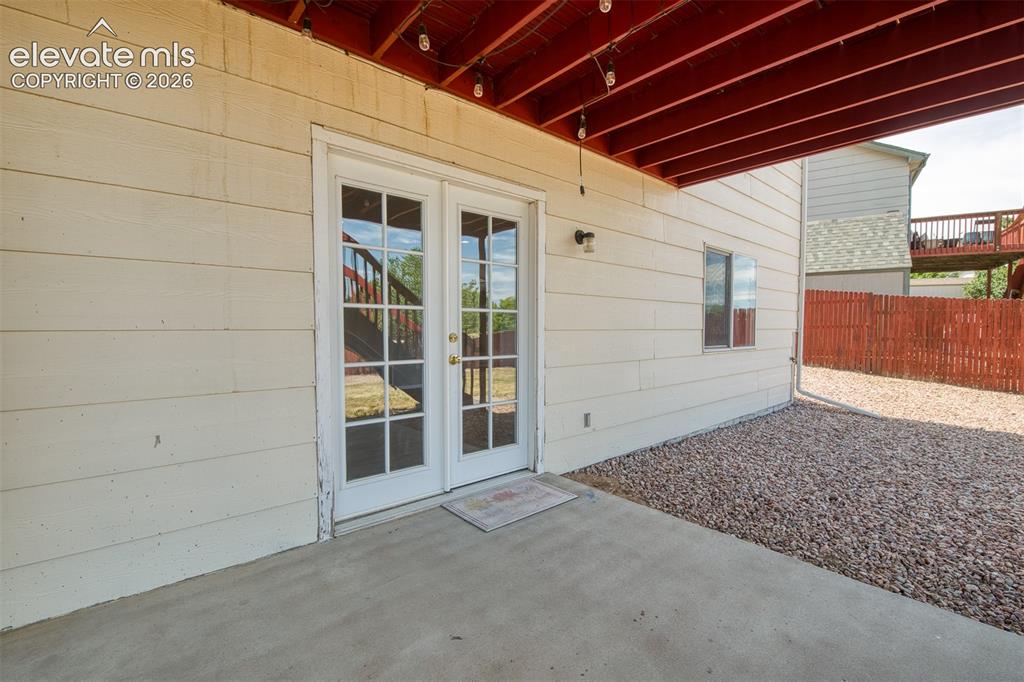
Other
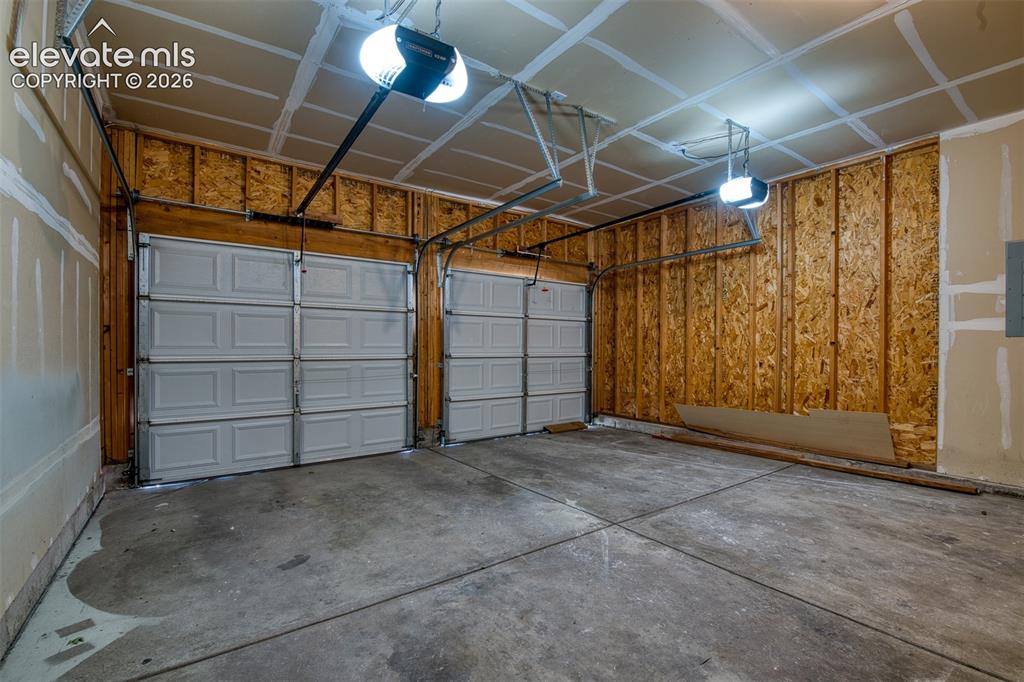
Two-car garage featuring concrete flooring, uninsulated walls, and overhead lighting fixtures
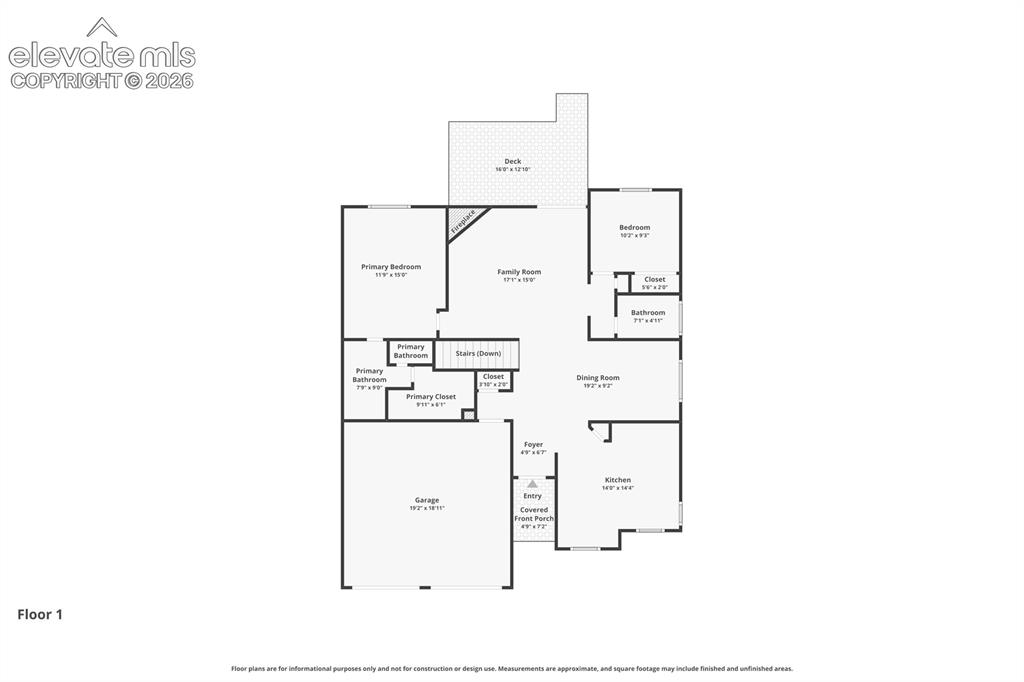
Floor plan
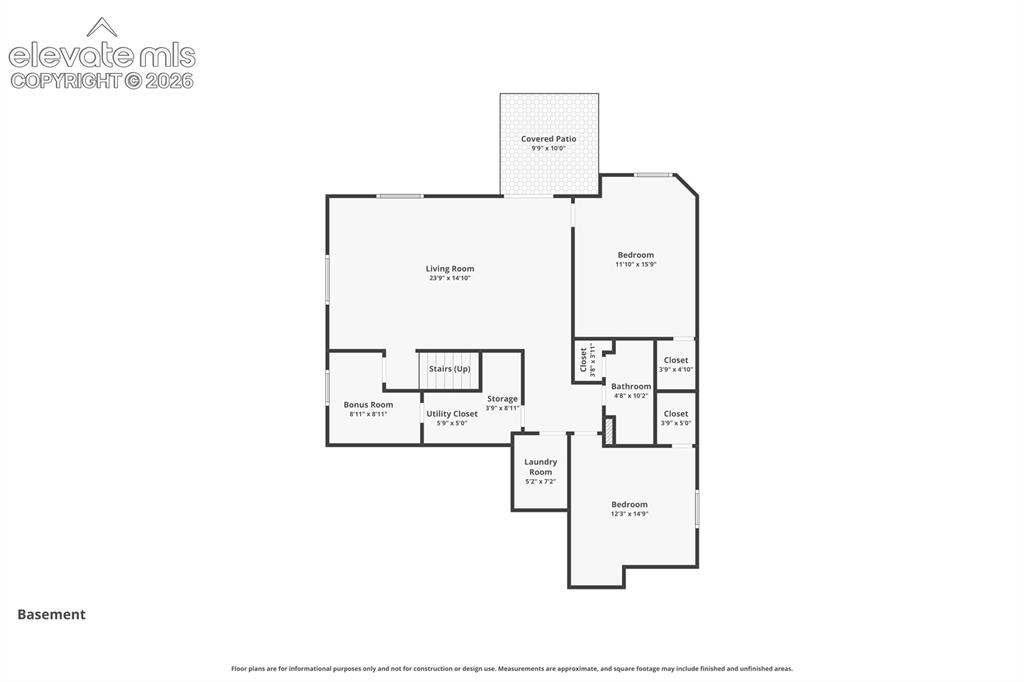
Floor plan
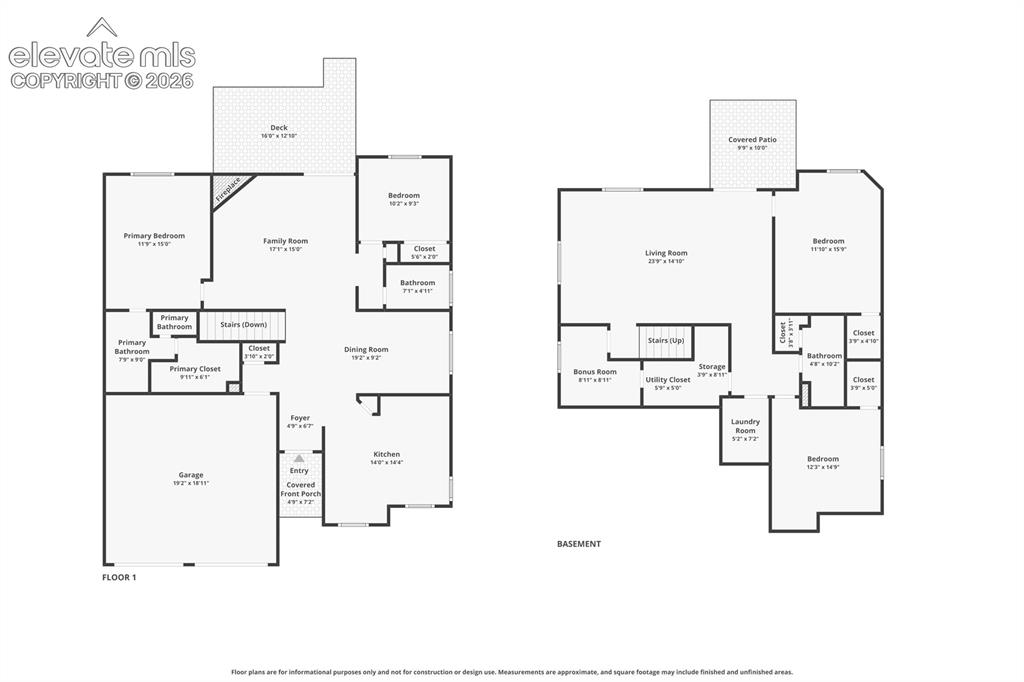
Floor plan
Disclaimer: The real estate listing information and related content displayed on this site is provided exclusively for consumers’ personal, non-commercial use and may not be used for any purpose other than to identify prospective properties consumers may be interested in purchasing.