161 Wahsatch Road, Florissant, CO, 80816
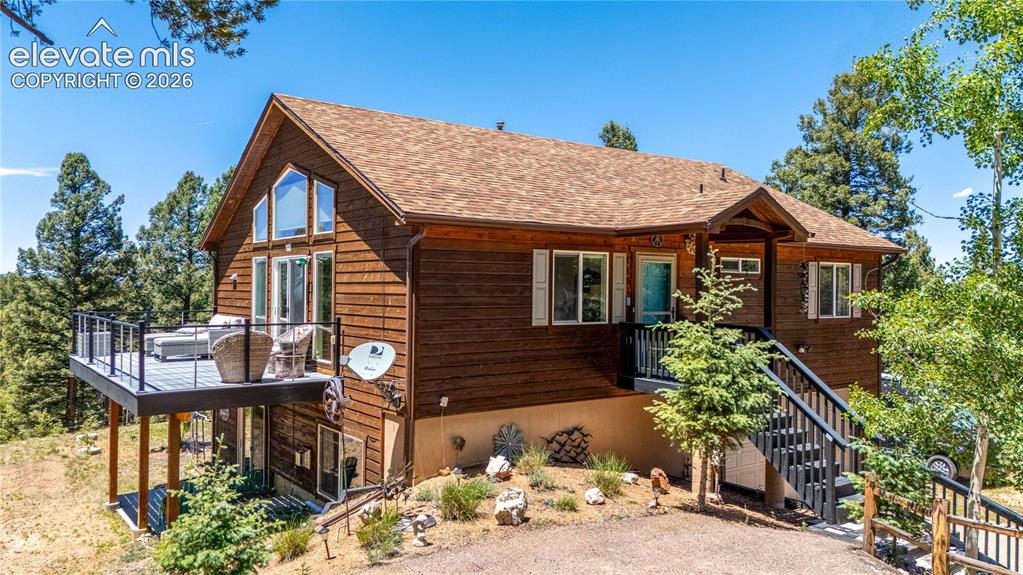
Image Count: 36

$515,000

  • Highlights
  • Single Family
  • 3 bd | 3 ba | 2,000 sqft
  • 161 Wahsatch Road, Florissant, CO, 80816 listed by Amy Knight MRP
  • Active
  • MLS#: 3894136
  • Tour #1 | Tour #2
  • View on Map
Space maker

Property Description

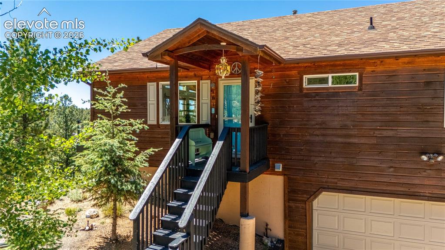
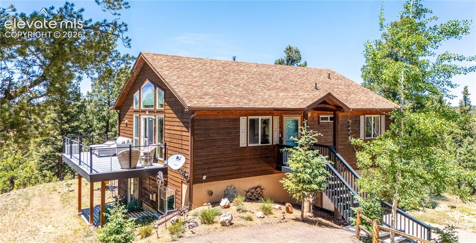
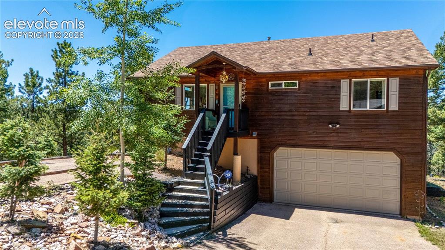
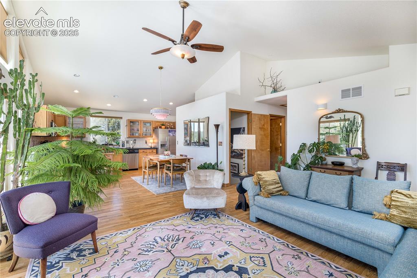
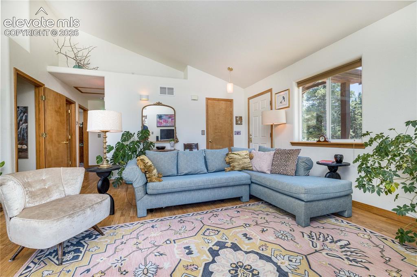
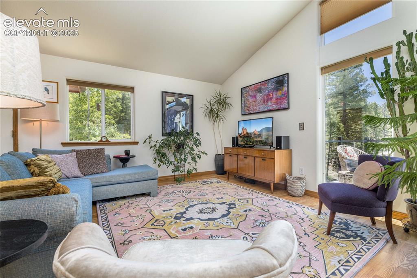
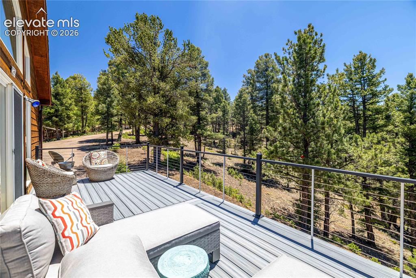
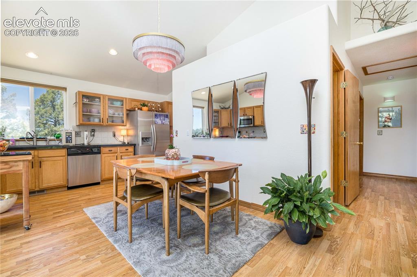
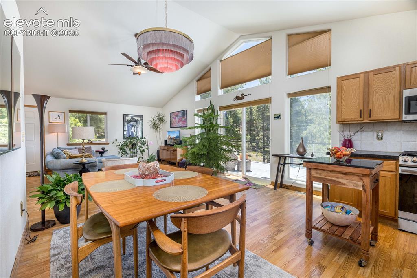
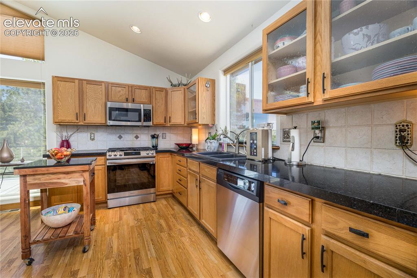
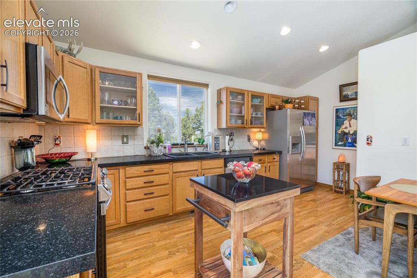
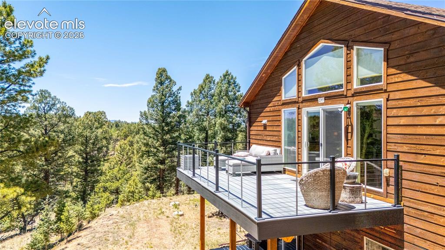
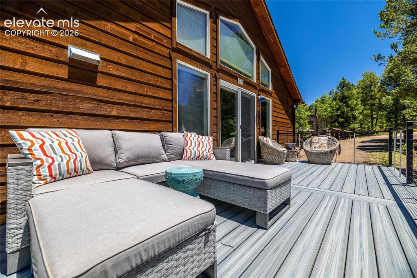
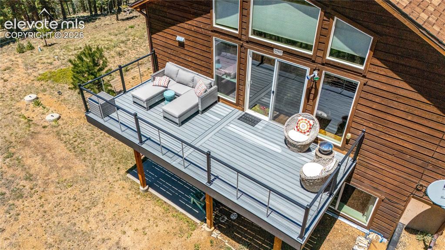
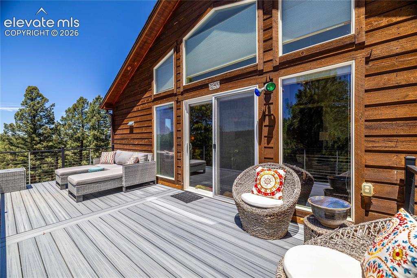
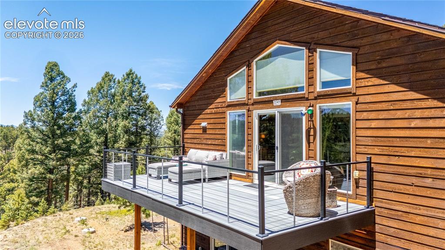
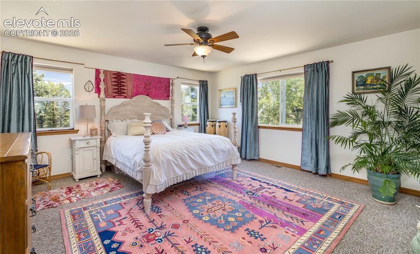
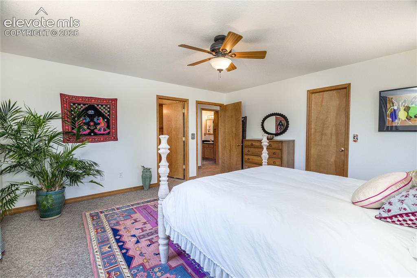
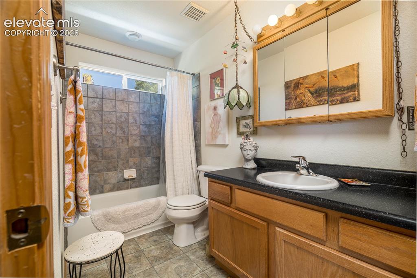
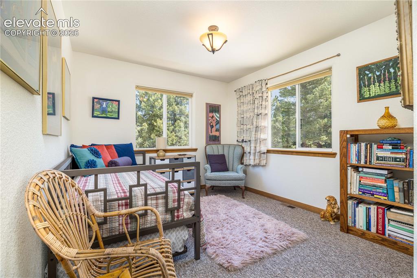
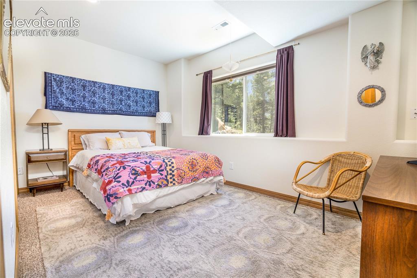
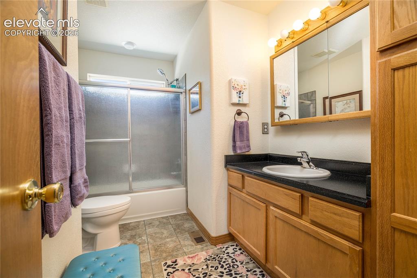
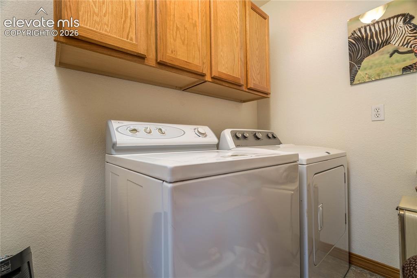
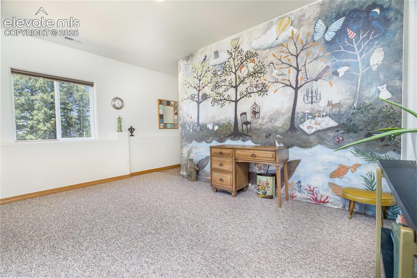
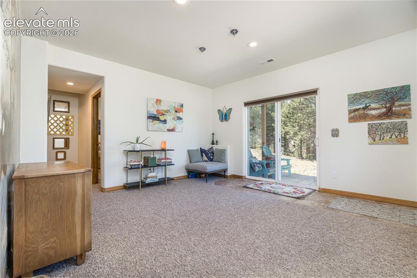
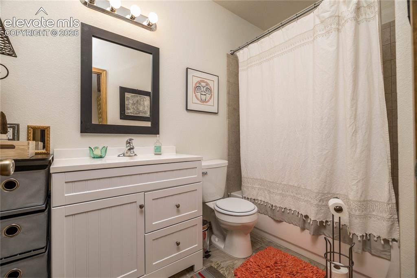
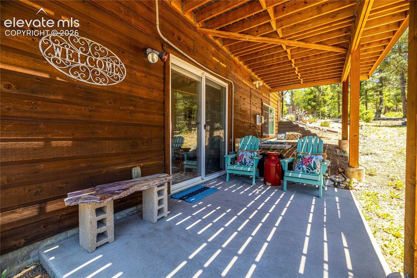
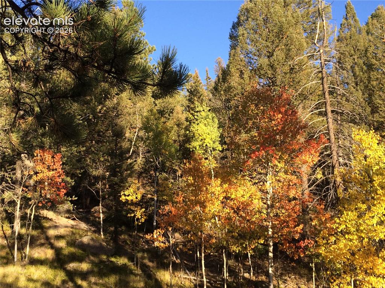
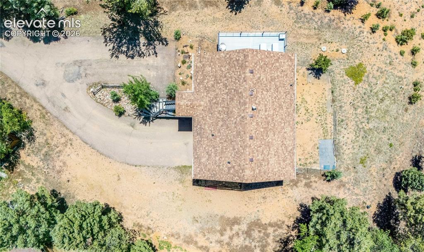
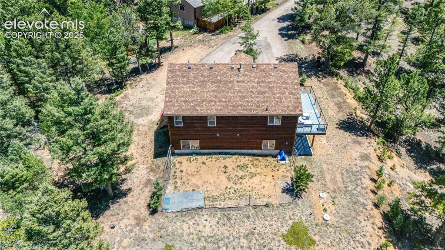
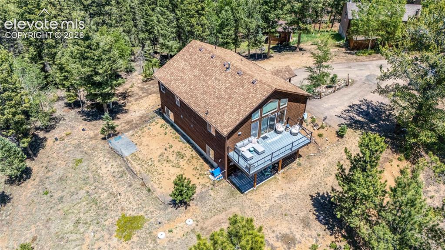
Experience mountain living at its finest in this beautifully maintained home nestled in the desirable Trout Haven community. From the moment you arrive, you’ll appreciate the paved driveway leading to a freshly mitigated picturesque lot that borders the Lost Dutchman Resort, offering both privacy and stunning natural surroundings. Inside, the spacious gourmet kitchen is designed for both everyday living and entertaining, featuring stainless steel appliances, ample counter space, and two generous sized pantries. The main level offers convenient one-level living with an expansive primary suite and adjoining bath, a second bedroom, an additional full bathroom, and a dedicated laundry room. Step directly from the kitchen onto the expansive deck and take in the breathtaking mountain views—an ideal setting for morning coffee, outdoor dining, or simply soaking in Colorado’s beauty. The thoughtfully remodeled lower level adds even more living space with an additional bedroom, full bathroom, and a large family room perfect for gatherings or relaxing evenings at home. Recessed lighting, a walk-out sliding door to the lower patio, fenced backyard, and a convenient doggie door make this space both inviting and functional. The lower level is also prepped for a gas fireplace should you wish to add one. Car enthusiasts, hobbyists, and outdoor adventurers will love the oversized attached garage measuring approximately 31’ x 22’, complete with a workshop area and plenty of room for vehicles, equipment, projects, and more. With mountain views, quality construction, flexible living space, and an exceptional location, this Trout Haven gem is ready to welcome you home.

Property Listed By

Picture of REALTOR Listing Property
  • Amy Knight MRP
  • 2782-946-917  Call the Agent 
Picture of Office Listing Property
  • HomesIQ
  • 8950-898-303  Call the Agent 

Property Details

    General Features

  • Property: Single Family, Ranch
  • Year Built: 2003
  • List Price: $515,000
  • County: Teller
  • School District: Woodland Park RE2

    Rooms

  • Master: Main Level, 16 x 15
  • Bedrooms: 3
  • Baths: 3 full bath;
  • Master Bathroom Amenities: 5-Pc Bath
  • Laundry: Electric Hook-up, Main

    Structure

  • Foundation: Partial Basement
  • Heating: Forced Air
  • Cooling: Ceiling Fan
  • Garage/Parking #: 2 vehicle(s), Attached
  • Garage Amenities: Garage Door Opener, Oversized
  • Patio Description: Composite, Concrete
  • Total SqFt: 2,000
  • Finished SqFt: 1,988
  • Basement SqFt: 600
  • Basement % Fin: 98
  • Construction Status: Existing Home
  • Siding: Wood
  • Structure: Framed on Lot

    Features

  • Appliances: Dishwasher, Dryer, Microwave Oven, Oven, Range, Refrigerator, Washer
  • Floors: Carpet, Tile, Wood Laminate
  • Entry: Wood Laminate
  • Interior Features: 9Ft + Ceilings, Great Room, Vaulted Ceilings
  • Laundry: Electric Hook-up, Main

    Taxes, Utilities, Lot

  • Tax: $2,423
  • Lot Size: 1.24 Acres, 54,014 SqFt
  • Lot Description: Level, Mountain View, Sloping, Trees/Woods
  • Total # Wells: 1
  • Existing Utilities: Electricity Connected, Natural Gas Connected
  • Existing Water: Well

    Community

    Additional Information


      Disclaimer
      The real estate listing information and related content displayed on this site is provided exclusively for consumers’ personal, non-commercial use and may not be used for any purpose other than to identify prospective properties consumers may be interested in purchasing.
      PPAR.com Website

      161 Wahsatch Road, Florissant, CO, 80816

      Image 1 of 36: Front of Structure

      Front of Structure
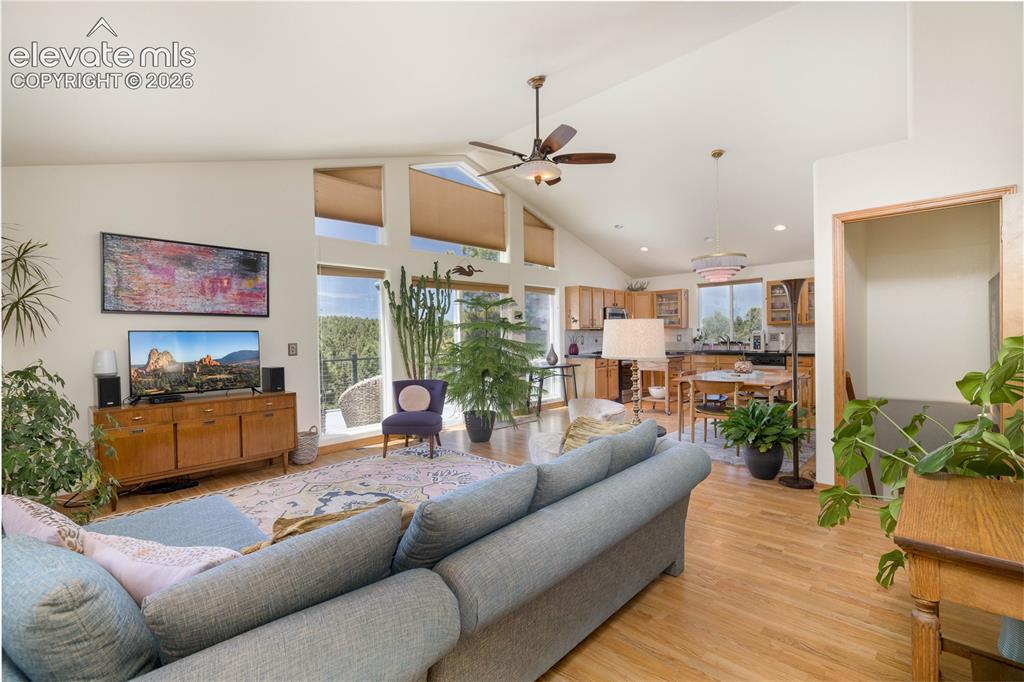
      Image 2 of 36: Entry

      Entry

      Image 3 of 36: Front of Structure

      Front of Structure

      Image 4 of 36: Front of Structure

      Front of Structure

      Image 5 of 36: Entry

      Entry

      Image 6 of 36: Living Room

      Living Room

      Image 7 of 36: Living Room

      Living Room

      Image 8 of 36: Living Room

      Living Room

      Image 9 of 36: Deck

      Deck

      Image 10 of 36: Dining Area

      Dining Area

      Image 11 of 36: Dining area and kitchen feature a walkout to the deck.
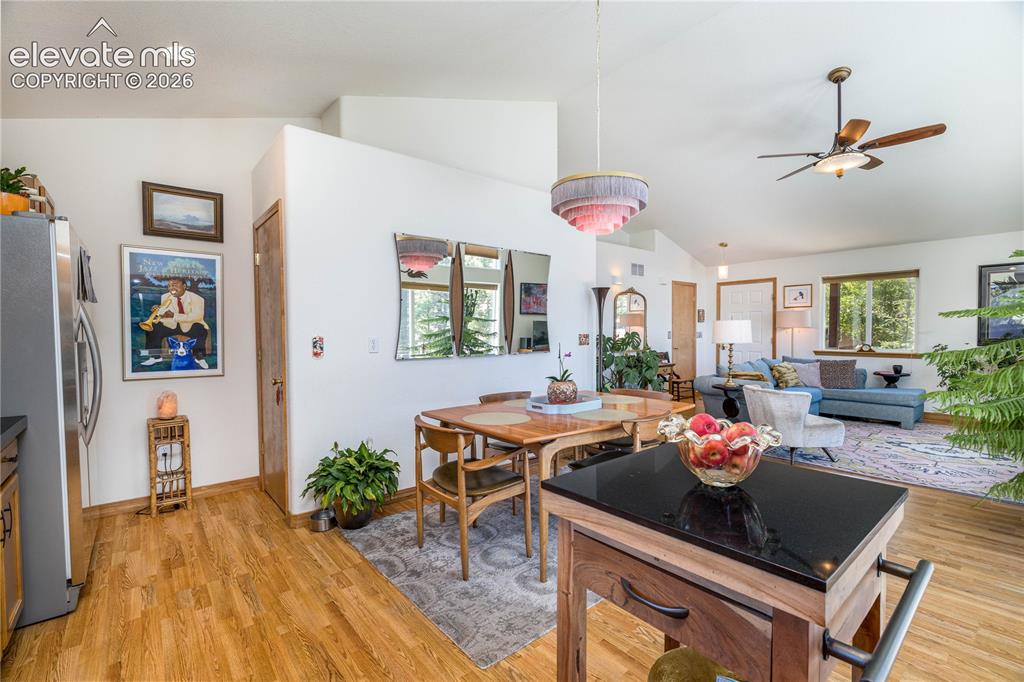
      Dining area and kitchen feature a walkout to the deck.

      Image 12 of 36: Dining Area

      Dining Area

      Image 13 of 36: Kitchen

      Kitchen

      Image 14 of 36: Kitchen

      Kitchen

      Image 15 of 36: Deck

      Deck

      Image 16 of 36: Deck

      Deck

      Image 17 of 36: Deck

      Deck

      Image 18 of 36: Deck

      Deck

      Image 19 of 36: Other

      Other

      Image 20 of 36: Master Bedroom

      Master Bedroom

      Image 21 of 36: Master Bedroom

      Master Bedroom

      Image 22 of 36: Master Bathroom

      Master Bathroom

      Image 23 of 36: Second Bedroom - Main level

      Second Bedroom - Main level

      Image 24 of 36: Bedroom

      Bedroom

      Image 25 of 36: Main Level

      Main Level

      Image 26 of 36: Main Level

      Main Level

      Image 27 of 36: Basement

      Basement

      Image 28 of 36: Basement with walkout to lower patio

      Basement with walkout to lower patio
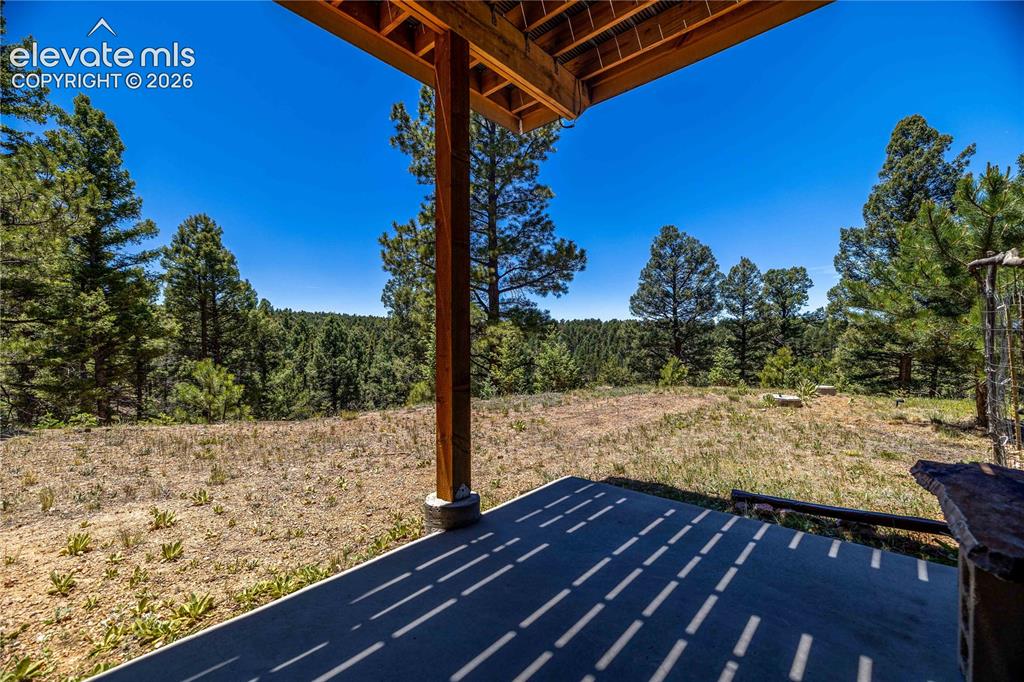
      Image 29 of 36: Basement

      Basement

      Image 30 of 36: Lower Patio

      Lower Patio

      Image 31 of 36: Lower Patio

      Lower Patio

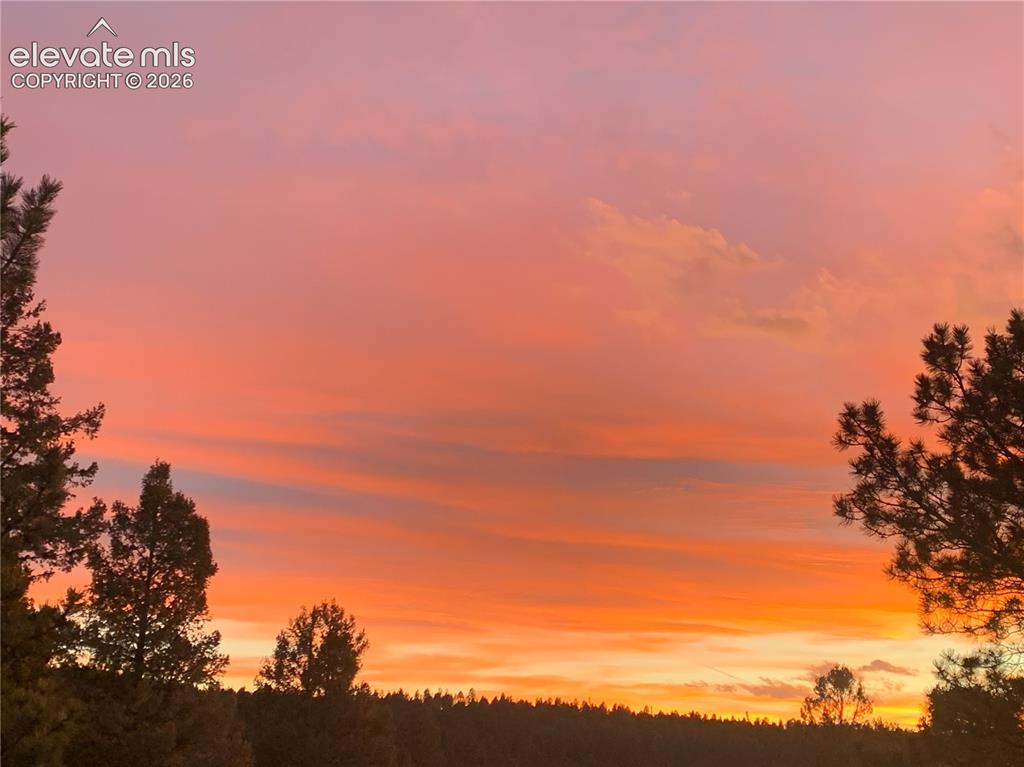
      Image 32 of 36: Sunset View off upper deck

      Sunset View off upper deck

      Image 33 of 36: Other

      Other

      Image 34 of 36: Aerial View

      Aerial View

      Image 35 of 36: Aerial View

      Aerial View

      Image 36 of 36: Aerial View

      Aerial View

      Disclaimer: The real estate listing information and related content displayed on this site is provided exclusively for consumers’ personal, non-commercial use and may not be used for any purpose other than to identify prospective properties consumers may be interested in purchasing.