10778 Matta Drive, Colorado Springs, CO, 80925
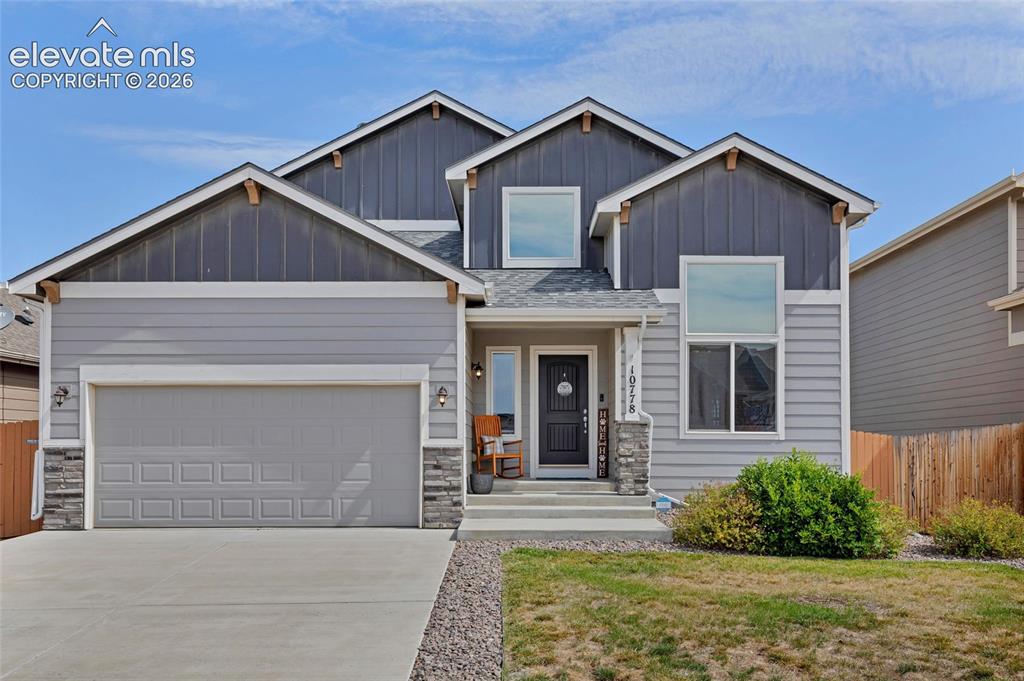
Image Count: 38

$454,900

  • Highlights
  • Single Family
  • 3 bd | 3 ba | 2,742 sqft
  • 10778 Matta Drive, Colorado Springs, CO, 80925 listed by Beatrice Leichliter
  • Active
  • MLS#: 9573706
  • Tour #1
  • View on Map
Space maker

Property Description

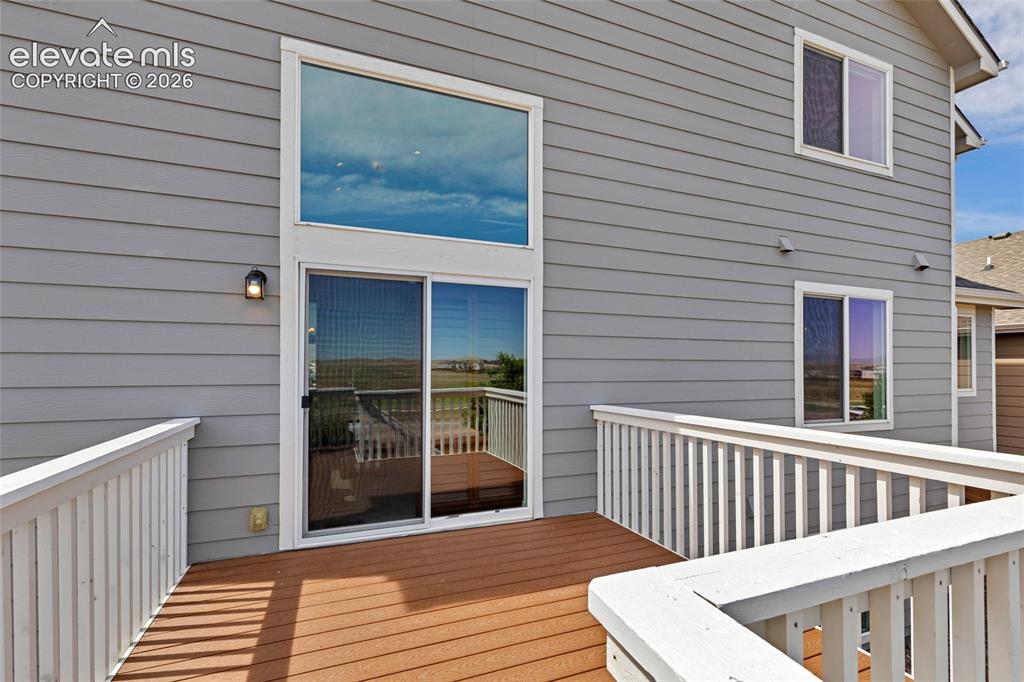
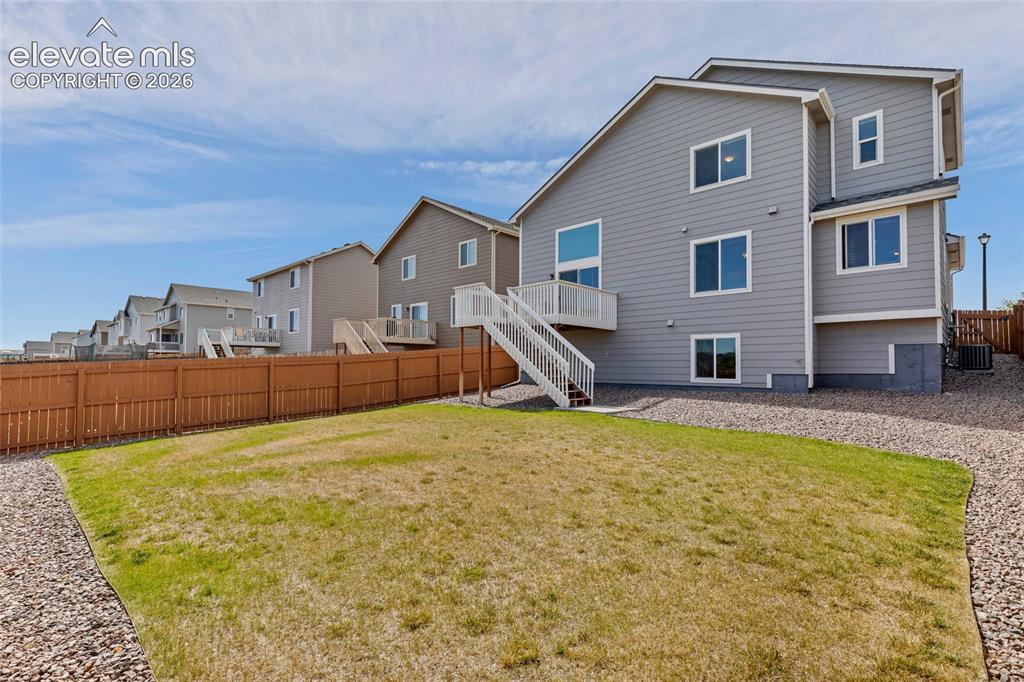
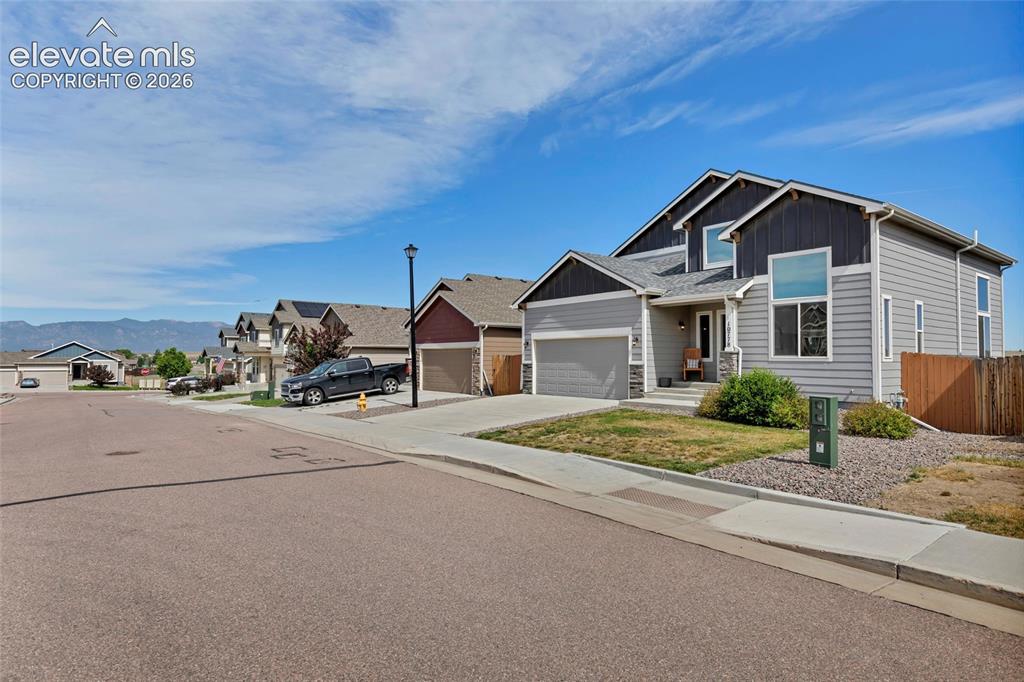
Vaulted ceilings, mountain views, a low-maintenance composite deck, and a Class 4 impact-resistant roof set this exceptionally well-maintained 2-story home apart from the rest. This beautifully maintained 3-bedroom, 2.5-bath home offers an open and airy floor plan where soaring vaulted ceilings and abundant natural light create a spacious feel rarely found in comparable homes throughout the neighborhood. The thoughtfully designed main-level layout provides convenient everyday living with a main-floor primary suite featuring a five-piece bath, while the laundry room is conveniently located just off the garage entry. The kitchen and bathrooms feature quartz countertops, and upgraded tile work throughout the home adds character and quality beyond many builder-grade finishes. Pride of ownership is evident at every turn, making this home truly move-in ready. Outside, enjoy a fully landscaped and fenced backyard complete with a low-maintenance composite deck that captures beautiful mountain views—perfect for relaxing, entertaining, or enjoying Colorado sunsets. Unlike traditional wood decking, the composite materials offer long-lasting durability with minimal upkeep. A recently installed Class 4 impact-resistant roof provides added peace of mind, enhanced durability, and may offer insurance savings. The unfinished basement offers excellent storage and the opportunity to expand with additional living space, bedrooms, a home gym, or recreation area to suit your needs. Conveniently located with quick access to Fort Carson, Peterson Space Force Base, Schriever Space Force Base, and major commuting routes, this home combines comfort, quality, and convenience in one exceptional package. Don't miss the opportunity to own one of the more upgraded and meticulously maintained homes in Lorson Ranch.

Property Listed By

Picture of REALTOR Listing Property
  • Beatrice Leichliter
  • 6951-302-917  Call the Agent 
Picture of Office Listing Property
  • Livingood Realty
  • 6951-302-917  Call the Agent 

Property Details

    General Features

  • Property: Single Family, 2 Story
  • Year Built: 2019
  • List Price: $454,900
  • County: El Paso
  • School District: Widefield-3

    Rooms

  • Bedrooms: 3
  • Baths: 2 full bath; 1 1/2 bath;
  • Laundry: Main

    Structure

  • Foundation: Full Basement
  • Heating: Forced Air
  • Cooling: Central Air
  • Garage/Parking #: 2 vehicle(s), Attached
  • Total SqFt: 2,742
  • Finished SqFt: 1,606
  • Basement SqFt: 1,136
  • Construction Status: Existing Home
  • Siding: Fiber Cement
  • Structure: Framed on Lot

    Features

  • Appliances: Dishwasher, Disposal, Dryer, Range, Refrigerator, Washer
  • Floors: Carpet, Ceramic Tile
  • Interior Features: 5-Pc Bath
  • Laundry: Main

    Taxes, Utilities, Lot

  • Tax: $4,739
  • Lot Size: 0.13 Acres, 5,500 SqFt
  • Lot Description: Level, Mountain View, View of Pikes Peak
  • Existing Utilities: Electricity Connected, Natural Gas Connected
  • Existing Water: Municipal

    Community

  • Covenants: Yes

    Additional Information


      Disclaimer
      The real estate listing information and related content displayed on this site is provided exclusively for consumers’ personal, non-commercial use and may not be used for any purpose other than to identify prospective properties consumers may be interested in purchasing.
      PPAR.com Website

      10778 Matta Drive, Colorado Springs, CO, 80925

      Image 1 of 38: Two-story residence featuring light gray siding, dark gray board-and-batten

      Two-story residence featuring light gray siding, dark gray board-and-batten gables, and stone veneer accents
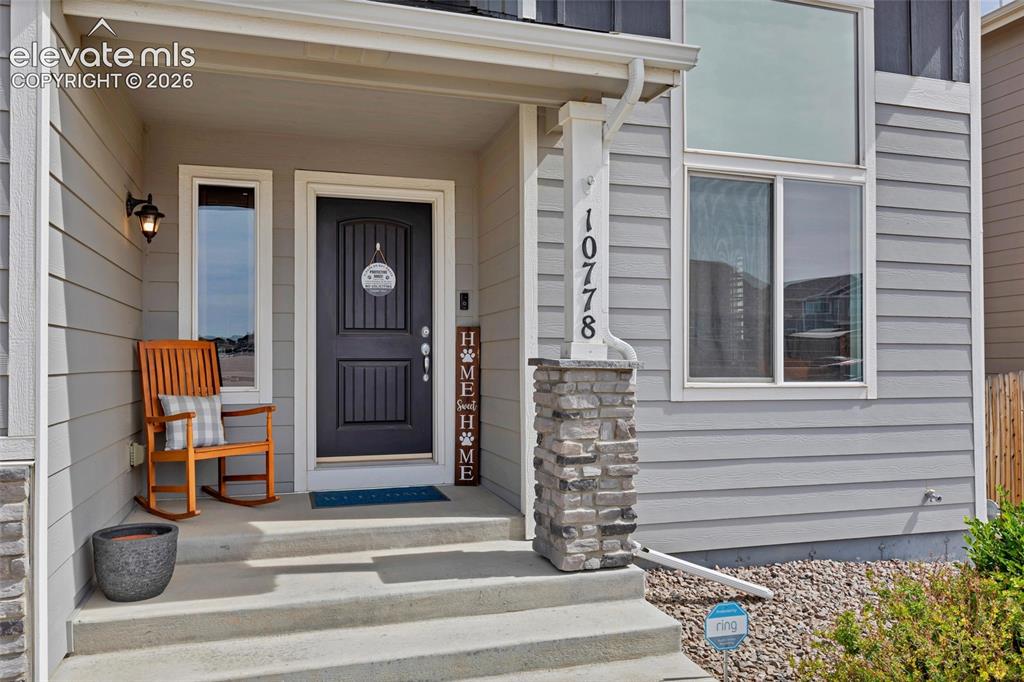
      Image 2 of 38: Inviting front porch entrance

      Inviting front porch entrance

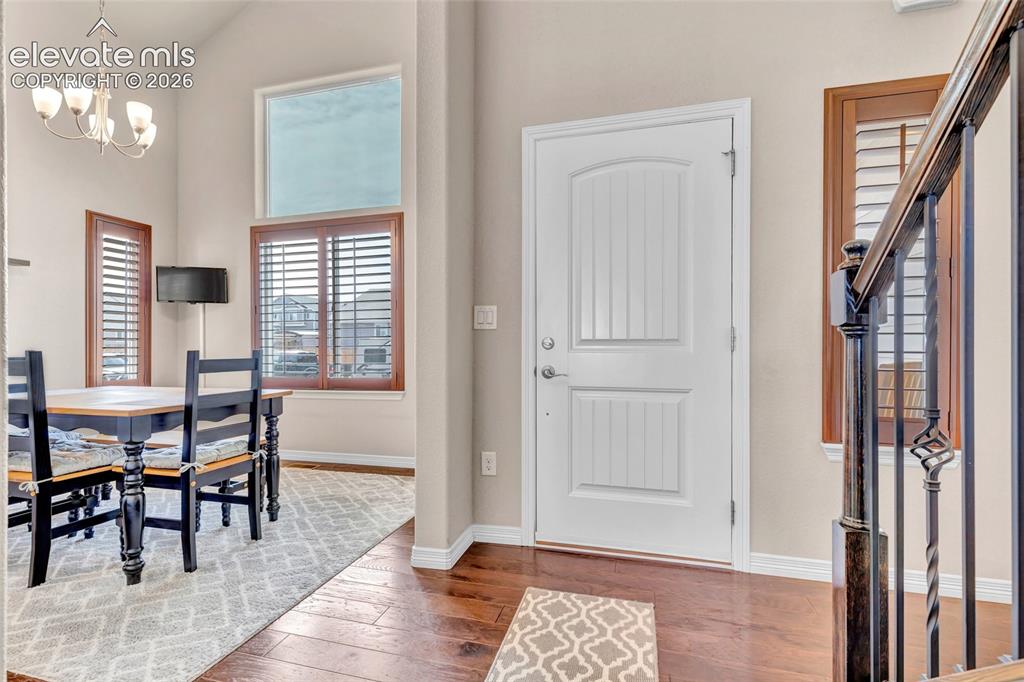
      Image 3 of 38: Entryway featuring rich wood-finish flooring, a white paneled door, and an

      Entryway featuring rich wood-finish flooring, a white paneled door, and an elegant wrought iron staircase railing
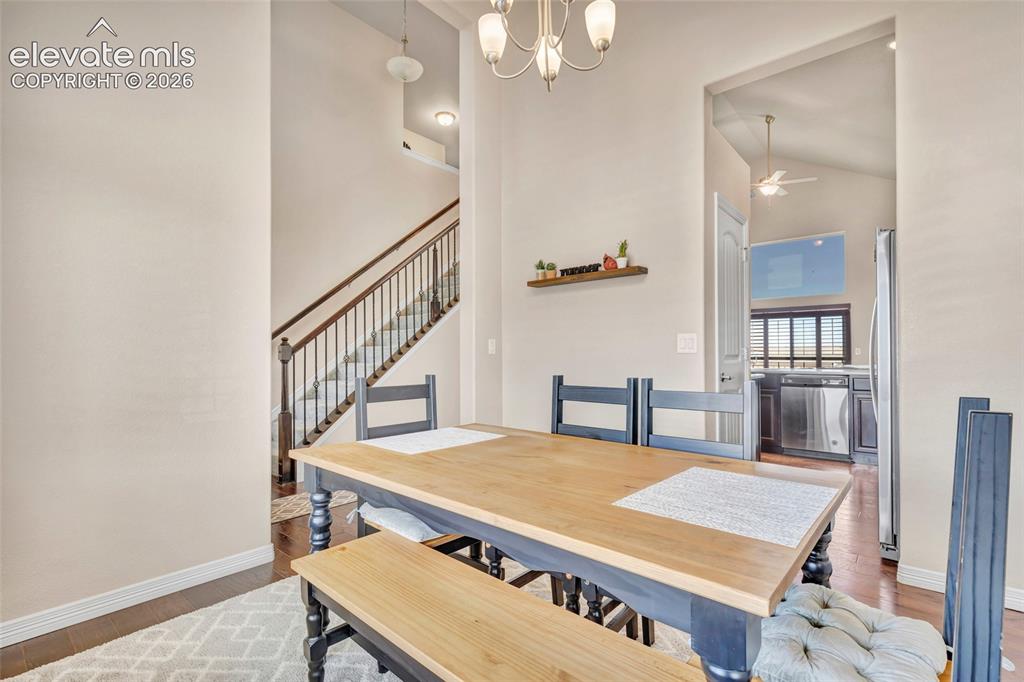
      Image 4 of 38: Dining area featuring a contemporary chandelier, wood-finish flooring
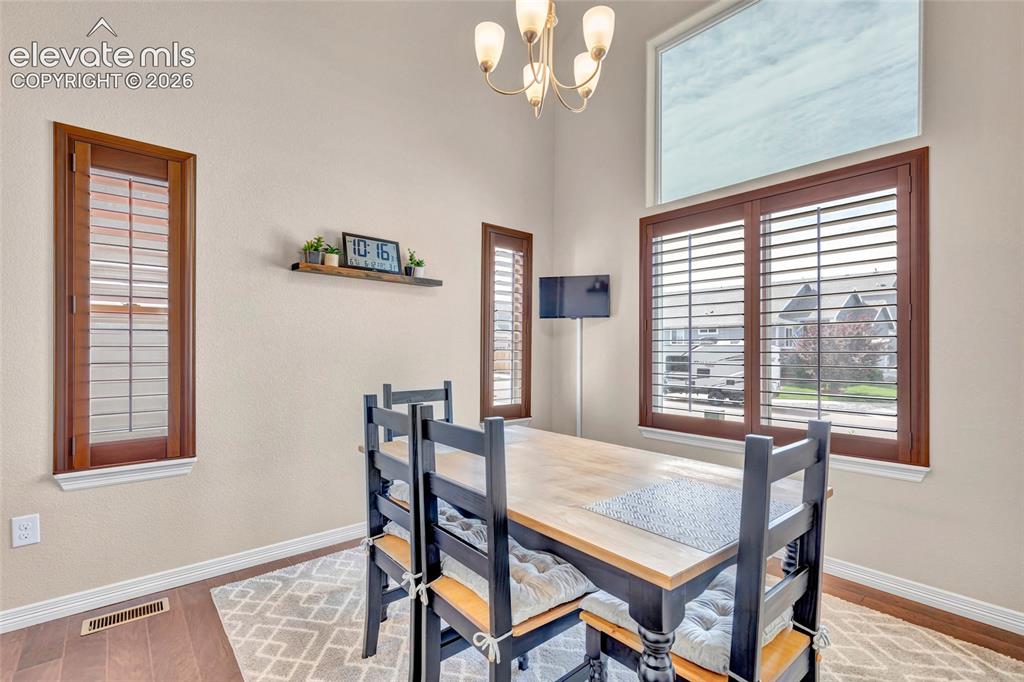
      Dining area featuring a contemporary chandelier, wood-finish flooring

      Image 5 of 38: Dining area featuring high ceilings, wood-finish flooring, and a decorative

      Dining area featuring high ceilings, wood-finish flooring, and a decorative chandelier
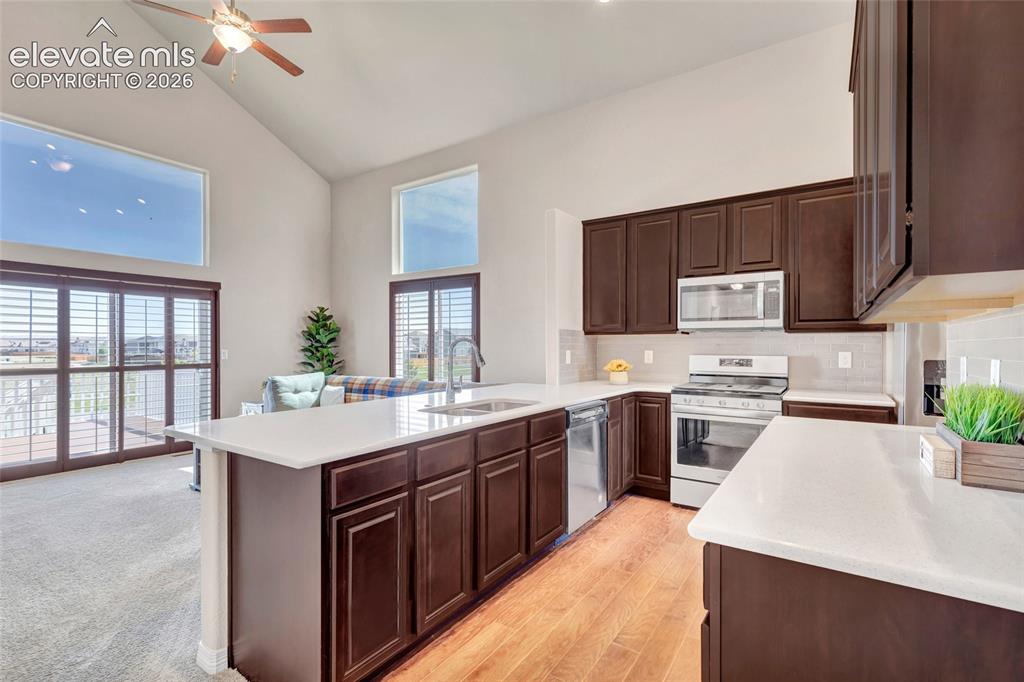
      Image 6 of 38: Open-concept kitchen featuring wood-finish flooring, white countertops, dar

      Open-concept kitchen featuring wood-finish flooring, white countertops, dark wood cabinetry, and stainless steel appliances
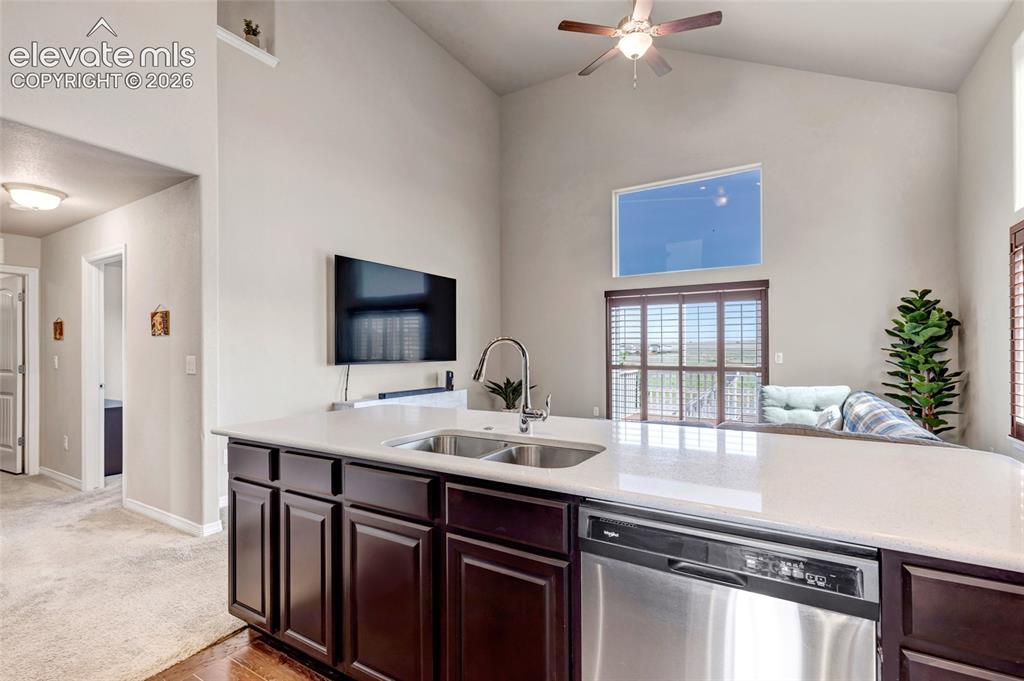
      Image 7 of 38: Kitchen island with a double basin stainless steel sink and a stainless ste

      Kitchen island with a double basin stainless steel sink and a stainless steel dishwasher, dark wood-finish cabinetry, and light-toned countertops
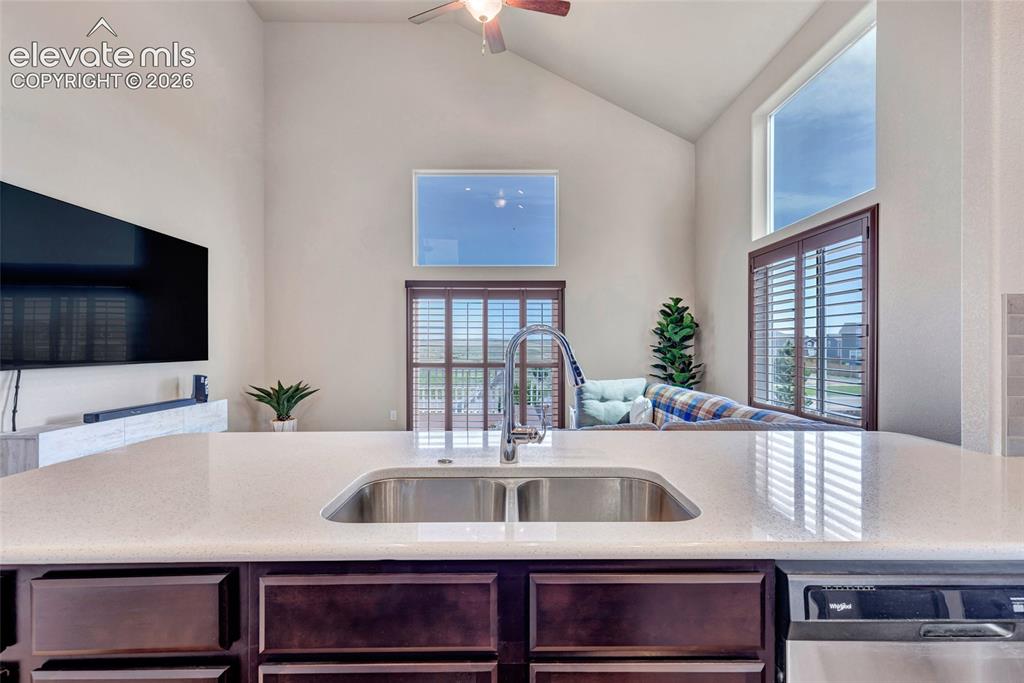
      Image 8 of 38: Kitchen island featuring a double basin stainless steel sink and a goosenec

      Kitchen island featuring a double basin stainless steel sink and a gooseneck faucet
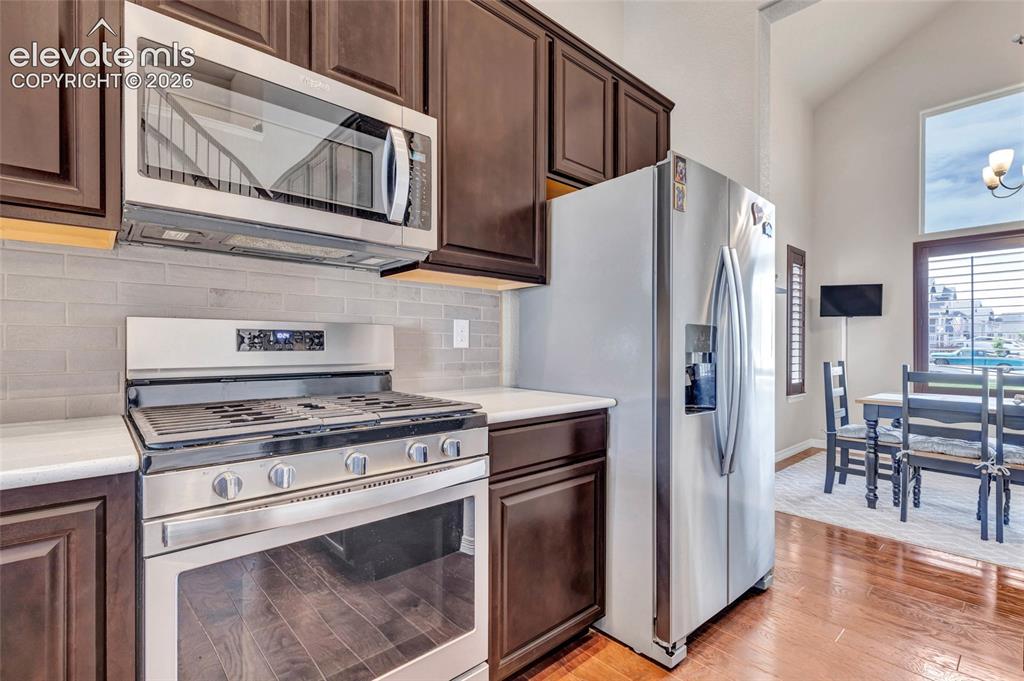
      Image 9 of 38: Kitchen featuring stainless steel appliances, dark wood cabinetry, white co

      Kitchen featuring stainless steel appliances, dark wood cabinetry, white countertops, and a light-toned tile backsplash
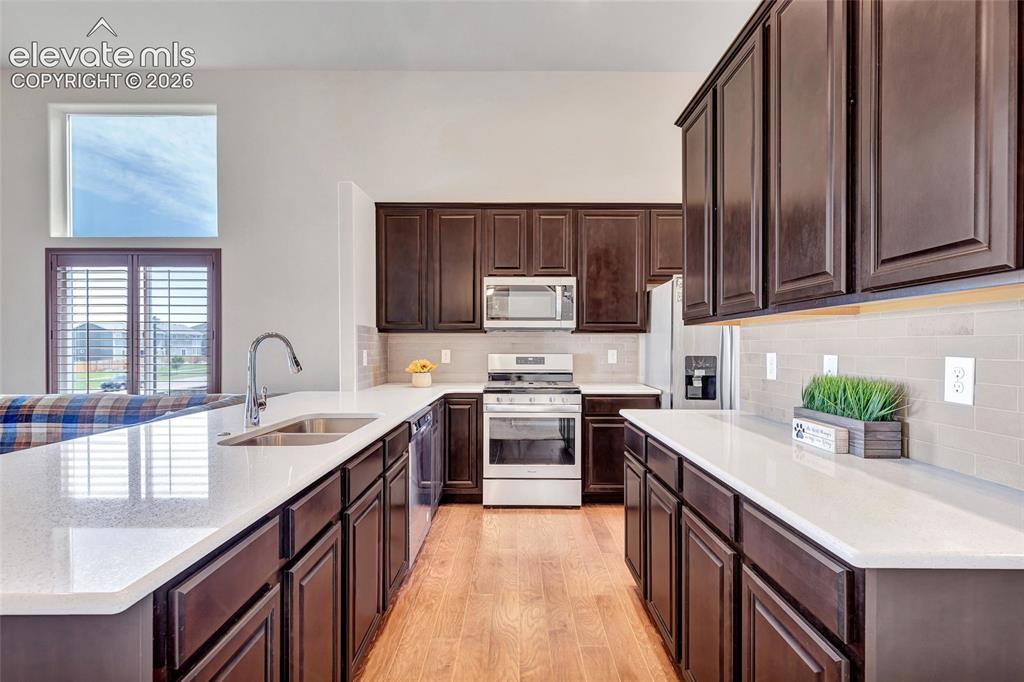
      Image 10 of 38: Contemporary kitchen featuring abundant dark wood cabinetry, light-toned co

      Contemporary kitchen featuring abundant dark wood cabinetry, light-toned countertops, stainless steel appliances, and wood-finish flooring
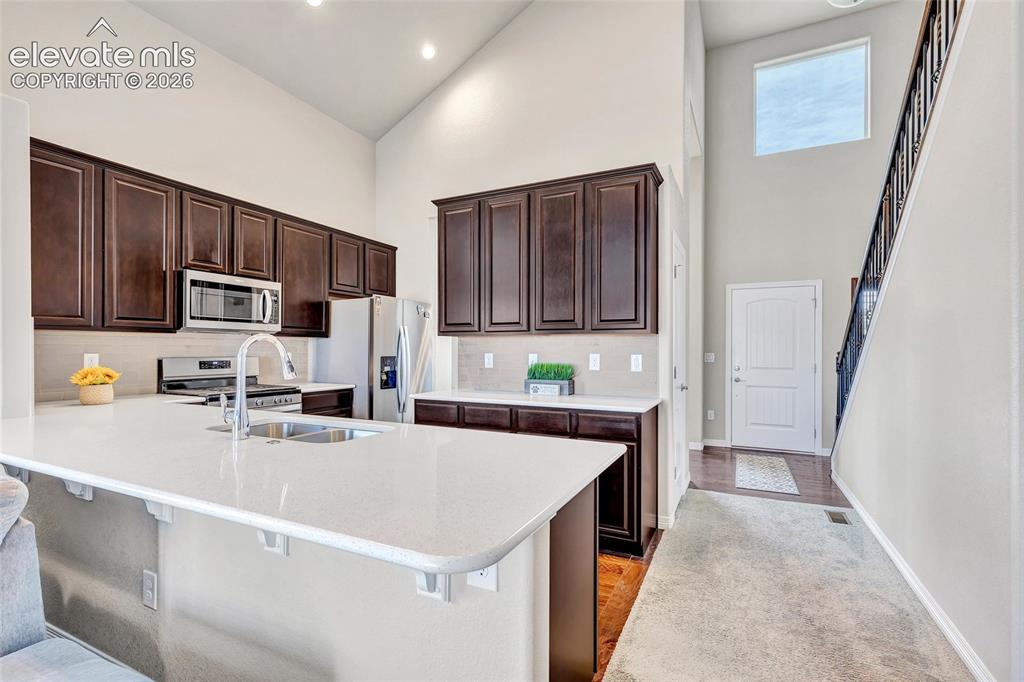
      Image 11 of 38: Kitchen featuring dark wood cabinetry, stainless steel appliances, a white

      Kitchen featuring dark wood cabinetry, stainless steel appliances, a white tile backsplash, and light-toned countertops
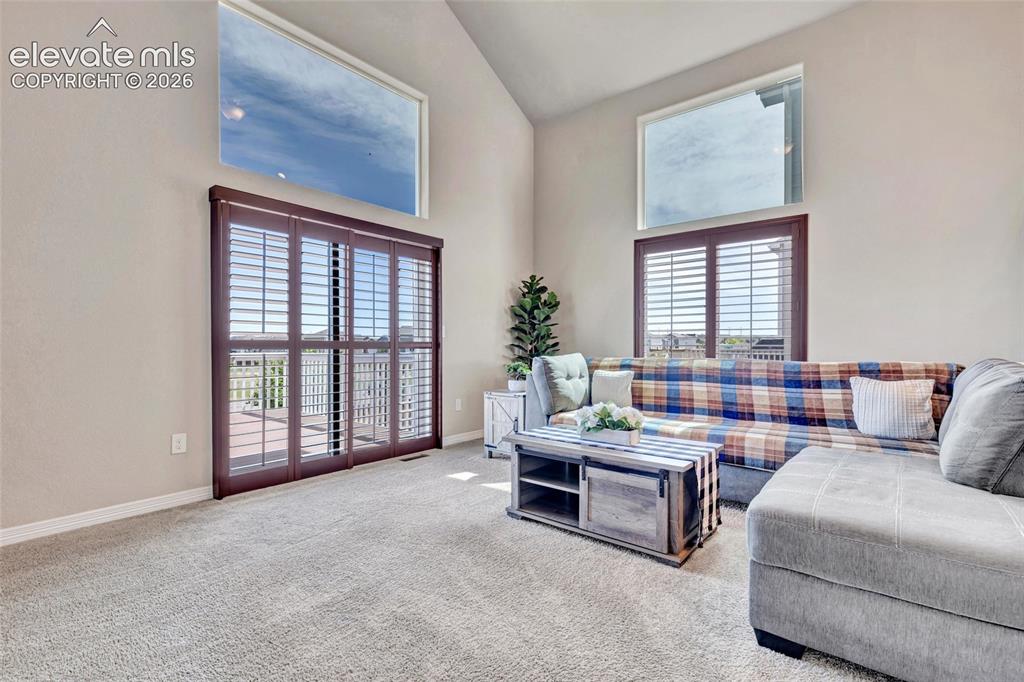
      Image 12 of 38: Spacious living area featuring vaulted ceilings, light-toned carpeting, and

      Spacious living area featuring vaulted ceilings, light-toned carpeting, and a sliding glass door with plantation shutters
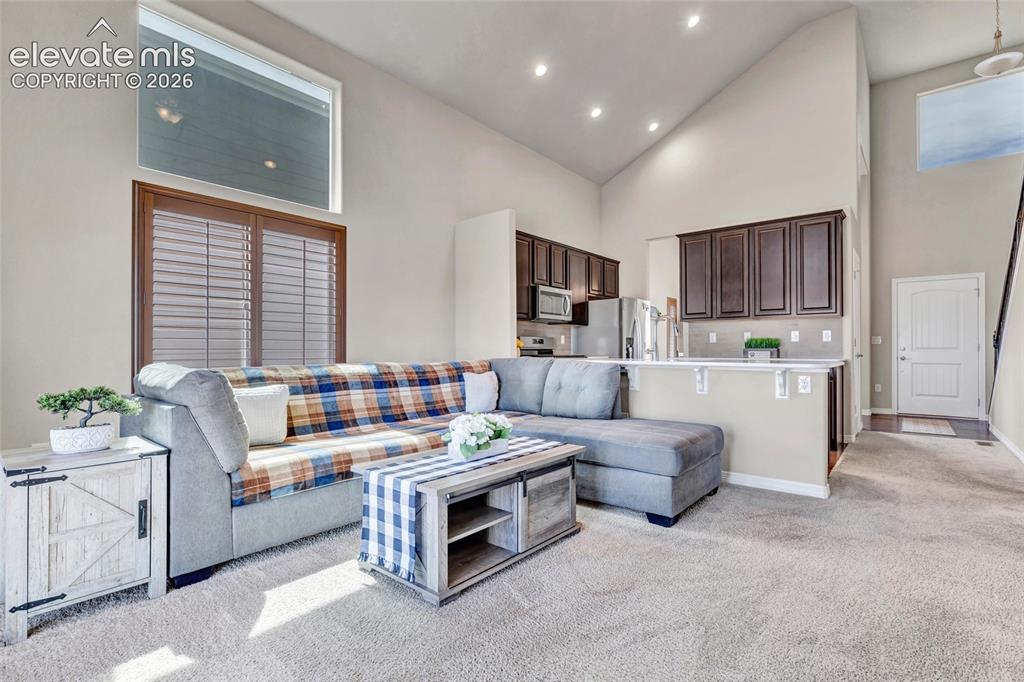
      Image 13 of 38: Open-concept living area with vaulted ceilings, recessed lighting, carpet f

      Open-concept living area with vaulted ceilings, recessed lighting, carpet flooring, and a kitchen featuring dark wood cabinetry and stainless steel appliances
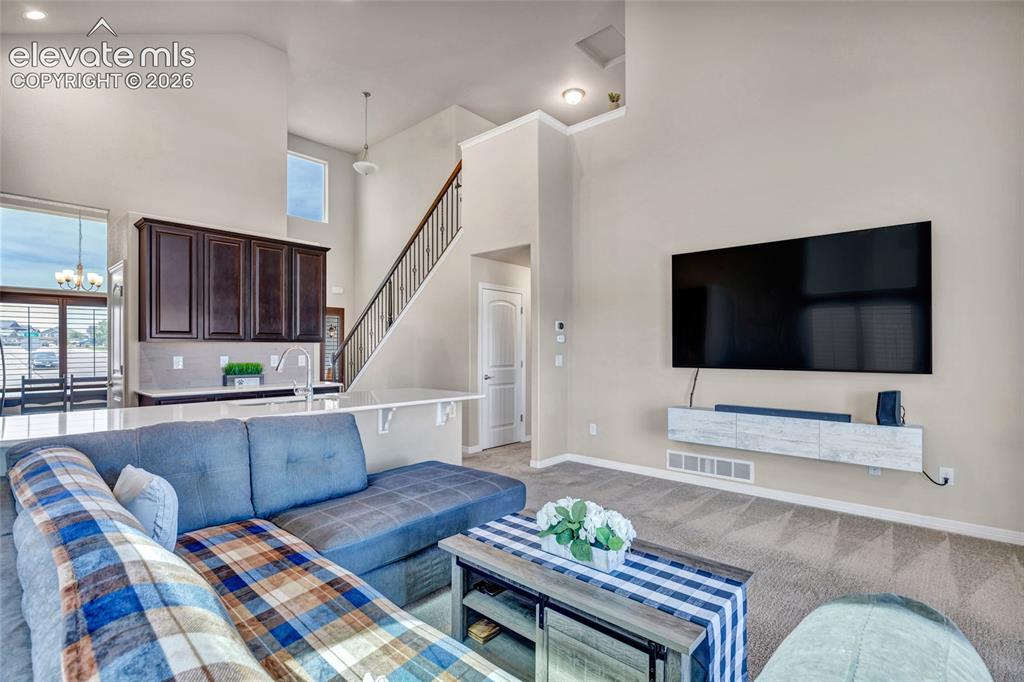
      Image 14 of 38: Open-concept living space featuring high ceilings and neutral wall tones
      Open-concept living space featuring high ceilings and neutral wall tones

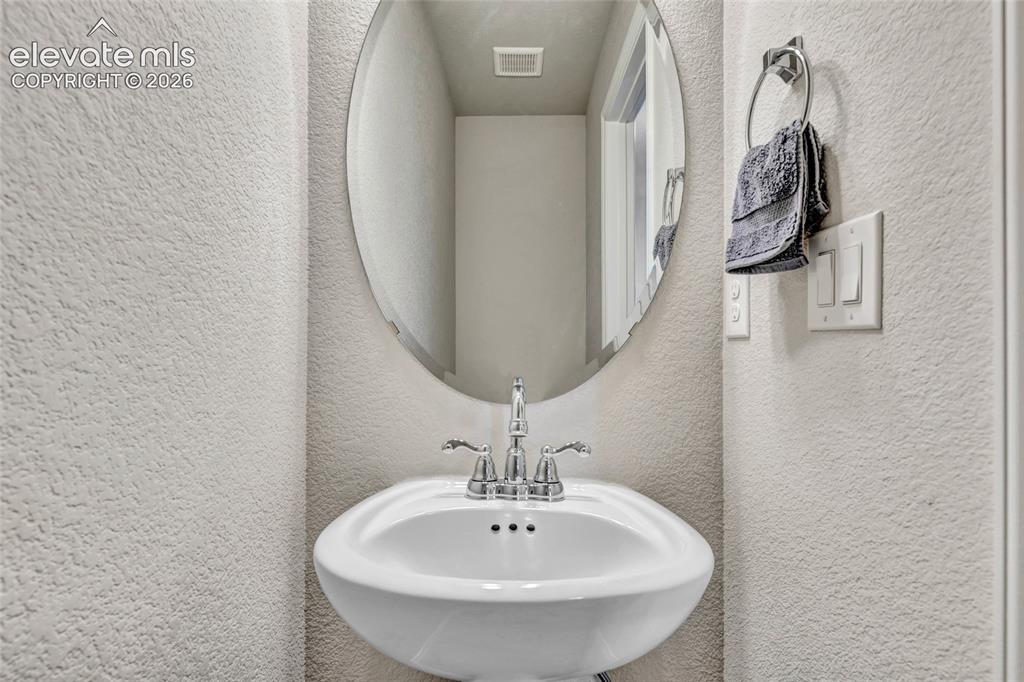
      Image 15 of 38: Pedestal sink with chrome faucet, complemented by an oval mirror and textur

      Pedestal sink with chrome faucet, complemented by an oval mirror and textured wall finish
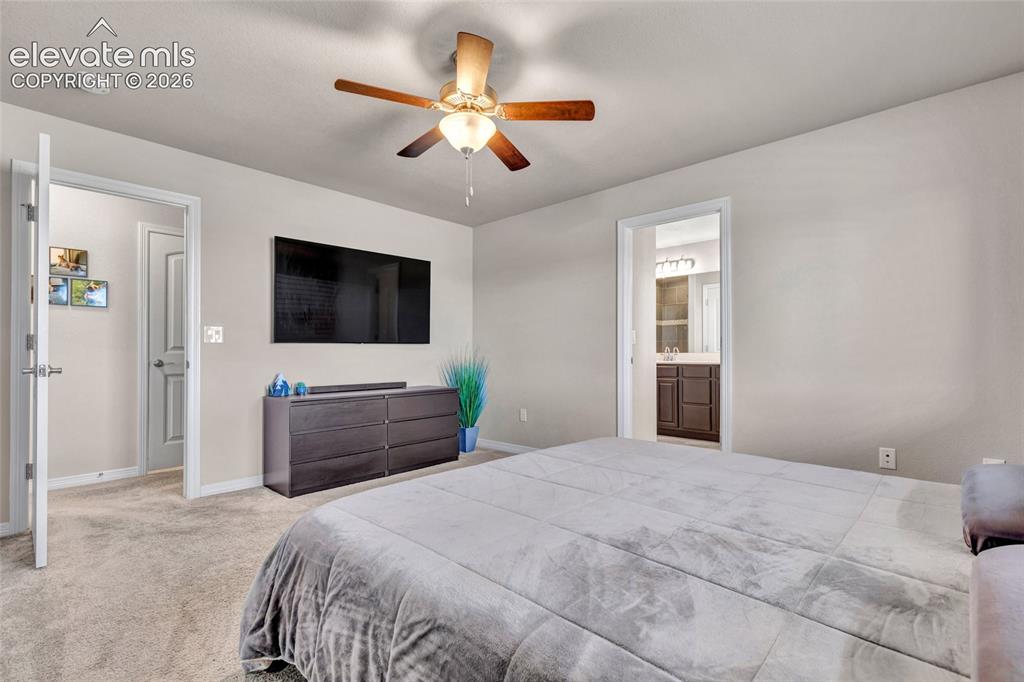
      Image 16 of 38: Carpeted room with a ceiling fan

      Carpeted room with a ceiling fan

      Image 17 of 38: Carpeted room with a ceiling fan and a window featuring wood-finish blinds
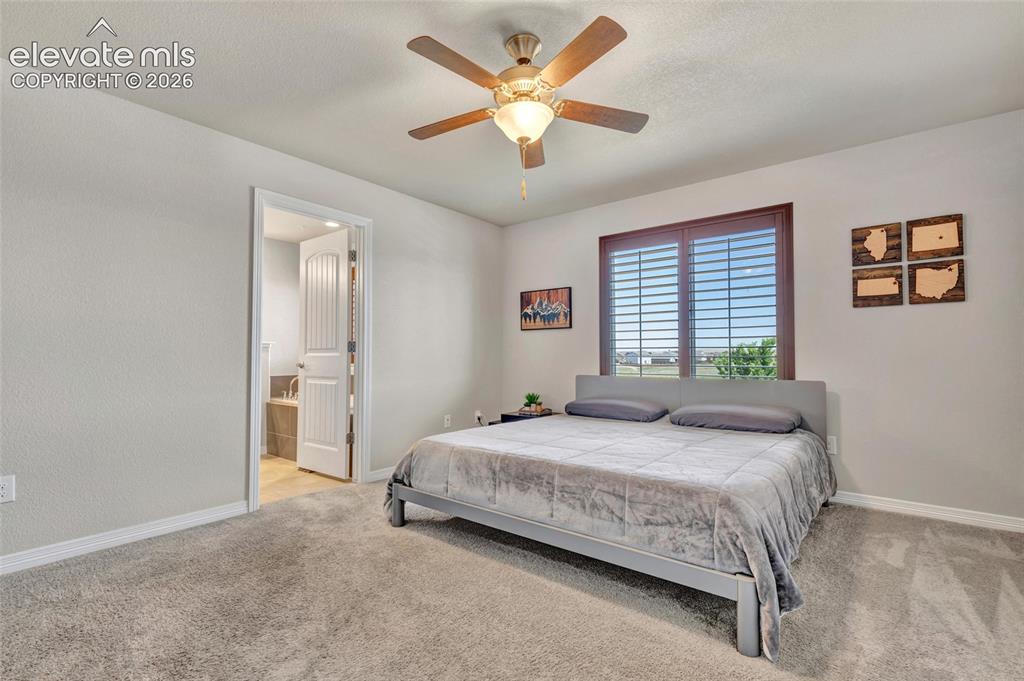
      Carpeted room with a ceiling fan and a window featuring wood-finish blinds

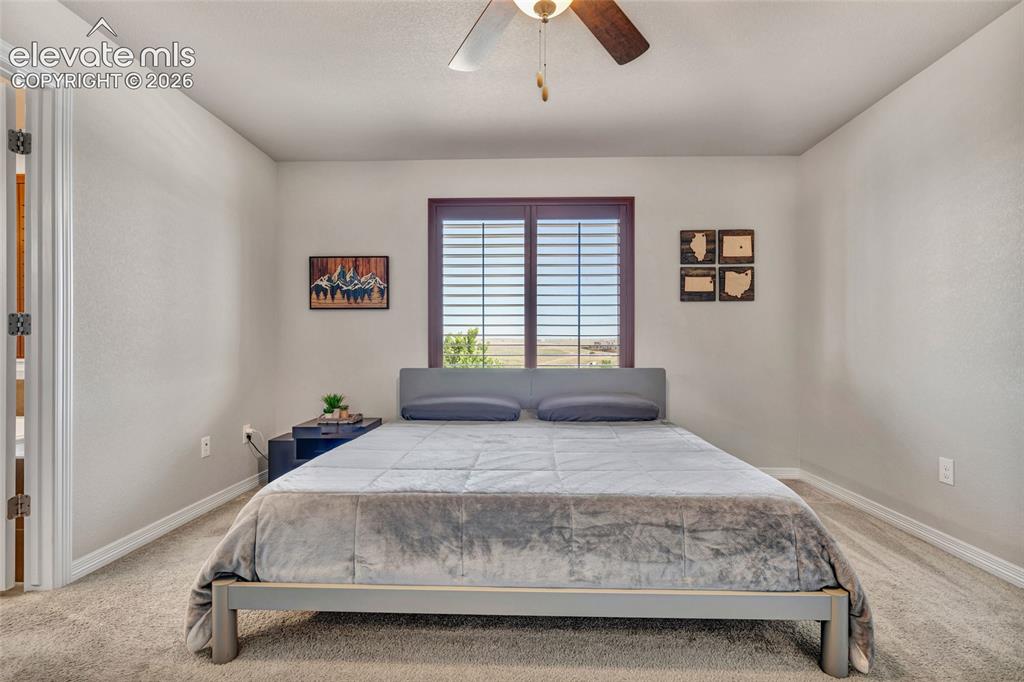
      Image 18 of 38: Carpeted bedroom featuring a ceiling fan with integrated lighting, wood-fin

      Carpeted bedroom featuring a ceiling fan with integrated lighting, wood-finish window shutters, and a private ensuite bathroom
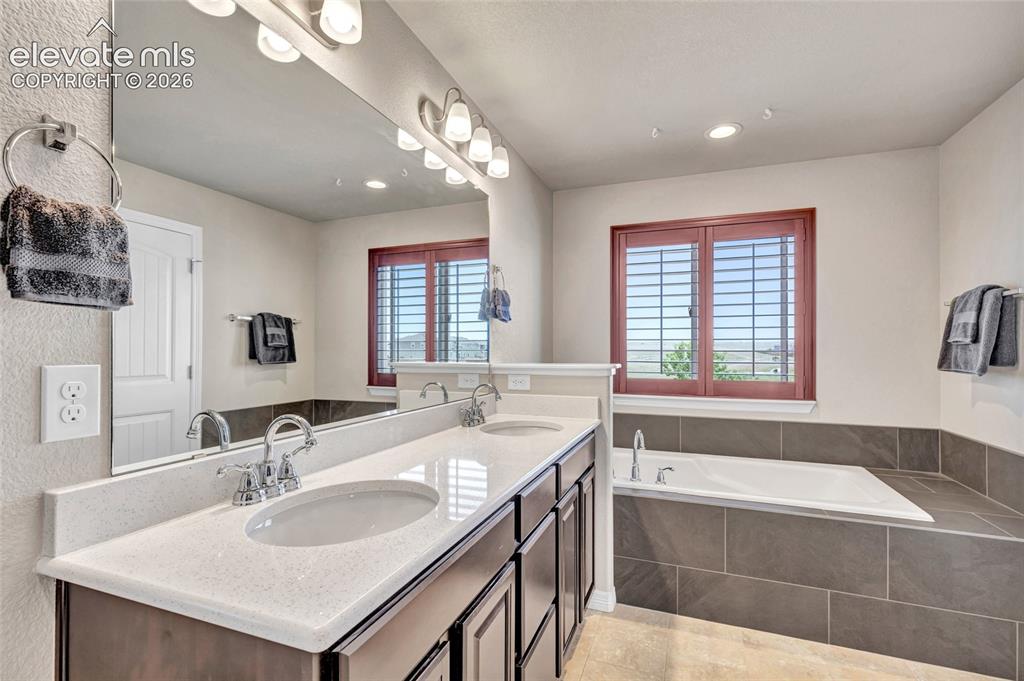
      Image 19 of 38: Spacious bathroom featuring a dual vanity with light-toned countertops, chr

      Spacious bathroom featuring a dual vanity with light-toned countertops, chrome fixtures, a large soaking tub with dark tile surround, and plantation shutters
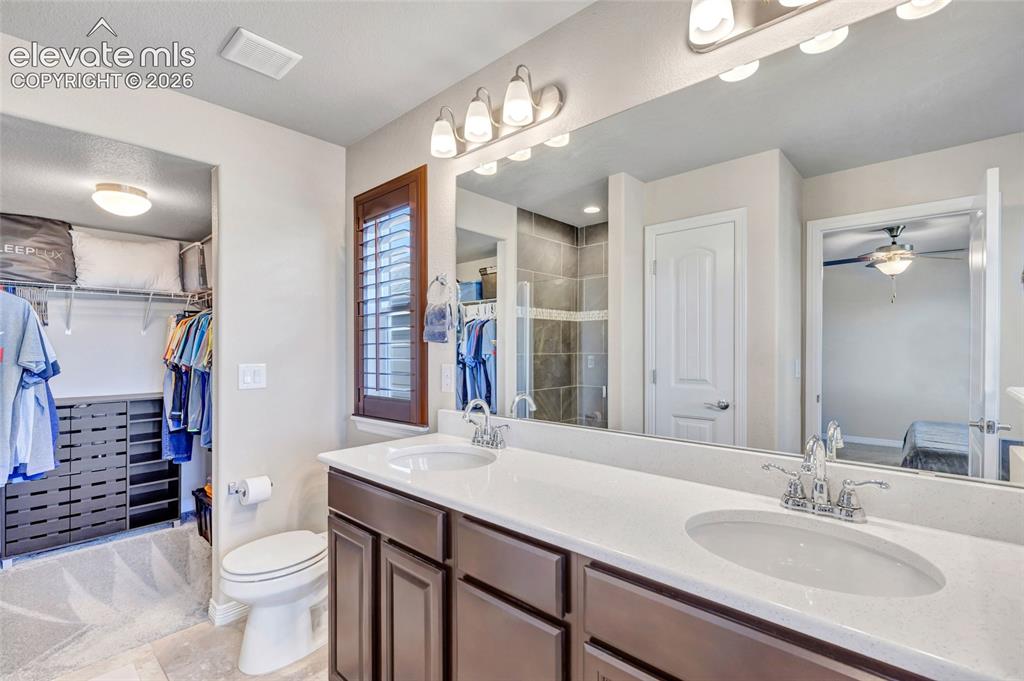
      Image 20 of 38: Dual vanity with undermount sinks, white countertops, and dark wood-finish

      Dual vanity with undermount sinks, white countertops, and dark wood-finish cabinetry
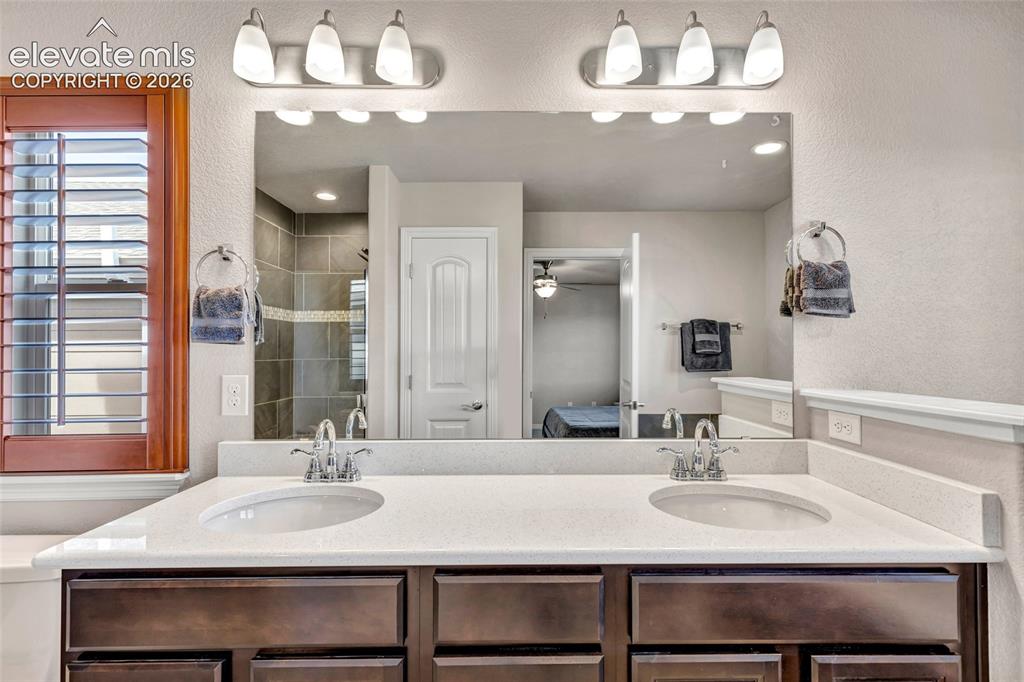
      Image 21 of 38: Dual vanity with white solid-surface countertops, integrated sinks, and chr

      Dual vanity with white solid-surface countertops, integrated sinks, and chrome-finish faucets
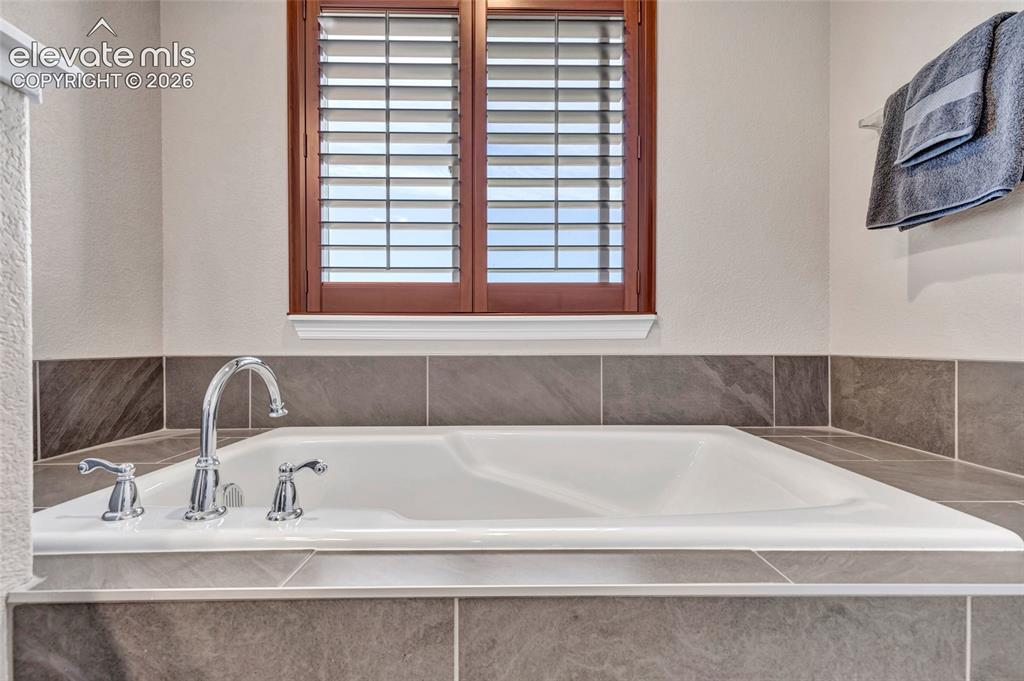
      Image 22 of 38: Soaking tub with chrome fixtures and surrounding tilework
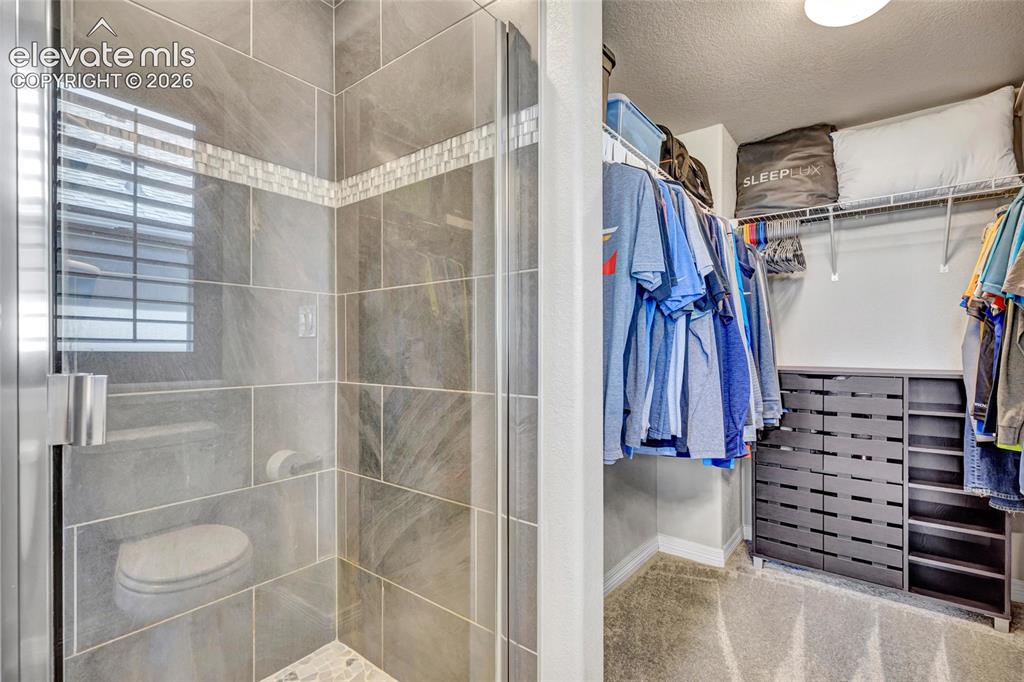
      Soaking tub with chrome fixtures and surrounding tilework

      Image 23 of 38: Shower with glass enclosure, large format tile walls, mosaic tile accent
      Shower with glass enclosure, large format tile walls, mosaic tile accent

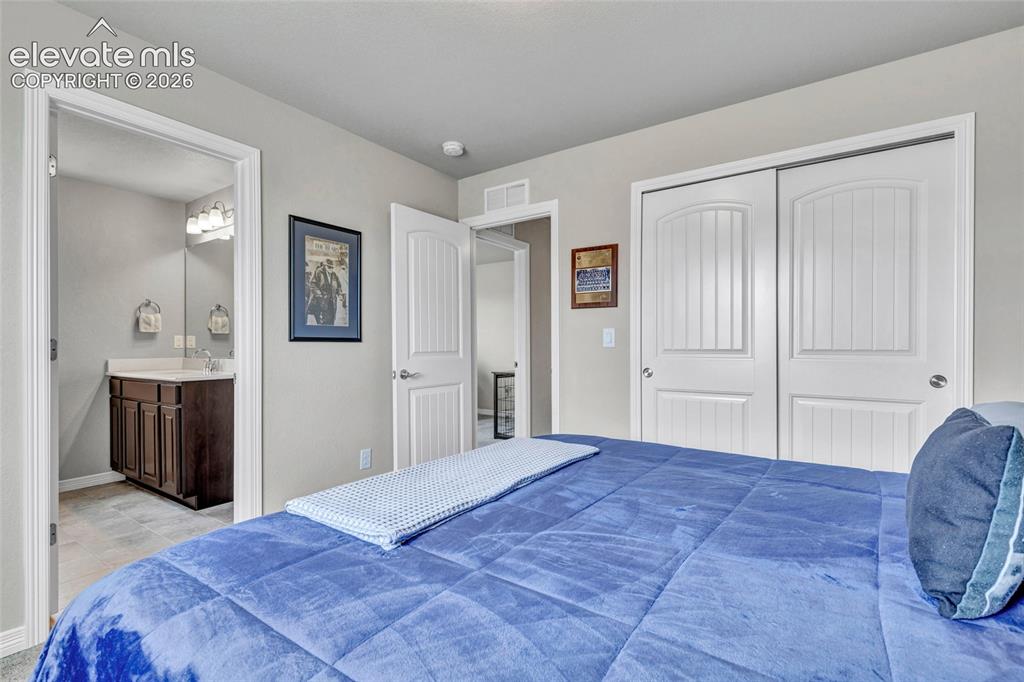
      Image 24 of 38: Bedroom featuring light gray walls, white trim, and white bi-fold closet do

      Bedroom featuring light gray walls, white trim, and white bi-fold closet doors
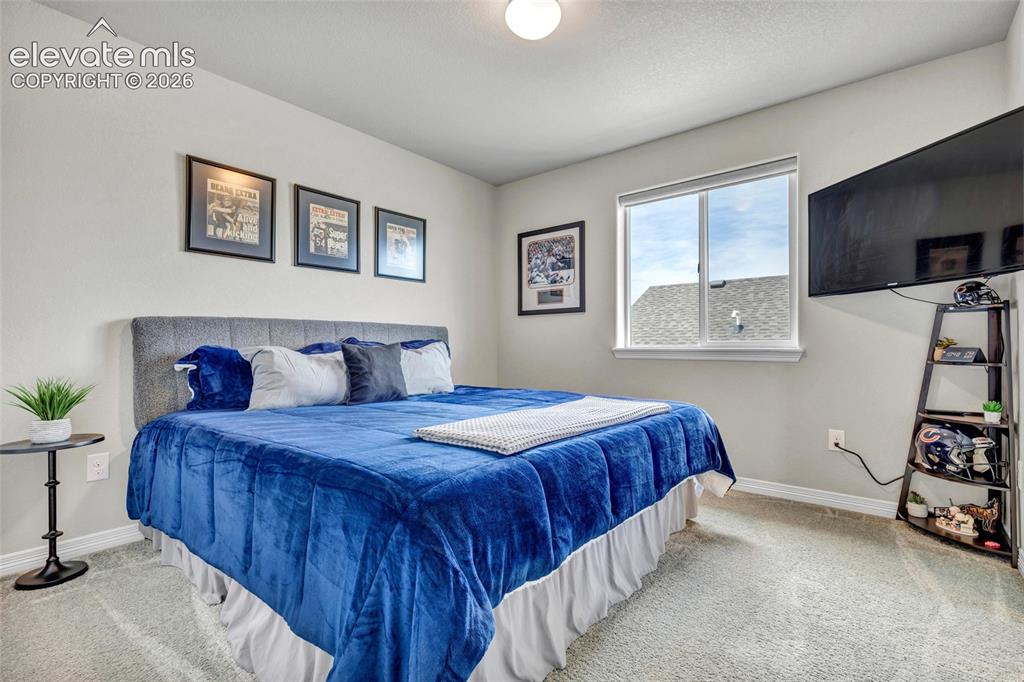
      Image 25 of 38: Carpeted bedroom featuring a large window, light gray walls, white baseboar

      Carpeted bedroom featuring a large window, light gray walls, white baseboards, and a ceiling light fixture
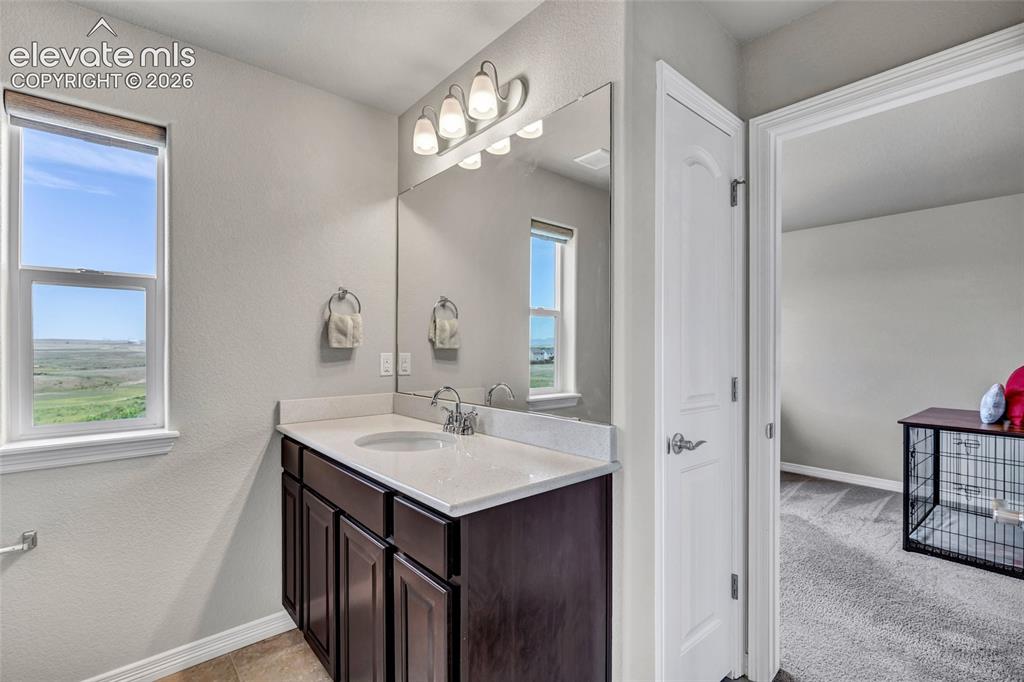
      Image 26 of 38: Bathroom featuring a single vanity with a white countertop, dark wood-finis

      Bathroom featuring a single vanity with a white countertop, dark wood-finish cabinetry, a large wall mirror, and a four-light fixture
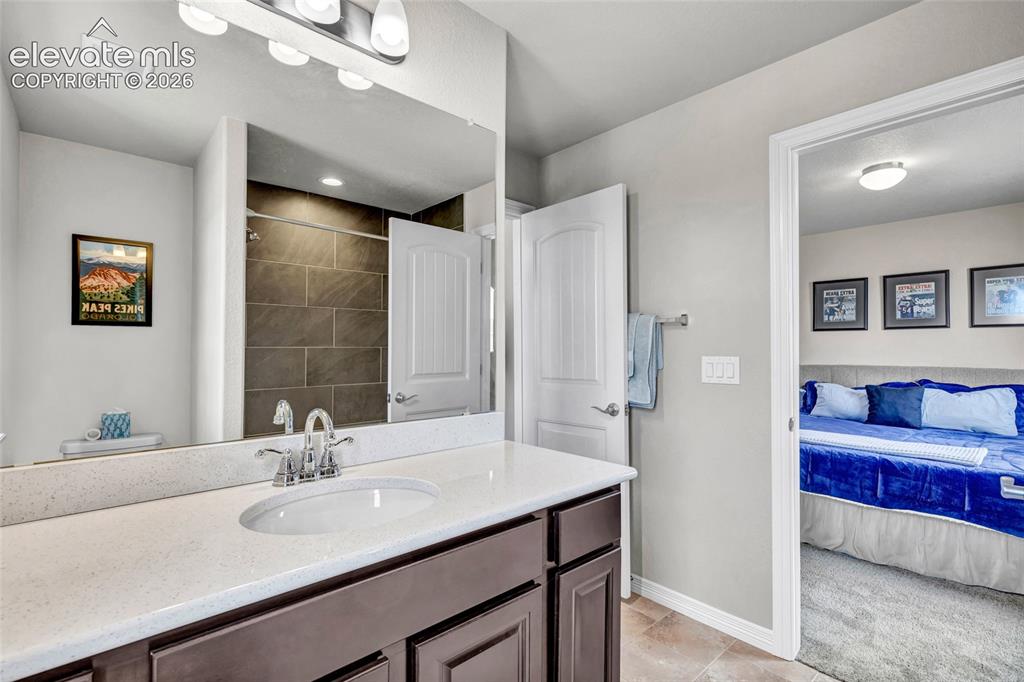
      Image 27 of 38: Bathroom vanity featuring a light-colored countertop with an integrated sin

      Bathroom vanity featuring a light-colored countertop with an integrated sink, chrome faucet, and dark wood-finish cabinetry
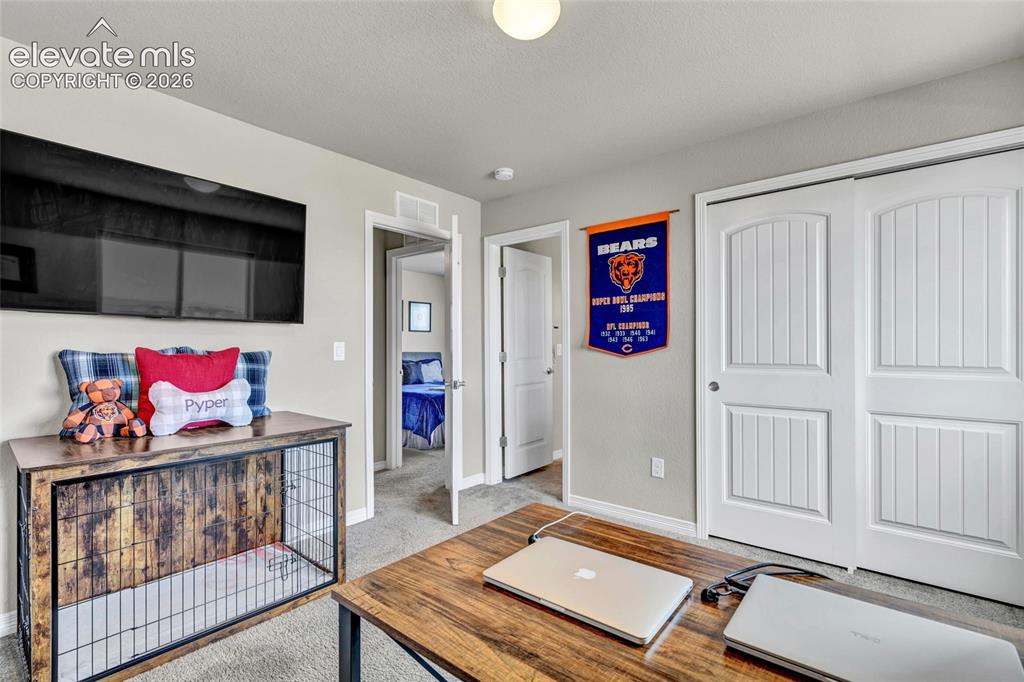
      Image 28 of 38: Bedroom or Office

      Bedroom or Office

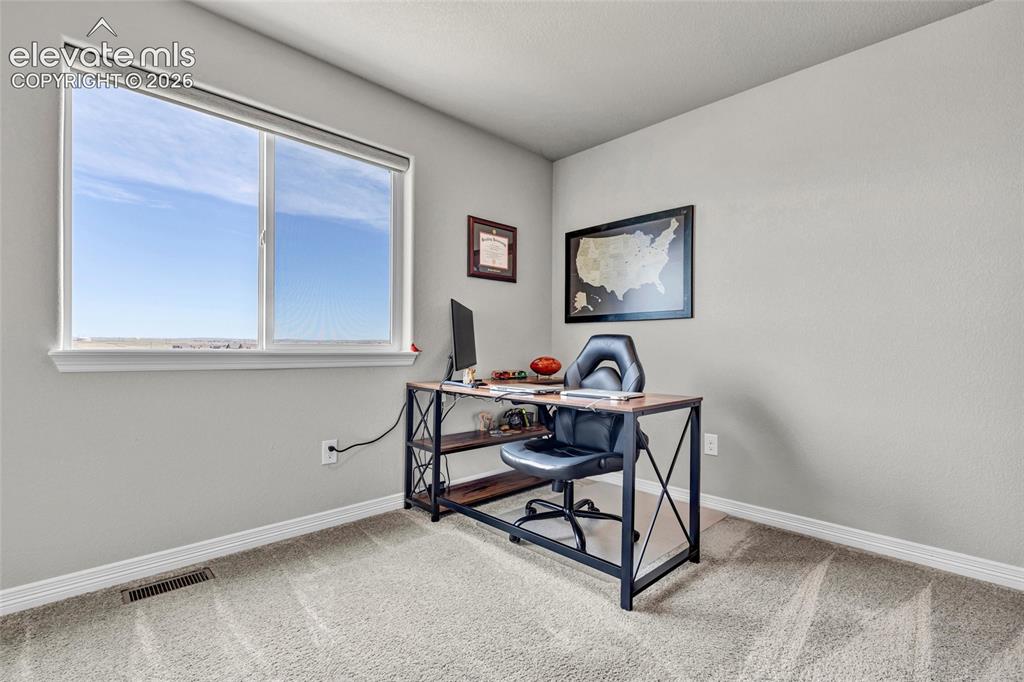
      Image 29 of 38: Light-filled room featuring a large window, neutral wall paint, white trim,

      Light-filled room featuring a large window, neutral wall paint, white trim, and textured carpeting
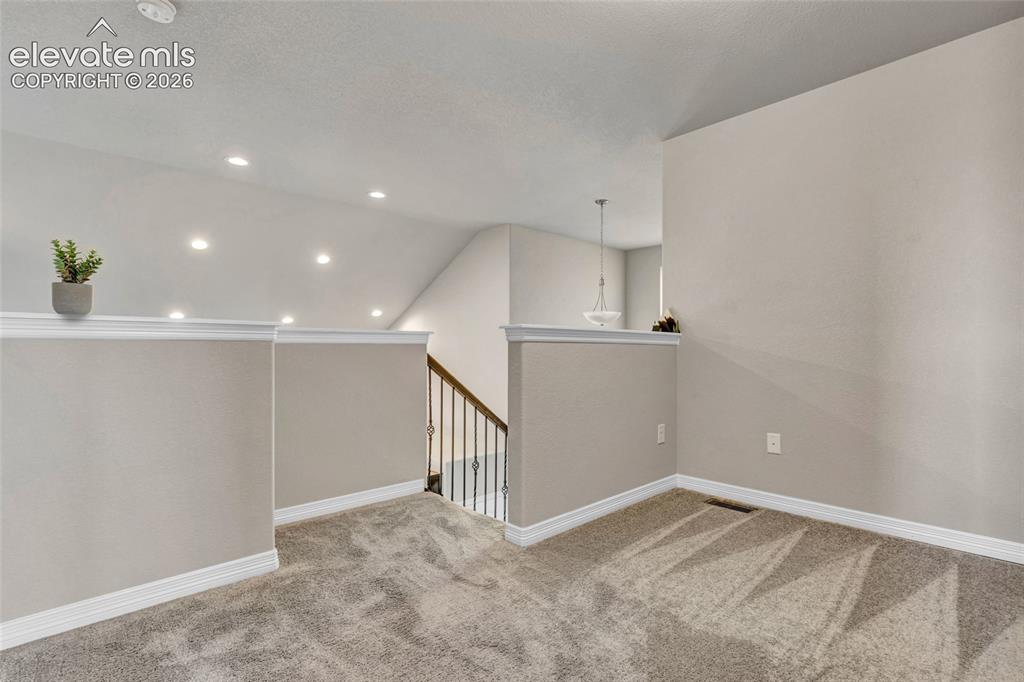
      Image 30 of 38: Other

      Other

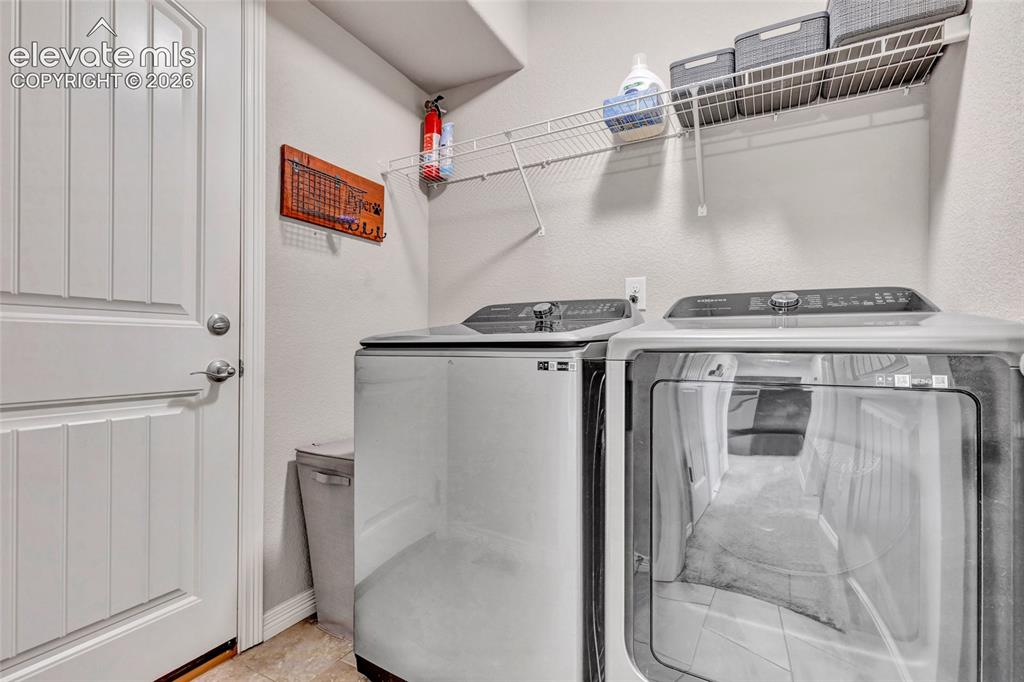
      Image 31 of 38: Dedicated utility space featuring a paneled interior door, light-toned wall

      Dedicated utility space featuring a paneled interior door, light-toned wall paint, and overhead wire shelving
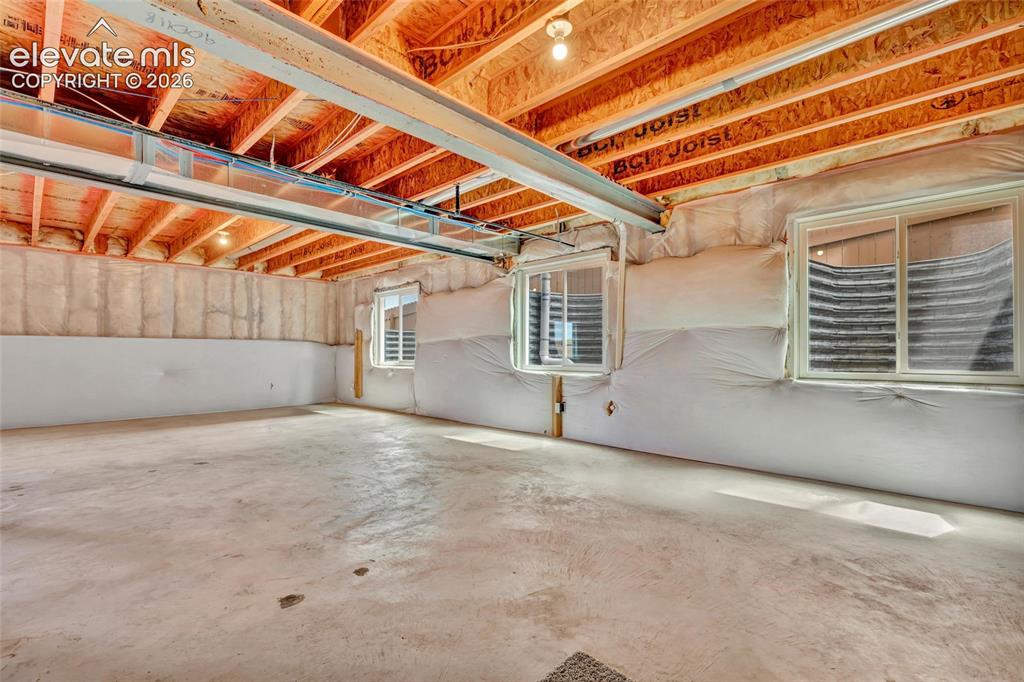
      Image 32 of 38: Other

      Other

      Image 33 of 38: Deck with wood-finish flooring and white railings
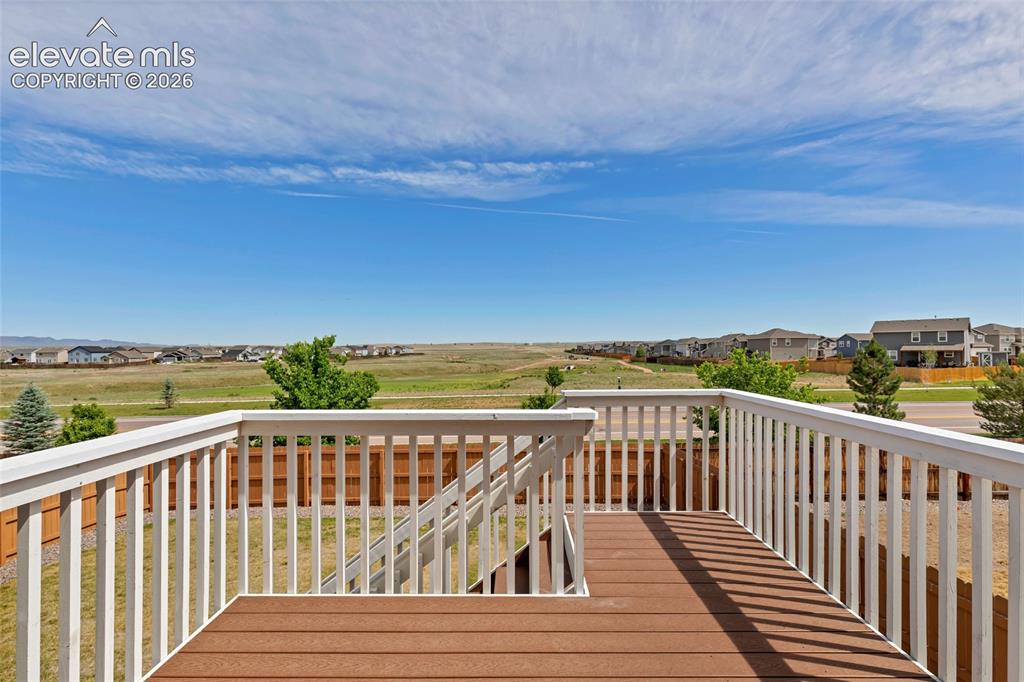
      Deck with wood-finish flooring and white railings

      Image 34 of 38: Expansive outdoor deck featuring wood-finish flooring, white railing, and o

      Expansive outdoor deck featuring wood-finish flooring, white railing, and open field surroundings
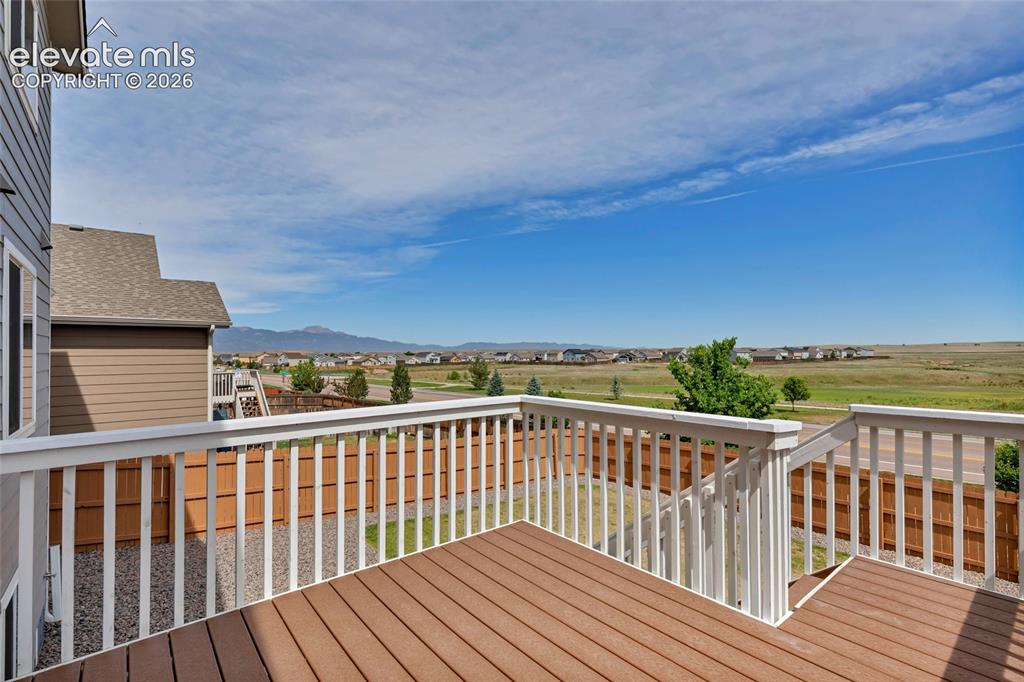
      Image 35 of 38: Multi-level composite deck featuring white
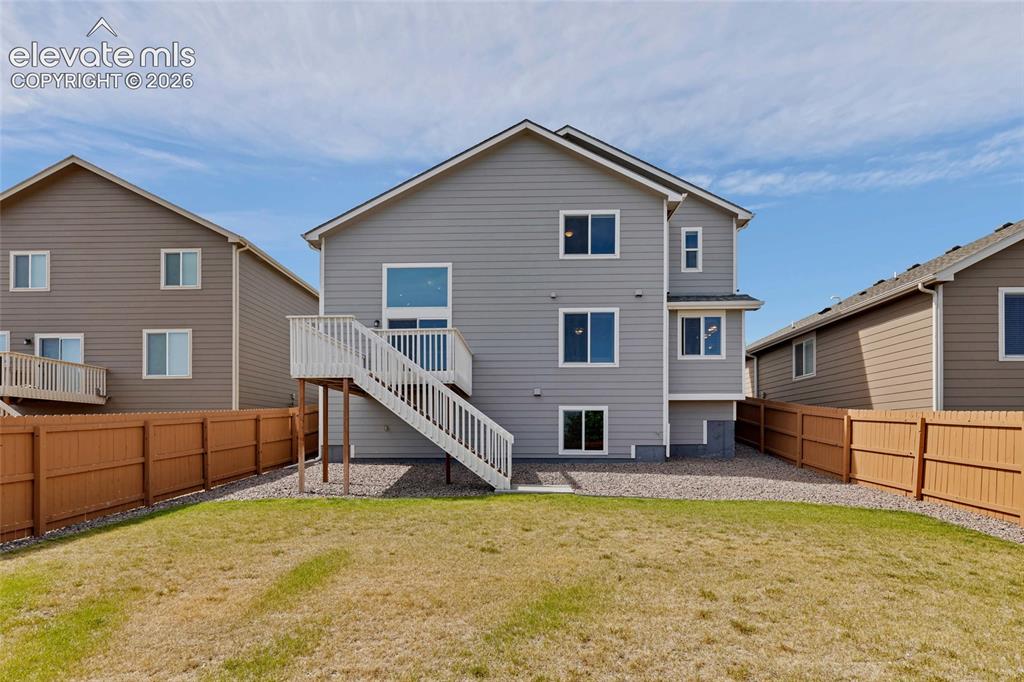
      Multi-level composite deck featuring white

      Image 36 of 38: Rear exterior

      Rear exterior

      Image 37 of 38: Expansive backyard

      Expansive backyard

      Image 38 of 38: Modern two-story

      Modern two-story

      Disclaimer: The real estate listing information and related content displayed on this site is provided exclusively for consumers’ personal, non-commercial use and may not be used for any purpose other than to identify prospective properties consumers may be interested in purchasing.