93 Regency Boulevard, Pueblo, CO, 81005
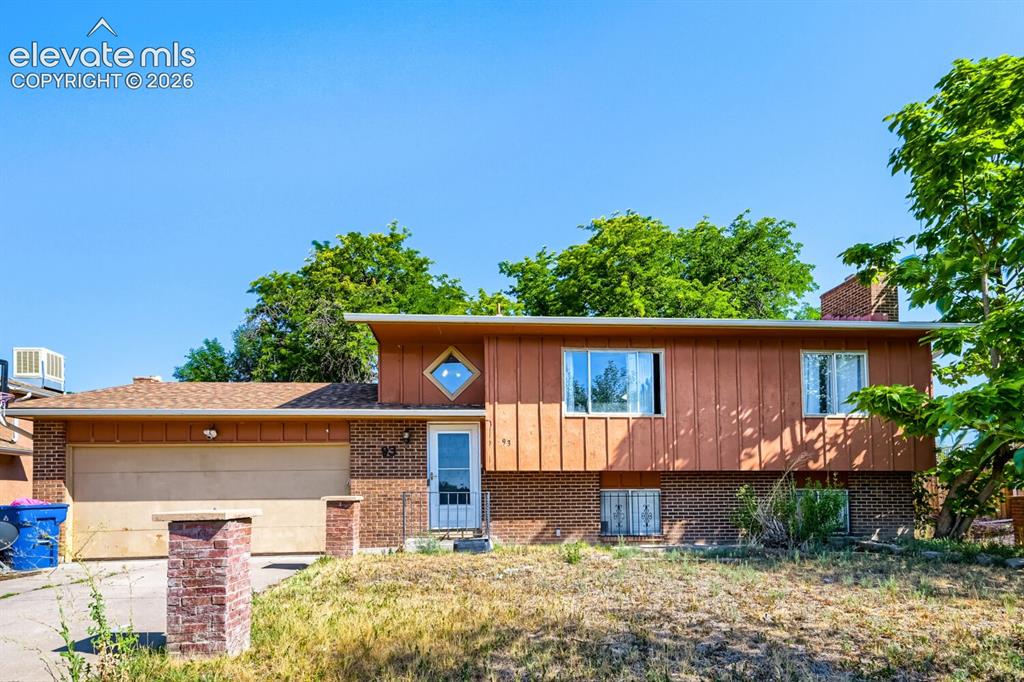
Image Count: 17

$289,000

  • Highlights
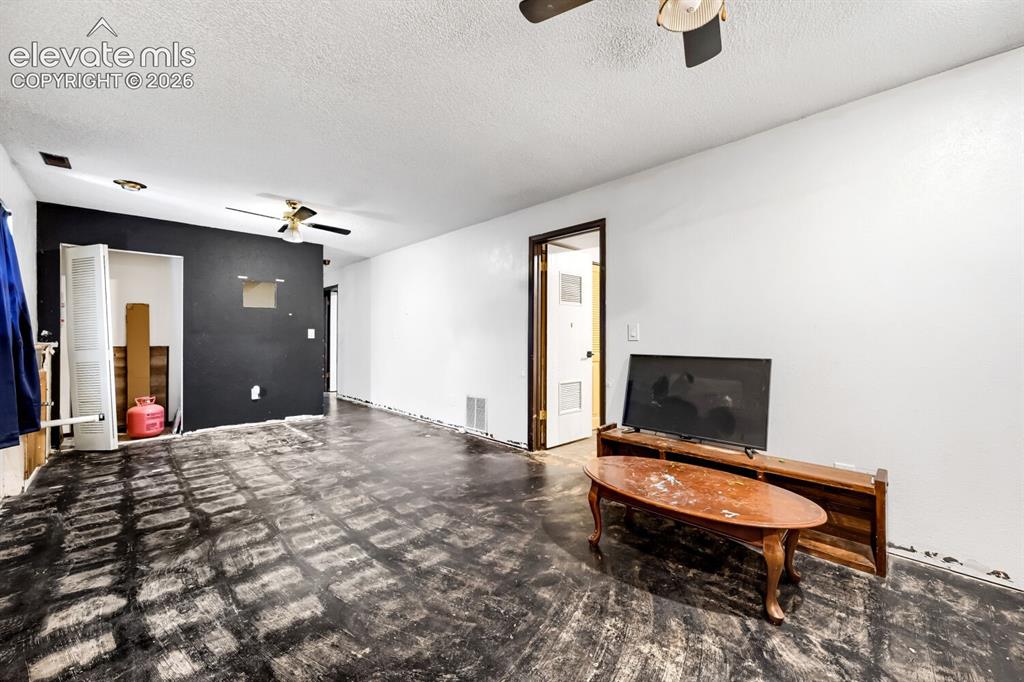
  • Single Family
  • 4 bd | 2 ba | 1,688 sqft
  • 93 Regency Boulevard, Pueblo, CO, 81005 listed by Nicholas Monge
  • Active
  • MLS#: 6769982
  • View on Map
Space maker

Property Description

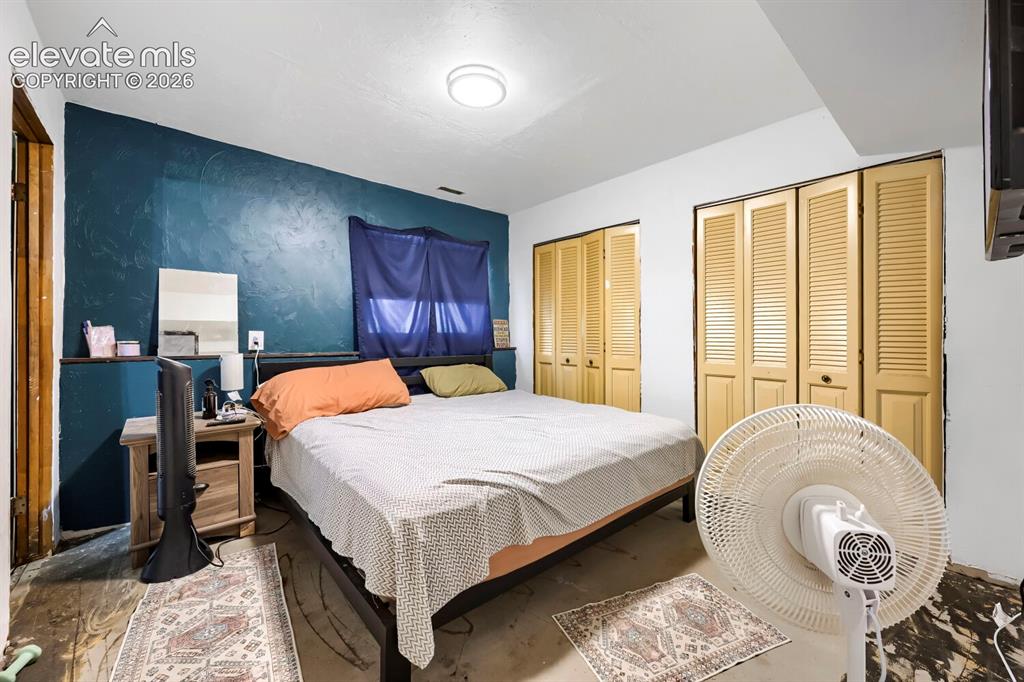
Opportunity is knocking! This spacious 4-bedroom, 2-bath home is full of potential and ready for its next owner to bring it back to life. With nearly 1,700 square feet of living space, a functional bi-level layout, a finished lower level, attached 2-car garage, and a large backyard with an upper-level deck, the possibilities are endless. The home offers solid bones and just needs a little TLC to truly shine. Whether you're an investor looking for your next project or a homeowner eager to build sweat equity, this is a chance to create something special. Conveniently located on Pueblo's desirable south side, directly across from a neighborhood park and just minutes from shopping, dining, schools, and everyday amenities. Don't miss this value-packed opportunity to make this home your own!

Property Listed By

Picture of REALTOR Listing Property
  • Nicholas Monge
  • 7359-377-027  Call the Agent 
Picture of Office Listing Property
  • Exp Realty LLC
  • 4272-044-888  Call the Agent 

Property Details

    General Features

  • Property: Single Family, Bi-level
  • Year Built: 1976
  • List Price: $289,000
  • County: Pueblo
  • School District: Pueblo-60

    Rooms

  • Bedrooms: 4
  • Baths: 2 full bath;

    Structure

  • Foundation: Full Basement
  • Heating: Forced Air
  • Cooling: Ceiling Fan, Central Air
  • Garage/Parking #: 2 vehicle(s), Attached
  • Patio Description: Wood Deck
  • Total SqFt: 1,688
  • Finished SqFt: 1,688
  • Construction Status: Existing Home
  • Siding: Wood
  • Structure: Frame

    Features

  • Floors: Tile, Vinyl/Linoleum, Wood

    Taxes, Utilities, Lot

  • Tax: $1,666
  • Lot Size: 0.15 Acres, 6,534 SqFt
  • Fence: Rear
  • Driveway: Concrete
  • Lot Description: Level
  • Existing Utilities: Cable Available, Electricity Available, Natural Gas Available
  • Existing Water: Municipal

    Community

  • Covenants: Yes

    Additional Information

  • Notices: Short Sale Add Signed

      Disclaimer
      The real estate listing information and related content displayed on this site is provided exclusively for consumers’ personal, non-commercial use and may not be used for any purpose other than to identify prospective properties consumers may be interested in purchasing.
      PPAR.com Website

      93 Regency Boulevard, Pueblo, CO, 81005

      Image 1 of 17: Split-level residence featuring brick and vertical wood-panel siding
      Split-level residence featuring brick and vertical wood-panel siding

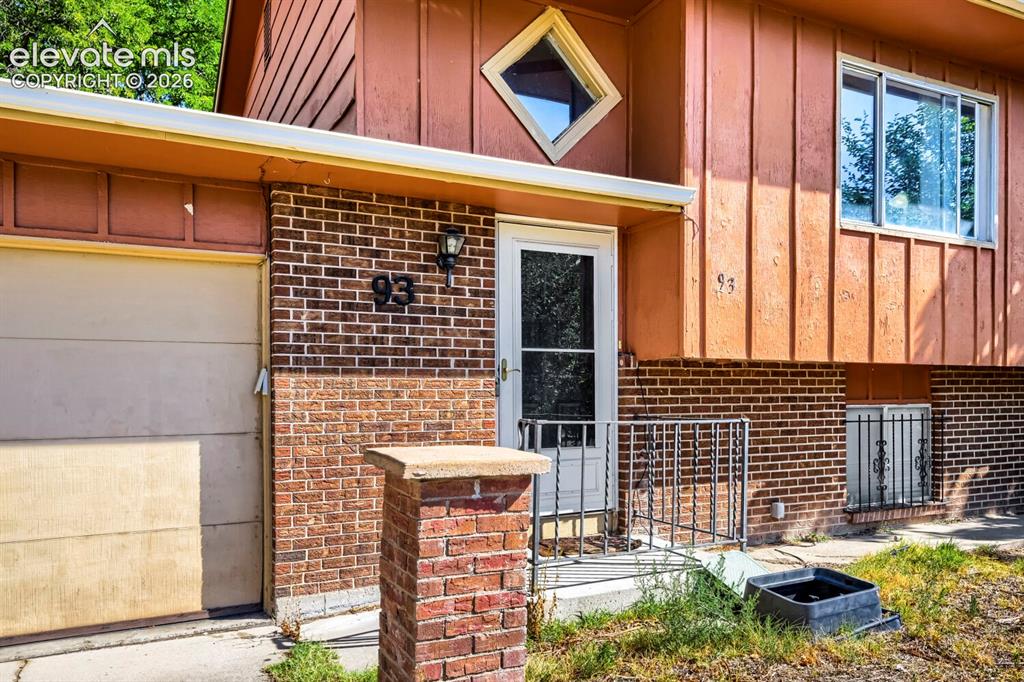
      Image 2 of 17: Brick and vertical panel exterior featuring a diamond-shaped window accent,

      Brick and vertical panel exterior featuring a diamond-shaped window accent, a front entry with a security screen door and wrought iron railing, and an integrated garage
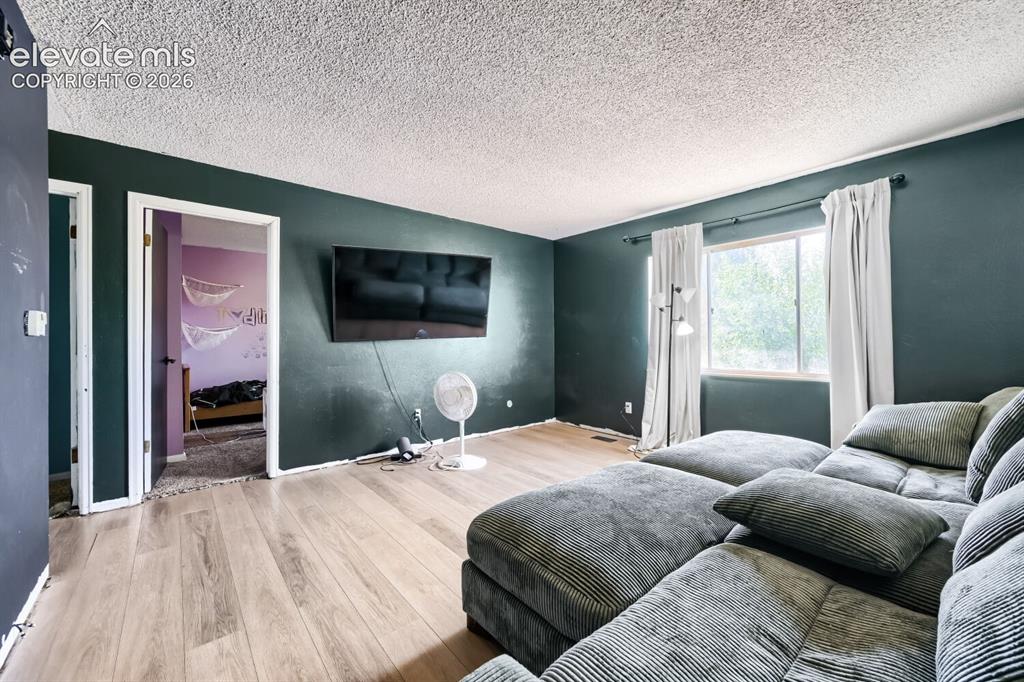
      Image 3 of 17: Living space featuring light wood-finish flooring, a large window with whit

      Living space featuring light wood-finish flooring, a large window with white curtains, and a wall-mounted display
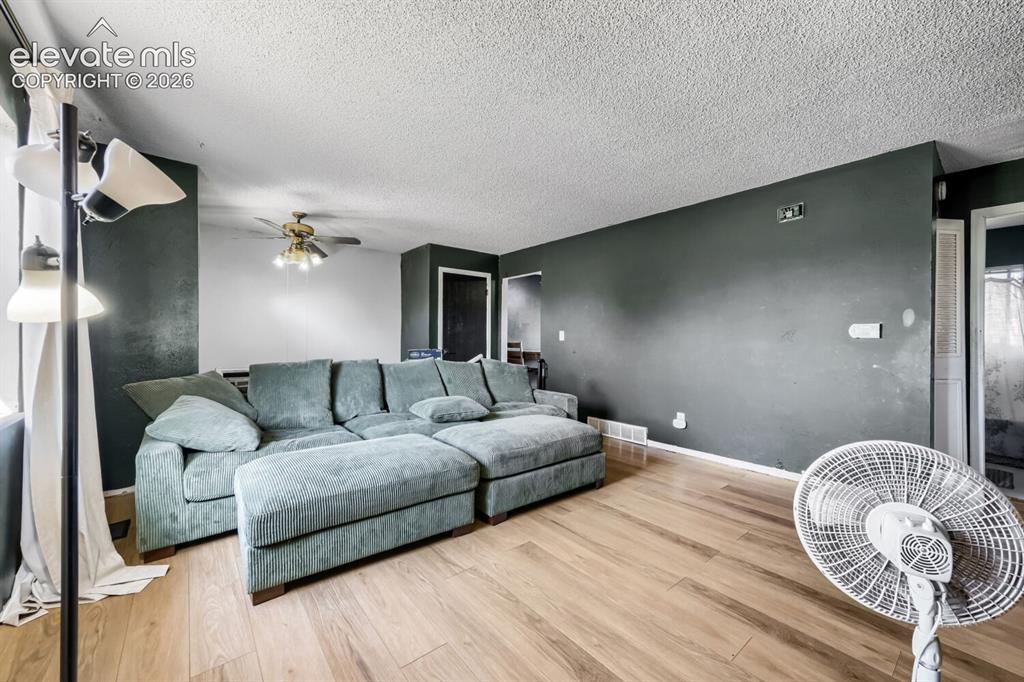
      Image 4 of 17: Spacious living area featuring wood-finish flooring, a ceiling fan, and amp

      Spacious living area featuring wood-finish flooring, a ceiling fan, and ample wall space
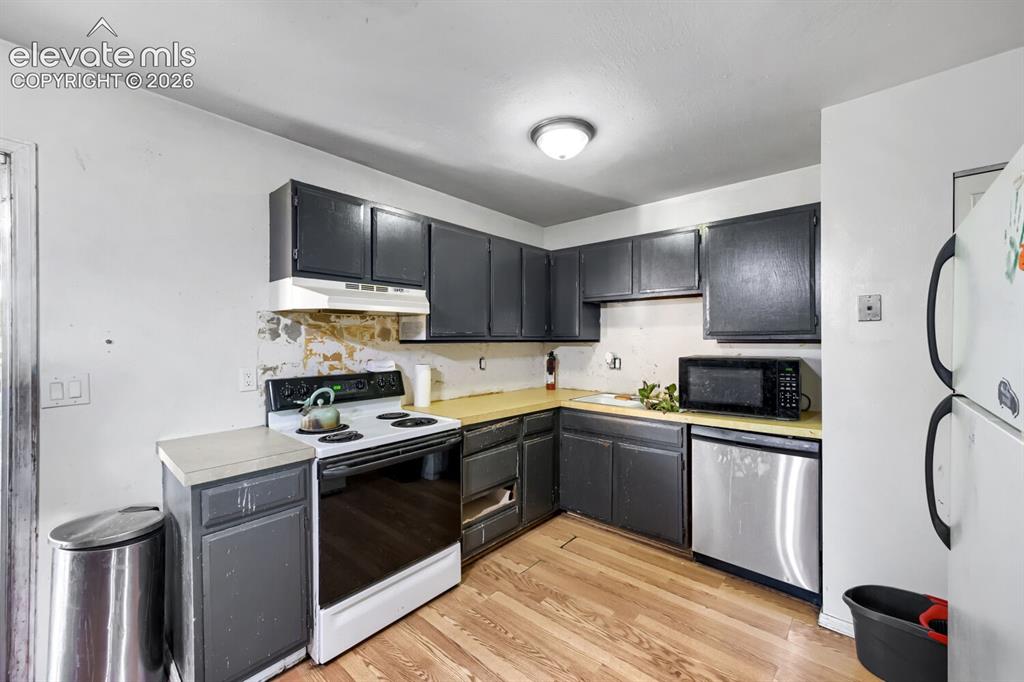
      Image 5 of 17: Kitchen featuring wood-finish flooring and dark-finish cabinetry
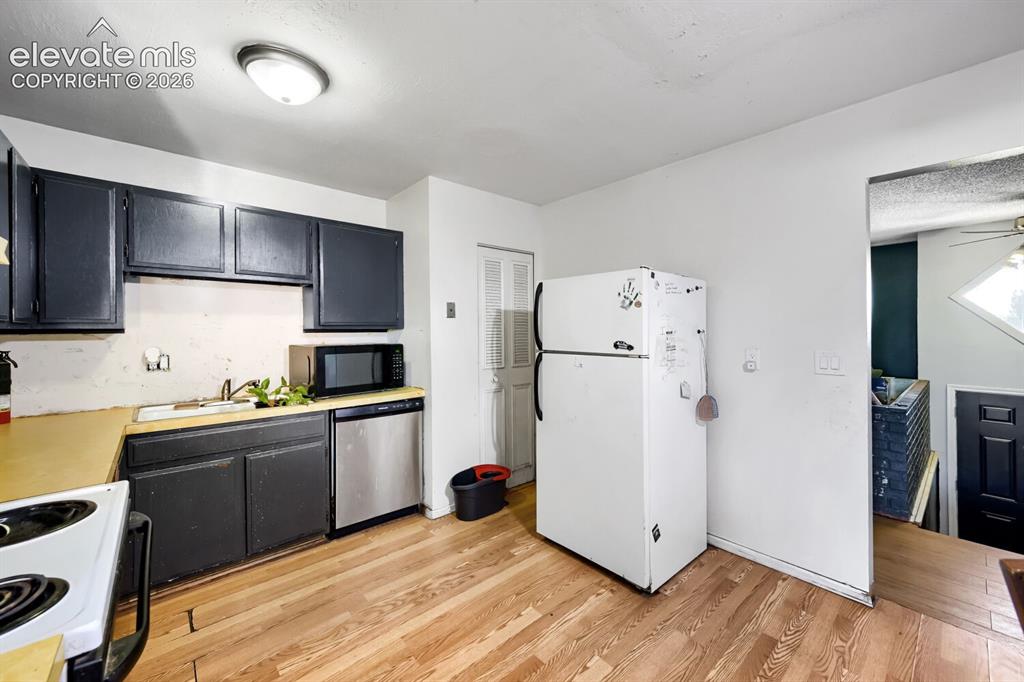
      Kitchen featuring wood-finish flooring and dark-finish cabinetry

      Image 6 of 17: Kitchen featuring wood-finish flooring, dark cabinetry, and a stainless ste

      Kitchen featuring wood-finish flooring, dark cabinetry, and a stainless steel dishwasher
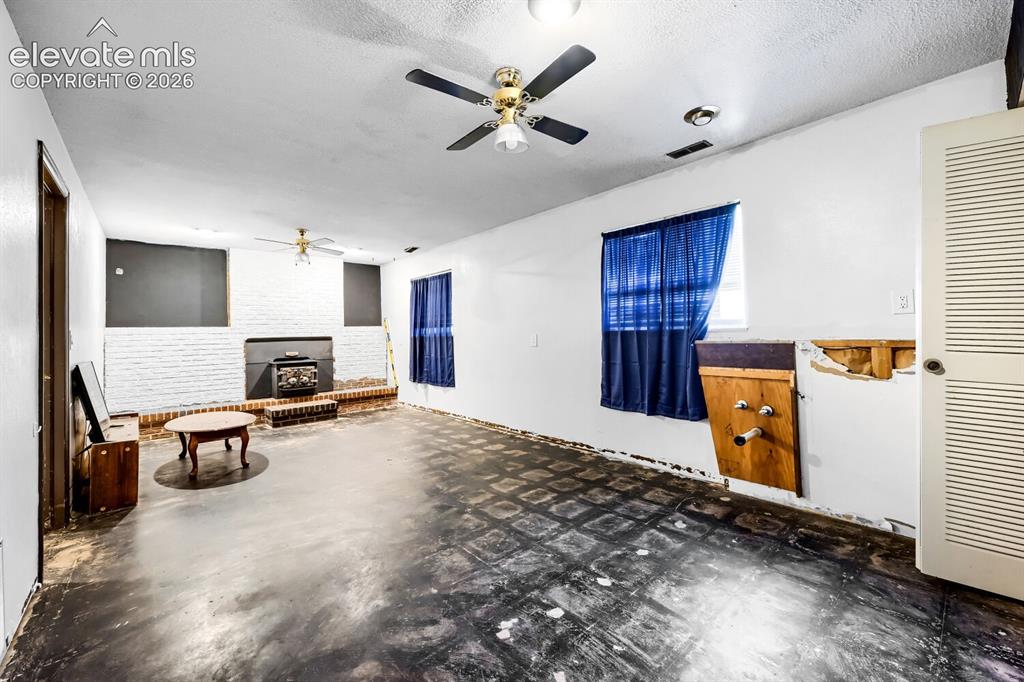
      Image 7 of 17: Other

      Other

      Image 8 of 17: Other

      Other

      Image 9 of 17: Bedroom featuring a textured accent wall, two sets of louvered bi-fold clos

      Bedroom featuring a textured accent wall, two sets of louvered bi-fold closet doors, and recessed ceiling lighting
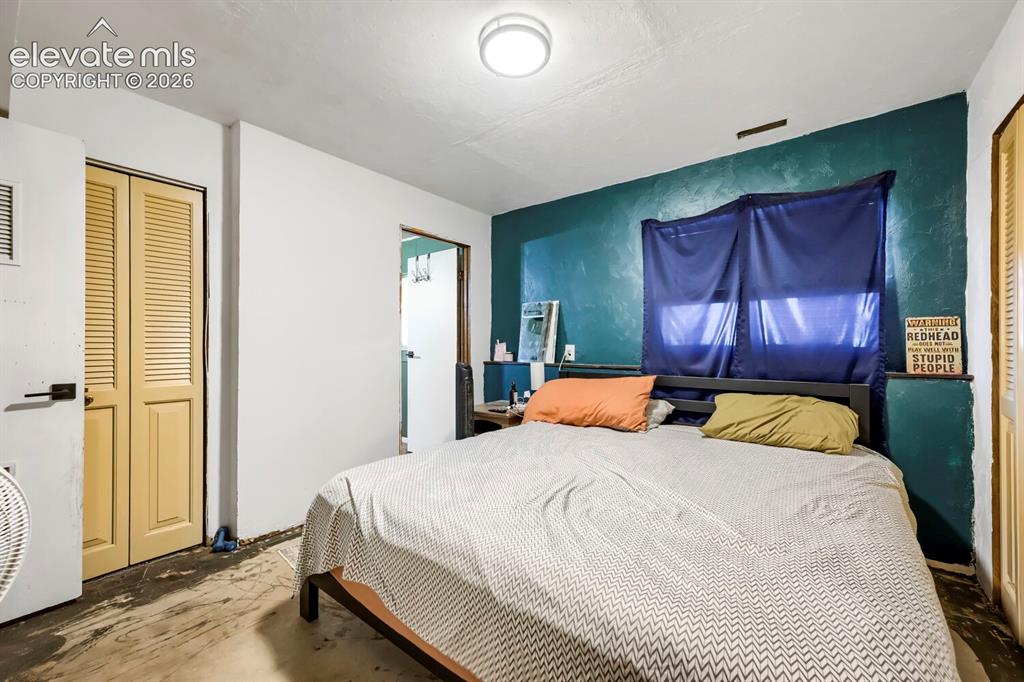
      Image 10 of 17: Room featuring a window, built-in closet with louvered doors, and a ceiling

      Room featuring a window, built-in closet with louvered doors, and a ceiling-mounted light fixture
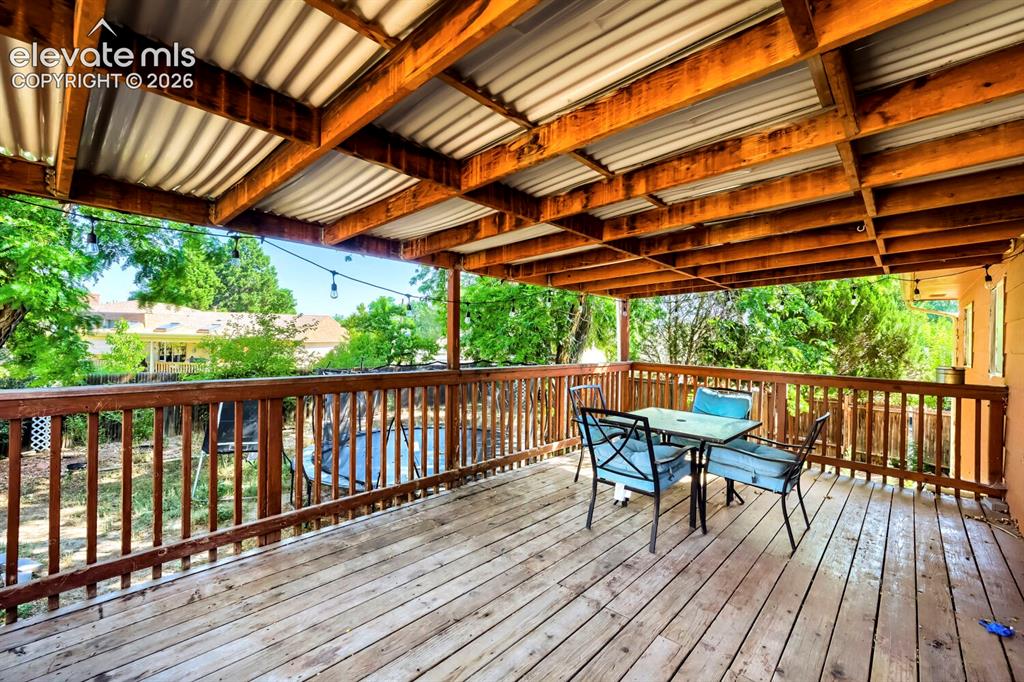
      Image 11 of 17: Expansive outdoor deck featuring wood-finish flooring, a robust wooden rail

      Expansive outdoor deck featuring wood-finish flooring, a robust wooden railing, and a corrugated metal roof covering
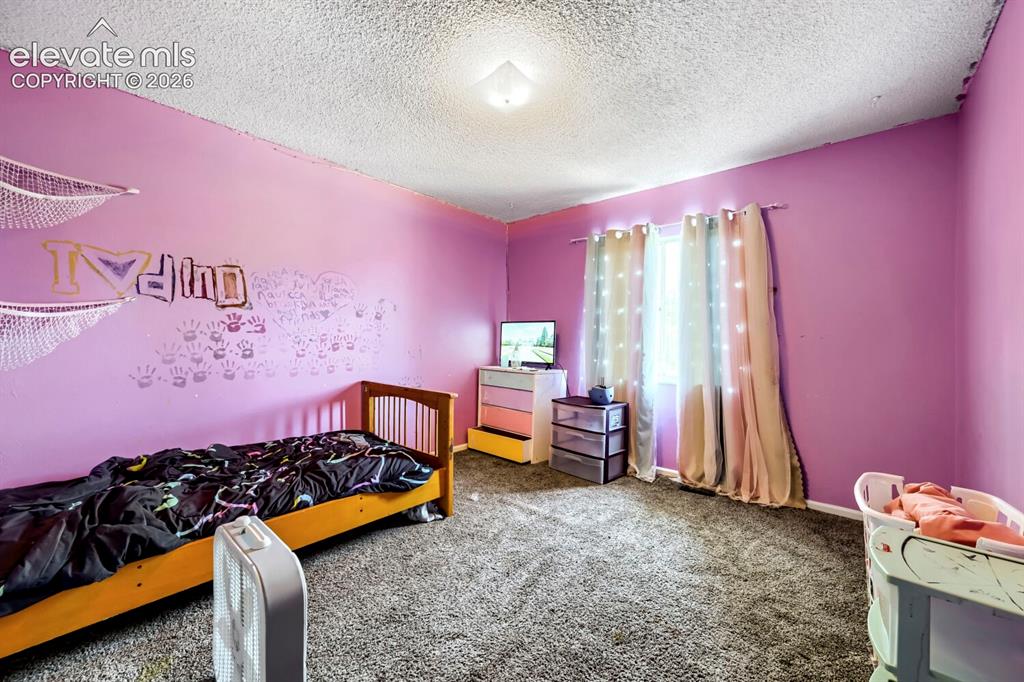
      Image 12 of 17: Carpeted room featuring light purple walls and a single window with light-f

      Carpeted room featuring light purple walls and a single window with light-filtering drapes
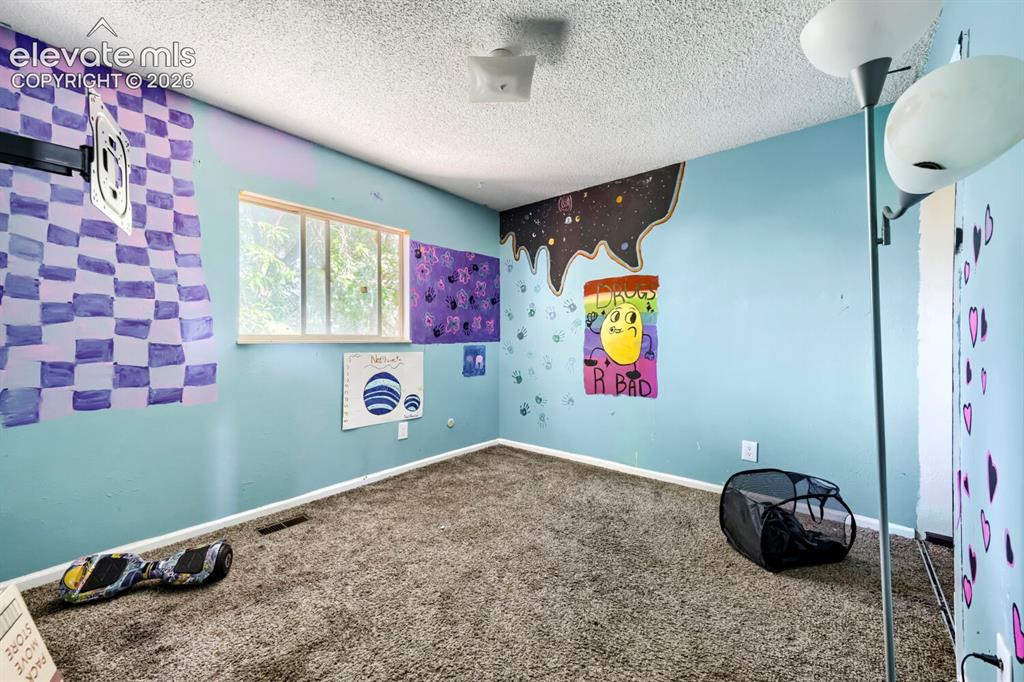
      Image 13 of 17: Other

      Other

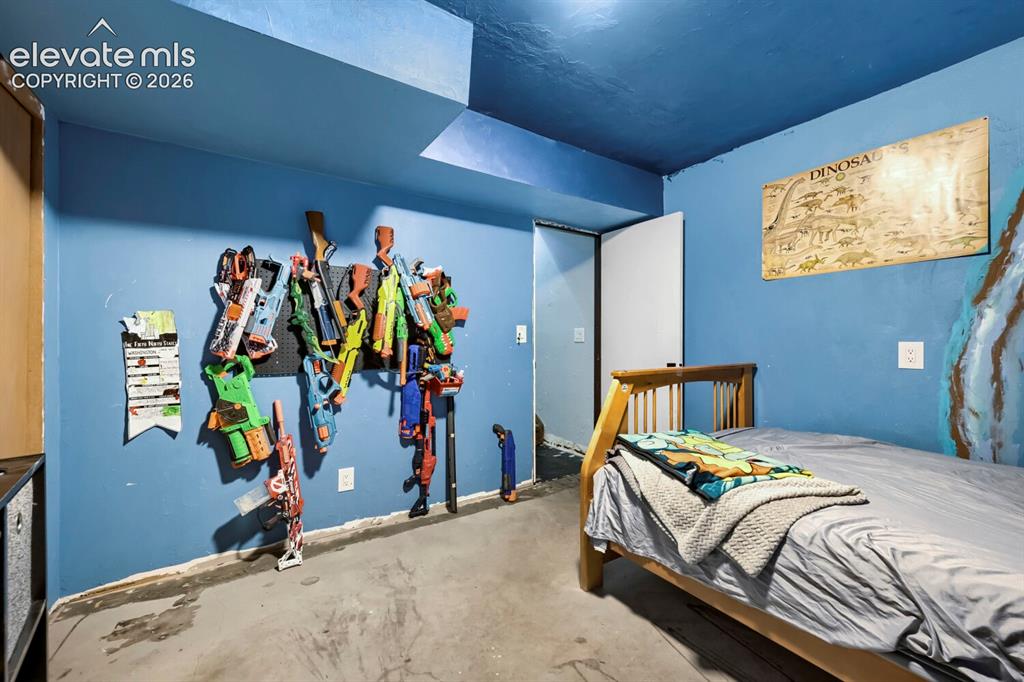
      Image 14 of 17: Room featuring blue painted walls and ceiling, a built-in wall-mounted stor

      Room featuring blue painted walls and ceiling, a built-in wall-mounted storage system, a white interior door, a wooden bed frame, and concrete flooring
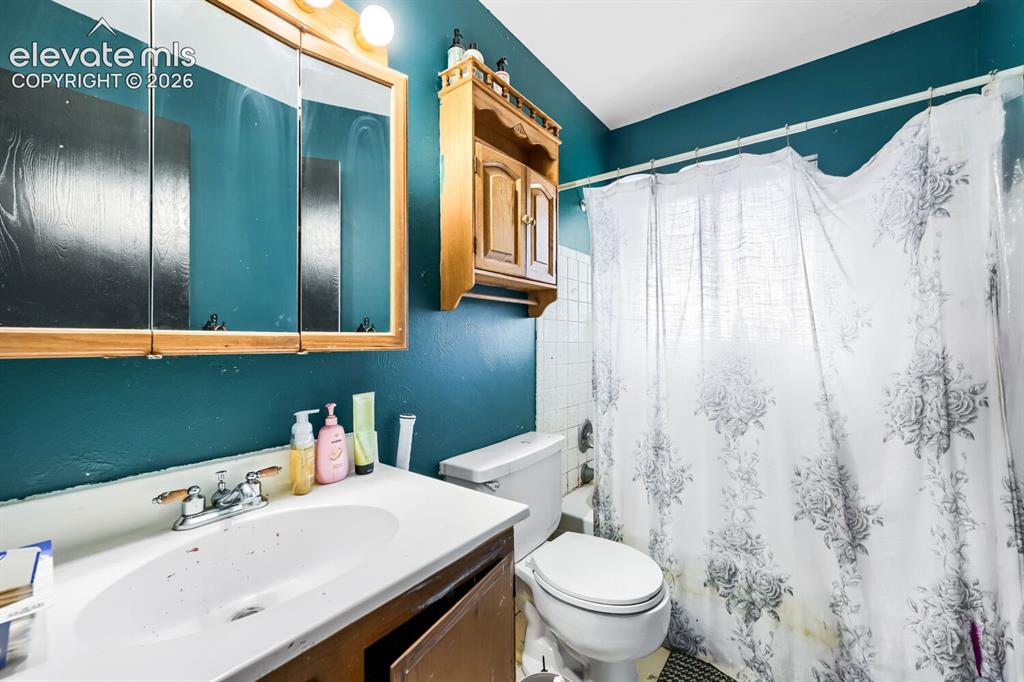
      Image 15 of 17: Bathroom featuring a vanity with an integrated sink, a medicine cabinet wit

      Bathroom featuring a vanity with an integrated sink, a medicine cabinet with mirrored doors, a wall-mounted wooden cabinet, a toilet, and a shower area with white tiled walls
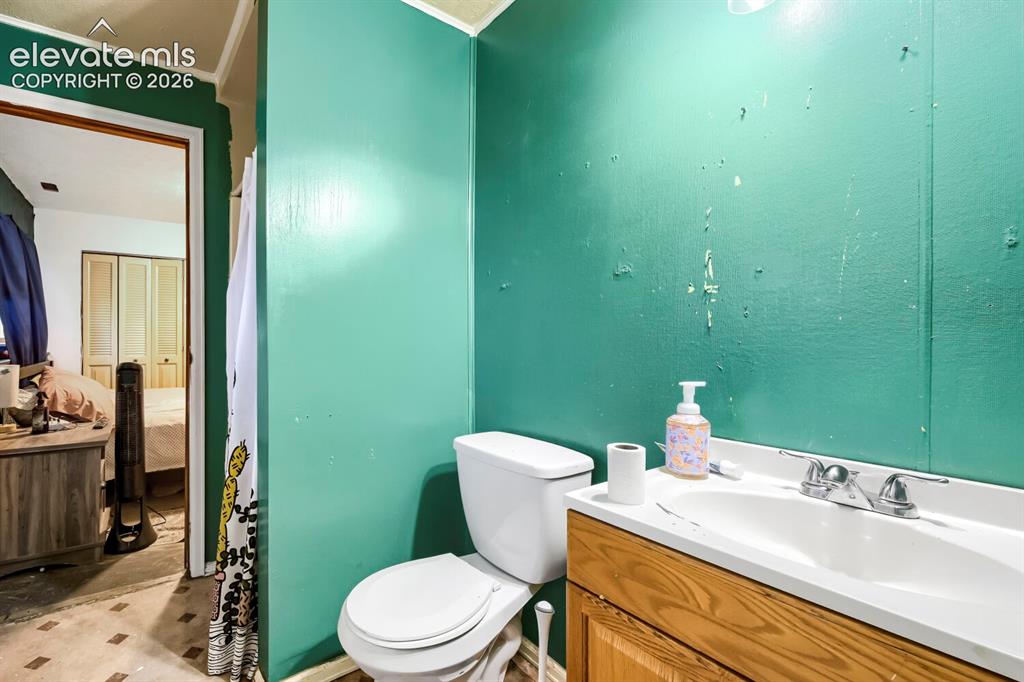
      Image 16 of 17: Bathroom featuring a white toilet, wood-finish vanity with an integrated si

      Bathroom featuring a white toilet, wood-finish vanity with an integrated sink, and chrome faucet
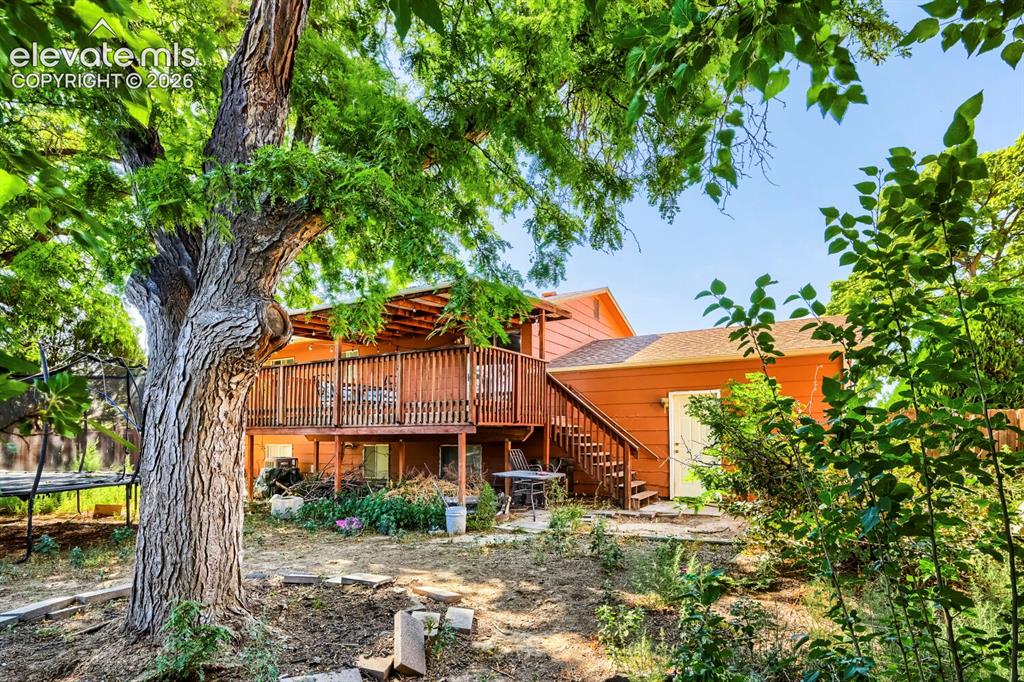
      Image 17 of 17: Wood-sided exterior featuring an expansive upper-level deck with wood raili

      Wood-sided exterior featuring an expansive upper-level deck with wood railing, a covered patio area, and a lower-level concrete patio

      Disclaimer: The real estate listing information and related content displayed on this site is provided exclusively for consumers’ personal, non-commercial use and may not be used for any purpose other than to identify prospective properties consumers may be interested in purchasing.