23 Yucca Hills Road, Castle Rock, CO, 80109
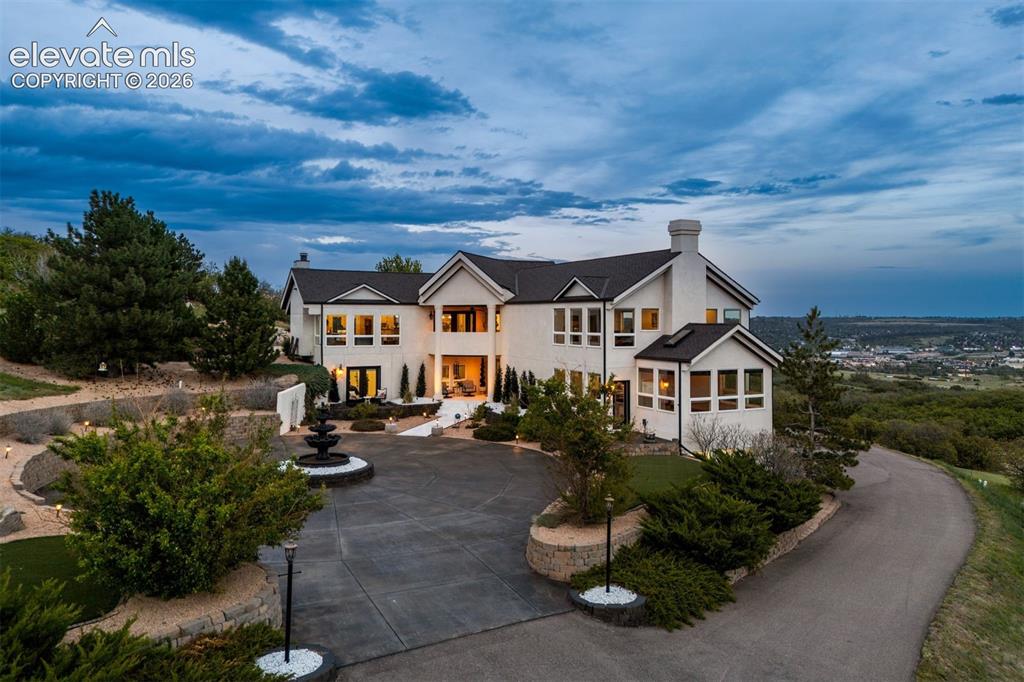
Image Count: 38

$2,295,000

  • Highlights
  • Single Family
  • 5 bd | 3 ba | 6,078 sqft
  • 23 Yucca Hills Road, Castle Rock, CO, 80109 listed by Elaine Susan Stucy
  • Active
  • MLS#: 3650555
  • Tour #1
  • View on Map
Space maker

Property Description

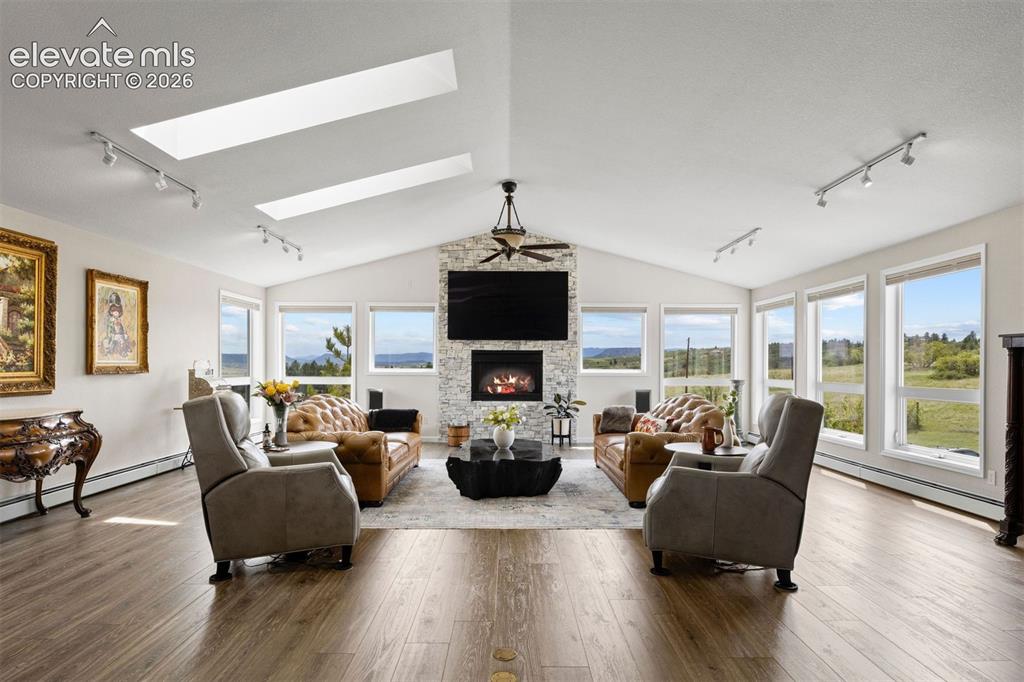
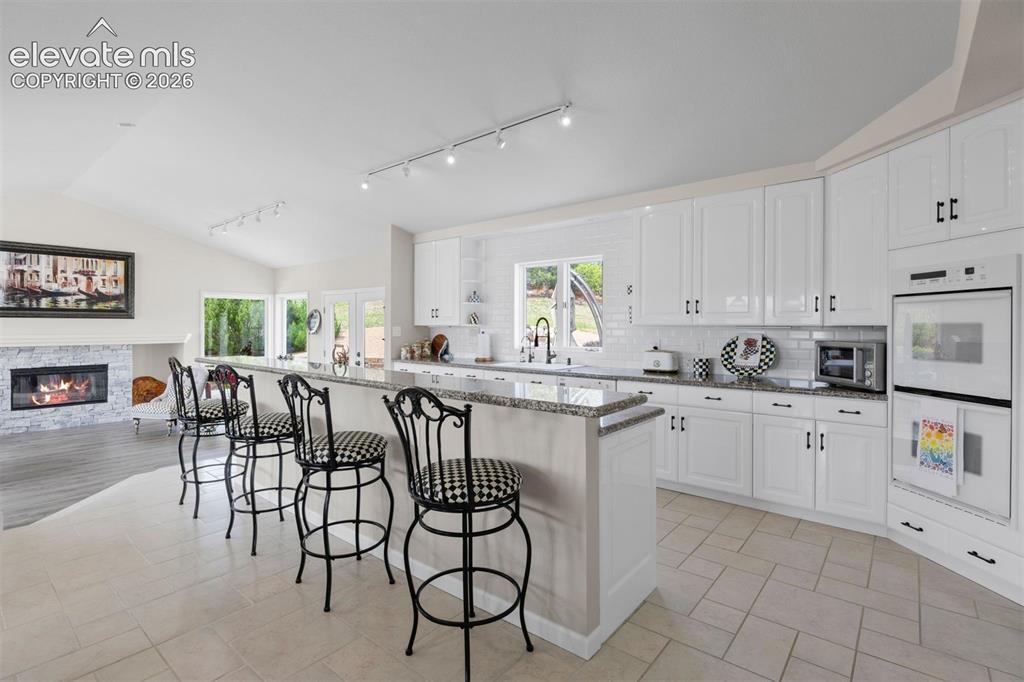
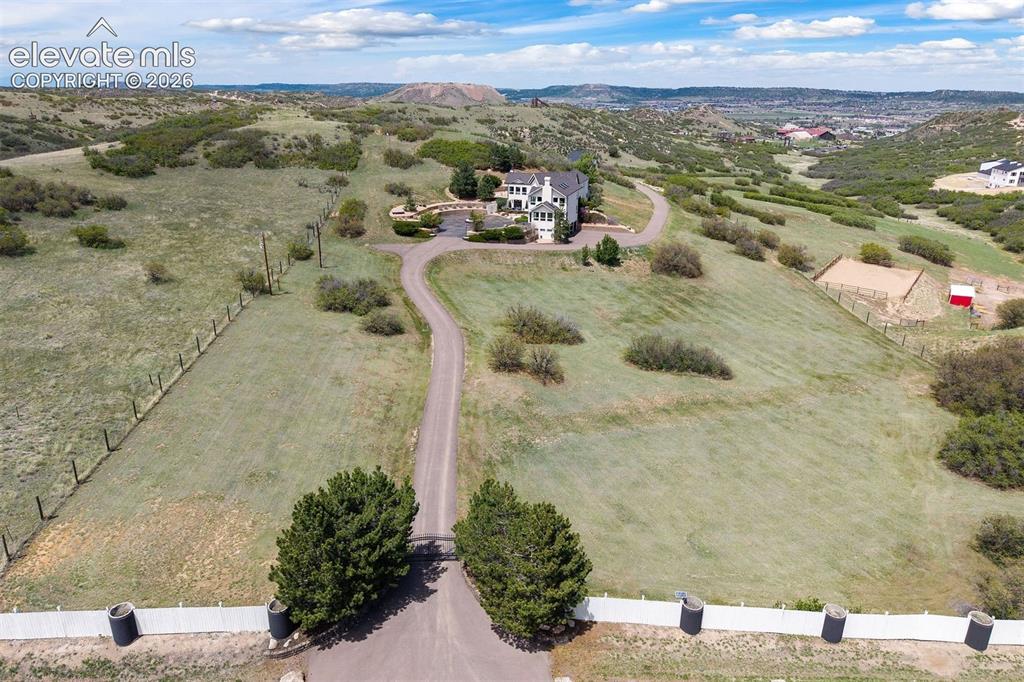
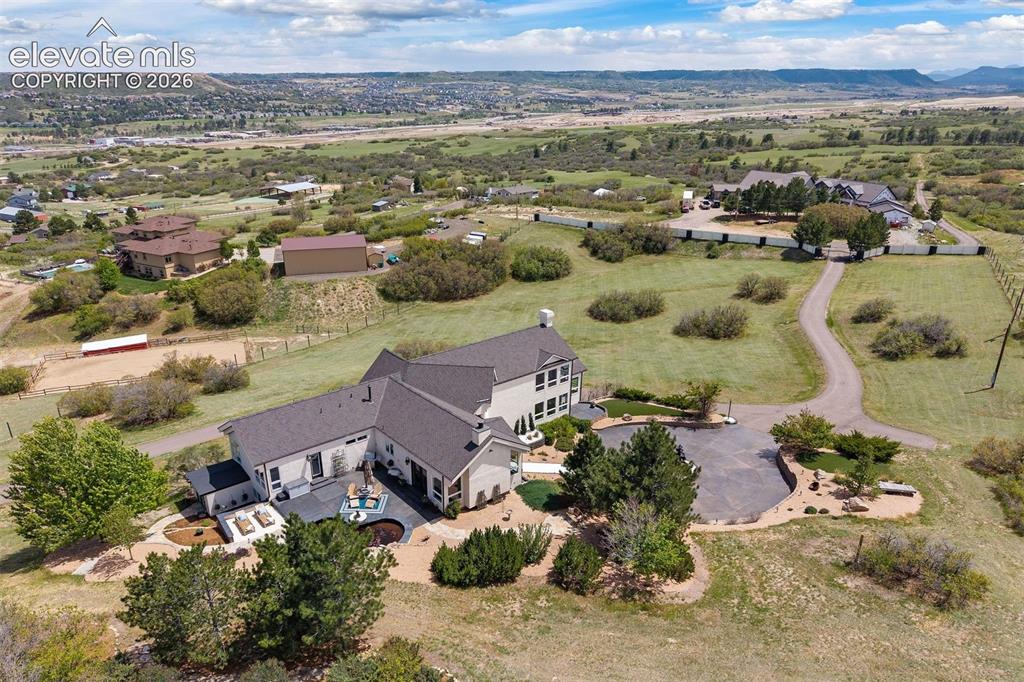
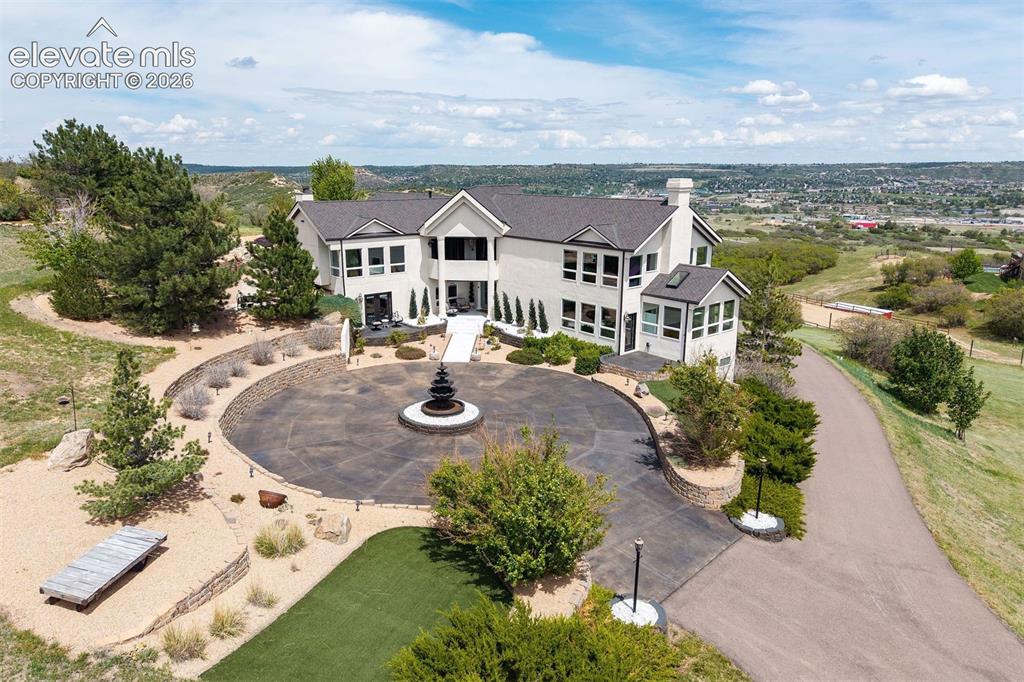
On the Fourth of July, you watch neighboring towns' fireworks displays, all the way north to Denver, from the top of your own hill. And on the quietest days, you enjoy unobstructed views of Pikes Peak from the 113 windows, while the only thing on the agenda is relaxing on your own private beach or deciding whether to hike, bike, or zip line the 383-acre Philip S. Miller Park that borders your backyard. Because home, on almost 10 private acres with hundreds of acres of conserved open space next to you is the best place to be anyway. A circular motor court sets the tone for everything that follows, and the sweeping, asphalt driveway, with electric gate, wraps around to the 4-car garage and winds down to the detached barn making clear this home was built to work as hard as it impresses. The raised ranch places kitchen, dining, great room, and primary suite on the upper level where views are most commanding. The great room soars beneath an 11-ft vaulted ceiling with three skylights, wall-to-wall windows, and a floor-to-ceiling stacked stone fireplace. The kitchen features a huge center island, 48-inch refrigerator, double ovens, and walks out to the covered deck. The primary suite offers a spa-worthy marble shower and direct patio access. The lower level is made for entertaining. Spray foam insulation throughout keeps it perfectly temperate and soundproof. A large recreation room, enclosed hot tub room wrapped in glass with Pikes Peak views, soundproofed gym, guest suite with private patio, and three additional bedrooms round out the level, with direct access to the 4-car garage with polyaspartic floors and built-in vault safe. The sprawling patio features a white sand beach, water feature, flower gardens, and flagstone pathways. A she-shed, detached barn with workshop, and self-contained ADU complete the property. Fully fenced with coyote-proof fencing. Shared private road, minutes from downtown Castle Rock — seclusion without compromise.

Property Listed By

Picture of REALTOR Listing Property
  • Elaine Susan Stucy
  • 9733-574-303  Call the Agent 
Picture of Office Listing Property
  • LIV Sotheby's International-Castle Pines
  • 0016-886-303  Call the Agent 

Property Details

    General Features

  • Property: Single Family, 2 Story
  • Year Built: 1993
  • List Price: $2,295,000
  • County: Douglas
  • School District: Douglas RE1

    Rooms

  • Bedrooms: 5
  • Baths: 1 full bath; 1 1/2 bath; 1 3/4 bath;
  • Master Bathroom Amenities: Carpet
  • Laundry: Upper

    Structure

  • Foundation: Partial Basement, Walk Out
  • Heating: Baseboard, Hot Water
  • Garage/Parking #: 8 vehicle(s), Attached, Detached
  • Garage Amenities: 220V, Garage Door Opener, Heated, Oversized, Workshop
  • Patio Description: Concrete
  • Total SqFt: 6,078
  • Finished SqFt: 6,078
  • Basement SqFt: 277
  • Basement % Fin: 100
  • Construction Status: Existing Home
  • Siding: Stucco
  • Structure: Framed on Lot

    Features

  • Appliances: Cook Top, Dishwasher, Disposal, Double Oven, Dryer, Microwave Oven, Refrigerator, Washer
  • Floors: Carpet, Tile
  • Fireplace: Two, Upper Level
  • Laundry: Upper

    Taxes, Utilities, Lot

  • Tax: $9,005
  • Lot Size: 9.89 Acres, 430,808 SqFt
  • Fence: All
  • Driveway: Paved
  • Lot Description: Backs to Open Space, City View, Hillside, Mountain View, Sloping, View of Pikes Peak
  • Total # Wells: 1
  • Existing Utilities: Electricity Connected, Natural Gas Connected
  • Existing Water: Well

    Community

    Additional Information


      Disclaimer
      The real estate listing information and related content displayed on this site is provided exclusively for consumers’ personal, non-commercial use and may not be used for any purpose other than to identify prospective properties consumers may be interested in purchasing.
      PPAR.com Website

      23 Yucca Hills Road, Castle Rock, CO, 80109

      Image 1 of 38: Your Hill. Your Views. Your 10 Acres - The Best Seat in Castle Rock.
      Your Hill. Your Views. Your 10 Acres - The Best Seat in Castle Rock.

      Image 2 of 38: Floorplans

      Floorplans

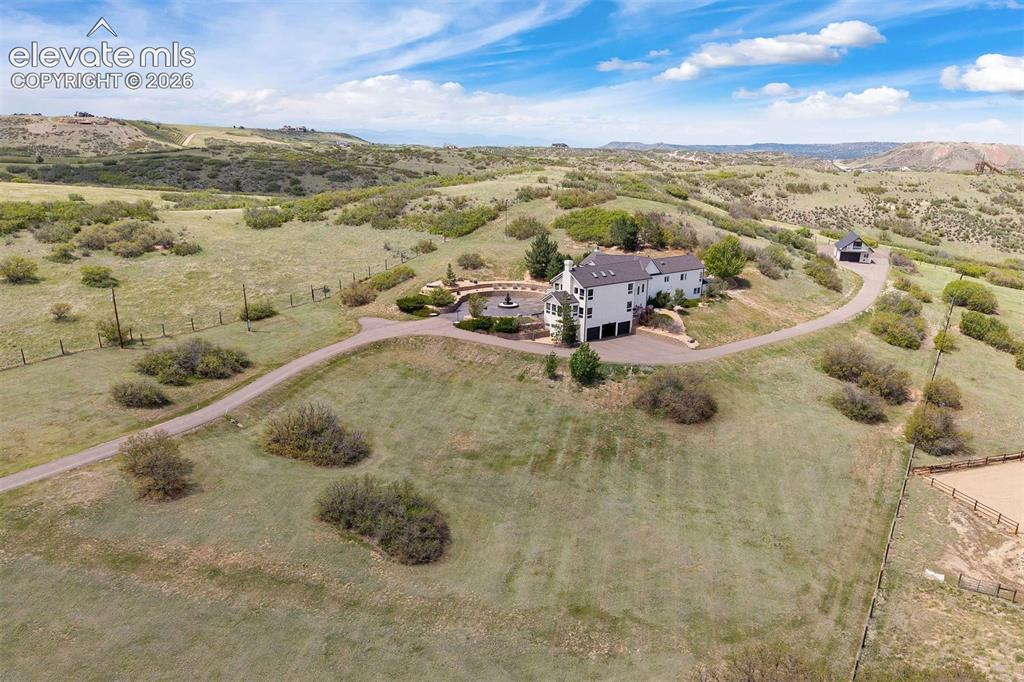
      Image 3 of 38: Nearly 10 private acres with the detached barn visible to the right and hun

      Nearly 10 private acres with the detached barn visible to the right and hundreds of acres of conservation open space beyond.
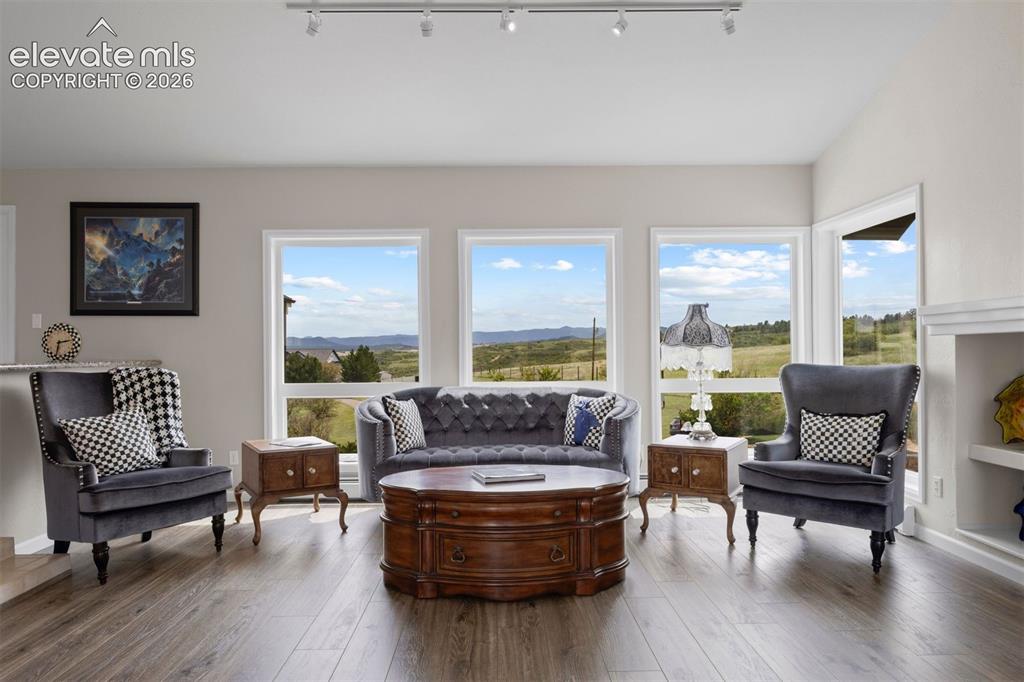
      Image 4 of 38: Feature Sheet

      Feature Sheet

      Image 5 of 38: The raised ranch layout places all principal living areas - kitchen, dining

      The raised ranch layout places all principal living areas - kitchen, dining, great room, and primary suite - on the upper level, where the views are most commanding.
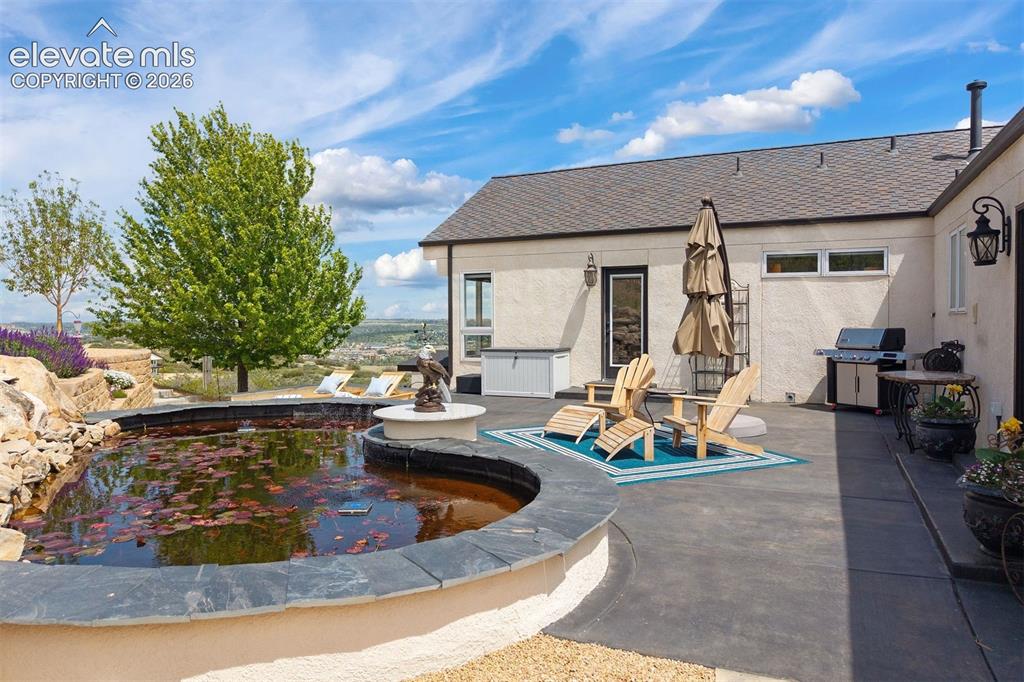
      Image 6 of 38: Boundary Outline Map

      Boundary Outline Map

      Image 7 of 38: Enjoy unobstructed views of Pikes Peak from the 113 windows.
      Enjoy unobstructed views of Pikes Peak from the 113 windows.

      Image 8 of 38: The spacious kitchen features a huge island and is open to the great room w

      The spacious kitchen features a huge island and is open to the great room with access to the large patio.
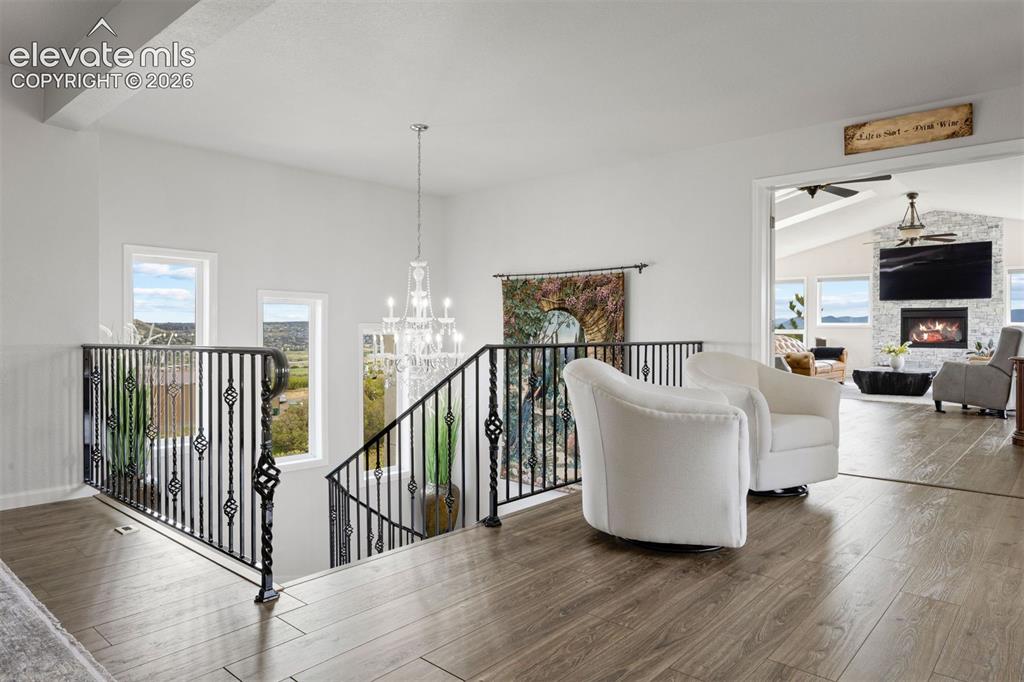
      Image 9 of 38: The sprawling patio anchors a backyard complete with a white sand beach sea

      The sprawling patio anchors a backyard complete with a white sand beach seating area, lili pad water feature, lush flower gardens, flagstone pathways, and lilac-lined hillside retreats.
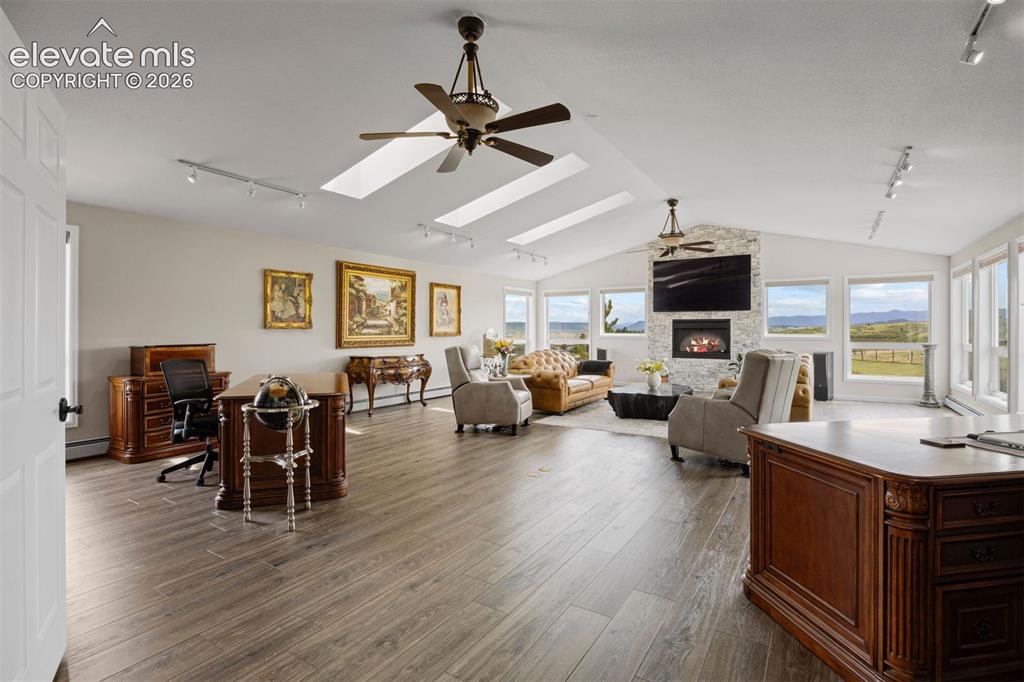
      Image 10 of 38: A sweeping asphalt driveway with electric gate wraps around to the 4-car ga

      A sweeping asphalt driveway with electric gate wraps around to the 4-car garage and winds down to the detached barn.
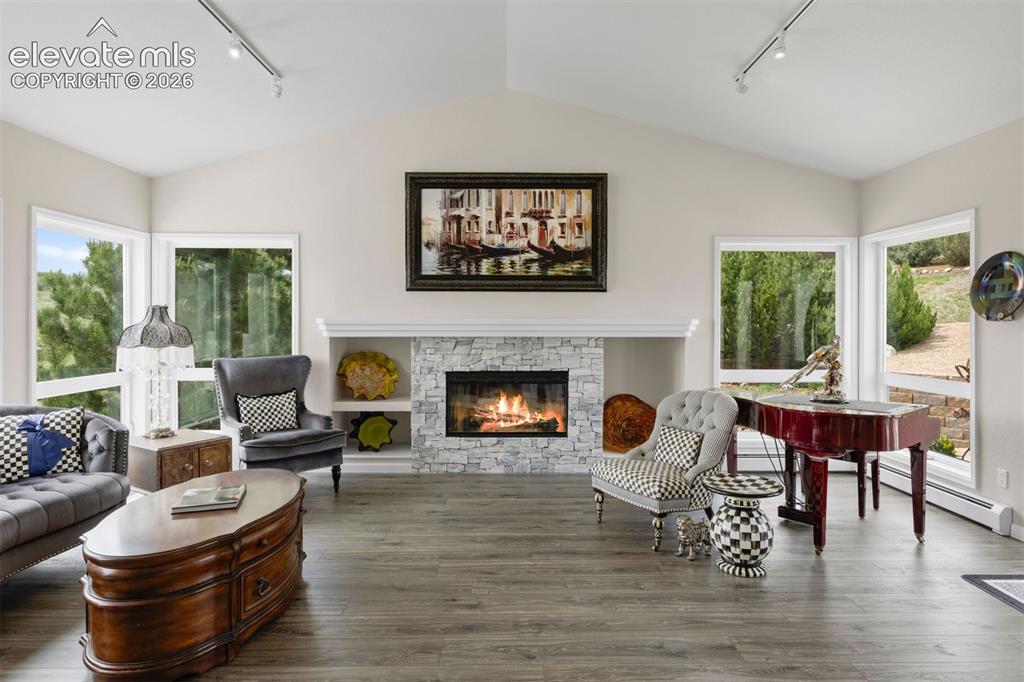
      Image 11 of 38: A circular motor court sets the tone for everything that follows, and a mar

      A circular motor court sets the tone for everything that follows, and a marble pathway leads to the house.
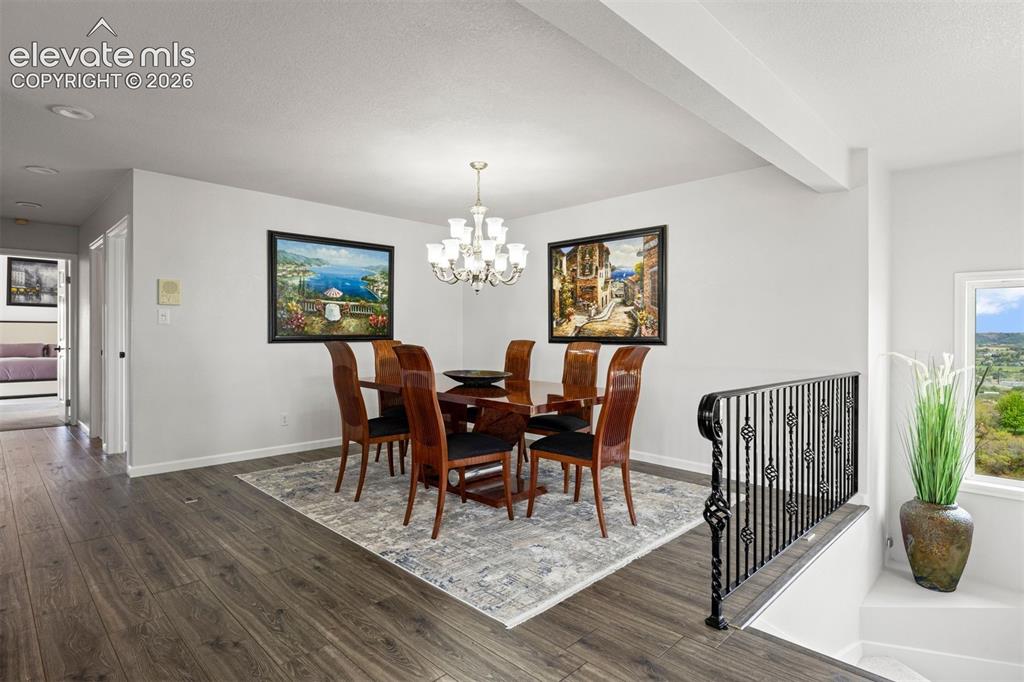
      Image 12 of 38: Upper level landing with ornate black wrought iron open banister, crystal c

      Upper level landing with ornate black wrought iron open banister, crystal chandelier, and direct entry to the living room.
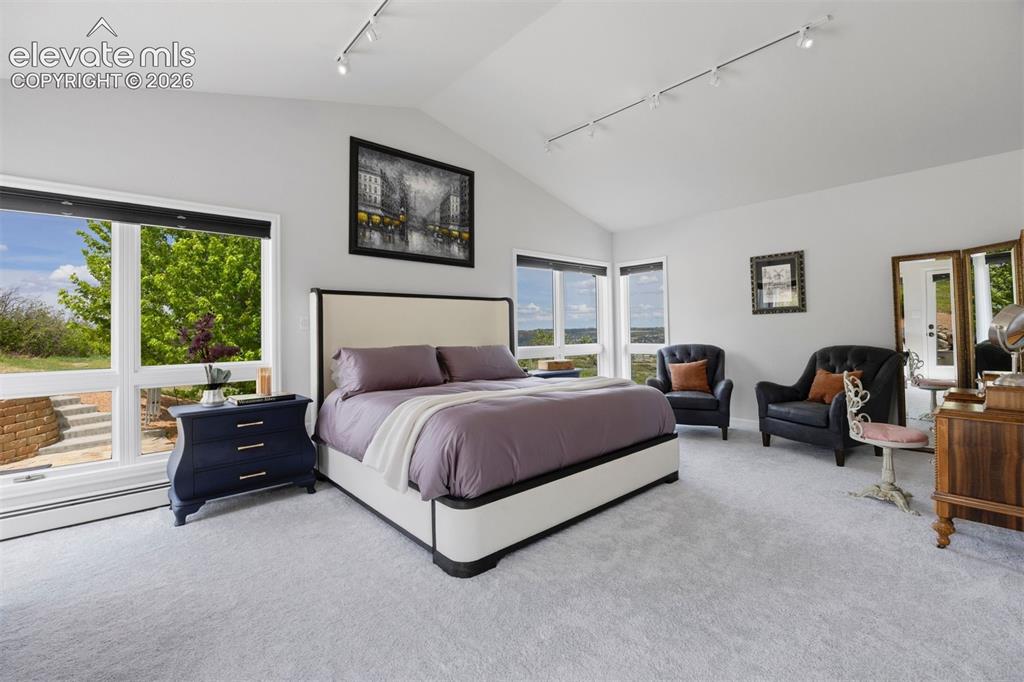
      Image 13 of 38: Expansive living room with vaulted ceiling, three skylights, and panoramic

      Expansive living room with vaulted ceiling, three skylights, and panoramic mountain views.
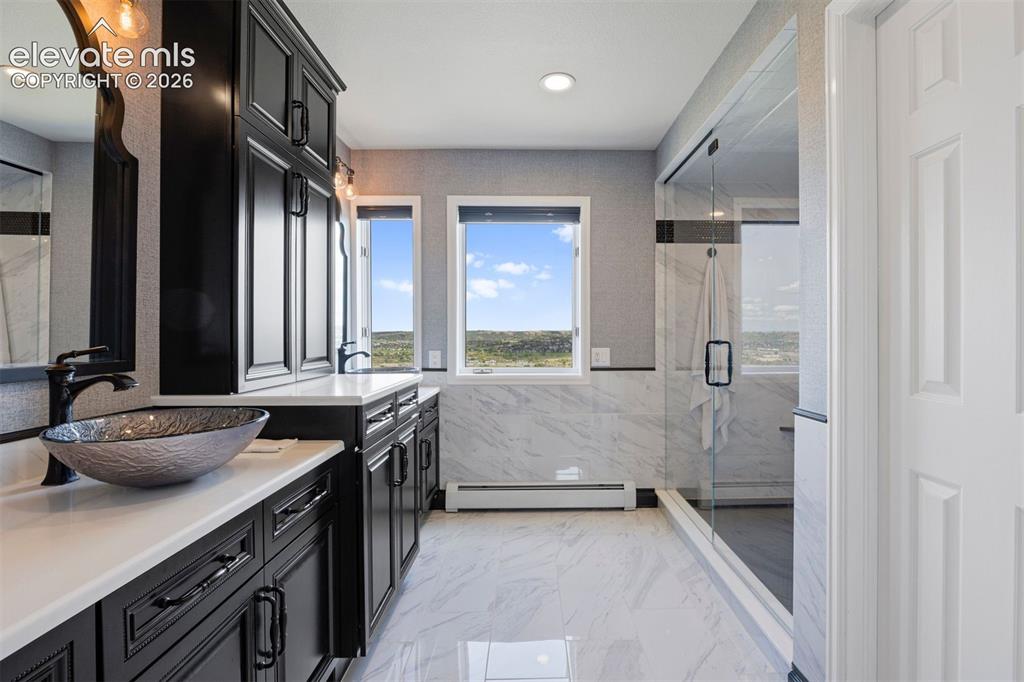
      Image 14 of 38: Great room with stacked stone gas fireplace, built-in shelving, vaulted cei

      Great room with stacked stone gas fireplace, built-in shelving, vaulted ceiling, and large windows on all sides.
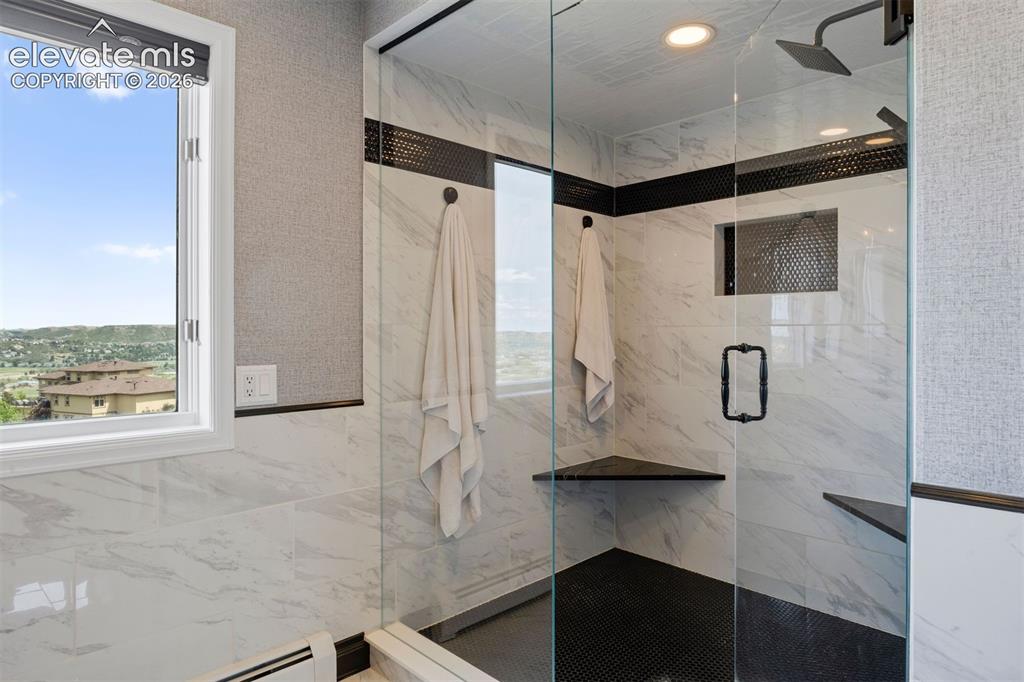
      Image 15 of 38: Formal dining room with crystal chandelier, open banister overlook to stair

      Formal dining room with crystal chandelier, open banister overlook to staircase, and adjacent access to the kitchen.
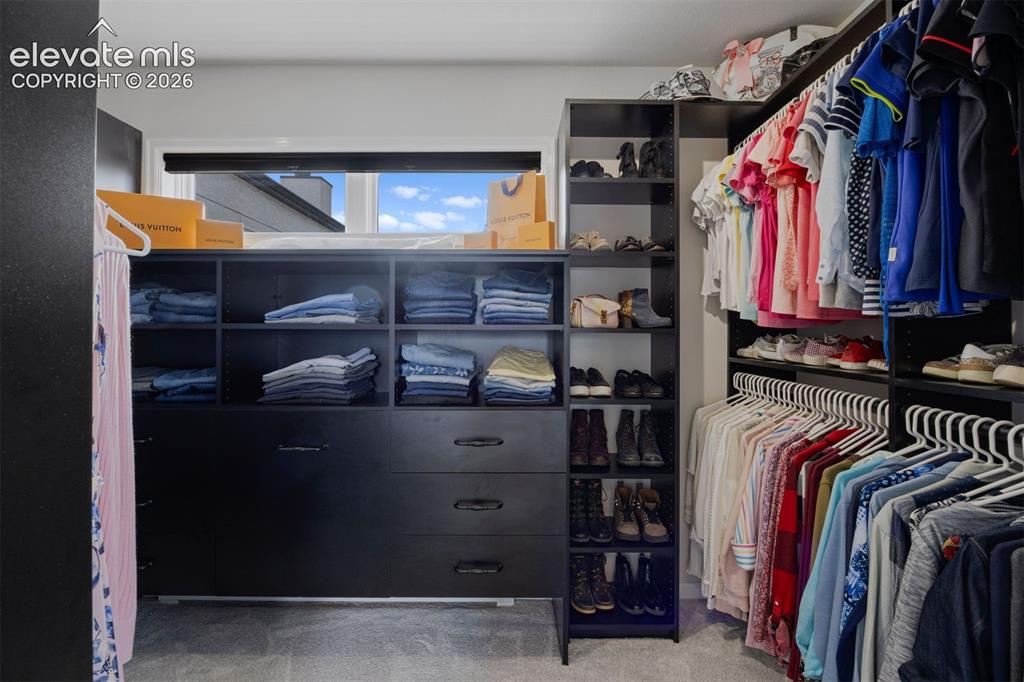
      Image 16 of 38: Primary suite with vaulted ceiling, walls of windows, plush carpet, sitting

      Primary suite with vaulted ceiling, walls of windows, plush carpet, sitting area, and walk-out to the patio.
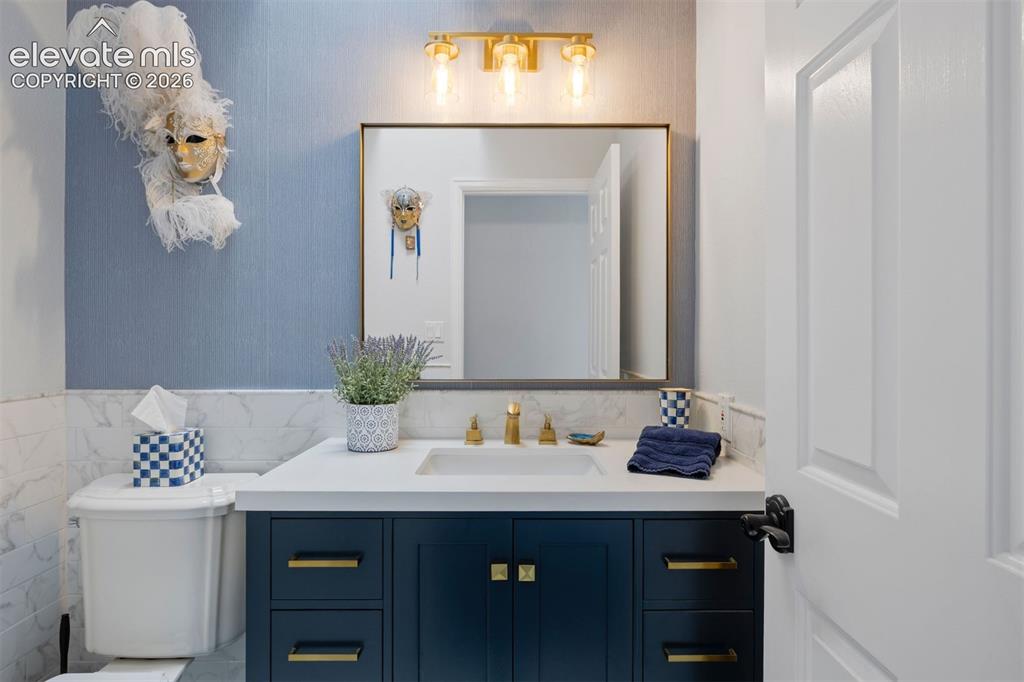
      Image 17 of 38: Primary bath with dual vessel sinks, dramatic black cabinetry, quartz count

      Primary bath with dual vessel sinks, dramatic black cabinetry, quartz counters, and marble shower.
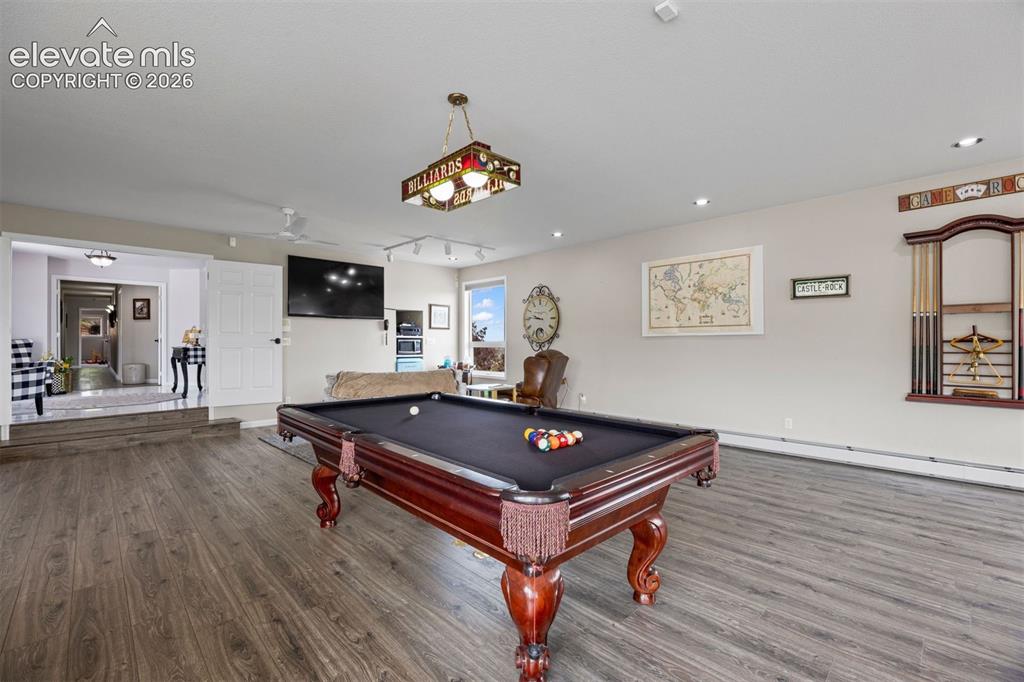
      Image 18 of 38: Spa-worthy walk-in shower with floor-to-ceiling marble tile, black tile flo

      Spa-worthy walk-in shower with floor-to-ceiling marble tile, black tile floor, rain shower head, corner bench, and views.
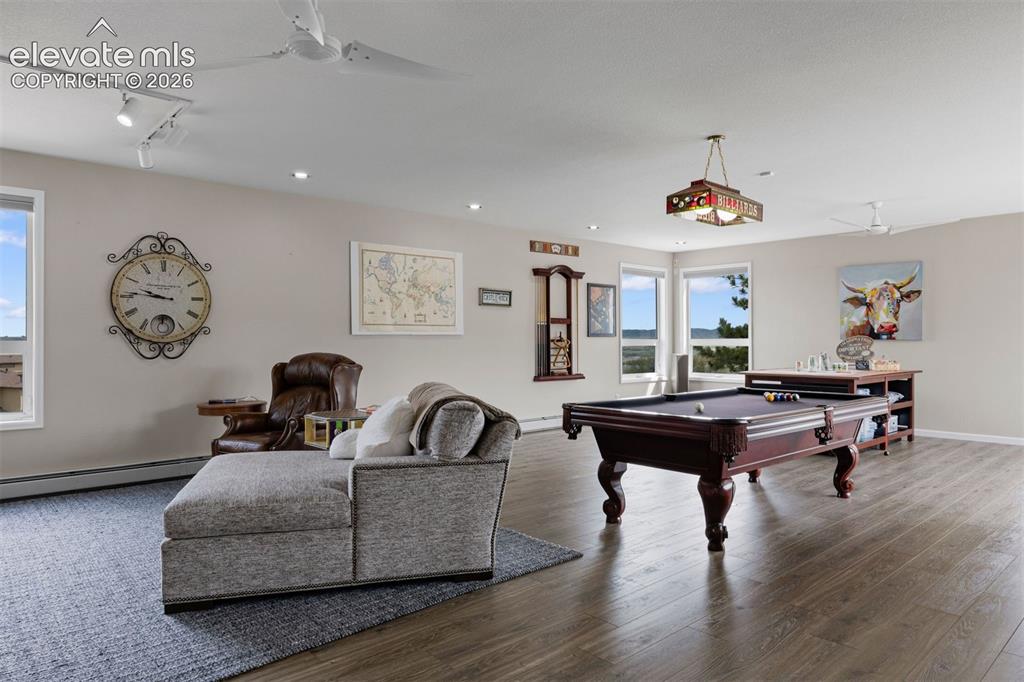
      Image 19 of 38: Large walk-in closet with custom built-in organization system — shelving, d

      Large walk-in closet with custom built-in organization system — shelving, drawers, hanging rods, and shoe storage.
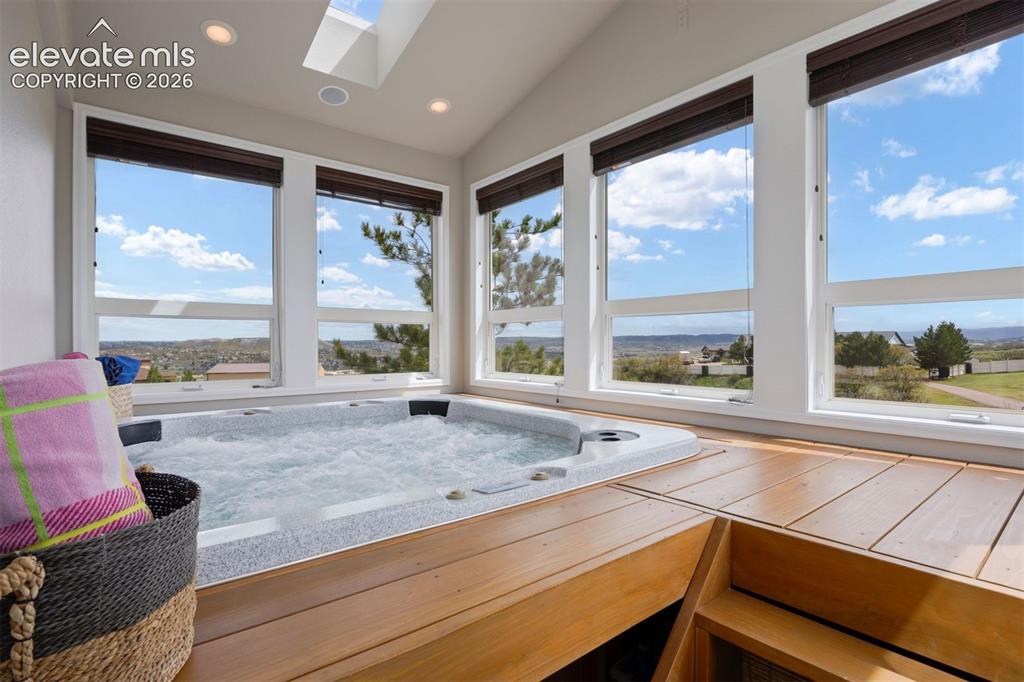
      Image 20 of 38: Powder room with navy blue vanity, gold hardware, marble tile wainscoting,

      Powder room with navy blue vanity, gold hardware, marble tile wainscoting, and designer wallpaper.
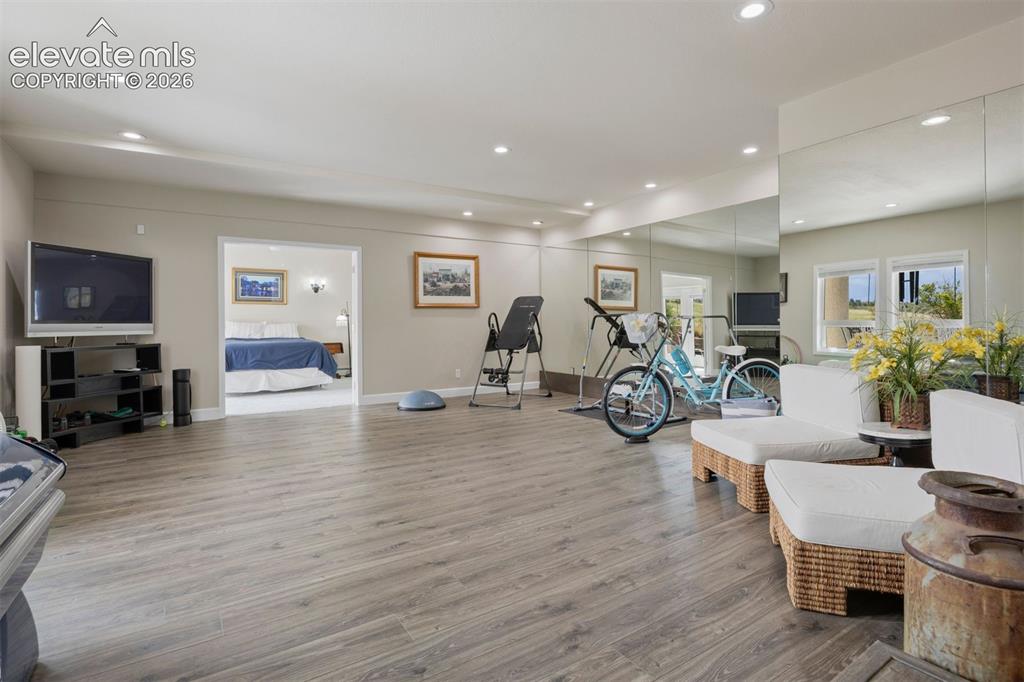
      Image 21 of 38: A large recreation room easily houses a billiards table, sitting areas, and

      A large recreation room easily houses a billiards table, sitting areas, and craft or office space.
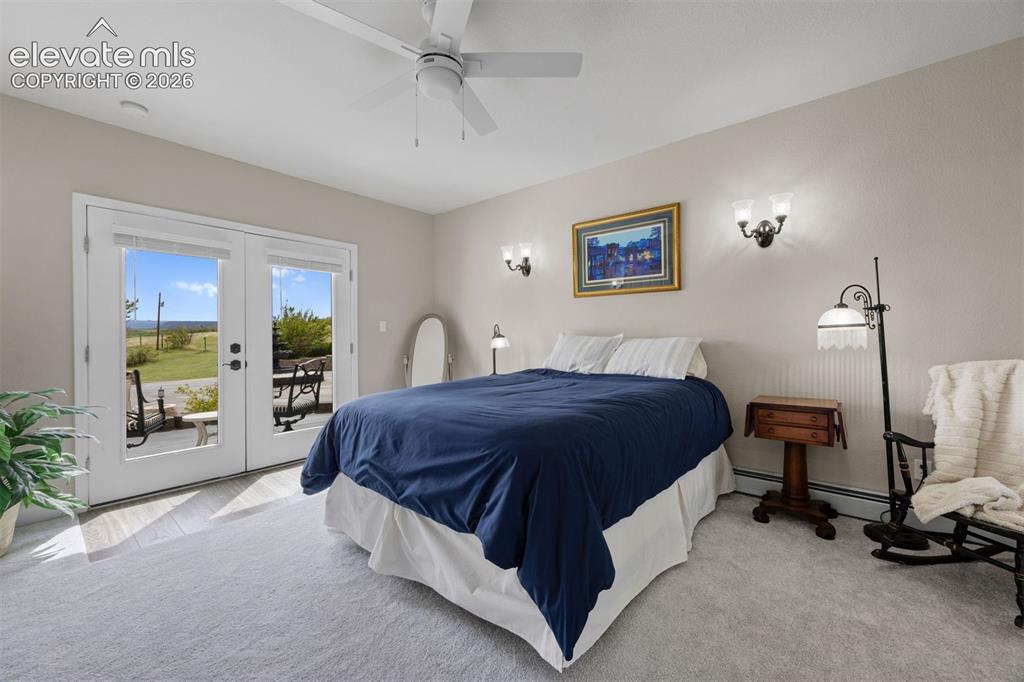
      Image 22 of 38: The lower level is made for entertaining and relaxing.
      The lower level is made for entertaining and relaxing.

      Image 23 of 38: The enclosed hot tub room, wrapped in glass on three sides with seven windo

      The enclosed hot tub room, wrapped in glass on three sides with seven windows and two skylights, offers year-round soaking with Pikes Peak and mountains as your backdrop.
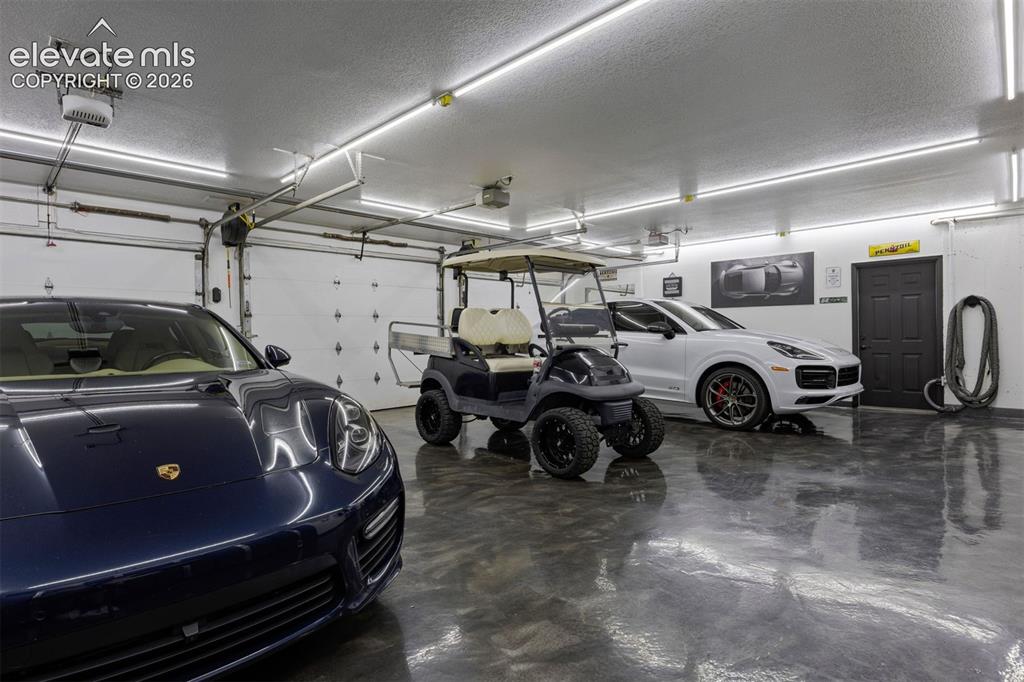
      Image 24 of 38: Spacious soundproof gym with wall of mirrors.
      Spacious soundproof gym with wall of mirrors.

      Image 25 of 38: Guest suite with double-door entry, private patio access, and large walk-in

      Guest suite with double-door entry, private patio access, and large walk-in closet.
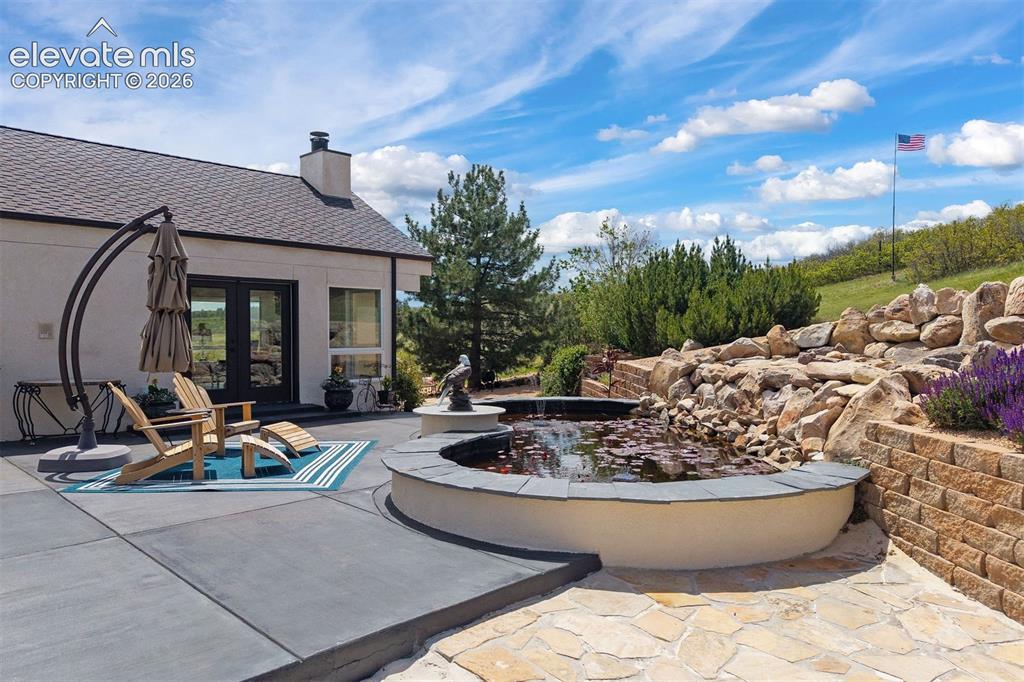
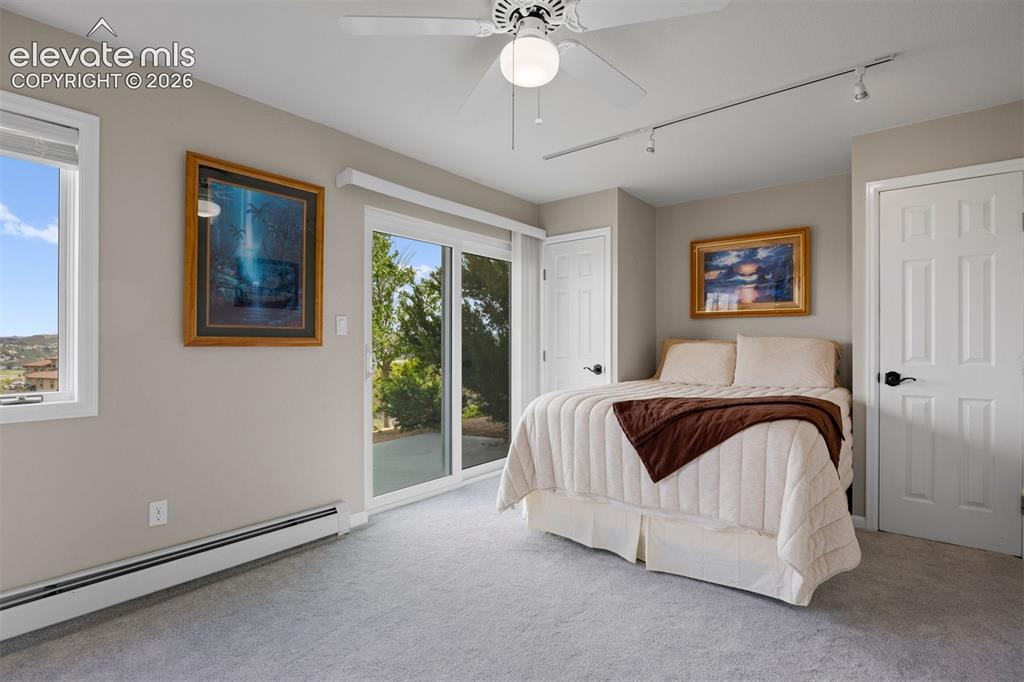
      Image 26 of 38: Main level bedroom with brand-new patio door, walk-out to private patio, an

      Main level bedroom with brand-new patio door, walk-out to private patio, and east-facing windows overlooking Castle Rock.
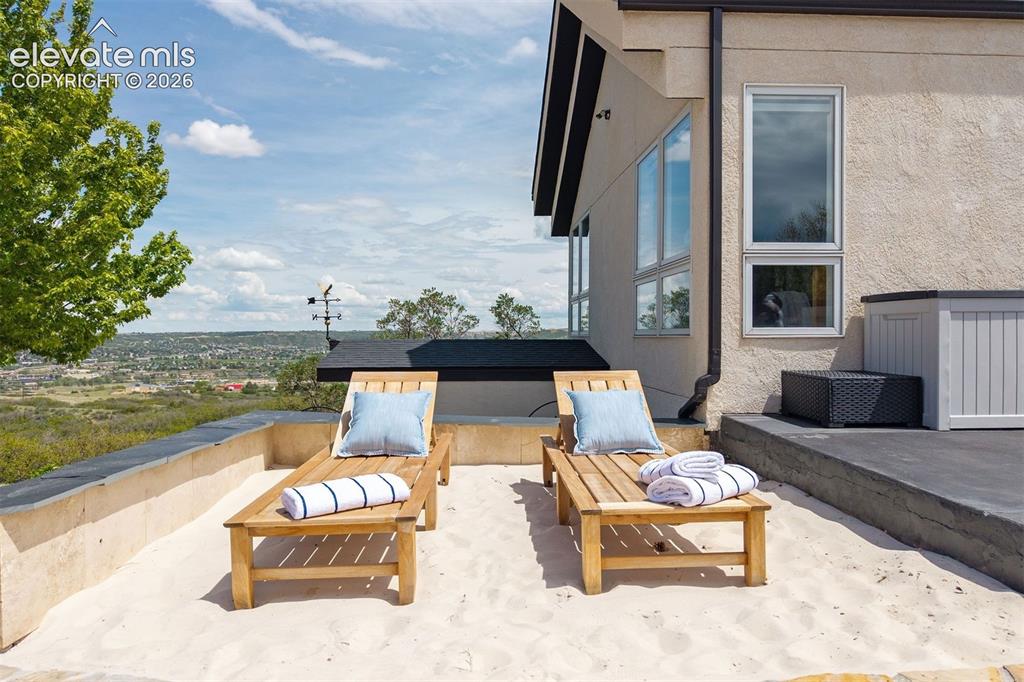
      Image 27 of 38: Oversized 4-car garage with polyaspartic floors, LED strip lighting, four s

      Oversized 4-car garage with polyaspartic floors, LED strip lighting, four separate insulated garage doors, and central drain in all bays.
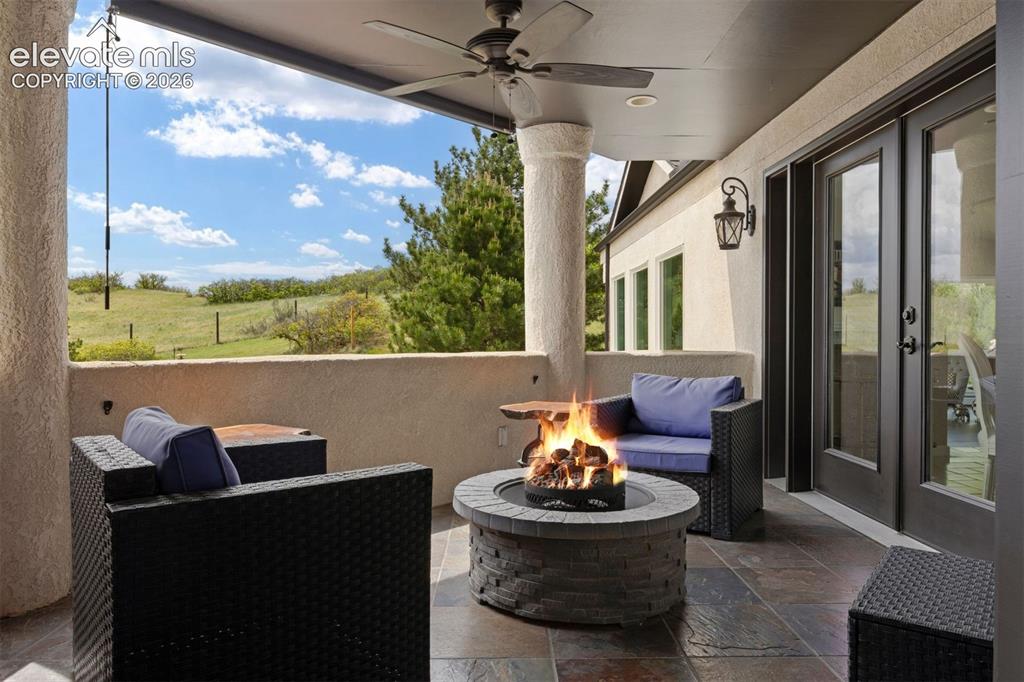
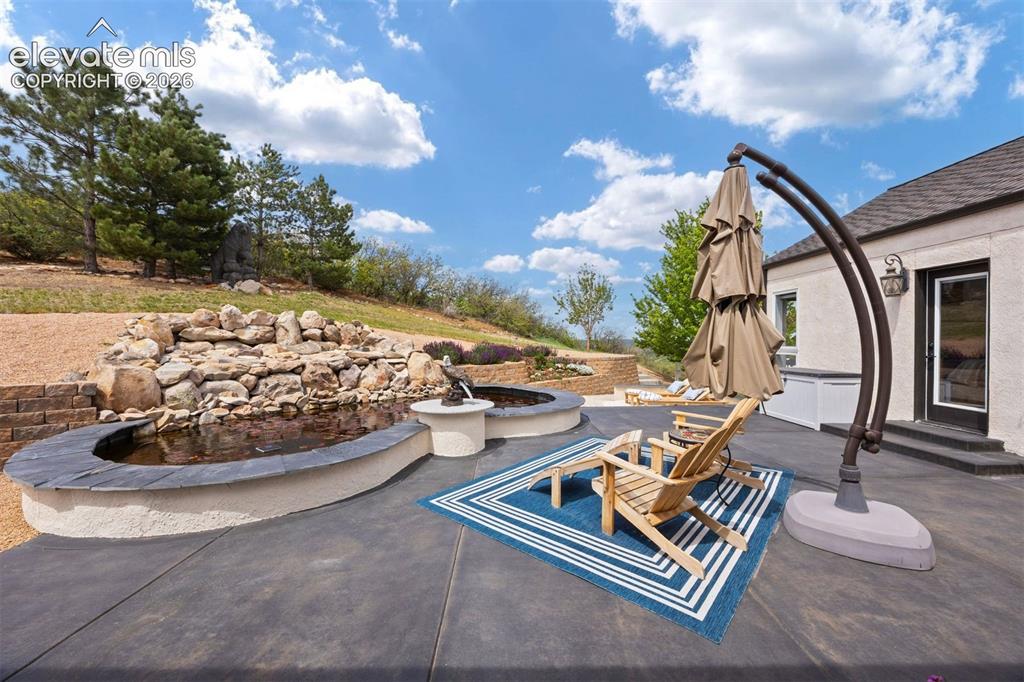
      Image 28 of 38: Spacious patio with multiple outdoor seating areas and lush hillside landsc

      Spacious patio with multiple outdoor seating areas and lush hillside landscaping.
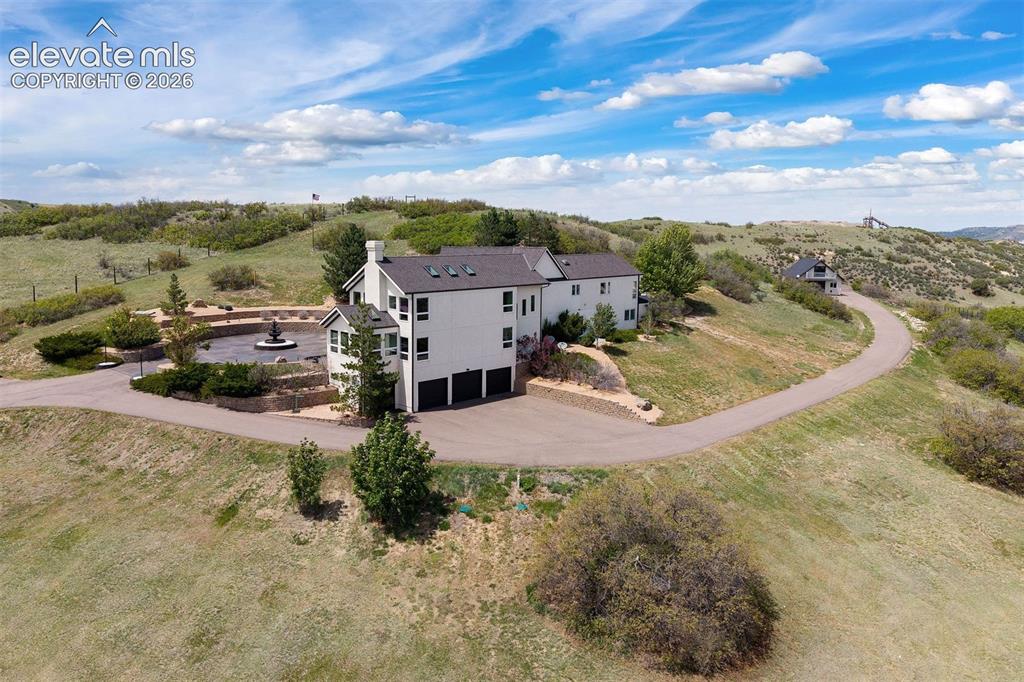
      Image 29 of 38: Outdoor living here is genuinely exceptional.
      Outdoor living here is genuinely exceptional.

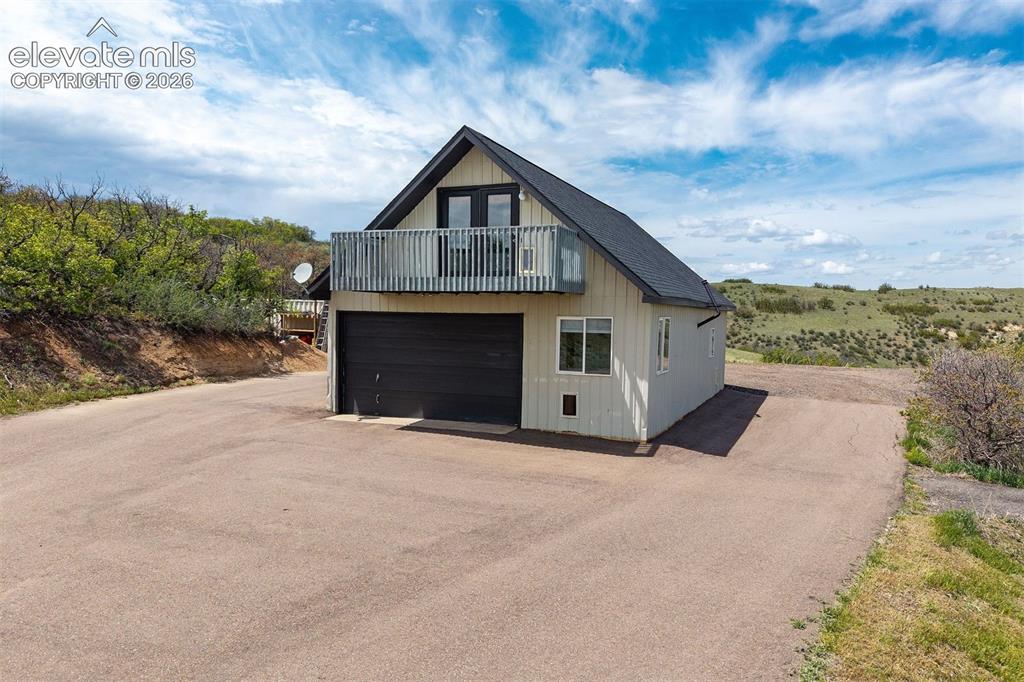
      Image 30 of 38: Enjoy your own private white sand beach seating area.
      Enjoy your own private white sand beach seating area.

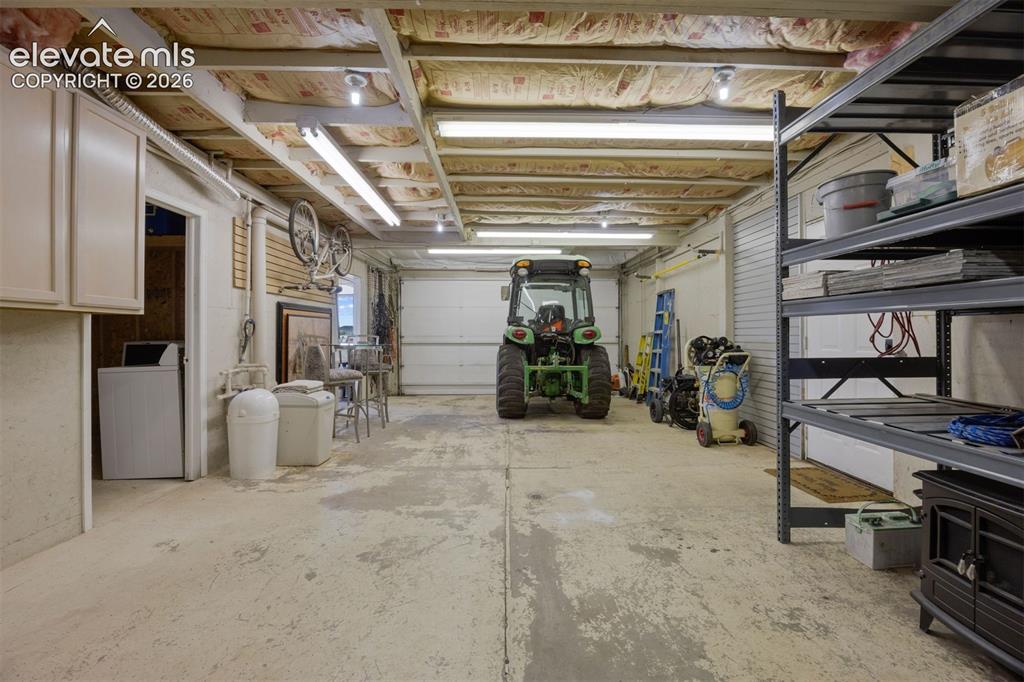
      Image 31 of 38: Covered deck located off the kitchen and living areas, with stone columns,

      Covered deck located off the kitchen and living areas, with stone columns, pull-down sun shade, ceiling fan, slate tile flooring, and rolling hill views.
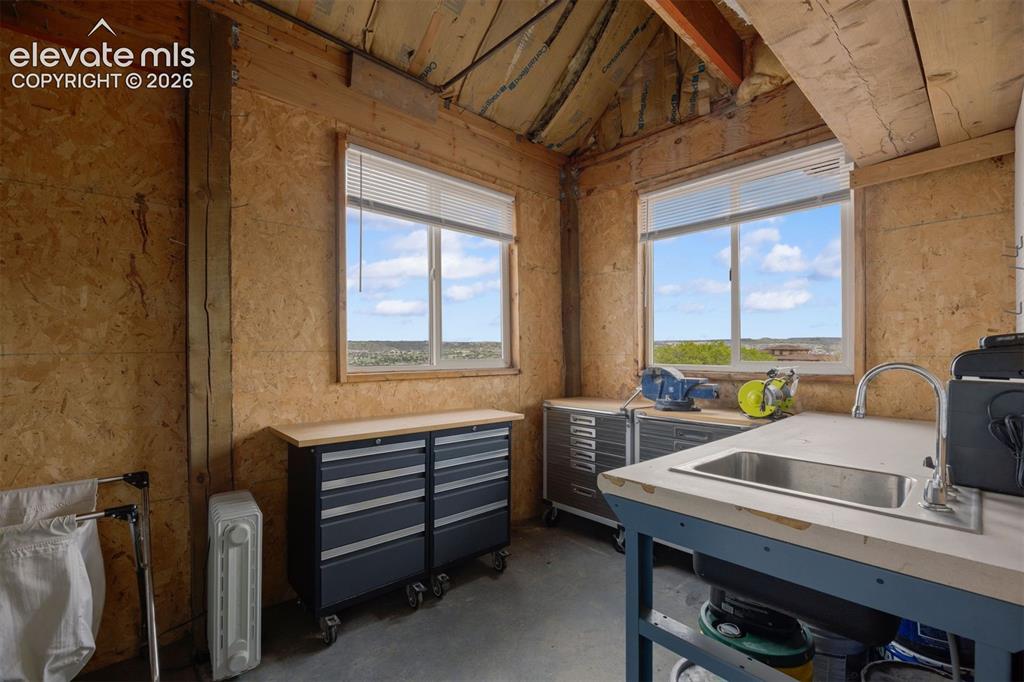
      Image 32 of 38: Aerial view of the rear of the estate showing the 4-car garage, circular mo

      Aerial view of the rear of the estate showing the 4-car garage, circular motor court, patio, and sweeping asphalt driveway winding through the acreage.
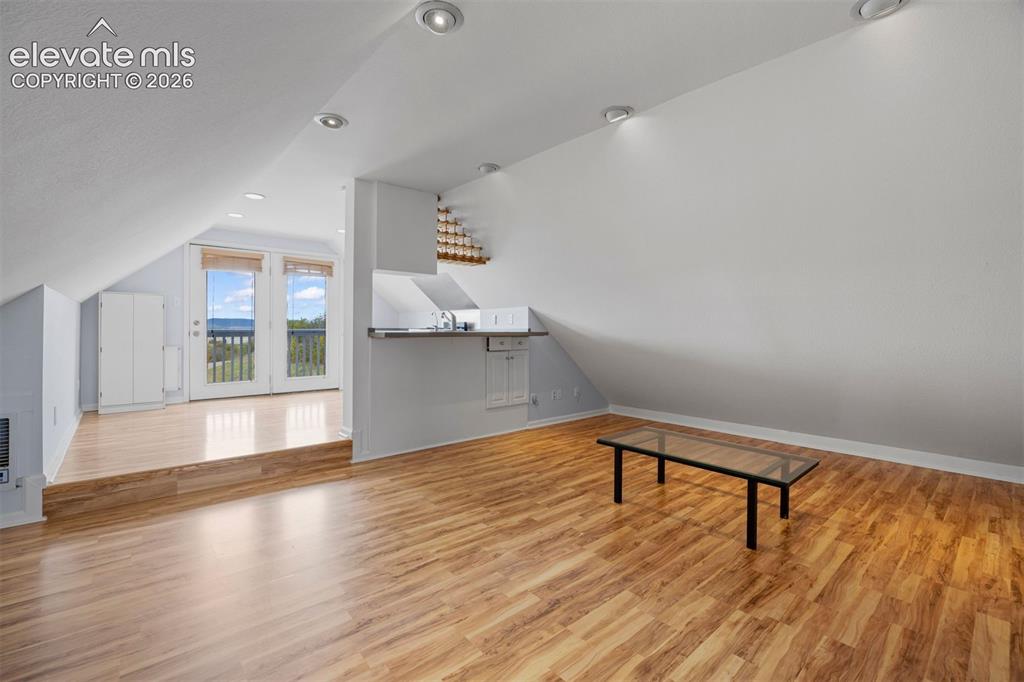
      Image 33 of 38: Detached barn with ADU apartment above — two-car overhead door on lower lev

      Detached barn with ADU apartment above — two-car overhead door on lower level and private deck with south-facing views on upper level.
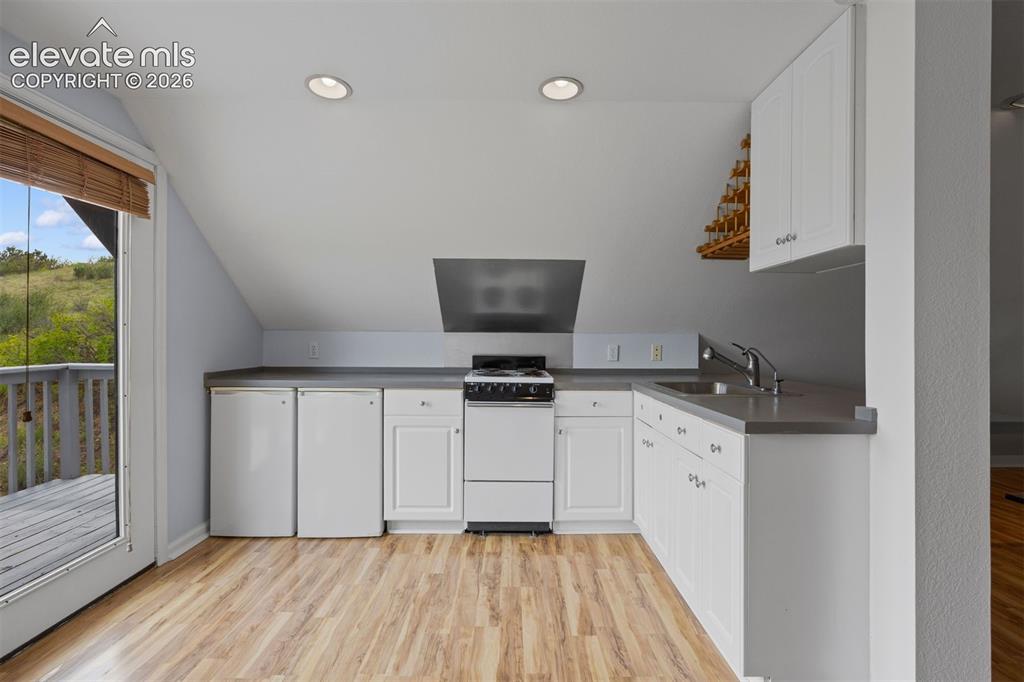
      Image 34 of 38: Barn interior with concrete floor and workshop space.
      Barn interior with concrete floor and workshop space.

      Image 35 of 38: Barn workshop with workbench.

      Barn workshop with workbench.

      Image 36 of 38: Non conforming ADU with open living area with vaulted ceiling, kitchen, and

      Non conforming ADU with open living area with vaulted ceiling, kitchen, and French door walk-out to private deck.
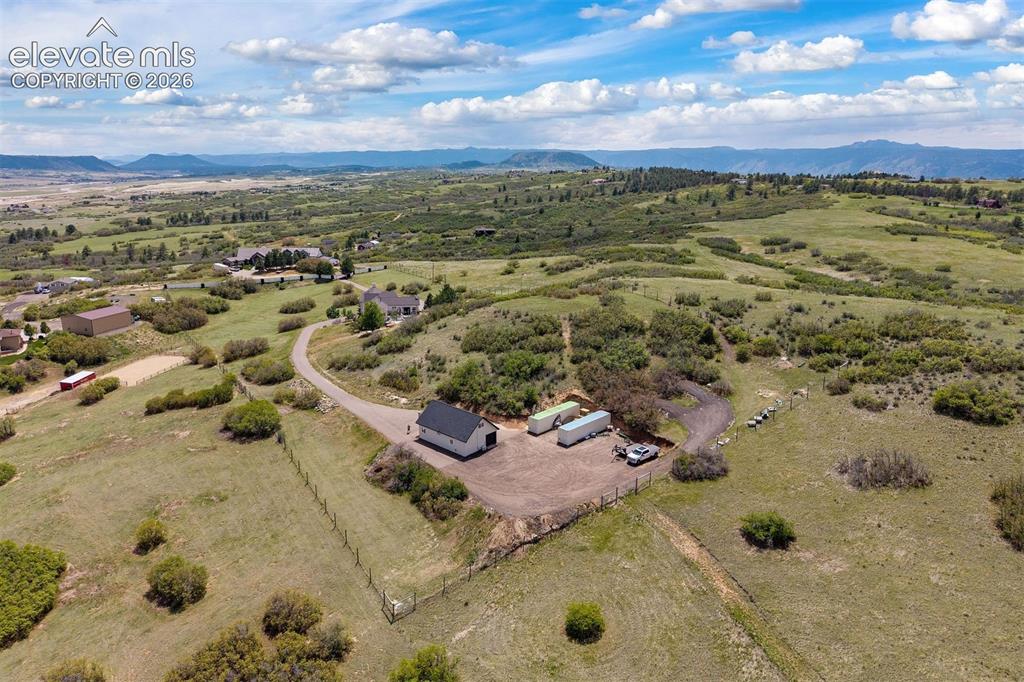
      Image 37 of 38: ADU kitchen with range, two mini fridges, sink, white cabinetry, and walk-o

      ADU kitchen with range, two mini fridges, sink, white cabinetry, and walk-out to deck.
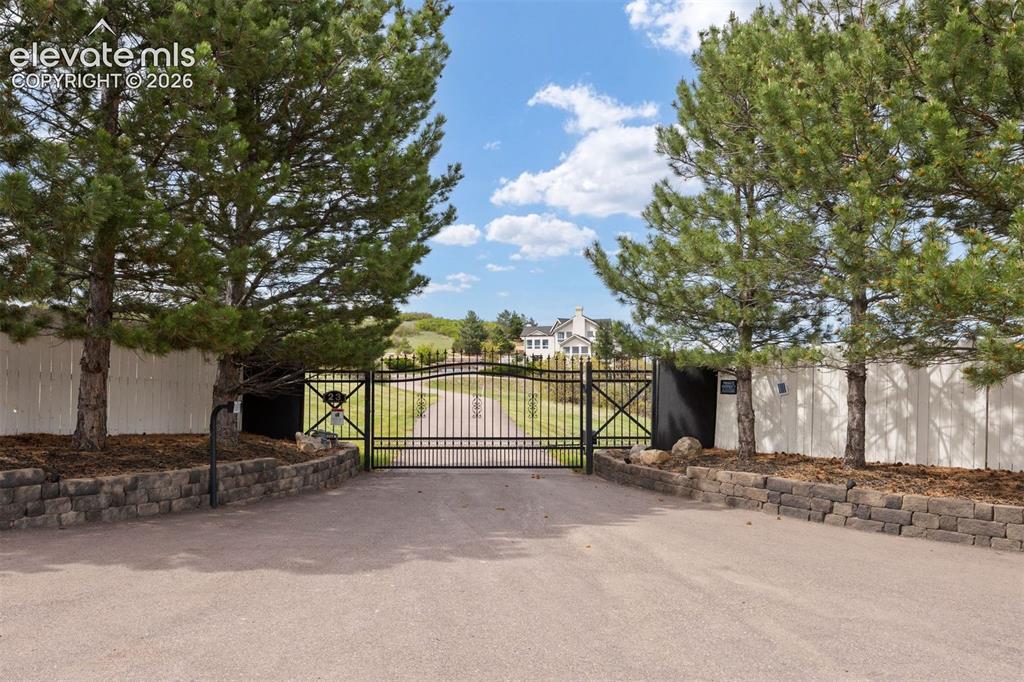
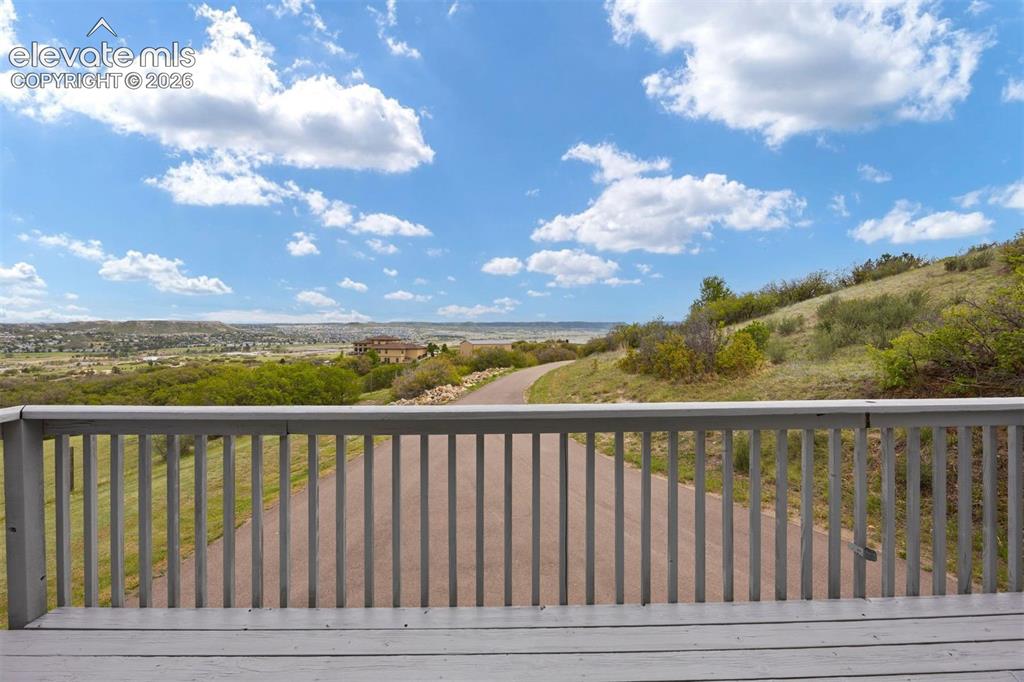
      Image 38 of 38: ADU deck with expansive south-facing views of Castle Rock, the valley, and

      ADU deck with expansive south-facing views of Castle Rock, the valley, and rolling open space.

      Disclaimer: The real estate listing information and related content displayed on this site is provided exclusively for consumers’ personal, non-commercial use and may not be used for any purpose other than to identify prospective properties consumers may be interested in purchasing.