681 E Longsdale Drive, Pueblo West, CO, 81007
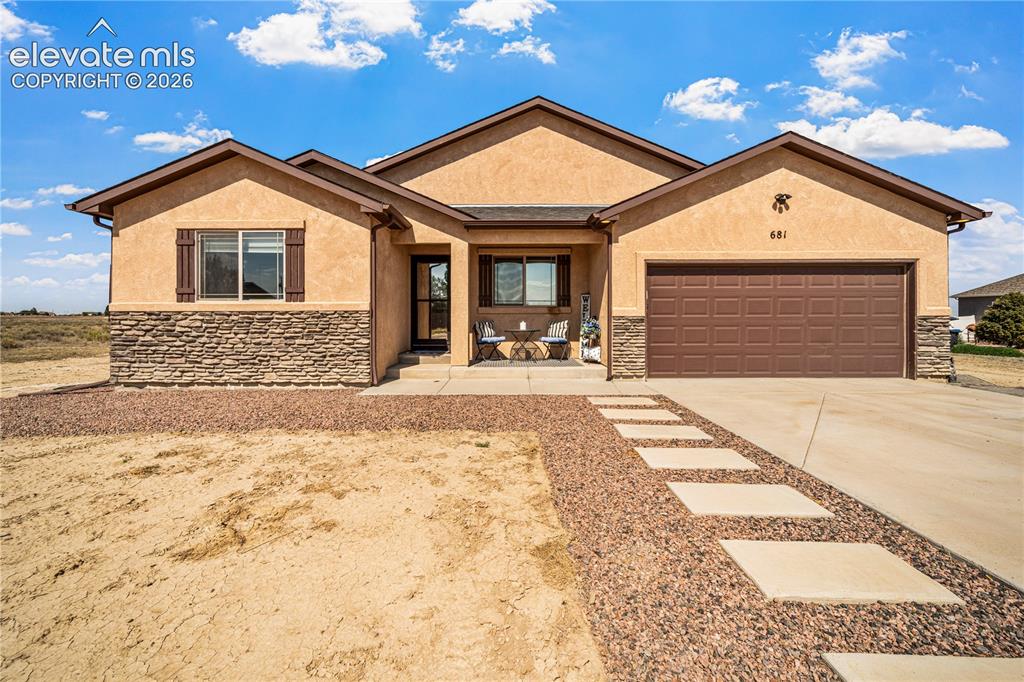
Image Count: 50

$525,000

  • Highlights
  • Single Family
  • 6 bd | 3 ba | 3,730 sqft
  • 681 E Longsdale Drive, Pueblo West, CO, 81007 listed by Caroline Bourgeault
  • Active
  • MLS#: 5389175
  • View on Map
Space maker

Property Description

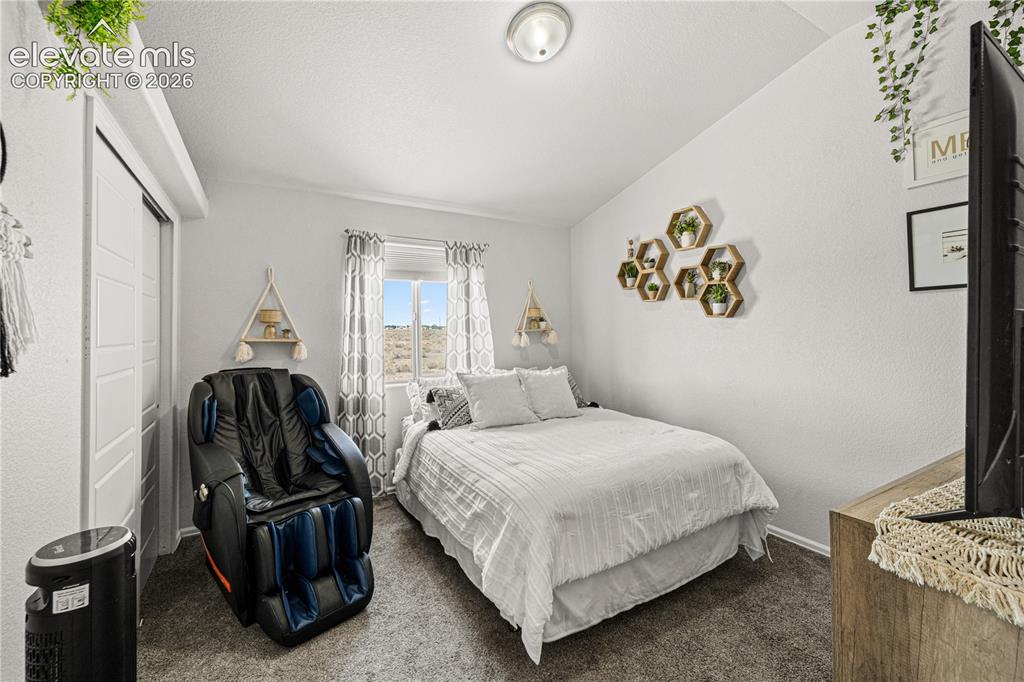
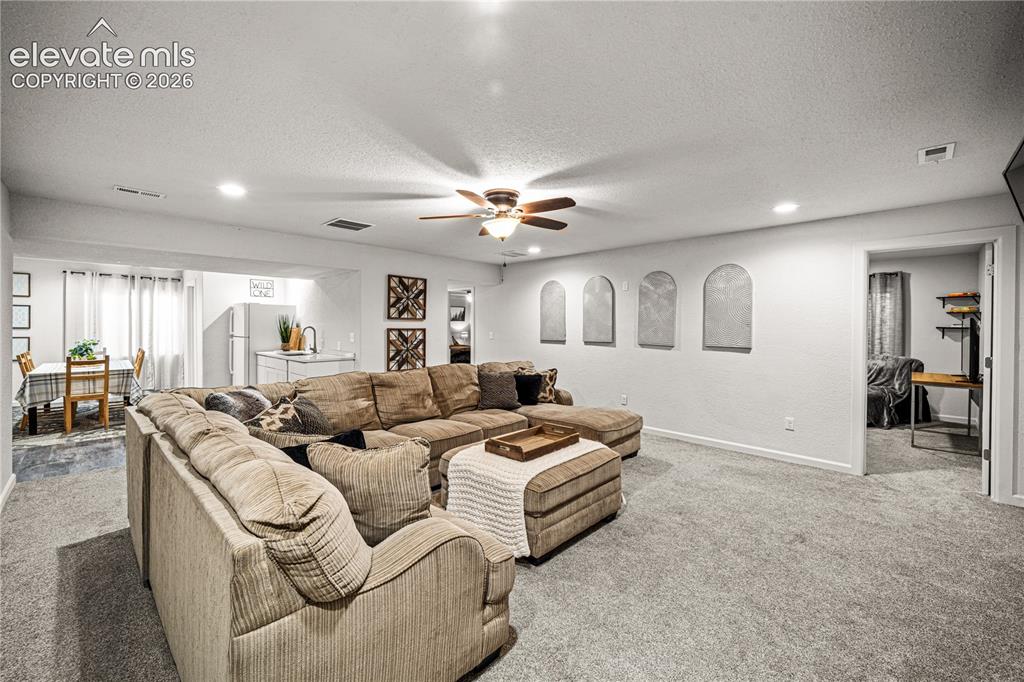
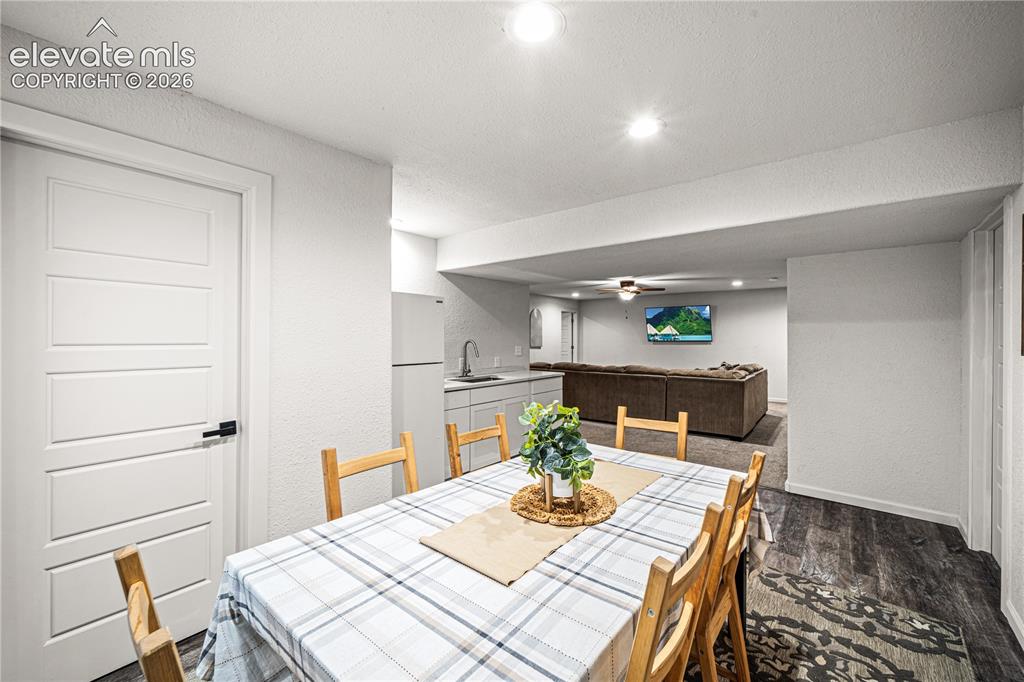
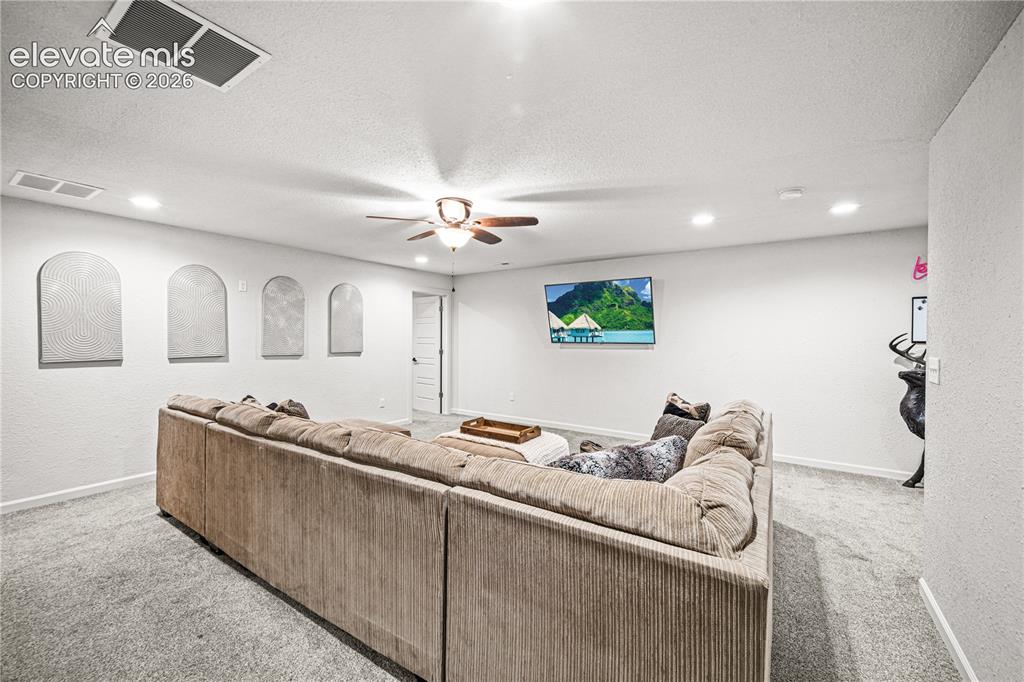
Set on approximately 2.48 acres with beautiful mountain views, including Pikes Peak, this thoughtfully designed ranch-style home offers the perfect balance of space, flexibility, and modern comfort. Built in 2020, the home welcomes you with an inviting entry and a floor plan designed for the way people live today. The main level features a private office, multiple bedrooms, a spacious open-concept living area, and a beautifully connected kitchen and dining space ideal for both everyday living and entertaining. The dining area offers exceptional flexibility, easily accommodating gatherings both large and small, while the kitchen serves as the heart of the home with stainless steel appliances and seamless flow into the living spaces. Privately situated at the rear of the home, the primary suite provides a peaceful retreat featuring a soaking tub, separate shower, walk-in closet, and a large window that captures natural light while offering future walkout potential. The finished lower level adds tremendous versatility with two conforming bedrooms, a full bathroom, expansive living and dining areas, and a bonus room that could serve as a home gym, media room, hobby space, office, or guest room. Whether you’re accommodating extended family, creating separate living quarters, or simply looking for room to grow, this home offers flexibility for every stage of life. Outside, enjoy the freedom and privacy that acreage living provides. With approximately 2.48 acres, a three-car garage, mountain views, and abundant indoor and outdoor space, this property offers a rare opportunity to enjoy Colorado living at its finest.

Property Listed By

Picture of REALTOR Listing Property
  • Caroline Bourgeault
  • 0810-888-917  Call the Agent 
Picture of Office Listing Property
  • HomeSmart Preferred Realty
  • 6401-285-917  Call the Agent 

Property Details

    General Features

  • Property: Single Family, Ranch
  • Year Built: 2020
  • List Price: $525,000
  • County: Pueblo
  • School District: Pueblo-70

    Rooms

  • Master: Main Level, 16 x 12
  • Bedrooms: 6
  • Baths: 3 full bath;
  • Master Bathroom Amenities: 5-Pc Bath
  • Laundry: Main

    Structure

  • Foundation: Full Basement
  • Heating: Natural Gas
  • Cooling: Central Air
  • Garage/Parking #: 3 vehicle(s), Attached
  • Total SqFt: 3,730
  • Finished SqFt: 3,730
  • Basement SqFt: 1,865
  • Basement % Fin: 100
  • Construction Status: Existing Home
  • Siding: Stone, Stucco
  • Structure: Frame

    Features

  • Appliances: Cook Top, Dishwasher, Microwave Oven, Oven, Range, Refrigerator
  • Floors: Carpet, Wood
  • Fireplace: Main Level
  • Interior Features: 5-Pc Bath
  • Laundry: Main

    Taxes, Utilities, Lot

  • Tax: $2,948
  • Lot Size: 2.48 Acres, 108,029 SqFt
  • Lot Description: Level, Mountain View, View of Pikes Peak
  • Existing Utilities: Cable Available, Electricity Connected, Natural Gas Connected
  • Existing Water: Assoc/Distr

    Community

    Additional Information


      Disclaimer
      The real estate listing information and related content displayed on this site is provided exclusively for consumers’ personal, non-commercial use and may not be used for any purpose other than to identify prospective properties consumers may be interested in purchasing.
      PPAR.com Website

      681 E Longsdale Drive, Pueblo West, CO, 81007

      Image 1 of 50: Stucco exterior featuring a stone accent façade and a two-car garage
      Stucco exterior featuring a stone accent façade and a two-car garage

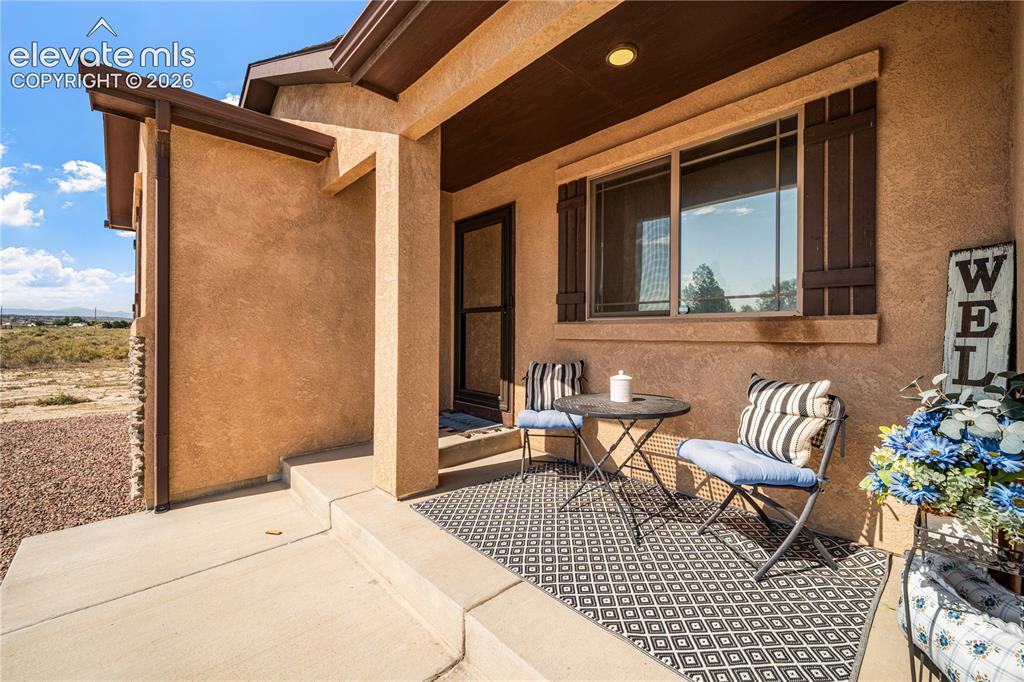
      Image 2 of 50: Inviting covered front porch with stucco exterior and decorative shutters
      Inviting covered front porch with stucco exterior and decorative shutters

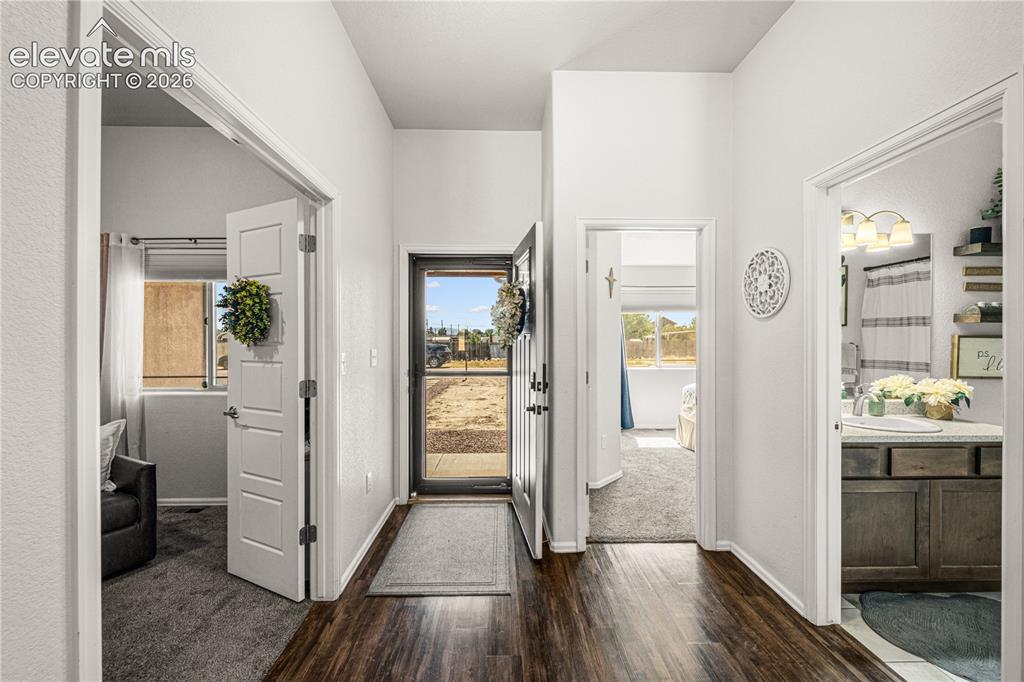
      Image 3 of 50: Entryway featuring wood-finish flooring, a full-lite door with a storm door

      Entryway featuring wood-finish flooring, a full-lite door with a storm door, and recessed lighting
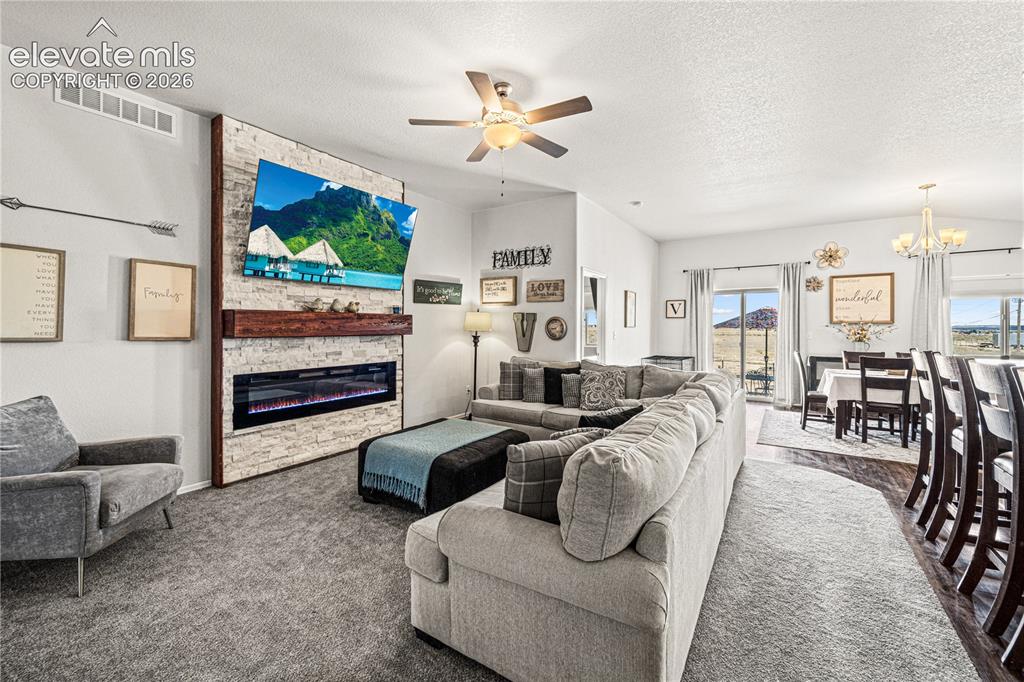
      Image 4 of 50: Spacious open-concept living area featuring a stone-clad fireplace with a r

      Spacious open-concept living area featuring a stone-clad fireplace with a recessed electric insert, a wood mantel, and an integrated ceiling fan
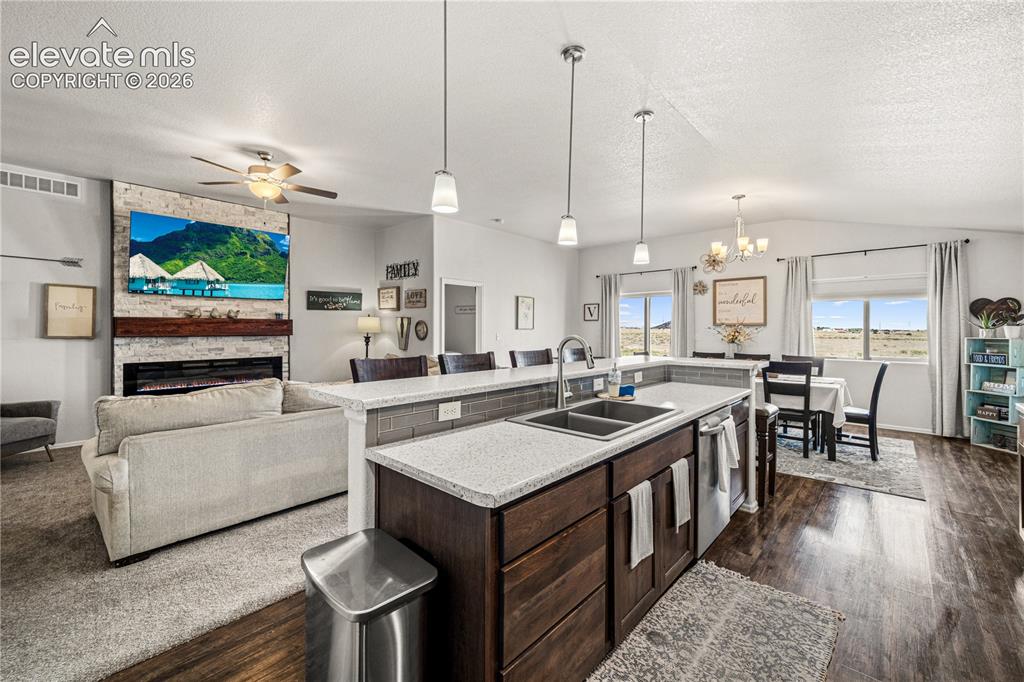
      Image 5 of 50: Open-concept living area featuring a kitchen island with dual sinks and pen

      Open-concept living area featuring a kitchen island with dual sinks and pendant lighting, wood-finish flooring, a stone-faced fireplace, and high ceilings
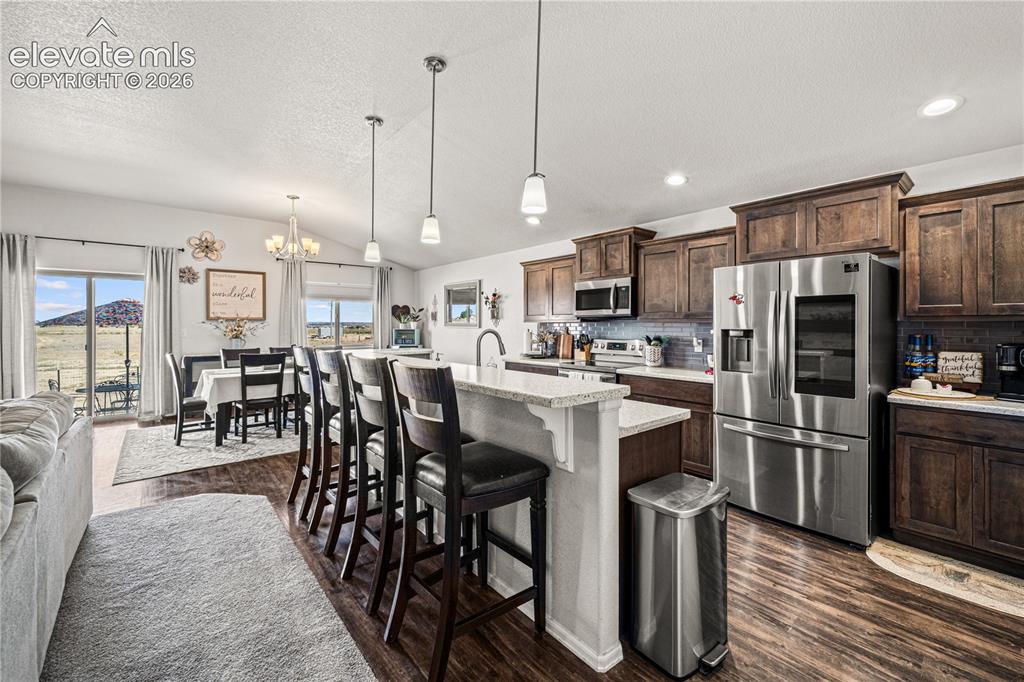
      Image 6 of 50: Kitchen and dining area featuring wood-finish flooring, vaulted ceilings, a

      Kitchen and dining area featuring wood-finish flooring, vaulted ceilings, and a sliding glass door
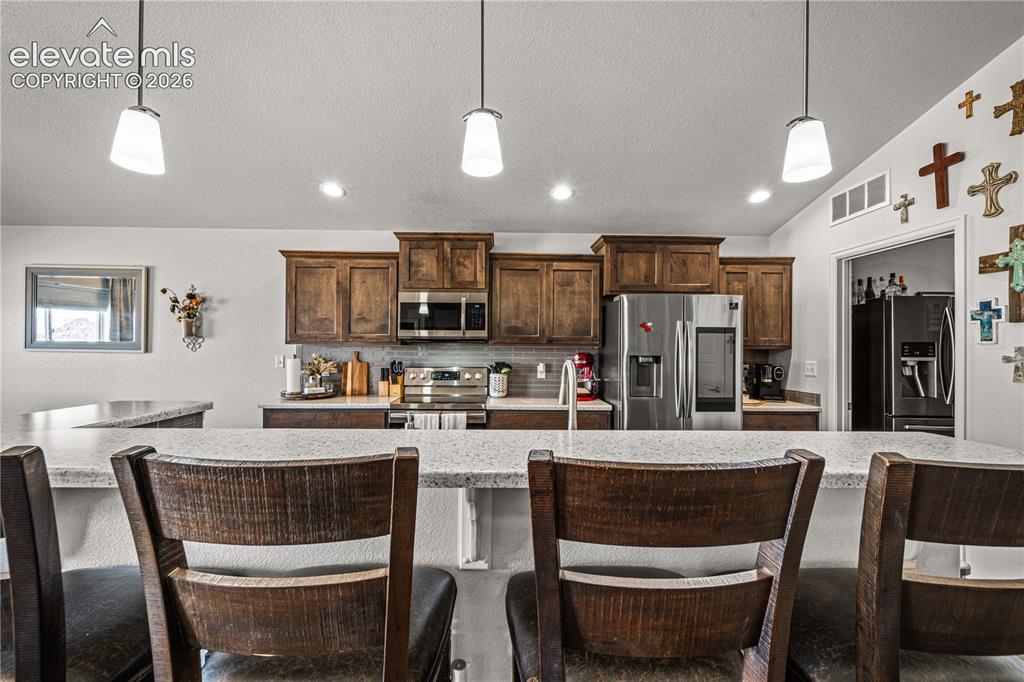
      Image 7 of 50: Kitchen featuring a large island with a light-colored countertop, recessed

      Kitchen featuring a large island with a light-colored countertop, recessed lighting, pendant lights, and dark wood cabinetry
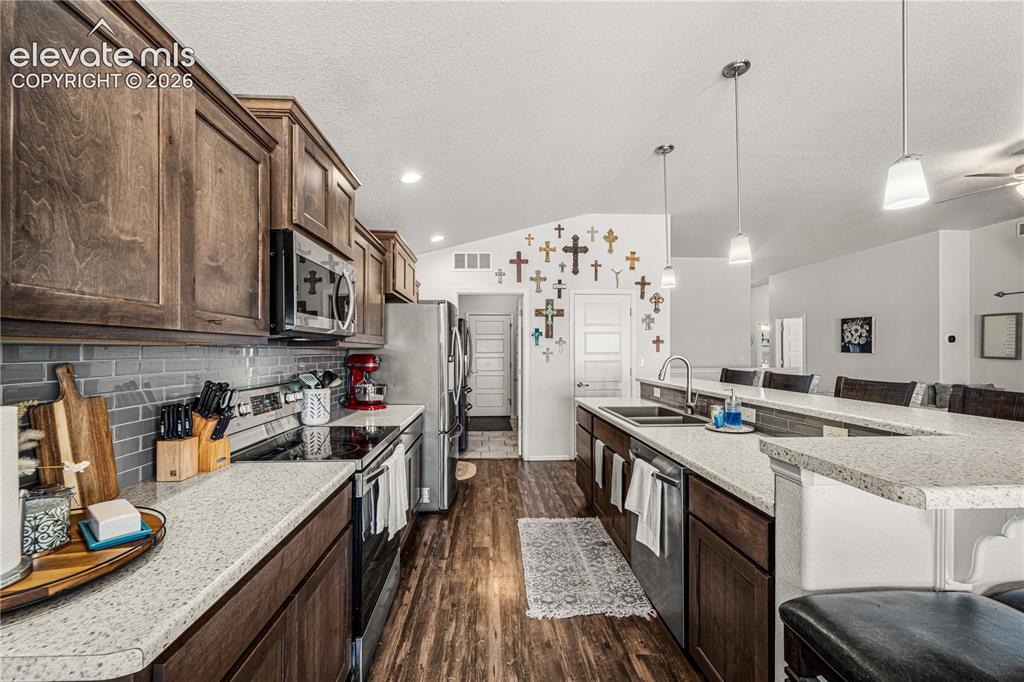
      Image 8 of 50: Spacious kitchen featuring wood-finish flooring, dark wood cabinetry, and l

      Spacious kitchen featuring wood-finish flooring, dark wood cabinetry, and light-toned countertops
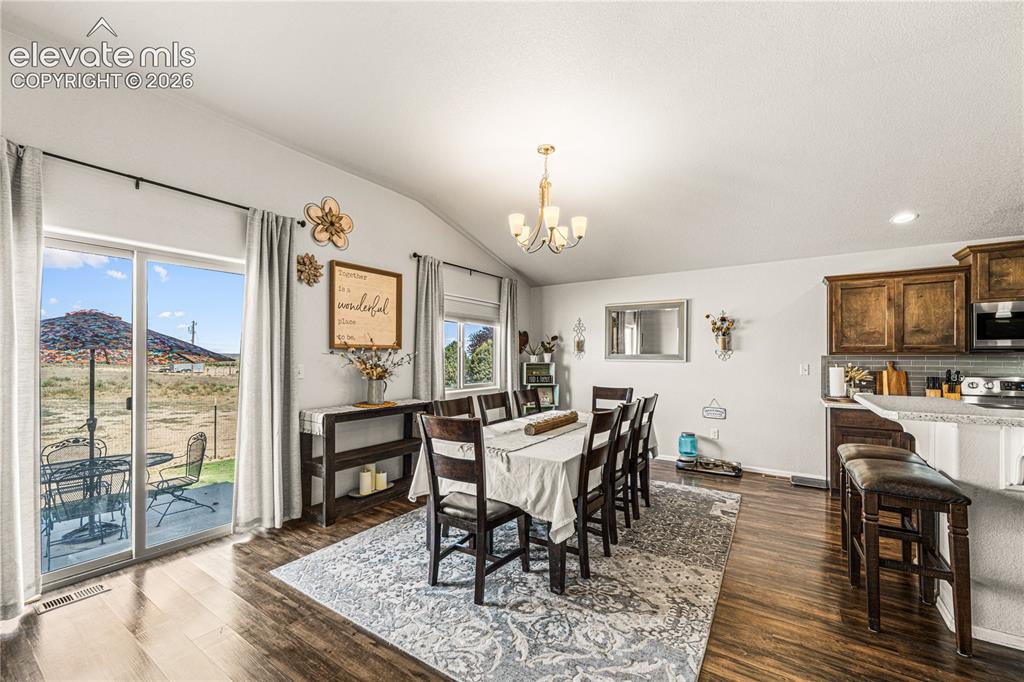
      Image 9 of 50: Open concept dining area featuring wood-finish flooring, a vaulted ceiling,

      Open concept dining area featuring wood-finish flooring, a vaulted ceiling, and sliding glass door patio access
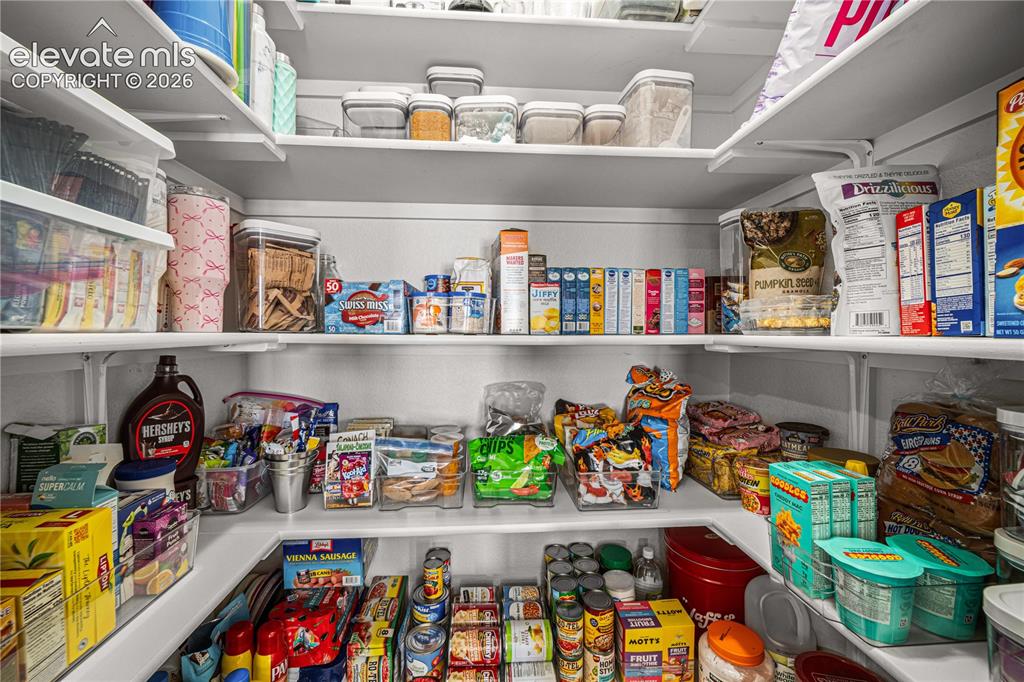
      Image 10 of 50: Corner pantry featuring multiple levels of white shelving
      Corner pantry featuring multiple levels of white shelving

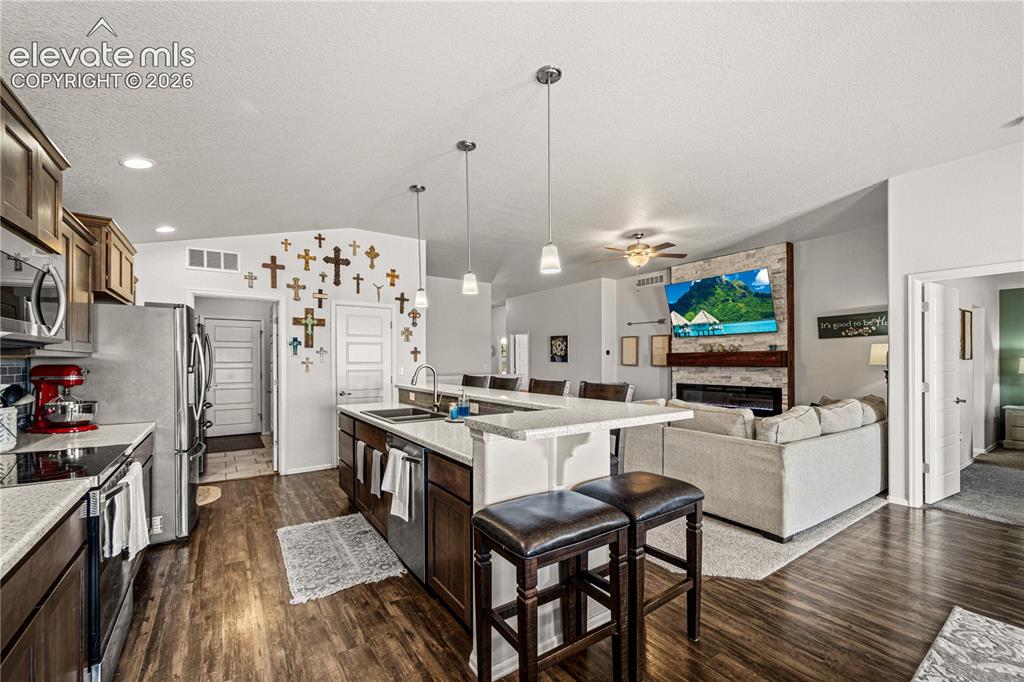
      Image 11 of 50: Open-concept kitchen and living area featuring wood-finish flooring
      Open-concept kitchen and living area featuring wood-finish flooring

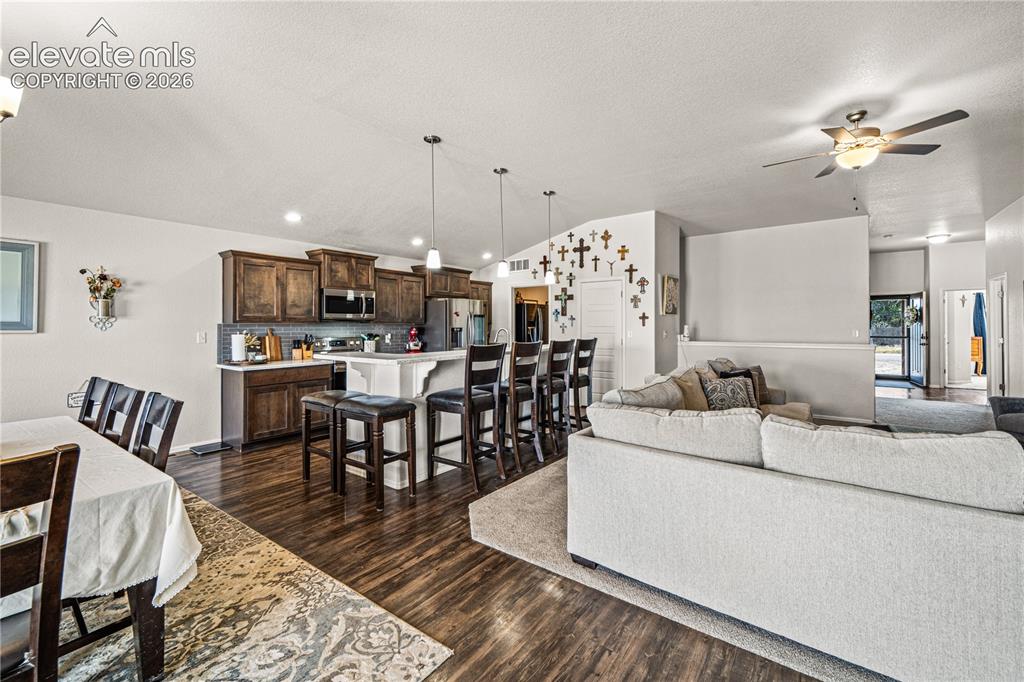
      Image 12 of 50: Open-concept common area featuring wood-finish flooring, a kitchen with dar

      Open-concept common area featuring wood-finish flooring, a kitchen with dark cabinetry, and a vaulted ceiling
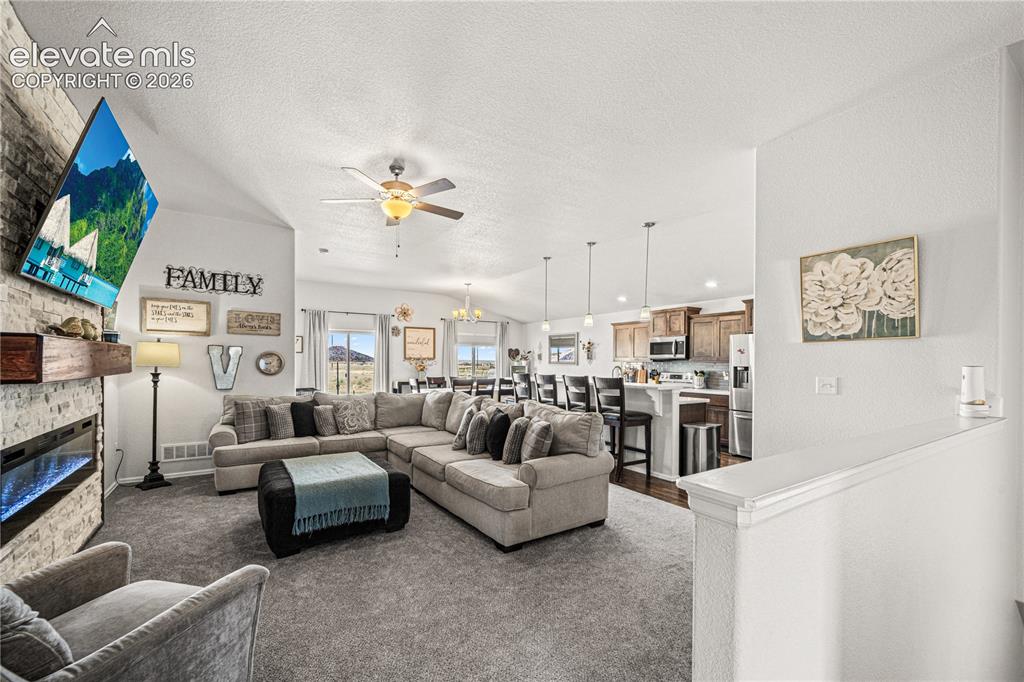
      Image 13 of 50: Expansive living area featuring vaulted ceilings and recessed lighting
      Expansive living area featuring vaulted ceilings and recessed lighting

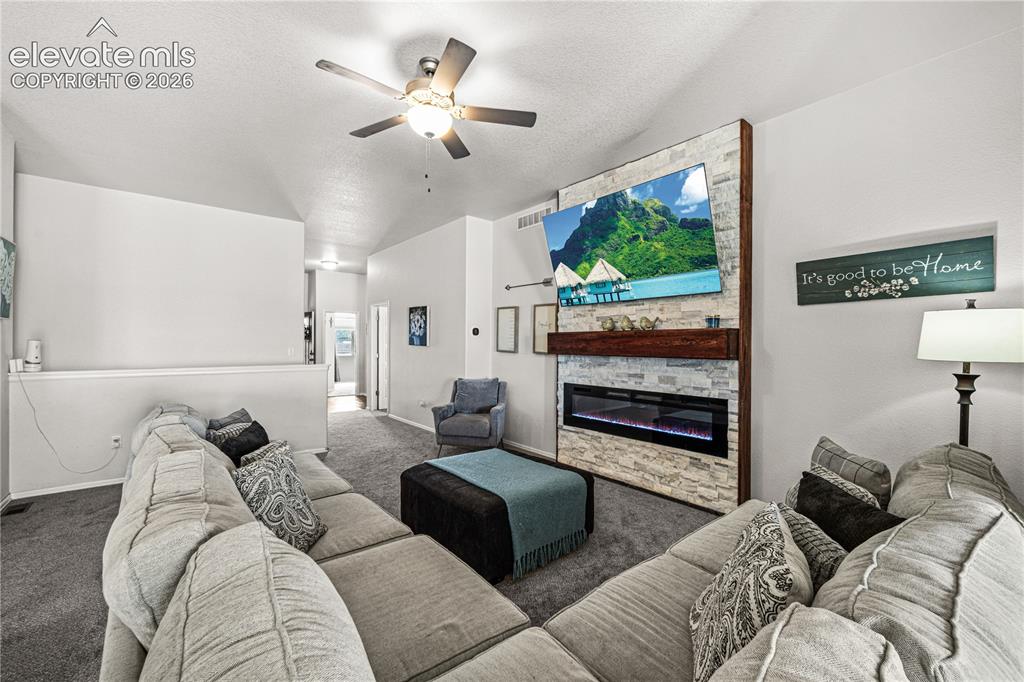
      Image 14 of 50: Living space featuring a stone-clad electric fireplace with a wood mantle,

      Living space featuring a stone-clad electric fireplace with a wood mantle, vaulted ceilings, and a ceiling fan with integrated lighting
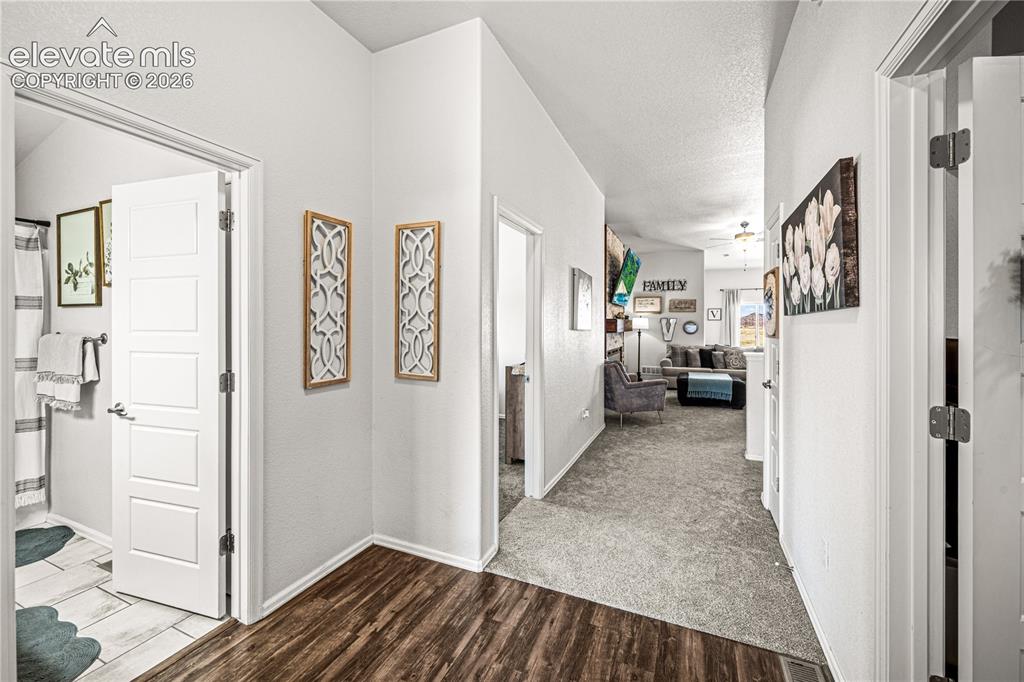
      Image 15 of 50: Hallway featuring wood-finish flooring transitioning to carpet, with a whit

      Hallway featuring wood-finish flooring transitioning to carpet, with a white paneled interior door
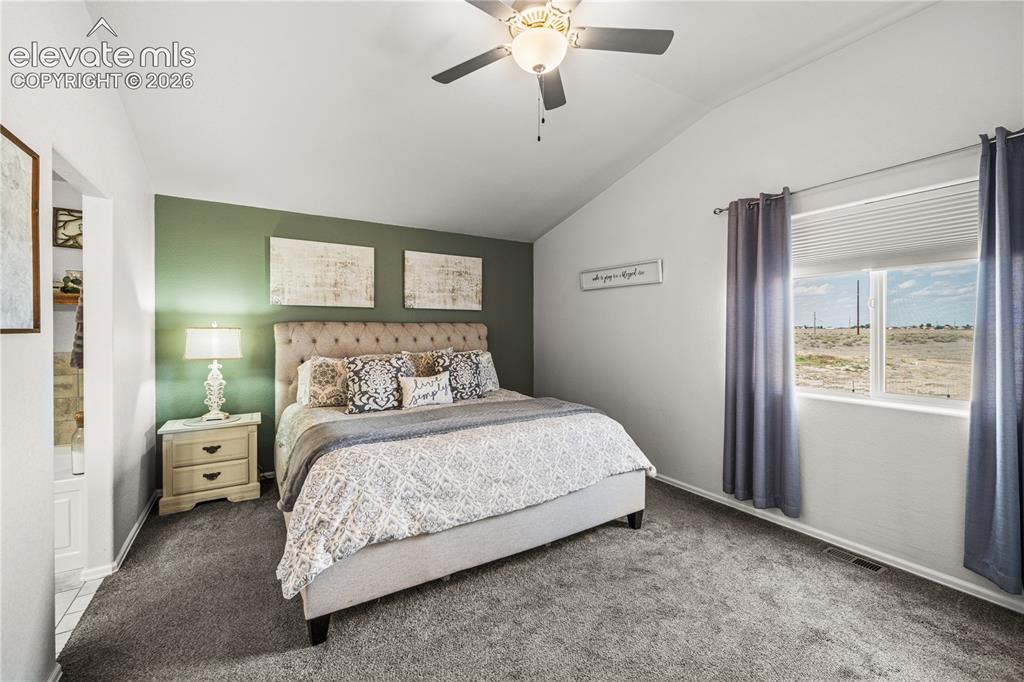
      Image 16 of 50: Carpeted room featuring a vaulted ceiling with a ceiling fan, a window, and

      Carpeted room featuring a vaulted ceiling with a ceiling fan, a window, and a green accent wall
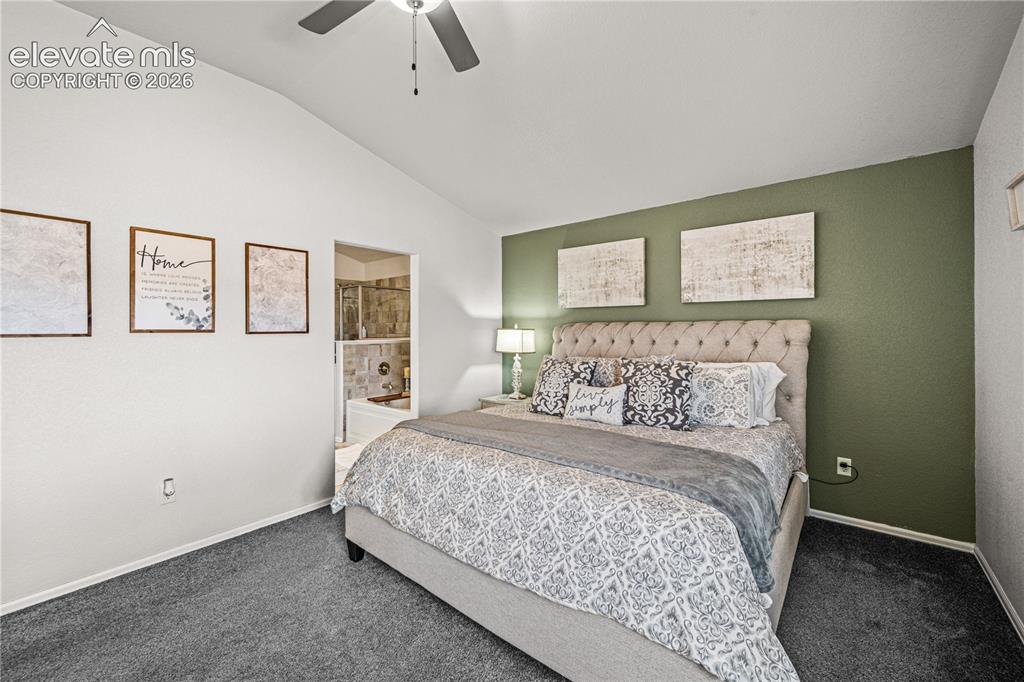
      Image 17 of 50: Vaulted ceiling bedroom with a ceiling fan, carpet flooring, and a dedicate

      Vaulted ceiling bedroom with a ceiling fan, carpet flooring, and a dedicated accent wall
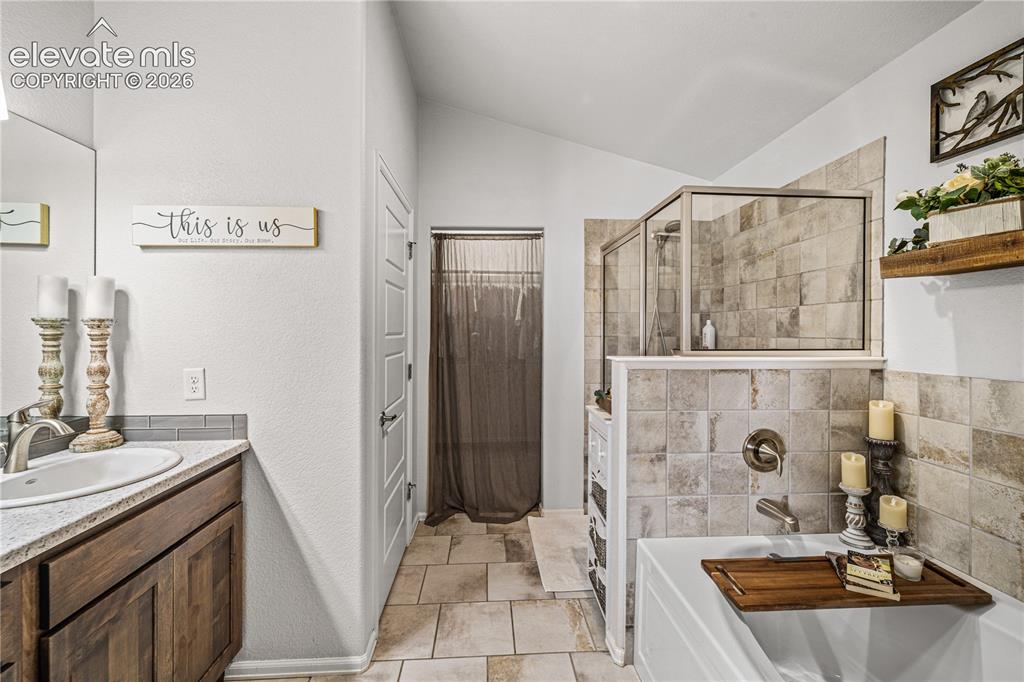
      Image 18 of 50: Bathroom featuring a soaking tub, glass-enclosed shower, wood-finish vanity

      Bathroom featuring a soaking tub, glass-enclosed shower, wood-finish vanity with an undermount sink, and tiled flooring
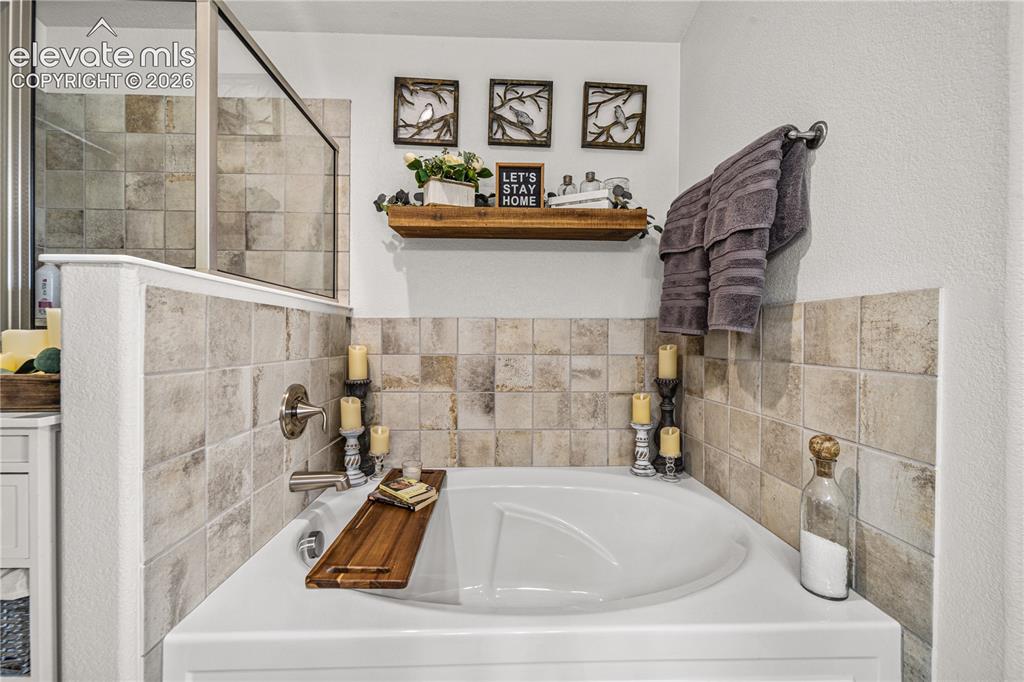
      Image 19 of 50: Built-in soaking tub with brushed nickel fixtures
      Built-in soaking tub with brushed nickel fixtures

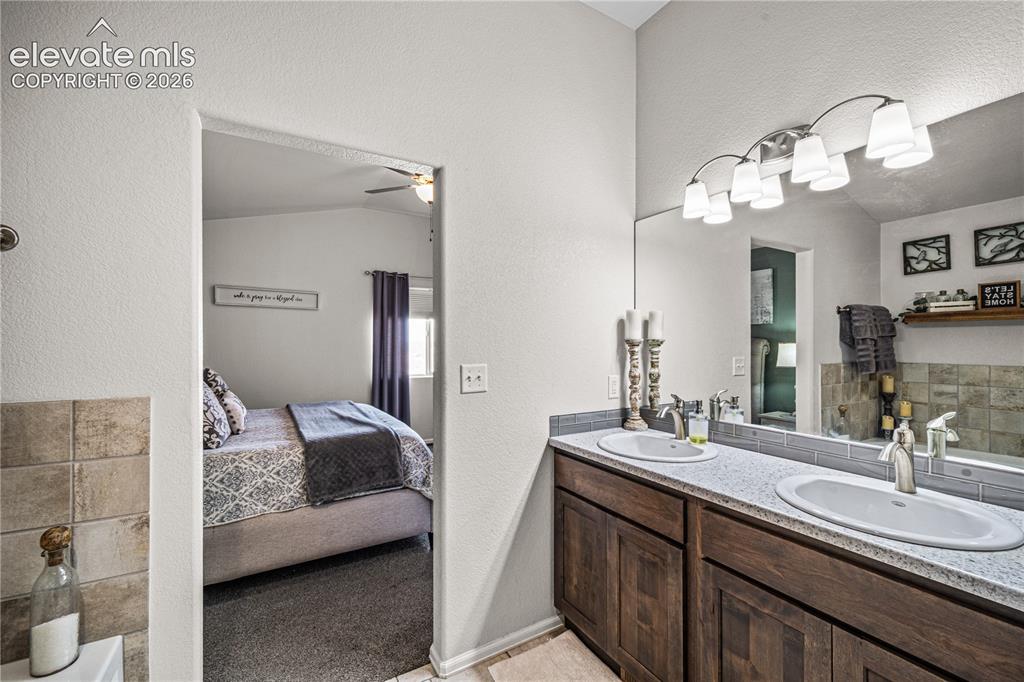
      Image 20 of 50: Dual vanity with undermount sinks, speckled countertop, and dark wood-finis

      Dual vanity with undermount sinks, speckled countertop, and dark wood-finish cabinetry
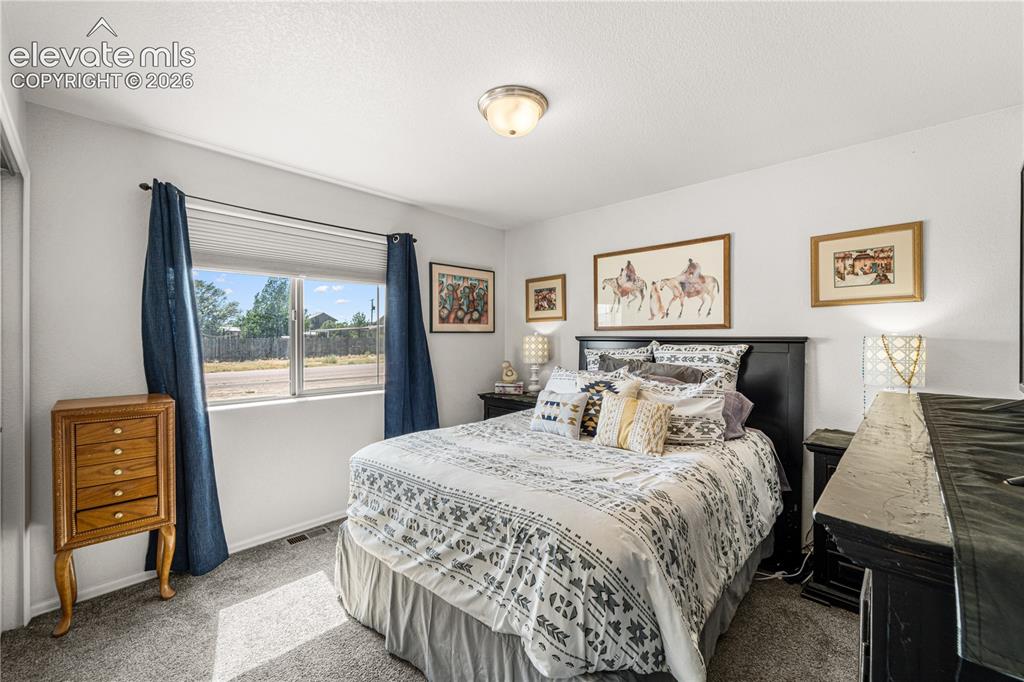
      Image 21 of 50: Bedroom featuring a double-paned window, neutral wall paint, and gray carpe

      Bedroom featuring a double-paned window, neutral wall paint, and gray carpeting
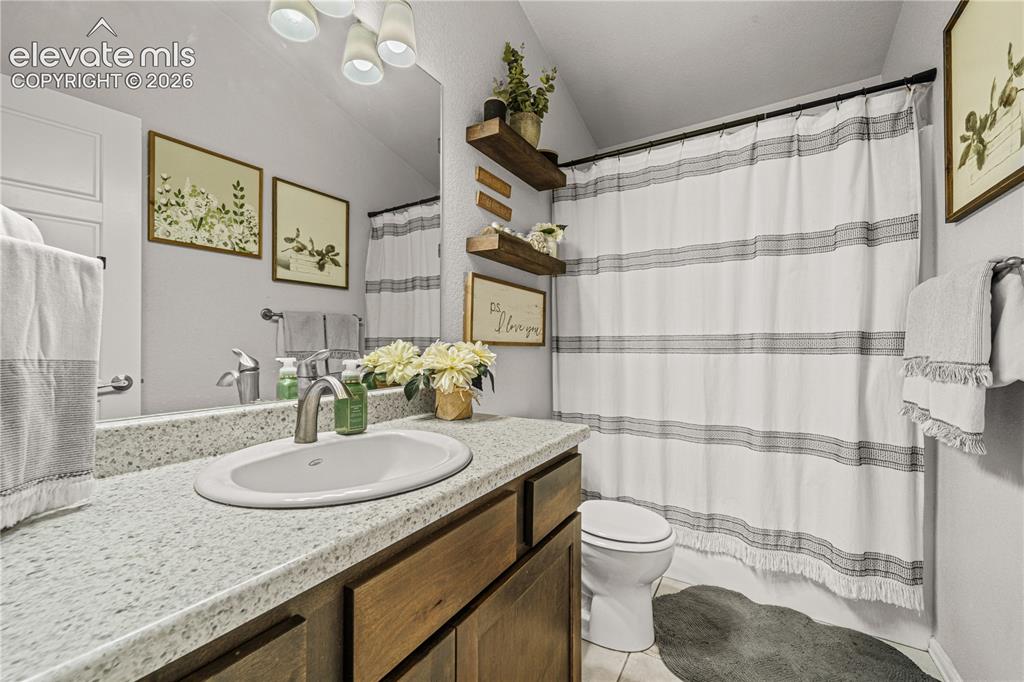
      Image 22 of 50: Bathroom featuring a rectangular mirror, a light-colored countertop with an

      Bathroom featuring a rectangular mirror, a light-colored countertop with an integrated sink, and wood-finish cabinetry
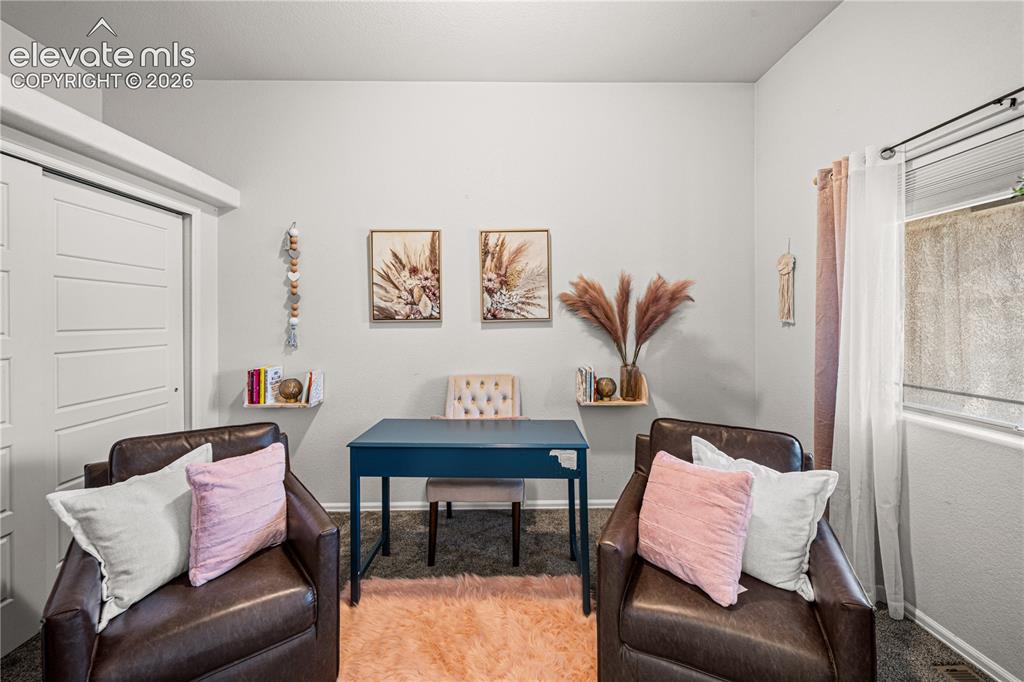
      Image 23 of 50: Other

      Other

      Image 24 of 50: Room featuring a vaulted ceiling and window with a distant landscape visibl

      Room featuring a vaulted ceiling and window with a distant landscape visible
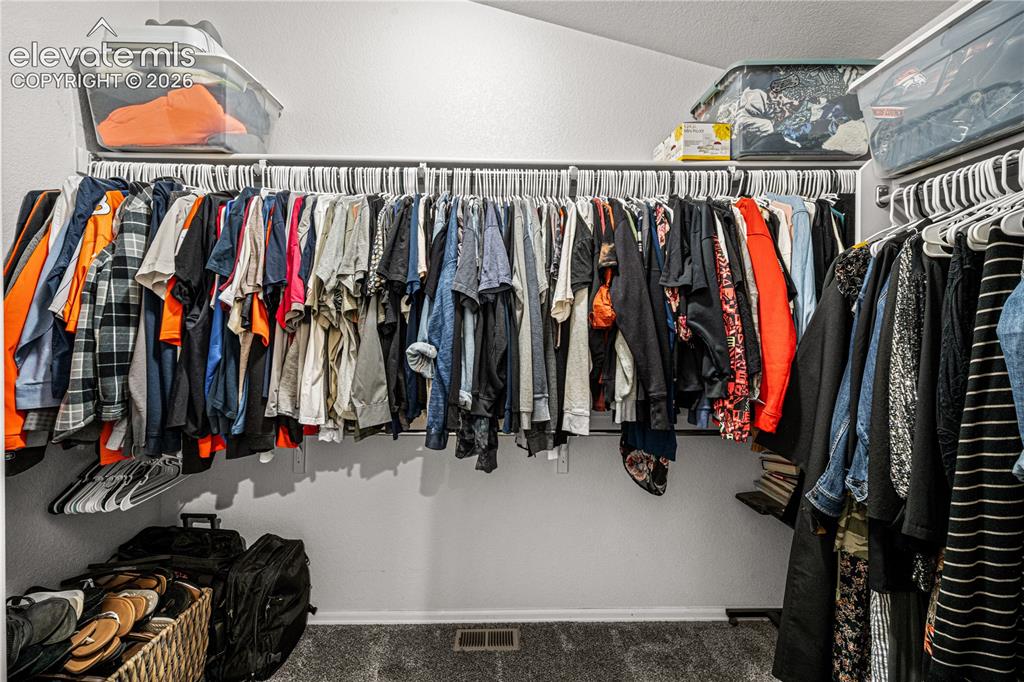
      Image 25 of 50: Built-in closet system featuring multiple hanging rods and overhead shelvin

      Built-in closet system featuring multiple hanging rods and overhead shelving
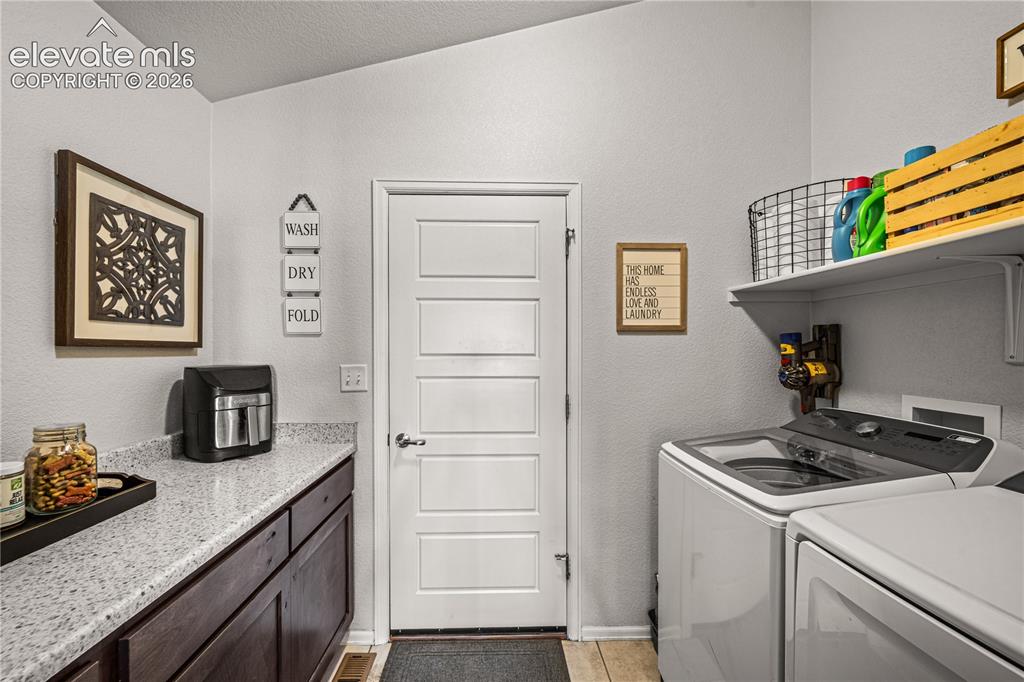
      Image 26 of 50: Dedicated laundry area featuring a white multi-panel door, dark wood-finish

      Dedicated laundry area featuring a white multi-panel door, dark wood-finish cabinetry, and a speckled countertop
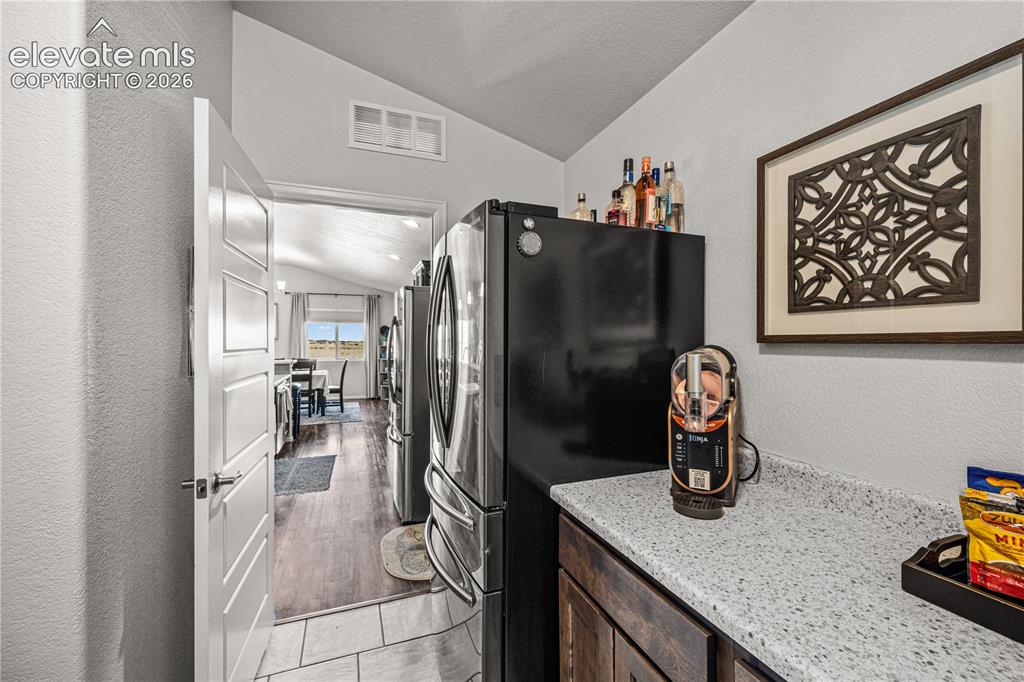
      Image 27 of 50: Kitchenette featuring a light speckled countertop, dark wood-finish cabinet

      Kitchenette featuring a light speckled countertop, dark wood-finish cabinetry, and a black refrigerator
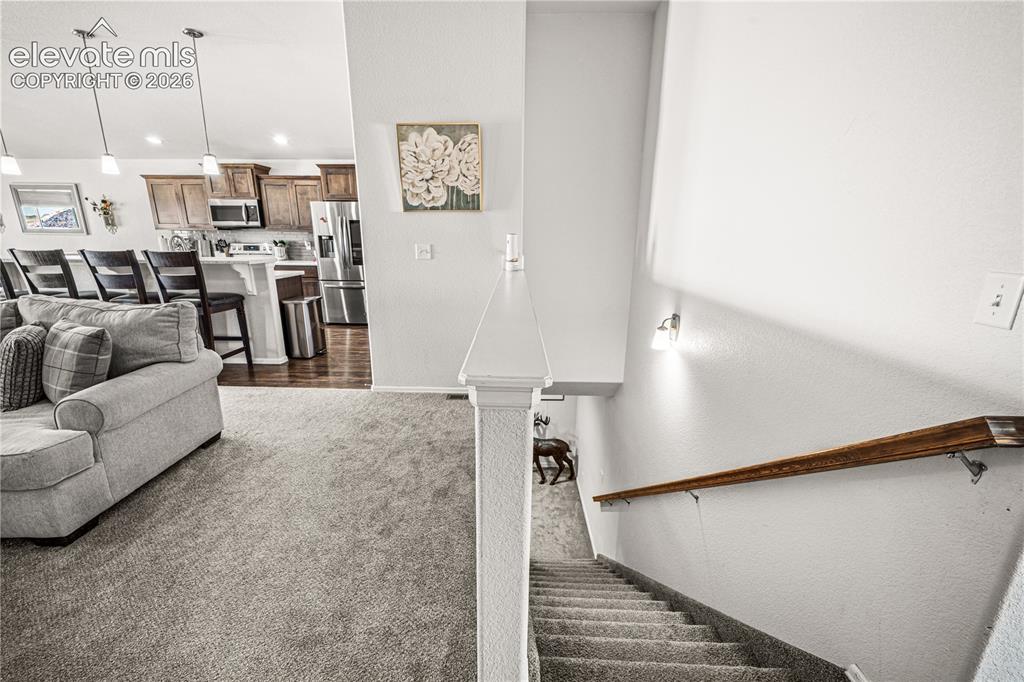
      Image 28 of 50: Other

      Other

      Image 29 of 50: Spacious living area featuring grey carpeting and recessed lighting
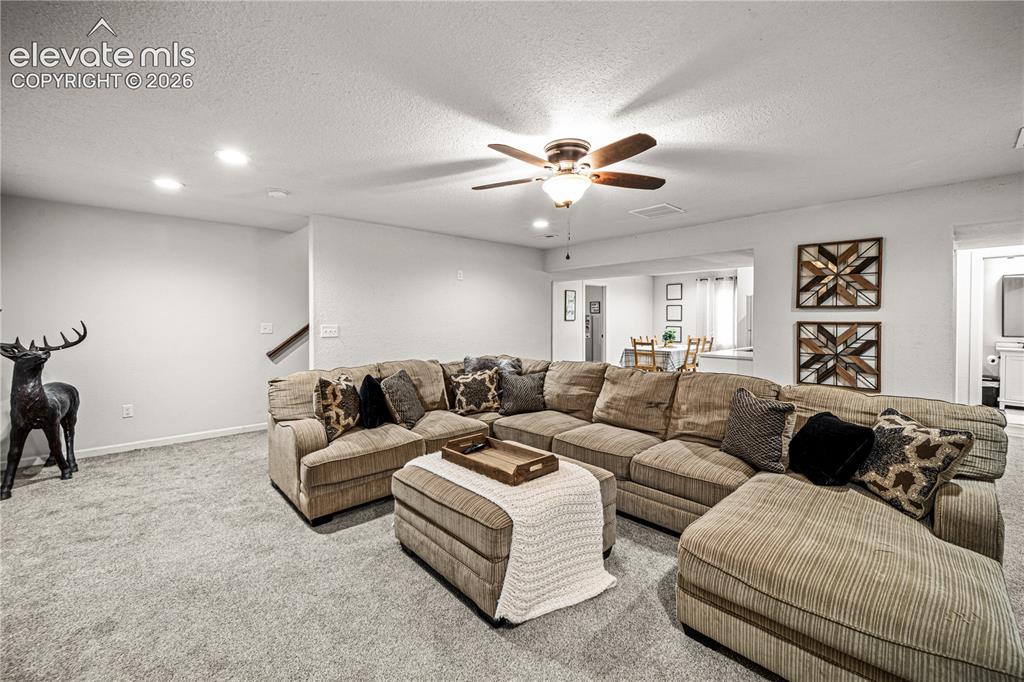
      Spacious living area featuring grey carpeting and recessed lighting

      Image 30 of 50: Spacious living area featuring light gray carpeting, recessed lighting, and

      Spacious living area featuring light gray carpeting, recessed lighting, and a ceiling fan
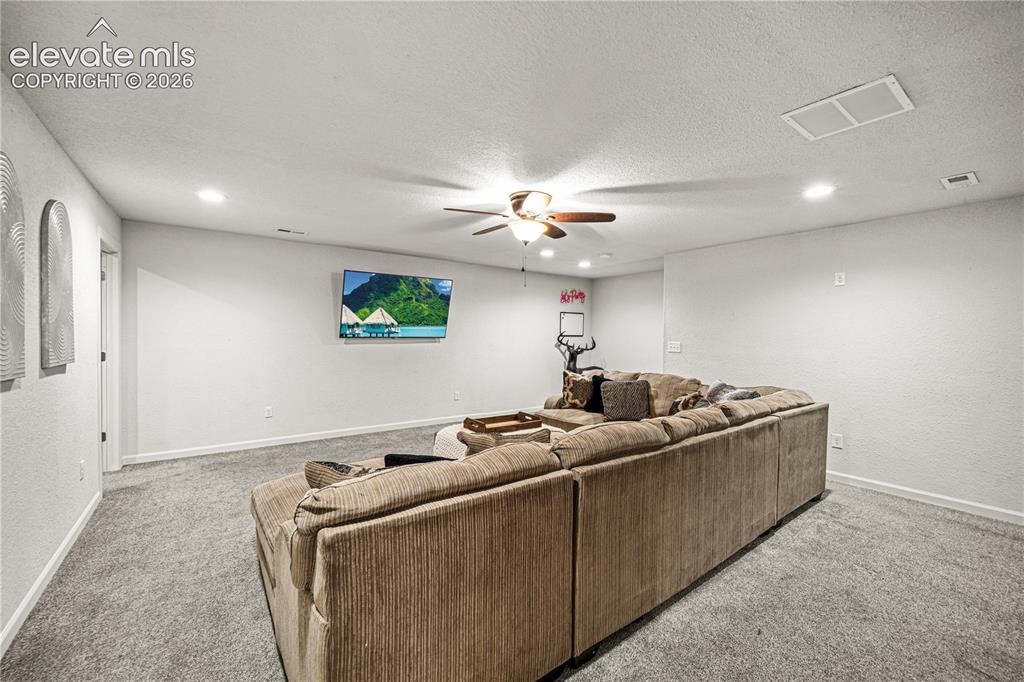
      Image 31 of 50: Spacious room featuring light gray carpeting, neutral wall finishes, recess

      Spacious room featuring light gray carpeting, neutral wall finishes, recessed lighting, and a ceiling fan
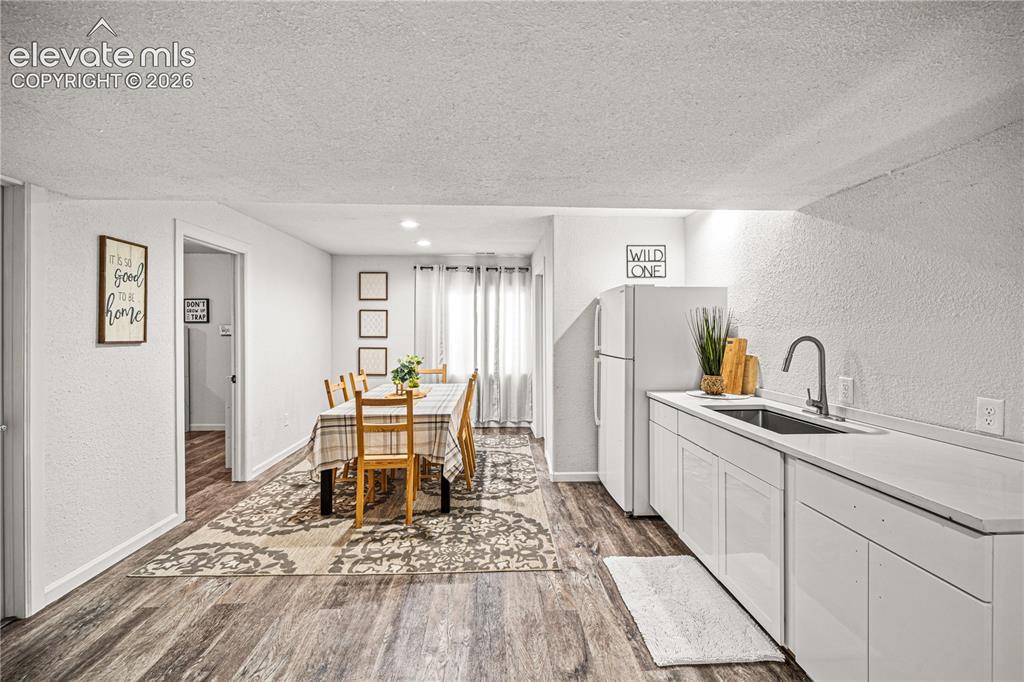
      Image 32 of 50: Other

      Other

      Image 33 of 50: Finished basement with distinct areas featuring recessed lighting, a modern

      Finished basement with distinct areas featuring recessed lighting, a modern paneled door with black hardware, a kitchenette with a refrigerator and sink, and wood-finish flooring
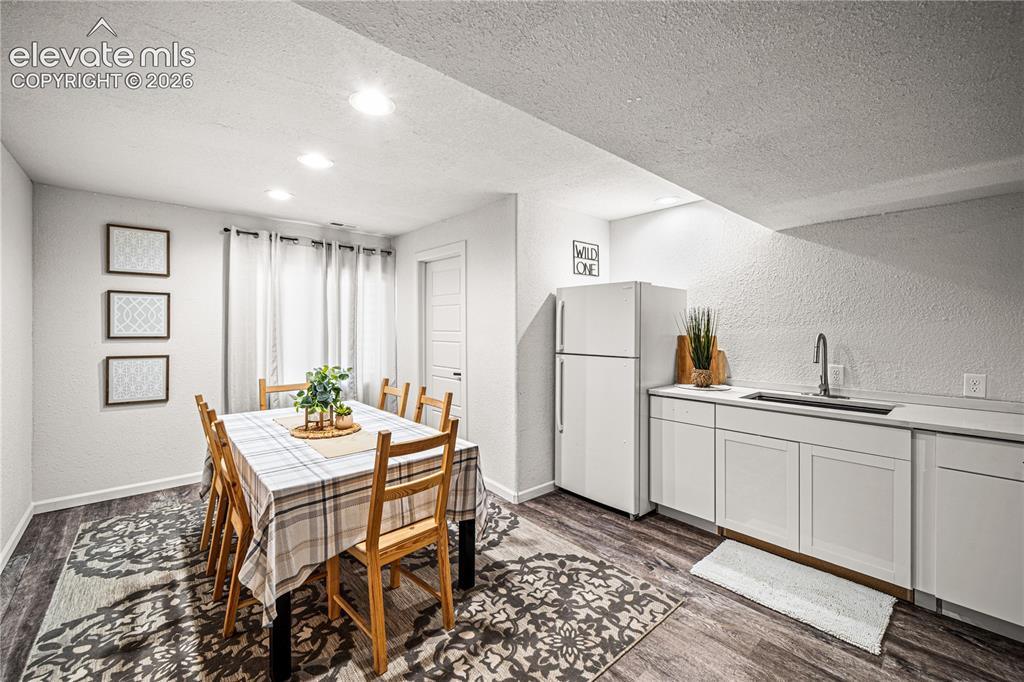
      Image 34 of 50: Lower-level kitchenette and dining space featuring wood-finish flooring
      Lower-level kitchenette and dining space featuring wood-finish flooring

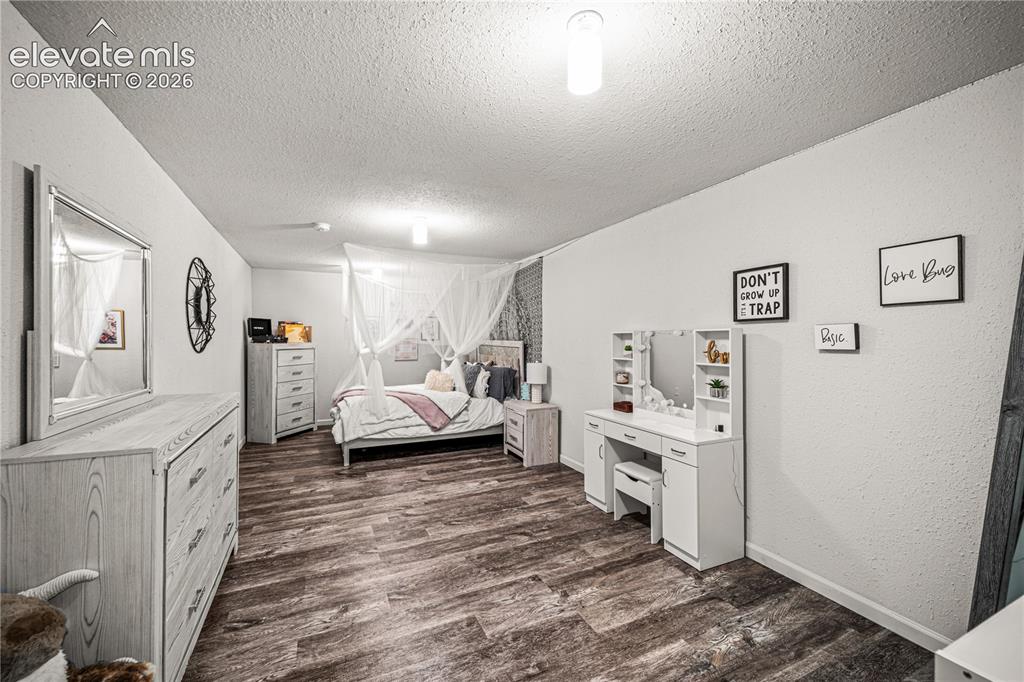
      Image 35 of 50: Spacious interior room featuring wood-finish flooring and light-toned walls
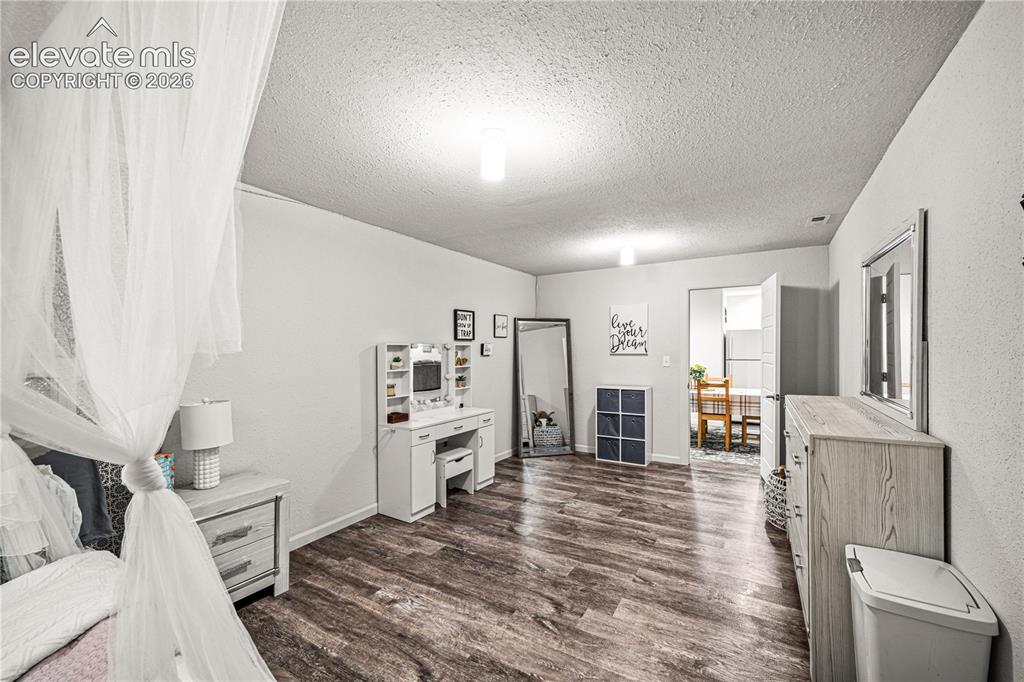
      Spacious interior room featuring wood-finish flooring and light-toned walls

      Image 36 of 50: Other

      Other

      Image 37 of 50: Spacious room with recessed lighting, a ceiling fan, and light gray carpeti

      Spacious room with recessed lighting, a ceiling fan, and light gray carpeting
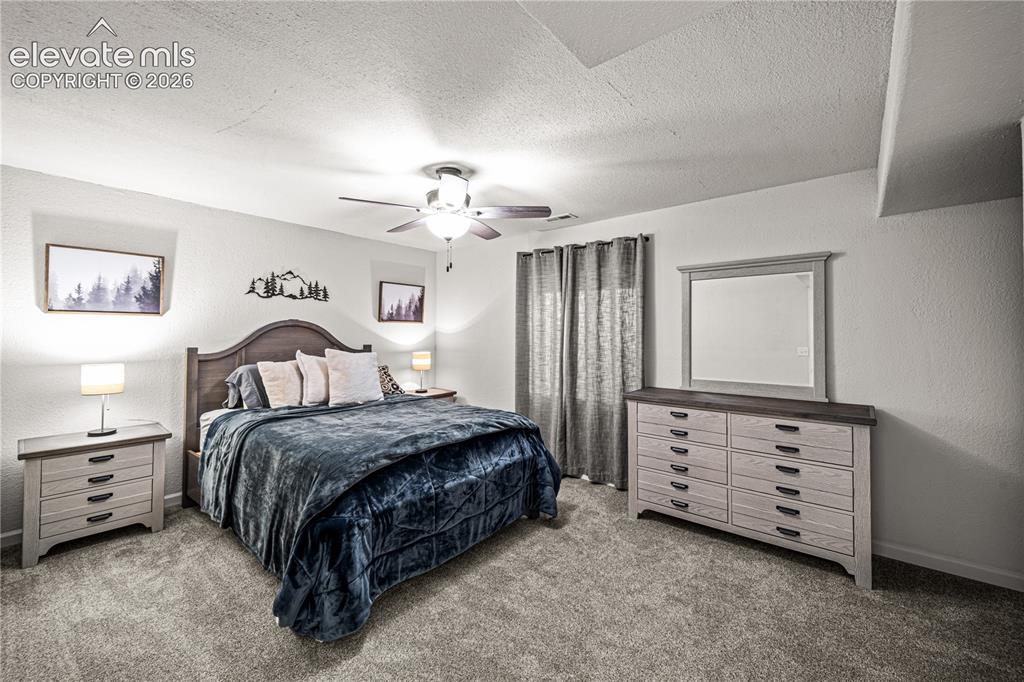
      Image 38 of 50: Carpeted bedroom with a ceiling fan, a window with curtains, and wall-mount

      Carpeted bedroom with a ceiling fan, a window with curtains, and wall-mounted lighting
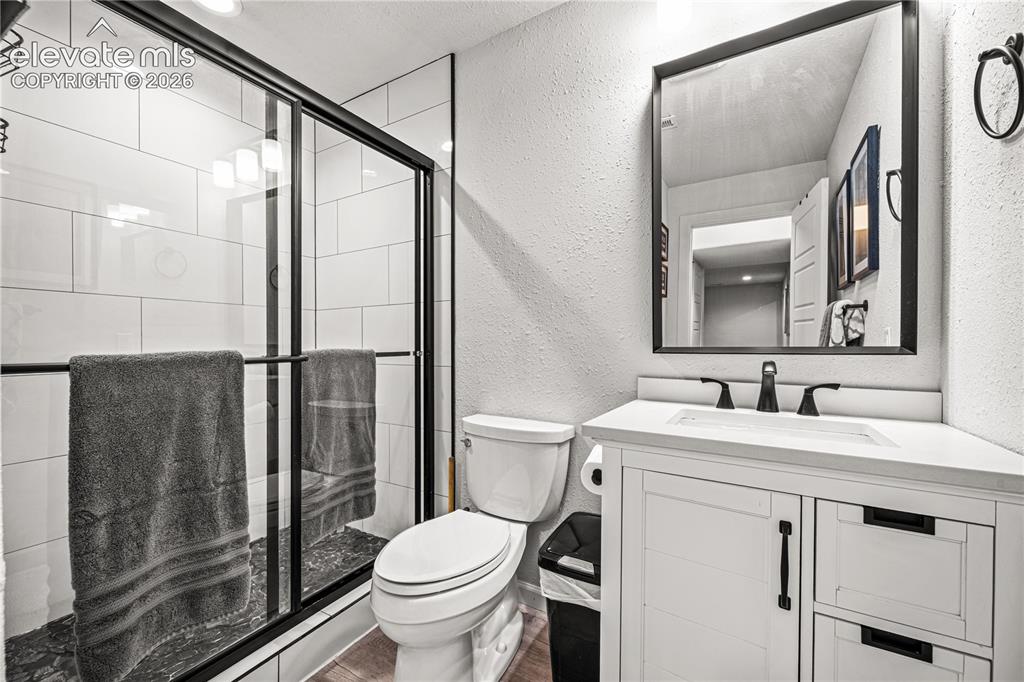
      Image 39 of 50: Bathroom featuring a glass-enclosed shower with black trim, white subway ti

      Bathroom featuring a glass-enclosed shower with black trim, white subway tile surround, and dark pebble-finish flooring
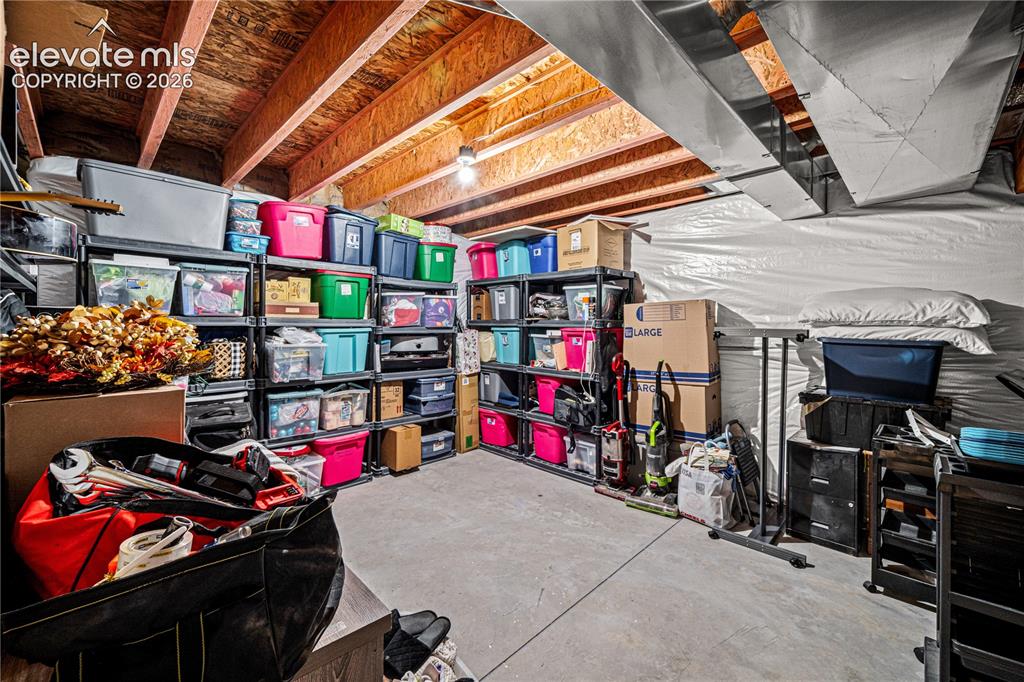
      Image 40 of 50: Other

      Other

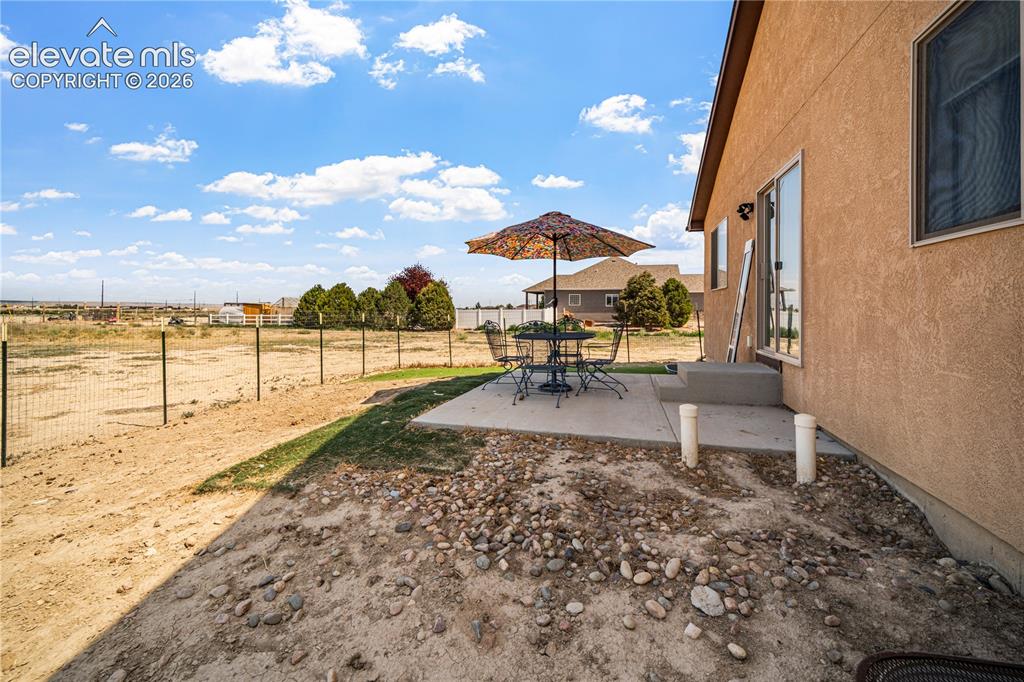
      Image 41 of 50: Exterior patio area featuring stucco siding, a sliding glass door, and a co

      Exterior patio area featuring stucco siding, a sliding glass door, and a concrete patio
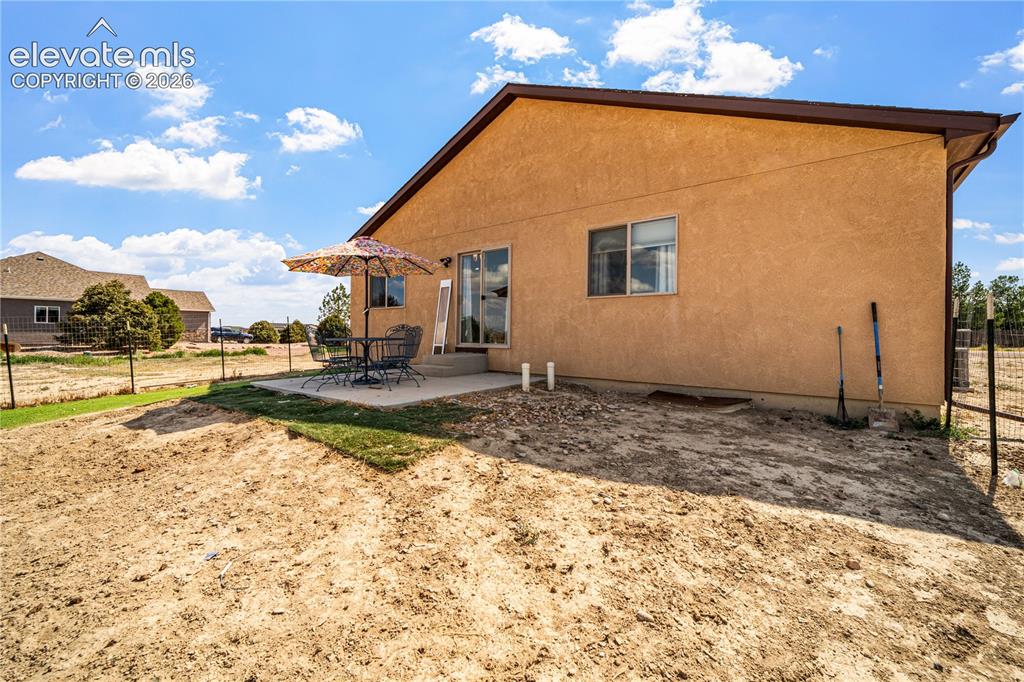
      Image 42 of 50: Rear exterior featuring a stucco finish, a concrete patio, and a sliding gl

      Rear exterior featuring a stucco finish, a concrete patio, and a sliding glass door
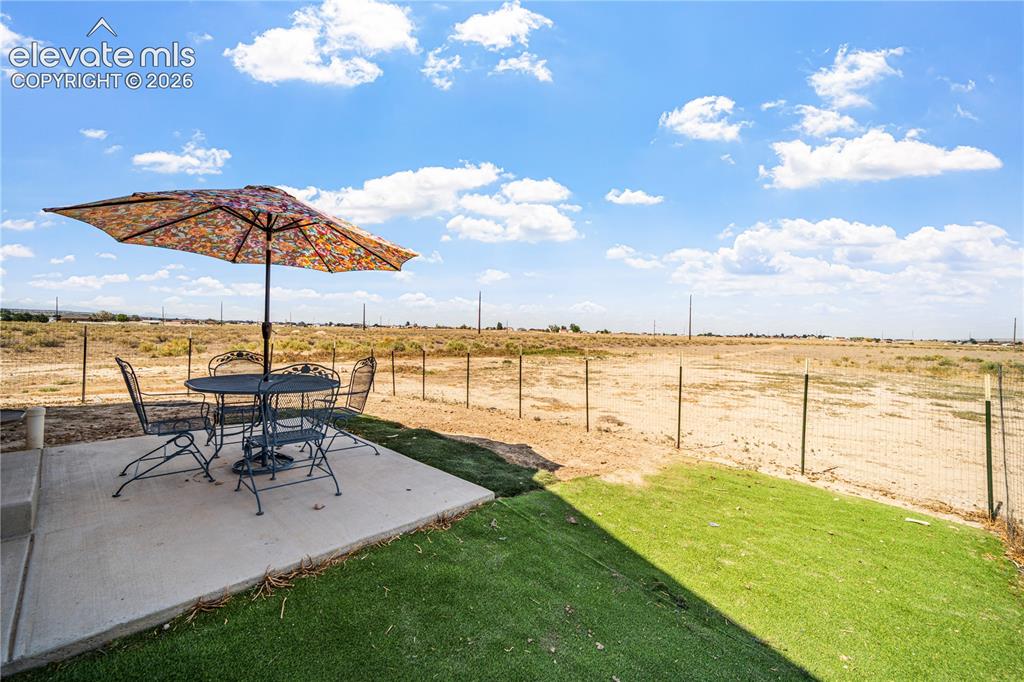
      Image 43 of 50: Outdoor patio featuring a concrete slab, artificial turf, and wire fencing
      Outdoor patio featuring a concrete slab, artificial turf, and wire fencing

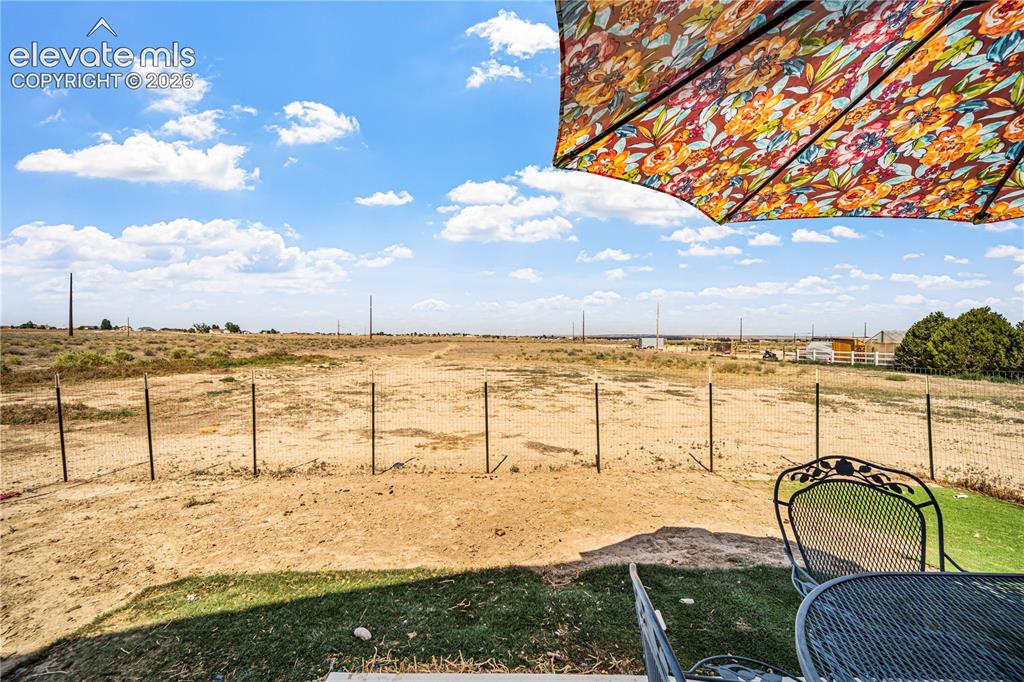
      Image 44 of 50: Expansive outdoor space featuring a large, partially fenced yard with open

      Expansive outdoor space featuring a large, partially fenced yard with open terrain extending to the horizon
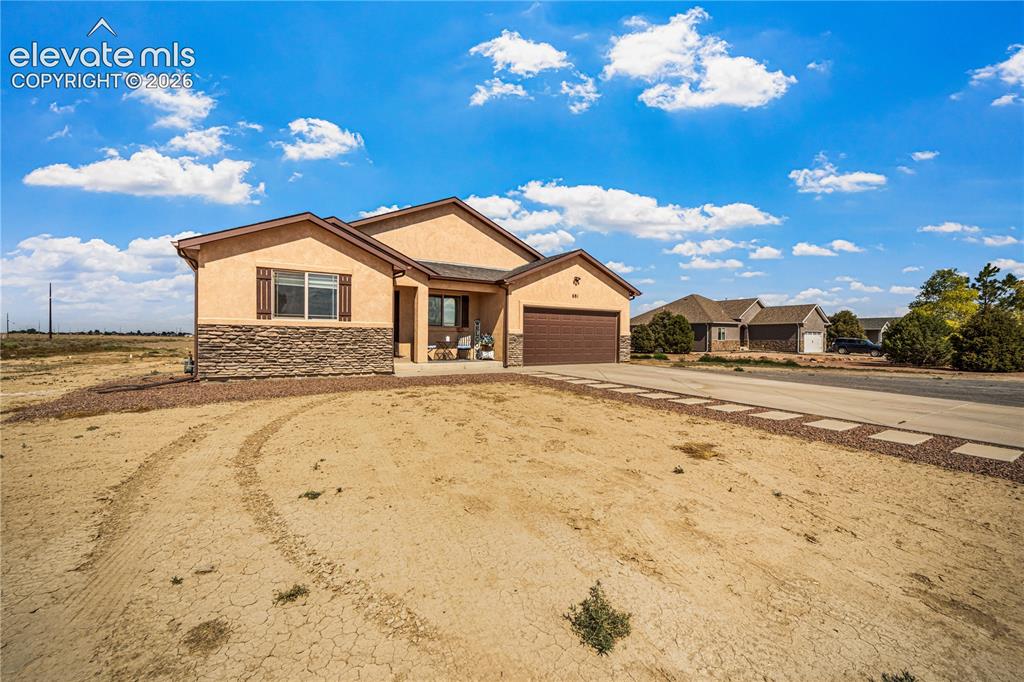
      Image 45 of 50: Terracotta-toned stucco exterior with stone veneer accents
      Terracotta-toned stucco exterior with stone veneer accents

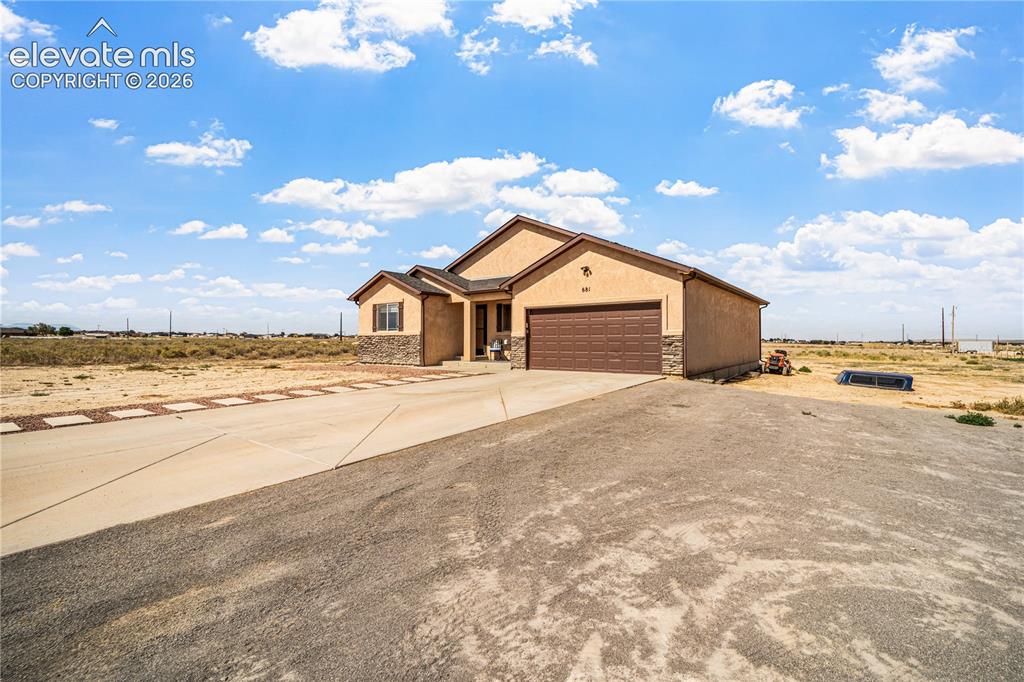
      Image 46 of 50: Stucco exterior residence with stone accents, an integrated garage, and a c

      Stucco exterior residence with stone accents, an integrated garage, and a concrete driveway
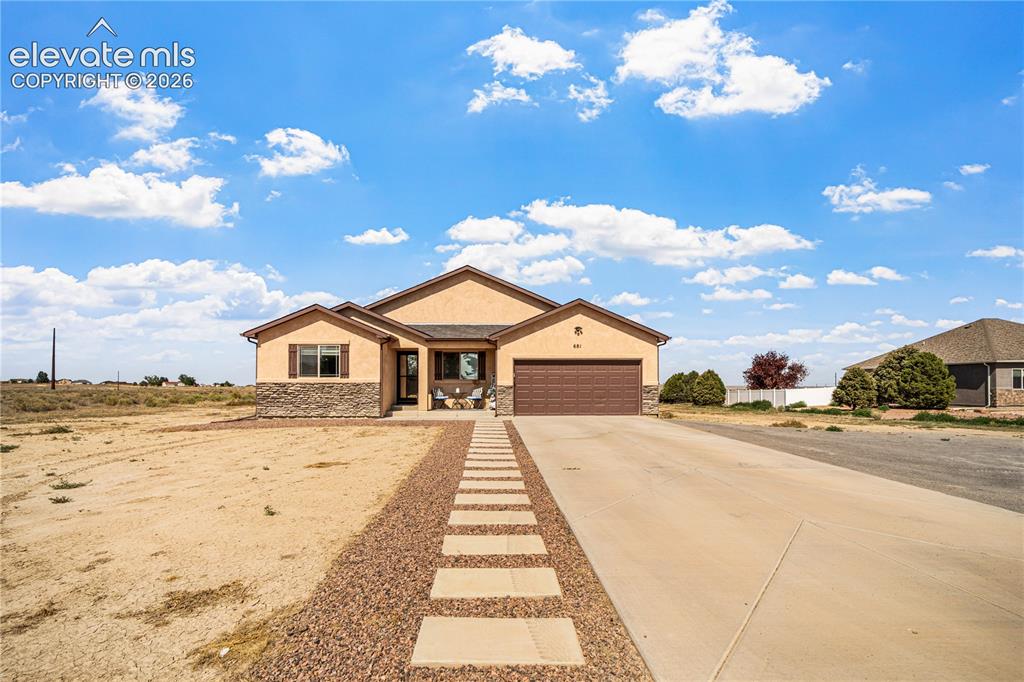
      Image 47 of 50: Stucco exterior with stone accenting, an attached two-car garage, a concret

      Stucco exterior with stone accenting, an attached two-car garage, a concrete driveway, and a stone-lined paver walkway
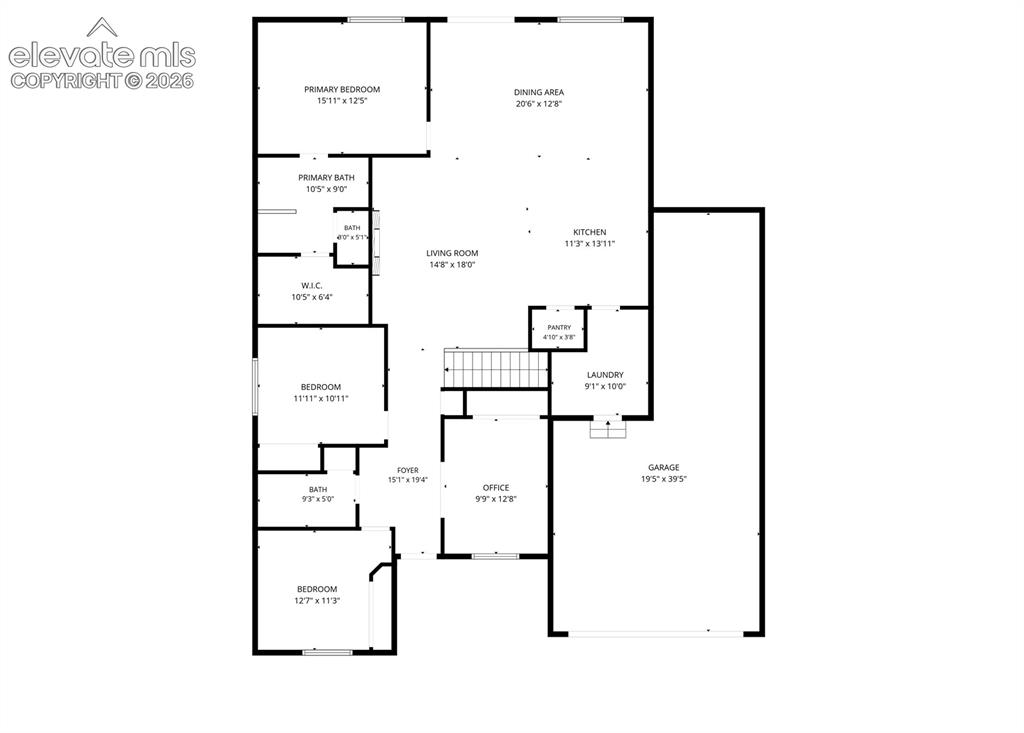
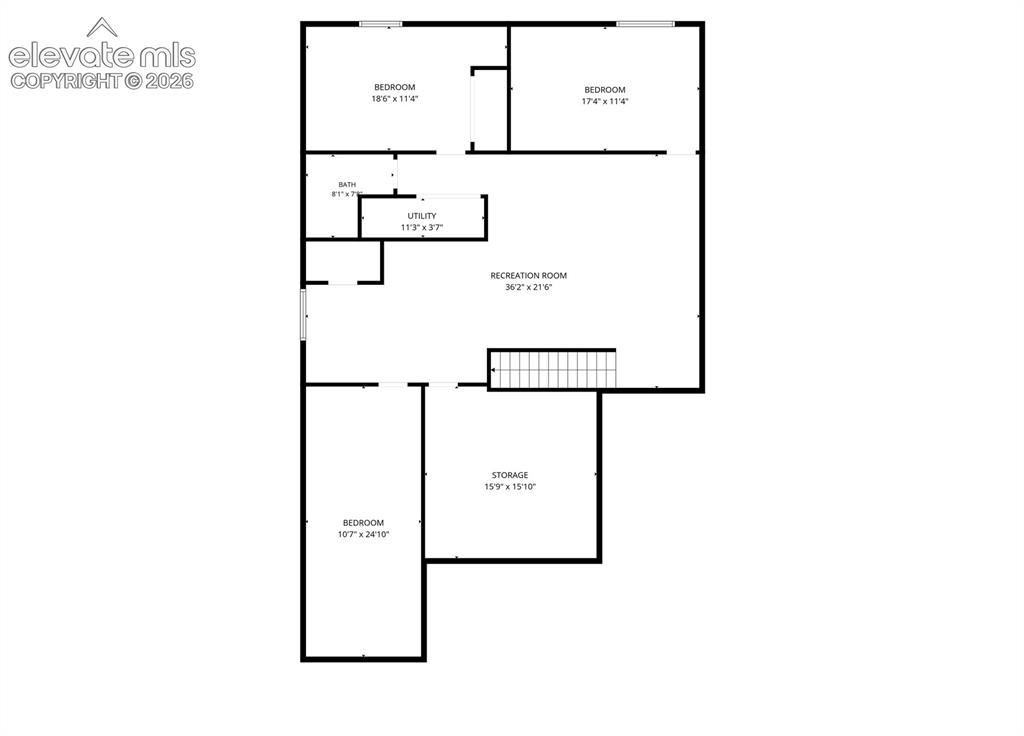
      Image 48 of 50: Floor plan

      Floor plan

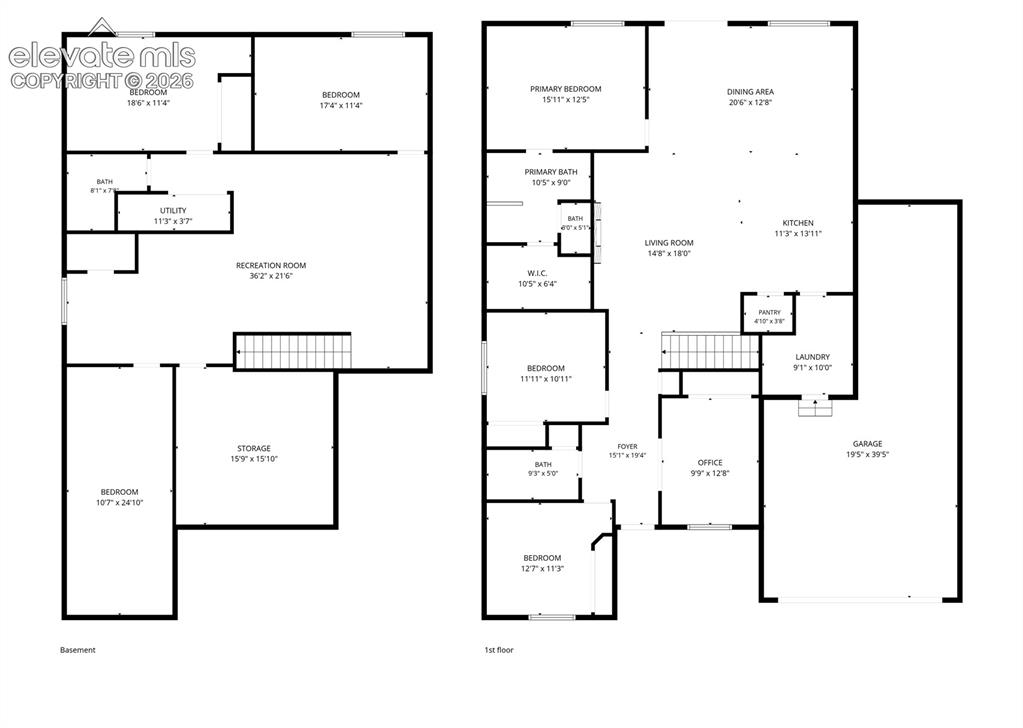
      Image 49 of 50: Floor plan

      Floor plan

      Image 50 of 50: Floor plan

      Floor plan

      Disclaimer: The real estate listing information and related content displayed on this site is provided exclusively for consumers’ personal, non-commercial use and may not be used for any purpose other than to identify prospective properties consumers may be interested in purchasing.