734 E Marigold Drive, Pueblo, CO, 81007
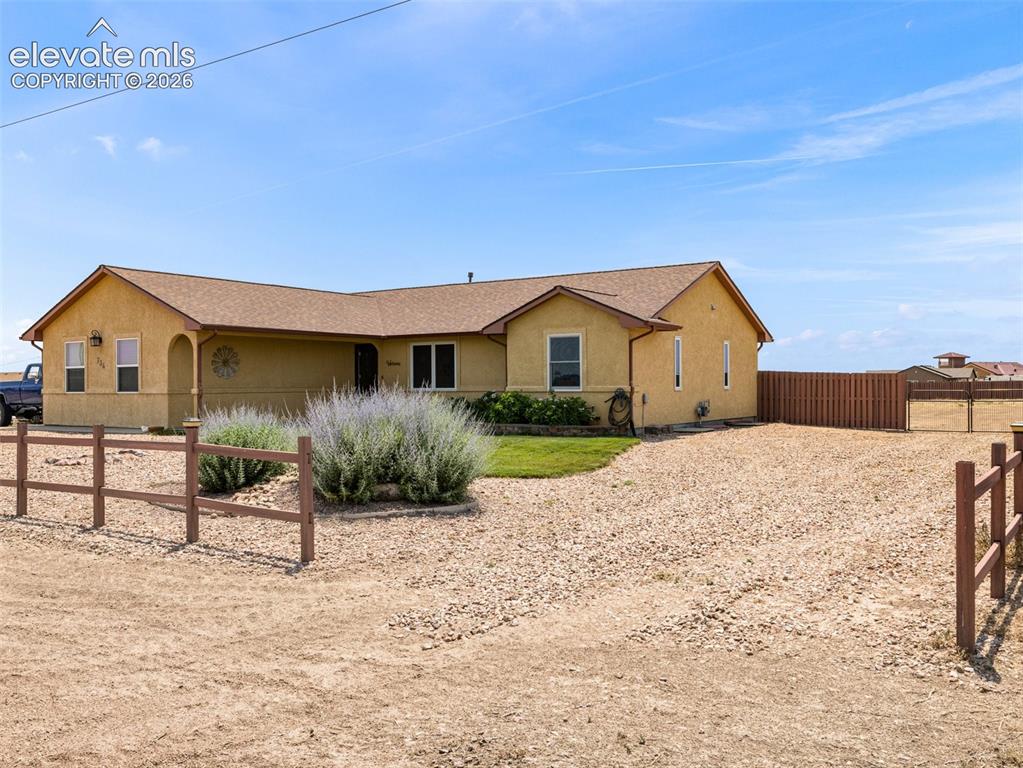
Front of Structure
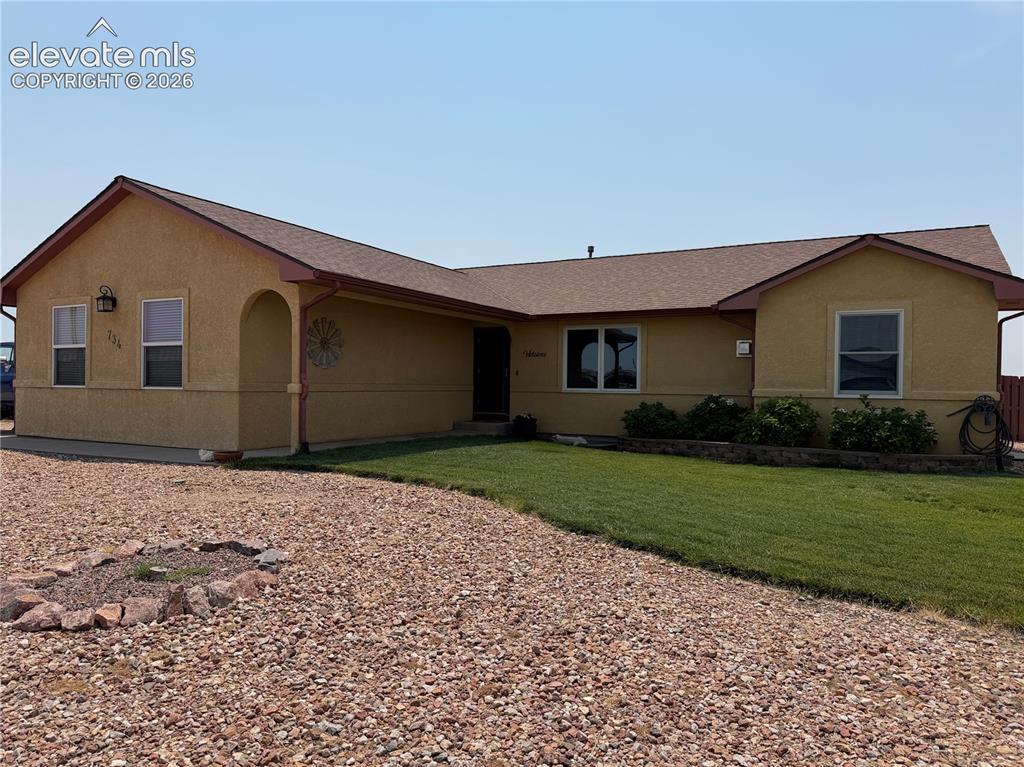
This beautiful rancher has RV parking with a side gate, 3 car garage and privacy fence in the back yard
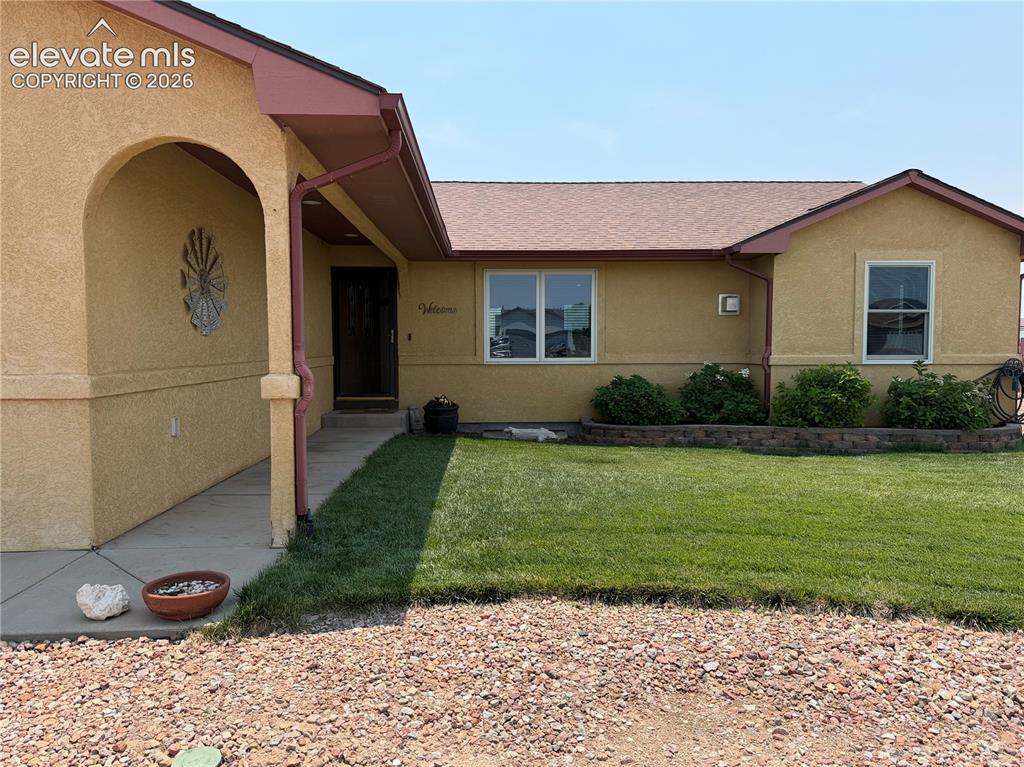
Front of Structure
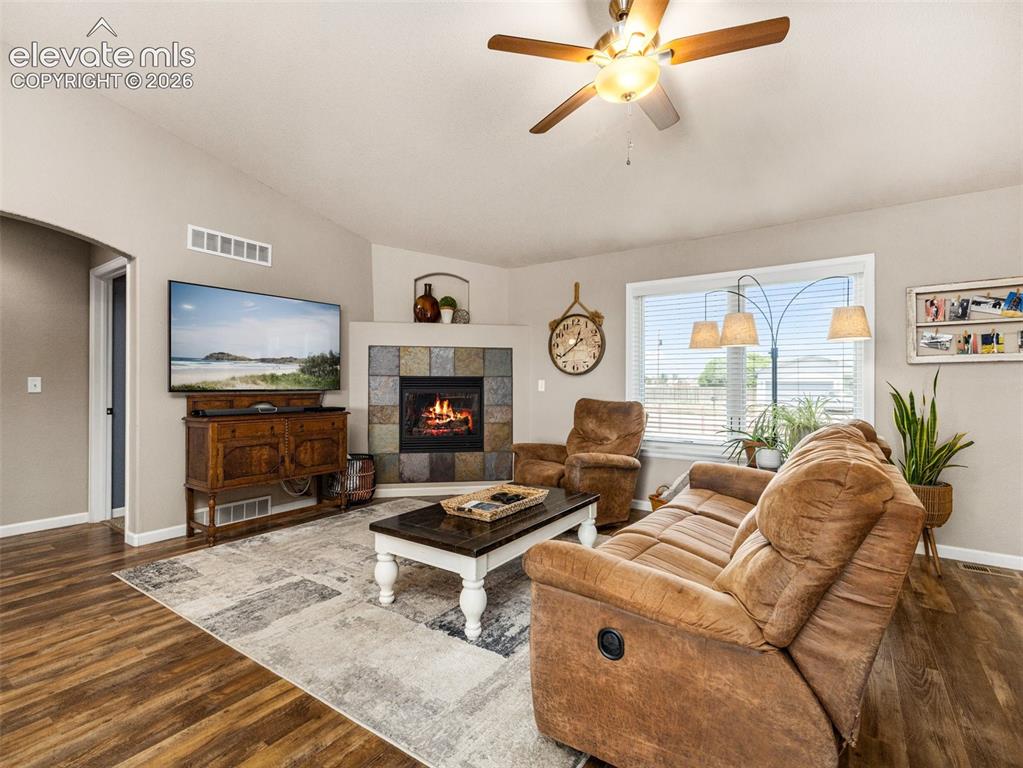
This stunning rancher has an open floor plan with LVP flooring in the main areas, gas fireplace and upgraded kitchen with custom cabinets, granite counter tops and stainless appliances
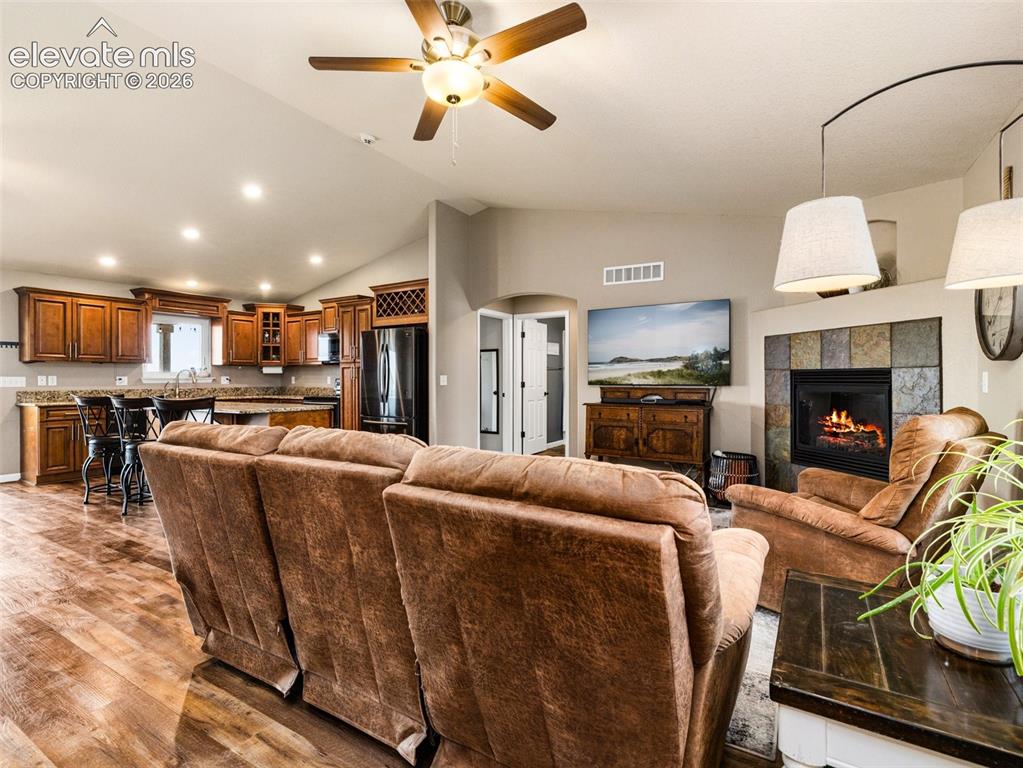
View of the open floor plan and vaulted ceilings
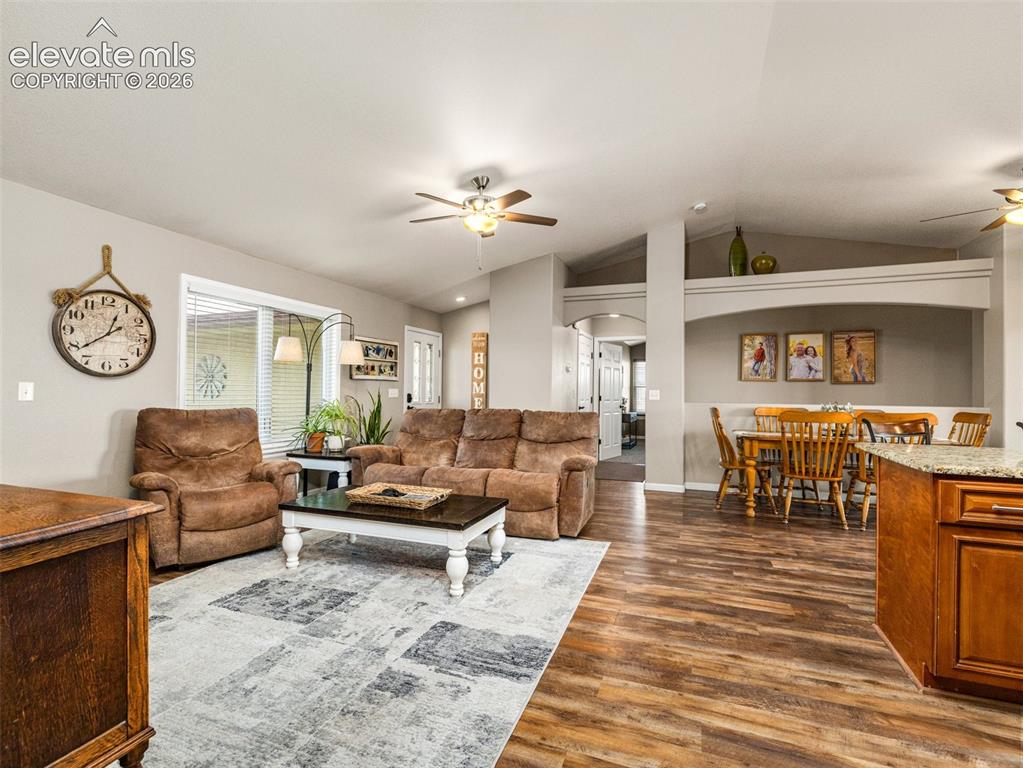
Full view of living room, entrance, dining area
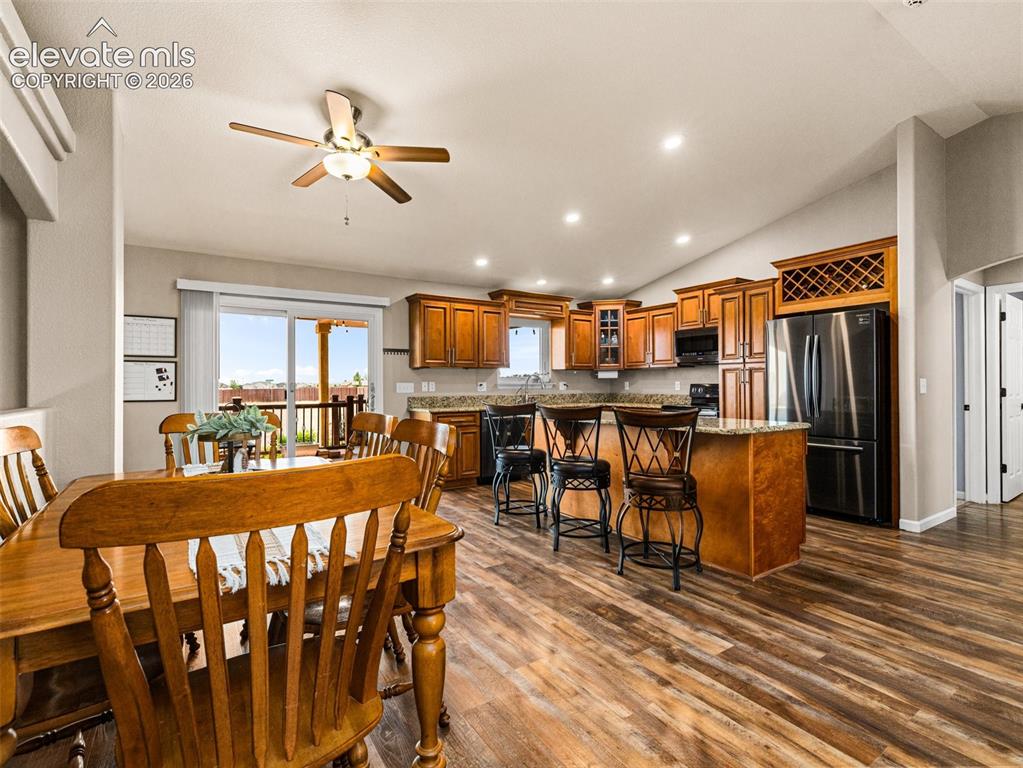
Gorgeous custom cabinets
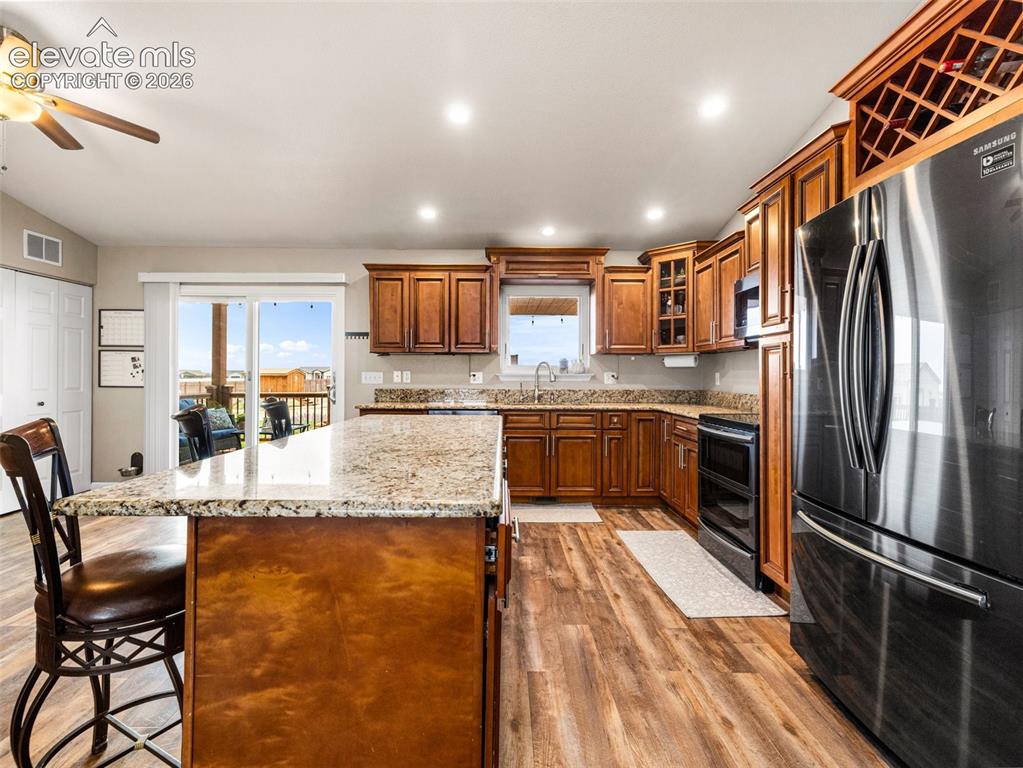
Counter/Bar seating with granite slab
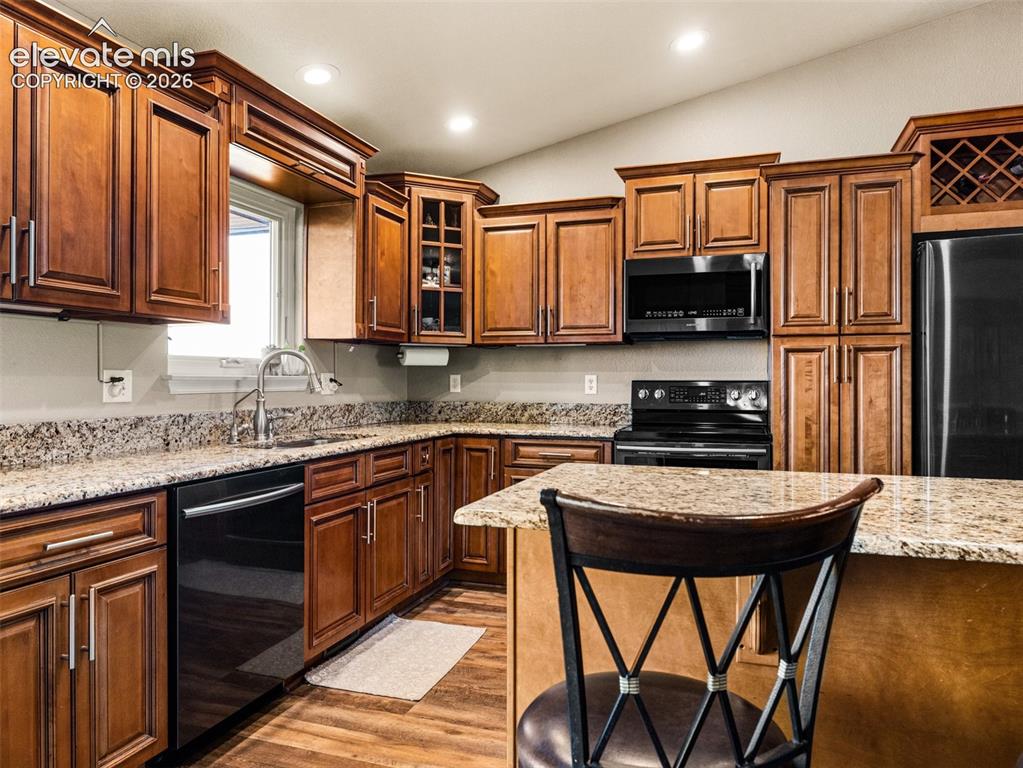
Kitchen
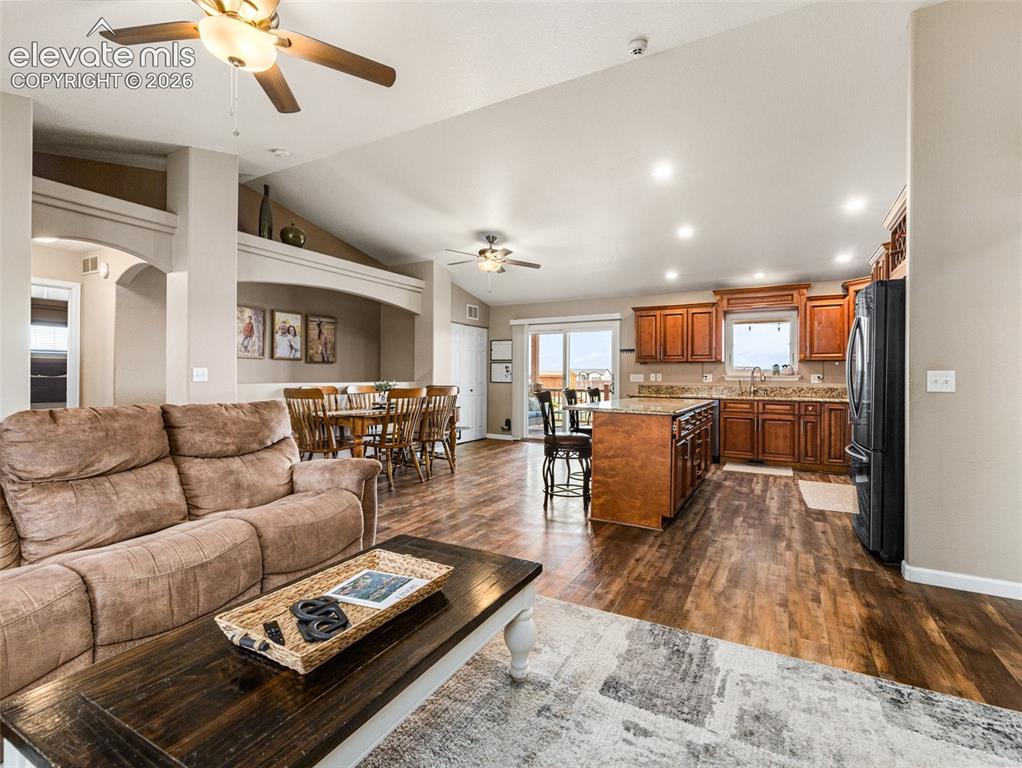
Living Room
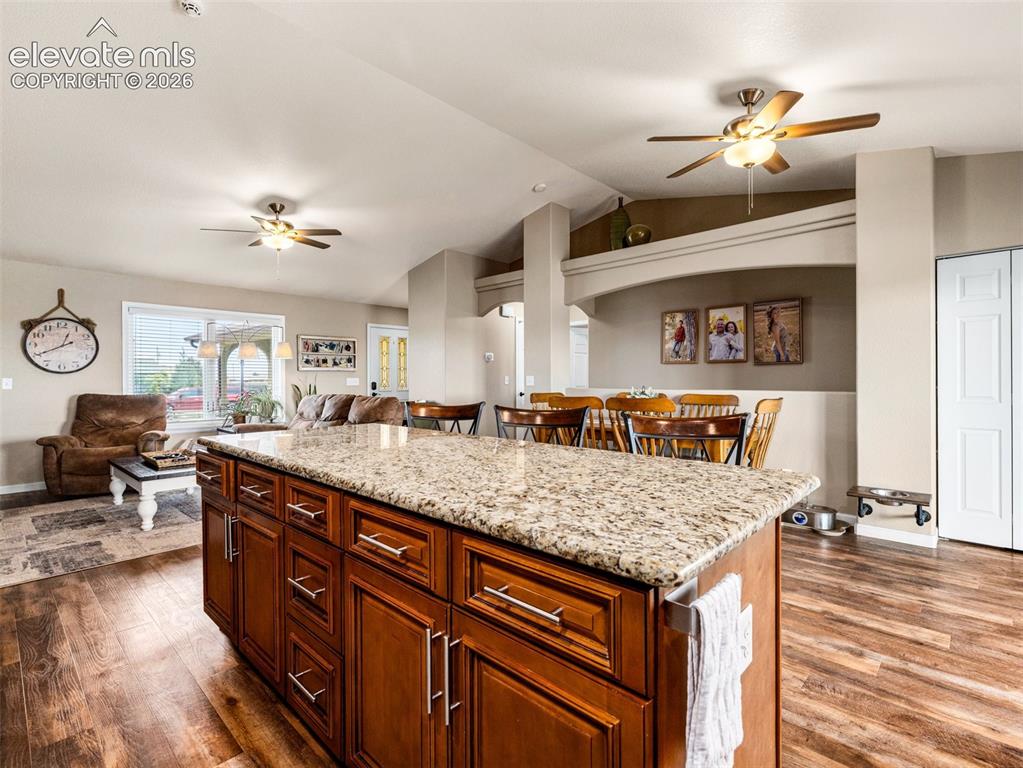
Kitchen
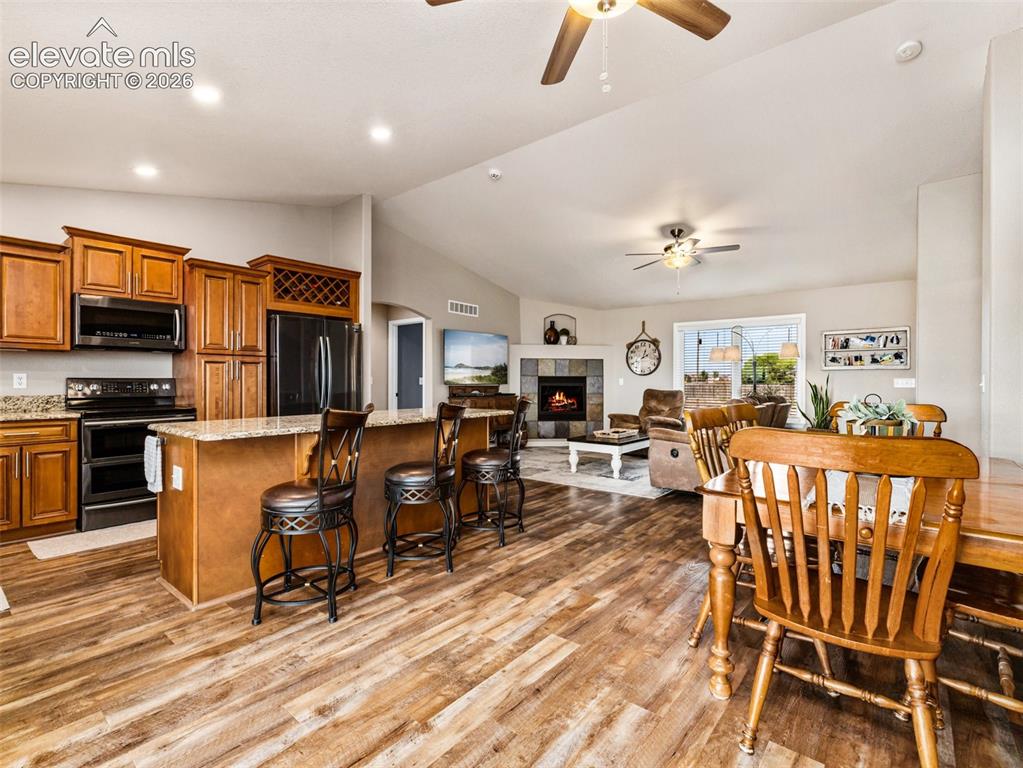
Kitchen
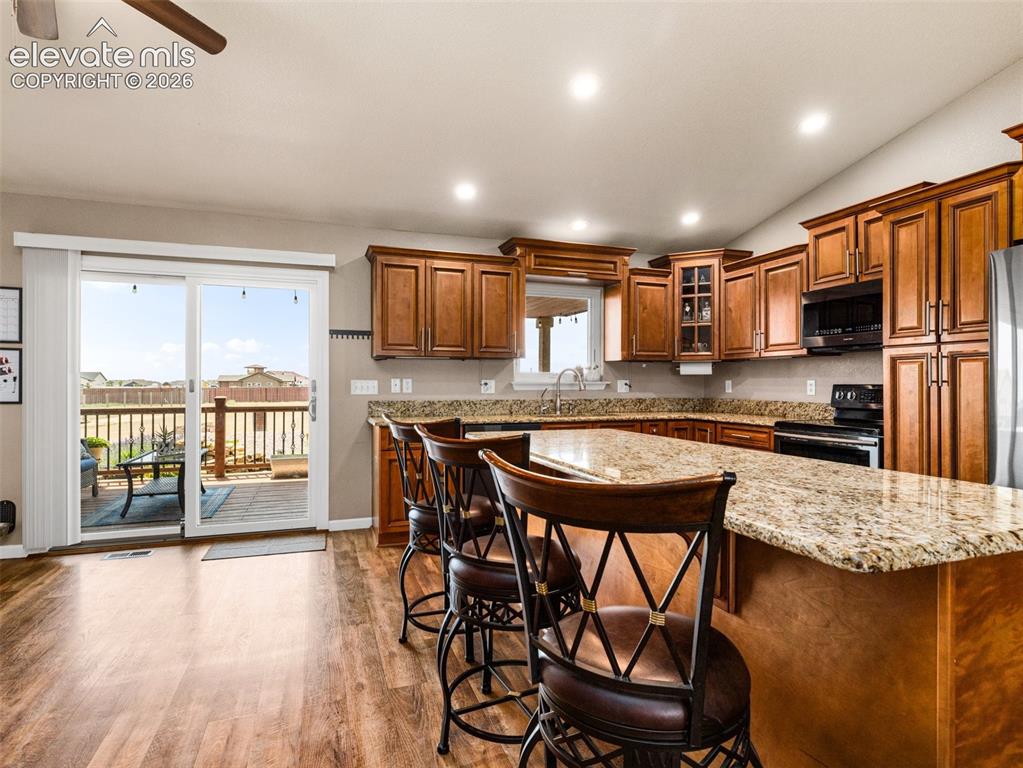
Kitchen
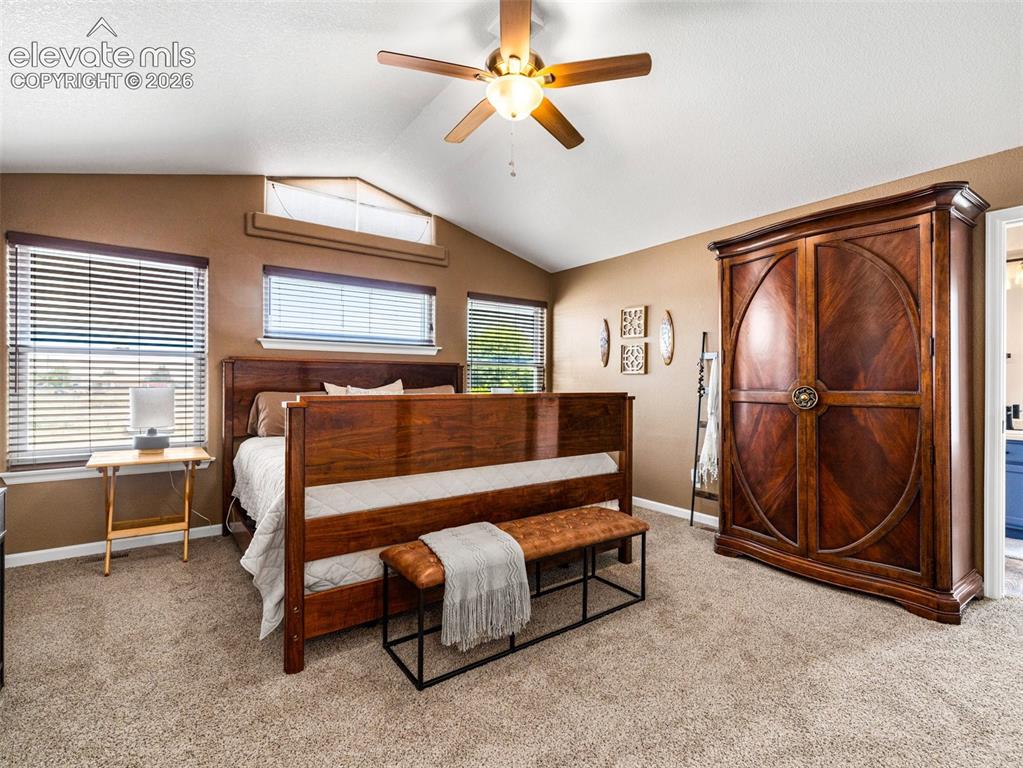
This large master suite has new carpet and a 5 pc bath with walk in shower
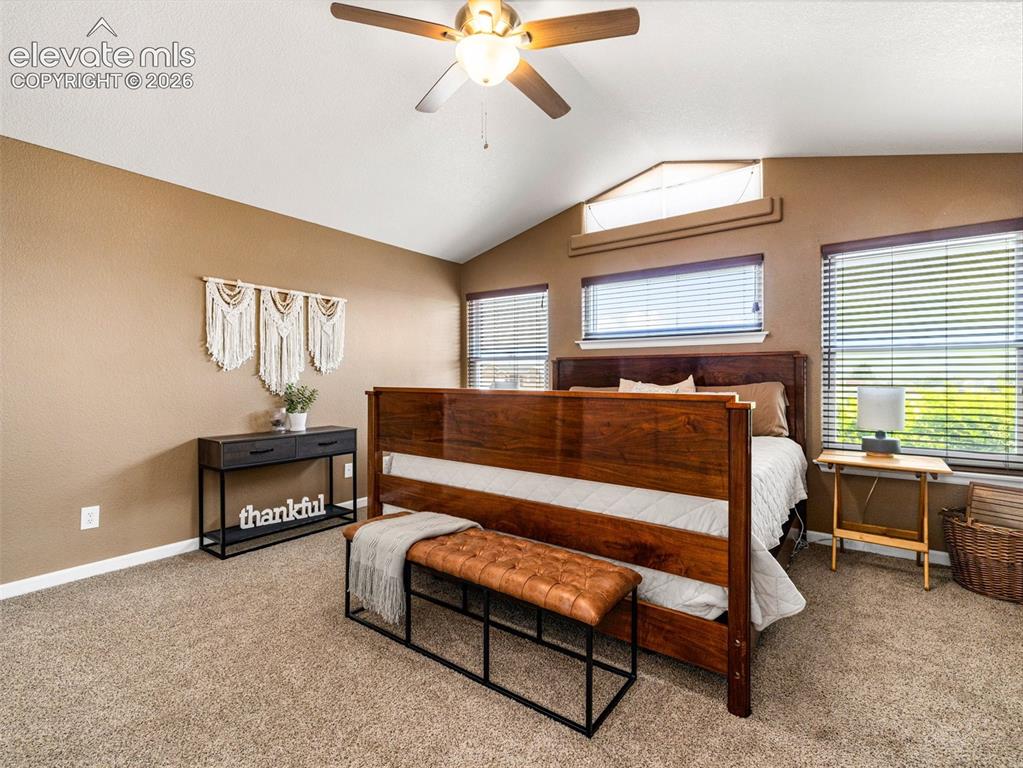
Master Bedroom
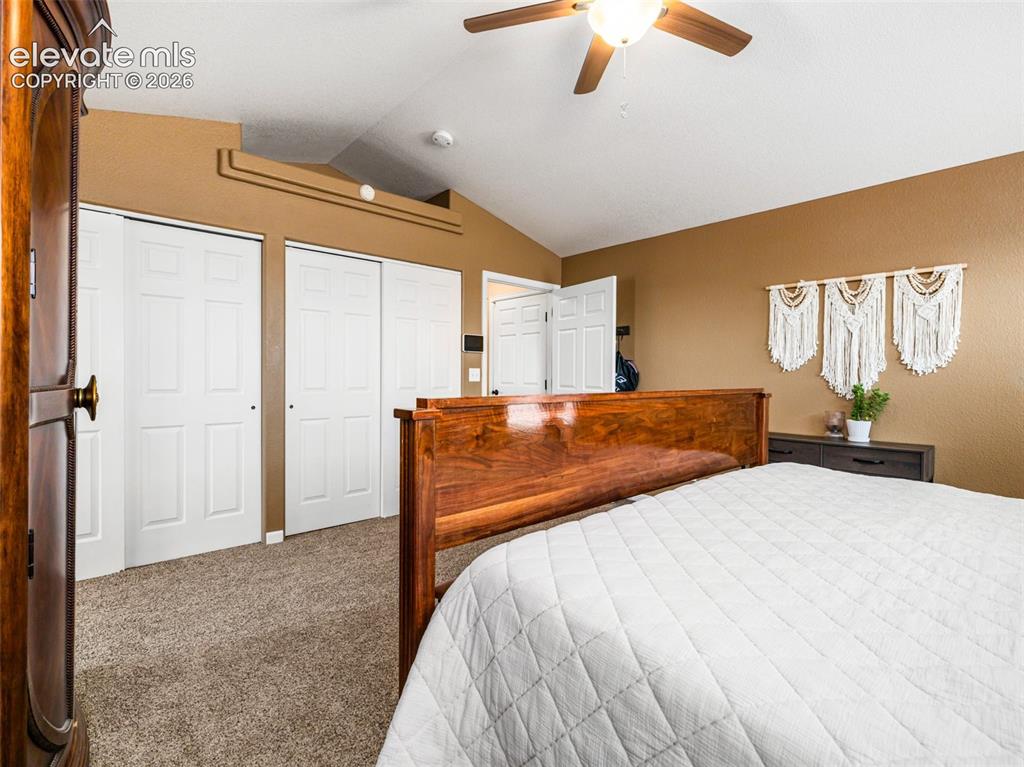
Master Bedroom
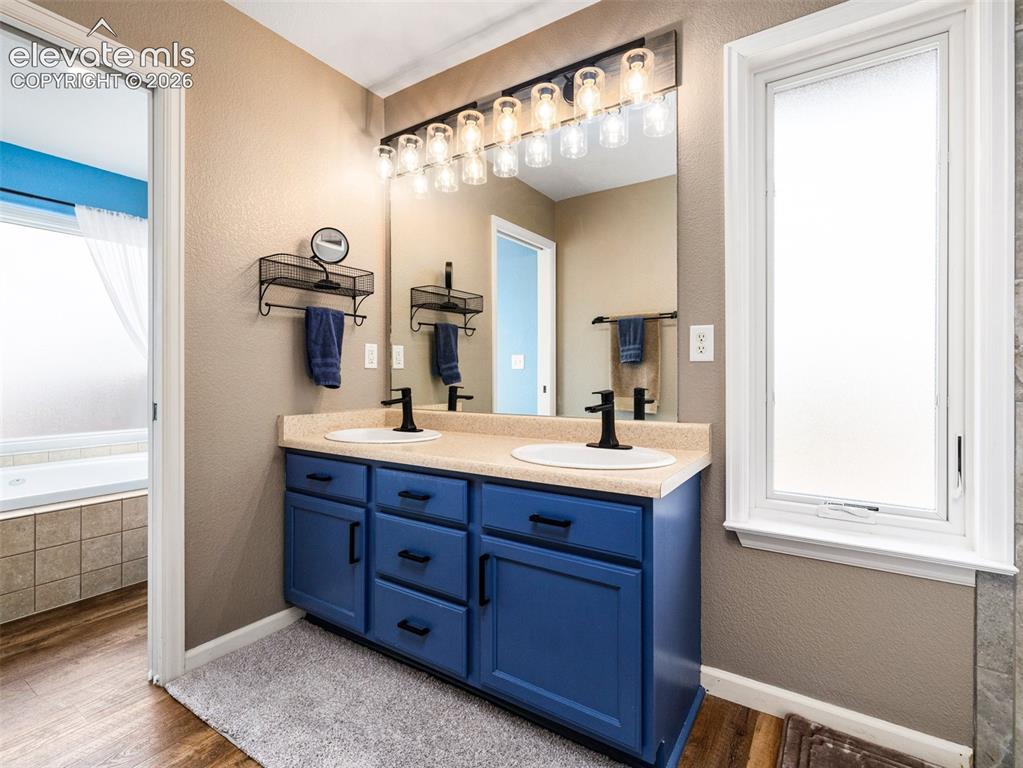
Master Bathroom
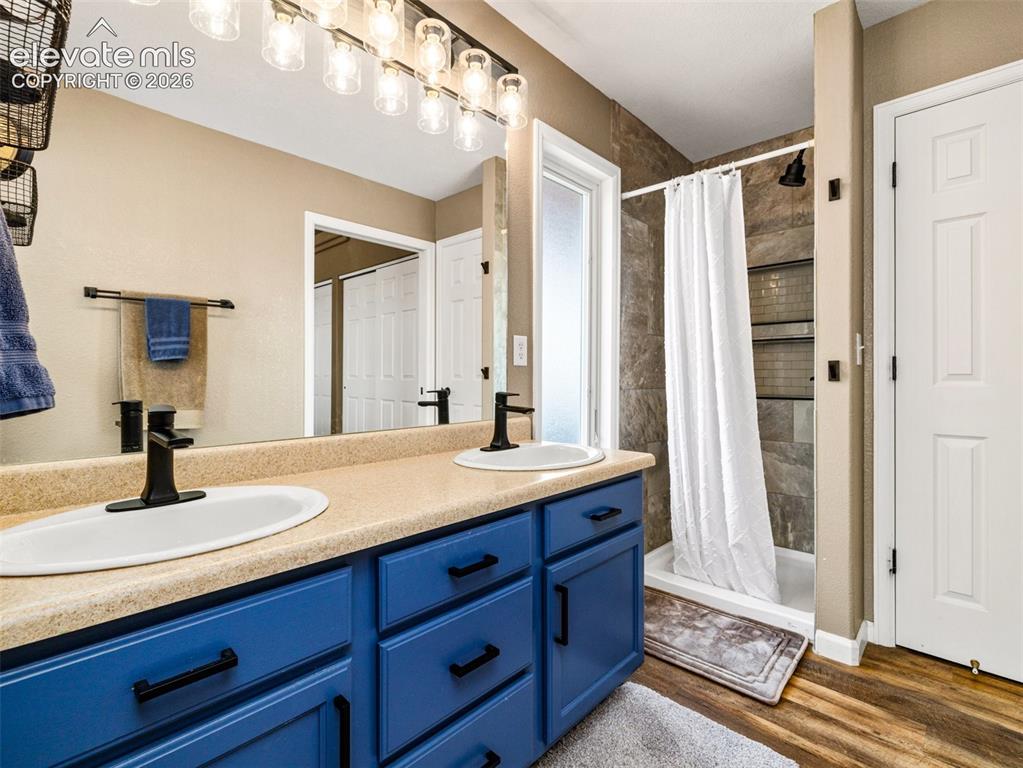
Master Bathroom
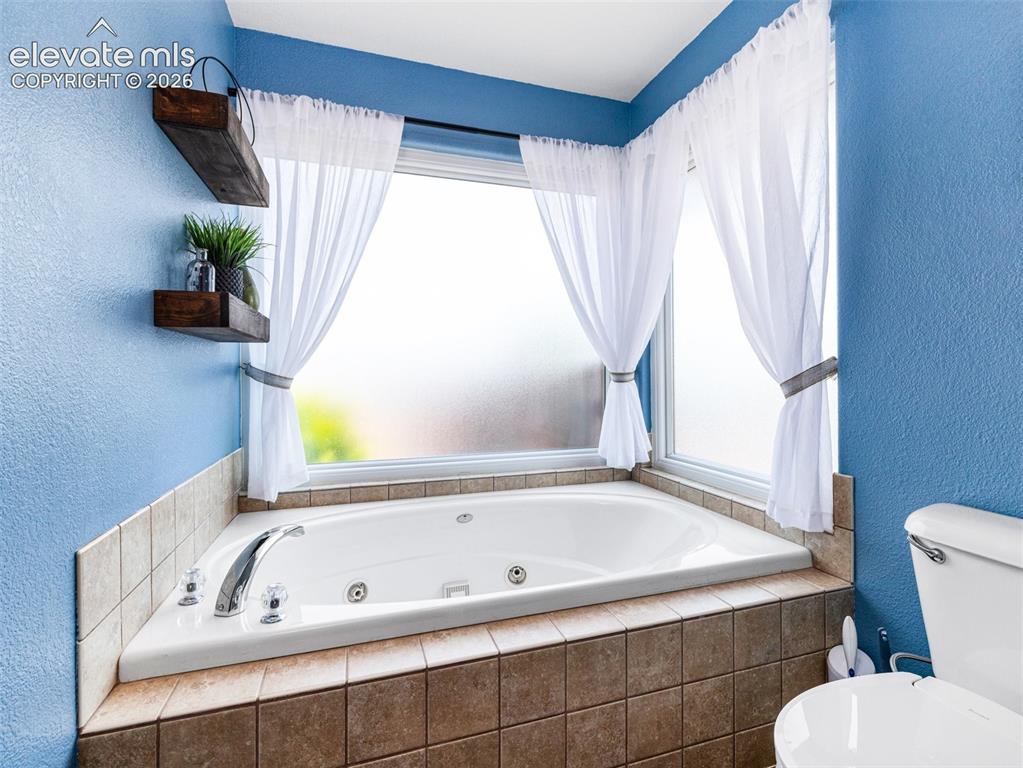
Master Bathroom
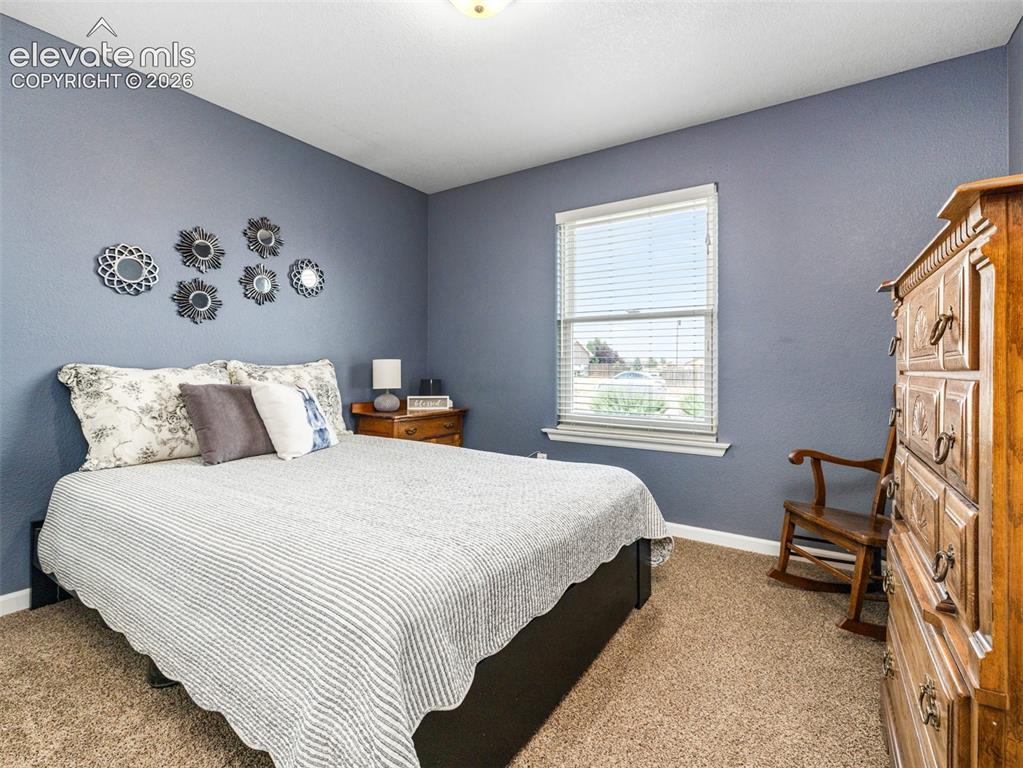
Bedroom 2
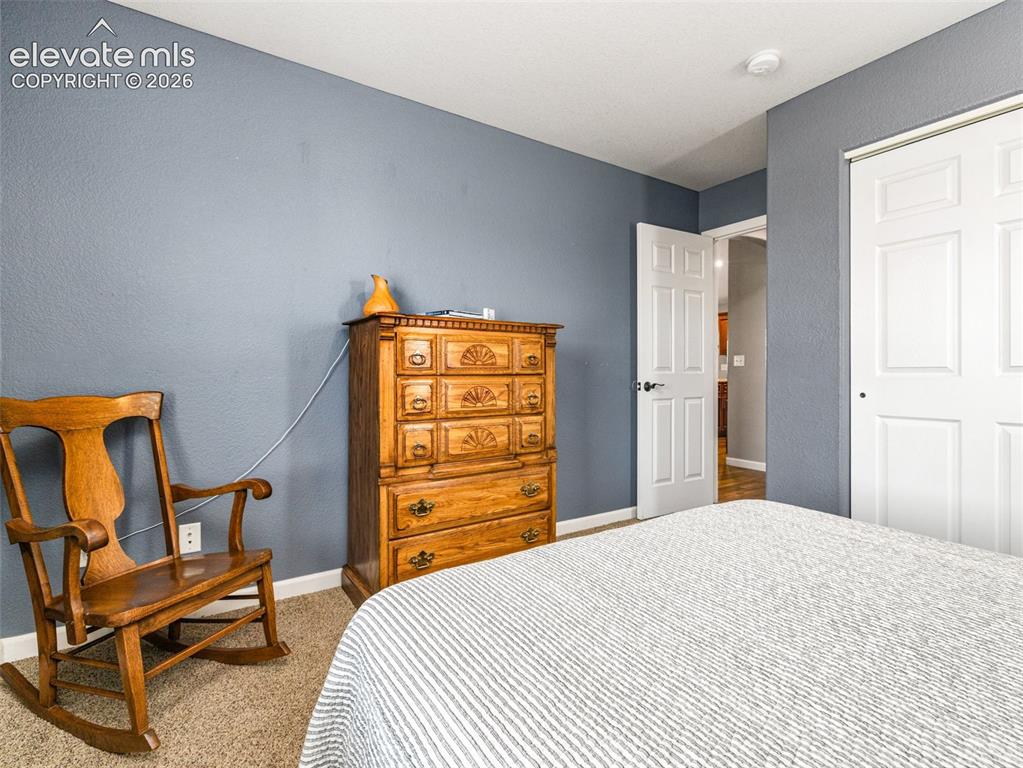
Bedroom 2
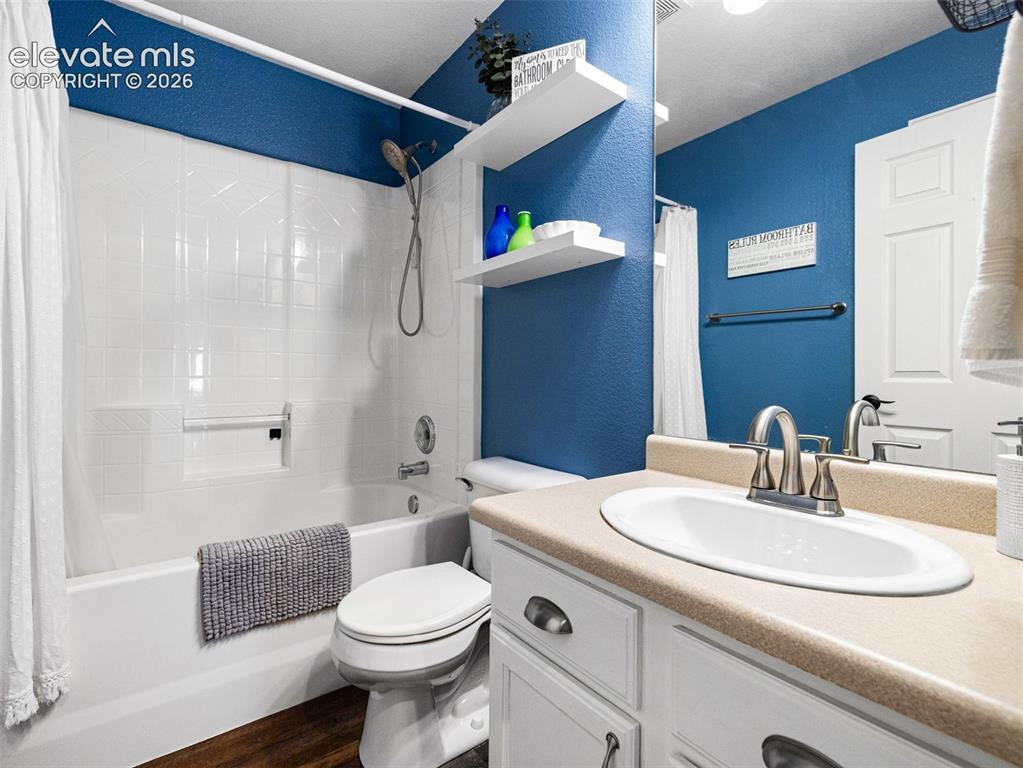
Main Bath
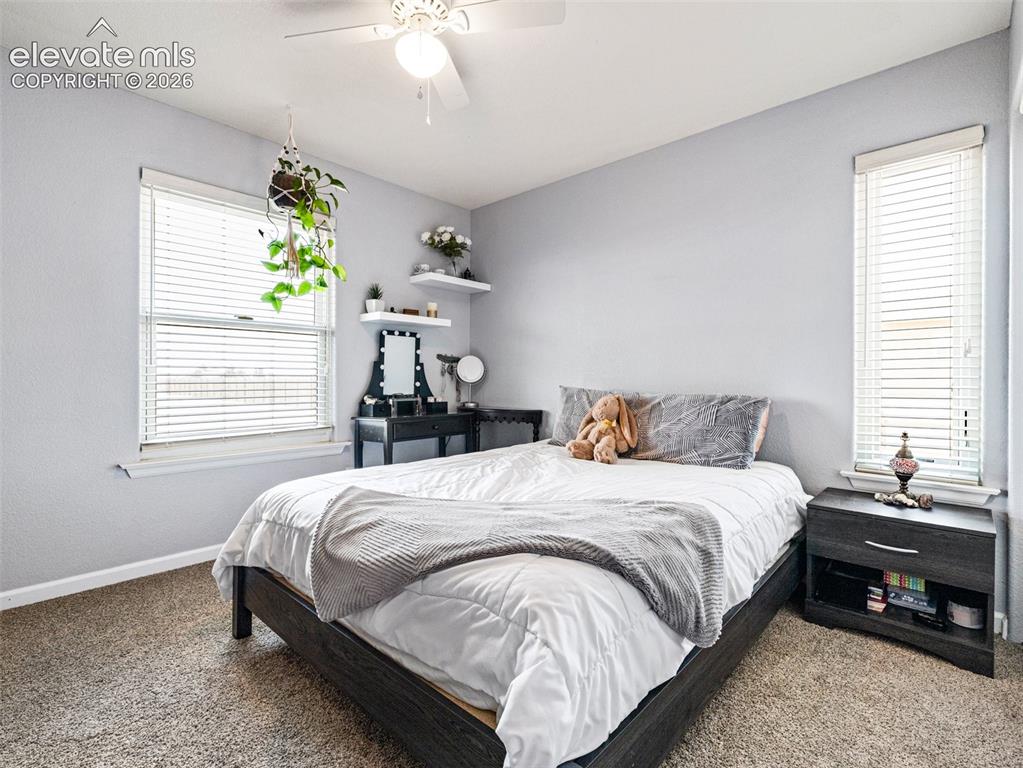
Bedroom 3
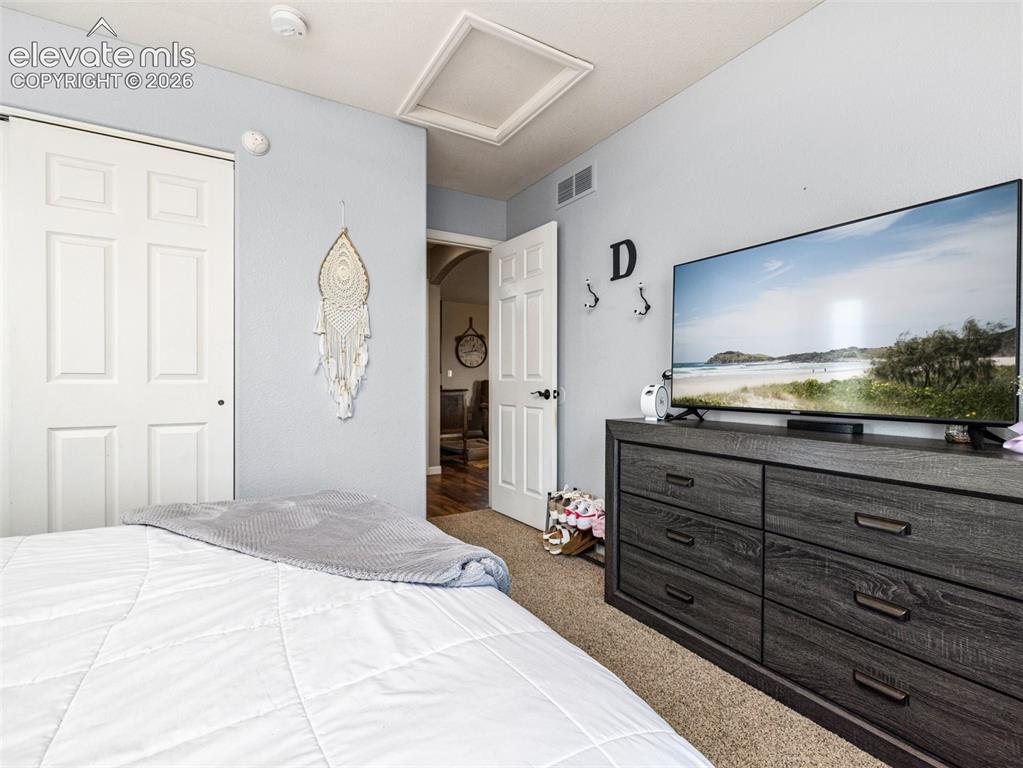
Bedroom 3
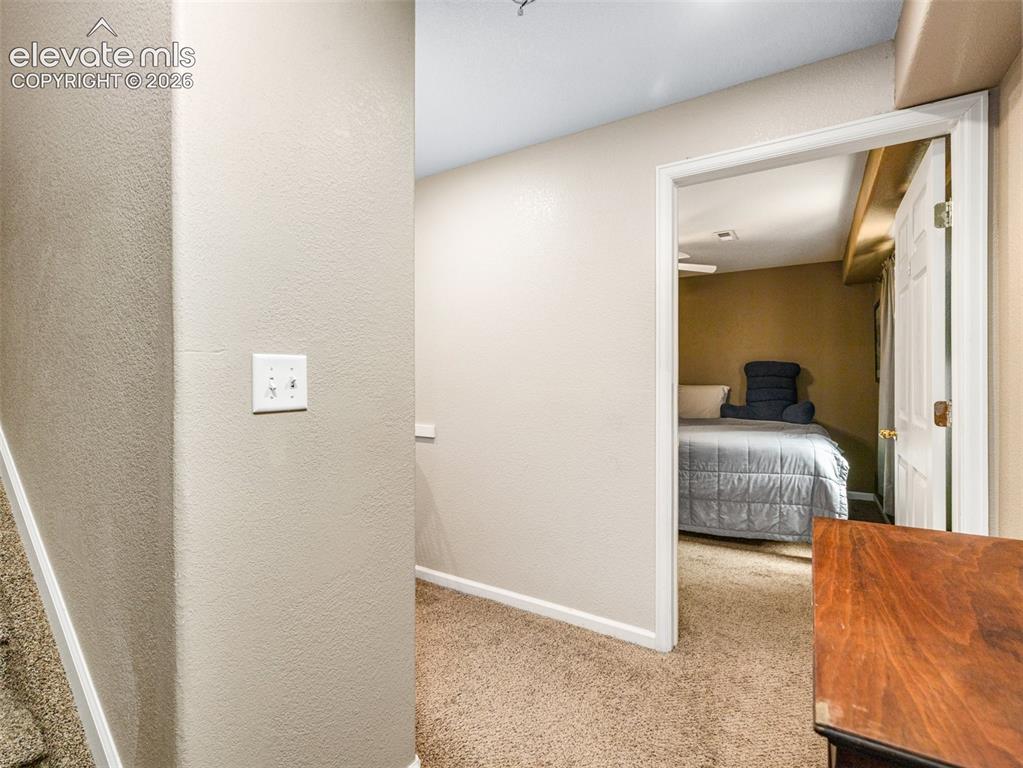
Basement
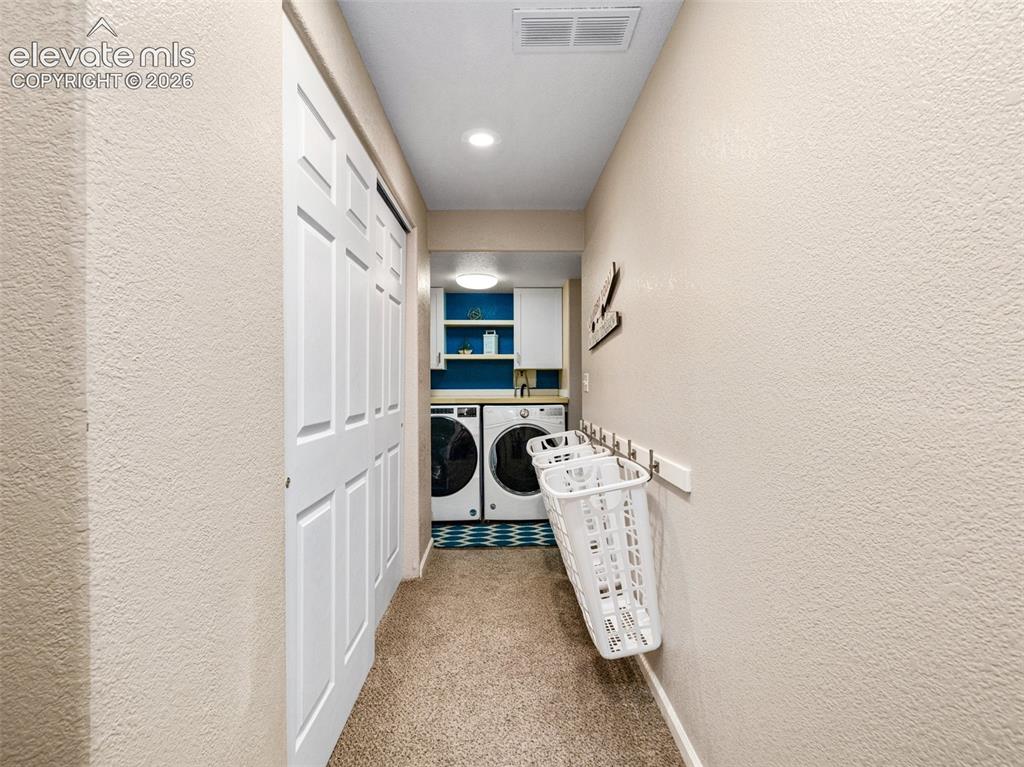
There is an additional laundry hook up in the kitchen pantry
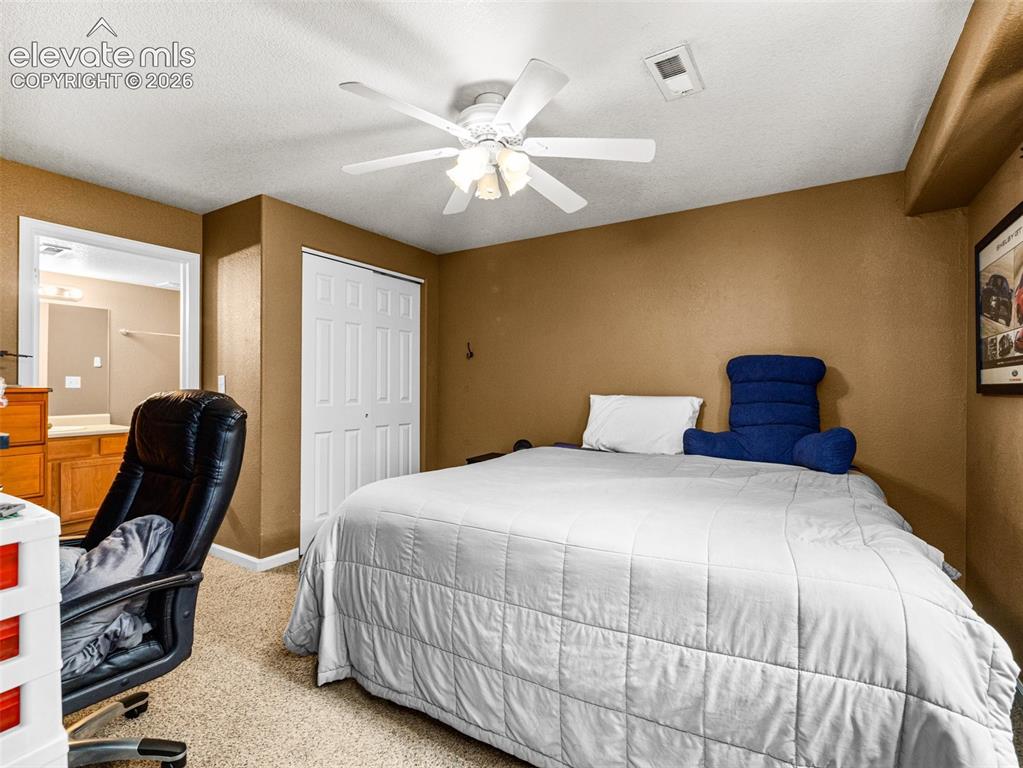
Bedroom 4 has an attached full bath
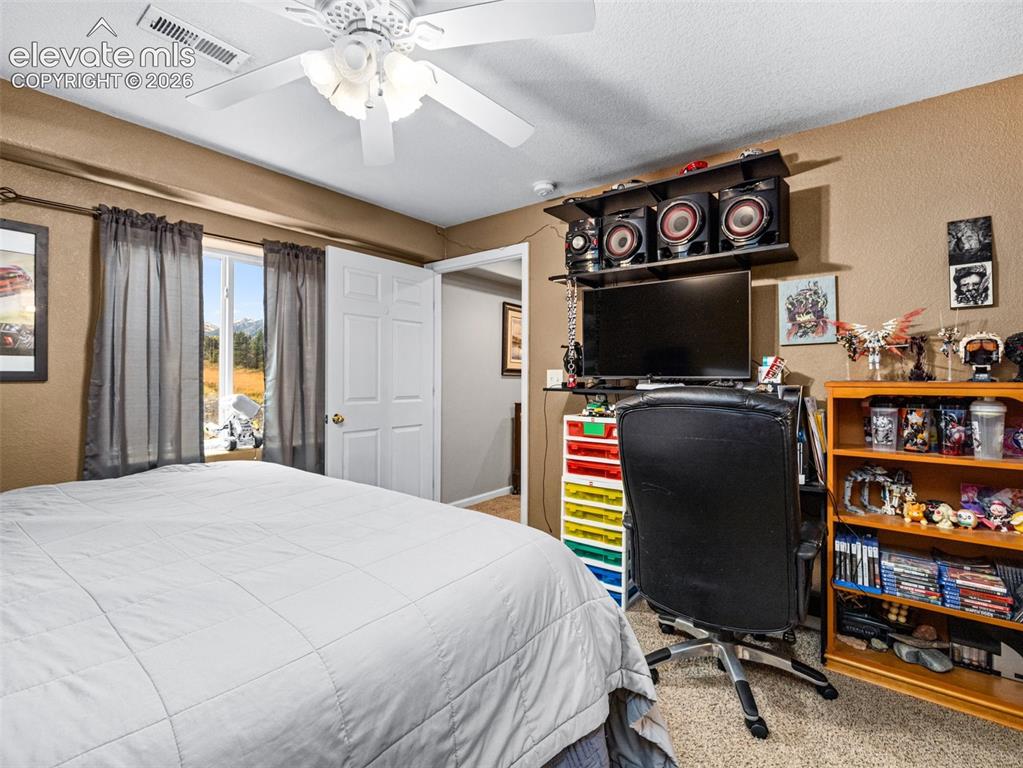
Bedroom
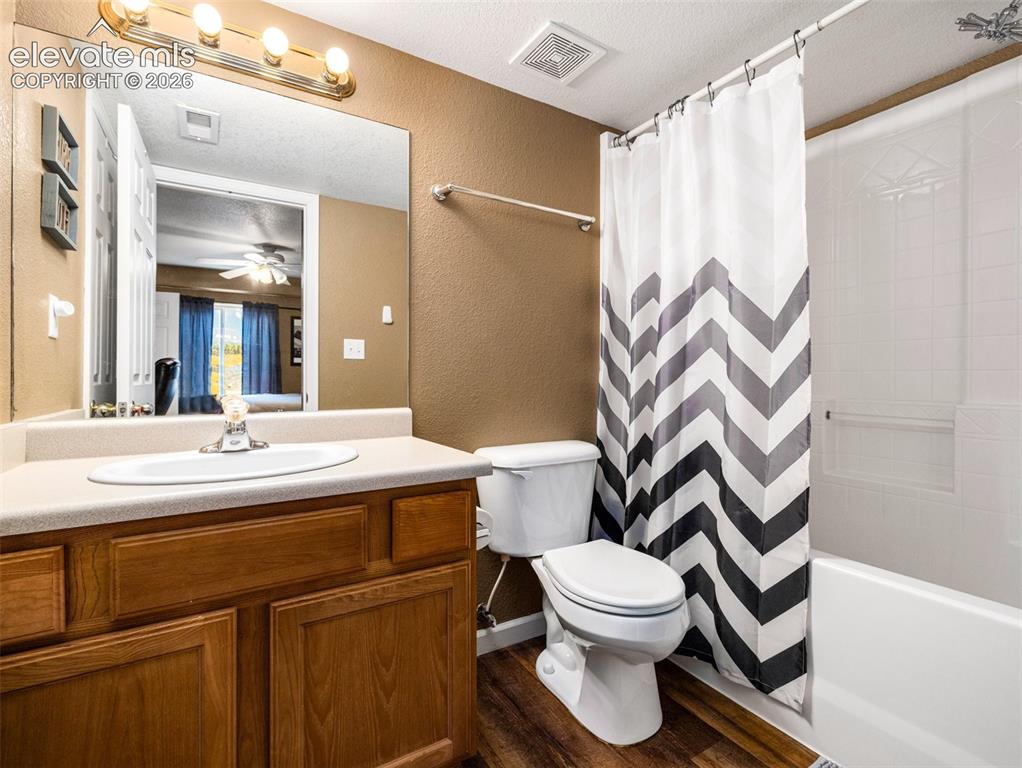
Bathroom
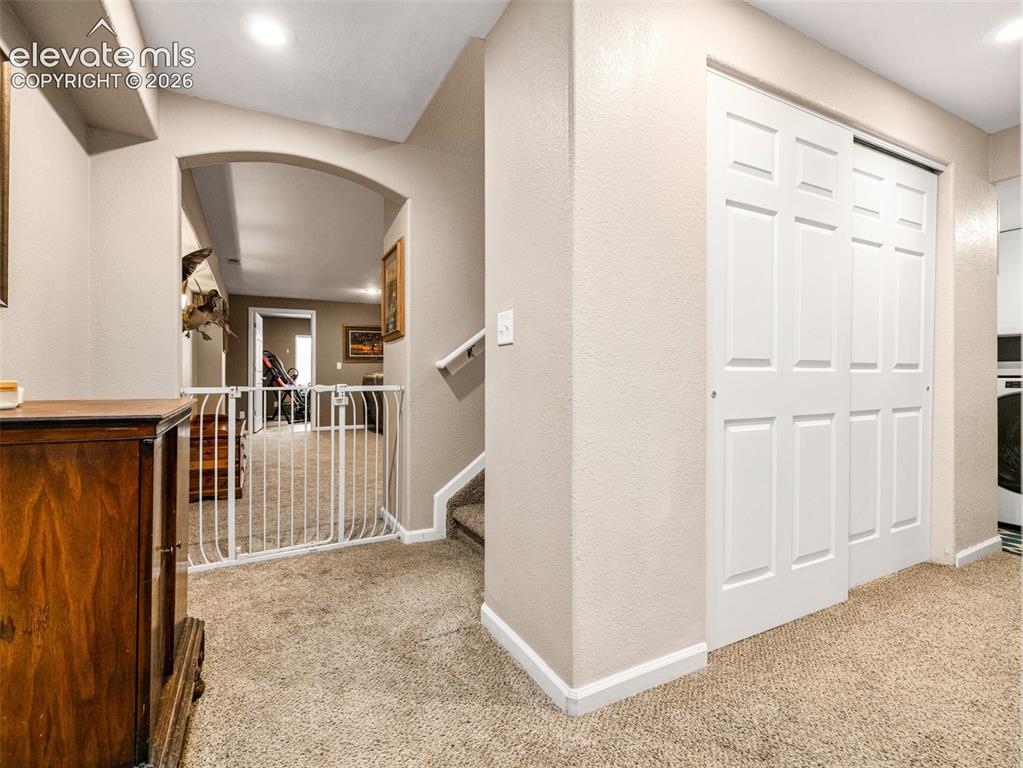
Basement
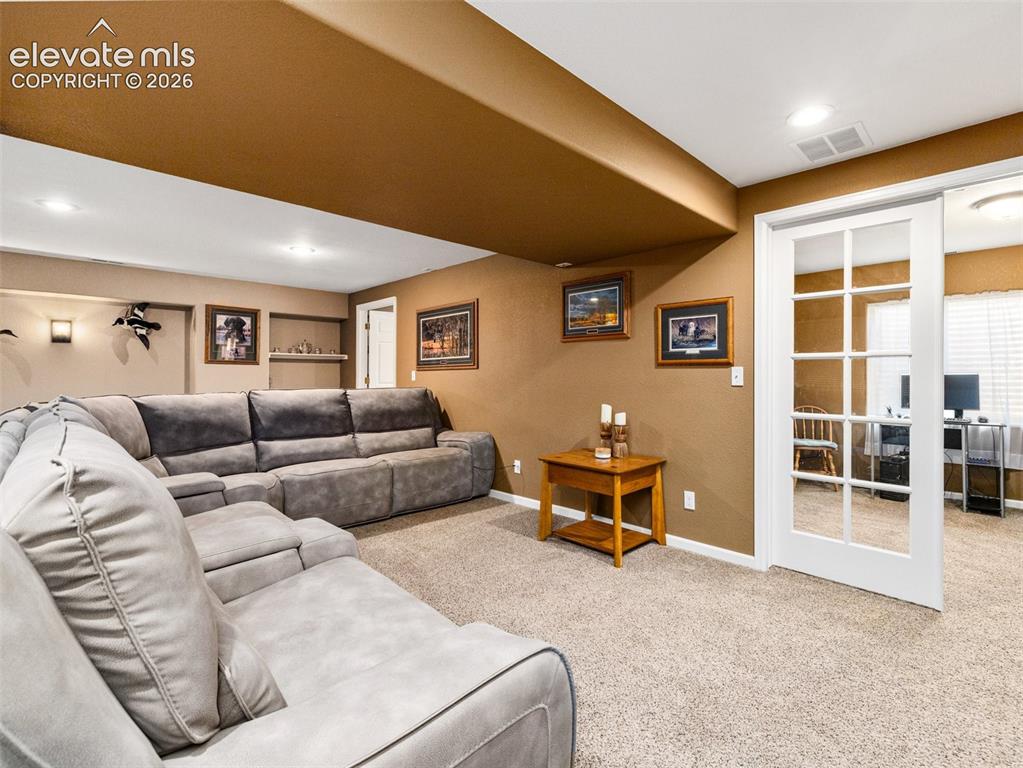
Family Room
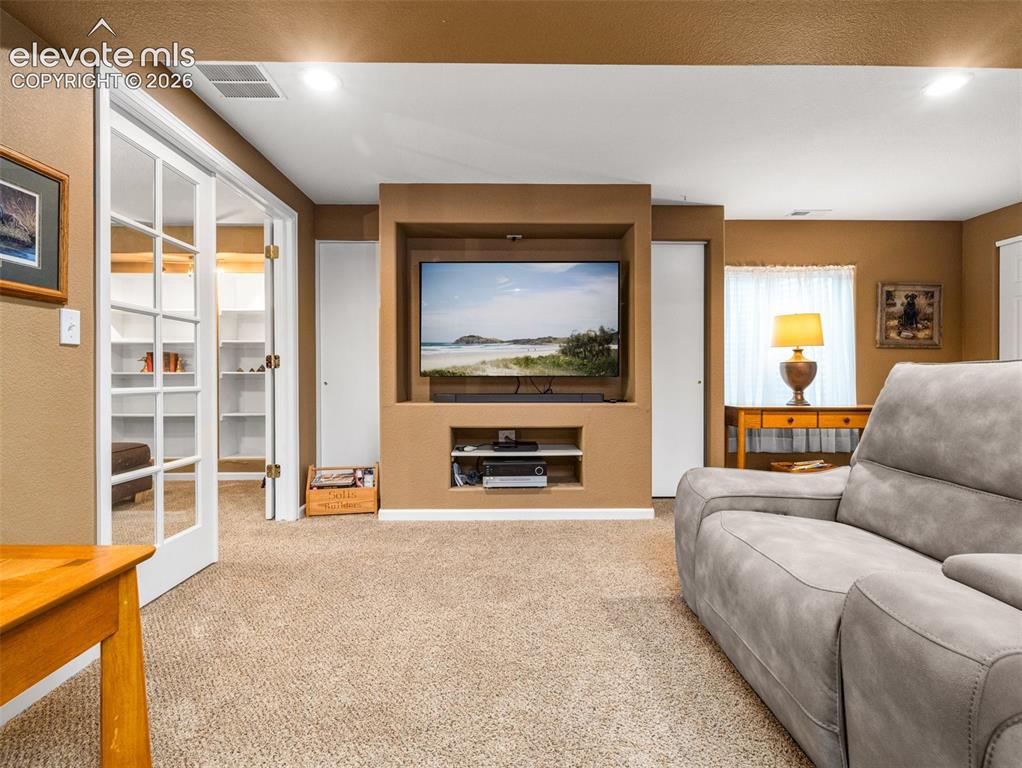
Family Room
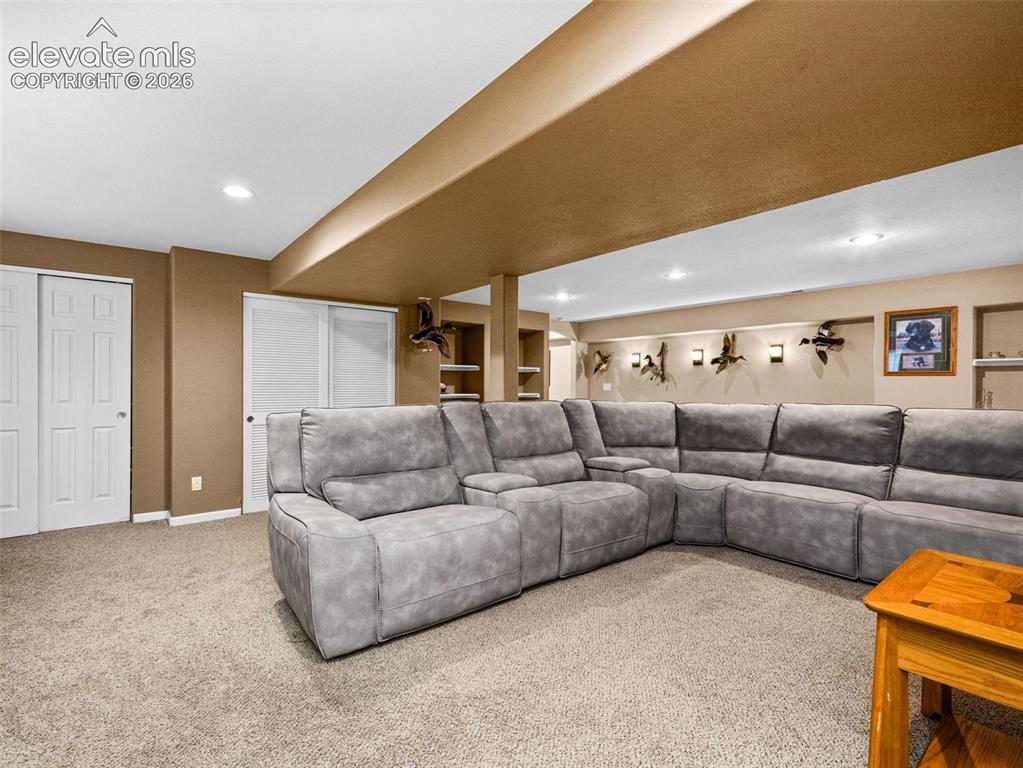
Family Room
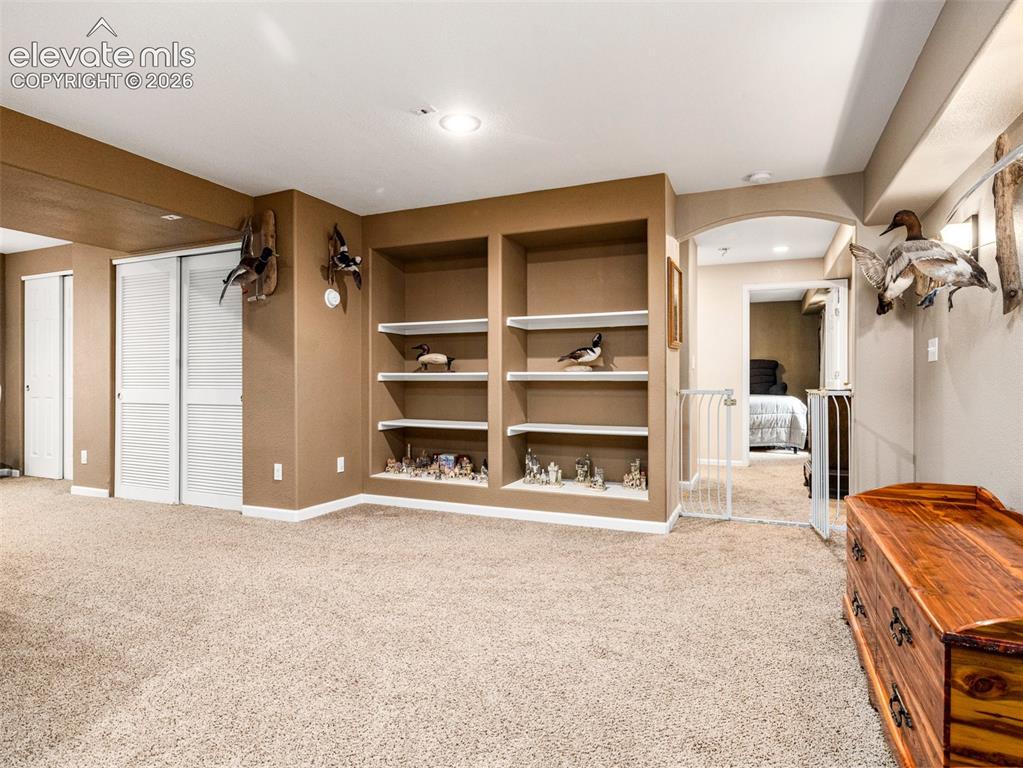
Family Room
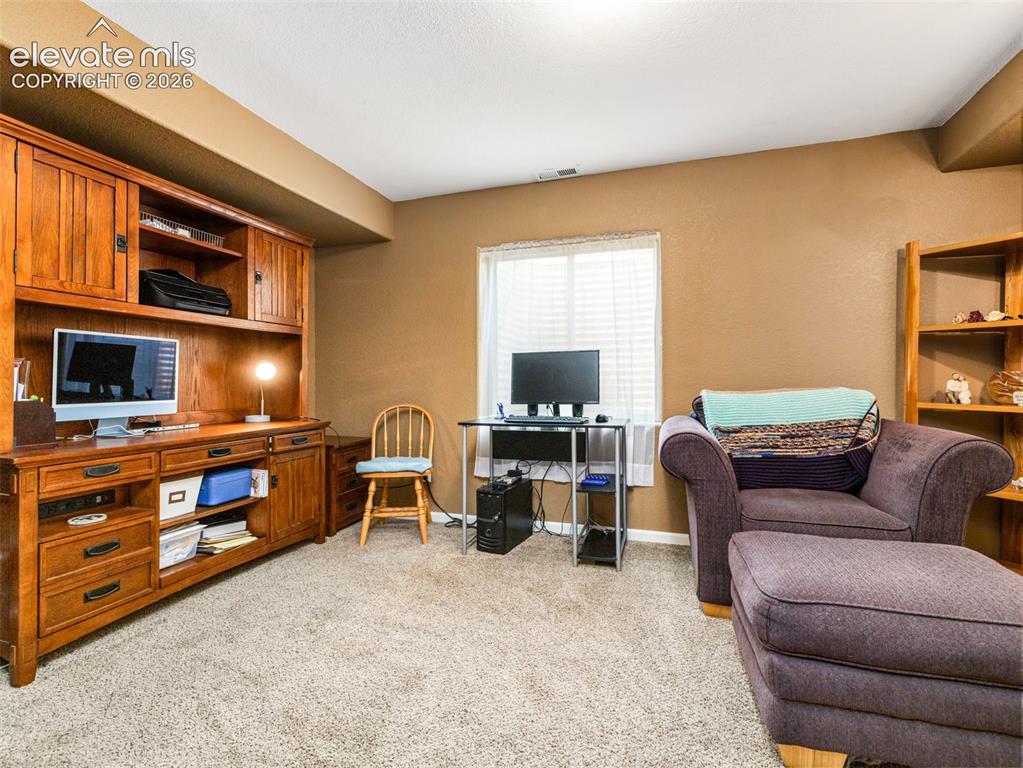
Office downstairs, could be a bedroom, non conforming
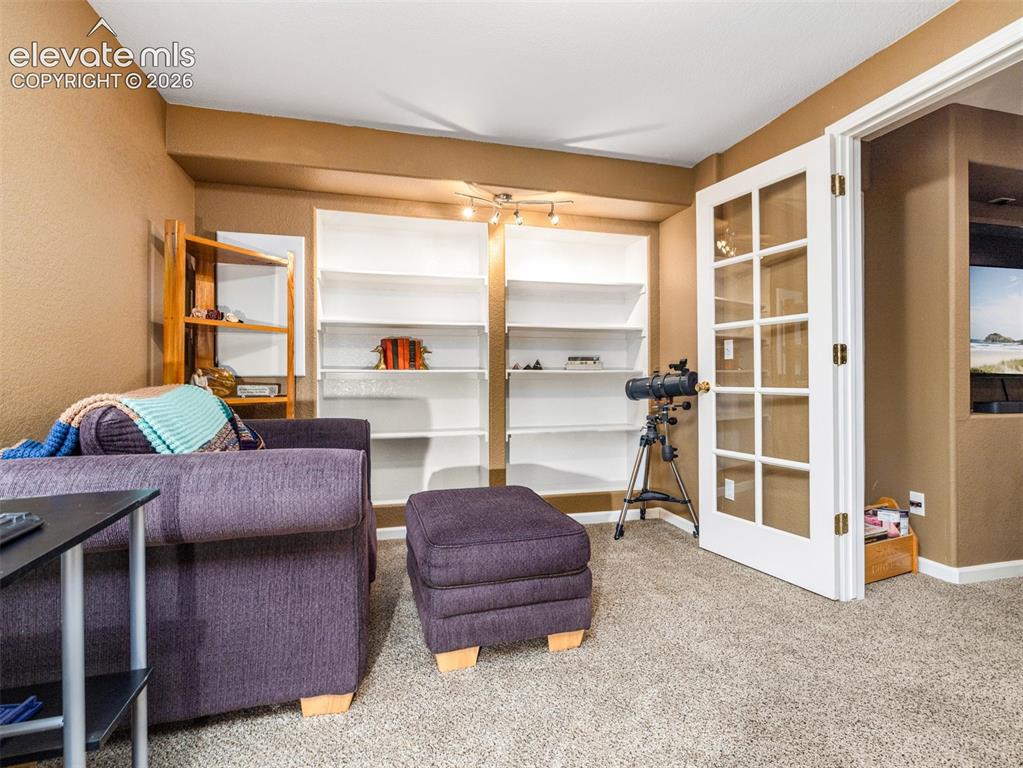
Office
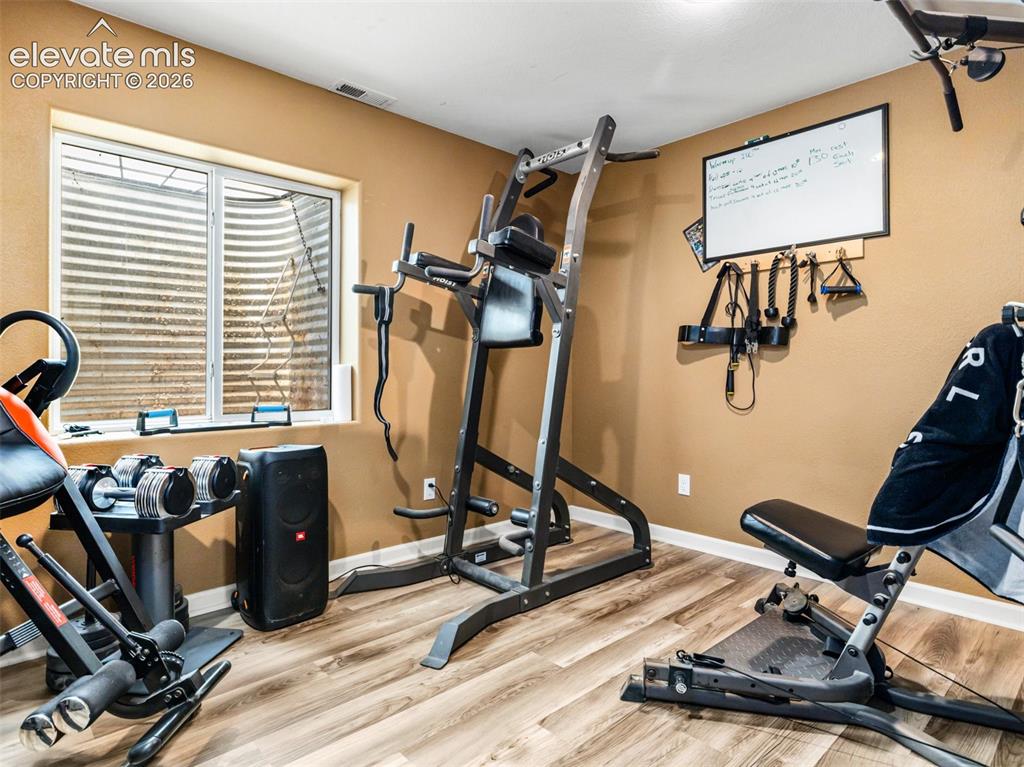
Could be a 5th, non conforming bedroom
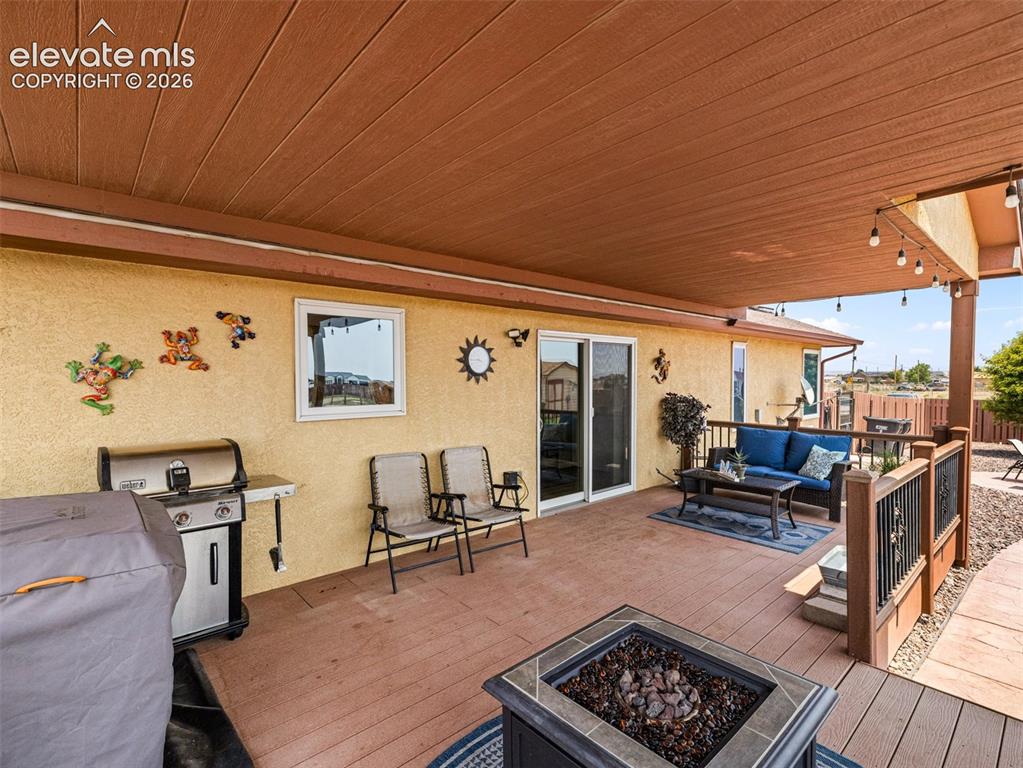
This wonderful space is like an extension to the main level with views of the mountain ranges
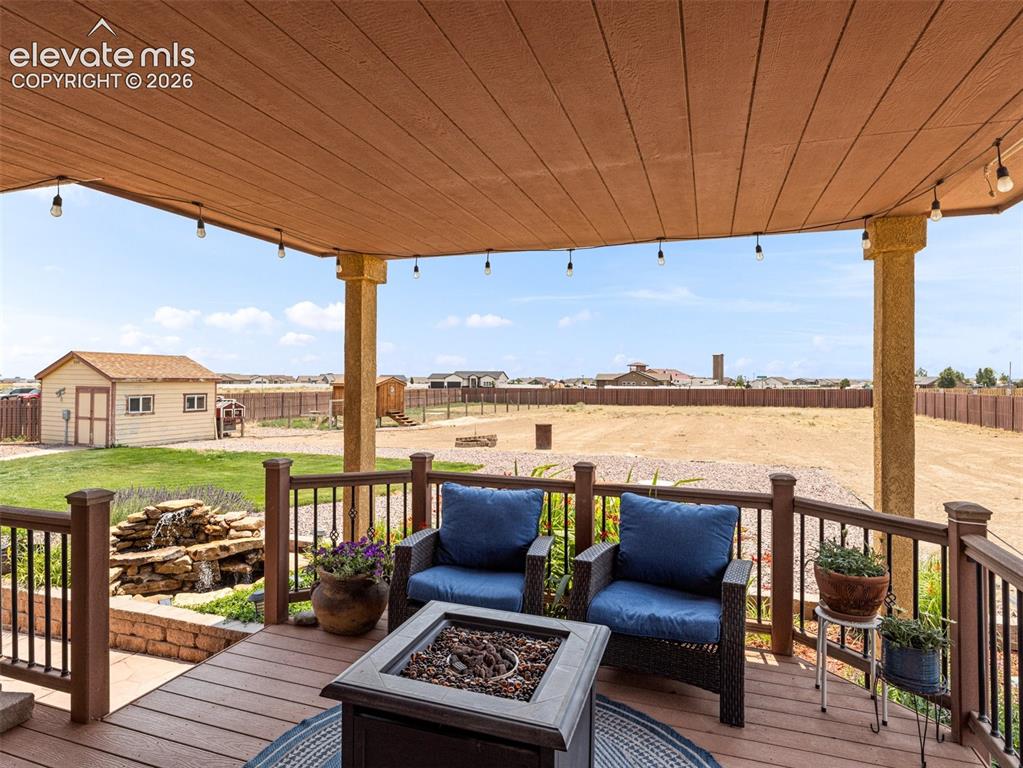
Deck
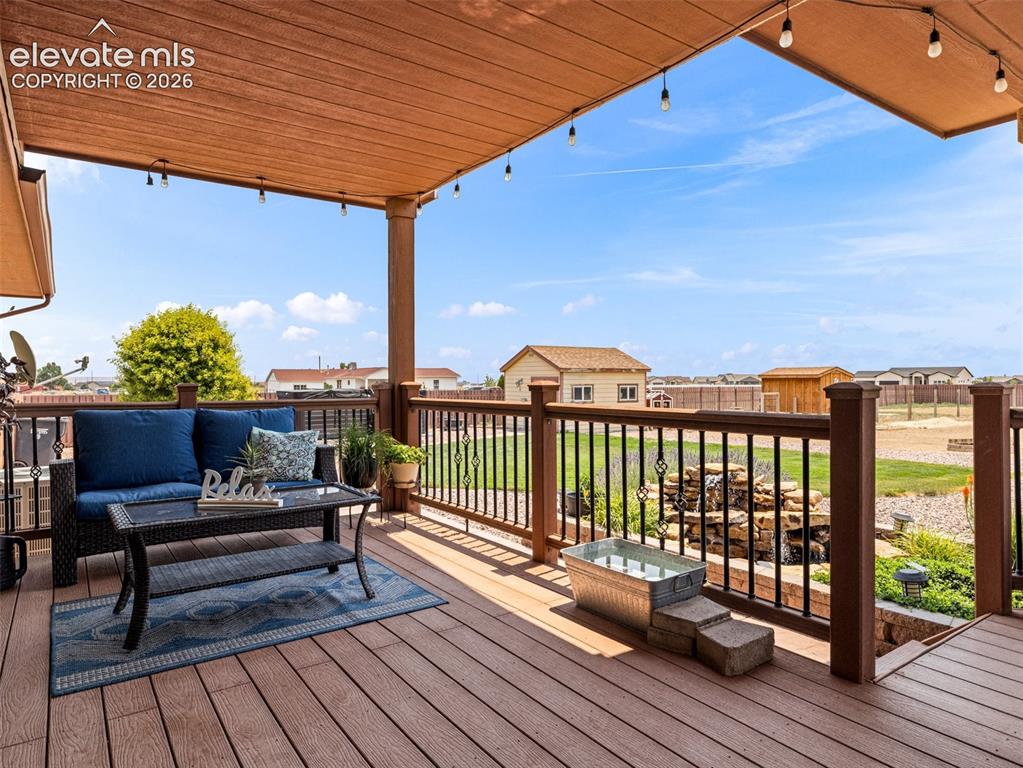
Deck
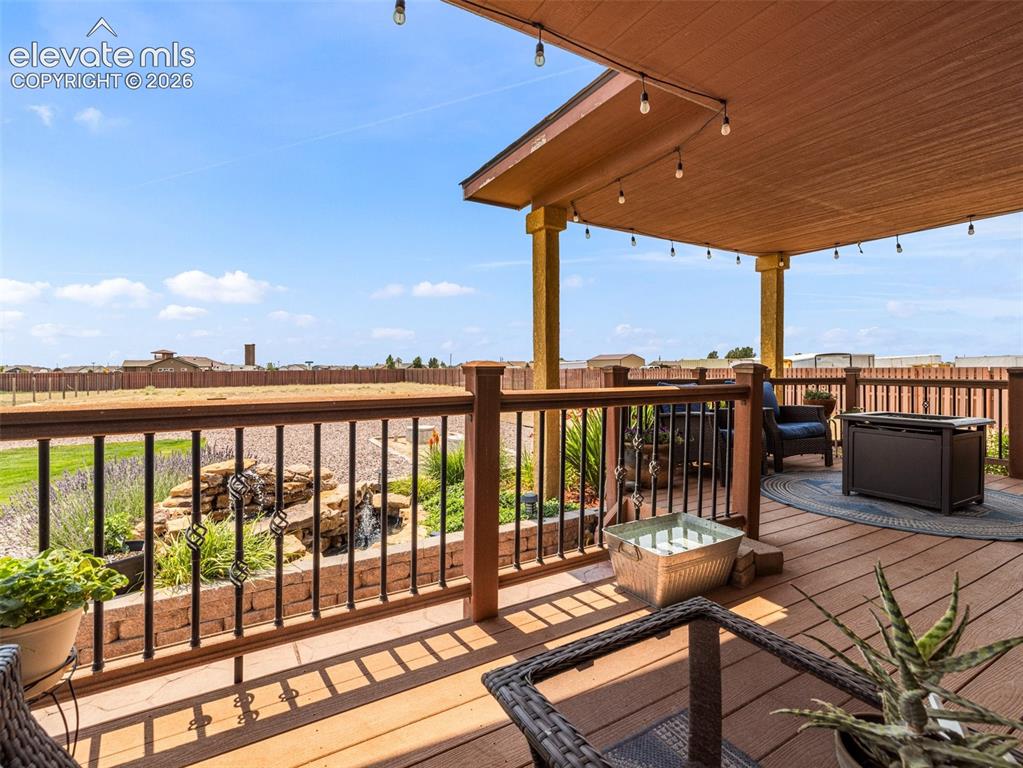
Deck
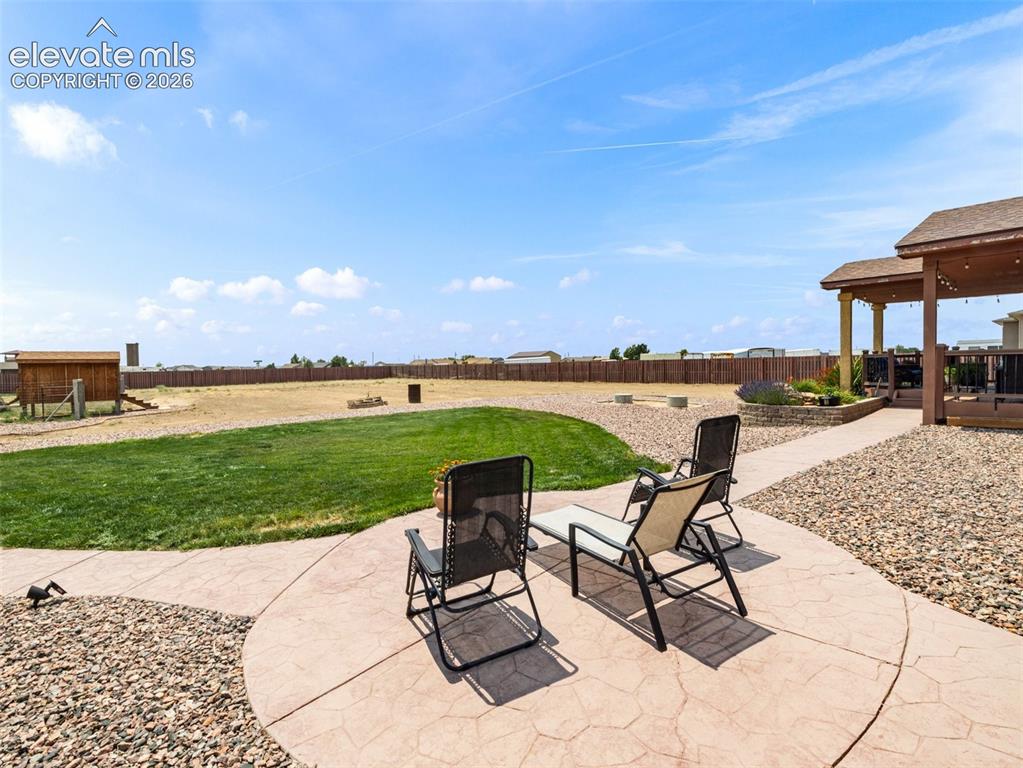
Patio
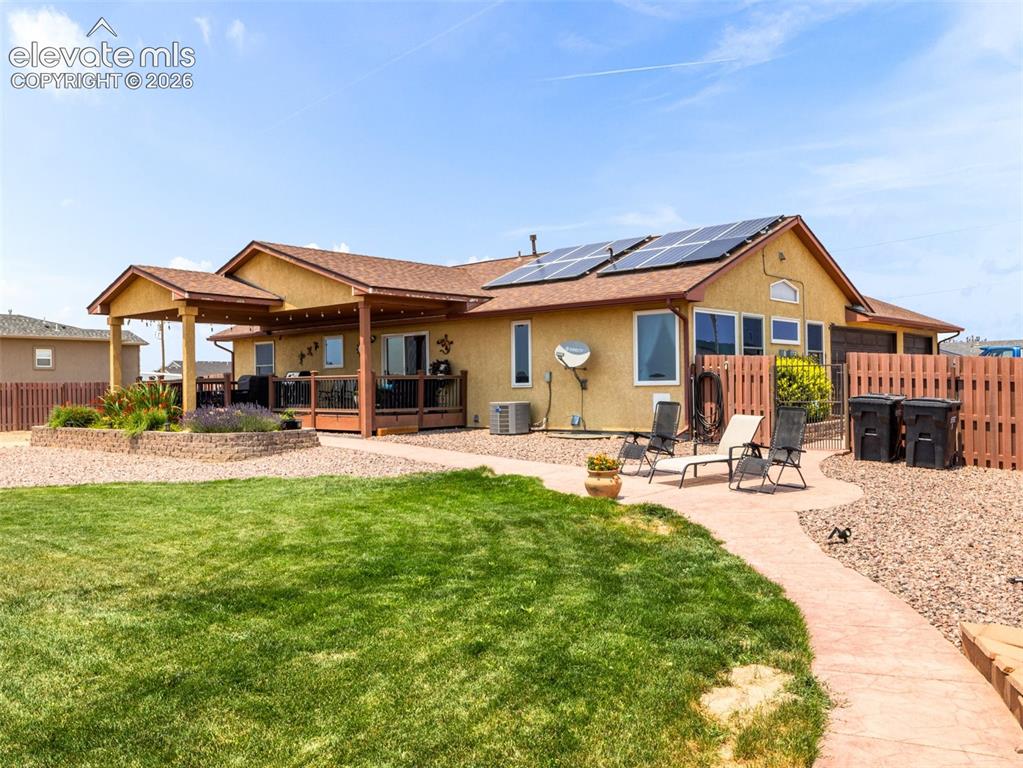
Back of Structure
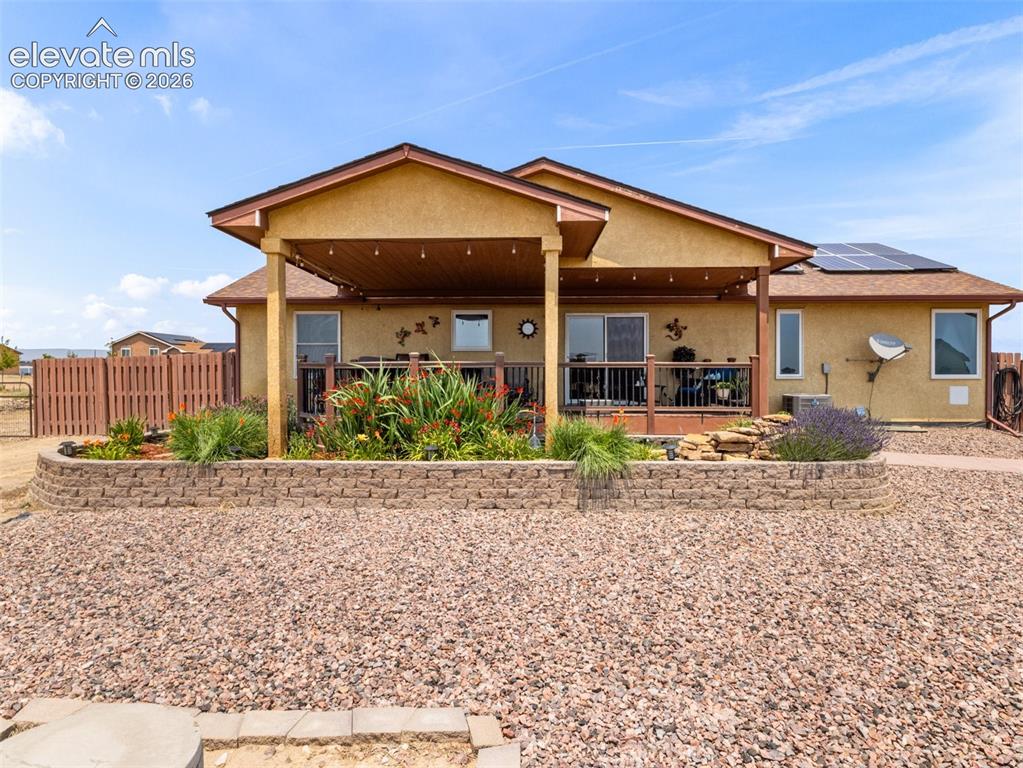
Back of Structure
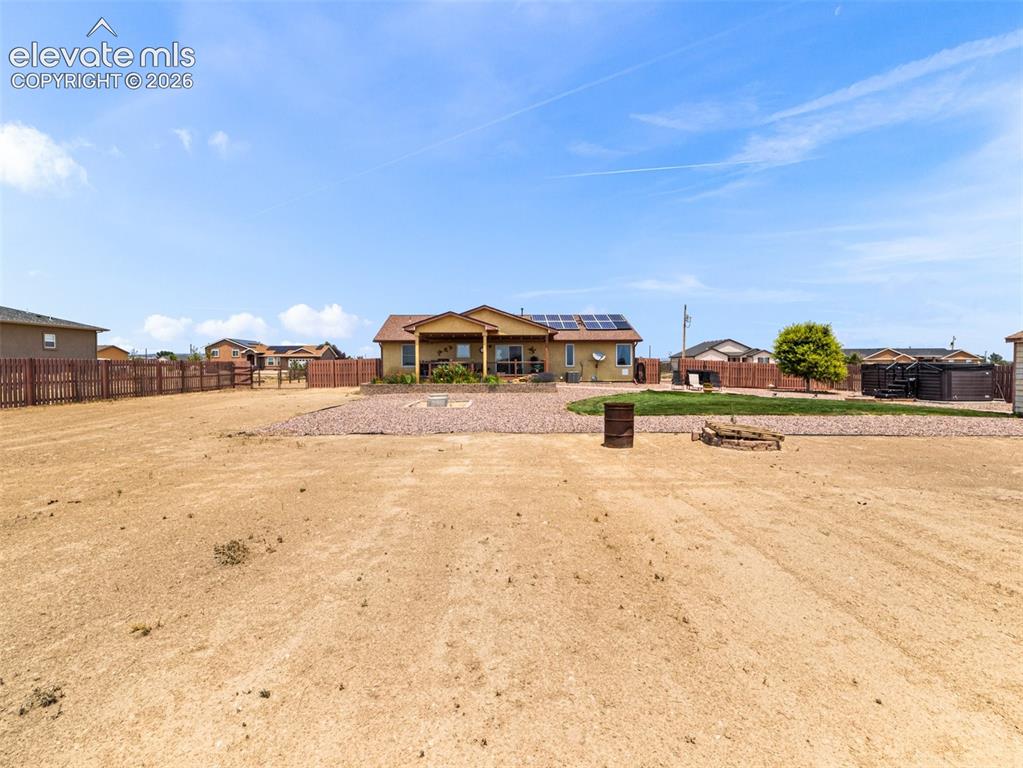
Yard
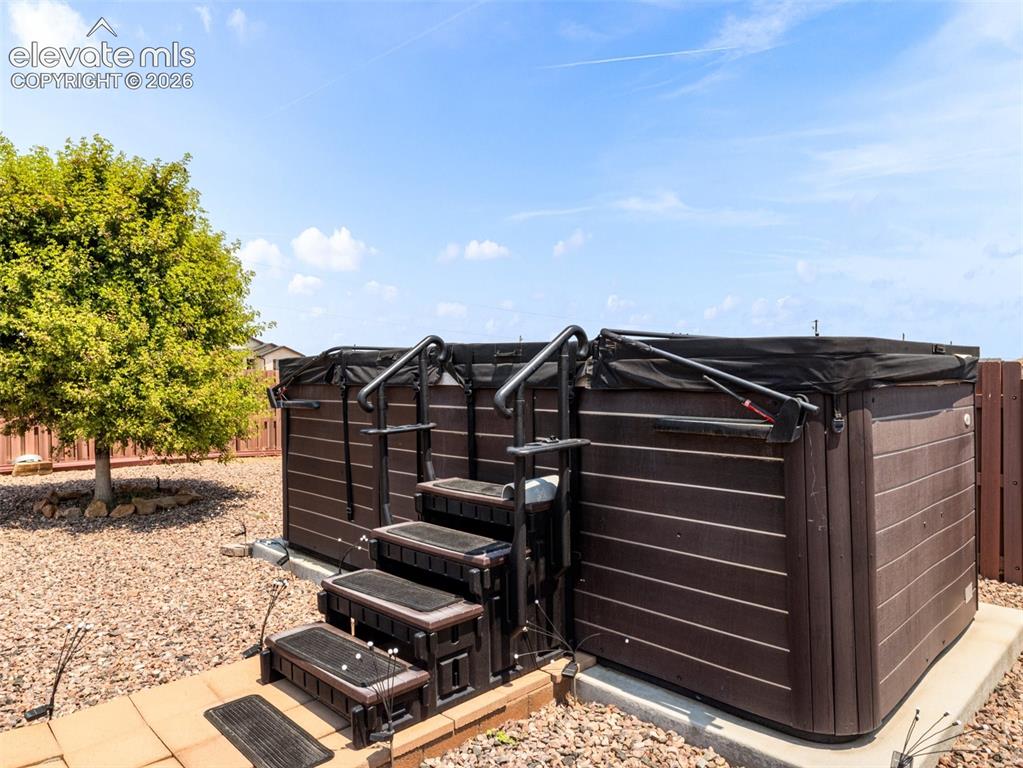
Spa
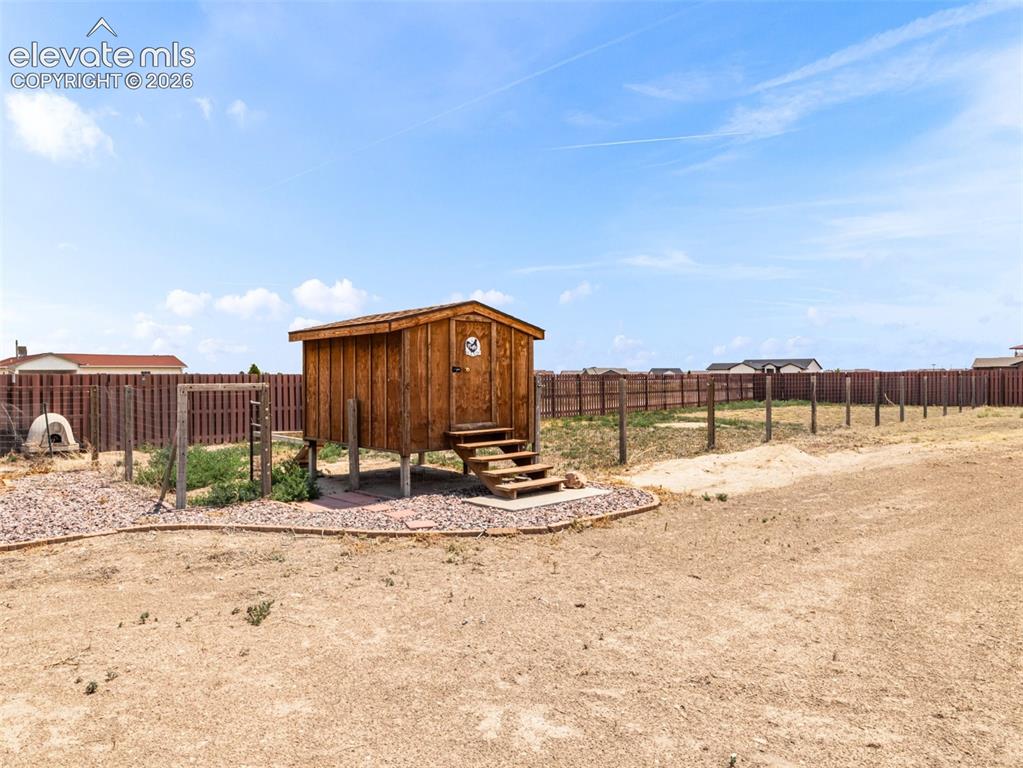
Chicken coop
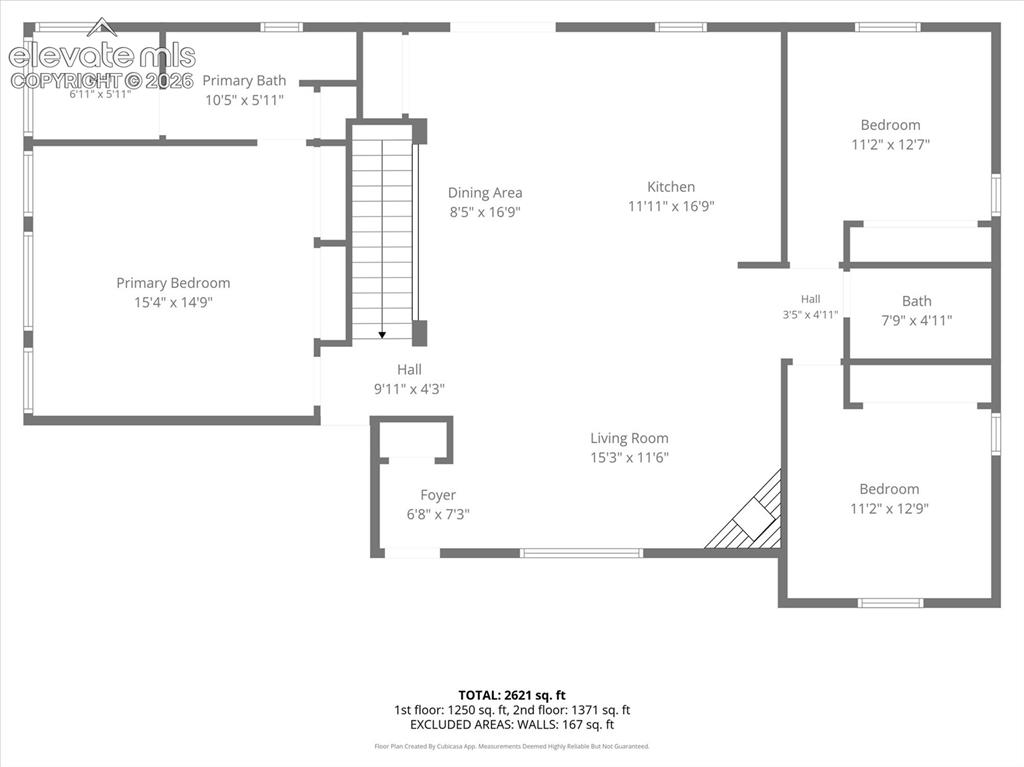
Floor Plan
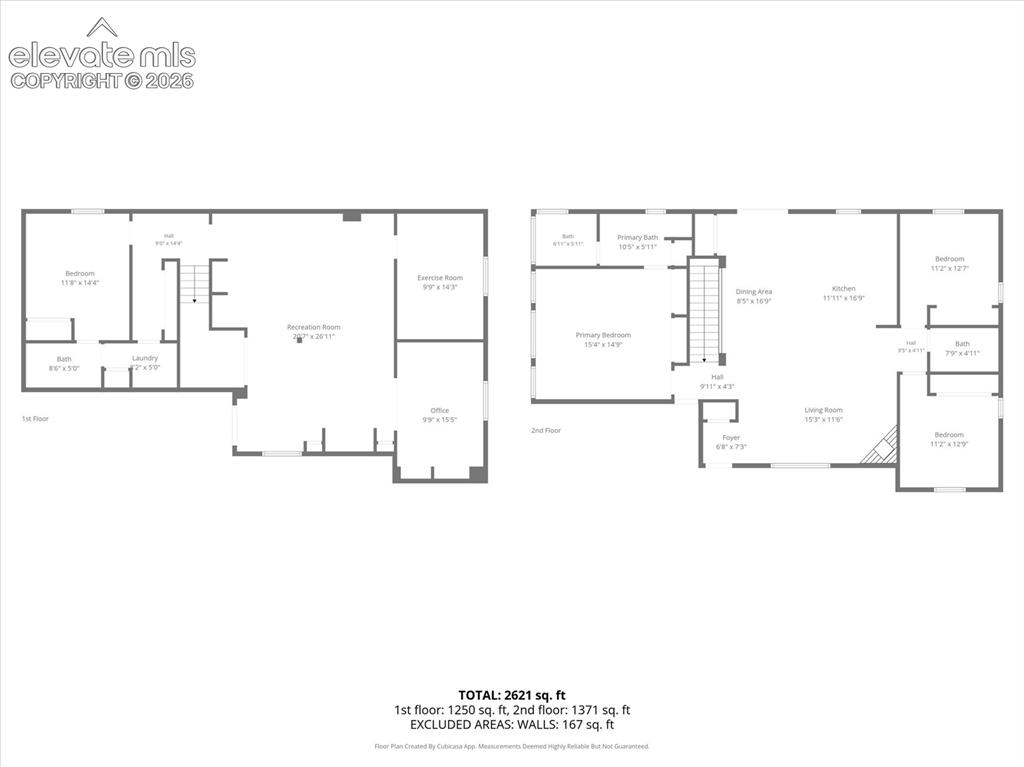
Floor Plan
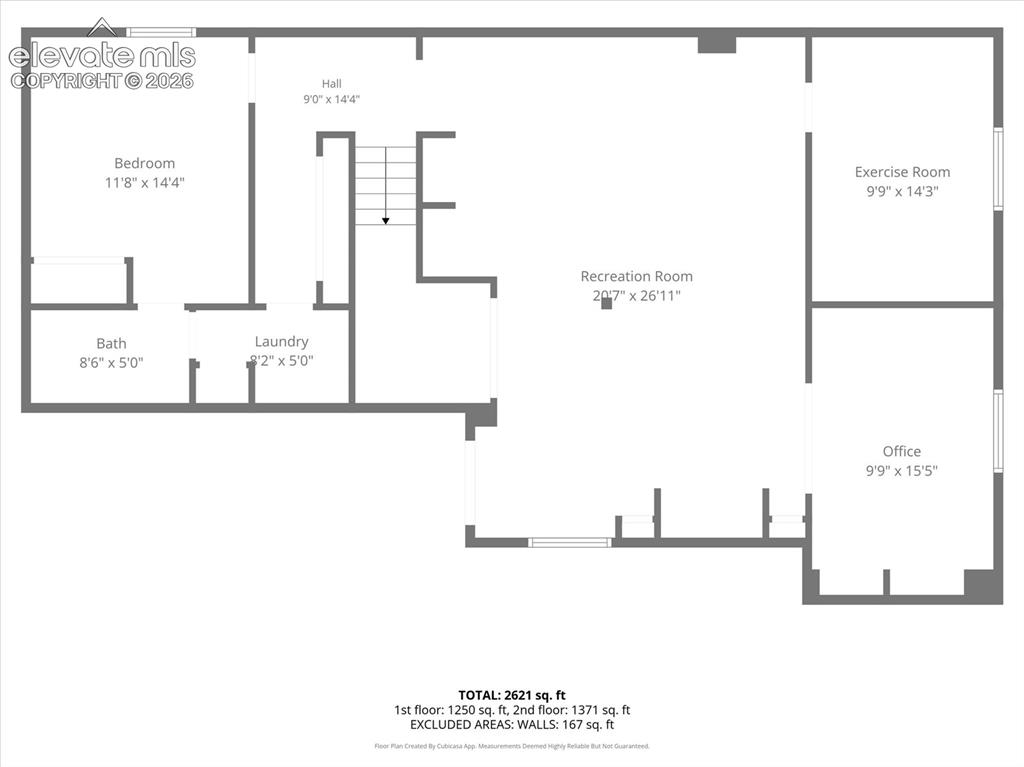
Floor Plan
Disclaimer: The real estate listing information and related content displayed on this site is provided exclusively for consumers’ personal, non-commercial use and may not be used for any purpose other than to identify prospective properties consumers may be interested in purchasing.